Skip to content

Hudson Place Residences

Price range: SGD$1,723,000 through SGD$4,629,000

Developer: Qingjian Realty
Site Area: 87,187 sqft
Land Cost: $1,037 psf PPR
No. Of Units: 327 Residential Units
Tenure: 99-yrs leasehold
District: 05
Vacant Possession: September 2029
Architect: TBC

About Hudson Place Residences

The Height Of Living At The Centre Of It All
A location in the heart of one-north. Commanding views overlooking lush greenery. Inspired by contemporary architecture and design. Unparalleled technological sophistication with clarity and confidence.

Hudson Place Residences– it’s not just living, it’s living at the centre of it all.

230 Hectares: Live, work, play, learn district

50,000+: knowledge workers

500+: global companies

5,000+ Homes: New private homes planned in mediapolis

Kampong AI: Singapore’s first ai hub

Queensway Node: A new link between queensway & one-north by 2027

16 Green Hectares: Green spine for recreation

Better Transport: New tengah mrt line under study

A location in the heart of one-north. Commanding views overlooking lush greenery. Inspired by contemporary architecture and design. Unparalleled technological sophistication with clarity and confidence.

Hudson Place Residences– it’s not just living, it’s living at the centre of it all.

Aerial view from Hudson Place Residences overlooking the One-North and Buona Vista area, highlighting nearby landmarks including Fusionopolis, Mediapolis, Biopolis, Buona Vista MRT, Holland Village and Commonwealth.

The City At Your Feet
Minutes from the MRT, business districts, heritage enclaves, and Orchard Road, Hudson Place Residences places the city at your feet. It is where global connectivity meets the everyday ease of living and working in Singapore’s Silicon Valley.

Connect Seamlessly To Work & Play In The New Queenstown
Positioned at the meeting point of one-north and Queenstown, Hudson Place Residences enjoys a rare balance of connectivity and familiarity with the mix of innovation and enterprise, with a sense of history, character, and established community.

With the one-north MRT station and expressways nearby, Holland Village and Queenstown are just minutes away offering dining, culture, and neighbourhood charm, while Orchard Road sits comfortably within reach for shopping and entertainment.

Location map of Hudson Place Residences showing its connectivity to one-north, Buona Vista, Holland Village, Queenstown and the CBD, with nearby MRT stations, schools, parks, dining, shopping and major employment hubs.

A District On The Rise
One-north has become one of Singapore’s most dynamic commercial and lifestyle districts. A place defined by ideas, ambition, and progress. From Biopolis to Fusionopolis, the district brings together global talent and forward thinking enterprises, creating an ecosystem that rivals the world’s great innovation hubs. With the announcement of a new national AI hub anchored in one-north, the area’s position at the forefront of technology and research is set to strengthen even further. Cafes, parks, cultural spaces, and public plazas add vibrancy beyond the workday, shaping a community that is as liveable as it is productive.

Here at Hudson Place Residences, you are not just close to where the future is being built. You are living at its centre.

Where The Future Meets Heritage
Minutes away lies Queenstown, one of Singapore’s most established estates, bringing with it a sense of place, familiarity and community. With Queensway Node at the Rail Corridor — an upcoming 2027 addition that will introduce a distinctive, sheltered civic space for gathering, culture and everyday life, thoughtfully shaped by the spirit of the neighbourhood. Living here means being part of the one-north district in motion, while still anchored to the comfort of a well-loved neighbourhood. It is a rare position, and one that only grows more valuable with time.

A World Of Choices
Positioned at the heart of one-north, we are surrounded by possibilities. Dining, culture, commerce, and education converge within a district designed for living well. From established institutions to emerging lifestyle enclaves, everything you value is within reach. This is a neighbourhood that moves with you, supporting ambition by day and offering discovery by night.

At Hudson Place Residences, access is a part of the address.

Everyday, Curated
At ground level, life becomes effortless. Curated retail within Hudson Place Residences and across Bloomsbury Residences brings daily essentials directly to your doorstep. Pick up what you need on the way out. Meet friends for dinner downstairs. Run errands without leaving the neighbourhood. The design removes friction from your routine, replacing it with clarity and ease. It is a quieter kind of luxury, measured not in extravagance, but in time saved and convenience made seamless.

Landscaped garden at Hudson Place Residences featuring outdoor café seating, shaded tables, lawn areas with timber stools, mature trees and communal spaces surrounded by residential towers.
Hudson Plaza

Living here means being close to opportunity. one-north is home to some of the world’s leading technology, media, and research organisations, as well as a growing network of startups and creative enterprises. For professionals and global talents, this is a rare chance to live near where ideas are formed and careers advance. Less time commuting means more time for life, and everything in between.

From Neighbourhood Staples To Global Icons
From commercial malls to iconic shopping streets, Hudson Place Residences offers the best of the city within easy reach. Holland Village, The Star Vista, and Dempsey Hill presents dining and lifestyle experiences with character, while Orchard Road delivers world class retail and entertainment. Whether it is a quick errand or an evening out, choice is never far from home


Art And Nature Right Next Door
The Wessex Estate next door brings a creative spirit through artist studios, exhibitions, and heritage architecture, while the Rail Corridor introduces a green spine for outdoor activities and community life. As the first community node along the southern stretch of the Rail Corridor, the Buona Vista area offers open spaces for recreation and connection, forming a rare blend of creativity, innovation, greenery and urban living.

Wessex Estate

Honour Roll Of Distinguished Schools
Education is an integral part of this address. Surrounded by a strong network of respected schools and institutions from primary and secondary schools to international and tertiary education such as NUS and INSEAD, families enjoy access to some of Singapore’s most established educational options. It is a location that supports learning at every stage of life.


A New Standard Of Living
Beyond the skyline and address lies the rhythm of daily life. At Hudson Place Residences, every space is designed to elevate the ordinary. Water features, social lounges, and recreational courts come together as a seamless extension of home. These are not simply facilities. They are moments waiting to happen.

Here, living well is not an afterthought. It is the foundation.

Elegant sheltered walkway at Hudson Place Residences featuring tall architectural columns, illuminated reflecting pools, landscaped greenery and a floral centrepiece.
Arrival Lounge

Your Very Own One-North Skyline
From your private balcony, the district reveals itself in layers. The heritage calm of Wessex Estate on one side with the rising confidence of one-north’s commercial skyline on the other. Hudson Place Residences places you between legacy and progress, nature and ambition.

Morning light softens the greenery below. Evening lights sketch the city in silhouette. It is a vantage few can claim.

Architectural view of Hudson Place Residences featuring a modern high-rise façade with glass balconies, full-height windows and illuminated apartments overlooking the surrounding city skyline.

Aerial architectural view of Hudson Place Residences featuring two modern residential towers rising above landscaped gardens and communal facilities, surrounded by greenery and the one-north cityscape.

Leisure, Perfected
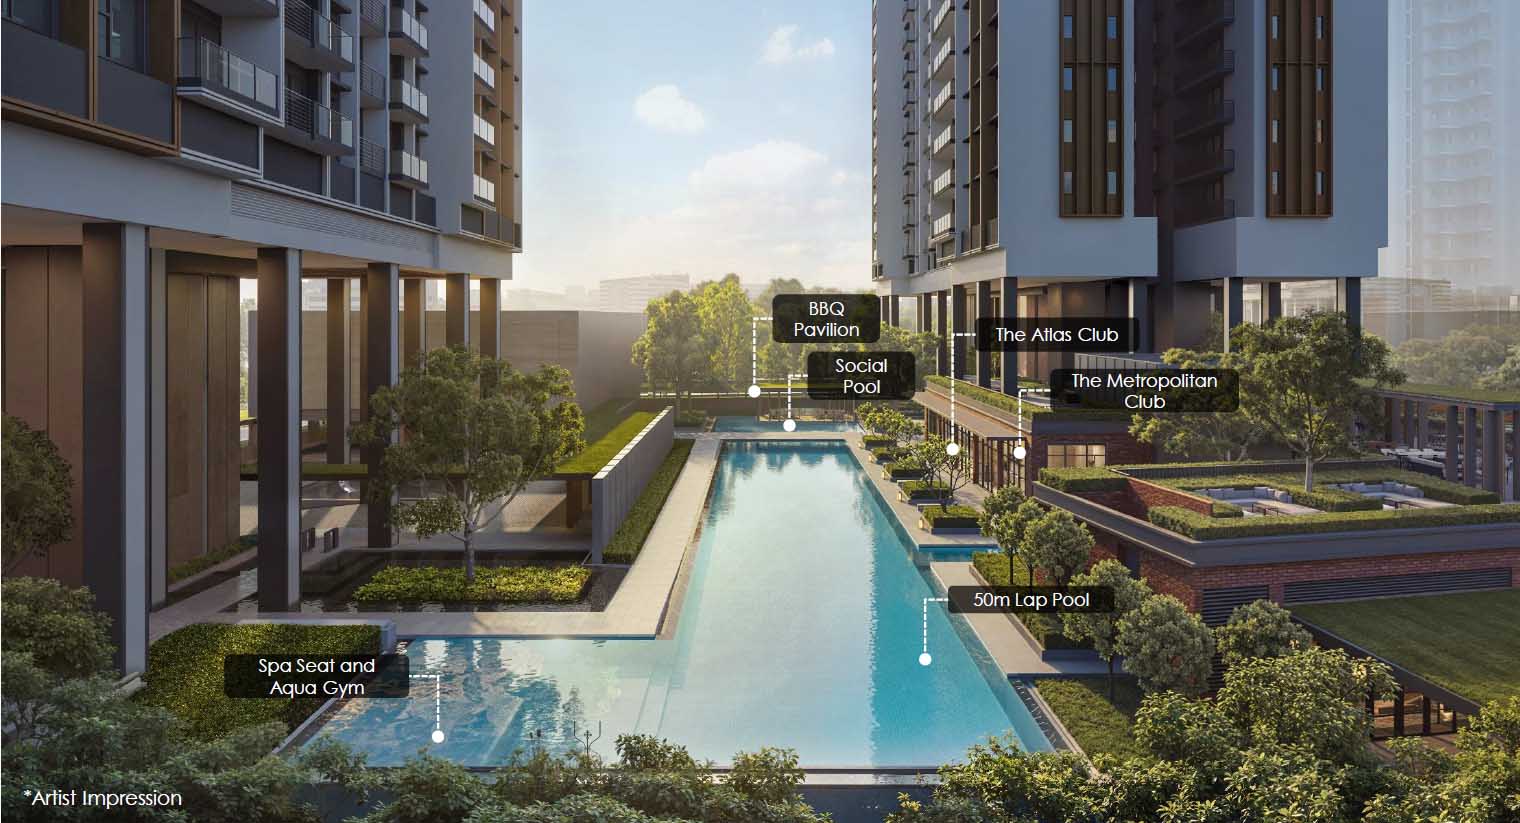
The 50-metre lap pool stretches with quiet authority across the landscape. Framed by spa seats, lounge decks and an aqua gym, it is both athletic and indulgent. Swim with intention in the morning. Drift without schedule in the afternoon. As light reflects off the water and greenery surrounds the deck, the city feels close yet removed.

Swimming pool at Hudson Place Residences surrounded by landscaped greenery, poolside loungers and communal facilities beneath the residential tower.

The Hudson Club
The Hudson Club is the social heart of the development. Designed as contemporary lounges with generous proportions and refined finishes, it offers spaces for gathering, hosting, and unwinding.

Whether for private celebrations or quiet evenings, the atmosphere carries the understated confidence of a private members’ club without pretence.

Private dining room at Hudson Place Residences featuring elegant dining tables, contemporary seating, built-in kitchen facilities and full-height glass doors overlooking landscaped greenery.

Dining moves outdoors with ease. The alfresco dining areas and BBQ pavilions are designed for relaxed hosting and long evenings under open skies. Fire up the grill, set the table and let conversations linger. Surrounded by landscaped greenery and soft lighting, hospitality is built into the architecture.

Aerial view of communal facilities at Hudson Place Residences featuring swimming pools, landscaped gardens, rooftop lawns, outdoor dining terraces and lounge areas.
Hudson Plaza & Hudson Terrace (Upper 1st Storey)

Wellness In Motion
Fitness here is not confined to routine. It is part of the rhythm of life. The gym is equipped for strength, conditioning and performance, designed for those who train with intention. Step outside and the energy continues with outdoor activity zones and adventure play areas encouraging movement across generations. Midday sessions. After-work resets. Weekend family time. The balance between intensity and play defines the lifestyle at Hudson Place Residences.

Fitness gym at Hudson Place Residences featuring treadmills, exercise bikes and strength equipment beside full-height windows overlooking the swimming pool and landscaped greenery.
Gym
Children’s playground at Hudson Place Residences featuring colourful climbing structures, slides and play equipment surrounded by lush landscaped greenery.
Adventure Playground

The Height Of Refinement
Gallery-like lofts and curated spaces brings the sophistication of New York’s architecture to Singapore. Designed with poise, crafted for comfort, Hudson Place Residences is more than a residence. It is a statement.

Exterior view of Hudson Place Residences featuring a contemporary high-rise façade with glass balconies and full-height windows overlooking the surrounding residential skyline at sunset.

Impeccably Curated
Interiors are composed with precision, with clean lines, generous proportions and carefully selected materials that create a home which feels both contemporary and enduring. Light moves naturally through each space where every detail is deliberate.

Contemporary apartment interior at Hudson Place Residences featuring a stylish living and dining area with built-in shelving, warm wood finishes, decorative lighting and modern furnishings.

Spacious living room at Hudson Place Residences featuring curved sofas, contemporary furnishings and a wide balcony with panoramic views of the surrounding greenery and city skyline.

Private balcony at Hudson Place Residences featuring outdoor seating and panoramic sunset views across Singapore’s surrounding residential skyline and greenery.

Future-Ready & Designed With Responsibility
At Hudson Place Residences, innovation is thoughtfully woven into everyday life. Smart home provisions allow features such as the digital lockset and air-conditioning to be managed through a mobile app, bringing greater ease and convenience to daily living. Together with energy-efficient design and environmentally conscious choices, they reflect a more considered way of living. The result is a home that looks ahead in every sense — intuitive, responsible and refined.

Smart features at Hudson Place Residences including parcel delivery robots, swimming pool and common area cleaning robots, a tennis ball picker robot, smart fitness mirrors and soundproof office cabins.

Sustainable features at Hudson Place Residences including energy-efficient air-conditioning and lighting, Green Label products, lush landscaping, solar PV systems, energy-efficient appliances, ceiling fans and a heat-reducing façade.

Crafted To Impress
Premium fittings and carefully selected finishes define each residence. From sleek kitchen appliances to refined bathroom details, every element is chosen for quality, performance, and visual clarity. Luxury here is expressed through craftsmanship, proportion, and material integrity.

Refined Culinary Spaces
Kitchens are fitted with a curated suite of SMEG and FOTILE appliances, combining sleek design with intuitive functionality for everyday cooking.

Modern kitchen at Hudson Place Residences featuring built-in cabinetry, a three-burner gas hob, cooker hood, integrated oven and light-coloured countertop.

Elevated Bathroom Details
Bathrooms feature fittings from AXOR Hansgrohe, a design-led collection known for its craftsmanship and precision, paired with LAUFEN sanitary wares that reflect understated elegance and quality.

Modern bathroom at Hudson Place Residences featuring a wall-mounted vanity, illuminated mirror, wall-hung toilet and glass-enclosed shower with rainfall and handheld shower fittings.

Built-in Vacuum Cubby
Keep your robot vacuum neatly tucked away, offering a discreet and dedicated space for everyday essentials

Robot vacuum cleaner operating inside an apartment at Hudson Place Residences beside built-in cabinetry, highlighting the home’s smart living features.

Enquire About This Development

Request the latest pricing and availability, arrange a viewing or get help comparing this development with other projects.

Share your contact details below and we’ll get in touch to discuss your enquiry. No obligation to proceed.

Other Topics That May Interest You

Hudson Place Residences · FIND YOUR HOME

Explore available units

Browse by bedroom, layout or floor. Shortlist homes and ask for the latest prices on WhatsApp.

Unit verification dates: 2026-11-02. Prices and availability are subject to confirmation.

● Available■ Sold◐ Reserved / unreleased / other

18 Media Circle

Hudson Place Residences, Block 18; each combined penthouse is counted once
FloorStack 01Stack 02Stack 03Stack 04Stack 05Stack 06Stack 07Stack 08
15
14
13
12
11
10
9
8
7
6
5
4
3
2
1Landscape level
BasementBasement 1 carpark

20 Media Circle

Hudson Place Residences, Block 20; each combined penthouse is counted once
FloorStack 09Stack 10Stack 11Stack 12Stack 13Stack 14Stack 15Stack 16Stack 17Stack 18
23
22
21
20
19
18
17
16
15
14
13
12
11
10
9
8
7
6
5
4
3
2
1Landscape level
BasementBasement 1 carpark

Your shortlisted homes

No units selected yet.

Select homes above to prepare a WhatsApp message.

WhatsApp opens with your chosen unit details filled in. Review the message and tap Send.

HUDSON PLACE RESIDENCES Sales and Rental Transactions

Share a link to the applied filters and selected section. Figures update over time.

Property market snapshot

Prices, rents and activity

Nov 2025 – Oct 2026

Size and bedroom options show recorded transactions in the selected period; they do not describe every unit type in the development. The period ends before the current month. Sales filters apply to sales; bedroom selection applies to rentals. The same filters apply to the figures, charts and transaction tables below.

HUDSON PLACE RESIDENCES · Nov 2025 – Oct 2026
The imported URA data contains 156 sales and 0 rental contracts matching the selected period and filters.

Median single-unit sale price: S$1,664,500, based on 156 sales. Median strata sale price per square foot: S$2,489 / sqft, based on 156 sales. No qualifying monthly rents are available in this view.

Sale type: All sale types. Sales unit size: 500–749 sqft. Rental bedrooms: All bedroom counts. Historical transactions describe this sample, not current asking prices, rental listings or a valuation.

Median sale priceS$1,664,500156 single-unit sales · All sale types
Median sale PSFS$2,489 / sqft156 strata sales · All sale types
Median monthly rent—0 rental contracts
Recorded activity156 sale records0 rental contracts · selected period

The sale cards combine sale types. Choose New Sale, Sub Sale or Resale for a focused comparison; the size breakdown keeps those types separate.

Sale prices by unit size

Median transaction price; sale types shown separately. Bars share a zero-based scale within this panel. Select a size label to filter sales.

500–749 sqftNew Sale · 156 sales
S$1,664,500Middle 50%: S$1,593,500 – S$1,722,500Median PSF: S$2,489 · 156 sales
Exact sales breakdown and price extremes
Size / typeSalesMedian priceMiddle 50%Min–max priceMedian PSF
500–749 sqft · New Sale156S$1,664,500S$1,593,500 – S$1,722,500S$1,455,000 – S$1,863,000S$2,489

Monthly rents by bedrooms

Median monthly rent. Bars share a zero-based scale within this panel. Select a bedroom label to filter rentals.

No qualifying rental contracts in this view. Try a longer period or another bedroom selection; older configurations remain excluded.

How to read these figures

Medians describe the transactions in this view, not a valuation or a change in every home’s value. Middle 50% is the 25th–75th percentile, shown only with at least five observations; smaller groups are flagged. Minima and maxima are available in the breakdown tables. Percentiles use linear interpolation.

Price and PSF statistics include only sales explicitly recorded as one unit. Bulk sales and records with an unknown unit count remain in the detailed table when All unit sizes is selected. PSF uses unrounded strata area; size bands use rounded square feet. A size band does not identify bedrooms, penthouses, layout or unit condition.

Rental bedrooms are as reported; missing or non-numeric values are Not stated. Rental sizes are ranges. Rents and sales are separate samples: no project yield or exact rental PSF is inferred.

Discuss this property

Get a price or rental assessment

Request an assessment for your home or discuss rental potential based on comparable transactions.

HUDSON PLACE RESIDENCES · Nov 2025 – Oct 2026 · All sale types · 500–749 sqft · All bedroom counts

Your enquiry will include the property, page URL and transaction filters shown above. Yield-calculator amounts are excluded.

Test your assumptions

Rental yield calculator

Enter a purchase price and monthly rent for the same home. Results update as you type. Your assumptions stay in this page while you change transaction filters; they are not submitted or saved.

No qualifying rent observations in the selected view. Enter your own rent assumption; no rent is inferred from older configurations.

Optional vacancy and running expenses

Blank expense fields count as zero. Enter annual costs for the full year; they are not reduced during vacancy.

Enter purchase price and monthly rent to calculate.

Calculation and exclusions

Gross rental yield = monthly rent × 12 ÷ purchase price × 100.

Annual income after entered expenses = monthly rent × (12 − vacant months) − monthly maintenance × 12 − annual property tax − other annual running costs. Yield after entered expenses divides that income by purchase price.

Results use your assumptions and are indicative, before financing and personal income tax. The denominator excludes stamp duties, legal fees, renovation, furnishing and other acquisition costs. Include recurring insurance, repairs and letting costs in other running costs where relevant. No appreciation, mortgage repayment or return on equity is calculated. Historical rental contracts do not guarantee future rent or occupancy.

History and activity

How transactions changed over time

Monthly · Nov 2025 – Oct 2026

The active filters also apply here. Value axes start at zero and adjust to the selected records; check their labels when comparing views. Each point shows a period median; the bars below count recorded sales or rental contracts. Different sale types and rental bedroom counts have separate series. These changes can reflect the mix of homes transacted, rather than appreciation of an individual home.

Sale PSF history

Median S$/sqft for single-unit strata sales, by sale type.

New Sale
Median S$/sqftS$0S$700S$1,400S$2,100S$2,800May 2026 · New Sale · S$2,476 / sqft · 127 salesJun 2026 · New Sale · S$2,609 / sqft · 7 salesJul 2026 · New Sale · S$2,635 / sqft · 11 salesAug 2026 · New Sale · S$2,646 / sqft · 7 salesSep 2026 · New Sale · S$2,468 / sqft · 1 sale · limited sampleOct 2026 · New Sale · S$2,681 / sqft · 3 sales · limited sampleSale records per period0Nov 250Dec 250Jan 260Feb 260Mar 260Apr 26127May 267Jun 2611Jul 267Aug 261Sep 263Oct 26

On a narrow screen, swipe the chart horizontally. Tap a point/bar or use the period controls for exact figures.

Oct 2026

3 sale records in this period.

  • New Sale: S$2,681 / sqft · 3 sales · limited sample
Exact history and activity table
PeriodNew Sale median PSFNew Sale salesSale records
Nov 2025—00
Dec 2025—00
Jan 2026—00
Feb 2026—00
Mar 2026—00
Apr 2026—00
May 2026S$2,476127127
Jun 2026S$2,60977
Jul 2026S$2,6351111
Aug 2026S$2,64677
Sep 2026S$2,4681 (limited)1
Oct 2026S$2,6813 (limited)3

Monthly rent history

Median monthly rent in S$, by reported bedroom count.

No qualifying rental contracts in this period and filter selection. Existing rental-configuration boundaries remain applied.

Filled points have at least five qualifying observations; hollow points have fewer than five. Lines join only adjacent filled points. Gaps are not estimated or filled with zeros. For five-year views, edge quarters marked * may contain fewer than three selected months. Sale activity bars include all selected sale records; PSF points use only qualifying single-unit strata sales.

Individual sale comparison

Sale price versus unit size

Nov 2025 – Oct 2026 · 156 qualifying sale records. The period, sale-type and unit-size filters above apply. Bedroom filters affect rentals only

Each plotted position represents one or more sales at that size and price. Tap a marker or select a record below for its contract month, floor range and PSF. Markers with a number contain multiple records; none are discarded.

New Sale
Total sale price (S$)S$00S$480,000180S$960,000360S$1.44m540S$1.92m720Unit size (sqft)#1 · Oct 2026 · New Sale · 689 sqft · S$1,847,000 · floor 16-20#2 · Oct 2026 · New Sale · 689 sqft · S$1,854,000 · floor 16-203 sale records at 646 sqft and S$1,663,000; tap repeatedly to inspect each record3#4 · Sep 2026 · New Sale · 646 sqft · S$1,594,000 · floor 01-05#5 · Aug 2026 · New Sale · 646 sqft · S$1,702,000 · floor 11-15#6 · Aug 2026 · New Sale · 689 sqft · S$1,819,000 · floor 11-15#7 · Aug 2026 · New Sale · 646 sqft · S$1,736,000 · floor 16-20#8 · Aug 2026 · New Sale · 646 sqft · S$1,709,000 · floor 11-15#9 · Aug 2026 · New Sale · 689 sqft · S$1,857,000 · floor 16-202 sale records at 646 sqft and S$1,465,000; tap repeatedly to inspect each record2#11 · Aug 2026 · New Sale · 646 sqft · S$1,750,000 · floor 16-20#12 · Jul 2026 · New Sale · 689 sqft · S$1,840,000 · floor 16-202 sale records at 689 sqft and S$1,757,000; tap repeatedly to inspect each record2#15 · Jul 2026 · New Sale · 646 sqft · S$1,699,000 · floor 11-15#16 · Jul 2026 · New Sale · 646 sqft · S$1,727,000 · floor 16-202 sale records at 689 sqft and S$1,714,000; tap repeatedly to inspect each record2#18 · Jul 2026 · New Sale · 689 sqft · S$1,850,000 · floor 16-20#19 · Jul 2026 · New Sale · 646 sqft · S$1,692,000 · floor 11-15#20 · Jul 2026 · New Sale · 646 sqft · S$1,733,000 · floor 16-20#21 · Jul 2026 · New Sale · 689 sqft · S$1,815,000 · floor 11-15#22 · Jul 2026 · New Sale · 689 sqft · S$1,829,000 · floor 16-20#23 · Jun 2026 · New Sale · 646 sqft · S$1,685,000 · floor 11-15#24 · Jun 2026 · New Sale · 689 sqft · S$1,808,000 · floor 11-15#25 · Jun 2026 · New Sale · 689 sqft · S$1,807,000 · floor 21-25#26 · Jun 2026 · New Sale · 689 sqft · S$1,765,000 · floor 06-10#27 · Jun 2026 · New Sale · 689 sqft · S$1,779,000 · floor 11-15#28 · Jun 2026 · New Sale · 646 sqft · S$1,693,000 · floor 11-153 sale records at 689 sqft and S$1,771,000; tap repeatedly to inspect each record3#30 · May 2026 · New Sale · 689 sqft · S$1,709,140 · floor 11-15#31 · May 2026 · New Sale · 689 sqft · S$1,748,000 · floor 06-10#32 · May 2026 · New Sale · 689 sqft · S$1,685,000 · floor 01-05#33 · May 2026 · New Sale · 689 sqft · S$1,776,000 · floor 11-15#34 · May 2026 · New Sale · 689 sqft · S$1,727,000 · floor 06-10#35 · May 2026 · New Sale · 689 sqft · S$1,706,000 · floor 01-052 sale records at 689 sqft and S$1,713,000; tap repeatedly to inspect each record2#37 · May 2026 · New Sale · 689 sqft · S$1,769,000 · floor 11-15#38 · May 2026 · New Sale · 689 sqft · S$1,741,000 · floor 06-10#39 · May 2026 · New Sale · 689 sqft · S$1,699,000 · floor 01-05#40 · May 2026 · New Sale · 689 sqft · S$1,720,000 · floor 06-10#41 · May 2026 · New Sale · 689 sqft · S$1,692,000 · floor 01-05#42 · May 2026 · New Sale · 646 sqft · S$1,629,000 · floor 06-104 sale records at 646 sqft and S$1,585,000; tap repeatedly to inspect each record42 sale records at 646 sqft and S$1,485,000; tap repeatedly to inspect each record22 sale records at 646 sqft and S$1,565,000; tap repeatedly to inspect each record22 sale records at 646 sqft and S$1,535,000; tap repeatedly to inspect each record2#47 · May 2026 · New Sale · 646 sqft · S$1,475,000 · floor 01-052 sale records at 646 sqft and S$1,505,000; tap repeatedly to inspect each record22 sale records at 646 sqft and S$1,555,000; tap repeatedly to inspect each record22 sale records at 646 sqft and S$1,575,000; tap repeatedly to inspect each record22 sale records at 646 sqft and S$1,525,000; tap repeatedly to inspect each record22 sale records at 646 sqft and S$1,515,000; tap repeatedly to inspect each record22 sale records at 646 sqft and S$1,455,000; tap repeatedly to inspect each record22 sale records at 646 sqft and S$1,495,000; tap repeatedly to inspect each record22 sale records at 646 sqft and S$1,545,000; tap repeatedly to inspect each record2#69 · May 2026 · New Sale · 646 sqft · S$1,608,000 · floor 01-05#70 · May 2026 · New Sale · 646 sqft · S$1,657,000 · floor 11-15#71 · May 2026 · New Sale · 646 sqft · S$1,615,000 · floor 06-10#72 · May 2026 · New Sale · 646 sqft · S$1,601,000 · floor 01-05#73 · May 2026 · New Sale · 646 sqft · S$1,650,000 · floor 06-10#74 · May 2026 · New Sale · 646 sqft · S$1,664,000 · floor 11-15#75 · May 2026 · New Sale · 646 sqft · S$1,643,000 · floor 06-10#76 · May 2026 · New Sale · 646 sqft · S$1,671,000 · floor 11-15#77 · May 2026 · New Sale · 646 sqft · S$1,587,000 · floor 01-05#78 · May 2026 · New Sale · 646 sqft · S$1,622,000 · floor 06-102 sale records at 646 sqft and S$1,578,000; tap repeatedly to inspect each record22 sale records at 646 sqft and S$1,606,000; tap repeatedly to inspect each record22 sale records at 646 sqft and S$1,592,000; tap repeatedly to inspect each record22 sale records at 646 sqft and S$1,571,000; tap repeatedly to inspect each record22 sale records at 646 sqft and S$1,613,000; tap repeatedly to inspect each record22 sale records at 646 sqft and S$1,634,000; tap repeatedly to inspect each record22 sale records at 646 sqft and S$1,599,000; tap repeatedly to inspect each record22 sale records at 646 sqft and S$1,627,000; tap repeatedly to inspect each record2#88 · May 2026 · New Sale · 689 sqft · S$1,651,000 · floor 06-10#89 · May 2026 · New Sale · 689 sqft · S$1,665,000 · floor 06-10#90 · May 2026 · New Sale · 689 sqft · S$1,700,000 · floor 11-15#91 · May 2026 · New Sale · 689 sqft · S$1,637,000 · floor 01-05#92 · May 2026 · New Sale · 689 sqft · S$1,630,000 · floor 01-05#93 · May 2026 · New Sale · 689 sqft · S$1,749,000 · floor 16-20#94 · May 2026 · New Sale · 689 sqft · S$1,735,000 · floor 16-20#95 · May 2026 · New Sale · 689 sqft · S$1,658,000 · floor 06-10#96 · May 2026 · New Sale · 689 sqft · S$1,707,000 · floor 11-15#97 · May 2026 · New Sale · 689 sqft · S$1,742,000 · floor 16-20#106 · May 2026 · New Sale · 689 sqft · S$1,679,000 · floor 06-10#107 · May 2026 · New Sale · 689 sqft · S$1,784,000 · floor 21-252 sale records at 689 sqft and S$1,691,000; tap repeatedly to inspect each record2#110 · May 2026 · New Sale · 689 sqft · S$1,813,000 · floor 16-20#111 · May 2026 · New Sale · 689 sqft · S$1,750,000 · floor 06-10#112 · May 2026 · New Sale · 689 sqft · S$1,764,000 · floor 11-152 sale records at 689 sqft and S$1,677,000; tap repeatedly to inspect each record22 sale records at 689 sqft and S$1,712,000; tap repeatedly to inspect each record22 sale records at 689 sqft and S$1,705,000; tap repeatedly to inspect each record2#117 · May 2026 · New Sale · 689 sqft · S$1,841,000 · floor 21-252 sale records at 689 sqft and S$1,743,000; tap repeatedly to inspect each record22 sale records at 689 sqft and S$1,719,000; tap repeatedly to inspect each record2#120 · May 2026 · New Sale · 646 sqft · S$1,661,000 · floor 11-15#121 · May 2026 · New Sale · 646 sqft · S$1,668,000 · floor 11-15#122 · May 2026 · New Sale · 646 sqft · S$1,619,000 · floor 06-10#123 · May 2026 · New Sale · 646 sqft · S$1,675,000 · floor 11-15#124 · May 2026 · New Sale · 646 sqft · S$1,640,000 · floor 06-10#125 · May 2026 · New Sale · 646 sqft · S$1,577,000 · floor 01-05#126 · May 2026 · New Sale · 646 sqft · S$1,654,000 · floor 11-15#127 · May 2026 · New Sale · 646 sqft · S$1,605,000 · floor 06-10#128 · May 2026 · New Sale · 646 sqft · S$1,612,000 · floor 06-10#129 · May 2026 · New Sale · 646 sqft · S$1,584,000 · floor 01-05#130 · May 2026 · New Sale · 646 sqft · S$1,598,000 · floor 01-05#131 · May 2026 · New Sale · 646 sqft · S$1,591,000 · floor 01-05#132 · May 2026 · New Sale · 646 sqft · S$1,647,000 · floor 11-15#134 · May 2026 · New Sale · 689 sqft · S$1,693,000 · floor 11-15#136 · May 2026 · New Sale · 689 sqft · S$1,623,000 · floor 01-05#137 · May 2026 · New Sale · 689 sqft · S$1,686,000 · floor 06-10#138 · May 2026 · New Sale · 689 sqft · S$1,644,000 · floor 01-05#139 · May 2026 · New Sale · 689 sqft · S$1,721,000 · floor 11-15#143 · May 2026 · New Sale · 689 sqft · S$1,684,000 · floor 01-05#144 · May 2026 · New Sale · 689 sqft · S$1,698,000 · floor 01-05#149 · May 2026 · New Sale · 689 sqft · S$1,785,000 · floor 11-152 sale records at 646 sqft and S$1,656,000; tap repeatedly to inspect each record2#153 · May 2026 · New Sale · 646 sqft · S$1,670,000 · floor 11-15#155 · May 2026 · New Sale · 689 sqft · S$1,778,000 · floor 16-20#156 · May 2026 · New Sale · 689 sqft · S$1,863,000 · floor 21-25

Both axes start at zero and adjust to the selected sales. All qualifying sales, including extreme values, remain shown. Swipe horizontally on a narrow screen. Identical positions are grouped without moving the data points. Nearby markers can overlap; the selector and table retain every eligible record.

#1 · Oct 2026 · New Sale · 689 sqft · S$1,847,000 · floor 16-20

S$2,681 / sqft

Exact plotted sales table
RecordContract monthSale typeFloor rangeSize (sqft)Price (S$)PSF (S$/sqft)
1Oct 2026New Sale16-206891,847,0002,681
2Oct 2026New Sale16-206891,854,0002,691
3Oct 2026New Sale11-156461,663,0002,575
4Sep 2026New Sale01-056461,594,0002,468
5Aug 2026New Sale11-156461,702,0002,635
6Aug 2026New Sale11-156891,819,0002,640
7Aug 2026New Sale16-206461,736,0002,688
8Aug 2026New Sale11-156461,709,0002,646
9Aug 2026New Sale16-206891,857,0002,696
10Aug 2026New Sale01-056461,465,0002,268
11Aug 2026New Sale16-206461,750,0002,710
12Jul 2026New Sale16-206891,840,0002,671
13Jul 2026New Sale11-156891,757,0002,550
14Jul 2026New Sale06-106461,663,0002,575
15Jul 2026New Sale11-156461,699,0002,631
16Jul 2026New Sale16-206461,727,0002,674
17Jul 2026New Sale01-056891,714,0002,488
18Jul 2026New Sale16-206891,850,0002,685
19Jul 2026New Sale11-156461,692,0002,620
20Jul 2026New Sale16-206461,733,0002,683
21Jul 2026New Sale11-156891,815,0002,635
22Jul 2026New Sale16-206891,829,0002,655
23Jun 2026New Sale11-156461,685,0002,609
24Jun 2026New Sale11-156891,808,0002,625
25Jun 2026New Sale21-256891,807,0002,623
26Jun 2026New Sale06-106891,765,0002,562
27Jun 2026New Sale11-156891,779,0002,582
28Jun 2026New Sale11-156461,693,0002,621
29Jun 2026New Sale16-206891,771,0002,571
30May 2026New Sale11-156891,709,1402,481
31May 2026New Sale06-106891,748,0002,537
32May 2026New Sale01-056891,685,0002,446
33May 2026New Sale11-156891,776,0002,578
34May 2026New Sale06-106891,727,0002,507
35May 2026New Sale01-056891,706,0002,476
36May 2026New Sale06-106891,713,0002,487
37May 2026New Sale11-156891,769,0002,568
38May 2026New Sale06-106891,741,0002,527
39May 2026New Sale01-056891,699,0002,466
40May 2026New Sale06-106891,720,0002,497
41May 2026New Sale01-056891,692,0002,456
42May 2026New Sale06-106461,629,0002,522
43May 2026New Sale11-156461,585,0002,454
44May 2026New Sale01-056461,485,0002,299
45May 2026New Sale11-156461,565,0002,423
46May 2026New Sale06-106461,535,0002,377
47May 2026New Sale01-056461,475,0002,284
48May 2026New Sale06-106461,505,0002,330
49May 2026New Sale11-156461,555,0002,408
50May 2026New Sale11-156461,575,0002,439
51May 2026New Sale06-106461,525,0002,361
52May 2026New Sale06-106461,515,0002,346
53May 2026New Sale01-056461,455,0002,253
54May 2026New Sale06-106461,495,0002,315
55May 2026New Sale11-156461,545,0002,392
56May 2026New Sale06-106461,495,0002,315
57May 2026New Sale11-156461,555,0002,408
58May 2026New Sale06-106461,505,0002,330
59May 2026New Sale11-156461,575,0002,439
60May 2026New Sale06-106461,525,0002,361
61May 2026New Sale11-156461,545,0002,392
62May 2026New Sale06-106461,515,0002,346
63May 2026New Sale11-156461,565,0002,423
64May 2026New Sale11-156461,585,0002,454
65May 2026New Sale01-056461,485,0002,299
66May 2026New Sale06-106461,535,0002,377
67May 2026New Sale01-056461,455,0002,253
68May 2026New Sale01-056461,465,0002,268
69May 2026New Sale01-056461,608,0002,490
70May 2026New Sale11-156461,657,0002,566
71May 2026New Sale06-106461,615,0002,501
72May 2026New Sale01-056461,601,0002,479
73May 2026New Sale06-106461,650,0002,555
74May 2026New Sale11-156461,664,0002,577
75May 2026New Sale06-106461,643,0002,544
76May 2026New Sale11-156461,671,0002,587
77May 2026New Sale01-056461,587,0002,457
78May 2026New Sale06-106461,622,0002,511
79May 2026New Sale01-056461,578,0002,443
80May 2026New Sale06-106461,606,0002,487
81May 2026New Sale01-056461,585,0002,454
82May 2026New Sale01-056461,592,0002,465
83May 2026New Sale01-056461,571,0002,433
84May 2026New Sale06-106461,613,0002,498
85May 2026New Sale06-106461,634,0002,530
86May 2026New Sale06-106461,599,0002,476
87May 2026New Sale06-106461,627,0002,519
88May 2026New Sale06-106891,651,0002,397
89May 2026New Sale06-106891,665,0002,417
90May 2026New Sale11-156891,700,0002,468
91May 2026New Sale01-056891,637,0002,376
92May 2026New Sale01-056891,630,0002,366
93May 2026New Sale16-206891,749,0002,539
94May 2026New Sale16-206891,735,0002,519
95May 2026New Sale06-106891,658,0002,407
96May 2026New Sale11-156891,707,0002,478
97May 2026New Sale16-206891,742,0002,529
98May 2026New Sale01-056461,592,0002,465
99May 2026New Sale01-056461,585,0002,454
100May 2026New Sale06-106461,613,0002,498
101May 2026New Sale06-106461,599,0002,476
102May 2026New Sale01-056461,571,0002,433
103May 2026New Sale06-106461,627,0002,519
104May 2026New Sale06-106461,634,0002,530
105May 2026New Sale06-106461,606,0002,487
106May 2026New Sale06-106891,679,0002,437
107May 2026New Sale21-256891,784,0002,590
108May 2026New Sale01-056891,691,0002,455
109May 2026New Sale11-156891,757,0002,550
110May 2026New Sale16-206891,813,0002,632
111May 2026New Sale06-106891,750,0002,540
112May 2026New Sale11-156891,764,0002,561
113May 2026New Sale11-156891,771,0002,571
114May 2026New Sale01-056891,677,0002,434
115May 2026New Sale06-106891,712,0002,485
116May 2026New Sale06-106891,705,0002,475
117May 2026New Sale21-256891,841,0002,672
118May 2026New Sale06-106891,743,0002,530
119May 2026New Sale06-106891,719,0002,495
120May 2026New Sale11-156461,661,0002,572
121May 2026New Sale11-156461,668,0002,583
122May 2026New Sale06-106461,619,0002,507
123May 2026New Sale11-156461,675,0002,594
124May 2026New Sale06-106461,640,0002,539
125May 2026New Sale01-056461,577,0002,442
126May 2026New Sale11-156461,654,0002,561
127May 2026New Sale06-106461,605,0002,485
128May 2026New Sale06-106461,612,0002,496
129May 2026New Sale01-056461,584,0002,453
130May 2026New Sale01-056461,598,0002,474
131May 2026New Sale01-056461,591,0002,463
132May 2026New Sale11-156461,647,0002,550
133May 2026New Sale01-056461,578,0002,443
134May 2026New Sale11-156891,693,0002,458
135May 2026New Sale11-156891,714,0002,488
136May 2026New Sale01-056891,623,0002,356
137May 2026New Sale06-106891,686,0002,447
138May 2026New Sale01-056891,644,0002,386
139May 2026New Sale11-156891,721,0002,498
140May 2026New Sale01-056891,677,0002,434
141May 2026New Sale06-106891,743,0002,530
142May 2026New Sale06-106891,712,0002,485
143May 2026New Sale01-056891,684,0002,445
144May 2026New Sale01-056891,698,0002,465
145May 2026New Sale11-156891,771,0002,571
146May 2026New Sale06-106891,705,0002,475
147May 2026New Sale06-106891,719,0002,495
148May 2026New Sale01-056891,691,0002,455
149May 2026New Sale11-156891,785,0002,591
150May 2026New Sale01-056891,713,0002,487
151May 2026New Sale11-156461,663,0002,575
152May 2026New Sale11-156461,656,0002,564
153May 2026New Sale11-156461,670,0002,586
154May 2026New Sale11-156461,656,0002,564
155May 2026New Sale16-206891,778,0002,581
156May 2026New Sale21-256891,863,0002,704

0 selected records excluded from this plot: only explicitly single-unit strata sales with positive numeric prices and areas qualify. Size positions and PSF use unrounded area; displayed sizes are rounded. Record numbers refer to this view and are not unit identifiers. No fitted price or valuation is inferred.

Sales Transactions

Contract monthType of saleFloor rangeArea (sqft)Sale price (S$)Price (S$/sqft)Units in transaction
Oct 2026New Sale16-206891,847,0002,6811
Oct 2026New Sale16-206891,854,0002,6911
Oct 2026New Sale11-156461,663,0002,5751
Sep 2026New Sale01-056461,594,0002,4681
Aug 2026New Sale11-156461,702,0002,6351
Aug 2026New Sale11-156891,819,0002,6401
Aug 2026New Sale16-206461,736,0002,6881
Aug 2026New Sale11-156461,709,0002,6461
Aug 2026New Sale16-206891,857,0002,6961
Aug 2026New Sale01-056461,465,0002,2681

Last downloaded: 12 Nov 2026, 12:21 SGT. 156 matching records in the selected period.

Rental Contracts

No matching records in the selected period and filters.

Source: Urban Redevelopment Authority (URA), accessed through the URA Data Service. Data made available under the Singapore Open Data Licence. Areas are rounded; rental areas are ranges. Records may be revised and do not identify exact units. Multiple transactions in the same month are not ordered by day. These records are historical transactions, not current listings or valuations.

Hudson Place Residences: Location & Nearby

Explore nearby transport, selected schools, supermarkets, food centres, recreation, shopping destinations and selected hotels. Select a place to see its location or an estimated walking or public transport route.

Nearby amenities at a glance

Selected places near Hudson Place Residences. Distances are approximate straight-line distances from the nearest reviewed development gate to saved map points, not walking distances or times. Gate access restrictions may apply. School points represent campuses; distances are not for Primary 1 admission.

Bus stops
  • INFINITE STUDIOS (18211) — 118 mPORTSDOWN RD
  • BEF WHITCHURCH RD (18191) — 189 mPORTSDOWN RD
  • MEDIAPOLIS CAMPUS (18201) — 300 mMEDIA CIRCLE
Show 3 more bus stops
  • AFT WHITCHURCH RD (18199) — 315 mPORTSDOWN RD
  • OPP SCIENCE PK (18049) — 442 mAYE
  • OPP TANGLIN TRUST SCH (18181) — 493 mPORTSDOWN RD
Schools
  • NEW TOWN PRIMARY SCHOOL — 944 m300 Tanglin Halt Road
  • QUEENSWAY SECONDARY SCHOOL — 1.14 km2A MARGARET DRIVE
  • FAIRFIELD METHODIST SCHOOL (PRIMARY) — 1.36 km100 DOVER ROAD
Show 2 more schools
  • QUEENSTOWN PRIMARY SCHOOL — 1.41 km310 MARGARET DR
  • FAIRFIELD METHODIST SCHOOL (SECONDARY) — 1.55 km102 DOVER ROAD
Supermarkets
  • FairPrice — Stirling Road — 877 mBlk 170 Stirling Road, #01-1147, 140170
  • Sheng Siong — 88 Tanglin Halt Road — 1.06 km88 Tanglin Halt Road #01-10 Singapore 141088
  • Cold Storage - One North — 1.10 km1 Fusionopolis Way #B2-03, One North Connexis, S138632
Show 12 more supermarkets
  • Sheng Siong — 31A Margaret Drive — 1.13 km31A Margaret Drive #01-03 Singapore 142031
  • Cold Storage - Anchorpoint — 1.18 km370 Alexandra Road #B1-03 to 10, Anchorpoint Shopping Centre, S159953
  • FairPrice — NUH Medical Centre — 1.34 km1 Lower Kent Ridge Road, #02-16 NUH Medical Centre, 119082
  • FairPrice — Jalan Bukit Merah — 1.59 km1 Jalan Bukit Merah, #01-4500, 150001
  • Sheng Siong — 85 Dawson Road — 1.64 km85 Dawson Road #01-01 Singapore 141085
  • Cold Storage - Star Vista — 1.73 km1 Vista Exchange Green, #B1-02 to 06/34 to 36, The Star Vista, S138617
  • FairPrice — Dawson Place — 1.75 kmBlk 57 Dawson Rd, #01-07 Dawson Place, 142057
  • FairPrice — Buona Vista CC — 1.86 kmBlk 36 Holland Drive, #01-03/04/05, 270036
  • FairPrice — Dover — 1.93 kmBlk 28 Dover Crescent, #01-83, 130028
  • Cold Storage - Holland Village — 1.93 km211 Holland Avenue #01-02/04/05, Holland Shopping Centre, S278967
  • Sheng Siong — 25 Ghim Moh Link — 1.95 km25 Ghim Moh Link #01-11 Singapore 270025
  • FairPrice Finest — Holland Village — 1.97 kmRaffles Holland V Mall, B1, 118 Holland Ave, Singapore 278997
Food & Markets
  • Mei Chin Road Blk 159 (Mei Chin Road Market) — 856 mBlk 159, Mei Chin Road, Singapore 140159
  • Tanglin Halt Market — 905 m48A, Tanglin Halt Road, Singapore 148813
  • Bukit Merah Lane 1 Blk 120 (Alexandra Village Food Centre) — 1.25 kmBlk 120, Bukit Merah Lane, Singapore 150120
Show 4 more food & markets
  • Jalan Bukit Merah Blk 6 (ABC Brickworks Market/Food Centre) — 1.57 kmBlk 6, Jalan Bukit Merah, Singapore 150006
  • Commonwealth Crescent Market — 1.67 km31, Commonwealth Crescent, Singapore 149644
  • Holland Drive Blk 44 (Holland Drive Market and Food Centre) — 1.71 kmBlk 44, Holland Drive, Singapore 270044
  • Pasir Panjang Food Centre — 1.91 km121, Pasir Panjang Road, Singapore 118543
Parks, recreation & museums
  • Queenstown Sport Centre — 919 m473 Stirling Road Singapore 148948
  • KENT RIDGE PARK — 1.07 km
  • PASIR PANJANG NURSERY — 1.24 km
Show 5 more parks, recreation & museums
  • ONE-NORTH PARK — 1.36 km
  • HORTPARK — 1.55 km
  • CHWEE CHIAN PLAYGROUND — 1.62 km
  • JAMBOL PLACE PARK — 1.62 km
  • PASIR PANJANG PARK — 2.00 km
Shopping malls
  • Galaxis (Retail & dining) — 1.09 km1 Fusionopolis Place, Singapore 138522
  • Fusionopolis One (Connexis) (Retail & dining) — 1.10 km1 Fusionopolis Way, Singapore 138632
  • Rochester Commons (Retail & dining) — 1.52 km1 Rochester Park, Singapore 139212
Show 3 more shopping malls
  • The Metropolis (Retail & dining) — 1.54 km9 North Buona Vista Drive, Singapore 138588
  • Rochester Mall — 1.57 km35 Rochester Drive, Singapore 138639
  • The Star Vista — 1.71 km1 Vista Exchange Green, Singapore 138617

Use the map below to select gates, review entrance choices and request walking or public transport directions. This overview lists the saved selections; map filters do not change it. Sources and data dates are listed below.

List distances are straight-line estimates. Walking routes start at the named gate and exclude walking within the development or indoors. Mapped shop and food-centre points may differ from entrances. Park walks use a map reference point unless an entrance has been reviewed. Check access restrictions, opening hours and temporary closures; routes do not confirm sheltered or step-free access. Public transport estimates include buses and MRT/LRT, use current services and include walking and waiting; they are not live bus arrivals. Walking sections are dashed, bus routes are blue and rail routes are purple. School distances are not for P1 admission. Lists and source coverage may be incomplete.

Sources & data dates

Transport locations retrieved 30 Oct 2026. Source: OneMap, Singapore Land Authority.

Selected schools use reviewed campus and entrance records shared across this website. Source: MOE via data.gov.sg and OneMap, supplemented where needed by official school website addresses. School entrances may be for school users or authorised visitors only; check the selected entrance’s access note.

Primary 1 admission: Gate-to-point and walking distances do not determine the official home-school distance category or admission eligibility. Check your exact residential address using OneMap School Query and MOE’s guidance.

Supermarket sources: fairprice.com.sg · corporate.shengsiong.com.sg · coldstorage.com.sg. Source snapshots may be incomplete or dated.

Food & Markets: NEA via data.gov.sg; retrieved 12 Nov 2026. See the source for its coverage period. Singapore Open Data Licence. Covers NEA-listed centres and selected supplementary food locations, not all restaurants, coffee shops or private food courts.

Parks & Recreation: NParks park points and SportSG facilities, via data.gov.sg, retrieved 12 Nov 2026. Singapore Open Data Licence. Park reference points are not entrances or nearest boundaries; large parks may have nearer entrances outside the source-point search. SportSG coverage excludes Dual Use Scheme venues. Selected attractions and museums use separately sourced official addresses, matched by exact postal code through OneMap; these are not part of the NParks / SportSG datasets. Check operator access, fees, bookings, current opening status and source coverage dates.

Shopping destinations & hotels: selected 224-location catalogue updated 1 Nov 2026. Source links: thestarvista.sg · rochestermall.com.sg · chickyfun.com.sg · capitaland.com · peachgarden.com.sg. 17 location records adapted from curioputterings / singapore-mall-data, CC BY 4.0; additional linked mall, operator and other address records located by exact postal code with OneMap. Compiled snapshots may be older than retrieval. Shopping and hotel map points are not reviewed entrances; coverage and current operating status are not guaranteed.

Hudson Place Residences Site Map

Site plan of Hudson Place Residences showing residential blocks, unit types and facilities including the 50m main pool, tennis court, gym, playgrounds, landscaped gardens, dining pavilions and communal spaces.

Hudson Place Residences Diagrammatic Chart

Unit distribution chart for Hudson Place Residences showing the locations of 2-, 3- and 4-bedroom units, premium and study layouts, suites with flexi space and penthouses across Blocks 18 and 20.

Hudson Place Residences 2 Bedroom Premium Type B1a Floor Plan

Floor plan of the 2-Bedroom Premium Type B1a at Hudson Place Residences, measuring 646 sq ft, with two bedrooms, two bathrooms, kitchen, dining and living areas, and a balcony.

Hudson Place Residences 2 Bedroom Premium Type B1b Floor Plan

Floor plan of the 2-Bedroom Premium Type B1b at Hudson Place Residences, measuring 646 sq ft, with two bedrooms, two bathrooms, kitchen, dining and living areas, and a balcony.

Hudson Place Residences 2 Bedroom Premium Type B1c Floor Plan

Floor plan of the 2-Bedroom Premium Type B1c at Hudson Place Residences, measuring 646 sq ft, with two bedrooms, two bathrooms, kitchen, dining and living areas, and a balcony.

Hudson Place Residences 2 Bedroom Premium Type B1d Floor Plan

Floor plan of the 2-Bedroom Premium Type B1d at Hudson Place Residences, measuring 646 sq ft, with two bedrooms, two bathrooms, kitchen, dining and living areas, and a balcony.

Hudson Place Residences 2 Bedroom Premium + Study Type B2 Floor Plan

Floor plan of the 2-Bedroom Premium + Study Type B2 at Hudson Place Residences, measuring 689 sq ft, with two bedrooms, two bathrooms, study, kitchen, dining and living areas, and a balcony.

Hudson Place Residences 2 Bedroom Premium + Study Type B3 Floor Plan

Floor plan of the 2-Bedroom Premium + Study Type B3 at Hudson Place Residences, measuring 689 sq ft, with two bedrooms, two bathrooms, study, kitchen, dining and living areas, and a balcony.

Hudson Place Residences 3 Bedroom Deluxe Type C1 Floor Plan

Floor plan of the 3-Bedroom Deluxe Type C1 at Hudson Place Residences, measuring 893 sq ft, with three bedrooms, two bathrooms, study alcove, kitchen, dining and living areas, and a balcony.

Hudson Place Residences 3 Bedroom Premium Type C2 Floor Plan

Floor plan of the 3-Bedroom Premium Type C2 at Hudson Place Residences, measuring 1,012 sq ft, with three bedrooms, two bathrooms, household shelter, study alcove, dry and wet kitchens, yard, WC, living and dining areas, and balcony.

Hudson Place Residences 3 Bedroom Premium Type C3 Floor Plan

Floor plan of the 3-Bedroom Premium Type C3 at Hudson Place Residences, measuring 1,023 sq ft, with three bedrooms, two bathrooms, study alcove, household shelter, dry and wet kitchens, yard, WC, living and dining areas, and balcony.

Hudson Place Residences 3 Bedroom Premium + Study Type C4 Floor Plan

Floor plan of the 3-Bedroom Premium + Study Type C4 at Hudson Place Residences, measuring 1,055 sq ft, with three bedrooms, dedicated study, two bathrooms, household shelter, dry and wet kitchens, yard, WC, living and dining areas, and balcony.

Hudson Place Residences 4 Bedroom Premium Type D1a Floor Plan

Floor plan of the 4-Bedroom Premium Type D1a at Hudson Place Residences, measuring 1,152 sq ft, with four bedrooms, two bathrooms, household shelter, dry and wet kitchens, yard, WC, living and dining areas, and balcony.

Hudson Place Residences 4 Bedroom Premium Type D1b Floor Plan

Floor plan of the 4-Bedroom Premium Type D1b at Hudson Place Residences, measuring 1,152 sq ft, with four bedrooms, two bathrooms, household shelter, dry and wet kitchens, yard, WC, living and dining areas, and balcony.

Hudson Place Residences 4 Bedroom Suite + Flexi Type D2a Floor Plan

Floor plan of the 4-Bedroom Suite + Flexi Type D2a at Hudson Place Residences, measuring 1,432 sq ft, with four bedrooms, flexi room, private lift and lobby, master suite with walk-in wardrobe, dry and wet kitchens, household shelter, yard, living and dining areas, and balcony.

Hudson Place Residences 4 Bedroom Suite + Flexi Type D2b Floor Plan

Floor plan of the 4-Bedroom Suite + Flexi Type D2b at Hudson Place Residences, measuring 1,432 sq ft, with four bedrooms, flexi room, private lift and lobby, master suite with walk-in wardrobe, two bathrooms, dry and wet kitchens, household shelter, yard, WC, living and dining areas, and balcony.

Hudson Place Residences Penthouse Type PH1 Floor Plan

Floor plan of the Penthouse Type PH1 at Hudson Place Residences, measuring 1,744 sq ft, with five bedrooms including a junior master suite, four bathrooms, study, master walk-in wardrobe, household shelter, dry and wet kitchens, yard, spacious living and dining areas, and balcony.

Hudson Place Residences Penthouse Type PH2 Floor Plan

Floor plan of the 1,755 sq ft Penthouse Type PH2 at Hudson Place Residences, featuring five bedrooms including a junior master suite, four bathrooms, walk-in wardrobe, flexi space, study, entertainment room, wet and dry kitchens, spacious living and dining areas, and balcony.

Hudson Place Residences Penthouse Type PH3 Floor Plan

Floor plan of the 1,765 sq ft Penthouse Type PH3 at Hudson Place Residences, featuring five bedrooms including a junior master suite, four bathrooms, study, walk-in wardrobe, wet and dry kitchens, spacious living and dining areas, and a large balcony.

Hudson Place Residences Penthouse Type PH4 Floor Plan

Floor plan of the 2,164 sq ft Penthouse Type PH4 at Hudson Place Residences, featuring five bedrooms, a junior master suite, entertainment room, study, private lift, wet and dry kitchens, spacious living and dining areas, and a large balcony.

Hudson Place Residences Penthouse Type PH5 Floor Plan

Floor plan of the 2,196 sq ft Penthouse Type PH5 at Hudson Place Residences, featuring five bedrooms including a junior master suite, entertainment room, study, private lift, wet and dry kitchens, walk-in wardrobes, spacious living and dining areas, and a large balcony.

Hudson Place Residences E-Brochure

Download Hudson Place Residences E-Brochure PDF

Hudson Place Residences 2 Bedroom Premium + Study Type B3 (689 sqft) Virtual Tour

Hudson Place Residences 3 Bedroom Premium + Study Type C4 (1055 sqft) Virtual Tour

Hudson Place Residences 4 Bedroom Suite + Flexi Type D2A (1432 sqft) Virtual Tour