Skip to content

Newport Residences

Price range: SGD$1,406,000 through SGD$8,280,000

Developer: CDL
No. Of Units: Mixed Development With 246 residential units
Tenure: Freehold
District: 02
Vacant Possession: 01 March 2030
Unit Types:
1-bedroom: 431 to 495 sqft (86 Units) (from $1,406,000)
1-bedroom + Study: 581 sqft (22 Units) (from $1,756,000)
2-bedroom: 646 to 753 sqft (24 Units) (from $2,188,000)
2-bedroom Premium: 689 to 710 sqft (30 Units) (100% Sold)
2-bedroom Premium + Ensuite Study: 818 to 926 sqft (33 Units) (100% Sold)
3-bedroom: 980 sqft (7 Units) (from $3,478,000)
3-bedroom Premium: 1206 sqft (15 Units) (from $3,663,000)
3-bedroom Premium + Study: 1227 sqft (10 Units) (100% Sold)
4-bedroom Premium: 2067 sqft (18 Units) (from $8,280,000)
Super Penthouse: 12,960 sqft (1 Unit) (Price on Ask)

About Newport Residences

The Attraction Is Immediate. The Appreciation Is Forever.

Aerial architectural rendering of Newport Residences, featuring a striking high-rise tower with curved balconies, landscaped sky terraces, rooftop greenery and elevated swimming pools overlooking the surrounding cityscape.

A Home, An Icon. An Address For All Time
Your timeless home awaits in a city of endless transformation. Welcome to Newport Residences, a rare freehold home set against the lively dynamism of the Central Business District and across from the future Greater Southern Waterfront. This is where the essence of the city is distilled, into a singular tower rising over 200 metres into the sky.

Newport Residences is part of the exciting Newport Plaza mixed-use development. Envisioned as a new echelon of city living, Newport Residences is also a benchmark in sustainable living, being Singapore’s first private residence as well as a part of the first mixed-use development comprising serviced apartments, offices and restaurants to receive the prestigious BCA Green Mark Platinum Super Low Energy (SLE) certification. More than a luxury home, come own the luxury of time.

Evening architectural rendering of Newport Residences, showing the mixed-use high-rise with luxury residences, branded serviced apartments, offices, restaurants, landscaped terraces and illuminated sky gardens.

Sweeping Views Of The City
Gaze Upon Singapore’s Famed Skyline From Your Lofty Sanctuary

Unending Vistas Of The Sea
Overlooking One Of The World’s Most Exciting Waterways

Location map of Newport Residences highlighting its connectivity to Tanjong Pagar, the CBD, Marina Bay, Orchard Road and nearby MRT stations, dining, cultural attractions, parks and key amenities.

From Central Business District To Central Social District
Together with nearby Marina Bay Financial District, the Central Business District has always been the economic heart of this global city, and plans to revitalise the Downtown area will further enhance its attractiveness as a place not only to work, but also to live and play in.

From famed hawker fare at Lau Pa Sat
and Maxwell Food Centre, to casual eateries, elegant restaurants and stylish bars, there is no lack of options be it for a business lunch or a night out with friends. Buzzing Tanjong Pagar is only a street away, or stroll on to explore the eclectic offerings of laid-back Duxton Hill.

Take pleasure in having the city’s myriad attractions so close by. Fill up on arts and culture at the museums, galleries and theatres of the Civic District. Indulge in a spot of retail therapy at the world-famous Orchard Road and Marina Bay Sands. Venturing further afield? The three MRT stations in your vicinity make getting around a breeze, with the added convenience of a link bridge towards the upcoming Prince Edward Road MRT Station.

With the future Greater Southern Waterfront just across from Newport Residences, you will be uniquely positioned to experience this incredible reimagining of Singapore’s coastline. A continuous promenade stretching from Marina Bay to Pasir Panjang will transform the area into a premier waterfront destination brimming with recreational opportunities.


Waterfront architectural rendering of Newport Residences rising prominently within Singapore’s city skyline, with its curved tower and surrounding high-rise buildings reflected across the calm water.

Where Downtown Living Goes Uptown
Changing Singapore’s skyline is just the start. With a vision for Newport Residences to transform downtown living, property pioneer City Developments Limited has assembled a stellar international team of architects and designers led by the acclaimed Nikken Sekkei (Japan) and ADDP Architects LLP (Singapore). The result is an iconic mixed-use development set to take its place amidst a portfolio of landmarks here and around the world.

Founded in 1900, Nikken Sekkei ranks as one of the largest architectural practices globally. Rising to the challenges of urban and social planning by drawing on their integrated expertise, they seek to create spaces that go beyond the merely functional — to surprise, delight and inspire.

Twilight aerial rendering of Newport Residences, showcasing its illuminated high-rise tower with curved balconies, landscaped sky terraces and multiple elevated swimming pools overlooking the surrounding cityscape.

Welcome To The Top Of Your World
High above the city, relax and recharge amidst breathtaking panoramas with an unmatched vantage point overlooking the Singapore Strait, one of the world’s most exciting waterways.

Architectural rendering of Newport Residences highlighting its elevated lifestyle amenities, including the Play Garden, Wellness Garden, Club Vista, Fitness Garden, Horizon Garden and Newport Sky roof garden across different levels of the tower.

Newport Residences Newport Sky roof garden plan showing the Sky Pool, kids’ pool, spa pool, Sky Club, Sky Lounge, pavilions, water features, steam room and Sky Gourmet BBQ area.

Hugging the curves of the tower, the Sky Pool blurs the line between the waters and the horizon, giving a sensational illusion of swimming into the boundless blue. At the other end, the Sky Club stands ready for all occasions, a refined space for quiet conversations or stylish soirées. Or throw a barbeque party at the Sky Gourmet, taking it up a notch with chefs to man the grill while guests feast on the food and the views.

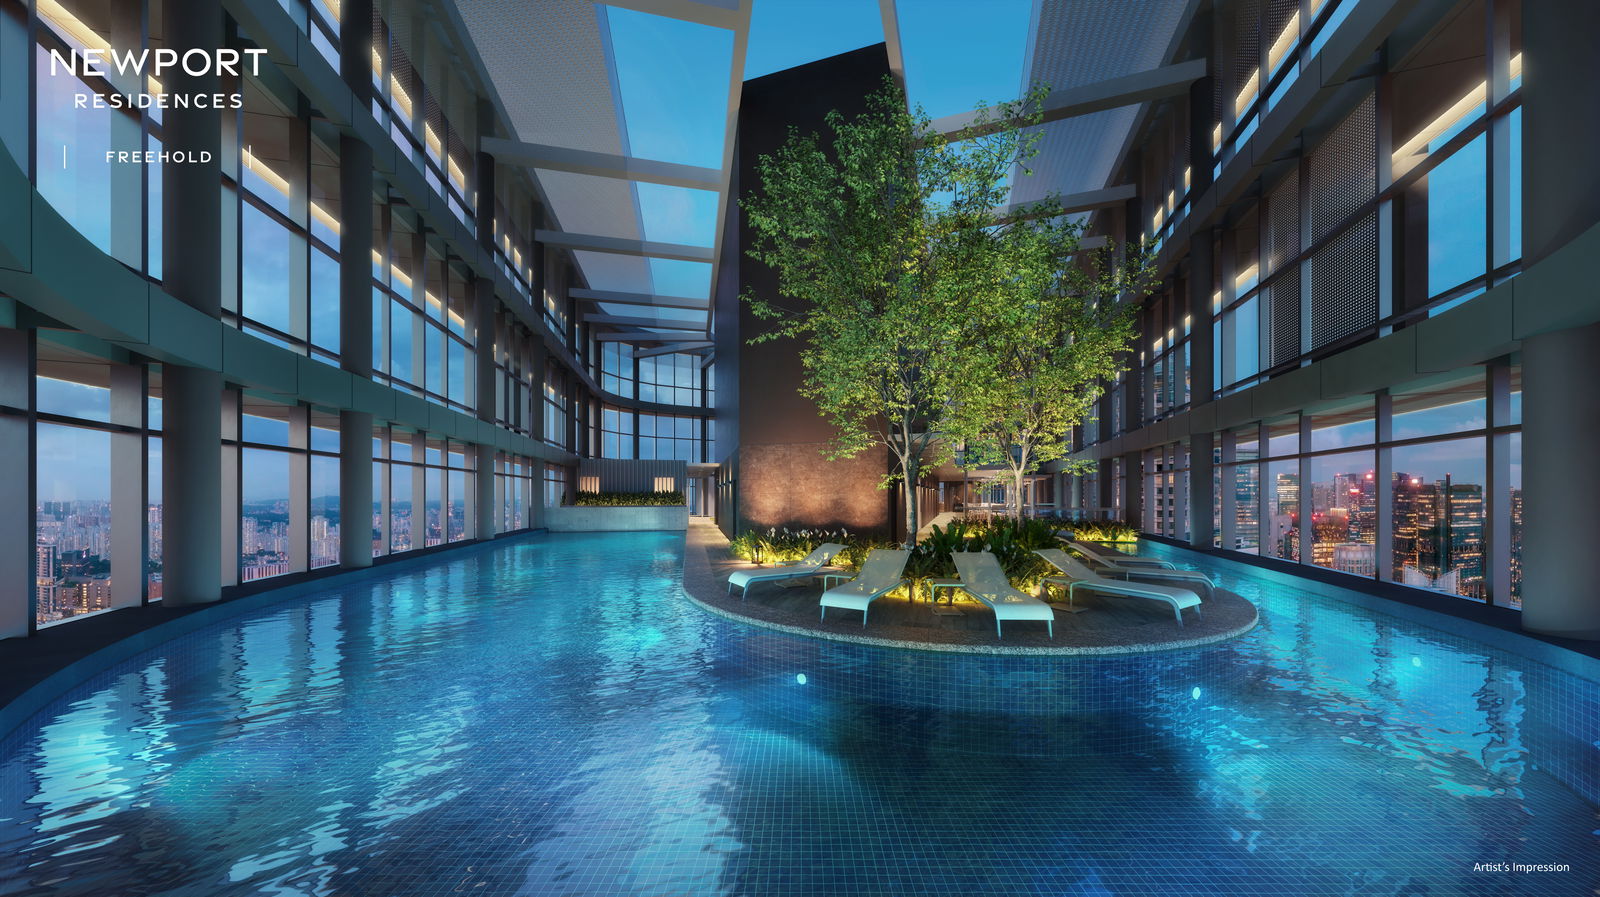
Newport Residences indoor sky pool featuring a landscaped island with trees and lounge chairs, surrounded by floor-to-ceiling windows offering panoramic views of Singapore’s city skyline.

Work And Pleasure, Judiciously Mixed
Bask in a myriad of spaces and facilities that let you decide how to spend your time. Take work from home to the next level at the bright and airy Vista Co-Work Lounge equipped with WiFi and charging points. Break your personal records at the Vista Gym, fuelled by the inspiring views. To wind down, catch up with friends and family over a meal at the Vista Gourmet which comes with a kitchenette. Then talk the night away at the Vista Lounge, the perfect spot for stargazing too.

Newport Residences private dining room featuring a long marble dining table, contemporary kitchen and floor-to-ceiling windows overlooking landscaped greenery and panoramic sea views.
Vista Gourmet
Newport Residences fitness gym featuring treadmills, cardio machines and strength-training equipment, with floor-to-ceiling windows offering panoramic sea views.
Vista Gym

Newport Residences Level 34 Club Vista facilities plan showing the Vista Gym, Vista Lounge, Vista Gourmet, Social Garden, Vista Co-Work Lounge, Club Lounge and landscaped Botanical Lounge.

Elevate Your Well-Being At Every Level
Unfolding across various levels, the four beautifully landscaped sky gardens are thoughtfully positioned at different corners, each opening up to a unique view. From focused work to vibrant play, every pursuit finds its perfect setting.

Newport Residences sky garden facilities plan showing the Level 25 Play Garden, Level 29 Wellness Garden with yoga and viewing decks, Level 37 Fitness Garden, and Level 41 Horizon Garden with co-work lounge.

Newport Residences Level 1 site plan showing the main development arrival, residential lobby, restaurants, taxi stand, bicycle parking, car park access and pedestrian connections along Bernam Street, Tanjong Pagar Road, Keppel Road and Anson Road.

The Endless Horizon Outside. The Infinite Luxury Of Freehold Inside

Close-up architectural rendering of the upper floors of Newport Residences at dusk, featuring curved glass façades, illuminated terraces and panoramic views towards Singapore’s southern waterfront and sea.

Enjoy The Luxury Abound In The Details
Unwind amidst luxurious ease and comfort

Newport Residences luxury living and dining area featuring a spacious sectional sofa, marble feature wall with television, elegant lighting and an open-plan dining space leading to the kitchen.

Savour The Endless Luxury Of Time
Revel in a home endowed with views just as luxurious. Soak in panoramic vistas stretching towards the sea, or towards the glittering city skyline. Take your pick of 1-bedroom to 4-bedroom premium units, every one impeccably appointed and designed for your comfort and ease.

Thoughtful layouts amplify the sense of space, with the Haiku fan at the living area providing a constant breeze. Those who love to entertain will delight in the fully equipped kitchen, featuring designer appliances from V-Zug and Liebherr that turn even the simplest meal into an elegant affair. An oven cum steamer is provided for 3-bedroom unit types while 4-bedroom premium units are outfitted with an oven and a steamer. An undercounter wine chiller and a dishwasher are also provided for the 4-bedroom premium units.

Newport Residences luxury open-plan living and dining area featuring elegant contemporary furnishings, marble flooring, warm ambient lighting and full-height windows opening to a balcony with panoramic sea views.
A rare spaciousness enhanced by sweeping views

Your Timeless Sanctuary In The Sky
Luxuriate in an uncommon attention to detail, all in an effort to create a residence you would be proud to call home. The living areas feature fine marble flooring while engineered timber is used for the bedrooms, subtly creating a separation of the communal and the private.

Dressed in restful palettes, the bedrooms cocoon you in blissful tranquillity. The cleverly organised wardrobe lets you store your designer collections and pick them out with ease. The spacious bath is elegantly appointed with fittings from Dornbracht and wares from Duravit. Under the gentle streams of the rain shower in the master and junior master baths, or stepping into the freestanding long bath provided for 4-bedroom premium units, unwind with a bath time that is closer to spa time.

Newport Residences luxury bedroom featuring a king-size bed, built-in wardrobe, warm timber flooring, marble feature panels and full-height windows with soft natural light.
An oasis of relaxation and sophistication
Newport Residences luxury bathroom featuring a glass-enclosed rain shower, freestanding bathtub, wall-mounted toilet and dark marble vanity with contemporary black fittings.
Luxury wares and fittings create an elegant retreat

The Pleasure Of Taking It Easy
Your home is poised for the integration of new technologies that make life easier, along with greater peace of mind.

Smart Home Gateway
Connects smart appliances, allowing you to remotely control them via the Smart Home app on your mobile device.

Smart Air Con Control
Hot day? Turn on the air conditioning remotely and have the home cooled in preparation for your return.

Smart Lighting Control
Schedule the lights to come on automatically or check if you have forgotten to turn them off.

Smart Surveillance
Enjoy the added security of remote surveillance with an IP camera.

Smart Doorbell
Get notified when someone is at the door so you can see who is paying a visit or communicate with them.

Smart Digital Lockset
Enjoy the convenience of locking or unlocking the door remotely. You can also use PIN, biometrics, key or access card.

Smart Smoke Detector
Be promptly alerted if smoke is detected at the living area so you can call for help if no one is at home to investigate.

Premier Residential Services
Elevate your everyday life with seamless assistance from our dedicated team of Residential Hosts. From delivery acceptance to transport and housekeeping arrangements, restaurant reservations, towel service at the pool, and more — luxuriate in a suite of services* befitting your extraordinary home.

Smart Booking/Payment
Check on the availability of facilities, then make bookings and payments at your convenience.

Smart Audio Video Telephony
Receive notifications and grant guests entry upon arrival, via the mobile app.

Smart Invite
Pre-register guests and generate QR codes to allow them easy access to the development.

Keyless Mailbox
Collect your mail with easy, secure, keyless access.

A Greener Tomorrow, Today
Singapore’s first private residence as well as the first mixed-use development comprising serviced apartments, offices and restaurants to receive the prestigious BCA Green Mark Platinum Super Low Energy (SLE) certification

Passive Design
-Building oriented for good natural ventilation
-Facade designed to reduce solar heat gain
-Deep recessed balconies and/or horizontal metal canopy to provide shade for interiors
-Porous building design allows optimal air movement

Environmental Quality and Protection
-Use of certified eco-friendly and sustainable materials
-Low Volatile Organic Compounds (VOC) paints for internal walls to ensure indoor air quality
-Landscape and water features to reduce urban heat build-up

Water-Efficient Features
-Water-efficient sanitary fittings in all residential units
-Water-efficient auto-irrigation system for landscape areas

Energy-Efficient Features
-Energy-efficient air conditioning system for all residential units
-Energy-efficient lighting with LEDs for main facade
-Energy-efficient lighting with LEDs and motion sensors at common areas
-Energy-efficient lifts
-Ceiling fans and door grilles to improve air flow in all residential units
-Solar photovoltaic system to replace 30% of the energy consumption to selected residential common areas

Other Green Features
-Smart home with smart community system
-Carbon monoxide sensors to modulate car park ventilation
-Provision of bicycle parking lots to promote green transport
-Provision of electric vehicle charging stations
-Pneumatic waste collection and disposal system
-Recycling bins for collection of recyclable waste
-Double refuse chutes for recyclable and non-recyclable waste

Newport Residences Location Map

Newport Residences Transacted Prices


Balance Unit

Newport Residences Balance Unit Chart

Site Map & Floor Plans

Newport Residences Level 1 Site Map

Newport Residences Level 1 site plan showing the main arrival, residential lobby, restaurants, taxi stand, bicycle parking, car park access and pedestrian connections along Bernam Street, Tanjong Pagar Road, Keppel Road and Anson Road.

Newport Residences Level 23 to 33 Site Map

Newport Residences typical Level 23 to Level 33 site plan showing the arrangement of residential units 01 to 13 alongside landscaped terraces and elevated swimming pool areas.

Newport Residences Level 35 to 44 Site Map

Newport Residences typical Level 35 to Level 44 site plan showing the arrangement of residential units 01 to 12 alongside landscaped terraces and elevated pool areas.
Newport Residences Diagrammatic Chart

Newport Residences schematic diagram showing the distribution of 1- to 4-bedroom residences, premium units and the super penthouse across Levels 23 to 45, together with sky gardens and lifestyle facilities.

Newport Residences 1 Bedroom Type A1 Floor Plan

Newport Residences Type A1 1-bedroom floor plan measuring 431 sq ft, showing the master bedroom and bath, open-plan kitchen, dining and living area, with washer-dryer and storage near the entrance.

Newport Residences 1 Bedroom Type A2 Floor Plan

Newport Residences Type A2 1-bedroom floor plan measuring 452 sq ft, featuring a master bedroom and bath, open-plan kitchen, dining and living area, with washer-dryer and storage near the entrance.

Newport Residences 1 Bedroom Type A3 Floor Plan

Newport Residences Type A3 1-bedroom floor plan measuring 474 sq ft, featuring a master bedroom and bath, open-plan kitchen, dining and living area, and a private balcony.

Newport Residences 1 Bedroom Type A4 Floor Plan

Newport Residences Type A4 1-bedroom floor plan measuring 495 sq ft, featuring a master bedroom and bath, open-plan kitchen, dining and living area, and a private balcony.

Newport Residences 1 Bedroom Type A5 Floor Plan

Newport Residences Type A5 1-bedroom floor plan measuring 495 sq ft, featuring a master bedroom and bath, open-plan kitchen, dining and living area, and a private balcony.

Newport Residences 1 Bedroom + Study Type AS1 Floor Plan

Newport Residences Type AS1 1-bedroom plus study floor plan measuring 581 sq ft, featuring a separate study, master bedroom and bath, open kitchen, dining and living area, and balcony.

Newport Residences 2 Bedroom Type B1 Floor Plan

Newport Residences Type B1 2-bedroom floor plan measuring 646 sq ft, featuring two bedrooms, one bathroom, an open kitchen, dining and living area, and balcony.

Newport Residences 2 Bedroom Type B2 Floor Plan

Newport Residences Type B2 2-bedroom floor plan measuring 678 sq ft, featuring two bedrooms, one bathroom, an open kitchen, dining and living area, and balcony.

Newport Residences 2 Bedroom Type B3 Floor Plan

Newport Residences Type B3 2-bedroom floor plan measuring 753 sq ft, featuring two bedrooms, one bathroom, an open kitchen, living and dining area, balcony, and a distinctive curved layout.

Newport Residences 2 Bedroom Premium Type BP1 Floor Plan

Newport Residences Type BP1 2-bedroom premium floor plan measuring 689 sq ft, featuring two bedrooms, two bathrooms, an open kitchen, living and dining area, and balcony.

Newport Residences 2 Bedroom Premium Type BP2 Floor Plan

Newport Residences Type BP2 2-bedroom premium floor plan measuring 710 sq ft, featuring two bedrooms, two bathrooms, kitchen, living and dining area, and balcony.

Newport Residences 2 Bedroom Premium Type BP3 Floor Plan

Newport Residences Type BP3 2-bedroom premium floor plan measuring 710 sq ft, featuring two bedrooms, two bathrooms, kitchen, living and dining area, and balcony.

Newport Residences 2 Bedroom Premium + Ensuite Study Type BPS1 Floor Plan

Newport Residences Type BPS1 2-bedroom premium plus ensuite study floor plan measuring 818 sq ft, featuring two bedrooms, two bathrooms, an ensuite study, kitchen, living and dining area, and balcony.

Newport Residences 2 Bedroom Premium + Study Type BPS2 Floor Plan

Newport Residences Type BPS2 2-bedroom premium plus study floor plan measuring 926 sq ft, featuring two bedrooms, two bathrooms, a dedicated study, kitchen, living and dining area, and balcony.

Newport Residences 3 Bedroom Type C1 Floor Plan

Newport Residences Type C1 3-bedroom floor plan measuring 980 sq ft, featuring three bedrooms, two bathrooms, kitchen, living and dining areas, and a balcony.

Newport Residences 3 Bedroom Premium Type CP1 Floor Plan

Newport Residences Type CP1 3-bedroom premium floor plan measuring 1,206 sq ft, featuring three bedrooms, two bathrooms, kitchen, store, WC, living and dining areas, and a balcony.

Newport Residences 3 Bedroom Premium + Study Type CPS1 Floor Plan

Newport Residences Type CPS1 3-bedroom premium plus study floor plan measuring 1,227 sq ft, featuring three bedrooms, a study, two bathrooms, WC, kitchen, living and dining areas, and two balconies.

Newport Residences 4 Bedroom Premium Type D1 Floor Plan

Newport Residences Type D1 and D1a 4-bedroom premium floor plan measuring 2,067 sq ft, featuring four bedrooms, multiple bathrooms, powder room, dry and wet kitchens, store, spacious living and dining areas, and a balcony.

Newport Residences Gallery

Aerial View From Sea
previous arrow
next arrow
 

Videos & Virtual Tour

Newport Residences Transformation Video

Newport Residences Level 43 Bedroom 3 View Timelapse Video

Newport Residences Flythrough Animation Video

Newport Residences 2 Bedroom Premium Type BP2 Virtual Tour

Newport Residences 4 Bedroom Premium Type D1 Virtual Tour

E-Brochure

Newport Residences Brochure

Download Newport Residences E-Brochure PDF

Newport Residences Floor Plan Brochure

Download Newport Residences Floor Plan E-Brochure PDF

Newport Residences Tower Brochure

Download Newport Residences Tower E-Brochure PDF

Articles

Newport Residences Updates

Chat With Us Today!

Own your dream property stress-free. We go beyond real estate. Our interior design-trained realtors provide a one-stop shop for all your property needs: buying, selling, renting, and everything in between. We will help you with financing and tax planning, investment analysis and portfolio management, timeline planning and space optimization and even interior design assistance before renting or purchasing the property. Get a free consultation today and let our professionals guide you every step of the way.

Other Topics That May Interest You