
Newport Residences offers one of the most varied unit mixes among recent luxury developments in Singapore’s CBD. Its 246 residences range from compact 431 sq ft one-bedroom apartments to a 12,960 sq ft super penthouse, allowing the development to appeal to investors, professionals, couples and affluent multi-generational families.
However, buyers should look beyond the number of bedrooms stated on each floor plan. The real differences emerge from the number of bathrooms, kitchen configuration, study flexibility, storage provision, service spaces and position within the tower.
A 753 sq ft two-bedroom unit, for example, is larger than the 689 sq ft Two-Bedroom Premium layout, but the smaller premium unit provides two bathrooms while the larger standard unit has only one. Similarly, the difference between the 980 sq ft three-bedroom unit and the 1,206 sq ft Three-Bedroom Premium extends well beyond the additional 226 sq ft.
This review examines the strengths and compromises of every residential category at Newport Residences and identifies the buyer profiles most likely to benefit from each layout.
Understanding the Newport Residences Unit Mix
Newport Residences occupies Levels 23 to 45 of Newport Plaza, a 45-storey freehold mixed-use development at 80 Anson Road. The residential component comprises 246 units.
| Unit category | Size | Number of units | Approximate share |
|---|---|---|---|
| 1 Bedroom | 431–495 sq ft | 86 | 35.0% |
| 1 Bedroom + Study | 581 sq ft | 22 | 8.9% |
| 2 Bedroom | 646–753 sq ft | 24 | 9.8% |
| 2 Bedroom Premium | 689–710 sq ft | 30 | 12.2% |
| 2 Bedroom Premium + Study | 818–926 sq ft | 33 | 13.4% |
| 3 Bedroom | 980 sq ft | 7 | 2.8% |
| 3 Bedroom Premium | 1,206 sq ft | 15 | 6.1% |
| 3 Bedroom Premium + Study | 1,227 sq ft | 10 | 4.1% |
| 4 Bedroom Premium | 2,067 sq ft | 18 | 7.3% |
| Super Penthouse | 12,960 sq ft | 1 | 0.4% |
Approximately 44% of the development consists of one-bedroom and one-bedroom-plus-study units. Another 35% comprises the various two-bedroom configurations.
This means close to four in five homes are one- or two-bedroom units. Newport Residences is therefore not designed solely as a conventional family condominium. Its unit mix strongly reflects its CBD location, where demand may come from professionals, investors, expatriates, couples and households that value proximity to employment centres more than suburban-scale living space.
The larger three- and four-bedroom homes are considerably scarcer. This scarcity may help differentiate them within the development, although buyers must still evaluate their entry price, maintenance obligations and future resale audience.
Reading the Site Plan Before Choosing a Unit
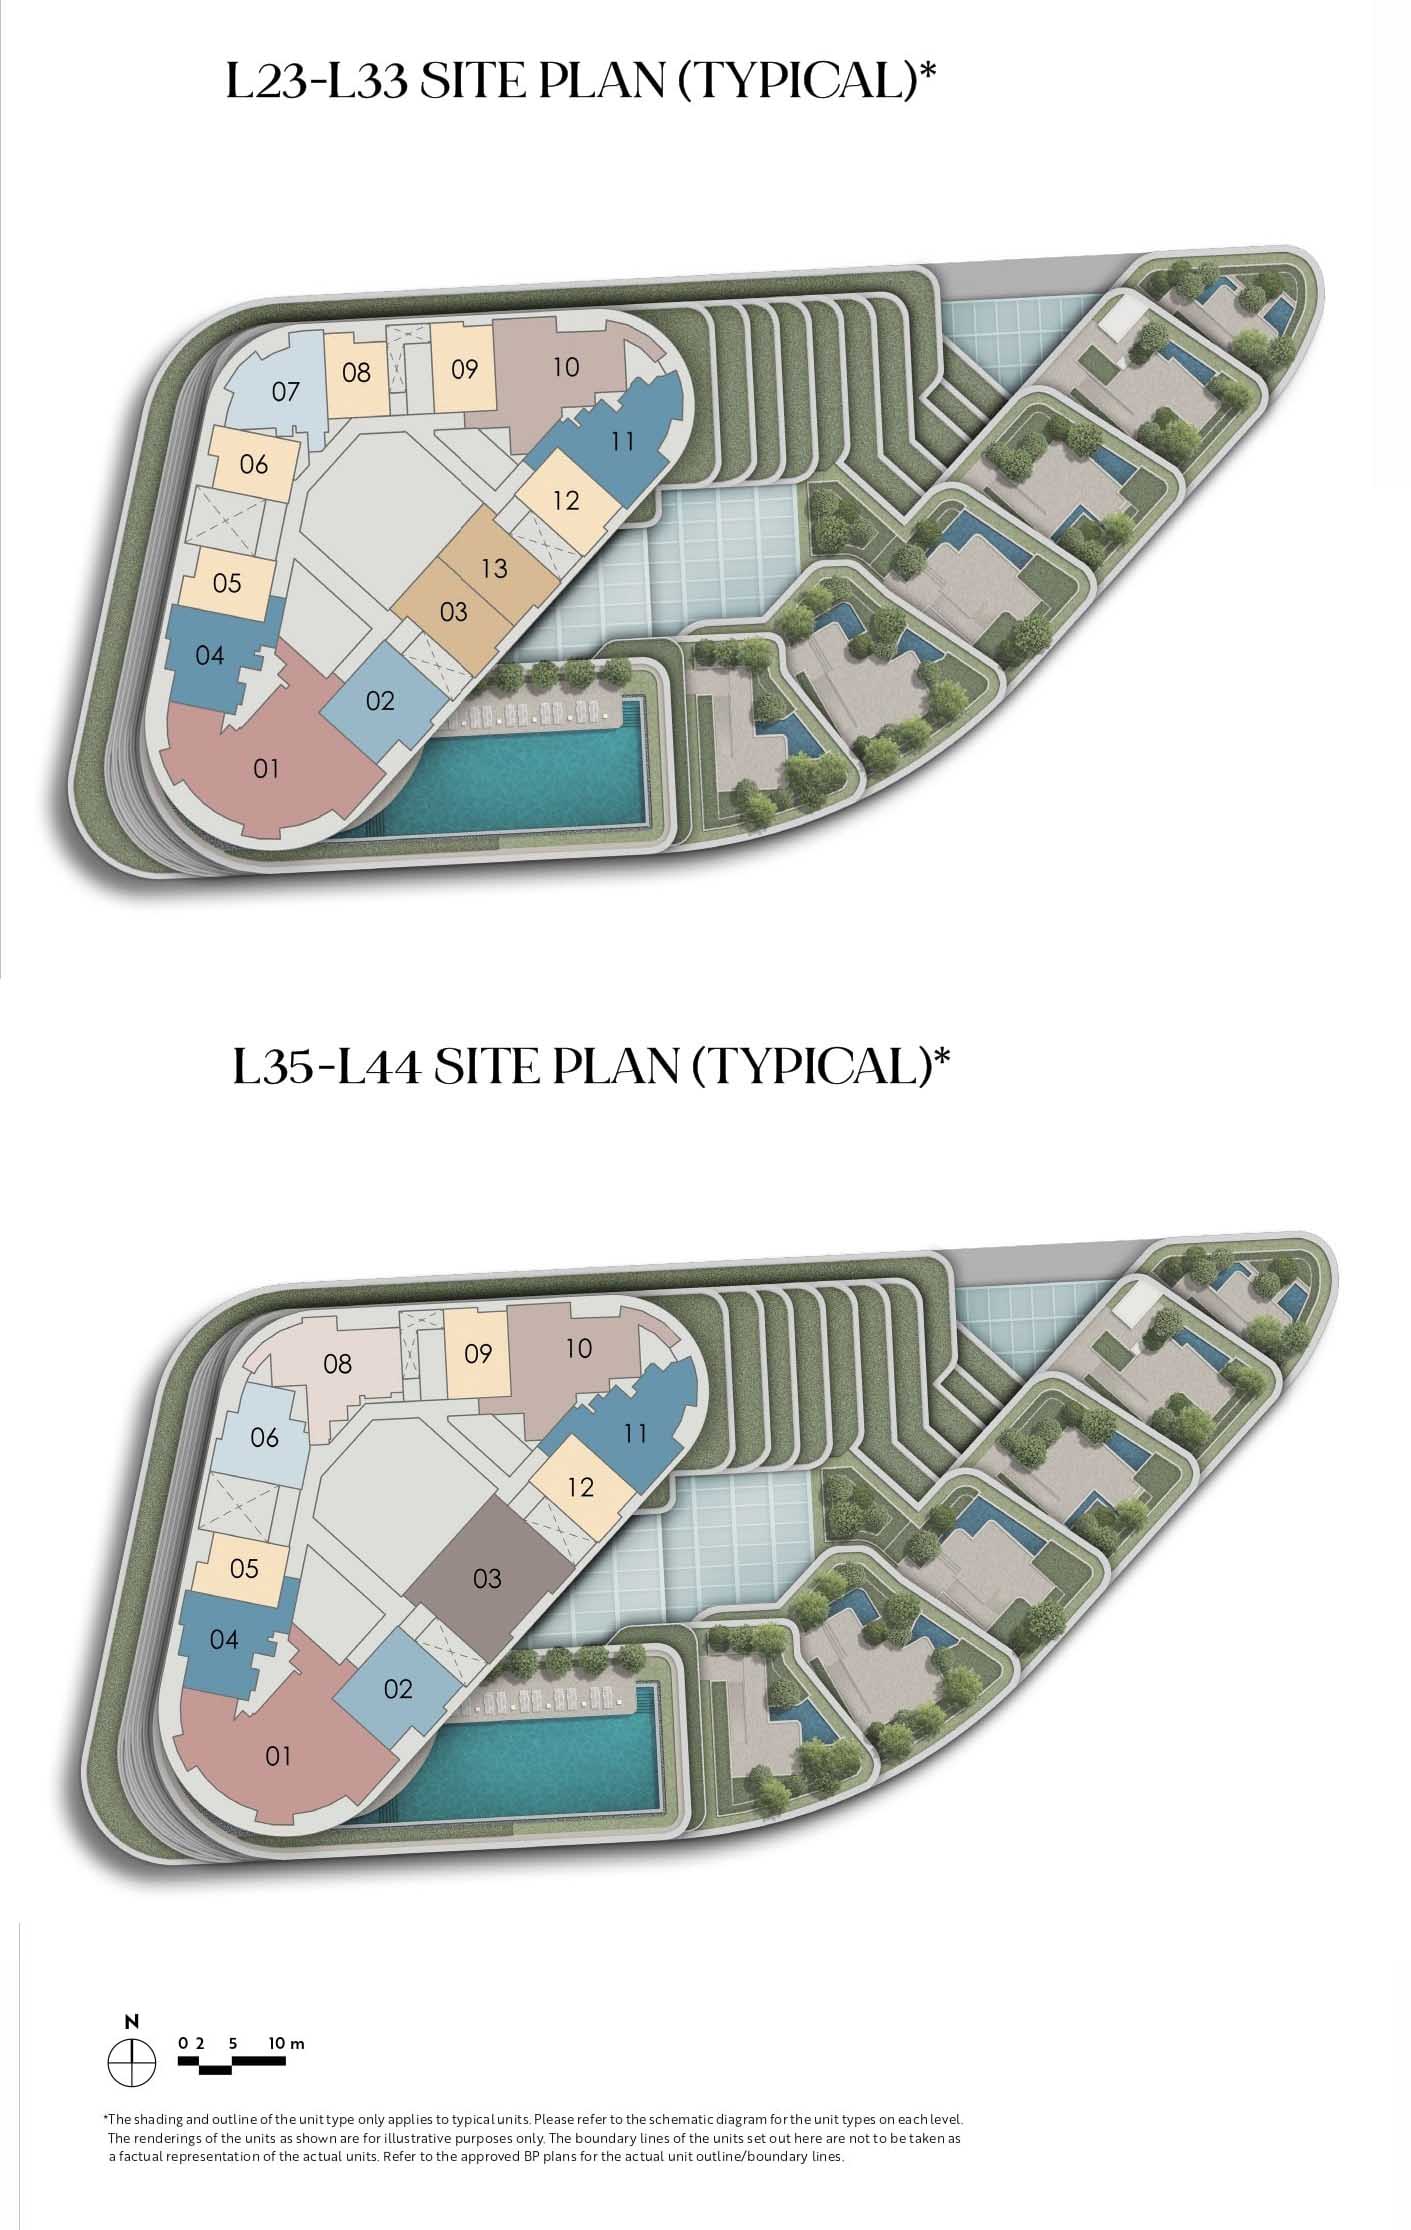
The residential floors are divided into two principal sections:
- Levels 23 to 33 form the lower residential zone.
- Level 34 contains Club Vista.
- Levels 35 to 44 form the upper residential zone.
- The super penthouse occupies Level 45.
Several breaks in the residential stacks also introduce facilities. These include the Play Garden, Wellness Garden, Fitness Garden and Horizon Garden.
Consequently, not every stack runs continuously from Level 23 to Level 44. Certain unit types are available only on selected floors, while others sit immediately above or below landscaped facilities.
Buyers should consider three factors when comparing stacks.
First, the lower residential units begin at Level 23, so even the lowest homes sit well above the commercial and serviced-apartment components.
Second, higher floors do not automatically guarantee identical views. The building’s curved footprint causes different stacks to face different directions. Some units occupy straighter sections of the façade, while others follow the curved edges and have more irregular internal geometry.
Third, facilities inserted between or beside particular stacks may improve convenience but can introduce additional considerations involving privacy, activity and noise. Buyers should study the precise relationship between the unit, facility deck and surrounding buildings instead of selecting a stack based only on its floor number.
One-Bedroom Units: Types A1 to A5
Type A1 — 431 sq ft
Type A1 is the smallest unit at Newport Residences. Its layout follows a straightforward linear arrangement, with the kitchen and bathroom near the entrance and the living area and bedroom positioned towards the façade.
The unit uses a sliding door instead of a traditional swing door, reducing the clearance space required and creating a more open, spacious feel when the door is fully opened.
The absence of a conventional balcony helps keep more of the strata area indoors. This is valuable in a 431 sq ft apartment, where every square foot should ideally contribute to daily usability.
However, the compact dining area, open kitchen and single bathroom reinforce that this is primarily a home for one person or a couple accustomed to efficient city living. Storage will also require careful planning.

Most suitable for:
- Investors seeking the lowest likely entry quantum
- Single professionals working in the CBD
- Buyers who stay in Singapore only during the working week
- Couples who do not require a study or substantial storage
- Owner-occupiers who prioritise location over space
Type A1 should appeal to buyers who want maximum internal efficiency at the smallest size. It is less suitable for permanent work-from-home arrangements or households intending to remain in the unit after starting a family.
Type A2 — 452 sq ft
Type A2 adds 21 sq ft over Type A1 while retaining a similar one-bedroom concept. It also avoids allocating substantial space to a balcony in most stacks, preserving a relatively efficient internal footprint.
The living and dining zones remain compact, but the additional area provides slightly more breathing room around the bedroom and communal space.
Its greatest advantage may be availability. Type A2 appears across both the lower and upper residential zones and is offered in more than one stack, giving buyers a wider selection of floors and orientations.

Most suitable for:
- Investors who want more stack and floor choices
- Singles who find 431 sq ft slightly restrictive
- Couples who prefer a compact, low-maintenance home
- Buyers seeking an efficient one-bedroom layout without paying for a large balcony
Between A1 and A2, the decision will likely depend on price difference, view and orientation. If the premium for A2 is modest, its slightly larger area and wider selection could make it the more balanced option.
Type A3 — 474 sq ft
Type A3 introduces a balcony, creating a clearer indoor-outdoor connection. Its kitchen is arranged along one side of the living and dining area, while the bedroom remains separated by the same efficient sliding door.
The balcony gives the living area a stronger sense of openness and may be attractive on higher floors where the external outlook becomes part of the unit’s appeal. However, buyers must decide whether they value outdoor space enough to accept that part of the 474 sq ft is not an air-conditioned internal area.
The bedroom and bathroom sit on opposite sides of a short passage, which provides a degree of separation from the main entrance.

Most suitable for:
- Singles and couples who value a balcony
- Investors targeting tenants who appreciate high-rise views
- Buyers who entertain occasionally
- Owner-occupiers who prefer a more conventional apartment experience
A3 may be more emotionally appealing than A1 or A2, although buyers focused purely on internal efficiency may prefer the non-balcony alternatives.
Type A4 — 495 sq ft
At 495 sq ft, Type A4 is tied with A5 as the largest regular one-bedroom configuration.
Its plan remains relatively rectilinear, with a balcony extending from the living area, an open kitchen near the entrance and a sliding door between the bedroom and living room.
Compared with the smaller one-bedroom units, the 495 sq ft footprint allows the living and dining zones to feel less compressed. It is still fundamentally a compact apartment, but it should be easier to furnish for long-term owner occupation.

Most suitable for:
- Couples purchasing a first private home
- Singles wanting a more comfortable long-term residence
- Investors willing to accept a higher quantum for better liveability
- Buyers who want a balcony without moving into the one-bedroom-plus-study category
The limitation is that A4 still does not offer a dedicated work area. Buyers who work regularly from home should compare it closely with AS1 rather than assuming the larger regular one-bedroom is sufficient.
Type A5 — 495 sq ft
Type A5 is a limited configuration offered only at #30-01 and #31-01. Its curved external wall reflects its location along the tower’s rounded section.
The layout is mostly similar to A4, with a balcony, open kitchen and sliding bedroom partition. However, the irregular façade and sloping wall around the bedroom require more careful furniture planning.
Its rarity could appeal to buyers who value exclusivity, but rarity alone does not make a layout superior. The key question is whether the position, outlook and floor justify choosing it over the more regular A4 configuration.

Most suitable for:
- Buyers who favour a distinctive or limited stack
- Owner-occupiers attracted to the specific outlook from Stack 01
- Singles or couples comfortable working around a less regular floor plate
- Collectors who place some value on layout scarcity
For most buyers, A4 is likely to be the more straightforward 495 sq ft option. But some may prefer the A5 unit as it may offer a slightly better view of the future Greater Southern Waterfront.
One-Bedroom + Study: Type AS1 — 581 sq ft
AS1 represents a significant functional upgrade from the regular one-bedroom units.
The study is positioned near the entrance, separating it from the bedroom and main living area. This makes it suitable as a proper home office, reading room, hobby space or even the occasional guest area.
The study does not appear to have an external window, so buyers should not automatically treat it as a second bedroom. Nevertheless, its separation from the living room makes it more useful than a desk niche carved out of the communal space.
The main living and dining area is noticeably more generous, while the kitchen remains open. A balcony extends from the living room, giving the unit a more complete city-home character.

Most suitable for:
- Professionals who work from home regularly
- Couples who need separate work and living zones
- Investors targeting corporate tenants
- Singles wanting a long-term home rather than a minimal investment unit
- Buyers who need an occasional guest or hobby room
AS1 is arguably the strongest one-bedroom option for owner occupation. Its 581 sq ft size and enclosed study provide considerably more flexibility than the 431 to 495 sq ft alternatives.
The trade-off is price. If AS1 is priced too close to a standard two-bedroom unit, buyers must decide whether they prefer one proper bedroom with a useful study or two actual bedrooms with a more compact communal area.
Standard Two-Bedroom Units: Types B1 to B3
Type B1 — 646 sq ft
B1 is the smallest two-bedroom layout. It has a compact, largely regular plan with both bedrooms positioned beside the living and dining area.
The key compromise is that the unit has only one bathroom. This keeps the total area and likely purchase quantum lower, but reduces privacy when both bedrooms are occupied by unrelated tenants or adult household members.
The kitchen is open and located near the entrance. The balcony extends from the living room, while both bedrooms benefit from façade exposure.

Most suitable for:
- Couples who want a bedroom and separate home office
- Young families with one small child
- Investors targeting a single tenant or couple rather than two unrelated tenants
- Buyers who want the lowest entry point into a proper two-bedroom unit
- Parents purchasing for an adult child who may later start a family
B1 is efficient when the second bedroom is used as a study, nursery or guest room. It becomes less ideal when two adults need to use the bedrooms independently because the single bathroom can be inconvenient.
Type B2 — 678 sq ft
B2 adds 32 sq ft over B1 and retains the one-bathroom format. Its layout is more symmetrical, with the two bedrooms grouped on one side and the living, dining and kitchen spaces on the other.
This provides a clearer separation between communal and private areas. The entrance opens near the kitchen rather than directly into the bedroom corridor, while the balcony extends from the living room.
At 678 sq ft, it offers a little more circulation and furnishing flexibility than B1 without crossing into premium two-bedroom pricing.

Most suitable for:
- Couples planning for one child
- Owner-occupiers using Bedroom 2 as a study
- Investors who want a conventional, easily understood layout
B2 is probably the most balanced standard two-bedroom configuration. Nevertheless, the single bathroom remains the decisive limitation.
Type B3 — 753 sq ft
B3 is the largest standard two-bedroom unit, but it is also the most unconventional.
Its curved footprint creates a distinctive master bedroom and second-bedroom arrangement. The master bedroom occupies the wider portion of the unit, while Bedroom 2 follows the curved side of the façade.
Despite its 753 sq ft area, B3 still has only one bathroom. Therefore, the additional size does not deliver the full functionality normally expected of a two-bedroom apartment of this scale.
Part of the larger floor area is also used to accommodate the curved building form and circulation. Buyers should not assume that the 75 sq ft difference over B2 translates directly into 75 sq ft of more useful living space.

Most suitable for:
- Couples who want a larger master bedroom
- Buyers attracted to distinctive curved architecture
- Owner-occupiers using Bedroom 2 as a study or guest room
- Buyers whose decision is heavily influenced by the outlook from Stack 07
B3 is more of a lifestyle choice than an efficiency choice. Buyers who need two bathrooms should consider BP1 or BP2, even though those premium units are smaller on paper.
Two-Bedroom Premium Units: Types BP1 to BP3
The defining upgrade in the premium two-bedroom range is the addition of a second bathroom.
This significantly improves the unit’s suitability for shared occupation, family living and rental. It also makes the apartments easier to use when guests visit.
Type BP1 — 689 sq ft
BP1 is only 11 sq ft larger than B2, yet its second bathroom makes it functionally superior for many households.
The layout is compact and relatively conventional. Bedroom 2 sits between the living area and master bedroom, while both bathrooms are positioned along the internal side of the apartment.
Its open kitchen keeps the communal area visually connected, although buyers who cook heavily may prefer the kitchen arrangement in BP2.

Most suitable for:
- Investors renting to two professionals
- Couples with one child
- Buyers who need a proper common bathroom
- Owner-occupiers who frequently host overnight guests
- Buyers prioritising functionality over headline size
BP1 illustrates why floor-plan analysis matters. Although it is smaller than the 753 sq ft B3, its two-bathroom configuration may be more useful for a much wider range of buyers.
Type BP2 — 710 sq ft
BP2 is arguably the most compelling conventional two-bedroom layout in the development.
It has two bathrooms and a kitchen that can be enclosed. This provides greater control over cooking fumes and gives the apartment a clearer separation between food preparation and the living area.
The two bedrooms occupy opposite sides of the living room, creating a dumbbell-style arrangement. This reduces corridor space and improves privacy between occupants.
However, the dining area sits within the central circulation zone. Furniture selection will be important to prevent the space from feeling congested.

Most suitable for:
- Investors seeking a tenant-friendly two-bedroom layout
- Two professionals sharing a unit
- Couples with one child
- Buyers who cook regularly
- Owner-occupiers who value bedroom privacy
- Buyers who want two bathrooms without exceeding 750 sq ft
For many buyers, BP2 may offer the strongest combination of quantum, rentability and functional efficiency in the entire two-bedroom range.
Type BP3 — 710 sq ft
BP3 has the same stated area as BP2 but adopts the same layout as BP1.
Both bedrooms are grouped along one side of the unit, while the living, dining and kitchen areas occupy the other. The kitchen is open rather than enclosed, resulting in a more conventional linear living space.
Only three BP3 units are available, at #29-04 to #31-04, making it one of the rarest regular layouts.

Most suitable for:
- Buyers who prefer bedrooms grouped together
- Small families who want to remain near a child’s bedroom
- Buyers who favour an open kitchen
- Owner-occupiers attracted to a limited layout
- Buyers specifically seeking the Stack 04 position on Levels 29 to 31
BP2 is likely to have wider rental appeal due to its dumbbell layout and enclosable kitchen, while BP3, like BP1, may suit families who prefer a more traditional separation between the sleeping and communal zones.
Two-Bedroom Premium + Study Units
Type BPS1 — 818 sq ft
BPS1 adds an enclosed ensuite study to the premium two-bedroom format.
The study is compact, but its direct relationship within the master bedroom gives it considerably more flexibility than an ordinary study. It can be adapted as a private home office, a dedicated vanity area or additional wardrobe space.
The apartment has a broadly regular footprint, two proper bedrooms, two bathrooms, an open kitchen and a balcony. Storage is also provided near the entrance.

Most suitable for:
- Families needing a dedicated home office
- Investors targeting corporate tenants requiring some flexibility
- Buyers who require a dedicated vanity area
- Small families who want flexibility without buying a full three-bedroom unit
At 818 sq ft, the type BPS1 unit creates a meaningful middle ground between the conventional two-bedroom and three-bedroom categories.
Its main limitation is that the study is limited to use by the occupant in the master bedroom.
Type BPS2 — 926 sq ft
BPS2 is 108 sq ft larger than BPS1 and is shaped by the curved façade.
The study is more generously proportioned and positioned along the internal passage, while the master bedroom occupies the curved portion of the unit. Two bathrooms, an open kitchen, a balcony and additional circulation space complete the layout.
At 926 sq ft, BPS2 approaches the size of the 980 sq ft C1 three-bedroom unit. Buyers therefore face an important choice: a larger two-bedroom-plus-study with more generous rooms or a compact three-bedroom with three proper bedrooms.

Most suitable for:
- Couples who want spacious bedrooms and a proper study
- Downsizers who do not need three full bedrooms
- Professionals who require a substantial work-from-home area
- Buyers who value comfort over maximising bedroom count
BPS2 may be preferable to C1 for households that do not genuinely need a third bedroom. Conversely, families with two children will probably find C1 more practical despite its smaller rooms.
Three-Bedroom Units
Type C1 — 980 sq ft
C1 is the entry-level three-bedroom apartment and is limited to seven units in the upper residential zone.
The layout fits three bedrooms, two bathrooms, an open kitchen and a balcony within 980 sq ft. Bedroom 3 follows the curved façade, while Bedroom 2 and the master bedroom are more regular.
Its kitchen includes a proper cooking hob and provides more preparation space than the smaller unit types, but it remains connected to the dining area. There is no separate utility yard, household shelter or helper’s room.
The limited number of C1 units gives it some scarcity, although the compact size means each room must work hard.

Most suitable for:
- Families with two young children
- Couples needing two separate work rooms
- Investors targeting family tenants
- Buyers who want three proper bedrooms at the lowest possible quantum
- Families that do not employ a live-in helper
C1 delivers genuine bedroom count efficiently. Its principal weakness is the absence of meaningful service space. Families with a helper, extensive storage needs or heavy cooking habits should consider CP1 or CPS1.
Type CP1 — 1,206 sq ft
CP1 is a major upgrade from C1.
The additional 226 sq ft supports a more spacious living and dining area, an enclosed kitchen, a store, a separate WC and better separation between the bedrooms.
The store and WC significantly improve the unit’s ability to accommodate a helper. The kitchen is also better suited to households that cook frequently.
All three bedrooms are well proportioned, although the master bedroom follows the curved external wall. The living area opens onto a balcony, while Bedroom 3 is positioned beside the communal space.

Most suitable for:
- Families with two children
- Households employing a live-in helper (Through the use of a pull-down bed)
- Owner-occupiers who cook regularly
- Buyers upgrading from an HDB flat or suburban condominium
- Family investors seeking a more complete rental product
- Downsizers who still want proper service and storage spaces
CP1 is the most balanced full-family layout at Newport Residences. It offers the functions expected of a long-term family home without entering the substantially higher quantum of the 2,067 sq ft four-bedroom units.
Type CPS1 — 1,227 sq ft
CPS1 is only 21 sq ft larger than CP1, but the internal organisation is different.
It introduces a dedicated study positioned between the master suite and central bathroom zone. The living and dining spaces occupy one side of the unit, while all three bedrooms line the façade.
The kitchen can be enclosed and is accompanied by a separate WC. Unlike CP1, the floor plan does not show the same dedicated storage arrangement, as more of the area is directed towards the study.
The master suite also enjoys its own balcony, in addition to the balcony serving the living room. This strengthens the sense of privacy and luxury but means a greater proportion of the strata area is allocated outdoors.

Most suitable for:
- Families requiring a dedicated home office
- Professionals who regularly work from home
- Families with older children who need a study zone
- Buyers who value a private master-bedroom balcony
- Couples seeking a generous city home with flexible rooms
- Buyers who prefer a straighter, more regular internal arrangement
The choice between CP1 and CPS1 depends less on their 21 sq ft size difference than on lifestyle.
CP1 is better for buyers who prioritise storage and practical family support spaces. CPS1 is better for those who need a proper study and appreciate the second balcony.
Four-Bedroom Premium: Types D1 and D1a — 2,067 sq ft
D1 is fundamentally different from the smaller unit types. It is not merely a larger apartment with an extra bedroom; it is planned as a luxury family residence.
The layout includes:
- A large living and dining area
- An expansive balcony
- Dry and wet kitchens
- A kitchen island
- Four bedrooms
- A full master suite
- A junior master bedroom with an ensuite bathroom
- Bedroom 3 and Bedroom 4
- A common bathroom
- A powder room
- A store
- A separate WC
- A secondary service entrance
- Extensive wardrobe provision
The separation between the dry and wet kitchens allows the dry kitchen to become part of the entertaining space while heavy cooking is contained within the wet kitchen.
The junior master bedroom is particularly useful for multi-generational families. It can accommodate grandparents, an adult child or long-staying guests without requiring them to share the common bathroom.
The curved façade produces a distinctive bedroom wing. While this creates architectural character, buyers should inspect how the curved walls affect furniture placement in the junior master suite and other rooms.

Most suitable for:
- Affluent families with two or three children
- Multi-generational households
- Families with a live-in helper
- Buyers who entertain frequently
- Business owners and senior executives seeking a CBD residence
- Downsizers from landed homes who still require substantial space
- Buyers who want separate formal, family and service zones
What makes Type D1a different?
D1a is a single unit at #28-01 with the same 2,067 sq ft strata area as D1.
Its distinguishing feature is a high ceiling over part of the living and dining space. The corresponding void is identified as non-strata area, meaning the extra volume is not included within the stated 2,067 sq ft strata area.
This could make D1a feel substantially more dramatic than the regular D1 units despite having the same saleable area. The taller volume may create a stronger sense of arrival and provide greater scope for feature lighting or a statement interior.
However, buyers should also consider maintenance, air-conditioning efficiency, window treatments and whether the higher ceiling affects the usability of vertical space.
D1a is most suitable for:
- Buyers seeking a genuinely distinctive residence
- Design-conscious owner-occupiers
- Buyers who value volume and architectural drama
- Families who prefer a limited, one-of-one configuration
- Purchasers prepared to hold a specialised luxury property
D1a may command an exclusivity premium, but buyers should assess whether that premium is justified by the added spatial experience rather than its rarity alone.
The Super Penthouse — 12,960 sq ft
The single super penthouse occupies Level 45 and comes with a dedicated lift and two generously sized private car park lots.
At 12,960 sq ft, it belongs to a completely different market from the rest of the development. Its likely buyer is not deciding between conventional unit types but comparing Newport Residences with other trophy penthouses, luxury landed homes and branded residences.
Most suitable for:
- Ultra-high-net-worth individuals
- Buyers seeking a trophy residence in the CBD
- Multi-generational families requiring extensive private space
- Purchasers valuing privacy, dedicated access and rarity
- Buyers comparing Singapore with other global-city luxury homes
Its eventual resale market will naturally be narrower, but scarcity is absolute: only one such residence exists in the development.
Which Newport Residences Unit Offers the Best Layout?
There is no single best unit because the answer depends on household profile and intended use.
Best for investors seeking a lower quantum: A1 or A2
A1 is the smallest, while A2 offers slightly more space and a wider choice of stacks. Both minimise the amount of space devoted to balconies and should appeal to individual tenants working in or near the CBD.
Best one-bedroom for owner occupation: AS1
The enclosed study makes AS1 substantially more adaptable than a regular one-bedroom unit. It is better suited to hybrid work and longer-term occupation.
Best standard two-bedroom: B2
B2 offers a regular layout and reasonable separation between private and communal areas. It works well when Bedroom 2 is used as a study, nursery or occasional guest room.
Best two-bedroom for rental flexibility: BP2
The dumbbell arrangement, two bathrooms and enclosable kitchen make BP2 suitable for couples, small families or two unrelated professional tenants.
Best flexible compact-family layout: BPS1
Its ensuite study lets BPS1 support a home office, dedicated vanity, and extra storage without requiring buyers to move into the full three-bedroom category.
Best for couples prioritising space over bedroom count: BPS2
BPS2 offers 926 sq ft with two proper bedrooms and a study. It should feel more comfortable than a compact three-bedroom unit for households that do not need three full bedrooms.
Best entry-level family unit: C1
C1 fits three bedrooms efficiently within 980 sq ft. It is best suited to families without a live-in helper and with moderate storage requirements.
Best all-round family unit: CP1
The enclosed kitchen, store and separate WC make CP1 the most complete conventional family home. It is better prepared for long-term family occupation than C1.
Best for families needing a home office: CPS1
CPS1 replaces some of CP1’s storage emphasis with a dedicated study and adds a private balcony to the master bedroom.
Best for multi-generational families: D1
The junior master suite, multiple bathrooms, dry and wet kitchens and extensive service spaces allow D1 to support a large household without compromising privacy.
Most distinctive unit: D1a
The high-volume living and dining area gives the single D1a unit an architectural quality that cannot be replicated in the regular D1 stacks.
Final Assessment: From Compact City Homes To Unmatched Extravagance
Newport Residences has been planned around several distinct buyer groups rather than one standard household profile.
The one-bedroom units are compact city homes that prioritise location, views and manageable quantum. AS1 moves beyond this investment-led formula by introducing a genuinely useful study.
Within the two-bedroom range, buyers should pay close attention to bathroom count. B3 may be the largest standard two-bedroom, but BP1 and BP2 are arguably more functional because they provide two bathrooms. BP2 stands out further with its dumbbell arrangement and enclosable kitchen.
BPS1 and BPS2 occupy an important middle ground. They suit buyers who need flexibility but do not necessarily require three full bedrooms. BPS1 is the more efficient option, while BPS2 offers greater comfort.
C1 is a compact entry point for families, but CP1 is the more complete long-term family home because of its enclosed kitchen, store and separate WC. CPS1 is better suited to households that need a dedicated office and value the additional balcony.
At the top of the range, D1 is designed for affluent and multi-generational family living. D1a adds architectural drama through its high-volume living and dining space, while the super penthouse occupies a trophy-home category of its own.
Ultimately, buyers should not select a Newport Residences unit based only on price per square foot or bedroom count. The more meaningful question is whether the floor plan provides the right combination of bathrooms, workspaces, service areas, storage and privacy for the household that will actually occupy it.
A smaller but better-equipped premium layout may prove more useful than a larger standard unit. Equally, a buyer who does not need additional bathrooms or service spaces may achieve better value by choosing one of the simpler configurations.
The strongest purchase is therefore not necessarily the largest unit a buyer can afford. It is the layout that uses its space in a way that most closely reflects how that buyer intends to live, work and hold the property over time.
Disclaimer: This article is an independent floor-plan analysis based on the available project brochure. Dimensions, layouts, fittings and other details are subject to final plans, approvals and survey. Buyers should review the latest approved documents, price list, facing and on-site conditions before making a purchase decision. This article does not constitute financial or property investment advice.
Article contributed by Jerry Wong.

Jerry Wong is a realtor at Propnex Realty, bringing a rich background in interior and lighting design to his work. He loves exploring diverse spaces and observing the transformative power of real estate. Beyond his professional role, Jerry finds his greatest fulfillment in connecting people with the right properties, gaining immense satisfaction from helping clients achieve their dreams.



