Newport Residences approaches condominium facilities differently from a conventional development.
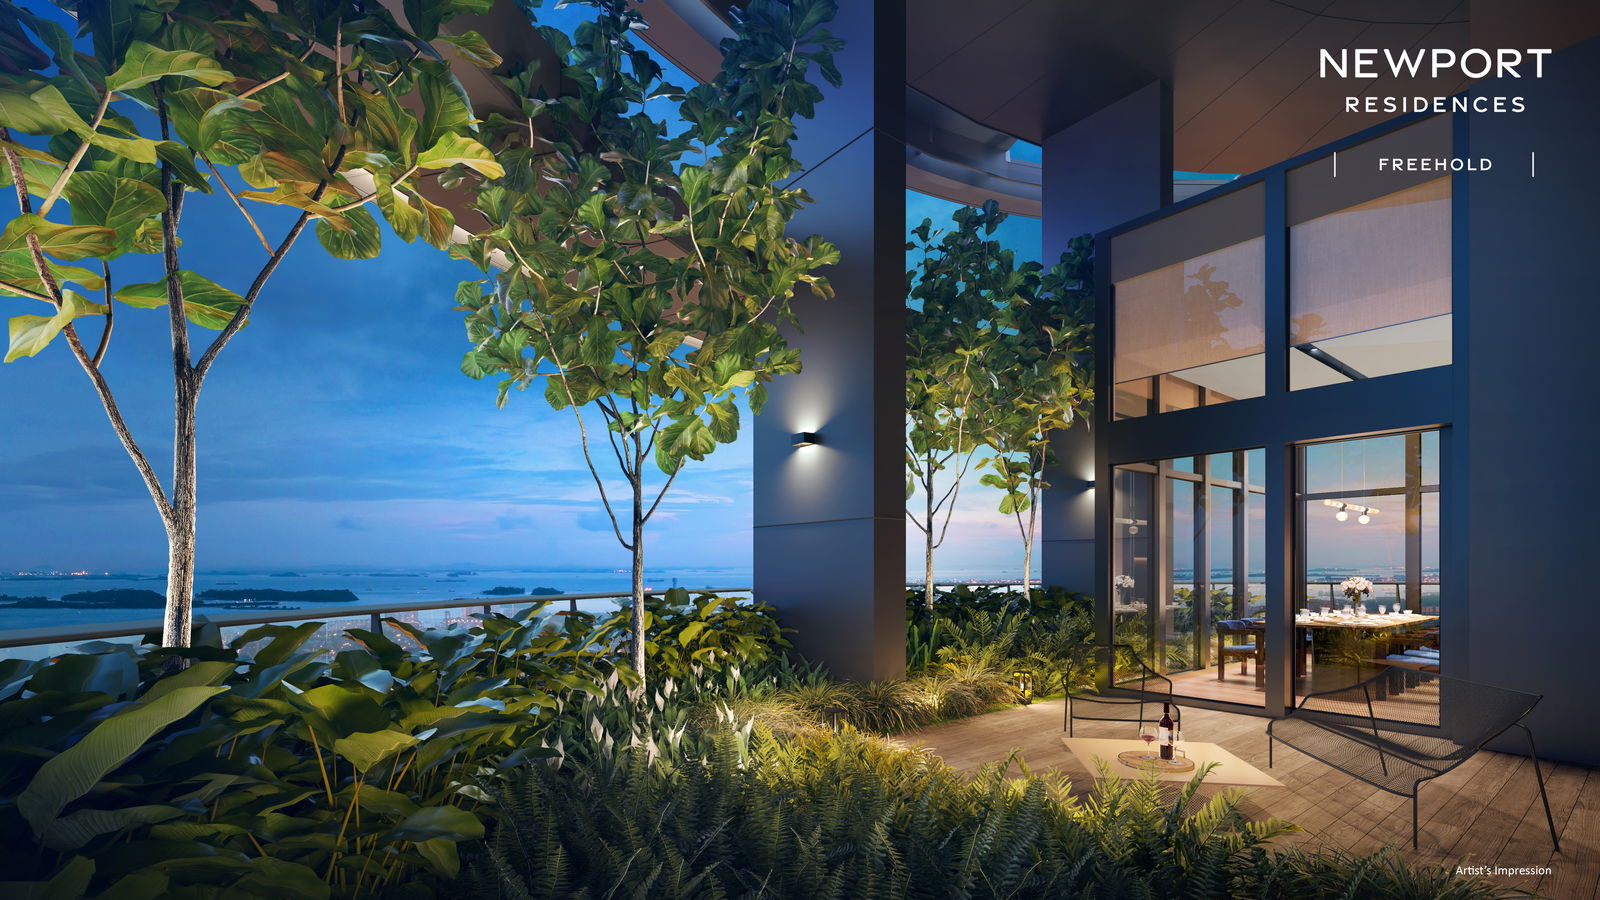
Instead of arranging most amenities around a large ground-level pool deck, it distributes its facilities vertically throughout the residential tower. Four lifestyle gardens appear at Levels 25, 29, 37 and 41, while the main recreational spaces are concentrated at Club Vista on Level 34 and Newport Sky at the roof garden.
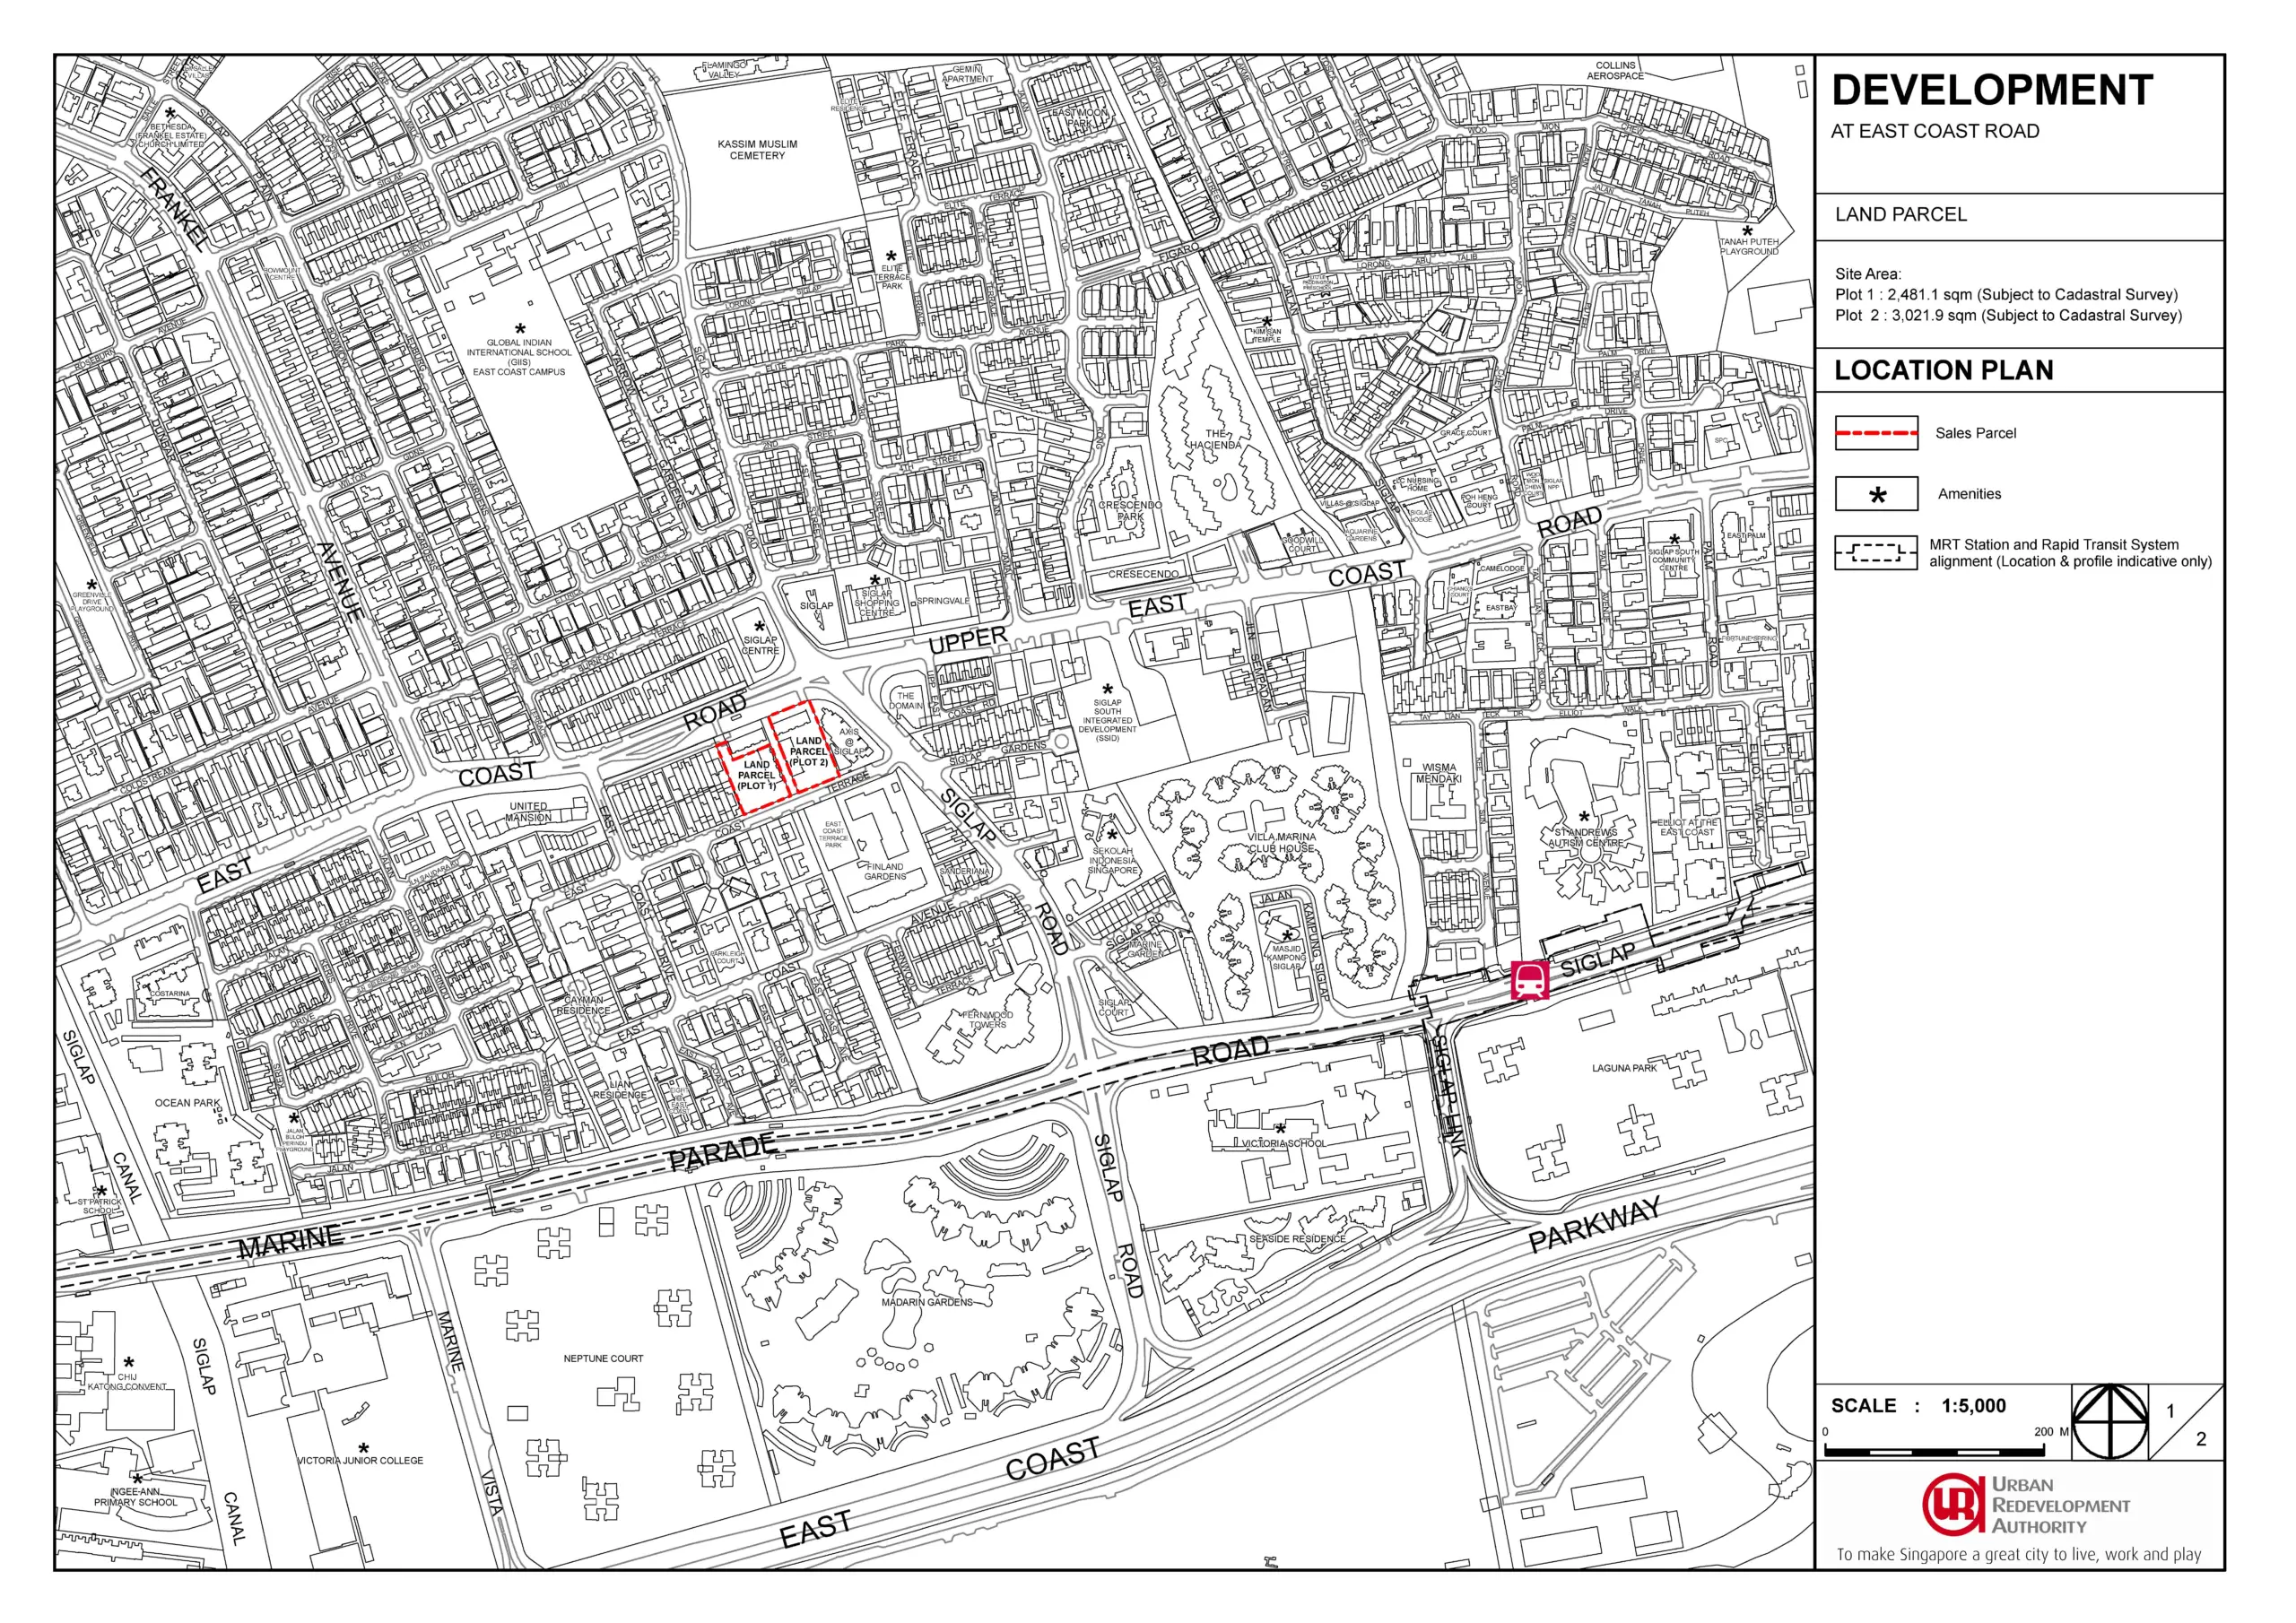
This vertical arrangement partly responds to Newport Residences’ city-centre setting. The development occupies a compact site of approximately 54,802 sq ft at 80 Anson Road, where dedicating a large portion of the ground floor to conventional recreational facilities would be difficult.
However, the design also creates something that a sprawling suburban condominium cannot easily reproduce: elevated facilities with extensive views towards the city, Singapore Strait and the future Greater Southern Waterfront.
The result is a facilities programme designed less around resort-style scale and more around privacy, panoramic views, entertaining, wellness and the everyday needs of urban residents.
A Brief Overview of Newport Residences
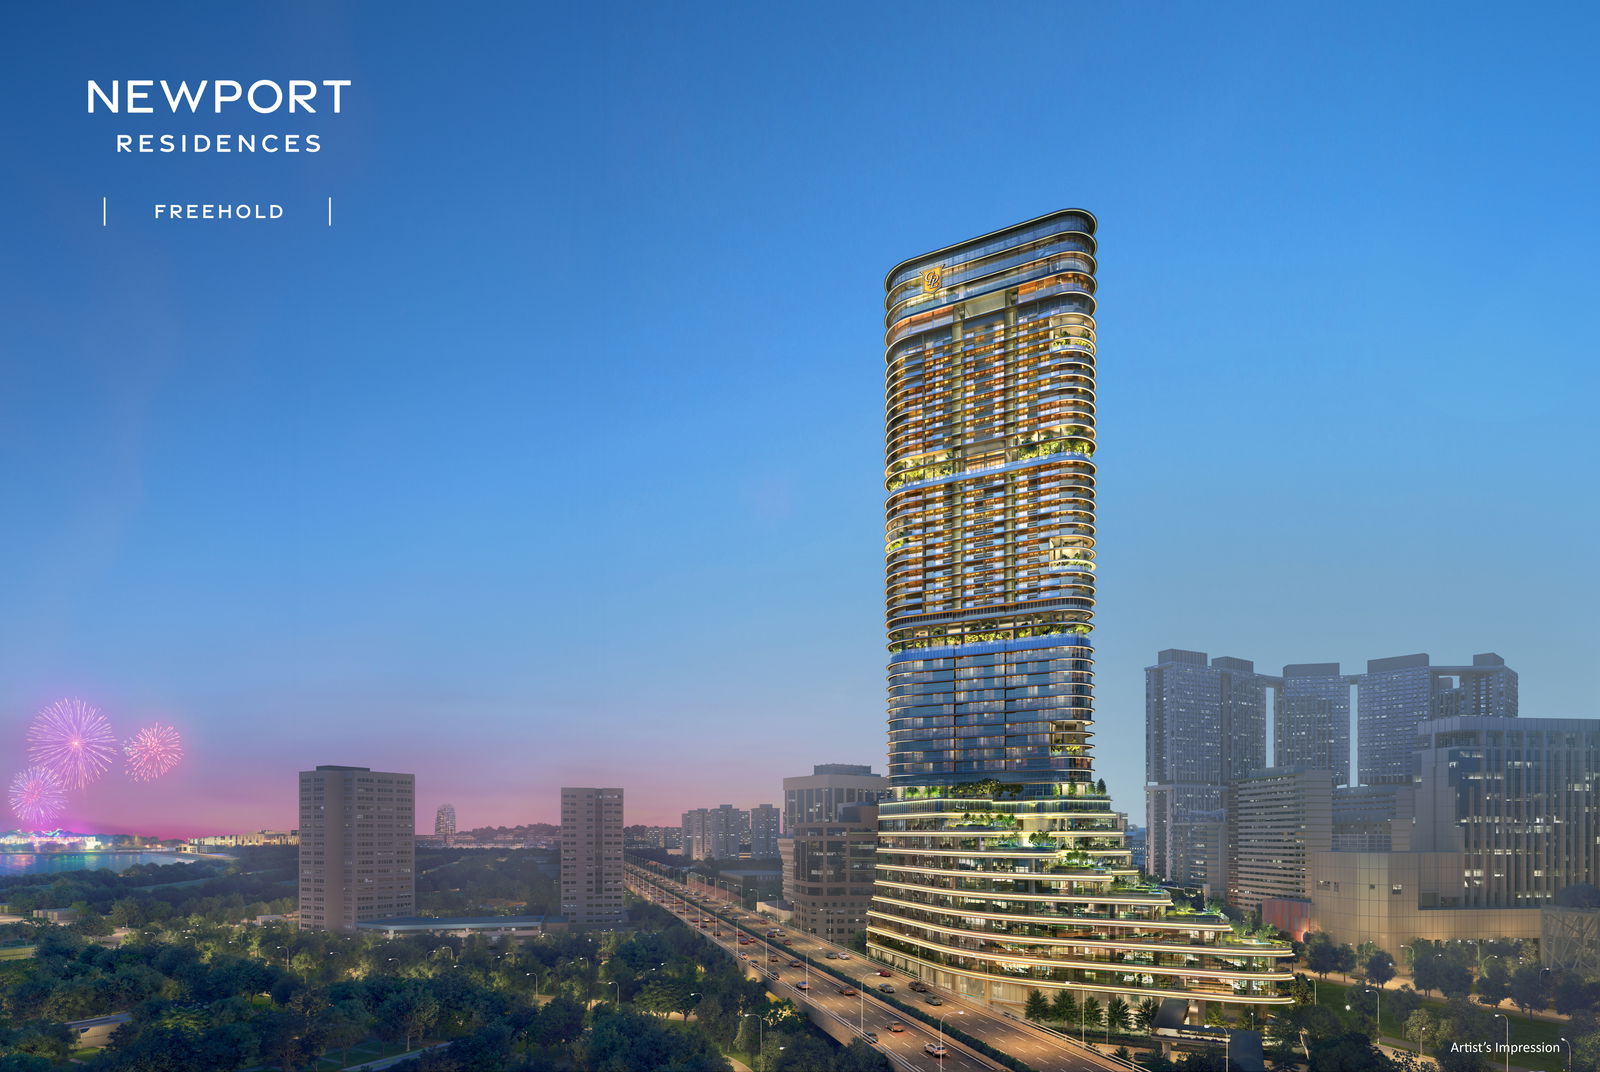
Newport Residences forms the residential component of Newport Plaza, a 45-storey mixed-use development comprising residences, serviced apartments, Grade A offices and restaurants.
The 246 freehold residences occupy Levels 23 to 45, placing every apartment well above the surrounding streets. This elevation is important because the facilities are integrated into the residential section rather than positioned at the base of the building.
The development was designed by Japanese architectural firm Nikken Sekkei in collaboration with ADDP Architects. Its landscape concept introduces greenery at multiple heights, creating a series of gardens and terraces within the tower.
The principal residential facility zones are:
- Level 25 — Play Garden
- Level 29 — Wellness Garden
- Level 34 — Club Vista
- Level 37 — Fitness Garden
- Level 41 — Horizon Garden
- Roof Garden — Newport Sky
Instead of asking residents to travel to a single recreational floor, Newport Residences distributes different activities across the tower.
Arrival Experience: A More Urban Than Resort-Style Entrance
The arrival experience reflects Newport Plaza’s identity as a mixed-use city development.
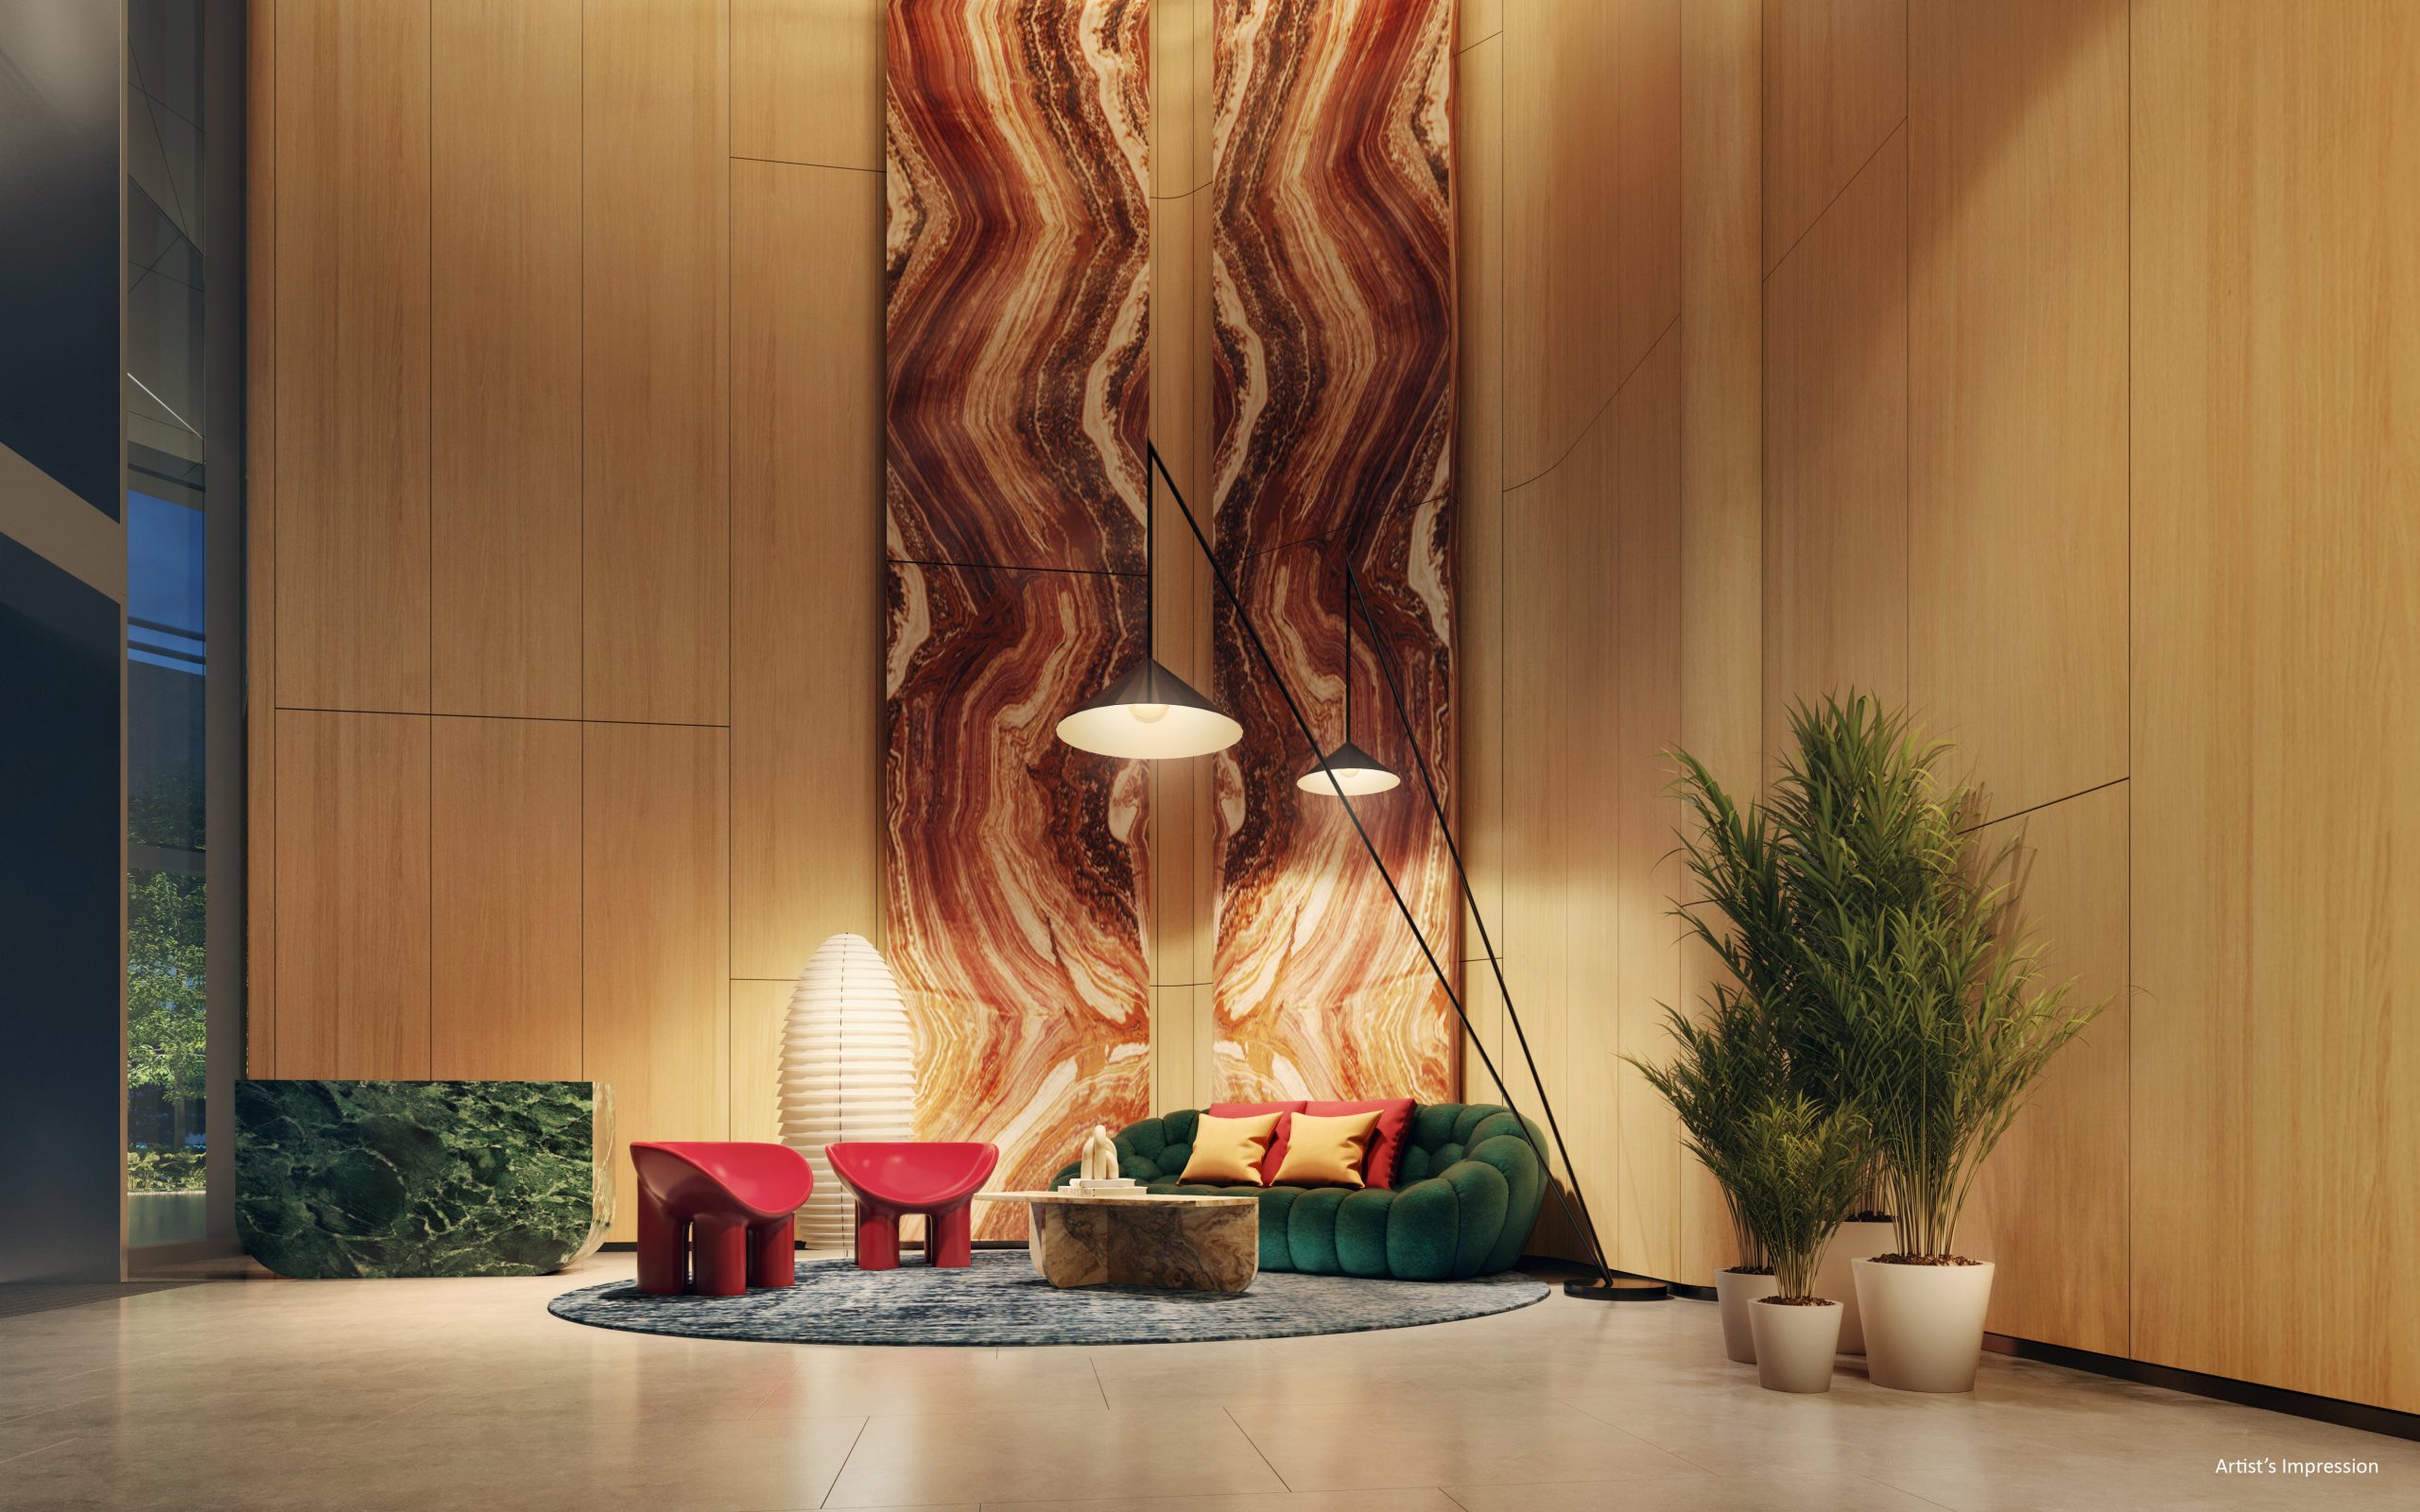
Residents enter through the main development arrival before proceeding to a dedicated residential lobby. An arrival water feature and landscaped elements help soften the transition from the surrounding commercial district.
The lobby adopts a refined contemporary design, using warm finishes, decorative stone, metallic detailing and intimate seating areas. It appears more closely aligned with an upscale hotel or private members’ residence than a conventional condominium clubhouse.
This is appropriate for a development in Tanjong Pagar, where many residents are likely to value efficient service, security and a polished arrival experience more than an expansive driveway or large landscaped forecourt.
However, buyers should recognise that the entrance is part of a broader mixed-use environment. Newport Plaza also contains offices, serviced apartments and restaurants. The residential component has its own lobby and circulation, but the overall experience will naturally feel more urban and integrated than that of a purely residential estate.
Newport Sky: The Main Recreational Centre Approximately 200 Metres Above Ground
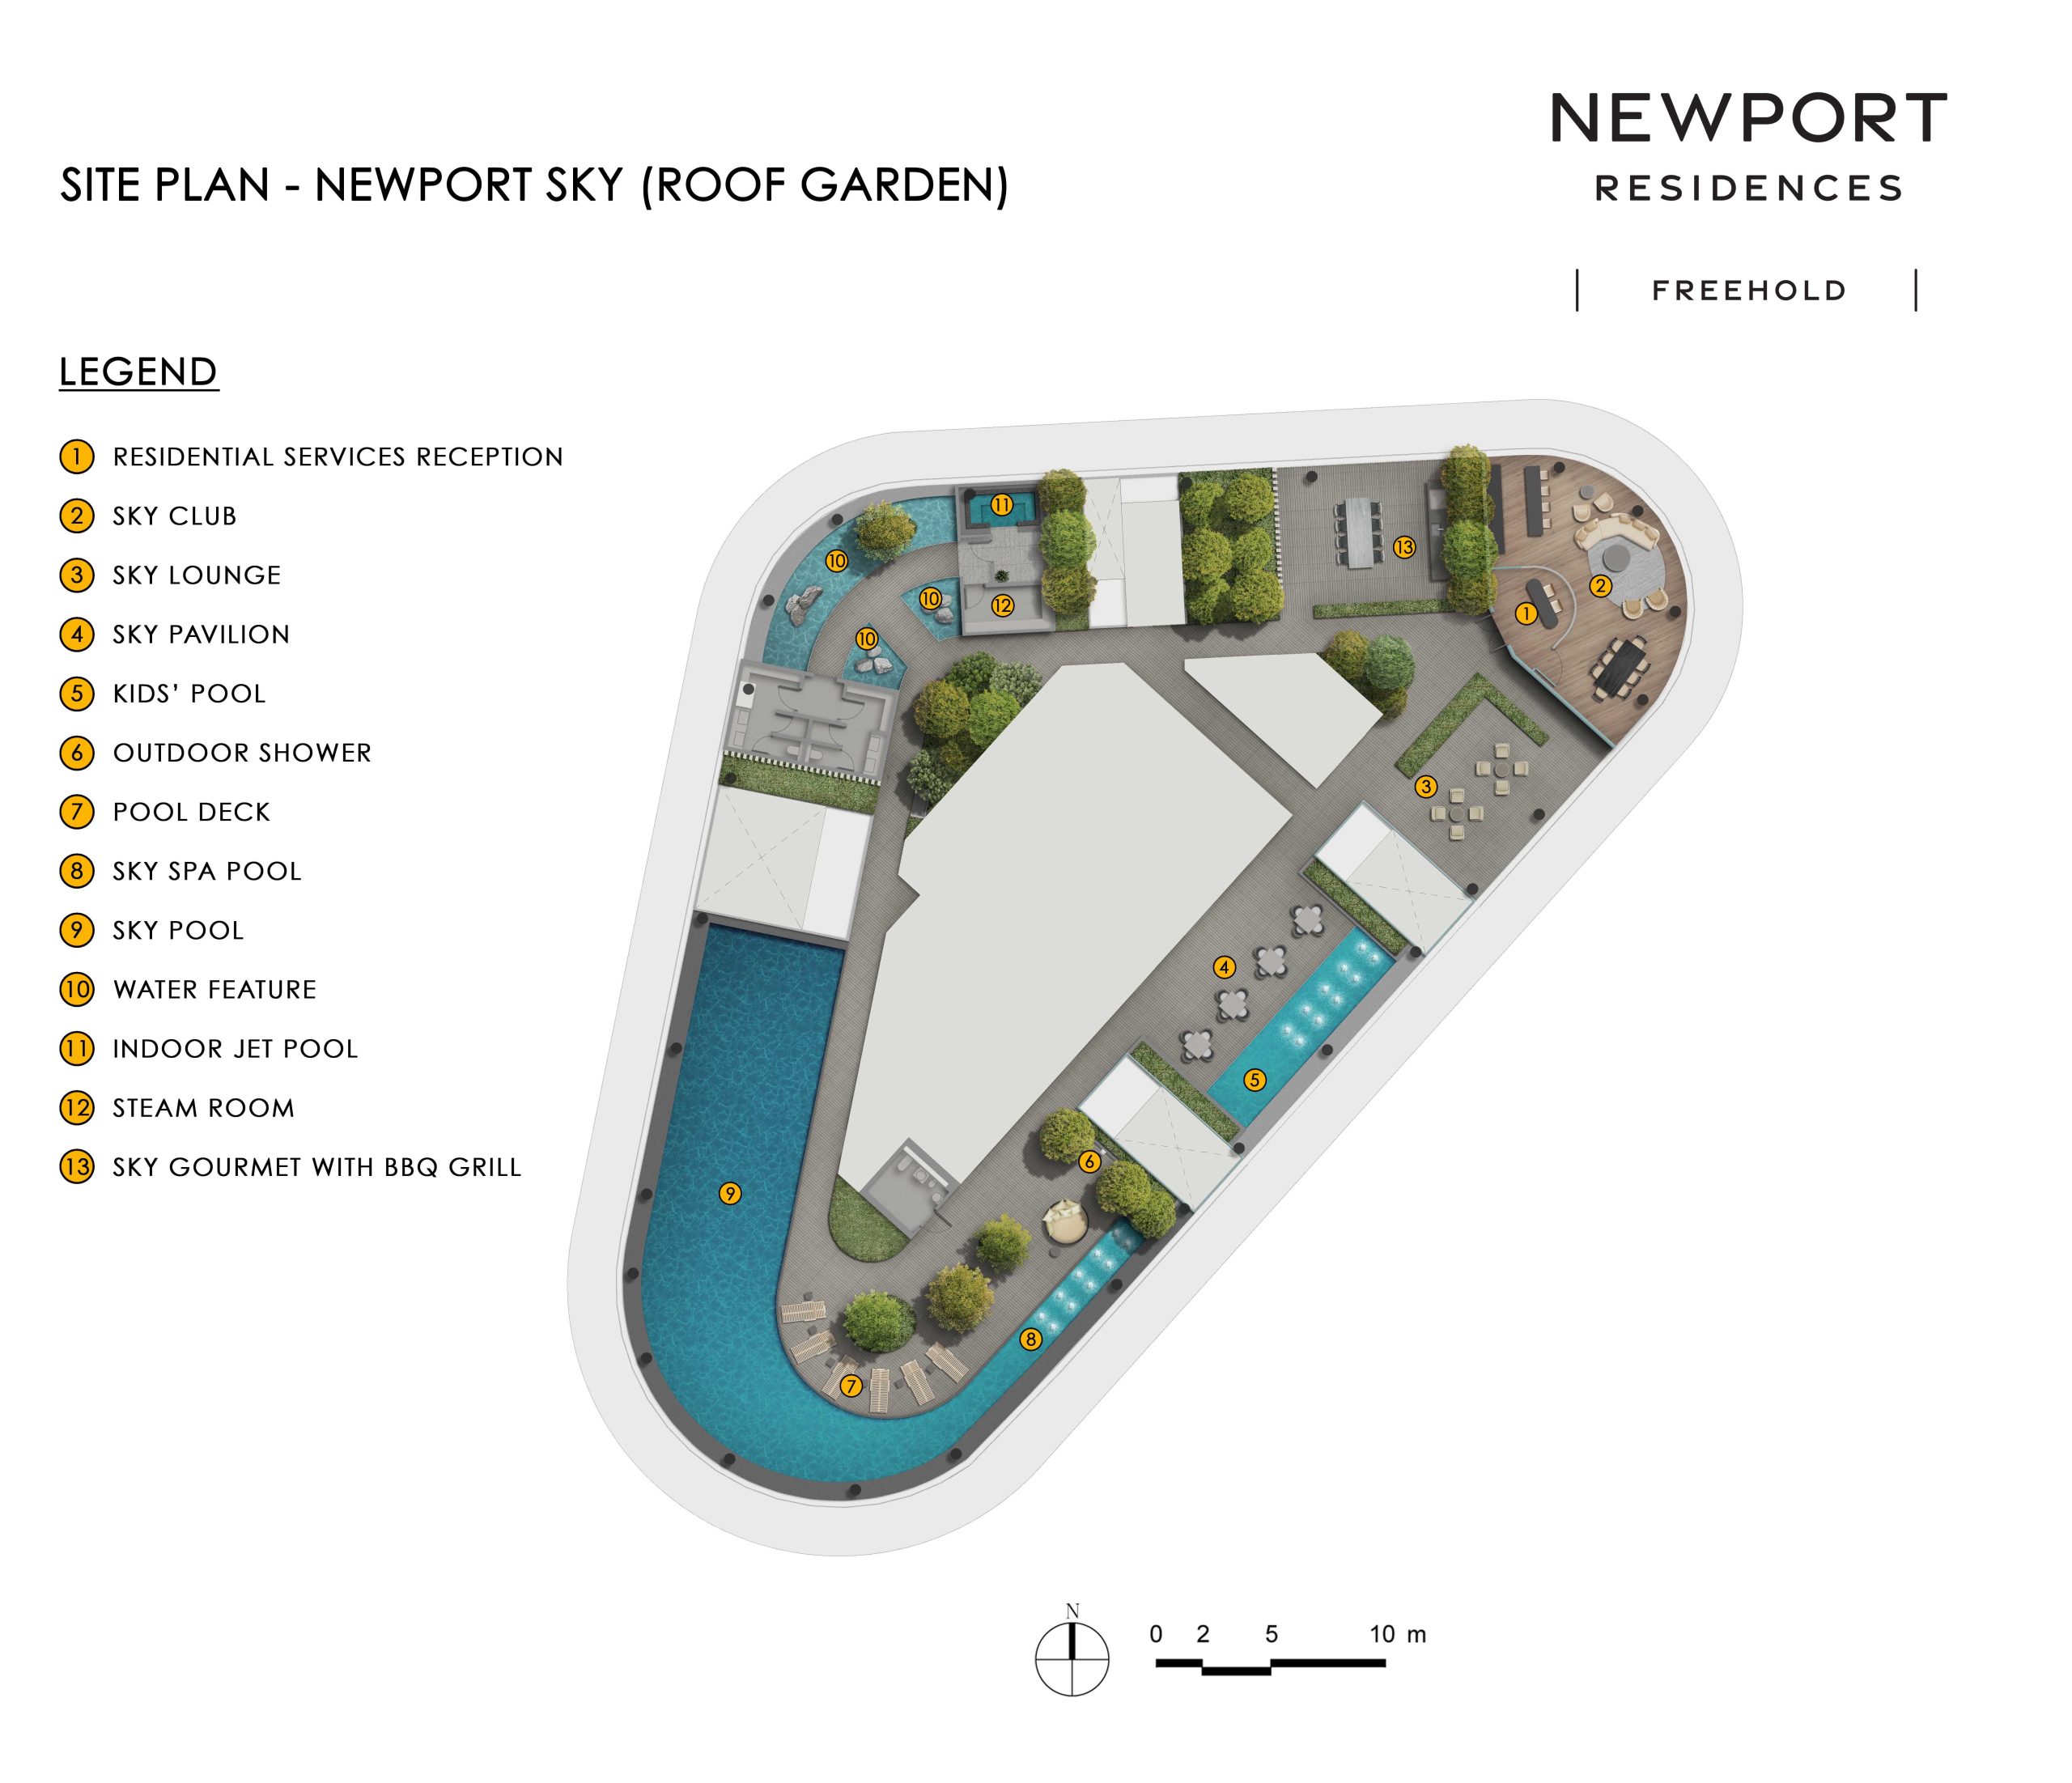
The roof garden, known as Newport Sky, is the signature facility level.
Positioned approximately 200 metres above ground, it combines swimming, wellness, entertaining and hospitality spaces within a landscaped roofscape. The briefing information also describes the area as having a triple-volume roofscape designed to provide some shelter from strong winds.
Facilities at Newport Sky include:
- Residential Services Reception
- Sky Club
- Sky Lounge
- Sky Pavilion
- Kids’ Pool
- Outdoor Shower
- Pool Deck
- Sky Spa Pool
- Sky Pool
- Water Feature
- Indoor Jet Pool
- Steam Room
- Sky Gourmet with BBQ Grill
The strength of Newport Sky is not simply the number of facilities. It is the way they are positioned around the perimeter of the building to take advantage of the elevated setting.
Sky Pool
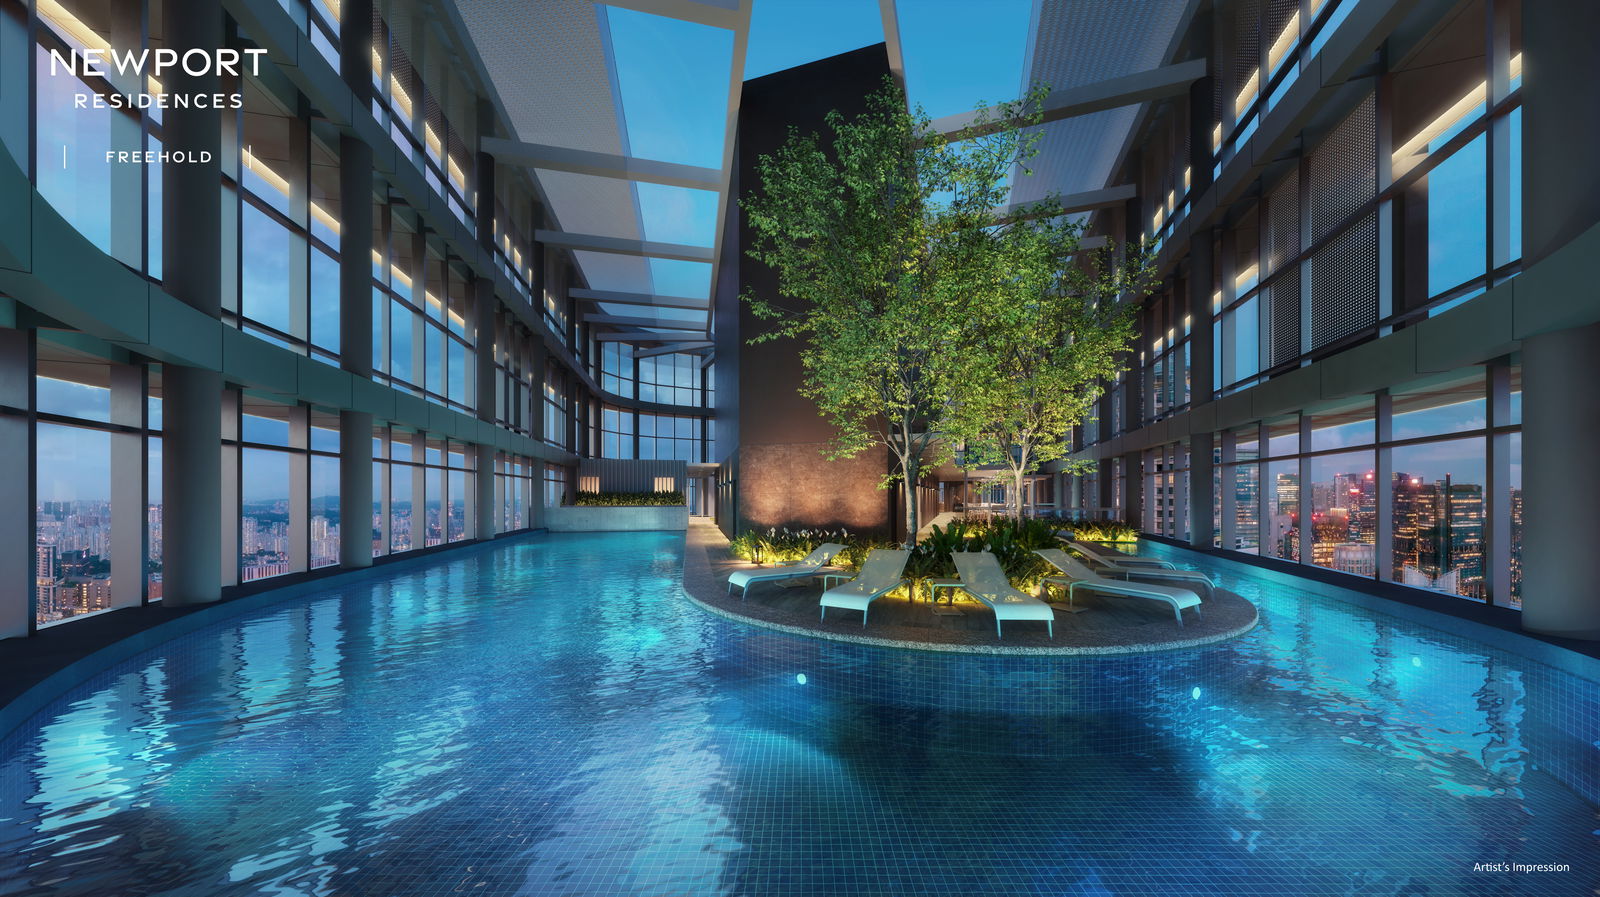
The Sky Pool follows the tower’s curved edge, allowing the water to visually meet the distant horizon.
This is fundamentally different from a conventional ground-level lap pool. Its primary attraction is swimming above the city with views toward the sea, rather than providing a large aquatic zone surrounded by lawns and multiple recreational courts.
The pool is accompanied by a pool deck, Sky Spa Pool and Kids’ Pool. This provides separate spaces for swimming, relaxation and younger children, although the overall layout remains relatively compact.
The inclusion of an indoor jet pool and steam room is particularly useful. These facilities allow residents to enjoy a more private wellness experience and provide an alternative when weather conditions make the outdoor pool less appealing.
For a high-rise development, this combination is more complete than simply placing an infinity pool on the roof for visual effect.
Is the Sky Pool Practical?
The elevated location should produce impressive views, but rooftop pools can sometimes be exposed to strong winds and weather conditions.
Newport Sky addresses this through a partially enclosed, triple-volume roofscape rather than leaving the entire pool deck completely exposed. Based on the facility design, the pool is framed by the building, covered areas, structural elements and landscaping.
This should create a more usable environment while retaining visual openness. Nevertheless, the actual level of wind, rain protection and afternoon sun can only be fully assessed after the development is completed.
The pool also does not appear to be designed as a large competition-length swimming facility. Buyers who prioritise extensive lap swimming should therefore evaluate its final dimensions rather than assume that its rooftop prominence translates into a particularly long pool.
Its principal appeal lies in the combination of water, height and scenery.
Sky Club: A Private Entertaining Space With Panoramic Views
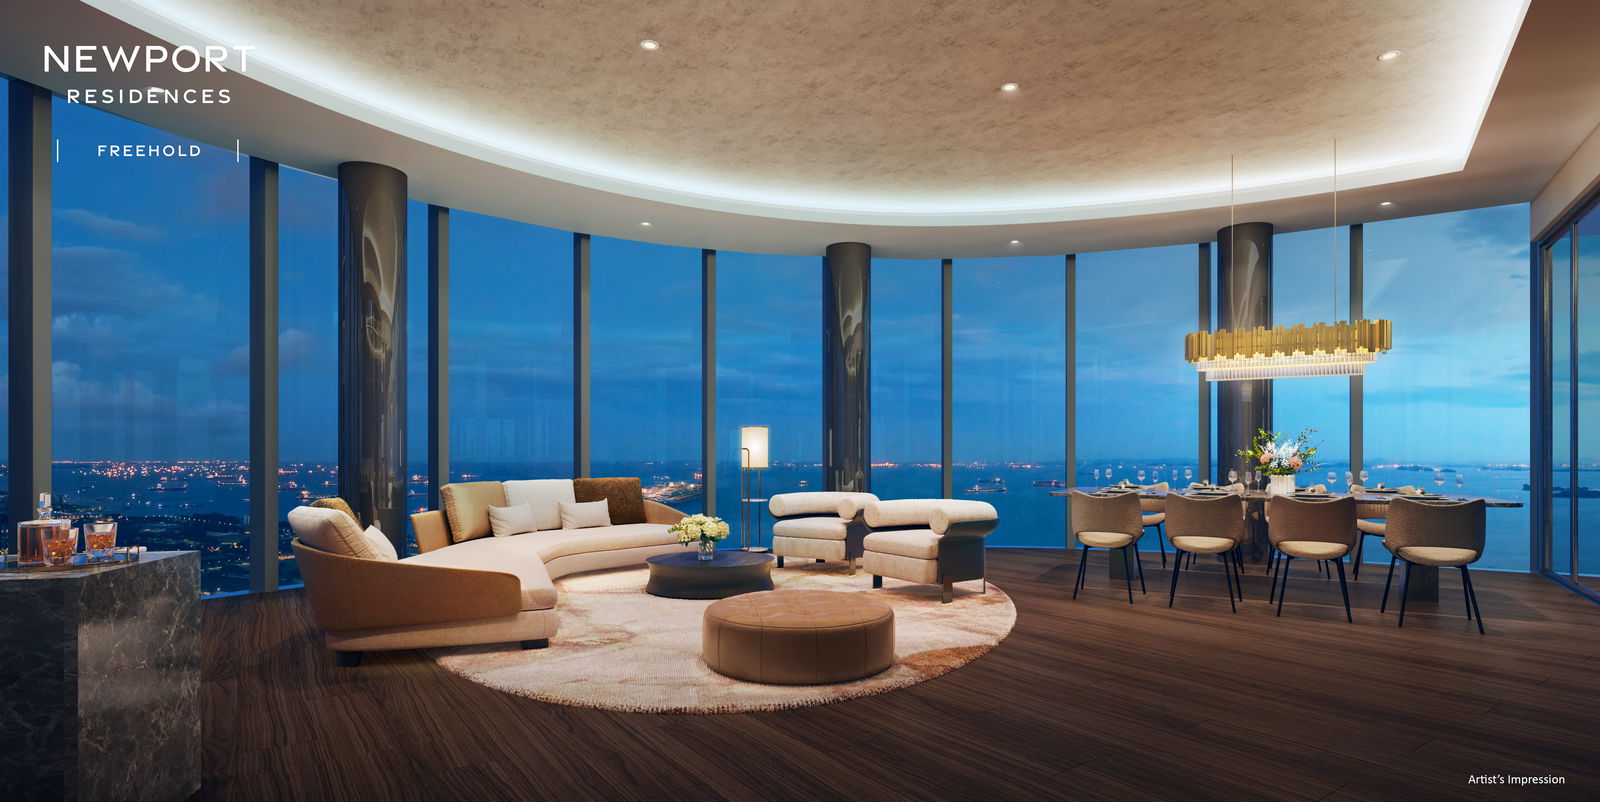
The Sky Club is positioned at one end of Newport Sky and is designed as a flexible indoor venue for gatherings and private events.
It includes a live kitchen, allowing residents to host meals without using their own apartments. This will be useful for buyers of smaller one- and two-bedroom units who may not have sufficient dining space to entertain larger groups comfortably.
Its elevated position and extensive glazing should also give it a stronger sense of occasion than a typical ground-floor function room.
Residents could use the Sky Club for:
- Family celebrations
- Private dinners
- Business entertaining
- Small social gatherings
- Catered events
- Informal meetings
The setting is likely to appeal particularly to professionals, investors expecting corporate tenants and owner-occupiers who entertain regularly.
However, the Sky Club’s effectiveness will ultimately depend on booking rules, charges, and availability during peak periods. With 246 residences sharing the development, popular evening and weekend slots may require advance reservations.
Sky Gourmet With BBQ Grill
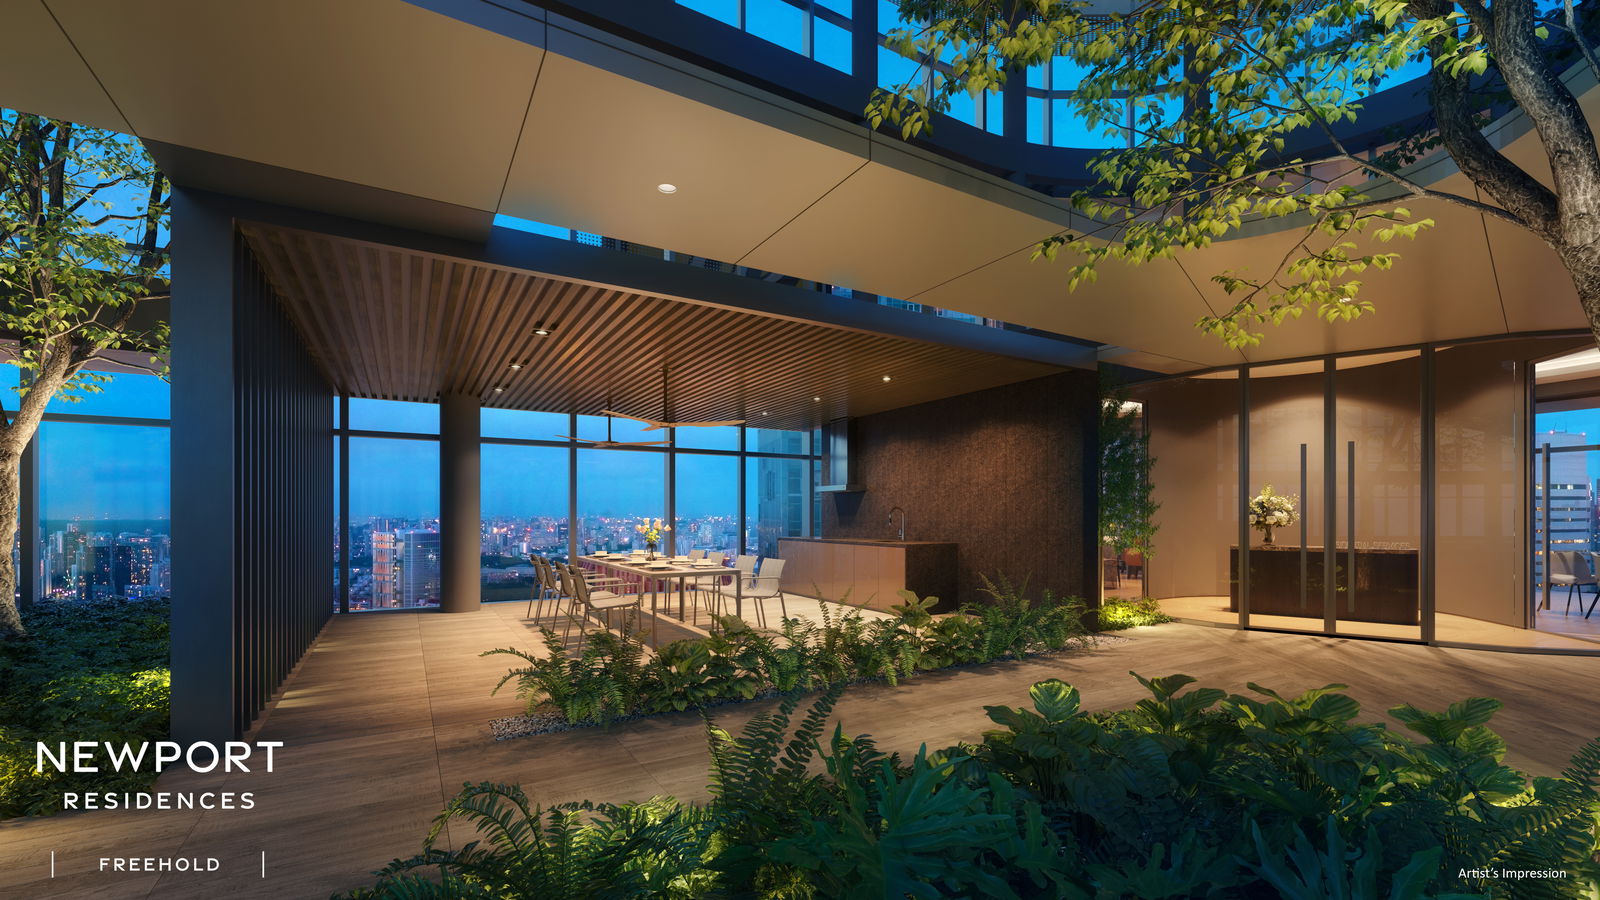
The Sky Gourmet provides a dedicated outdoor dining and barbecue area at the roof garden.
Its location gives residents the opportunity to entertain against an elevated city and sea backdrop, creating a markedly different atmosphere from the barbecue pavilions found beside conventional condominium pools.
The space should work well for residents who enjoy hosting but do not want cooking smells, heat or larger groups inside their apartments.
The availability of private chefs and caterers through the Premier Residential Services programme could further enhance this facility. Residents may arrange for food preparation or event support, although these services are chargeable and subject to the availability and terms of third-party providers.
Sky Lounge and Sky Pavilion
The Sky Lounge and Sky Pavilion provide less formal alternatives to the Sky Club.
These spaces are important because not every resident needs a bookable dining room or organised event venue. Some may simply want somewhere to read, meet a friend, work informally or enjoy the evening view without committing to a full facility booking.
Together, the Sky Club, Sky Lounge, Sky Pavilion and Sky Gourmet give Newport Sky a layered social programme. Residents can choose between indoor entertaining, outdoor dining and casual relaxation rather than relying on a single multipurpose function room.
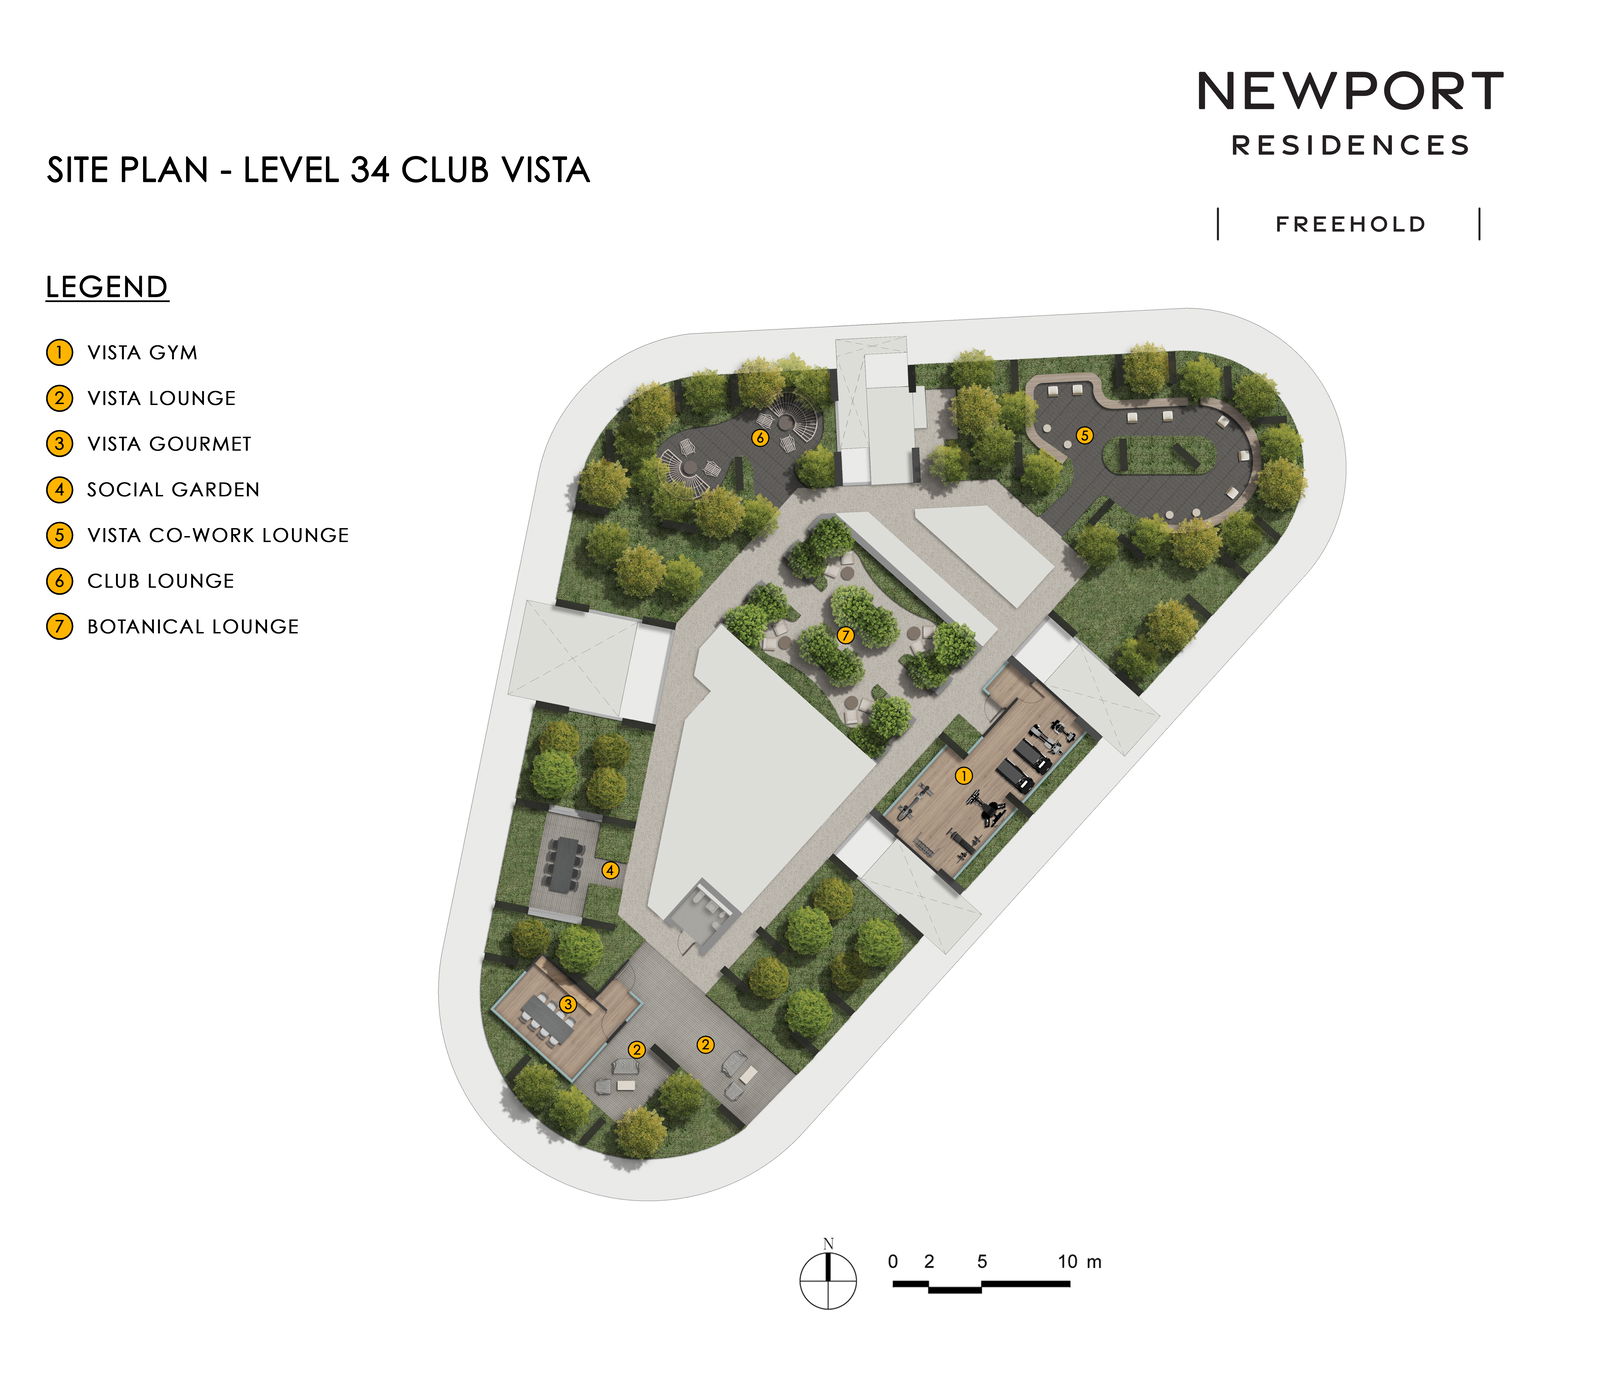
Club Vista: The Everyday Lifestyle Floor on Level 34
If Newport Sky is the development’s destination facility, Club Vista on Level 34 is likely to become its everyday social and fitness centre.
Club Vista contains:
- Vista Gym
- Vista Lounge
- Vista Gourmet
- Social Garden
- Vista Co-Work Lounge
- Club Lounge
- Botanical Lounge
The layout places indoor lifestyle rooms around landscaped outdoor areas. It therefore functions as an elevated clubhouse integrated with greenery rather than an enclosed amenity floor.
Vista Gym
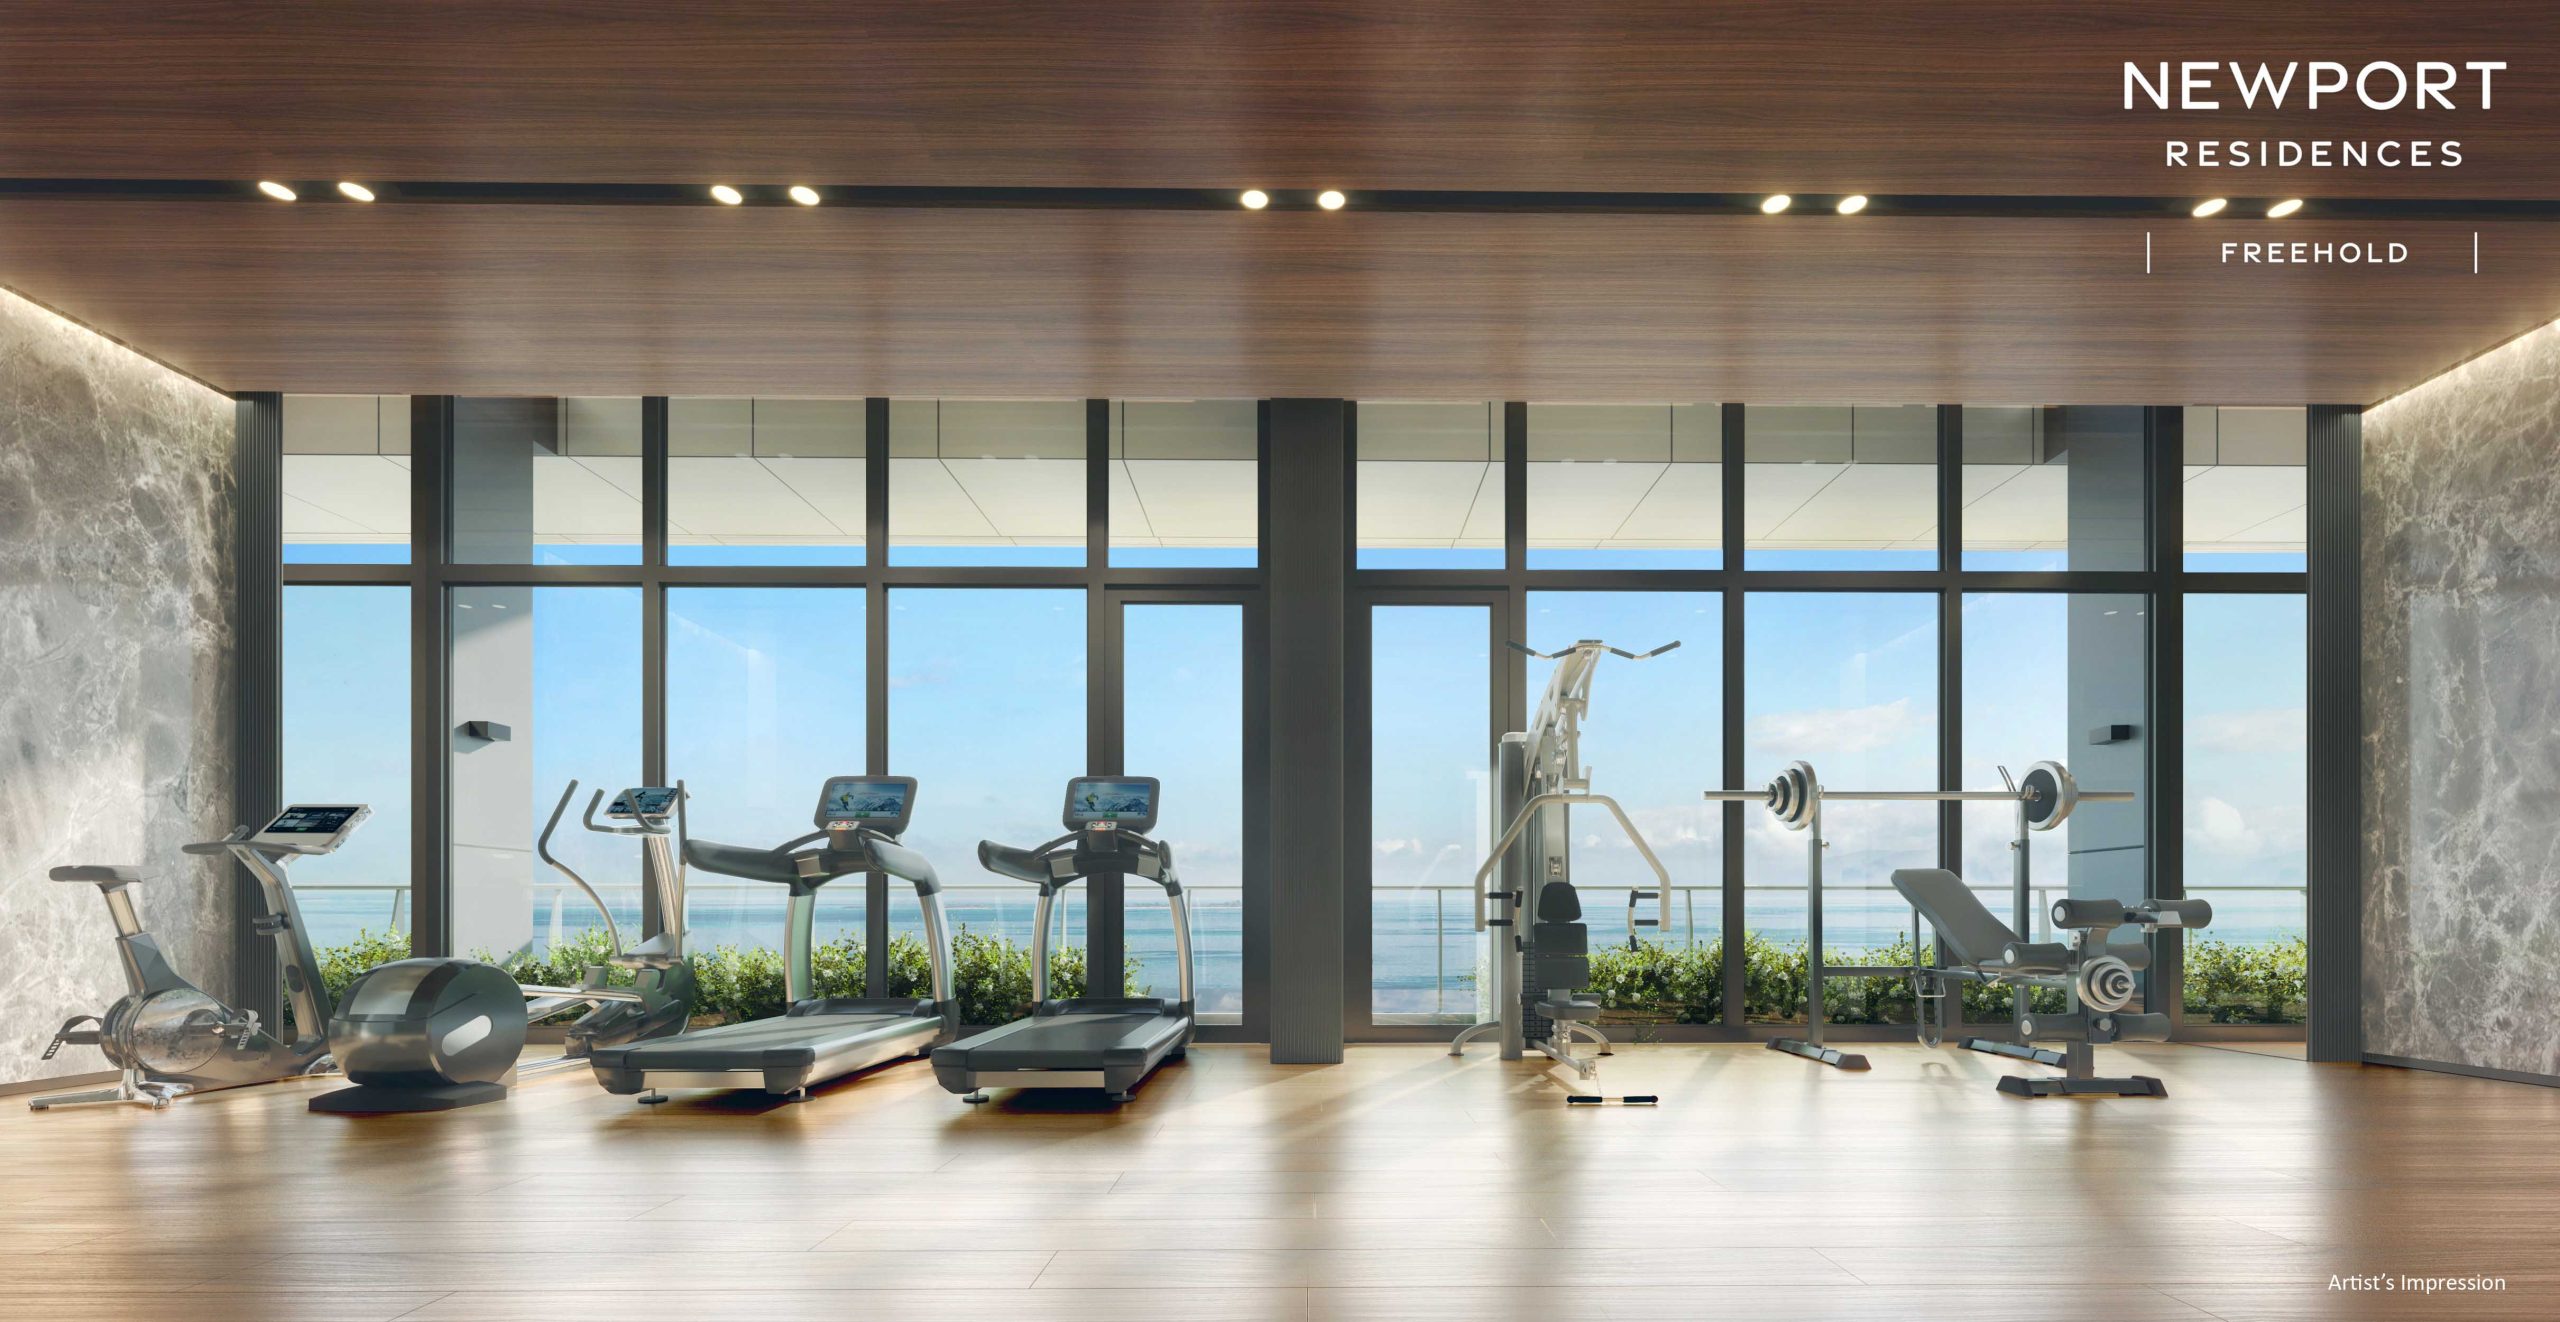
The Vista Gym is orientated towards the sea, allowing residents to exercise with an elevated outlook.
The visual connection to the exterior should make the gym feel brighter and more spacious than its physical footprint suggests. This is useful in a compact urban development, where the gym may not match the scale of those found in much larger suburban condominiums.
Its central position on Level 34 also makes it more accessible than placing every major facility at the rooftop. Residents living across Levels 23 to 45 should be able to reach it relatively easily.
The separate Fitness Garden on Level 37 complements the indoor gym by providing an outdoor fitness station. Residents can therefore choose between an air-conditioned workout and a more casual outdoor exercise session.
Vista Co-Work Lounge
The Vista Co-Work Lounge is one of the more relevant facilities for Newport Residences’ expected resident profile.
Located within the CBD, the development is likely to attract professionals, business owners and residents with hybrid working arrangements. A dedicated co-working environment allows them to work outside their apartments without travelling to an office or café.
The lounge is planned with Wi-Fi and charging points, meeting the practical needs of remote work rather than serving merely as a decorative reading room.
This facility may be especially valuable to buyers of one-bedroom units. A compact apartment can be comfortable for daily living but may feel restrictive when used as both a home and an office. The co-working lounge effectively extends the resident’s usable working environment beyond the private unit.
Newport Residences also provides a Horizon Co-Work Lounge on Level 41. Having co-working spaces on two different levels should distribute usage and provide some variety in outlook and atmosphere.
Vista Gourmet
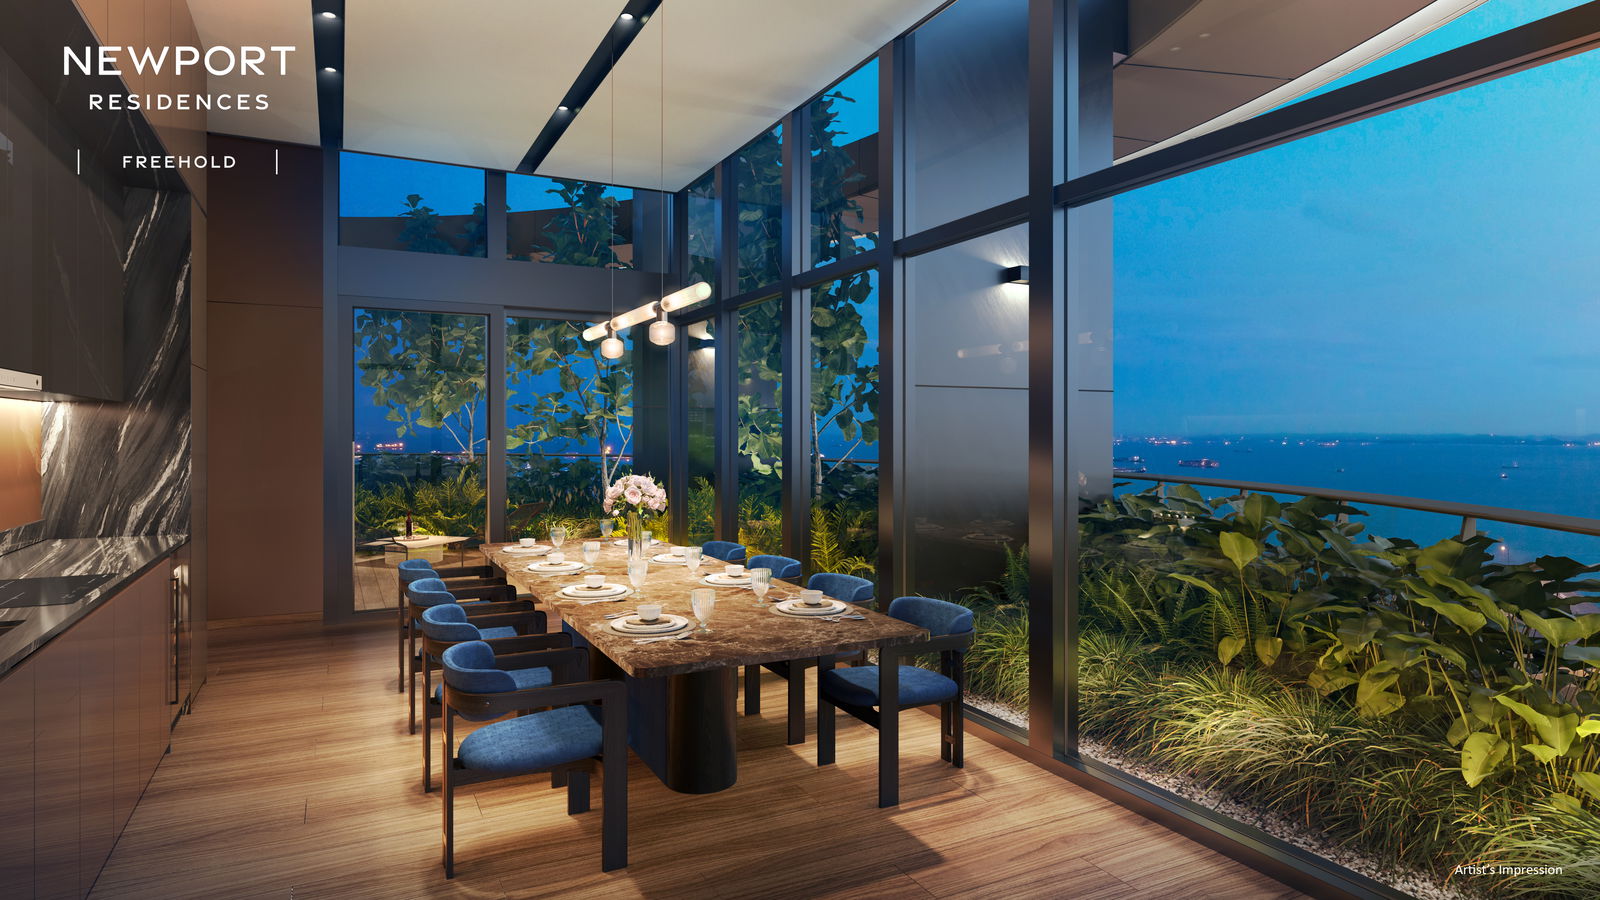
Vista Gourmet is an indoor dining space with a kitchenette, designed for meals and private gatherings.
Its function overlaps slightly with the Sky Club and Sky Gourmet, but the duplication is beneficial. It gives residents an additional venue when the rooftop facilities are occupied and allows smaller events on Level 34.
The surrounding landscaping and elevated sea views should distinguish it from a standard condominium function room.
Vista Lounge, Club Lounge and Botanical Lounge
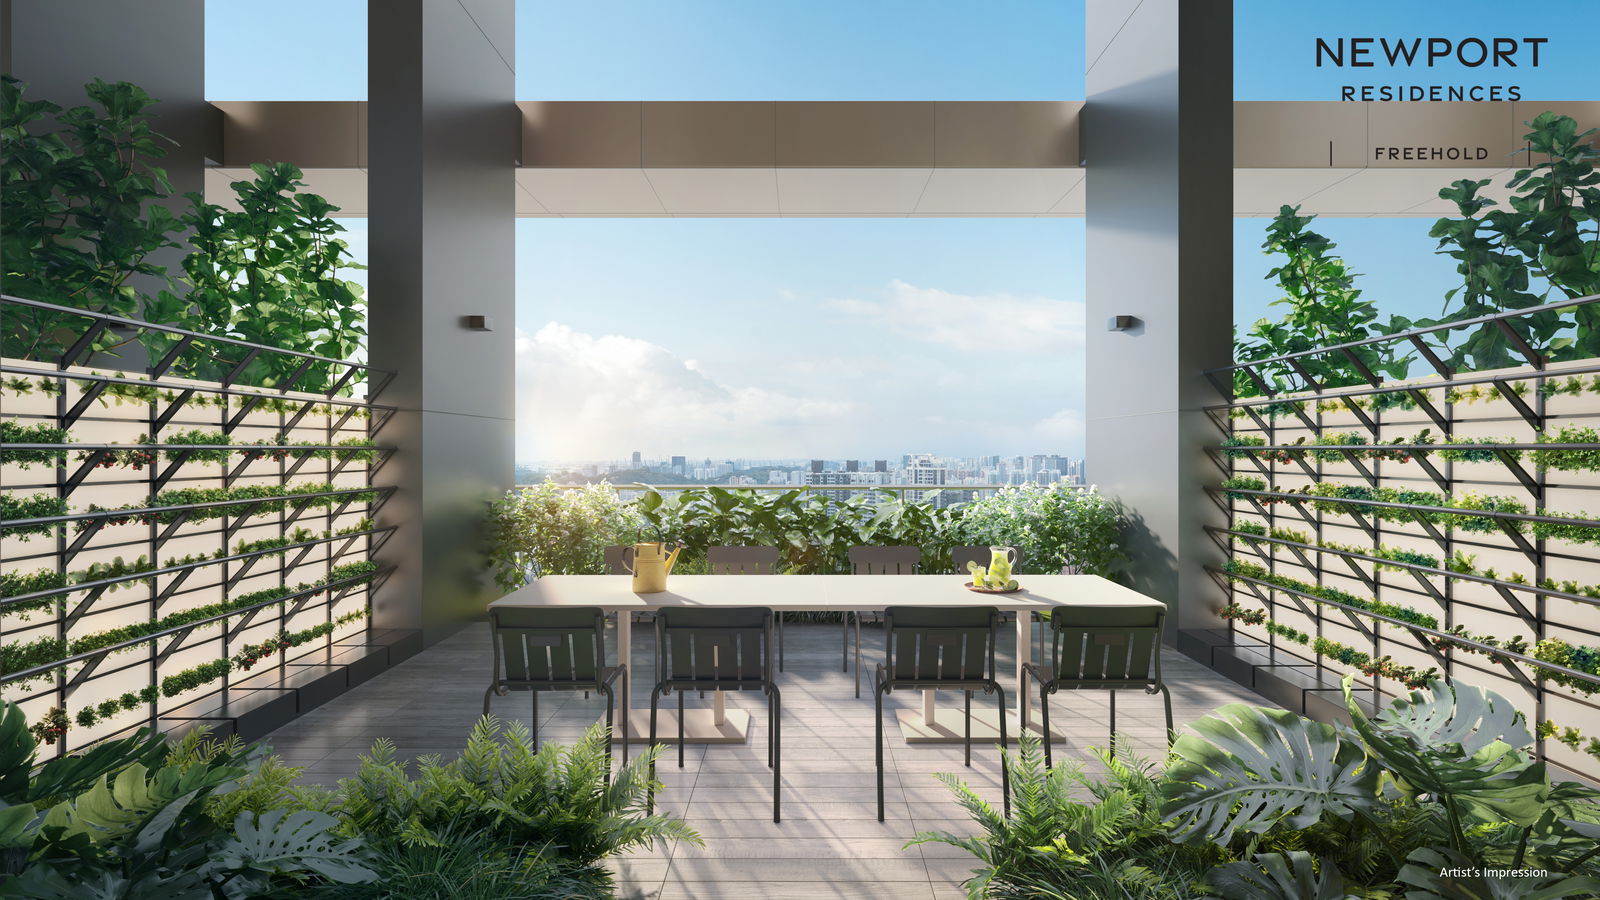
Multiple lounge spaces provide different settings for informal meetings, quiet relaxation and social interaction.
The Vista Lounge is positioned to take advantage of the views and can serve as a place to unwind or meet visitors. The Club Lounge and Botanical Lounge broaden the range of shared spaces, while the Social Garden introduces an outdoor setting.
This is a sensible approach for a development with a substantial proportion of compact apartments. Instead of asking every household to accommodate all activities within its private unit, Newport Residences provides several shared “living rooms” throughout the building.
Four Sky Gardens for Different Activities
Beyond its two main facility levels, Newport Residences contains four smaller lifestyle gardens.
These are not full clubhouse floors. Each is a more focused breakout space designed around a particular activity.
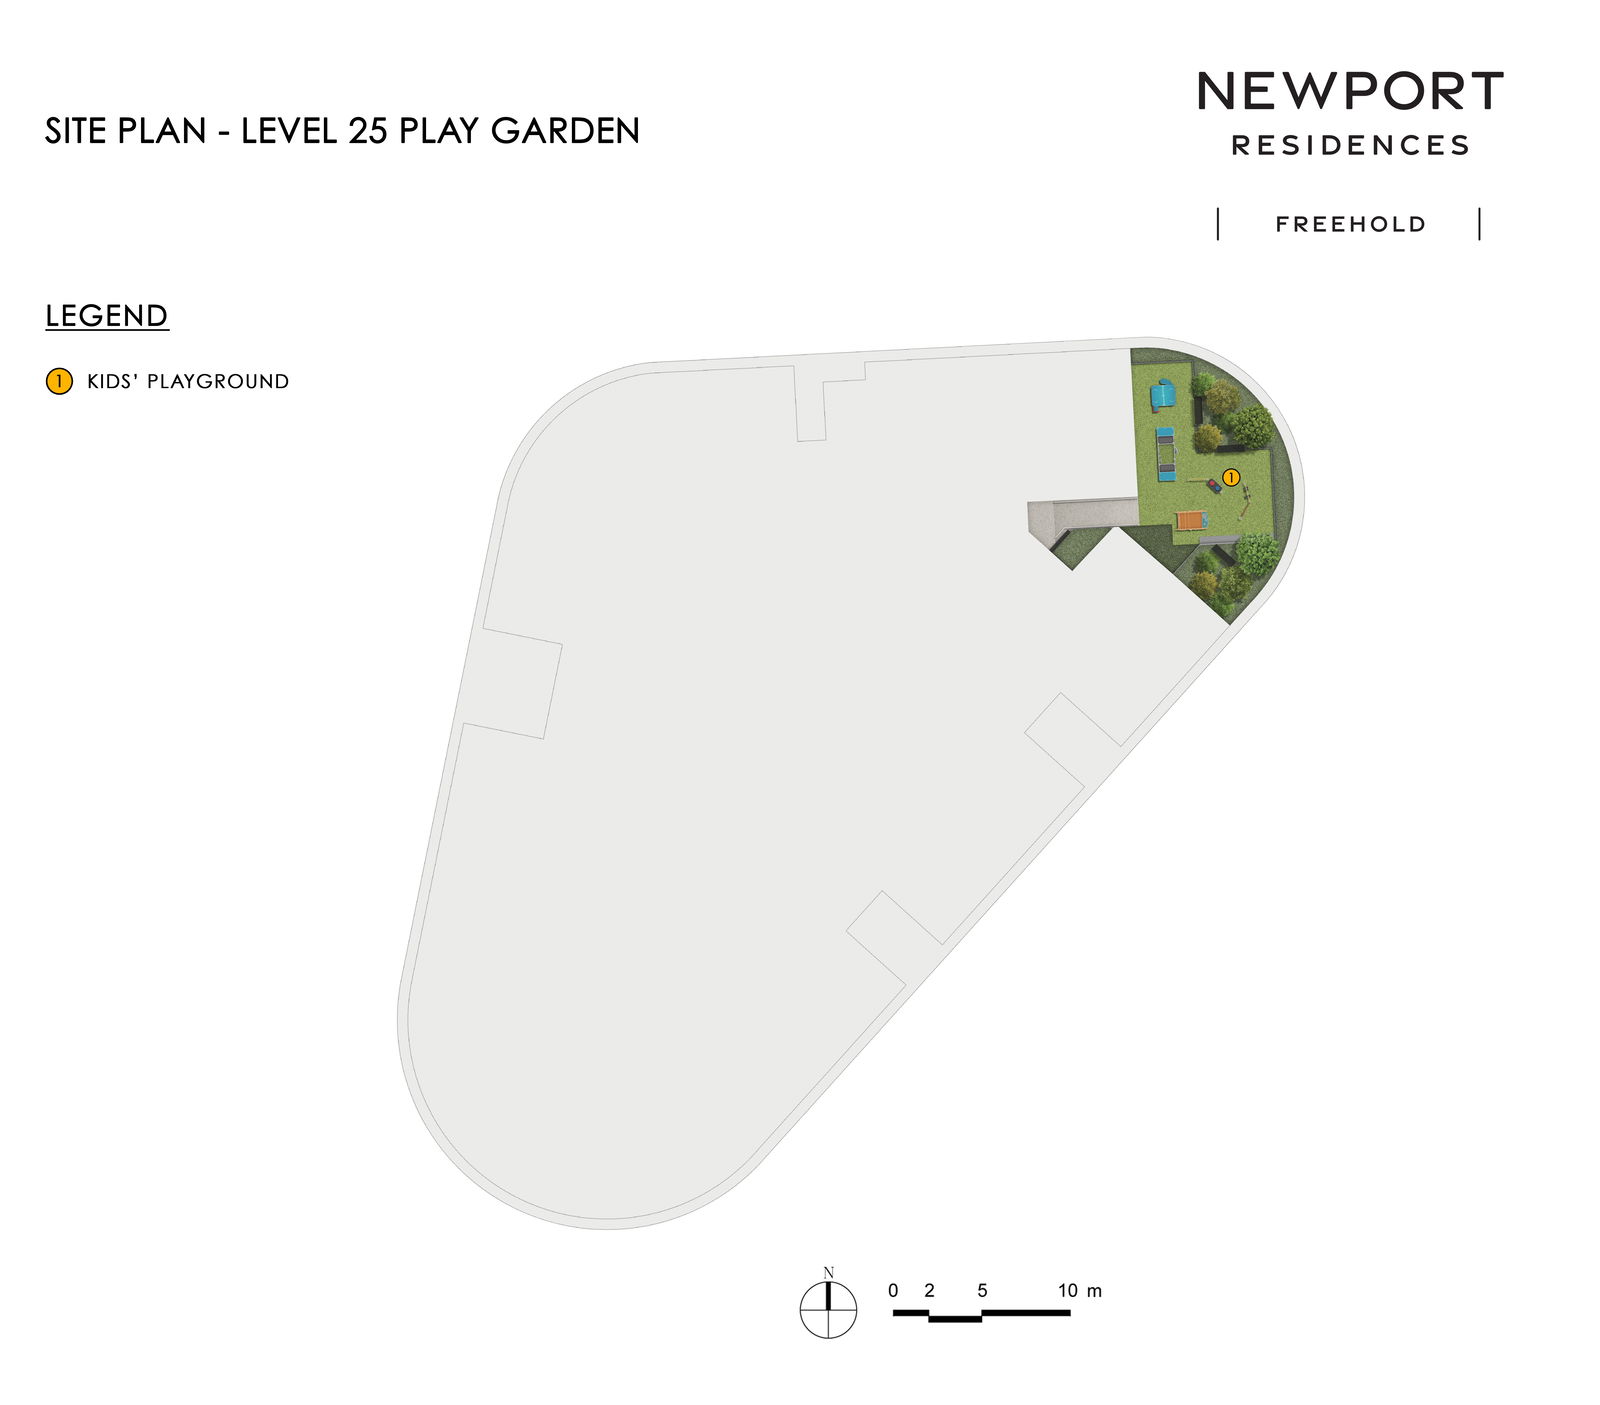
Level 25 — Play Garden
The Play Garden contains a children’s playground.
Its position on Level 25 separates children’s activities from the quieter wellness and working spaces elsewhere in the tower. This should reduce potential conflict between active play and residents seeking a more peaceful environment.
However, Newport Residences is not designed as a heavily family-orientated suburban condominium. The Play Garden and rooftop Kids’ Pool provide for families with young children, but there is no indication of extensive family facilities such as multiple playgrounds, a childcare centre, large lawns or numerous children’s activity rooms.
Families can certainly live comfortably here, but the overall facilities programme is more strongly orientated towards sophisticated urban living.
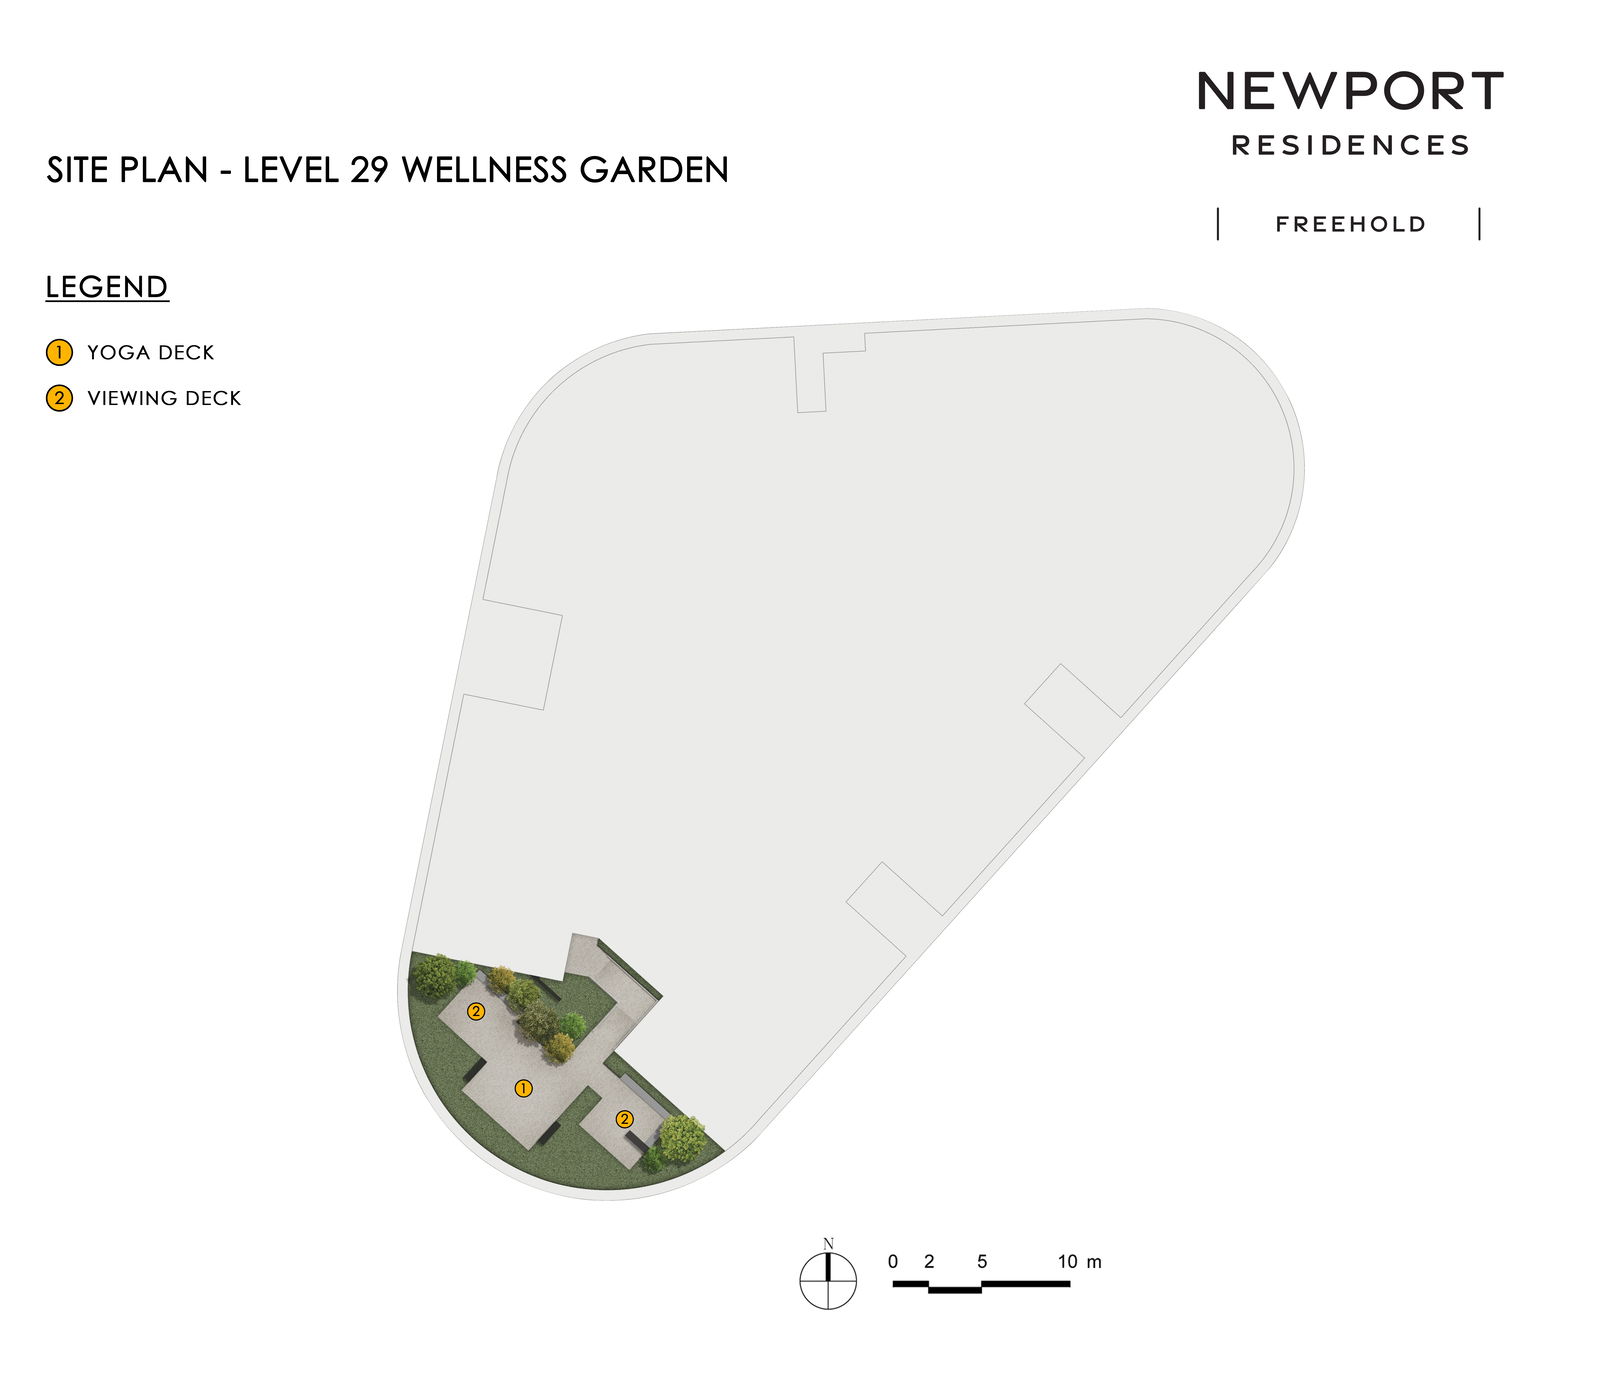
Level 29 — Wellness Garden
The Wellness Garden includes a Yoga Deck and Viewing Deck.
This is one of the quieter amenity zones, providing a space for stretching, meditation, yoga or simply enjoying the view away from the busier pool and clubhouse areas.
Its limited programme may actually be a strength. By avoiding too many competing activities on the same floor, the garden should retain a calmer identity.
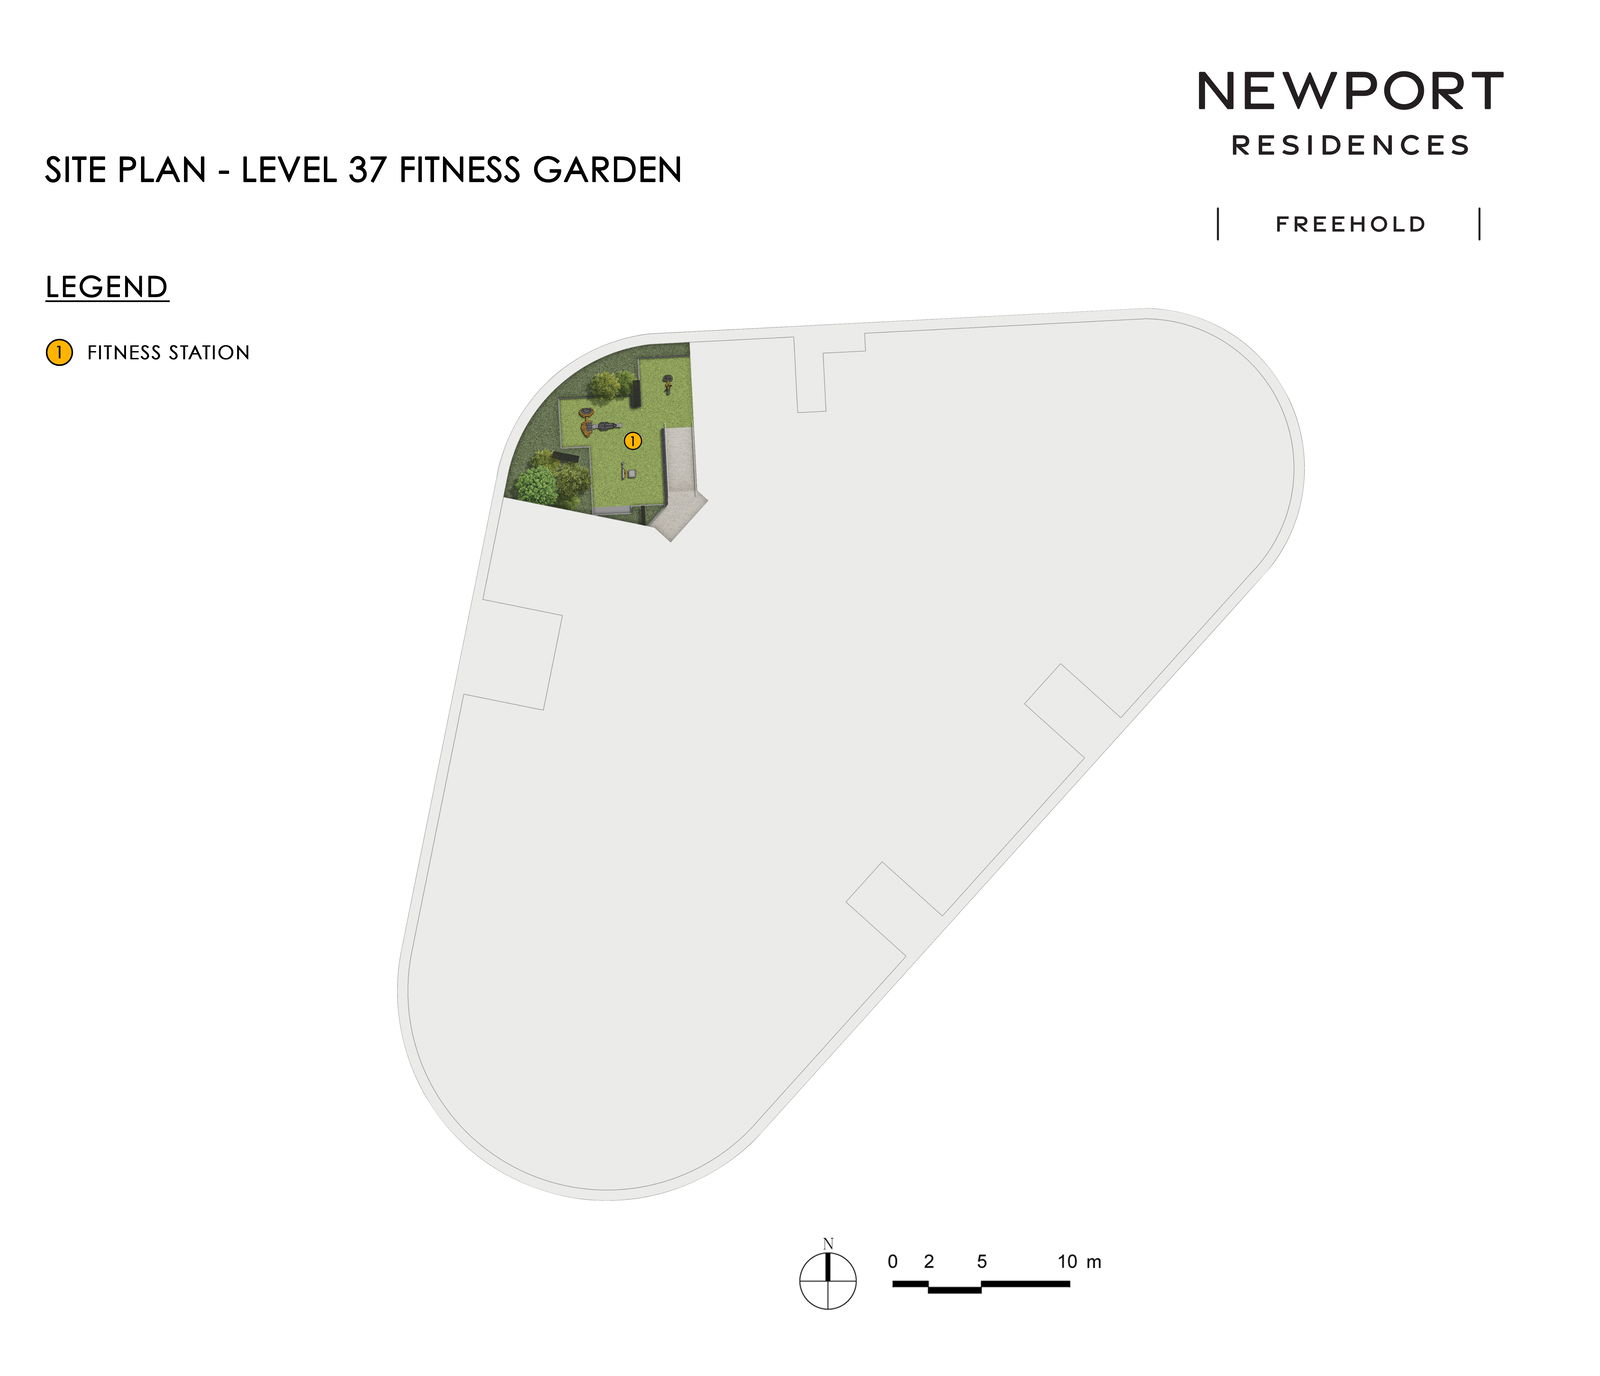
Level 37 — Fitness Garden
The Fitness Garden provides an outdoor fitness station.
It supplements the Vista Gym four floors below and gives residents an alternative space for bodyweight exercises, stretching or short workouts.
The facility is relatively simple, but its location within landscaped surroundings should make it more pleasant than an outdoor exercise corner positioned beside a driveway or car park.
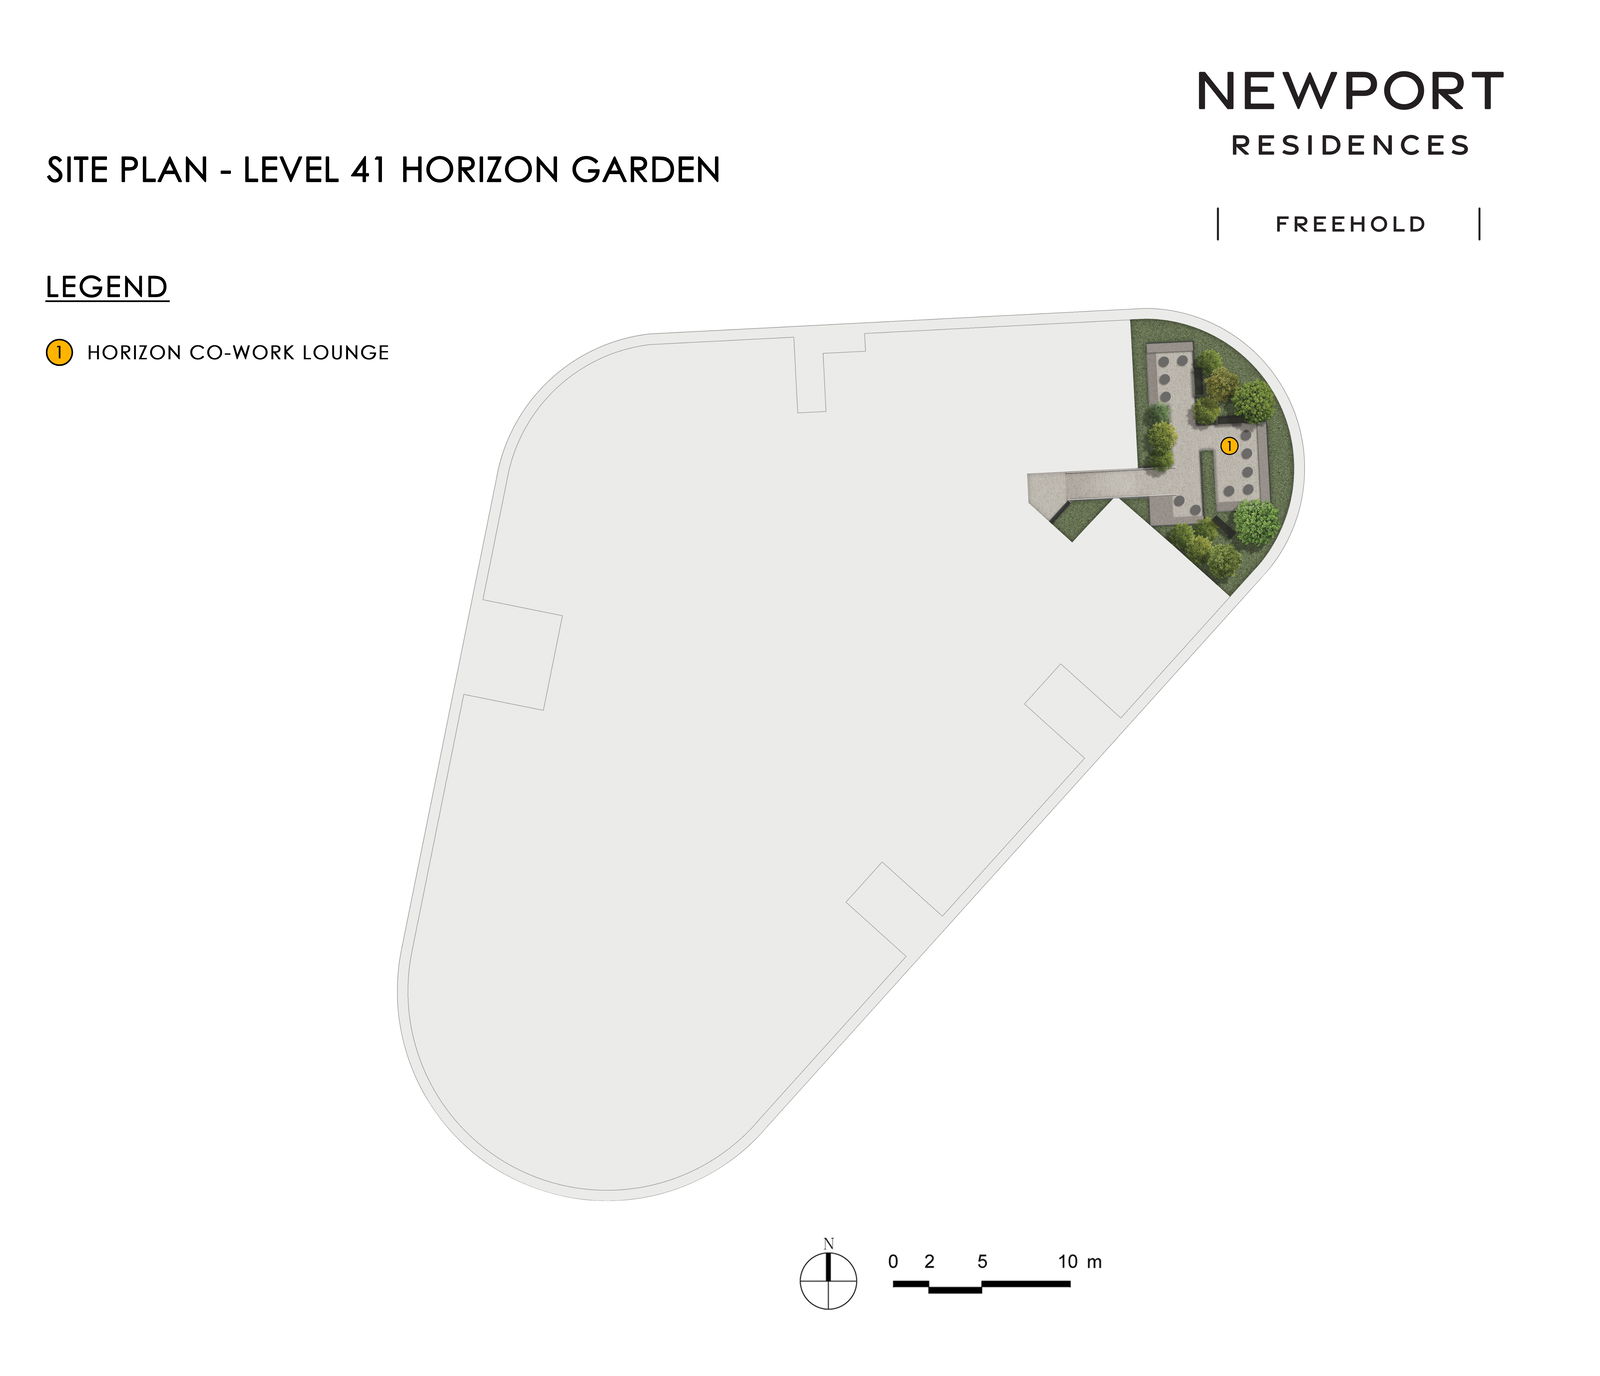
Level 41 — Horizon Garden
The Horizon Garden contains the second co-working space, known as the Horizon Co-Work Lounge.
At this height, it should provide a quieter and more exclusive working environment with a different outlook from Club Vista.
The provision of two co-working areas is noteworthy. It indicates that shared working facilities form a meaningful part of the development’s lifestyle concept rather than being included as a token feature.
Premier Residential Services: Convenience Beyond Physical Facilities
Newport Residences adds a hospitality component through its Premier Residential Services programme.
A team of Residential Hosts is expected to be available daily at the Sky Club, providing assistance in three broad areas.
Welcome and Assistance
Services include:
- Reception services and general enquiries
- Concierge recommendations
- Transport arrangements
- Visitor assistance
- Moving-in assistance
- Loan of wheelchairs
Living Experience
Residents may also receive assistance with:
- Towel service
- Estate and local information
- Facility reservations
- Parcel acceptance
- Residential events
- A self-service beverage station
On-Demand Service Requests
The Residential Hosts may help arrange:
- Business services
- Hotel and restaurant reservations
- Laundry and housekeeping
- Private chefs or caterers
- Pet care and grooming
- Mail and courier services
- Handyman services
This service layer could be particularly attractive to busy professionals, expatriate tenants and residents who travel frequently.
However, buyers should distinguish between host assistance and services included within the maintenance fee. Several services are provided by third parties and are chargeable. Their availability, pricing and continuation are also subject to the relevant service providers.
The programme should therefore be viewed as a convenient arrangement platform rather than an unlimited hotel-style service package.
Smart Community Features
The development’s mobile app is intended to support everyday facility use.
Residents should be able to:
- Check facility availability
- Make bookings and payments
- Pre-register visitors
- Generate visitor QR codes
- Receive guest arrival notifications
- Grant guests access remotely
These features are practical in a vertically organised development because residents may need to reserve facilities on several different floors.
The app reduces dependence on manual booking systems and helps integrate the facilities, residential hosts and access controls into a single living experience.
As with any technology-based system, its long-term usefulness will depend on software support, ease of use and ongoing management after completion.
Sustainability as Part of the Facility Experience
Newport Residences is positioned as Singapore’s first private residence, and part of the first mixed-use development comprising residences, serviced apartments, offices and restaurants, to receive the BCA Green Mark Platinum Super Low Energy certification.
Its sustainability measures include:
- Building orientation for natural ventilation
- A façade designed to reduce solar heat gain
- Deep recessed balconies and external shading
- Energy-efficient lighting and lifts
- Motion sensors in common areas
- Solar photovoltaic systems
- Water-efficient fittings and irrigation
- Bicycle parking
- Electric-vehicle charging provision
- Pneumatic waste collection
- Separate refuse chutes for recyclable and non-recyclable waste
These may not be recreational facilities in the traditional sense, but they influence daily comfort and the development’s long-term operation.
The cascading gardens also play an environmental role by introducing greenery throughout the tower rather than concentrating all landscaping at street level.
A Potential Limitation: Fewer Car-Park Lots Than Residences
Newport Residences provides 131 residential car-park lots for 246 units. This includes three accessible lots and two private lots allocated to the super penthouse.
The car-park provision is therefore substantially lower than one lot per apartment.
This is understandable for a centrally located development near Tanjong Pagar MRT station and the upcoming Prince Edward Road and Cantonment MRT stations. Many residents may not require a private car, particularly if they work within the CBD.
Nevertheless, car ownership remains an important consideration for families and buyers of larger units. Prospective purchasers who expect to drive regularly should understand how parking rights, allocation and availability will be managed.
The development provides bicycle parking and access to a taxi stand, reinforcing its orientation towards public transport and urban mobility.
Who Will Appreciate the Facilities Most?
The facilities at Newport Residences should be particularly suitable for:
Professionals and Business Owners
The two co-working lounges, business-service assistance, central location and multiple entertaining spaces support a work-from-home or business-oriented lifestyle.
Couples and Singles
Residents of one- and two-bedroom units gain access to larger communal lounges, dining rooms, gardens and working areas that extend their living environment beyond their apartments.
Buyers Who Entertain Regularly
The Sky Club, Sky Gourmet, Vista Gourmet and various lounges provide several venues for private meals, celebrations and social gatherings.
Expatriate Residents and Tenants
Concierge assistance, transport arrangements, housekeeping coordination, parcel acceptance and local information could make the development particularly convenient for residents relocating to Singapore.
Urban Families
Families receive a Kids’ Pool, playground, landscaped gardens and multiple shared spaces. However, those seeking extensive children’s facilities, large lawns or sports courts may find a suburban condominium more suitable.
Residents Who Value Views and Atmosphere
Much of the facilities experience depends on elevation. Buyers who value sea views, skyline panoramas and high-rise living are likely to appreciate Newport Residences more than those who prefer a low-rise resort environment.
Final Verdict: Are the Facilities at Newport Residences Impressive?
Newport Residences does not attempt to compete with large suburban developments on land area or sheer facility quantity.
There are no tennis courts, expansive lawns or multiple large swimming pools spread across a broad ground-level landscape. Instead, the development turns its height into its principal advantage.
Newport Sky creates a distinctive rooftop destination approximately 200 metres above ground, while Club Vista provides the gym, dining, working, and social facilities needed for everyday use. The four smaller sky gardens distribute play, wellness, fitness and work across different levels, preventing every activity from being concentrated within one clubhouse.
This separation is one of the design’s strongest aspects. Families have a dedicated play level, wellness activities have a quieter garden, outdoor exercise is kept apart from the indoor gym, and residents can work from two different co-working environments.
The Premier Residential Services programme further differentiates Newport Residences, although buyers should remember that several services are chargeable and reliant on third-party providers.
Its main limitations arise from the realities of a compact CBD site. The recreational areas are more intimate than expansive, the children’s programme is selective rather than extensive, and the number of car-park lots is lower than the number of residences.
For its likely target audience, however, that may be a reasonable trade-off.
Newport Residences is ultimately designed for buyers who want the city beneath them rather than a resort spread around them. Its facilities are strongest when viewed as an extension of that proposition: elevated, polished, service-oriented and shaped around the rhythms of contemporary urban living.
Article contributed by Jerry Wong.

Jerry Wong is a realtor at Propnex Realty, bringing a rich background in interior and lighting design to his work. He loves exploring diverse spaces and observing the transformative power of real estate. Beyond his professional role, Jerry finds his greatest fulfillment in connecting people with the right properties, gaining immense satisfaction from helping clients achieve their dreams.