Skip to content

One Bernam

Developer: MCC & HaoYuan Realty
No. Of Units: 351 Residential Units
Tenure: 99 years
District: 02
TOP: March 2026
Unit Types:
1-bedroom: 441 to 463 sqft (87 Units) (Sold Out)
2-bedroom: 700 to 732 sqft (116 Units) (Sold Out)
2-bedroom + Study: 807 to 872 sqft (116 Units) (Sold Out)
3-bedroom: 1421 sqft (29 Units) (Sold Out)
Penthouse: 1744 to 4306 sqft (3 Units) (Sold Out)

About One Bernam

Culture Meets Future In One Inspiring Icon At One Bernam

At One With The Vigour Of A Progressive City

Expanded Metropolis
Including the Future Greater Southern Waterfront

Rejuvenated Core
In a Renowned Business District

Enlivened Inner City
With More Iconic Presence

A Fabled Street
Donning a New Crown

The One Choice For Luxury Urban Living

Artist’s impression of One Bernam, a sleek high-rise mixed-use development in Tanjong Pagar featuring a modern glass and copper-toned façade, landscaped gardens at the podium level, and surrounded by city skyscrapers.

Aerial view highlighting One Bernam’s prime location in Tanjong Pagar, surrounded by major landmarks such as Guoco Tower, Capital Tower, and the upcoming Greater Southern Waterfront, with direct access to multiple MRT stations and expressways.

Witness Tradition-Welcoming Tomorrow
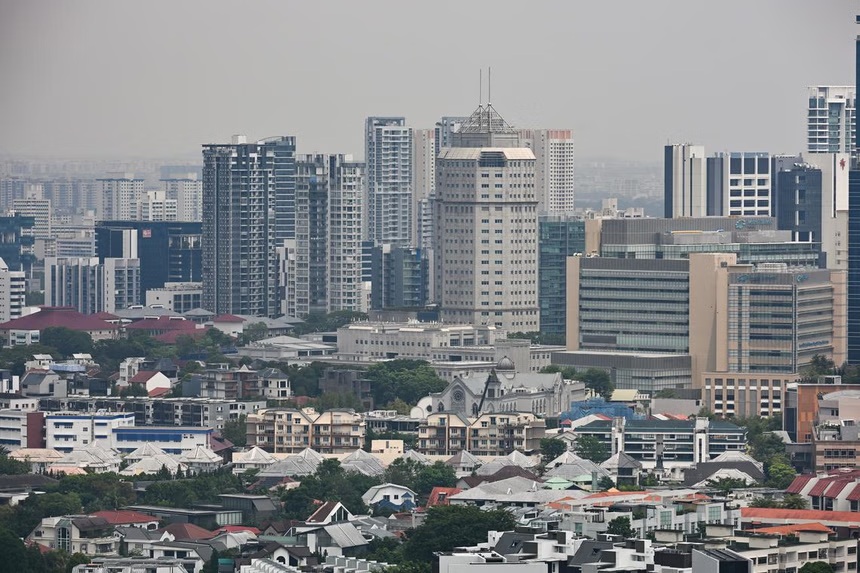
Singapore’s amazing skyline shows it all – history and culture embracing global business, perpetual commerce, world-class leisure and entertainment, advanced connectivity, and limitless opportunities for future growth.

The city core encompasses Chinatown, the largest historic district in the country; the Central Business District that serves as the nation’s financial heart; and Marina Bay Financial Centre where an international community enjoys integrated living, working and leisure along the breathtaking bay.

At the southernmost tip of this core is Tanjong Pagar – home to One Bernam – and a vital cog in the city’s financial heart. Its prized commercial status combined with centuries of heritage and culture makes this fabled enclave so exciting. It will serve as a pivotal piece in the city’s rejuvenation masterplan.

One Bernam will sit at a strategic point in this new city landscape. Amidst world-renowned neighbours such as Guoco Tower and The Pinnacle@Duxton, your home at One Bernam will have front row seats for you to witness what is possibly the most exciting era in Singapore’s modern history – the development of the future Greater Southern Waterfront.

Soon, what will burst into life within your neighbourhood at Tanjong Pagar will be nothing short of a renaissance.

Panoramic aerial view of One Bernam’s central location in Tanjong Pagar, showcasing its proximity to landmarks like Chinatown, Guoco Tower, Marina Bay Sands, and Gardens by the Bay, with key routes such as the Ayer Rajah Expressway and the future Greater Southern Waterfront also highlighted.

Map illustration showing One Bernam’s location in relation to the upcoming Greater Southern Waterfront, with nearby MRT stations, expressways, and key destinations like Sentosa, HarbourFront, and Pulau Brani, highlighting future green spaces, leisure hubs, and lifestyle connectivity.

Are You One With Us?
Location. Accessibility. Amenity. Enjoyment. Discover One Bernam at Tanjong Pagar, a prime example of Singapore’s excellence in juxtaposing modernity with history.

Map showing One Bernam’s strategic location near the Greater Southern Waterfront and Central Business District, with nearby MRT stations, green spaces, shopping areas, medical centres, and major expressways, offering easy access to Orchard Road, Marina Bay, and Sentosa.

Live More

Charming Blend Of Old And New
One Bernam dwells in the hive of Singapore’s finest cultural and historical offerings. It is after all located in Tanjong Pagar, the first enclave in Singapore to be placed under the government’s conservation plan. Restored and preserved, many of its traditional shophouses stand as architectural witnesses to the site’s vibrancy, then as a fishing village and now a thriving business and commercial centre.

Everything is here for a reason – you. Step in and you’ll discover underfoot an extremely pedestrian-friendly district with quirky shops, cafes and drinking holes offering an electrifying after-work atmosphere alongside countless high-rise buildings.

Close-up map highlighting One Bernam’s location near Tanjong Pagar MRT, surrounded by key landmarks such as Maxwell Food Centre, Chinatown, Raffles Place, and Shenton Way, with easy access to cultural sites, business hubs, and lifestyle amenities within the Central Business District.

Arts & Culture
3 Mins Drive
Buddha Tooth Relic Temple & Museum – Tang Dynasty-styled Chinese Buddhist temple
5 Mins Drive
National Gallery Singapore – world’s largest public collection of Singapore and Southeast Asian modern art
5 Mins Drive
Victoria Theatre & Concert Hall – preserved neo-classical 1905 edifice housing the Singapore Symphony Orchestra
6 Mins Drive
ArtScience Museum – where art, science, culture and technology come together for an immersive learning experience
6 Mins Drive
National Library – the flagship home of Singapore’s National Library Board and premier resource for published works in the region
7 Mins Drive
Singapore Art Museum – home of contemporary art in Southeast Asia

Cosmopolitan Education
Within 1km
Cantonment Primary School
6 Mins Drive
Singapore Management University (SMU)
7 Mins Drive
National Academy of Fine Arts (NAFA)
8 Mins Drive
LASALLE College of the Arts (McNally Campus)

Play Up

For However You Want To Energise, Day And Night
We believe that chilling out and enjoying food in comfort and style rank high to One Bernam residents. At any given moment, Tanjong Pagar satisfies many cravings. This enclave not only leads the way, but also sets the pace in cultural verve, as an entertainment and amusement oasis. It is replete with sidewalk cafes, fine dining restaurants, roof restaurants, malls and boutique stores, food courts, markets, clubs and bars, proscenium theatres, cinema multiplexes, open-air performance spaces, walkways, garden parks, play areas, and haunts that out-rival anywhere else in our metropolis. Imagine all that on your backyard.

Detailed map showing One Bernam’s prime location within Tanjong Pagar, surrounded by key landmarks such as 100 AM, Maxwell Food Centre, Outram Park, and Telok Ayer, with direct access to MRT stations, shopping, dining, and major roads connecting to Marina Bay and Sentosa.

Dining
2 Mins Walk, Tanjong Pagar Plaza
2 Mins Walk, Icon Village
10 Mins Walk, Shake Shack Tanjong Pagar
10 Mins Walk, Maxwell Food Centre
2 Mins Drive, Amoy Street Food Centre
3 Mins Drive, Lau Pa Sat
4 Mins Drive, Ann Siang Hill
4 Mins Drive, Chinatown Point
6 Mins Drive, CHIJMES
7 Mins Drive, Clarke Quay
8 Mins Drive, Satay by the Bay

Leisure & Entertainment
5 Mins Drive, Gardens by the Bay
7 Mins Drive, Mount Faber Park
7 Mins Drive, Singapore Flyer
13 Mins Drive, Marina Bay Golf Course

Shopping
1 Min Walk, 100 AM
6 Mins Drive, Great World City
6 Mins Drive, Marina Bay Sands
6 Mins Drive, Millenia Walk
6 Mins Drive, VivoCity
8 Mins Drive, ION Orchard
8 Mins Drive, Plaza Singapura

The Right Work-Life Connections
Urban professionals who choose to live and work here will find themselves immersed in the buzz of one of Asia’s busiest global business hubs. One Bernam is located within walking distance of three MRT stations along three different train lines, to connect you with great ease to the CBD, the Downtown Core, and anywhere else you need to be in Singapore.

Map highlighting One Bernam’s location in Tanjong Pagar with nearby MRT stations including Tanjong Pagar, Maxwell, and Outram Park, and key amenities such as Singapore General Hospital, Chinatown, Marina Bay Financial Centre, and the Central Business District.

Tanjong Pagar MRT (East-West Line) (5 Mins Walk)
Maxwell Road, Peck Seah Street and Cecil Street all connecting roads in the CBD converge at Tanjong Pagar MRT station

Raffles Place MRT Interchange (East-West & North-South Lines) (1 MRT Stop)
In Singapore’s Downtown Core, Raffles Place is the beating heart of the country’s financial district

Outram Park (3 Mins Drive)
Outram in Chinatown is home to several municipal buildings of historical repute such as the Police Cantonment Complex

Collyer Quay (4 Mins Drive)
This bay front stretch of road in the Downtown Core is lined with landmark commercial and office towers

Singapore General Hospital Medical Campus (4 Mins Drive)
Progressively transforming into a medical hub of the future, the campus will revolutionise healthcare services, research and education

Suntec City Convention & Exhibition Centre (7 Mins Drive)
The country’s leading and award-winning MICE venue can open up over 37,000 sqm of trade space for all the world to visit

Your Direct Connections-Road Networks Within 4 Mins Drive
Ayer Rajah Expressway (AYE), Central Expressway (CTE), Marina Coastal Expressway (MCE), West Coast Highway

Future Train Stations Within 8 Mins Walk
Maxwell MRT (Thomson-East Coast Line), Prince Edward Road MRT (Circle Line)

One Of A Kind Never To Be Repeated Again
One Bernam is a natural continuation of its street scenes. It will never be like anything, anywhere else. Ever.

As you approach it just a few minutes’ walk from the Tanjong Pagar MRT station, the development will unfurl its medley of popular F&B and lifestyle shops. Grab as you go from two levels of retail choices, or stay awhile longer and soak in the atmosphere of newly landscaped spaces.

Street-level view of One Bernam’s retail podium, showing a lively public plaza with people dining and socializing, framed by copper-toned architectural details, shaded walkways, and elevated terraces.

All In One Development
One Bernam is a collection of dining and shopping haunts spread across two levels of retail space, green open spaces, and a wide selection of premium homes, punctuated by two levels of spectacular Sky Terraces. The overall development is a new landmark destination location at 1 Bernam Street in Tanjong Pagar.

There are 351 luxury residences, and one floor level of fully furnished Serviced Apartments. Conveniently located just a lift-button from your unit’s floor, each Serviced Apartment is the perfect dwelling for loved ones and business guests who are in town for a visit.

The Drop Off lobby is carefully tucked away from the streetscape, so arrivals are screened from hoi polloi, while the residential levels are located five floors above the main street. From this elevated height, you can choose from well-sized one and two-bedroom premium residences, as well as spacious three-bedroom units.

Those with loftier pursuits can set their sights on Penthouses above the Level 34 Sky Terrance. Because when it comes to luxury, the sky is not the limit, at One Bernam.

Vertical section diagram of One Bernam highlighting its various components, including commercial and F&B podium levels (L1–L2), serviced apartments (L3), residential units from Levels 5 to 33, sky terraces on Levels 4 and 34, and exclusive penthouses on Level 35, along with basement carpark and annex facilities.

Level 4 Sky Terrace-One Home Twin Oases
There are two gardens on the Level 4 Sky Terrace that you can luxuriate in even before you reach your front door. Interspersed between these gardens, which are linked by a hanging Garden Bridge, are breathtaking sanctuaries for daily sojourns to healthful, sporty and meditative escapes.

Artist’s impression of a landscaped deck at One Bernam, featuring a jacuzzi pool surrounded by lush greenery, mature trees, and shaded walkways, with lounge chairs and a serene water feature in the background.
Spa Pool

Elevate your Wellness Lifestyle. Find your spot at the Yoga, Chill Out, and Leisure Decks. For carefree frolics, let your feet take you to the Garden Walk.

Spoil your Active Lifestyle centered around waterscapes, from the Swimming Pool to the Spa Pool.

You’ll also find the Garden Dining Pavilion and Gourmet Function Room. For a more private party, invite your guests to the Club House, which overlooks all the pool scenes, including the Viewing Deck, Lounge Deck and two stunning Pool Pavilions.

Embracing the two lifestyle zones is The Botanic Collection. It features the Fragrant Garden, Shaded Garden, Palm Garden, Garden Bridge, Waterwall, Alocasia Walk, and even a Path Over Reflective Water. Such an astonishing assortment of greenery to explore in one city residence might have been impossible until now.

Level 34 Sky Terrace-Exhilaration….Times Four A Million & One
Yours to enjoy 34 storeys up from everyone else is the centrepiece Level 34 Sky Terrace. Characterised by a spirit of discovery, this is a retreat within four retreats. They all face the new backdrop to your life – spectacular views announcing that you are on the greatest city this part of the world.

The Tatami Garden is where you go to take a deep breath. Settle yourself onto either one of two cosy Tatami Decks or take in the unobstructed sea and city views from the Kokedama Garden or the Relaxation Corner.

Tranquil indoor retreat at One Bernam featuring raised tatami platforms, lush planter beds, and panoramic sunset views through floor-to-ceiling windows, creating a serene space for quiet reflection and relaxation.
The Tatami Garden

With a good read in hand, make your way to one of the Sky Hammocks at The Sky Hammock Garden. The open sky will keep you company.


The Sky Hammock Garden

Being a busy urbanite, perhaps you have some more business to attend to. The Sky Lounge is a great place to start, with its Sky Dining Function Room dressed in top tier furnishing so you could host with impressive ease.

Sky Dining Function Room At The Sky Lounge

For more casual conclaves, there is the shaded Roof Terrace and its airy Outdoor twin. All these niches are embraced by lots of greenery of course. You will find the Sky Garden Pavilion vying for your attention as you take your pick from the North Sky Garden or the equally tempting South Sky Garden.

For a change of pace, get active at The Sky Fitness Club, which features the Sky Gym, and the Active and Fitness Decks.

The Sky Fitness Club

Your One Bernam Home-All The Smart Details

One word that best describes the residences at One Bernam is sumptuous. Your first encounter with the living spaces will bring to mind a contemporary residential idyll with a higher than usual commitment to urban luxury living. One Bernam offers two carefully arranged collections: the well-sized one and two-bedroom premium apartments, and spacious three-bedroom residences, as well as top-level Penthouses.

Each apartment reflects the very essence of life in a first-rate city such as timelessness, intuitiveness, and enduring good taste. This is evident in the selection of fixtures and fittings such as ceiling fans for living rooms. The only choice is Haiku, the leading American brand that has already won more than 75 international awards for exceptional design and technology.

Luxuriously designed living and dining area in a One Bernam residence, featuring a double-volume ceiling, modern lighting fixtures, plush furnishings, and stylish display shelves that add depth and character to the space.

Infographic describing smart home features at One Bernam, including smart gateway, smart doorbell, digital lock, smart air-con control, and an exclusive penthouse magic mirror, all designed for enhanced convenience and connectivity.

Functionality With Remarkable Refinement
One Bernam’s ethos in celebrating culture and future is evident in the curation of luxury accoutrements.

The over a century old Swiss-made Laufen will adorn bathrooms in selected units with statement sanitary wares, while Gessi will put its unwaveringly Italian elan into innovative tapware oozing with contemporary appeal.

Bedrooms, be they a master, junior or regular, exude an enduring sense of calm and belonging. One Bernam designers also put a premium on well-proportioned spaces, serenity, and privacy.

Modern bedroom interior at One Bernam featuring floor-to-ceiling windows with panoramic city and sea views, warm ambient lighting, a cozy king-sized bed, and a private balcony with seating, creating a luxurious and tranquil living space.

In choice units, the kitchen and dining areas come complete with durable, high quality wall and flooring materials, as well as deluxe fittings from the multi-awarded Italian brand Gessi. For kitchen appliances such as hoods and hobs, nothing comes close to the award-winning Swiss brands, Franke and V-ZUG, in delivering exquisite craftsmanship mastered in over 100 years.

Contemporary kitchen at One Bernam featuring sleek cabinetry in bronze and white tones, a black stone countertop with integrated induction hob and sink, under-cabinet lighting, and a window that provides natural light and a view of the outdoors.

Are you one of us?

Vibrant plaza scene at One Bernam showing people cycling, walking, and dining outdoors beneath umbrellas, surrounded by lush greenery and the development’s modern retail podium with copper-accented architecture and elevated terraces.

One Vision-Two Collections
The pleasure of owning a home at One Bernam comes with its esteem as a jewel residence in an ambitious masterplan, limited to only 351 luxury homes.

Make your personal choice from two luxurious residential collections – gilded gateways to relish everything that one of the greatest cities on earth has to offer.

Prestige
For Refined Living
One Bernam offers a splendid mix of one, two and two-bedroom + study sanctuaries of space, comfort and calm in the heart of a never-ending pulsating city. The Prestige Collection comes with homes of wide balconies and open sightlines to bring in plentiful natural lighting.

Big in attitude, the units have well curated materials that reflect an unerring sense of refinement – from the elegant whoosh of an opening door, to the imperceptible swish of your feet on the floors as you navigate your way from one room to the next.

Palazzo
The Peak of Luxury
Expansive three-bedroom residences, as well as three palatial penthouses – welcome to opulence in the city.

These are the strings of gems on the crown of this prized property. They offer panoramic views that cannot be topped anywhere else. They are fitted with appliances befitting connoisseurs of luxury. With spaciousness comes lushness of materials, of course.

The Palazzo Collection exists because of the imaginative, progressive, sophisticated, glamorous and well-informed insights of its residents. In celebrating this point of view – of the elite few – One Bernam has translated this collection into limited edition luxury homes of the highest pedigree.

High-angle view of One Bernam’s modern residential tower against a clear blue sky, showcasing its glass balconies, sleek architectural lines, and distinctive rooftop design with sky terraces.

One Bernam Location Map

One Bernam Street View

One Bernam Transacted Prices

Let’s Discuss Your Property Plans

Interested in This Property?

Buying, selling or renting? Get a free consultation with realtors with a background in interior and lighting design. We’ll discuss your goals and help you assess your options—from pricing and timelines to layout practicality and space potential.

Share your contact details below, and we will get in touch to understand your needs and suggest the next steps. No pressure. No obligation to proceed.

Other Topics That May Interest You

One Bernam Balance Unit Chart

ONE BERNAM Sales and Rental Transactions

Share a link to the applied filters and selected section. Figures update over time.

Property market snapshot

Prices, rents and activity

Nov 2025 – Oct 2026

Size and bedroom options show recorded transactions in the selected period; they do not describe every unit type in the development. The period ends before the current month. Sales filters apply to sales; bedroom selection applies to rentals. The same filters apply to the figures, charts and transaction tables below.

ONE BERNAM · Nov 2025 – Oct 2026
The imported URA data contains 4 sales and 15 rental contracts matching the selected period and filters.

Median single-unit sale price: S$2,069,444, based on 4 sales. Median strata sale price per square foot: S$2,654 / sqft, based on 4 sales. Median monthly rent: S$9,000, based on 15 rental contracts.

Sale type: All sale types. Sales unit size: All unit sizes. Rental bedrooms: 3 bedrooms. Figures based on fewer than five records have limited samples. Historical transactions describe this sample, not current asking prices, rental listings or a valuation.

Median sale priceS$2,069,4444 single-unit sales · All sale typesLimited sample
Median sale PSFS$2,654 / sqft4 strata sales · All sale typesLimited sample
Median monthly rentS$9,00015 rental contracts
Recorded activity4 sale records15 rental contracts · selected period

The sale cards combine sale types. Choose New Sale, Sub Sale or Resale for a focused comparison; the size breakdown keeps those types separate.

Sale prices by unit size

Median transaction price; sale types shown separately. Bars share a zero-based scale within this panel. Select a size label to filter sales.

Under 500 sqftSub Sale · 1 sale
S$1,200,000Middle 50%: Limited sample — fewer than 5 recordsMedian PSF: S$2,593 · 1 sale
500–749 sqftSub Sale · 1 sale
S$1,888,888Middle 50%: Limited sample — fewer than 5 recordsMedian PSF: S$2,581 · 1 sale
750–999 sqftSub Sale · 2 sales
S$2,320,000Middle 50%: Limited sample — fewer than 5 recordsMedian PSF: S$2,728 · 2 sales
Exact sales breakdown and price extremes
Size / typeSalesMedian priceMiddle 50%Min–max priceMedian PSF
Under 500 sqft · Sub Sale1S$1,200,000Limited sample — fewer than 5 recordsS$1,200,000 – S$1,200,000S$2,593
500–749 sqft · Sub Sale1S$1,888,888Limited sample — fewer than 5 recordsS$1,888,888 – S$1,888,888S$2,581
750–999 sqft · Sub Sale2S$2,320,000Limited sample — fewer than 5 recordsS$2,250,000 – S$2,390,000S$2,728

Monthly rents by bedrooms

Median monthly rent. Bars share a zero-based scale within this panel. Select a bedroom label to filter rentals.

3 bedrooms15 rental contracts
S$9,000 / monthMiddle 50%: S$8,600 – S$9,250
Exact rental breakdown and rent extremes
BedroomsContractsMedian rentMiddle 50%Min–max rent
3 bedrooms15S$9,000S$8,600 – S$9,250S$8,000 – S$12,000
How to read these figures

Medians describe the transactions in this view, not a valuation or a change in every home’s value. Middle 50% is the 25th–75th percentile, shown only with at least five observations; smaller groups are flagged. Minima and maxima are available in the breakdown tables. Percentiles use linear interpolation.

Price and PSF statistics include only sales explicitly recorded as one unit. Bulk sales and records with an unknown unit count remain in the detailed table when All unit sizes is selected. PSF uses unrounded strata area; size bands use rounded square feet. A size band does not identify bedrooms, penthouses, layout or unit condition.

Rental bedrooms are as reported; missing or non-numeric values are Not stated. Rental sizes are ranges. Rents and sales are separate samples: no project yield or exact rental PSF is inferred.

Discuss this property

Get a price or rental assessment

Request an assessment for your home or discuss rental potential based on comparable transactions.

ONE BERNAM · Nov 2025 – Oct 2026 · All sale types · All unit sizes · 3 bedrooms

Your enquiry will include the property, page URL and transaction filters shown above. Yield-calculator amounts are excluded.

Test your assumptions

Rental yield calculator

Enter a purchase price and monthly rent for the same home. Results update as you type. Your assumptions stay in this page while you change transaction filters; they are not submitted or saved.

Rental reference in the selected view: median S$9,000 / month from 15 contracts. These contracts may cover different-sized homes. Check the bedroom breakdown and records before choosing your rent assumption.

Optional vacancy and running expenses

Blank expense fields count as zero. Enter annual costs for the full year; they are not reduced during vacancy.

Enter purchase price and monthly rent to calculate.

Calculation and exclusions

Gross rental yield = monthly rent × 12 ÷ purchase price × 100.

Annual income after entered expenses = monthly rent × (12 − vacant months) − monthly maintenance × 12 − annual property tax − other annual running costs. Yield after entered expenses divides that income by purchase price.

Results use your assumptions and are indicative, before financing and personal income tax. The denominator excludes stamp duties, legal fees, renovation, furnishing and other acquisition costs. Include recurring insurance, repairs and letting costs in other running costs where relevant. No appreciation, mortgage repayment or return on equity is calculated. Historical rental contracts do not guarantee future rent or occupancy.

History and activity

How transactions changed over time

Monthly · Nov 2025 – Oct 2026

The active filters also apply here. Value axes start at zero and adjust to the selected records; check their labels when comparing views. Each point shows a period median; the bars below count recorded sales or rental contracts. Different sale types and rental bedroom counts have separate series. These changes can reflect the mix of homes transacted, rather than appreciation of an individual home.

Sale PSF history

Median S$/sqft for single-unit strata sales, by sale type.

Sub Sale
Median S$/sqftS$0S$700S$1,400S$2,100S$2,800Mar 2026 · Sub Sale · S$2,661 / sqft · 2 sales · limited sampleApr 2026 · Sub Sale · S$2,593 / sqft · 1 sale · limited sampleSep 2026 · Sub Sale · S$2,715 / sqft · 1 sale · limited sampleSale records per period0Nov 250Dec 250Jan 260Feb 262Mar 261Apr 260May 260Jun 260Jul 260Aug 261Sep 260Oct 26

On a narrow screen, swipe the chart horizontally. Tap a point/bar or use the period controls for exact figures.

Sep 2026

1 sale records in this period.

  • Sub Sale: S$2,715 / sqft · 1 sale · limited sample
Exact history and activity table
PeriodSub Sale median PSFSub Sale salesSale records
Nov 2025—00
Dec 2025—00
Jan 2026—00
Feb 2026—00
Mar 2026S$2,6612 (limited)2
Apr 2026S$2,5931 (limited)1
May 2026—00
Jun 2026—00
Jul 2026—00
Aug 2026—00
Sep 2026S$2,7151 (limited)1
Oct 2026—00

Monthly rent history

Median monthly rent in S$, by reported bedroom count.

3 bedrooms
Median S$/monthS$0S$2,600S$5,200S$7,800S$10,400Feb 2026 · 3 bedrooms · S$9,000 / month · 4 rental contracts · limited sampleMar 2026 · 3 bedrooms · S$8,500 / month · 1 rental contract · limited sampleApr 2026 · 3 bedrooms · S$9,925 / month · 2 rental contracts · limited sampleMay 2026 · 3 bedrooms · S$8,600 / month · 1 rental contract · limited sampleJun 2026 · 3 bedrooms · S$9,000 / month · 5 rental contractsJul 2026 · 3 bedrooms · S$8,900 / month · 1 rental contract · limited sampleAug 2026 · 3 bedrooms · S$9,700 / month · 1 rental contract · limited sampleRental contracts per period0Nov 250Dec 250Jan 264Feb 261Mar 262Apr 261May 265Jun 261Jul 261Aug 260Sep 260Oct 26

On a narrow screen, swipe the chart horizontally. Tap a point/bar or use the period controls for exact figures.

Aug 2026

1 rental contracts in this period.

  • 3 bedrooms: S$9,700 / month · 1 rental contract · limited sample
Exact history and activity table
Period3 bedrooms median rent3 bedrooms rental contractsRental contracts
Nov 2025—00
Dec 2025—00
Jan 2026—00
Feb 2026S$9,0004 (limited)4
Mar 2026S$8,5001 (limited)1
Apr 2026S$9,9252 (limited)2
May 2026S$8,6001 (limited)1
Jun 2026S$9,00055
Jul 2026S$8,9001 (limited)1
Aug 2026S$9,7001 (limited)1
Sep 2026—00
Oct 2026—00

Filled points have at least five qualifying observations; hollow points have fewer than five. Lines join only adjacent filled points. Gaps are not estimated or filled with zeros. For five-year views, edge quarters marked * may contain fewer than three selected months. Sale activity bars include all selected sale records; PSF points use only qualifying single-unit strata sales.

Individual sale comparison

Sale price versus unit size

Nov 2025 – Oct 2026 · 4 qualifying sale records. The period, sale-type and unit-size filters above apply. Bedroom filters affect rentals only

Each plotted position represents one or more sales at that size and price. Tap a marker or select a record below for its contract month, floor range and PSF. Markers with a number contain multiple records; none are discarded.

Sub Sale
Total sale price (S$)S$00S$620,000230S$1.24m460S$1.86m690S$2.48m920Unit size (sqft)#1 · Sep 2026 · Sub Sale · 829 sqft · S$2,250,000 · floor 11-15#2 · Apr 2026 · Sub Sale · 463 sqft · S$1,200,000 · floor 21-25#3 · Mar 2026 · Sub Sale · 732 sqft · S$1,888,888 · floor 11-15#4 · Mar 2026 · Sub Sale · 872 sqft · S$2,390,000 · floor 16-20

Both axes start at zero and adjust to the selected sales. All qualifying sales, including extreme values, remain shown. Swipe horizontally on a narrow screen. Identical positions are grouped without moving the data points. Nearby markers can overlap; the selector and table retain every eligible record.

#1 · Sep 2026 · Sub Sale · 829 sqft · S$2,250,000 · floor 11-15

S$2,715 / sqft

Exact plotted sales table
RecordContract monthSale typeFloor rangeSize (sqft)Price (S$)PSF (S$/sqft)
1Sep 2026Sub Sale11-158292,250,0002,715
2Apr 2026Sub Sale21-254631,200,0002,593
3Mar 2026Sub Sale11-157321,888,8882,581
4Mar 2026Sub Sale16-208722,390,0002,741

0 selected records excluded from this plot: only explicitly single-unit strata sales with positive numeric prices and areas qualify. Size positions and PSF use unrounded area; displayed sizes are rounded. Record numbers refer to this view and are not unit identifiers. No fitted price or valuation is inferred.

Sales Transactions

Contract monthType of saleFloor rangeArea (sqft)Sale price (S$)Price (S$/sqft)Units in transaction
Sep 2026Sub Sale11-158292,250,0002,7151
Apr 2026Sub Sale21-254631,200,0002,5931
Mar 2026Sub Sale11-157321,888,8882,5811
Mar 2026Sub Sale16-208722,390,0002,7411

Last downloaded: 12 Nov 2026, 12:22 SGT. 4 matching records in the selected period.

Rental Contracts

Latest recorded lease start: Aug 2026.

Lease start monthBedroomsArea range (sqft)Monthly rent (S$)
Mar 202631400-15008,500
Feb 202631400-15008,000
Feb 202631400-150012,000
Feb 202631400-15009,000

Last downloaded: 27 Oct 2026, 17:08 SGT. 15 matching records in the selected period.

Source: Urban Redevelopment Authority (URA), accessed through the URA Data Service. Data made available under the Singapore Open Data Licence. Areas are rounded; rental areas are ranges. Records may be revised and do not identify exact units. Multiple transactions in the same month are not ordered by day. These records are historical transactions, not current listings or valuations.

One Bernam 1st Storey Site Map

Level 1 site plan of One Bernam showing the layout of commercial units (CU), central piazza (A), drop-off area (B), bicycle lots (A1), and key infrastructure elements like the bin centre (C), transformer room (D), switch room (E), genset (F), and domestic water tanks (G), all set within a landscaped environment.

One Bernam 4th Storey Site Map

Level 4 Sky Terrace site plan at One Bernam featuring wellness and lifestyle zones including garden walks, leisure and yoga decks, chill-out areas, multiple themed gardens, a large swimming pool, spa pool, lounge deck, gourmet pavilion, and clubhouse, all set within lush landscaping.

One Bernam 34th Storey Site Map

Level 34 Sky Terrace site plan at One Bernam featuring multiple themed zones such as the Tatami Garden, Sky Lounge, Sky Hammock Garden, and Sky Fitness Club, with facilities including garden pavilions, dining and roof terraces, fitness deck, outdoor hammocks, and lush landscaped areas.

One Bernam Diagrammatic Chart

Unit distribution chart for One Bernam showing the layout of residential units from Levels 5 to 35, including 1- to 3-bedroom units, 2-bedroom + study, and 3- and 5-bedroom penthouses, along with serviced apartments, commercial podium levels, and multiple basement carpark levels.

One Bernam 1 Bedroom Type A1 Floor Plans

Floor plan of Type A1 1-Bedroom unit at One Bernam, measuring 42 sqm (452 sqft), featuring a master bedroom, master bathroom, open-concept kitchen, dining and living area, and a balcony with aircon ledge.

One Bernam 1 Bedroom Type A2 Floor Plans

Floor plan of Type A2 1-Bedroom unit at One Bernam, measuring 41 sqm (441 sqft), featuring a master bedroom, bathroom, open kitchen, dining and living area, and a balcony with aircon ledge positioned outside the bedroom.

One Bernam 1 Bedroom Type A3 Floor Plans

Floor plan of Type A3 1-Bedroom unit at One Bernam, measuring 43 sqm (463 sqft), featuring a master bedroom, bathroom, spacious kitchen with washer-dryer, open-plan dining and living area, and a balcony with aircon ledge access.

One Bernam 2 Bedroom Type B1 Floor Plans

Floor plan of Type B1 2-Bedroom unit at One Bernam, measuring 68 sqm (732 sqft), featuring a master bedroom, a second bedroom, shared bathroom, open-plan kitchen, dining and living area, and a balcony with an adjacent aircon ledge.

One Bernam 2 Bedroom Type B2 Floor Plans

Floor plan of Type B2 2-Bedroom unit at One Bernam, measuring 68 sqm (732 sqft), featuring a master bedroom, second bedroom, shared bathroom, open kitchen with washer-dryer, dining and living area, and a balcony facing the aircon ledge.

One Bernam 2 Bedroom Type B3 Floor Plans

Floor plan of Type B3 2-Bedroom unit at One Bernam, measuring 65 sqm (700 sqft), featuring a master bedroom, second bedroom, shared bathroom, open-concept kitchen and dining area, living space, and a balcony with adjacent aircon ledge.

One Bernam 2 Bedroom Type B4 Floor Plans

Floor plan of Type B4 2-Bedroom unit at One Bernam, measuring 65 sqm (700 sqft), featuring a master bedroom, second bedroom, shared bathroom, modern kitchen with washer-dryer, dining area, living room, and a balcony with aircon ledge outside Bedroom 2.

One Bernam 2 Bedroom + Study Type BS1 Floor Plans

Floor plan of Type BS1 2-Bedroom + Study unit at One Bernam, measuring 77 sqm (829 sqft), featuring a master bedroom with ensuite, second bedroom, study area, two bathrooms, kitchen with washer-dryer, dining and living area, and a balcony adjacent to the bedrooms and aircon ledge.

One Bernam 2 Bedroom + Study Type BS2 Floor Plans

Floor plan of Type BS2 2-Bedroom + Study unit at One Bernam, measuring 77 sqm (829 sqft), featuring a master bedroom with ensuite, second bedroom, two bathrooms, a spacious study area, open kitchen with washer-dryer, dining and living areas, and a balcony facing the aircon ledge.

One Bernam 2 Bedroom + Study Type BS3 Floor Plans

Floor plan of Type BS3 2-Bedroom + Study unit at One Bernam, measuring 75 sqm (807 sqft), featuring a master bedroom with ensuite, a second bedroom, study room, two bathrooms, open kitchen with washer-dryer, dining and living area, and a balcony with aircon ledge fronting the bedrooms.

One Bernam 2 Bedroom + Study Type BS4 Floor Plans

Floor plan of Type BS4 2-Bedroom + Study unit at One Bernam, sized at 81 sqm (872 sqft), showcasing two bedrooms including a master with ensuite, a study room, two bathrooms, an open-plan kitchen, dining and living area, and a balcony accessible from the living space.

One Bernam 3 Bedroom Type C1 Floor Plans

Floor plan of Type C1 3-Bedroom unit at One Bernam, measuring 132 sqm (1,421 sqft), featuring a master bedroom with ensuite bath, two additional bedrooms, a spacious living and dining area, a well-equipped kitchen with yard and WC, household shelter, and multiple balconies offering outdoor space.

One Bernam 3 Bedroom Penthouse Type E2 Floor Plans

Floor plan of Type E2 3-Bedroom Penthouse at One Bernam, spanning 181 sqm (1,948 sqft), featuring a large balcony, spacious living and dining area, enclosed kitchen with yard and store, three bedrooms including a master with walk-in wardrobe and ensuite, and two additional bathrooms for enhanced comfort and functionality.

One Bernam 3 Bedroom Penthouse Type E3 Floor Plans

Floor plan of Type E3 3-Bedroom Penthouse at One Bernam, sized at 162 sqm (1,744 sqft), showcasing a spacious layout with three bedrooms, two bathrooms, a powder room, large living and dining areas, an enclosed kitchen with utility space, and a balcony offering extended outdoor living.

One Bernam 5 Bedroom Penthouse Type E1 Floor Plans

Floor plan of Type E1 5-Bedroom Penthouse at One Bernam, offering a luxurious 400 sqm (4,306 sqft) layout with five bedrooms, five bathrooms, a large living and family area, a private dining room, a spacious kitchen with yard and utility space, and expansive balconies for outdoor enjoyment.

One Bernam E-Brochure

One Bernam Drone Video

One Bernam Flythrough Animation Video

One Bernam Sales Gallery Virtual Tour

One Bernam 1 Bedroom Type A1 (452 sqft) Virtual Tour

One Bernam 2 Bedroom Type B2 (732 sqft) Virtual Tour

One Bernam 2 Bedroom Type B4 (700 sqft) Virtual Tour

One Bernam 2 Bedroom + Study Type BS1 (829 sqft) Virtual Tour

One Bernam 2 Bedroom + Study Type BS2 (829 sqft) Virtual Tour

One Bernam 2 Bedroom + Study Type BS4 (872 sqft) Virtual Tour

One Bernam 3 Bedroom Type C1 (1421 sqft) Virtual Tour