Skip to content

One Holland Village Residences

Developer: One Holland Village Residences
No. Of Units: 296 residential units
Tenure: 99 years leasehold W.E.F 13 August 2018
District: 10
Vacant Possession: TBA
Architect: MKPL Architects
Carpark: 299 lots (Inclusive of 3 Accessible lots)
Unit Types:
Sereen (248 Units)
1-bedroom: 484 sqft (62 Units)
2-bedroom: 689 to 829 sqft (124 Units)
3-bedroom: 1098 sqft (62 Units)

Quincy (27 Units)
3-bedroom: 1238 to 1281 sqft (14 Units)
3-bedroom + Study: 1615 sqft (3 Units)
4-bedroom: 2088 sqft (7 Units)
4-bedroom + Study Duplex: 3358 sqft (2 Units)
Penthouse: sqft (1 Units)

Leven (21 Units)
2-bedroom: 807 to 1087 sqft (21 Units)

About One Holland Village Residences

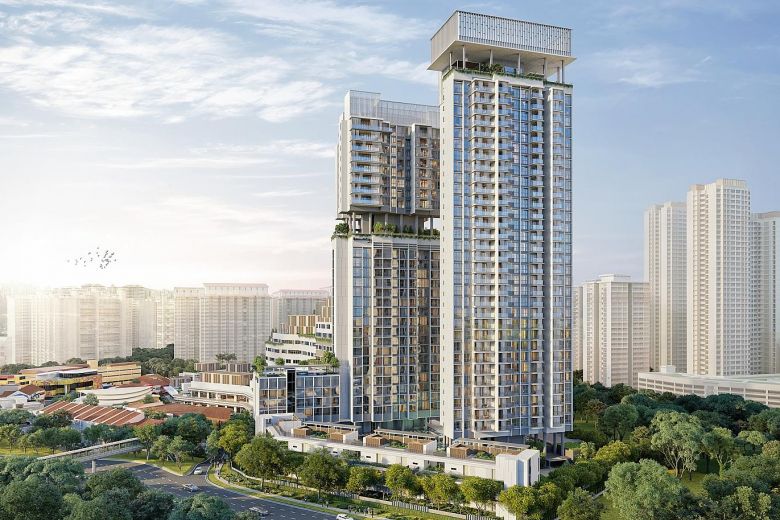
One Holland Village Residences is a luxurious and modern residential development in the heart of Holland Village, a vibrant and dynamic neighbourhood in Singapore. The development is part of a mixed-use project that combines residential, commercial, and retail spaces, making it a unique and exciting place to live.

The development comprises three residential towers with 296 units ranging from one to four bedrooms, catering to various lifestyles and preferences. Each unit is designed to offer residents a comfortable and spacious living experience, with well-appointed interiors and high-end finishes.

The facilities at One Holland Village Residences are top-notch and designed to provide residents with an exceptional living experience. These include a 50m lap pool, a children’s pool and a lawn. Residents can also enjoy the barbecue area and the use of a function room, making it an ideal place to host gatherings and events.

One of the highlights of this development is its strategic location in Holland Village, a neighbourhood known for its bustling and diverse community. Holland Village is a foodie’s paradise, with various restaurants, cafes, and bars serving everything from local cuisine to international delicacies. The area also has a vibrant arts and culture scene, with various galleries and performance spaces showcasing the best of Singapore’s artistic talent.

In addition to its vibrant local scene, Holland Village is well-connected to the rest of the city, with easy access to major and public transportation routes. The development is just a short walk from the Holland Village MRT station, providing convenient access to other parts of Singapore. Several bus routes run through the area, making getting around without a car easy.

One Holland Village Residences is developed by Far East Organization, a leading real estate developer in Singapore known for its commitment to quality and innovation. The development is a testament to the company’s vision of creating exceptional living spaces that offer residents a unique and enjoyable lifestyle.

One Holland Village Residences is a remarkable residential development that offers residents an exceptional living experience in one of Singapore’s most vibrant and dynamic neighbourhoods. Its luxurious amenities, smart home technology, and strategic location make it the perfect place for anyone who wants to live in style and comfort.

One Holland Village Residences Location

One Holland Village Residences Street View

One Holland Village Residences Transacted Prices


Let’s Discuss Your Property Plans

Interested in This Property?

Buying, selling or renting? Get a free consultation with realtors with a background in interior and lighting design. We’ll discuss your goals and help you assess your options—from pricing and timelines to layout practicality and space potential.

Share your contact details below, and we will get in touch to understand your needs and suggest the next steps. No pressure. No obligation to proceed.

Other Topics That May Interest You

ONE HOLLAND VILLAGE RESIDENCES Sales and Rental Transactions

Share a link to the applied filters and selected section. Figures update over time.

Property market snapshot

Prices, rents and activity

Oct 2025 – Sep 2026

Size and bedroom options show recorded transactions in the selected period; they do not describe every unit type in the development. The period ends before the current month. Sales filters apply to sales; bedroom selection applies to rentals. The same filters apply to the figures, charts and transaction tables below.

ONE HOLLAND VILLAGE RESIDENCES · Oct 2025 – Sep 2026
The imported URA data contains 1 sale and 90 rental contracts matching the selected period and filters.

Median single-unit sale price: S$3,500,000, based on 1 sale. Median strata sale price per square foot: S$3,188 / sqft, based on 1 sale. Median monthly rent: S$5,225, based on 90 rental contracts.

Sale type: All sale types. Sales unit size: 1,000–1,499 sqft. Rental bedrooms: All bedroom counts. Figures based on fewer than five records have limited samples. Historical transactions describe this sample, not current asking prices, rental listings or a valuation.

Median sale priceS$3,500,0001 single-unit sales · All sale typesLimited sample
Median sale PSFS$3,188 / sqft1 strata sales · All sale typesLimited sample
Median monthly rentS$5,22590 rental contracts
Recorded activity1 sale records90 rental contracts · selected period

The sale cards combine sale types. Choose New Sale, Sub Sale or Resale for a focused comparison; the size breakdown keeps those types separate.

Sale prices by unit size

Median transaction price; sale types shown separately. Bars share a zero-based scale within this panel. Select a size label to filter sales.

1,000–1,499 sqftResale · 1 sale
S$3,500,000Middle 50%: Limited sample — fewer than 5 recordsMedian PSF: S$3,188 · 1 sale
Exact sales breakdown and price extremes
Size / typeSalesMedian priceMiddle 50%Min–max priceMedian PSF
1,000–1,499 sqft · Resale1S$3,500,000Limited sample — fewer than 5 recordsS$3,500,000 – S$3,500,000S$3,188

Monthly rents by bedrooms

Median monthly rent. Bars share a zero-based scale within this panel. Select a bedroom label to filter rentals.

1 bedroom38 rental contracts
S$3,950 / monthMiddle 50%: S$3,850 – S$4,073
2 bedrooms39 rental contracts
S$5,800 / monthMiddle 50%: S$5,350 – S$6,000
3 bedrooms13 rental contracts
S$8,000 / monthMiddle 50%: S$7,600 – S$8,600
Exact rental breakdown and rent extremes
BedroomsContractsMedian rentMiddle 50%Min–max rent
1 bedroom38S$3,950S$3,850 – S$4,073S$3,800 – S$4,200
2 bedrooms39S$5,800S$5,350 – S$6,000S$4,000 – S$6,800
3 bedrooms13S$8,000S$7,600 – S$8,600S$6,700 – S$9,100
How to read these figures

Medians describe the transactions in this view, not a valuation or a change in every home’s value. Middle 50% is the 25th–75th percentile, shown only with at least five observations; smaller groups are flagged. Minima and maxima are available in the breakdown tables. Percentiles use linear interpolation.

Price and PSF statistics include only sales explicitly recorded as one unit. Bulk sales and records with an unknown unit count remain in the detailed table when All unit sizes is selected. PSF uses unrounded strata area; size bands use rounded square feet. A size band does not identify bedrooms, penthouses, layout or unit condition.

Rental bedrooms are as reported; missing or non-numeric values are Not stated. Rental sizes are ranges. Rents and sales are separate samples: no project yield or exact rental PSF is inferred.

Discuss this property

Get a price or rental assessment

Request an assessment for your home or discuss rental potential based on comparable transactions.

ONE HOLLAND VILLAGE RESIDENCES · Oct 2025 – Sep 2026 · All sale types · 1,000–1,499 sqft · All bedroom counts

Your enquiry will include the property, page URL and transaction filters shown above. Yield-calculator amounts are excluded.

Test your assumptions

Rental yield calculator

Enter a purchase price and monthly rent for the same home. Results update as you type. Your assumptions stay in this page while you change transaction filters; they are not submitted or saved.

Rental reference in the selected view: median S$5,225 / month from 90 contracts. These contracts may cover different-sized homes. Check the bedroom breakdown and records before choosing your rent assumption.

Optional vacancy and running expenses

Blank expense fields count as zero. Enter annual costs for the full year; they are not reduced during vacancy.

Enter purchase price and monthly rent to calculate.

Calculation and exclusions

Gross rental yield = monthly rent × 12 ÷ purchase price × 100.

Annual income after entered expenses = monthly rent × (12 − vacant months) − monthly maintenance × 12 − annual property tax − other annual running costs. Yield after entered expenses divides that income by purchase price.

Results use your assumptions and are indicative, before financing and personal income tax. The denominator excludes stamp duties, legal fees, renovation, furnishing and other acquisition costs. Include recurring insurance, repairs and letting costs in other running costs where relevant. No appreciation, mortgage repayment or return on equity is calculated. Historical rental contracts do not guarantee future rent or occupancy.

History and activity

How transactions changed over time

Monthly · Oct 2025 – Sep 2026

The active filters also apply here. Value axes start at zero and adjust to the selected records; check their labels when comparing views. Each point shows a period median; the bars below count recorded sales or rental contracts. Different sale types and rental bedroom counts have separate series. These changes can reflect the mix of homes transacted, rather than appreciation of an individual home.

Sale PSF history

Median S$/sqft for single-unit strata sales, by sale type.

Resale
Median S$/sqftS$0S$830S$1,660S$2,490S$3,320Dec 2025 · Resale · S$3,188 / sqft · 1 sale · limited sampleSale records per period0Oct 250Nov 251Dec 250Jan 260Feb 260Mar 260Apr 260May 260Jun 260Jul 260Aug 260Sep 26

On a narrow screen, swipe the chart horizontally. Tap a point/bar or use the period controls for exact figures.

Dec 2025

1 sale records in this period.

  • Resale: S$3,188 / sqft · 1 sale · limited sample
Exact history and activity table
PeriodResale median PSFResale salesSale records
Oct 2025—00
Nov 2025—00
Dec 2025S$3,1881 (limited)1
Jan 2026—00
Feb 2026—00
Mar 2026—00
Apr 2026—00
May 2026—00
Jun 2026—00
Jul 2026—00
Aug 2026—00
Sep 2026—00

Monthly rent history

Median monthly rent in S$, by reported bedroom count.

1 bedroom2 bedrooms3 bedrooms
Median S$/monthS$0S$2,300S$4,600S$6,900S$9,200Oct 2025 · 1 bedroom · S$3,900 / month · 1 rental contract · limited sampleNov 2025 · 1 bedroom · S$3,900 / month · 4 rental contracts · limited sampleDec 2025 · 1 bedroom · S$3,800 / month · 1 rental contract · limited sampleJan 2026 · 1 bedroom · S$3,900 / month · 3 rental contracts · limited sampleFeb 2026 · 1 bedroom · S$3,850 / month · 5 rental contractsMar 2026 · 1 bedroom · S$4,100 / month · 3 rental contracts · limited sampleApr 2026 · 1 bedroom · S$3,800 / month · 3 rental contracts · limited sampleMay 2026 · 1 bedroom · S$3,825 / month · 2 rental contracts · limited sampleJun 2026 · 1 bedroom · S$4,000 / month · 5 rental contractsJul 2026 · 1 bedroom · S$3,950 / month · 3 rental contracts · limited sampleAug 2026 · 1 bedroom · S$4,150 / month · 5 rental contractsSep 2026 · 1 bedroom · S$4,000 / month · 3 rental contracts · limited sampleOct 2025 · 2 bedrooms · S$5,600 / month · 2 rental contracts · limited sampleNov 2025 · 2 bedrooms · S$5,375 / month · 4 rental contracts · limited sampleDec 2025 · 2 bedrooms · S$5,000 / month · 1 rental contract · limited sampleJan 2026 · 2 bedrooms · S$6,000 / month · 7 rental contractsFeb 2026 · 2 bedrooms · S$6,200 / month · 3 rental contracts · limited sampleMar 2026 · 2 bedrooms · S$5,900 / month · 2 rental contracts · limited sampleApr 2026 · 2 bedrooms · S$5,400 / month · 3 rental contracts · limited sampleMay 2026 · 2 bedrooms · S$5,800 / month · 4 rental contracts · limited sampleJun 2026 · 2 bedrooms · S$5,900 / month · 4 rental contracts · limited sampleJul 2026 · 2 bedrooms · S$5,350 / month · 4 rental contracts · limited sampleAug 2026 · 2 bedrooms · S$5,850 / month · 4 rental contracts · limited sampleSep 2026 · 2 bedrooms · S$5,500 / month · 1 rental contract · limited sampleOct 2025 · 3 bedrooms · S$7,950 / month · 2 rental contracts · limited sampleJan 2026 · 3 bedrooms · S$8,000 / month · 1 rental contract · limited sampleFeb 2026 · 3 bedrooms · S$8,600 / month · 3 rental contracts · limited sampleJun 2026 · 3 bedrooms · S$8,000 / month · 3 rental contracts · limited sampleJul 2026 · 3 bedrooms · S$8,050 / month · 2 rental contracts · limited sampleSep 2026 · 3 bedrooms · S$8,450 / month · 2 rental contracts · limited sampleRental contracts per period5Oct 258Nov 252Dec 2511Jan 2611Feb 265Mar 266Apr 266May 2612Jun 269Jul 269Aug 266Sep 26

On a narrow screen, swipe the chart horizontally. Tap a point/bar or use the period controls for exact figures.

Sep 2026

6 rental contracts in this period.

  • 1 bedroom: S$4,000 / month · 3 rental contracts · limited sample
  • 2 bedrooms: S$5,500 / month · 1 rental contract · limited sample
  • 3 bedrooms: S$8,450 / month · 2 rental contracts · limited sample
Exact history and activity table
Period1 bedroom median rent1 bedroom rental contracts2 bedrooms median rent2 bedrooms rental contracts3 bedrooms median rent3 bedrooms rental contractsRental contracts
Oct 2025S$3,9001 (limited)S$5,6002 (limited)S$7,9502 (limited)5
Nov 2025S$3,9004 (limited)S$5,3754 (limited)—08
Dec 2025S$3,8001 (limited)S$5,0001 (limited)—02
Jan 2026S$3,9003 (limited)S$6,0007S$8,0001 (limited)11
Feb 2026S$3,8505S$6,2003 (limited)S$8,6003 (limited)11
Mar 2026S$4,1003 (limited)S$5,9002 (limited)—05
Apr 2026S$3,8003 (limited)S$5,4003 (limited)—06
May 2026S$3,8252 (limited)S$5,8004 (limited)—06
Jun 2026S$4,0005S$5,9004 (limited)S$8,0003 (limited)12
Jul 2026S$3,9503 (limited)S$5,3504 (limited)S$8,0502 (limited)9
Aug 2026S$4,1505S$5,8504 (limited)—09
Sep 2026S$4,0003 (limited)S$5,5001 (limited)S$8,4502 (limited)6

Filled points have at least five qualifying observations; hollow points have fewer than five. Lines join only adjacent filled points. Gaps are not estimated or filled with zeros. For five-year views, edge quarters marked * may contain fewer than three selected months. Sale activity bars include all selected sale records; PSF points use only qualifying single-unit strata sales.

Individual sale comparison

Sale price versus unit size

Oct 2025 – Sep 2026 · 1 qualifying sale records. The period, sale-type and unit-size filters above apply. Bedroom filters affect rentals only

Each plotted position represents one or more sales at that size and price. Tap a marker or select a record below for its contract month, floor range and PSF. Markers with a number contain multiple records; none are discarded.

Resale
Total sale price (S$)S$00S$910,000290S$1.82m580S$2.73m870S$3.64m1,160Unit size (sqft)#1 · Dec 2025 · Resale · 1,098 sqft · S$3,500,000 · floor 21-25

Both axes start at zero and adjust to the selected sales. All qualifying sales, including extreme values, remain shown. Swipe horizontally on a narrow screen. Identical positions are grouped without moving the data points. Nearby markers can overlap; the selector and table retain every eligible record.

#1 · Dec 2025 · Resale · 1,098 sqft · S$3,500,000 · floor 21-25

S$3,188 / sqft

Exact plotted sales table
RecordContract monthSale typeFloor rangeSize (sqft)Price (S$)PSF (S$/sqft)
1Dec 2025Resale21-251,0983,500,0003,188

0 selected records excluded from this plot: only explicitly single-unit strata sales with positive numeric prices and areas qualify. Size positions and PSF use unrounded area; displayed sizes are rounded. Record numbers refer to this view and are not unit identifiers. No fitted price or valuation is inferred.

Sales Transactions

Contract monthType of saleFloor rangeArea (sqft)Sale price (S$)Price (S$/sqft)Units in transaction
Dec 2025Resale21-251,0983,500,0003,1881

Last downloaded: 30 Oct 2026, 12:21 SGT. 1 matching records in the selected period.

Rental Contracts

Latest recorded lease start: Sep 2026.

Lease start monthBedroomsArea range (sqft)Monthly rent (S$)
Aug 20261400-5004,200
Aug 20261400-5004,050
Aug 20261400-5004,150
Aug 20262600-7005,800
Aug 20261400-5004,100
Jul 20262700-8005,300
Jul 20261400-5004,000
Jul 20262700-8005,800
Jul 202631000-11007,300
Jul 20261400-5003,900

Last downloaded: 27 Oct 2026, 17:08 SGT. 90 matching records in the selected period.

Source: Urban Redevelopment Authority (URA), accessed through the URA Data Service. Data made available under the Singapore Open Data Licence. Areas are rounded; rental areas are ranges. Records may be revised and do not identify exact units. Multiple transactions in the same month are not ordered by day. These records are historical transactions, not current listings or valuations.

One Holland Village Residences Site Map

Site plan of One Holland Village Residences showing the layout of Sereen, Quincy Private Residences, and Leven blocks. The map uses color coding to indicate unit types, including 1-bedroom, 2-bedroom, 3-bedroom, and larger configurations like 3-bedroom + study and 4-bedroom duplexes. The development is bordered by Holland Road and Holland Village Way, with facilities like a pool, landscaped gardens, and Quincy House Serviced Residences clearly marked.

One Holland Village Residences Sereen Diagrammatic Chart

Schematic diagram of the Sereen block at One Holland Village Residences, detailing the unit distribution from levels 2 to 32. The chart shows unit types by stack number (#01 to #08) and identifies 1-bedroom (light beige), 2-bedroom (light yellow), and 3-bedroom (dark yellow) apartments. Facilities are located on levels 1 and 33, with tennis courts on level 33. Basement levels B1 to B3 are designated for carpark use.

One Holland Village Residences Quincy And Leven Diagrammatic Chart

Diagrammatic chart of One Holland Village Residences showing unit layouts for Quincy Private Residences and Leven. The top section outlines floors 21 to 27 for Quincy, featuring 3-bedroom, 3-bedroom + study, 4-bedroom, and 4-bedroom duplex units. Below level 20 are serviced residences and shared facilities like the gym, club lounge, and private lift lobbies. The lower section displays Leven’s 2-bedroom units (#09 to #15) across four storeys, with each top-floor unit featuring a private roof terrace. Carpark and service areas are located in basement levels B1 to B3.

One Holland Village Residences Sereen 1 Bedroom Type A1 Floor Plan

Floor plan of the 1-Bedroom Type A1 unit at One Holland Village Residences, located in the Sereen block. The layout includes a kitchen, dining area with a pull-out table, living room that opens to a balcony, master bedroom, and a master bath. The unit measures 45 sqm (484 sqft) including a 2 sqm air-con ledge. Key features such as a washer-dryer, fridge, and smart cabinet are also indicated in the plan. A small keyplan at the bottom right shows the unit’s location within the overall development.

One Holland Village Residences Sereen 1 Bedroom Type A2 Floor Plan

Floor plan of the 1-Bedroom Type A2 unit at One Holland Village Residences, located in the Sereen block. The unit spans 45 sqm (484 sqft) including a 2 sqm AC ledge and features a linear layout with a kitchen, dining area with pull-out table, living room, balcony, master bedroom, and a master bathroom. Utility fittings include a fridge, washer-dryer, and smart cabinet. A keyplan at the bottom right shows the unit's placement within the overall development.

One Holland Village Residences Sereen 2 Bedroom Type B1 Floor Plan

Floor plan of the 2-Bedroom Type B1 unit at One Holland Village Residences, located in the Sereen block. The 64 sqm (689 sqft) layout includes a kitchen, dining area, living room with access to a balcony, master bedroom, second bedroom, and a shared bathroom. The plan also marks utility features such as a fridge, washer-dryer, distribution box, and smart cabinet. A keyplan in the bottom right corner highlights the unit’s location within the overall development.

One Holland Village Residences Sereen 2 Bedroom Type B2 Floor Plan

Floor plan of the 2-Bedroom Type B2 unit at One Holland Village Residences, located in the Sereen block. This 74 sqm (797 sqft) layout includes a kitchen, dining area, living room leading to a balcony, master bedroom with en-suite bathroom, a second bedroom, and an additional common bathroom. The plan also highlights essential fittings like a fridge, washer-dryer, and smart cabinet. A keyplan in the bottom right corner identifies the unit’s position within the overall development.

One Holland Village Residences Sereen 2 Bedroom Type B3 Floor Plan

Floor plan of the 2-Bedroom Type B3 unit at One Holland Village Residences, situated in the Sereen block. The unit spans 74 sqm (797 sqft) including a 4 sqm AC ledge, and features a kitchen, dining area, living room with balcony, master bedroom with en-suite bathroom, a second bedroom, and an additional bathroom. Utility fittings such as a fridge, washer-dryer, and smart cabinet are also marked. The bottom right corner includes a keyplan highlighting the unit’s location within the development.

One Holland Village Residences Sereen 2 Bedroom Type B4 Floor Plan

Floor plan of the 2-Bedroom Type B4 unit at One Holland Village Residences, located in the Sereen block. The unit covers 77 sqm (829 sqft), including a 4 sqm AC ledge, and features a kitchen, dining area, living room with balcony access, master bedroom with en-suite bathroom, a second bedroom, and a second bathroom. The layout includes designated spaces for a fridge, washer-dryer, smart cabinet, and distribution box. A keyplan at the bottom right shows the unit’s position within the development.

One Holland Village Residences Sereen 3 Bedroom Type C1 Floor Plan

Floor plan of the 3-Bedroom Type C1 unit at One Holland Village Residences, located in the Sereen block. The unit spans 102 sqm (1,098 sqft), including a 5 sqm AC ledge. It features a spacious living and dining area that opens onto a balcony, three bedrooms including a master with en-suite bath, a common bathroom, a kitchen with utility space, a WC, and a washer-dryer area. The layout also includes a fridge, smart cabinet, and distribution box. A keyplan in the bottom right highlights the unit's position within the overall development.

One Holland Village Residences Sereen 3 Bedroom Type C2 Floor Plan

Floor plan of the 3-Bedroom Type C2 unit at One Holland Village Residences, located in the Sereen block. The layout covers 102 sqm (1,098 sqft), including a 5 sqm AC ledge. It features three bedrooms, including a master with en-suite bathroom, a common bathroom, kitchen, utility area, WC, dining and living areas, and a balcony. The layout also marks appliance locations such as the fridge, washer-dryer, distribution box, and smart cabinet. A keyplan at the bottom right shows the unit’s placement within the development.

One Holland Village Residences Quincy 3 Bedroom Type C3 Floor Plan

Floor plan of the 3-Bedroom Type C3 unit at One Holland Village Residences, located in the Quincy Private Residences block. The unit spans 119 sqm (1,281 sqft), inclusive of a 5 sqm AC ledge. It features a private lift lobby, foyer, kitchen with store and WC, dining and living areas leading to a balcony, three bedrooms, including a master with en-suite bath, and a shared bathroom. Key fixtures such as the fridge, washer-dryer, and distribution box are also indicated. A keyplan at the bottom right shows the unit’s location within the development.

One Holland Village Residences Quincy 3 Bedroom Type C4 Floor Plan

Floor plan of the 3-Bedroom Type C4 unit at One Holland Village Residences, part of the Quincy Private Residences block. The unit measures 115 sqm (1,238 sqft), inclusive of a 5 sqm AC ledge. It features a private lift and foyer, kitchen with store and WC, open-plan living and dining area leading to a balcony, three bedrooms including a master with en-suite bathroom, and a shared bathroom. Fixtures such as the fridge, washer-dryer, and distribution box are noted. A keyplan in the bottom right corner shows the unit’s location within the development.

One Holland Village Residences Quincy 3 Bedroom + Study Type C5 Floor Plan

Floor plan of the 3-Bedroom + Study Type C5 unit at One Holland Village Residences, located in the Quincy Private Residences block. The unit spans 150 sqm (1,615 sqft), inclusive of a 5 sqm AC ledge. It includes a private lift and foyer, a dry kitchen with adjacent store and yard, three bedrooms including a master with en-suite bath, two additional bathrooms, a study room, powder room, and an open-concept dining and living area connected to a wide balcony. Key appliances such as fridge, washer-dryer, and distribution box are indicated. A keyplan at the bottom right shows the unit's location in the development.

One Holland Village Residences Quincy 4 Bedroom Type D1 Floor Plan

Floor plan of the 4-Bedroom Type D1 unit at One Holland Village Residences, located in the Quincy Private Residences block. The unit spans 194 sqm (2,088 sqft), including a 4 sqm AC ledge. It features a private lift and foyer, spacious living and dining areas opening to a large balcony, a dry and wet kitchen, yard, and utility areas. The layout includes four bedrooms—master bedroom with en-suite bath, junior suite, and two additional bedrooms—plus four bathrooms, a powder room, and store. A keyplan at the bottom right indicates the unit’s location within the development.

One Holland Village Residences Quincy 4 Bedroom + Study Type D2 Floor Plan

Floor plan of the 4-Bedroom + Study (Duplex) Type D2 unit at One Holland Village Residences, located in the Quincy Private Residences block. This two-level unit spans 312 sqm (3,358 sqft), inclusive of a 5 sqm AC ledge. The lower floor features a private lift and foyer, dry kitchen, living and dining areas leading to a balcony, powder room, study, junior master bedroom with en-suite, utility areas, and storage. The upper floor houses the master bedroom with en-suite, two additional bedrooms, a common bathroom, a family area, and secondary private lift access. The keyplan highlights the unit’s position within the development.

One Holland Village Residences Leven 2 Bedroom Type B5 Floor Plan

Floor plan of the 2-Bedroom Type B5 unit at One Holland Village Residences, located in the Leven block. This ground floor unit measures 88 sqm (947 sqft), inclusive of a 4 sqm AC ledge. The layout features a master bedroom with en-suite bath, a second bedroom, an additional bathroom, living and dining areas, kitchen, and household shelter. It also includes two private enclosed spaces (PES) on either side of the unit. Fixtures like the fridge, washer-dryer, smart cabinet, distribution box, and meter compartment are marked. A keyplan at the bottom right indicates the unit’s position within the development.

One Holland Village Residences Leven 2 Bedroom Type B6 Floor Plan

Floor plan of the 2-Bedroom Type B6 unit at One Holland Village Residences, located in the Leven block. This ground floor unit measures 88 sqm (947 sqft), inclusive of a 4 sqm AC ledge. The layout includes a master bedroom with en-suite bath, second bedroom, additional bathroom, living and dining areas, kitchen, and a household shelter. Two private enclosed spaces (PES) are accessible from the living area and master bedroom. The plan also marks the fridge, washer-dryer, smart cabinet, distribution box, and meter compartment. A keyplan at the bottom right shows the unit’s location in the development.

One Holland Village Residences Leven 2 Bedroom Type B7 Floor Plan

Floor plan of the 2-Bedroom Type B7 unit at One Holland Village Residences, located in the Leven block. This ground floor unit measures 88 sqm (947 sqft), including a 4 sqm AC ledge. It features a master bedroom with en-suite bath, a second bedroom, an additional bathroom, living and dining areas, kitchen, and a household shelter. The layout includes two private enclosed spaces (PES) accessible from the bedrooms and living area. Utility fixtures like the fridge, washer-dryer, smart cabinet, distribution box, and meter compartment are also marked. A keyplan at the bottom right shows the unit’s position in the development.

One Holland Village Residences Leven 2 Bedroom Type B8 Floor Plan

Floor plan of the 2-Bedroom Type B8 unit at One Holland Village Residences, located in the Leven block. This ground floor unit measures 88 sqm (947 sqft), inclusive of a 4 sqm AC ledge. The layout features a master bedroom with en-suite bathroom, a second bedroom, additional bathroom, living and dining areas, kitchen, and household shelter. Two private enclosed spaces (PES) are accessible from the living area and master bedroom. Key fixtures such as the fridge, washer-dryer, smart cabinet, distribution box, and meter compartment are indicated. A keyplan at the bottom right highlights the unit’s location within the development.

One Holland Village Residences Leven 2 Bedroom Type B9 Floor Plan

Floor plan of the 2-Bedroom Type B9 unit at One Holland Village Residences, located in the Leven block. The unit spans 75 sqm (807 sqft), inclusive of a 4 sqm AC ledge. It features a master bedroom with en-suite bathroom, a second bedroom, additional bathroom, living and dining areas, kitchen, and a household shelter. A private balcony extends from the living room. The layout also includes a fridge, washer-dryer, smart cabinet, distribution box, and meter compartment. A keyplan at the bottom right indicates the unit’s location within the development.

One Holland Village Residences Leven 2 Bedroom Type B10 Floor Plan

Floor plan of the 2-Bedroom Type B10 unit at One Holland Village Residences, located in the Leven block. The unit measures 75 sqm (807 sqft), inclusive of a 4 sqm AC ledge. It features a master bedroom with en-suite bathroom, a second bedroom, additional bathroom, living and dining areas, a kitchen, and household shelter. The layout includes a private balcony accessible from the living room, with fittings for a fridge, washer-dryer, smart cabinet, distribution box, and meter compartment. A keyplan at the bottom right highlights the unit’s location within the development.

One Holland Village Residences Leven 2 Bedroom Type B11 Floor Plan

Floor plan of the 2-Bedroom Type B11 unit at One Holland Village Residences, located in the Leven block. The unit spans 75 sqm (807 sqft), inclusive of a 4 sqm AC ledge. It features a master bedroom with en-suite bath, a second bedroom, a common bathroom, living and dining areas, kitchen, and household shelter. The living room opens to a private balcony. The layout also marks essential fittings including a fridge, washer-dryer, smart cabinet, distribution box, and meter compartment. A keyplan at the bottom right indicates the unit’s position within the development.

One Holland Village Residences Leven 2 Bedroom Type B12 Floor Plan

Floor plan of the 2-Bedroom Type B12 unit at One Holland Village Residences, located in the Leven block. The unit spans 75 sqm (807 sqft), inclusive of a 4 sqm AC ledge. It includes a master bedroom with en-suite bathroom, a second bedroom, an additional bathroom, kitchen, dining and living areas, and a household shelter. The living area opens to a private balcony. Fixtures like the fridge, washer-dryer, smart cabinet, distribution box, and meter compartment are marked. A keyplan at the bottom right highlights the unit’s location within the development.

One Holland Village Residences Leven 2 Bedroom Type B13 Floor Plan

Floor plan of the 2-Bedroom Type B13 unit at One Holland Village Residences, located in the Leven block. This duplex unit spans 101 sqm (1,087 sqft), inclusive of a 4 sqm AC ledge. The lower floor features a master bedroom with en-suite bathroom, a second bedroom, a common bathroom, kitchen, dining and living areas, a balcony, and a household shelter. A spiral staircase leads to the upper floor, which includes a private roof terrace, planter, and AC space. Key fittings like the fridge, washer-dryer, smart cabinet, distribution box, and meter compartment are also marked. A keyplan highlights the unit’s location in the development.

One Holland Village Residences Leven 2 Bedroom Type B14 Floor Plan

Floor plan of the 2-Bedroom Type B14 unit at One Holland Village Residences, located in the Leven block. This duplex unit spans 101 sqm (1,087 sqft), inclusive of a 4 sqm AC ledge. The lower floor includes a master bedroom with en-suite bathroom, a second bedroom, additional bathroom, kitchen, dining and living areas, a balcony, and a household shelter. A spiral staircase leads to the upper floor, which features a private roof terrace, planter area, and AC space. The layout also indicates fittings such as a fridge, washer-dryer, smart cabinet, distribution box, and meter compartment. A keyplan shows the unit's location in the development.

One Holland Village Residences Leven 2 Bedroom Type B15 Floor Plan

Floor plan of the 2-Bedroom Type B15 unit at One Holland Village Residences, situated in the Leven block. This duplex unit spans 101 sqm (1,087 sqft), inclusive of a 4 sqm AC ledge. The lower floor includes a master bedroom with en-suite bathroom, a second bedroom, an additional bathroom, kitchen, dining and living areas, a balcony, and household shelter. A spiral staircase connects to the upper floor, which features a private roof terrace, planter area, and AC space. The layout also shows appliance provisions such as a fridge, washer-dryer, smart cabinet, distribution box, and meter compartment. A keyplan indicates the unit’s location in the development.

One Holland Village Residences Leven 2 Bedroom Type B16 Floor Plan

One Holland Village Residences Residences Sereen E-Brochure

One Holland Village Residences Residences Quincy E-Brochure

One Holland Village Residences Residences Leven E-Brochure

One Holland Village Residences Residences E-Brochure (Chinese Version 1)

One Holland Village Residences Residences E-Brochure (Chinese Version 2)

One Holland Village Residences Drone Video

One Holland Village Residences Flythrough Animation

One Holland Village Residences Flythrough Animation (Chinese)

Sereen 1 Bedroom (484 sqft) Virtual Tour

Sereen 2 Bedroom (797 sqft) Virtual Tour

Sereen 2 Bedroom (829 sqft) Virtual Tour

Sereen 3 Bedroom (1098 sqft) Open Concept Virtual Tour

Leven 2 Bedroom (947 sqft) Virtual Tour

Quincy 3 Bedroom (1281 sqft) Virtual Tour

Ground Floor Virtual Tour

Retail Tower Virtual Tour

ONE HOLLAND VILLAGE RESIDENCES
THE FIRST SCHEDULE
- SPECIFICATIONS OF THE BUILDING
1. Foundation
Reinforced concrete bored piles and/or raft foundation and /or micro piles.

2. Superstructure
Reinforced concrete and/or steel structure to structural engineer’s design.

3. Walls
(a) External Walls :
In-situ and/or pre-cast reinforced concrete wall.

(b) Internal Walls :
Lightweight concrete panels and/or drywall partition system and/or glass partition and/or concrete block.

4. Flat Roof
Reinforced concrete slab with appropriate waterproofing system and insulation.

5. Ceiling
(a) Floor to Ceiling height : Refer to Schedule for Floor to Ceiling Height for details.

(b) Ceiling Material
(i) Foyer, Living, Dining, Master Bedroom, Junior Master, Junior Suites, Bedrooms, Walk-In Closet, Study, Family Area, Entertainment Room, and Gallery :
Cement and sand plaster and/or skim coat and/or plaster boards with/without box-ups to designated areas with paint finish.
(ii) Private Roof Terrace (except Types B13, B14, B15, and B16), Balcony (except Types B2, C1 and C1a), Private Enclosed Space, Household Shelter and Internal Staircases :
Cement and sand plaster and/or skim coat and/or plaster boards with/without box-ups to designated areas with paint finish. (iii) Balcony (For Types B2, C1 and C1a only) :
Cement and sand plaster and/or skim coat and/or perforated plaster boards with/without box-ups to designated areas with paint finish.
(iv) Private Roof Terrace (For Types B13, B14, B15, and B16 only)
Wood look- alike aluminum ceiling.
(v) Master Bath, Junior Master Bath, Bathrooms, WC, Powder Room, Kitchen, Wet Kitchen and Dry Kitchen, Utility, Yard, and Store :
Skim coat and/or plaster boards with/without box-ups to designated areas with paint finish.
(vi) AC Ledge :
Skim coat and/or cement and sand plaster.
(vii) AC Space :
Wood look- alike aluminum trellis.

6. Finishes
(a) Wall (for flats)
(i) Foyer, Living, Dining, Master Bedroom, Junior Master, Junior Suites, Bedrooms, Walk-In Closet, Study, Family Area, Entertainment Room and Gallery :
Cement and sand plaster and/or skim coat with paint finish.
(ii) Private Roof Terrace, Balcony, Private Enclosed Space, Household Shelter and Internal Staircases :
Cement and sand plaster and/or skim coat with paint finish.
(iii) Kitchen and Wet Kitchen :
Reconstituted stone and/or homogeneous tiles and/or ceramic tiles and/or cement and sand plaster and/or skim coat with paint finish on exposed surfaces only.
(iv) Dry Kitchen, Utility, Yard, Store, AC Ledge and AC Space :
Cement and sand plaster and/or skim coat with paint finish.
(v) Master Bath, Junior Master Bath, Bathrooms, WC, and Powder Room :
Granite and/or marble and/or limestone and/or homogeneous tiles and/or porcelain and/or ceramic tiles laid up to false ceiling height and on exposed surfaces only.

(b) Wall (for common areas)
(i) Internal Walls :
Cement and sand plaster and/or skim coat with paint finish. Granite and/or marble and/or limestone and/or homogeneous tiles and/or porcelain and/or ceramic tiles laid up to false ceiling height and on exposed surfaces only.
(ii) Lift lobbies :
Cement and sand plaster and/or skim coat with paint finish and/or granite and/or marble tiles and/or limestone and/or homogeneous tiles and/or porcelain and/or ceramic tiles and/or timber panels in laminate finish to designated areas to false ceiling height and on exposed surfaces only.
(iii) Corridors, staircases and landings :
Cement and sand plaster and/or skim coat with paint finish.
(iv) External Walls :
Cement and sand plaster and/or skim coat with exterior paint finish.

(c) Floor (for flats)
(i) Foyer, Living, Dining, Wet Kitchen, Kitchen, Dry Kitchen, Yard, Family Area, Gallery and Entertainment Room:
Marble tiles and/ or terrazzo and/or ceramic tiles and/or timber flooring and/or engineered timber flooring.
(ii) Master Bedroom, Junior Master, Junior Suites, Bedrooms, Walk-In Closet and Study:
Timber flooring and/or engineered timber flooring.
(iii) Bedroom 2 (For Types B5 to B16 only) :
Marble tiles and/ or terrazzo and/or ceramic tiles and/or timber flooring and/or engineered timber flooring.
(iv) Internal Staircase (where applicable) :
Marble tiles and/or timber flooring.
(v) External Staircase (where applicable) :
Homogeneous tiles and/or porcelain and/or ceramic tiles and/or timber decking.
(vi) Private Roof Terrace, Balcony, Private Enclosed Space :
Homogeneous tiles and/or porcelain and/or ceramic tiles and/or timber decking.
(vii) Master Bath, Junior Master Bath, Bathrooms, WC, and Powder Room :
Marble and/or limestone and/or homogeneous tiles and/or porcelain and/or ceramic tiles.
(viii) Utility, Store and Household Shelter :
Homogeneous and/or porcelain and/or ceramic tiles.
(ix) AC Ledge and AC Space :
Cement and sand screed.

(d)
Floor (for common areas)
(i) Lift lobbies and Private Lift Car Interior :
Agglomerated stone (compressed marble) and/or granite and/or marble and/or
limestone and/or homogeneous tiles and/or porcelain and/or ceramic tiles.
(ii) Corridors :
Homogeneous tiles and/or porcelain and/or ceramic tiles.
(iii) Staircases and landings :
Homogeneous tiles and/or porcelain and/or ceramic tiles and/or cement and sand screed.
(iv) RC Ledge :
Cement and sand plaster and/or skim coat with paint finish on other exposed surfaces only.

7. Windows
(a) (i) Living, Dining, Master Bedroom, Junior Master, Junior Suites, Bedrooms, Study, Gallery, Family Area (PH Only), Entertainment Room, Master Bath, Bathrooms, WC, Utility, Kitchen, Wet Kitchen, Yard,(where applicable) :
Aluminium-framed casement and/or sliding and/or fixed windows.

(b) (i)
All aluminium frames will be powder-coated.
(ii) All glazing will be minimum 6mm thick tinted and/or clear and/or reflective and/or frosted glass and/or glass with opaque film at designated areas.
(iii) All glazing up to 1m from the floor level will be laminated glass.
(iv) Where windows are not provided in Master Bath, Bathrooms, Powder Room and WC, mechanical ventilation will be provided.

8. Doors
(i) Main Entrance, Yard (Units C5 and D2 only) :
Approved fire-rated timber door.
(ii) Foyer :
Timber Swing or Sliding Door.
(iii) Private Enclosed Space, Balcony :
Aluminium framed glass sliding and/or sliding-and- folding door.
(iv) Private Roof Terrace (applicable to Type PH) :
Aluminium framed glass sliding and/or swing door.
(v) Private Roof Terrace (applicable to Type B13, B14, B15, B16) :
Aluminium framed screen door.
(vi) Master Bedroom, Junior Master, Junior Suites, Bedrooms, Study, Entertainment Room, Master Bath, Junior Master Bath, Bathrooms, and Powder Room :
Hollow core timber door.
(vii) Kitchen, Wet Kitchen (where applicable) :
Hollow core timber door and/or aluminium framed glass swing and/or sliding door.
(viii) Household Shelter :
Approved metal door.
(ix) WC, Utility and Store :
Aluminium framed slide-and-swing and/or bi-fold swing acrylic door with/without louvres, and/or hollow core timber door with/without louvers.

(i) All aluminium frames will be powder-coated.
(ii) All glazing will be minimum 6mm thick clear and/or tinted glass and/or frosted glass.
(iii) “Yale” or “Samsung” digital Lockset or equivalent to Entrance Door.
(iv) “Dormakaba” lockset or equivalent to timber doors.

9. Sanitary Fittings
(a) Master Bath (Type A, B, C1a and C1 to C4 only)
▪ 1 basin with mixer tap.
▪ 1 shower area complete with frameless and/or framed glass panel and shower mixer.
▪ 1 water closet.
▪ 1 toilet paper holder.
▪ 1 mirror.
▪ 1 handheld bidet spray.

(b) Master Bath (Type C5 only)
▪ 2 basin with 2 mixer tap.
▪ 1 shower area complete with frameless and/or framed glass panel and shower mixer.
▪ 1 water closet.
▪ 1 toilet paper holder.
▪ 1 mirror.
▪ 1 handheld bidet spray.

(c) Master Bath (Type D1, D2 and PH only)
▪ 2 basin with 2 mixer tap.
▪ 1 shower area complete with frameless and/or framed glass panel and shower mixer.
▪ 1 bathtub.
▪ 1 water closet.
▪ 1 toilet paper holder.
▪ 1 mirror.
▪ 1 handheld bidet spray.

(d) Junior Master Bath (Type D2 only)
▪ 2 basin with 2 mixer tap.
▪ 1 shower area complete with frameless and/or framed glass panel and shower mixer.
▪ 1 water closet.
▪ 1 toilet paper holder.
▪ 1 mirror.
▪ 1 handheld bidet spray.

(e) Bath, Bath 2, Bath 3, and Bath 4
▪ 1 basin with mixer tap.
▪ 1 shower area complete with frameless and/or framed glass panel and shower mixer.
▪ 1 water closet.
▪ 1 toilet paper holder.
▪ 1 mirror.
▪ 1 handheld bidet spray.

(f) WC
▪ 1 basin with mixer tap.
▪ 1 shower mixer.
▪ 1 water closet.
▪ 1 toilet paper holder.
▪ 1 handheld bidet spray.

(g) Powder Room
▪ 1 basin with mixer tap.
▪ 1 water closet.
▪ 1 toilet paper holder.
▪ 1 handheld bidet spray.

(h) Private Roof Terrace
▪ 1 sink with tap and 1 bib tap (For Type B13, B14, B15 and B16).
▪ 1 bib tap (For Type PH).

(i) Balcony and Private Enclosed Space
▪ 1 bib tap.

10. Electrical Installation
(a) Electrical wiring within the Unit will generally be concealed, except those above the suspended (false) ceiling, within the electrical closet and at the aircon ledge, which will run exposed in conduits, trays or trunking.

(b) Refer to Schedule of Electrical Provision for details.

11. TV/ Telephone Points
Refer to Schedule of Electrical Provision for details.

12. Lightning Protection
Lightning Protection System shall be provided in accordance with Singapore Standard SS:555.

13. Painting
(a) Internal Walls :
Emulsion Paint.

(b)
External Walls :
Textured coating paint and/or other approved exterior paint where appropriate.

14. Waterproofing
Waterproofing to floors of Kitchen, Wet Kitchen, Utility, Yard, Master Bath, Junior Master Bath, Bathrooms, Powder Room, WC, Balcony, Private Roof Terrace and Private Enclosed Space.

15. Driveway and Car Park
(a) Surface driveway / Ramp :
Premix finish to concrete slab and/or stone and/or pavers and/or imprinted concrete finish and/or homogeneous tiles and/or concrete with hardener.

(b) Basement car park :
Reinforced concrete slab with floor hardener and/or power float concrete finish and/or heavy duty resin coloured epoxy coat and/or concrete sealer.

16. Recreation facilities
(a) Indoor Recreational Facilities:

1st Storey
(i) Dining / Function Room (1 no.)
(ii) Changing and Shower Facilities (1 no.)

33rd Storey Sky Terrace
(i) Gym (1 no.)
(ii) Social Lounge (1 no.)

(b) Water Feature
1st Storey Water Feature
(i) Water Feature (1 no.)

(c) Recreational Pools
1st Storey Plan
(i) 50m Lap Pool (1 no.) :
Surface area approximately 475m2
(ii) Children’s Pool (1 no.) :
Surface area approximately 30m2
(iii) Spa Pool (2 nos.) :
Surface area approximately 10m2 each

20th Storey Sky Terrace
(iii) Spa Pool (2 nos.) :
Surface area approximately 3.2m2 each

(d) Outdoor Recreational Facilities:
1st Storey
(i) Spa Pool Alcove / Spa Pool Bar.
(ii) Children’s Playground.
(iii) Outdoor Deck.
(iv) BBQ Pavilion.
(v) Pool Pavilion.
(vi) Lawn.
(vii) Deck.
(viii) Outdoor Lounge.
(ix) Pets Corner.
(x) Makerspace Pavilion.
(xi) Changing Room and Shower Facility.

20th Storey Sky Terrace
(i) BBQ Area with Spa Pool 1.
(ii) BBQ Area with Spa Pool 2.
(iii) Outdoor Lounge.
(iv) Amphitheatre.

33rd Storey Sky Terrace
(i) Outdoor Fitness Area.
(ii) Viewing Deck.
(iii) BBQ Pavilion.

34th Storey Sky Terrace
(i) Tennis Court.

17. Additional Items
(a) Wardrobes :
Built-in wardrobes with glass and/or mirror and/or laminate and/or polyvinyl door panels to Master Bedroom, Junior Master, Junior Suites, Bedrooms and Walk-In Closet.

(b) Kitchen Cabinets/ Appliances :
Kitchen cabinet in laminate and/or polyvinyl finish at Kitchen, Dry Kitchen, Wet Kitchen, and Family Area for Type PH only complete with: -
i) Reconstituted stone worktop.
ii) Single bowl sink and mixer tap.
iii) Kitchen Appliances
Types A, B1, B2, B3, B4, C1, C1a and C2
- Cooker hood and hob, Refrigerator, Combi steam oven, Washer cum dryer
De Dietrich or equivalent

Types B5, B6, B7, B8, B9, B10, B11, B12, B13, B14, B15 and B16
- Cooker hood and hob, Refrigerator, Combi steam oven, Washer cum dryer
V-Zug or equivalent

Types C3, and C4
- Cooker hood and hob, Refrigerator, Combi steam oven, Washer cum dryer, Wine Chiller
V-Zug or equivalent

For Types C5 and D
- Cooker hood and hob, Refrigerator, Washer, Dryer, Wine Chiller, Combi steam oven
V-Zug or equivalent

For Type PH
Wet Kitchen
- Cooker hood and hob, Refrigerator, Combi Steam Oven , Combi Full Oven, Dishwasher, Washer and Dryer
V-Zug or equivalent

Dry Kitchen
- Hob, Warming Drawer, Combi Steamer, Wine Chiller,

Family Area
- Wine Chiller

(c) Air-conditioning :
Types A, B, C1, C1a and C2
- Split-unit type air-conditioning system with wall mounted fan coil units to Living, Dining, Master Bedroom and Bedrooms.

Types C3, C4, C5, D1, D2 and PH
- Split unit type air-conditioning system with ducted fan coil units to Living, Dining, Master Bedroom, Junior Master, Junior Suites, Bedrooms, Study, Family Area and Entertainment Room.

(d) Water Heater :
Hot water supply to Master Bath, Junior Master Bath, Bathrooms, Powder Room, Kitchen, Wet Kitchen and Dry Kitchen, from electric storage heater and/or gas water heater.

(e) Audio Intercom :
The audio intercom is based on a system using the Purchaser’s personal telephone (that is, installation and subscription to be borne by the Purchaser) in the apartment unit and linked to a central console located at the Fire Command Centre or Guard House or Management Office. The Purchaser’s telephone line will operate as a normal telephone line in addition to an intercom line.

(f) Private Lift :
Private lift provided for Types C3, C4, C5, D1 and D2 and PH.

(g) Balcony Screen :
Balcony screen provided for all Units except Type B5, B6, B7, and B8.

(h) Balcony Ceiling Fan :
Ceiling fan provided at all Balconies, Private Enclosed Space (PES) and Private Roof Terraces.

(i) Prefabricated Bathroom Unit (PBU) :
Applicable to (all) Bathrooms except –
- Toilets in common areas.
- WC.
- Powder Room.
- Bath in Type B1.
- Master Bath and Bath 2 in Type B2, B5, B6, B7, B8, B9, B10, B11, B12, B13, B14, B15, B16 and C5.
- Master Bath in Type D1.
- Master Bath, Junior Master Bath, Bath 2 and Bath 3 in Type D2.
- Master Bath in Type PH.

(j) Smart Home System :
Smart Home System* will be provided for the following items:
i. 1 digital door lockset control.
ii. 1 parcel box digital lockset control (only applicable to Sereen and Leven units; not applicable to Quincy Private Residences units).
iii. 1 video doorbell control.
iv. 1 smoke detector control.
v. Air-conditioning control.
vi. Lighting control (1 lighting point control for Sereen and Leven units and 2 lighting points control for Quincy Private Residences units).
vii. 1 IP camera control.
viii. 1 smart home gateway.

* Internet service is required for functionality of the Smart Home System. All internet subscription fees and other fees shall be borne by the Purchaser. Purchaser shall make appointment with the supplier of the Smart Home System to install items vi, vii and viii.

Note: Sereen units refer to units located at No.1 Holland Village Way (Postal Code 275754); Leven units refer to units located at No. 3 Holland Village Way (Postal Code 275753) and Quincy Private Residences units refer to units located at No.5 Holland Village Way (Postal Code 275752)

Notes to Specifications
A Marble/ Limestone/ Granite/ Reconstituted Stone/ Agglomerated Stone (Compressed Marble)
Marble/ limestone/ granite/ reconstituted stone/ agglomerated stone (compressed marble) / terrazzo are natural stone materials containing veins with tonality differences. There will be color and markings caused by their complex mineral composition and incorporated impurities. While such materials can be pre-selected before installation, this non-conformity in the marble/ limestone/ granite/ reconstituted stone/ agglomerated stone (compressed marble) / terrazzo as well as non-uniformity between pieces cannot be totally avoided. Granite tiles are pre-polished before laying and care has been taken for their installation. However, granite, being a much harder material than marble, cannot be re-polished after installation. Hence, some differences may be felt at the joints. Subject to clause 14.3, the tonality and pattern of the marble, limestone, granite, reconstituted stone or agglomerated stone (compressed marble) / terrazzo selected and installed shall be subject to availability.

B Timber strips/ Engineered timber strips
Timber strips/ Engineered timber strips are natural materials containing veins and tonal differences. Thus, it is not possible to achieve total consistency of colour and grain in their selection and installation. Timber strips/ Engineered timber strips are also subject to thermal expansion and contraction beyond the control of the builder and the Vendor. Natural timber that is used outdoors will become bleached due to sunlight and rain. Thus, the cycle of maintenance on staining will need to be increased as required. Notwithstanding this note, the Vendor shall remain fully responsible for the performance of its obligations under clauses 9 and 17.

C Air-conditioning system
To ensure good working condition of the air-conditioning system, the system has to be maintained and cleaned on a regular basis by the Purchaser. This includes the cleaning of filters, clearing of condensate pipes and charging of gas. The Purchaser is advised to engage his own contractor to service the air-conditioning system regularly.

D Mechanical Ventilation System
Mechanical ventilation fans and ductings are provided to toilets which are not naturally ventilated. To ensure good working condition of the mechanical ventilation system, the mechanical ventilation system for the exhaust system within internal toilets (where applicable) is to be maintained by the Purchaser on a regular basis

E Television and/or Internet Access
The Purchaser is liable to pay annual fee, subscription fee and such other fees to the television and/or internet service providers or any other relevant party or any relevant authorities. The Vendor is not responsible to make arrangements with any of the said parties for the service connection for their respective channels and/or internet access.

F Layout/Location of Fan Coil Units, Electrical Points, Television Points, Telecommunication Points, Audio Intercom System, Door Swing Positions and Plaster Ceiling Boards
Layout/Location of fan coil units, electrical points, television points, telecommunication points, audio intercom system, door swing positions and plaster ceiling boards are subject to the Architect’s final decision and design.

G Prefabricated Bathroom Unit
Certain bathroom and W.C. may be construction and all penetrations are sealed at manufacturer's factory prior to installation on site. Any subsequent penetrations are not recommended as they will compromise the waterproofing warranty.

H Warranties
Where warranties are given by the manufacturers and/or contractors and/or suppliers of any of the equipment and/or appliances installed by the Vendor at the Unit, the Vendor will assign to the Purchaser such warranties at the time when vacant possession of the Unit is delivered to the Purchaser. Notwithstanding this assignment, the Vendor shall remain fully responsible for the performance of its obligations under clauses 9 and 17.

I False Ceiling
The false ceiling space provision allows for the optimal function and installation of M&E services. Access panels are allocated for ease of maintenance access to concealed M&E equipment for regular cleaning purposes. Where removal of equipment is needed, ceiling works will be required. Location of false ceiling is subject to the Architect’s sole discretion and final design.

J Glass
Glass is manufactured material that is not 100% pure. Invisible nickel sulphide impurities may cause spontaneous glass breakage, which may occur in all glass by all manufacturers. The Purchaser is recommended to take up home insurance covering glass breakage to cover this possible event. Notwithstanding this note, the Vendor shall remain fully responsible for the performance of its obligations under clauses 9 and 17.

K Wall
All wall finishes shall be terminated at false ceiling level. There will be no tiles/stone works behind kitchen cabinets/ vanity cabinets/ mirror.

GENERAL DESCRIPTION OF HOUSING PROJECT
1. Details of building specifications:
As per specifications in the First Schedule.

2. Types of residential and commercial units located in the Housing Project:
Residential development with serviced apartment units in the block at 5 Holland Village Way.

3. Total number of units in each class:
Flats – 296 units
Serviced apartment units – 255 units

4. Description of common property:
All those parts of the common property as defined in the Land Titles (Strata) Act (Cap. 158) and the Building Maintenance and Strata Management Act (Cap. 30C), including but not limited to the following:
a) Basement 2
- Rainwater tank, fire sprinkler tank, pump room.
b) Basement 1
- HT Switchroom, Transformer Room, Generator Room, Consumer Switchroom, MDF room, Management office, driveway and ramp.
c) 1st storey
- Driveway and ramp, Pick-Up and Drop-Off Point, Bin Centre, Service Lift , Fire Command Centre (FCC), Pneumatic Waste and Equipment Rooms, Electrical Substation and service road.

5. Description of Residential Limited Common Property which the Purchaser is entitled to the benefit of:

All those parts of the Residential Limited Common Property designated for exclusive use and benefit of the Residential Lots as provided in the Land Titles (Strata) Act (Cap. 158) and the Building Maintenance and Strata Management Act (Cap. 30C), including but not limited to the following:

a) Basement 2
- Gantry and Driveway, Domestic water storage tank and pump space, driveway, car park lots and all other facilities, equipment and installations for the exclusive use and benefit of the Residential Lots.

b) Basement 1
- Gantry and Driveway, Consumer Switchroom (Residential), residential management office and all other facilities, equipment and installations for the exclusive use and benefit of the Residential Lots.

c) Roof
- Reinforced Concrete (RC) flat roof.

d) Item 16 of the First Schedule (Specifications of the Building).

6. Description and particulars of units the purchasers of which are entitled to the exclusive benefit of the Residential Limited Common Property:

All the 296 flats comprised in nos. 1, 3 and 5 Holland Village Way.

7. Description of car parking spaces in the Residential Limited Common Property:
Total number of car parking spaces forming part of the Residential Limited Common Property designated for the exclusive use and benefit of the Residential Lots. :
296 (excluding 3 handicap lots) located at Basements 1 and 2 or such number as may be approved by the relevant authorities.

8. Purpose of Housing Project and restrictions as to use:
Residential with serviced apartment units in the block at 5 Holland Village Way. The restrictions as to the use of flats are set out in The Third Schedule.

Onehollandvillageresidences7
previous arrow
next arrow

One Holland Village Sereen 1 Bedroom (484 sqft) Showflat

IMG_20210612_172808
previous arrow
next arrow

One Holland Village Sereen 2 Bedroom (797 sqft) Showflat

IMG_20210612_174547
previous arrow
next arrow

One Holland Village Sereen 3 Bedroom (1098 sqft) Showflat

IMG_20210612_171951
previous arrow
next arrow

One Holland Village Leven 2 Bedroom (947 sqft) Showflat

IMG_20210612_175715
previous arrow
next arrow

One Holland Village Quincy 3 Bedroom (1281 sqft) Showflat

IMG_20210612_173351
previous arrow
next arrow