Skip to content

Parc Komo

Developer: CEL Real Estate Development Pte Ltd
Architect: Park + Associate
Site Area: Residential 23,191.94 sqm, Commercial 3,064.91 sqm
No. Of Units: 276 residential units with 28 shops
Tenure: Freehold
District: 17
TOP: 04 June 2023
Carpark: 276 residence lots, 3 accessible (handicap) lots, 24 commercial carpark lots, 4 accessible (handicap) lots
Unit Types:
1-bedroom: 452 to 484 sqft (30 Units)
1-bedroom + Study: 538 to 549 sqft (10 Units)
2-bedroom Compact: 614 to 657 sqft (24 Units)
2-bedroom Deluxe: 700 to 775 sqft (78 Units)
2-bedroom Premium: 926 sqft (2 Units)
3-bedroom Compact: 915 to 980 sqft (26 Units)
3-bedroom Deluxe: 969 to 1023 sqft (55 Units)
3-bedroom + Study: 1119 sqft (1 Units)
4-bedroom Compact: 1281 to 1302 sqft (10 Units)
4-bedroom Deluxe: 1410 to 1421 sqft (20 Units)
5-bedroom Luxury: 1808 to 1905 sqft (20 Units)

Parc Komo is formerly known as Changi Garden

About Parc Komo

Parc Komo. Nature. Life. Community. Yours To Own Forever. 

When Sun Shines Through Leaves, Light Dances, And Casts A Gentle Glow
That’s the magic of Komorebi.
Inspired by the Komorebi experience, discover a home carved out from nature and a close-knit community, where every detail is designed to take care of your well-being—yours to enjoy for generations.

Nature Puts Back What The City Takes Away.

Where Nature Always Makes An Entrance

An artist’s impression of Parc Komo, showing a lush landscaped garden with a wooden footbridge crossing over a reflective water feature. The scene is framed by greenery, cascading water walls, and low-rise residential blocks with modern architecture in the background. Two people are seen enjoying the tranquil setting near the edge of the bridge.

Parc Komo. A Neighbourhood That’s Lush With Life
With its beachside locale, rustic charm and slower pace of life, Changi is where you can enjoy a window to the halcyon days of Singapore.

Scenic, long stretches of road take you on adventures past hundred-year-old trees and kampong-style boardwalks rich with flora and fauna that have inspired the lush landscaping of Parc Komo and the adjoining Komo Shoppes.

An Inviting Sense Of Arrival
Parc Komo Drop-Off
A rich gardenscape awaits your arrival. The drop-off is flanked by a series of soothing water features, with the relaxing sound of cascading water welcoming you home.

An artist’s impression of Parc Komo, featuring a spacious circular courtyard with a large mature tree at its center. The area is surrounded by greenery, a low curved stone wall, and a sheltered seating area with wooden benches. Modern residential blocks with glass balconies are visible in the background.

Soothe Your Senses By The Stream

Veranda Stream
Escape to a verdant brook and bioswale surrounded by a vibrant tapestry of flowers and foliage. As you venture over the cool stone path, feel your mood lighten under the beautiful Komorebi effect as sunlight gently streams through the treetops onto the boardwalk below.

An artist’s impression of Parc Komo, showcasing a peaceful garden pathway with stone steps and a small wooden bridge crossing over a clear, meandering stream. The path is surrounded by dense greenery, tropical plants, and vibrant flowers, creating a serene and natural environment alongside the residential buildings.

Evening Hours Are Best Spent With Nature’s Wonders
Night Water Lily Pond
Bask in the warm evening glow at the Sunset Deck and the adjoining Night Water Lily Pond. Like glittering stars across the night sky, these elegant lilies only bloom in the night, gently reflecting the moonlight

An artist’s impression of Parc Komo, depicting a serene pond with blooming water lilies surrounded by lush greenery. The pond is set between low-rise residential blocks with modern balconies, and the scene is bathed in warm light from the setting sun in the background.

It’s Not The Number Of Hours In Your Life, But The Life In Your Hours

Discover All That Your Home Has To Offer

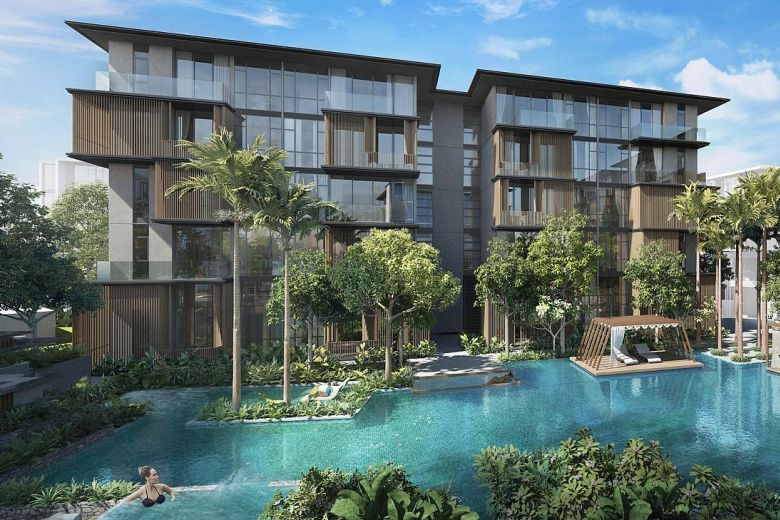
An artist’s impression of Parc Komo, highlighting a large swimming pool surrounded by tropical landscaping and low-rise residential blocks with modern glass facades. Poolside cabanas with wooden frames and sheer curtains are positioned over the water, creating inviting spots for relaxation. Residents are seen enjoying the pool in the tranquil setting.

Retreat & Revitalise In A Poolside Grotto
Grotto
On days that call for a spot of solitude, take a dip in the sparkling leisure pool and relax in the Grotto hidden under the boughs of sculptural trees. The fragrant flowering trees elevate a laid-back afternoon swim into a luxurious spa experience.

An artist’s impression of Parc Komo, featuring a large swimming pool with sculptural wooden water features surrounded by lush landscaping. The pool is framed by modern low-rise residential blocks with glass facades and spacious balconies, creating a resort-style atmosphere.

The Best Parties Start With A Splash
Pool Party Pavilion And Lounge
For those who love to entertain, the Pool Party Pavilion is the perfect place to have a great time. With its sunken lounge and therapeutic jacuzzi, there’s no better place to spend quality time with friends and family.

An artist’s impression of Parc Komo at night, featuring a couple relaxing in an elevated jacuzzi pool with a cascading waterfall into a lower pool. The area is surrounded by lush plants, and in the background, there is a modern pavilion with seating and soft ambient lighting.

A Swimming Good Time
50M Lap Pool
Set in the midst of greenery, the intimate Lap Pool calls to mind a river running through the forest, a quiet space for you to get away from it all.

An artist’s impression of Parc Komo at dusk, featuring a long illuminated swimming pool lined with palm trees and flowering plants. The pool is adjacent to a modern clubhouse with floor-to-ceiling windows, showing a lounge and dining area on the lower level and a gym with exercise equipment on the upper level.

Space Aplenty For Cookouts And Workouts
Komo Club And Gym
The spacious Komo Club and Gym offer panoramic vistas of the serene 50m lap pool on one side, and an idyllic stream on the other.

An artist’s impression of Parc Komo’s indoor dining lounge at night, featuring a long dining table set with plates, glasses, and a bottle of wine. The space is elegantly lit by modern pendant lights and opens out to a terrace with outdoor seating, surrounded by lush landscaping and low-rise residential blocks.

Grill And Gather
Barbecue Pavilion
Whether it’s a lively cookout at high noon or a relaxed dinner party, the fully-equipped barbecue pavilion is where bonds are made over a great meal.

An artist’s impression of Parc Komo showing a modern outdoor pavilion with a sheltered dining area, surrounded by lush greenery and landscaped planters. The space features clean architectural lines, soft lighting, and is set against a backdrop of the residence with balconies and staircases.

Wind Down By The Pool
Poolside Cabana And Lounge Pavilion
Every day can be a lazy Sunday with plenty of space to relax by the poolside. Enjoy balmy, sunny days and lounge about the wooden pool deck—your private retreat to indulge in.

An artist’s impression of Parc Komo, showcasing a large swimming pool with floating cabanas featuring wooden frames, white curtains, and sun loungers. The pool is surrounded by tropical greenery and low-rise residential buildings with modern facades.

For The Young At Heart
Kids’ Pool & Slide
Let your children make a splash at the Kids’ Aqua Slide and Kids’ Water Play. Adventure awaits your tiny tots at this water playground which promises many afternoons of fun in the sun for the whole family.

Kids’ Club
Designed to encourage sharing and mingling between children of all ages, the Kids’ Club is a fun place to host memorable birthday parties and play dates

An artist’s impression of Parc Komo, featuring a children’s wading pool with playful water jets in bright colors. The pool is bordered by wooden decking, trees, and greenery, with a modern cabana and seating area in the background, framed by low-rise residential buildings.

A Garden Of Many Wonders.
Herb Pavilion
Indulge in slow living with myriad shared spaces teeming with life. Spice up your home-cooked meals with fresh herbs from the Herb Pavilion and urban farming plots.

An artist’s impression of Parc Komo, featuring a lush community garden with raised planter boxes filled with vegetables and herbs. The garden includes a pergola covered in greenery and is surrounded by trees and landscaped areas, set against the backdrop of modern residential buildings.

A Nook In The Woods.
Reading Pods
Laze under dappled light in airy reading nooks that resemble treehouses. Complete your escape from the city with a book.

An artist’s impression of Parc Komo, showcasing a peaceful garden area with small wooden pavilions shaped like minimalist huts. Each structure is fitted with cushioned seating and is surrounded by lush greenery and trees, offering a cosy spot for relaxation within the residential landscape.

Romance Under The Stars.
Glamping
Experience the great outdoors at the rustic glamping grounds. Here, indulge in a mellow evening with your loved ones beneath the night sky.

Evening view of a glamping-style outdoor lounge at Parc Komo, featuring two illuminated A-frame tents with cozy seating, string lights overhead, and a low table with floor cushions, set within a lush, landscaped garden.

A Neighbourhood Grows Out Of Close Connections. Between Kindred Spirits.

A Lifestyle Hub Right At Your Doorstep

Evening view of Parc Komo featuring the Komo Shoppes, a modern low-rise retail and residential complex with glass-fronted stores, warmly lit interiors, and sleek residential blocks rising above, set along a busy road with light trails from passing vehicles.

The New Heart Of The Neighbourhood
Seamlessly integrated within the development, Komo Shoppes serves both the residents and surrounding community as a vibrant, new neighbourhood hub. Enjoy a well-curated mix of dining, shopping and lifestyle options including a gourmet grocer and dedicated services for your kids and pets.

Where All That Matters Is Within Reach.
Connections, Connections
Stay well-connected with the rest of the island, with the PIE, TPE, and ECP only a short drive away. You’re also well-connected with the world, with Changi Airport a quick 5-minutes by car.

Get around easily with the upcoming Loyang MRT Station (Cross Island Line) minutes away, and conveniently located bus services. A dedicated shuttle bus service* provides a comfortable commute to nearby MRT stations. Or hop on a bike and explore all that the east has to offer on the island-wide park connectors.

*Shuttle bus services will be provided for 2 years upon T.O.P. or until MCST is formed, whichever is earlier.

Close-up view of Komo Shoppes at Parc Komo, showing warmly lit retail and dining spaces behind large glass panels, with people shopping and dining inside, and the illuminated “Komo Shoppes” sign in front framed by lush landscaping.

Recreation
Take a leisurely stroll along Changi Point’s coastal boardwalk, get in touch with the great outdoors at nature parks nearby, tee off at one of the many country clubs, or spend a funfilled day at one of the water-themed activity centres around. With the upcoming waterfront development in the South, residents at Parc Komo will have a lot to look forward to in the future.

Food
From hidden eateries to buonissimo Italian fare, Changi has it all. Have a feast at the famed Changi Village Hawker Centre with its smorgasbord of local delights, or take it slow at the cosy cafes and microbreweries nearby.

Shopping
You’re never far from retail therapy. Not only will you enjoy the convenience of Komo Shoppes at your doorstep, Parc Komo is surrounded by shopping amenities—including Jewel Changi Airport, where you can embark on a retail journey like no other. You’ll be a short drive away from the largest Nike store in Southeast Asia, an 11-screen cinema, Singapore’s first Shake Shack and a Pokémon Centre!

Schools And Business Parks
There is no shortage of good schools in this neighbourhood. With an abundance of international and tertiary institutions located close by, you and your children can take it easy in the mornings.

Landlords-to-be can look forward to burgeoning rental opportunities, with Changi being developed as a business gateway. Not only are Changi Business Park and Changi International Logispark a stone’s throw away, Changi Aviation Park and the upcoming Changi East Industrial Zone promise a much more vibrant and thriving economic hub.

ap showing Parc Komo’s location in relation to nearby amenities, including schools, shopping malls, parks, MRT stations, and expressways, with a detailed legend on the left listing schools, nature spots, play areas, shops, transport links, and other key facilities around the neighbourhood.

There’s Nothing Like Staying At Home For Real Comfort

Stylish interior view of a Parc Komo unit showcasing a high-ceiling living area with modern furnishings, a cozy sofa with tropical-themed cushions, round coffee tables on a woven rug, a compact dining space, and a loft area above, accented by warm lighting and decorative wall panels.

Living Well Is All In The Details
Choose from a selection of one- to five-bedroom apartments spread across the estate. Each apartment block is surrounded by extensive greenery, allowing you to experience the simple pleasures of slow living every day.

Inside your home, discover touches inspired by nature. Every apartment is tastefully appointed with elegant finishes and fittings that reflect the estate’s natural textures. From sophisticated glazed tiles, quality timber floors to fine marble, it’s these subtle details that turn a home into a place of respite. For those who like to cook up a storm, the kitchen is outfitted with a suite of sleek appliances from Bosch.

Sophisticated open-plan living space at Parc Komo showcasing a modern dining area with a long table and upholstered chairs, a sleek kitchen with wood-panelled cabinetry and island, designer lighting, and a stylish lounge with a curved sofa, armchair, and glass-topped coffee tables.

Your Restful Abode
Discover natural luxury in a home designed to complement and elevate your lifestyle. In addition to the airy, spacious bedrooms, luxuriate in bathrooms equipped with stylish, quality fittings from Duravit and Hansgrohe.

Modern bedroom at Parc Komo featuring a neatly made bed with a dark upholstered headboard, built-in side tables, and pendant lights, with an open wardrobe and an en-suite bathroom visible, along with large windows and a balcony offering views of greenery.

A Home That Pampers And Pleases
No expense has been spared to create a home that takes care of all your needs, so you’ll have more time to live and play. An E-Concierge is at your beck and call, always ready to assist you in controlling your home, booking residential services or even arranging external services.

Overview of Parc Komo’s smart home and smart community features, highlighting digital locks, smart home hub, air-con control, smoke detector, optional add-ons, as well as community services like facility booking, visitor management, group communication, and retail rewards through a mobile app.

Never Miss A Delivery
With the Smart Parcel Station, say goodbye to the inconvenience of having to reschedule a delivery or an extra trip to the post office.

Ready, Set, Ride
Enjoy the convenience of a bicycle maintenance hub right at your doorstep that provides a place to fix or hose off your bike or personal mobility device after a long day of adventuring at Pulau Ubin or cycling around the neighbouring park connectors.

Parc Komo Location Map

Parc Komo Street View

Parc Komo Resale/Rental Prices


Floor Plans

Parc Komo First Level Site Map

Site plan of Parc Komo’s first storey, showcasing a layout of residential blocks, landscaped gardens, pools, and recreational zones. The plan highlights facilities such as the 50m lap pool, kids’ playground, poolside cabana, yoga deck, party pavilion, and sensory spa jet, all set among lush greenery and water features. Labels for each zone and pathways are clearly marked, with Upper Changi Road North and Jalan Mariam shown at the site’s boundary.

Parc Komo 3rd Site Map

Site plan of Parc Komo’s third storey, illustrating the layout of residential blocks, rooftop gardens, pools, and leisure zones. Key features include the night water lily pond, moonlight patio, meditation deck, secret water patio, foot reflexology path, and garden pavilion. The plan also marks Upper Changi Road North and Jalan Mariam along the boundary, with pathways and greenery connecting the various communal spaces.

Parc Komo Unit Distribution Chart

Diagram showing unit distribution at Parc Komo, with detailed tables for each block along Upper Changi Road North. The chart lists unit types and their corresponding floor levels across blocks 963, 965, 967, 969, and 971. It highlights a range of unit types, including 1-bedroom, 2-bedroom, 3-bedroom, 4-bedroom, and penthouse options, as well as special units like those facing gardens or pools. Basement carpark and communal facilities are also indicated at the ground level.

Diagram showing unit distribution at Parc Komo for blocks 973, 975, 977, 979, and 981 along Upper Changi Road North. The chart details unit types by floor, including 1-bedroom suites, 1-bedroom plus study, 2-bedroom classic, 2-bedroom deluxe, 2-bedroom premium, 3-bedroom classic, 3-bedroom deluxe, 3-bedroom plus study, 4-bedroom classic, 4-bedroom deluxe, and 5-bedroom luxury units. The legend at the top indicates color codes for each unit type. Basement carparks and shared facilities like the gym, courtyard estuary, and Komo Club are also marked at ground level.

Parc Komo 1 Bedroom Suite Type 1B1-P Floor Plan

Floor plan image of the 1-Bedroom Suite at Parc Komo, showing layouts for Type 1B1 and Type 1B1-P. The plan illustrates a compact unit with a kitchen, dining and living area, master bedroom, master bath, air-conditioner ledge, and either a balcony (for 1B1) or PES (for 1B1-P). The diagram includes unit sizes of 42 sqm and highlights features like a full-height metal screen, metal railing, and allocated unit numbers. A small site map shows the unit locations within the development.

Parc Komo 1 Bedroom Suite Type 1B2, 1B2-P Floor Plan

Floor plan image of the 1-Bedroom Suite at Parc Komo, featuring Type 1B2 and Type 1B2-P layouts. Both unit types measure 44 sqm, including a 2 sqm air-conditioner ledge and 5 sqm balcony or PES. The layout includes a kitchen, dining and living area, master bedroom, master bath, and outdoor space. The diagram highlights metal railing, full-height metal screen, and unit locations within the development, with a small site map at the bottom.

Parc Komo 1 Bedroom Suite Type 1B3, 1B3-P Floor Plan

Floor plan image of the 1-Bedroom Suite at Parc Komo, showing Type 1B3 and Type 1B3-P layouts. Both types have an area of 44 sqm, including a 2 sqm air-conditioner ledge and 5 sqm balcony or PES. The design features a kitchen, dining and living area, master bedroom, master bath, and outdoor space. The image highlights elements like metal railing, full-height metal screen, and includes a site map indicating unit placement within the development.

Parc Komo 1 Bedroom Suite Type 1B4, 1B4-P Floor Plan

Floor plan image of the 1-Bedroom Suite at Parc Komo, showing Type 1B4 and Type 1B4-P layouts. Both types cover 44 sqm, including a 2 sqm air-conditioner ledge and 5 sqm balcony or PES. The layout features a kitchen, dining and living area, master bedroom, master bath, and outdoor space. The image highlights details such as metal railing, full-height metal screen, and includes a site map indicating unit locations within the development.

Parc Komo 1 Bedroom Suite Type 1B5, 1B5-P Floor Plan

Floor plan image of the 1-Bedroom Suite at Parc Komo, featuring Type 1B5 and Type 1B5-P layouts. Both unit types have an area of 45 sqm, including a 2 sqm air-conditioner ledge and 5 sqm balcony or PES. The layout includes a kitchen, dining and living area, master bedroom, master bath, and outdoor space. The image also highlights metal railing, full-height metal screen, and shows a site map with unit locations in the development.

Parc Komo 1 Bedroom + Study Type 1S1, 1S1a Floor Plan

Floor plan image of the 1-Bedroom + Study units at Parc Komo, showing Type 1S1 and Type 1S1a layouts. Type 1S1 measures 51 sqm, and Type 1S1a measures 52 sqm, both including a 2 sqm air-conditioner ledge and a 5 or 6 sqm balcony. The layout features a kitchen, study, dining and living area, master bedroom, master bath, and balcony. The image highlights metal railing, full-height metal screen, and glass railing (where applicable), with a site map indicating unit locations within the development.

Parc Komo 1 Bedroom + Study Type 1S1b-G Floor Plan

Floor plan image of the 1-Bedroom + Study Type 1S1b-G unit at Parc Komo. The layout measures 52 sqm, including a 2 sqm air-conditioner ledge and 6 sqm PES. The plan features a kitchen, study, dining and living area, master bedroom, master bath, PES, and a loft space above the bedroom. An isometric view of the loft with stairs and platform furniture is also shown. The image highlights metal railing and full-height metal screen, with a site map indicating unit locations within the development.

Parc Komo 2 Bedroom Classic Type 2C1, 2C1-P Floor Plan

Floor plan image of the 2-Bedroom Classic units at Parc Komo, showing Type 2C1 and Type 2C1-P layouts. Both types have an area of 57 sqm, including a 3 sqm air-conditioner ledge and 5 sqm balcony or PES. The layout features a kitchen, dining and living area, master bedroom, bedroom 2, master bath, and outdoor space. The image highlights metal railing, glass railing, and includes a site map indicating unit locations within the development.

Parc Komo 2 Bedroom Classic Type 2C2 Floor Plan

Floor plan image of the 2-Bedroom Classic Type 2C2 unit at Parc Komo. The layout measures 57 sqm, including a 3 sqm air-conditioner ledge and 5 sqm balcony. The plan features a kitchen, dining and living area, master bedroom, bedroom 2, master bath, and balcony. The image highlights metal railing, glass railing, and includes a site map showing the unit’s location within the development.

Parc Komo 2 Bedroom Classic Type 2C3, 2C3-P Floor Plan

Floor plan image of the 2-Bedroom Classic units at Parc Komo, showing Type 2C3 and Type 2C3-P layouts. Both types have an area of 61 sqm, including a 3 sqm air-conditioner ledge and 8 sqm balcony or PES. The layout features a kitchen, dining and living area, master bedroom, bedroom 2, master bath, and outdoor space. The image highlights metal railing, full-height metal screen, and includes a site map indicating unit locations within the development.

Parc Komo 2 Bedroom Deluxe Type 2D1 Floor Plan

Floor plan image of the 2-Bedroom Deluxe Type 2D1 unit at Parc Komo. The layout measures 67 sqm, including a 3 sqm air-conditioner ledge and 8 sqm balcony. The plan features a kitchen, dining and living area, master bedroom with master bath, bedroom 2, an additional bathroom, and two balconies. The image highlights glass railing, metal railing, and full-height metal screen where applicable, with a site map showing unit locations within the development.

Parc Komo 2 Bedroom Deluxe Type 2D1a-G Floor Plan

Floor plan image of the 2-Bedroom Deluxe Type 2D1a-G unit at Parc Komo. The layout measures 67 sqm, including a 3 sqm air-conditioner ledge and 8 sqm PES. The plan features a kitchen, dining and living area, master bedroom with master bath, bedroom 2, an additional bathroom, and a loft space above the bedroom. The image highlights glass railing, metal railing, full-height metal screen where applicable, and includes an isometric view of the loft with platform furniture and wardrobe. A site map shows unit locations within the development.

Parc Komo 2 Bedroom Deluxe Type 2D2 Floor Plan

Floor plan image of the 2-Bedroom Deluxe Type 2D2 unit at Parc Komo. The layout measures 68 sqm, including a 3 sqm air-conditioner ledge and 8 sqm balcony. The design features a kitchen, dining and living area, master bedroom with master bath, bedroom 2, an additional bathroom, and two balconies. The image highlights metal railing, glass railing, and full-height metal screen where applicable, with a site map showing the unit’s location within the development.

Parc Komo 2 Bedroom Deluxe Type 2D2a-G Floor Plan

Floor plan image of the 2-Bedroom Deluxe Type 2D2a-G unit at Parc Komo. The layout measures 69 sqm, including a 3 sqm air-conditioner ledge and 9 sqm PES. The plan features a kitchen, dining and living area, master bedroom with master bath, bedroom 2, an additional bathroom, PES areas, and a loft space above bedroom 2. The image includes an isometric view of the loft with platform furniture and wardrobe, and highlights metal railing, glass railing, and full-height metal screen where applicable. A site map shows the unit’s location within the development.

Parc Komo 2 Bedroom Deluxe Type 2D3 Floor Plan

Floor plan image of the 2-Bedroom Deluxe Type 2D3 unit at Parc Komo. The layout measures 68 sqm, including a 3 sqm air-conditioner ledge and 8 sqm balcony. The design features a kitchen, dining and living area, master bedroom with master bath, bedroom 2, an additional bathroom, and two balconies. The image highlights metal railing, glass railing, and full-height metal screen where applicable, and includes a site map showing the unit’s location within the development.

Parc Komo 2 Bedroom Deluxe Type 2D4, 2D4-P Floor Plan

Floor plan image of the 2-Bedroom Deluxe units at Parc Komo, showing Type 2D4 and Type 2D4-P layouts. Both types measure 65 sqm, including a 3 sqm air-conditioner ledge and 8 sqm balcony or PES. The design features a kitchen, dining and living area, master bedroom with master bath, bedroom 2, an additional bathroom, and outdoor spaces. The image highlights full-height metal screens, metal railing, glass railing, and includes a site map showing unit locations within the development.

Parc Komo 2 Bedroom Deluxe Type 2D5, 2D5-P Floor Plan

Floor plan image of the 2-Bedroom Deluxe units at Parc Komo, showing Type 2D5 and Type 2D5-P layouts. Both types measure 67 sqm, including a 3 sqm air-conditioner ledge and 8 sqm balcony or PES. The design features a kitchen, dining and living area, master bedroom with master bath, bedroom 2, an additional bathroom, and outdoor spaces. The image highlights full-height metal screens, metal railing, glass railing, and includes a site map indicating unit locations within the development.

Parc Komo 2 Bedroom Deluxe Type 2D6, 2D6-P Floor Plan

Floor plan image of the 2-Bedroom Deluxe units at Parc Komo, showing Type 2D6 and Type 2D6-P layouts. Both types measure 68 sqm, including a 3 sqm air-conditioner ledge and 8 sqm balcony or PES. The layout features a kitchen, dining and living area, master bedroom with master bath, bedroom 2, an additional bathroom, and outdoor spaces. The image highlights glass railing, metal railing, full-height metal screen, and includes a site map showing unit locations within the development.

Parc Komo 2 Bedroom Deluxe Type 2D7, 2D7-P Floor Plan

Floor plan image of the 2-Bedroom Deluxe units at Parc Komo, showing Type 2D7 and Type 2D7-P layouts. Both types measure 68 sqm, including a 3 sqm air-conditioner ledge and 8 sqm balcony or PES. The design features a kitchen, dining and living area, master bedroom with master bath, bedroom 2, an additional bathroom, and outdoor spaces. The image highlights glass railing, metal railing, full-height metal screen, and includes a site map showing the unit’s location within the development.

Parc Komo 2 Bedroom Deluxe Type 2D8 Floor Plan

Floor plan image of the 2-Bedroom Deluxe Type 2D8 unit at Parc Komo. The layout measures 71 sqm, including a 3 sqm air-conditioner ledge and 7 sqm balcony. The design features a kitchen, dining and living area, master bedroom with master bath, bedroom 2, an additional bathroom, and two balconies. The image highlights metal railing, glass railing, and full-height metal screen where applicable, and includes a site map showing the unit’s location within the development.

Parc Komo 2 Bedroom Deluxe Type 2D8a-G Floor Plan

Floor plan image of the 2-Bedroom Deluxe Type 2D8a-G unit at Parc Komo. The layout measures 72 sqm, including a 3 sqm air-conditioner ledge and 8 sqm PES. The design features a kitchen, dining and living area, master bedroom with master bath, bedroom 2, an additional bathroom, PES areas, and a loft space above bedroom 2. The image includes an isometric view of the loft with platform furniture and wardrobe, and highlights glass railing, metal railing, and a site map showing the unit’s location within the development.

Parc Komo 3 Bedroom Classic Type 3C1 Floor Plan

Floor plan image of the 3-Bedroom Classic Type 3C1 unit at Parc Komo. The layout measures 85 sqm, including a 5 sqm air-conditioner ledge and 8 sqm balcony. The design features a kitchen, dining and living area, master bedroom with master bath, bedroom 2, bedroom 3, an additional bathroom, and two balconies. The image highlights metal railing, glass railing, full-height metal screen where applicable, and includes a site map showing the unit’s location within the development.

Parc Komo 3 Bedroom Classic Type 3C1a-G Floor Plan

Floor plan image of the 3-Bedroom Classic Type 3C1a-G unit at Parc Komo. The layout measures 85 sqm, including a 5 sqm air-conditioner ledge and 8 sqm PES. The design features a kitchen, dining and living area, master bedroom with master bath, bedroom 2, bedroom 3, an additional bathroom, PES areas, and a loft above bedroom 3. The image includes an isometric view of the loft with platform furniture and wardrobe, highlights metal railing, full-height metal screen, glass railing, and provides a site map showing the unit’s location within the development.

Parc Komo 3 Bedroom Classic Type 3C2 Floor Plan

Floor plan image of the 3-Bedroom Classic Type 3C2 unit at Parc Komo. The layout measures 90 sqm, including a 5 sqm air-conditioner ledge and 8 sqm balcony. The design features a kitchen, dining and living area, master bedroom with master bath, bedroom 2, bedroom 3, an additional bathroom, and two balconies. The image highlights metal railing, glass railing, full-height metal screen where applicable, and includes a site map showing the unit’s location within the development.

Parc Komo 3 Bedroom Classic Type 3C2a Floor Plan

Floor plan image of the 3-Bedroom Classic Type 3C2a unit at Parc Komo. The layout measures 90 sqm, including a 5 sqm air-conditioner ledge and 8 sqm balcony. The design features a kitchen, dining and living area, master bedroom with master bath, bedroom 2, bedroom 3, an additional bathroom, and two balconies. The image highlights metal railing, glass railing, full-height metal screen where applicable, and includes a site map showing the unit’s location within the development.

Parc Komo 3 Bedroom Classic Type 3C2b-G Floor Plan

Floor plan image of the 3-Bedroom Classic Type 3C2b-G unit at Parc Komo. The layout measures 91 sqm, including a 5 sqm air-conditioner ledge and 9 sqm PES. The design features a kitchen, dining and living area, master bedroom with master bath, bedroom 2, bedroom 3, an additional bathroom, PES areas, and a loft space above bedroom 3. The image includes an isometric view of the loft with platform furniture and wardrobe, highlights metal railing, glass railing, full-height metal screen, and provides a site map showing the unit’s location within the development.

Parc Komo 3 Bedroom Deluxe Type 3D1 Floor Plan

Floor plan image of the 3-Bedroom Deluxe Type 3D1 unit at Parc Komo. The layout measures 95 sqm, including a 5 sqm air-conditioner ledge and 10 sqm balcony. The design features a kitchen, dining and living area, utility space, master bedroom with master bath, bedroom 2, bedroom 3, an additional bathroom, WC, and two balconies. The image highlights metal railing, glass railing, and includes a site map showing the unit’s location within the development.

Parc Komo 3 Bedroom Deluxe Type 3D1a Floor Plan

Floor plan image of the 3-Bedroom Deluxe Type 3D1a unit at Parc Komo. The layout measures 93 sqm, including a 5 sqm air-conditioner ledge and 8 sqm balcony. The design features a kitchen, dining and living area, utility space, master bedroom with master bath, bedroom 2, bedroom 3, an additional bathroom, WC, and two balconies. The image highlights metal railing, glass railing, full-height metal screen where applicable, and includes a site map showing the unit’s location within the development.

Parc Komo 3 Bedroom Deluxe Type 3D1b Floor Plan

Floor plan image of the 3-Bedroom Deluxe Type 3D1b unit at Parc Komo. The layout measures 90 sqm, including a 5 sqm air-conditioner ledge and 5 sqm balcony. The design features a kitchen, dining and living area, utility space, master bedroom with master bath, bedroom 2, bedroom 3, an additional bathroom, WC, and a balcony. The image highlights metal railing, glass railing, full-height metal screen where applicable, and includes a site map showing the unit’s location within the development.

Parc Komo 3 Bedroom Deluxe Type 3D1c-G Floor Plan

Floor plan image of the 3-Bedroom Deluxe Type 3D1c-G unit at Parc Komo. The layout measures 94 sqm, including a 5 sqm air-conditioner ledge and 8 sqm PES. The design features a kitchen, dining and living area, utility space, master bedroom with master bath, bedroom 2, bedroom 3, an additional bathroom, WC, PES areas, and a loft above bedroom 3. The image includes an isometric view of the loft with platform furniture and wardrobe, highlights metal railing, glass railing, and shows a site map of the unit’s location within the development.

Parc Komo 3 Bedroom Deluxe Type 3D1d-G Floor Plan

Floor plan image of the 3-Bedroom Deluxe Type 3D1d-G unit at Parc Komo. The layout measures 92 sqm, including a 5 sqm air-conditioner ledge and 6 sqm PES. The design features a kitchen, dining and living area, utility space, master bedroom with master bath, bedroom 2, bedroom 3, an additional bathroom, WC, PES area, and a loft above bedroom 3. The image includes an isometric view of the loft with platform furniture and wardrobe, highlights metal railing, glass railing, and provides a site map showing the unit’s location within the development.

Parc Komo 3 Bedroom Deluxe Type 3D1e-G Floor Plan

Floor plan image of the 3-Bedroom Deluxe Type 3D1e-G unit at Parc Komo. The layout measures 96 sqm, including a 5 sqm air-conditioner ledge and 10 sqm PES. The design features a kitchen, dining and living area, utility space, master bedroom with master bath, bedroom 2, bedroom 3, an additional bathroom, WC, PES areas, and a loft above bedroom 3. The image includes an isometric view of the loft with platform furniture and wardrobe, highlights metal railing and glass railing, and provides a site map showing the unit’s location within the development.

Parc Komo 3 Bedroom + Study Type 3S Floor Plan

Floor plan image of the 3-Bedroom + Study Type 3S unit at Parc Komo. The layout measures 105 sqm, including a 5 sqm air-conditioner ledge and 12 sqm balcony. The design features a kitchen, dining and living area, study, utility space, master bedroom with master bath, bedroom 2, bedroom 3, an additional bathroom, WC, and two balconies. The image highlights metal railing, glass railing, and includes a site map showing the unit’s location within the development.

Parc Komo 4 Bedroom Classic Type 4C1 Floor Plan

Floor plan image of the 4-Bedroom Classic Type 4C1 unit at Parc Komo. The layout measures 119 sqm, including a 6 sqm air-conditioner ledge and 12 sqm balcony. The design features a kitchen, dining and living area, utility space, master bedroom with master bath, bedroom 2, bedroom 3, bedroom 4, an additional bathroom, WC, and two balconies. The image highlights metal railing, glass railing, and includes a site map showing the unit’s location within the development.

Parc Komo 4 Bedroom Classic Type 4C1a Floor Plan

Floor plan image of the 4-Bedroom Classic Type 4C1a unit at Parc Komo. The layout measures 120 sqm, including a 6 sqm air-conditioner ledge and 13 sqm balcony. The design features a kitchen, dining and living area, utility space, master bedroom with master bath, bedroom 2, bedroom 3, bedroom 4, an additional bathroom, WC, and two balconies. The image highlights metal railing, glass railing, full-height metal screens where applicable, and includes a site map showing the unit’s location within the development.

Parc Komo 4 Bedroom Classic Type 4C1b-G Floor Plan

Floor plan image of the 4-Bedroom Classic Type 4C1b-G unit at Parc Komo. The layout spans 121 sqm, including a 6 sqm air-conditioner ledge and 13 sqm PES. It features a kitchen, dining and living area, utility space, master bedroom with master bath, three additional bedrooms, a second bathroom, WC, and loft area with platform furniture. The plan also highlights metal and glass railings, full-height metal screens where applicable, and an isometric view of the loft. A site map indicates the unit’s location within the development.

Parc Komo 4 Bedroom Deluxe Type 4D1 Floor Plan

Floor plan image of the 4-Bedroom Deluxe Type 4D1 unit at Parc Komo. The layout covers 131 sqm, including a 7 sqm air-conditioner ledge and 13 sqm balcony. The unit features a dry and wet kitchen, dining and living area, utility room, WC, master bedroom with en suite bath, three additional bedrooms, two more bathrooms, and spacious balconies. Railings and full-height metal screens are marked where applicable. A site map at the bottom shows the unit’s position within the development.

Parc Komo 4 Bedroom Deluxe Type 4D1a Floor Plan

Floor plan image of the 4-Bedroom Deluxe Type 4D1a unit at Parc Komo. The layout measures 132 sqm, including a 7 sqm air-conditioner ledge and a 15 sqm balcony. The plan features a dry and wet kitchen, dining and living areas, master bedroom with en suite bath, three additional bedrooms, two more bathrooms, utility room, WC, and spacious balconies. Full-height metal screens and metal railings are marked where applicable. A site map at the bottom shows the unit’s location within the development.

Parc Komo 4 Bedroom Deluxe Type 4D1b-G Floor Plan

Floor plan image of the 4-Bedroom Deluxe Type 4D1b-G unit at Parc Komo. The layout covers 131 sqm, including a 7 sqm air-conditioner ledge and a 14 sqm PES. The plan features a dry and wet kitchen, dining and living areas opening to the PES, a master bedroom with en suite bath, three additional bedrooms, two more bathrooms, a utility area, WC, and a loft space above. Full-height metal screens, metal railings, and glass railings are marked where applicable. An isometric view of the loft platform furniture and site map location are included.

Parc Komo 5 Bedroom Luxury Type 5L1-G Floor Plan

Floor plan image of the 5-Bedroom Luxury Type 5L1-G unit at Parc Komo. The layout measures 174 sqm, including a 7 sqm air-conditioner ledge and a 27 sqm PES. The plan features a spacious living and dining area opening to the PES, a dry and wet kitchen, utility room, WC, powder room, five bedrooms, including a master bedroom with en suite bath and walk-in wardrobe, a junior master with en suite bath, two additional bathrooms, and a loft space. Full-height metal screens, glass railings, and metal railings are indicated where applicable, along with an isometric view of the loft platform furniture and site map.

Parc Komo 5 Bedroom Luxury Type 5L1a-G Floor Plan

Floor plan image of the 5-Bedroom Luxury Type 5L1a-G unit at Parc Komo. The layout spans 177 sqm, including a 7 sqm air-conditioner ledge and a 27 sqm PES. The plan shows a private lift lobby, powder room, spacious living and dining areas connecting to the PES, dry and wet kitchen, utility room, WC, five bedrooms, a master bedroom with en suite bath and walk-in wardrobe, a junior master with en suite bath, two additional bathrooms, and a loft space. The image also displays full-height metal screens, glass railings, metal railings, an isometric loft view, and a site map.

Parc Komo 5 Bedroom Luxury Type 5L2 Floor Plan

Floor plan image of the 5-Bedroom Luxury Type 5L2 unit at Parc Komo. The layout measures 168 sqm, including a 7 sqm air-conditioner ledge and an 18 sqm balcony. The plan features a private lift lobby, powder room, dry and wet kitchen, utility room, WC, spacious living and dining areas opening to the balcony, five bedrooms, a master bedroom with en suite bath and walk-in wardrobe, a junior master bedroom with en suite bath and its own balcony, and two additional bathrooms. The image also shows glass and metal railings, and a site map.

Parc Komo 5 Bedroom Luxury Type 5L2a Floor Plan

Floor plan image of the 5-Bedroom Luxury Type 5L2a unit at Parc Komo. The layout spans 168 sqm, including a 7 sqm air-conditioner ledge and an 18 sqm balcony. The plan showcases a private lift lobby, powder room, dry and wet kitchen, utility area, WC, and spacious living and dining areas connected to the main balcony. It features five bedrooms, with the master bedroom offering a walk-in wardrobe, en suite bath, and balcony. The junior master bedroom also includes an en suite bath and its own balcony. There are two additional bathrooms, with full-height metal screens and glass railings highlighted. A site map is displayed at the bottom.

Parc Komo 5 Bedroom Luxury Type 5L2b Floor Plan

Floor plan image of the 5-Bedroom Luxury Type 5L2b unit at Parc Komo. The layout covers 168 sqm, including a 7 sqm air-conditioner ledge and an 18 sqm balcony. It features a private lift lobby, powder room, dry and wet kitchens, utility area with WC, and a spacious living and dining area that opens to a large balcony. There are five bedrooms, with the master bedroom including a walk-in wardrobe, en suite bathroom, and balcony. The junior master bedroom also has an en suite bath and its own balcony. The plan highlights full-height metal screens, glass railings, and various functional zones. A site map is shown at the bottom.

Parc Komo 5 Bedroom Luxury Type 5L2c Floor Plan

Floor plan image of the 5-Bedroom Luxury Type 5L2c unit at Parc Komo. The layout spans 169 sqm, including a 7 sqm air-conditioner ledge and a 19 sqm balcony. The design features a private lift lobby, powder room, dry and wet kitchens, utility area with WC, and a large living and dining area connected to a spacious balcony. The unit offers five bedrooms, with the master bedroom including a walk-in wardrobe, en suite bathroom, and its own balcony. The junior master bedroom also has an en suite bath and balcony. The plan shows glass railings, full-height metal screens, and functional zones throughout.

Parc Komo Balcony Screen

Diagram of the approved balcony screen design for Parc Komo. The image illustrates the typical retractable balcony screen plan, elevation, and section views. It features an aluminum bi-fold panel positioned behind the glass railing, designed to allow natural ventilation at all times, whether fully retracted or extended. The note below specifies that balconies must not be enclosed except with this approved screen, with installation costs borne by the purchaser. The developer does not provide balcony screens unless specified in the floor plan.

Videos

Parc Komo Flythrough Video

E-Brochure

Parc Komo E-Brochure


Parc Komo Floor Plan Brochure


Articles

Reviews

There are no reviews yet.

Be the first to review “Parc Komo”

Your email address will not be published. Required fields are marked *

Chat With Us Today!

Own your dream property stress-free. We go beyond real estate. Our interior design-trained realtors provide a one-stop shop for all your property needs: buying, selling, renting, and everything in between. We will help you with financing and tax planning, investment analysis and portfolio management, timeline planning and space optimization and even interior design assistance before renting or purchasing the property. Get a free consultation today and let our professionals guide you every step of the way.

Other Topics That May Interest You