Skip to content

Promenade Peak

Price range: SGD$1,462,300 through SGD$6,436,800

Developer: Valerian Residential Pte Ltd
No. Of Units: 596 Residential Units
Architect: –
Site Area: 9,285.9 sqm
Tenure: 99 years from 4th November 2024
District: 03
Vacant Possession: Feb 2031

About Promenade Peak

Live Life Elevated At The Peak

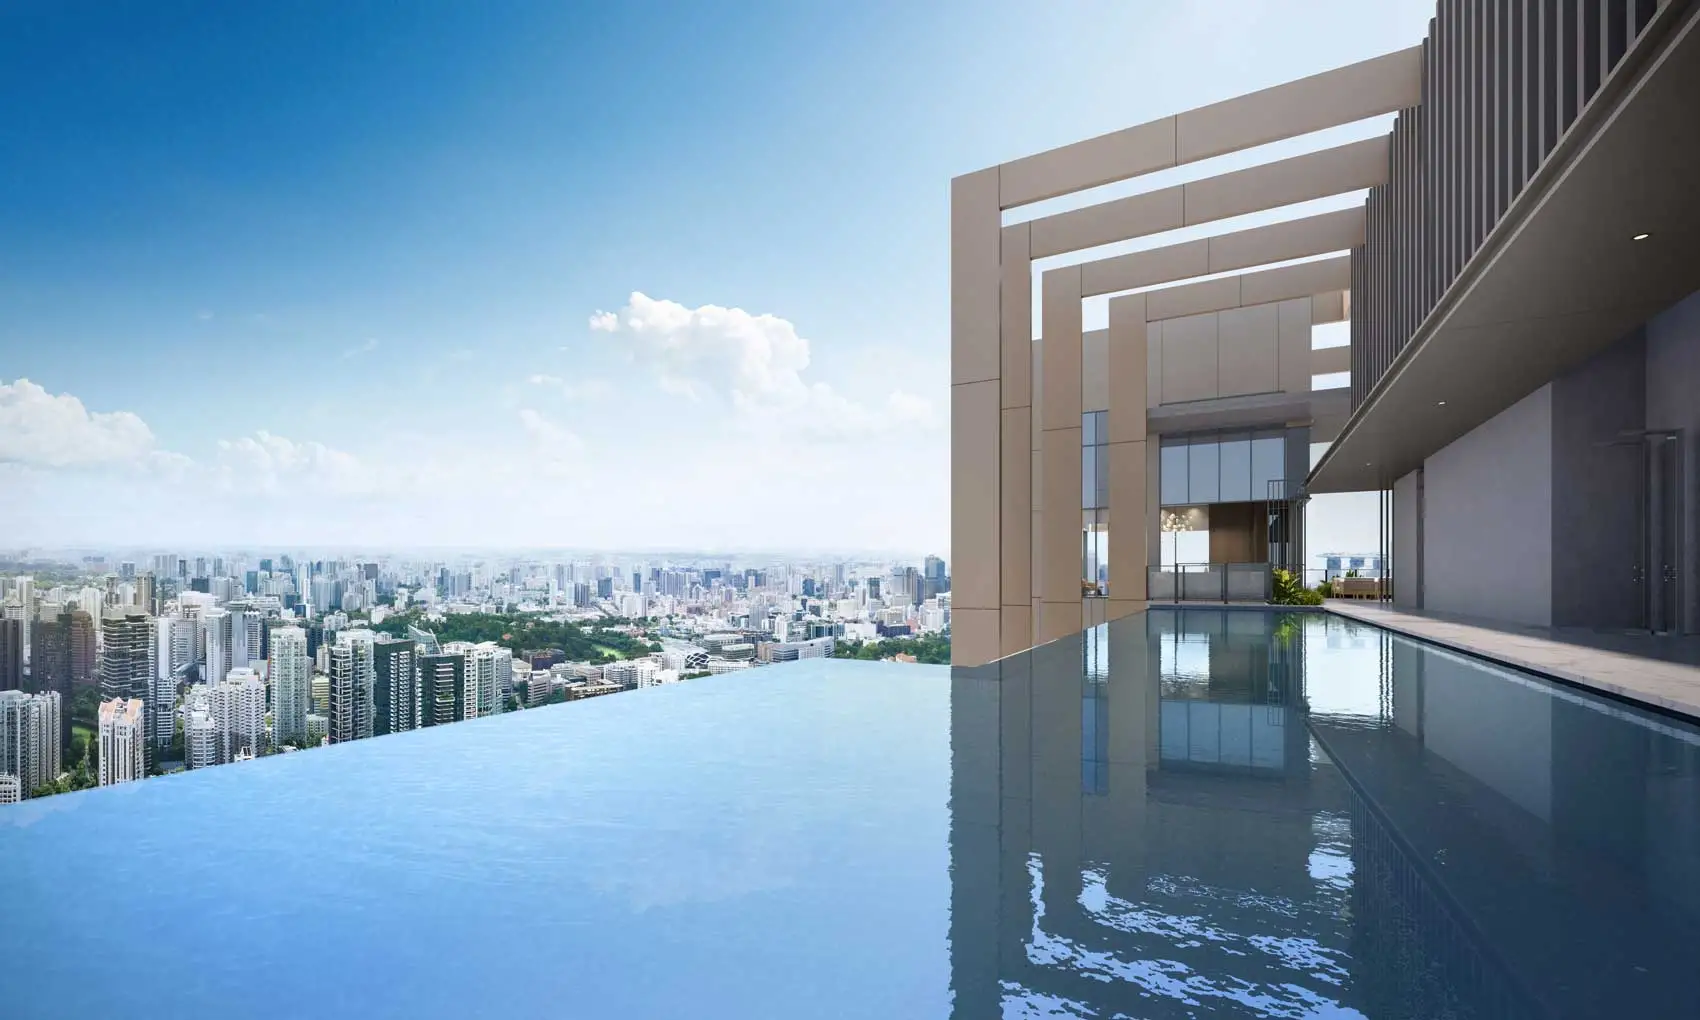
Infinity rooftop pool with panoramic skyline view at Promenade Peak luxury high-rise in the city center

Climb the mountain so you can see the world, not so the world can see you.
David McCullough Jr.

Promenade Peak luxury condominium towering over Singapore’s central skyline with panoramic city and sea views

Sky Peak Bird’s Eye View
360-degree drone photo. Shot from actual location of SKY PEAK ROOF LEVEL at 240m height

Located in prime River Valley Road, Zion Road district, Promenade Peak is a distinguished residence within a stone’s throw from all of the city’s lifestyle conveniences.

Panoramic aerial view from Promenade Peak highlighting proximity to Singapore landmarks including Orchard Road, Marina Bay Sands, Botanic Gardens, and Great World mall

Location map of Promenade Peak at 1 Zion Promenade, highlighting nearby MRT stations, expressways, shopping malls, schools, parks, and cultural attractions in central Singapore

With the beautiful Park Connectors right at your doorstep, and the Singapore River promenade alongside them, stroll, jog, or run, whenever you wish to.

And you know you’ll never run out of a dizzying array of leisure and lifestyle activities, as you are at the heart of it all.

Need to travel further? The CTE is just 3 minutes away by car, and 4 minutes walk from Great World MRT station. And for our young scholars, River Valley Primary School is within 1km, while other prestigious schools like SOTA and SMU are mere minutes drive away.

Catch a theatrical work at the Esplanade, visit a blockbuster art exhibition at the National Gallery, or simply take a stroll at the Gardens by the Bay, or the Botanic Gardens. The neighbourhood is enriched with such vitality from the arts, culture, and nature, that no others could afford.

Rising tall along the Singapore River, at 240 metres, 63 storeys high, and crowned with a Sky Peak roof level, Promenade Peak will be Singapore’s tallest residential-only building that offers an exclusive living experience to its residents.

Promenade Peak is thoughtfully designed to offer its residents the highest level of exclusive privacy and serenity few others in the vicinity could afford. Four facility zones, including 6 clubhouses and 7 pools of various sizes, are meticulously crafted to cater to every resident’s communal, social, fitness and wellness needs.

Artist’s impression of Promenade Peak luxury condominium, showcasing vertical zones: Grand Promenade (B1–L1), Social Peak (L22), Wellness Peak (L43), and Sky Peak rooftop level

Live high, you have earned it. Now savour the most beautiful, unrivalled skyline view while you have a tranquil swim at the Sky Peak Infinity Pool, at Singapore’s tallest residential-only building — a new height set for luxury living.

Infinity rooftop pool at Promenade Peak offering stunning panoramic views of the Singapore skyline from the exclusive Sky Peak level

Elegant private dining room at Promenade Peak with floor-to-ceiling windows and panoramic city views, perfect for luxury entertaining in Singapore

Luxurious indoor-outdoor lounge and private dining area at Promenade Peak with breathtaking sunset views over the Singapore skyline

For the body, mind and soul-conscious, a gym and an exercise corner would hardly satisfy. Now, how about an entire level at the Wellness Peak with boxing, crosstraining, outdoor exercising, and more, designed just for your fitness? And if you need to heal yourself back to wellness, well, you know you are well-covered.

Modern fitness gym at Promenade Peak with state-of-the-art exercise equipment and panoramic city views through floor-to-ceiling windows

Outdoor fitness zones layout at Promenade Peak including Boxing Zone, Calisthenics Zone, Climbing Zone, Strength Zone, Plyometric Zone, and Functional Zone surrounded by greenery for a comprehensive workout experience.

There’s a time to have a good time with good company. And there’s a time for me-time. The Social Peak is meticulously crafted to afford you multiple spaces for one, to many. Plant a seed, with your kid. Or have a cup of coffee and watch the world bustle on beneath, with your furkid.

Relaxing hanging daybeds with cushions overlooking lush greenery and panoramic city views at Promenade Peak, offering a serene outdoor retreat in a modern urban setting.

Modern outdoor cabana beds with cushions and pillows offering private lounging spaces with panoramic city views and greenery at Promenade Peak luxury residences.

Be greeted by the morning sun when you and your loved ones walk up the Promenade Stairway and head for the Tree Top Walk. After a hearty lunch, you return to chill out at the Promenade Bar with your better half, while the kids and the furkid frolic at the Lawn.

Evening view of the luxurious outdoor pool area at Promenade Peak with modern lounge chairs, lush greenery, and a tall residential tower in the background

Elegant indoor lounge area at Promenade Peak featuring modern beige sofas with green cushions, a wooden coffee table, and ambient ceiling lighting overlooking lush outdoor greenery.

Modern outdoor seating area at Promenade Peak featuring a long marble table with stylish chairs, unique rounded stools, green lawn, and a view of the pool and clubhouse under a bright blue sky.

In the late afternoon, watch grandpa and grandma school the kids at a game of pickleball. And after a cool dip in the Family Pool, you’ll stroll to the Alfresco together to have a scrumptious dinner, before returning to the comfort cosiness of home. The day was, perfect.

Modern clubhouse and elevated walkway at Promenade Peak with swimming pool, lush greenery, contemporary architecture featuring stone and metal accents, and blue sky background.

legant outdoor swimming pool at Promenade Peak surrounded by lush greenery, modern high-rise residential building, poolside lounge chairs, and stylish landscaping under a clear blue sky.

Each Promenade Collection 1-Bedroom + Study unit comes with a highly functional study room, while the 2-Bedroom unit offers generous living spaces for smaller families. The 3-Bedroom unit features a unique kitchen-to-balcony service window, for an extraordinary dine-out experience.

Modern and stylish living room interior of a 2 bedroom + study unit at Promenade Peak, featuring a curved white sofa with colorful cushions, a vibrant patterned rug, blue illuminated decorative pillar, wall-mounted TV, and open kitchen area with warm ambient lighting.
2-BEDROOM + STUDY – LIVING & DINING. Show Unit Photo

Every PROMENADE SUITES unit comes with its own private lift to afford you and your loved ones the highest level of privacy. From 1163 sqft for a 3-Bedroom Premium unit, to 1884 sqft for a voluminous 5-Bedroom unit — all made to gratify those who ask simply for the best, nothing less.

Spacious living and dining area of a 4 bedroom premium unit at Promenade Peak, featuring a large orange sofa, modern dining table with upholstered chairs, open kitchen with stylish shelving and lighting, floor-to-ceiling windows offering panoramic city views, and elegant marble flooring.
4-BEDROOM PREMIUM – LIVING & DINING. Composite Show Unit Photo
Modern kitchen interior of a 4 bedroom premium unit at Promenade Peak featuring sleek marble countertops, minimalist cabinetry in neutral tones, built-in appliances, a kitchen island with seating, and natural light filtering through window blinds.
4-BEDROOM PREMIUM – KITCHEN. Show Unit Photo

Enquire About This Development

Request the latest pricing and availability, arrange a viewing or get help comparing this development with other projects.

Share your contact details below and we’ll get in touch to discuss your enquiry. No obligation to proceed.

Other Topics That May Interest You

Promenade Peak · FIND YOUR HOME

Explore available units

Browse by bedroom, layout or floor. Shortlist homes and ask for the latest prices on WhatsApp.

Unit verification dates: 2026-11-03. Prices and availability are subject to confirmation.

● Available■ Sold◐ Reserved / unreleased / other

Promenade Peak

Floors 44–62 use six larger homes per floor. Level 63 has two penthouses; levels 22 and 43 are sky terraces.

Promenade Peak homes by floor and stack, with larger homes spanning paired positions
FloorStack 01Stack 02Stack 03Stack 04Stack 05Stack 06Stack 07Stack 08Stack 09Stack 10Stack 11Stack 12
63
62
61
60
59
58
57
56
55
54
53
52
51
50
49
48
47
46
45
44
43Sky Terrace
42
41
40
39
38
37
36
35
34
33
32
31
30
29
28
27
26
25
24
23
22Sky Terrace
21
20
19
18
17
16
15
14
13
12
11
10
9
8
7
6
5
4
3
2
1Landscape Deck

Your shortlisted homes

No units selected yet.

Select homes above to prepare a WhatsApp message.

WhatsApp opens with your chosen unit details filled in. Review the message and tap Send.

PROMENADE PEAK Sales and Rental Transactions

Share a link to the applied filters and selected section. Figures update over time.

Property market snapshot

Prices, rents and activity

Nov 2025 – Oct 2026

Size and bedroom options show recorded transactions in the selected period; they do not describe every unit type in the development. The period ends before the current month. Sales filters apply to sales; bedroom selection applies to rentals. The same filters apply to the figures, charts and transaction tables below.

PROMENADE PEAK · Nov 2025 – Oct 2026
The imported URA data contains 15 sales and 0 rental contracts matching the selected period and filters.

Median single-unit sale price: S$2,317,600, based on 15 sales. Median strata sale price per square foot: S$2,937 / sqft, based on 15 sales. No qualifying monthly rents are available in this view.

Sale type: All sale types. Sales unit size: 750–999 sqft. Rental bedrooms: All bedroom counts. Historical transactions describe this sample, not current asking prices, rental listings or a valuation.

Median sale priceS$2,317,60015 single-unit sales · All sale types
Median sale PSFS$2,937 / sqft15 strata sales · All sale types
Median monthly rent—0 rental contracts
Recorded activity15 sale records0 rental contracts · selected period

The sale cards combine sale types. Choose New Sale, Sub Sale or Resale for a focused comparison; the size breakdown keeps those types separate.

Sale prices by unit size

Median transaction price; sale types shown separately. Bars share a zero-based scale within this panel. Select a size label to filter sales.

750–999 sqftNew Sale · 15 sales
S$2,317,600Middle 50%: S$2,225,600 – S$2,365,550Median PSF: S$2,937 · 15 sales
Exact sales breakdown and price extremes
Size / typeSalesMedian priceMiddle 50%Min–max priceMedian PSF
750–999 sqft · New Sale15S$2,317,600S$2,225,600 – S$2,365,550S$2,148,100 – S$2,476,200S$2,937

Monthly rents by bedrooms

Median monthly rent. Bars share a zero-based scale within this panel. Select a bedroom label to filter rentals.

No qualifying rental contracts in this view. Try a longer period or another bedroom selection; older configurations remain excluded.

How to read these figures

Medians describe the transactions in this view, not a valuation or a change in every home’s value. Middle 50% is the 25th–75th percentile, shown only with at least five observations; smaller groups are flagged. Minima and maxima are available in the breakdown tables. Percentiles use linear interpolation.

Price and PSF statistics include only sales explicitly recorded as one unit. Bulk sales and records with an unknown unit count remain in the detailed table when All unit sizes is selected. PSF uses unrounded strata area; size bands use rounded square feet. A size band does not identify bedrooms, penthouses, layout or unit condition.

Rental bedrooms are as reported; missing or non-numeric values are Not stated. Rental sizes are ranges. Rents and sales are separate samples: no project yield or exact rental PSF is inferred.

Discuss this property

Get a price or rental assessment

Request an assessment for your home or discuss rental potential based on comparable transactions.

PROMENADE PEAK · Nov 2025 – Oct 2026 · All sale types · 750–999 sqft · All bedroom counts

Your enquiry will include the property, page URL and transaction filters shown above. Yield-calculator amounts are excluded.

Test your assumptions

Rental yield calculator

Enter a purchase price and monthly rent for the same home. Results update as you type. Your assumptions stay in this page while you change transaction filters; they are not submitted or saved.

No qualifying rent observations in the selected view. Enter your own rent assumption; no rent is inferred from older configurations.

Optional vacancy and running expenses

Blank expense fields count as zero. Enter annual costs for the full year; they are not reduced during vacancy.

Enter purchase price and monthly rent to calculate.

Calculation and exclusions

Gross rental yield = monthly rent × 12 ÷ purchase price × 100.

Annual income after entered expenses = monthly rent × (12 − vacant months) − monthly maintenance × 12 − annual property tax − other annual running costs. Yield after entered expenses divides that income by purchase price.

Results use your assumptions and are indicative, before financing and personal income tax. The denominator excludes stamp duties, legal fees, renovation, furnishing and other acquisition costs. Include recurring insurance, repairs and letting costs in other running costs where relevant. No appreciation, mortgage repayment or return on equity is calculated. Historical rental contracts do not guarantee future rent or occupancy.

History and activity

How transactions changed over time

Monthly · Nov 2025 – Oct 2026

The active filters also apply here. Value axes start at zero and adjust to the selected records; check their labels when comparing views. Each point shows a period median; the bars below count recorded sales or rental contracts. Different sale types and rental bedroom counts have separate series. These changes can reflect the mix of homes transacted, rather than appreciation of an individual home.

Sale PSF history

Median S$/sqft for single-unit strata sales, by sale type.

New Sale
Median S$/sqftS$0S$790S$1,580S$2,370S$3,160Dec 2025 · New Sale · S$2,762 / sqft · 1 sale · limited sampleJan 2026 · New Sale · S$2,927 / sqft · 1 sale · limited sampleFeb 2026 · New Sale · S$2,973 / sqft · 2 sales · limited sampleMar 2026 · New Sale · S$2,922 / sqft · 5 salesApr 2026 · New Sale · S$2,986 / sqft · 2 sales · limited sampleJun 2026 · New Sale · S$3,033 / sqft · 1 sale · limited sampleAug 2026 · New Sale · S$2,948 / sqft · 1 sale · limited sampleOct 2026 · New Sale · S$2,902 / sqft · 2 sales · limited sampleSale records per period0Nov 251Dec 251Jan 262Feb 265Mar 262Apr 260May 261Jun 260Jul 261Aug 260Sep 262Oct 26

On a narrow screen, swipe the chart horizontally. Tap a point/bar or use the period controls for exact figures.

Oct 2026

2 sale records in this period.

  • New Sale: S$2,902 / sqft · 2 sales · limited sample
Exact history and activity table
PeriodNew Sale median PSFNew Sale salesSale records
Nov 2025—00
Dec 2025S$2,7621 (limited)1
Jan 2026S$2,9271 (limited)1
Feb 2026S$2,9732 (limited)2
Mar 2026S$2,92255
Apr 2026S$2,9862 (limited)2
May 2026—00
Jun 2026S$3,0331 (limited)1
Jul 2026—00
Aug 2026S$2,9481 (limited)1
Sep 2026—00
Oct 2026S$2,9022 (limited)2

Monthly rent history

Median monthly rent in S$, by reported bedroom count.

No qualifying rental contracts in this period and filter selection. Existing rental-configuration boundaries remain applied.

Filled points have at least five qualifying observations; hollow points have fewer than five. Lines join only adjacent filled points. Gaps are not estimated or filled with zeros. For five-year views, edge quarters marked * may contain fewer than three selected months. Sale activity bars include all selected sale records; PSF points use only qualifying single-unit strata sales.

Individual sale comparison

Sale price versus unit size

Nov 2025 – Oct 2026 · 15 qualifying sale records. The period, sale-type and unit-size filters above apply. Bedroom filters affect rentals only

Each plotted position represents one or more sales at that size and price. Tap a marker or select a record below for its contract month, floor range and PSF. Markers with a number contain multiple records; none are discarded.

New Sale
Total sale price (S$)S$00S$640,000210S$1.28m420S$1.92m630S$2.56m840Unit size (sqft)#1 · Oct 2026 · New Sale · 764 sqft · S$2,175,300 · floor 01-05#2 · Oct 2026 · New Sale · 797 sqft · S$2,355,800 · floor 11-15#3 · Aug 2026 · New Sale · 797 sqft · S$2,348,500 · floor 11-15#4 · Jun 2026 · New Sale · 764 sqft · S$2,317,600 · floor 16-20#5 · Apr 2026 · New Sale · 786 sqft · S$2,384,400 · floor 16-20#6 · Apr 2026 · New Sale · 786 sqft · S$2,308,000 · floor 11-15#7 · Mar 2026 · New Sale · 764 sqft · S$2,375,300 · floor 31-35#8 · Mar 2026 · New Sale · 764 sqft · S$2,233,400 · floor 11-15#9 · Mar 2026 · New Sale · 764 sqft · S$2,148,100 · floor 01-05#10 · Mar 2026 · New Sale · 797 sqft · S$2,239,200 · floor 06-10#11 · Mar 2026 · New Sale · 797 sqft · S$2,476,200 · floor 36-40#12 · Feb 2026 · New Sale · 797 sqft · S$2,424,500 · floor 31-35#13 · Feb 2026 · New Sale · 764 sqft · S$2,217,800 · floor 11-15#14 · Jan 2026 · New Sale · 797 sqft · S$2,331,500 · floor 16-20#15 · Dec 2025 · New Sale · 797 sqft · S$2,200,400 · floor 01-05

Both axes start at zero and adjust to the selected sales. All qualifying sales, including extreme values, remain shown. Swipe horizontally on a narrow screen. Identical positions are grouped without moving the data points. Nearby markers can overlap; the selector and table retain every eligible record.

#1 · Oct 2026 · New Sale · 764 sqft · S$2,175,300 · floor 01-05

S$2,846 / sqft

Exact plotted sales table
RecordContract monthSale typeFloor rangeSize (sqft)Price (S$)PSF (S$/sqft)
1Oct 2026New Sale01-057642,175,3002,846
2Oct 2026New Sale11-157972,355,8002,958
3Aug 2026New Sale11-157972,348,5002,948
4Jun 2026New Sale16-207642,317,6003,033
5Apr 2026New Sale16-207862,384,4003,034
6Apr 2026New Sale11-157862,308,0002,937
7Mar 2026New Sale31-357642,375,3003,108
8Mar 2026New Sale11-157642,233,4002,922
9Mar 2026New Sale01-057642,148,1002,811
10Mar 2026New Sale06-107972,239,2002,811
11Mar 2026New Sale36-407972,476,2003,109
12Feb 2026New Sale31-357972,424,5003,044
13Feb 2026New Sale11-157642,217,8002,902
14Jan 2026New Sale16-207972,331,5002,927
15Dec 2025New Sale01-057972,200,4002,762

0 selected records excluded from this plot: only explicitly single-unit strata sales with positive numeric prices and areas qualify. Size positions and PSF use unrounded area; displayed sizes are rounded. Record numbers refer to this view and are not unit identifiers. No fitted price or valuation is inferred.

Sales Transactions

Contract monthType of saleFloor rangeArea (sqft)Sale price (S$)Price (S$/sqft)Units in transaction
Oct 2026New Sale01-057642,175,3002,8461
Oct 2026New Sale11-157972,355,8002,9581
Aug 2026New Sale11-157972,348,5002,9481
Jun 2026New Sale16-207642,317,6003,0331
Apr 2026New Sale16-207862,384,4003,0341
Apr 2026New Sale11-157862,308,0002,9371
Mar 2026New Sale31-357642,375,3003,1081
Mar 2026New Sale11-157642,233,4002,9221
Mar 2026New Sale01-057642,148,1002,8111
Mar 2026New Sale06-107972,239,2002,8111

Last downloaded: 12 Nov 2026, 12:22 SGT. 15 matching records in the selected period.

Rental Contracts

No matching records in the selected period and filters.

Source: Urban Redevelopment Authority (URA), accessed through the URA Data Service. Data made available under the Singapore Open Data Licence. Areas are rounded; rental areas are ranges. Records may be revised and do not identify exact units. Multiple transactions in the same month are not ordered by day. These records are historical transactions, not current listings or valuations.

Promenade Peak: Location & Nearby

Explore nearby transport, selected schools, supermarkets, food centres, recreation, shopping destinations and selected hotels. Select a place to see its location or an estimated walking or public transport route.

Nearby amenities at a glance

Selected places near Promenade Peak. Distances are approximate straight-line distances from the nearest reviewed development gate to saved map points, not walking distances or times. Gate access restrictions may apply. School points represent campuses; distances are not for Primary 1 admission.

MRT / LRT
  • GREAT WORLD MRT STATION (TE15) — 325 mRIVER VALLEY ROAD
  • HAVELOCK MRT STATION (TE16) — 367 mZION ROAD
  • TIONG BAHRU MRT STATION (EW17) — 928 mTIONG BAHRU ROAD
Bus stops
  • GRAND COPTHORNE HOTEL (06129) — 87 mKIM SENG RD
  • AFT BLK 87 (06131) — 95 mZION RD
  • HAVELOCK STN EXIT 4 (06149) — 168 mHAVELOCK RD
Show 3 more bus stops
  • HAVELOCK STN EXIT 5 (06141) — 189 mHAVELOCK RD
  • OPP HARVEST MANS (10229) — 208 mGANGES AVE
  • GREAT WORLD STN EXIT 3 (13119) — 257 mKIM SENG RD
Schools
  • RIVER VALLEY PRIMARY SCHOOL — 388 m2 RIVER VALLEY GREEN
  • ALEXANDRA PRIMARY SCHOOL — 951 m2A Prince Charles Crescent
  • GAN ENG SENG SCHOOL — 1.08 km1 HENDERSON ROAD
Show 5 more schools
  • ZHANGDE PRIMARY SCHOOL — 1.16 km51 Jalan Membina
  • CRESCENT GIRLS' SCHOOL — 1.72 km357 TANGLIN ROAD
  • SCHOOL OF THE ARTS, SINGAPORE — 1.88 km1 Zubir Said Drive 05 01
  • CANTONMENT PRIMARY SCHOOL — 1.89 km1 Cantonment Close
  • ST. MARGARET'S SCHOOL (PRIMARY) — 1.94 km136 Sophia Road
Supermarkets
  • Cold Storage - Great World City — 190 m1 Kim Seng Promenade #B1-139, Great World City, S237994
  • Cold Storage - New Bahru — 589 m46 Kim Yam Road #01-09, New Bahru, S239351
  • FairPrice Finest — Valley Point — 680 m491 River Valley Road #01-14 Valley Point, 248371
Show 24 more supermarkets
  • FairPrice — Bukit Ho Swee — 726 mBlk 50 Havelock Rd, #01-755, 160050
  • FairPrice — Orchard Grand Court — 845 m131 Killiney Rd #01-01/02/03, Orchard Grand Court, 239571
  • FairPrice Finest — Tiong Bahru Plaza — 900 m302 Tiong Bahru Rd #B1-122 Tiong Bahru Plaza, 168732
  • Sheng Siong — 52 Chin Swee Road — 980 m52 Chin Swee Road #01-25 Singapore 160052
  • Cold Storage - UE Square — 988 m81 Clemenceau Avenue #02-18, UE Square, S239917
  • FairPrice Finest — 111 Somerset — 1.03 km111 Somerset Road, #01-01/02, #01-21 to 30, 238164
  • Cold Storage - Takashimaya — 1.17 km391A Orchard Road #B2-01-1, Ngee Ann City, S238873
  • FairPrice Finest — Clarke Quay — 1.24 km3 River Valley Rd, b01 05 06 s, Singapore 179019
  • Giant — JALAN MEMBINA 26 — 1.32 kmBlk 26 Jalan Membina #01-07/08/09 Singapore 161026
  • FairPrice Finest — The Centrepoint — 1.33 km176 Orchard Rd, Singapore 238843
  • Cold Storage - Jasons Deli ION Orchard — 1.34 km2 Orchard Turn #B4-01, ION Orchard, S238801
  • Cold Storage - Paragon — 1.36 km290 Orchard Road #B1-20 to 22, Paragon, S238859
  • Sheng Siong — 336 Smith Street — 1.37 km336 Smith Street #B1-300 & #01-304 New Bridge Centre Singapore 050336
  • FairPrice — Chinatown Point — 1.38 km133 New Bridge Road, #B1-01 Chinatown Point, 059413
  • FairPrice Finest — Scotts Square — 1.54 km6 Scotts Road #B1-03 to 07 and #B1-10 Scotts Square, 228209
  • FairPrice — Silat Ave Blk 150 — 1.61 kmBlk 150 Silat Ave, #01-44, 60150
  • Cold Storage - Plaza Singapura — 1.63 km68 Orchard Road #B2-16, Plaza Singapura, S238839
  • Cold Storage - Claymore Connect @ Orchard Hotel — 1.78 km442 Orchard Road #B1-01 to 11, Orchard Hotel, S238879
  • Sheng Siong — 2 Handy Road — 1.78 km2 Handy Road #B1-05 & B1-06 The Cathay Singapore 229233
  • FairPrice Finest — Funan Mall — 1.81 km6 Raffles Quay, Singapore 048580
  • FairPrice Finest — Artra — 1.83 km12 Alexandra View #01-18 Singapore 158736
  • FairPrice Finest — 100AM — 1.85 km100 Tras Street #B1-01 100AM, 079027
  • FairPrice — Bukit Merah Central — 1.96 km166 Bukit Merah Central, #01-3531 & #02-3531, Singapore 150166
  • FairPrice — Tanjong Pagar Plaza — 1.99 kmBlk 1 Tanjong Pagar Plaza, #01-01, 082001
Food & Markets
  • Zion Riverside Food Centre — 200 m70, Zion Road, Singapore 247792
  • Havelock Road Blk 22A/B (Havelock Road Cooked Food Centre) — 580 mBlk 22A/B, Havelock Road, Singapore 161022/162022
  • Beo Crescent Market — 714 m38A, Beo Crescent, Singapore 169982
Show 14 more food & markets
  • Tiong Bahru Market — 751 m30, Seng Poh Road, Singapore 168898
  • Jalan Kukoh Blk 1 (Kukoh 21 Food Centre) — 758 mBlk 1, Jalan Kukoh, Singapore 161001
  • New Market Road Blk 32 (People's Park Food Centre) — 1.21 kmBlk 32, New Market Road, Singapore 050032
  • Bukit Merah View Blk 115 (Blk 115 Bukit Merah View Market and Food Centre) — 1.43 kmBlk 115, Bukit Merah View, Singapore 151115
  • Smith Street Blk 335 (Chinatown Complex Market) — 1.45 kmBlk 335, Smith Street, Singapore 050335
  • Upper Cross Street Blk 531A (Hong Lim Food Centre and Market) — 1.49 kmBlk 531A, Upper Cross Street, Singapore 051531
  • Jalan Bukit Merah Blk 112 (Blk 112 Jalan Bukit Merah Market and Food Centre) — 1.53 kmBlk 112, Jalan Bukit Merah, Singapore 160112
  • Redhill Lane Blk 79 (Redhill Market) — 1.69 kmBlk 79, Redhill Lane, Singapore 150079
  • Redhill Lane Blk 85 (Redhill Food Centre) — 1.71 kmBlk 85, Redhill Lane, Singapore 150085
  • Maxwell Food Centre (Kim Hua Market) — 1.72 km1, Kadayanallur Street, Singapore 069184
  • Tanjong Pagar Plaza Blk 6 (Blk 6 Tanjong Pagar Plaza Market and Food Centre) — 1.94 kmBlk 6, Tanjong Pagar Plaza, Singapore 081006
  • Amoy Street Food Centre (Telok Ayer Food Centre) — 1.96 kmNational Development Building, Annex B, Telok Ayer Street, Singapore 069111
  • Market Street Hawker Centre — 1.98 km86 Market Street, CapitaSpring, Levels 2–3, Singapore 048947
  • Bukit Merah Central Blk 163 (Bukit Merah Central Food Centre) — 1.99 kmBlk 163, Bukit Merah Central, Singapore 150163
Parks, recreation & museums
  • KIM SENG PK — 150 m
  • GANGES AVE OS — 184 m
  • PEARL'S HILL CITY PK — 932 m
Show 26 more parks, recreation & museums
  • KIM PONG PARK — 975 m
  • TIONG BAHRU PK — 1.11 km
  • ORCHARD FOUNTAIN CORNER — 1.19 km
  • JUBILEE PARK (FCP) — 1.24 km
  • PENANG RD OS — 1.30 km
  • THE FOOTHILLS FORT CANNING PK — 1.32 km
  • DUXTON PLAIN PK — 1.41 km
  • ISTANA PK — 1.43 km
  • Delta Sport Centre — 1.47 km900 Tiong Bahru Road Singapore 158790
  • FORT CANNING PARK — 1.51 km
  • DHOBY GHAUT GREEN — 1.55 km
  • HONG LIM PK — 1.57 km
  • CANNING RISE (FCP) — 1.66 km
  • FARQUHAR GARDEN (FCP) — 1.72 km
  • Peranakan Museum — 1.72 km39 Armenian Street Singapore 179941
  • National Museum of Singapore — 1.74 km93 Stamford Road Singapore 178897
  • SILAT AVENUE PARK — 1.76 km
  • HANDY RD OS — 1.77 km
  • ARMENIAN STREET (FCP) — 1.77 km
  • ANN SIANG HILL PK — 1.78 km
  • PARLIAMENT PROMENADE — 1.82 km
  • TELOK AYER GREEN — 1.89 km
  • Yan Kit Playfield — 1.91 km5 Yan Kit Road Singapore 088261
  • CAMP ROAD INTERIM PARK — 1.99 km
  • TRAS LINK PK — 1.99 km
  • Asian Civilisations Museum — 2.00 km1 Empress Place Singapore 179555
Shopping & hotels
  • Waterfront Plaza (Retail & dining) — 185 m390A Havelock Road, Singapore 169664
  • Great World — 190 m1 Kim Seng Promenade, Singapore 237994
  • The Quayside (Retail & dining) — 610 m60 Robertson Quay, Singapore 238252
Show 52 more shopping & hotels
  • New Bahru (Retail & dining) — 611 m46 Kim Yam Road, Singapore 239351
  • Valley Point — 664 m491 River Valley Road, Singapore 248371Expected to cease operations on 31 March 2027 for redevelopment. Check current availability before visiting.
  • Tiong Bahru Plaza — 832 m298 Tiong Bahru Road Singapore 168730
  • RV Point (Retail & dining) — 961 m233 River Valley Road, Singapore 238291
  • UE Square Shopping Mall — 988 m81 Clemenceau Avenue, Singapore 239917
  • Cathay Cineleisure — 1.13 km8 Grange Road Singapore 239695
  • Riverside Point — 1.17 km30 Merchant Road Singapore 058282
  • 313 @ Somerset — 1.17 km313 Orchard Road Singapore 238895
  • Ngee Ann City — 1.18 km391 Orchard Road Singapore 238873
  • Hilton Singapore Orchard (Hotel) — 1.18 km333 Orchard Road Singapore 238867
  • Orchard Gateway — 1.18 km277 Orchard Road Singapore 238858
  • Orchard Shopping Centre — 1.19 km321 Orchard Road Singapore 238866
  • Orchard Central — 1.22 km181 Orchard Road Singapore 238896
  • Design Orchard — 1.25 km250 Orchard Road Singapore 238905
  • People's Park Complex — 1.25 km1 Park Road Singapore 059108
  • Midpoint Orchard — 1.26 km220 Orchard Road Singapore 238852
  • People's Park Centre — 1.28 km101 Upper Cross Street Singapore 058357
  • The Heeren — 1.28 km260 Orchard Road Singapore 238855
  • Pullman Singapore Orchard (Hotel) — 1.29 km270 Orchard Road Singapore 238857
  • Wisma Atria — 1.30 km435 Orchard Road Singapore 238877
  • Havelock II — 1.34 km2 Havelock Road, Singapore 059763
  • ION Orchard — 1.34 km2 Orchard Turn
  • The Centrepoint — 1.34 km176 Orchard Road Singapore 238843
  • Lucky Chinatown — 1.35 km211 New Bridge Road Singapore 059432
  • Paragon — 1.36 km290 Orchard Road Singapore 238859
  • Orchard Plaza — 1.37 km150 Orchard Road Singapore 238841
  • Concorde Shopping Mall — 1.39 km100 Orchard Road Singapore 238840
  • Chinatown Point — 1.40 km133 New Bridge Road Singapore 059413
  • Lucky Plaza — 1.40 km304 Orchard Road Singapore 238863
  • Cuppage Plaza — 1.41 km5 Koek Road Singapore 228796
  • CQ @ Clarke Quay — 1.41 km3 River Valley Road
  • Wheelock Place — 1.43 km501 Orchard Road Singapore 238880
  • Clarke Quay Central — 1.44 km6 Eu Tong Sen Street Singapore 059817
  • Tang Plaza — 1.45 km310 Orchard Road Singapore 238864
  • Scotts Square — 1.54 km6 Scotts Road Singapore 228209
  • Far East Shopping Centre — 1.54 km545 Orchard Road Singapore 238882
  • Shaw House — 1.55 km350 Orchard Road Singapore 238868
  • Plaza Singapura — 1.62 km68 Orchard Road Singapore 238839
  • Pacific Plaza — 1.62 km9 Scotts Road Singapore 228210
  • Forum The Shopping Mall — 1.64 km583 Orchard Road Singapore 238884
  • Palais Renaissance — 1.67 km390 Orchard Road Singapore 238871
  • Far East Plaza — 1.69 km14 Scotts Road Singapore 228213
  • Orchard Towers — 1.72 km400 Orchard Road Singapore 238875
  • Cross Street Exchange (Retail & dining) — 1.73 km20 Cross Street Singapore 048422
  • Delfi Orchard — 1.76 km402 Orchard Road Singapore 238876
  • Far East Square — 1.79 km19 China Street Singapore 049561
  • Funan — 1.81 km107 North Bridge Road
  • Peninsula Shopping Centre — 1.83 km3 Coleman Street Singapore 179804
  • Peninsula Plaza — 1.89 km111 North Bridge Road Singapore 179098
  • The Adelphi — 1.93 km1 Coleman Street Singapore 179803
  • Capitol Singapore — 1.94 km13 Stamford Road Singapore 178905
  • CapitaSpring (Retail & dining) — 1.98 km88 Market Street Singapore 048948

Use the map below to select gates, review entrance choices and request walking or public transport directions. This overview lists the saved selections; map filters do not change it. Sources and data dates are listed below.

List distances are straight-line estimates. Walking routes start at the named gate and exclude walking within the development or indoors. Mapped shop and food-centre points may differ from entrances. Park walks use a map reference point unless an entrance has been reviewed. Check access restrictions, opening hours and temporary closures; routes do not confirm sheltered or step-free access. Public transport estimates include buses and MRT/LRT, use current services and include walking and waiting; they are not live bus arrivals. Walking sections are dashed, bus routes are blue and rail routes are purple. School distances are not for P1 admission. Lists and source coverage may be incomplete.

Sources & data dates

Transport locations retrieved 31 Oct 2026. Source: OneMap, Singapore Land Authority.

Selected schools use reviewed campus and entrance records shared across this website. Source: MOE via data.gov.sg and OneMap, supplemented where needed by official school website addresses. School entrances may be for school users or authorised visitors only; check the selected entrance’s access note.

Primary 1 admission: Gate-to-point and walking distances do not determine the official home-school distance category or admission eligibility. Check your exact residential address using OneMap School Query and MOE’s guidance.

Supermarket sources: coldstorage.com.sg · fairprice.com.sg · corporate.shengsiong.com.sg · giant.sg. Source snapshots may be incomplete or dated.

Food & Markets: NEA via data.gov.sg; retrieved 12 Nov 2026. See the source for its coverage period. Singapore Open Data Licence. Covers NEA-listed centres and selected supplementary food locations, not all restaurants, coffee shops or private food courts.

Supplementary market addresses, checked 29 Oct 2026: Market Street Hawker Centre address. These are separately sourced locations, not NEA dataset points; postal-code destinations are approximate until entrances are reviewed.

Parks & Recreation: NParks park points and SportSG facilities, via data.gov.sg, retrieved 12 Nov 2026. Singapore Open Data Licence. Park reference points are not entrances or nearest boundaries; large parks may have nearer entrances outside the source-point search. SportSG coverage excludes Dual Use Scheme venues. Selected attractions and museums use separately sourced official addresses, matched by exact postal code through OneMap; these are not part of the NParks / SportSG datasets. Check operator access, fees, bookings, current opening status and source coverage dates.

Supplementary food and market addresses checked 29 Oct 2026. Source links: nea.gov.sg. Building points located through OneMap; indoor walking is excluded.

Shopping destinations & hotels: selected 224-location catalogue updated 1 Nov 2026. Source links: capitaland.com · frasersproperty.com · fareastmalls.com.sg · shawproperties.sg · wheelockplacemall.com · roots.gov.sg · forumtheshoppingmall.com.sg · delfiorchard.com.sg · palais.sg · sabretravel.com.sg · tangs.com · skosh.sg · fareastplaza.com.sg · luckyplaza.com.sg · wismaonline.com · ngeeanncity.com.sg · paragon.com.sg · cineleisure.com.sg · hilton.com · pullmansingaporeorchard.com · heeren.com.sg · ihelper.sg · pi.com.sg · dors.com.sg · 313somerset.com.sg · gyg.com.sg · orchardstore.com.sg · hanashizuku.com.sg · mespa.sg · capitolsingapore.com · av1group.com.sg · pk-watches.com · irunsg.com · perennialholdings.com · rainftg.com · 18cross.sg · uel.sg · shop.greatworld.com.sg · newbahru.com · oxley.com.sg · letrain.com.sg · cdlcommercial.com.sg · longbeachseafood.com.sg · valleypoint.com.sg. 17 location records adapted from curioputterings / singapore-mall-data, CC BY 4.0; additional linked mall, operator and other address records located by exact postal code with OneMap. Compiled snapshots may be older than retrieval. Shopping and hotel map points are not reviewed entrances; coverage and current operating status are not guaranteed.

Attraction / museum address sources, checked 28 Oct 2026:

Promenade Peak Site Map

Site plan of Promenade Peak showing a detailed layout of facilities across the development, including arrival areas, club amenities, pools, pavilions, play zones, and landscaped promenades. Key features include the 50m lap pool, family pool, clubhouse, various alfresco and leisure pavilions, a pickleball court, children’s play area, and spa facilities, all surrounded by lush greenery along Zion Road and Kim Seng Road.

Promenade Peak Diagrammatic Chart

Unit distribution chart for Promenade Peak showing the stack and type of residential units from Level 1 to Roof. The chart includes various unit types such as 1-Bedroom + Study (AS1, AS2), 2-Bedroom (B1, B2, B3), 2-Bedroom + Study (BS1, BS2, BS3), 3-Bedroom (C1, C2), 3-Bedroom Premium with Private Lift (B4), 4-Bedroom Premium with Private Lift (DP1–DP3), 5-Bedroom Premium with Private Lift (CP1–CP2), and Penthouses (PH1, PH2). The layout also highlights the presence of sky terraces on Levels 22 and 42.

Promenade Peak 1 Bedroom + Study Type AS1 Floor Plan

Floor plan of a 1 Bedroom + Study unit (Type AS1) at Promenade Peak, measuring 49 sqm (527 sqft) including a 4 sqm balcony. The layout features a master bedroom, study area, bathroom, open kitchen, dining and living area, and a balcony. The unit runs linearly along one side of the apartment, with the balcony and main living spaces facing outward. A small key plan shows the unit’s location within the overall development along Zion Road and Kim Seng Road.

Promenade Peak 1 Bedroom + Study Type AS2 Floor Plan

Floor plan of a 1 Bedroom + Study unit (Type AS2) at Promenade Peak, with a total area of 49 sqm (527 sqft), inclusive of a 4 sqm balcony. The layout includes a master bedroom, a study room, bathroom, and an open-concept kitchen, dining, and living area leading to the balcony. The entrance opens into the kitchen and dining space, with a washer/dryer tucked beside the entry. A small key plan at the bottom right shows the unit's placement within the development along Zion Road and Kim Seng Road.

Promenade Peak 2 Bedroom Type B1 Floor Plan

Floor plan of a 2 Bedroom unit (Type B1) at Promenade Peak, measuring 61 sqm (657 sqft) including a 4 sqm balcony. The layout features a master bedroom with an ensuite bathroom, a second bedroom, a common bathroom, kitchen, dining and living area, and a balcony. The washer/dryer is positioned near the entrance, and the unit includes both DB/Store and air-con ledge areas. A key plan at the bottom right shows the location of the unit within the development along Zion Road and Kim Seng Road.

Promenade Peak 2 Bedroom Type B2 Floor Plan

Floor plan of a 2 Bedroom unit (Type B2) at Promenade Peak, with a total area of 61 sqm (657 sqft) including a 4 sqm balcony. The layout includes a master bedroom with ensuite bathroom, a second bedroom, a common bathroom, and an open-plan kitchen, dining, and living area leading to a balcony. The entrance opens into a short hallway with the DB/Store and washer/dryer area near the kitchen. A key plan at the bottom right indicates the unit’s position within the development along Zion Road and Kim Seng Road.

Promenade Peak 2 Bedroom Type B3 Floor Plan

Floor plan of a 2 Bedroom unit (Type B3) at Promenade Peak, with a total area of 62 sqm (667 sqft) including a 5 sqm balcony. The unit layout features a master bedroom with attached bathroom, a second bedroom, a common bathroom, and a kitchen that opens into the dining and living area, which leads to the balcony. The entryway includes a distribution board/store, fridge, and washer/dryer. A key plan at the bottom right shows the location of the unit within the development along Zion Road and Kim Seng Road.

Promenade Peak 2 Bedroom Type B4 Floor Plan

Floor plan of a 2 Bedroom unit (Type B4) at Promenade Peak, with a total area of 64 sqm (689 sqft) including a 5 sqm balcony. The unit features a master bedroom with ensuite bathroom, a second bedroom, a common bathroom, and an open-plan kitchen, dining, and living area that connects to the balcony. The entrance opens into the kitchen area, which includes a washer/dryer, fridge, and distribution board/store. A key plan at the bottom right shows the unit’s location within the development along Zion Road and Kim Seng Road.

Promenade Peak 2 Bedroom Type B5 Floor Plan

Floor plan of a 2 Bedroom unit (Type B5) at Promenade Peak, measuring 63 sqm (678 sqft) including a 4 sqm balcony. The layout includes a master bedroom with ensuite bathroom, a second bedroom, a common bathroom, and a kitchen that opens into the dining and living area, which leads out to the balcony. The unit entrance features a washer/dryer, fridge, and distribution board/store area. A key plan at the bottom right shows the unit’s location within the overall development along Zion Road and Kim Seng Road.

Promenade Peak 2 Bedroom + Study Type BS1 Floor Plan

Floor plan of a 2 Bedroom + Study unit (Type BS1) at Promenade Peak, with a total area of 71 sqm (764 sqft) including a 5 sqm balcony. The layout features a master bedroom with ensuite bathroom, a second bedroom, a common bathroom, a dedicated study area near the entrance, and an open-concept kitchen, dining, and living area that extends to the balcony. The entryway also includes a washer/dryer, fridge, and distribution board/store. A key plan at the bottom right shows the unit’s location within the development along Zion Road and Kim Seng Road.

Promenade Peak 2 Bedroom + Study Type BS2 Floor Plan

Floor plan of a 2 Bedroom + Study unit (Type BS2) at Promenade Peak, measuring 73 sqm (786 sqft) including a 4 sqm balcony. The layout includes a master bedroom with ensuite bathroom, a second bedroom, a common bathroom, a dedicated study area near the entrance, and an open-plan kitchen, dining, and living space that connects to the balcony. Functional areas like the washer/dryer, fridge, and distribution board/store are located near the entry. A key plan at the bottom right shows the unit’s location within the overall development along Zion Road and Kim Seng Road.

Promenade Peak 2 Bedroom + Study Type BS3 Floor Plan

Floor plan of a 2 Bedroom + Study unit (Type BS3) at Promenade Peak, with a total area of 74 sqm (797 sqft) including a 4 sqm balcony. The layout features a master bedroom with ensuite bathroom, a second bedroom, a common bathroom, and a dedicated study area located near the entrance. The kitchen, dining, and living spaces are arranged in an open-plan layout that leads to a balcony. A washer/dryer, fridge, and distribution board/store are positioned conveniently along the kitchen corridor. A key plan at the bottom right shows the unit’s location within the development along Zion Road and Kim Seng Road.

Promenade Peak 3 Bedroom Type C1 Floor Plan

Floor plan of a 3 Bedroom unit (Type C1) at Promenade Peak, with a total area of 100 sqm (1,076 sqft) including a 9 sqm balcony. The unit features a master bedroom with attached bathroom, two additional bedrooms, a common bathroom, and a household shelter. The kitchen connects to a dining and living area that opens onto a spacious balcony. Entryway includes a distribution board/store, fridge, and washer/dryer area. A key plan at the bottom right shows the unit’s location within the overall development along Zion Road and Kim Seng Road.

Promenade Peak 3 Bedroom Type C2 Floor Plan

Floor plan of a 3 Bedroom unit (Type C2) at Promenade Peak, with a total area of 96 sqm (1,033 sqft) including a 6 sqm balcony. The layout includes a master bedroom with ensuite bathroom, two additional bedrooms, a common bathroom, a household shelter, and a kitchen that opens into the dining and living areas, which lead out to the balcony. The washer/dryer and fridge are positioned along the kitchen corridor, and a distribution board/store is located near the main entrance. A key plan at the bottom right indicates the unit’s location within the development along Zion Road and Kim Seng Road.

Promenade Peak 3 Bedroom Premium Type CP1 Floor Plan

Floor plan of a 3 Bedroom Premium unit with Private Lift (Type CP1) at Promenade Peak, measuring 111 sqm (1,195 sqft) including a 5 sqm balcony and a 4 sqm private lift lobby. The unit features a master bedroom with ensuite bathroom, two additional bedrooms, a common bathroom, and a spacious kitchen with a lifestyle bar and wine chiller. The layout also includes a yard, utility area, and a private lift lobby with direct unit access. The living and dining areas open out to a balcony. A key plan at the bottom right indicates the unit’s location within the development along Zion Road and Kim Seng Road.

Promenade Peak 3 Bedroom Premium Type CP2 Floor Plan

Floor plan of a 3 Bedroom Premium unit with Private Lift (Type CP2) at Promenade Peak, with a total area of 108 sqm (1,163 sqft) including a 5 sqm balcony and a 3 sqm private lift lobby. The layout includes a master bedroom with ensuite bathroom, two additional bedrooms, a common bathroom, and a spacious open-plan living, dining, and kitchen area that connects to a balcony. Additional features include a private lift lobby, utility room, yard, wine chiller, and storage area. A key plan at the bottom right shows the unit’s position within the development along Zion Road and Kim Seng Road.

Promenade Peak 4 Bedroom Premium Type DP1 Floor Plan

Floor plan of a 4 Bedroom Premium unit with Private Lift (Type DP1) at Promenade Peak, measuring 132 sqm (1,421 sqft) including an 11 sqm balcony and a 3 sqm private lift lobby. The layout includes a master bedroom with ensuite bathroom and walk-in wardrobe, a junior master bedroom with its own bathroom, two additional bedrooms, a common bathroom, and a spacious kitchen with yard, utility area, washer, dryer, and dishwasher. The living and dining areas open to a wide balcony, and a lifestyle bar and wine chiller are integrated near the dining space. A key plan at the bottom right shows the unit’s location within the development along Zion Road and Kim Seng Road.

Promenade Peak 4 Bedroom Premium Type DP2 Floor Plan

Floor plan of a 4 Bedroom Premium unit with Private Lift (Type DP2) at Promenade Peak, with a total area of 132 sqm (1,421 sqft) including an 11 sqm balcony and a 3 sqm private lift lobby. The unit includes a master bedroom with ensuite bathroom and walk-in wardrobe, a junior master bedroom with attached bathroom, two additional bedrooms, a common bathroom, and a kitchen with yard, utility area, and washer/dryer. The dining area features a lifestyle bar and wine chiller, and the living room opens to a large balcony. A key plan at the bottom right shows the unit’s placement within the development along Zion Road and Kim Seng Road.

Promenade Peak 4 Bedroom Premium Type DP3 Floor Plan

Floor plan of a 4 Bedroom Premium unit with Private Lift (Type DP3) at Promenade Peak, spanning 147 sqm (1,582 sqft) including an 11 sqm balcony and a 4 sqm private lift lobby. The layout includes a master bedroom with ensuite bathroom and walk-in wardrobe, a junior master bedroom with its own bathroom, two additional bedrooms, a common bathroom, and a powder room. The kitchen features a lifestyle bar, wine chiller, oven, dishwasher, and utility area with washer/dryer and yard. The spacious living and dining areas open to a wide balcony. A key plan at the bottom right indicates the unit’s location within the development along Zion Road and Kim Seng Road.

Promenade Peak 5 Bedroom Premium Type EP1 Floor Plan

Floor plan of a 5 Bedroom Premium unit with Private Lift (Type EP1) at Promenade Peak, with a total area of 175 sqm (1,884 sqft) including a 16 sqm balcony and a 3 sqm private lift lobby. The layout includes a master bedroom with ensuite bathroom and walk-in wardrobe, a junior master bedroom with its own bathroom, three additional bedrooms, two more bathrooms, and a powder room. The kitchen features a lifestyle bar, wine chiller, microwave, oven, dishwasher, and yard with utility area. A spacious living and dining area opens out to a large balcony. A key plan at the bottom right shows the unit’s location within the development along Zion Road and Kim Seng Road.

Promenade Peak E-Brochure

Download Promenade Peak E-Brochure PDF

Promenade Peak 3D Flythrough Animation Video

Promenade Peak 2 Bedroom + Study Type BS1 Virtual Tour

Promenade Peak 3 Bedroom Type C2 Virtual Tour

Promenade Peak 4 Bedroom Premium Type DP3 Virtual Tour