
Promenade Peak does not have the sprawling grounds of a suburban condominium. Instead, the 596-unit development uses its 63-storey height to distribute its facilities across four distinct zones: the Grand Promenade from Basement 1 to Level 1, the Social Peak on Level 22, the Wellness Peak on Level 43 and the Sky Peak at the roof level.
This vertical arrangement defines the facilities plan. Rather than forcing swimming, exercise, socialising, children’s play and private events onto a single landscape deck, the development separates them by purpose and atmosphere. In theory, that should give residents more choice while reducing some of the conflicts that arise when active and quiet uses sit side by side.
The facilities offering is extensive, with six clubhouses and seven pools of different sizes. However, a long list does not automatically produce a better living experience. The more important questions are whether the spaces are practical for 596 homes, whether residents will use facilities located dozens of storeys apart, and whether the eventual maintenance cost will be justified.
Promenade Peak’s Four Facility Zones at a Glance
| Facility zone | Location | Main purpose | Key facilities |
|---|---|---|---|
| Grand Promenade | Basement 1 to Level 1 | Everyday recreation and family use | 50m lap pool, family pool, play pool, playground, pickleball court, bowling lawn, spa facilities, lawns, pavilions and five ground-level club spaces |
| Social Peak | Level 22 | Informal work, relaxation and small-group interaction | Hanging Garden, Floating Hammock, Cabana Cove, social or work pods, Green Haven and Leisure Lounge |
| Wellness Peak | Level 43 | Fitness and recovery | Gymnasium, outdoor fitness arena, boxing arena, cross-training arena, revitalising pool, Zen Veranda, steam room and showers |
| Sky Peak | Roof level | Views, entertaining and premium leisure | Infinity pool, champagne pool, Sky Lounge, Sky Deck, Sky Vista, Club Sky Peak and Sky Observatory |
The concept works because each zone has a reasonably clear role. Families can spend most of their time at the Grand Promenade, residents looking for a quieter break can use Level 22, serious exercise is concentrated on Level 43, and the rooftop becomes the project’s showpiece.
The Grand Promenade Is the Everyday Heart of the Development
The Grand Promenade carries the greatest practical burden because most day-to-day recreation is likely to take place here. It contains the 50m lap pool, sun deck, lawn, children’s playground, play pool, family pool and family pool deck.
The adjoining Waterscape provides a quieter counterpoint to these more active facilities. Its Hydrospa Bay, Relaxation Pool, Spa Cove and Spa Deck create a dedicated area for residents who prefer soaking, resting or cooling down after exercise. Male and female shower rooms are also positioned within this zone, making it convenient for residents to change before or after using the pools.
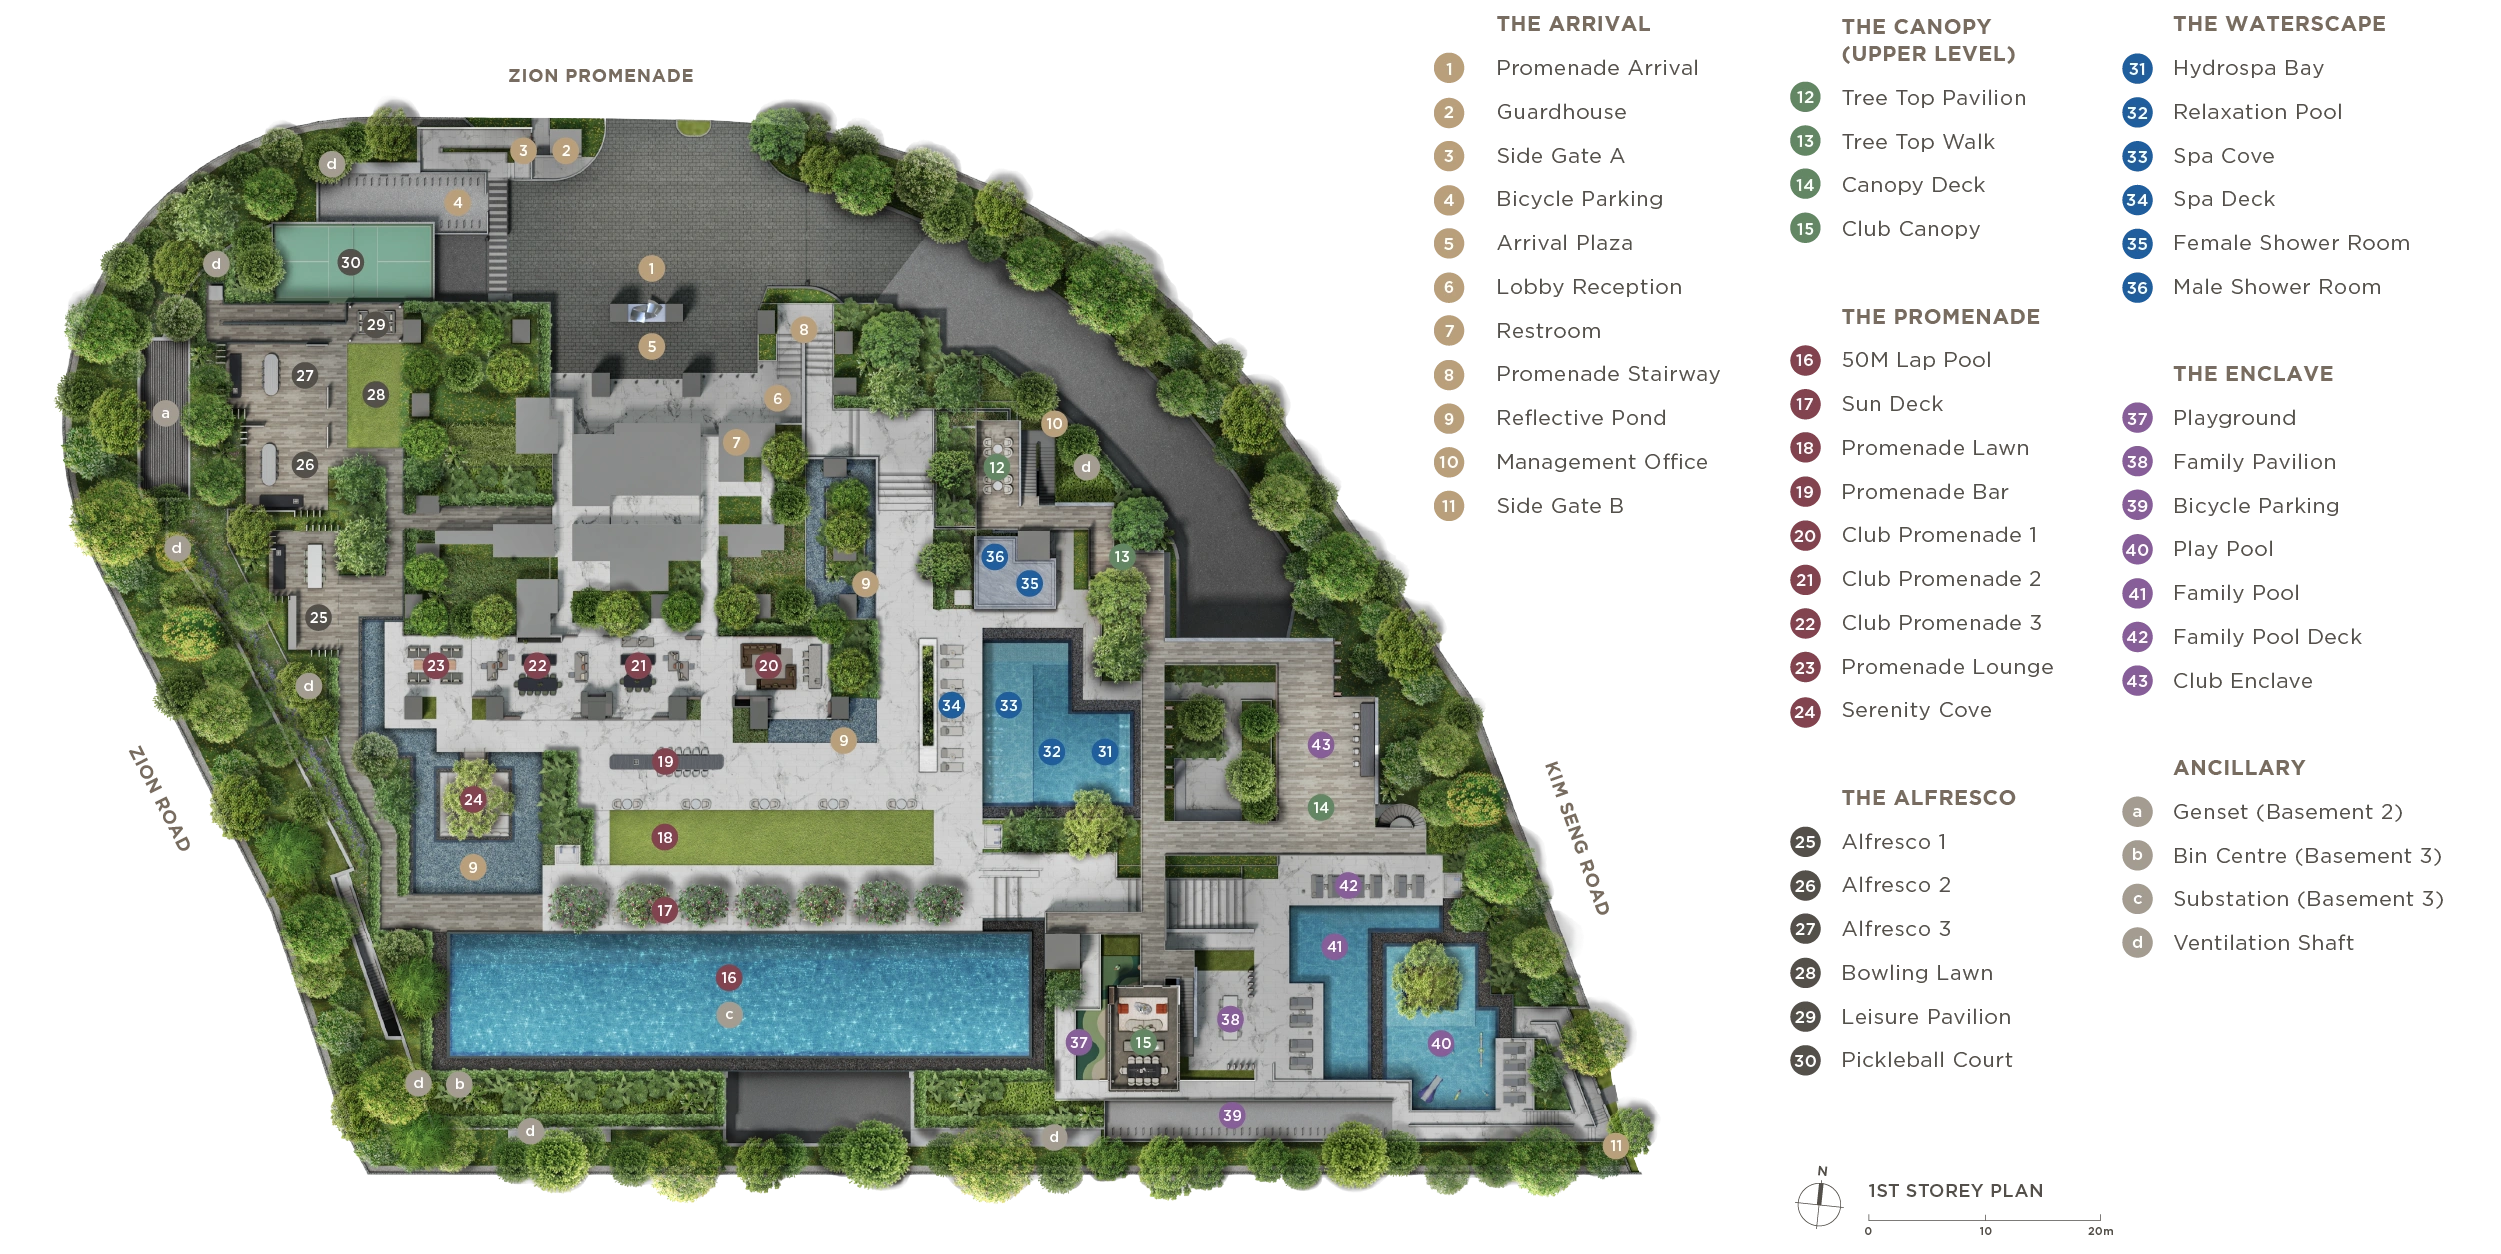
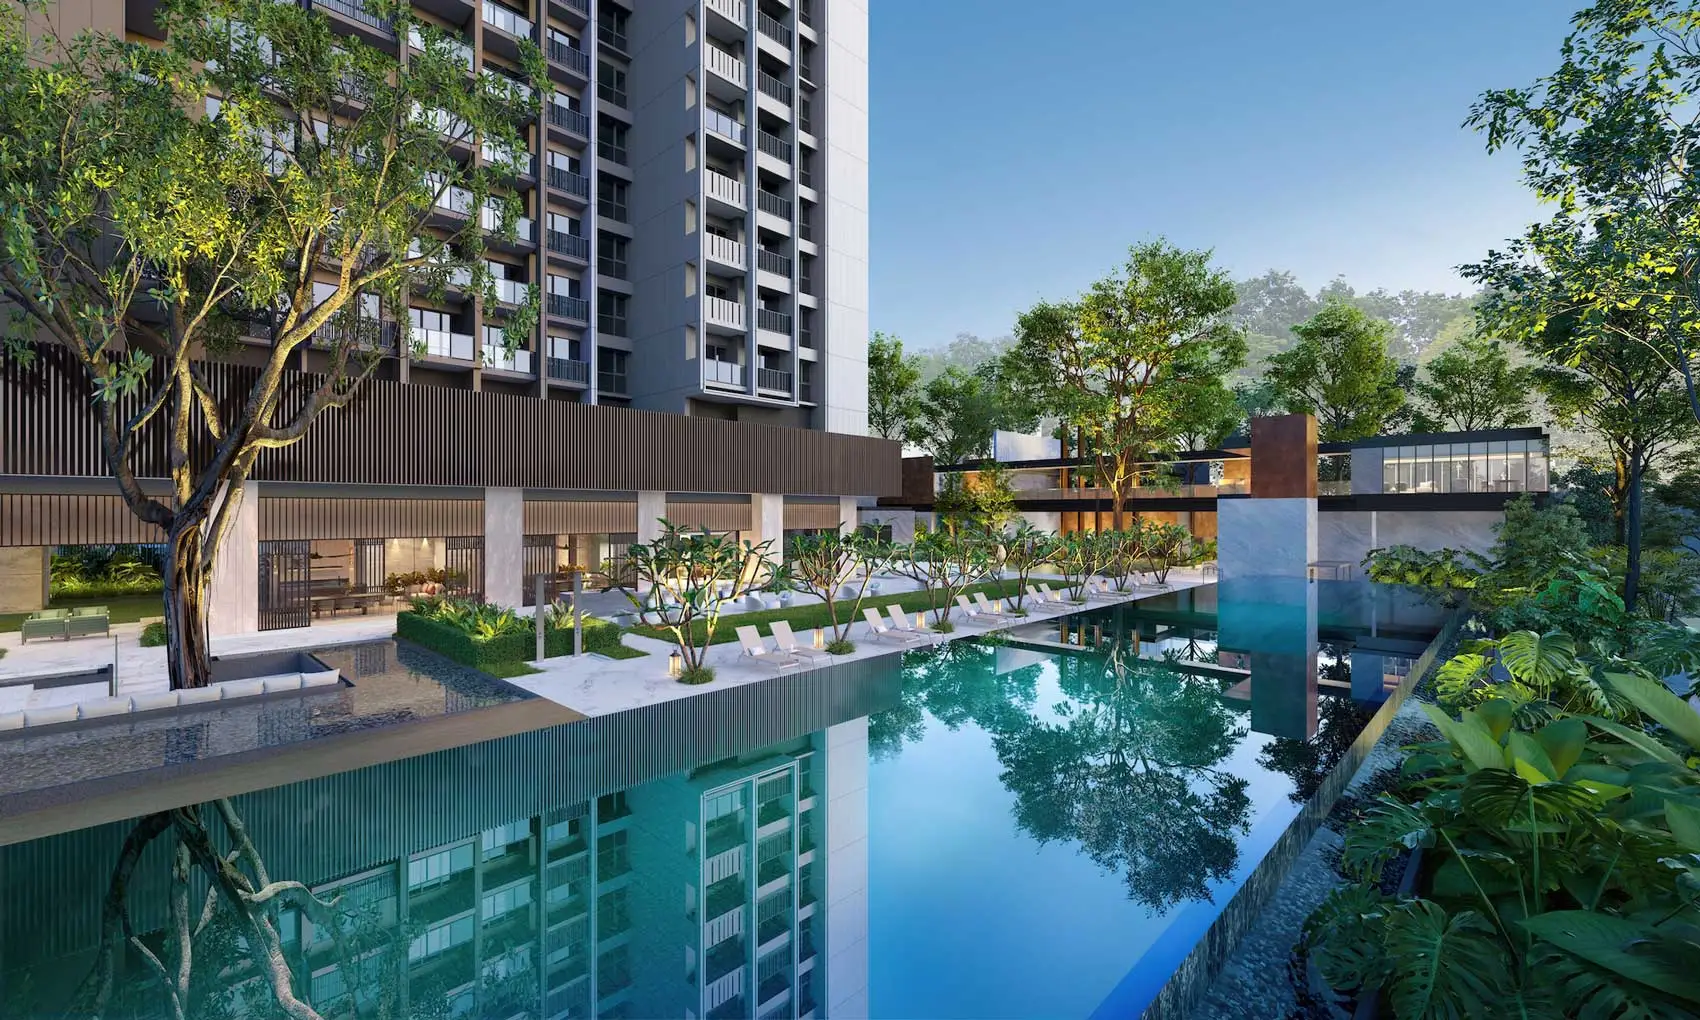
The 50m lap pool is one of the development’s more practical recreational features. Unlike the shorter pools commonly marketed for lap swimming, its full length should better accommodate residents who swim regularly for exercise. Its rectangular configuration may also allow several swimmers to use the pool simultaneously without the awkward circulation associated with irregular resort-style designs.
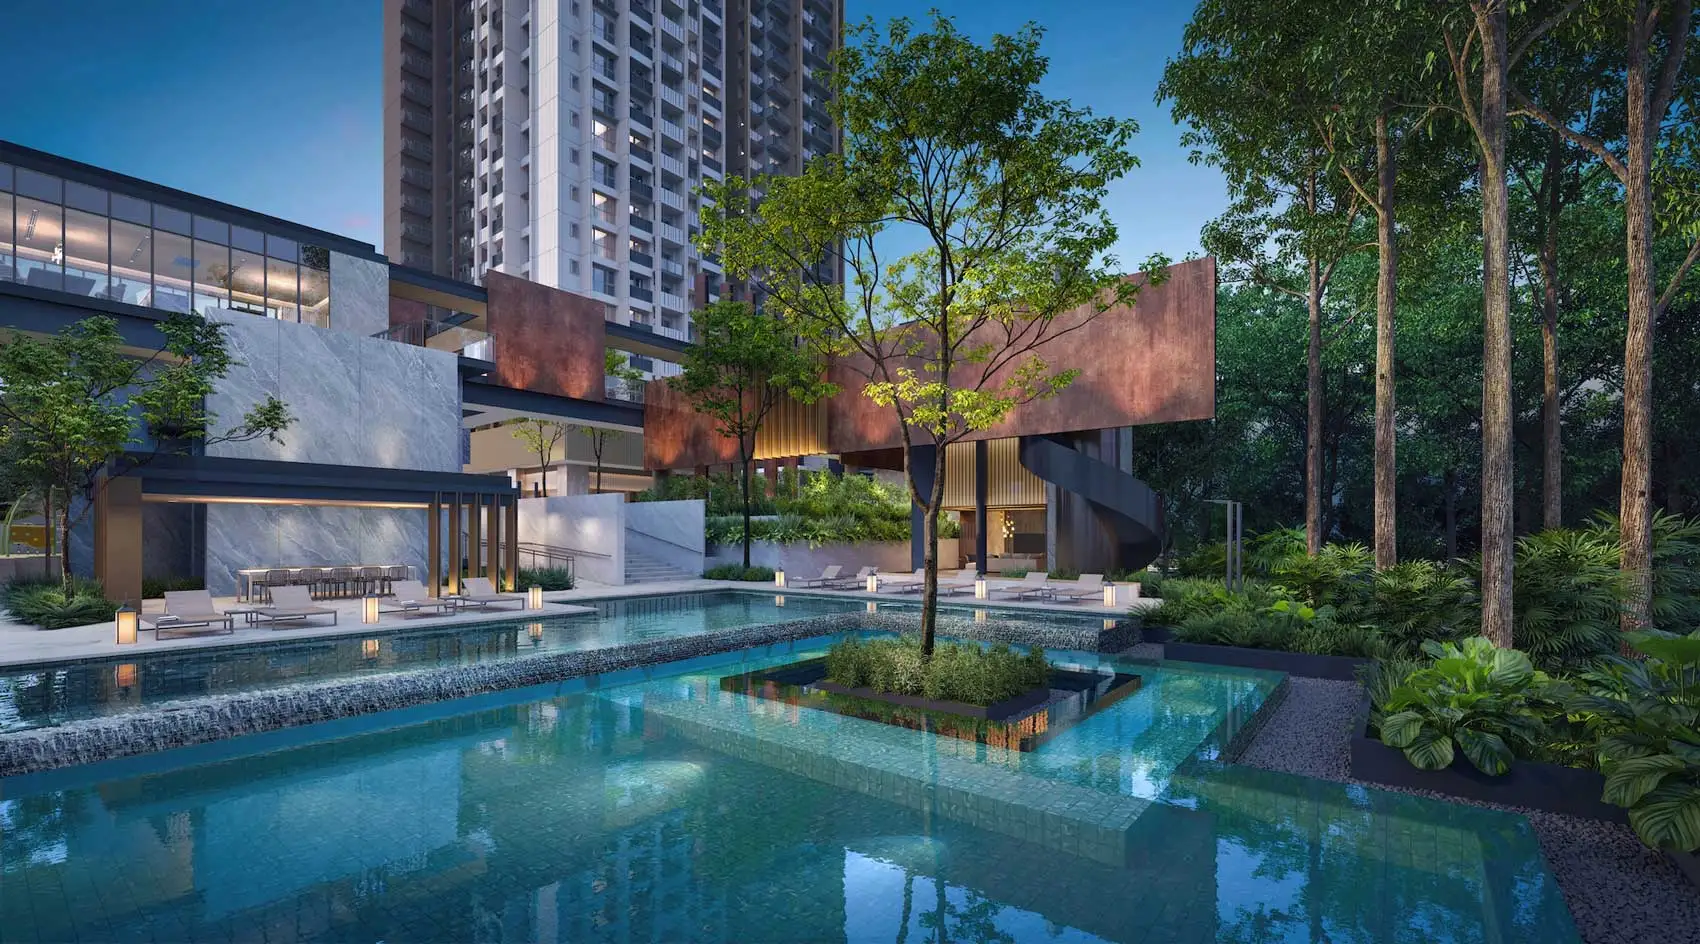
Separating the family pool and play pool from the main lap pool is equally sensible. Young children can use the recreational water areas without occupying the lap-swimming space, while parents have a dedicated family deck beside them. The playground, Family Pavilion and Club Canopy are positioned within the same broader enclave, creating a family-oriented cluster rather than scattering children’s facilities across the site.
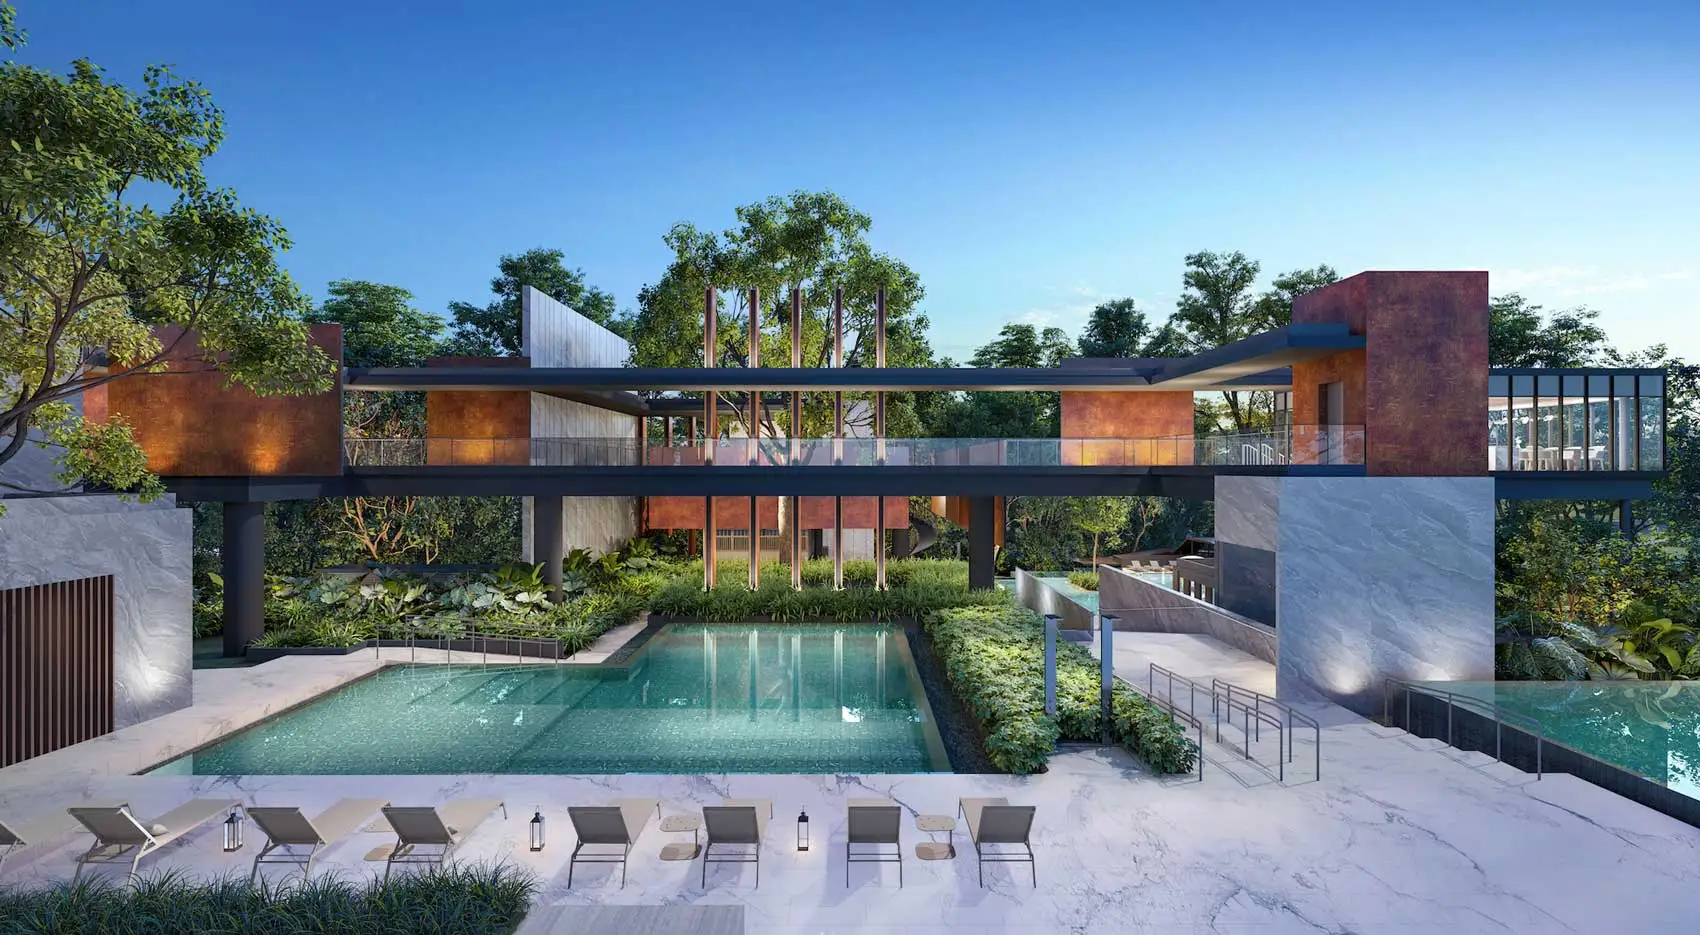
The Waterscape adds another layer of separation. Residents looking for a calmer experience can use the spa and relaxation facilities without competing directly with lap swimmers or families using the children’s pools. This zoning should help the Grand Promenade serve different age groups and recreational preferences more effectively, although the actual experience will depend on whether sufficient privacy and acoustic separation are provided between the adjoining areas.
This is especially relevant because Promenade Peak is not purely an investor-oriented development of compact apartments. Although one-bedroom-plus-study and two-bedroom homes account for about two-thirds of the project, 196 homes also have three or more bedrooms. The family and recreational facilities must therefore serve a substantial resident base, particularly at weekends.
The main reservation is capacity. One 50m pool is useful, but it remains the principal exercise pool for 596 households. The family zone and Waterscape could also become busy on weekend afternoons if the playground, family pool, play pool, spa facilities and nearby event spaces are used simultaneously. Separating the activities should improve circulation and reduce conflict, but it cannot eliminate peak-period demand.
Six Clubhouses Provide Flexibility, but Booking Rules Will Matter
Promenade Peak has six named club spaces: Club Promenade 1, 2 and 3, Club Canopy, Club Enclave and Club Sky Peak. The ground level also includes a Promenade Lounge, Promenade Bar, several alfresco areas, a Family Pavilion and a Leisure Pavilion.
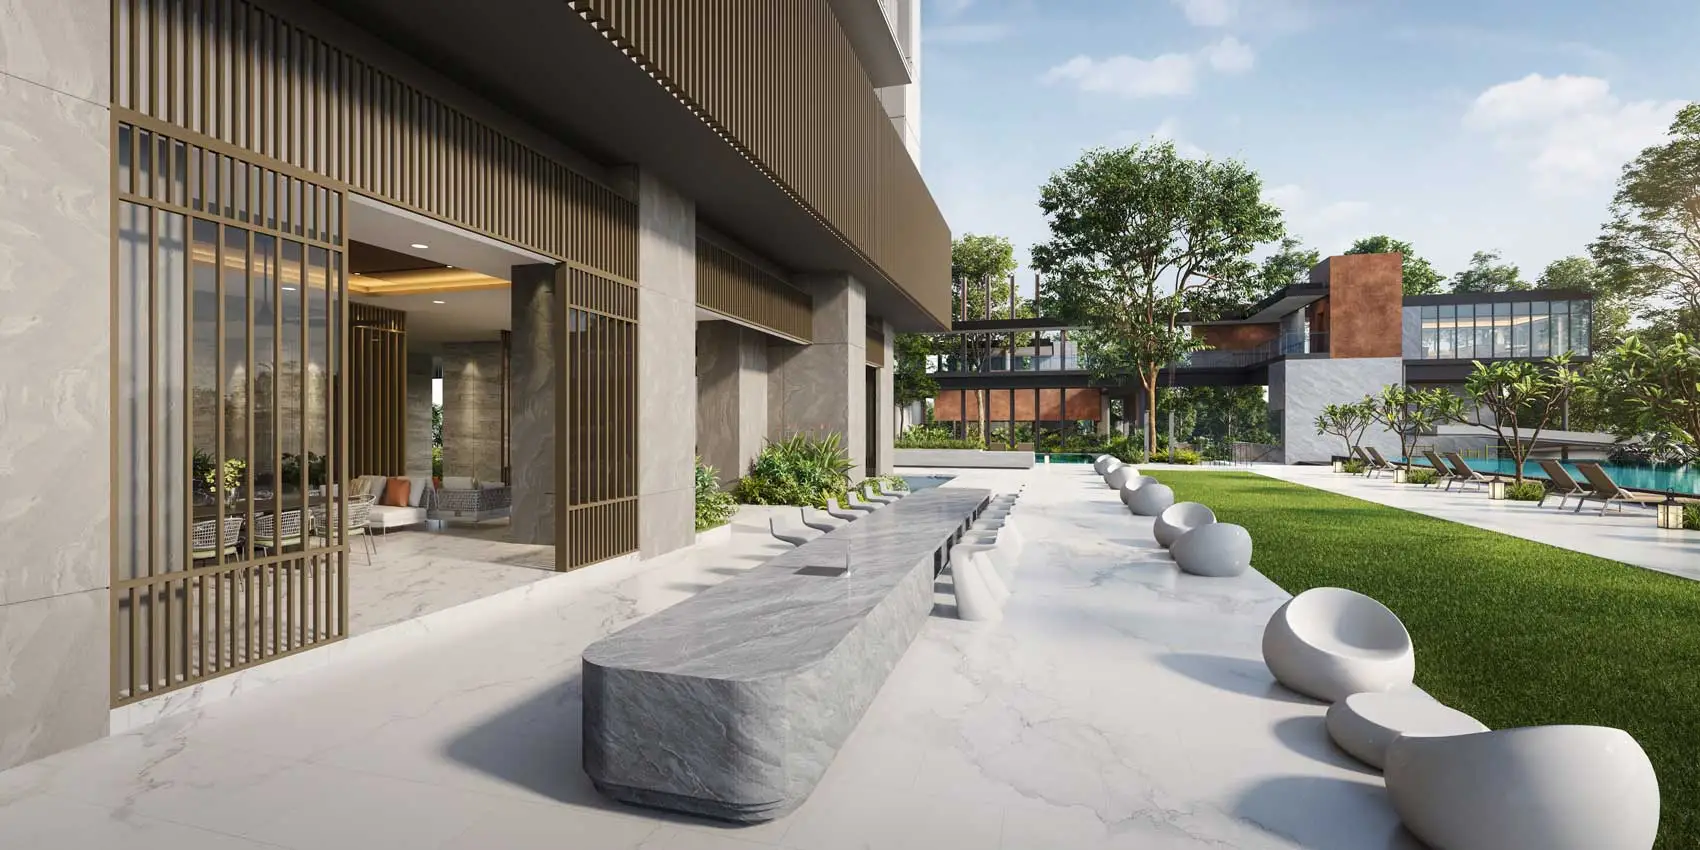
This is a better arrangement than relying on one large function room. Multiple rooms allow different groups to hold gatherings at the same time, and the variety of settings should suit anything from children’s parties and family meals to quieter adult entertaining. The row of three Club Promenade rooms could also provide useful flexibility if the final configuration permits the spaces to operate independently or in combination.
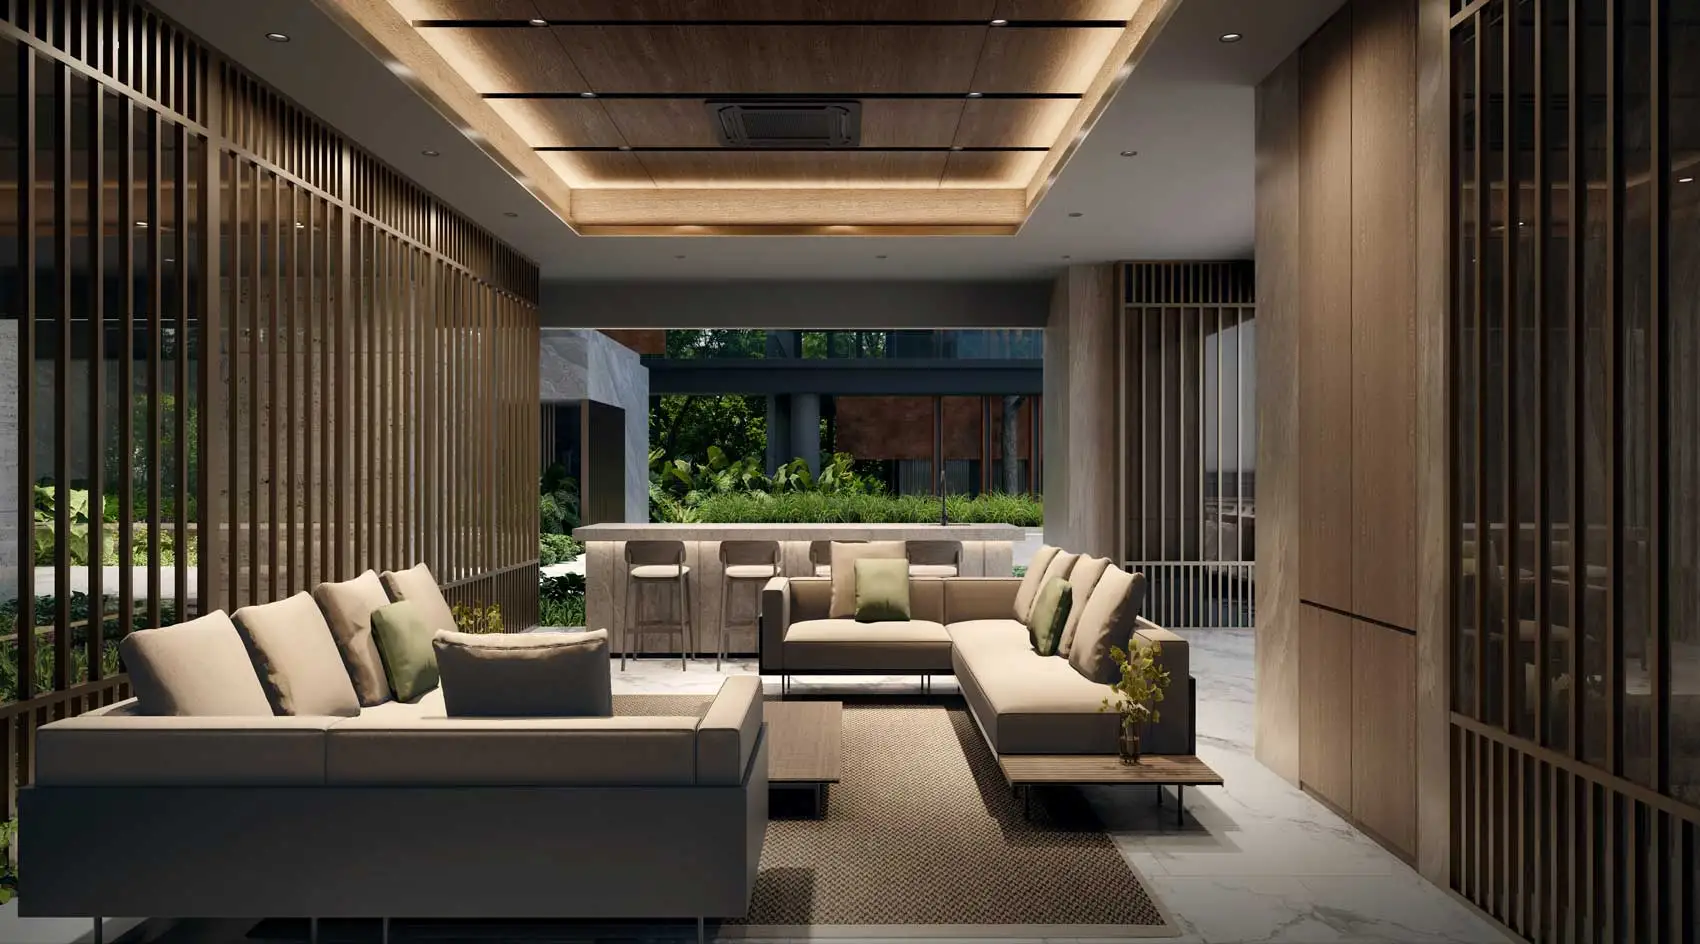
The locations create different hosting experiences. Club Canopy is close to the family facilities, Club Enclave sits beside the family pool, the Promenade rooms address the lawn and main pool area, while Club Sky Peak offers a more elevated setting for special occasions.
The practical value will depend heavily on the eventual booking policy, guest limits, usage charges and whether residents can reserve adjacent spaces together. Six rooms sound generous, but their usefulness could drop if several are small, heavily restricted, or hard to book during popular periods. Buyers who expect to host frequently should review the final room capacities and management rules rather than judge the offering by room count alone.
The Outdoor Sports Provision Is Varied but Not Court-Heavy
The ground-level sports offering includes a pickleball court and bowling lawn, with the upper levels adding outdoor exercise, boxing and cross-training areas. This gives the project more sporting variety than a conventional pool-and-gym combination.
The pickleball court is a timely and space-efficient choice. It can support intergenerational play and is easier for beginners to approach than a full tennis programme. The bowling lawn offers a slower-paced alternative that may appeal to older residents or families.
However, buyers who prioritise racket sports should note that there is no full-sized tennis court shown in the facilities plan. There is also only one pickleball court. During popular evening and weekend slots, access could depend on strict booking limits. For a central development on a relatively compact site, that trade-off is understandable, but it remains a limitation for serious tennis or frequent court users.
Social Peak Creates a Useful Mid-Tower Escape
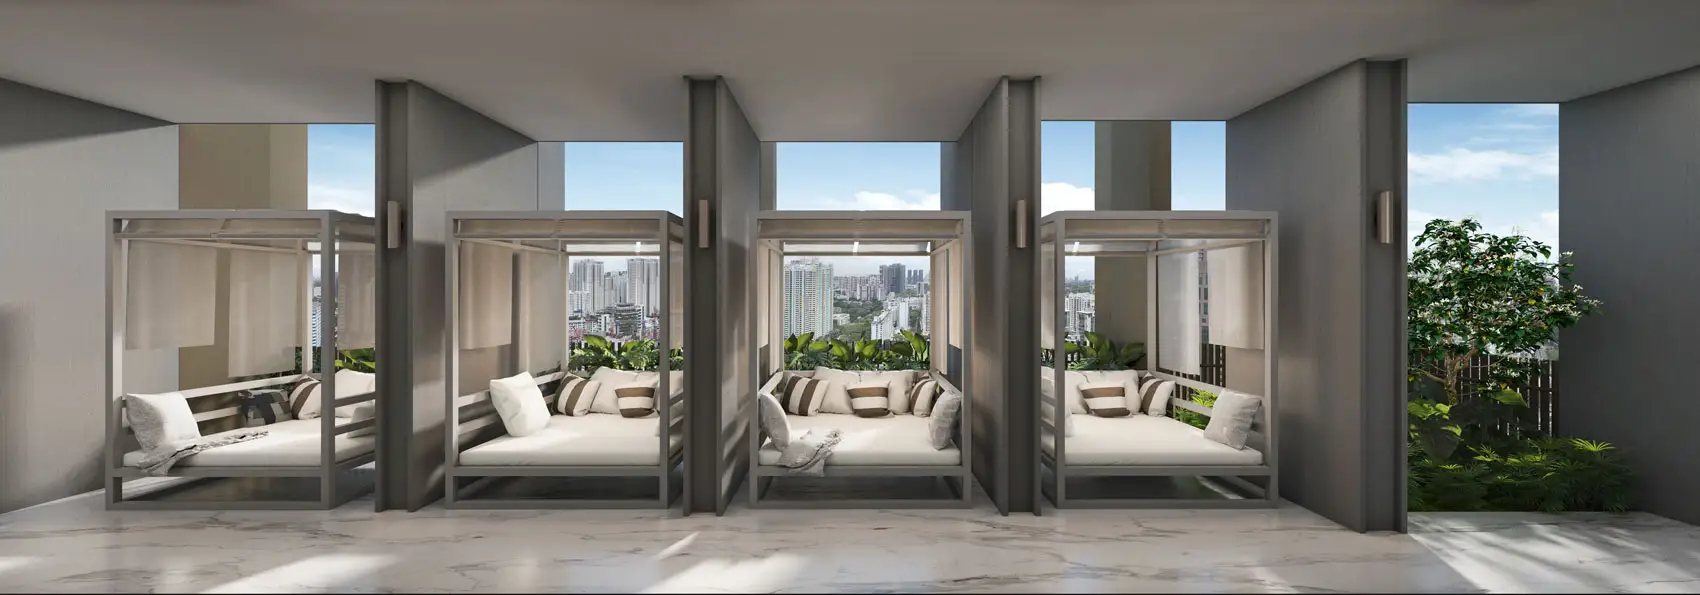
The Social Peak on Level 22 is one of the more thoughtful parts of the design. Its Hanging Garden, Floating Hammock, Cabana Cove, Social Pods, Green Haven and Leisure Lounge are intended for less structured use than the pool or gym facilities.
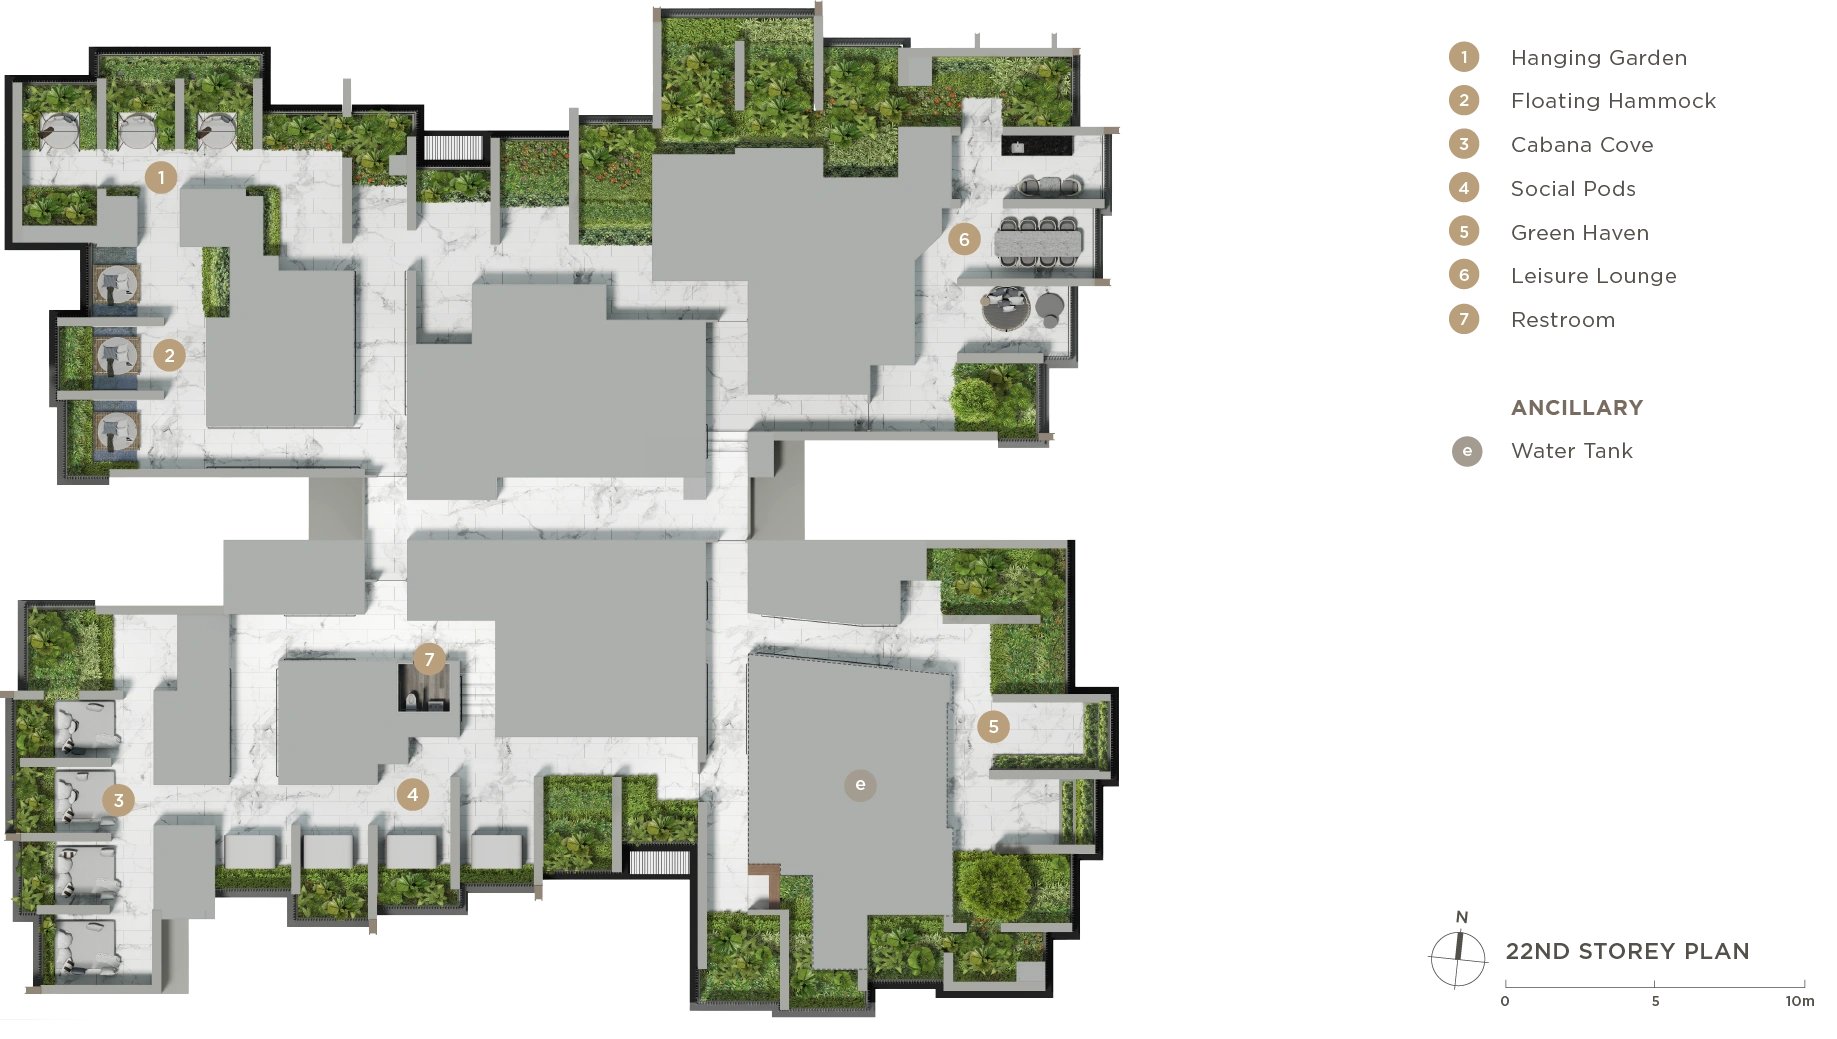
These spaces could be particularly valuable to residents of smaller apartments. A one-bedroom-plus-study or compact two-bedroom home may be adequate for daily living but less comfortable when a resident wants a change of environment, an informal meeting area or a place to read away from the apartment. The pods and lounge effectively extend the amount of shared living space available to such households.
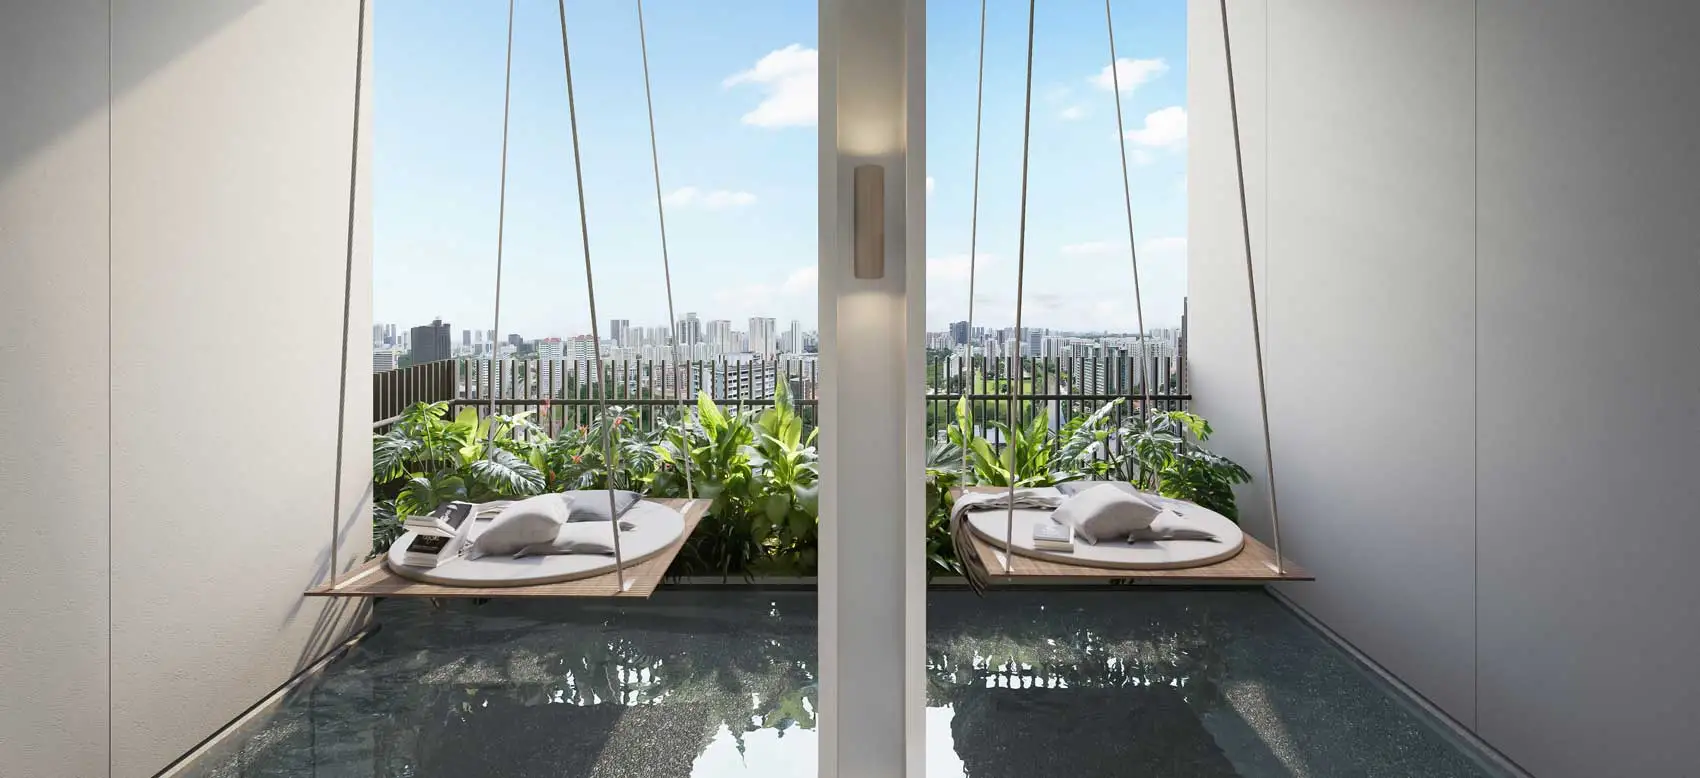
The Level 22 position should also create a different atmosphere from the busier ground deck. It is high enough to offer wider views and stronger separation from road-level activity, but it is still roughly midway through the tower rather than being reserved only for the rooftop.
The limitation is that this is primarily a lifestyle lounge rather than a clearly defined business centre. Residents who work from home should not automatically assume that every pod will be enclosed, air-conditioned, acoustically private or equipped for video calls. The Social Peak should work well for casual laptop use and short meetings, but its ability to replace a proper co-working room will depend on the final furniture, power provision, Wi-Fi coverage and operating rules.
Wellness Peak Is More Than a Token Gym
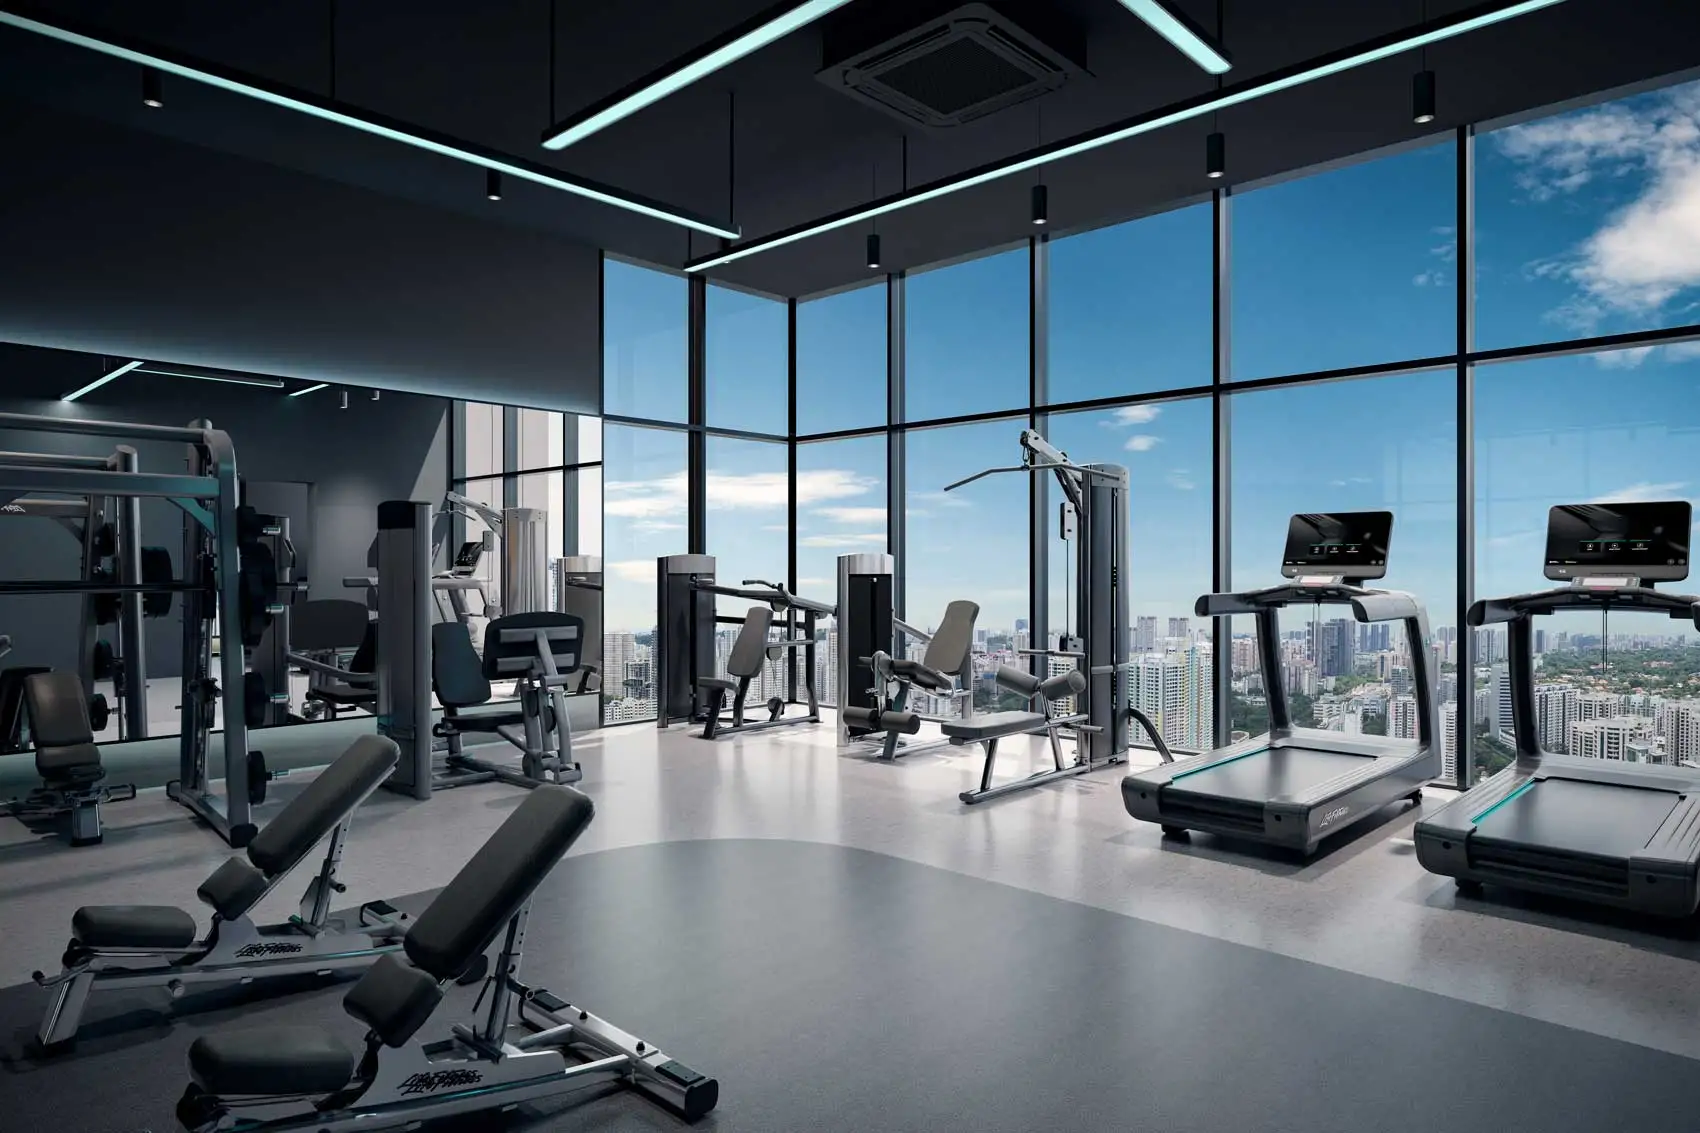
Level 43 is dedicated to exercise and recovery. The main gymnasium is complemented by an outdoor fitness arena, a boxing arena and a cross-training arena. The training areas are planned around boxing, calisthenics, climbing, strength, plyometric and functional zones, giving residents several ways to exercise without relying entirely on treadmills and selectorised machines.
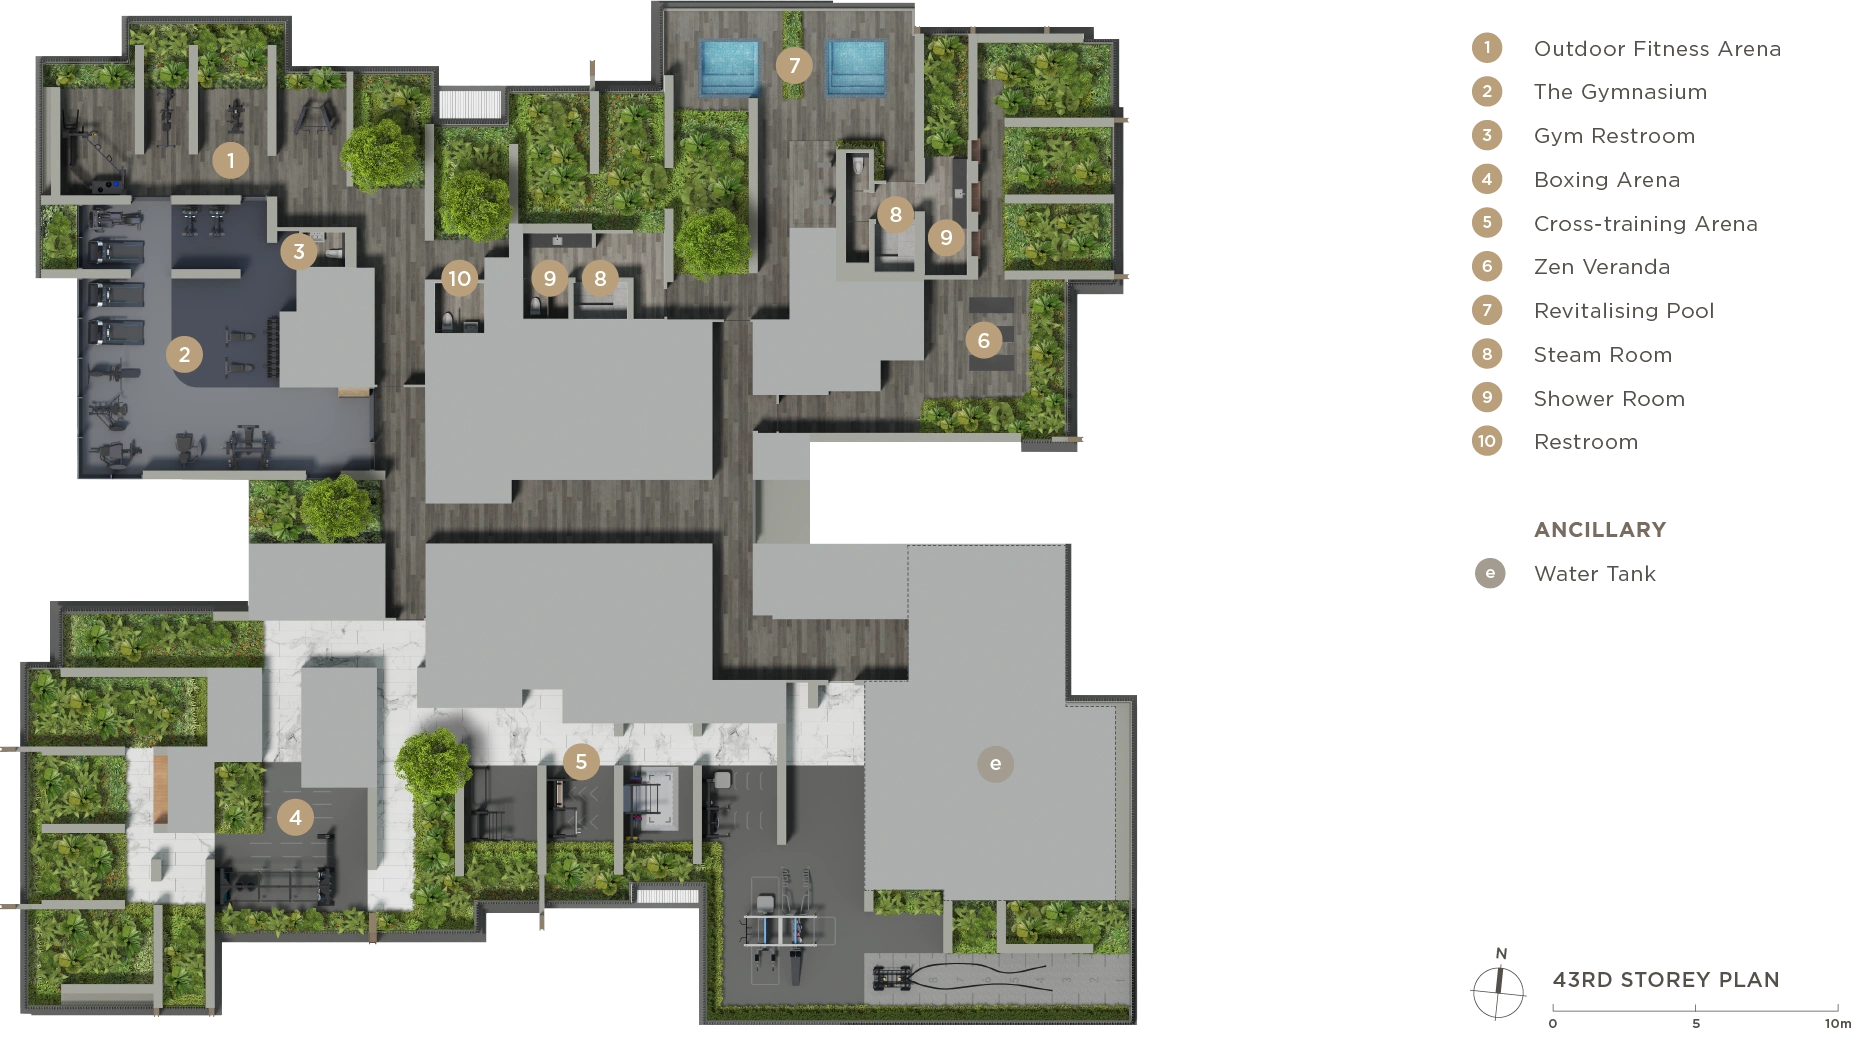
This variety is particularly valuable in a 596-unit development, where a conventional gym could become congested during the morning and evening peaks. Distributing residents across the indoor gym, outdoor fitness arena and specialised training zones should reduce pressure on individual spaces and provide a more comfortable exercise environment.
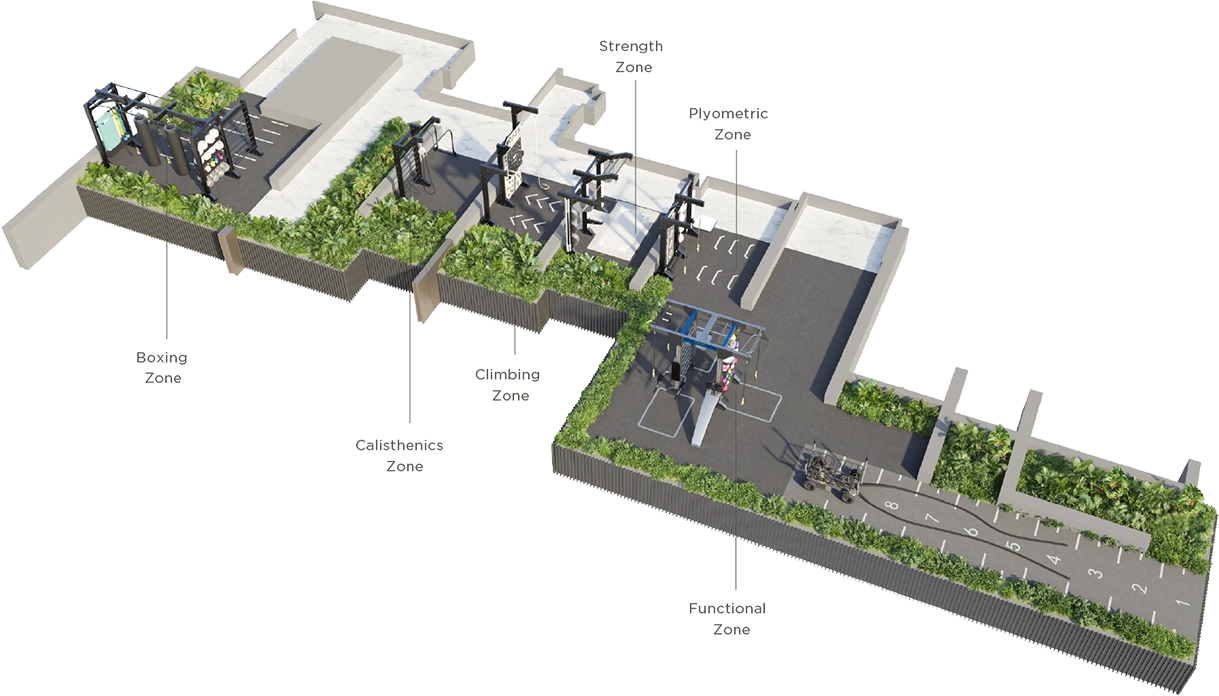
The setting is also a major part of the appeal. Exercising on Level 43 should feel substantially different from using a basement or podium gym. Expansive views and natural light could make the space more pleasant for regular users, although the actual outlook will vary with the equipment position, weather and surrounding development.
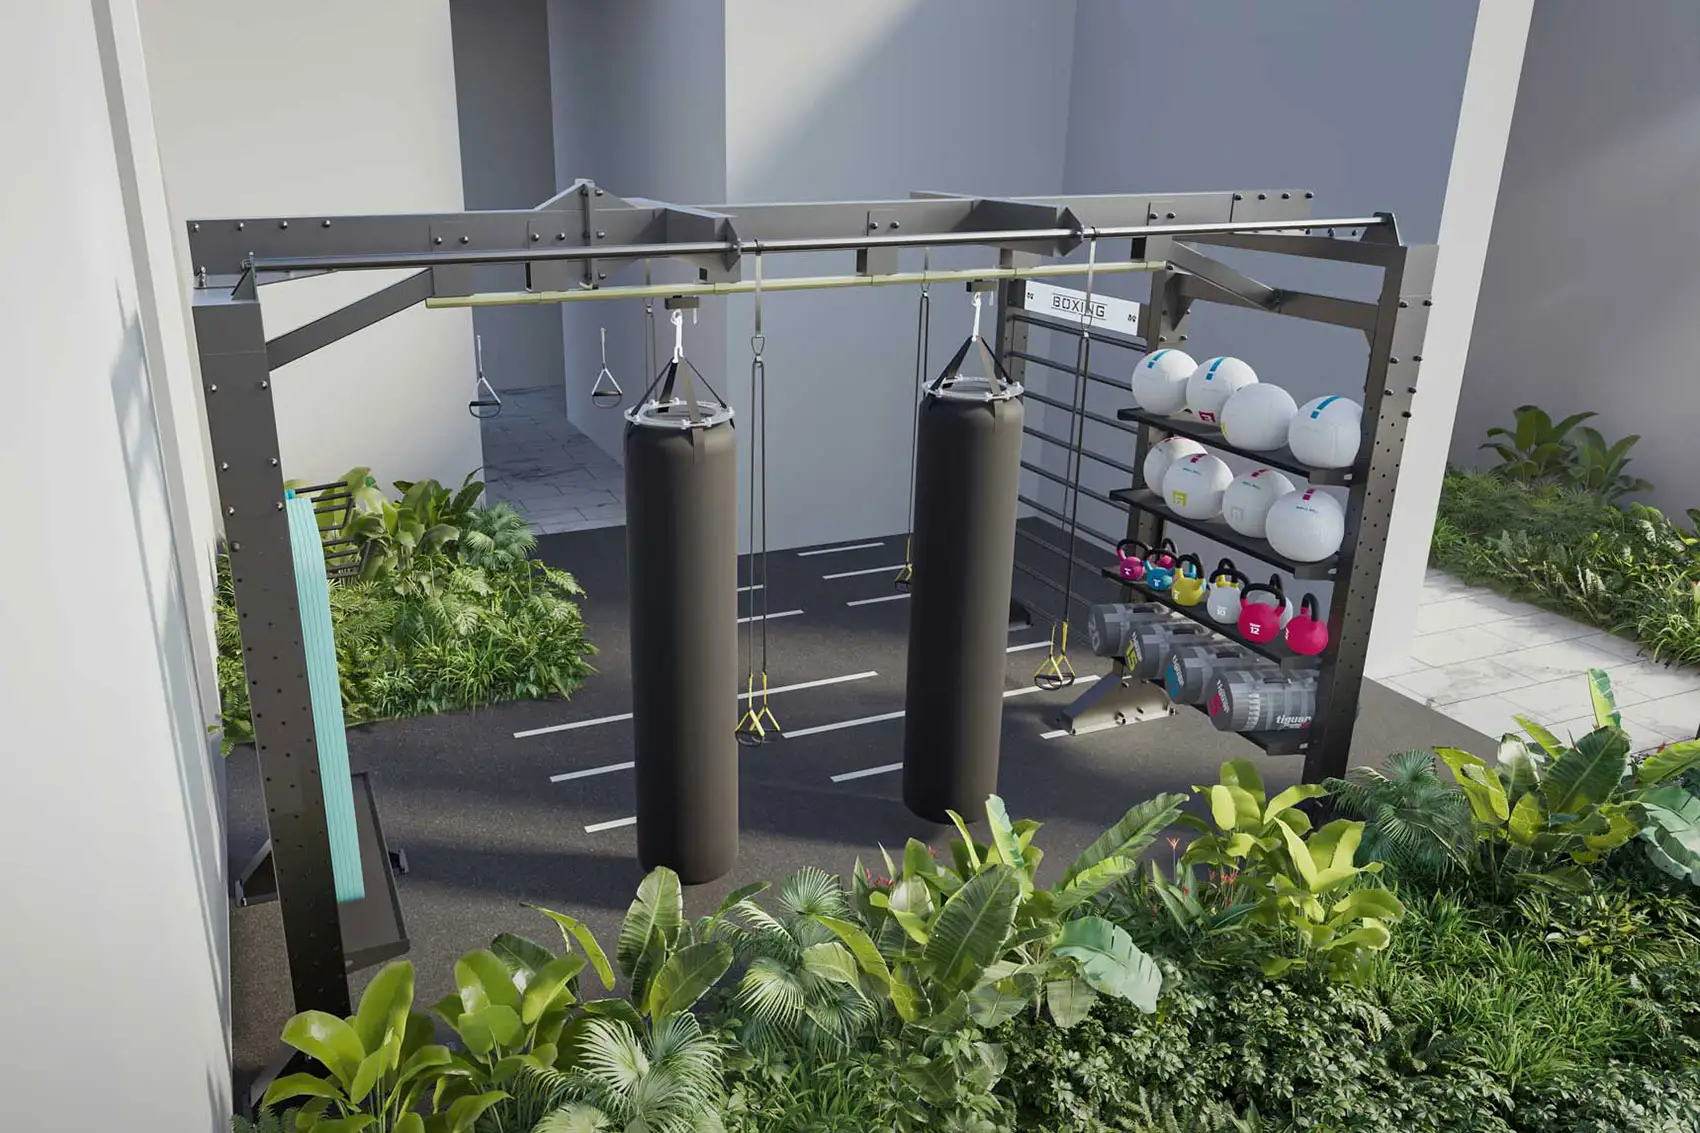
The recovery facilities strengthen the concept. A revitalising pool, steam room, Zen Veranda, showers and restrooms allow residents to move from exercise to recovery without returning immediately to their apartments. This makes Wellness Peak a reasonably complete fitness destination rather than merely a room containing equipment.
Buyers should nevertheless assess the completed gym capacity. An attractive rendering and a wide equipment mix do not reveal how many residents can train comfortably at the same time. The final number of cardio stations, free-weight positions, racks and benches will determine whether the space feels generous during peak hours.
Sky Peak Is the Signature Facility—but Also the Most Weather-Dependent
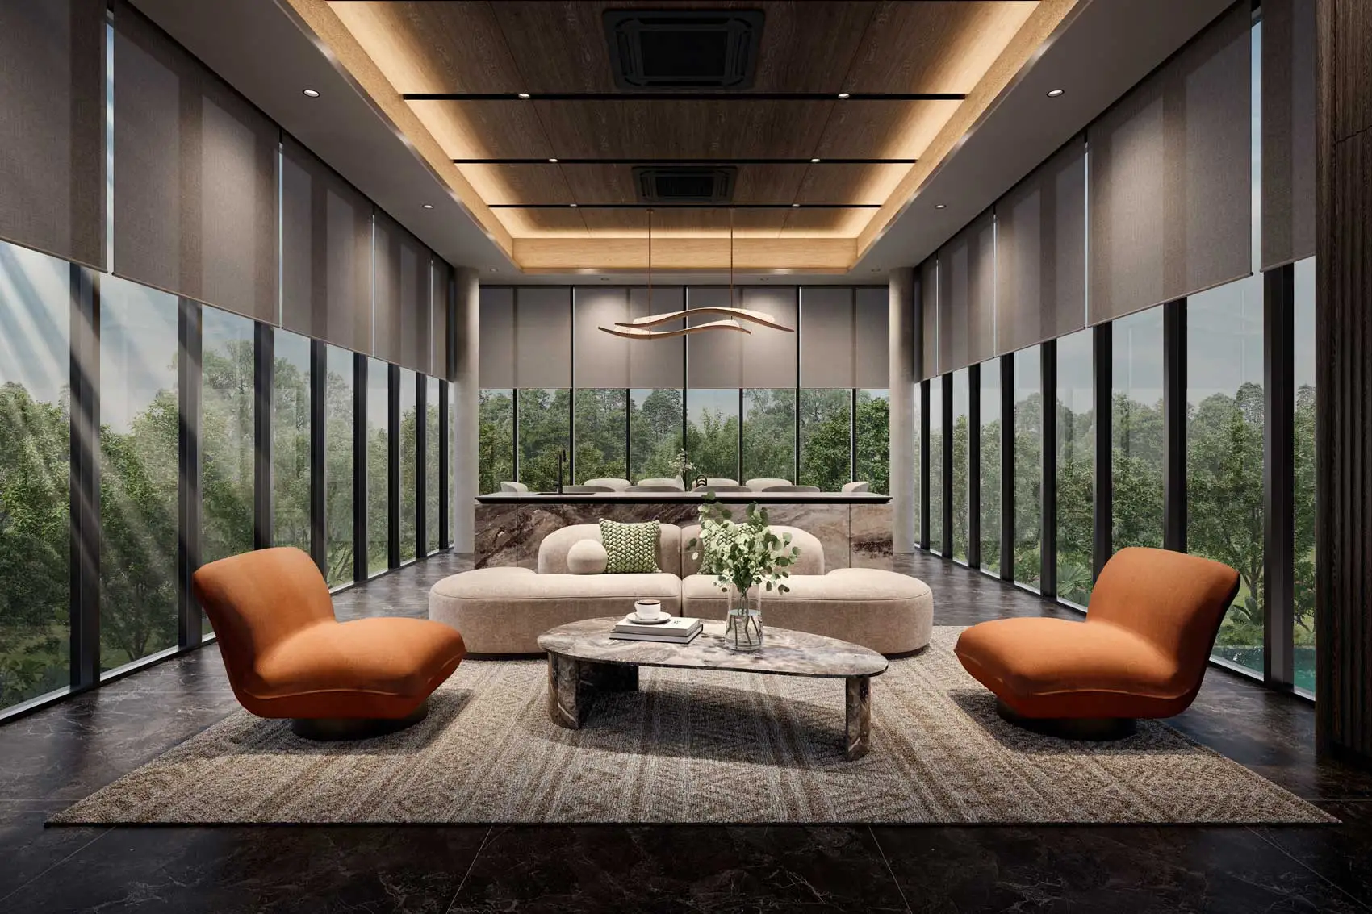
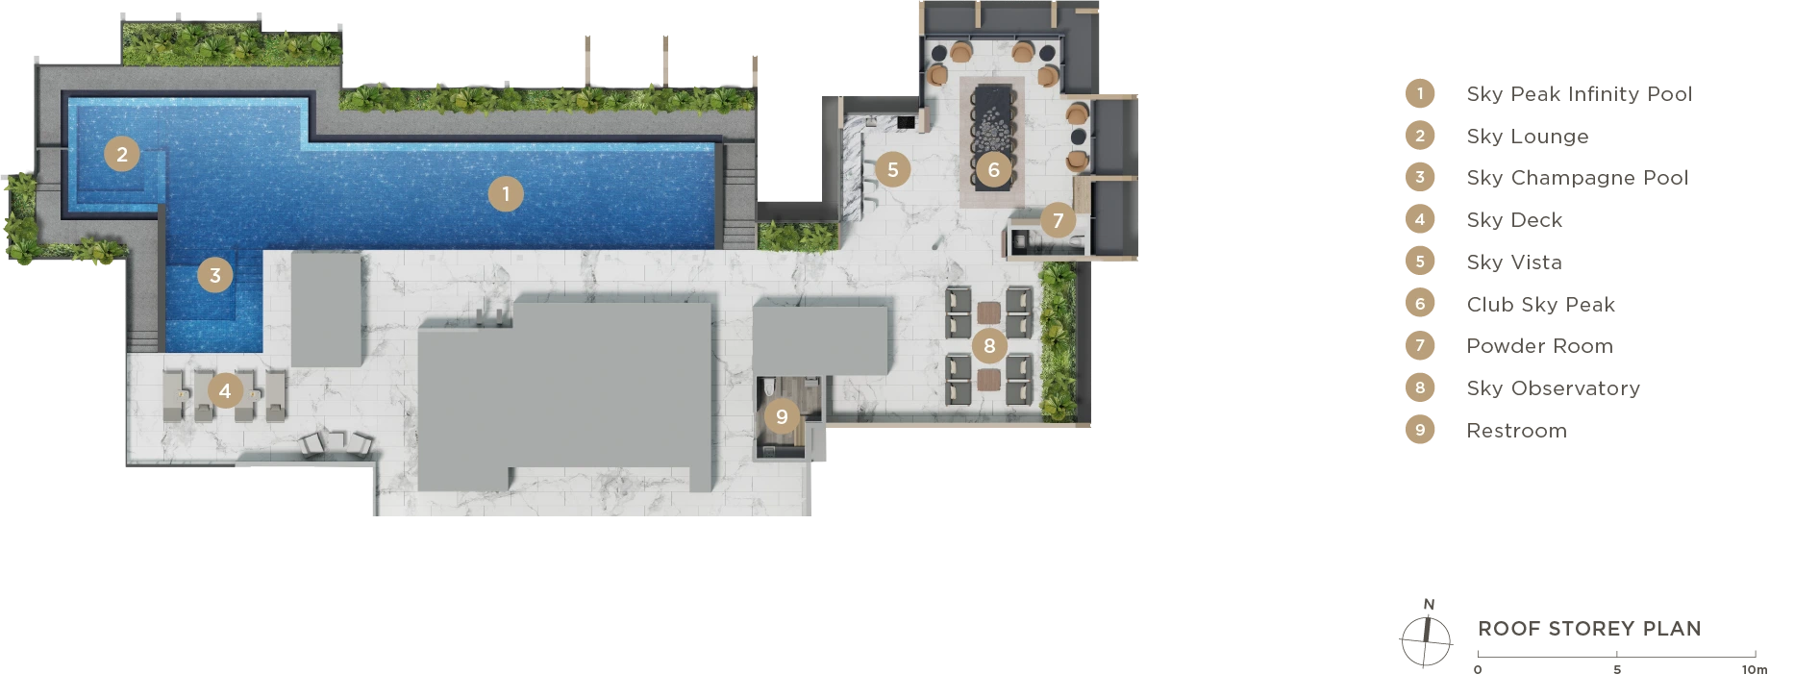
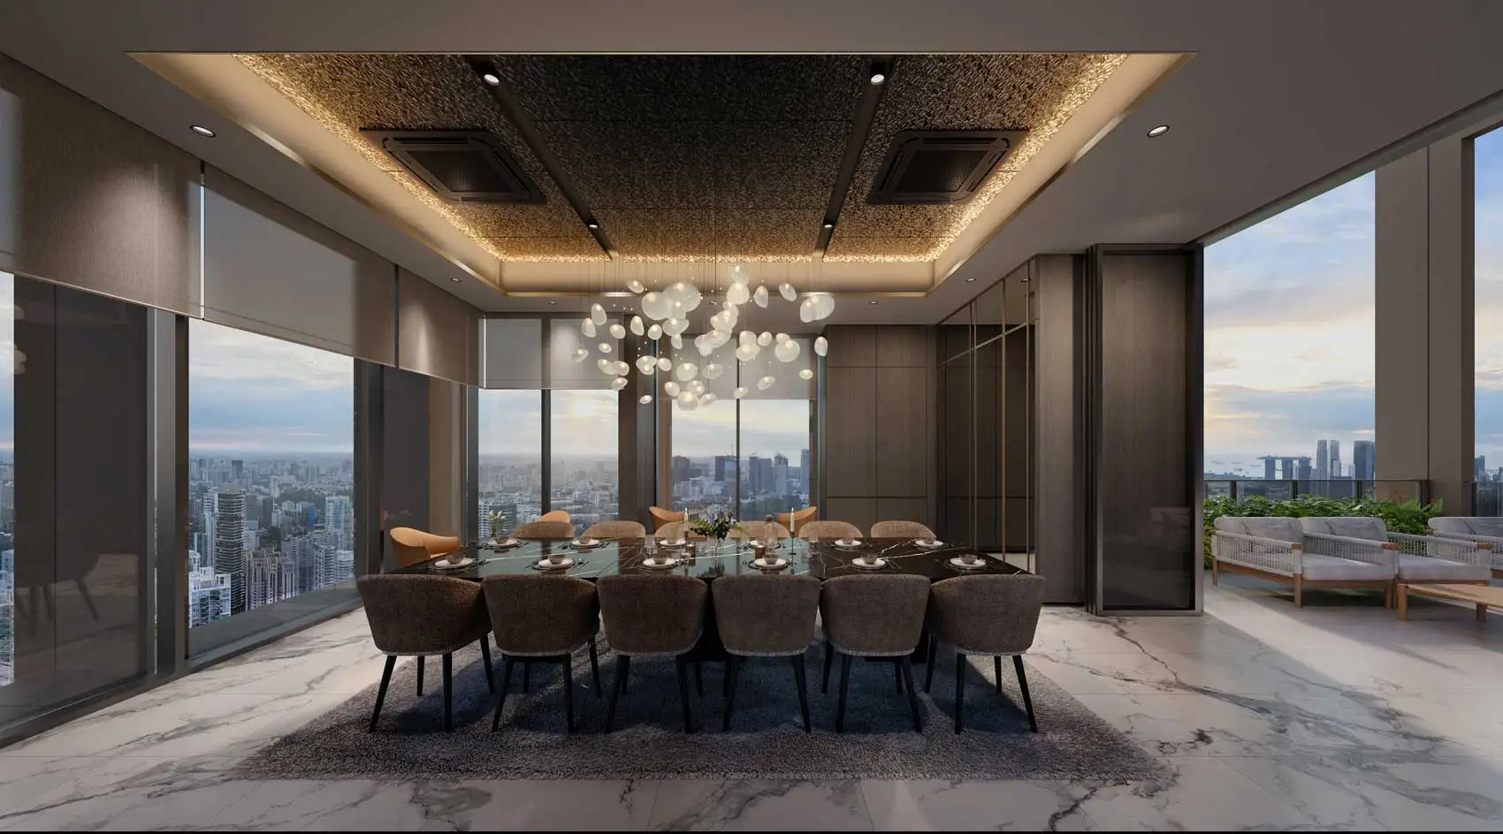
The roof-level Sky Peak is designed to give Promenade Peak a memorable identity. It combines an infinity pool and champagne pool with the Sky Lounge, Sky Deck, Sky Vista, Club Sky Peak and Sky Observatory.
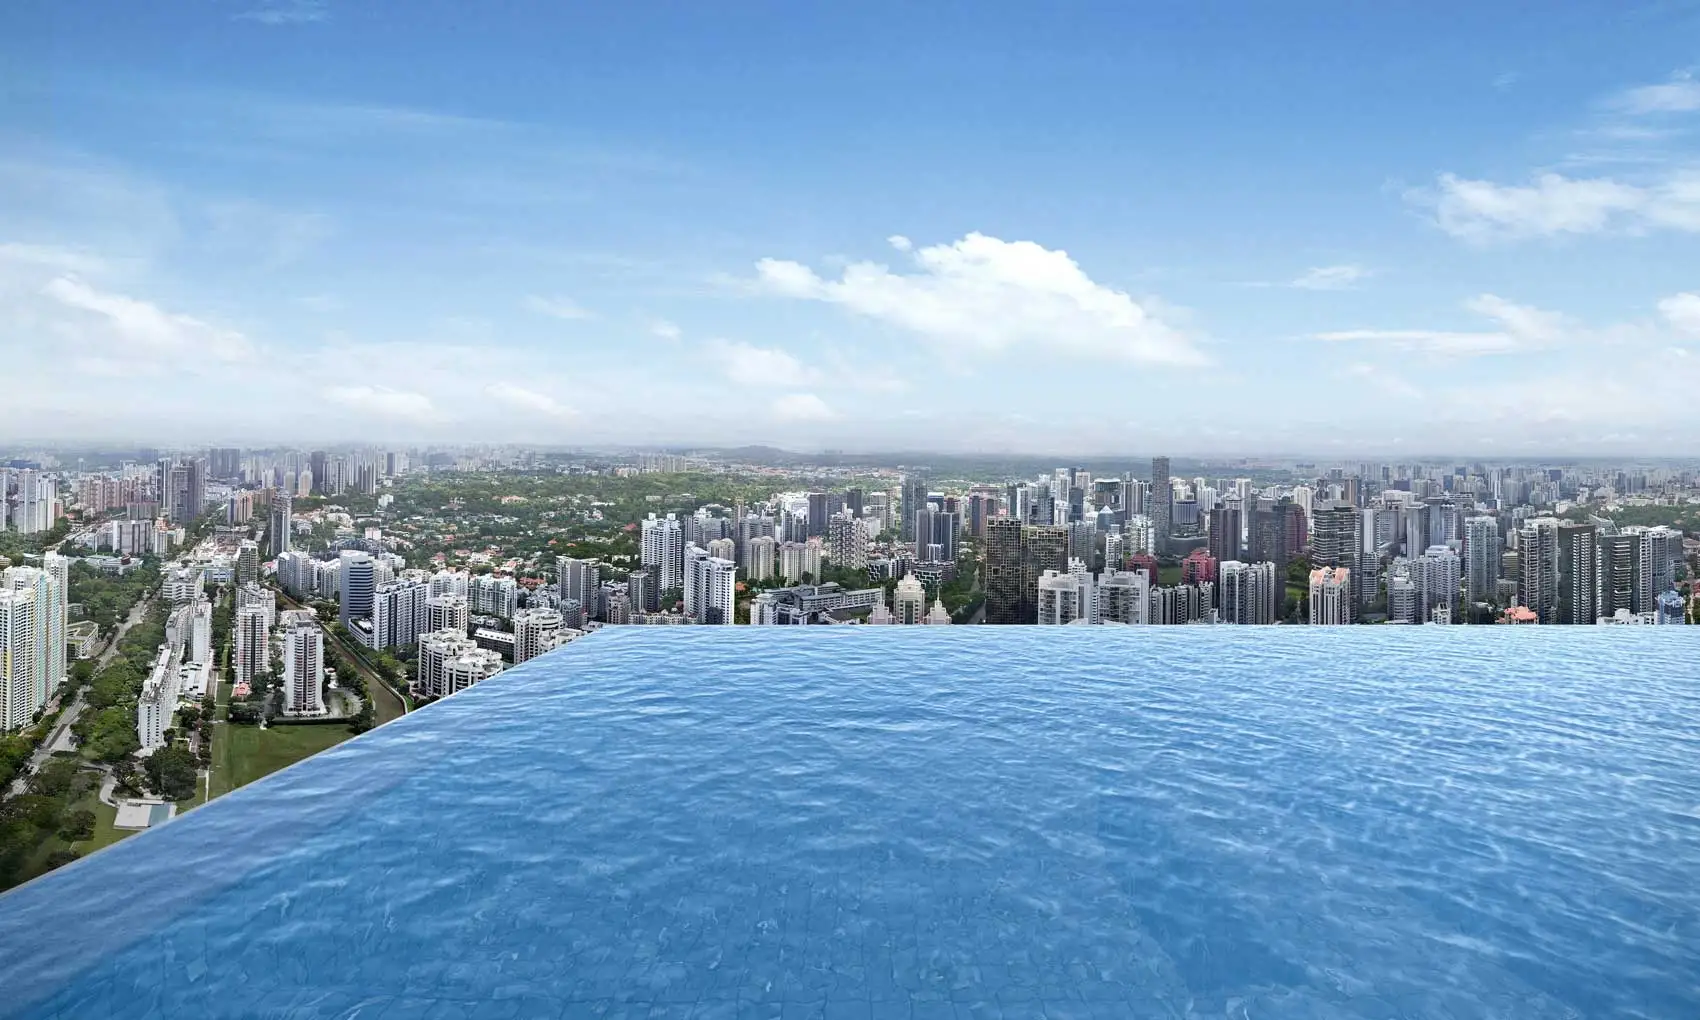
At a maximum building height of 240m Singapore Height Datum, the rooftop experience should be one of the project’s best differentiators. The infinity pool is not simply another place to swim; it is an amenity built around elevation, skyline views and the sense of being removed from the city below. Club Sky Peak could also become the most desirable event space in the development, particularly around sunset.
The rooftop plan sensibly offers more than a pool. Residents who do not want to swim can use the deck, observatory, lounge or club space, allowing the roof to function as a social destination rather than a single-purpose amenity.

However, rooftop facilities at this height are more exposed to wind, rain and intense afternoon sun. Their year-round usability will depend on shade, wind mitigation, covered seating and management decisions during poor weather. The most photogenic space in a development is not always the most frequently used. Buyers should therefore view Sky Peak as a premium complement to the more practical facilities below, rather than the sole measure of the project’s recreational value.
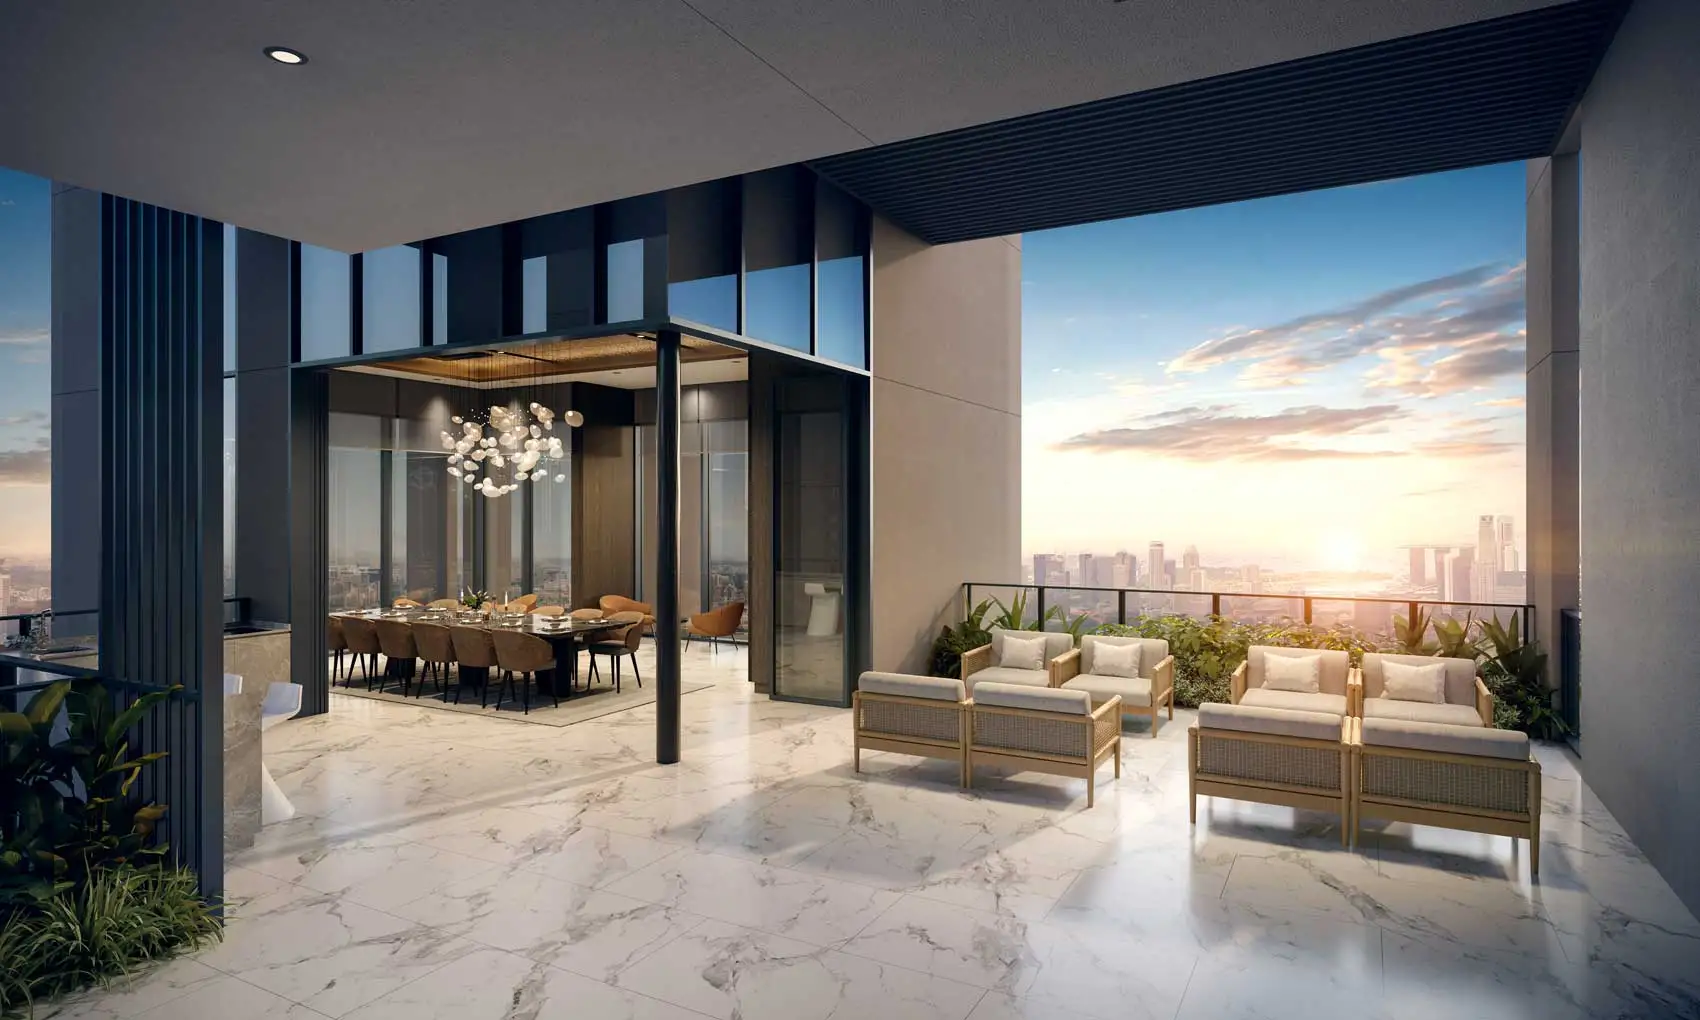
It may also attract heavy demand at sunset, on weekends and during festive occasions. If the pool deck and observatory are compact, the experience could feel less exclusive when many households arrive at the same time. Access rules for private events at Club Sky Peak will be particularly important because bookings should not prevent other residents from enjoying the wider rooftop.
Vertical Distribution Reduces Conflict but Increases Lift Dependence
Separating facilities across four levels has a genuine advantage. Children’s play, lap swimming, quiet relaxation, intensive exercise and rooftop entertaining do not have to compete for the same physical space. Noise from the playground is kept away from the Social Peak, while the boxing and cross-training zones do not sit beside the family pool.
The trade-off is that residents must use the lifts for many multi-part routines. Someone who wants to swim, visit the gym and then meet friends at the rooftop lounge may need to travel between three separate levels. Parents accompanying children may prefer the convenience of the ground facilities and rarely visit the upper zones.
Lift capacity, waiting times, security zoning and the ease of reaching each facility will therefore have an unusually large effect on the resident experience. This matters in a single 63-storey tower serving 596 homes. A strong vertical facilities concept requires equally strong vertical circulation; otherwise, the upper-level amenities may feel less accessible than their distance on a plan suggests.
Landscaping Is Used Strategically Rather Than Expansively
Promenade Peak’s site measures about 99,955 sq ft. That is sufficient for a substantial landscape deck, but it is not expansive when shared among 596 homes and a tall single tower. The plan responds by layering greenery through the Tree Top Walk, Tree Top Pavilion, Hanging Garden, Green Haven, Zen Veranda, lawns, gardens and planted edges around the different facility zones.
The Tree Top Walk and elevated canopy area are particularly useful because they introduce another level of circulation above parts of the main deck. This helps the landscaping feel more three-dimensional and gives residents an alternative to walking only around the pool perimeter.
Still, buyers should expect a curated urban landscape rather than a vast garden estate. The ground deck contains a large number of programmed uses, including pools, club rooms, pavilions and the pickleball court. Its greenery is intended to soften and connect these functions, not create long uninterrupted parkland.
The Singapore River park connector nearby may therefore be just as important to active residents as the internal grounds. The development’s own facilities can serve swimming, exercise and social needs, while longer walks, runs and cycling trips can take place outside the site.
The Maintenance Question Should Not Be Ignored
Seven pools, six clubhouses, a steam room, hydrospa facilities, extensive landscaping and amenities on multiple high-rise levels will not be inexpensive to operate. Pools and planted spaces located high in the tower may also involve more complex waterproofing, pumping, access and maintenance requirements than facilities concentrated at ground level.
That does not make the plan inefficient. These facilities are central to Promenade Peak’s positioning and may justify their cost for residents who use them regularly. The concern is suitability: a buyer who swims, exercises, hosts guests and uses shared work or lounge spaces is more likely to receive value from the maintenance contribution than someone who prefers to remain within the apartment.
The eventual maintenance schedule, sinking-fund contribution and booking charges should therefore form part of the purchase decision. Buyers should also find out how access to the rooftop and club spaces will be managed, whether some facilities have additional usage fees, and how frequently high-level pools or outdoor zones may close for maintenance or adverse weather.
Which Buyers Are the Facilities Best Suited To?
Promenade Peak’s facilities should be especially attractive to:
- Active residents who will use the 50m lap pool, gym and specialised training areas regularly.
- Couples and professionals in smaller units who value shared lounges, gardens and informal workspaces outside their apartments.
- Families who want separate lap, play and family pools together with a playground, pavilion and club spaces.
- Multigenerational households that can use the pickleball court, bowling lawn, gardens and different pool environments at their own pace.
- Buyers who entertain frequently and see value in several clubhouses and a premium rooftop venue.
- Residents who prioritise skyline views and distinctive communal spaces over large ground-level lawns or multiple full-sized sports courts.
The plan may be less compelling to buyers who require a tennis court, want extensive open lawns, prefer every major facility on one level or are particularly sensitive to maintenance costs and lift dependence.
Our Assessment: A Strong Vertical Facilities Concept With Practical Trade-Offs
Promenade Peak’s facilities stand out because they are organised as a vertical sequence rather than a single crowded deck. The Grand Promenade provides the everyday family and pool facilities, the Social Peak adds quieter shared space, the Wellness Peak offers a serious exercise and recovery programme, and the Sky Peak delivers the signature rooftop experience.
Some of the best features include the 50m lap pool, the separation of children’s and adult water facilities, the breadth of the fitness offering, the six club spaces and the rooftop infinity pool. Just as importantly, the four-zone structure gives different resident groups room to use the development in different ways.
The main concerns are equally clear. Popular areas may still be crowded in a 596-unit project, the upper-level facilities depend heavily on efficient lifts, outdoor rooftop spaces remain weather-sensitive, and the extensive amenity package could result in meaningful long-term upkeep costs. The lack of a tennis court may also matter to a smaller group of buyers.
Overall, this is a well-considered urban facilities plan. It does not try to imitate a low-rise resort on a large suburban site. Instead, it uses height to create several distinct communal environments. For buyers who expect to use the pools, fitness spaces, lounges and clubhouses frequently, that vertical variety could become one of Promenade Peak’s most convincing advantages.
Disclaimer: This article is intended for general information and discussion only. Facility names, configurations, dimensions, equipment, access arrangements, operating rules and other project details may be changed by the developer or relevant authorities. Images and visual representations are illustrative and may not reflect the completed development or actual views. Buyers should review the latest approved plans, sale documents, maintenance estimates and terms provided by the developer, and seek independent professional advice before making a property purchase.
Article contributed by Jerry Wong.
 Jerry Wong is a realtor at Propnex Realty, bringing a rich background in interior and lighting design to his work. He loves exploring diverse spaces and observing the transformative power of real estate. Beyond his professional role, Jerry finds his greatest fulfillment in connecting people with the right properties, gaining immense satisfaction from helping clients achieve their dreams.


