
Promenade Peak is not simply a 596-unit condominium offering the usual progression from compact apartments to large family homes. Its unit mix is divided into two clearly different residential products.
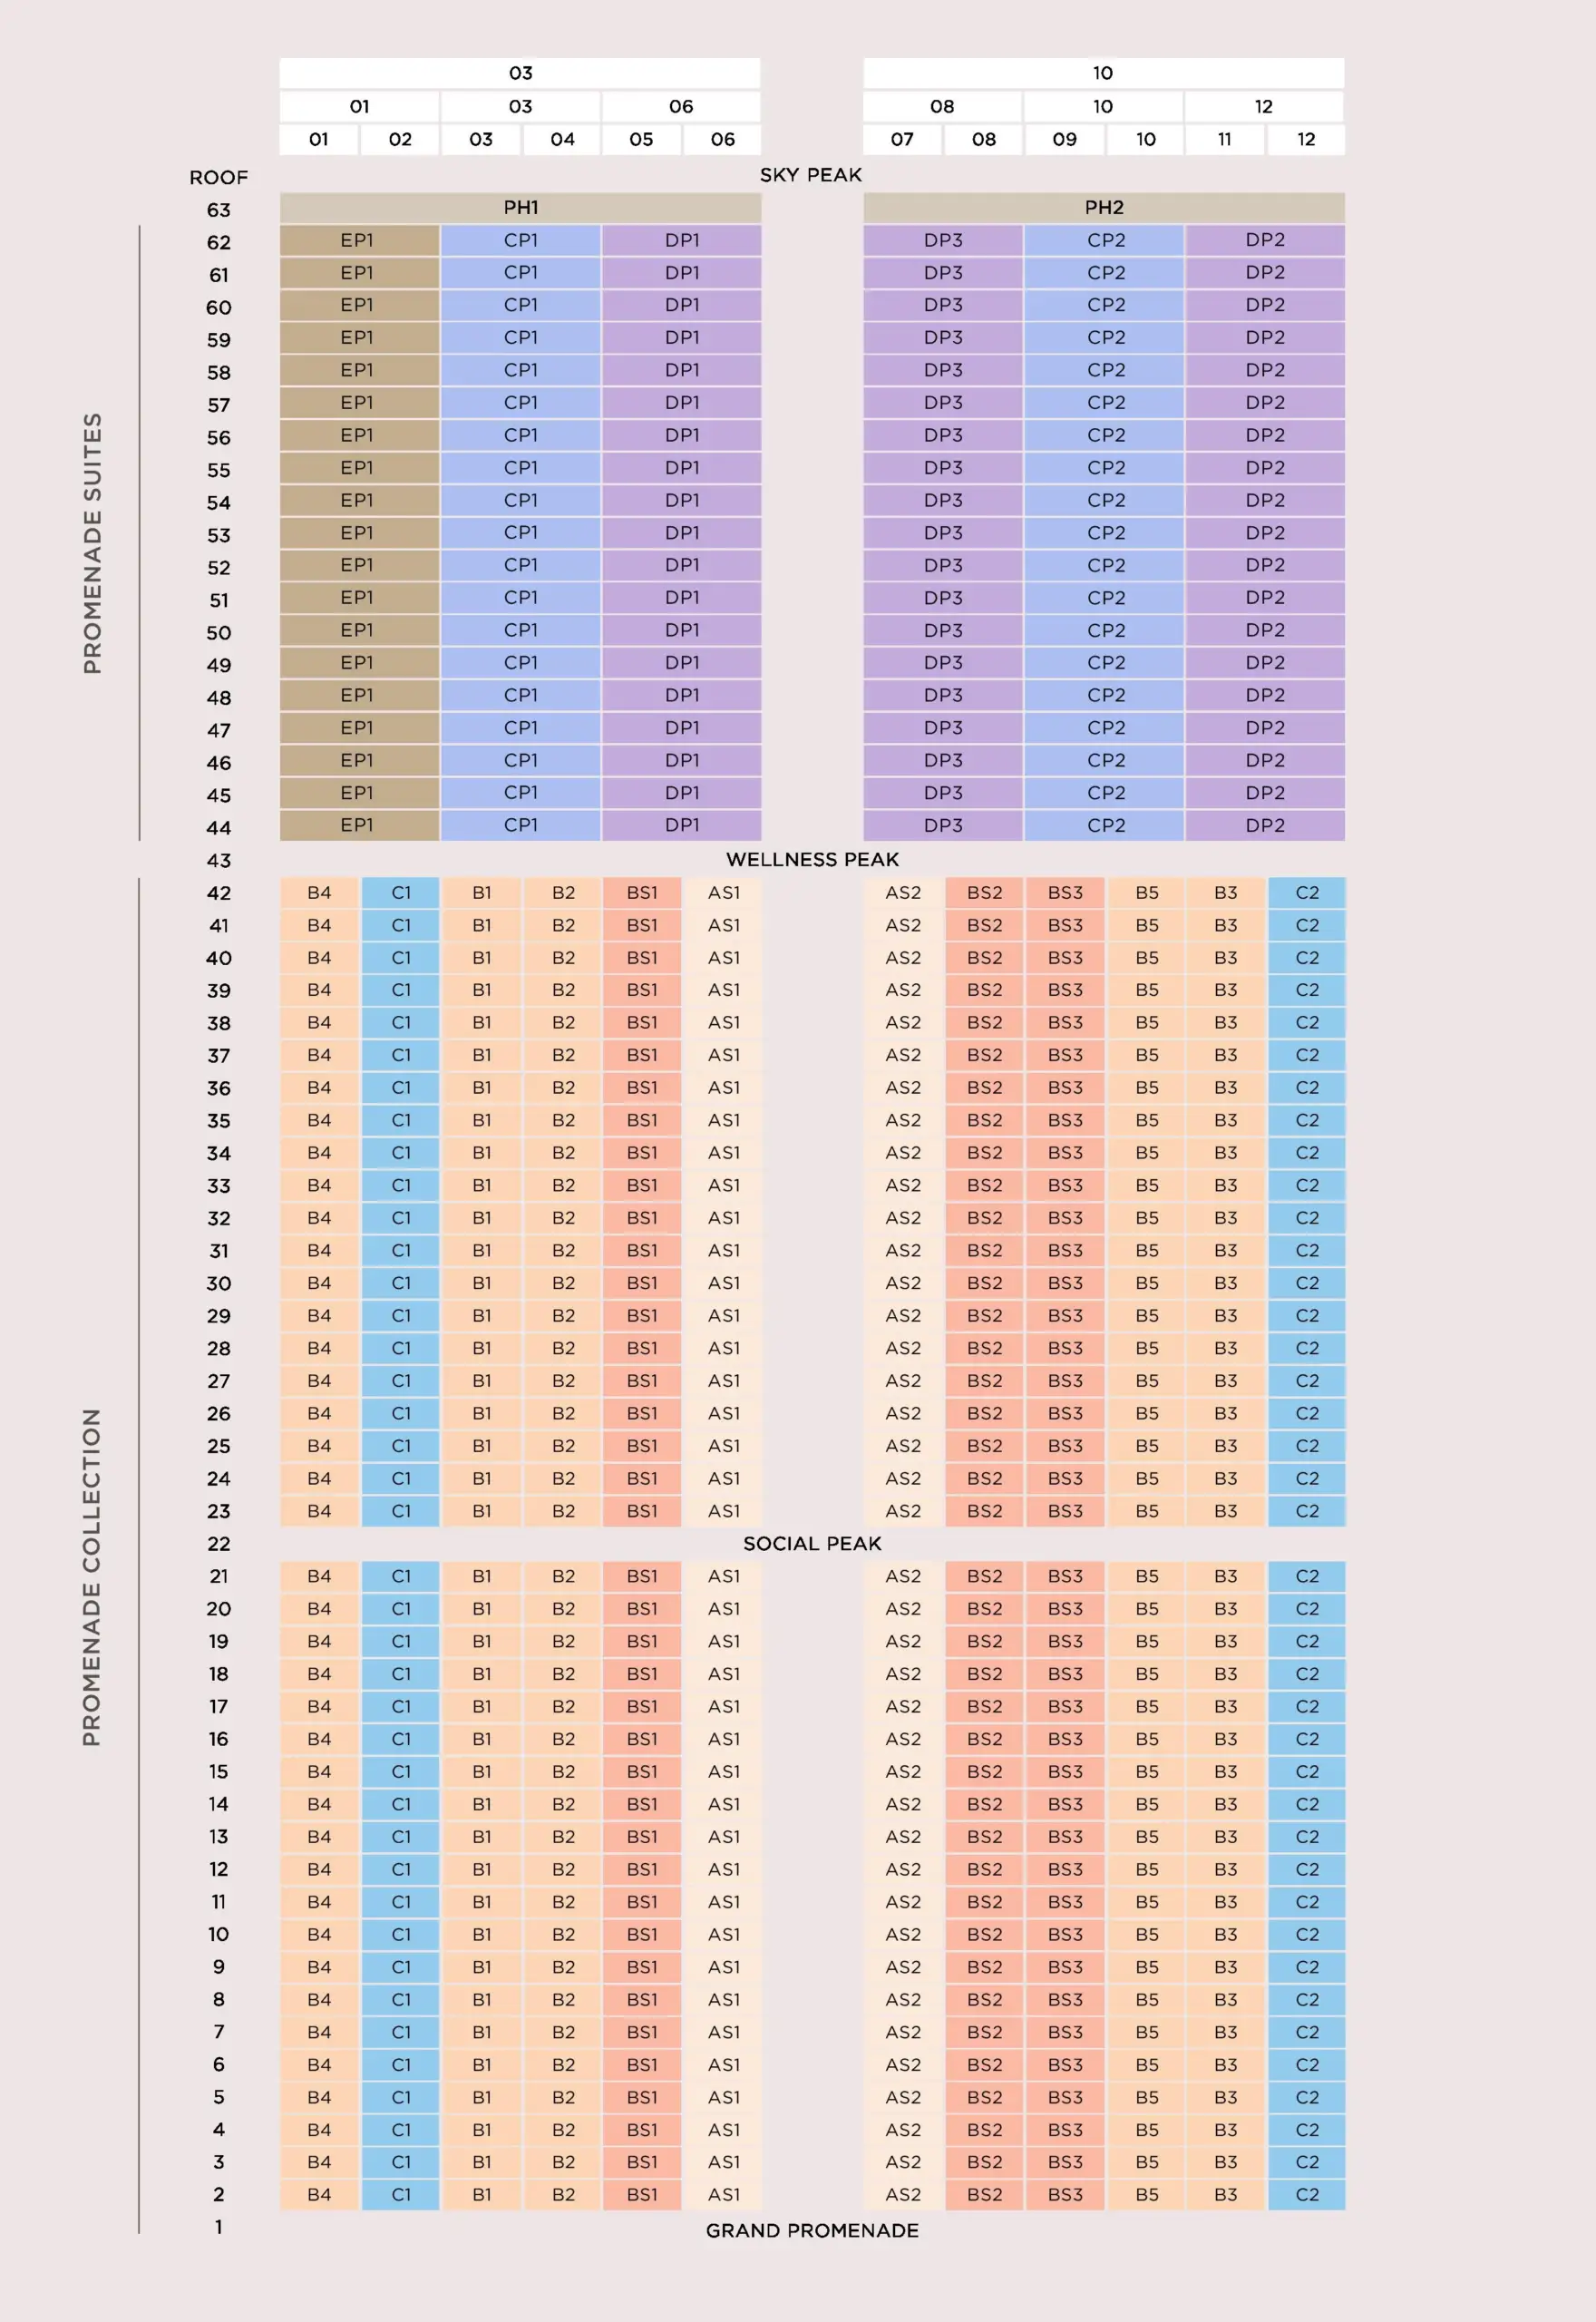
The Promenade Collection occupies Levels 2 to 21 and Levels 23 to 42, with 12 homes on each residential floor. These include one-bedroom-plus-study, two-bedroom, two-bedroom-plus-study, and standard three-bedroom units. The Promenade Suites occupy Levels 44 to 62, with only six homes per floor, full private-lift access and more complete back-of-house spaces. Two 4,144 sq ft penthouses sit on Level 63, although they are not reviewed in depth because their floor plans are not publicly available and can only be obtained upon request.
That vertical separation matters. Buyers are not merely choosing a bedroom count; they are deciding whether to prioritise a lower purchase quantum and compact efficiency, or a more private arrival experience, larger entertaining spaces and stronger household functionality.
This review examines how each layout uses its stated area, which upgrades are genuinely useful, and which buyer profiles are likely to benefit.
Promenade Peak Unit Mix at a Glance
| Unit type | Size | Number of units | Share of project | Levels |
|---|---|---|---|---|
| 1 Bedroom + Study | 527 sq ft | 80 | 13.42% | 2-21 and 23-42 |
| 2 Bedroom | 657-689 sq ft | 200 | 33.56% | 2-21 and 23-42 |
| 2 Bedroom + Study | 764-797 sq ft | 120 | 20.13% | 2-21 and 23-42 |
| 3 Bedroom | 1,033-1,076 sq ft | 80 | 13.42% | 2-21 and 23-42 |
| 3 Bedroom Premium | 1,163-1,195 sq ft | 38 | 6.38% | 44-62 |
| 4 Bedroom Premium | 1,421-1,582 sq ft | 57 | 9.56% | 44-62 |
| 5 Bedroom Premium | 1,884 sq ft | 19 | 3.19% | 44-62 |
| Penthouse | 4,144 sq ft | 2 | 0.34% | 63 |
The project is weighted heavily towards two-bedroom homes. Standard two-bedroom and two-bedroom-plus-study units account for 320 apartments, or approximately 53.7% of the development. This should give buyers more choice at launch, but it also means that future sellers of these units may face more internal competition from similar listings.
The larger private-lift homes are much scarcer. There are only 38 three-bedroom premium units, 57 four-bedroom premium units and 19 five-bedroom premium units. Scarcity alone does not guarantee stronger resale performance, but buyers seeking a large high-floor home near the Singapore River will face a much shallower pool of directly comparable units within the project.
How the GFA Harmonisation Rules Affect the Stated Areas
The plans mark air-conditioning ledges as non-strata areas, while balconies and private lift lobbies are included in the purchased strata area. This distinction matters when comparing Promenade Peak with older developments.
Buyers are not paying strata area for the external air-conditioning ledges. However, a 6 sq m balcony remains part of the stated unit size, as does a 3 sq m or 4 sq m private lift lobby in the premium homes. A private lobby may be valuable because it improves privacy and creates a more exclusive arrival, but it is still space that the buyer pays for without using it as part of the main internal living area.
The most useful comparison, therefore, is not simply price per square foot. Buyers should compare the enclosed living area, balcony allocation, private-lift lobby, circulation space and back-of-house provision together.
Stack Orientation and Why Floor Level Matters
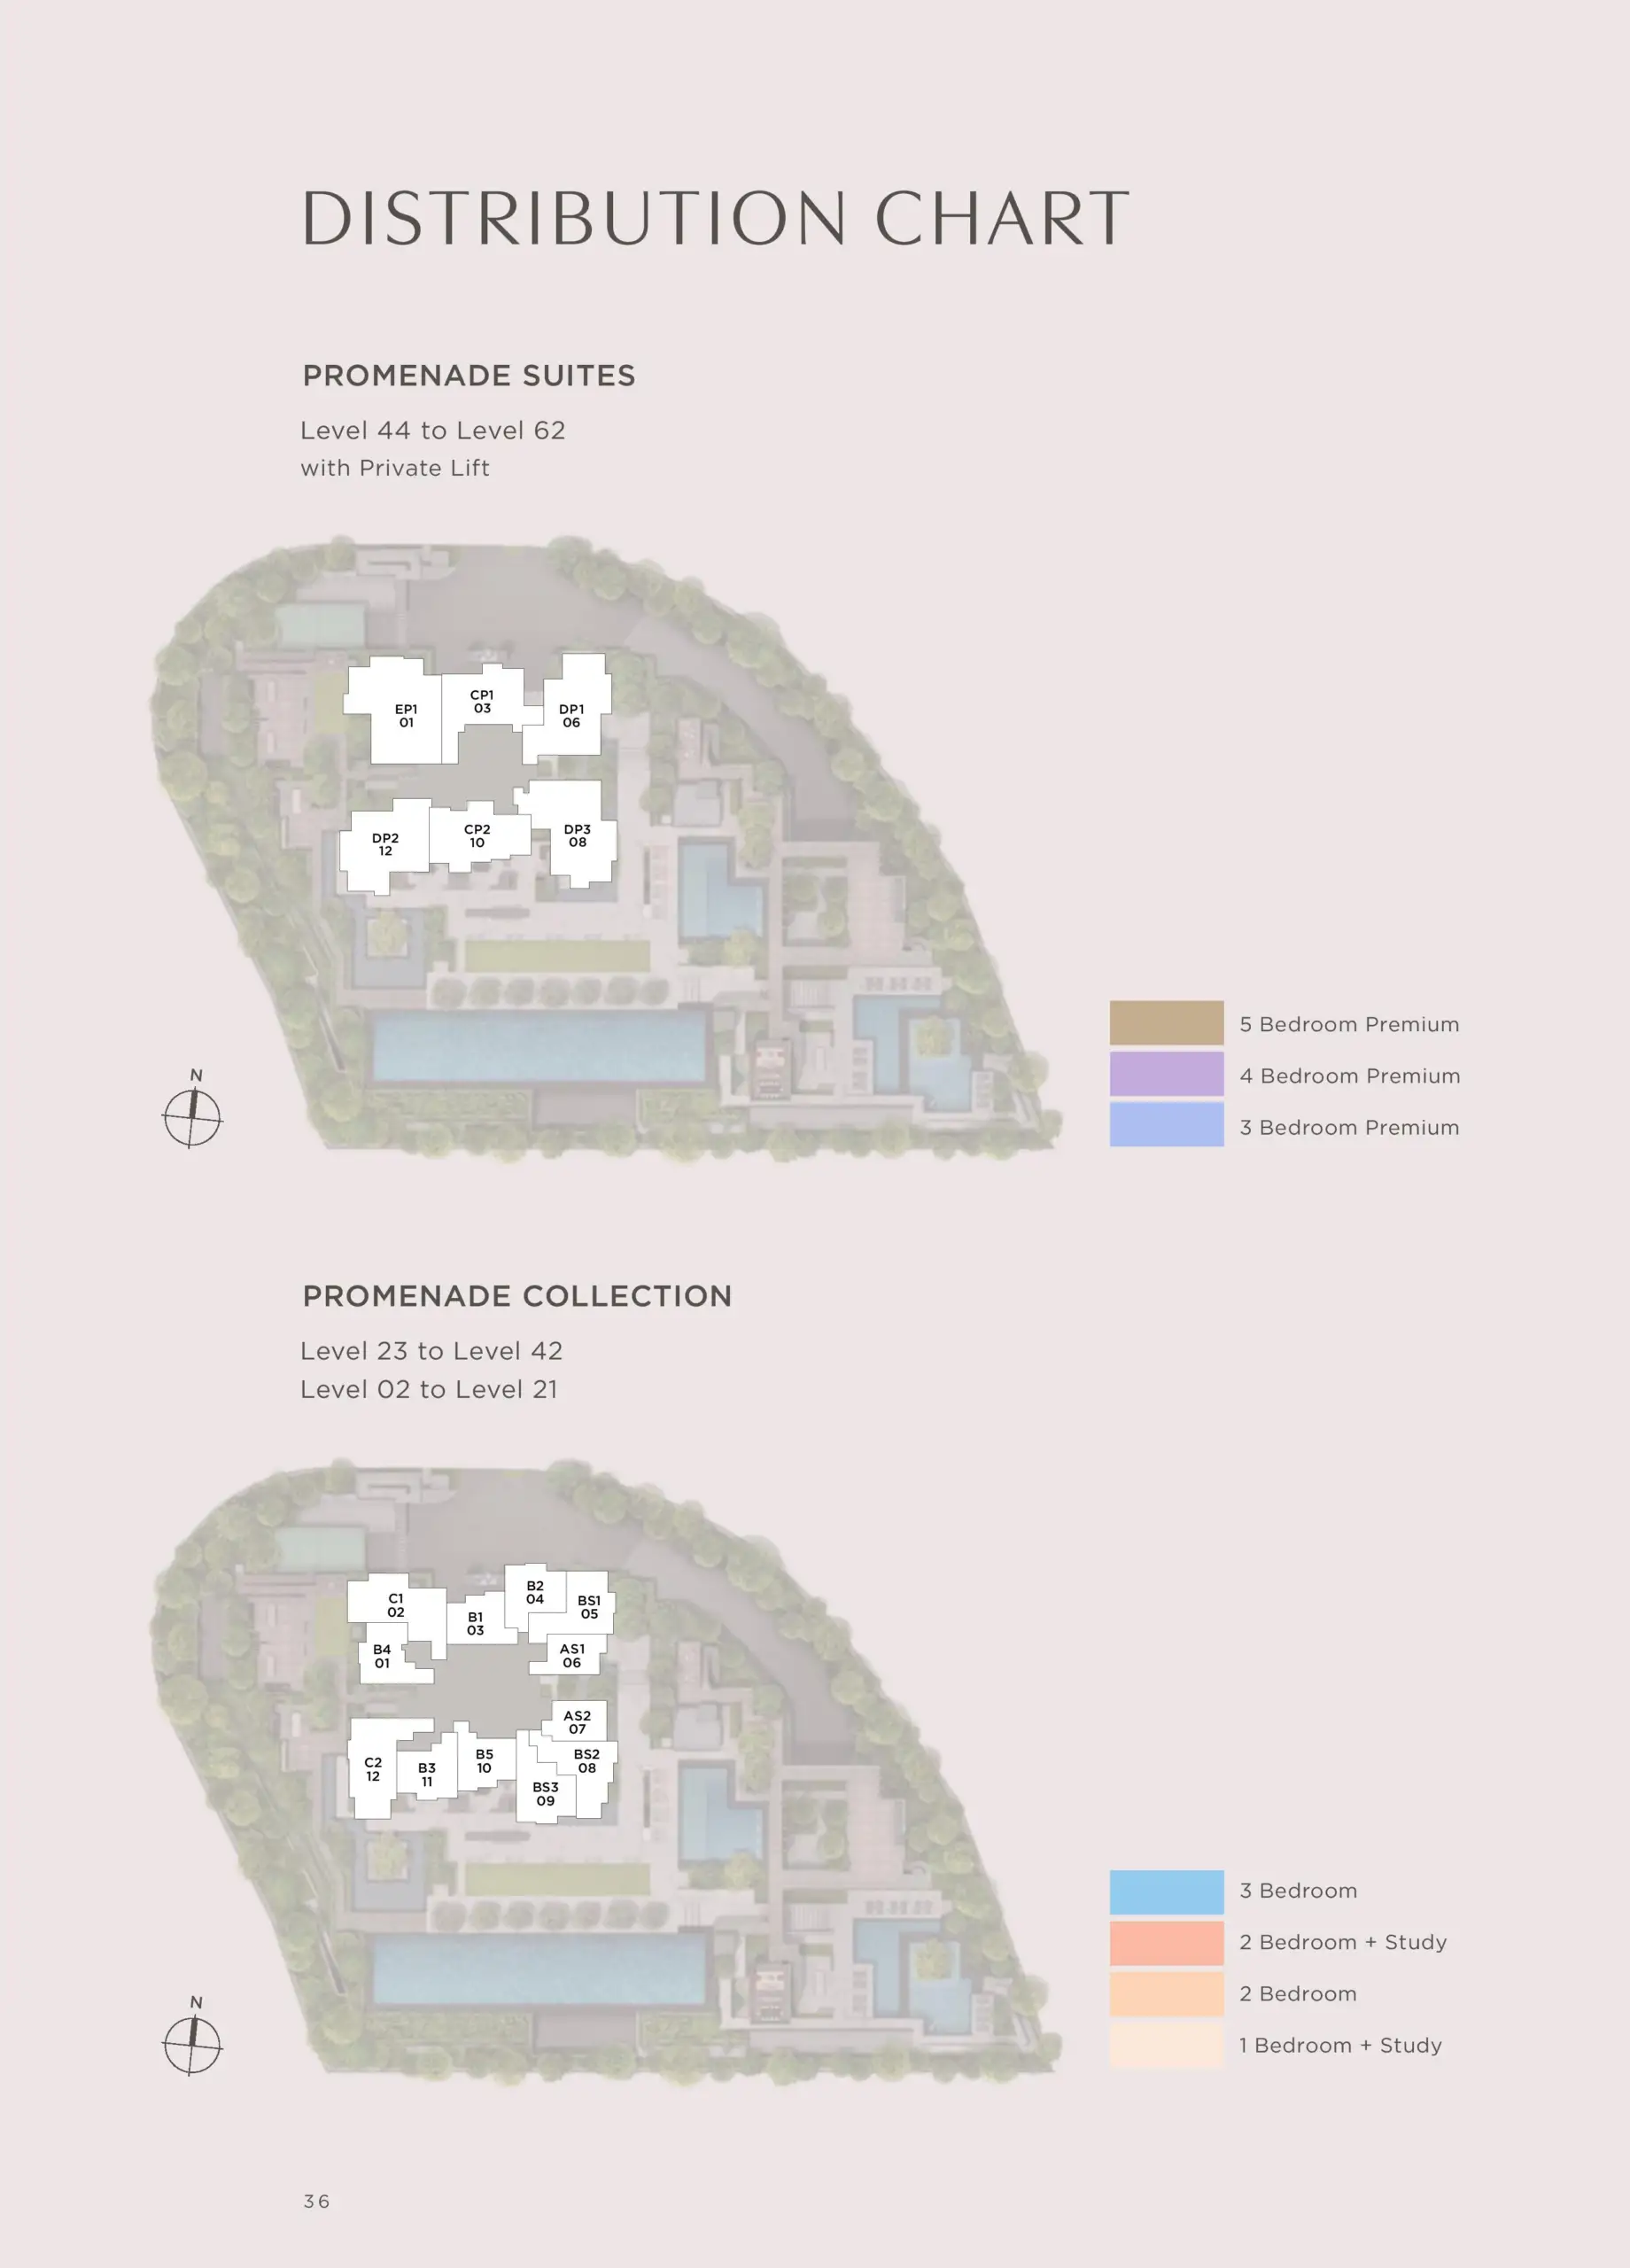
The lower Collection floors contain 12 stacks, while the upper Suites contain six. Their general outward orientations are:
| Broad orientation | Promenade Collection stacks | Promenade Suites stacks | Indicative outlook from the upper levels |
|---|---|---|---|
| North to north-west | 01-03 | 01 and 03 | Great World, Orchard Road, Botanic Gardens and Dempsey direction |
| North-east to east | 04-06 | 06 | Great World, Kim Seng Road and the city direction |
| South-east to south | 07-10 | 08 and 10 | CBD, Marina Bay, sea and Sentosa direction |
| South-west to west | 11-12 | 12 | Southern Ridges, green pockets and Dempsey direction |
These directions should be treated as general rather than exact because corner units have more than one frontage. More importantly, the view studies are illustrated from Level 60. Lower-floor views will be affected by surrounding buildings, including several existing towers of approximately 25 to 36 storeys.
The lowest residential floor is already elevated above street level, but that does not make every lower-floor outlook equally open. Buyers should assess the actual sightline from the selected stack and floor rather than applying a high-floor panorama to the whole tower.
Levels 22 and 43 are facility floors. Homes on Levels 21, 23, 42 and 44 are therefore closest to the Social Peak and Wellness Peak. Some buyers may value the convenience, while others may prefer greater vertical separation from common facilities. The plans also show level-specific ledges at the upper and lower edges of the Collection, so check the exact plan for the selected storey rather than relying only on a typical-floor layout.
1 Bedroom + Study: 527 sqft
Promenade Peak offers two one-bedroom-plus-study layouts: Type AS1 in Stack 06 and Type AS2 in Stack 07. Both measure 527 sq ft and include a 4 sq m balcony.
The two layouts share a similar private-zone arrangement. The master bedroom measures approximately 3.4m by 2.7m, while the study occupies a roughly 1.5m-wide space between the master bedroom and bathroom. This gives the study sufficient depth for a desk, shelving or additional wardrobe space, making it more useful than a simple worktop incorporated into the living room.
However, the study also forms part of the circulation route to the master bedroom and bathroom. Although it may be enclosed to create greater separation between the living and sleeping areas, it would not function as a fully independent room because occupants would still need to pass through it. It also lacks the window frontage and privacy of a conventional bedroom. Buyers should therefore regard it as a home office, dressing area or flexible private zone rather than a genuine second bedroom.
The main difference between AS1 and AS2 lies in the entrance and common-area configuration. AS1 adopts a longer linear layout, with the entrance leading past the distribution-board storage and kitchen before reaching the dining and living areas. While straightforward, some of the floor area is used for the entrance passage.

AS2 has a more recessed entrance and a clearer double-loaded kitchen arrangement, with worktops and appliances positioned on both sides. Its living and dining area also appears more regularly shaped, which may provide greater flexibility when arranging the sofa, television console and dining table. For owner-occupiers, AS2 likely offers a stronger balance of entrance privacy, kitchen usability, and furniture placement.

Both types have only one bathroom. Its position within the private study-bedroom zone means that guests must enter this part of the apartment to use it. This may be manageable for a single occupant or couple, but it reduces privacy when entertaining.
These units suit single professionals, couples needing a dedicated work area, or investors targeting one- and two-person households. They are less suitable for couples planning to accommodate a child long term, as the study cannot provide the privacy, ventilation, or independence of a proper second bedroom.
2 Bedroom: 657 to 689 sqft
There are five standard two-bedroom types:
| Type | Stack | Size | Balcony |
|---|---|---|---|
| B1 | 03 | 657 sq ft | 4 sq m |
| B2 | 04 | 657 sq ft | 4 sq m |
| B3 | 11 | 667 sq ft | 5 sq m |
| B4 | 01 | 689 sq ft | 5 sq m |
| B5 | 10 | 678 sq ft | 4 sq m |
The best feature across all five standard two-bedroom layouts is two bathrooms. The master bedroom has an en-suite bathroom, while the second bathroom is accessible from the common corridor. This arrangement is practical for a couple with a child, two unrelated occupants or owners who regularly accommodate overnight guests. It should also improve rental flexibility compared with compact two-bedroom homes that provide only one shared bathroom.
Types B1 and B2 are the smallest options at 657 sq ft, including a 4 sq m balcony. Their smaller size should generally translate into a lower purchase price, making them the natural starting point for investors.
Of the two, B1 appears more spatially efficient because the living, dining and kitchen areas are closely connected without an excessively long internal passage. The bedrooms are grouped on the opposite side of the apartment, providing a reasonable separation between the social and sleeping zones.

B2 adopts a deeper layout in which the entrance leads through a long, narrow kitchen before reaching the dining and living areas. This creates clearer separation between the entrance and the main living space, but a relatively large part of the plan functions as circulation. Buyers should therefore compare its price and stack orientation carefully against B1 rather than assuming that both 657 sq ft layouts offer the same efficiency.

Type B3 increases the area to 667 sq ft and the balcony to 5 sq m. Its double-loaded kitchen makes better use of the entrance passage, while the bedrooms and bathrooms are grouped away from the living area. However, the front door still opens directly into the kitchen zone, providing limited entrance privacy.

Type B4 is the largest standard two-bedroom layout at 689 sq ft and also includes a 5 sq m balcony. Its longer entrance passage separates the front door from the living room and may provide space for a shoe cabinet or additional storage. However, this circulation route and the apartment’s irregular outline absorb some of the extra area. Buyers should therefore consider whether the improved privacy and larger balcony justify the higher quantum.

Type B5 measures 678 sq ft and offers one of the category’s more balanced layouts. The indirect entry way allows for better privacy, while the double-loaded kitchen provides more preparation and storage space than a conventional single-wall arrangement. The living and dining areas remain distinct, and both bedrooms sit in a separate private wing. This makes B5 particularly suitable for owner-occupiers who value privacy, kitchen functionality and clearer internal zoning.

None of the five layouts includes a household shelter, yard or utility WC, while the washer-dryer is positioned within the kitchen. These compromises are understandable at this size, but families requiring substantial storage, frequent heavy cooking or accommodation for a live-in helper may find the layouts restrictive.
For investors prioritising the lowest purchase quantum, B1 deserves the first look, with B2 considered where its stack or outlook is preferred. B5 is arguably the best all-round choice for longer-term owner-occupation. B4 may appeal to buyers who value its larger balcony and more private entrance, although the extra area does not translate into a larger living room.
2 Bedroom + Study: 764 to 797 sqft
The three two-bedroom-plus-study layouts are Type BS1 at 764 sq ft, Type BS2 at 786 sq ft and Type BS3 at 797 sq ft. They occupy Stacks 05, 08 and 09 respectively.
All three provide two bathrooms and place the study close to the entrance. This makes the study useful as a home office, hobby room or enclosed flex space without forcing work activity into a bedroom. It may also function as temporary guest accommodation, but you should not treat it as a legal third bedroom without checking ventilation, enclosure, and regulatory requirements.
BS1 is the smallest and probably the most efficient. Its study is more room-like, the kitchen is double-loaded, and the two bedrooms are grouped away from the entrance. The master bathroom is naturally ventilated, which is a meaningful advantage in a compact apartment. For many buyers, the 764 sq ft plan may deliver most of the category’s practical benefits without paying for the larger footprint of BS2 or BS3.

BS2 uses a long, open sequence linking the study, kitchen, dining, living room and balcony. This can create a greater sense of depth, while the bedrooms form a separate private wing. The trade-off is that the elongated entrance and circulation require careful furniture placement.

BS3 is the largest at 797 sq ft and creates clearer distance between the entrance-side study and the bedrooms. Its deeper plan may suit a household where one person works from home regularly, although some of the extra area is absorbed by circulation rather than a dramatically larger living room.

This category suits couples planning for a child, small families who need a permanent study, or investors targeting tenants who work from home. Buyers who genuinely need three bedrooms should compare the price gap with the 1,033 sq ft C2 instead of assuming that a study will perform the same function.
3 Bedroom: 1,033 to 1,076 sqft
Promenade Peak has two standard three-bedroom layouts: Type C1 at 1,076 sq ft in Stack 02 and Type C2 at 1,033 sq ft in Stack 12.
Both include three proper bedrooms, two bathrooms and a household shelter. Neither provides the full yard, utility room and utility WC found in the premium collection. This makes them more appropriate for families without a live-in helper, or households willing to use the shelter mainly for storage.
C1 allocates 9 sq m to the balcony, compared with 6 sq m in C2. Buyers who use outdoor space regularly may value the broader balcony and the tower’s north-facing side. However, the kitchen is more open to the dining area, and the larger stated area does not translate entirely into additional enclosed living space.

C2 is the more functionally distinctive plan. Its enclosed kitchen has a countertop extending towards the balcony through a sashless window, while the balcony incorporates a breakfast or bar counter. This keeps the kitchen separate during heavier cooking while still connecting visually with the entertaining space. The smaller balcony also leaves a greater proportion of the stated area available inside.

For many families, C2 is likely to be the stronger value choice if its west sun-facing orientation and stack position are acceptable. C1 suits buyers who prioritise balcony use, a northern outlook, or a broader sense of openness.
The main compromise in both plans is the absence of a proper back-of-house zone. A family employing a live-in helper should examine sleeping arrangements, laundry handling and storage very carefully before choosing either standard three-bedroom type.
What Changes in the Promenade Suites?
The Promenade Suites begin on Level 44. Only six homes share each floor, every unit has a private lift, and the typical floor-to-floor height increases from 3.150 m in the Collection to 3.325 m in the Suites. Floor-to-floor height is not the same as finished ceiling height, but it supports a more generous sense of vertical volume.
The more important improvement is functional. The Suites introduce private lift lobbies, service access, enclosed kitchens, yards, utility rooms and utility WCs. The four- and five-bedroom homes also provide more complete guest and multigenerational arrangements.
Buyers should nevertheless remember that the balcony and private lift lobby form part of the strata area. The premium should be justified by privacy, views, spatial quality and back-of-house utility—not by the headline square footage alone.
3 Bedroom Premium: 1,163 to 1,195 Sq Ft
Type CP1 measures 1,195 sq ft and occupies Stack 03, while Type CP2 measures 1,163 sq ft in Stack 10. Both include a 6 sq m balcony. CP1 has a 4 sq m private lift lobby, compared with 3 sq m for CP2.
These layouts represent a meaningful functional upgrade over the standard three-bedroom units. In addition to private-lift access, both provide an enclosed kitchen, yard, utility room, utility WC and separate service entrance. This allows deliveries, laundry and domestic activity to be handled without passing through the main living area. The lifestyle bar and wine-chiller provision also create a clearer connection between the kitchen and dining space.
CP1 adopts a more expansive, less conventional configuration. The private lift opens into a larger lobby before leading into a wide living and dining zone. The lifestyle bar extends alongside the dining area, while the kitchen, yard and utility spaces form a separate back-of-house wing. The master bedroom is also larger and more regularly shaped than the one in CP2.
Its three bedrooms are positioned across the opposite side of the apartment, with the common bathroom placed between the secondary bedrooms and the master suite. Although the layout requires slightly more circulation, the separation between entertaining, sleeping and service areas should work well for families who host regularly or employ a live-in helper.

CP2 is smaller but uses a more conventional arrangement. The private lift opens closer to the living and dining area, while all three bedrooms are organised within a clearly defined private wing. The enclosed kitchen, yard, utility room and utility WC occupy the opposite side, supported by a separate service entrance. This creates a straightforward division between the household’s private, social and back-of-house functions.
The 32 sq ft difference between the two types should not be treated entirely as additional internal living space. Approximately 11 sq ft of that difference comes from CP1’s larger private lift lobby. The premium therefore buys a wider living and dining area, a larger master suite and a more spacious overall layout, rather than additional bedrooms or back-of-house functions.

Stack orientation may ultimately be as important as the size difference. CP1 is positioned on the generally northern side of the tower, while CP2 occupies the generally southern side. Buyers should compare their preferred outlook, sun exposure, and surrounding sightlines alongside the floor premium.
CP1 is likely to suit owner-occupiers who value larger entertaining spaces and a more substantial sense of arrival. CP2 may be the more disciplined choice for buyers who want the same private-lift and back-of-house functions at a potentially lower quantum. Both types suit families needing helper accommodation, as well as downsizers who want to keep a proper kitchen, yard, and utility zone without buying a four-bedroom home.
4 Bedroom Premium: 1,421 to 1,582 sqft
Types DP1 and DP2 both measure 1,421 sq ft, including an 11 sq m balcony and a 3 sq m private lift lobby. DP1 occupies Stack 06 on the generally north-east/east side of the tower, while DP2 occupies Stack 12 on the generally south-west/west side.
Both provide the same principal functions: a master suite with a walk-in wardrobe and bathtub provision, a junior master suite, two additional bedrooms, a common bathroom, kitchen, lifestyle bar, yard, utility room and utility WC. A separate service entrance allows deliveries and domestic activities to be handled without passing through the main living area.
The junior master suite is one of the most valuable features. It gives an elderly parent, adult child or long-term guest an en-suite bathroom while preserving the larger master suite for the principal occupants. The two remaining bedrooms share the common bathroom.
Although DP1 and DP2 have the same area and facilities, their internal layouts differ noticeably. DP1 adopts a more linear configuration, with the living room positioned beside the long balcony and the dining area located closer to the lifestyle bar and kitchen. The bedrooms occupy a separate zone beyond the dining space, creating a clear progression from the social areas to the private rooms.
DP2 has a wider and more open living-and-dining arrangement facing the balcony. Its bedrooms form a more defined private wing along the opposite side of the apartment, while the kitchen, yard and utility areas are grouped behind the private lift. This may produce a stronger separation between entertaining, sleeping and back-of-house functions.
Since neither plan offers more rooms or facilities than the other, the choice should depend on the preferred internal layout, stack outlook, afternoon-sun exposure and relationship with surrounding buildings. DP1 may appeal to buyers who prefer its east-facing position and more linear zoning, while DP2 may suit those who value a broader communal area and its west- or south-west-facing outlook.


DP3 is the larger four-bedroom option at 1,582 sq ft. It occupies Stack 08 on the generally south-east side and includes the same 11 sq m balcony, together with a slightly larger 4 sq m private lift lobby.
The additional 161 sq ft is used more meaningfully than the stated difference might initially suggest. Since the balcony remains the same size and the lift lobby increases by only 1 sq m, most of the additional area supports the internal layout. DP3 provides a wider double-frontage living and dining zone, a larger kitchen with an island counter, and sliding doors that let the kitchen integrate with or separate from the dining area.
DP3 also introduces a guest powder room. This allows visitors to use a bathroom without entering the bedroom corridor or relying on the common bathroom shared by the secondary bedrooms. The plan retains the junior master suite, walk-in wardrobe, yard, utility room, utility WC and separate service entrance.

DP1 and DP2 are the more measured choices for families that need four bedrooms, multigenerational flexibility and full back-of-house facilities without moving to the largest layout. DP3 is better suited to households that entertain regularly and will use its larger communal spaces, island kitchen, and guest powder room. Its premium is therefore justified mainly by the improved entertaining environment and additional internal space rather than by a higher bedroom count.
5 Bedroom Premium: 1,884 Sq Ft
Type EP1 is the sole five-bedroom layout. It occupies Stack 01 from Levels 44 to 62, resulting in only 19 units. The 1,884 sq ft area includes a 16 sq m balcony and a 3 sq m private lift lobby.
The plan adds a junior master suite to the main master bedroom and three further bedrooms. It also provides multiple bathrooms, a guest powder room, a large living and dining zone, an island kitchen, wine-chiller provision and a separate back-of-house entrance serving the kitchen, yard, utility room and utility WC.
Its best feature is not simply the fifth bedroom. The real improvement is the separation of household functions. Guests can enter through the private lift lobby, while deliveries or domestic activity can use the service side. The main social space opens to a larger balcony, and the junior master gives a multigenerational household a more dignified arrangement than placing every family member in a standard secondary bedroom.
This layout suits large families, multigenerational households, and buyers who entertain regularly. It is less compelling for a smaller household seeking only prestige, because a significant portion of the purchase price supports bedrooms and back-of-house spaces that may remain underused.

Why This Review Does Not Cover the Penthouses in Depth
The distribution chart places two penthouses, PH1 and PH2, on Level 63. Each penthouse measures 4,144 sq ft.
Their floor plans are not publicly available and are provided only upon request. This review therefore does not attempt an in-depth assessment of their efficiency, terrace allocation, internal configuration or suitability for different buyer profiles. Interested buyers should request the penthouse plans and latest area schedule directly before evaluating how much of the strata area is internal, outdoor, void or private-lobby space.
Which Promenade Peak Layouts Stand Out?
For a single buyer or couple, AS2 is the more complete one-bedroom-plus-study plan because its foyer and kitchen improve efficiency without increasing the area.
Among the standard two-bedroom homes, B5 offers the strongest balance of entrance privacy, kitchen efficiency, two bathrooms and usable living space. B1 and B2 may still be more attractive where the lowest possible quantum is the main objective.
BS1 is the most disciplined two-bedroom-plus-study option. Its smaller size may keep the purchase price below BS2 and BS3 while retaining two bathrooms, an enclosable study and a naturally ventilated master bathroom.
For small families, C2 appears more efficient than its larger C1 counterpart because it combines a smaller balcony with an enclosed kitchen and a useful kitchen-to-balcony serving arrangement. C1 remains attractive to buyers who genuinely value a larger balcony and its stack orientation.
Within the Suites, CP1 and CP2 are the entry points for buyers who want private-lift living and a full back-of-house zone without moving to four bedrooms. DP1 and DP2 are the most balanced multigenerational layouts, while DP3 is the stronger entertainer’s home. EP1 is the clearest choice for a genuinely large household rather than a buyer simply chasing the highest bedroom count.
Our Assessment
Promenade Peak’s unit mix is more compelling when judged by functionality rather than size alone. Even the standard two-bedroom homes provide two bathrooms, the study layouts offer credible work-from-home flexibility, and the premium homes introduce meaningful household upgrades instead of merely enlarging the same basic plan.
The key dividing line is between the standard three-bedroom C1/C2 and the premium three-bedroom CP1/CP2. The latter add a private lift, service entrance, yard, utility room and utility WC, making them fundamentally different family products. Buyers deciding between these categories should focus on household operations and privacy rather than compare only their price per square foot.
Within each category, the largest layout is not automatically the best. B4 and BS3 have more area, but some of that difference comes from balconies or circulation. C2 may be more practical than C1 for heavy cooking despite being smaller. CP2 may be more efficient than CP1 even though it gives up 32 sq ft. The most sensible purchase is the plan whose extra area performs a function that the household will use every day.
Finally, stack and floor selection will be unusually important in a 63-storey tower. The upper-floor view studies are attractive, but lower levels will interact more directly with neighbouring towers and the facility decks. Buyers should compare the exact unit plan, orientation and sightline together before deciding how much of a floor premium is justified.
Disclaimer: This article is an independent layout analysis based on the project information and plans available at the time of writing. Areas, specifications, fittings, views, floor levels and configurations may change or remain subject to final survey and regulatory approval. The discussion is for general information only and does not constitute financial, legal or property investment advice. Buyers should verify the latest approved plans, price list, sale documents, financing position and tax implications before making a purchase decision.
Article contributed by Jerry Wong.
 Jerry Wong is a realtor at Propnex Realty, bringing a rich background in interior and lighting design to his work. He loves exploring diverse spaces and observing the transformative power of real estate. Beyond his professional role, Jerry finds his greatest fulfillment in connecting people with the right properties, gaining immense satisfaction from helping clients achieve their dreams.


