Skip to content

Reflections At Keppel Bay

Developer: Keppel Bay Pte Ltd
No. Of Units: 1129 Residential Units
Tenure: 99 years w.e.f 15 March 2006
District: 04
TOP: 2013
Unit Types:
2-bedroom: 786 to 1012 sqft (100% Sold)
3-bedroom: 1507 to 1851 sqft (100% Sold)
4-bedroom: 2561 to 2657 sqft (100% Sold)
Super Penthouse: 13,293 sqft (100% Sold)

About Reflections At Keppel Bay

You are in the company of something quite extraordinary when both the encounter and experience leave you breathless and in awe. Reflections at Keppel Bay, in all its design and architecture wonder, has just that effect. As well as being located in a dramatically developing precinct in Singapore’s Southern Waterfront, which has grabbed the attention of Asia, if not the world.

Singapore, a global city on the rise
The spectacular skyline of Singapore’s Central Business District stands as solid testament to the driving ambitions of our island state to become a global economic force. Here, robust commerce, technology, talent and ideas come together in an open trade environment of immense possibilities.

With a world-class infrastructure, top-notch talent and worldwide connectivity, Singapore is also cosmopolitan, offering a truly unique destination to work, live and play. Singapore’s pro-business focus, well-respected government and transparent policies to protect companies’ physical and intellectual property investments have earned her the rank, Most Competitive Asian Country (Global Competitiveness Report 2010). The World Bank also tips the Republic as The World’s Easiest Place to Do Business (Doing Business 2010 report). Working residents in Singapore too have named her Asia’s best country to work in and the first choice for Asian expatriates (source: Economic Development Board of Singapore).

Keppel Bay, a world-class waterfront precinct
Singapore’s southern waterfront is buzzing with exciting activity and dramatic transformation. It is home to the multi-billion dollar mega Resorts World at Sentosa, Singapore’s largest shopping mall, VivoCity, and top tourist spot, Mount Faber. Keppel Bay enjoys unique locational advantages. It is just five minutes’ drive away from the Central Business District, yet nestled in one of Singapore’s best-loved nature and recreation enclaves. Presenting the very best in urban and waterfront lifestyles, Keppel Bay comprises the completed Caribbean at Keppel Bay (FIABCI Prix d’Excellence 2005 winner), architect laureate Daniel Libeskind’s Reflections at Keppel Bay and the exquisite Marina at Keppel Bay.

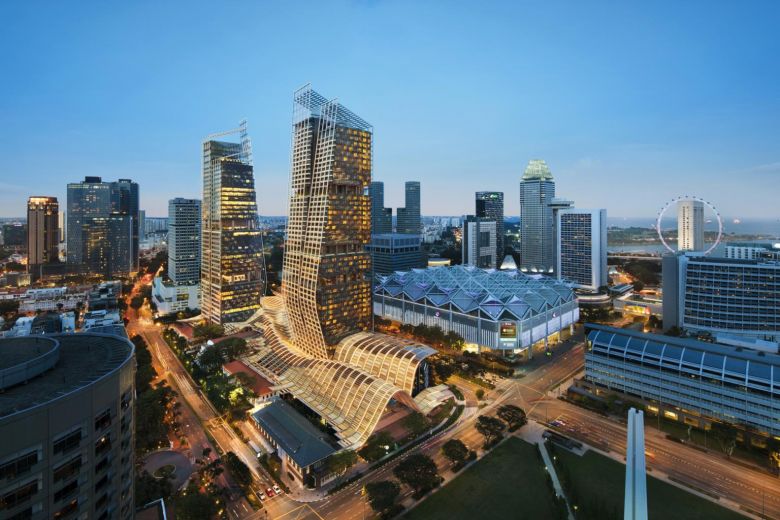
Aerial view of Reflections at Keppel Bay, a waterfront residential development in Singapore featuring distinctive curved glass towers, surrounded by lush greenery and overlooking the marina and sea.

Keppel Bay, a world-class waterfront precinct
Reflections at Keppel Bay is a cutting-edge world-class development designed by the internationally-acclaimed master architect, Daniel Libeskind. Libeskind’s design is unprecedented in waterfront developments, not only in Asia but around the world. When it is completed, Reflections at Keppel Bay will rank amongst Libeskind’s most celebrated works. It will take pride of place among his most noteworthy creations, such as the award-winning Jewish Museum of Berlin, Denver Art Museum, Fiera Milano in Italy and Zlota 44 in Warsaw, Poland.

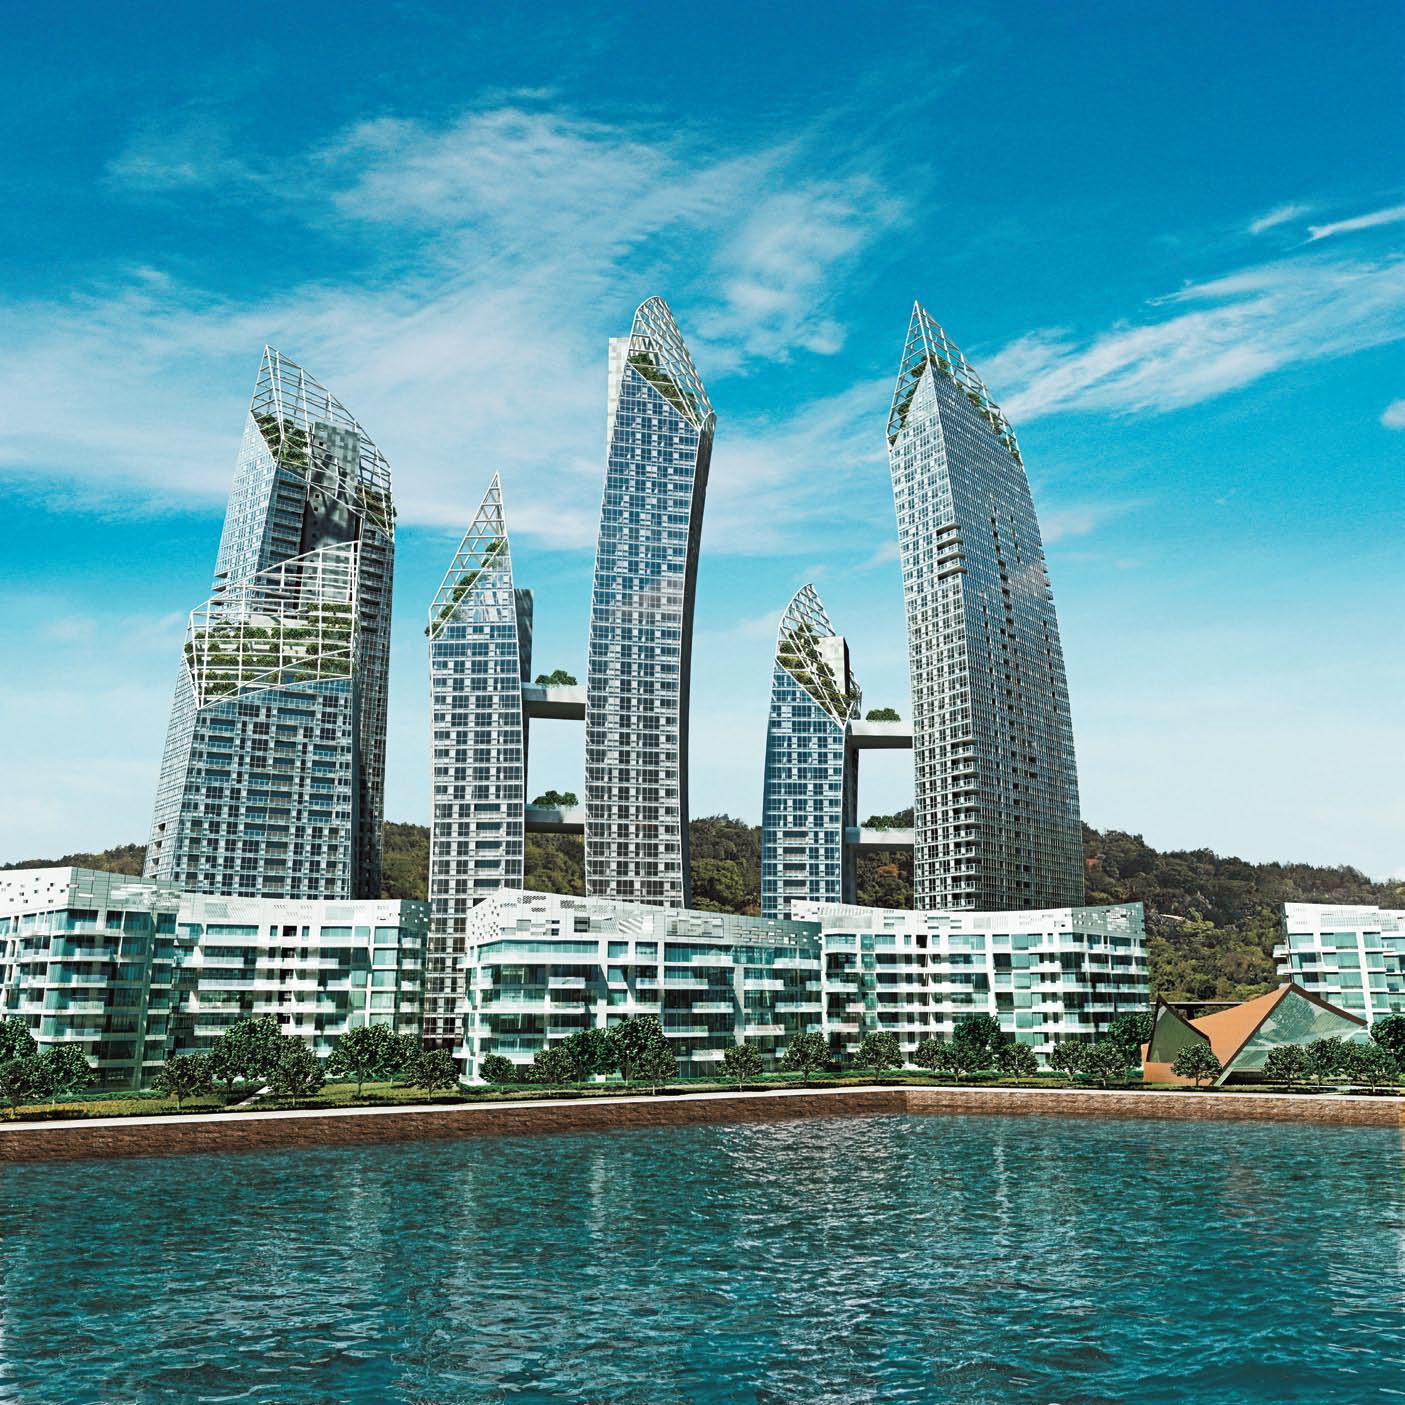
Reflections at Keppel Bay's striking towers rise along the waterfront, featuring sleek, sail-like architecture designed by Daniel Libeskind, with lush greenery at the base and a clear blue sky above.

Commanding views at vantage points
A veritable masterpiece, Reflections at Keppel Bay rises like an ascending symphony of chords with its soaring sky towers and low-rise villa-style apartment blocks. The alternating heights and double curvature of the towers create a unique interplay of changing light planes and reflecting angles, presenting a spectacular vista for residents at every turn.

Close-up view of Reflections at Keppel Bay, showcasing the iconic curved glass towers linked by sky bridges, with modern low-rise waterfront apartments in the foreground and calm waters along the promenade.

Asia’s waterfront playground
Reflections at Keppel Bay resides in what must be one of the most exciting waterfront-hubs in the region. Fronting the luxurious homes is Singapore’s latest playground for Asia’s privileged, Marina at Keppel Bay. It was voted Best New Asian Marina/Yacht Club of the Year at the prestigious Christofle Asia Boating Awards 2008. Named Best Asian Marina 2010 at the Asia Boating Awards, Marina at Keppel Bay is the first marina in Asia to be awarded “5 Gold Anchors” rating from the Marina Industries Association of Australia for its excellence in service and facilities in July 2010. Marina at Keppel Bay advances the yachting culture significantly with its professionally managed, state of-the-art berthing, leisure services and facilities, while adding value to the lifestyle aspirations for discerning homeowners.

A verdant oasis
Reflections at Keppel Bay is nature’s friend. Each tower is crowned with a lush sky garden on the sloping roof, while nine sky bridges link the towers at different levels, providing unparalleled views all around. Its expansive and majestic grounds will be a luxuriant haven created by the world-renowned and award-winning landscape architecture firm, Hargreaves Associates. Integrating a natural lush landscape with a myriad of eco-innovations and energy-saving devices, Reflections at Keppel Bay has been awarded the Green Mark (Gold) by the Building & Construction Authority (BCA) for being an ecologically responsible and friendly development.

Reflections At Keppel Bay Location Map

Reflections At Keppel Bay Street View

Reflections At Keppel Bay Resale/Rental Prices


Floor Plans

Reflections At Keppel Bay Site Map

Site map of Reflections at Keppel Bay, showing the layout of residential blocks, landscaped areas, marina frontage, and key facilities such as swimming pools, tennis courts, clubhouse, gym, BBQ pavilions, and children's play areas.

Reflections At Keppel Bay Tower 1A/2A 1 Bedroom + Study Type A1 Floor Plan

Floor plan of a Type A1 one-bedroom plus study unit at Reflections at Keppel Bay, measuring 81 sqm (872 sqft), featuring a master bedroom, bathroom, study area, kitchen, dining and living areas, and an A/C ledge.

Reflections At Keppel Bay Tower 1A/2A 1 Bedroom + Study Type A2 Floor Plan

Floor plan of a Type A2 one-bedroom plus study unit at Reflections at Keppel Bay, sized at 72 sqm (775 sqft), featuring a master bedroom, bathroom, study area, kitchen, dining and living areas, and an A/C ledge.

Reflections At Keppel Bay Tower 3A 1 Bedroom + Study Type A3 Floor Plan

Floor plan of a Type A3 one-bedroom plus study unit at Reflections at Keppel Bay, measuring 72 sqm (775 sqft), featuring a master bedroom, bathroom, study area, open-concept kitchen and dining space, living area, and an A/C ledge.

Reflections At Keppel Bay Tower 1B/3B 2 Bedroom Type B1/B1a Floor Plan

Floor plans of Type B1 and B1a two-bedroom units at Reflections at Keppel Bay, with sizes ranging from 82 to 94 sqm (883 to 1,012 sqft), featuring layouts that include two bedrooms, two bathrooms, a living and dining area, kitchen, utility room, and an A/C ledge, with slight variations in room placement and configuration between the two types.

Reflections At Keppel Bay Tower 1A/2A 2 Bedroom Type B2/B2a Floor Plan

Floor plans of Type B2 and B2a two-bedroom units at Reflections at Keppel Bay, ranging from 81 to 88 sqm (872 to 947 sqft) and 82 to 85 sqm (883 to 915 sqft) respectively, showing layouts with two bedrooms, two bathrooms, a kitchen, dining and living areas, and an A/C ledge, with slight variations in internal configuration between the two types.

Reflections At Keppel Bay Tower 1A/2A 2 Bedroom Type B3/B3a Floor Plan

Floor plans of Type B3 and B3a two-bedroom units at Reflections at Keppel Bay, with sizes ranging from 73 to 84 sqm (786 to 904 sqft), showing layouts that include a master bedroom, second bedroom, two bathrooms, a kitchen, dining and living areas, and an A/C ledge, with slight differences in unit dimensions and arrangement.

Reflections At Keppel Bay Tower 2B 2 Bedroom Type B4 Floor Plan

Floor plan of a Type B4 two-bedroom unit at Reflections at Keppel Bay, sized at 94 sqm (1,012 sqft), featuring a master bedroom with en-suite bath, second bedroom, two bathrooms, kitchen, dining and living areas, utility room, and an A/C ledge.

Reflections At Keppel Bay Tower 2B 2 Bedroom Type B4a/B4b Floor Plan

Floor plans of Type B4a and B4b two-bedroom units at Reflections at Keppel Bay, measuring between 91 to 94 sqm (980 to 1,012 sqft), featuring layouts with two bedrooms, two bathrooms, a kitchen, dining and living areas, and an A/C ledge, with B4a including a utility room and B4b offering a slightly different room arrangement.

Reflections At Keppel Bay Tower 2B 2 Bedroom Type B4c/B4d Floor Plan

Floor plans of Type B4c and B4d two-bedroom units at Reflections at Keppel Bay, with sizes ranging from 84 to 90 sqm (904 to 969 sqft), featuring layouts that include two bedrooms, two bathrooms, kitchen, dining and living areas, and an A/C ledge, with slight differences in bedroom and bathroom placement between the two configurations.

Reflections At Keppel Bay Tower 3A 2 Bedroom Type B5 Floor Plan

Floor plan of a Type B5 two-bedroom unit at Reflections at Keppel Bay, measuring 73 to 84 sqm (786 to 904 sqft), featuring a master bedroom, second bedroom, two bathrooms, an open-plan kitchen, dining and living area, and an A/C ledge.

Reflections At Keppel Bay Tower 1B/3B 2 Bedroom + Study Type Bs1/Bs2 Floor Plan

Floor plans of Type Bs1 and Bs2 two-bedroom plus study units at Reflections at Keppel Bay. Type Bs1 measures 98 to 105 sqm (1,055 to 1,130 sqft) and includes a study, utility room, two bathrooms, kitchen, and living/dining areas. Type Bs2 is larger at 125 to 131 sqm (1,346 to 1,410 sqft), featuring a wet and dry kitchen, utility room, study, two bathrooms, and spacious living and dining areas.

Reflections At Keppel Bay Tower 1A/2A 2 Bedroom + Study Type Bs3/Bs3a Floor Plan

Floor plans of Type Bs3 and Bs3a two-bedroom plus study units at Reflections at Keppel Bay. Type Bs3 ranges from 109 to 112 sqm (1,173 to 1,206 sqft), while Type Bs3a measures 107 sqm (1,152 sqft). Both layouts feature a master bedroom, second bedroom, two bathrooms, a study, kitchen, dining and living areas, and include a utility or yard space with A/C ledges.

Reflections At Keppel Bay Tower 2B 2 Bedroom + Study Type Bs4 Floor Plan

Floor plan of a Type Bs4 two-bedroom plus study unit at Reflections at Keppel Bay, measuring 92 to 111 sqm (990 to 1,195 sqft), featuring a master bedroom, second bedroom, two bathrooms, a study, utility room, kitchen, dining and living areas, and A/C ledges along the exterior.

Reflections At Keppel Bay Tower 3A 2 Bedroom + Study Type Bs5/Bs5a Floor Plan

Floor plans of Type Bs5 and Bs5a two-bedroom plus study units at Reflections at Keppel Bay. Type Bs5 ranges from 91 to 104 sqm (980 to 1,119 sqft), and Type Bs5a measures 98 sqm (1,055 sqft). Both layouts include two bedrooms, two bathrooms, a study, utility room, open kitchen and dining area, living space, and A/C ledges, with minor differences in internal configuration.

Reflections At Keppel Bay Tower 3A 2 Bedroom + Study Type Bs6 Floor Plan

Floor plan of a Type Bs6 two-bedroom plus study unit at Reflections at Keppel Bay, sized between 106 and 113 sqm (1,141 to 1,216 sqft), featuring a master bedroom with en-suite, second bedroom, two bathrooms, a study area, kitchen with yard, dining and living spaces, and an A/C ledge along the perimeter.

Reflections At Keppel Bay Tower 3A 2 Bedroom + Study Type Bs7 Floor Plan

Floor plan of a Type Bs7 two-bedroom plus study unit at Reflections at Keppel Bay, measuring 114 to 121 sqm (1,227 to 1,302 sqft), featuring a master bedroom with en-suite, second bedroom, two bathrooms, a study, kitchen with yard, dining and living areas, and A/C ledges along the outer facade.

Reflections At Keppel Bay Tower 1B/3B 3 Bedroom Type C1/C1a Floor Plan

Floor plans of Type C1 and C1a three-bedroom units at Reflections at Keppel Bay. Type C1 measures 151 sqm (1,625 sqft), while Type C1a is 141 sqm (1,518 sqft). Both layouts feature a master bedroom with en-suite, two additional bedrooms, two bathrooms, dry and wet kitchens, a utility room, dining and living areas, and multiple A/C ledges, with mirrored configurations across towers.

Reflections At Keppel Bay Tower 1B/3B 3 Bedroom Type C2 Floor Plan

Floor plan of a Type C2 three-bedroom unit at Reflections at Keppel Bay, measuring 144 sqm (1,550 sqft), featuring a master bedroom with en-suite, two additional bedrooms, two bathrooms, dry and wet kitchens, utility room, dining and living areas, and multiple A/C ledges positioned along the exterior.

Reflections At Keppel Bay Tower 1B/3B 3 Bedroom Type C2a/C2b Floor Plan

Floor plans of Type C2a and C2b three-bedroom units at Reflections at Keppel Bay. Type C2a ranges from 134 to 144 sqm (1,442 to 1,550 sqft), while Type C2b measures 132 sqm (1,421 sqft). Both layouts feature a master bedroom with en-suite, two additional bedrooms, two bathrooms, dry and wet kitchens, utility room, dining and living areas, and A/C ledges, with mirrored configurations in Tower 3B.

Reflections At Keppel Bay Tower 1B/3B 3 Bedroom Type C3/C3a Floor Plan

Floor plans of Type C3 and C3a three-bedroom units at Reflections at Keppel Bay. Type C3 ranges from 102 to 114 sqm (1,098 to 1,227 sqft), while Type C3a is larger, spanning 117 to 126 sqm (1,259 to 1,356 sqft). Both layouts feature a master bedroom, two additional bedrooms, kitchen with yard, utility room, dining and living areas, and A/C ledges, with Type C3a offering an additional third bathroom.

Reflections At Keppel Bay Tower 1B/3B 3 Bedroom Type C3c/C3b Floor Plan

Floor plans of Type C3b and C3c three-bedroom units at Reflections at Keppel Bay. Type C3b measures 125 to 136 sqm (1,346 to 1,464 sqft), and Type C3c ranges from 129 to 143 sqm (1,389 to 1,539 sqft). Both layouts include a master bedroom with en-suite, two additional bedrooms, three bathrooms, kitchen with yard, utility room, and spacious dining and living areas, with mirrored configurations in Tower 3B.

Reflections At Keppel Bay Tower 1B/3B 3 Bedroom Type C4 Floor Plan

Floor plan of a Type C4 three-bedroom unit at Reflections at Keppel Bay, sized between 205 and 213 sqm (2,207 to 2,293 sqft), featuring a spacious master bedroom with en-suite, two additional bedrooms, three bathrooms, a kitchen, yard, utility room, living and dining areas, and a balcony with A/C ledges along the exterior.

Reflections At Keppel Bay Tower 1B/3B 3 Bedroom Type C4a/C4b Floor Plan

Floor plans of Type C4a and C4b three-bedroom units at Reflections at Keppel Bay. Type C4a ranges from 194 to 202 sqm (2,088 to 2,174 sqft), while Type C4b measures 191 sqm (2,056 sqft). Both layouts include a master bedroom with en-suite, two additional bedrooms, three bathrooms, a spacious living and dining area, kitchen with yard, utility room, and A/C ledge, with Type C4b featuring an added store room near the master suite.

Reflections At Keppel Bay Tower 1B/3B 3 Bedroom Type C5/C5a Floor Plan

Floor plans of Type C5 and C5a three-bedroom units at Reflections at Keppel Bay. Both layouts feature a spacious living and dining area, balcony, three bedrooms including a master with en-suite, three bathrooms, a kitchen with yard and utility area, and a separate WC. Type C5 ranges from 197 to 205 sqm (2,121 to 2,207 sqft), while Type C5a is slightly smaller, between 187 and 194 sqm (2,013 to 2,088 sqft).

Reflections At Keppel Bay Tower 1A/2A 3 Bedroom Type C6 Floor Plan

Floor plan of Type C6 three-bedroom unit at Reflections at Keppel Bay. The layout includes a spacious living and dining area, kitchen with yard, utility room, three bedrooms including a master with en-suite bath, and two additional bathrooms. The unit size ranges from 114 to 123 sqm (1,227 to 1,324 sqft), located in Towers 1A and 2A.

Reflections At Keppel Bay Tower 1A/2A 3 Bedroom Type C7/C7a Floor Plan

Floor plans of Type C7 and C7a three-bedroom units at Reflections at Keppel Bay. Type C7 features a compact layout with a combined living and dining area, kitchen with yard, utility room, and two bathrooms. Type C7a offers a more spacious design with three bathrooms and larger bedroom spaces. Unit sizes range from 107 to 131 sqm (1,152 to 1,410 sqft), located in Towers 1A and 2A.

Reflections At Keppel Bay Tower 1A/2A 3 Bedroom Type C8 Floor Plan

Floor plan of Type C8 three-bedroom unit at Reflections at Keppel Bay. This spacious layout includes a large living and dining area, a kitchen with an entertainment counter, utility room, yard, and three bathrooms. All three bedrooms are well-sized, with the master bedroom featuring an ensuite. Total area is 185 sqm (1,991 sqft), located in Towers 1A and 2A.

Reflections At Keppel Bay Tower 1A/2A 3 Bedroom Type C9 Floor Plan

Floor plan of Type C9 three-bedroom unit at Reflections at Keppel Bay. Features include a spacious living and dining area, kitchen with entertainment counter, utility room, yard, and three bathrooms. The layout also provides generous bedroom sizes, with the master bedroom enjoying a private ensuite. Total area is 177 sqm (1,905 sqft), available in Towers 1A and 2A.

Reflections At Keppel Bay Tower 1A/2A 3 Bedroom Type C10/C10a Floor Plan

Floor plan of Type C10 and C10a three-bedroom units at Reflections at Keppel Bay. These layouts include a spacious living and dining area, three bathrooms, a utility room, yard, and a store. The master bedroom has an ensuite and a curved window detail. Unit sizes range from 160 to 183 sqm (1,722 to 1,970 sqft), located in Towers 1A and 2A.

Reflections At Keppel Bay Tower 1A/2A 3 Bedroom Type C11/C11a Floor Plan

Floor plan of Type C11 and C11a three-bedroom units at Reflections at Keppel Bay. Both layouts feature a master bedroom with ensuite, two additional bedrooms, three bathrooms, a utility area, yard, store, and an open-plan kitchen, dining, and living space. Unit sizes range from 160 to 174 sqm (1,722 to 1,873 sqft), located in Towers 1A and 2A.

Reflections At Keppel Bay Tower 2B 3 Bedroom Type C12/C12a Floor Plan

Floor plan of Type C12 and C12a three-bedroom units at Reflections at Keppel Bay. Each layout includes a master bedroom with ensuite, two additional bedrooms, two bathrooms, a utility room, and both dry and wet kitchens. Unit sizes range from 134 to 143 sqm (1,442 to 1,539 sqft), located in Tower 2B.

Reflections At Keppel Bay Tower 2B 3 Bedroom Type C12b/C12c Floor Plan

Floor plan of Type C12b and C12c three-bedroom units at Reflections at Keppel Bay. Both layouts include a spacious living and dining area, dry and wet kitchens, a utility room, and three bedrooms including a master with ensuite. Sizes range from 128 to 133 sqm (1,378 to 1,432 sqft), located in Tower 2B.

Reflections At Keppel Bay Tower 2B 3 Bedroom Type C13 Floor Plan

Floor plan of Type C13 three-bedroom unit at Reflections at Keppel Bay. Layout features a spacious living and dining area, kitchen with yard, utility room, and three bedrooms including a master with ensuite. Unit sizes range from 123 to 132 sqm (1,324 to 1,421 sqft), located in Tower 2B.

Reflections At Keppel Bay Tower 2B 3 Bedroom Type C13a/C13b Floor Plan

Floor plans of Type C13a and Type C13b three-bedroom units at Reflections at Keppel Bay. Both layouts include a living and dining area, kitchen with yard, utility space, and three bedrooms. Type C13a ranges from 116 to 119 sqm (1,249 to 1,281 sqft), located on #06-87 and #07-87. Type C13b ranges from 108 to 115 sqm (1,163 to 1,238 sqft), located on #08-87 to #10-87 in Tower 2B.

Reflections At Keppel Bay Tower 2B 3 Bedroom Type C13c/C13d Floor Plan

Floor plans of Type C13c and Type C13d three-bedroom units at Reflections at Keppel Bay. Both layouts include a living and dining area, kitchen with yard, utility space, and three bedrooms. Type C13c spans 115 sqm (1,238 sqft) and is located on #30-87. Type C13d ranges from 120 to 144 sqm (1,292 to 1,550 sqft), found on #31-87 to #36-87 in Tower 2B.

Reflections At Keppel Bay Tower 2B 3 Bedroom Type C14/C14a Floor Plan

Floor plans of Type C14 and Type C14a three-bedroom units at Reflections at Keppel Bay. Both layouts feature spacious living and dining areas, three bedrooms, three bathrooms, a kitchen with yard and utility area, and a WC. Type C14 ranges from 190 to 211 sqm (2,045 to 2,271 sqft) and is available from #28-86 to #35-86. Type C14a measures 185 sqm (1,991 sqft) and is located at #36-86 in Tower 2B.

Reflections At Keppel Bay Tower 2B 3 Bedroom Type C15 Floor Plan

Floor plan of Type C15 three-bedroom unit at Reflections at Keppel Bay. This spacious layout includes a large living and dining area, three bedrooms, three bathrooms, a kitchen with yard and utility space, and a WC. Located at #36-88 in Tower 2B, this unit spans 196 sqm (2,110 sqft).

Reflections At Keppel Bay Tower 3A 3 Bedroom Type C16/C16a Floor Plan

Floor plan of Type C16 and Type C16a three-bedroom units at Reflections at Keppel Bay. Both layouts include a living and dining area, three bedrooms, two bathrooms, kitchen with yard and utility room. Type C16 (121–122 sqm / 1,302–1,313 sqft) is located at #03-90 and #04-90 in Tower 3A, while Type C16a (114–120 sqm / 1,227–1,292 sqft) spans units #05-90 to #09-90.

Reflections At Keppel Bay Tower 3A 3 Bedroom Type C18 Floor Plan

Floor plan of Type C18 three-bedroom unit at Reflections at Keppel Bay. This layout includes a living and dining area, three bedrooms, two bathrooms, a kitchen with yard, utility room, and two AC ledges. Located in Tower 3A, units range from #07-91 to #13-91, with sizes between 105 to 106 sqm (1,130 to 1,141 sqft).

Reflections At Keppel Bay Tower 3A 3 Bedroom Type C19/C19a Floor Plan

Floor plans of Type C19 and C19a three-bedroom units at Reflections at Keppel Bay. Both layouts include a spacious living and dining area, three bedrooms, three bathrooms, kitchen with yard, utility room, and AC ledge. – Type C19 is located in Tower 3A (units #15-90 to #17-90), ranging from 171 to 178 sqm (1,841 to 1,916 sqft). – Type C19a is found at unit #18-90, measuring 167 sqm (1,798 sqft).

Reflections At Keppel Bay Tower 3A 3 Bedroom Type C19b/C19c Floor Plan

Floor plans of Type C19b and C19c three-bedroom units at Reflections at Keppel Bay. Both layouts feature a generous living and dining area, three bedrooms, four bathrooms, a kitchen with yard, utility room, and AC ledge. – Type C19b is located at Tower 3A #19-90, with a floor area of 164 sqm (1,765 sqft). – Type C19c is found at Tower 3A #20-90, measuring 160 sqm (1,722 sqft).

Reflections At Keppel Bay Tower 3A 3 Bedroom Type C20/C20a Floor Plan

Floor plans of Type C20 and C20a three-bedroom units at Reflections at Keppel Bay. Both layouts feature three bedrooms, four bathrooms, a spacious living and dining area, kitchen, yard, utility room, and WC. – Type C20 is available in Tower 3A #15-92, #16-92, and #17-92, with sizes ranging from 179 to 186 sqm (1,927 – 2,002 sqft). – Type C20a is located at Tower 3A #18-92, with a floor area of 175 sqm (1,884 sqft).

Reflections At Keppel Bay Tower 3A 3 Bedroom Type C20b/C20c Floor Plan

Floor plans of Type C20b and C20c three-bedroom units at Reflections at Keppel Bay. Both layouts include three bedrooms, four bathrooms, a spacious living and dining area, kitchen, yard, utility room, and WC. – Type C20b is located at Tower 3A #19-92 and measures 172 sqm (1,851 sqft). – Type C20c can be found at Tower 3A #20-92, #21-92, and #22-92, with sizes ranging from 161 to 168 sqm (1,733 – 1,808 sqft).

Reflections At Keppel Bay Tower 4 Bedroom Type D1 Unit #11-71 Floor Plan

Floor plans of Type C20b and C20c three-bedroom units at Reflections at Keppel Bay. Both layouts include a spacious living and dining area, kitchen, utility yard, and three bathrooms. – Type C20b (172 sqm / 1,851 sqft) is located at Tower 3A, #19-92. – Type C20c (161–168 sqm / 1,733–1,808 sqft) is available at Tower 3A, #20-92, #21-92, and #22-92.

Reflections At Keppel Bay Tower 4 Bedroom Type D3 Unit #06-88 Floor Plan

Floor plans of Type C20b and C20c three-bedroom units at Reflections at Keppel Bay. The layouts feature a generous living and dining area, enclosed kitchen with yard and utility space, and three well-sized bedrooms. – Type C20b (172 sqm / 1,851 sqft) is on level #19-92 of Tower 3A. – Type C20c (161–168 sqm / 1,733–1,808 sqft) is available on levels #20-92, #21-92, and #22-92 of Tower 3A.

Reflections At Keppel Bay 3 Bedroom Villa Type C5 Unit #33-73 Floor Plan

Floor plans of Type C20b and Type C20c three-bedroom units at Reflections at Keppel Bay. Type C20b (172 sqm / 1,851 sqft) is located on level #19-92 of Tower 3A, while Type C20c (161–168 sqm / 1,733–1,808 sqft) is available on levels #20-92, #21-92, and #22-92. Both layouts feature a spacious living and dining area, enclosed kitchen with utility and yard, and three bathrooms.

Reflections At Keppel Bay 3 Bedroom Villa Type C5a Unit #34-73 Floor Plan

Floor plans of Type C20b and Type C20c three-bedroom units at Reflections at Keppel Bay. Type C20b (172 sqm / 1,851 sqft) is located on level #19-92, while Type C20c (161–168 sqm / 1,733–1,808 sqft) is found on levels #20-92 to #22-92 in Tower 3A. Both layouts include three bedrooms, a spacious living and dining area, enclosed kitchen, utility room, and yard.

Reflections At Keppel Bay 3 Bedroom Villa Type C14 Unit #30-86 Floor Plan

Floor plans of Type C20b and Type C20c three-bedroom units at Reflections at Keppel Bay. The upper layout (Type C20b) measures 172 sqm (1,851 sqft) and is located at #19-92. The lower layout (Type C20c) ranges from 161 to 168 sqm (1,733–1,808 sqft) and is available on levels #20-92 to #22-92. Both units feature three bedrooms, a spacious living and dining area, kitchen, utility room, and yard.

Reflections At Keppel Bay 3 Bedroom Villa Type VC8a Unit #02-50 Floor Plan

Floor plan comparison of Type C20b and Type C20c three-bedroom units at Reflections at Keppel Bay. The upper unit (C20b) is located on level #19-92 and measures 172 sqm (1,851 sqft). The lower unit (C20c) is available on levels #20-92 to #22-92 and ranges from 161 to 168 sqm (1,733–1,808 sqft). Both layouts feature three bedrooms, a spacious living and dining area, enclosed kitchen, utility room, yard, and three bathrooms.

Reflections At Keppel Bay 3 Bedroom Villa Type VC11a Unit #01-63 Floor Plan

Floor plans for three-bedroom units Type C20b and C20c at Reflections at Keppel Bay, Tower 3A. Type C20b (top) is located on #19-92 and measures 172 sqm (1,851 sqft), while Type C20c (bottom) is available on levels #20-92 to #22-92, ranging from 161 to 168 sqm (1,733–1,808 sqft). Both layouts feature three bedrooms, three bathrooms, a utility area, yard, enclosed kitchen, and spacious living and dining areas.

Reflections At Keppel Bay 3 Bedroom Villa Type VC14a Unit #02-31 Floor Plan

Floor plan of Unit #02-31, Type VC14a, at Reflections at Keppel Bay, Block 8, Lobby A. This 3-bedroom unit spans 1,528 sqft (142 sqm) and includes a living and dining area, enclosed kitchen, household shelter, WC, two balconies, and two bathrooms. The layout also features a master bedroom with ensuite bath and two additional bedrooms.

Reflections At Keppel Bay 3 Bedroom Villa Type VC14b Unit #03-31 Floor Plan

Floor plan of Unit #03-31, Type VC14b, at Reflections at Keppel Bay, Block 8, Lobby A. This 3-bedroom unit spans 1,582 sqft (147 sqm) and features a spacious living and dining area, kitchen, household shelter, WC, two balconies, and three bedrooms including a master bedroom with ensuite bath.

Reflections At Keppel Bay 3 Bedroom Villa Type VC16b Unit #03-34 Floor Plan

Floor plan of Unit #03-34, Type VC16b, at Reflections At Keppel Bay, Block 8, Lobby B. The 1,744 sqft (162 sqm) layout includes three bedrooms, two bathrooms, dry and wet kitchens, household shelter, WC, yard, dining and living areas, and two balconies.

Reflections At Keppel Bay 3 Bedroom Villa Type VC17b Unit #03-37 Floor Plan

Floor plan of Unit #03-37, Type VC17b, at Reflections At Keppel Bay, Block 8, Lobby B. This 1,808 sqft (168 sqm) layout features three bedrooms, a study, two balconies, a spacious living and dining area, kitchen, yard, WC, household shelter, and two bathrooms.


Videos

Reflections At Keppel Drone Video

Reflections At Keppel Construction Video

E-Brochure

Reflections At Keppel Bay E-Brochure


Reflections At Keppel Bay Floor Plan Guide E-Brochure


Articles

Reflections At Keppel Bay Updates

Reviews

There are no reviews yet.

Be the first to review “Reflections At Keppel Bay”

Your email address will not be published. Required fields are marked *

Chat With Us Today!

Own your dream property stress-free. We go beyond real estate. Our interior design-trained realtors provide a one-stop shop for all your property needs: buying, selling, renting, and everything in between. We will help you with financing and tax planning, investment analysis and portfolio management, timeline planning and space optimization and even interior design assistance before renting or purchasing the property. Get a free consultation today and let our professionals guide you every step of the way.

Other Topics That May Interest You