Skip to content

River Modern

Price range: SGD$1,863,000 through SGD$6,174,000

Developer: GuocoLand
Site Area: 100,104 sqft
Land Cost: $1,420 psf PPR
No. Of Units: 455 Residential Units With 6 Commercial Shops On Level 1
Tenure: 99-yrs leasehold
District: 09
Vacant Possession: 2H 2030
Architect: TBC
Unit Types: (Harmonised)
2-bedroom: 538 to 689 sqft (175 Units)  (from $1,863,000)
3-bedroom: 797 to 904 sqft (210 Units) (from $2,822,000)
4-bedroom: 1830 sqft (70 Units) (from $6,174,000)

About River Modern

Home By The Singapore River In District 9

Home In The City. Life By The River
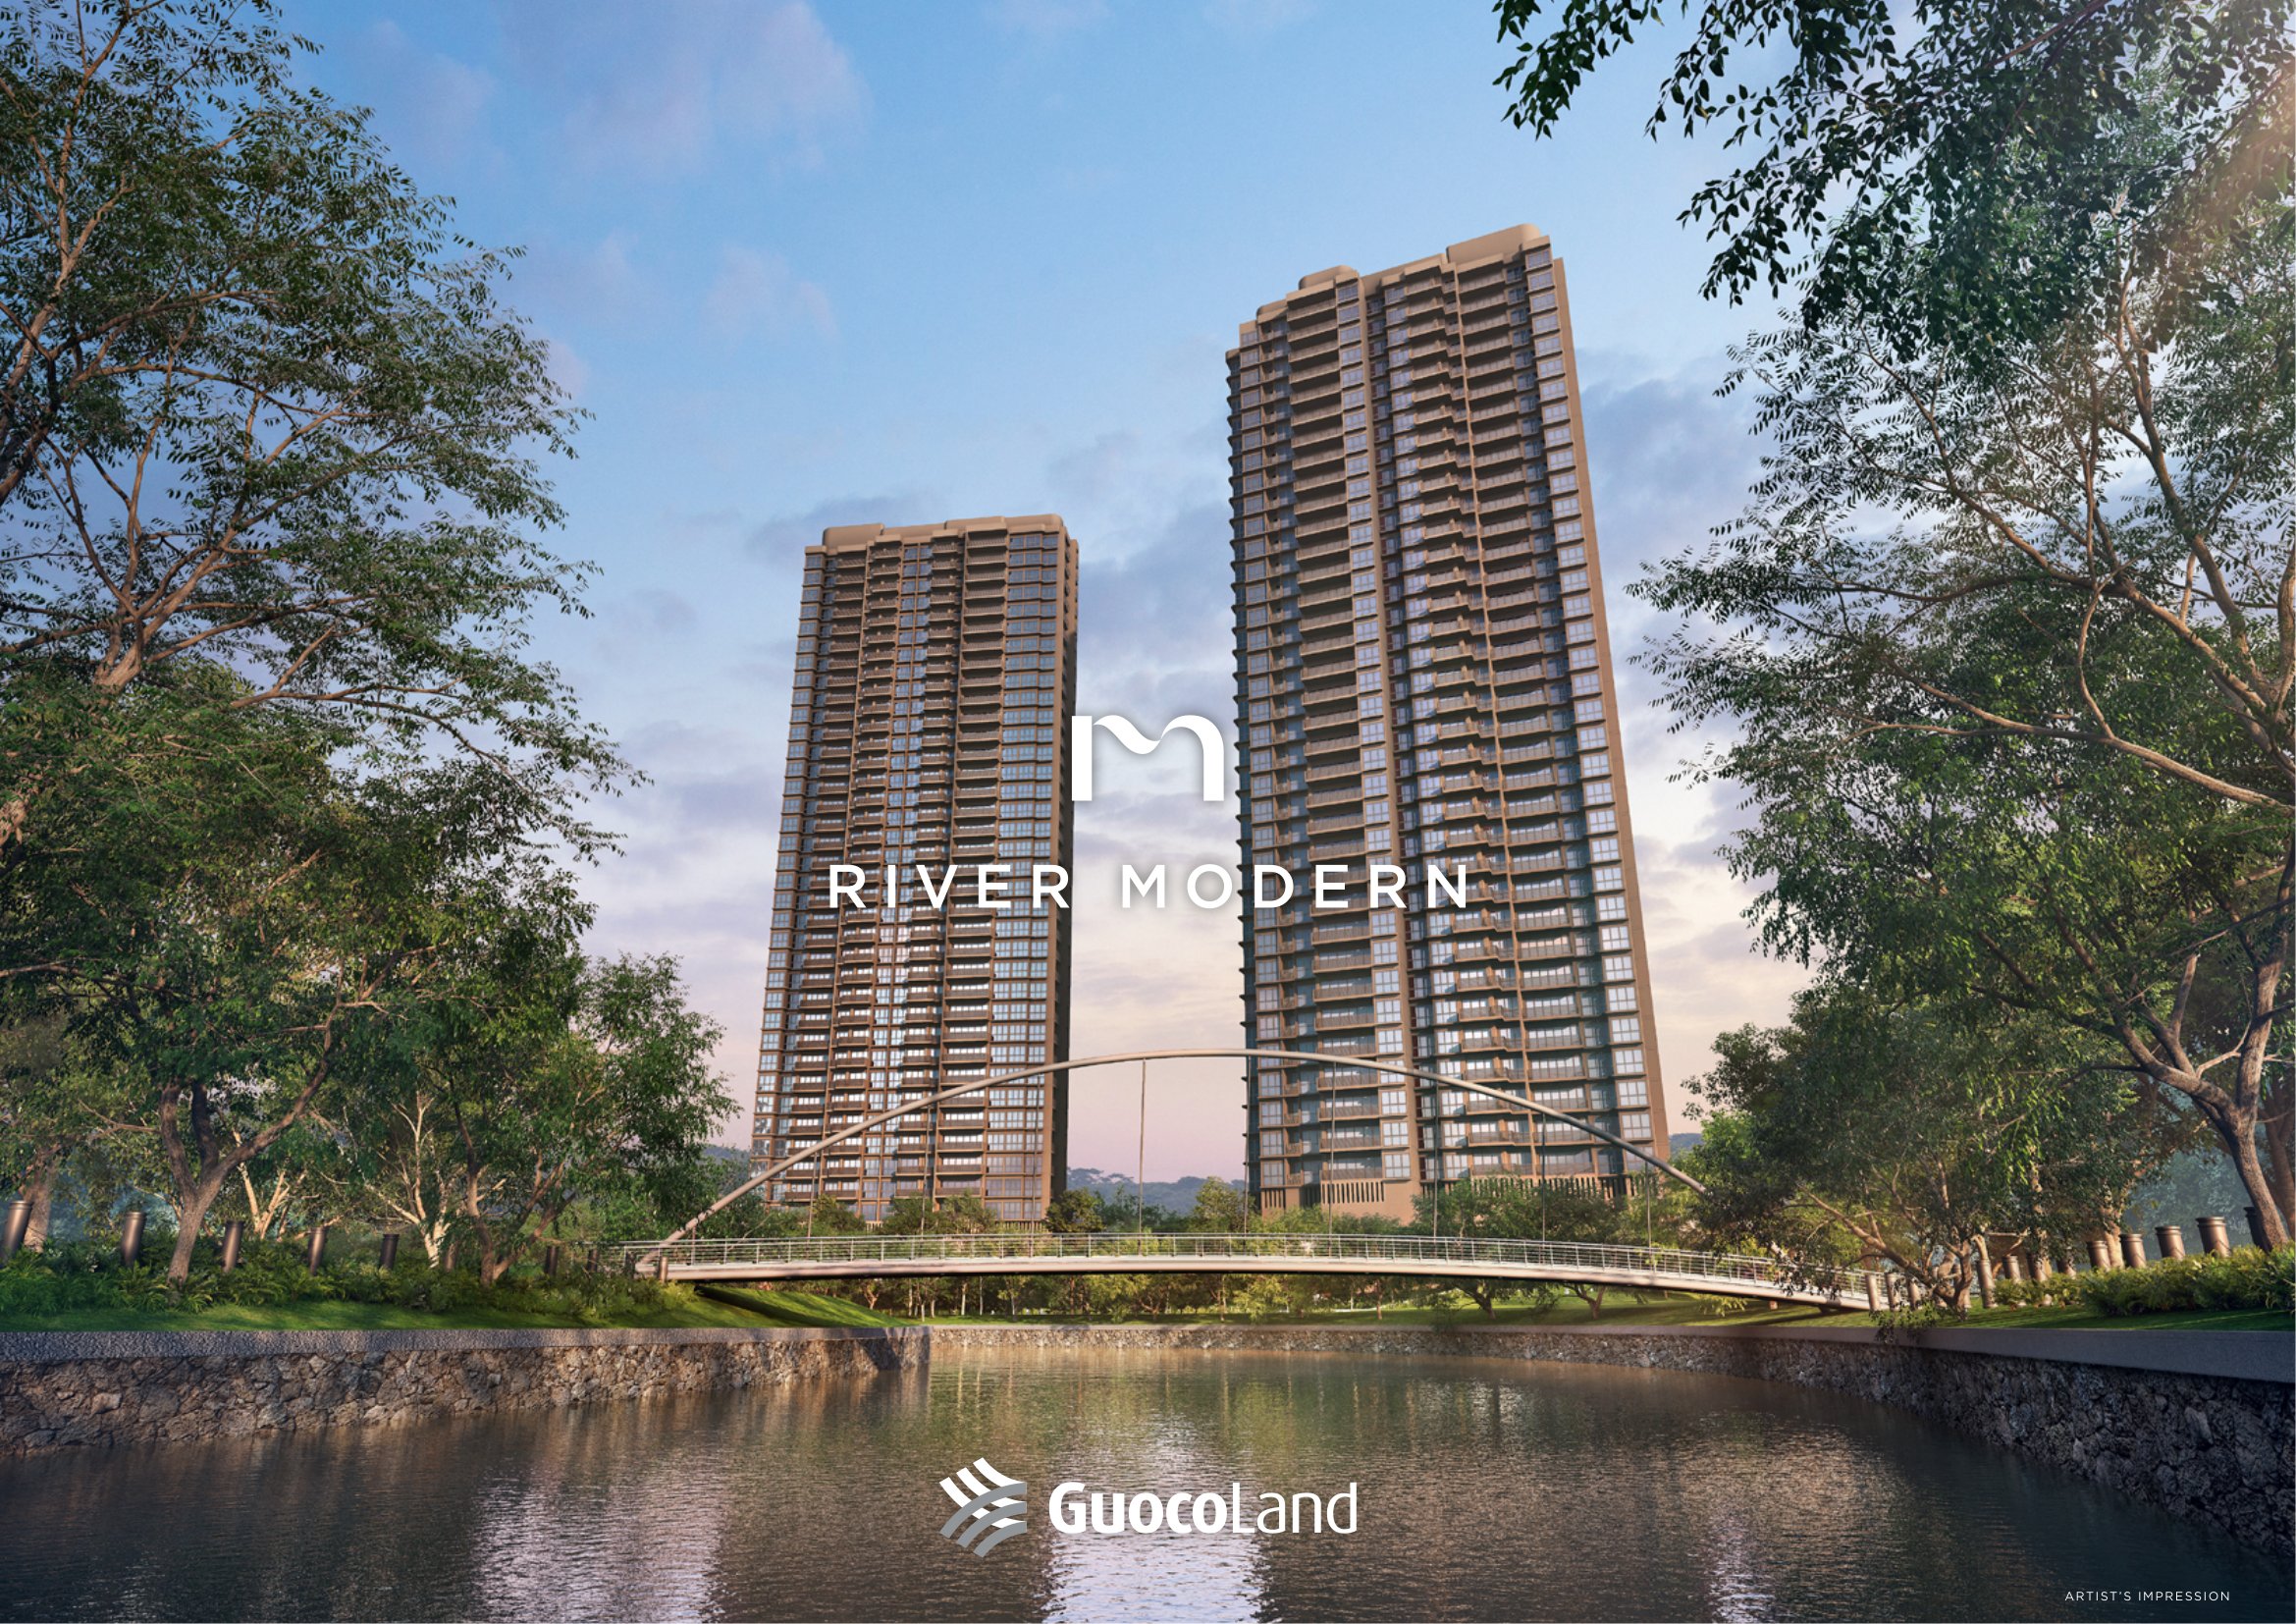
River Modern is a rare new residence in Prime District 9, situated next to the Singapore River and directly linked to Great World MRT Station.

From this prestigious address, Orchard Road, Marina Bay, and the CBD are all within easy reach. City living here feels modern and tranquil, shaped by timeless design.

River Modern luxury condominium overlooking lush riverside park, infinity lap pool, and modern high-rise skyline at sunset

“This is our favourite site in the area, and one of the last remaining pieces of land with direct river frontage. The location offers a sense of tranquility and quiet, while remaining exceptionally well connected”
Mr Cheng Hsing Yao, Group CEO, Guocoland

River Modern twin luxury condo towers rising above a landscaped riverfront park with city skyline views at sunset.

Bringing Together The Best In Design
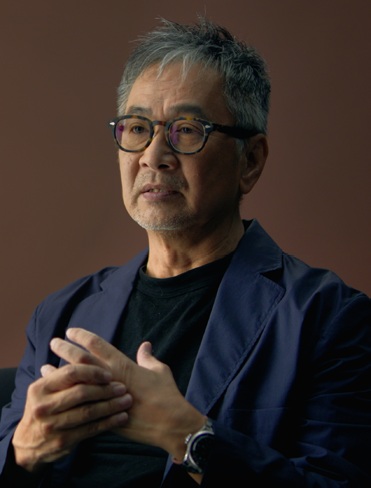
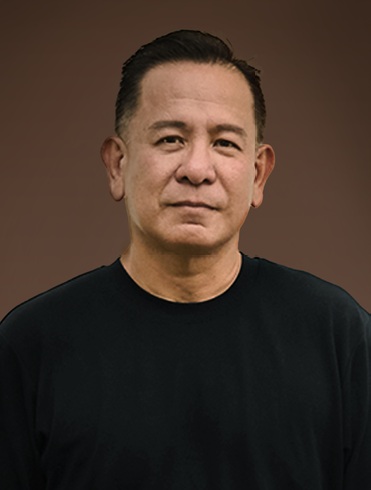
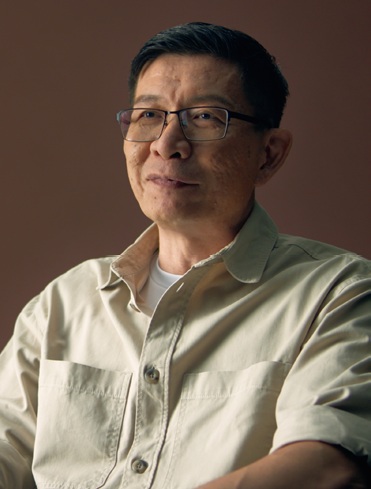
River Modern is shaped by a team of award-winning architects and designers, each recognised for their proven track record across leading residential projects. Brought together for this development, their collective expertise ensures every aspect of River Modern is thoughtfully considered and built to the highest standard.
Drawing Inspiration From Martin Modern
A decade ago, Martin Modern marked a milestone for GuocoLand, shaping the idea of modern luxury through generous green spaces and timeless, practical design. River Modern builds on this foundation, bringing these principles to a riverfront setting in Prime District 9.

Martin Moder (Actual Photo)

Designed For Modern City Living
From timeless architecture to poetic landscapes and facilities for the whole family, River Modern offers generous spaces and refined detail for modern living in the city.

A Prestigious Address
District 9 Riverfront Homes, 2 Residential Towers, 36 Storeys, 455 Modern Residences, 2-4 Bedroom Units

Panoramic River and City Vistas
The first residential floor is elevated about five storeys above the ground to optimise views. The two towers are orientated so that about 70% of the units overlook the Singapore River.

Liveable Spaces for Families
Thoughtfully designed 2- to 4-bedroom homes. 4-bedroom units offer over 6-metre wide frontage facing the river.

Directly Linked to Great World MRT Station and Mall
A grand sense of arrival from the MRT station elevates your everyday journey home.

Lush and Generous Landscape
Over 80% of the site is devoted to greenery and lifestyle amenities.

A Prestigious District 9 Address, Where Rare Riverfront Tranquillity Meets City Convenience

Panoramic Views Of The District 9 Singapore Skyline
Take in sweeping vistas across the Singapore River, Orchard Road, Marina Bay, and the CBD. Both residential towers are carefully orientated to open up breathtaking views of the iconic skyline.

Vibrant Lifestyle By The River

Effortlessly Connected, From City To The Rest Of The World
Step directly into Great World MRT Station and move effortlessly across the city. Orchard Road is one stop away, and the CBD just three, with the Thomson–East Coast Line linking you to key districts, lifestyle destinations, and, in time, Changi Airport.

River Modern location map showing direct access to Great World MRT, 3 stops to CBD and Marina Bay, and connectivity to Orchard Road, Gardens by the Bay, East Coast Park, and Changi Airport Terminal 5.

The River Takes You From Quay To Quay
From River Modern, follow the Singapore River all the way to Boat Quay and the Civic District. The iconic river becomes part of your everyday life, connecting home to the places you love.

Illustrated River Modern map showing Singapore River location near Great World, River Valley Primary School, Robertson Quay, Clarke Quay, Boat Quay, National Gallery Singapore, and Jiak Kim Bridge.

A Complete Lifestyle Neighbourhood
Explore a world-class waterfront neighbourhood lined with restaurants, galleries, cafés, and greenery. Relax, shop, and dine with Robertson Quay at your doorstep and Orchard Road minutes away.

River Modern District 9 location map showing proximity to Great World MRT, Orchard Road, CBD, Marina Bay, schools, parks, and key lifestyle amenities in Singapore.

In The City, By The River, At Home

Aerial night view of River Modern twin luxury condo towers with illuminated facilities, pool deck, and Singapore River greenery in District 9.

Live Well In The Heart Of The City
At River Modern, facilities set within generous expanses of greenery offer moments to pause and recharge in the city. Areas for relaxation, socialising, and time with family are part of everyday modern living.

River Modern condominium swimming pool at night with illuminated lap pool, sun loungers, and landscaped garden deck between residential towers.

Landscape Zone 1, Riverside
Riverside Deck, Riverside Lawn, Riverside Garden, Allotment Garden, Riverside Terrace, Riverside Trail

River Modern landscaped garden featuring lush greenery, flowering plants, shaded seating areas and a paved walkway beside the residential towers.

Discover The Botanical Life Of River Modern
Approximately 50 plant species line 170m of the nature trail, forming a calm, nature-rich edge that feels worlds away from the city.

River Modern landscaped garden featuring natural stone steps, mature trees, tropical planting and flowering greenery within the residential grounds.

Landscape Zone 2, Lawn
Grand Lawn, Lawn Patio I, Lawn Patio II, Gourmet Pavilion I, Gourmet Pavilion II, Playground, Tennis Court, Viewing Terrace

River Modern landscaped garden lawn with lush greenery, clubhouse pavilion, and outdoor seating area at sunset in District 9 Singapore.

A Grand Green Expanse
A hallmark of GuocoLand’s landscape design, the Grand Lawn offers a rare sense of openness in the city, framed by lush greenery and outdoor dining rooms.

River Modern outdoor pavilion clubhouse surrounded by lush landscaped gardens, open-air dining area, and green lawn in District 9 Singapore.

Evenings Around The Table
An alfresco gourmet pavilion creates a welcoming setting for dinners, conversation, and time spent together.

River Modern private dining pavilion overlooking landscaped gardens, featuring open-air seating, modern ceiling fans, and tranquil greenery in District 9 Singapore.

When Play Is Part Of Home
The tennis court offers a dedicated outdoor space, bringing play into everyday city living.

River Modern tennis court facility with landscaped green walls and high-rise tower backdrop in District 9 Singapore.

Landscape Zone 3 Pool
Play Patio, Play Pool, Poolside Patio, 50M Infinity Pool, Poolside Terrace, Spa Patio, Spa Pool, Club Dining I, Club Dining II, Club Viewing Deck

River Modern poolside lounge area with sunbeds beside a luxury swimming pool and landscaped greenery in District 9 Singapore.

A Tranquil Water Sanctuary
A 50-metre infinity pool with spa alcoves and scalloped lounges forms the heart of the deck, opening towards the Singapore River.

River Modern luxury condo swimming pool with lush tropical landscaping, poolside loungers, and residential tower view in District 9 Singapore.

Quality Family Moments
Designed especially for the little ones, the kids’ pool creates a relaxed environment for play, connection, and quality family time.

River Modern luxury pool with water features, lush tropical landscaping, and modern pavilion lounge area in District 9 Singapore.

Landscape Zone 4, Forest
Gymnasium, Changing Room With Steam Room, Forest Terrace, Garden Lounge, Poolside Cove, Forest Sanctuary II, Garden Lounge II, Garden Deck I, Garden Deck II

River Modern landscaped garden trail surrounded by lush greenery and mature trees, creating a tranquil nature retreat in District 9 Singapore.

A Setting For Memorable Moments
The clubhouse offers flexible spaces for hosting, dining, and entertaining, with views extending across the Singapore River and the surrounding greenery.

River Modern sky terrace lounge with bar seating overlooking the illuminated swimming pool and lush greenery at dusk in District 9 Singapore.

Wellness With A View
The gym opens out to views of trees and greenery, bringing a sense of calm and focus to everyday movement.

River Modern gym with floor-to-ceiling windows overlooking lush greenery, featuring modern treadmills and fitness equipment in District 9 Singapore.

A Forest Sanctuary To Rest
Begin the day in a peaceful forest setting, where nature offers space to breathe, stretch, and slow the pace of city life.

River Modern outdoor yoga deck surrounded by lush landscaped gardens and trees, offering a tranquil wellness space in District 9 Singapore.

Coming Home By The River
A calm return from the city leads into a home defined by exclusivity, elegance and the river’s gentle presence.

River Modern luxury condo arrival lobby with sheltered drop-off driveway, concierge entrance, and elegant modern lighting in District 9 Singapore.

Seamlessly Linked To Great World MRT
Direct access to Great World MRT Station offers a sheltered connection from train to home, bringing convenience to everyday travel.

River Modern entrance lobby with direct sheltered access to Great World MRT station, featuring a contemporary glass façade and illuminated arrival area.

River Modern Location Map

Balance Unit

Floor Plans

River Modern Site Map

River Modern site plan in District 9 showing Great World MRT access, River Valley Primary School, Kim Seng Park, Singapore River frontage, and full condo facilities layout.

River Modern Diagrammatic Chart

River Modern unit distribution chart showing 2-bedroom, 3-bedroom, and 4-bedroom layouts across Tower 5 and Tower 7 in District 9 Singapore.

River Modern 2 Bedroom Type B1 Floor Plan

River Modern 2-bedroom floor plan Type B1 (50 sqm / 538 sqft) showing living and dining area, kitchen, balcony, master bedroom with ensuite bath, and bedroom 2, available in Tower 5 (#02-05 to #36-05) and Tower 7 (#02-12 to #36-12).

River Modern 2 Bedroom Type B2 Floor Plan

River Modern 2-bedroom floor plan Type B2 (60 sqm / 646 sqft) featuring living and dining area, kitchen, balcony, master bedroom with ensuite bath, bedroom 2, and a second bathroom, located in Tower 5 (#02-06 to #36-06).

River Modern 2 Bedroom Type B3 Floor Plan

River Modern 2-bedroom floor plan Type B3 (63 sqm / 678 sqft) with living and dining area, kitchen, balcony, master bedroom with ensuite bathroom, bedroom 2, and common bathroom, available in Tower 7 (#02-09 to #36-09).

River Modern 2 Bedroom Type B4 Floor Plan

River Modern 2-bedroom floor plan Type B4 (64 sqm / 689 sqft) featuring living and dining area, kitchen, balcony, master bedroom with ensuite bath, bedroom 2, and common bathroom, available in Tower 7 (#02-08 to #36-08).

River Modern 3 Bedroom Type C1 Floor Plan

River Modern 3-bedroom floor plan Type C1 (74 sqm / 797 sqft) featuring living and dining area, kitchen, balcony, master bedroom with ensuite bathroom, bedrooms 2 and 3, and common bathroom, available in Tower 7 (#02-13 to #36-13).

River Modern 3 Bedroom Type C2 Floor Plan

River Modern 3-bedroom floor plan Type C2 (77 sqm / 829 sqft) featuring living and dining area, kitchen, balcony, master bedroom with ensuite bathroom, bedrooms 2 and 3, and common bathroom, available in Tower 7 (#02-11 to #36-11).

River Modern 3 Bedroom Type C3 Floor Plan

River Modern 3-bedroom floor plan Type C3 (83 sqm / 893 sqft) featuring living and dining area, kitchen with flex space, balcony, master bedroom with ensuite bathroom, bedrooms 2 and 3, and common bathroom, available in Tower 5 (#02-02 to #36-02).

River Modern 3 Bedroom Type C4 Floor Plan

River Modern 3-bedroom floor plan Type C4 (84 sqm / 904 sqft) featuring living and dining area, kitchen, balcony, master bedroom with ensuite bathroom, bedrooms 2 and 3, and common bathroom, available in Tower 5 (#02-04 to #36-04).

River Modern 3 Bedroom Type C5 Floor Plan

River Modern 3-bedroom floor plan Type C5 (102 sqm / 1098 sqft) featuring spacious living and dining area, kitchen with flex space, large balcony, master bedroom with ensuite bathroom, bedrooms 2 and 3, two additional bathrooms, and household shelter, available in Tower 7 (#02-10 to #36-10).

River Modern 3 Bedroom Type C6 Floor Plan

River Modern 3-bedroom floor plan Type C6 (103 sqm / 1109 sqft) featuring spacious living and dining area, kitchen with flex space, large balcony, master bedroom with ensuite bathroom, bedrooms 2 and 3, two additional bathrooms, and household shelter, available in Tower 5 (#02-01 to #36-01).

River Modern 4 Bedroom Type D1 Floor Plan

River Modern 4-bedroom floor plan Type D1 (136 sqm / 1464 sqft) featuring spacious living and dining area, kitchen, large balcony, master bedroom with walk-in wardrobe and ensuite bath, junior master bedroom with ensuite bath, bedrooms 3 and 4, additional bathroom, WC, yard, and household shelter, available in Tower 7 (#02-07 to #36-07).

River Modern 4 Bedroom Type D2 Floor Plan

River Modern 4-bedroom floor plan Type D2 (170 sqm / 1830 sqft) featuring expansive living and dining area, kitchen, large balcony, master bedroom with walk-in wardrobe and ensuite bath, junior master bedroom with ensuite bath, bedrooms 3 and 4, additional bathroom, powder room, WC, yard, store, private lift lobby, and household shelter, available in Tower 5 (#02-03 to #36-03).

Videos & Virtual Tours

River Modern Drone View (30m)

River Modern Drone View (100m)

River Modern Teaser Flythrough Animation

River Modern Model Virtual Tour

River Modern 2 bedroom Type B2 (646 sqft) Virtual Tour

River Modern 2 bedroom Type B4 (689 sqft) Virtual Tour

River Modern 3 bedroom Type C3 (893 sqft) Virtual Tour

River Modern 3 bedroom Type C4 (904 sqft) Virtual Tour

River Modern 3 bedroom Type C5 (1098 sqft) Virtual Tour

River Modern 4 bedroom Type D1 (1464 sqft) Virtual Tour

River Modern 4 bedroom Type D2 (1830 sqft) Virtual Tour

E-Brochure

River Modern E-Brochure

Download River Modern E-Brochure PDF

Articles

Reviews

There are no reviews yet.

Be the first to review “River Modern”

Your email address will not be published. Required fields are marked *

Chat With Us Today!

Own your dream property stress-free. We go beyond real estate. Our interior design-trained realtors provide a one-stop shop for all your property needs: buying, selling, renting, and everything in between. We will help you with financing and tax planning, investment analysis and portfolio management, timeline planning and space optimization and even interior design assistance before renting or purchasing the property. Get a free consultation today and let our professionals guide you every step of the way.

Other Topics That May Interest You