Skip to content

Riverfront Residences

Developer: Rio Casa Venture Pte Ltd (Joint venture between Oxley Holdings Limited, KSH Holdings Limited, SLB Development Ltd and Apricot Capital)
Architect: ADDP Architects LLP
Site Area: 36,811.1 sqm
No. Of Units: 1451 Condo Units with 21 Strata Landed Units and 6 Shops
Tenure: 99-Year Leasehold from 31 May 2018
District: 19
TOP: 2024
Carpark: Basement 1 – 589 (inclusive of Retail – 2 & Private Carpark for Strata Terrace – 21), Basement 2 – 885, Handicap – 9
Unit Types:
1 Bedroom: 463 to 581 sqft (281 units)
1 Bedroom + Study: 517 to 635 sqft (202 units)
2 Bedroom: 603 to 689 sqft (262 units)
2 Bedroom Premium: 721 to 861 sqft (168 units)
3 Bedroom: 872 to 1087 sqft (232 units)
3 Bedroom Premium: 1066 to 1292 sqft (204 units)
4 Bedroom: 1410 to 1625 sqft (34 units)
4 Bedroom Premium(Private Lift): 1485 to 1711 sqft (51 units)
5 Bedroom Premium: 1679 to 1905 sqft (17 units)
Strata Terrace: 2109 sqft (21 units)
Shops: 603 sqft (6 units)

About Riverfront Residences

Riverfront Residences, A Superior Collection Of Riverfront Luxurious Homes. Where All Good Things Stream Together.
Premium Waterfront Living. Tree-Lined Neighbourhood. Park Connector At Doorstep. Concierge Services. 6 Retail Shops Within. Smart Home. Bike-Share. Award-Winning Architect, ADDP. Exclusive Grand Entrance. Co-Working And Study Spaces. 3 Iconic Clubhouses. Over 100 Facilities. 3 Swimming Pools. Spectacular River Views. Yacht Deck Inspired Balconies. Private Lift For Premium Units. Premium Fixtures And Fittings. From 1 To 5-Bedroom Units. Strata Terrace Houses. Bus Stop At Doorstep. 13 Minutes Walk To MRT. Walking Distance To Schools. Near To Expressways. Popular Eateries And Cafes Nearby. Close To Shopping Malls.

Magnificent Land Site Amidst Streams Of River And Fields Of Green

Artist's impression of Riverfront Residences, showcasing modern high-rise towers and waterfront villas surrounded by lush greenery, with a large central pool, sun loungers, and a sleek clubhouse overlooking the water.

Exclusive And Limited Strata Terrace Houses For Creme De La Creme. Distinctive And Impressive Residential Units For The Discerning Few.
Strategically spanning alongside glistening waters with stunning views, Riverfront Residences rises as the most privileged urban getaway, bringing exclusive living to a whole new level. Choose from a wide selection of strata terrace houses, 1 to 5-bedroom luxurious residential apartments and 4 and 5-bedroom premium units that served by private lifts.

Street-level artist's impression of Riverfront Residences, showing modern high-rise towers and a row of contemporary low-rise units, framed by lush greenery, wide pedestrian paths, and a well-maintained road under a clear blue sky.

Arrive At The Grand Entrance And Experience Absolute Prestige
At Riverfront Residences, everyone has a place. From sunrise to moonlight, there is always somewhere within your home and environment that will keep you entertained, make you merry and delighted. You can truly expect a privileged life that you have always imagined. Welcome home.

Artist's impression of Riverfront Residences' co-working space, featuring a modern glass-walled interior with seating and workstations, overlooking a lush landscaped garden with dense greenery, mature trees, and a reflective water feature.

The minute you step into the lobby, you will be greeted by a friendly concierge. Retail shops await to serve you with retail therapy at the end of your busy day. A co-working private area is ready for you in case you prefer a quiet place to work from home.

Artist's impression of Riverfront Residences' clubhouse and pool area, featuring a striking modern architectural design with angled rooflines, floor-to-ceiling glass panels, and an expansive pool with floating loungers and circular daybeds, set against a backdrop of lush greenery and residential towers.

Artist's impression of Riverfront Residences' tranquil river-inspired pool, lined with lush greenery on one side and modern strata terraces on the other, with high-rise residential towers in the background under a bright blue sky.

Artist's impression of Riverfront Residences’ outdoor lounge and dining area, featuring open lawn seating with cushioned chairs and sofas, a modern pavilion with dining tables, and ambient lighting, all surrounded by greenery and residential towers in the background.

Riverfront Residences Location Map

Riverfront Residences Street View

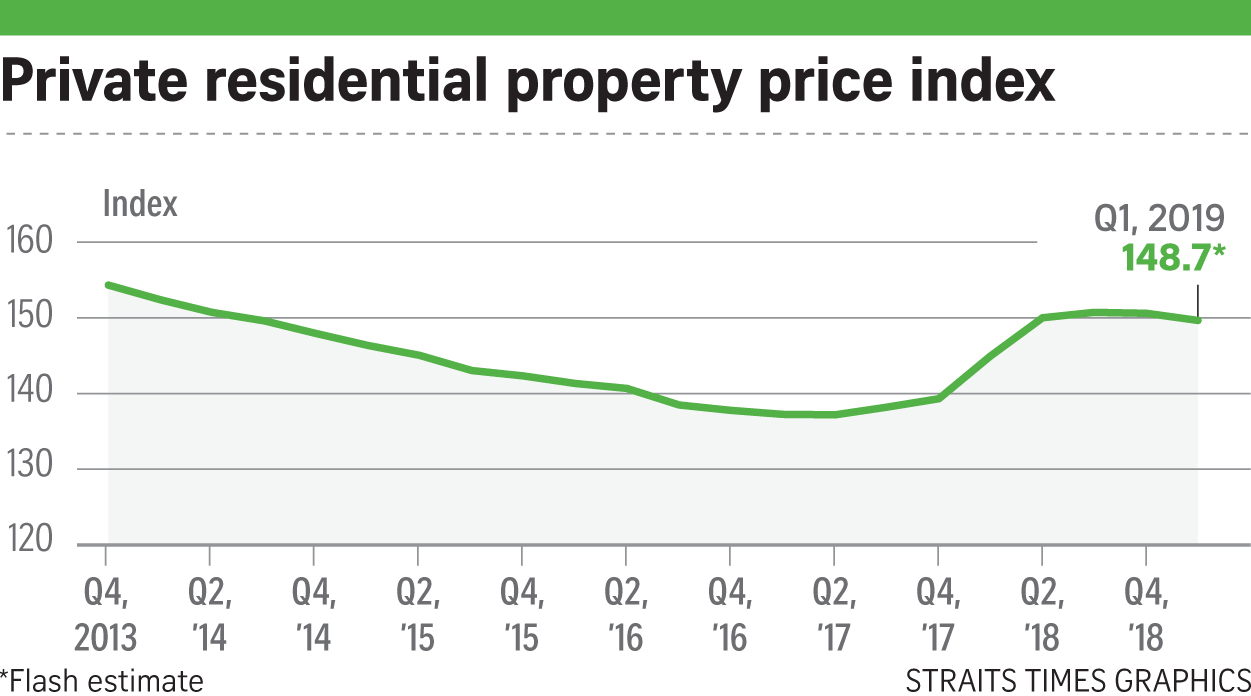
Riverfront Residences Resale/Rental Prices


Floor Plans

Riverfront Residences Site Map

Site plan of Riverfront Residences, highlighting the layout of residential blocks, strata terrace houses, pools, green spaces, and various lifestyle and recreational facilities across themed zones such as Botanic Cove, River Lifestyle Cove, Mangrove Resort Cove, and Kids Adventure. Includes a detailed legend categorizing unit types and amenities.

Riverfront Residences Diagrammatic Chart

Diagrammatic chart of unit distribution at Riverfront Residences, showing unit types across blocks at 41 and 43 Hougang Avenue 7. The chart includes a breakdown of luxury and premium residential units ranging from 1-bedroom to 5-bedroom layouts, along with 21 exclusive 4-bedroom strata terrace houses. A color-coded legend at the bottom maps each unit type to its corresponding location within the development.

Diagrammatic chart of unit layouts at Riverfront Residences for blocks 45, 47, 49, and 51 Hougang Avenue 7, organized by unit type and floor level. The chart features a variety of unit types, from 1-bedroom to 5-bedroom premium units, along with color-coded mapping and a small site overview. Ground-level retail shops are indicated in block 51.

Diagrammatic chart of Riverfront Residences showing unit distributions for blocks 53, 55, and 57 Hougang Avenue 7, as well as addresses for the 21 strata terrace houses. The chart outlines various unit types from 1-bedroom to 5-bedroom premium units, with color-coded classifications and a site layout map for reference.

Riverfront Residences Commercial Shop Floor Plans

Floor plan of the commercial shop units at Riverfront Residences, showing the layout of five retail spaces (#B2, #B3, #B5, #B6, and #B9) on the basement level, each measuring 56 sqm (603 sqft), along with their respective aircon ledge placements and a key plan of the overall development for reference.

Riverfront Residences 1 Bedroom Type A1-P, A1, A1-H Floor Plans

Floor plan of the 1-Bedroom units at Riverfront Residences, featuring layouts for Type A1-P (43 sqm / 463 sqft), Type A1 (43 sqm / 463 sqft), and Type A1-H (54 sqm / 581 sqft with strata void). The diagram includes labeled areas such as master bedroom, living, dining, kitchen, balcony or PES, and AC ledge, along with a list of unit numbers across various blocks and a key plan of the development.

Riverfront Residences 1 Bedroom Type A3-P, A2 Floor Plans

Floor plan of 1-Bedroom units at Riverfront Residences, showing layouts for Type A3-P and Type A2, each measuring 48 sqm (517 sqft). Both plans include a master bedroom, living area, kitchen, bathroom, and either a PES (for A3-P) or balcony (for A2), along with an AC ledge. The image also lists unit locations across several blocks and features a development key plan for reference.

Riverfront Residences 1 Bedroom Type A2-P Floor Plans

Floor plan of the 1-Bedroom Type A2-P unit at Riverfront Residences, measuring 48 sqm (517 sqft). The layout includes a master bedroom, living and dining area, kitchen, bathroom, and a private enclosed space (PES), along with an AC ledge. The unit is available in blocks 43, 53, 55, and 57, with a key plan of the development shown at the bottom for reference.

Riverfront Residences 1 Bedroom + Study Type AS1-P, AS1, AS1-H Floor Plans

Floor plan of 1-Bedroom + Study units at Riverfront Residences, featuring layouts for Type AS1-P, AS1, and AS1-H. Each unit measures 48 sqm (517 sqft), except for AS1-H which is 59 sqm (635 sqft) and includes a strata void above the living and dining area. Plans show the arrangement of the master bedroom, study, living, kitchen, dining, bathroom, and either a balcony or PES. Unit locations across various blocks are listed alongside a key plan of the development.

Riverfront Residences 2 Bedroom Type B1-P, B1, B1-H Floor Plans

Floor plan of 2-Bedroom units at Riverfront Residences, featuring layouts for Type B1-P (56 sqm / 603 sqft), Type B1 (56 sqm / 603 sqft), and Type B1-H (64 sqm / 689 sqft with strata void). Each layout includes a master bedroom, second bedroom, living and dining area, kitchen, and bathroom, with either a PES or balcony. Unit locations across blocks 41, 45, 47, and 51 are listed, along with a key plan of the development.

Riverfront Residences 2 Bedroom Type B2-P, B2, B2-H Floor Plans

Floor plan of 2-Bedroom units at Riverfront Residences, showcasing layouts for Type B2-P (57 sqm / 614 sqft), Type B2 (57 sqm / 614 sqft), and Type B2-H (67 sqm / 721 sqft including strata void). Each unit includes a master bedroom, second bedroom, living and dining areas, kitchen, bathroom, and either a PES or balcony. The image also lists unit availability in Blocks 55 and 57, with a site map for reference.

Riverfront Residences 2 Bedroom Type B3-P, B3, B3-H Floor Plans

Floor plan of 2-Bedroom units at Riverfront Residences, showing layouts for Type B3-P (57 sqm / 614 sqft), Type B3 (57 sqm / 614 sqft), and Type B3-H (68 sqm / 732 sqft including strata void). Each layout features a master bedroom, second bedroom, living and dining areas, kitchen, bathroom, and either a PES or balcony. Unit locations are listed for Blocks 41, 43, 45, 47, 51, and 53, with a key plan of the overall development at the bottom.

Riverfront Residences 2 Bedroom Premium Type BP1-P, BP1, BP1-H Floor Plans

Floor plan of 2-Bedroom Premium units at Riverfront Residences, showing layouts for Type BP1-P (67 sqm / 721 sqft), Type BP1 (67 sqm / 721 sqft), and Type BP1-H (80 sqm / 861 sqft including strata void). Each layout features a master bedroom with en-suite, second bedroom, two bathrooms, kitchen, dining area, living space, and either a PES or balcony. Unit locations span across Blocks 43, 45, 47, 53, 55, and 57, with a development key plan included at the bottom.

Riverfront Residences 2 Bedroom Premium Type BP2-P BP2 Floor Plans

Floor plan of 2-Bedroom Premium units at Riverfront Residences, featuring Type BP2-P and Type BP2, both measuring 70 sqm (753 sqft). Each layout includes a master bedroom with en-suite, a second bedroom, two bathrooms, kitchen, dining area, living space, and either a PES or balcony. These units are located in Block 49, with a site map of the development shown at the bottom for reference.

Riverfront Residences 3 Bedroom Type C1-P, C1, C1-H Floor Plans

Floor plan of 3-Bedroom units at Riverfront Residences, featuring layouts for Type C1-P and Type C1 (81 sqm / 872 sqft), and Type C1-H (96 sqm / 1033 sqft including strata void). Each layout includes a master bedroom with en-suite, two additional bedrooms, two bathrooms, a kitchen, dining and living areas, and either a PES or balcony. Unit locations are listed for Blocks 41, 49, and 51, with a key plan of the development shown at the bottom.

Riverfront Residences 3 Bedroom Type C1a-P, C1a, C1a-H Floor Plans

Floor plan of 3-Bedroom units at Riverfront Residences, showcasing layouts for Type C1a-P and Type C1a (81 sqm / 872 sqft), and Type C1a-H (96 sqm / 1033 sqft including strata void). Each unit includes a master bedroom with en-suite, two additional bedrooms, two bathrooms, a kitchen, dining and living areas, and either a PES or balcony. These units are located in Block 49, with a site plan included at the bottom for context.

Riverfront Residences 2 Bedroom Type C2-P, C2, C2-H Floor Plans

Floor plan of 3-Bedroom units at Riverfront Residences, displaying layouts for Type C2-P and Type C2 (85 sqm / 915 sqft), and Type C2-H (101 sqm / 1087 sqft including strata void). Each layout features a master bedroom with en-suite, two additional bedrooms, two bathrooms, kitchen, dining, and living areas, and either a PES or balcony. Units are located in Blocks 41, 43, 51, and 53, with a site map of the development included at the bottom.

Riverfront Residences 3 Bedroom Premium Type CP1-P, CP1, CP1-H Floor Plans

Floor plan of 3-Bedroom Premium units at Riverfront Residences, featuring layouts for Type CP1-P and Type CP1 (99 sqm / 1066 sqft), and Type CP1-H (116 sqm / 1249 sqft including strata void). Each unit includes a master bedroom with en-suite, two additional bedrooms, two bathrooms, kitchen, dining, living area, store, WC, yard, and either a PES or balcony. Units are located in Blocks 41, 49, and 51, with a development key plan shown at the bottom.

Riverfront Residences 3 Bedroom Premium Type CP2-P, CP2, CP2-H Floor Plans

Floor plan of 3-Bedroom Premium units at Riverfront Residences, showing layouts for Type CP2-P and Type CP2 (103 sqm / 1109 sqft), and Type CP2-H (120 sqm / 1292 sqft including strata void). Each unit includes a master bedroom with en-suite, two additional bedrooms, two bathrooms, kitchen, dining and living areas, a store, WC, yard, and either a PES or balcony. Units are available in Blocks 41, 45, 47, 51, 55, and 57, with a key plan of the development shown at the bottom.

Riverfront Residences 4 Bedroom Type D1-P, D1, D1-H Floor Plan

Floor plan of 4-Bedroom units at Riverfront Residences, featuring layouts for Type D1-P and Type D1 (131 sqm / 1410 sqft), and Type D1-H (151 sqm / 1625 sqft including strata void). Each unit includes a master bedroom with en-suite, junior master suite, two additional bedrooms, three bathrooms, wet and dry kitchens, a yard, store, and either a PES or balcony. These units are located in Blocks 45 and 47, with a site plan shown at the bottom for reference.

Riverfront Residences 4 Bedroom Premium Type DP1, DP1-H Floor Plan

Floor plan of 4-Bedroom units at Riverfront Residences, showing layouts for Type D1-P and Type D1 (131 sqm / 1410 sqft), and Type D1-H (151 sqm / 1625 sqft including strata void). Each unit features a master bedroom with en-suite, junior master, two additional bedrooms, three bathrooms, dry and wet kitchens, a yard, store, and either a PES or balcony. Units are located in Blocks 45 and 47, with a key plan included at the bottom for site reference.

Riverfront Residences 4 Bedroom Premium Type DP1-P Floor Plan

Floor plan of the 4-Bedroom Premium Type DP1-P unit at Riverfront Residences, measuring 138 sqm (1485 sqft). The layout includes a master bedroom with en-suite and walk-in closet, junior master with junior bath, two additional bedrooms, a shared bathroom, WC, dry and wet kitchens, yard, store, and a spacious PES. Located in Blocks 55 and 57, with a key plan of the development shown at the bottom.

Riverfront Residences 4 Bedroom Premium Type DP2-P Floor Plan

Floor plan of the 4-Bedroom Premium Type DP2-P unit at Riverfront Residences, measuring 139 sqm (1496 sqft). This layout includes a private lift and lobby, master bedroom with walk-in closet and en-suite, junior master with attached bath, two additional bedrooms, shared bathroom, dry and wet kitchens, yard, store, WC, and a large PES. Located in Block 57, with a development key plan shown at the bottom.

Riverfront Residences 5 Bedroom Premium Type E1-P, E1, E1-H Floor Plan

Floor plan of 5-Bedroom Premium units at Riverfront Residences, featuring Type E1-P and Type E1 (156 sqm / 1679 sqft), and Type E1-H (177 sqm / 1905 sqft including strata void). Each layout includes a private lift and lobby, master bedroom with walk-in closet and en-suite, junior master with attached bath, three additional bedrooms, three bathrooms, dry and wet kitchens, yard, store, WC, and either a PES or balcony. These units are located in Block 55, with a site plan of the development shown at the bottom.

Riverfront Residences Strata Landed 2nd Storey And Roof Type T1 Floor Plan

Floor plan of the upper levels of the Strata Terrace House at Riverfront Residences, showing the 2nd storey and roof plan. The 2nd storey includes a master bedroom with en-suite and balcony, two additional bedrooms, a shared bathroom, and a walk-in closet. The roof plan features RC pitch roof areas and AC ledge placements. A site plan of the development is shown at the bottom for reference.

Riverfront Residences Strata Landed Basement And 1st Storey Type T1 Floor Plan

Floor plan of the lower levels of the Strata Terrace House (Type T1) at Riverfront Residences, featuring the basement and 1st storey. The basement includes a private carpark/porch, foyer, powder room, and household shelter. The 1st storey layout shows a bedroom with adjacent bathroom, kitchen, yard, and an open-plan living and dining area, with a balcony above. A development site map is included at the bottom.

Videos

Riverfront Residences Drone Video

Riverfront Residences Flythrough Animation Video

Riverfront Residences 1 Bedroom + Study Type AS1 (517 sqft)

Riverfront Residences 2 Bedroom Type B3 (614 sqft)

Riverfront Residences 3 Bedroom Premium Type CP2 (1109 sqft)

Riverfront Residences 4 Bedroom Premium Type DP1 (1485 sqft)

E-Brochure

Riverfront Residences E-Brochure

Articles

Riverfront Residences Updates

Reviews

There are no reviews yet.

Be the first to review “Riverfront Residences”

Your email address will not be published. Required fields are marked *

Chat With Us Today!

Own your dream property stress-free. We go beyond real estate. Our interior design-trained realtors provide a one-stop shop for all your property needs: buying, selling, renting, and everything in between. We will help you with financing and tax planning, investment analysis and portfolio management, timeline planning and space optimization and even interior design assistance before renting or purchasing the property. Get a free consultation today and let our professionals guide you every step of the way.

Other Topics That May Interest You