Skip to content

The Florence Residences

Developer: Florence Development Pte Limited (Logan Property (Singapore) Company Pte. Limited)
Site Area: Approx. 36,161.20 sq m/ 389,239 sq ft
No. Of Units: 1410 residential units
Tenure: 99-year leasehold commencing from 24 Dec 2018
District: 19
TOP: 31 March 2023
Carpark: 1410 excluding 9 handicapped lots
Unit Types:
1-bedroom: 474 to 603 sqft (216 Units)
1-bedroom + Study: 527 to 667 sqft (72 Units)
2-bedroom Classic: 624 to 807 sqft (264 Units)
2-bedroom Deluxe: 646 to 915 sqft (292 Units)
2-bedroom + Study: 700 to 926 sqft (52 Units)
3-bedroom Classic: 893 to 1206 sqft (232 Units)
3-bedroom Deluxe: 990 to 1281 sqft (154 Units)
4-bedroom Classic: 1270 to 1582 sqft (64 Units)
4-bedroom Deluxe: 1389 to 1701 sqft (16 Units)
5-bedroom: 1668 to 1916 sqft (48 Units)

The Florence Residences is formerly known as Florence Regency.

About The Florence Residences

Lifestyle Of A Club. Luxury Of A Condo At The Florence Residences

Central. Vibrant. Charming.
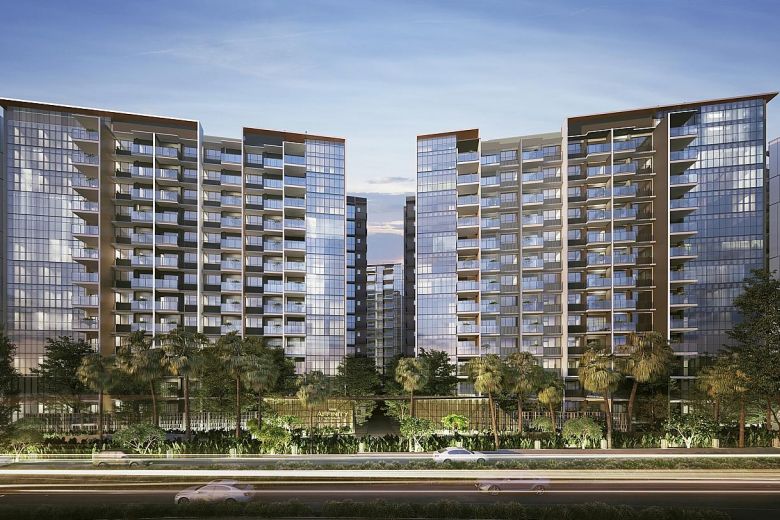
Live in the heart of Kovan, a desirable enclave rich in connectivity, surrounded by amenities both old and new, that takes you to any part of the city within minutes. Standing at 18-storeys and comprised of 9 blocks. The Florence Residences is more than just a sight to behold, but a home that brings you closer to everything that matters the most.

Aerial view of The Florence Residences, showcasing a modern residential development with multiple high-rise blocks surrounding a central pool and landscaped area, set within a dense urban neighborhood in Singapore. The image captures the scale of the project and its integration into the surrounding low-rise housing and cityscape.

Designed By Nature. Created For Wellness.
Biophilic by design, The Florence Residences creates quality spaces and design patterns, which go beyond aesthetics by incorporating natural green elements, giving you the freedom to connect and interact with nature. It brings about a mental state of balance and calm, as you feel a sense of closeness to the living things that surround you.

Inspired by the very essence of biophilia, discover a modern sanctuary of many organic curves. Wherein every turn is a lovely surprise that lets you experience something new each time, so you feel that you never really left nature.

Artist’s impression of the 80-meter island lap pool at The Florence Residences, featuring meandering pool edges, sun loungers, tropical landscaping, and surrounding residential towers. The setting is lush and resort-like, with palm trees, greenery, and a cascading water feature enhancing the tranquil atmosphere.

Arrival Club
From the moment you enter, let the invigorating sight of the lush landscaping welcome you. As you make your way inside the sophisticated Arrival Plaza, our resident concierge is always on hand to attend to all your lifestyle needs.

Artist’s impression of the arrival plaza at The Florence Residences, featuring a curved driveway, a reflective pool with a cascading waterfall, and a striking tree with red blossoms at the center. The scene is framed by lush greenery and modern residential towers in the background, creating a grand and welcoming entrance.

The Clubhouse
Designed to surpass expectations, The Clubhouse offers a haven of soulful relaxation with a playful twist of energy. Revel in a full complement of lifestyle facilities to refresh your day, host gatherings at the high-ceilinged Dining Suite or keep the kids entertained in the Theatrette with Karaoke and Jamming Studio. Join The Club and make time for life!

Artist’s impression of the two-storey clubhouse at The Florence Residences, featuring a high-ceiling dining suite and multipurpose suite, set beside a beautifully lit pool in the evening. The clubhouse is framed by modern architecture with warm wood tones and large glass panels, surrounded by palm trees and residential towers.

Artist’s impression of the high-ceiling dining suite and multipurpose suite at The Florence Residences, featuring elegant table settings, modern lighting fixtures, and floor-to-ceiling glass panels that open up to views of the pool and lush greenery outside. The interior showcases a sophisticated blend of wood textures and contemporary decor.

Artist’s impression of the gym at The Florence Residences, featuring treadmills and exercise bikes positioned by floor-to-ceiling windows that overlook the 80-meter island lap pool. The space is surrounded by lush landscaping and residential towers, creating a refreshing and scenic workout environment.

Island Club
Enjoy over 15 remarkable facilities that capture the mystery of discovering a private island. With its meandering curved edges and islands of various sizes for different activities, the unique 80-metre island lap pool with Sun Bathing Lawn and more brings the beauty of island living right in front of you.

ChatGPT said:
Artist’s impression of the 80-meter island lap pool at The Florence Residences, surrounded by lush tropical landscaping and tall residential towers. The curving pool design includes palm trees on landscaped islands and poolside lounge areas, creating a tranquil, resort-like environment.

ChatGPT said:
Artist’s impression of the 80-meter island lap pool at The Florence Residences during the evening, featuring softly illuminated water, cozy lounge areas, and lush greenery. The scene includes floating seating pods, ambient lighting, and a relaxing tropical atmosphere framed by surrounding residential towers.

Wellness Club.

A Wealth Of Benefits That Come With A Salt Pool.
Take a dip in a detoxifying salt pool which moisturises your skin for a radiant boost and decreases your stress levels.
Nourish your wellness with refreshing outdoor spaces that let you get in touch with your inner chi. Relax the mind as you go through your tai chi moves every morning at the tai chi lawn. Bring your body and mind together at the yoga lawn, where you can meditate and rest the mind. Hang out and catch up with your friends at the chill out cabanas as you soak in the intimate ambience.

Artist’s impression of the Hydrotherapy Cove Pool at The Florence Residences, featuring intimate circular loungers, glowing lanterns, and softly lit waters surrounded by lush trees and greenery. The peaceful setting is designed for relaxation and wellness, tucked between the residential towers in a serene garden enclave.

Hydrotherapy Club
Explore a wonderful sanctuary that takes care of every part of your body. Immerse yourself in an onsen that completely soothes the senses. Try the exhilarating Aqua Bike that will help you remain fit while being submerged in water. Unwind after a very long day at the Hot and Cold Plunge pools to help replenish your energy.

Artist’s impression of the Hydrotherapy Pavilion at The Florence Residences, featuring a stylish wooden canopy with sculptural columns, cozy lounge seating, and soft ambient lighting. Set beside a reflective pool and surrounded by lush greenery, the space offers a calm retreat for relaxation and wellness.

Kids’ Play Club
Enjoy an amazing place that gives the little ones the freedom to let their imagination run wild with excitement.

Artist’s impression of the Kid’s Club Pavilion at The Florence Residences, featuring an open-air sheltered play area with interactive panels, colorful furniture, and an outdoor playground with slides, spring riders, and a built-in trampoline. Surrounded by greenery, the space is designed for safe, creative play and outdoor fitness for children.

Kids’ Aqua Club
Dive into fun activities that let you and your kids enjoy many memorable moments spent together.

Artist’s impression of the Aquaplay area at The Florence Residences, featuring water jets and an arched water curtain set in a landscaped pool. Surrounded by lush greenery and residential balconies, the space includes cozy seating pods, offering a playful and refreshing environment for residents to relax and enjoy water-based activities.

Youth & Fitness Club
Stay in your best shape ever as you put your skills to the test. This is the area that teaches you what being active is all about, perfect for the young and the young at heart.

Artist’s impression of the Sparring Ring Pavilion at The Florence Residences, featuring a covered boxing ring, punch bag corner, and outdoor fitness equipment. The area is set within a lush green landscape, offering residents a dedicated space for physical training and wellness activities in an open-air environment.

Artist’s impression of the amphitheatre and multipurpose court at The Florence Residences, featuring stepped wooden seating with built-in lighting, surrounded by lush greenery. The court doubles as an outdoor movie screening area, with a large wall-mounted screen and basketball hoop, creating a versatile space for entertainment and recreation.

Artist’s impression of the pool table and dart board pavilion at The Florence Residences, featuring a sleek, circular sheltered area with a billiards table, dart board, modern seating, and ambient lighting. Surrounded by greenery, the space offers a casual outdoor setting for leisure and social activities.

Gourmet Club
Savour and create delectable dishes at the many dining pavilions that let you enjoy food from around the world. Sink your teeth into mouthwatering pasta and pizza at the Italian Pavilion. Have your fill of delicious Japanese cuisine such as sizzling seafood and meets at the Japanese Pavilion. Get a feeling of cooking in the great outdoors at the Outback Grill, where you can grill steaks and burgers to perfection. For wine aficionados and connoisseurs, head over to the Wine & Chill Pavilion, that allows you to indulge in great wine and food pairings.

Artist’s impression of the Italian Pavilion at The Florence Residences, showcasing a long communal dining table set with pizzas, wine, and Italian dishes under a modern sheltered structure. The background features an open-concept kitchen and lush garden surroundings, creating a warm and inviting space for outdoor dining and gatherings.

Artist’s impression of the Japanese Pavilion at The Florence Residences, designed for teppanyaki dining. The space features elegant counter seating around a marble grill, under a wooden canopy with ceiling fans, surrounded by lush landscaped gardens and soft evening lighting for a tranquil outdoor dining experience.

Artist’s impression of the Garden BBQ and Outback Grill at The Florence Residences, featuring two sheltered dining areas with long tables set for a meal. Surrounded by lush greenery and soft lighting, the space includes an outdoor kitchen with a stone-clad backsplash, creating an inviting setting for alfresco dining and casual gatherings.

Artist’s impression of the Wine & Chill Pavilion at The Florence Residences, featuring a circular sheltered deck with comfortable seating, a bar counter, and warm ambient lighting. Set amid lush greenery and overlooking a serene lily pond with cascading water features, the space offers a peaceful retreat for relaxing and socializing.

Passion Club
Belong to a home that allows you to share common interests and form lasting friendships with others.

Artist’s impression of the Biker’s Pavilion at The Florence Residences, featuring a curvy white shelter with circular skylights, modern seating pods, and bicycle parking racks. Surrounded by greenery and located near the children's play area, the space offers a relaxed stopover for cyclists within a lush garden setting.

Artist’s impression of the Ikebana Pavilion at The Florence Residences, featuring a gracefully curved shelter with star-like ceiling lights, wooden lattice partitions, and minimalist seating. Surrounded by lush, flowering plants and greenery, the space offers a serene garden setting inspired by Japanese aesthetics for quiet reflection or social gatherings.

Tranquility Club
Overflowing with calmness and relaxation, you now have a private retreat to escape to every day, at your whim and fancy.

ChatGPT said:
Artist’s impression of the Sensory Spa Pavilion at The Florence Residences, featuring a tranquil setting with massage beds, lounge chairs, and a small illuminated plunge pool. Surrounded by lush greenery and soft lighting, the pavilion offers a private, serene retreat designed for relaxation and rejuvenation.

Garden Club
A thriving green haven for plant lovers everywhere, let you deep fondness for gardening grow here.

Enrich Your Interests
At The Florence Residences, each day is never a dull moment. We see to it that you always have a wide array of facilities within reach to help keep you busy while you fuel your interests with various complimentary classes and workshops* held literally at your doorstep. Now is your chance to enjoy trying out the activities you have always dreamed of doing to the fullest. Truly an extraordinary place to learn new things and be inspired.

The Florence Residences Location Map

The Florence Residences Street View

The Florence Residences Resale/Rental Prices


Floor Plans

The Florence Residences Site Map

Site map of The Florence Residences, displaying the layout of residential blocks, themed clubs, and facilities across the development. The image highlights various zones such as the Island Club, Kids' Play Club, Wellness Club, and Gourmet Club, along with pools, gardens, pavilions, and a central 80-meter lap pool. A legend indicates unit types by color, and key amenities are labeled and numbered for easy reference.

The Florence Residences Diagrammatic Chart

Schematic diagram of The Florence Residences showing the unit distribution across six residential blocks along Hougang Avenue 2. Each table outlines the stack numbers, unit types, and floor levels from level 2 to the penthouse. The unit types are color-coded and labeled with alphanumeric codes representing various layouts, such as 1-bedroom, 2-bedroom, 3-bedroom, and 4-bedroom units, including penthouses and study variants.

Schematic diagram of The Florence Residences showing unit layouts for blocks 93, 95, and 97 along Hougang Avenue 2. The chart displays unit stack numbers, floor levels, and apartment types, with each unit type color-coded by category—ranging from 1-bedroom to 5-bedroom, including classic, deluxe, and study configurations. A legend at the bottom provides a quick reference for the color codes and unit classifications.

The Florence Residences 1 Bedroom Classic Type 1B1 Floor Plans

Floor plan of The Florence Residences Type 1B1, a 1-Bedroom Classic unit measuring 44 sqm (474 sqft). The layout includes a master bedroom, master bath, open-concept kitchen, dining and living areas, and a balcony. The AC ledge is adjacent to the bedroom. This unit type is located from #02-57 to #17-57 and #02-60 to #17-60 (mirror) in Block 93.

The Florence Residences 1 Bedroom Classic Type 1B1G Floor Plans

Floor plan of The Florence Residences Type 1B1(G), a 1-Bedroom Classic ground floor unit measuring 44 sqm (474 sqft). The layout includes a master bedroom, master bath, open-concept kitchen, dining and living areas, and a private enclosed space (PES) in place of a balcony. The unit is located at #01-57 and #01-60 (mirror) in Block 93.

The Florence Residences 1 Bedroom Classic Type 1B1(Ph) Floor Plans

Floor plan of The Florence Residences Type 1B1(Ph), a 1-Bedroom Classic penthouse unit measuring 55 sqm (592 sqft) including a 11 sqm (118 sqft) void above the living and dining areas. The layout features a master bedroom, master bath, kitchen, dining area, living room, and a balcony. This unit type is located at #18-57 and #18-60 (mirror) in Block 93.

The Florence Residences 1 Bedroom Classic Type 1B2 Floor Plans

Floor plan of The Florence Residences Type 1B2, a 1-Bedroom Classic unit measuring 45 sqm (484 sqft). The layout includes a master bedroom, master bath, kitchen, dining area, living room, and a balcony. This unit type is available in multiple blocks including Block 81, 83, 85, 87, 91, 95, and 97 from levels #02 to #17.

The Florence Residences 1 Bedroom Classic Type 1B2(G) Floor Plans

Floor plan of The Florence Residences Type 1B2(G), a 1-Bedroom Classic ground floor unit measuring 45 sqm (484 sqft). The layout features a master bedroom, master bath, kitchen, dining area, living room, and a private enclosed space (PES). This unit type is available in several blocks including Block 81, 83, 85, 87, 91, 95, and 97.

The Florence Residences 1 Bedroom Classic Type 1B2(Ph) Floor Plans

Floor plan of The Florence Residences Type 1B2(Ph), a 1-Bedroom Classic penthouse unit measuring 56 sqm (603 sqft) including a 11 sqm (118 sqft) void over the living and dining areas. The layout includes a master bedroom, master bath, kitchen, dining area, living room, and balcony. This unit type is available on the 18th floor in several blocks including Blocks 81, 83, 85, 87, 91, 95, and 97.

The Florence Residences 1 Bedroom + Study Type 1S1 Floor Plans

Floor plan of The Florence Residences Type 1S1, a 1-Bedroom + Study unit measuring 49 sqm (527 sqft). The layout includes a master bedroom, study area, master bath, kitchen, dining area, living room, and balcony. This unit type is available in several blocks, including Blocks 81, 83, 85, and 91.

The Florence Residences 1 Bedroom + Study Type 1S1G Floor Plans

Floor plan of The Florence Residences Type 1S1(G), a 1-Bedroom + Study unit measuring 49 sqm (527 sqft). The layout includes a master bedroom, study area, master bath, kitchen, dining space, living room, and a private enclosed space (PES). This unit type is available on the ground floor in Blocks 81, 83, 85, and 91.

The Florence Residences 1 Bedroom + Study Type 1S1(Ph) Floor Plans

Floor plan of The Florence Residences Type 1S1(Ph), a 1-Bedroom + Study penthouse unit measuring 62 sqm (667 sqft), including a 13 sqm (140 sqft) double-volume void area above the living and dining zones. The layout features a master bedroom, study area, master bath, kitchen, dining space, living room, and balcony. Available in the top-floor units of Blocks 81, 83, 85, and 91.

The Florence Residences 2 Bedroom Classic Type 2C1 Floor Plans

Floor plan of The Florence Residences Type 2C1, a 2-Bedroom (Classic) unit measuring 59 sqm (635 sqft). The layout includes a master bedroom with an en-suite bathroom, a second bedroom, a living and dining area, a kitchen, and a balcony. Available in selected stacks from Blocks 81, 95, and 97.

The Florence Residences 2 Bedroom Classic Type 2C1(G) Floor Plans

Floor plan of The Florence Residences Type 2C1(G), a 2-Bedroom (Classic) unit measuring 59 sqm (635 sqft). This ground floor layout features a master bedroom, a second bedroom, a living and dining area, kitchen, bathroom, and a private enclosed space (PES). Available in selected stacks from Blocks 81, 95, and 97.

The Florence Residences 2 Bedroom Classic Type 2C1(Ph) Floor Plans

Floor plan of The Florence Residences Type 2C1(Ph), a 2-Bedroom (Classic) penthouse unit measuring 71 sqm (764 sqft), including a 12 sqm (129 sqft) void above the living and dining area. The layout features a master bedroom, second bedroom, bathroom, kitchen, and a balcony. Available in selected stacks on the 18th floor of Blocks 81, 95, and 97.

The Florence Residences 2 Bedroom Classic Type 2C2 Floor Plans

Floor plan of The Florence Residences Type 2C2, a 2-Bedroom (Classic) unit measuring 58 sqm (624 sqft). The layout features a master bedroom with en suite bathroom, a second bedroom, a kitchen and dining area, and a living room that opens to a balcony. Available from #02-53 to #17-53 and #02-63 to #17-63 in Block 93.

The Florence Residences 2 Bedroom Classic Type 2C2(G) Floor Plans

Floor plan of The Florence Residences Type 2C2(G), a 2-Bedroom (Classic) unit measuring 58 sqm (624 sqft). This ground floor layout features a master bedroom with en suite bathroom, a second bedroom, a kitchen and dining area, and a living room that opens to a private enclosed space (PES). Available at #01-53 and #01-63 in Block 93.

The Florence Residences 2 Bedroom Classic Type 2C2(Ph) Floor Plans

Floor plan of The Florence Residences Type 2C2(Ph), a 2-Bedroom (Classic) penthouse unit ranging from 73 to 74 sqm (786 to 797 sqft), including a void area of 15 to 16 sqm (161 to 172 sqft) above the living and dining areas. The layout includes a master bedroom with en suite, a second bedroom, kitchen, dining, and living area that opens to a balcony. Available at #18-53 and #18-63 in Block 93.

The Florence Residences 2 Bedroom Classic Type 2C3 Floor Plans

Floor plan of The Florence Residences Type 2C3, a 2-Bedroom (Classic) unit measuring 59 sqm (635 sqft). The layout includes a master bedroom with en suite bathroom, a second bedroom, a combined dining and living area that opens to a balcony, and a kitchen with washer and fridge space. Available across several blocks including Block 81, 83, 85, 87, 91, 95, and 97.

The Florence Residences 2 Bedroom Classic Type 2C3(G) Floor Plans

Floor plan of The Florence Residences Type 2C3(G), a 2-Bedroom (Classic) ground floor unit measuring 59 sqm (635 sqft). The layout includes a master bedroom with en suite bath, a second bedroom, kitchen with washer and fridge space, dining and living areas, and a private enclosed space (PES) in place of a balcony. Available in multiple blocks including Block 81, 83, 85, 87, 91, 95, and 97.

The Florence Residences 2 Bedroom Classic Type 2C3(Ph) Floor Plans

Floor plan of The Florence Residences Type 2C3(Ph), a 2-Bedroom (Classic) penthouse unit measuring 74 to 75 sqm (797 to 807 sqft), including a 15 to 16 sqm (161 to 172 sqft) void space above the living and dining areas. The layout features a master bedroom with en suite bathroom, a second bedroom, kitchen with washer and fridge space, dining and living areas, and a balcony. Available in several mirrored and non-mirrored configurations across blocks 81, 83, 85, 87, 91, 95, and 97.

The Florence Residences 2 Bedroom Deluxe Type 2D1 Floor Plans

Floor plan of The Florence Residences Type 2D1, a 2-Bedroom (Deluxe) unit measuring 60 sqm (646 sqft). The layout includes a master bedroom with en suite bathroom, a second bedroom, a common bathroom, kitchen with washer and fridge space, dining area, living area, and a balcony. Positioned in Block 93 from levels #02-54 to #17-54.

The Florence Residences 2 Bedroom Deluxe Type 2D1(G) Floor Plans

Floor plan of The Florence Residences Type 2D1(G), a 2-Bedroom (Deluxe) ground floor unit measuring 60 sqm (646 sqft). The layout includes a master bedroom with en suite bathroom, a second bedroom, a common bathroom, a kitchen, dining area, living area, and a private enclosed space (PES) instead of a balcony. Located at #01-54 in Block 93.


The Florence Residences 2 Bedroom Deluxe Type 2D1(Ph) Floor Plans

Floor plan of The Florence Residences Type 2D1(Ph), a 2-Bedroom (Deluxe) penthouse unit measuring 73 sqm (786 sqft), including a 13 sqm (140 sqft) double-volume void area above the living and dining space. The layout features a master bedroom with en suite bathroom, a second bedroom, a common bathroom, kitchen, dining area, living area, and a balcony. Located at #18-54 in Block 93.

The Florence Residences 2 Bedroom Deluxe Type 2D2 Floor Plans

Floor plan of The Florence Residences Type 2D2, a 2-Bedroom (Deluxe) unit measuring 62 sqm (667 sqft). The layout includes a master bedroom with en suite bathroom, a second bedroom, a common bathroom, kitchen, dining area, living room, and balcony. Available from #02-37 to #17-37 and #02-43 to #17-43 in Block 89 (with mirrored units).

The Florence Residences 2 Bedroom Deluxe Type 2D2(G) Floor Plans

Floor plan of The Florence Residences Type 2D2(G), a 2-Bedroom (Deluxe) unit measuring 62 sqm (667 sqft). This ground floor layout includes a private enclosed space (PES), master bedroom with en suite, second bedroom, common bathroom, kitchen, dining area, and living room. Available at #01-37 and #01-43 in Block 89 (with mirrored unit).

The Florence Residences 2 Bedroom Deluxe Type 2D2(Ph) Floor Plans

Floor plan of The Florence Residences Type 2D2(Ph), a 2-Bedroom (Deluxe) penthouse unit measuring 76 sqm (818 sqft), including a 14 sqm (151 sqft) void above the living and dining areas. Layout features a balcony, master bedroom with en suite, second bedroom, common bathroom, kitchen, dining space, and living room. Available at #18-37 and #18-43 in Block 89 (with mirrored unit).

The Florence Residences 2 Bedroom Deluxe Type 2D3 Floor Plans

Floor plan of The Florence Residences Type 2D3, a 2-Bedroom (Deluxe) unit measuring 62 sqm (667 sqft). The layout includes a balcony, living and dining areas, kitchen with washer and fridge spaces, master bedroom with en suite bathroom, a second bedroom, and a common bathroom. Available across various floors in Blocks 83, 85, 87, and 91, with some units mirrored.

The Florence Residences 2 Bedroom Deluxe Type 2D3(G) Floor Plans

Floor plan of The Florence Residences Type 2D3(G), a 2-Bedroom (Deluxe) unit sized at 62 sqm (667 sqft). This layout includes a private enclosed space (PES), living and dining areas, kitchen with washer and fridge spaces, master bedroom with attached bathroom, second bedroom, and a common bathroom. Located on the ground floor of Blocks 83, 85, 87, and 91 with some mirrored configurations.

The Florence Residences 2 Bedroom Deluxe Type 2D3(Ph) Floor Plans

Floor plan of The Florence Residences Type 2D3(Ph), a 2-Bedroom (Deluxe) penthouse unit measuring 74 sqm (797 sqft), including a 12 sqm (129 sqft) void above the living and dining areas. The layout features a balcony, living and dining spaces, kitchen with washer and fridge space, master bedroom with en suite bath, second bedroom, and a common bathroom. Applicable to high-floor units in Blocks 83, 85, 87, and 91 with mirror variations.

The Florence Residences 2 Bedroom Deluxe Type 2D4 Floor Plans

Floor plan of The Florence Residences Type 2D4, a 2-Bedroom (Deluxe) unit measuring 62 sqm (667 sqft). The layout includes a master bedroom with en suite bathroom, a second bedroom, a common bathroom, a kitchen with washer and fridge space, a dining area, living room, and a balcony. This unit is available from #02-40 to #17-40 in Block 89.

The Florence Residences 2 Bedroom Deluxe Type 2D4(G) Floor Plans

Floor plan of The Florence Residences Type 2D4(G), a 2-Bedroom (Deluxe) unit measuring 62 sqm (667 sqft). This layout features a master bedroom with en suite bathroom, a second bedroom, a common bathroom, kitchen with washer and fridge space, dining and living areas, and a private enclosed space (PES). This unit is located at #01-40 in Block 89.

The Florence Residences 2 Bedroom Deluxe Type 2D4(Ph) Floor Plans

Floor plan of The Florence Residences Type 2D4(Ph), a 2-Bedroom (Deluxe) penthouse unit measuring 79 sqm (850 sqft), including a 17 sqm (183 sqft) void area above the living and dining space. The layout includes a master bedroom with en suite bathroom, a second bedroom, a common bathroom, a kitchen with washer and fridge space, dining and living areas, and a balcony. This unit is located at #18-40 in Block 89.

The Florence Residences 2 Bedroom Deluxe Type 2D5 Floor Plans

Floor plan of The Florence Residences Type 2D5, a 2-Bedroom (Deluxe) unit measuring 67 sqm (721 sqft). The layout includes a master bedroom with en suite bath, a second bedroom, a common bathroom, kitchen with washer and fridge space, dining and living areas, and a balcony. Units of this type are located from #02-25 to #17-25 in Block 85 and from #02-34 to #17-34 in Block 87.

The Florence Residences 2 Bedroom Deluxe Type 2D5(G) Floor Plans

Floor plan of The Florence Residences Type 2D5(G), a 2-Bedroom (Deluxe) unit measuring 67 sqm (721 sqft). This ground floor layout includes a master bedroom with en suite bath, a second bedroom, common bathroom, kitchen with washer and fridge space, dining and living areas, and a private enclosed space (PES) in place of a balcony. Units of this type are located at #01-25 (Block 85) and #01-34 (Block 87).

The Florence Residences 2 Bedroom Deluxe Type 2D5(Ph) Floor Plans

Floor plan of The Florence Residences Type 2D5(Ph), a 2-Bedroom (Deluxe) penthouse unit measuring 82 sqm (883 sqft), including a 15 sqm (161 sqft) double-volume void above the living and dining area. This layout features a master bedroom with en suite bath, a second bedroom, common bathroom, kitchen with washer and fridge space, dining and living areas, and a balcony. Available at #18-25 (Block 85) and #18-34 (Block 87).

The Florence Residences 2 Bedroom Deluxe Type 2D5a Floor Plans

Floor plan of The Florence Residences Type 2D5a, a 2-Bedroom (Deluxe) unit measuring 67 sqm (721 sqft). The layout includes a master bedroom with en suite bathroom, a second bedroom, a common bathroom, kitchen with washer and fridge space, dining and living areas that open to a balcony, and two AC ledges. Available from #03-03 to #14-03 and #03-08 to #14-08 in Block 81 (including mirror units), and #03-74 to #14-74 in Block 97.

The Florence Residences 2 Bedroom Deluxe Type 2D5a(b) Floor Plans

Floor plan of The Florence Residences Type 2D5a(b), a 2-Bedroom (Deluxe) unit with a total area of 70 sqm (753 sqft). This layout includes a master bedroom with en suite bathroom and a private balcony, a second bedroom, common bathroom, kitchen with washer and fridge space, dining and living areas leading to a main balcony, and two AC ledges. Available from #15-03 to #17-03 and #15-08 to #17-08 in Block 81 (including mirror units), and #15-74 to #17-74 in Block 97.

The Florence Residences 2 Bedroom Deluxe Type 2D5a(Ph) Floor Plans

Floor plan of The Florence Residences Type 2D5a(Ph), a 2-Bedroom (Deluxe) penthouse unit measuring 85 sqm (915 sqft), including a 15 sqm (161 sqft) void over the living and dining areas. This layout features a master bedroom with en suite and private balcony, a second bedroom, common bathroom, open-plan kitchen and dining space, living area that opens to the main balcony, and two AC ledges. Units are located at #18-03, #18-08 (mirror) in Block 81, and #18-74 in Block 97.

The Florence Residences 2 Bedroom + Study Type 2S1 Floor Plans

Floor plan of The Florence Residences Type 2S1, a 2-Bedroom + Study unit measuring 65 sqm (700 sqft). The layout includes a master bedroom with en suite bathroom, a second bedroom, a study area, common bathroom, kitchen with washer and fridge areas, dining space, and living room that opens to a balcony. An AC ledge is located beside Bedroom 2. Units are available from #02-58 to #17-58 (mirror) and #02-59 to #17-59 in Block 93.

The Florence Residences 2 Bedroom + Study Type 2S1(G) Floor Plans

Floor plan of The Florence Residences Type 2S1(G), a 2-Bedroom + Study unit measuring 65 sqm (700 sqft). The layout includes a master bedroom with en suite bathroom, a second bedroom, a study area, common bathroom, kitchen with washer and fridge spaces, dining area, and living room that opens to a private enclosed space (PES). The AC ledge is located next to Bedroom 2. Units are located at #01-58 (mirror) and #01-59 in Block 93.

The Florence Residences 2 Bedroom + Study Type 2S1(Ph) Floor Plans

Floor plan of The Florence Residences Type 2S1(Ph), a 2-Bedroom + Study penthouse unit measuring 81 sqm (872 sqft), including a 15 sqm (161 sqft) void area above the living and dining spaces. The layout features a master bedroom with en suite bathroom, a second bedroom, a study, a common bathroom, a kitchen with washer and fridge space, a dining area, and a living area that opens to a balcony. The AC ledge is located beside Bedroom 2. Units are located at #18-58 (mirror) and #18-59 in Block 93.

The Florence Residences 2 Bedroom + Study Type 2S2 Floor Plans

Floor plan of The Florence Residences Type 2S2, a 2-Bedroom + Study unit measuring 70 sqm (753 sqft). The layout includes a master bedroom with en suite bathroom, a second bedroom, a study area, a common bathroom, a kitchen with washer and fridge space, dining and living areas, and a balcony. The AC ledge is positioned next to the master bath. Available from #03-04 to #17-04 in Block 81.

The Florence Residences 2 Bedroom + Study Type 2S2(Ph) Floor Plans

Floor plan of The Florence Residences Type 2S2(PH), a 2-Bedroom + Study penthouse unit measuring 86 sqm (926 sqft), including a 16 sqm (172 sqft) double-volume void above the living and dining areas. The layout features a master bedroom with en suite bath, a second bedroom, a study area, a common bathroom, kitchen, dining and living spaces, and a balcony. The AC ledge is adjacent to the master bath. Available at #18-04 in Block 81.

The Florence Residences 3 Bedroom Classic Type 3C1 Floor Plans

Floor plan of The Florence Residences Type 3C1, a 3-Bedroom (Classic) unit measuring 83 sqm (893 sqft). The layout includes a master bedroom with en suite bathroom, two additional bedrooms, a common bathroom, kitchen, dining and living areas, and a balcony. The AC ledge is positioned beside Bedroom 3. This unit type is available from #02-42 to #17-42 in Block 89.

The Florence Residences 3 Bedroom Classic Type 3C1(G) Floor Plans

Floor plan of The Florence Residences Type 3C1(G), a 3-Bedroom (Classic) unit measuring 88 sqm (947 sqft). The layout includes a master bedroom with en suite bathroom, two additional bedrooms, a common bathroom, kitchen, dining and living areas, and a private enclosed space (PES). The AC ledge is located beside Bedroom 3. This unit type is located at #01-42 in Block 89.

The Florence Residences 3 Bedroom Classic Type 3C1(Ph) Floor Plans

Floor plan of The Florence Residences Type 3C1(Ph), a 3-Bedroom (Classic) penthouse unit measuring 101 sqm (1,087 sqft) including a 18 sqm (194 sqft) double-volume void above the living and dining areas. The layout features a master bedroom with en suite bathroom, two additional bedrooms, a common bathroom, kitchen, dining and living areas, and a balcony. The AC ledge is located beside Bedroom 3. This unit is located at #18-42 in Block 89.

The Florence Residences 3 Bedroom Classic Type 3C2 Floor Plans

Floor plan of The Florence Residences Type 3C2, a 3-Bedroom (Classic) unit measuring 85 sqm (915 sqft). The layout includes a master bedroom with en suite bathroom, two additional bedrooms, a common bathroom, kitchen, dining and living areas, and a balcony. The unit also features two separate AC ledges adjacent to Bedroom 3 and the kitchen. This unit type is available from #02-39 to #17-39 in Block 89.

The Florence Residences 3 Bedroom Classic Type 3C2(G) Floor Plans

Floor plan of The Florence Residences Type 3C2(G), a 3-Bedroom (Classic) unit measuring 90 sqm (969 sqft). The layout features a master bedroom with en suite bathroom, two additional bedrooms, a common bathroom, an open-concept kitchen, dining and living areas, and a private enclosed space (PES) accessible from the living room. Two AC ledges are positioned beside Bedroom 3 and the kitchen. This ground floor unit is located at #01-39 in Block 89.

The Florence Residences 3 Bedroom Classic Type 3C2(Ph) Floor Plans

Floor plan of The Florence Residences Type 3C2(Ph), a 3-Bedroom (Classic) penthouse unit measuring 103 sqm (1,109 sqft) including a 18 sqm (194 sqft) double-volume void above the living and dining areas. The layout includes a master bedroom with en suite bath, two additional bedrooms, a common bathroom, an open-plan kitchen, dining and living area that opens onto a balcony, and two AC ledges. Located at #18-39 in Block 89.

The Florence Residences 3 Bedroom Classic Type 3C3 Floor Plans

Floor plan of The Florence Residences Type 3C3, a 3-Bedroom (Classic) unit measuring 86 sqm (926 sqft). The layout includes a master bedroom with en suite bathroom, two additional bedrooms, a common bathroom, kitchen with washer and fridge space, dining and living areas leading to a balcony. There are two AC ledges, and the unit is available from #02-15 to #17-15 (Block 83), #02-24 to #17-24 (Block 85), and #03-66 to #17-66 (Block 95, mirror layout).

The Florence Residences 3 Bedroom Classic Type 3C3(G) Floor Plans

Floor plan of The Florence Residences Type 3C3(G), a 3-Bedroom (Classic) unit measuring 93 sqm (1001 sqft). The layout features a master bedroom with en suite bath and private enclosed space (PES), two additional bedrooms, a common bathroom, kitchen with washer and fridge space, dining and living areas, and a second PES accessible from the living room. The unit is available at #01-15 (Block 83) and #01-24 (Block 85).

The Florence Residences 3 Bedroom Classic Type 3C3(Ph) Floor Plans

Floor plan of The Florence Residences Type 3C3(Ph), a 3-Bedroom (Classic) penthouse unit. It measures 103 sqm (1109 sqft) including a 17 sqm (183 sqft) void for #18-15 and #18-24, and 104 sqm (1119 sqft) including an 18 sqm (194 sqft) void for #18-66 (mirror layout). The unit includes a master bedroom with en suite, two additional bedrooms, a shared bathroom, kitchen, dining and living areas, and a balcony. The void space is located above the living and dining areas.

The Florence Residences 3 Bedroom Classic Type 3C3a Floor Plans

Floor plan of The Florence Residences Type 3C3a, a 3-Bedroom (Classic) unit measuring 86 sqm (926 sqft). The layout features a master bedroom with an en suite bathroom, two additional bedrooms, a common bathroom, kitchen, dining and living areas, and a balcony. Suitable for stacks #02-69 to #14-69 in Block 95.

The Florence Residences 3 Bedroom Classic Type 3C3a(G) Floor Plans

Floor plan of The Florence Residences Type 3C3a(G), a 3-Bedroom (Classic) unit with a total area of 93 sqm (1001 sqft). This ground-floor layout features a master bedroom with en suite, two additional bedrooms, a common bathroom, kitchen, dining and living areas, and two private enclosed spaces (PES). Available at #01-69 in Block 95.

The Florence Residences 3 Bedroom Classic Type 3C3a(b) Floor Plans

Floor plan of The Florence Residences Type 3C3a(b), a 3-Bedroom (Classic) unit measuring 93 sqm (1001 sqft). This layout includes a master bedroom with en suite bathroom, two additional bedrooms, a common bathroom, living and dining areas, kitchen, and two balconies. Available from #15-69 to #17-69 in Block 95.

The Florence Residences 3 Bedroom Classic Type 3C3a(Ph) Floor Plans

Floor plan of The Florence Residences Type 3C3a(Ph), a 3-Bedroom (Classic) penthouse unit measuring 110 sqm (1184 sqft), including a 17 sqm (183 sqft) void above the living and dining area. The layout features a master bedroom with attached bathroom, two additional bedrooms, a common bathroom, kitchen, dining and living areas, and two balconies. Located at #18-69 in Block 95.

The Florence Residences 3 Bedroom Classic Type 3C4 Floor Plans

Floor plan of The Florence Residences Type 3C4, a 3-Bedroom (Classic) unit measuring 87 sqm (936 sqft). The layout includes a master bedroom with en-suite bathroom, two additional bedrooms, a common bathroom, a kitchen with yard area, dining and living areas, and a balcony. Units are located from #02-16 to #17-16 (Block 83) and #02-79 to #17-79 (Block 97).

The Florence Residences 3 Bedroom Classic Type 3C4(G) Floor Plans

Floor plan of The Florence Residences Type 3C4(G), a 3-Bedroom (Classic) unit measuring 97 sqm (1044 sqft). This layout features a master bedroom with en-suite bathroom, two additional bedrooms, a common bathroom, a kitchen, dining and living areas, and two PES (private enclosed spaces). Units are located at #01-16 (Block 83) and #01-79 (Block 97).

The Florence Residences 3 Bedroom Classic Type 3C4(Ph) Floor Plans

ChatGPT said: Floor plan of The Florence Residences Type 3C4(Ph), a 3-Bedroom (Classic) penthouse unit measuring 104 sqm (1119 sqft), including a 17 sqm (183 sqft) void over the living and dining areas. The layout features a master bedroom with en-suite bath, two additional bedrooms, a common bathroom, kitchen, dining and living areas, and a balcony. Located at #18-16 (Block 83) and #18-79 (Block 97).

The Florence Residences 3 Bedroom Classic Type 3C4a Floor Plans

Floor plan of The Florence Residences Type 3C4a, a 3-Bedroom (Classic) unit measuring 87 sqm (936 sqft). The layout includes a master bedroom with en-suite bath, two additional bedrooms, a common bathroom, kitchen, dining and living areas, and a balcony. Located from #02-70 to #14-70 in Block 95.

The Florence Residences 3 Bedroom Classic Type 3C4a(G) Floor Plans

Floor plan of The Florence Residences Type 3C4a(G), a 3-Bedroom (Classic) unit measuring 95 sqm (1023 sqft). The layout features a master bedroom with en-suite bath, two additional bedrooms, a common bathroom, kitchen, dining and living areas, and two private enclosed spaces (PES). Located at #01-70 in Block 95.

The Florence Residences 3 Bedroom Classic Type 3C4a(b) Floor Plans

Floor plan of The Florence Residences Type 3C4a(b), a 3-Bedroom (Classic) unit measuring 95 sqm (1023 sqft). The layout includes a master bedroom with en-suite, two additional bedrooms, a shared bathroom, kitchen, dining area, living room, and two balconies. Located from #15-70 to #17-70 in Block 95.

The Florence Residences 3 Bedroom Classic Type 3C4a(Ph) Floor Plans

Floor plan of The Florence Residences Type 3C4a(Ph), a 3-Bedroom (Classic) penthouse unit measuring 112 sqm (1206 sqft), including a 17 sqm (183 sqft) void over the living and dining areas. The layout features a master bedroom with en-suite bath, two additional bedrooms, a common bathroom, kitchen, dining area, living room, and two balconies. Located at #18-70 in Block 95.

The Florence Residences 3 Bedroom Classic Type 3C5a Floor Plans

Floor plan of The Florence Residences Type 3C5a, a 3-Bedroom (Classic) unit measuring 87 sqm (936 sqft). The layout includes a master bedroom with en-suite bath, two additional bedrooms, a shared bathroom, living and dining areas with access to a balcony, and a kitchen with washer/dryer space. Located from #02-55 to #14-55 in Block 93.

The Florence Residences 3 Bedroom Classic Type 3C5a(b) Floor Plans

ChatGPT said: Floor plan of The Florence Residences Type 3C5a(b), a 3-Bedroom (Classic) unit measuring 95 sqm (1023 sqft). The layout includes a master bedroom with en-suite bathroom and private balcony, two additional bedrooms, a shared bathroom, a living and dining area with access to a second balcony, and a kitchen with laundry space. Units are located from #15-55 to #17-55 in Block 93.

The Florence Residences 3 Bedroom Classic Type 3C5a(G) Floor Plans

Floor plan of The Florence Residences Type 3C5a(G), a 3-Bedroom (Classic) ground-floor unit measuring 95 sqm (1023 sqft). The layout features a master bedroom with en-suite and private patio (PES), two additional bedrooms, a common bathroom, a living and dining area with access to a second PES, and a kitchen with laundry area. Located at #01-55 in Block 93.

The Florence Residences 3 Bedroom Classic Type 3C5a(Ph) Floor Plans

Floor plan of The Florence Residences Type 3C5a(Ph), a 3-Bedroom (Classic) penthouse unit measuring 112 sqm (1206 sqft) including a 17 sqm (183 sqft) double-volume void over the living and dining area. The layout features a master bedroom with en-suite and private balcony, two additional bedrooms, a common bathroom, spacious living and dining areas with a second balcony, and a well-appointed kitchen with laundry area. Located at #18-55 in Block 93.

The Florence Residences 3 Bedroom Classic Type 3C6 Floor Plans

Floor plan of The Florence Residences Type 3C6, a 3-Bedroom (Classic) unit measuring 87 sqm (936 sqft). The layout includes a master bedroom with en-suite, two additional bedrooms, a shared bathroom, living and dining areas that open to a balcony, and a kitchen with a washer/dryer area. Located from #02-65 to #17-65 in Block 95.

The Florence Residences 3 Bedroom Classic Type 3C6(G) Floor Plans

Floor plan of The Florence Residences Type 3C6(G), a 3-Bedroom Classic ground floor unit measuring 94 sqm (1012 sqft), featuring a master bedroom with en-suite, two additional bedrooms, a shared bathroom, kitchen with washer/dryer space, dining and living areas, and private enclosed spaces (PES) accessible from both the living room and master bedroom. Located at #01-65 in Block 95.

The Florence Residences 3 Bedroom Classic Type 3C6(Ph) Floor Plans

Floor plan of The Florence Residences Type 3C6(Ph), a 3-Bedroom Classic penthouse unit measuring 104 sqm (1119 sqft), including a 17 sqm (183 sqft) void over the living and dining areas. Layout includes a master bedroom with en-suite, two additional bedrooms, a shared bathroom, kitchen with washer space, and balcony accessed from the living area. Located at #18-65 in Block 95.

The Florence Residences 3 Bedroom Classic Type 3C6a Floor Plans

Floor plan of The Florence Residences Type 3C6a, a 3-Bedroom Classic unit measuring 87 sqm (936 sqft). Includes a master bedroom with en-suite bathroom, two additional bedrooms, shared bath, kitchen with washer area, dining space, and a balcony connected to the living area. Located from #02-29 to #14-29 in Block 87.

The Florence Residences 3 Bedroom Classic Type 3C6a(G) Floor Plans

Floor plan of The Florence Residences Type 3C6a(G), a 3-Bedroom Classic ground floor unit measuring 95 sqm (1023 sqft). Features include a master bedroom with en-suite bath, two additional bedrooms, shared bathroom, kitchen with washer space, dining and living areas, and two PES (private enclosed spaces) attached to the living area and master bedroom. Located at #01-29 in Block 87.

The Florence Residences 3 Bedroom Classic Type 3C6a(b) Floor Plans

Floor plan of The Florence Residences Type 3C6a(b), a 3-Bedroom Classic unit measuring 94 sqm (1012 sqft). Layout includes a master bedroom with en-suite bathroom, two additional bedrooms, shared bathroom, kitchen with washer space, dining and living areas, and two balconies connected to the living room and master bedroom. Located from #15-29 to #17-29 in Block 87.

The Florence Residences 3 Bedroom Classic Type 3C6a(Ph) Floor Plans

Floor plan of The Florence Residences Type 3C6a(Ph), a 3-Bedroom Classic penthouse unit measuring 111 sqm (1195 sqft) including a 17 sqm (183 sqft) void above the living and dining areas. Features include a master bedroom with en-suite, two additional bedrooms, a common bathroom, kitchen with washer space, dining and living areas, and two balconies accessible from the living room and master bedroom. Located at #18-29 in Block 87.

The Florence Residences 3 Bedroom Classic Type 3C7(G) Floor Plans

Floor plan of The Florence Residences Type 3C7(G), a 3-Bedroom Classic unit with a size of 91 sqm (980 sqft), located at #01-33 in Block 87. Layout includes a master bedroom with en-suite bathroom, two additional bedrooms, a common bathroom, a kitchen with washer space, dining and living areas, and a private enclosed space (PES) accessible from the living area.

The Florence Residences 3 Bedroom Classic Type 3C7(Ph) Floor Plans

Floor plan of The Florence Residences Type 3C7(Ph), a 3-Bedroom Classic penthouse unit with a size of 105 sqm (1130 sqft including 14 sqm void), located at #18-33 in Block 87. Features include a master bedroom with en-suite bathroom, two additional bedrooms, a common bathroom, an open living and dining area with a void space above, a kitchen, and a balcony accessible from the living area.

The Florence Residences 3 Bedroom Deluxe Type 3D1 Floor Plans

Floor plan of The Florence Residences Type 3D1, a 3-Bedroom Deluxe unit measuring 92 sqm (990 sqft), located from #03-30 to #17-30 in Block 87. The layout includes a master bedroom with en-suite bathroom, two additional bedrooms, a common bathroom, a WC, a store room, kitchen, dining area, living room, and a balcony accessible from the living area.

The Florence Residences 3 Bedroom Deluxe Type 3D1(Ph) Floor Plans

Floor plan of The Florence Residences Type 3D1(PH), a 3-Bedroom Deluxe penthouse unit measuring 110 sqm (1184 sqft including 18 sqm / 194 sqft void), located at #18-30 in Block 87. The layout includes a master bedroom with en-suite bathroom, two additional bedrooms, a common bathroom, WC, store room, kitchen, dining area, living room with a void above, and a balcony accessible from the living area.

The Florence Residences 3 Bedroom Deluxe Type 3D1a Floor Plans

Floor plan of The Florence Residences Type 3D1a, a 3-Bedroom Deluxe unit measuring 92 sqm (990 sqft), located from #03-07 to #14-07 in Block 81. The layout includes a master bedroom with en-suite bathroom, two additional bedrooms, a common bathroom, WC, store room, kitchen, dining area, living room, and a balcony accessible from the living area.

The Florence Residences 3 Bedroom Deluxe Type 3D1a(b) Floor Plans

Floor plan of The Florence Residences Type 3D1a(b), a 3-Bedroom Deluxe unit measuring 100 sqm (1076 sqft), located from #15-07 to #17-07 in Block 81. The layout features a master bedroom with attached balcony and en-suite bathroom, two additional bedrooms, a common bathroom, WC, store room, kitchen, dining area, living room, and a second balcony accessible from the living area

The Florence Residences 3 Bedroom Deluxe Type 3D1a(Ph) Floor Plans

Floor plan of The Florence Residences Type 3D1a(Ph), a 3-Bedroom Deluxe penthouse unit measuring 118 sqm (1270 sqft) including a 194 sqft void area, located at #18-07 in Block 81. The layout includes a master bedroom with en-suite bath and private balcony, two additional bedrooms, a common bath, WC, store room, kitchen, dining and living areas, and a second balcony connected to the living space. Dotted lines indicate the double-volume ceiling above the living and dining areas.

The Florence Residences 3 Bedroom Deluxe Type 3D2 Floor Plans

Floor plan of The Florence Residences Type 3D2, a 3-Bedroom Deluxe unit measuring 94 sqm (1012 sqft), located from #02-78 to #17-78 in Block 97. The layout features a master bedroom with en-suite bathroom, two additional bedrooms, a common bath, WC, store room, kitchen, dining area, living room, and a balcony extending from the living space. Includes AC ledges and washer/dryer area near the kitchen.

The Florence Residences 3 Bedroom Deluxe Type 3D2(G) Floor Plans

Floor plan of The Florence Residences Type 3D2(G), a 3-Bedroom Deluxe ground-floor unit measuring 101 sqm (1087 sqft), located at #01-78 in Block 97. The layout includes a master bedroom with en-suite bath, two additional bedrooms, a common bathroom, WC, store room, kitchen, dining area, and living room. Both the living area and master bedroom open out to private enclosed spaces (PES), with AC ledges positioned beside the kitchen and master bath.

The Florence Residences 3 Bedroom Deluxe Type 3D2(Ph) Floor Plans

Floor plan of The Florence Residences Type 3D2(Ph), a 3-Bedroom Deluxe penthouse unit measuring 111 sqm (1195 sqft), including a 17 sqm (183 sqft) double-volume void over the living and dining areas. Located at #18-78 in Block 97, the layout features a master bedroom with en-suite bath, two additional bedrooms, a shared bathroom, WC, store room, kitchen, dining area, living room, and a balcony accessible from the living area. AC ledges are positioned next to the kitchen and master bath.

The Florence Residences 3 Bedroom Deluxe Type 3D2a Floor Plans

Floor plan of The Florence Residences Type 3D2a, a 3-Bedroom Deluxe unit measuring 94 sqm (1012 sqft), located from #02-47 to #14-47 in Block 91. The layout includes a master bedroom with en-suite bathroom, two additional bedrooms, a shared bathroom, WC, store room, kitchen, dining area, living room, and a balcony. AC ledges are positioned next to the master bath and kitchen.

The Florence Residences 3 Bedroom Deluxe Type 3D2a(G) Floor Plans

Floor plan of The Florence Residences Type 3D2a(G), a 3-Bedroom Deluxe unit measuring 102 sqm (1098 sqft), located at #01-47 in Block 91. This ground floor layout includes a master bedroom with en-suite bathroom, two additional bedrooms, a shared bathroom, WC, store room, kitchen, dining area, living room, and two private enclosed spaces (PES). AC ledges are located near the master bath and kitchen.

The Florence Residences 3 Bedroom Deluxe Type 3D2a(b) Floor Plans

Floor plan of The Florence Residences Type 3D2a(b), a 3-Bedroom Deluxe unit with a size of 101 sqm (1087 sqft), located from #15-47 to #17-47 in Block 91. The layout includes a master bedroom with en-suite bathroom and balcony, two additional bedrooms, a shared bathroom, WC, store room, kitchen, dining area, living room, and a second balcony accessed from the living area. AC ledges are positioned near the kitchen and master bath

The Florence Residences 3 Bedroom Deluxe Type 3D2a(Ph) Floor Plans

Floor plan of The Florence Residences Type 3D2a(Ph), a 3-Bedroom Deluxe penthouse unit with a size of 118 sqm (1270 sqft), including a 17 sqm (183 sqft) void area above the living and dining for unit #18-47 in Block 91. The layout includes a master bedroom with en-suite bathroom and private balcony, two additional bedrooms, a shared bathroom, WC, store room, kitchen, dining area, and living room that opens to a second balcony. AC ledges are located near the kitchen and master bath.

The Florence Residences 3 Bedroom Deluxe Type 3D3a Floor Plans

Floor plan of The Florence Residences Type 3D3a, a 3-Bedroom Deluxe unit measuring 93 sqm (1001 sqft), located from #03-20 to #14-20 in Block 85 (mirror layout) and #03-51 to #14-51 in Block 91. The layout includes a master bedroom with en-suite bathroom, two additional bedrooms, a common bathroom, a WC, store room, kitchen, dining area, and a living room that opens to a balcony. AC ledge is positioned near the bathrooms and kitchen.

The Florence Residences 3 Bedroom Deluxe Type 3D3a(Ph) Floor Plans

Floor plan of The Florence Residences Type 3D3a(PH), a 3-Bedroom Deluxe penthouse unit measuring 118 sqm (1270 sqft) including a 17 sqm (183 sqft) void above the living and dining areas. Located at #18-20 (Block 85, mirror layout) and #18-51 (Block 91), the layout features a master bedroom with en-suite bath and balcony, two additional bedrooms, a common bathroom, a WC, store room, kitchen, dining area, and living room opening to a second balcony. AC ledge is located adjacent to the bathrooms and kitchen.

The Florence Residences 3 Bedroom Deluxe Type 3D4a Floor Plans

Floor plan of The Florence Residences Type 3D4a, a 3-Bedroom Deluxe unit measuring 94 sqm (1012 sqft), located from #02-46 to #14-46 in Block 91 (mirror) and #02-56 to #14-56 in Block 93. The layout includes a master bedroom with en-suite bathroom, two additional bedrooms, a common bathroom, WC, store room, kitchen, dining area, and living room leading to a balcony. AC ledge is positioned next to the bathrooms and kitchen.

The Florence Residences 3 Bedroom Deluxe Type 3D4a(b) Floor Plans

Floor plan of The Florence Residences Type 3D4a(b), a 3-Bedroom Deluxe unit with 102 sqm (1098 sqft), located from #15-46 to #17-46 in Block 91 (mirror) and #15-56 to #17-56 in Block 93. Layout includes a master bedroom with attached bathroom, two additional bedrooms, a common bathroom, WC, store room, kitchen, dining area, and living room opening to a balcony. The unit also includes AC ledges adjacent to the bathrooms and kitchen.

The Florence Residences 3 Bedroom Deluxe Type 3D4a(G) Floor Plans

Floor plan of The Florence Residences Type 3D4a(G), a 3-Bedroom Deluxe unit with 102 sqm (1098 sqft), located at #01-46 in Block 91 (mirror) and #01-56 in Block 93. The layout includes a master bedroom with en-suite bathroom, two additional bedrooms, a common bathroom, WC, store room, kitchen, dining and living areas, and two PES (private enclosed spaces) extending from the master bedroom and living room. AC ledges are positioned beside the kitchen and bathrooms.

The Florence Residences 3 Bedroom Deluxe Type 3D4a(Ph) Floor Plans

Floor plan of The Florence Residences Type 3D4a(Ph), a 3-Bedroom Deluxe penthouse unit with 119 sqm (1281 sqft), including a 17 sqm (183 sqft) void above the living and dining areas. Located at #18-46 in Block 91 (mirror) and #18-56 in Block 93. The layout features a master bedroom with en-suite bathroom, two additional bedrooms, a common bathroom, WC, store room, kitchen, dining and living areas, and two balconies—one accessible from the master bedroom and one from the living room. AC ledges are located beside the kitchen and bathrooms.

The Florence Residences 3 Bedroom Deluxe Type 3D5a Floor Plans

Floor plan of The Florence Residences Type 3D5a, a 3-Bedroom Deluxe unit measuring 94 sqm (1012 sqft), located from #02-38 to #14-38 in Block 89. The layout includes a master bedroom with en-suite bathroom, two additional bedrooms, a common bathroom, WC, kitchen with adjacent store and washer space, dining and living areas, and a balcony. AC ledges are positioned beside the kitchen and master bedroom.

The Florence Residences 3 Bedroom Deluxe Type 3D5a(b) Floor Plans

Floor plan of The Florence Residences Type 3D5a(b), a 3-Bedroom Deluxe unit measuring 101 sqm (1087 sqft), located from #15-38 to #17-38 in Block 89. The layout features a master bedroom with en-suite bathroom and private balcony, two additional bedrooms, a common bathroom, WC, kitchen, dining and living areas, a store, washer space, and two balconies. AC ledges are located adjacent to the kitchen and master bedroom.

The Florence Residences 3 Bedroom Deluxe Type 3D5a(G) Floor Plans

Floor plan of The Florence Residences Type 3D5a(G), a 3-Bedroom Deluxe unit measuring 101 sqm (1087 sqft), located at #01-38 in Block 89. This ground-floor layout includes a master bedroom with en-suite bathroom and private patio (PES), two additional bedrooms, a common bathroom, WC, a spacious living and dining area, a kitchen, store, washer space, and two PES areas accessible from the living room and master bedroom. AC ledges are located near the kitchen and master bath.

The Florence Residences 3 Bedroom Deluxe Type 3D5a(Ph) Floor Plans

Floor plan of The Florence Residences Type 3D5a(Ph), a 3-Bedroom Deluxe penthouse unit measuring 118 sqm (1270 sqft) including a 17 sqm (183 sqft) void space above the living and dining area. Located at #18-38 in Block 89, the layout features three bedrooms, two balconies, two bathrooms, a spacious living and dining area with double-volume ceiling, a kitchen, WC, store room, washer space, and two AC ledges.

The Florence Residences 4 Bedroom Classic Type 4C1a Floor Plans

Floor plan of The Florence Residences Type 4C1a, a 4-Bedroom Classic unit measuring 119 sqm (1281 sqft), located from #03-11 to #14-11 in Block 83. The layout features four bedrooms, two bathrooms, a spacious living and dining area connected to a large balcony, a dry and wet kitchen, store rooms, WC, washer space, and AC ledges.

The Florence Residences 4 Bedroom Classic Type 4C1a(b) Floor Plans

Floor plan of The Florence Residences Type 4C1a(b), a 4-Bedroom Classic unit measuring 125 sqm (1346 sqft), located from #15-11 to #17-11 in Block 83. The layout includes four bedrooms, two bathrooms, a spacious living and dining area with access to two balconies, a dry and wet kitchen, multiple storage areas, WC, washer space, and AC ledges.

The Florence Residences 4 Bedroom Classic Type 4C1a(Ph) Floor Plans

Floor plan of The Florence Residences Type 4C1a(Ph), a 4-Bedroom Classic penthouse unit measuring 145 sqm (1561 sqft), including a 20 sqm (215 sqft) void area above the living and dining space. Located at #18-11 in Block 83, the layout features four bedrooms, two bathrooms, a spacious living and dining area with two balconies, a dry and wet kitchen, storage rooms, WC, washer space, and AC ledges.

The Florence Residences 4 Bedroom Classic Type 4C2a Floor Plans

Floor plan of The Florence Residences Type 4C2a, a 4-Bedroom Classic unit measuring 118 sqm (1270 sqft). Located from #03-12 to #14-12 in Block 83, the layout includes four bedrooms, two bathrooms, a spacious living and dining area that opens to a balcony, a dry and wet kitchen, two store rooms, a WC, washer space, and AC ledges.

The Florence Residences 4 Bedroom Classic Type 4C2a(b) Floor Plans

Floor plan of The Florence Residences Type 4C2a(b), a 4-Bedroom Classic unit measuring 125 sqm (1346 sqft). Located from #15-12 to #17-12 in Block 83, the unit includes four bedrooms, two bathrooms, a large balcony accessible from both the living and master bedroom, a combined living and dining area, a dry and wet kitchen, two store rooms, a WC, washer space, and AC ledges.

The Florence Residences 4 Bedroom Classic Type 4C2a(Ph) Floor Plans

Floor plan of The Florence Residences Type 4C2a(Ph), a 4-Bedroom Classic penthouse unit measuring 145 sqm (1561 sqft) including a 20 sqm (215 sqft) void space. Located at #18-12 in Block 83, this layout includes four bedrooms, two bathrooms, spacious balconies off the living/dining area and master bedroom, a combined living and dining space with high ceiling void above, dry and wet kitchens, two store rooms, WC, and AC ledges.

The Florence Residences 4 Bedroom Classic Type 4C3 Floor Plans

Floor plan of The Florence Residences Type 4C3, a 4-Bedroom Classic unit measuring 119 sqm (1281 sqft), located from #03-41 to #17-41 in Block 89. This layout features four bedrooms, two bathrooms, a balcony off the living room, a dining area beside the master bath, a well-defined kitchen with utility area and WC, and an AC ledge.

The Florence Residences 4 Bedroom Classic Type 4C3(Ph) Floor Plans

Floor plan of The Florence Residences Type 4C3(Ph), a 4-Bedroom Classic penthouse unit measuring 142 sqm (1528 sqft including a 23 sqm / 248 sqft void), located at #18-41 in Block 89. The layout includes four bedrooms, two bathrooms, a balcony, and a living and dining area with a double-volume ceiling void. The unit also features a kitchen, utility area, WC, and AC ledge.

The Florence Residences 4 Bedroom Classic Type 4C4a Floor Plans

Floor plan of The Florence Residences Type 4C4a, a 4-Bedroom Classic unit measuring 120 sqm (1292 sqft), located from #03-61 to #14-61 in Block 93. The layout features a spacious living and dining area connected to a balcony, a dry and wet kitchen with storage rooms, four bedrooms, two bathrooms including an en suite master bath, and a WC. AC ledges are positioned near the kitchen and master bath.

The Florence Residences 4 Bedroom Classic Type 4C4a(b) Floor Plans

Floor plan of The Florence Residences Type 4C4a(b), a 4-Bedroom Classic unit measuring 126 sqm (1356 sqft), located from #15-61 to #17-61 in Block 93. The layout features a living and dining area opening to a large balcony, a dry and wet kitchen with two storage rooms, four bedrooms including a master bedroom with its own balcony and en suite bathroom, two additional bathrooms, and a WC. AC ledges are placed near the kitchen and master bath.

The Florence Residences 4 Bedroom Classic Type 4C4a(Ph) Floor Plans

Floor plan of The Florence Residences Type 4C4a(Ph), a 4-Bedroom Classic penthouse unit measuring 147 sqm (1582 sqft), located at #18-61 in Block 93. The layout includes four bedrooms, a master bedroom with en suite bath and private balcony, a large living and dining area that opens to a main balcony, dry and wet kitchens with two storage rooms, three bathrooms, and a WC. A dotted line shows a 20 sqm (215 sqft) void above the living and dining space, enhancing vertical volume.

The Florence Residences 4 Bedroom Deluxe Type 4D1a Floor Plans

Floor plan of The Florence Residences Type 4D1a, a 4-Bedroom Deluxe unit measuring 129 sqm (1389 sqft), located from #03-62 to #14-62 in Block 93. The layout includes a master bedroom with walk-in wardrobe and en suite bath, a junior master bedroom with its own bathroom, two additional bedrooms, a spacious living and dining area connected to a balcony, a dry and wet kitchen with two storage rooms, three bathrooms, and a WC.

The Florence Residences 4 Bedroom Deluxe Type 4D1a(b) Floor Plans

Floor plan of The Florence Residences Type 4D1a(b), a 4-Bedroom Deluxe unit measuring 136 sqm (1464 sqft), located from #15-62 to #17-62 in Block 93. The layout features a master bedroom with a walk-in wardrobe and en suite bath, a junior master bedroom with private bath, two additional bedrooms, a spacious living and dining area that opens to a large balcony, a dry and wet kitchen with two store rooms, three bathrooms, and a WC.

The Florence Residences 4 Bedroom Deluxe Type 4D1a(Ph) Floor Plans

Floor plan of The Florence Residences Type 4D1a(PH), a 4-Bedroom Deluxe penthouse unit measuring 158 sqm (1701 sqft), including a 22 sqm (237 sqft) void area above the living and dining spaces. Located at #18-62 in Block 93, the layout features a master bedroom with walk-in wardrobe and en suite bath, a junior master bedroom with attached bath, two additional bedrooms, a spacious living and dining area connected to a large balcony, a dry and wet kitchen, three bathrooms, a WC, and two storage areas.

The Florence Residences 5 Bedroom Type 5B1 Floor Plans

Floor plan of The Florence Residences Type 5B1, a 5-bedroom unit measuring 155 sqm (1668 sqft), located from #03-75 to #17-75 in Block 97. The layout features a private lift and lobby, spacious living and dining areas that open to a large balcony, a dry and wet kitchen, five bedrooms including a master bedroom with walk-in wardrobe and en suite bath, three additional bathrooms, a powder room (PR), a WC, and functional storage areas.

The Florence Residences 5 Bedroom Type 5B1(Ph) Floor Plans

Floor plan of The Florence Residences Type 5B1(Ph), a 5-bedroom penthouse unit measuring 177 sqm (1905 sqft including a 22 sqm / 237 sqft void), located at #18-75 in Block 97. The layout includes a private lift and lobby, spacious living and dining areas with a void above, a large balcony, dry and wet kitchens, five bedrooms including a master bedroom with a walk-in wardrobe and en suite bath, three additional bathrooms, a powder room (PR), a WC, and utility spaces.

The Florence Residences 5 Bedroom Type 5B2 Floor Plans

Floor plan of The Florence Residences Type 5B2, a 5-bedroom unit measuring 156 sqm (1679 sqft), available from #03-21 to #17-21 in Block 85 and #03-50 to #17-50 in Block 91 (Mirror). The layout includes a private lift and lobby, large balcony, living and dining area, dry and wet kitchens, five bedrooms including a master bedroom with a walk-in wardrobe and en suite bath, three additional bathrooms, a powder room (PR), WC, and utility spaces.

The Florence Residences 5 Bedroom Type 5B2(Ph) Floor Plans

Floor plan of The Florence Residences Type 5B2(PH), a 5-bedroom penthouse unit measuring 178 sqm (1916 sqft) including a 22 sqm (237 sqft) void above the living and dining areas. Located at #18-21 in Block 85 and #18-50 in Block 91 (Mirror), this layout features a private lift and lobby, large balcony, spacious living and dining areas, dry and wet kitchens, five bedrooms including a master bedroom with walk-in wardrobe and en suite bath, three additional bathrooms, a powder room (PR), WC, and utility spaces.

80M Island Lap Pool
previous arrow
next arrow
 

Videos

The Florence Residences Flythrough Animation Video

The Florence Residences Drone Video

The Florence Residences Surroundings Virtual Tour

E-Brochure

The Florence Residences E-Brochure


The Florence Residences Floor Plans E-Brochure


Articles

The Florence Residences Updates

Reviews

There are no reviews yet.

Be the first to review “The Florence Residences”

Your email address will not be published. Required fields are marked *

Chat With Us Today!

Own your dream property stress-free. We go beyond real estate. Our interior design-trained realtors provide a one-stop shop for all your property needs: buying, selling, renting, and everything in between. We will help you with financing and tax planning, investment analysis and portfolio management, timeline planning and space optimization and even interior design assistance before renting or purchasing the property. Get a free consultation today and let our professionals guide you every step of the way.

Other Topics That May Interest You