

About The Golden Mile
Honouring The Heritage Of An Iconic Landmark, Embracing Change For An Enduring Legacy


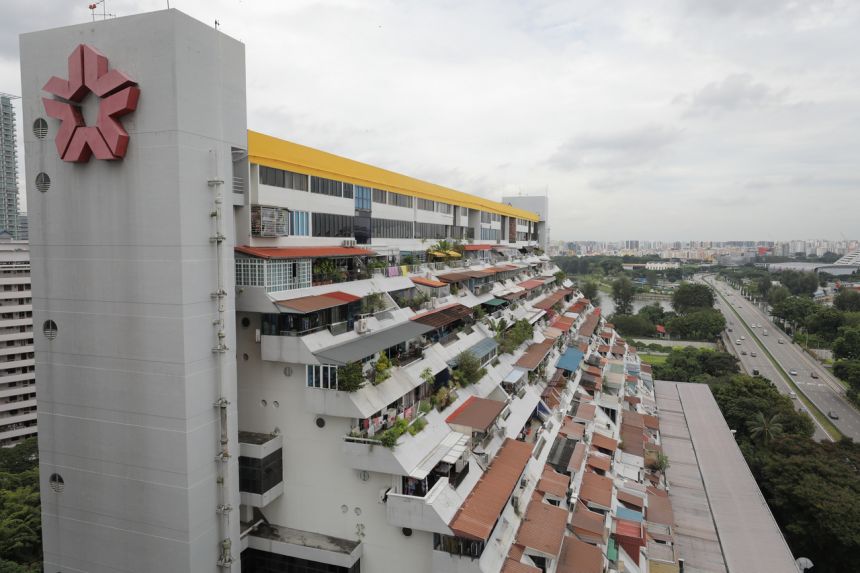
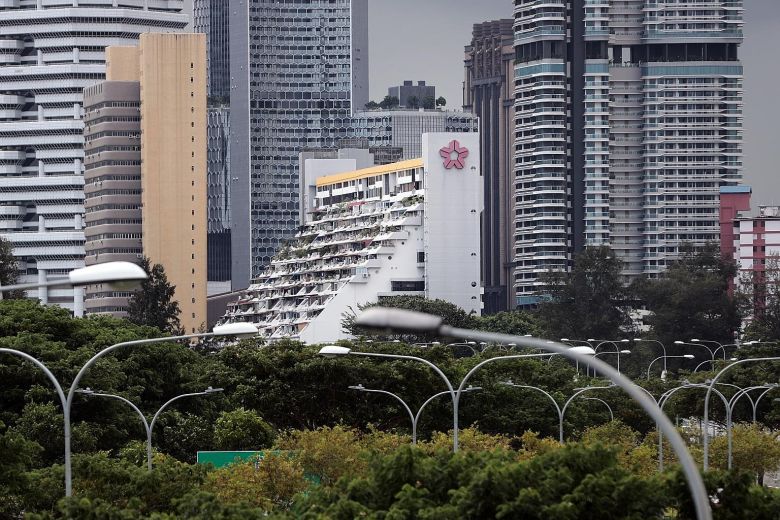
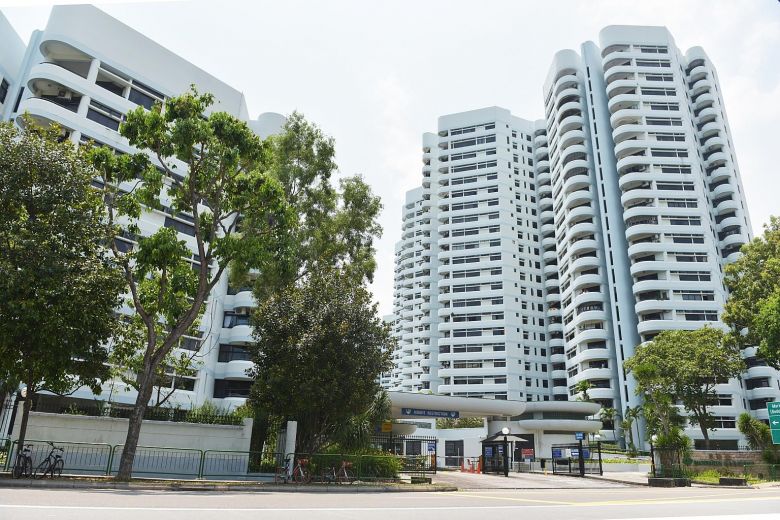
A pioneering vertical and linear city, Golden Mile Complex was one of Singapore’s first integrated mixed-use developments. This cherished iconic architectural landmark, recognisable for its signature stepped terrace design, was also the first post-independence modernist building to be gazetted for conservation. Preserving its architectural heritage while elevating the building to meet today’s needs and regulatory standards, Golden Mile Complex, now known as The Golden Mile, has been thoughtfully rejuvenated with respect to its history. The conserved building offers a vibrant lifestyle destination featuring enhanced retail offerings, diverse culinary options, flexible medical suites and offices in various sizes and configurations to meet a wide range of business needs. An Architecture Centre is also introduced in The Golden Mile to inspire greater appreciation of Singapore’s architectural heritage.

An Iconic Landmark’s Journey Through Time
Golden Mile Complex was the blueprint that reflected Singapore’s bold vision for the future. In the first Sales of Sites programme in the late 1960s, Golden Mile Complex was the pioneering commercial land sale. Completed in 1973, the nation’s first integrated vertical and linear city with an innovative stepped terrace design was home to 360 retail outlets, 200 offices and 72 residential apartments. Recognised for its architectural and historical significance as a post-independence modernist building, Golden Mile Complex became the first strata-titled mixed-use development in Singapore to be gazetted for conservation in 2021. A consortium’s acquisition in May 2022 for $700m marks a new beginning for the iconic landmark, now known as The Golden Mile.
1960s-A Modernist Icon Envisioned
Golden Mile Complex was the blueprint that reflected Singapore’s bold vision and sheer determination to define a nation’s place in the future.
1973-The World’s First City In A Building
Conceived as a vertical city, Golden Mile Complex was a megastructure where people could live, work and play in one complex. With panoramic views of the waterfront, all units were sold within a month.
2021-A National Treasure Conserved
Golden Mile Complex, recognised for its architectural and historical significance, became the first mixed-use development in Singapore to be gazetted for conservation.
2024-An Iconic Monument Returns

The national and architectural icon returns to the skyline rejuvenated as a prestigious mixed-use development. Along with a new residential tower named Aurea, The Golden Mile extends an unrivalled legacy to secure its place in history.
Paying Homage To The Past, A New ERA Takes Shape
The Golden Mile rejuvenation process involves a carefully planned preservation, accentuation and restoration of its historical fabric and architectural elements that meet today’s building regulations, with sensitively managed adaptive changes to create a vibrant and contemporary business and community hub, incorporating retail shops, restaurants, medical suites, offices and an Architecture Centre. Aurea, a new residential tower, will be built adjacent to The Golden Mile and connected by an elevated link bridge. A name inspired by the Latin word ‘Golden’, Aurea’s design philosophy pays homage to the design language and spirit of The Golden Mile. Linear bands, aligned Datum lines, Oculus design elements and spacious balconies honour The Golden Mile’s original heritage and architectural integrity. Collectively known as Golden Mile Singapore, this integrated development continues to pay tribute to the initial live-work-play philosophy envisioned in the design of Golden Mile Complex by bringing together new communities and continuously injecting the precinct with exciting activities and offerings. Golden Mile Singapore is the integrated development that is set to refresh and transform the entire precinct.

The Best of Connectivity & Vibrancy, Where Modernity Meets Familiarity
Strategically located near premier MICE venues such as Sands Expo & Convention Centre and Suntec Singapore Convention & Exhibition Centre, major hospitals including Raffles Hospital and Farrer Park Hospital, and luxurious hotels like Capitol Kempinski Singapore and Raffles Hotel, The Golden Mile offers unmatched convenience for companies and medical practitioners. Its easy access to major expressways like Kallang-Paya Lebar Expressway, East Coast Parkway, and the Nicoll Highway MRT station and Lavender MRT station, makes commuting to Changi International Airport, Orchard Road, Central Business District and all of Singapore a breeze. After-work activities are abundant for those working in the building, from enjoying sport, leisure and recreational activities at the nearby Kallang lifestyle hub, Singapore Indoor Stadium and Gardens By The Bay, to dining in restaurants within The Golden Mile or nearby eateries at Chijmes, Capitol Singapore, Kampong Glam and Marina Bay Shoppes.

An Architectural Masterpiece Steeped In History And Poised For The Future
The Golden Mile returns revitalised, with a carefully planned conservation process focusing on restoring and accentuating its historic building fabric and elements, including the distinctive iconic stepped terrace design, naturally ventilated atrium, Oculus-shaped protrusions, façade bands and mosaic tiled flooring. Adaptive changes including the additions of four new floors of modern office workspaces and a new landscaped garden floor atop the building, are sensitively integrated to meet contemporary needs while respecting the building’s historic character. This dynamic integration of old and new creates a future-proof and energised lifestyle hub, featuring thematic gardens, diverse retail experiences, curated culinary options, medical suites, office workspaces and an Architecture Centre.

Conserving The Past, Building A Sustainable Future
The greenest building is one that already exists. The Golden Mile minimises its environmental footprint and maximises energy efficiency with innovative and intelligent sustainability design features. Upgraded building systems to present-day Green Mark Platinum standards enhance energy optimisation and sustain an iconic landmark for the future. With a blend of energy-efficient materials & technologies, and by leveraging sensible architectural design, the building traps less heat within and draws more natural light in to consume less energy for cooling and lighting.

Invigorate In A Tapestry Of Verdant Sanctuaries
The Golden Mile elevates the office experience by integrating lushly landscaped gardens on multiple levels (3, 4, 5, 6, 9, 16 & 18). These green spaces create a striking juxtaposition against the premium office environment and promote a harmonious connection with nature for the office occupants and visitors. Integrated with walking paths, resting pods and viewing decks, selected thematic gardens (levels 5, 9 & 18) embrace biophilic design principles with a wide array of flora to provide The Golden Mile’s office occupants with the perfect sanctuaries for rejuvenation, connection with nature and refreshment of their minds.

Seamlessly Integrated Mixed-Use Development That Houses A City Within A Building
Singapore’s first integrated megastructure began with Golden Mile Complex. Today, The Golden Mile re-adapts the iconic architecture to integrate a diverse mix of food & beverage and retail outlets on Level 1 and Level 2, Medical Suites on Level 3 and multiple office configurations such as the Flagship Offices, Loft Suites, Loft Executive, Loft Mezzanine, Enterprise Offices and Crown Offices from Level 3 to Level 22. An Architectural Centre will be established on Level 3, serving as a hub for cross-disciplinary collaboration to advance research, promote education on our city’s architectural heritage, and offer public programmes, including guided tours and exhibitions focused on The Golden Mile. Through a carefully planned restoration regime and a sensitively managed adaptive change programme, The Golden Mile will not only preserve its pioneering reputation as a unique mixed-use destination but it will continue to be the vibrant lifestyle hub that energises and transforms the precinct with dynamism, excitement and vitality.

A Distinctive Lifestyle Boulevard Where Culinary Journeys Entice & Retail Adventures Excite
The Golden Mile redesigned retail podium is a naturally ventilated and illuminated indoor boulevard, offering the perfect canvas for upscale retailers and restaurateurs to make an impression. Spacious walkways surrounded with greenery that line the retail podium will create a welcoming atmosphere for every shopper and diner. An open amphitheatre that hosts performances and entertainment events will provide the perfect gathering place for office occupants, residents and visitors. The Golden Mile’s retail podium, with its diversified culinary and retail offerings, is an inspiring and uplifting destination that will keep shoppers and diners returning.

A Premier Healthcare Hub With Integrated Community Care
A dedicated zone on Level 3 brings together a collection of specialist medical suites and service providers. The facilities have been designed with patient-centricity and well-being in mind, enhancing convenient access to a variety of treatments through cross-consultations. The Golden Mile’s community of office occupants, residents and visitors will collectively benefit from trusted medical care and wellness experiences.

The Ultimate Choice Of Unique And Bespoke Office Configurations
The Golden Mile Flagship Offices offer a variety of sizes and configurations from single-floor to mezzanine units. Floor-to-ceiling windows provide ample natural light and stunning views of the landscaped gardens for offices on Level 3 and Level 6. Each office is served by access-controlled private lifts with convenient access from both the basement car park and Level 1. The office’s individualised private lift lobby adds a touch of sophistication and exclusivity to the company’s branding. All offices will be fitted with a choice of carpet or wooden vinyl flooring, a gypsum board grid ceiling complete with ceiling lights, second layer sprinklers, and will be served by central air-conditioning. The Golden Mile Flagship Offices are ideal for discerning companies that value convenience, exclusivity and the importance of making a lasting impression on clients and visitors upon entrance.

Workplaces Elegantly Redefined And Individually Personalised
The Golden Mile unique stepped terrace façade offers three types of Loft Offices: spacious Loft Suites on Level 4, intimately-sized Loft Executive on Level 5, and split-level Loft Mezzanine from Levels 6 to 15. All Loft Offices will enjoy ample natural light and stunning views, with Loft Suites and Loft Executive offering garden vistas and Loft Mezzanine featuring bay views, private balconies and high ceilings. Each office type provides distinct layouts, flooring options of either carpet or wooden vinyl, fully fitted ceilings, and air conditioning systems. High-speed lifts, secure access controls, and 24/7 CCTV surveillance ensure a convenient and safe working environment. For companies seeking unique and bespoke workspaces, The Golden Mile Loft Offices are the ideal choice.

Experience The Pinnacle Of Office Excellence
Located on the top floors, these exclusive Enterprise Offices and Crown Offices with large and open floor layouts enjoy stunning panoramic city and waterfront views. Enterprise Offices feature half-height boundary walls that reduce heat gain while optimising views, with some offices having private balconies, which are ideal for outdoor work or relaxation. Crown Offices boast high ceilings and full-height double-glazed windows all round. All offices enjoy stunning views, fitted ceilings, central air conditioning with fitted raised flooring system for Crown Offices, and options of carpet or wooden vinyl floorings for Enterprise Offices. High-speed lifts, secure access controls, and 24/7 CCTV surveillance ensure a safe and convenient working environment. Enterprise Offices and Crown Offices exude prestige for companies seeking premium workspaces with their stunning views, grand main lobby with soaring high ceilings, welcoming concierge and a convenient canopied drop-off.

A Visionary Home For Life’s Cherished Moments
Preserving what is most prized and nurturing what is most precious, Aurea boldly reimagines the city living experience of tomorrow. Located next to the iconic The Golden Mile, Aurea’s exclusive residences open up to sweeping panoramas of Marina Bay, Kallang River and beyond, ready to welcome a new chapter.















Reviews
There are no reviews yet.