
A Residence Of Refined Exclusivity And Warm Sophistication
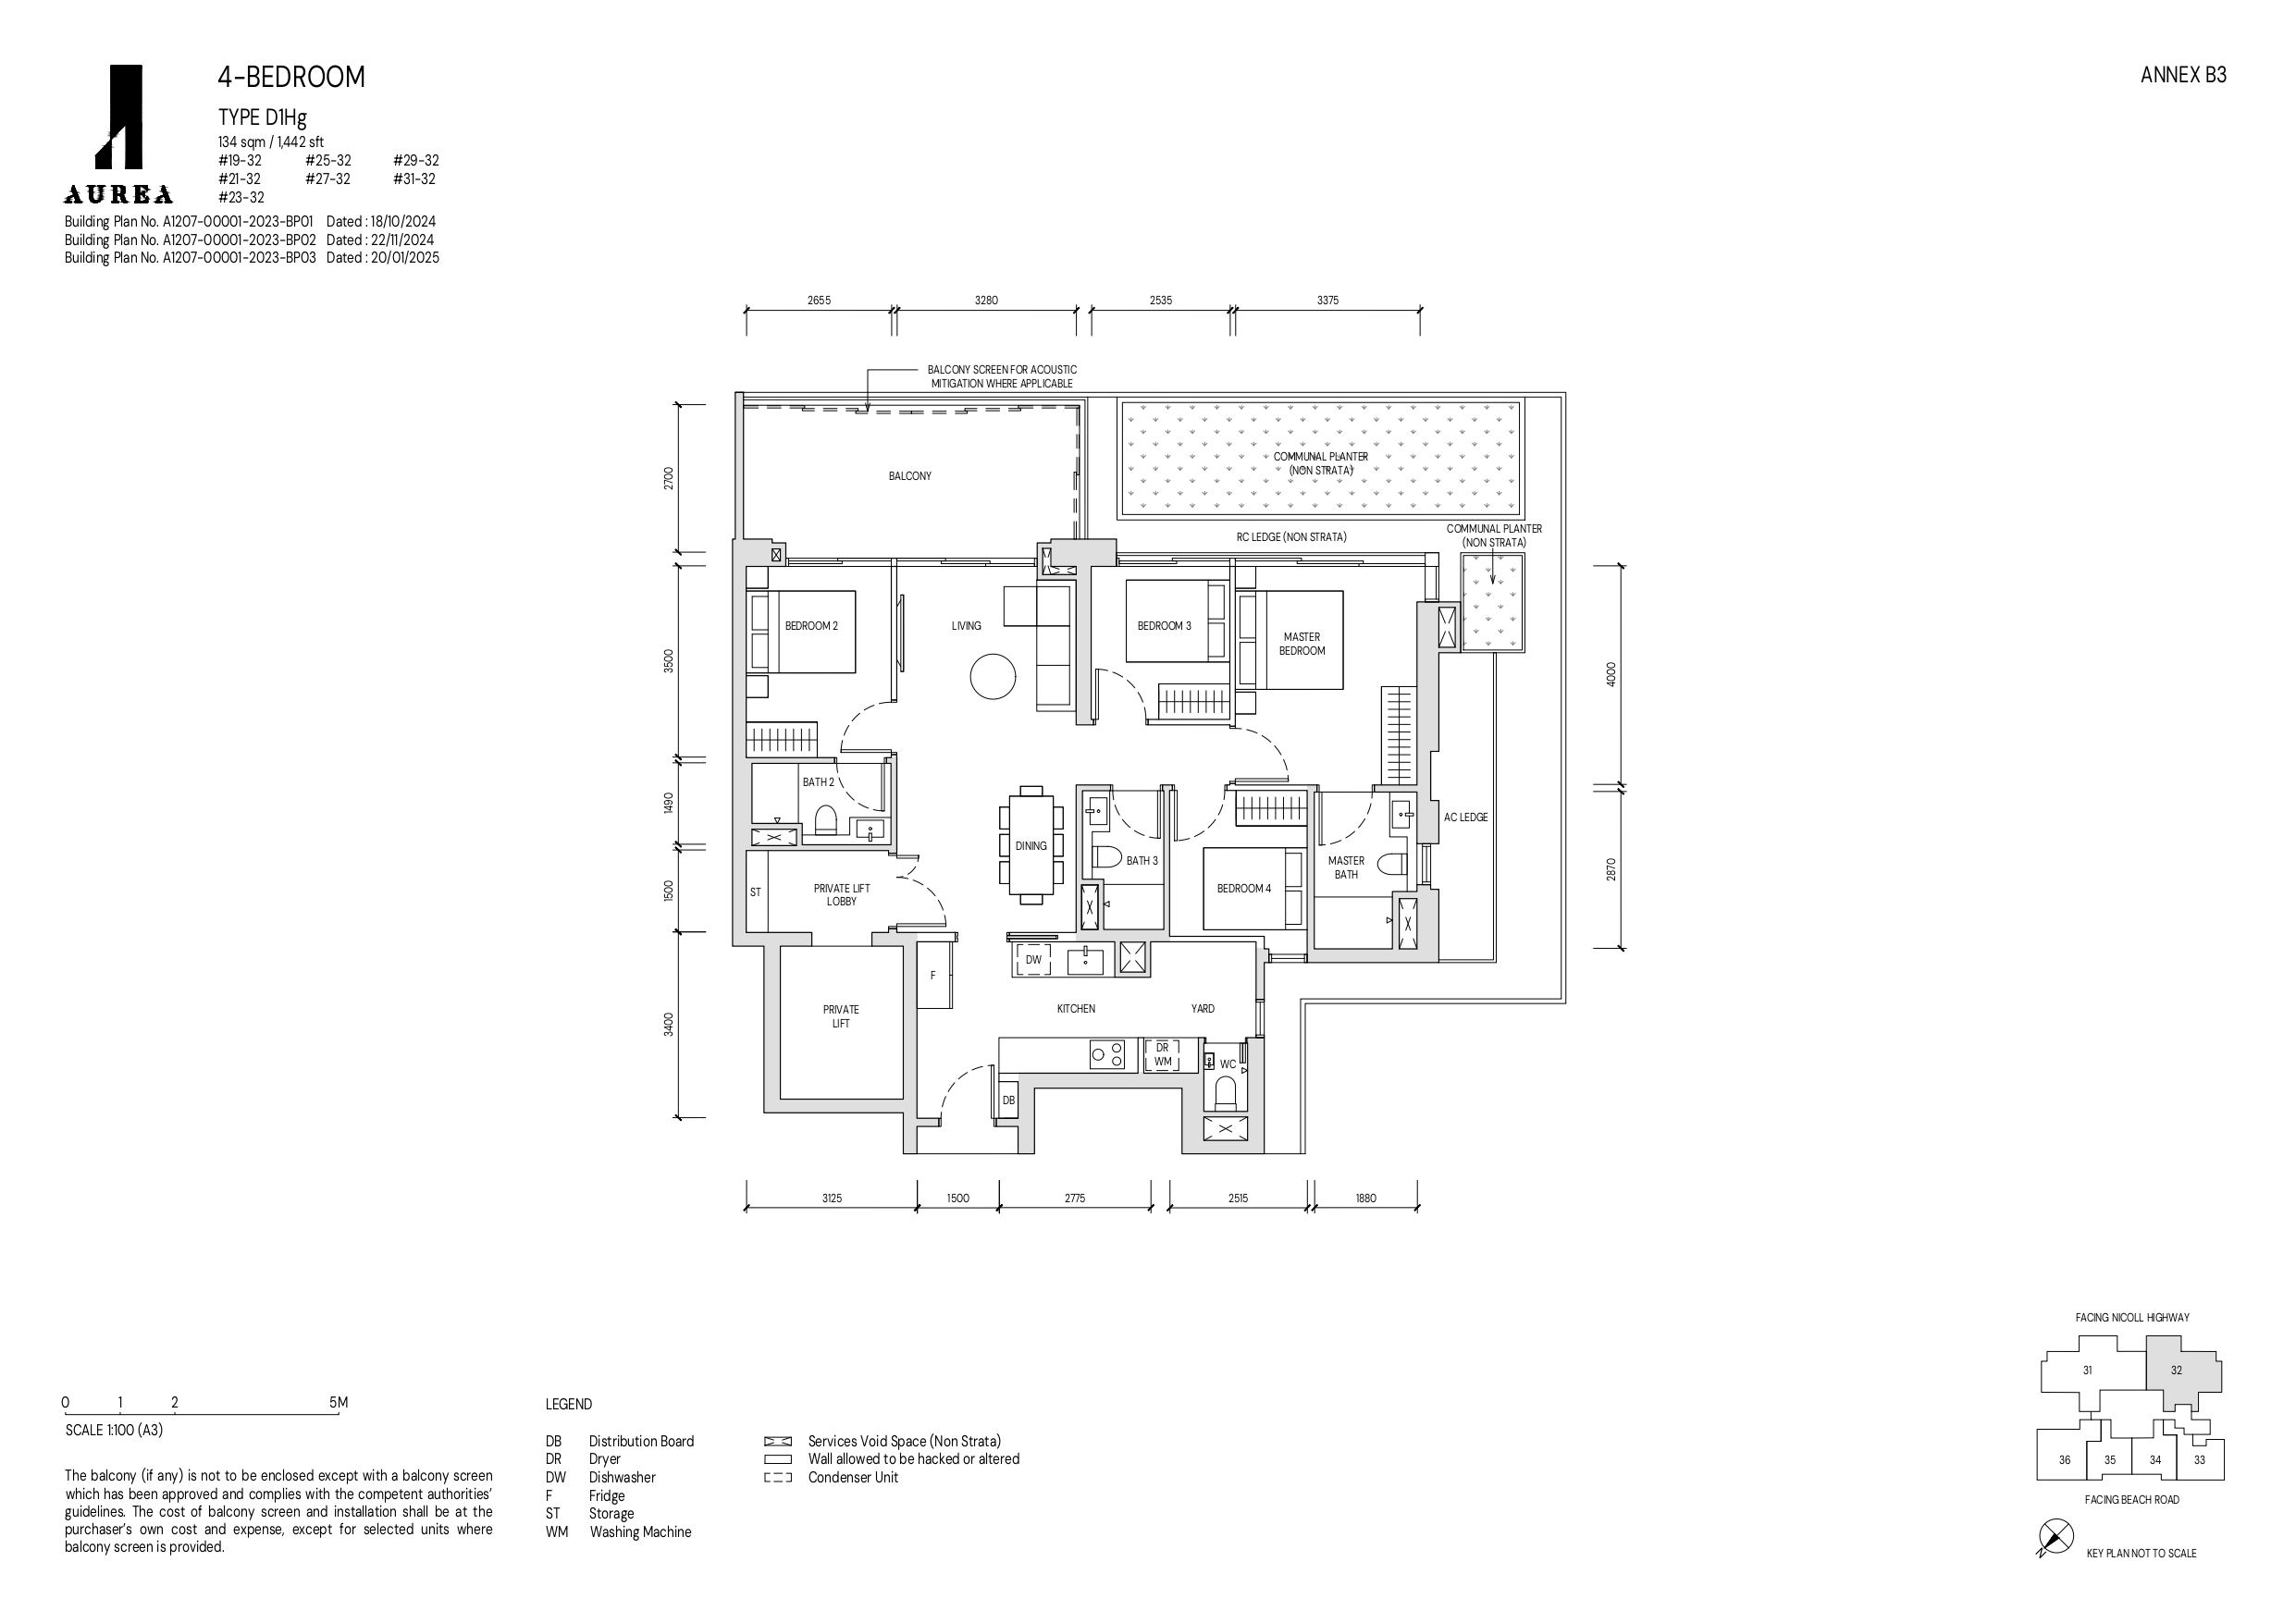
Discover the epitome of modern luxury living in the exquisite 4-Bedroom Type D1Hg at Aurea, thoughtfully designed across 1,442 square feet to blend elegance, comfort, and functionality seamlessly. From the moment you arrive via your private lift lobby, every detail has been meticulously curated to create an atmosphere of refined exclusivity and warm sophistication. This residence offers a harmonious flow of beautifully appointed spaces—from the inviting social heart of the living and dining areas to serene private retreats, versatile bedrooms, and well-planned utility zones. With a seamless indoor-outdoor connection enhanced by lush greenery and tranquil balconies, Aurea’s Type D1Hg presents a lifestyle where design meets practicality, promising an elevated living experience tailored to the modern family.
Elegant Arrival: The Private Lift Lobby
Step into a world of refined exclusivity with the private lift lobby. Designed to offer both privacy and sophistication, this thoughtfully curated entryway sets the tone for the entire residence. Upon exiting the lift, you’re welcomed into a serene, light-toned corridor adorned with sleek wall panels and soft ambient lighting that creates an immediate sense of calm. The use of natural textures elevates the minimalist décor—wood-grain panelling on one side and a tasteful art piece on the other—reflecting the subtle elegance that defines Aurea. Cleverly integrated cabinetry provides discreet storage, while dual rattan baskets add a warm, functional touch. A sculptural vase placed atop a textured pedestal adds visual interest and sophistication, reinforcing the home’s design narrative. This private lift lobby is more than just an entrance—it’s a personalised prelude to the luxurious lifestyle that awaits inside.

A Harmonious Social Heart: Living, Dining & Balcony
The heart of the 4-Bedroom showflat is a beautifully integrated living and dining space that blends refined aesthetics with day-to-day comfort. From the moment you step in through the private lift lobby, you are welcomed into an open-plan environment that effortlessly connects key communal areas while maintaining distinct functionality and charm.

Dining Area: Elegant and Inviting
The dining area is cleverly positioned beside the lift lobby and kitchen, creating a seamless flow ideal for both casual meals and stylish entertaining. A custom-designed L-shaped banquette, upholstered in rich caramel tones, wraps one corner of the space, offering cosy yet sophisticated seating. Paired with a natural-toned dining table and artistic wooden chairs, the setting is both practical and polished.

Suspended above, a layered translucent pendant light bathes the area in a soft, ambient glow—enhancing the warmth of the surrounding textures and finishes. Accents like curated tableware and organic floral arrangements add a personal, thoughtful touch. Whether hosting dinner parties or enjoying family meals, this dining space serves as a stylish anchor for daily life and connection.

Living Area: Serene Sophistication
Flowing naturally from the dining zone, the living area exudes calm and modern elegance. A low-profile sofa sits beneath bold abstract art, anchoring the room with visual interest and providing ample lounging space. Across from it, a beautifully lit wood-panelled feature wall with floating display shelves showcases curated ceramics and sculptural decor, giving the room a curated, gallery-like feel.

Soft, neutral tones and tactile finishes—like the textured area rug and dark sculptural coffee table—balance the space with a cosy, grounded energy. Cove lighting, complemented by ceiling track lights and warm wall panelling, enhances the room’s cosy and inviting atmosphere. Whether used for entertaining or quiet moments of relaxation, this living area is a tranquil haven of refined comfort.

Balcony: A Seamless Indoor-Outdoor Escape
Extending from both the living room and Bedroom 2, the balcony serves as a peaceful outdoor retreat that enhances the home’s connection to nature. Framed by half-height glass panels, it opens to uninterrupted views of lush tropical greenery, creating a tranquil retreat ideal for relaxation.
Furnished with a comfortable armchair, a side table, and potted plants, the balcony invites moments of quiet reflection or casual conversation. Natural textures, such as woven baskets and pebble-based planters, reinforce the biophilic design approach, blurring the lines between the inside and outside. Whether accessed from the living room for social gatherings or from Bedroom 2 for private use, the balcony completes the living experience with tranquillity and charm.

Communal Planter: A Green Oasis Outside Your Windows
The 4 Bedroom Aurea Type D1Hg features a thoughtfully designed communal planter that adds a touch of nature and tranquillity just outside the master bedroom, bedroom 3, and beside the balcony. This lush green space is meticulously maintained by the management, ensuring it remains vibrant and healthy without any additional effort from the residents. Importantly, the communal planter does not count towards the unit’s square footage, offering a seamless blend of indoor comfort and outdoor greenery without compromising living space. The inclusion of the communal planter offers a tranquil view and a natural buffer, enhancing both privacy and the unit’s overall ambience.

Where Design Meets Utility: The Kitchen & Yard
The kitchen and adjoining yard form a cohesive, intelligently planned space that blends sleek modern aesthetics with everyday functionality. Positioned conveniently beside the dining area, this closed-concept galley kitchen is designed for both family living and entertaining, featuring clean lines, muted taupe cabinetry, and bright white countertops that exude understated luxury. The matte-finish cabinetry offers generous concealed storage across both upper and lower sections, while integrated under-cabinet lighting ensures optimal visibility for food preparation.

Seamlessly built-in appliances—including a gas hob, oven, and washer-dryer unit—enhance both form and function, maintaining the minimalist visual appeal. A deep stainless steel sink with a modern chrome faucet is flanked by spacious countertops, promoting easy movement and an efficient cooking workflow. Thoughtful design elements, such as practical power outlets, soft-close drawers, and elegant finishes throughout, elevate the kitchen from simply utilitarian to a true centrepiece of the home.

Just beyond the kitchen lies the yard—a versatile utility area that continues the refined design language with matching neutral tones, textured walls, and subtle lighting. This extension serves multiple functions: housing a discreetly integrated washer-dryer setup within custom cabinetry, offering open shelving for laundry or pantry needs, and even incorporating a compact, well-appointed bathroom. With a standing shower, WC, and wall-mounted sink in sleek beige tiling and chrome fixtures, this secondary bathroom serves as an additional washroom for convenience.


Bedroom 2: A Junior Master Suite of Comfort and Character
Bedroom 2 is a thoughtfully designed junior master suite that seamlessly combines privacy, style, and functionality. Conveniently located just off the main living area, it offers the ideal blend of accessibility and seclusion—making it a versatile space for guests, extended family, or an older child.
One of the room’s standout features is its direct access to the balcony through floor-to-ceiling glass doors, allowing natural light to flood the space and offering a serene view of lush greenery. This connection to the outdoors not only brightens the room but also enhances its sense of openness and tranquillity.

Inside, the room exudes a warm, inviting atmosphere with soft wood-accented walls, ambient cove lighting, and a playful yet refined décor scheme. Sports-themed elements and a built-in wall display provide a personal touch, while the neutral palette is elevated by tasteful pops of colour in the soft furnishings. A full-sized bed fits comfortably within the layout, flanked by sleek bedside tables and modern lighting.
Functional elements are well-integrated, including a spacious built-in wardrobe and a direct entrance to a dedicated bathroom—ensuring ensuite convenience. Smart storage and decorative shelving make it easy to strike a balance between form and practicality.

Bathroom 2: A Sleek Ensuite Retreat for Bedroom 2
Bathroom 2, directly accessible from Bedroom 2, serves as a private ensuite that perfectly complements the junior master suite experience. Designed with both elegance and practicality in mind, this bathroom embodies the modern, minimalist aesthetic that is prevalent throughout the home.
Soft beige tiles line the walls, creating a soothing, spa-like atmosphere, while the glass-enclosed shower area features a sleek rainfall showerhead and a hand shower for added versatility.
A large mirror above the vanity amplifies the natural light, adding to the room’s visual openness. Below, a wide countertop with an integrated sink provides ample space for daily essentials, featuring thoughtful additions such as a towel rack and shelf space for decor or toiletries.

Bedroom 3: A Whimsical Sanctuary for Rest and Imagination
Bedroom 3 is a beautifully curated space that blends whimsical charm with calming functionality—perfect for a nursery or young child’s room. The star of the room is undoubtedly the enchanting hot air balloon and airship-themed wallpaper, which adds a dreamy, storybook atmosphere that sparks creativity and wonder.

The soothing palette of soft blues, creams, and natural wood tones creates a serene environment ideal for rest and early development. A rounded wooden crib serves as the cosy centrepiece, complemented by a striped area rug and candy-striped storage basket that add texture and visual interest. Floor-to-ceiling windows not only flood the room with natural light but also open out to the communal planter, connecting the space to nature and enhancing its airy, peaceful feel.

Storage is smart and stylish, with a sleek blue dresser offering ample space for toys and essentials. Thoughtful touches—such as a rattan toy basket, gentle bedside lighting, and playful framed artwork—infuse the room with personality and warmth. A built-in wardrobe adds to the room’s practicality without compromising its charm.
Whether used as a nursery, playroom, or adaptable space for a growing child, Bedroom 3 reflects the thoughtful design principles seen throughout Aurea—balancing style, comfort, and a touch of whimsy in a compact yet inviting retreat.

Bedroom 4: A Thoughtfully Designed Study for Modern Living
Bedroom 4 has been intelligently reimagined as a sleek and multi-functional study—an ideal reflection of modern lifestyle needs. Defined by clean lines, a neutral earth-tone palette, and subtle ambient lighting, the room offers a calming environment for focused work, creative thinking, or quiet retreat.
A built-in wooden desk extends seamlessly along the wall, offering ample workspace without overwhelming the compact footprint. Above it, minimalist floating shelves display a carefully curated mix of books, cameras, and décor—adding personality while maintaining visual simplicity. A small window, dressed in soft Roman blinds, introduces natural light while preserving privacy, enhancing the sense of calm and openness.

Soft-textured wall panels and monochromatic photo art infuse the space with warmth and sophistication. A plush boucle armchair tucked in the corner adds a cosy touch, perfect for reading or contemplation. Built-in cabinetry below the desk ensures discreet, efficient storage, keeping the space tidy and functional.
Compact yet highly versatile, Bedroom 4 lends itself to adaptable living. Whether designed as a home office, a creative studio, or seamlessly converted back into a bedroom, it offers both style and functionality in a modern, well-crafted space.

Bathroom 3: A Sleek and Practical Shared Oasis
Bathroom 3 serves both Bedrooms 3 and 4, as well as the common living areas, and exemplifies clever, space-efficient design. Finished in elegant, large-format neutral tiles that echo the aesthetics and layout of Bathroom 2, it evokes a serene, spa-like atmosphere that feels both modern and timeless.
A generous walk-in shower, complete with a rain showerhead and handheld option, is enclosed by a sleek glass partition that maintains the room’s openness while offering everyday practicality. The vanity is streamlined and functional, featuring a rectangular sink, ample counter space, and a large mirror that discreetly conceals storage, ensuring a clean and minimalist look.
Brushed metal fixtures, soft concealed lighting, and a refined ledge above the toilet for toiletries or decorative accents provide a touch of sophistication. Compact yet thoughtfully appointed, Bathroom 3 strikes the perfect balance of style and functionality, offering comfort and convenience for both residents and guests.

Master Bedroom: A Light-Filled Sanctuary of Modern Elegance
The master bedroom is a beautifully curated retreat that blends luxury, warmth, and thoughtful functionality. Framed by full-height windows overlooking the lush greenery of the communal planter, the space is bathed in natural light, enhanced by soft, flowing curtains that allow for both brightness and privacy, creating an atmosphere of calm throughout the day.
At the heart of the room is a plush bed layered with rich textiles and accent pillows, backed by a striking monochrome feature wall that brings artistic flair and visual depth. The palette of warm neutrals, soft textures, and sleek finishes reinforces a refined yet relaxed ambiance, perfect for restful nights or leisurely mornings.

Function meets form with a built-in desk that doubles as a vanity, complemented by floating shelves and subtle accent lighting—ideal for personal use or quiet productivity. Beside the bed, integrated lighting and custom shelving add convenience without compromising space or design.
A full wall of matte-finish built-in wardrobes provides ample concealed storage, maintaining the room’s clean, uncluttered aesthetic. Just beyond, the ensuite bathroom extends the sense of suite-style living, seamlessly connecting private rest with daily routine.

Elegant and Functional Master Bathroom
The master bathroom embodies a modern yet tranquil ambience, carefully crafted to balance style and functionality. Clad in sleek, large-format neutral tiles that echo the design language of Bathrooms 2 and 3, the space maintains a cohesive aesthetic throughout the home while feeling open and inviting.
A spacious vanity with a contemporary sink is paired with a large backlit mirror, enhancing brightness and the sense of depth. The toilet area is seamlessly integrated with a practical counter above, styled with neatly folded towels and decorative accents for a spa-like touch.
The walk-in shower, enclosed by clear glass panels, features both a rainfall showerhead and a hand shower, offering a luxurious yet practical bathing experience. Natural light filters through a window with wooden blinds, striking the perfect balance between privacy and warmth.
Elegant and functional, the master bathroom serves as a private sanctuary, elevating daily routines into moments of retreat.

A Harmonious Coexistence of Luxury And Ease
The 4-Bedroom Type D1Hg at Aurea exemplifies a perfect balance of sophisticated design and thoughtful functionality, crafted to meet the diverse needs of contemporary living. Every corner of this residence—from the elegant private lift lobby to the serene bedrooms, well-equipped kitchen, and inviting communal spaces—reflects a commitment to quality, comfort, and timeless style. With its seamless integration of indoor and outdoor elements, generous storage solutions, and carefully curated finishes, this home is more than just a place to live; it is a sanctuary that enhances everyday life. For those seeking a refined yet practical lifestyle, the Type D1Hg at Aurea offers an unparalleled living experience where luxury and ease coexist harmoniously.
Article contributed by Jerry Wong.

Jerry Wong is a realtor at Propnex Realty, bringing a rich background in interior and lighting design to his work. He loves exploring diverse spaces and observing the transformative power of real estate. Beyond his professional role, Jerry finds his greatest fulfillment in connecting people with the right properties, gaining immense satisfaction from helping clients achieve their dreams.



