
Aurea 4 Bedroom Type D2Hg Showflat – A Home Of Distinction
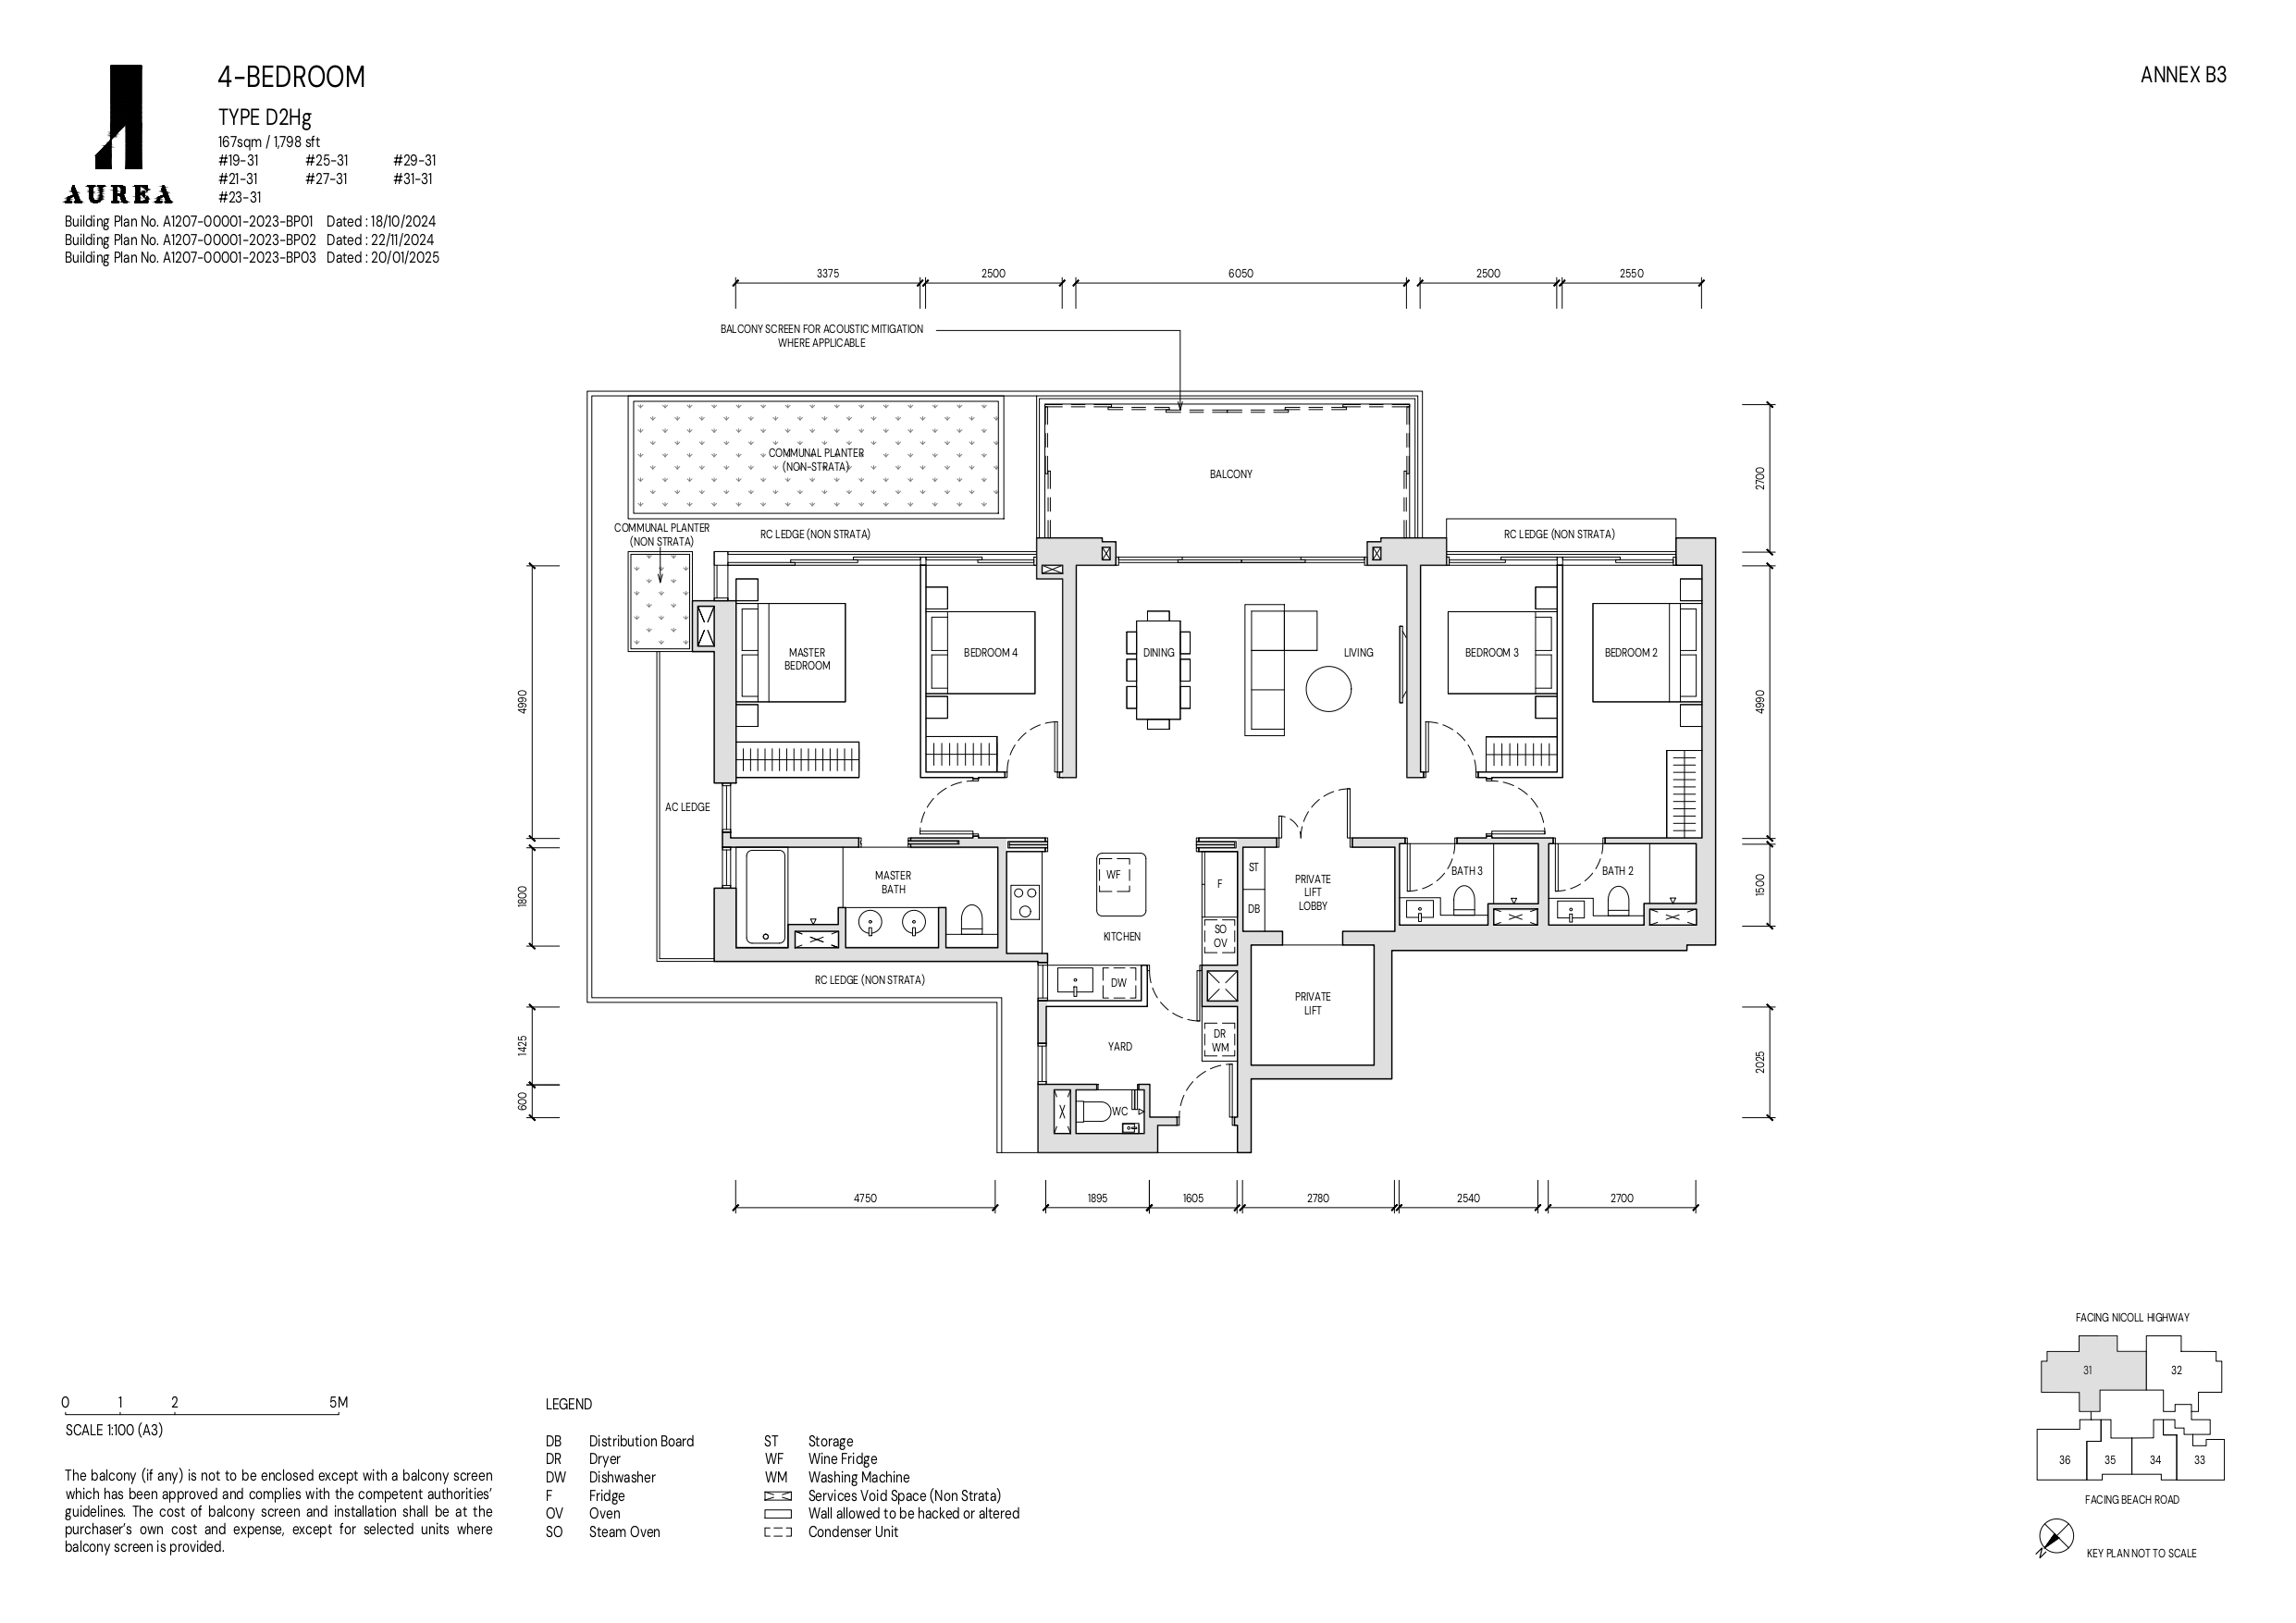
The Aurea 4 Bedroom Type D2Hg (1798 sqft) showflat exemplifies modern luxury living, where thoughtful design, refined finishes, and seamless functionality come together to create a home of distinction. Every space within the residence has been carefully curated to balance elegance with practicality—whether it’s the exclusivity of a private lift lobby, the openness of the integrated living and dining areas, or the tranquillity of bedrooms designed as intimate retreats.
Natural light, greenery views, and warm, contemporary materials are recurring themes throughout, enhancing the sense of comfort while maintaining a sophisticated aesthetic. From spa-inspired bathrooms and a chef-worthy kitchen to the versatile master suite with an integrated study, each detail reflects Aurea’s commitment to elevated urban living. Complemented by serene outdoor spaces, such as the balcony and adjoining communal planter, the home seamlessly blurs the boundaries between indoors and outdoors, creating a sanctuary that is both private and welcoming.
This showflat not only highlights the premium quality of Aurea’s residences but also presents a lifestyle—one defined by exclusivity, elegance, and modern comfort.
Elegant Arrival: The Private Lift Lobby
The private lift lobby offers an immediate sense of exclusivity and refined elegance. As the first point of arrival into the home, it sets the tone for the entire living experience with its tasteful blend of luxury and understated sophistication. The lift opens directly into the unit, providing seamless and secure access that enhances privacy—an especially valuable feature in high-end residences like Aurea.
The space is designed to feel warm and inviting, with light wood panelling, soft neutral tones, and clean lines that create a calm, contemporary ambience. Recessed ceiling lights and carefully chosen accents—a marble-topped console, round mirror, and modern lamp—balance style with function. Opposite, discreet shoe storage preserves the clean aesthetic. Well-proportioned and uncluttered, the lobby offers a graceful sense of arrival and flows seamlessly into the main living areas.

Seamless Sophistication: Living and Dining
The living and dining areas showcase an impeccably designed open-plan layout that seamlessly merges elegance, comfort, and functionality. This generously proportioned space flows effortlessly between lounging, dining, and entertaining, while natural light from expansive floor-to-ceiling glass panels fills the interior with a warm, airy ambience.


The living area is defined by a striking deep-blue curved sofa, set against near full-height wall panels reminiscent of Chinese folding screens with nature-inspired motifs. Complemented by sleek armchairs, a marble side table, and sculptural coffee tables, the arrangement balances comfort with sophistication, making it ideal for both casual lounging and formal gatherings. A plush rug and soft cove lighting add depth, texture, and warmth. Just beyond, a window-side lounge nook with a cushioned daybed and potted greenery provides a serene escape overlooking the lush balcony garden.

Seamlessly connected to the living space, the dining area is equally refined. A long, marble-topped dining table serves as the central feature, flanked by sleek, black-framed chairs and a custom, upholstered bench, comfortably accommodating up to six guests. Above, a sculptural gold chandelier with organic, leaf-like forms draws the eye and adds a sense of artistry. Minimalist wall panelling and abstract artwork complement the room’s aesthetic without overpowering it. The dining zone opens directly onto the greenery-lined balcony. It is thoughtfully positioned between the dry kitchen and outdoor entertaining area, creating an ideal environment for both intimate dinners and larger gatherings.
Altogether, this integrated living and dining space exemplifies refined urban living—where thoughtful design, natural light, and seamless transitions create a luxurious yet livable home.

Tranquil Outdoor Retreat: The Balcony
The balcony serves as a tranquil extension of the home, designed to foster both relaxation and a connection with nature. Framed by sleek floor-to-ceiling glass doors, it opens to unobstructed views of verdant greenery, creating a soothing garden-like atmosphere that seamlessly merges indoor comfort with outdoor serenity.
A stylish wooden dining table paired with woven rattan chairs sets the stage for open-air meals, morning coffees, or intimate evening gatherings. On the opposite side, a cosy lounge nook features a plush, round sofa surrounded by oversized planters filled with vibrant foliage, adding texture and life to the space. The soft-toned flooring and minimalist design keep the focus on the surrounding landscape, while the generous ceiling overhang provides shelter and comfort in all weather.
This beautifully landscaped balcony is not only a visual delight but also a functional outdoor living area—offering a private oasis ideal for unwinding, entertaining, or simply enjoying nature from the comfort of home.

Exclusive Green Serenity: The Non-Strata Communal Planter
Adjacent to the balcony, master bedroom, and Bedroom 4 is a beautifully maintained non-strata communal planter—an unexpected yet delightful addition to the home’s surroundings. Although not included in the saleable area or the unit’s price, this lush garden feature significantly enhances the living experience by offering residents a private visual retreat and a rare sense of seclusion.
This verdant stretch of greenery is seamlessly integrated just beyond the full-height glass windows, creating a serene, natural buffer between the home and the external environment. The planter is immaculately curated with dense foliage and thriving greenery, providing a calming, garden-like view from within the bedrooms and balcony. It adds both aesthetic appeal and a sense of openness, helping the space feel more expansive and tranquil.
Functioning as a shared communal feature, this planter requires no personal upkeep from residents, yet offers all the benefits of a green, private sanctuary. It exemplifies thoughtful design—prioritising wellness, privacy, and beauty—without affecting the unit’s official square footage or cost. It’s a hidden gem that elevates the home’s connection to nature while enhancing overall livability.

A Harmonious Blend Of Comfort, Style, And Functionality In Bedroom 3
Bedroom 3 showcases a harmonious blend of comfort, style, and functionality within a compact space. A plush bed, dressed in soft pastel bedding with layered pillows, sets a warm and inviting tone. A large window, fitted with elegant Roman blinds, allows natural light to filter through, creating a serene and airy ambience with views of the surrounding greenery.

The light-colored wall panels and neutral-toned carpeting contribute to the room’s calming, spacious feel, complemented by minimalist framed artwork that adds subtle character without overwhelming the design. Beside the bed, a sleek wooden nightstand with a stylish lamp and decorative accents enhances practicality, while a small woven stool introduces texture and warmth. Thoughtful details in both furnishing and layout reflect Aurea’s high standards, making this bedroom an ideal private retreat that balances modern aesthetics with everyday comfort.

Bathroom 3 – A Space That Exudes A Clean And Calming Ambience
Bathroom 3 is thoughtfully designed to serve both the common areas and bedroom 3. Featuring a sleek, modern aesthetic with neutral tones, it exudes a clean and calming ambience. The space includes a spacious walk-in shower with a rain showerhead and a handheld shower, enclosed by clear glass panels that enhance the open feel. Above the vanity, large mirrored cabinets provide ample storage while reflecting light to brighten the room. The countertop is equipped with a contemporary sink and a neatly arranged soap dish, along with decorative elements such as a small vase with flowers, adding a touch of elegance.

Bedroom 2 – A Thoughtfully Crafted Junior Master Suite
Bedroom 2 is designed as a junior master suite, combining comfort, privacy, and understated luxury. A plush queen-sized bed with a woodgrain feature wall—echoing the Chinese screen motif from the living area—anchors the space, while elegant bedside lighting creates a warm, sophisticated ambience. A dedicated vanity with a marble-top surface and round mirror adds both elegance and practicality, serving equally well as a personal grooming station or versatile workspace.


Built-in wardrobes provide generous storage while preserving the room’s streamlined design. A soothing palette of neutral tones, warm timber flooring, and soft textures sets a calming mood, while floor-to-ceiling windows bathe the space in natural light and frame serene views of lush greenery. Thoughtfully planned for multigenerational living or long-term guests, this junior master suite blends practicality with refined comfort, offering a private retreat within the home.

Bathroom 2 – En-Suite to Junior Master
Bathroom 2, directly connected to Bedroom 2, is a sleek en-suite that strikes a balance between modern style and everyday functionality. Mirroring the design of Bathroom 3, it is equipped with premium fixtures, including a wall-mounted toilet, a contemporary vanity with an integrated sink, and expansive mirrored cabinetry for ample storage. The walk-in shower, featuring both a rain and handheld showerhead, is enclosed in minimalist glass panels that create an open, streamlined look. Soft beige tiles and warm lighting evoke a spa-like ambience, while recessed shelving, neatly arranged amenities, and plush towels add thoughtful comfort. Perfect for long-stay guests or family members, this en-suite enhances the junior master suite with refined privacy and ease.

Kitchen Where Modern Aesthetics Meet Everyday Functionality
The kitchen is a thoughtfully designed space where modern aesthetics blend seamlessly with everyday functionality. Positioned directly opposite the dining area, it creates seamless connectivity for both family meals and entertaining guests. The layout is anchored by clean-lined cabinetry in soft matte finishes, paired with light-toned stone countertops and a full-height backsplash that adds brightness and sophistication to the space. Subtle under-cabinet lighting enhances both ambience and practicality, while clever storage solutions keep the area uncluttered and efficient.

A central island serves as a versatile focal point—offering ample prep space, casual seating, and a stylish display element that elevates the kitchen’s overall appeal. High-quality built-in appliances, including a gas or induction hob with a hood, oven, and integrated double-door refrigerator, support a premium cooking experience. A stainless steel sink with modern fittings ensures convenience for daily tasks. Natural light flows in through a window above the sink, complemented by the open sightlines to the living and dining areas, enhancing the sense of openness. To the rear, a discreet service yard with a washer and dryer adds an extra layer of practicality.
Balancing elegance with efficiency, this kitchen is equally suited for everyday living and hosting, delivering a perfect blend of style, comfort, and performance.


Yard – A Compact And Highly Functional Utility Zone
Discreetly tucked behind the kitchen, the yard is a compact yet highly functional utility zone designed for everyday household tasks. Thoughtfully planned for efficiency, it accommodates laundry, storage, and light food preparation while maintaining a cohesive design language consistent with the rest of the home.
Built-in cabinetry and open shelving provide ample storage for cleaning supplies, tableware, or pantry items, while a neatly integrated washer and dryer ensure convenience in managing daily chores. A small countertop and organised shelving enhance usability, blending practical function with understated style. The use of warm wood textures and neutral stone finishes creates a refined, harmonious look, while windows provide natural ventilation and daylight to keep the space fresh and airy.

Adjoining the yard is a fully tiled utility toilet, offering added convenience for household staff or as a discreet washroom. A back door, positioned near the washer-dryer, connects to the service entrance, allowing staff access or deliveries without disrupting the main living areas.
Balancing utility with thoughtful design, the yard transforms a service space into a well-integrated and efficient extension of the home.

Master Bedroom & Study – A Refined Sanctuary
The master suite is envisioned as a refined sanctuary that blends luxury, comfort, and modern functionality. The entry passage sets the tone with warm wood flooring, recessed lighting, and sleek full-height wardrobes with reflective glass doors, providing both generous storage and a sophisticated sense of depth. A doorway to the left leads seamlessly into the master bathroom, while ahead, natural light filters in to enhance the suite’s welcoming atmosphere.

In its enhanced layout, the wall between the original Master Bedroom and Bedroom 4 has been removed to create a spacious, open-concept master retreat with an integrated study. The sleeping area is anchored by a plush king-sized bed framed against a textured feature wall, complemented by pendant lighting, bedside tables, and a cosy bench that elevates both style and comfort. Full-height windows draw in abundant daylight and offer tranquil views of surrounding greenery, reinforcing the sense of calm.

The adjoining study corner, outfitted with a sleek desk and ergonomic seating, is thoughtfully positioned by the windows to take advantage of natural illumination—ideal for remote work, reading, or quiet contemplation. Designer details, soft-toned wall finishes, and ambient lighting work together to unify the space, striking a balance between productivity and relaxation.

This reimagined master suite maximises usable space while maintaining a cohesive palette of warm wood tones and refined textures, resulting in a harmonious fusion of private retreat and functional workspace. Elegant yet practical, it epitomises the Aurea showflat’s dedication to thoughtful design and modern living.


Master Bathroom – A Spa-Inspired Retreat
The Master Bathroom is designed as a spa-inspired retreat that blends luxury with everyday practicality. Wrapped in elegant beige-toned tiles, the space features a sleek stone vanity with twin above-counter basins, paired with a wide mirrored cabinet that enhances both storage and visual depth. Soft ambient lighting highlights the clean lines and warm finishes, creating a serene, spa-like atmosphere.

A walk-in shower with a rainfall showerhead is thoughtfully positioned beside a deep soaking bathtub, offering the choice between quick refreshment and indulgent relaxation. A private toilet area is discreetly tucked away to preserve the uncluttered flow of the room, while a large window with wooden blinds provides adjustable natural light and privacy.
Refined details—such as decorative trays, curated toiletries, and floral accents—add a finishing touch, elevating the space beyond function into a calming sanctuary for daily rejuvenation.

A Statement Of Elevated Living
The Aurea 4 Bedroom Type D2Hg showflat is more than a showcase of design—it is a statement of elevated living. Every space, from the private lift lobby to the spa-inspired bathrooms, has been curated with meticulous attention to detail, blending luxury with practicality. Natural light, refined finishes, and seamless connections between indoor and outdoor spaces create an environment that is both sophisticated and livable.
Whether it’s the elegance of the open-plan living and dining areas, the tranquillity of the bedrooms, or the thoughtful functionality of the kitchen and yard, each element works together to form a cohesive and harmonious home. The enhanced master suite, with its integrated study, underscores Aurea’s adaptability to modern lifestyles, while features like the communal planter and balcony reaffirm its connection to nature.
Altogether, the Type D2Hg unit represents Aurea’s vision of contemporary urban living: exclusive, elegant, and deeply attuned to comfort and well-being. It is not just a residence, but a sanctuary designed to enrich everyday life.
Article contributed by Jerry Wong.

Jerry Wong is a realtor at Propnex Realty, bringing a rich background in interior and lighting design to his work. He loves exploring diverse spaces and observing the transformative power of real estate. Beyond his professional role, Jerry finds his greatest fulfillment in connecting people with the right properties, gaining immense satisfaction from helping clients achieve their dreams.



