Skip to content

The Lakegarden Residences

SGD$4,280,000

Developer: Winville Investment Pte. Ltd. (a subsidiary of Wing Tai Asia)
No. Of Units 306 Residential Units
Tenure: 99-Year Leasehold from 31 May 2023
District: 22
Vacant Possession: 29th August 2027
Architect: Surbana Jurong Architects
Carpark: 306 car park lots (inclusive of 4 EV charging lots) 4 handicap lots
Unit Types:
1-bedroom: 484 to 538 sqft (4 Units) (100% Sold)
1-bedroom + Study: 527 to 635 sqft (19 Units) (100% Sold)
2-bedroom Compact: 700 sqft (19 Units) (100% Sold)
2-bedroom Compact+: 678 to 797 sqft (38 Units) (100% Sold)
2-bedroom (Premium): 764 sqft (38 Units) (100% Sold)
3-bedroom: 1012 to 1216 sqft (39 Units) (100% Sold)
3-bedroom + Study: 1098 to 1313 sqft (55 Units) (100% Sold)
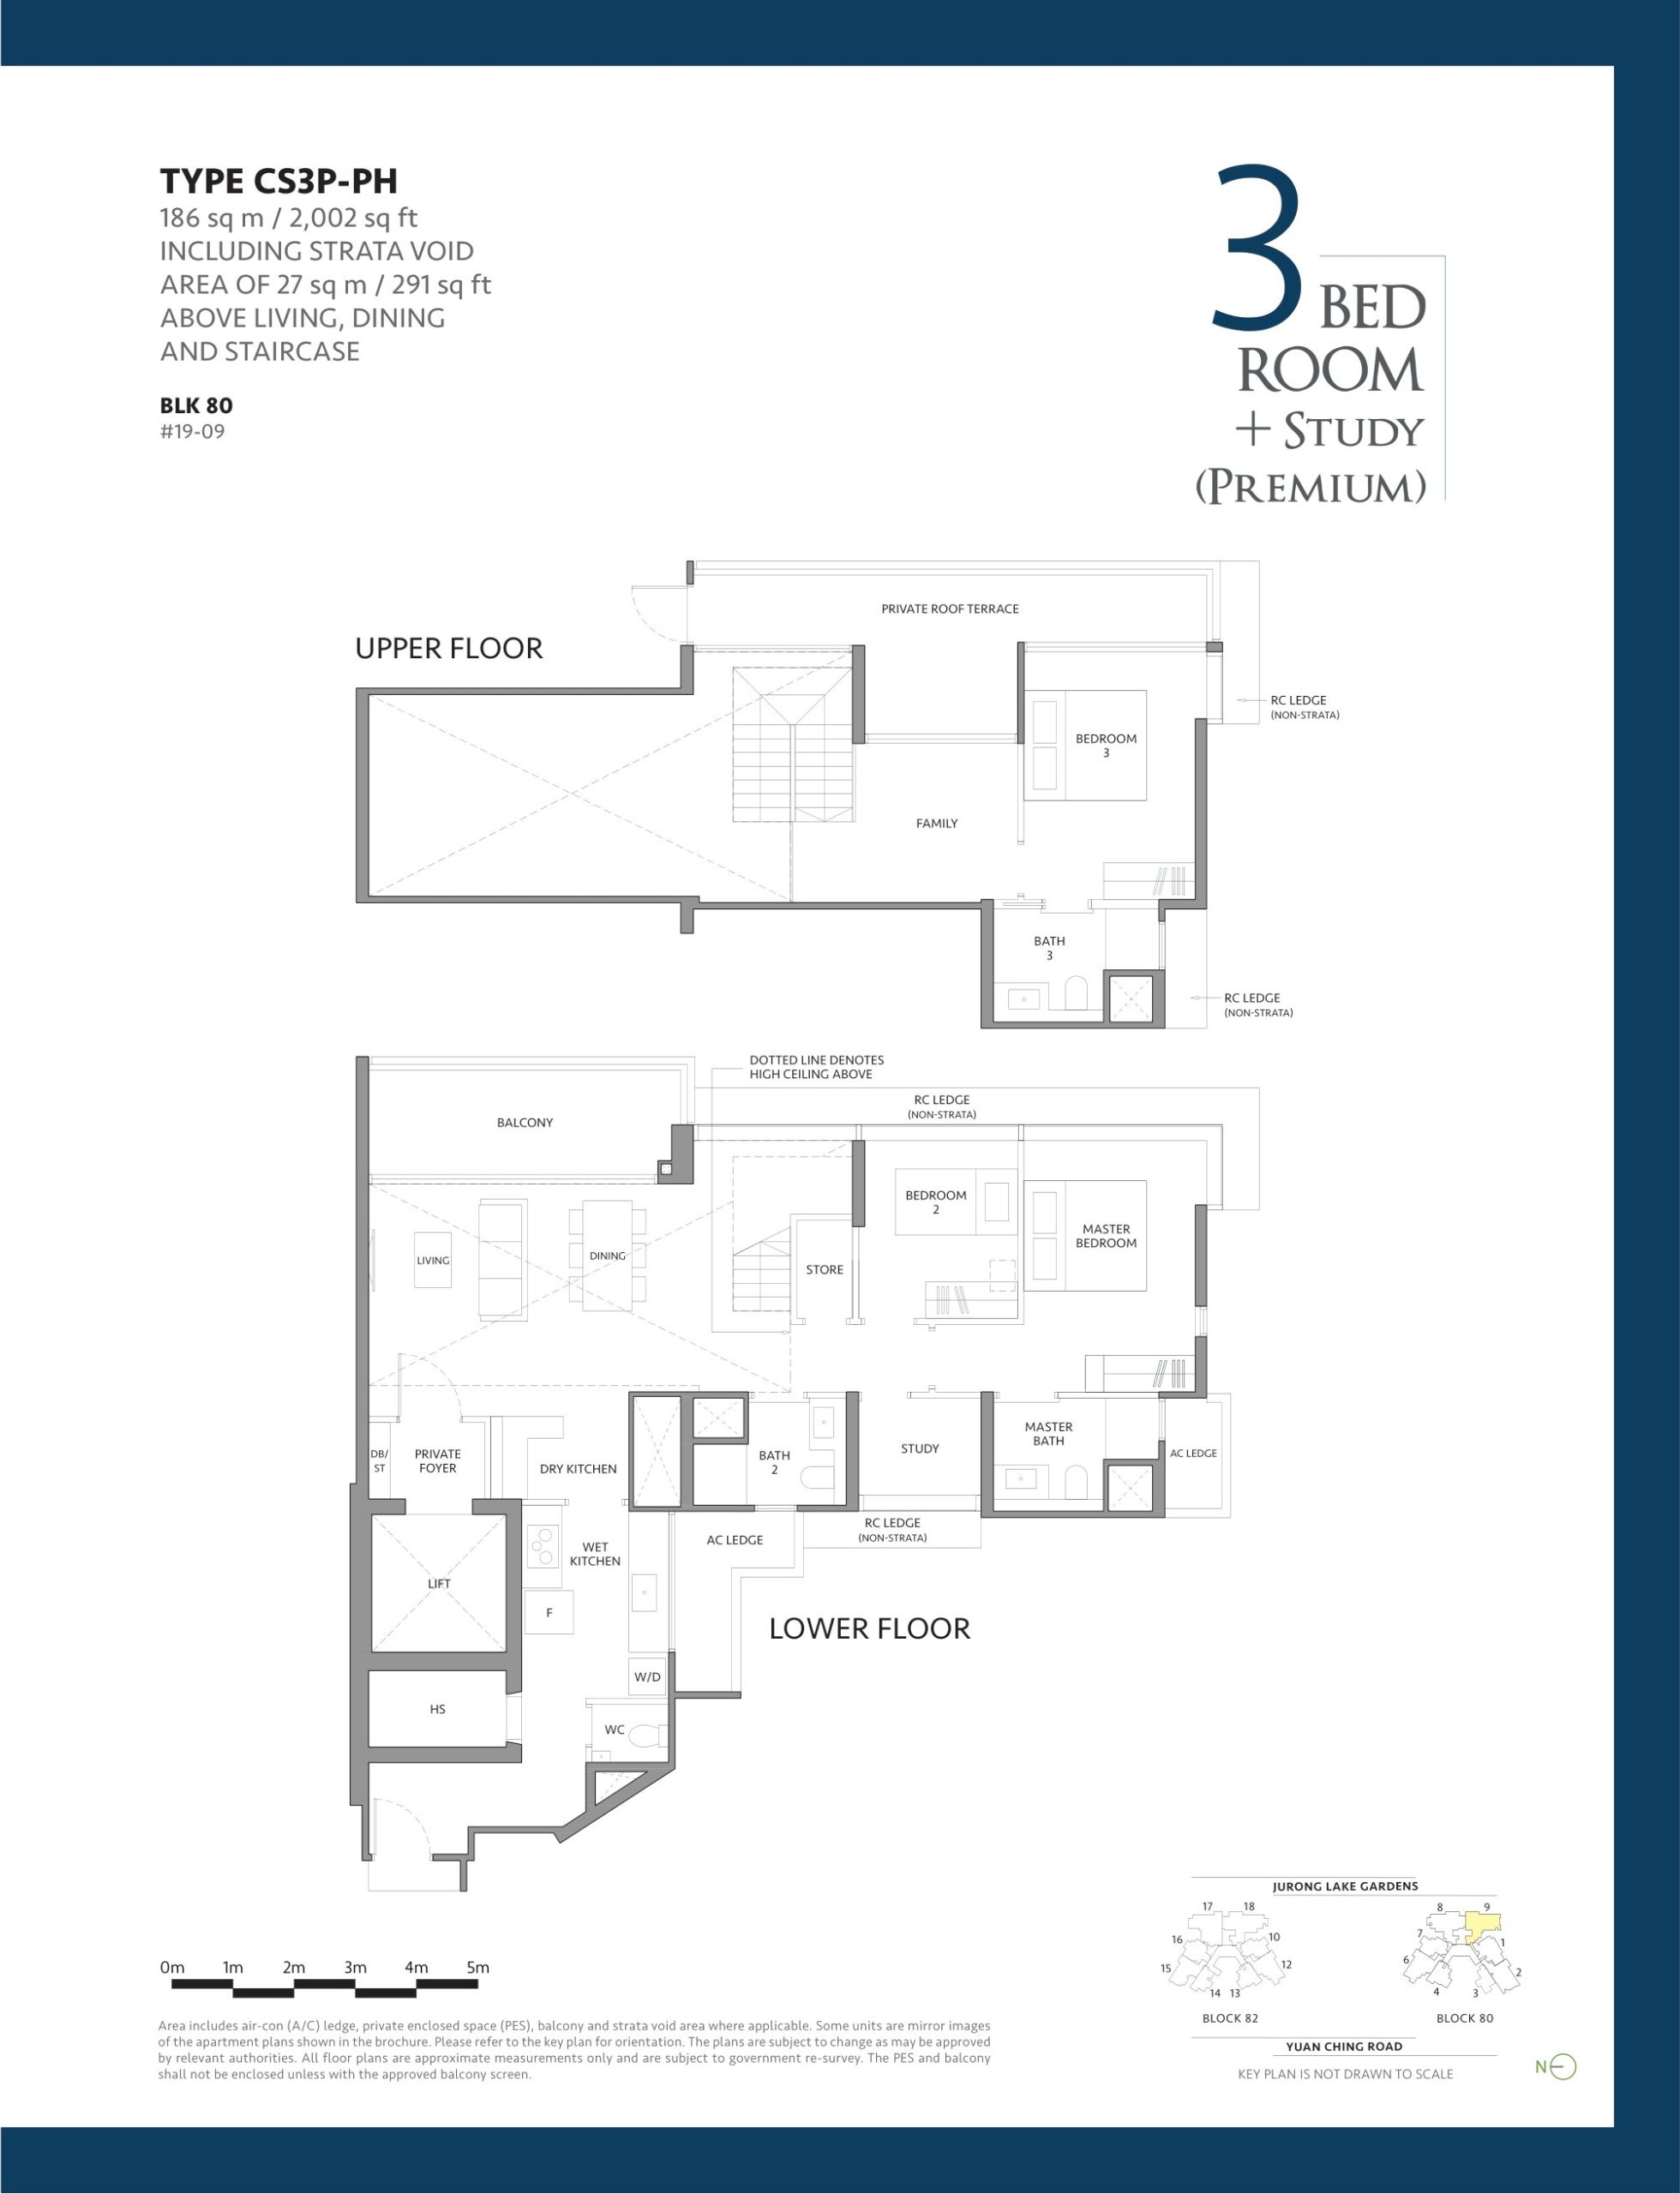
3-bedroom + Study (Premium): 1206 to 2002 sqft (19 Units) (from $4,280,000)
4-bedroom: 1270 to 2034 sqft (20 Units) (100% Sold)
4-bedroom Dual Key: 1356 to 2153 sqft (18 Units) (from $4,280,000)
5-bedroom: 1550 sqft (17 Units) (100% Sold)
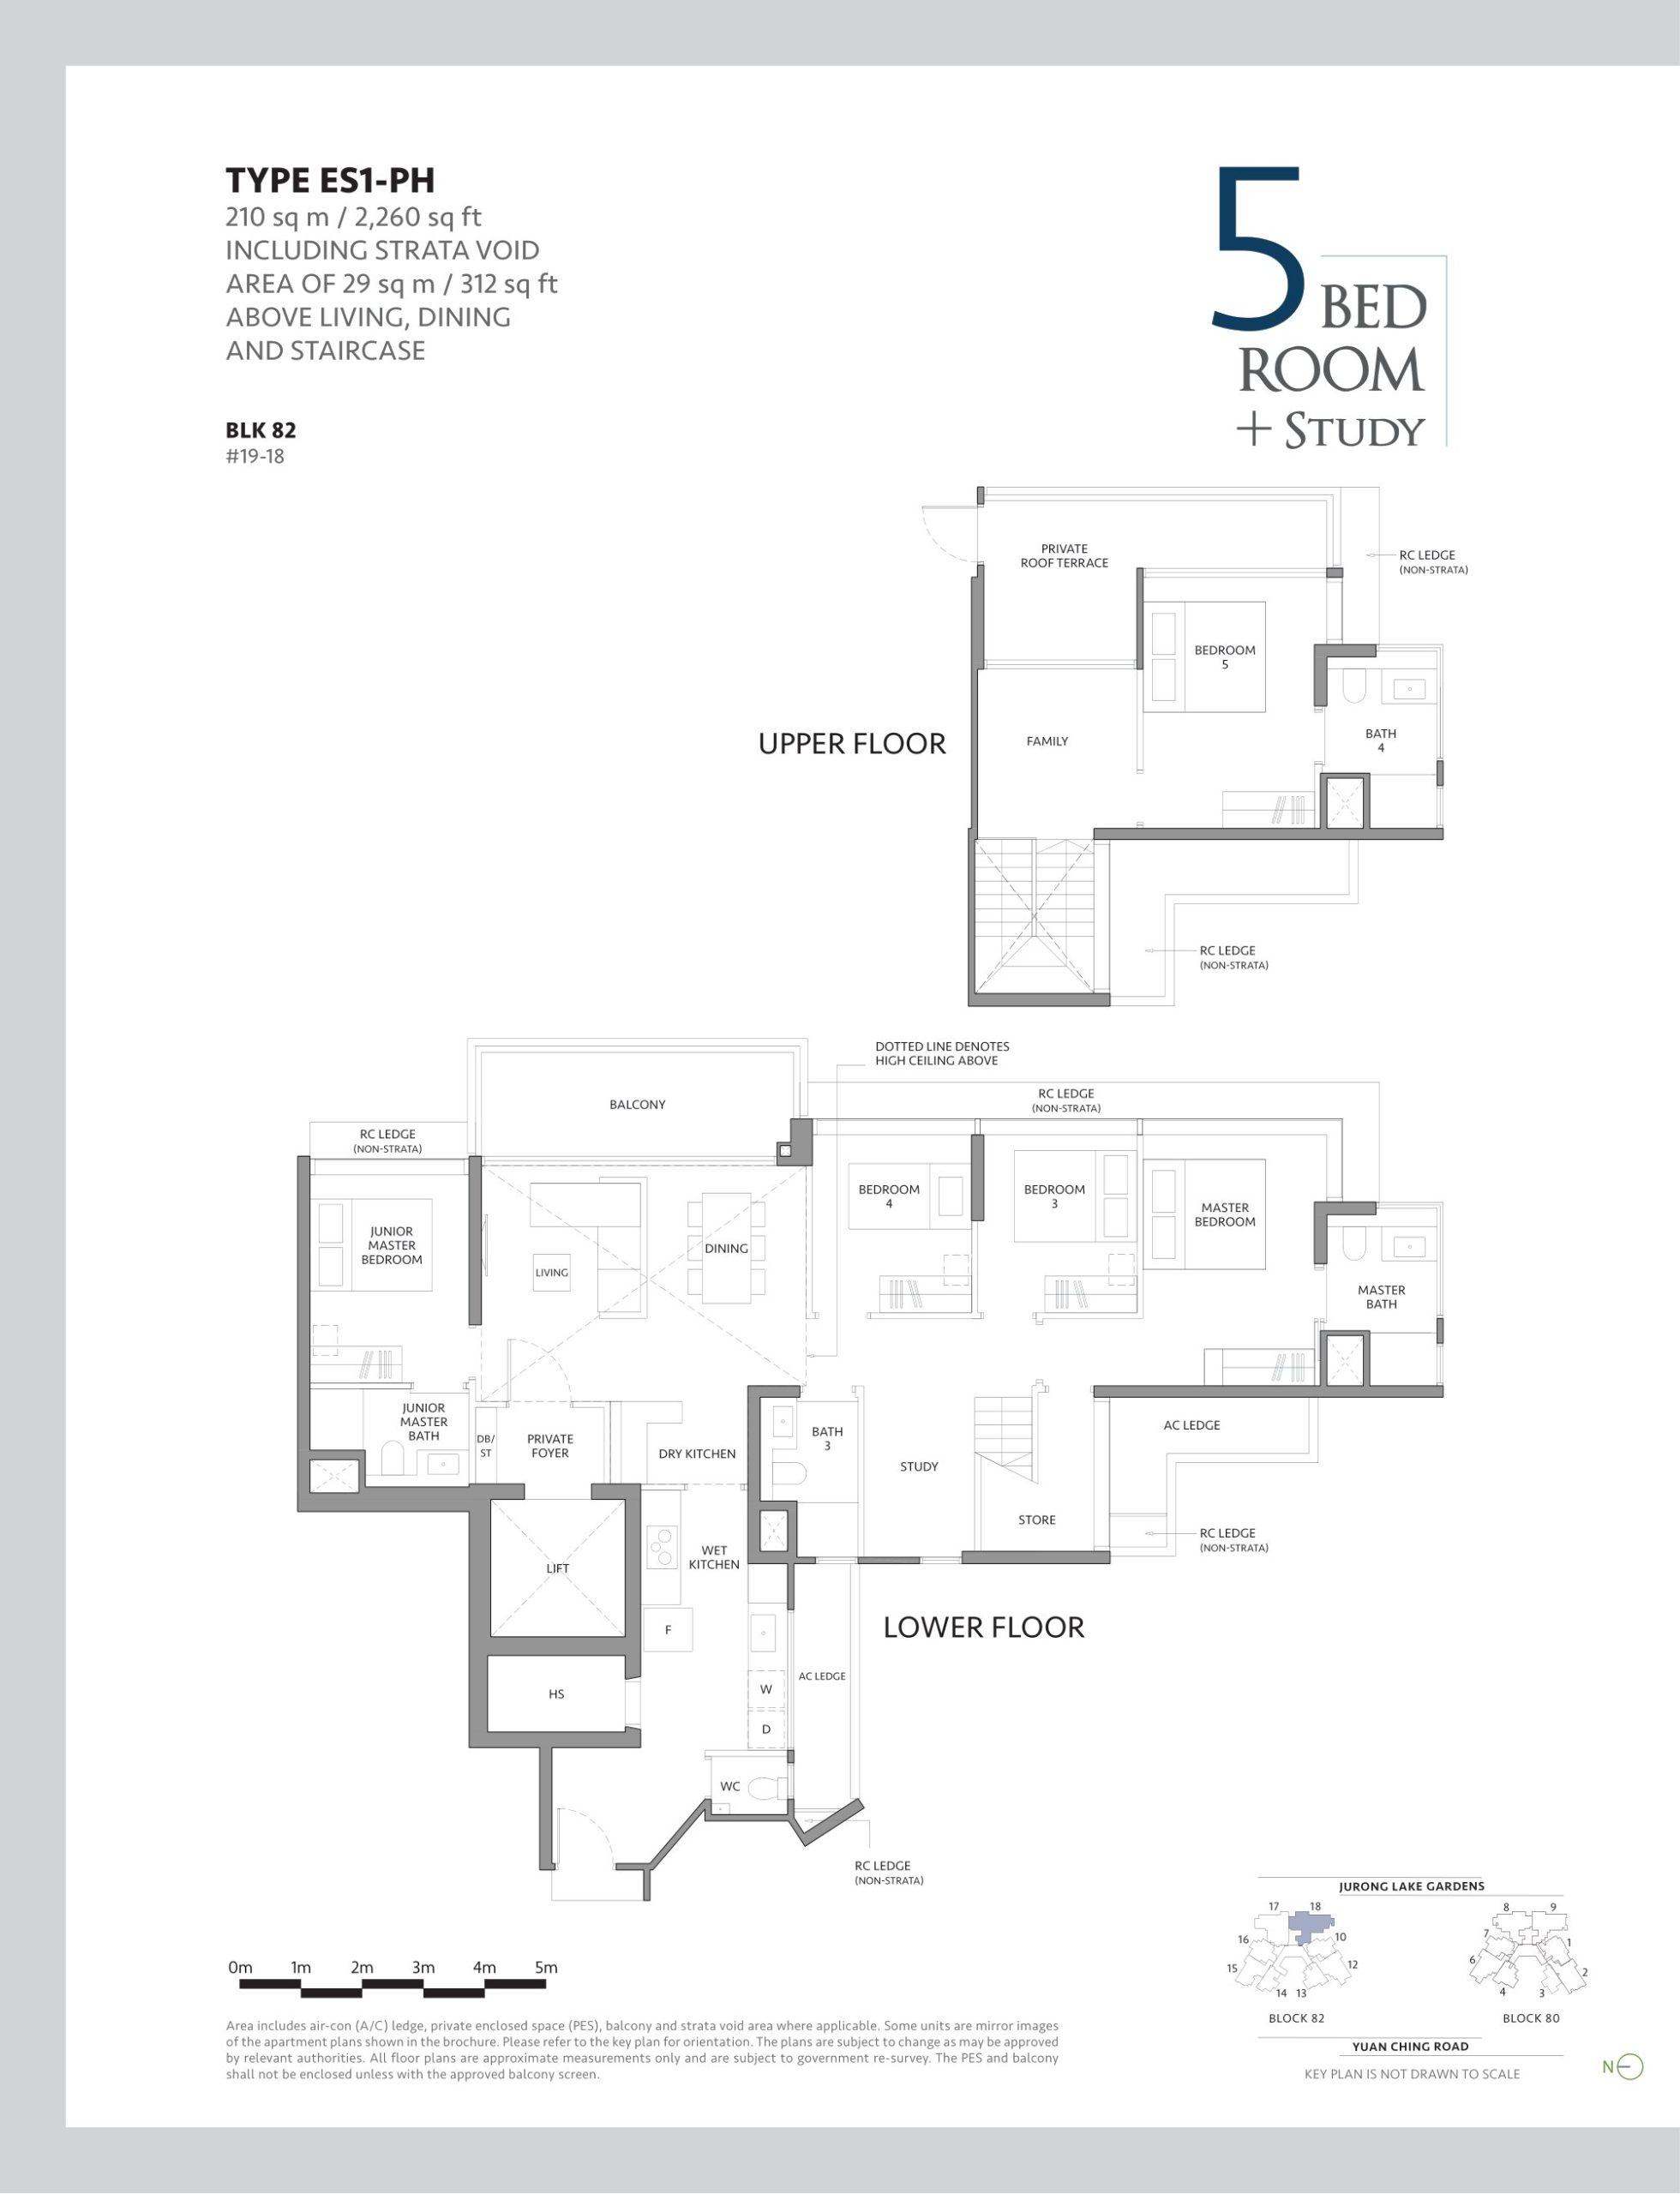
5-bedroom + Study: 2260 sqft (1 Unit) (100% Sold)

The Lakegarden Residences is formerly known as Lakeside Apartments.

About The Lakegarden Residences

The Lake

The Gardens

The Best Waterfront Address At The Lake District

Artist's impression of The Lakegarden Residences, a modern high-rise condominium set amidst lush greenery with a panoramic view of a serene lake and the city skyline in the background.

The LakeGarden Residences.
Where units offer unmatched views of the Jurong Lake, Chinese and Japanese Gardens. Here, you are one with nature with Jurong Lake Gardens at your doorstep.

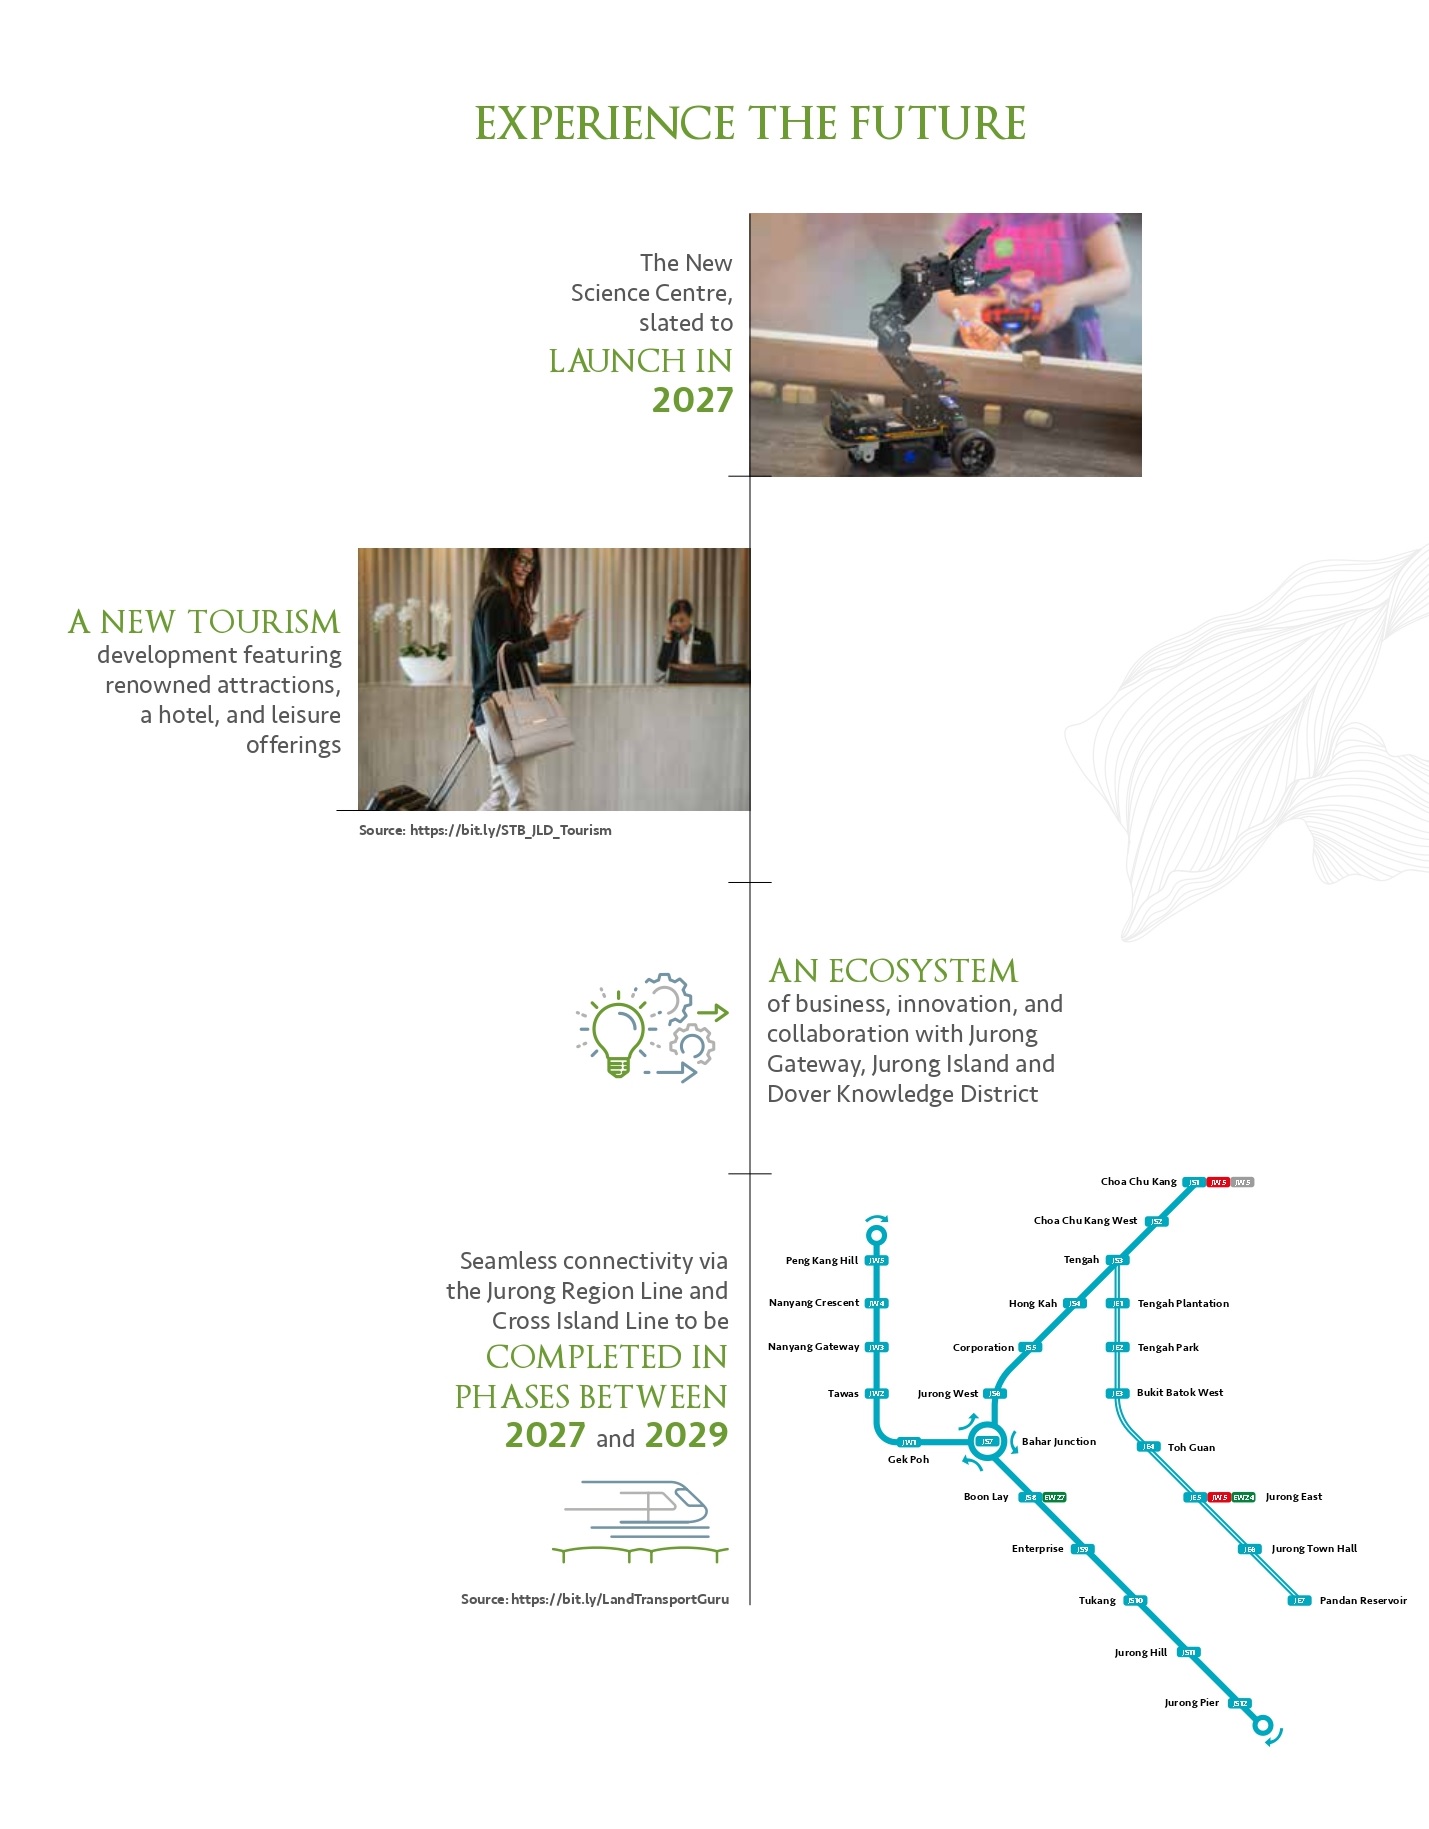
Located at the Jurong Lake District, The LakeGarden Residences is at the heart of a world-class edutainment, leisure, innovation and technology destination.

Making a mark as one of the pioneering sustainable private condominiums in Singapore, The LakeGarden Residences is designed to cater to your needs – for now and the future.
A World Class Edutainment And Lifestyle Destination
Jurong Lake District – Singapore’s largest mixed-use business district outside the city centre. By adopting district-wide sustainable and innovative building designs, a 90% walk-ride-cycle scheme and recreational spaces, this district blueprint will redesign the way we live, work and play – the future has never looked better.

Where Greener Living Is Taken To Greater Heights

Where Nature Surrounds You At Every Turn.
Be reminded of the simplicity and beauty of nature in this tranquil escape amongst the lake, gardens and green corridors. With park connectors to seven estates – disconnect from city life and embrace a health and wellness focus at The LakeGarden Residences.

Location map of The Lakegarden Residences, highlighting seamless connectivity and convenient proximity to MRT stations, major expressways, parks, schools, shopping malls, and key landmarks in the Jurong Lake District.

The Home Ground For Ideas And Innovation
Jurong Innovation District – the forefront of tech and digitalisation. The primary hub for technology providers, researchers, developers and manufacturers

This is where technology, talent and sustainable design align to inspire innovation and redefine the world we live in.

Enjoy The Now
Live at The LakeGarden Residences – where nature is at your doorstep, with the best and unchanging views of the lake and gardens.

With Jurong Lake District transforming rapidly with ambitious plans for the future, find yourself at the centre of edutainment, lifestyle, business offerings and quality healthcare and education – Jurong Lake District is the ideal destination to live, work, play and learn.
Artist’s impression of The Lakegarden Residences, showcasing its lush greenery, landscaped gardens, and prime location within the Jurong Lake District, with key landmarks such as the Chinese Garden, Japanese Garden, and future tourism developments in the background.

Artist’s impression of The Lakegarden Residences, featuring two elegant 19-storey towers overlooking a serene lake, surrounded by lush greenery, with a kayaker paddling in the foreground, emphasizing the tranquil waterfront living experience in Jurong Lake District. Tennis Court
Work up a sweat at the gym with panoramic views of the Stardust Pool or head for a game of tennis at the court. Active Play and Sensory Play areas offer a space for fun and activities for the family.

50m Stardust Pool
Dive into the 50m Stardust Pool or wind down in the Jacuzzi Lounge that is set amidst lush greenery. For the little ones – adventure awaits at the Aqua Play and Kid’s Pool.

Retreat. Rejuvenate. Recharge

Artist’s impression of The Lakegarden Residences' luxurious poolside area at dusk, featuring a beautifully lit swimming pool, lush greenery, and a modern glass-enclosed gym and clubhouse, offering a serene and elegant living environment.

Living at its finest – welcome home to a world of lush greenery.
Catch the sunrise right from the comfort of your home or enjoy the night-time skyline from the Tree Deck and Sky Terrace. With our Glamping Pavilion, create new memories with your loved ones. Spice up your meals with fresh herbs from our Edible Garden.

Welcome To The Neighbourhood
Say hello to very special neighbours. The LakeGarden Residences will be developed with utmost consideration for the environment – seamlessly integrating with the surroundings to protect the natural habitat in the area and conserve the Broad-Leafed Mahogany and Fern Trees.

By prioritising the well-being of our residents and habitat, we have achieved the BCA Green Mark Resilience Badge. Through the implementation of environmentally friendly practices and solutions inspired by nature, we ensure a healthier environment and enhance the overall quality of life in our community.

Enjoy the company of 250+ species of flora and fauna that call Jurong Lake Gardens their home. Spot a Black-naped Oriole flying by or track the Striped Albatross as you become fully immersed in nature.

A Home Illuminated With Sustainability And Nature In Mind
The LakeGarden Residences is a rare example of a development that is committed to safeguarding its natural habitat. By adopting the “Mangata” lighting concept, we use eco-friendly LED lighting and professional management systems to maximise natural light from surrounding spaces.

Artist’s impression of The Lakegarden Residences at dusk, featuring two elegantly illuminated towers with highlighted architectural lighting elements such as roof uplights, wall highlights, moon lights, and planter lights, enhancing the serene ambiance of the landscaped surroundings and pool area.

With the use of this concept, we also avoid light pollution with coordinated fixtures that help maintain the natural night skies. We use light sources that do not produce UV – this protects the habitat by reducing the attraction of insects, preserving the biodiversity around the development. The “Mangata” lighting concept enhances the overall living experience by protecting wildlife in the surrounding area and reducing impact on the environment with sustainable, energy-efficient appliances – for your home, our planet and our future.

Where Greener Living Is Taken To Greater Heights
Sustainability is at the heart of every home. Live in spaces designed to lessen our impact on the environment, guaranteeing a healthier and greener lifestyle for you and your family today. A development built with green features, its sustainable design ensures lower energy consumption – saving costs that will benefit you in the long run.

Connect With Nature And Loved Ones

The Gateway To A Greener Future
A hallmark for greener living, a home at The LakeGarden Residences maximises liveability and social responsibility for now and the future.

Unblocked. Unmatched. Unrivalled. The Life. The Location. The Views.

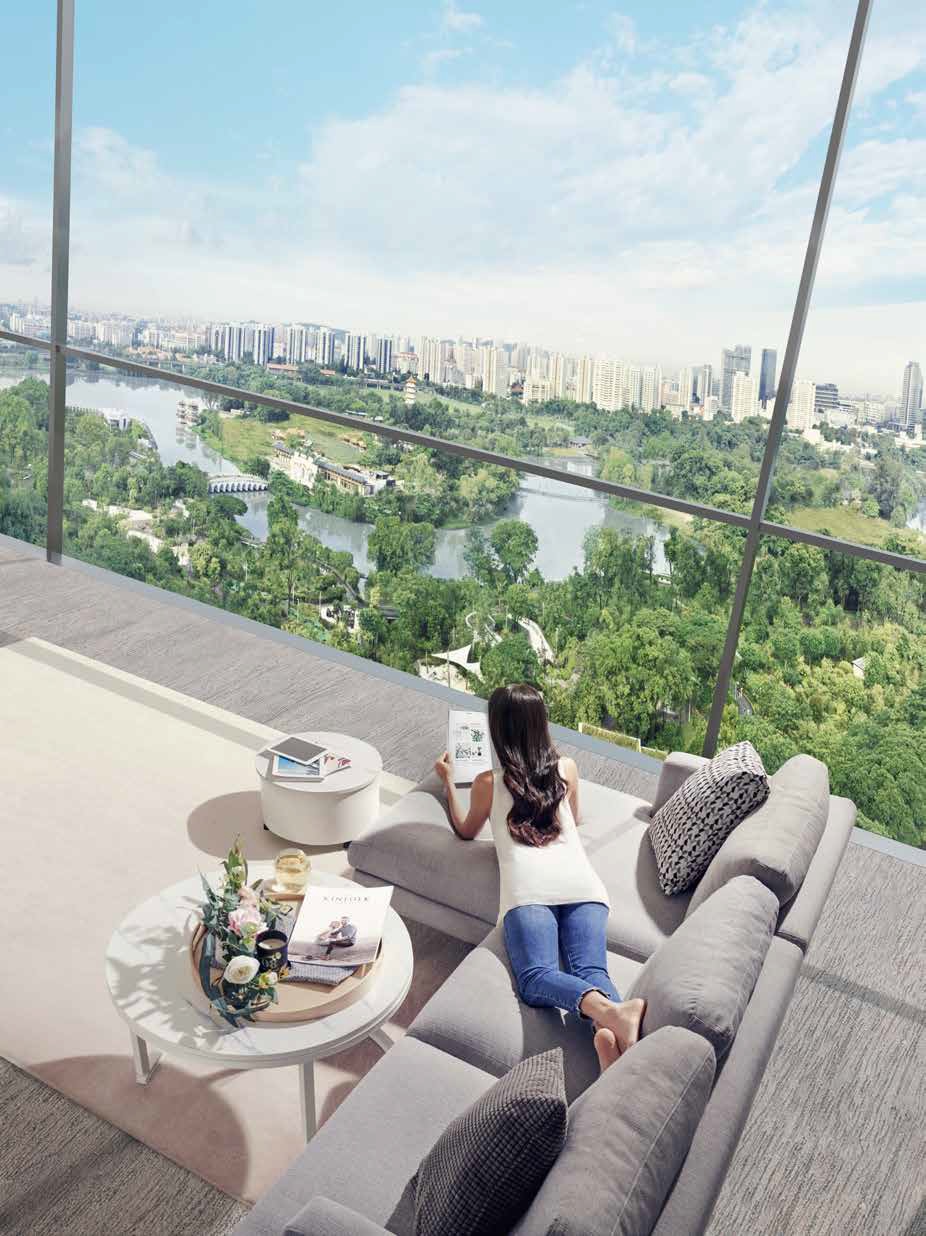
Artist’s impression of The Lakegarden Residences, showcasing a high-rise balcony view overlooking the lush greenery of Jurong Lake Gardens, with the Chinese Garden pagoda and city skyline in the background, offering a serene and picturesque living environment.

Designed Smart. For The Way You Want To Live
Where innovation meets sustainability – live in a home that is designed to harness technology to maximise the comforts of everyday life.

Smart Air-conditioning System
Control and adjust the settings of your home’s air-conditioning system to ensure you always return to a cool environment.

Smart Lock
Enjoy the ability to unlock your door via biometric scan, pin code and RFID tag for a keyless experience.

Smart Audio/Video Intercom
Allow visitors to notify their arrival and grant visitors access even when you’re out and about.

Smart Invite
Provide your visitors with QR code invites, allowing them access to the development easily.

Smart EV
Smart charge your car at home with City Energy’s EV charging app. Monitor your charging status, make payments, or even find EV charging locations in Singapore & Malaysia.

The Difference Between Ordinary And Exceptional? The Lakegarden Residences.

Artist’s impression of a luxurious balcony view from The Lakegarden Residences, showcasing a breathtaking panorama of Jurong Lake Gardens, the Chinese Garden pagoda, and the city skyline, framed by elegant interior furnishings and floor-to-ceiling glass doors.

Discover a home crafted with attention to detail.
With sleek and contemporary fittings by Hansgrohe and Roca to a suite of appliances by Bosche and Kadeka, enjoy a quality of life that sets the standard for living.

The Lakegarden Residences Location Map

The Lakegarden Residences Street View

The Lakegarden Residences Transacted Prices

Enquire About This Development

Request the latest pricing and availability, arrange a viewing or get help comparing this development with other projects.

Share your contact details below and we’ll get in touch to discuss your enquiry. No obligation to proceed.

Other Topics That May Interest You

The LakeGarden Residences Balance Unit Chart

THE LAKEGARDEN RESIDENCES Sales and Rental Transactions

Share a link to the applied filters and selected section. Figures update over time.

Property market snapshot

Prices, rents and activity

Oct 2025 – Sep 2026

Size and bedroom options show recorded transactions in the selected period; they do not describe every unit type in the development. The period ends before the current month. Sales filters apply to sales; bedroom selection applies to rentals. The same filters apply to the figures, charts and transaction tables below.

THE LAKEGARDEN RESIDENCES · Oct 2025 – Sep 2026
The imported URA data contains 1 sale and 0 rental contracts matching the selected period and filters.

Median single-unit sale price: S$1,668,000, based on 1 sale. Median strata sale price per square foot: S$2,094 / sqft, based on 1 sale. No qualifying monthly rents are available in this view.

Sale type: All sale types. Sales unit size: 750–999 sqft. Rental bedrooms: All bedroom counts. Figures based on fewer than five records have limited samples. Historical transactions describe this sample, not current asking prices, rental listings or a valuation.

Median sale priceS$1,668,0001 single-unit sales · All sale typesLimited sample
Median sale PSFS$2,094 / sqft1 strata sales · All sale typesLimited sample
Median monthly rent—0 rental contracts
Recorded activity1 sale records0 rental contracts · selected period

The sale cards combine sale types. Choose New Sale, Sub Sale or Resale for a focused comparison; the size breakdown keeps those types separate.

Sale prices by unit size

Median transaction price; sale types shown separately. Bars share a zero-based scale within this panel. Select a size label to filter sales.

750–999 sqftNew Sale · 1 sale
S$1,668,000Middle 50%: Limited sample — fewer than 5 recordsMedian PSF: S$2,094 · 1 sale
Exact sales breakdown and price extremes
Size / typeSalesMedian priceMiddle 50%Min–max priceMedian PSF
750–999 sqft · New Sale1S$1,668,000Limited sample — fewer than 5 recordsS$1,668,000 – S$1,668,000S$2,094

Monthly rents by bedrooms

Median monthly rent. Bars share a zero-based scale within this panel. Select a bedroom label to filter rentals.

No qualifying rental contracts in this view. Try a longer period or another bedroom selection; older configurations remain excluded.
How to read these figures

Medians describe the transactions in this view, not a valuation or a change in every home’s value. Middle 50% is the 25th–75th percentile, shown only with at least five observations; smaller groups are flagged. Minima and maxima are available in the breakdown tables. Percentiles use linear interpolation.

Price and PSF statistics include only sales explicitly recorded as one unit. Bulk sales and records with an unknown unit count remain in the detailed table when All unit sizes is selected. PSF uses unrounded strata area; size bands use rounded square feet. A size band does not identify bedrooms, penthouses, layout or unit condition.

Rental bedrooms are as reported; missing or non-numeric values are Not stated. Rental sizes are ranges. Rents and sales are separate samples: no project yield or exact rental PSF is inferred.

Discuss this property

Get a price or rental assessment

Request an assessment for your home or discuss rental potential based on comparable transactions.

THE LAKEGARDEN RESIDENCES · Oct 2025 – Sep 2026 · All sale types · 750–999 sqft · All bedroom counts

Your enquiry will include the property, page URL and transaction filters shown above. Yield-calculator amounts are excluded.

Test your assumptions

Rental yield calculator

Enter a purchase price and monthly rent for the same home. Results update as you type. Your assumptions stay in this page while you change transaction filters; they are not submitted or saved.

No qualifying rent observations in the selected view. Enter your own rent assumption; no rent is inferred from older configurations.

Optional vacancy and running expenses

Blank expense fields count as zero. Enter annual costs for the full year; they are not reduced during vacancy.

Enter purchase price and monthly rent to calculate.

Calculation and exclusions

Gross rental yield = monthly rent × 12 ÷ purchase price × 100.

Annual income after entered expenses = monthly rent × (12 − vacant months) − monthly maintenance × 12 − annual property tax − other annual running costs. Yield after entered expenses divides that income by purchase price.

Results use your assumptions and are indicative, before financing and personal income tax. The denominator excludes stamp duties, legal fees, renovation, furnishing and other acquisition costs. Include recurring insurance, repairs and letting costs in other running costs where relevant. No appreciation, mortgage repayment or return on equity is calculated. Historical rental contracts do not guarantee future rent or occupancy.

History and activity

How transactions changed over time

Monthly · Oct 2025 – Sep 2026

The active filters also apply here. Value axes start at zero and adjust to the selected records; check their labels when comparing views. Each point shows a period median; the bars below count recorded sales or rental contracts. Different sale types and rental bedroom counts have separate series. These changes can reflect the mix of homes transacted, rather than appreciation of an individual home.

Sale PSF history

Median S$/sqft for single-unit strata sales, by sale type.

New Sale
Median S$/sqftS$0S$540S$1,080S$1,620S$2,160Jan 2026 · New Sale · S$2,094 / sqft · 1 sale · limited sampleSale records per period0Oct 250Nov 250Dec 251Jan 260Feb 260Mar 260Apr 260May 260Jun 260Jul 260Aug 260Sep 26

On a narrow screen, swipe the chart horizontally. Tap a point/bar or use the period controls for exact figures.

Jan 2026

1 sale records in this period.

  • New Sale: S$2,094 / sqft · 1 sale · limited sample
Exact history and activity table
PeriodNew Sale median PSFNew Sale salesSale records
Oct 2025—00
Nov 2025—00
Dec 2025—00
Jan 2026S$2,0941 (limited)1
Feb 2026—00
Mar 2026—00
Apr 2026—00
May 2026—00
Jun 2026—00
Jul 2026—00
Aug 2026—00
Sep 2026—00

Monthly rent history

Median monthly rent in S$, by reported bedroom count.

No qualifying rental contracts in this period and filter selection. Existing rental-configuration boundaries remain applied.

Filled points have at least five qualifying observations; hollow points have fewer than five. Lines join only adjacent filled points. Gaps are not estimated or filled with zeros. For five-year views, edge quarters marked * may contain fewer than three selected months. Sale activity bars include all selected sale records; PSF points use only qualifying single-unit strata sales.

Individual sale comparison

Sale price versus unit size

Oct 2025 – Sep 2026 · 1 qualifying sale records. The period, sale-type and unit-size filters above apply. Bedroom filters affect rentals only

Each plotted position represents one or more sales at that size and price. Tap a marker or select a record below for its contract month, floor range and PSF. Markers with a number contain multiple records; none are discarded.

New Sale
Total sale price (S$)S$00S$430,000210S$860,000420S$1.29m630S$1.72m840Unit size (sqft)#1 · Jan 2026 · New Sale · 797 sqft · S$1,668,000 · floor 16-20

Both axes start at zero and adjust to the selected sales. All qualifying sales, including extreme values, remain shown. Swipe horizontally on a narrow screen. Identical positions are grouped without moving the data points. Nearby markers can overlap; the selector and table retain every eligible record.

#1 · Jan 2026 · New Sale · 797 sqft · S$1,668,000 · floor 16-20

S$2,094 / sqft

Exact plotted sales table
RecordContract monthSale typeFloor rangeSize (sqft)Price (S$)PSF (S$/sqft)
1Jan 2026New Sale16-207971,668,0002,094

0 selected records excluded from this plot: only explicitly single-unit strata sales with positive numeric prices and areas qualify. Size positions and PSF use unrounded area; displayed sizes are rounded. Record numbers refer to this view and are not unit identifiers. No fitted price or valuation is inferred.

Sales Transactions

Contract monthType of saleFloor rangeArea (sqft)Sale price (S$)Price (S$/sqft)Units in transaction
Jan 2026New Sale16-207971,668,0002,0941

Last downloaded: 29 Oct 2026, 12:21 SGT. 1 matching records in the selected period.

Rental Contracts

No matching records in the selected period and filters.

Source: Urban Redevelopment Authority (URA), accessed through the URA Data Service. Data made available under the Singapore Open Data Licence. Areas are rounded; rental areas are ranges. Records may be revised and do not identify exact units. Multiple transactions in the same month are not ordered by day. These records are historical transactions, not current listings or valuations.

The LakeGarden Residences Facilities Site Map

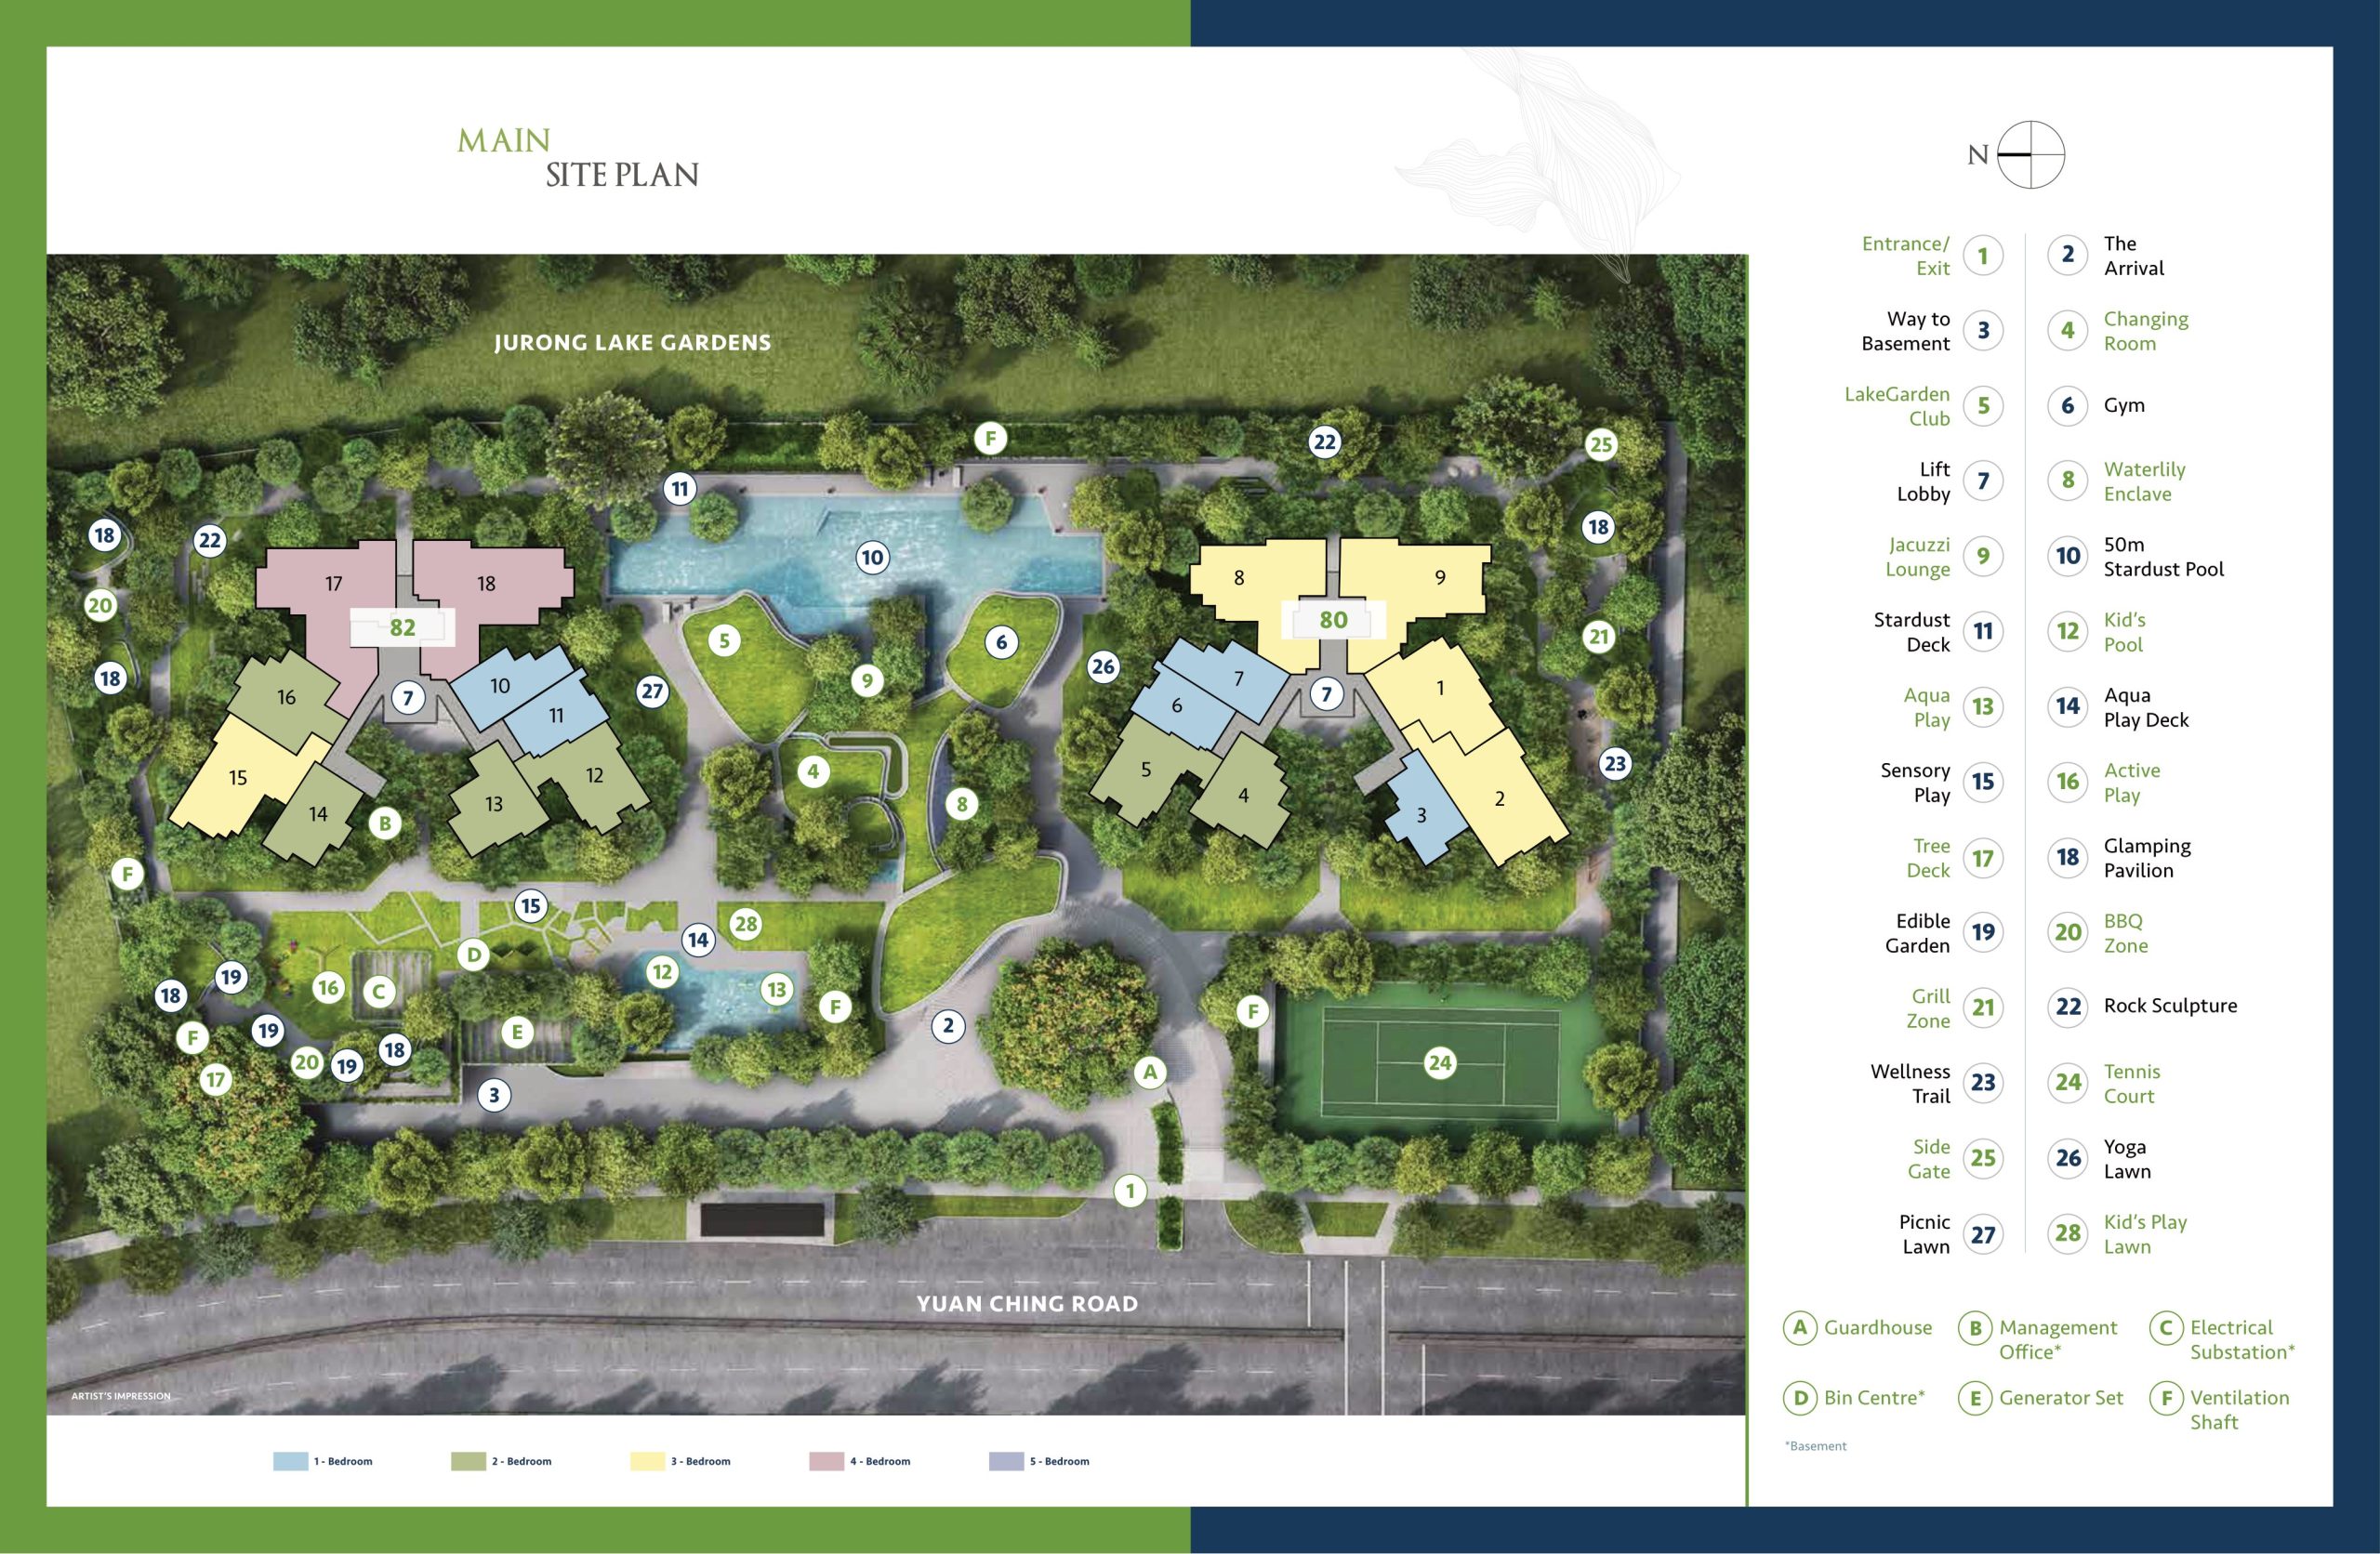
Site plan of The Lakegarden Residences, illustrating the layout of the residential towers, landscaped gardens, swimming pools, recreational facilities, and key amenities such as the tennis court, yoga lawn, BBQ zone, and wellness trail, all seamlessly integrated within the lush surroundings of Jurong Lake Gardens.

The LakeGarden Residences Bedroom Site Map

Unit plan for Level 2 of The Lakegarden Residences, displaying the layout of residential units across two towers, categorized by unit types including 1-bedroom, 2-bedroom, 3-bedroom, 4-bedroom, and 5-bedroom apartments, integrated with lush green spaces, pools, and recreational facilities within the development.

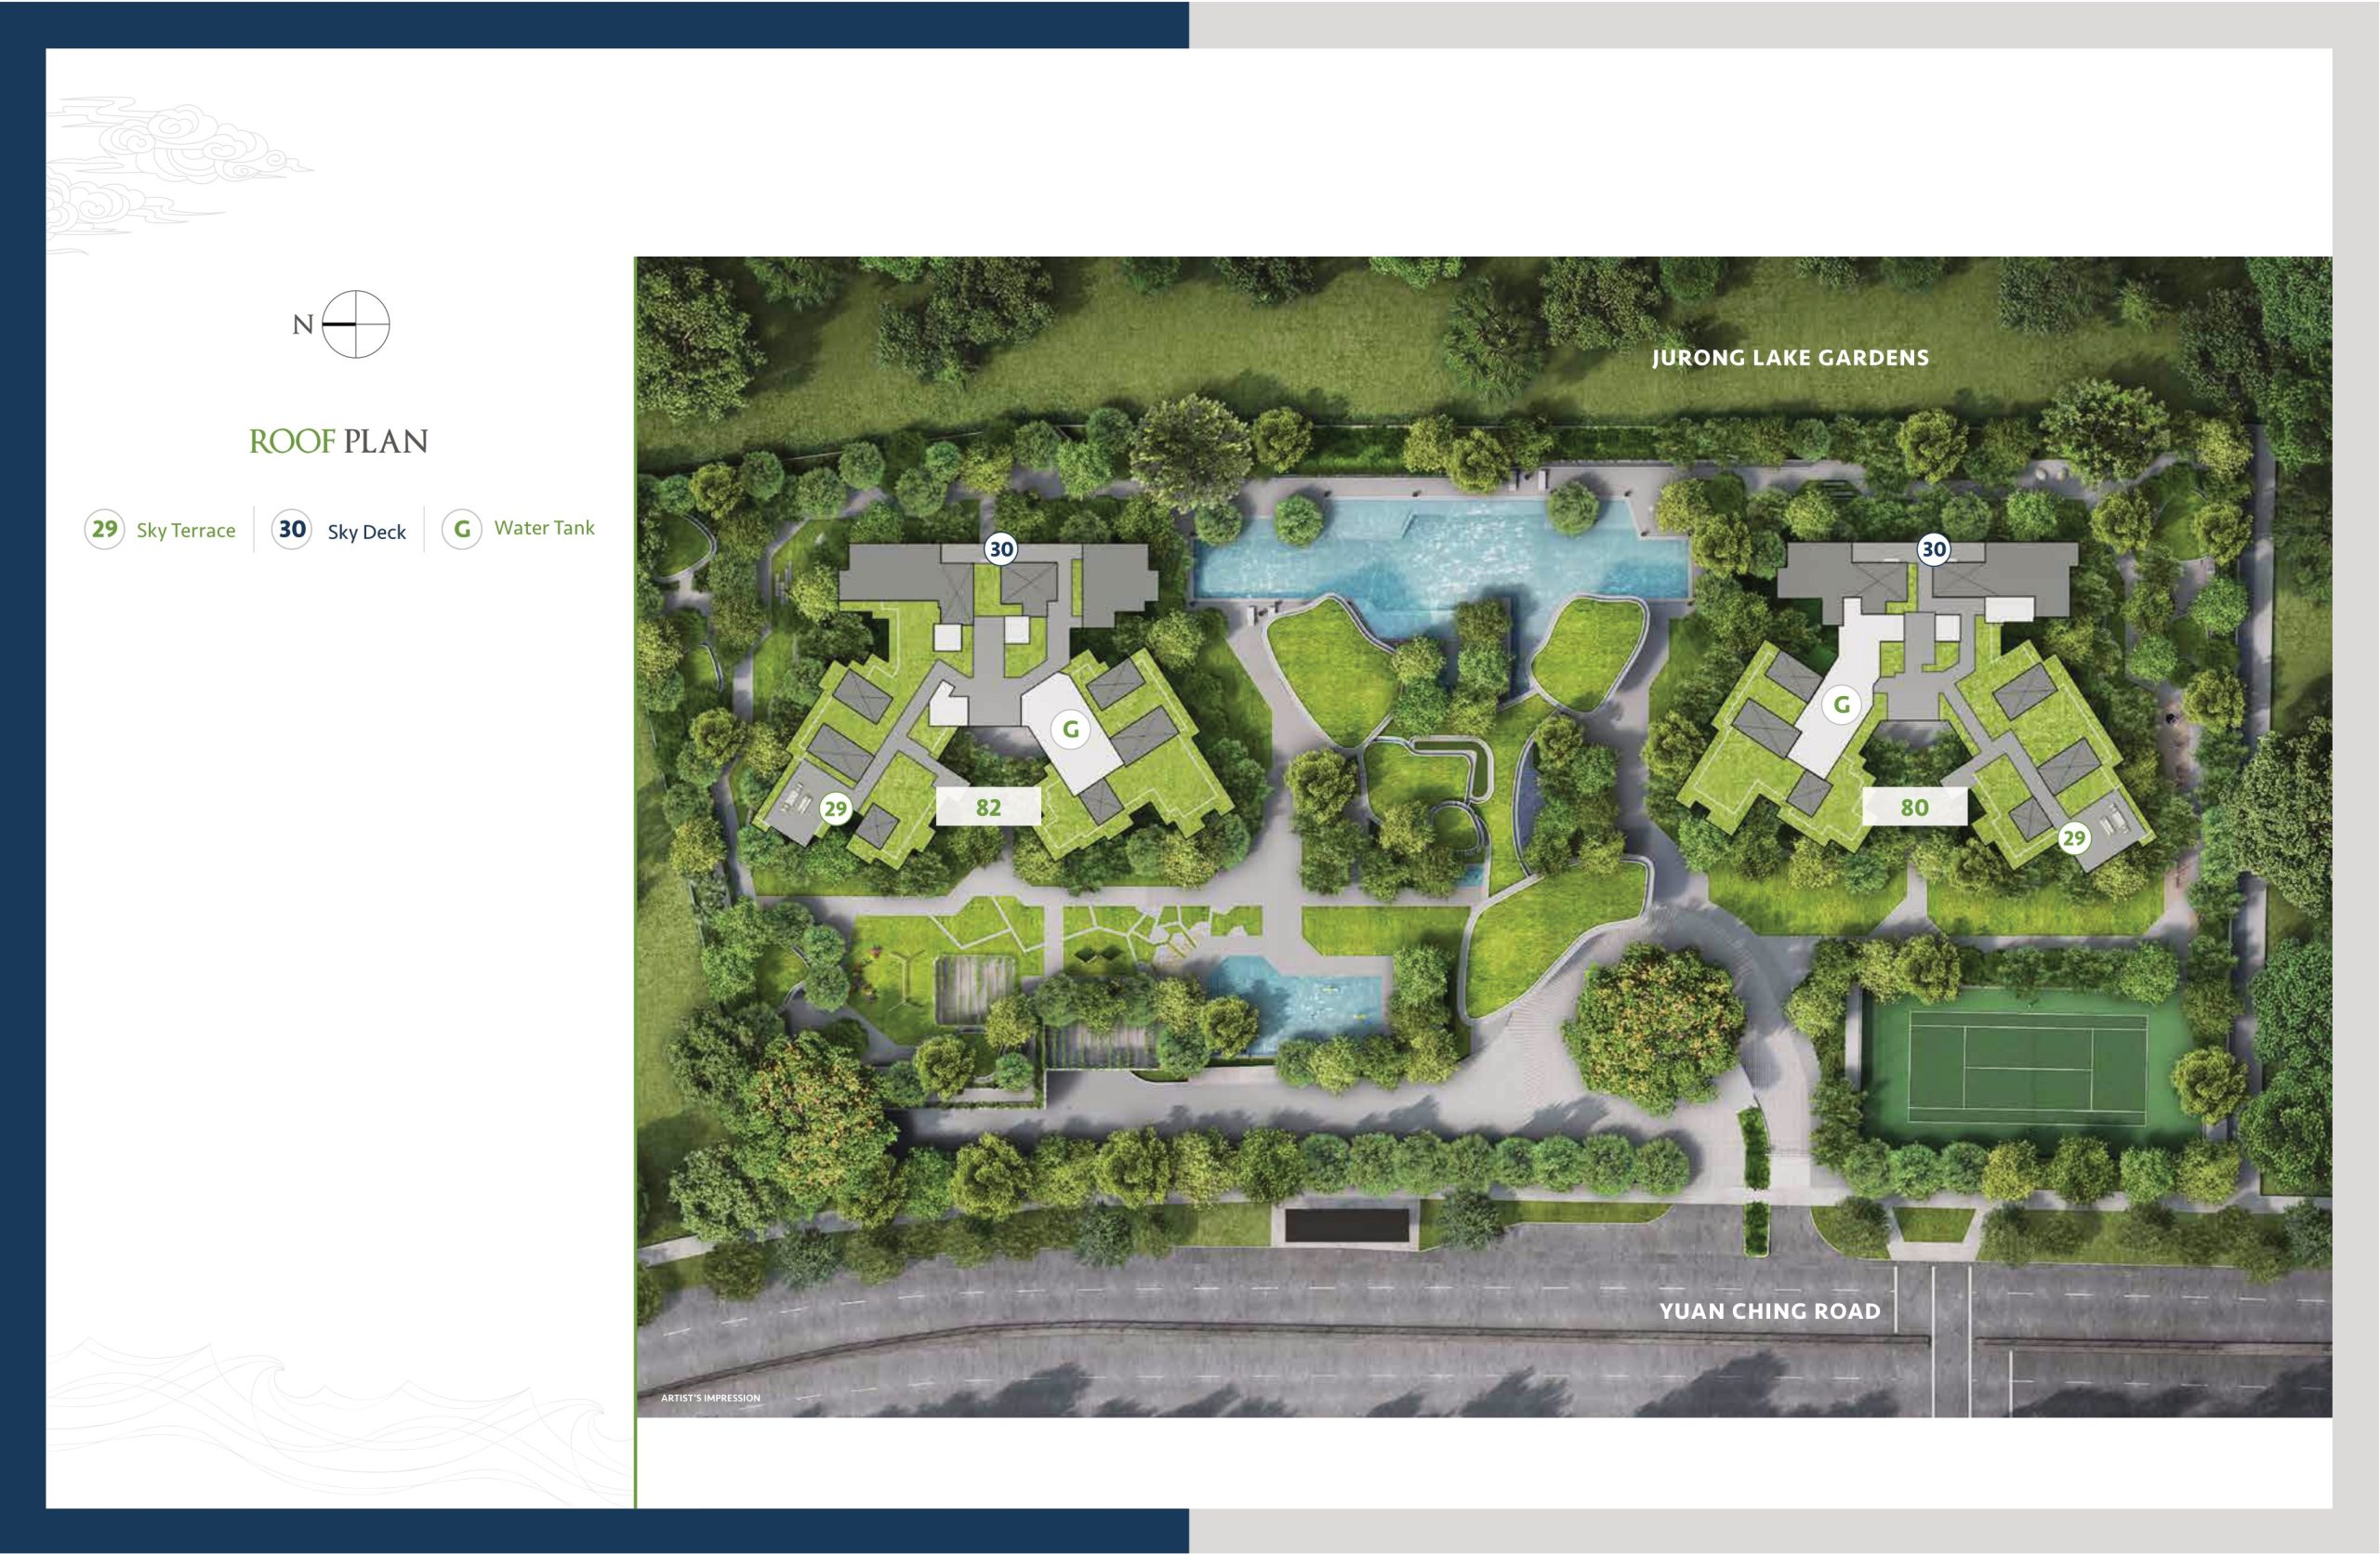
The LakeGarden Residences Roof Site Map

Roof plan of The Lakegarden Residences, highlighting key features such as the Sky Terrace, Sky Deck, and Water Tank, designed to enhance the development’s green and sustainable living environment while offering panoramic views of Jurong Lake Gardens.

The LakeGarden Residences Diagrammatic Chart

Schematic diagram of The Lakegarden Residences, detailing the unit distribution across Block 80 and Block 82, categorized by 1-bedroom, 2-bedroom, 3-bedroom, 4-bedroom, and 5-bedroom apartments, along with penthouse units, providing a comprehensive overview of the residential layout.

The Lakegarden Residences 1 Bedroom Type A1-G Floor Plan

Floor plan of a 1-bedroom unit (Type A1-G) at The Lakegarden Residences, measuring 45 sqm (484 sqft), featuring a functional layout with a master bedroom, master bath, open-concept kitchen, living area, and private enclosed space (PES) or balcony, designed for modern urban living.

The Lakegarden Residences 1 Bedroom Type A2-G Floor Plan

Floor plan of a 1-bedroom unit (Type A2-G) at The Lakegarden Residences, measuring 50 sqm (538 sqft), featuring a well-designed layout with a master bedroom, master bath, open-concept kitchen, dining and living area, and a private enclosed space (PES) or balcony, offering comfortable and efficient living space.

The Lakegarden Residences 1 Bedroom + Study Type AS1-G, AS1, AS1-R Floor Plan

Floor plan of a 1-bedroom + study unit (Type AS1-G, AS1, AS1-R) at The Lakegarden Residences, ranging from 49 sqm (527 sqft) to 59 sqm (635 sqft), featuring a functional layout with a master bedroom, study area, open-concept kitchen, dining and living space, and either a balcony or private enclosed space (PES), with high-ceiling strata void area available for select units.

The Lakegarden Residences 2 Bedroom Compact Type B1C-G, C1C, B1C-R Floor Plan

Floor plan of a 2-bedroom compact unit (Type B1C-G, B1C, B1C-R) at The Lakegarden Residences, ranging from 55 sqm (592 sqft) to 65 sqm (700 sqft), featuring a practical layout with a master bedroom, second bedroom, open-concept kitchen, dining and living space, and either a balcony or private enclosed space (PES), with select units offering a high-ceiling strata void area.

The Lakegarden Residences 2 Bedroom Compact Type B2C-G, B2C, B2C-R Floor Plan

Floor plan of a 2-bedroom compact+ unit (Type B2C*-G, B2C*, B2C*-R) at The Lakegarden Residences, ranging from 63 sqm (678 sqft) to 74 sqm (797 sqft), featuring a well-optimized layout with a master bedroom, second bedroom, open-concept kitchen, dining and living space, and either a balcony or private enclosed space (PES), with select units offering a high-ceiling strata void area above the living and dining areas.

The Lakegarden Residences 2 Bedroom Premium Type B3P, B3P, B3P-R Floor Plan

Floor plan of a 2-bedroom premium unit (Type B3P, B3P*, B3P-R) at The Lakegarden Residences, ranging from 68 sqm (732 sqft) to 83 sqm (893 sqft), featuring a spacious layout with a master bedroom, second bedroom, two bathrooms, open-concept kitchen, dining and living area, and a balcony, with select units offering a high-ceiling strata void area above the living and dining spaces.

The Lakegarden Residences 2 Bedroom Premium Type B4P-G Floor Plan

Floor plan of a 2-bedroom premium unit (Type B4P-G) at The Lakegarden Residences, measuring 71 sqm (764 sqft), featuring a spacious layout with a master bedroom, second bedroom, two bathrooms, an open-concept kitchen, dining and living area, and a private enclosed space (PES) for select units, offering a comfortable and modern living environment.

The Lakegarden Residences 2 Bedroom + Study Type BS1, BS1-G, BS1-R Floor Plan

Floor plan of a 2-bedroom + study unit (Type BS1-G, BS1, BS1-R) at The Lakegarden Residences, ranging from 72 sqm (775 sqft) to 87 sqm (936 sqft), featuring a well-designed layout with a master bedroom, second bedroom, study area, two bathrooms, an open-concept kitchen, dining and living space, and either a balcony or private enclosed space (PES), with select units offering a high-ceiling strata void area above the living and dining areas.

The Lakegarden Residences 3 Bedroom Type C1-G, C1, C1-R Floor Plan

Floor plan of a 3-bedroom unit (Type C1-G, C1, C1-R) at The Lakegarden Residences, ranging from 86 sqm (926 sqft) to 103 sqm (1,109 sqft), featuring a spacious layout with a master bedroom, two additional bedrooms, two bathrooms, an open-concept kitchen, dining and living space, and either a balcony or private enclosed space (PES), with select units offering a high-ceiling strata void area above the living and dining areas.

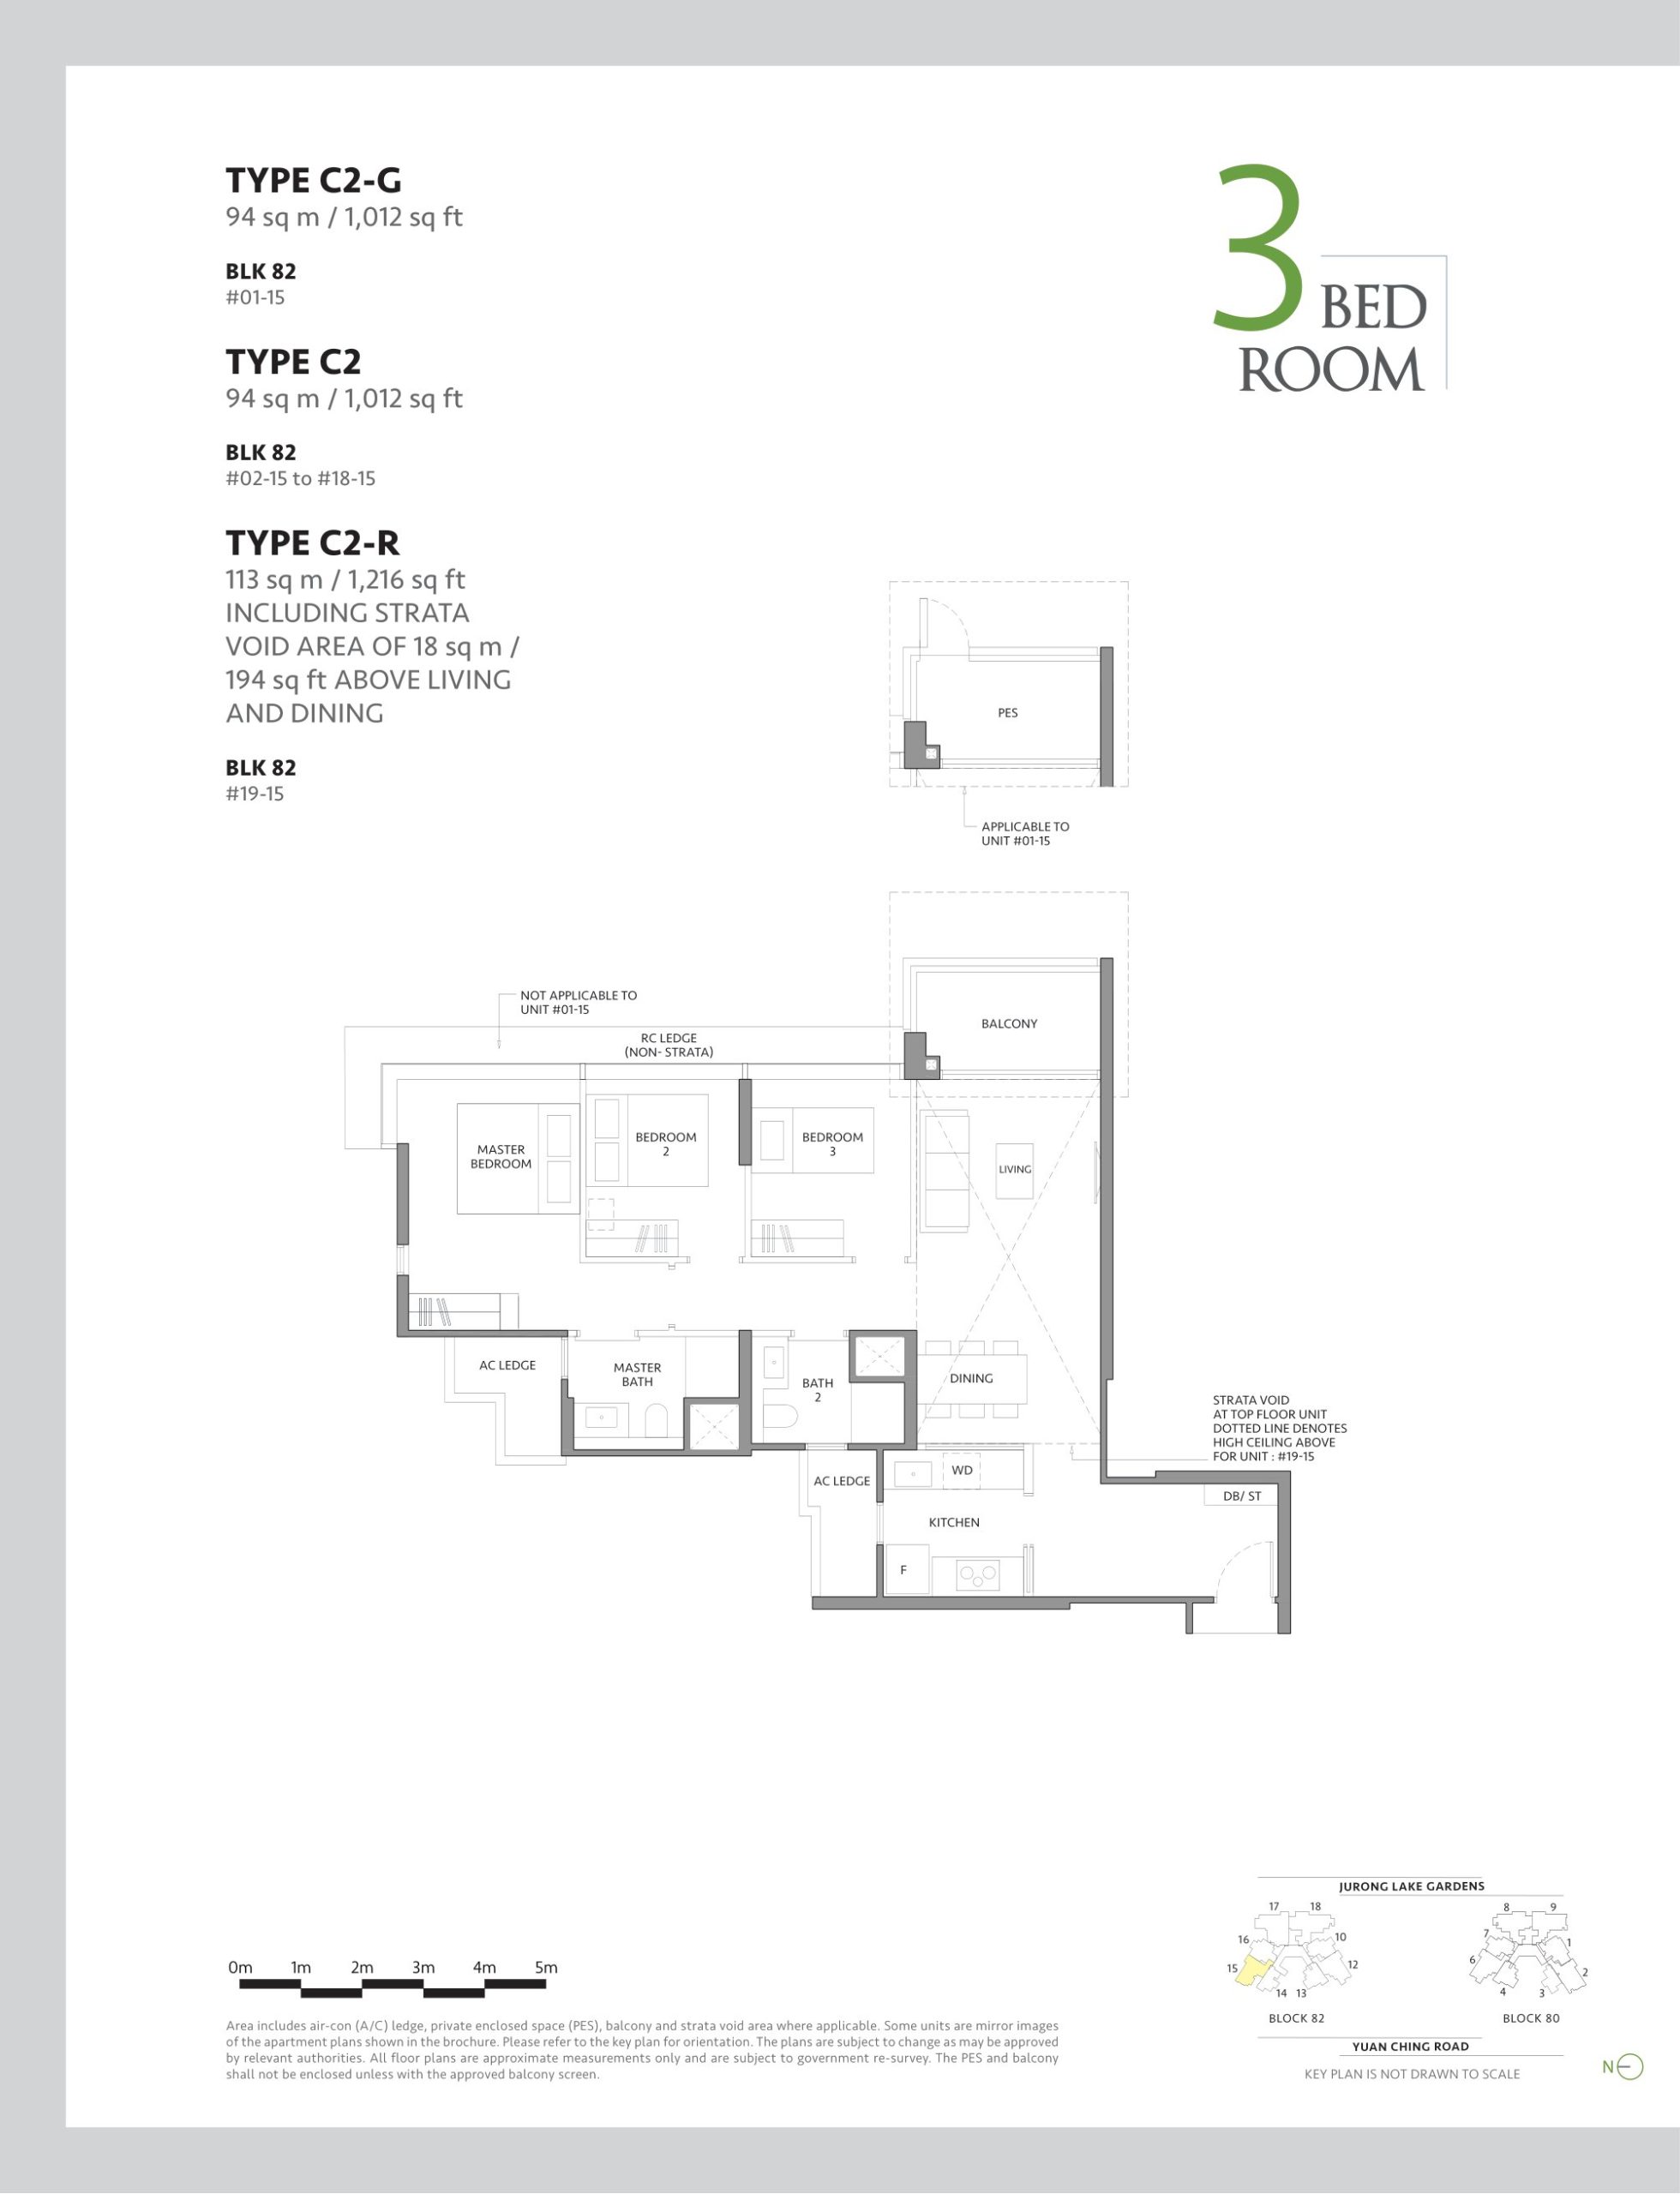
The Lakegarden Residences 3 Bedroom Type C2-G, C2, C2-R Floor Plan

Floor plan of a 3-bedroom unit (Type C2-G, C2, C2-R) at The Lakegarden Residences, ranging from 94 sqm (1,012 sqft) to 113 sqm (1,216 sqft), featuring a well-designed layout with a master bedroom, two additional bedrooms, two bathrooms, an open-concept kitchen, dining and living area, and either a balcony or private enclosed space (PES), with select units offering a high-ceiling strata void area above the living and dining spaces.

The Lakegarden Residences 3 Bedroom Type C3-G Floor Plan

Floor plan of a 3-bedroom unit (Type C3-G) at The Lakegarden Residences, measuring 105 sqm (1,130 sqft), featuring a spacious layout with a master bedroom, two additional bedrooms, two bathrooms, a dry and wet kitchen, dining and living area, and a private enclosed space (PES), offering a comfortable and functional living environment.

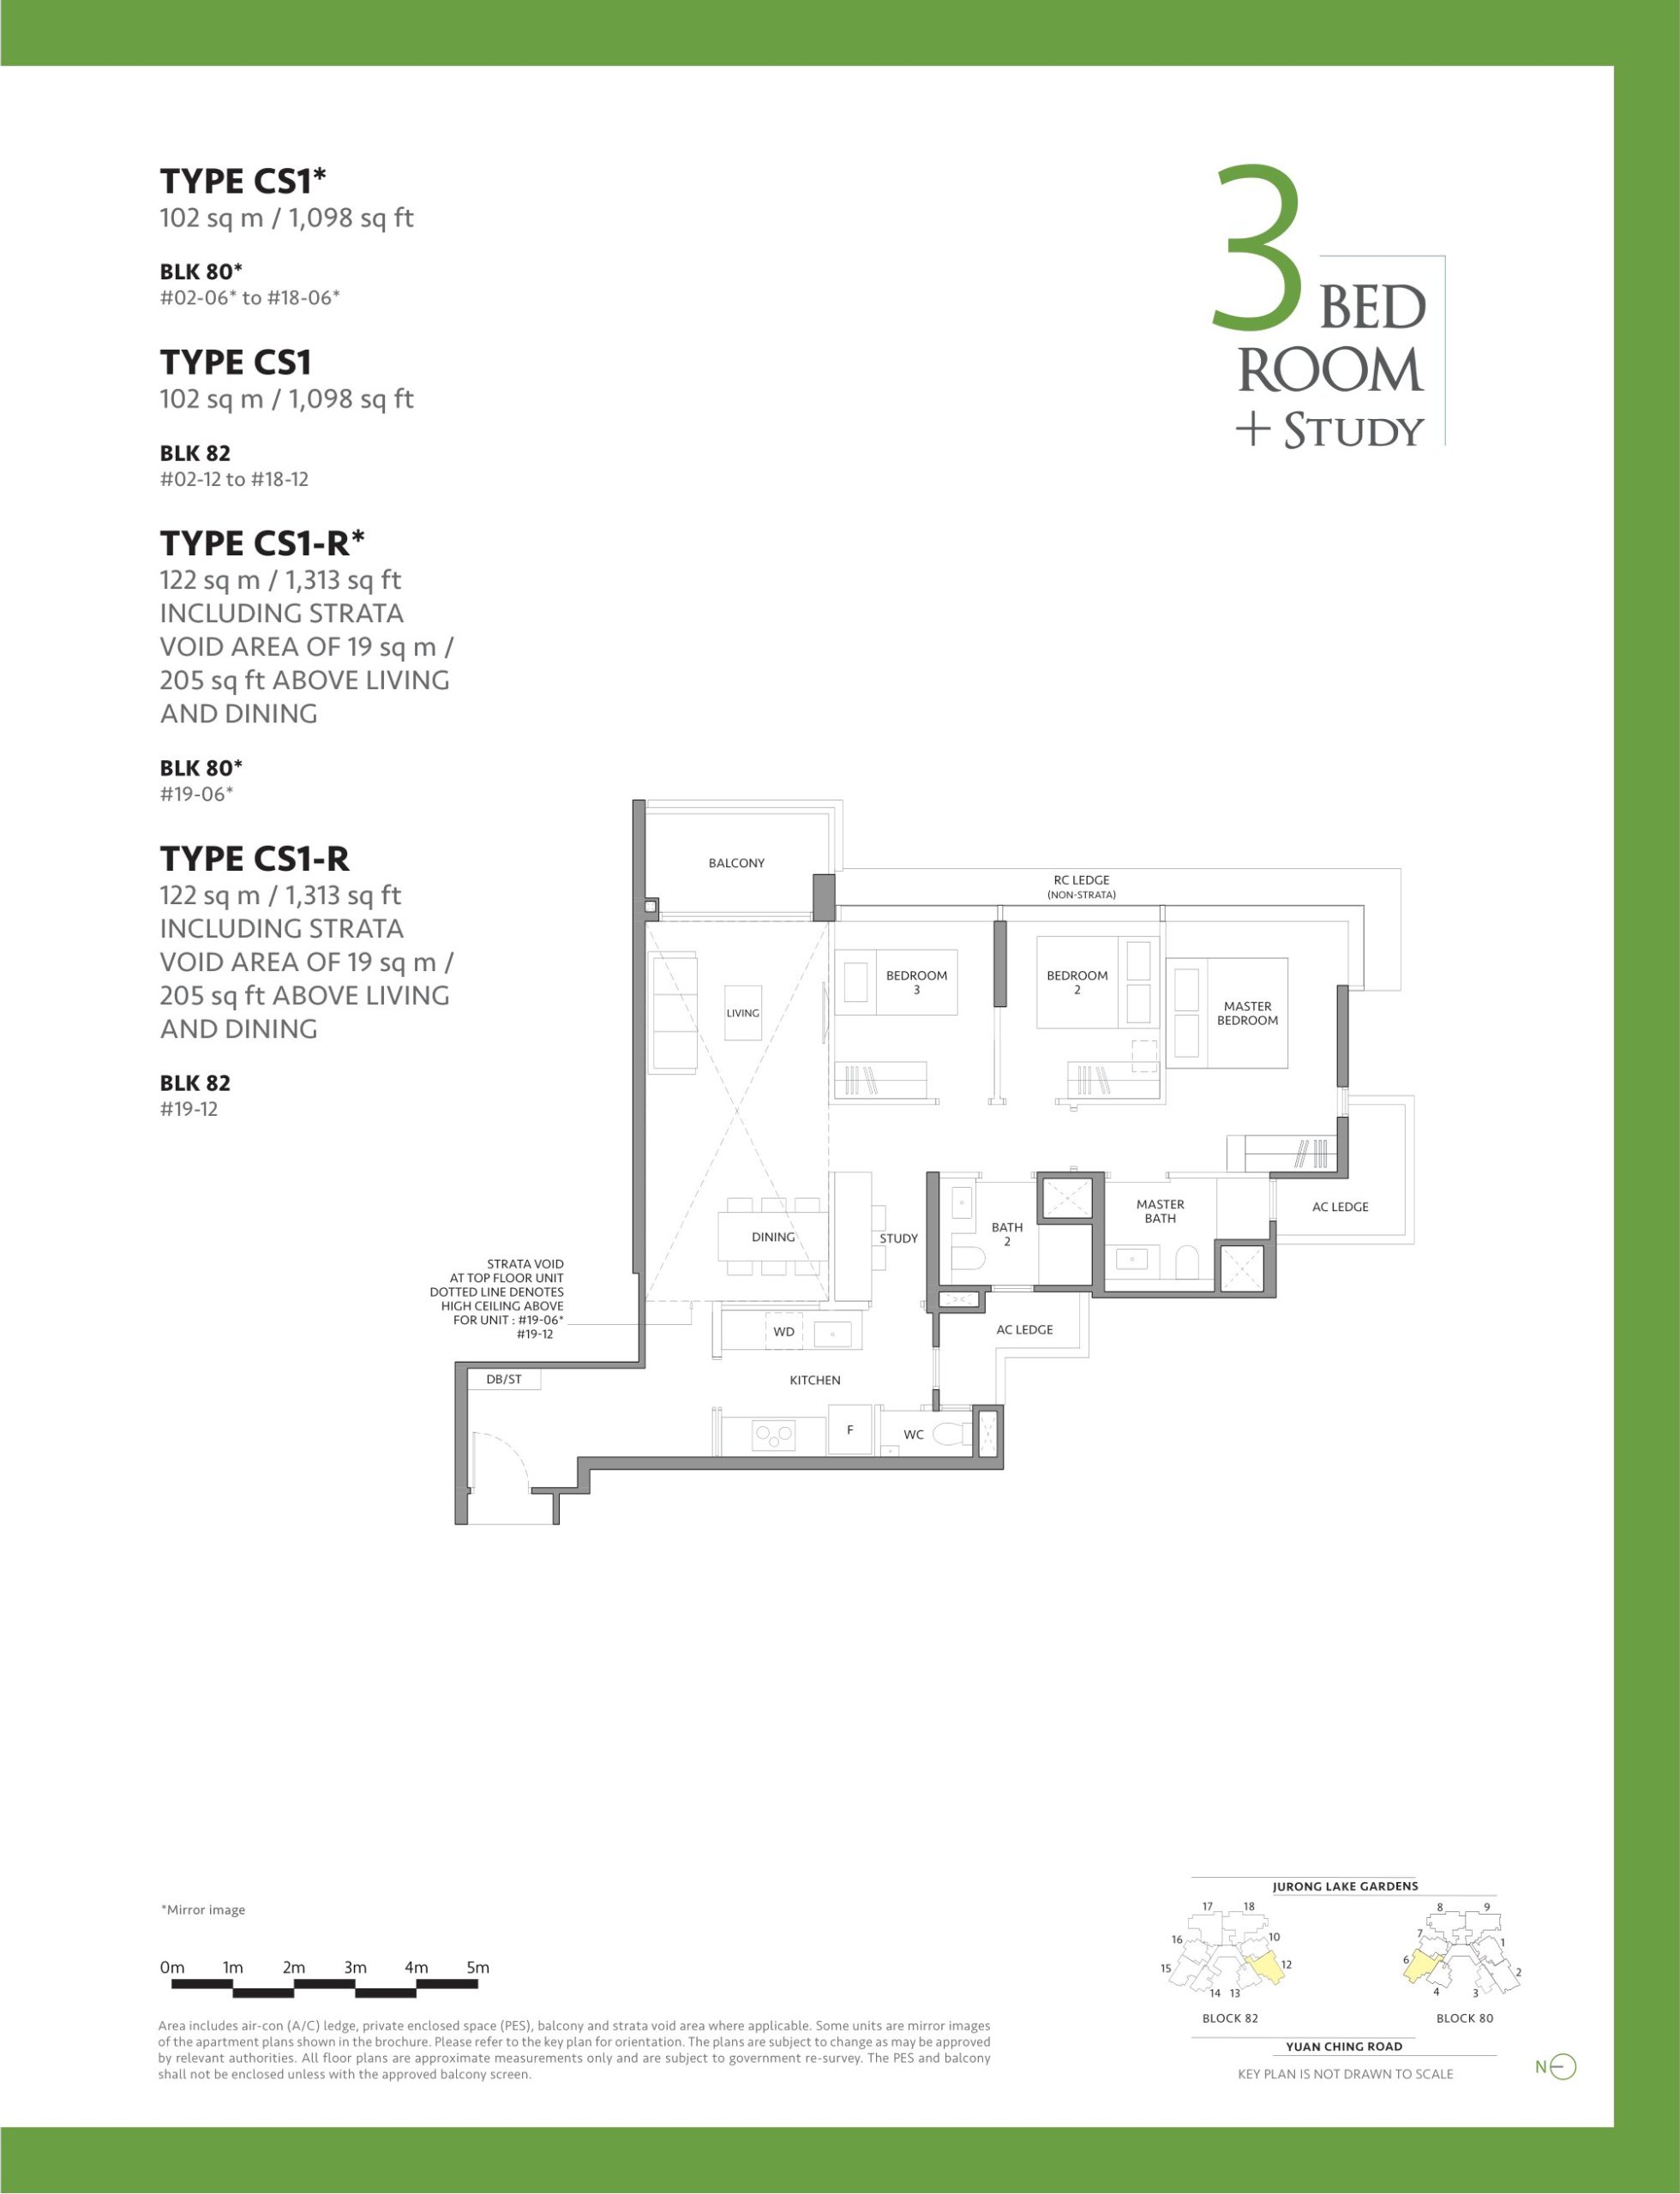
The Lakegarden Residences 3 Bedroom + Study Type CS1, CS1-R Floor Plan

Floor plan of a 3-bedroom + study unit (Type CS1*, CS1, CS1-R*) at The Lakegarden Residences, ranging from 102 sqm (1,098 sqft) to 122 sqm (1,313 sqft), featuring a spacious layout with a master bedroom, two additional bedrooms, a study area, two bathrooms, an open-concept kitchen, dining and living area, and a balcony, with select units offering a high-ceiling strata void area above the living and dining spaces.

The Lakegarden Residences 3 Bedroom + Study Type CS2-G, CS2, CS2-R Floor Plan

Floor plan of a 3-bedroom + study unit (Type CS2-G, CS2, CS2-R) at The Lakegarden Residences, ranging from 103 sqm (1,109 sqft) to 120 sqm (1,292 sqft), featuring a spacious layout with a master bedroom, two additional bedrooms, a study area, two bathrooms, an open-concept kitchen, dining and living area, and either a balcony or private enclosed space (PES), with select units offering a high-ceiling strata void area above the living and dining spaces.

The Lakegarden Residences 3 Bedroom + Study (Premium) Type CS3P-G Floor Plan

Floor plan of a 3-bedroom + study premium unit (Type CS3P-G) at The Lakegarden Residences, measuring 112 sqm (1,206 sqft), featuring a spacious layout with a master bedroom, two additional bedrooms, a study area, two bathrooms, a dry and wet kitchen, dining and living area, and a private enclosed space (PES), designed for luxurious and functional living.

The Lakegarden Residences 3 Bedroom + Study (Premium) Type CS3P Floor Plan

Floor plan of a 3-bedroom + study premium unit (Type CS3P) at The Lakegarden Residences, measuring 115 sqm (1,238 sqft), featuring a spacious layout with a master bedroom, two additional bedrooms, a study area, two bathrooms, a dry and wet kitchen, dining and living area, and a balcony, offering a luxurious and functional living space.

The Lakegarden Residences 4 Bedroom Type D1 Floor Plan

Floor plan of a 4-bedroom unit (Type D1) at The Lakegarden Residences, measuring 124 sqm (1,335 sqft), featuring a spacious layout with a master bedroom, junior master bedroom, two additional bedrooms, three bathrooms, a dry and wet kitchen, dining and living area, a private foyer, and a balcony, offering a luxurious and functional living space.

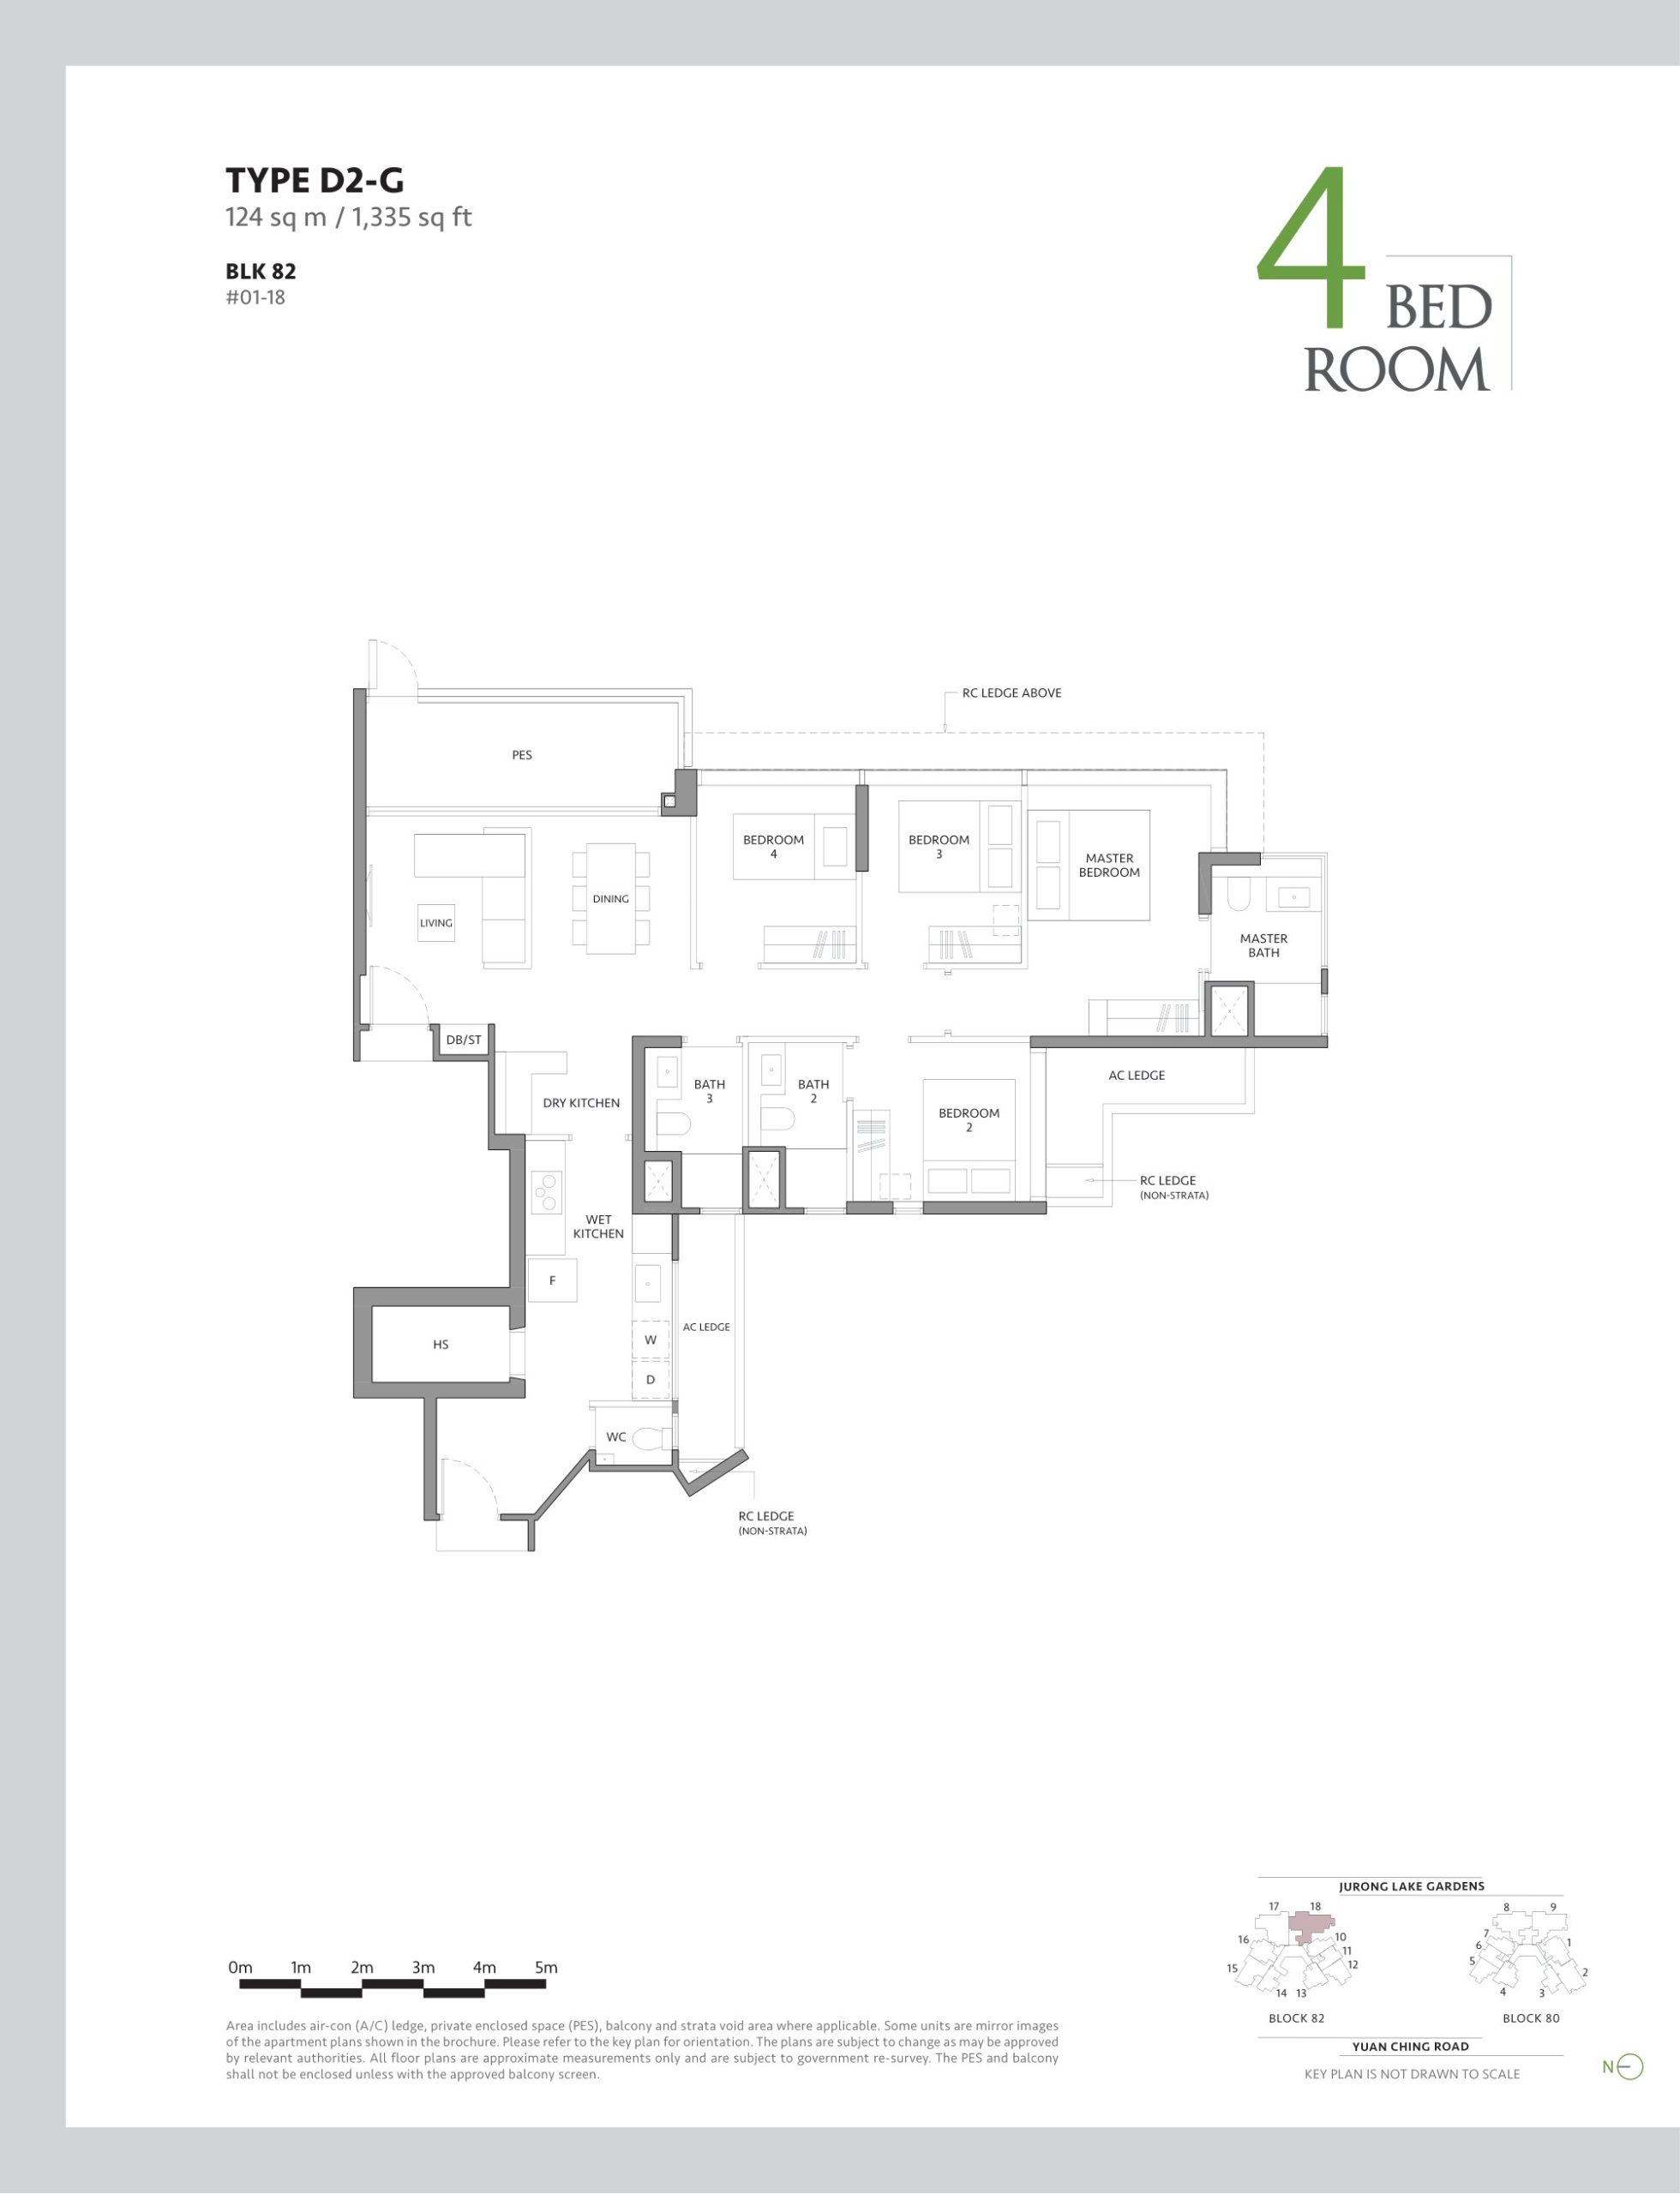
The Lakegarden Residences 4 Bedroom Type D2-G Floor Plan

Floor plan of a 4-bedroom unit (Type D2-G) at The Lakegarden Residences, measuring 124 sqm (1,335 sqft), featuring a spacious layout with a master bedroom, three additional bedrooms, three bathrooms, a dry and wet kitchen, dining and living area, and a private enclosed space (PES), designed for comfortable and functional family living.

The Lakegarden Residences 4 Bedroom Type D4-G Floor Plan

Floor plan of a 4-bedroom unit (Type D4-G) at The Lakegarden Residences, measuring 118 sqm (1,270 sqft), featuring a spacious layout with a master bedroom, three additional bedrooms, three bathrooms, an open-concept kitchen, dining and living area, and a private enclosed space (PES), designed for modern family living.

The Lakegarden Residences 4 Bedroom Dual Key Type D3Dk Floor Plan

Floor plan of a 4-bedroom dual-key unit (Type D3DK) at The Lakegarden Residences, measuring 126 sqm (1,356 sqft), featuring a flexible layout with a master bedroom, three additional bedrooms, three bathrooms, a wet and dry kitchen, dining and living area, a private foyer, and a balcony, designed for multi-generational living or rental investment.

The Lakegarden Residences 5 Bedroom Type E1 Floor Plan

Floor plan of a 5-bedroom unit (Type E1) at The Lakegarden Residences, measuring 144 sqm (1,550 sqft), featuring a spacious layout with a master bedroom, four additional bedrooms, three bathrooms, a wet and dry kitchen, a private foyer, dining and living areas, and a large balcony, designed for luxurious family living.

The Lakegarden Residences 3 Bedroom Premium + Study Penthouse Type CS3P-PH Floor Plan

Duplex floor plan of a 3-bedroom + study penthouse (Type CS3P-PH) at The Lakegarden Residences, measuring 186 sqm (2,002 sqft), featuring an expansive lower floor with a master bedroom, study, living and dining areas, wet and dry kitchens, and a private foyer, while the upper floor includes a family area, an additional bedroom, a bathroom, and a private roof terrace, offering luxurious living with high ceilings and ample space.

The Lakegarden Residences 4 Bedroom Dual Key Type D3DK-PH Floor Plan

Duplex floor plan of a 4-bedroom dual-key penthouse (Type D3DK-PH) at The Lakegarden Residences, measuring 200 sqm (2,153 sqft), featuring a spacious lower floor with a master bedroom, living and dining areas, wet and dry kitchens, a private foyer, and a secondary unit with its own bedroom, kitchen, and bath, while the upper floor includes a family area, an additional bedroom, a bathroom, and a private roof terrace, offering flexible and luxurious living.

The Lakegarden Residences 5 Bedroom + Study Penthouse Type ES1-PH Floor Plan

Duplex floor plan of a 5-bedroom + study penthouse (Type ES1-PH) at The Lakegarden Residences, spanning 210 sqm (2,260 sqft), featuring a spacious lower floor with a master bedroom, junior master bedroom, study, private foyer, wet and dry kitchens, and expansive living and dining areas, while the upper floor includes a family area, an additional bedroom, a bathroom, and a private roof terrace, offering luxurious multi-generational living.

The Lakegarden Residences E-Brochure

Download The Lakegarden Residences E-Brochure PDF

The LakeGarden Residences Flythrough Animation

The LakeGarden Residences Show Gallery Virtual Tour

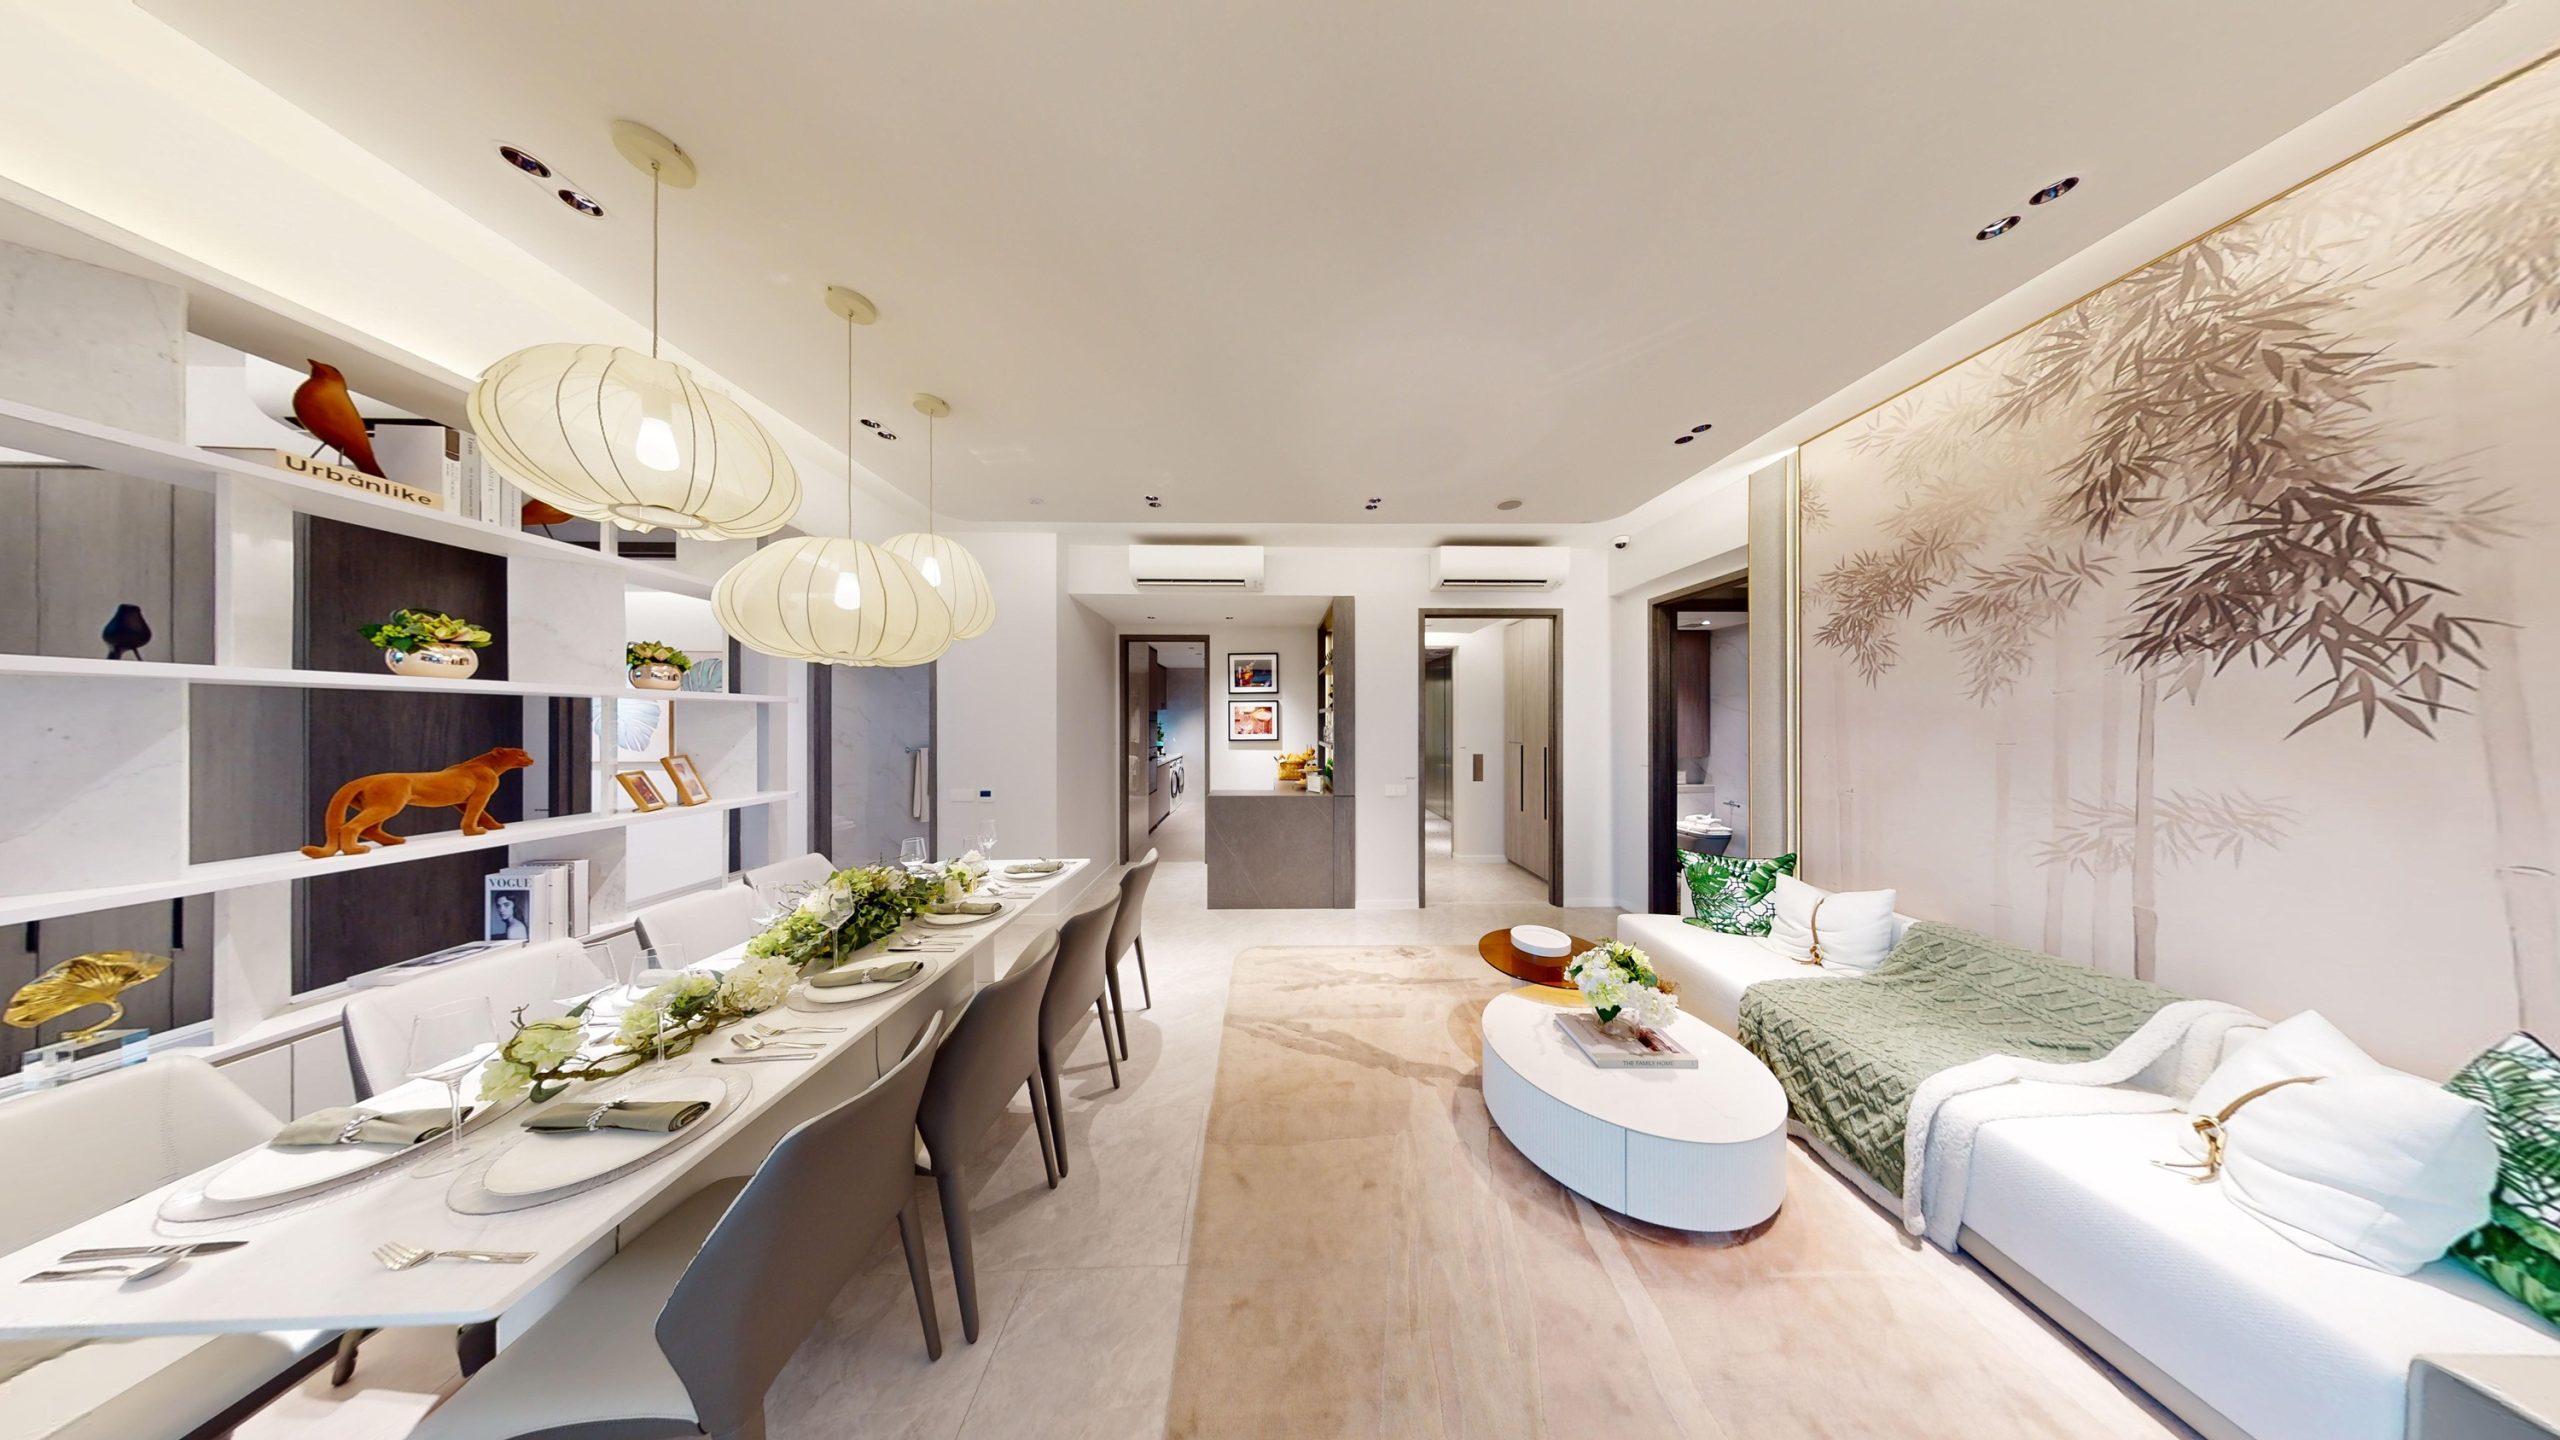
The LakeGarden Residences 2 Bedroom + Study Type BS1 (775sqft) Virtual TourTour

The LakeGarden Residences 3 Bedroom + Study Type CS1 (1098sqft) Virtual Tour

The LakeGarden Residences 5 Bedroom Type E1 (1550sqft) Virtual Tour