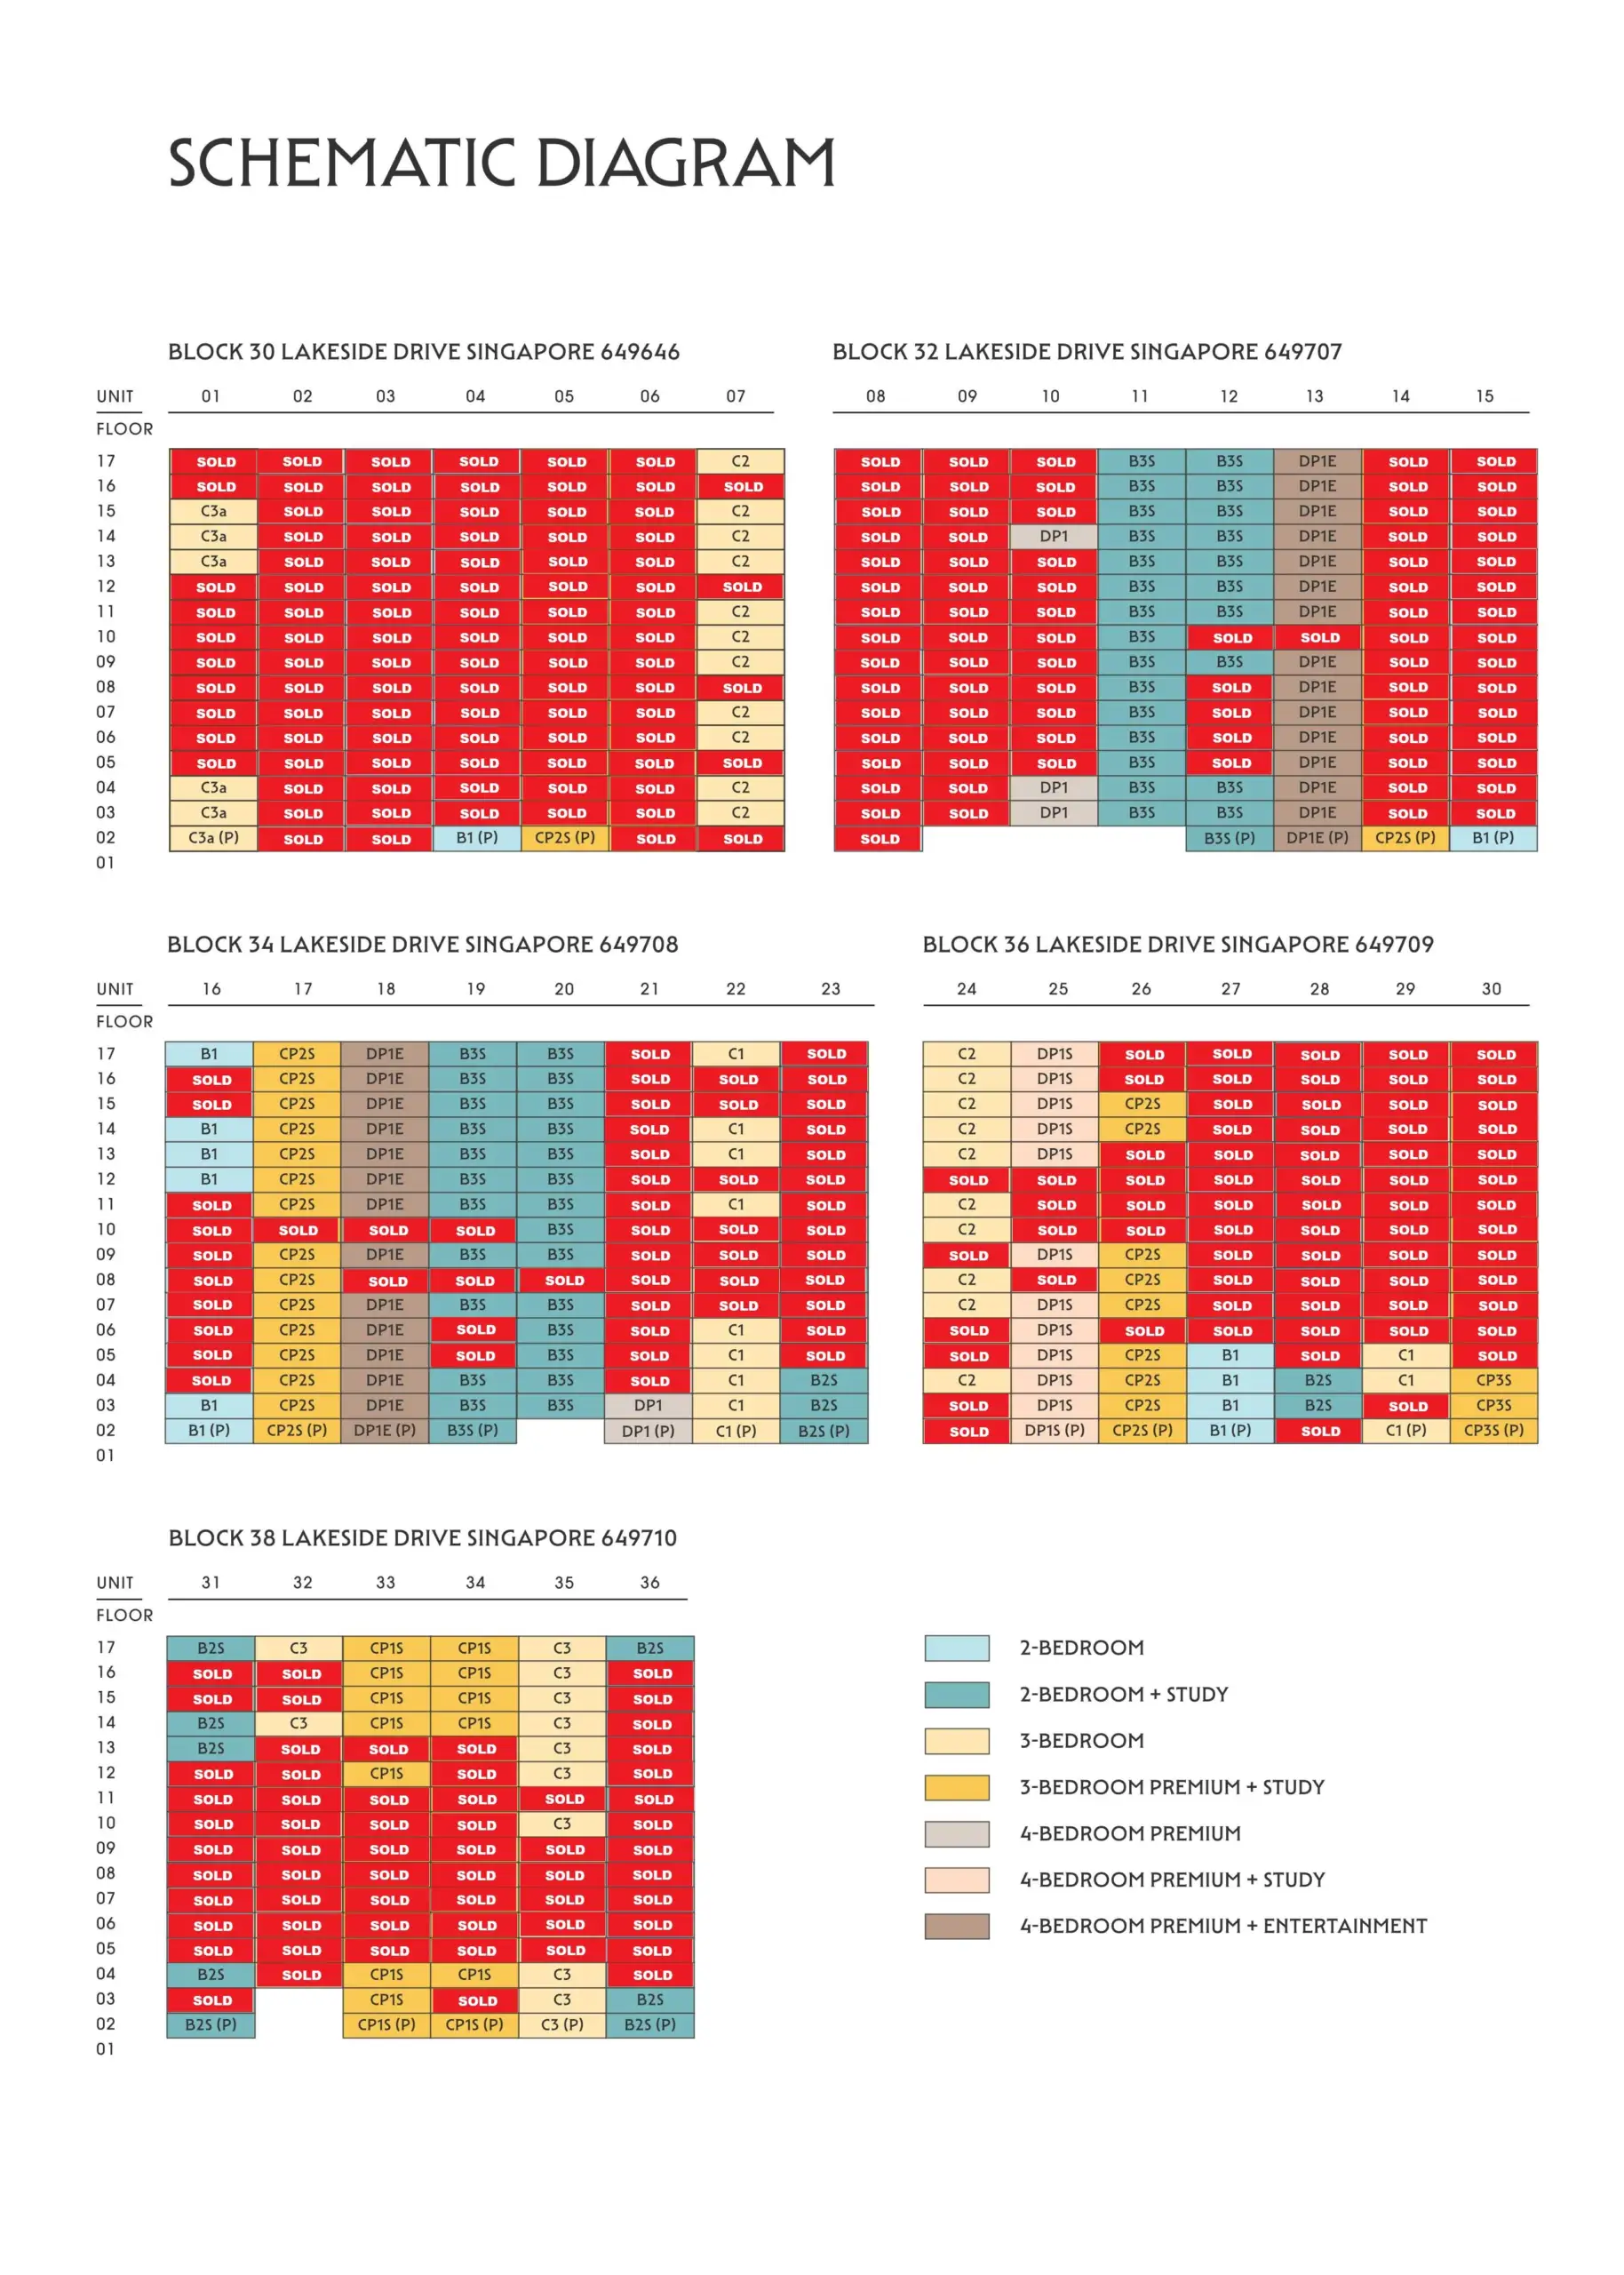
An Exclusive Haven of Luxury and Comfort at The 5-bedroom Type E1 Showflat At The Lakegarden Residences
The 5-Bedroom Type E1 (1550 sqft) showflat at The Lakegarden Residences is a masterpiece of modern elegance, designed to offer an unparalleled living experience. From the moment residents step into the private lift lobby, they are welcomed by a space that embodies exclusivity, sophistication, and seamless functionality. Every detail, from the thoughtfully curated interiors to the flowing open-concept layout, has been meticulously crafted to create an inviting and harmonious atmosphere.
Each area within this stunning residence serves a distinct purpose while maintaining a cohesive design language that blends refined aesthetics with practical efficiency. The dry kitchen and dining area set the stage for intimate family meals and grand entertaining, while the expansive living space fosters relaxation and connection with nature. The wet kitchen and utility spaces are designed for seamless workflow, ensuring that daily routines remain effortless.
The bedrooms, including the Master Suite and Junior Master Bedroom, are designed as private sanctuaries, offering a tranquil retreat for rest and rejuvenation. The ensuite bathrooms complement these spaces with luxurious fittings and spa-like indulgence, further enhancing the home’s refined ambience. Each room, from Bedroom 3’s stylish decor to Bedroom 5’s functional versatility, showcases a balance of comfort, elegance, and personalized design.
With floor-to-ceiling windows inviting natural light, lush balcony views fostering a serene connection to the outdoors, and premium materials seamlessly integrated throughout, this 5-bedroom Type E1 home is the epitome of modern luxury living. Designed for intimate family moments and grand gatherings, The Lakegarden Residences offers an elevated lifestyle where every space reflects timeless sophistication and contemporary comfort.

A Grand Entrance: The Private Lift Lobby
The private lift lobby radiates elegance and exclusivity, providing residents with a seamless and sophisticated entry into their homes.
Upon arrival, a sleek and contemporary design welcomes you, featuring warm wood panelling, soft ambient lighting, and refined accents. Mirrored walls and terrazzo flooring contribute to the luxurious ambience, enhancing the sense of space and sophistication. Intricate ceiling patterns add more artistry, elevating the overall aesthetic appeal.
Designed for utmost privacy and convenience, this private lift lobby offers direct access to the residence without passing through shared corridors. It enhances the unit’s exclusivity while providing an added layer of security and comfort.
Thoughtfully crafted, the private lift lobby sets the stage for the opulent interiors that lie beyond, ensuring an exceptional living experience from the first step.

A Seamless Blend of Elegance and Functionality: The Dry Kitchen, Dining, and Living Area
The dry kitchen, dining, and living areas in the 5-Bedroom Type E1 showflat at The Lakegarden Residences are thoughtfully designed to create a harmonious blend of sophistication, comfort, and practicality. Designed for daily living and entertaining, these spaces flow seamlessly together, fostering a warm and inviting atmosphere.
Refined Sophistication in the Dry Kitchen and Dining Area

The dry kitchen exudes modern elegance with its sleek grey-toned cabinetry, open shelving, and built-in wine chiller. A stone-textured countertop provides style and functionality, offering an ideal space for meal preparation and casual gatherings. Soft recessed lighting enhances the ambience, while curated decor adds warmth and character.

Extending from the dry kitchen, the dining area accommodates intimate family meals and larger social gatherings. A curved-edge dining table and plush upholstered chairs create a refined yet inviting setting. Overhead, sculptural pendant lights cast a soft glow, elevating the dining experience. A built-in shelving unit behind the dining space is a stylish display and a practical storage solution, balancing aesthetics with functionality.

A Spacious and Inviting Living Area
Seamlessly connected to the dining space, the living area embodies contemporary elegance with a neutral colour palette that enhances warmth and sophistication. A custom feature wall decorated with bamboo-inspired artwork is a striking focal point, merging natural elements with modern design. A built-in sofa with plush cushions and an asymmetrical coffee table in glossy white and amber tones enhance the space’s refined aesthetic.

Expansive floor-to-ceiling windows allow natural light to flood the room, creating an airy and tranquil ambience. Sliding glass doors open to the balcony, reinforcing the sense of openness and connection to nature.

A Private Urban Retreat: The Balcony
Extending from the living area, the balcony offers a serene outdoor sanctuary, perfect for relaxation and entertainment. A sleek bar counter with high stools provides a cosy spot to enjoy morning coffee or evening drinks while admiring the lush views. Full-height glass panels enhance the sense of space, while potted greenery brings a refreshing connection to nature. Soft, flowing curtains add privacy and elegance, ensuring a seamless transition between indoor and outdoor living.
With its open-concept design, natural light, and sophisticated decor, the dry kitchen, dining, and living areas at The Lakegarden Residences create a seamless living experience that balances luxury, functionality, and comfort. Whether hosting guests, enjoying a quiet evening, or connecting with nature on the balcony, these thoughtfully designed spaces elevate modern living.

A Perfect Balance of Efficiency and Elegance: The Wet Kitchen
The wet kitchen is meticulously designed to optimize efficiency, practicality, and modern aesthetics, making it an ideal space for serious home cooking and meal preparation.
Featuring a galley-style configuration, the kitchen maximizes workflow with dual long countertops providing ample food preparation space. Overhead and base cabinetry offer generous storage, ensuring kitchen essentials are neatly organized and easily accessible. This well-planned layout allows for the preparation of elaborate meals while maintaining a clutter-free and efficient workspace.
Warm wood-textured cabinetry contrasts beautifully with sleek white countertops, creating a contemporary yet inviting ambience. A large stainless steel sink with a modern faucet enhances functionality and style, while a smooth glass backsplash adds a touch of sophistication and ensures effortless maintenance. Large-format tiled flooring further enhances durability, making the kitchen practical and visually refined.

A wide horizontal window runs along the countertop, allowing abundant natural light to fill the space while providing excellent ventilation—an essential feature for heavy-duty cooking. This design also offers refreshing views of the surrounding greenery, reinforcing a sense of openness.
Equipped with premium Bosch appliances, including a built-in oven, induction hob, and an efficient range hood, the wet kitchen is well-suited for everything from quick meals to gourmet feasts. A spacious refrigerator provides ample storage for fresh ingredients, while an adjacent utility space with a washer and dryer enhances convenience and optimizes space efficiency.
Seamlessly connected to the dining and living areas, the wet kitchen ensures a smooth transition between cooking, dining, and entertaining, making it a functional yet unobtrusive part of the home.
With its intelligent layout, high-end finishes, and top-tier appliances, the wet kitchen at this 5-bedroom unit is a culinary haven for home cooks and families who appreciate style and functionality in their everyday living.


A Compact Yet Functional Utility Bathroom
The WC is a well-designed, space-efficient bathroom that prioritizes convenience and practicality.
Strategically located adjacent to the yard and wet kitchen, this compact yet functional space is an efficient utility bathroom, perfect for quick access during household chores or as a dedicated helper’s bathroom. Thoughtfully planned, it includes a standard WC, a wall-mounted sink, and a shower area, ensuring that all essential amenities are easily accessible.
Warm-toned wall tiles create a modern yet inviting ambience while floor-to-ceiling tiling enhances durability and simplifies maintenance. A ventilated window allows for ample natural light and airflow, keeping the space bright, fresh, and well-ventilated.
With its practical layout and sleek design, this WC seamlessly combines functionality with comfort, making it a valuable addition to the home.

A Versatile and Efficient Household Shelter
The household shelter beside the yard is a multifunctional space thoughtfully designed to enhance practicality and organization while maintaining a clean and visually appealing aesthetic.
Originally intended as a bomb shelter, this space also serves as a convenient storage room, making it ideal for keeping household essentials, cleaning supplies, and bulky items neatly stored. Built-in shelving maximizes storage capacity, efficiently organising boxes, containers, and miscellaneous items without cluttering the main living areas.
A neutral colour palette, open shelving, and framed wall art elevate the shelter’s design, transforming it from a purely functional space into an integrated part of the home. Woven storage boxes, decorative elements, and small potted plants are neatly arranged on the shelves, blending practicality with subtle touches of style.
Positioned beside the yard and wet kitchen, the household shelter ensures quick and easy access to stored items whenever needed. Its strategic location enhances workflow efficiency, making it an efficient extension of the home’s utility areas.

A Sophisticated and Private Retreat In The Junior Master Bedroom
The Junior Master Bedroom is a refined sanctuary that offers comfort, privacy, and modern elegance.

As a secondary master suite, the room features a plush upholstered bed dressed in soft-toned bedding and textured accent pillows, creating a cosy and inviting ambience. A feature wall behind the headboard, decorated with vertical panelling and an abstract art piece, adds depth and a contemporary artistic flair. The built-in wardrobe, finished with wood-textured doors, provides ample storage while maintaining a sleek and uncluttered aesthetic.

Designed for practicality and aesthetics, the room incorporates floating wall-mounted shelves and display racks, adding functional storage while allowing for personalized touches such as books, accessories, or greenery.
Enhancing its exclusivity, the Junior Master Bedroom is complemented by an attached ensuite bathroom with modern fittings, a spacious vanity, and sleek storage solutions. This private ensuite elevates convenience and comfort, making the space ideal for multi-generational living or as a luxurious guest suite.

A Modern and Elegant Ensuite
The Junior Master Bathroom is a thoughtfully designed ensuite that blends modern sophistication with functional efficiency.
Complementing the Junior Master Bedroom, the bathroom features a sleek vanity with a polished white countertop paired with a spacious mirror cabinet that enhances both storage and the sense of openness. The wood-textured cabinetry and shelving introduce warmth to the design, seamlessly integrating with the marble-inspired wall tiles that add a touch of refined luxury.
The vanity area is carefully planned for daily convenience, ensuring that essentials remain neatly organized. Open shelves beside the mirror cabinet provide space for toiletries, decorative accents, and personal items, allowing for a balance of functionality and personal expression.
The glass-enclosed shower area is fitted with a premium rainfall showerhead and an adjustable handheld shower, offering a spa-like bathing experience within the comfort of home. The frameless glass partition enhances the bathroom’s sleek aesthetic while allowing natural light to flow through, creating a bright and airy ambience.
Built-in storage compartments and towel racks keep the space tidy and clutter-free, ensuring everyday essentials are easily accessible. The contrast between wood-finished cabinetry and sleek white surfaces creates a harmonious blend of warmth and elegance, making the Junior Master Bathroom a luxurious yet practical retreat.

A Versatile and Stylish Bedroom 5
Bedroom 5 is a flexible and thoughtfully designed space, perfect for a guest room, home office, or study.

Currently styled as a sophisticated home office, the room features a sleek work desk, a plush high-backed chair, and decorative shelving that enhances functionality and aesthetic appeal. The built-in wood-textured wardrobe provides ample storage, ensuring the space remains organized and clutter-free while maintaining a clean, modern look.

A custom-designed open shelving unit decorated with marble-textured panels and gold accents adds a refined touch while serving as both practical storage and a stylish display. Its open design enhances the sense of space, offering clear visibility into the living area and creating a seamless connection between rooms. The shelves provide ample space for books, framed artwork, and decorative pieces, allowing residents to infuse the room with personal character and warmth.

Expansive floor-to-ceiling glass panels flood the space with natural light, fostering an open and airy ambience. The unobstructed view amplifies the sense of spaciousness, providing a tranquil backdrop perfect for both productivity and relaxation. Soft, flowing curtains offer the flexibility of privacy and light control, ensuring a comfortable atmosphere at any time of day.
With its contemporary design, functional layout, and seamless connection to nature, Bedroom 5 is an inspiring retreat. Whether used as a home office, guest bedroom, or creative studio, it perfectly balances elegance, practicality, and comfort, making it a stylish and valuable addition to the home.
Bedroom 4: A Cozy, Versatile Retreat of Comfort and Style
Bedroom 4 is a cosy, versatile space thoughtfully designed to offer comfort, functionality, and a personal retreat.
Soft, earthy tones and plush textures create a calm and welcoming ambience, with an upholstered bed dressed in neutral bedding and accent pillows that enhance relaxation. A subtly textured feature wall with delicate botanical patterns adds an elegant, tranquil touch, making the room an ideal sanctuary for rest and rejuvenation.
Blending practicality with style, the room features a built-in floating bedside table, providing a sleek, space-efficient solution for storing books, framed photos, and decorative accents. A wall-mounted inspiration board in a compact workspace corner offers a dedicated spot for study, creativity, or quiet reflection, adding a personalized and inspiring element to the room.

Floor-to-ceiling glass windows flood the space with natural light, creating an open, airy feel while offering refreshing views of lush greenery. Light, flowing sheer curtains ensure privacy while softly diffusing daylight, maintaining a serene and well-lit atmosphere throughout the day.
With its harmonious balance of aesthetics and functionality, Bedroom 4 is an adaptable space, perfect as a child’s bedroom, guest suite, or cosy reading nook. Its modern, stylish, and peaceful design makes it a versatile and inviting retreat, ideal for anyone seeking a comfortable yet inspiring personal haven.

Bathroom 4: A Perfect Balance of Luxury and Practicality

Bathroom 4 is designed to offer functionality and refined aesthetics, creating a serene and sophisticated space for daily routines.
The bathroom features sleek, white marble-inspired wall tiles that lend an open, airy feel while exuding timeless elegance. A floating vanity with a polished countertop is complemented by a large mirrored cabinet, enhancing the sense of space while providing ample concealed storage for toiletries and essentials. Open shelving beside the mirror adds decorative flair and practical convenience, perfect for displaying small plants, candles, or everyday bathroom items.
The glass-enclosed shower area features an adjustable handheld shower, providing a refreshing and invigorating bathing experience. A frameless glass partition enhances the bathroom’s sleek, contemporary design while allowing natural light to flow seamlessly, brightening the space and creating an open, airy feel.
A large window with adjustable blinds ensures natural ventilation and ample daylight, keeping the atmosphere fresh and inviting while offering privacy when needed. Warm wood-textured cabinetry adds a cosy contrast to the clean white finishes, striking a harmonious balance between modern sophistication and natural warmth.
Bedroom 3: A Harmonious Blend of Comfort, Style, and Functionality
Bedroom 3 is designed to offer a perfect balance of comfort, functionality, and personal style. Soft, neutral tones and layered textures create a calm, welcoming ambience. At the same time, the plush upholstered bed, adorned with accent pillows and a luxurious throw, provides an inviting retreat for rest. A wood-panelled feature wall adds warmth and sophistication, blending contemporary aesthetics with natural elements for a serene atmosphere.
Despite its compact size, Bedroom 3 maximizes style and utility with smart design choices. A built-in floating bedside table offers a sleek, space-saving solution for books, personal items, and decorative accents, keeping the room organized and clutter-free. A floating shelf doubles as a display and storage unit, perfect for showcasing books, collectables, and ornaments. An ottoman-style seat adds elegance and practicality as a cosy spot for reading or unwinding. A carefully positioned pendant light enhances the room’s cosy feel, adding an elegant finishing touch.

Floor-to-ceiling glass sliding doors flood the room with natural light, creating an open, airy feel while offering refreshing views of the outdoors. A side window with wooden blinds allows for controlled ventilation and privacy, ensuring comfort throughout the day. Soft, sheer curtains diffuse the sunlight beautifully, maintaining a tranquil and well-lit environment.
With its harmonious combination of aesthetics and functionality, Bedroom 3 is a versatile space—ideal as a guest room, a teenager’s bedroom, or a personal sanctuary. Its warm textures, stylish décor, and thoughtful layout make it both highly livable and effortlessly elegant, perfect for anyone seeking a cosy, sophisticated retreat.

A Stylishly Functional Ensuite: The Elegant Bathroom Complementing Bedroom 3
Designed to complement Bedroom 3, this bathroom features a sleek vanity with a polished white countertop and a large mirror cabinet that enhances the sense of space while offering ample storage. The wood-textured cabinetry adds a touch of warmth, seamlessly blending with the marble-inspired wall tiles. The cohesive colour scheme and design theme, mirroring that of Bathroom 4, elevate the overall sophistication of the space, creating a harmonious and elegant aesthetic.
The layout is practical and efficient, with built-in shelving offering additional storage for toiletries, towels, and decorative accents. Thoughtfully placed greenery and carefully curated décor elements add a touch of freshness, enhancing the overall ambience.
A glass-enclosed shower area is fitted with a high-end handheld shower, ensuring a comfortable and luxurious bathing experience. The frameless glass partition maintains a modern and airy aesthetic, while the large window allows for natural light and ventilation, creating a bright and refreshing environment.

The Master Bedroom: A Refined Sanctuary of Comfort and Elegance

The Master Bedroom is a refined and tranquil retreat, thoughtfully designed to provide comfort, elegance, and functionality.
A stylish built-in shelving unit frames the entrance to the Master Bedroom with a sleek wood-textured finish. Thoughtfully curated with ornaments, framed photographs, and decorative accessories, this feature adds a touch of sophistication while serving as a functional display for treasured keepsakes. The textured wall finishes and warm lighting enhance the luxurious ambience, creating an inviting transition into the private suite.

Blending soft, neutral tones with warm textures, the Master Bedroom exudes an inviting and restful ambience. The plush upholstered bed, dressed with rich fabrics and elegant accent pillows, is the space’s focal point, offering the perfect balance of style and comfort. A feature wall with refined textures and ambient lighting enhances the cosy yet sophisticated atmosphere, making it an ideal space to unwind.
The built-in wardrobe, finished in a sleek wood-textured design, offers ample storage while maintaining a seamless and clutter-free aesthetic. Its full-height doors contribute to the room’s polished look while ensuring practical organization for clothing and accessories. Adjacent to the bed, two stylish bedside tables and decorative pendant lightings add refinement and functionality, complementing the modern elegance of the space.

Expansive floor-to-ceiling glass windows invite natural light into the bedroom, creating an airy and open feel while offering breathtaking views of lush greenery. A dedicated vanity area near the window adds an elegant touch, serving as a serene space for grooming and personal routines. Soft, flowing curtains balance privacy and natural light diffusion, ensuring a peaceful and comfortable setting throughout the day.
The Master Bedroom enjoys direct access to an ensuite bathroom, reinforcing a sense of exclusivity and convenience. This seamless integration allows for a smooth transition between spaces, enhancing functionality and luxury within the master suite.
The Master Bathroom: A Luxurious Sanctuary of Modern Sophistication

The Master is a refined and elegantly designed ensuite, offering a luxurious sanctuary that seamlessly blends modern sophistication with functional efficiency.
Designed to complement the Master Bedroom, this ensuite features a sleek vanity with a polished white countertop and an undermount sink, creating a seamless and contemporary aesthetic. A large mirror cabinet spans the wall, enhancing the sense of space while providing ample concealed storage for toiletries and personal essentials. The wood-textured cabinetry adds warmth to the design, harmonizing beautifully with the marble-inspired wall tiles, which exude timeless elegance.
The shower area, enclosed by a frameless glass partition, maintains an open, airy feel while ensuring a sleek, contemporary look. Fitted with a rainfall showerhead and an adjustable handheld shower, the space offers a spa-like bathing experience within the comfort of home. The expansive windows allow natural light to flood the space, enhancing its bright and airy ambience, while adjustable blinds provide both privacy and light control.

Built-in open shelving below the sink offers easy access to daily essentials, combining practicality with decorative elegance. A stylish towel rack ensures convenience, while well-placed storage solutions maintain a clutter-free environment. The subtle yet luxurious finishes elevate the atmosphere, creating a serene and indulgent retreat.
With its high-end fittings, functional layout, and sophisticated design, the Master Bathroom embodies both comfort and luxury. Its seamless connection to the Master Bedroom enhances the sense of exclusivity, making it the perfect private sanctuary within this refined home.
The 5-Bedroom Type E1 at The Lakegarden Residences: A Masterpiece of Modern Luxury and Refined Living
The 5-Bedroom Type E1 showflat at The Lakegarden Residences is a luxurious and meticulously designed home that combines modern elegance, functionality, and comfort. Every space is crafted for a refined lifestyle, from the private lift lobby, which ensures exclusivity and seamless access, to the spacious living and dining areas. The dry and wet kitchens offer aesthetic appeal and practicality, catering to daily living and gourmet experiences.
The bedrooms, including the Master and Junior Master suites, provide serene retreats with elegant finishes and well-planned layouts, while ensuite bathrooms feature spa-like indulgence with high-end fittings. Thoughtful design extends to Bedrooms 3, 4, and 5, offering flexibility as guest rooms, personal sanctuaries, or functional workspaces. The balcony and large windows enhance the connection to nature, filling the home with natural light and scenic views.
Functional areas such as the yard, household shelter, and WC are seamlessly integrated for convenience, ensuring a well-organized and efficient home. The sophisticated interiors, premium materials, and seamless flow between spaces make this showflat a perfect embodiment of modern luxury, elevating the living experience at this 5-bedroom unit.
Article contributed by Jerry Wong.

Jerry Wong is a realtor at Propnex Realty, bringing a rich background in interior and lighting design to his work. He loves exploring diverse spaces and observing the transformative power of real estate. Beyond his professional role, Jerry finds his greatest fulfillment in connecting people with the right properties, gaining immense satisfaction from helping clients achieve their dreams.