Skip to content

The Robertson Opus

Price range: SGD$1,288,000 through SGD$3,213,000

Developer: Frasers Property & Sekisui House
No. Of Units: 348 Residential Units
Tenure: 999-Year Leasehold from 1 July 1841
District: 09
Vacant Possession: Q2 2030
Architect: studioMilou (Concept), ADDP Architects LLP (Residential)
Residential Carpark: 278 Lots + 2 accessible lots (80%) at Basement 2 and 3
Commercial Carpark: 34 Lots + 1 accessible lots at Basement 1
Unit Types:
Suite: 431 sqft (40 Units) (from $1,288,000)
1-bedroom: 495 sqft (40 Units) (from $1,508,000)
2-bedroom: 689 to 721 sqft (118 Units) (from $2,175,000)
2-bedroom + Study: 743 sqft (32 Units) (100% Sold)
3-bedroom + Flexi: 926 to 1033 sqft (45 Units) (100% Sold)
3-bedroom DuoFlex: 990 to 1023 sqft (37 Units) (from $3,213,000)
3-bedroom Premium: 1152 sqft (27 Units) (100% Sold)
4-bedroom Premium: 1539 sqft (9 Units) (100% Sold)

About The Robertson Opus

A Masterpiece in a Sanctuary. A Legacy for Life

To paint a masterpiece” we perfect our first stroke. To possess flair” we first cultivate discipline

To see far” we look deep. To know that life is the journey” and the destination

To craft a legacy” we lay the foundation. To broaden our view” we stay rooted

To have all of life” all around us. To live now” and tomorrow

This is how we create our life’s legacy

A Timeless Legacy. Begins with a Masterpiece
A legacy home for generations, The Robertson Opus is a 999-year mixed-use development in the heart of prestigious District 9 Robertson Quay. Nestled in tranquillity between Fort Canning Hill and the Singapore River, it is a sanctuary in the city, promising respite and unparalleled privacy. Beyond the home, a riverside lifestyle awaits — where culture, elegance, and the river’s rhythm craft a timeless! living masterpiece.

Crafted for Generations, Created for Today
Legacy is how we live today — in the choices we make, the values we uphold, and the relationships we nurture. In a world of constant change, legacy is built day by day on enduring principles, in a place where life finds depth, meaning takes root, and memories are made to last. Here, in your sanctuary, where what matters most to you takes centre stage, each day adds to a life well-lived.

Aerial view of The Robertson Opus, a modern residential development featuring terraced rooftops with lush greenery, landscaped communal spaces, and a central swimming pool, surrounded by high-rise city buildings.

Panoramic city view from The Robertson Opus highlighting key Singapore landmarks such as Marina Bay Sands, Gardens by the Bay, Orchard Road, the Central Business District, and nearby schools, parks, and lifestyle destinations.

A Masterpiece in a Sanctuary
At The Robertson Opus, every step through the development is shaped by thoughtful design. From the moment you arrive, a central courtyard brings together dining, retail, and nature in a lively, social setting. Above, exclusive residences offer a private sanctuary of pools and gardens designed for quiet retreat. This spatial opus is more than a home — it is a masterfully tuned environment that fosters mindful living, a sense of community, and true respite in the heart of the city.

A Grand Welcome Home
At the Arrival Plaza, a colonnade framed by layers of greenery and nature-inspired details sets a tone of anticipation, welcoming you to a grand promenade that seamlessly links the city, river and beyond.

Entrance view of The Robertson Opus showcasing a sheltered drop-off area, lush greenery on the elevated deck above, and the development’s name prominently displayed at the front.

Tranquillity in Harmony with the Vibrant Urban Pulse
At The Robertson Opus, private sanctuaries and public spaces harmonise, woven together by verdant landscapes. Above the retail and dining promenade, an elevated garden and pool deck cascade into living green walls, forming a lush veil that conceals the tranquil world above.

Landscaped courtyard at The Robertson Opus featuring lush greenery, shaded seating areas, and a vertical garden wall, with an elevated deck above housing a swimming pool and walkway lined with plants.

A Vertical Eden, A Sensory Haven
At the heart of The Robertson Opus lies the Oasis Court — a lush, central courtyard enveloped in cascading foliage. Towering native trees, leafy green walls, and a delicate watercurtain wall create an immersive, everlasting sanctuary that soothes and delights the senses.

Tranquil courtyard at The Robertson Opus featuring a vertical garden wall, cascading water features, lush landscaping, and a mix of open seating areas and tiered walkways, offering a peaceful retreat within the development.

Retreat in Serenity Above the City
Above the courtyard, a verdant elevated retreat unfolds on the second level, featuring beautifully cantilevered pools. Within this sanctuary, graceful gardens cultivate green pockets for quiet contemplation. The pool deck frames the pools, offering a serene respite in nature’s embrace.

Serene pool deck at The Robertson Opus featuring a reflective swimming pool surrounded by greenery, modern sun loungers, and mid-rise residential blocks with floor-to-ceiling windows in the background.

To Live Well is to Connect Deeply
Discover intimate spaces designed for meaningful moments at The Robertson Opus. Share stories over cocktails at Opus Bar & Dining, drift into thought at the Reading Room, or linger in conversation at the Poolside Lounge. From quiet mornings to lively evenings, every corner invites deeper connection — to yourself, to others, to a life well-lived.

Evening view of the poolside lounge at The Robertson Opus, featuring a softly lit swimming pool, modern sunbeds, and a stylish indoor communal area with floor-to-ceiling glass walls and contemporary interior design.

Your Private Escape into Wellness and Relaxation
Steps from the pool deck, a suite of restorative amenities awaits, with meticulously landscaped gardens and pool decks setting a calming tone. The grand private clubhouse, gym, steam rooms, and function rooms come together to rejuvenate mind and body — gently echoing the flow of the Singapore River in this intimate wellness haven.

Elegant indoor lounge at The Robertson Opus featuring plush seating, a built-in TV wall with display shelves, and a dining area, seamlessly connected to the illuminated poolside through full-height glass panels.

Here, Life Springs Eternal
Beside the reflective pond of the Sanctuary Oasis, the Gourmet Pavilion offers a cosy venue to host friends and family. Surrounding garden terraces reveal quiet green nooks, offering moments of discovery, calm, and renewal.

Evening view of the garden pavilion at The Robertson Opus, set beside a tranquil lily pond surrounded by lush foliage, featuring a contemporary open-air dining area softly lit under a curved roof canopy.

Where Little Life Adventures Begin
Cradled within a garden sanctuary, the Robertson Kids’ Club offers a safe and engaging environment surrounded by nature and shielded from the city’s bustle. A forest within a forest, its imaginative design invites children to play and bond, while the Children’s Sensory Garden nurtures curiosity through discovery among the trees and plants. Here, childhood memories take root amidst green serenity.

Whimsical children's playroom at The Robertson Opus featuring nature-inspired design with tree-shaped ceiling panels, cushioned seating, reading nooks, playful wall art, and indoor swings beside a garden-view window.

A Green Canopy in the Sky
Atop The Robertson Opus, four cantilevered rooftop terraces are linked by elevated Skywalk bridges and lookout decks that offer breathtaking views of the river and city. Native plantings support urban biodiversity, while the layered tree canopy provides natural cooling and shaded retreats.

Peaceful outdoor seating area at The Robertson Opus surrounded by lush landscaping and mature trees, featuring four modern lounge chairs arranged around a central circular table on a sunken stone patio.

Above All, A Home in Nature
Expansive open lawns invite sunrise yoga, and elegantly landscaped pavilions and green enclaves provide areas for meditation, intimate conversation or even hands-on gardening. Beneath endless sky vistas, this sanctuary of wellness and community is truly a home in nature.

Outdoor lounge area at The Robertson Opus featuring cushioned seating around a wooden coffee table set with refreshments, surrounded by manicured greenery, flowering plants, and tall trees under a clear sky.

All of Life. All Around You
At Robertson Quay, timeless charm meets urban sophistication. Set within this vibrant riverside enclave, The Robertson Opus places you at the heart of a cosmopolitan world of dining, culture, and nightlife — where the city’s finest surrounds you, and nature weaves seamlessly into your daily life. Step from tranquil greenery into a world-class lifestyle defined by elegance, energy, and ease.

A Quay Like No Other
Nestled along the Singapore River, Robertson Quay is Singapore’s most desirable residential quay — a rare blend of refined dining, cultural richness, and serene green living along lush promenades. Just minutes from the CBD and Orchard Road, and a stroll away from a 6-km stretch of park connectors, The Robertson Opus is the quintessential address for sophisticated riverside living.

Aerial view of The Robertson Opus nestled along the Singapore River, with rooftop greenery and terracotta-toned façades, set against a backdrop of the city skyline including Marina Bay Sands, the Singapore Flyer, and the Central Business District.

Location map of The Robertson Opus highlighting key amenities in District 9, including nearby MRT stations, shopping destinations, nature parks, cultural venues, business hubs, and educational institutions, with walking, cycling, and driving times clearly indicated.

World-Class Dining, Shopping, and Entertainment Just Moments Away
From Michelin-starred restaurants and artisanal cafes to al fresco lounges and boutique galleries, the Singapore River offers a rich palette of flavours and experiences. Meander along its leafy riverfront walks and discover some of the city’s finest — with Marina Bay Sands, Orchard Road, and Clarke Quay just moments away.
Immerse in the Best of Arts and Culture
The Robertson Opus is located beside the Singapore Repertory Theatre, with STPI just a stone’s throw away, and the iconic National Gallery Singapore and historic Victoria Theatre within easy reach — inviting you to explore the city’s exciting cultural tapestry through world-class theatre productions, gallery exhibitions, art workshops and curator-led tours.

A Tranquil Eden, Surrounded by Nature
Beyond the river’s edge, lush promenades lead to the planned 6-km blue-green corridor, linking heritage green spaces — from the spice-scented trails of Fort Canning to the tembusu groves of Pearl’s Hill City Park — and bringing picturesque green retreats within easy reach.

At the Crossroads of Opportunity
Positioned upriver from Singapore’s established financial heart at Raffles Place and the ever-evolving Marina Bay Financial District, The Robertson Opus is just a short distance from global banking institutions, burgeoning tech HQs, and waterfront leisure — perfectly primed to ride Singapore’s next wave of growth.

Uptown, Downtown, Connect to Everywhere Seamlessly
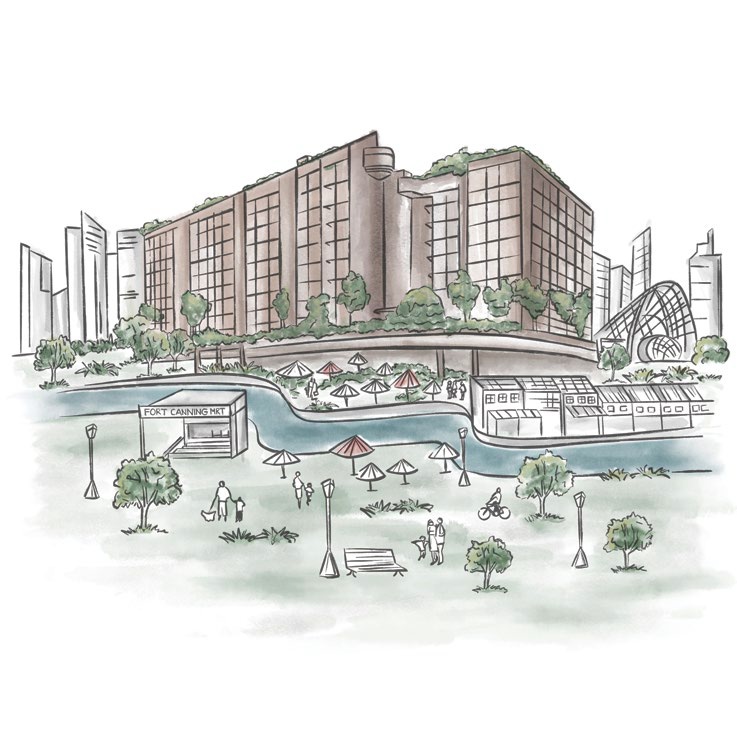
Fort Canning MRT (Downtown Line), Clarke Quay MRT (North–East Line), and Great World MRT (Thomson-East Coast Line) lie just minutes away. With multiple lines linking to the wider MRT network, The Robertson Opus connects you effortlessly to business districts, cultural enclaves, and lifestyle destinations — all while embracing a green, car-lite lifestyle.

A Legacy for Life
From the tranquil waters of the pool above, to the cascading greenery of the courtyard, and upward to the lofty canopy of the rooftop terraces, every element is thoughtfully orchestrated in harmony and grace. More than a home, The Robertson Opus is a living legacy — designed to endure through time, enrich lives across generations, and flourish as a place where futures take root.

Premier Collection (Suite, 1 Bedroom & 2 Bedroom)
Crafted for the savvy urbanite, the Premier Collection’s Suite, 1 Bedroom and 2 Bedroom units feature high ceilings that elevate everyday living. Smooth expanses of tiling, layered in muted pastel white tones, flow naturally through the living, dining, and kitchen spaces. Every unit includes a built-in home organiser — a thoughtful detail that blends form with function. Bright, contemporary, and intuitively designed, these homes offer timeless comfort and style.

Warmly lit bedroom at The Robertson Opus featuring a king-sized bed with textured bedding, built-in wardrobes, a small dining table, and modern decor with neutral tones and wood accents.

Luxury Collection (2 Bedroom, 2 Bedroom + Study, 3 Bedroom + Flexi & 3 Bedroom Duoflex)
Embrace comfort and elegance in the Luxury Collection’s 2 Bedroom to 3 Bedroom residences designed with green living in mind. Generous ceiling heights enhance spatial flow, while earth-toned palettes, large-format stone-look tiles, warm laminates, and engineered wood flooring create a cosy yet refined interior. Selected 3 bedroom layouts feature a versatile flexi room that opens to the dining area — ideal for entertaining, working from home, or simply unwinding in style. Every detail is thoughtfully considered, blending function with enduring sophistication.

Sophisticated living and dining area at The Robertson Opus showcasing warm ambient lighting, a plush sofa with textured cushions, modern Asian-inspired decor, and a dining space with a sleek table set for entertaining.

Legacy Collection (3 Bedroom Premium & 4 Bedroom Premium)
Perfect for families, the Legacy Collection’s 3 Bedroom Premium and / Bedroom Premium homes embody quiet luxury, Ernestomeda kitchens, V-ZUG appliances, and Rimadesio sliding doors anchor each suite in refined European craft, while marble-finish surfaces, tinted glass carpentry, and engineered wood floors add warmth and depth to a light, airy palette. Spacious balconies accentuate the sense of openness, creating a tranquil sanctuary where beauty, heritage, and legacy converge — a masterpiece to be cherished and passed down through generations.

Modern living and dining area at The Robertson Opus featuring a long built-in sofa, designer pendant lighting, plush carpeting with geometric patterns, and a sleek dining table adjacent to a private room with elegant decor.

The Robertson Opus Location Map

The Robertson Opus Street View

The Robertson Opus Transacted Prices


Balance Unit

The Robertson Opus Balance Unit Chart

Floor Plans

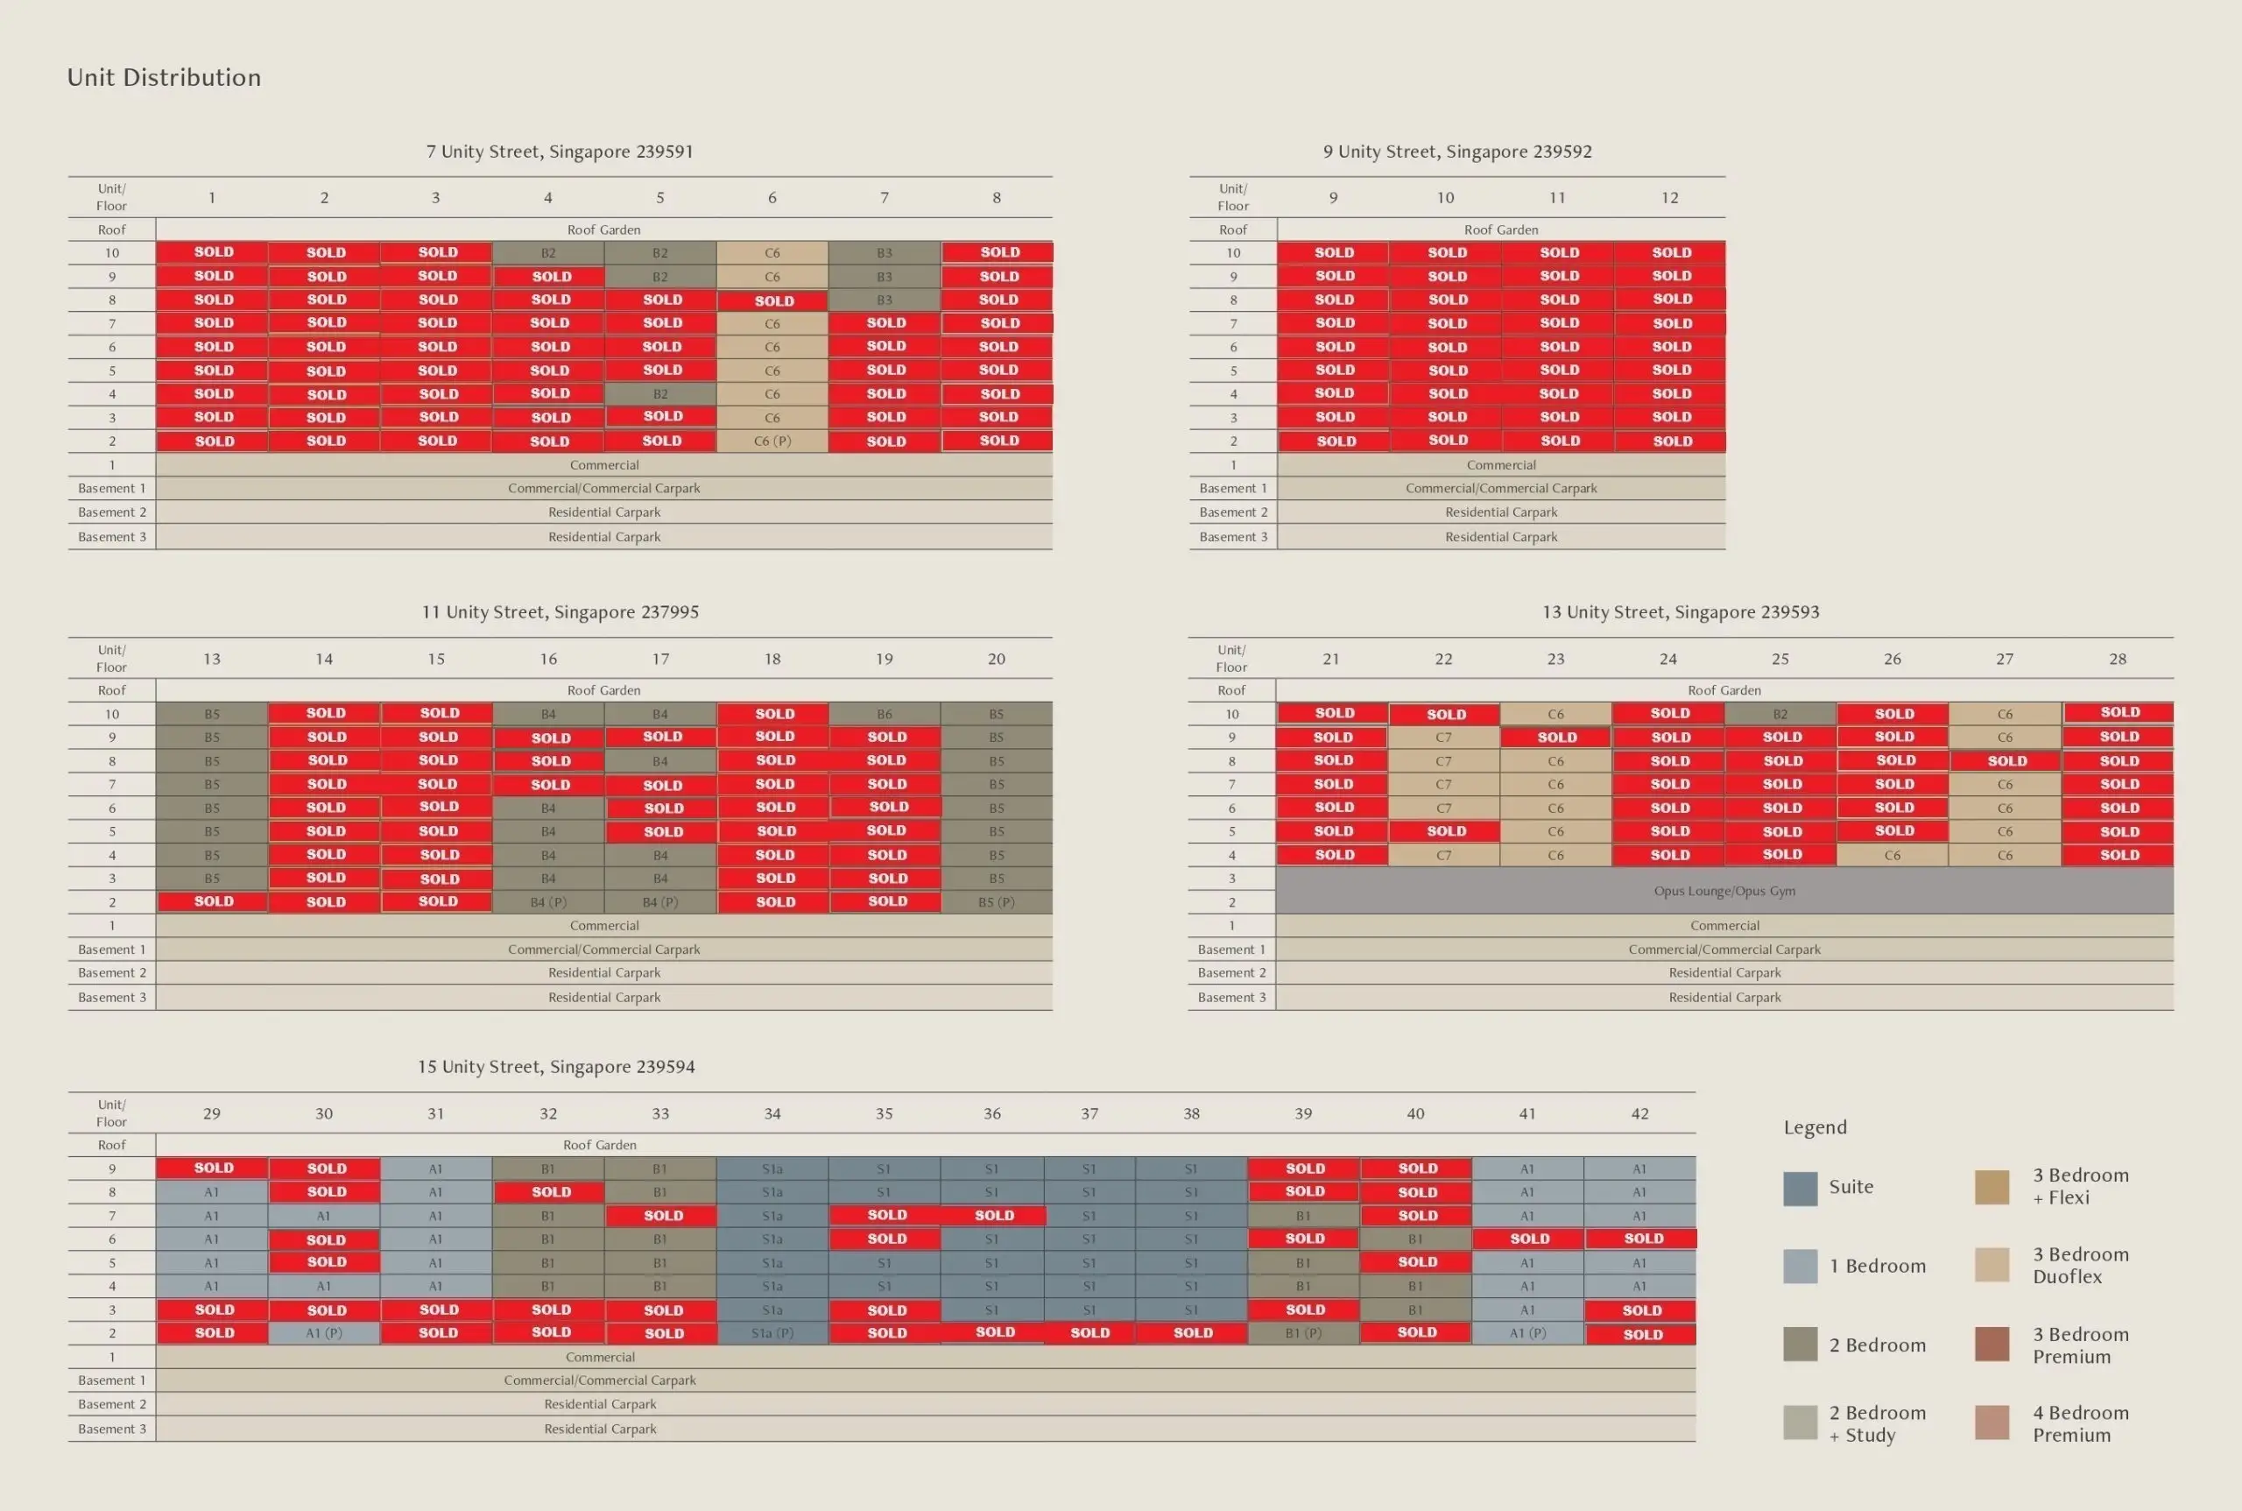
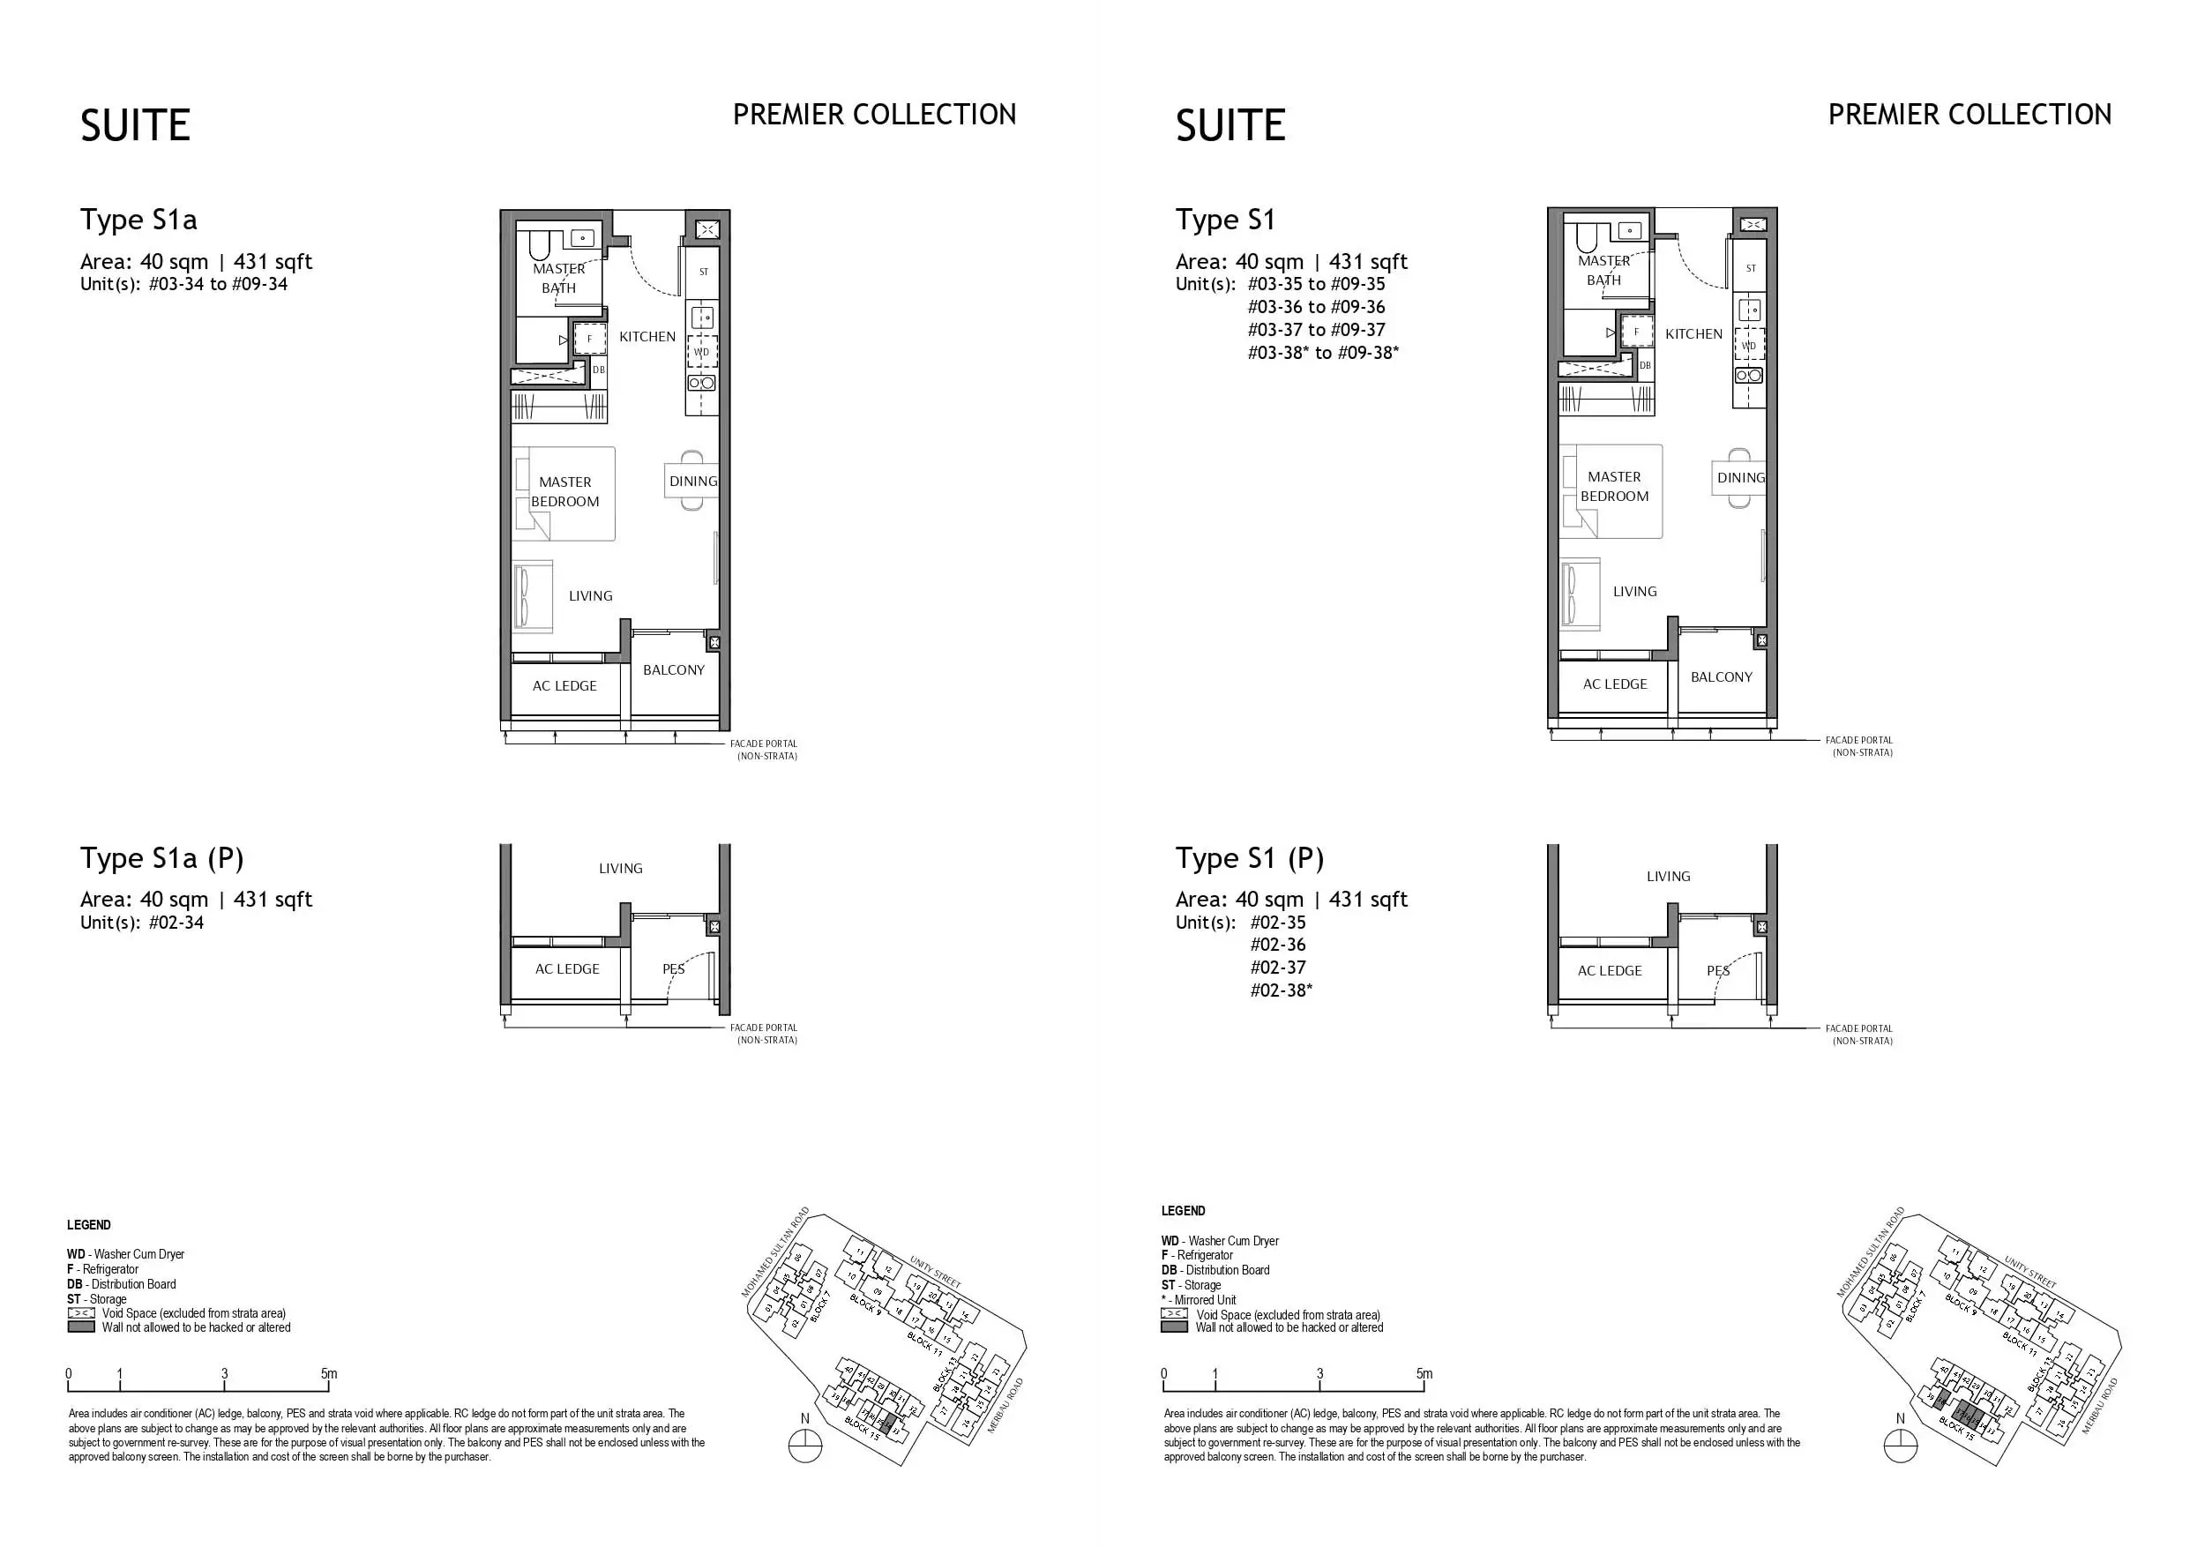
The Robertson Opus 2nd Storey Site Map Site plan of The Robertson Opus showcasing the 2nd storey layout with residential blocks 07, 09, 11, 13, and 15 arranged around central landscaped areas. Key features include a 45m lap pool, wellness pool, gym, children's sensory garden, multiple pavilions, and relaxation zones. The site is bordered by Mohamed Sultan Road, Unity Street, and Merbau Road, with smaller inset maps showing the 1st storey and 2nd storey layout of 13 Unity Street. A legend at the bottom highlights various amenities and facilities throughout the development. The Robertson Opus Roof Garden Site Map Roof garden site plan of The Robertson Opus, highlighting landscaped rooftop terraces atop residential blocks 07, 09, 11, 13, and 15. The layout features a variety of themed spaces including Sky Gardens like Quay Vista, Forest Walk, and Lilac Garden, as well as Sky Wellness zones such as Vantage Deck, Wellness Lawn, and River Vista. The central area is anchored by a large lap pool on the lower level, and the entire development is bordered by Mohamed Sultan Road, Unity Street, and Merbau Road. A legend at the bottom identifies each rooftop feature and ancillary facilities like the generator set and water tank. The Robertson Opus Diagrammatic Chart Unit distribution chart for The Robertson Opus showing detailed layouts across five residential blocks located at 7, 9, 11, 13, and 15 Unity Street in Singapore. Each block is represented with floor-by-floor breakdowns, from level 2 to the roof, and categorised by unit types such as 1 Bedroom, 2 Bedroom, 3 Bedroom Flexi, 3 Bedroom Duoflex, 4 Bedroom Premium, and Suites. The chart also includes legends with colour-coded unit types and notes on commercial spaces and carparks across three basement levels. The Robertson Opus Premier Collection Suite Type S1, S1 (P) Floor Plan The Robertson Opus Type S1 Suite floor plan, 431 sq ft, showing an open-plan master bedroom, living and dining area, kitchen, master bath and balcony. The Robertson Opus Premier Collection Suite Type S1a, S1a (P) Floor Plan The Robertson Opus Type S1a Suite floor plan, 431 sq ft, featuring an open-plan master bedroom, living and dining area, kitchen, master bath and balcony. The Robertson Opus Premier Collection 1 Bedroom Type A1, A1 (P) Floor Plan The Robertson Opus Type A1 one-bedroom floor plan, 495 sq ft, showing a master bedroom, master bath, living and dining area, kitchen and balcony. The Robertson Opus Premier Collection 2 Bedroom Type B1, B1 (P) Floor Plan The Robertson Opus Type B1 two-bedroom floor plan, 721 sq ft, featuring two bedrooms, two bathrooms, living and dining areas, kitchen and balcony. The Robertson Opus Legacy Collection 3 Bedroom Premium Type C1-P, C1-P (P) Floor Plan The Robertson Opus Type C1-P 3 Bedroom Premium floor plan, 1,152 sq ft, featuring three bedrooms, flexi room, two bathrooms, household shelter, yard, kitchen, living and dining areas, and balcony. The Robertson Opus Legacy Collection 3 Bedroom Premium Type C2-P, C2-P (P) Floor Plan The Robertson Opus Type C2-P 3 Bedroom Premium floor plan, 1,152 sq ft, featuring three bedrooms, flexi room, two bathrooms, household shelter, yard, kitchen, living and dining areas, and balcony. The Robertson Opus Legacy Collection 4 Bedroom Premium Type D1-P, D1-P (P) Floor Plan The Robertson Opus Type D1-P 4 Bedroom Premium floor plan, 1,539 sq ft, featuring four bedrooms including a junior master, three bathrooms, walk-in wardrobe, household shelter, yard, kitchen, living and dining areas, and two balconies. The Robertson Opus Luxury Collection 2 Bedroom Type B2, B2 (P) Floor Plan The Robertson Opus Type B2 two-bedroom floor plan, 689 sq ft, featuring two bedrooms, two bathrooms, living and dining areas, kitchen and balcony. The Robertson Opus Luxury Collection 2 Bedroom Type B3, B3 (P) Floor Plan The Robertson Opus Type B3 two-bedroom floor plan, 710 sq ft, featuring two bedrooms, two bathrooms, living and dining areas, kitchen and balcony. The Robertson Opus Luxury Collection 2 Bedroom Type B4, B4 (P) Floor Plan The Robertson Opus Type B4 two-bedroom floor plan, 721 sq ft, featuring two bedrooms, two bathrooms, living and dining areas, kitchen and balcony. The Robertson Opus Luxury Collection 2 Bedroom Type B5, B5 (P) Floor Plan The Robertson Opus Type B5 two-bedroom floor plan, 721 sq ft, featuring two bedrooms, two bathrooms, living and dining areas, kitchen and balcony. The Robertson Opus Luxury Collection 2 Bedroom Type B6, B6 (P) Floor Plan The Robertson Opus Type B6 two-bedroom floor plan, 721 sq ft, featuring two bedrooms, two bathrooms, living and dining areas, kitchen and balcony. The Robertson Opus Luxury Collection 2 Bedroom + Study Type B7-S, B7-S (P) Floor Plan The Robertson Opus Type B7-S two-bedroom plus study floor plan, 743 sq ft, featuring two bedrooms, a dedicated study, two bathrooms, living and dining areas, kitchen and balcony. The Robertson Opus Luxury Collection 3 Bedroom + Flexi Type C1-S, C1-S (P) Floor Plan The Robertson Opus Type C1-S three-bedroom plus flexi floor plan, 926 sq ft, featuring three bedrooms, a flexi room, two bathrooms, kitchen, living and dining areas, and balcony. The Robertson Opus Luxury Collection 3 Bedroom + Flexi Type C2-S, C2-S (P) Floor Plan The Robertson Opus Type C2-S three-bedroom plus flexi floor plan, 980 sq ft, featuring three bedrooms, a flexi room, two bathrooms, kitchen, living and dining areas, and two balconies. The Robertson Opus Luxury Collection 3 Bedroom + Flexi Type C3-S, C3-S (P) Floor Plan The Robertson Opus Type C3-S three-bedroom plus flexi floor plan, 1,012 sq ft, featuring three bedrooms, a flexi room, two bathrooms, kitchen, living and dining areas, and two balconies. The Robertson Opus Luxury Collection 3 Bedroom + Flexi Type C4-S, C4-S (P) Floor Plan The Robertson Opus Type C4-S three-bedroom plus flexi floor plan, 1,023 sq ft, featuring three bedrooms, a flexi room, two bathrooms, kitchen, living and dining areas, and two balconies. The Robertson Opus Luxury Collection 3 Bedroom + Flexi Type C5-S, C5-S (P) Floor Plan The Robertson Opus Type C5-S three-bedroom plus flexi floor plan, 1,044 sq ft, featuring three bedrooms, a flexi room, two bathrooms, kitchen, living and dining areas, and two balconies. The Robertson Opus Luxury Collection 3 Bedroom DuoFlexi Type C6 (P) Floor Plan The Robertson Opus Type C6 three-bedroom Duoflex floor plan, 990 sq ft, featuring three bedrooms, two bathrooms, kitchen, living and dining areas, and PES. The Robertson Opus Luxury Collection 3 Bedroom DuoFlexi Type C6 Floor Plan The Robertson Opus Type C6 three-bedroom Duoflex floor plan, 990 sq ft, featuring three bedrooms, two bathrooms, kitchen, living and dining areas, and balcony. The Robertson Opus Luxury Collection 3 Bedroom DuoFlexi Type C7 Floor Plan The Robertson Opus Type C7 three-bedroom Duoflex floor plan, 1,023 sq ft, featuring three bedrooms, two bathrooms, kitchen, living and dining areas, and balcony.

Videos

The Robertson Opus | Inspired Living by the Singapore River

The Robertson Opus Drone View

The Robertson Opus Premier Collection Suite Type S1 (431 sqft) Virtual Tour

The Robertson Opus Luxury Collection 2 Bedroom + Study Type B7-S (743 sqft) Virtual Tour

The Robertson Opus Luxury Collection 3 Duoflex Type C6 (990 sqft) Virtual Tour

The Robertson Opus Legacy Collection 3 Premium Type C1-P (1152 sqft) Virtual Tour

E-Brochure

The Robertson Opus E-Brochure

Download The Robertson Opus E-Brochure PDF

Articles

Reviews

There are no reviews yet.

Be the first to review “The Robertson Opus”

Your email address will not be published. Required fields are marked *

Chat With Us Today!

Own your dream property stress-free. We go beyond real estate. Our interior design-trained realtors provide a one-stop shop for all your property needs: buying, selling, renting, and everything in between. We will help you with financing and tax planning, investment analysis and portfolio management, timeline planning and space optimization and even interior design assistance before renting or purchasing the property. Get a free consultation today and let our professionals guide you every step of the way.

Other Topics That May Interest You