The Robertson Opus is not a development where buyers should choose a unit based solely on bedroom count.
Across its 348 residences, the project moves from compact 431 sq ft suites to a substantial 1,539 sq ft four-bedroom premium home. But the more important differences lie in how the layouts handle privacy, work-from-home requirements, entertaining, multigenerational living and long-term flexibility.
Overall, the unit range falls into three collections.
The Premier Collection comprises the more compact homes and comes with a higher 3.225m floor-to-ceiling height. The Luxury Collection covers much of the mainstream two- and three-bedroom market, including some of the project’s more flexible layouts. The Legacy Collection moves towards larger family homes with features such as yards, WCs and more conventional service areas.
Our overall assessment is that the 2 Bedroom + Study B7-S is one of the most versatile compact layouts, while the C6/C7 DuoFlex offers perhaps the most differentiated three-bedroom concept.
For buyers prioritising conventional family living, however, the C1-P/C2-P 3 Bedroom Premium units arguably provide the strongest balance between space and practicality.
At the top of the range, the D1-P 4 Bedroom Premium is the natural flagship, although its suitability depends heavily on whether a household will genuinely use the additional bedrooms, service areas and living space.
First, Understand the Development and Its Unit Mix
The Robertson Opus is a 999-year mixed-use development at 11 Unity Street in District 9, comprising five residential blocks of nine or ten storeys above a commercial podium.
The development includes 348 residential units, an estimated 26 commercial units, landscaped communal areas, and a rooftop garden.
Estimated TOP is Q4 2028, while expected vacant possession is Q2 2030.
The residential mix is deliberately weighted towards compact and mid-sized homes.
Suites and one-bedroom apartments account for 80 homes, or approximately 22% of the development. Two-bedroom and two-bedroom-plus-study layouts contribute another 150 homes, or around 43%.
The remaining 118 residences comprise the three-bedroom Flexi, DuoFlex, three-bedroom Premium and four-bedroom Premium formats.
This distribution matters because future resale and rental competition will not be evenly spread across the development.
Owners of the more common two-bedroom configurations may have more directly comparable units competing for buyers or tenants. Conversely, the larger Premium family homes are substantially scarcer.
Another consideration is parking.
The development has 278 standard residential parking spaces and two accessible lots for 348 residences, equivalent to about 80% parking provision.
That may be adequate for a central development with convenient access to amenities and public transport, but households expecting two cars — or buyers who consider guaranteed access to a parking lot important — should understand the eventual parking allocation arrangements.
Premier Collection: Suites and One-Bedroom Units
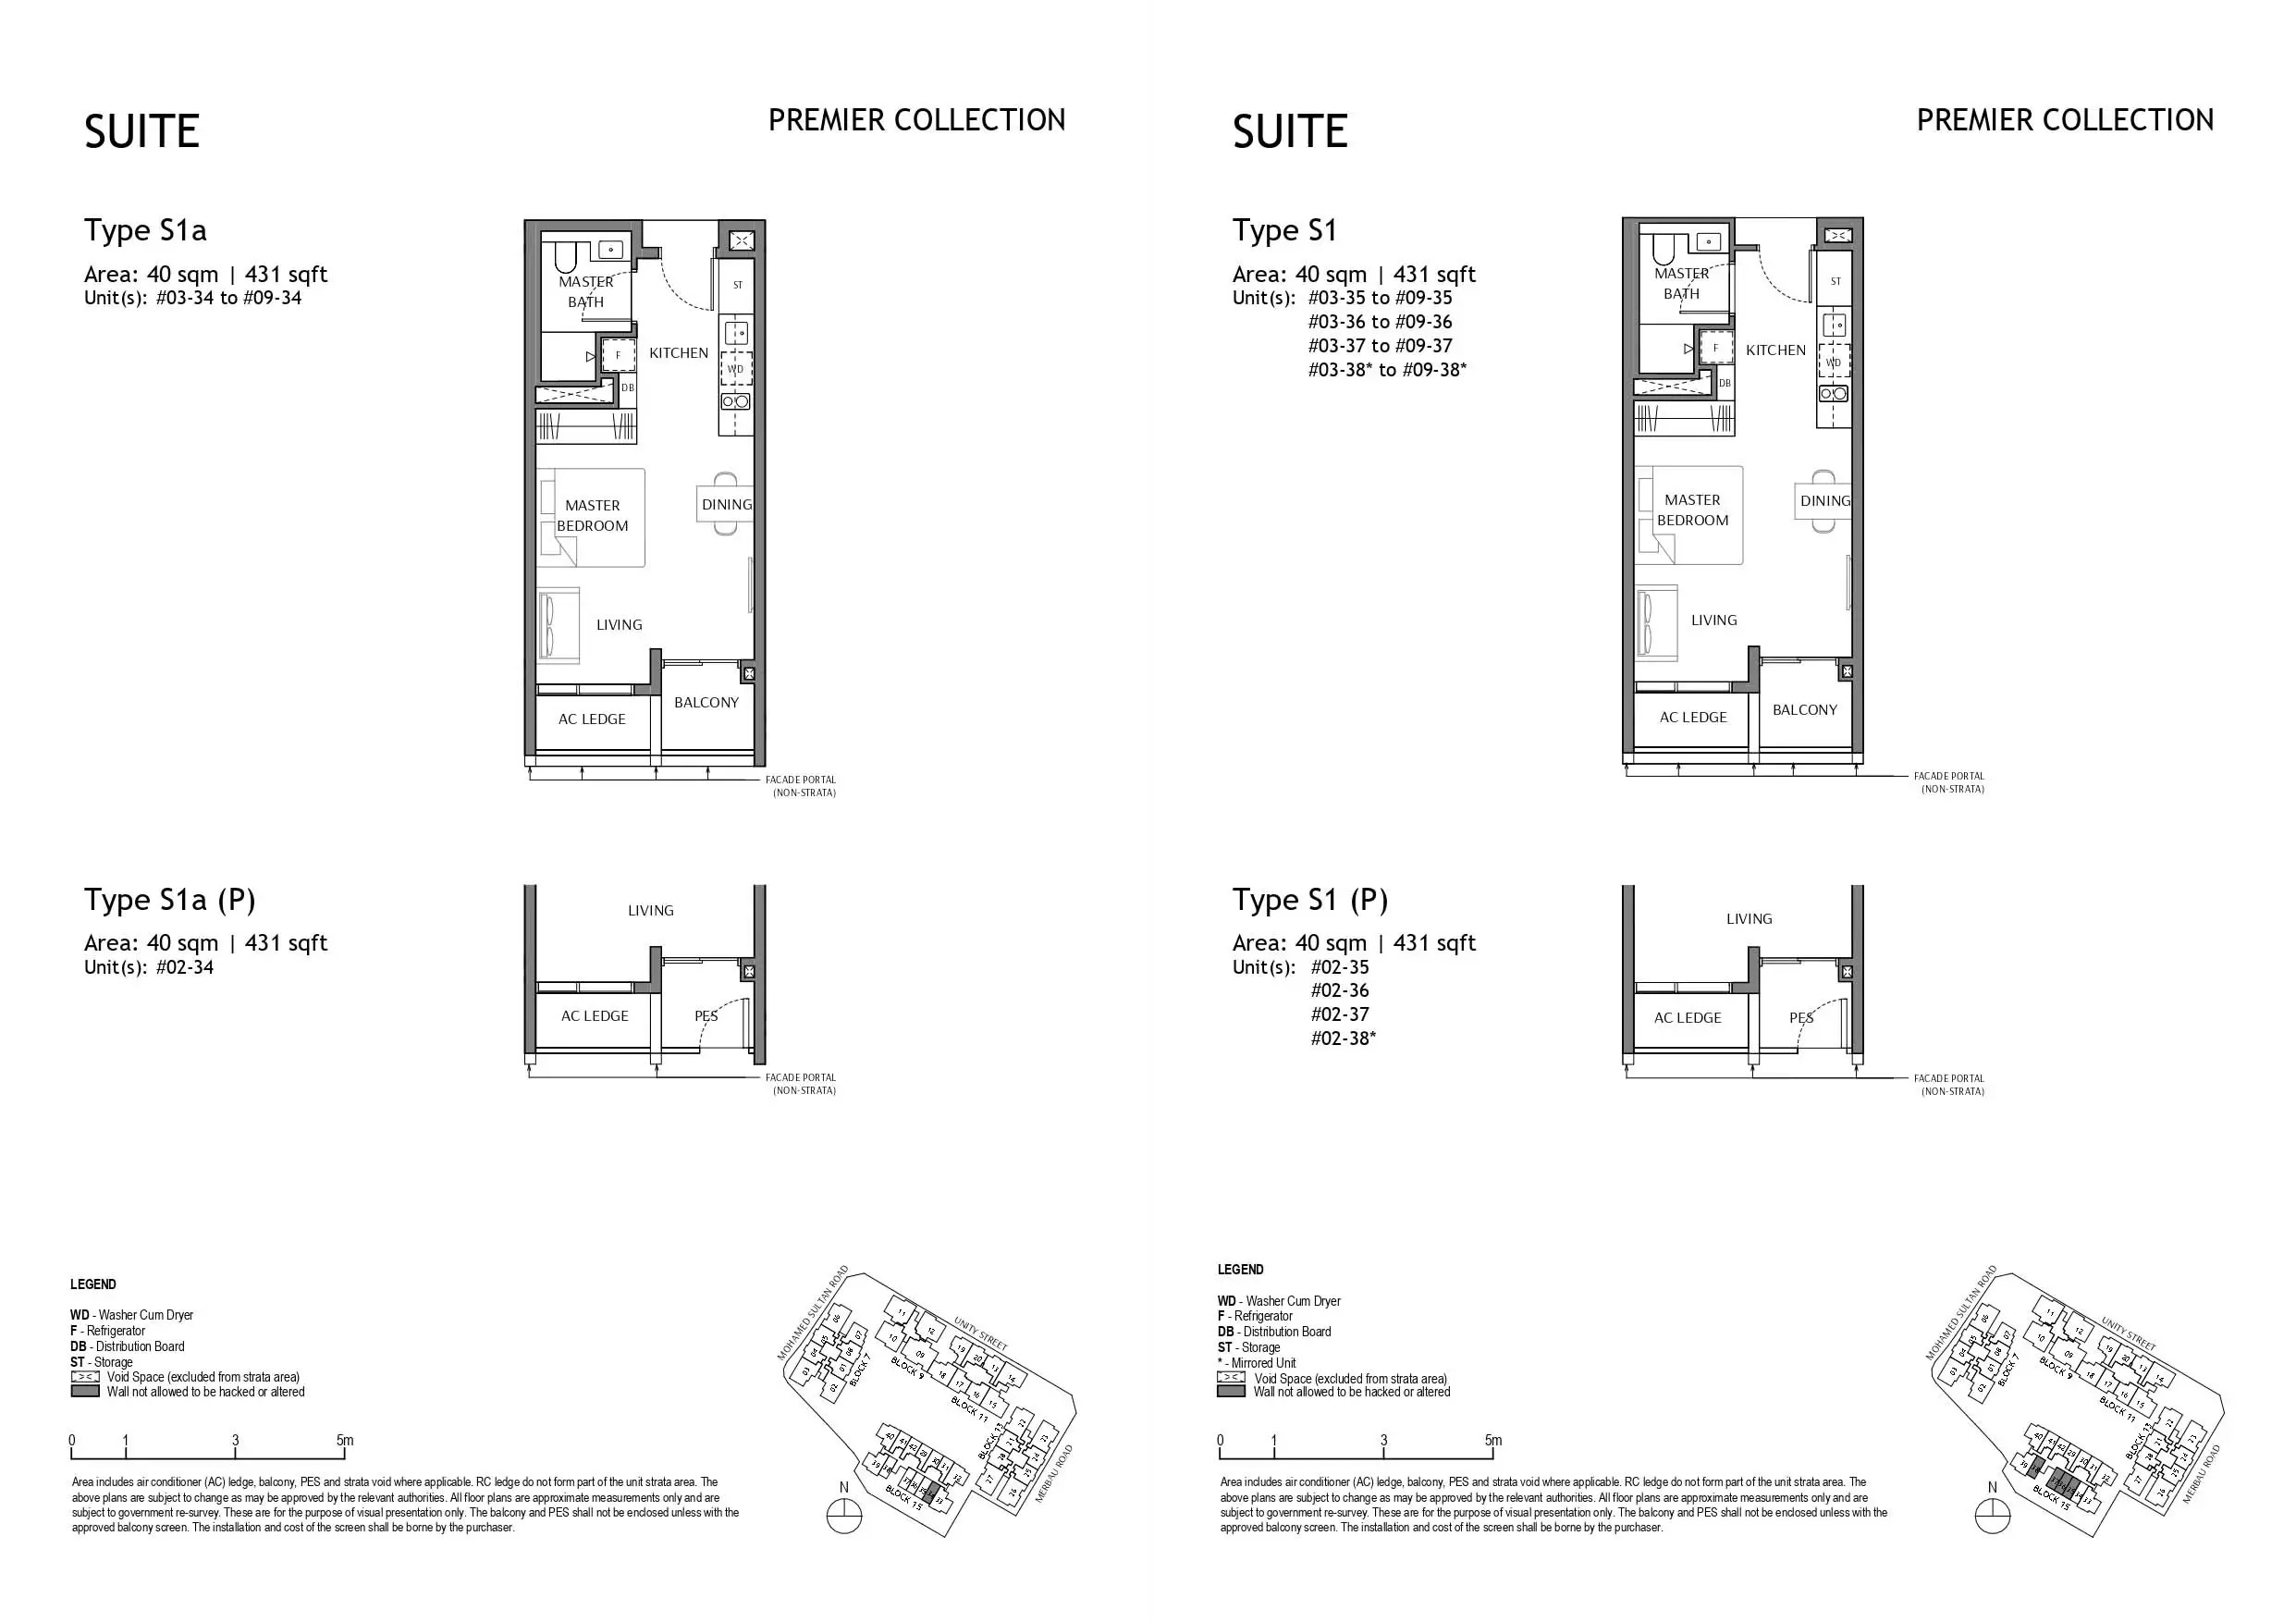
S1 and S1a Suite — 431 sq ft
At 431 sq ft, the S1 and S1a are the smallest residences at The Robertson Opus.
However, these are not basic open-plan studios.
The layouts include a proper sleeping room separated from the main living and dining area, plus a compact kitchen and enclosed bathroom.
The approximately four-metre-wide frontage and higher 3.225m floor-to-ceiling height should also help create a greater sense of volume than the floor area alone might suggest.
The difference between the S1 and S1a is mainly the slightly wider main entrance, not overall size.
These homes are therefore likely to make the most sense for investors targeting single professionals or couples who value the Robertson Quay lifestyle and central location more than extensive storage or entertaining space.
They could also serve as convenient city residences for owners who are primarily based overseas for work.
The limitation is straightforward.
At 431 sq ft, furniture planning becomes important. There is relatively little room for a permanent home office without borrowing space from the living or dining zone, and storage requirements will need careful management.
It is also difficult to see this as a long-term home for a couple intending to start a family.
Buyers should therefore compare the actual purchase quantum, stack and orientation rather than assuming every 431 sq ft suite will enjoy similar future resale or rental demand.
Best suited to: investors seeking a lower entry quantum, single professionals, couples who dine out frequently and buyers wanting a city base.
Less suited to: frequent hosts, heavy home cooks, extensive work-from-home users and couples planning near-term family growth.
A1 1 Bedroom — 495 sq ft
The A1 increases the floor area to 495 sq ft and provides a more conventional one-bedroom living arrangement.
While the 64 sq ft increase over the suites may not initially seem substantial, the difference becomes more meaningful when that space improves circulation, bedroom proportions, and separation between the kitchen, dining, and living areas.
For owner-occupiers, this is arguably the more practical and compelling compact layout.
A single professional gains a more comfortable long-term home, while a couple has greater flexibility without immediately moving into two-bedroom pricing.
From an investment perspective, the A1 could also appeal to a broader tenant pool than the smallest suites because it functions more naturally as a conventional one-bedroom apartment.

Standard Two-Bedroom Units — 689 to 721 sq ft
The standard two-bedroom offerings cover a relatively wide range of layouts, with Types B1 to B6 ranging from approximately 689 to 721 sq ft.
Buyers should not assume that paying for a slightly larger unit automatically produces a better floor plan.
The key differences are how each configuration handles the entrance, kitchen, living frontage, and the relationship between the bedrooms and common areas.
B2 — 689 sq ft
At 689 sq ft, B2 is the most compact standard two-bedroom layout.
Its primary attraction is likely to be its quantum.
Assuming comparable floor levels and stack attributes, it should provide one of the more accessible entry points into a proper two-bedroom apartment.
That makes it particularly relevant to investors.
Its weakness is equally apparent: two occupants working regularly from home may quickly place pressure on the common living area unless one bedroom is converted into a permanent office.

B1, B3, B4, B5 and B6 — 710 to 721 sq ft
B3 increases the area to 710 sq ft, while B1, B4, B5 and B6 reach 721 sq ft.
These slightly larger configurations should appeal more to couples who want the second bedroom to function as a guest room, nursery or dedicated office without moving into three-bedroom pricing.
However, the investment question becomes more complicated.
There are 118 standard two-bedroom residences, representing approximately 34% of the entire development. That creates considerable internal competition.
When multiple two-bedroom units eventually appear on the resale or rental market simultaneously, prospective buyers and tenants may have numerous alternatives within the same project.
For this reason, investors considering a standard two-bedroom should place greater emphasis on purchase price, stack, floor level, outlook, privacy and afternoon sun.
A particularly good stack purchased at a sensible quantum may differentiate itself. A generic two-bedroom bought at a substantial premium may struggle to do so.
Best suited to: couples, investors wanting a broader tenant pool than a one-bedroom, parents purchasing for an adult child and small households using the second bedroom as an office.
Less suited to: families needing two bedrooms plus a genuine study or households requiring substantial service-yard functions.


B7-S 2 Bedroom + Study — 743 sq ft
The B7-S is arguably one of the most interesting compact layouts at The Robertson Opus.
At 743 sq ft, it is only 22 sq ft larger than the biggest standard two-bedroom configurations, yet it introduces a designated study.
That small change significantly alters how the apartment can be used.
- For a couple, the study can become a permanent work-from-home area while preserving the second bedroom for guests or a future child.
- For a young family, it can absorb work, storage, or other changing household requirements.
- For an investor, the additional study also creates a clear point of differentiation from the 118 conventional two-bedroom apartments within the development.
Only 32 B7-S units exist, accounting for about 9% of the development.
That relative scarcity, combined with its efficient space planning, may help differentiate it in the future resale market.
However, buyers should still examine the study’s actual dimensions carefully. A compact study shown with fitted furniture can appear more generous on a floor plan than it feels once a full-depth desk, chair and storage are installed.
It should also not be treated as a substitute for a legal third bedroom.
Best suited to: dual-income couples working from home, investors seeking differentiation, young families and buyers prioritising functional flexibility without moving into a three-bedroom quantum.

Three-Bedroom Flexi Units — 926 to 1,044 sq ft
The C1-S to C5-S layouts range from 926 to 1,044 sq ft.
Their common feature is a flexible zone in addition to the three bedrooms.
Depending on the configuration, this area could function as a home office, expanded dining area, play zone or secondary social space.
The key point is that the additional floor area isn’t distributed the same way across every configuration.
C1-S — 926 sq ft
The 926 sq ft C1-S provides the most compact entry into this category.
It should appeal particularly to price-sensitive families wanting three proper bedrooms plus some additional functional flexibility.
The trade-off is that its efficiency leaves less spare capacity for extensive storage and oversized furniture.

C2-S — 980 sq ft
At 980 sq ft, the C2-S offers slightly more space than the C1-S, with the key difference being a second balcony adjoining the master bedroom. This gives the master suite its own outdoor space while keeping the overall unit below the 1,000 sq ft mark, which may appeal to buyers seeking greater lifestyle flexibility without a substantial increase in overall size.

C3-S to C5-S — 1,012 to 1,044 sq ft
The C3-S, C4-S, and C5-S increase in size to 1,012, 1,023, and 1,044 sq ft, respectively, but the additional area does not necessarily translate into significantly larger bedrooms or living spaces.
Compared with the C2-S, one of the main differences is the introduction of a more defined entrance foyer. Rather than entering directly into the main living area, residents have a transitional space between the front door and the rest of the apartment.
This can improve privacy, particularly when the front door is open, while also providing a practical area for a shoe cabinet, bench or other entrance storage. For families, this seemingly modest feature can help keep shoes, bags, and everyday items out of the main living and dining spaces.
Like the C2-S, these layouts also provide a separate balcony adjoining the master bedroom, creating a private outdoor space distinct from the main living-room balcony.
The decision between the C2-S and the larger C3-S to C5-S layouts therefore comes down less to bedroom count and more to whether buyers value the additional entrance foyer and the privacy and storage opportunities it provides. Buyers should consider whether these benefits justify the larger strata area and corresponding purchase quantum.
Overall, these Flexi layouts suit modern urban families looking for three bedrooms plus adaptable space, while the larger configurations may appeal to owner-occupiers who place greater importance on a proper entrance foyer and separation between the front door and the main living areas.
Best suited to: Families with one or two children, hybrid-working parents, longer-term owner-occupiers who value entrance privacy and storage, and buyers seeking three bedrooms plus flexible space.


C6 and C7 3 Bedroom DuoFlex
The 990 sq ft C6 and 1,023 sq ft C7 are arguably the most conceptually distinctive residences at The Robertson Opus.
The DuoFlex arrangement combines one bedroom with a secondary living area while staying connected to the main residence.
This lets the apartment evolve alongside the household.
- For a multigenerational family, the secondary zone could give an elderly parent greater privacy and independence without placing them in a completely separate home.
- For parents with an adult child, it provides separation while retaining the advantages of living together.
The space could alternatively function as a substantial home office, guest wing or semi-independent zone for a returning adult child.
This adaptability is potentially valuable because the layout addresses changing household structures rather than simply adding another bedroom.
Investors may also be attracted to its flexibility, although buyers should not assume that the configuration automatically allows the apartment to operate as two separately leasable residences.
Any tenancy arrangement would remain subject to prevailing regulations and the development’s eventual management rules.
The C7 provides an additional 33 sq ft over the C6.
Whether that additional area justifies a higher purchase quantum will depend on where those 33 sq ft are located and whether they materially improve the DuoFlex area or general circulation.
The concept is most compelling when the buyer has an actual use for the secondary zone.
A conventional family that simply wants one large uninterrupted living and dining room may find a Flexi or Premium configuration more natural.
Best suited to: multigenerational households, families with adult children, owners who frequently host long-stay guests, entrepreneurs requiring a substantial home office and buyers who value adaptability over conventional planning.


C1-P and C2-P 3 Bedroom Premium — 1,152 sq ft
The 1,152 sq ft C1-P and C2-P represent an important transition within the development.
This is where The Robertson Opus moves from efficient urban apartment planning towards a more complete family-home proposition.
Both configurations introduce features that the smaller layouts do not combine: a flexible study or guest space, yard, WC, larger kitchen functions and a more family-oriented overall arrangement.
For many serious owner-occupiers, this could be the sweet spot.
The apartment can potentially accommodate two children, a live-in helper, regular home cooking and hybrid working without requiring the substantially larger financial commitment of a four-bedroom residence.
The flexible room can also evolve as the household changes — from study to guest room, playroom or other supporting use.
Buyers should nevertheless check its dimensions and ventilation before treating it as another bedroom.
Only 27 three-bedroom Premium units are available, representing approximately 8% of the development.
That relative scarcity matters because these homes appeal to a different buyer profile than the more compact three-bedroom layouts.
A future family buyer comparing resale listings may place considerable value on having a yard, WC and a more complete kitchen arrangement, particularly in a central location where larger new apartments are comparatively limited.
C1-P and C2-P share the same stated 1,152 sq ft area.
The decision between them should therefore be driven less by size and more by internal sequencing, stack, orientation, outlook and privacy.
Buyers should also consider the wide balcony carefully.
For households that regularly use outdoor space for dining or relaxation, it could substantially improve the lifestyle proposition. For those who rarely use balconies, effective internal floor area becomes the more important measure.
Best suited to: serious owner-occupiers, families with two children, households with a helper, downsizers who still need proper service areas, and buyers expecting to stay in the property through several life stages.


D1-P 4 Bedroom Premium — 1,539 sq ft
With only nine units, the 1,539 sq ft D1-P is both the largest and rarest residential layout at The Robertson Opus.
It provides four bedrooms, a substantial contiguous living and dining area, larger kitchen functions and the service spaces expected from a more conventional family home.
The limited supply also means it should stand apart within the development rather than compete against dozens of similar units.
This is the clearest fit for larger families and long-term owner-occupiers.
It may also appeal to multigenerational households that do not require the semi-independent configuration of the DuoFlex, as well as buyers moving from landed homes or larger resale condominiums who are unwilling to accept the compressed dimensions common in newer projects.
Another potential buyer profile is the affluent downsizer.
Such buyers may want to reduce the maintenance responsibilities associated with a landed property while retaining sufficient living and dining space for children, grandchildren and regular entertaining.
The main consideration is quantum versus utilisation.
A buyer paying for 1,539 sq ft should ideally need the fourth bedroom, service areas, and larger common spaces.
Otherwise, the 1,152 sq ft three-bedroom Premium could potentially provide a better balance between liveability, maintenance and overall purchase quantum.
Scarcity is an advantage, but scarcity alone does not make a property good value.
Best suited to: larger and multigenerational families, frequent hosts, households with a helper, affluent downsizers from larger properties and long-term owner-occupiers prioritising space over rental yield.

How the Three Collections Change the Buying Decision
The three collections should not simply be viewed as progressively more expensive versions of the same apartment.
They address different priorities.
Premier Collection
The 3.225m floor-to-ceiling height is a meaningful spatial advantage for the compact residences.
Higher ceilings can improve perceived volume and make a smaller apartment feel less constrained. But buyers should avoid paying for ceiling height in isolation.
Storage, window orientation, furniture placement and usable internal floor area will still have a greater impact on everyday liveability.
Luxury Collection
The Luxury Collection offers the widest range of layouts and consequently requires the most disciplined selection.
Conventional two-bedroom apartments face considerable internal competition, while the B7-S, Flexi, and DuoFlex formats have clearer functional identities.
Within this collection, the best layout is not necessarily the largest.
The more important question is whether the household will consistently use the additional space it is paying for.
Legacy Collection
The Legacy Collection is more clearly oriented towards owner-occupiers.
The provision of yards, WCs, larger kitchens and lower internal supply makes the Premium three- and four-bedroom apartments much more complete family products.
Their main limitation is likely to be total purchase quantum rather than layout quality.
Buyers should therefore compare them not only with other new launches but also with larger resale alternatives in surrounding central districts.
Which Unit Type Fits You Better?
| Unit Type | Area | Principal Strength | Most Suitable Buyers | Main Trade-Off |
|---|---|---|---|---|
| Suite S1/S1a | 431 sq ft | Lower entry quantum and high ceiling | Investor, single professional, city-based buyer | Limited work, storage and hosting capacity |
| 1BR A1 | 495 sq ft | More conventional compact home | Single, couple, investor | Limited capacity for family growth |
| 2BR B1–B6 | 689–721 sq ft | Wide tenant and buyer pool | Couple, small household, investor | Significant internal competition |
| 2BR + Study B7-S | 743 sq ft | Strong compact flexibility | Hybrid-working couple, young family, investor | Study is not a third bedroom |
| 3BR Flexi C1-S–C5-S | 926–1,044 sq ft | Three bedrooms plus adaptable space | Family with one or two children | Examine balcony and service-space efficiency |
| 3BR DuoFlex C6/C7 | 990–1,023 sq ft | Semi-independent secondary zone | Multigenerational household, adult child, home-business owner | Not automatically two separately leasable units |
| 3BR Premium C1-P/C2-P | 1,152 sq ft | Yard, WC and fuller family planning | Long-term family owner, helper household, downsizer | Higher quantum and balcony allocation |
| 4BR Premium D1-P | 1,539 sq ft | Largest and rarest layout | Large family, frequent host, affluent downsizer | Additional space needs to justify the quantum |
The table should be treated as a guide to functional suitability rather than a ranking of investment value.
Purchase price, stack, orientation, level and outlook can materially alter the relative attractiveness of two otherwise similar layouts.
Which The Robertson Opus Unit Would We Choose for Each Buyer Profile?
For a pure investor, the A1 one-bedroom could offer a stronger balance than the smallest suite because it potentially appeals to both singles and couples.
The B2 becomes interesting when its lower quantum creates a meaningful price advantage over the other two-bedroom configurations.
Investors prepared to spend more for differentiation should pay particular attention to the B7-S, rather than automatically moving into a conventional two-bedroom.
- For a couple buying for own stay, the B7-S is particularly compelling because the dedicated study prevents the second bedroom from becoming a permanent home office.
- For a young family, the C1-S or C2-S offers an efficient entry into three-bedroom living, while the larger C3-S to C5-S configurations become more relevant for households planning a longer stay.
- For households with changing or multigenerational family structures, the C6 and C7 DuoFlex provide the project’s most distinctive adaptability.
- However, for more conventional family living, the C1-P and C2-P three-bedroom Premium layouts arguably provide the strongest all-round proposition. The yard, WC, flexible room and larger kitchen address practical everyday requirements that bedroom counts alone often fail to capture.
- Finally, the D1-P four-bedroom Premium is unquestionably the flagship in terms of size and scarcity, but it makes the most sense when purchased as a home first and an investment second. It will likely appeal most to buyers who expect to use the extra space and intend to stay in the property long term.
Ultimately, no single The Robertson Opus layout is automatically the best purchase.
The correct choice depends on the interaction between floor plan, household requirements, stack, orientation, level, privacy, effective internal area and total purchase quantum.
That final factor is particularly important.
A very good floor plan can still become a poor purchase if the price already assumes advantages that the particular unit does not actually deliver.
Disclaimer: This article is an independent floor-plan analysis based on the available project brochure. Dimensions, layouts, fittings and other details are subject to final plans, approvals and survey. Buyers should review the latest approved documents, price list, facing and on-site conditions before making a purchase decision. This article does not constitute financial or property investment advice.
Article contributed by Jerry Wong.

Jerry Wong is a realtor at Propnex Realty, bringing a rich background in interior and lighting design to his work. He loves exploring diverse spaces and observing the transformative power of real estate. Beyond his professional role, Jerry finds his greatest fulfillment in connecting people with the right properties, gaining immense satisfaction from helping clients achieve their dreams.