Skip to content

The Serra Residences

Developer: Far East Organisation
No. Of Units: 133 Residential Units
Site Area: 51,395 sqft (Approx)
Tenure: Freehold
District: 11
TOP: 1st Sept 2031
Architect: P & T Consultants
Carpark: 109 Lots With 5 EV Lots
Unit Types:
2 Bedroom + Study: 710 to 721 sqft (39 Units)
3 Bedroom: 764 to 904 sqft (39 Units)
4 Bedroom: 958 to 1216 sqft (23 Units)
4 Bedroom + Study: 1335 sqft (10 Units)
4 Bedroom Premium + Private Lift: 1528 sqft (10 Units)
5 Bedroom Premium + Private Lift: 1755 sqft (10 Units)
Penthouse: 2648 to 2669 sqft (2 Units)

The Serra Residences was previously known as Pastoral View

About The Serra Residences

A New Freehold Chapter In Novena
A coveted address in District 11, The Serra Residences is set within a quiet enclave in Novena.
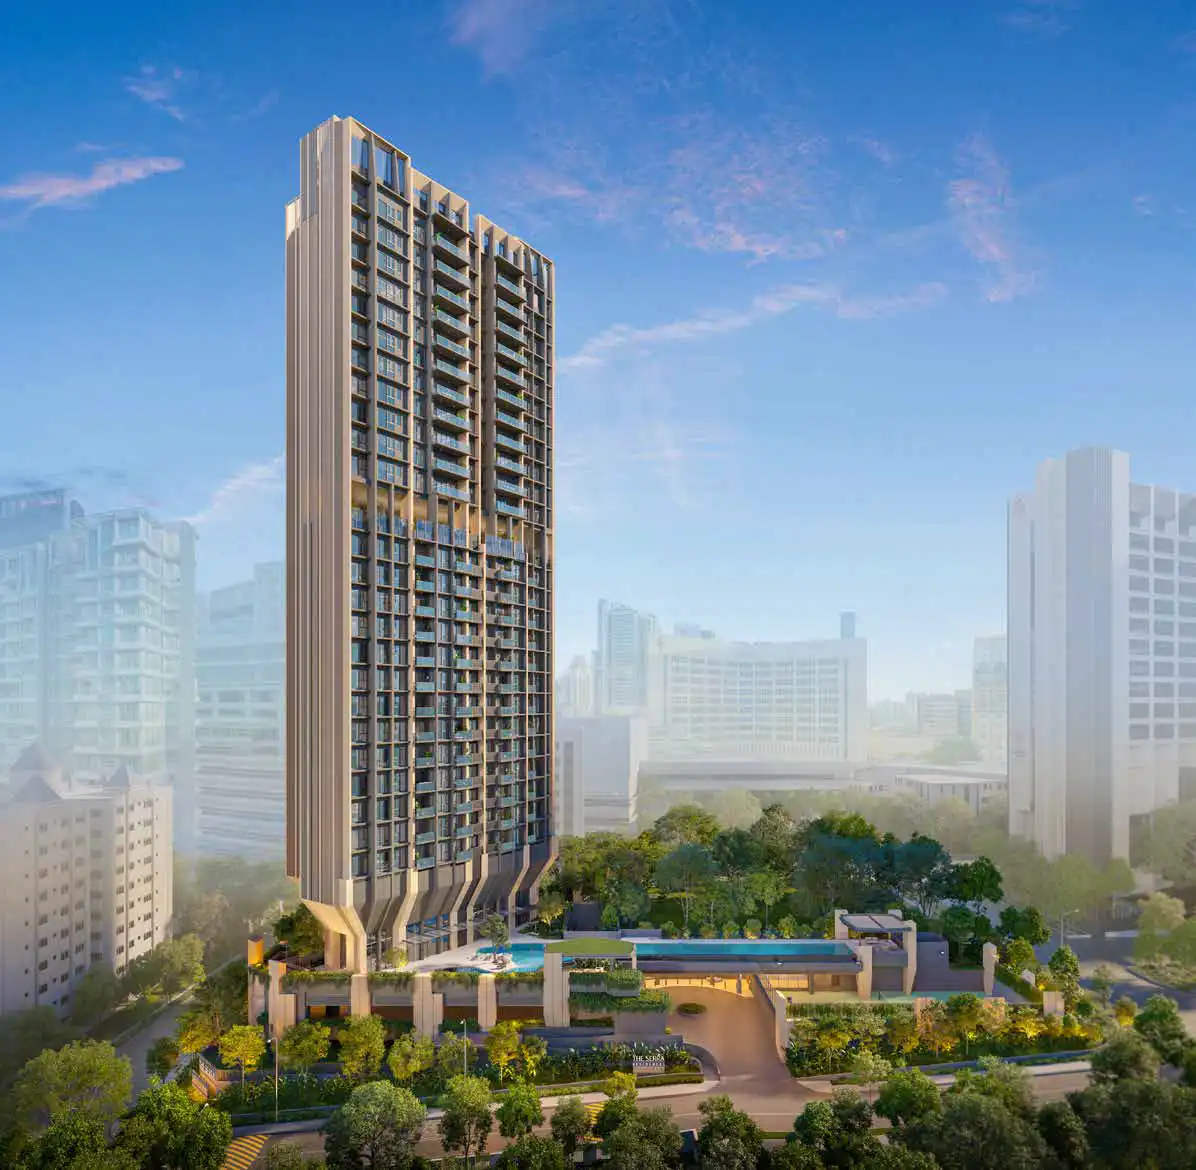
The Serra Residences high-rise condominium in Novena, featuring a modern residential tower, landscaped grounds, swimming pool and surrounding cityscape.

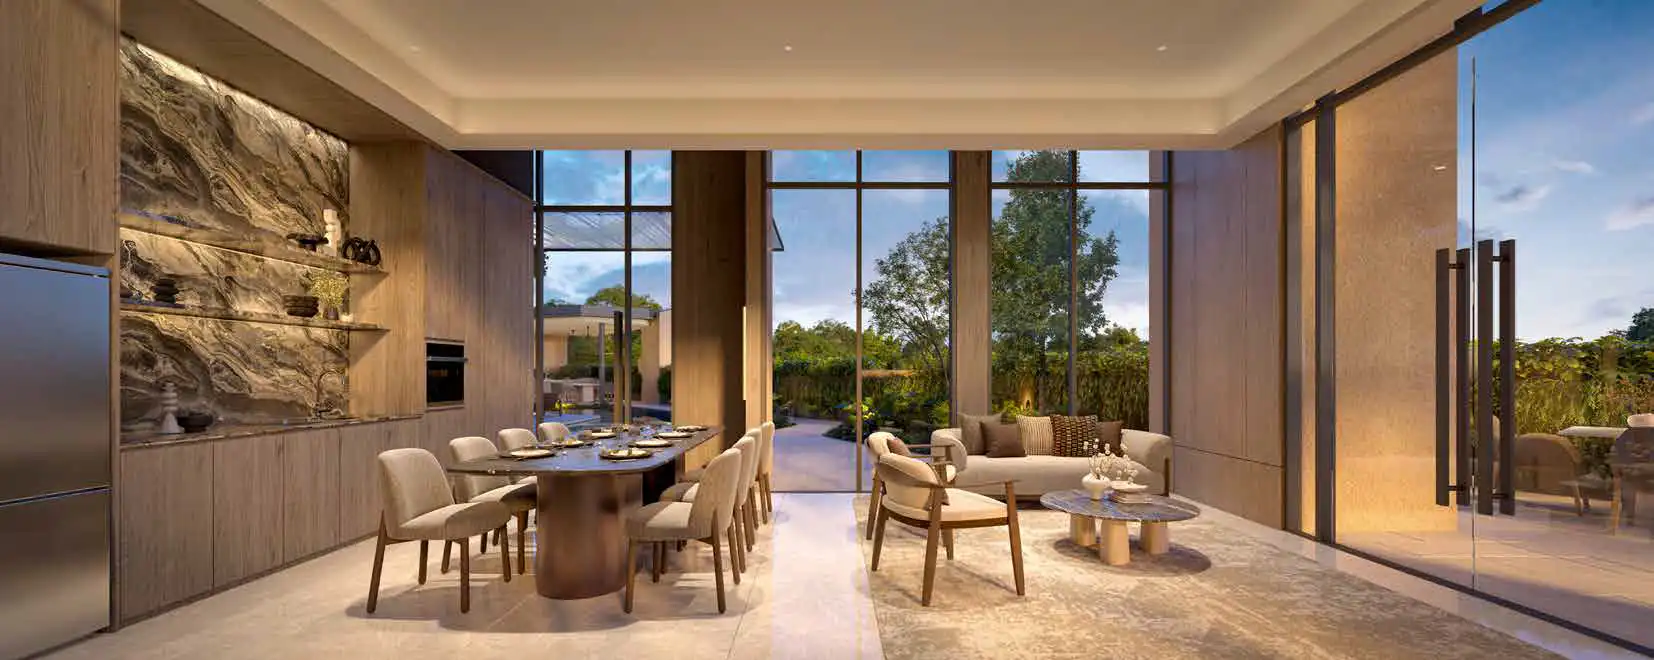
Intimately scaled yet generously appointed, this serene retreat features full lifestyle facilities, including a 50-metre Lap Pool, a Tennis Court and a Fitness Room. Social spaces like the Dining Room, BBQ Pavilion, and Social Lounge sit within sculptural, landscaped grounds, offering a sense of calm and distinction.
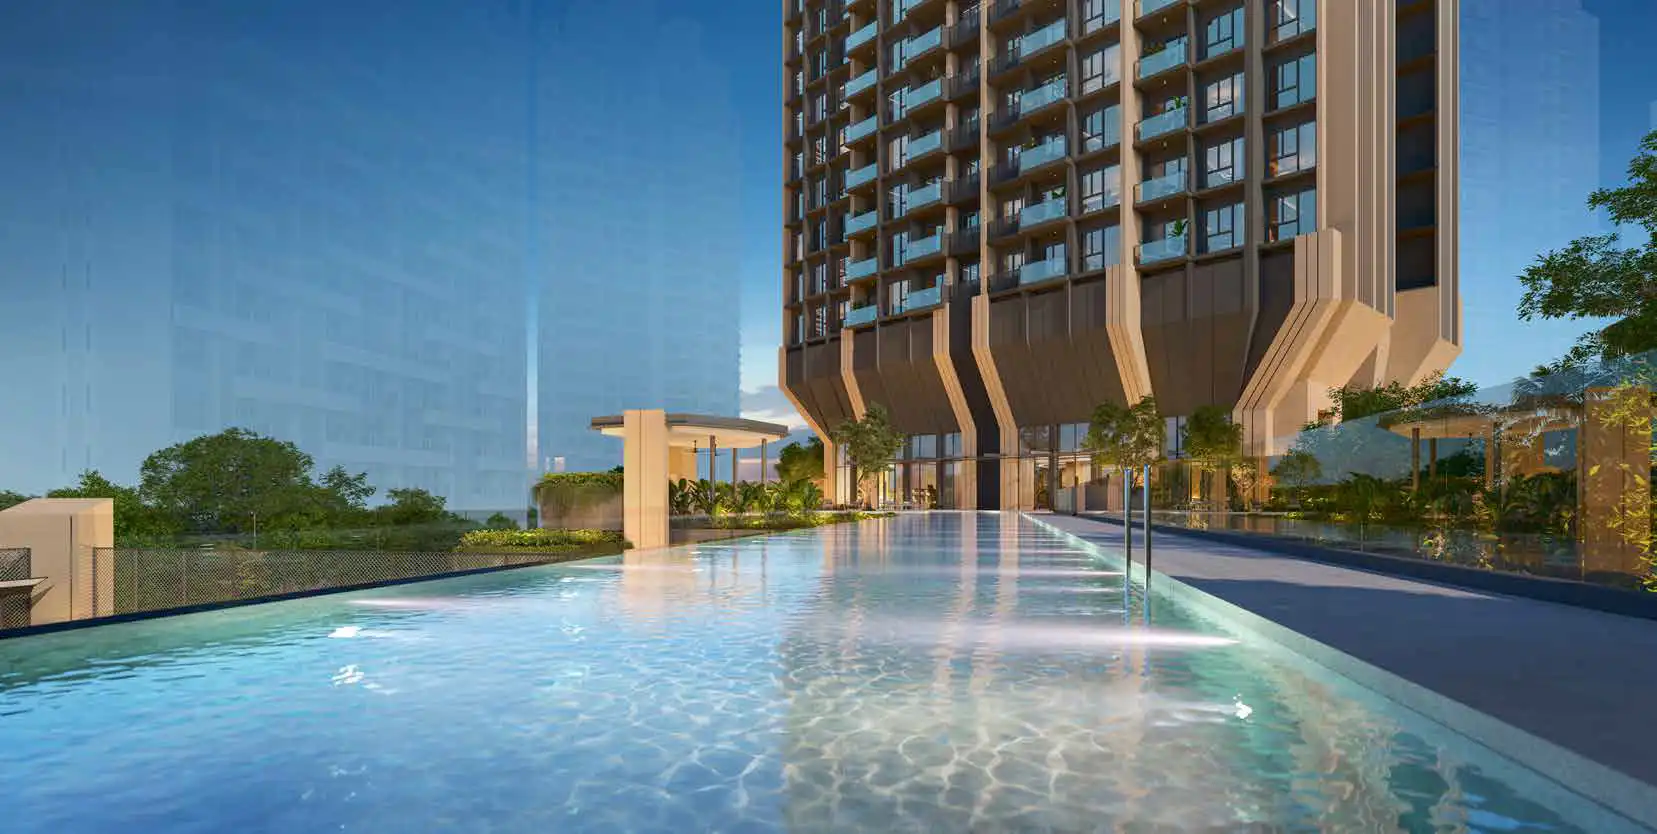
Level 3 swimming pool at The Serra Residences, featuring a landscaped pool deck beside the residential tower.
50-Metre Lap Pool (Level 3)

Renewal Begins Where Nature And Design Meet
Each home at The Serra Residences is thoughtfully composed. Efficient layouts ensure every space is purposeful, creating homes that feel open and adapt naturally to the way you live.

Carefully selected natural stone and wood materials bring warmth and texture to the interiors, while full-length windows maximise natural light and airflow.

The result is a collection of homes that quietly elevate everyday life, with wellbeing seamlessly woven in, day after day.

A Private Enclave Framed In Greenery
The Serra Residences sits within a quiet, gently elevated neighbourhood on Bassein Road, surrounded by lush greenery and open skies. Here, residents enjoy a rare sense of privacy, moments from Novena’s lively energy.
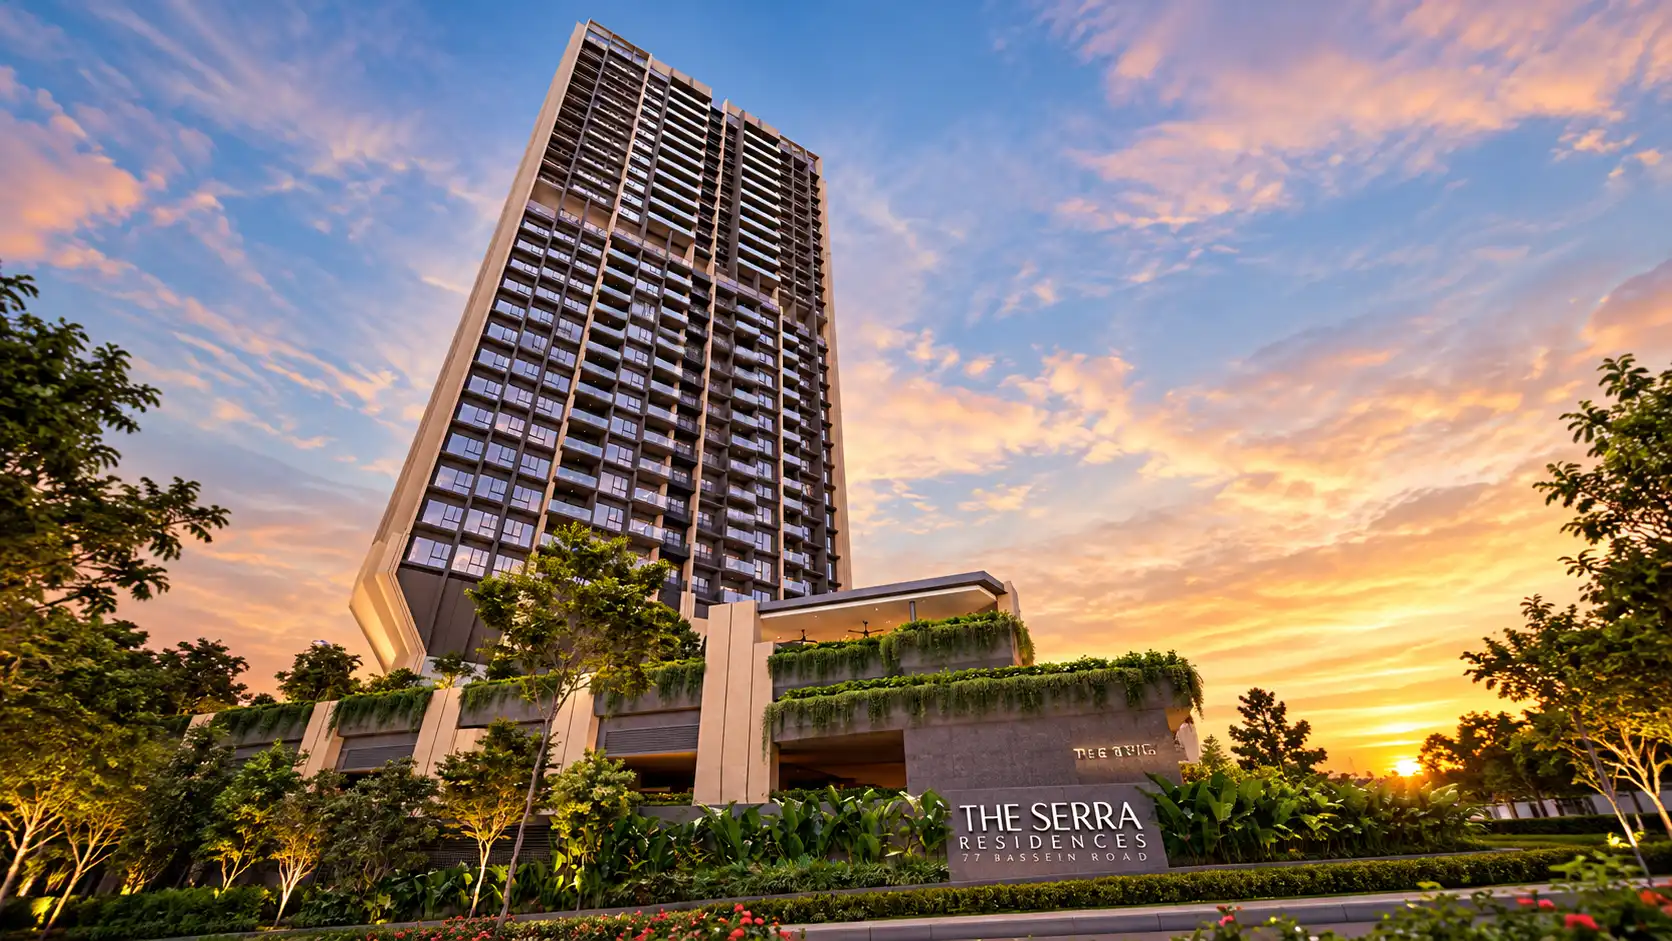
The Serra Residences condominium tower at sunset, featuring its landscaped entrance, modern architecture and residential façade in Novena, Singapore.

A Distinctive Novena Address
An eight-minute stroll from Novena MRT, The Serra Residences is surrounded by a vibrant array of everyday conveniences. Nearby lifestyle destinations include Square 2, Velocity@Novena Square, and the new 2 Moulmein Road, offering an abundance of dining, retail and entertainment.

The Serra Residences is also within 1km of sought-after schools including St Joseph’s Institution Junior, Hong Wen Primary School and Lee Kong Chian School of Medicine (NTU).
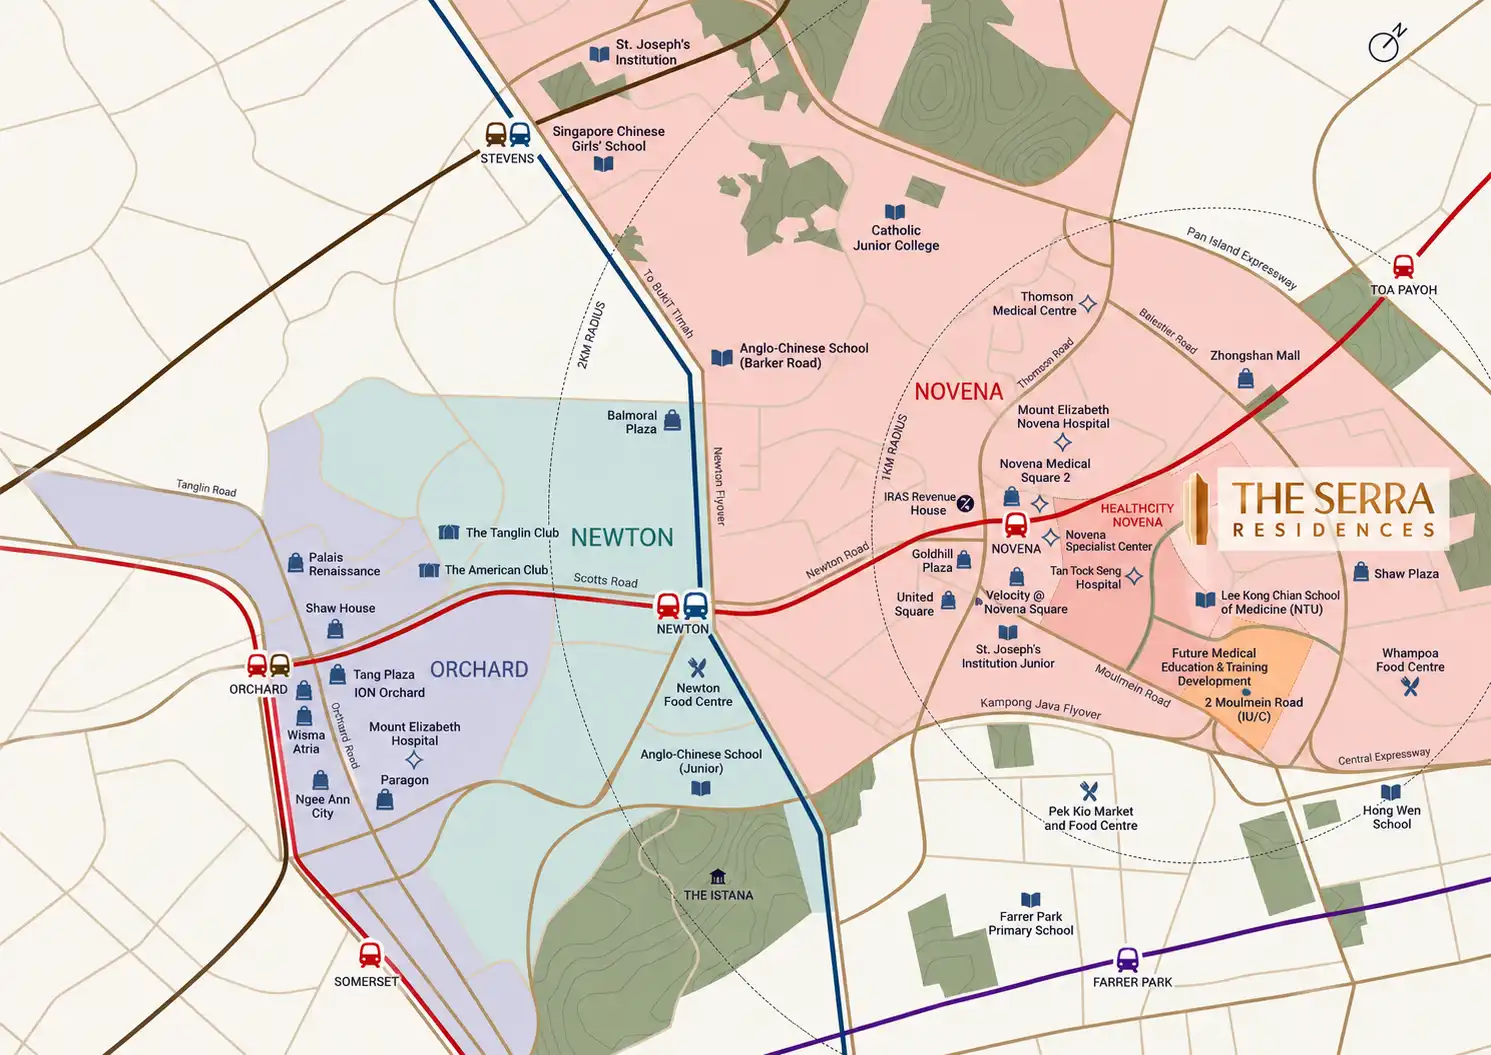
Location map of The Serra Residences in Novena, showing nearby MRT stations, schools, shopping malls, healthcare facilities and Orchard Road.

A Modern Retreat In The Heart Of The City
Novena is a vibrant hub where daily essentials, top schools and wellness amenities are within easy reach. Tucked away within this dynamic district, The Serra Residences offers a sense of tranquillity amidst the energy of one of Singapore’s most connected neighbourhoods.

Minutes’ drive to Orchard Road, Singapore’s premier retail and entertainment belt.
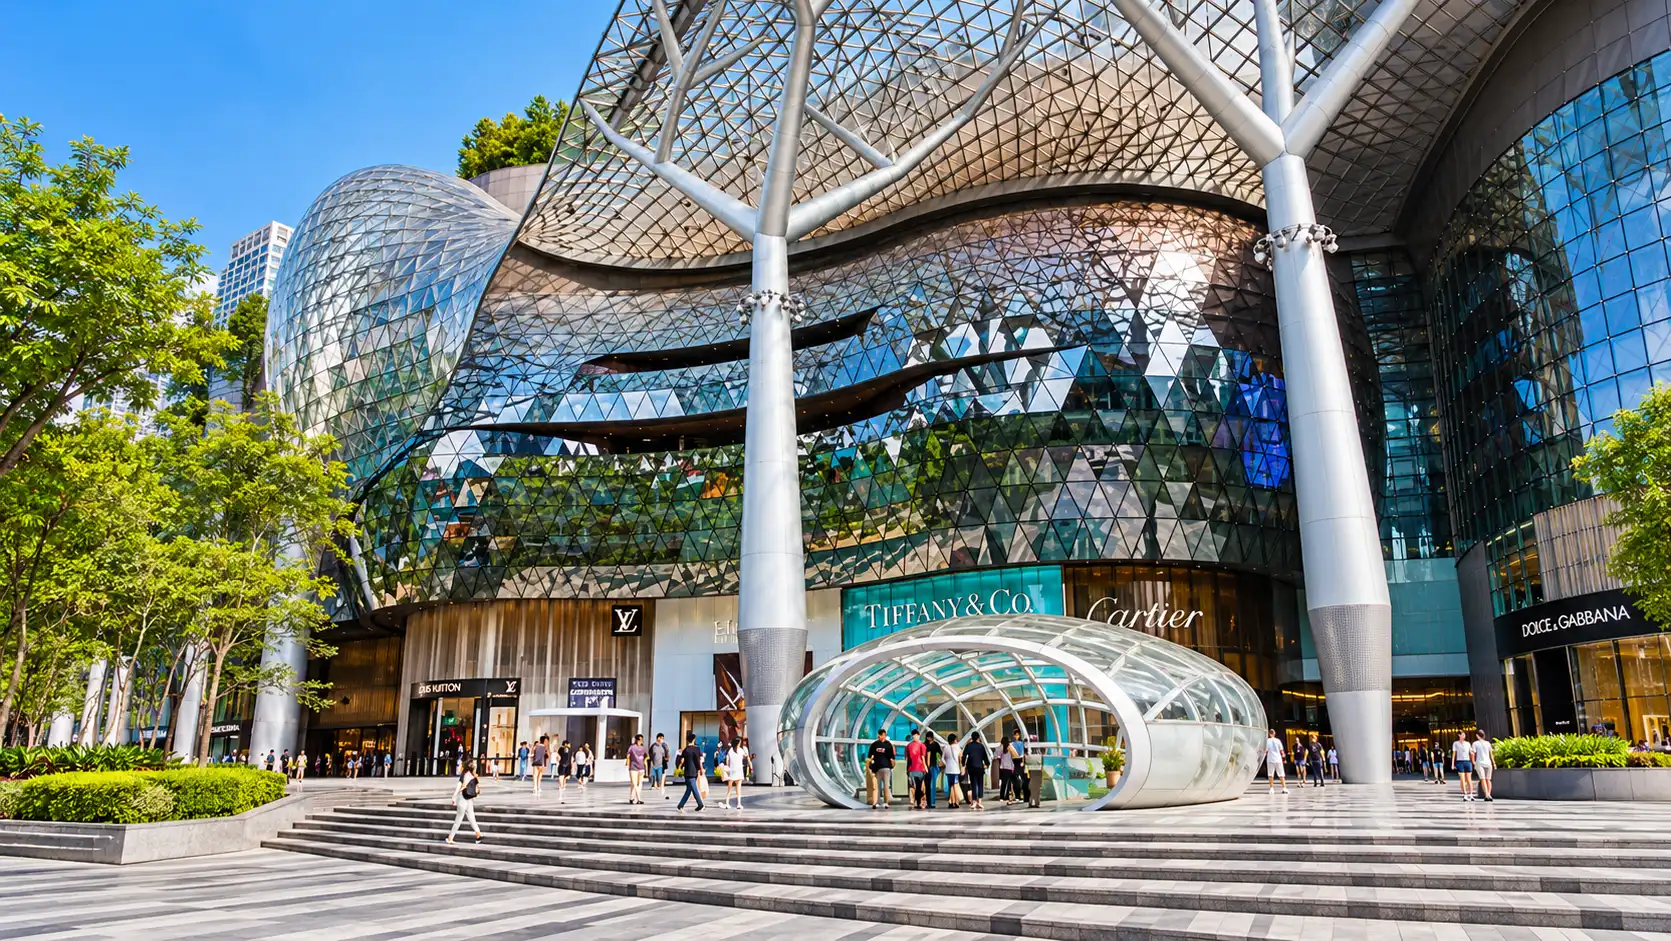
Shop, dine and socialise at nearby malls such as Square 2 and Velocity@Novena Square, which are seamlessly connected to Novena MRT Station.
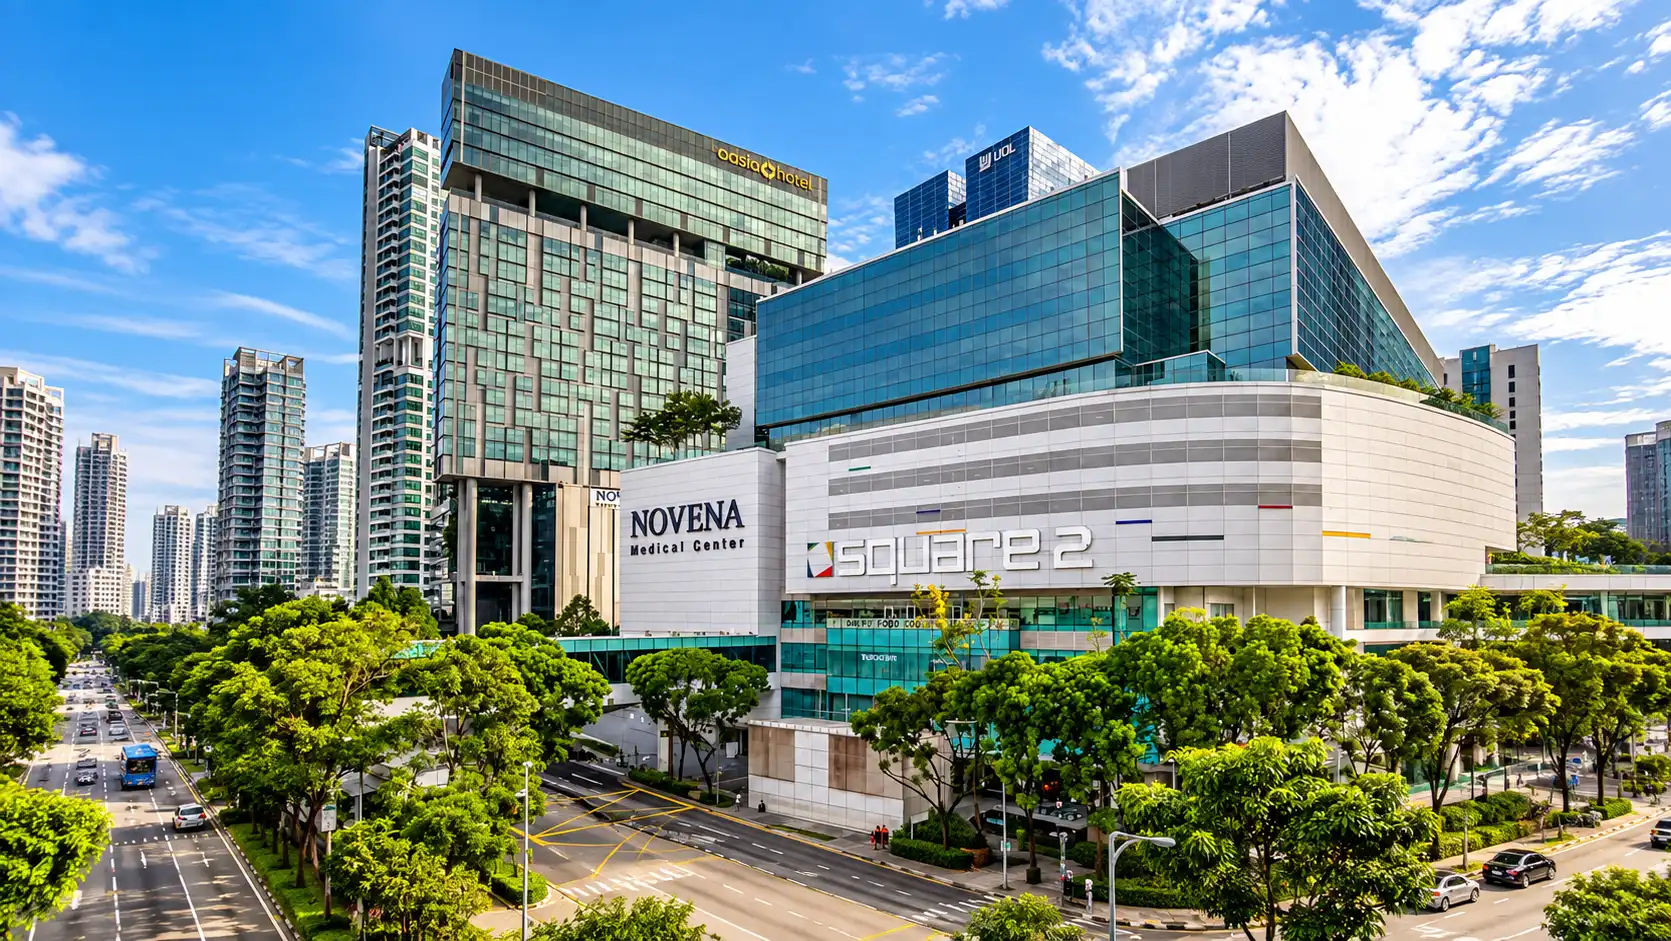
A new lifestyle hub at 2 Moulmein Road will offer restaurants, cafes, sports activities, playgrounds, parks, pet-friendly amenities and more.

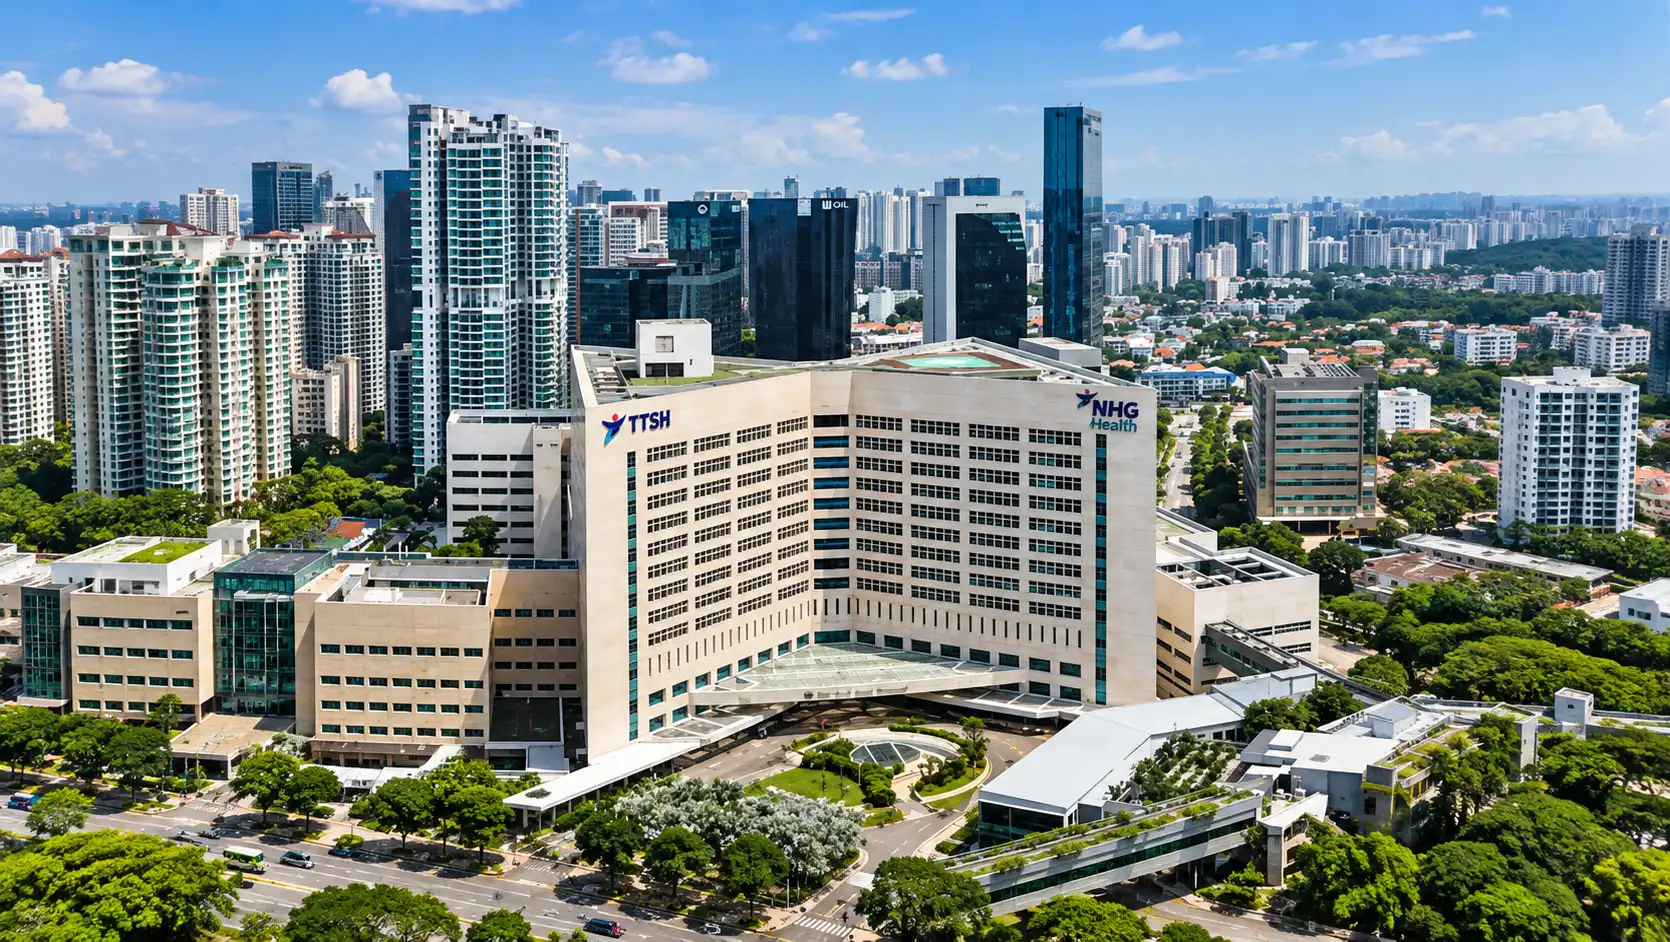
HealthCity Novena will continue to expand its wellness and healthcare facilities, set for completion in 2030
A Sense Of Arrival
A wide entrance gently reveals shimmering water and lush greenery, opening into a world of quiet and ease.
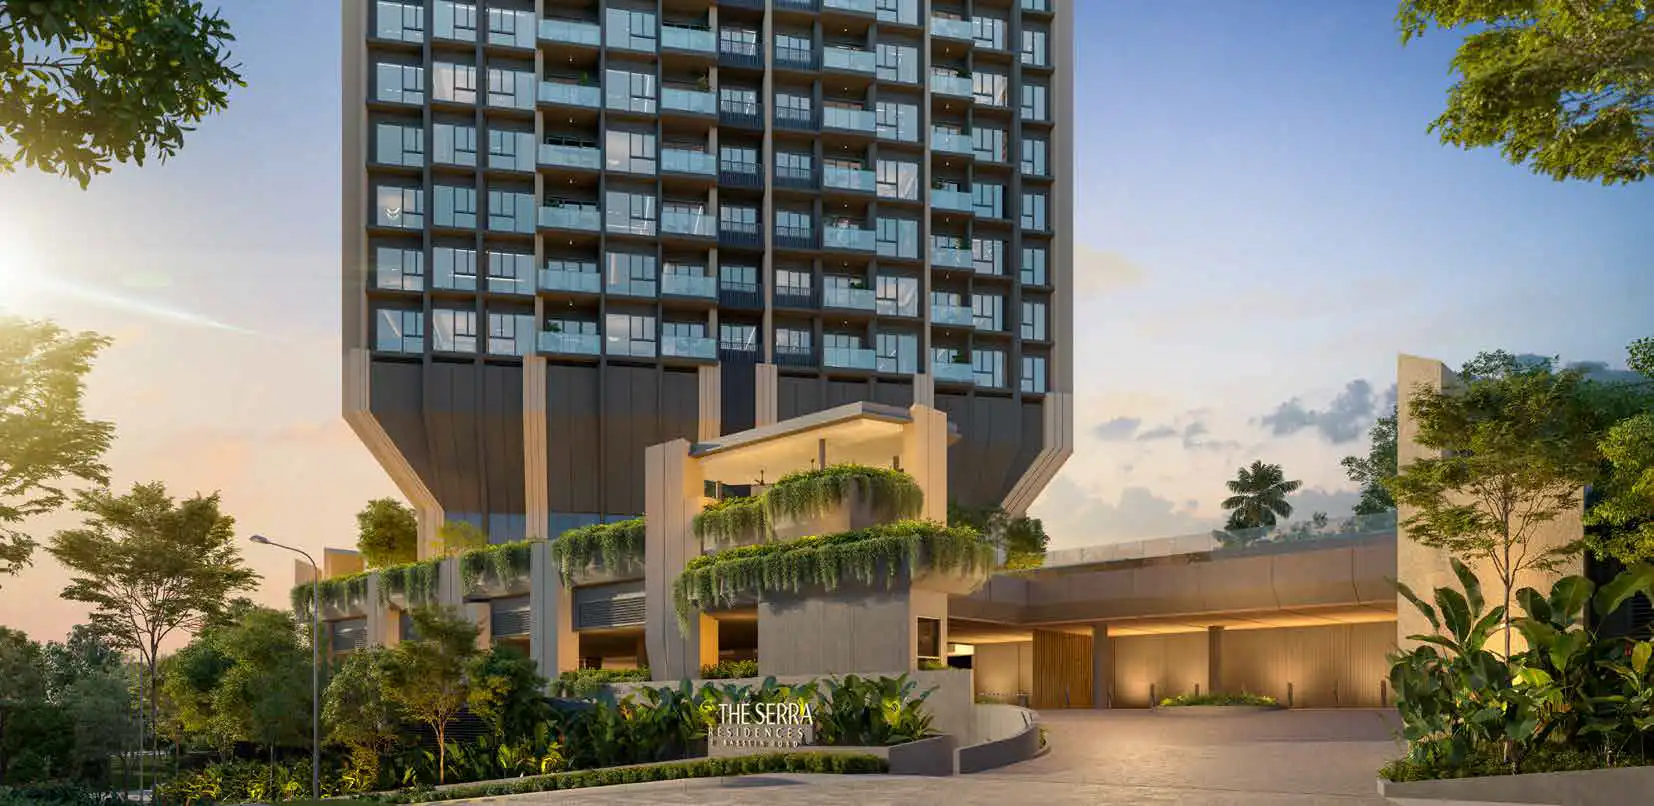
Arrival Bay

Spaces For Wellbeing
Mornings begin with laps beneath open skies in a 50-metre cantilevered pool suspended over the entrance courtyard. Unwind in the afternoons with a game of tennis or a session at the Fitness Room.
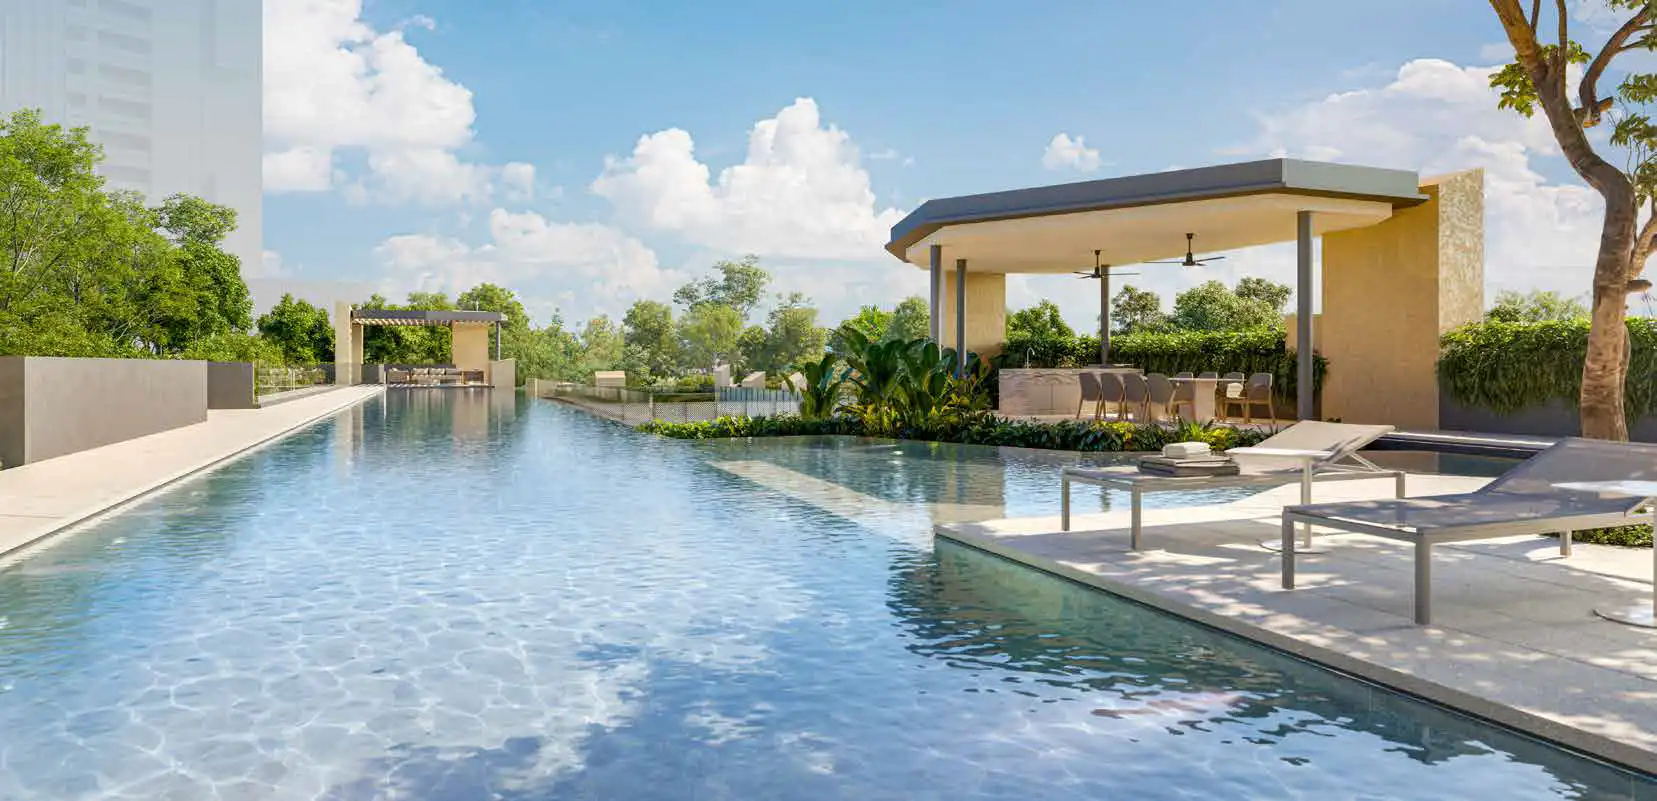
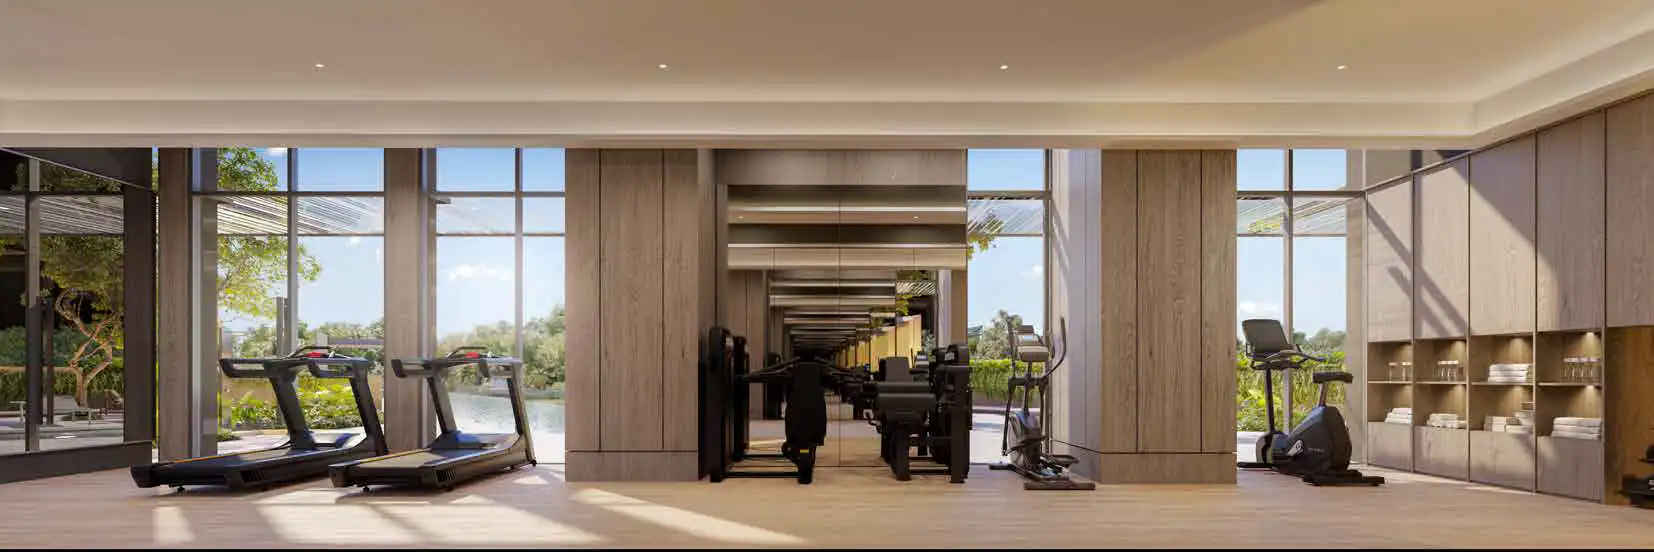
50-Metre Lap Pool (Level 3)
Fitness Room (Level 3)

Built For Social Living
Playful, relaxed afternoons seamlessly transition into convivial evenings, bringing friends and loved ones together in the Dining Room or around the grill in the BBQ Pavilion.

From spontaneous gatherings to moments worth celebrating, these spaces are crafted for every occasion.
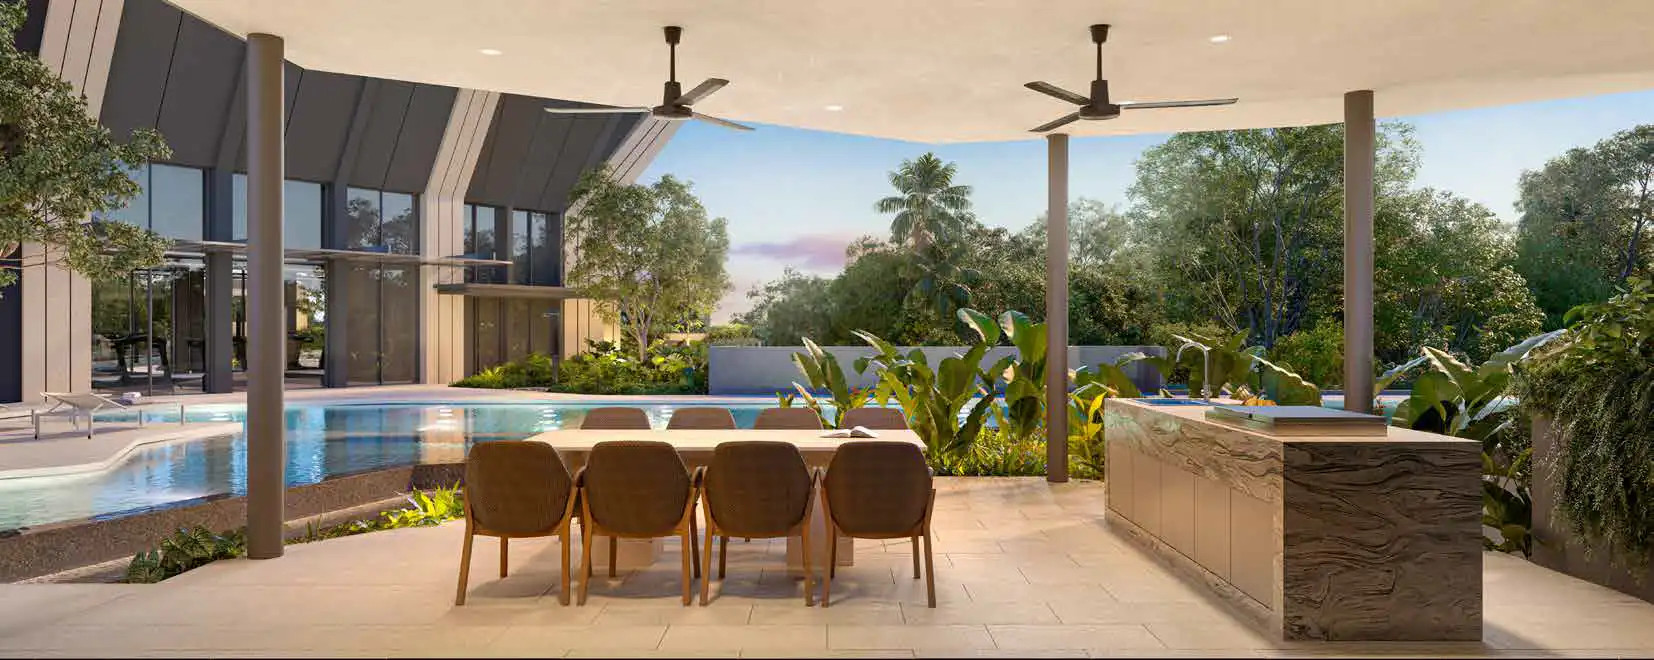
BBQ Pavilion (Level 3)
Dining Room (Level 3)

The Serra Residences Location Map

The Serra Residences Street View

Site Map & Floor Plans

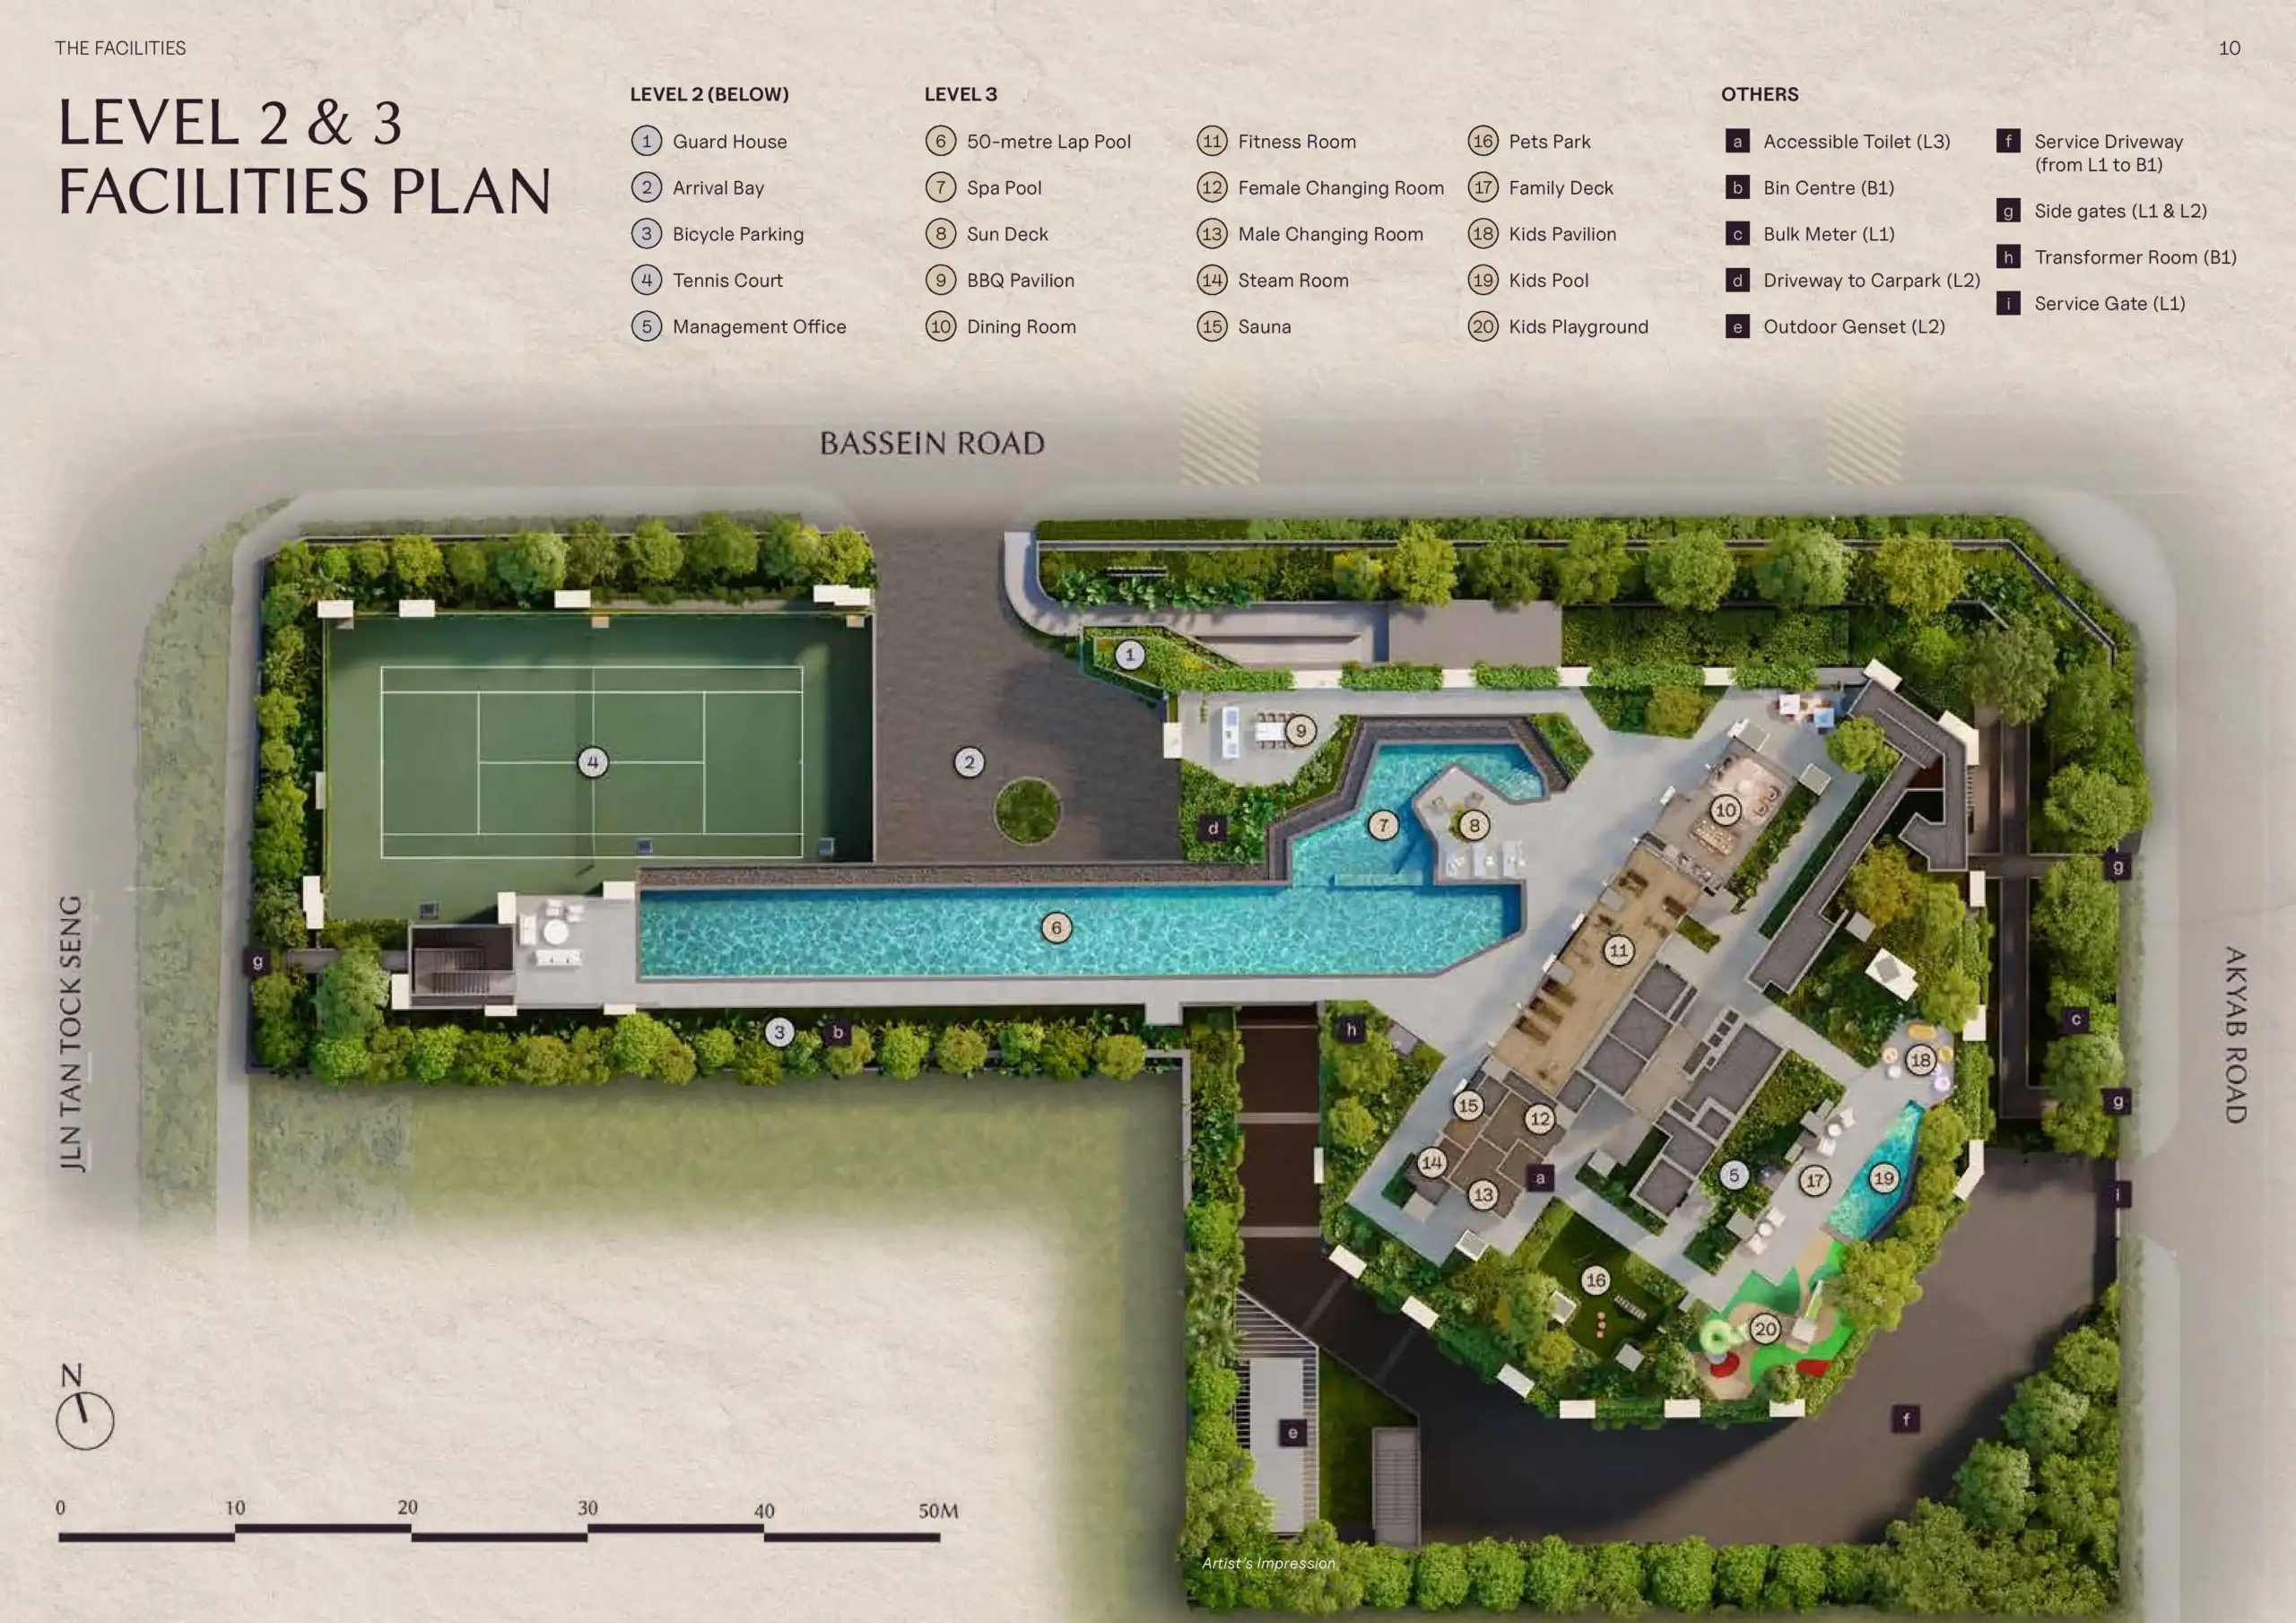
The Serra Residences Level 2 and 3 Site Map

Level 2 and 3 facilities plan at The Serra Residences, showing the 50-metre lap pool, tennis court, spa pool, fitness room, dining and BBQ pavilions, kids’ facilities and landscaped communal areas.

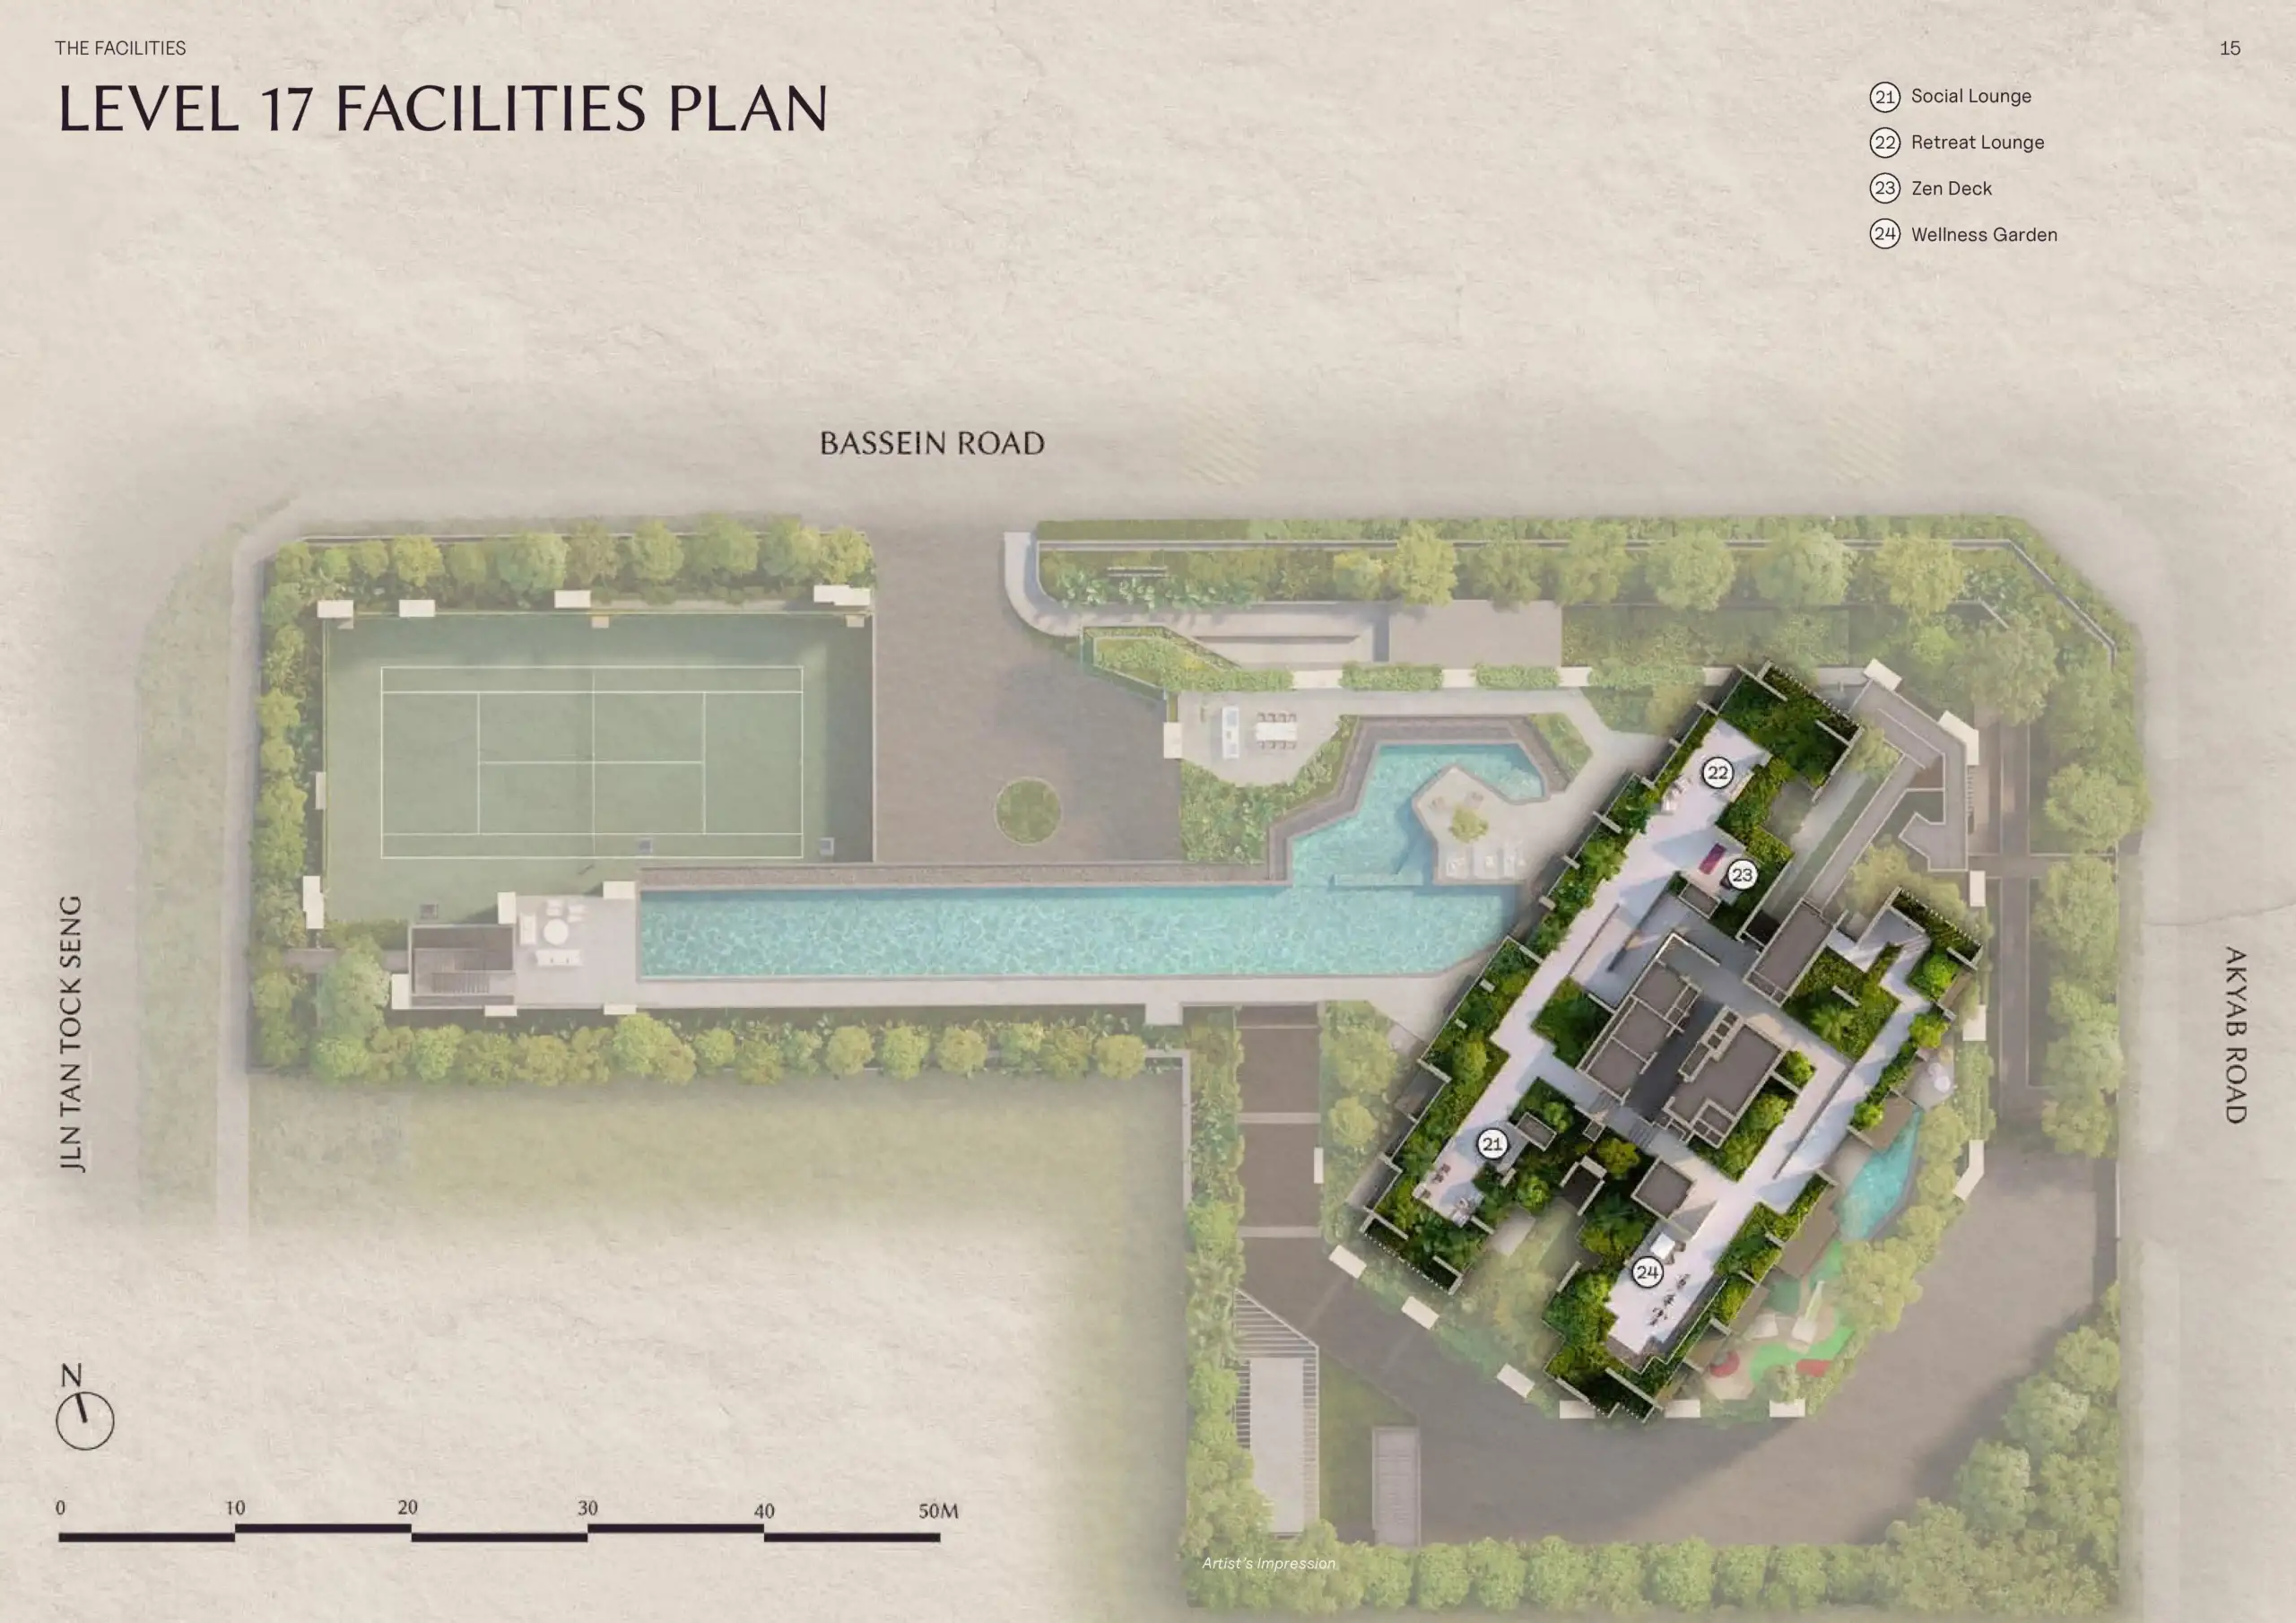
The Serra Residences Level 17 Site Map

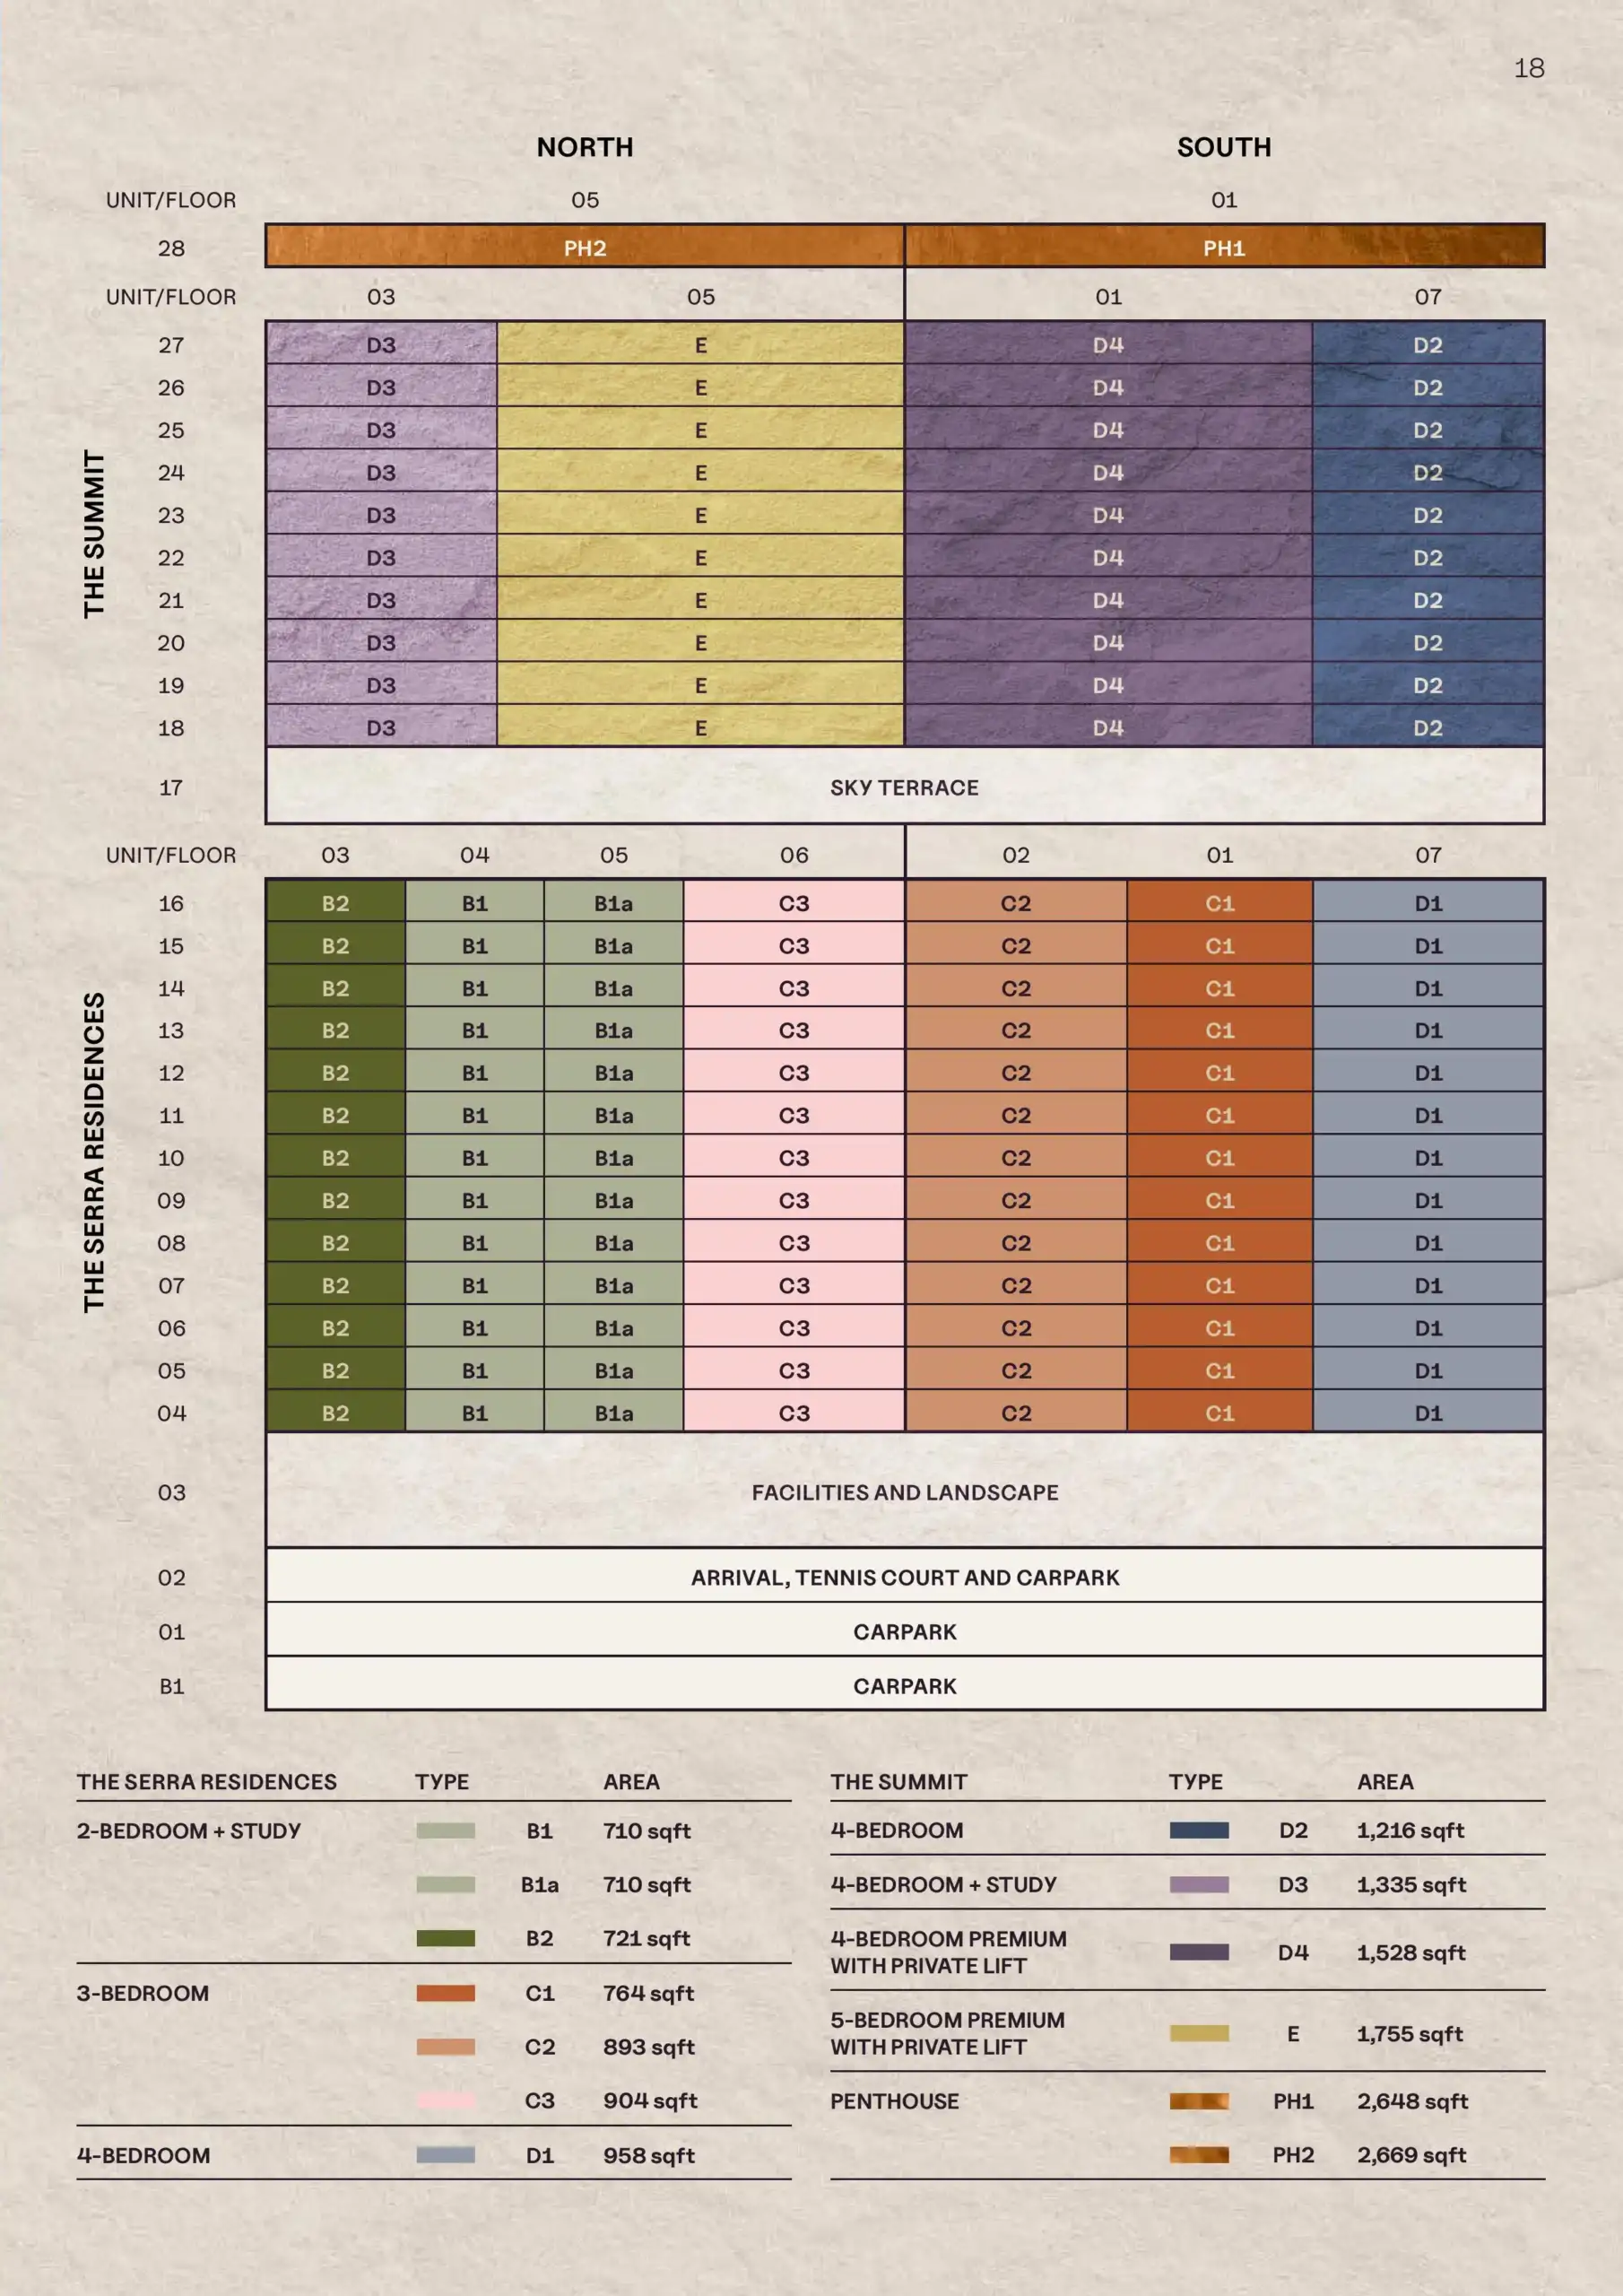
The Serra Residences Diagrammatic Chart

The Serra Residences unit distribution chart showing apartment types and stacks from Levels 4 to 28, including 2-bedroom + study, 3-bedroom, 4-bedroom, 5-bedroom premium and penthouse units.

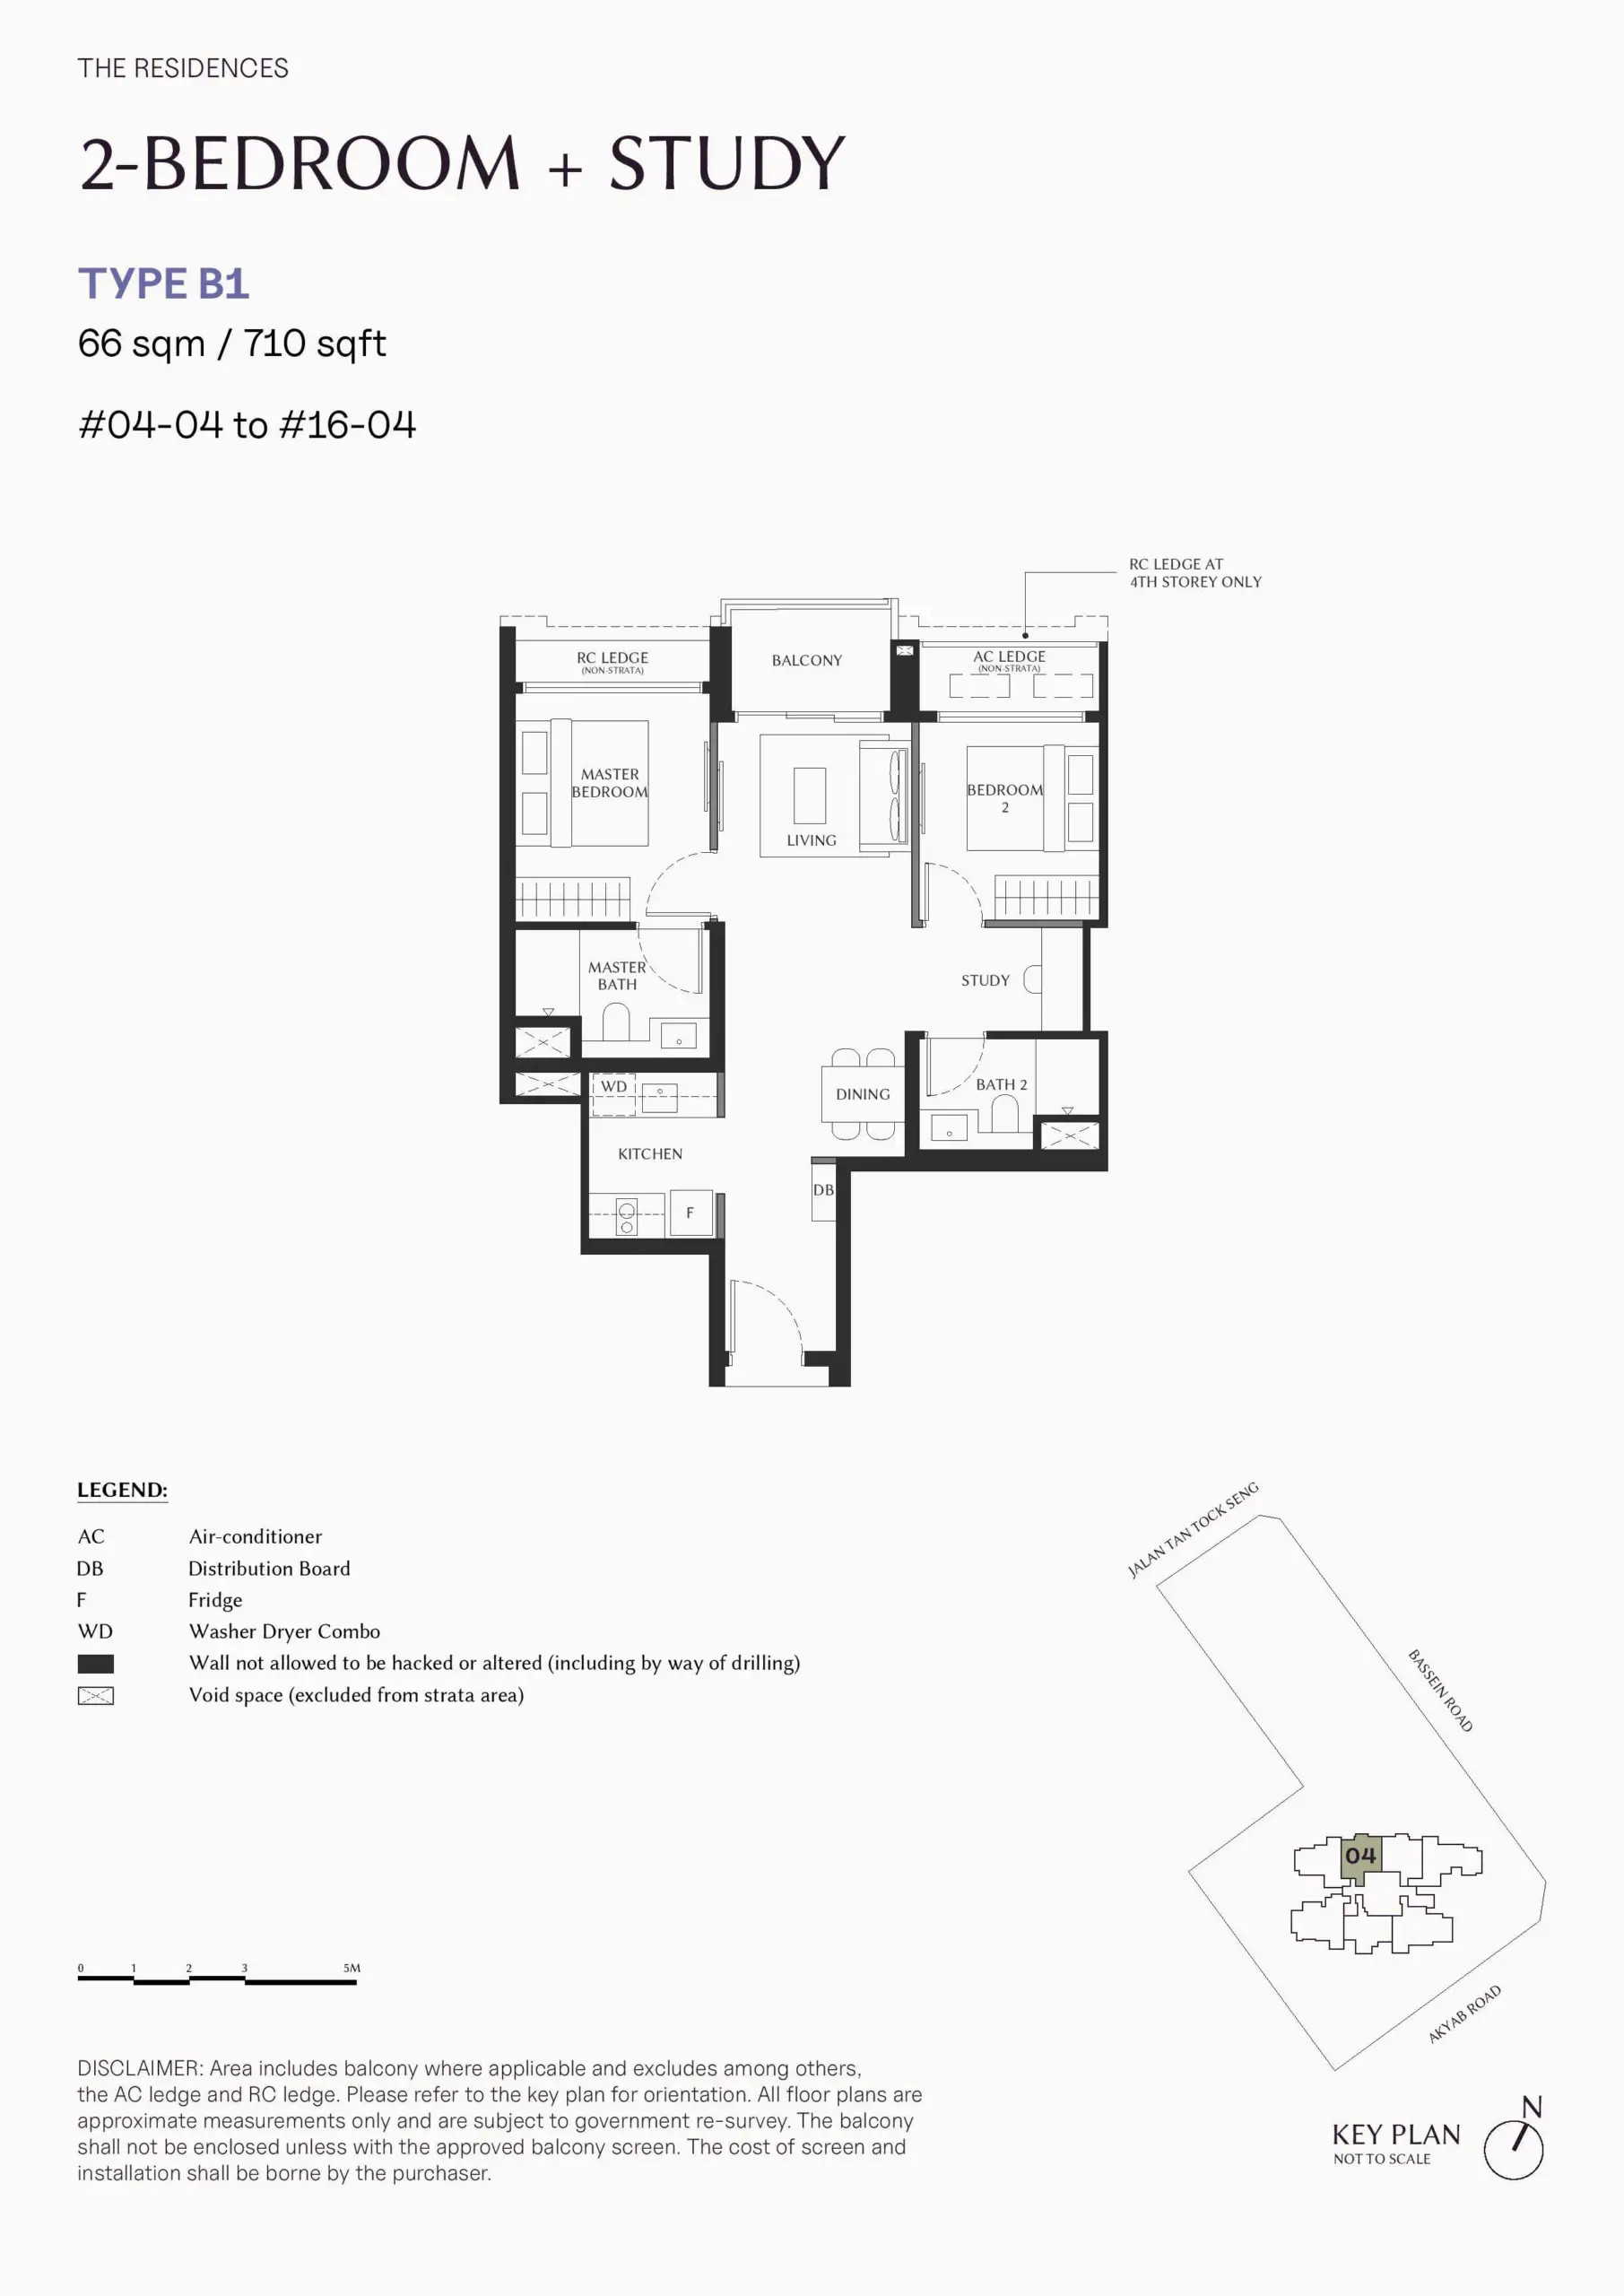
The Serra Residences 2 Bedroom + Study Type B1 Floor Plan

The Serra Residences Type B1 2-bedroom + study floor plan, measuring 710 sq ft, with two bathrooms, kitchen, dining area, living room, balcony and study.

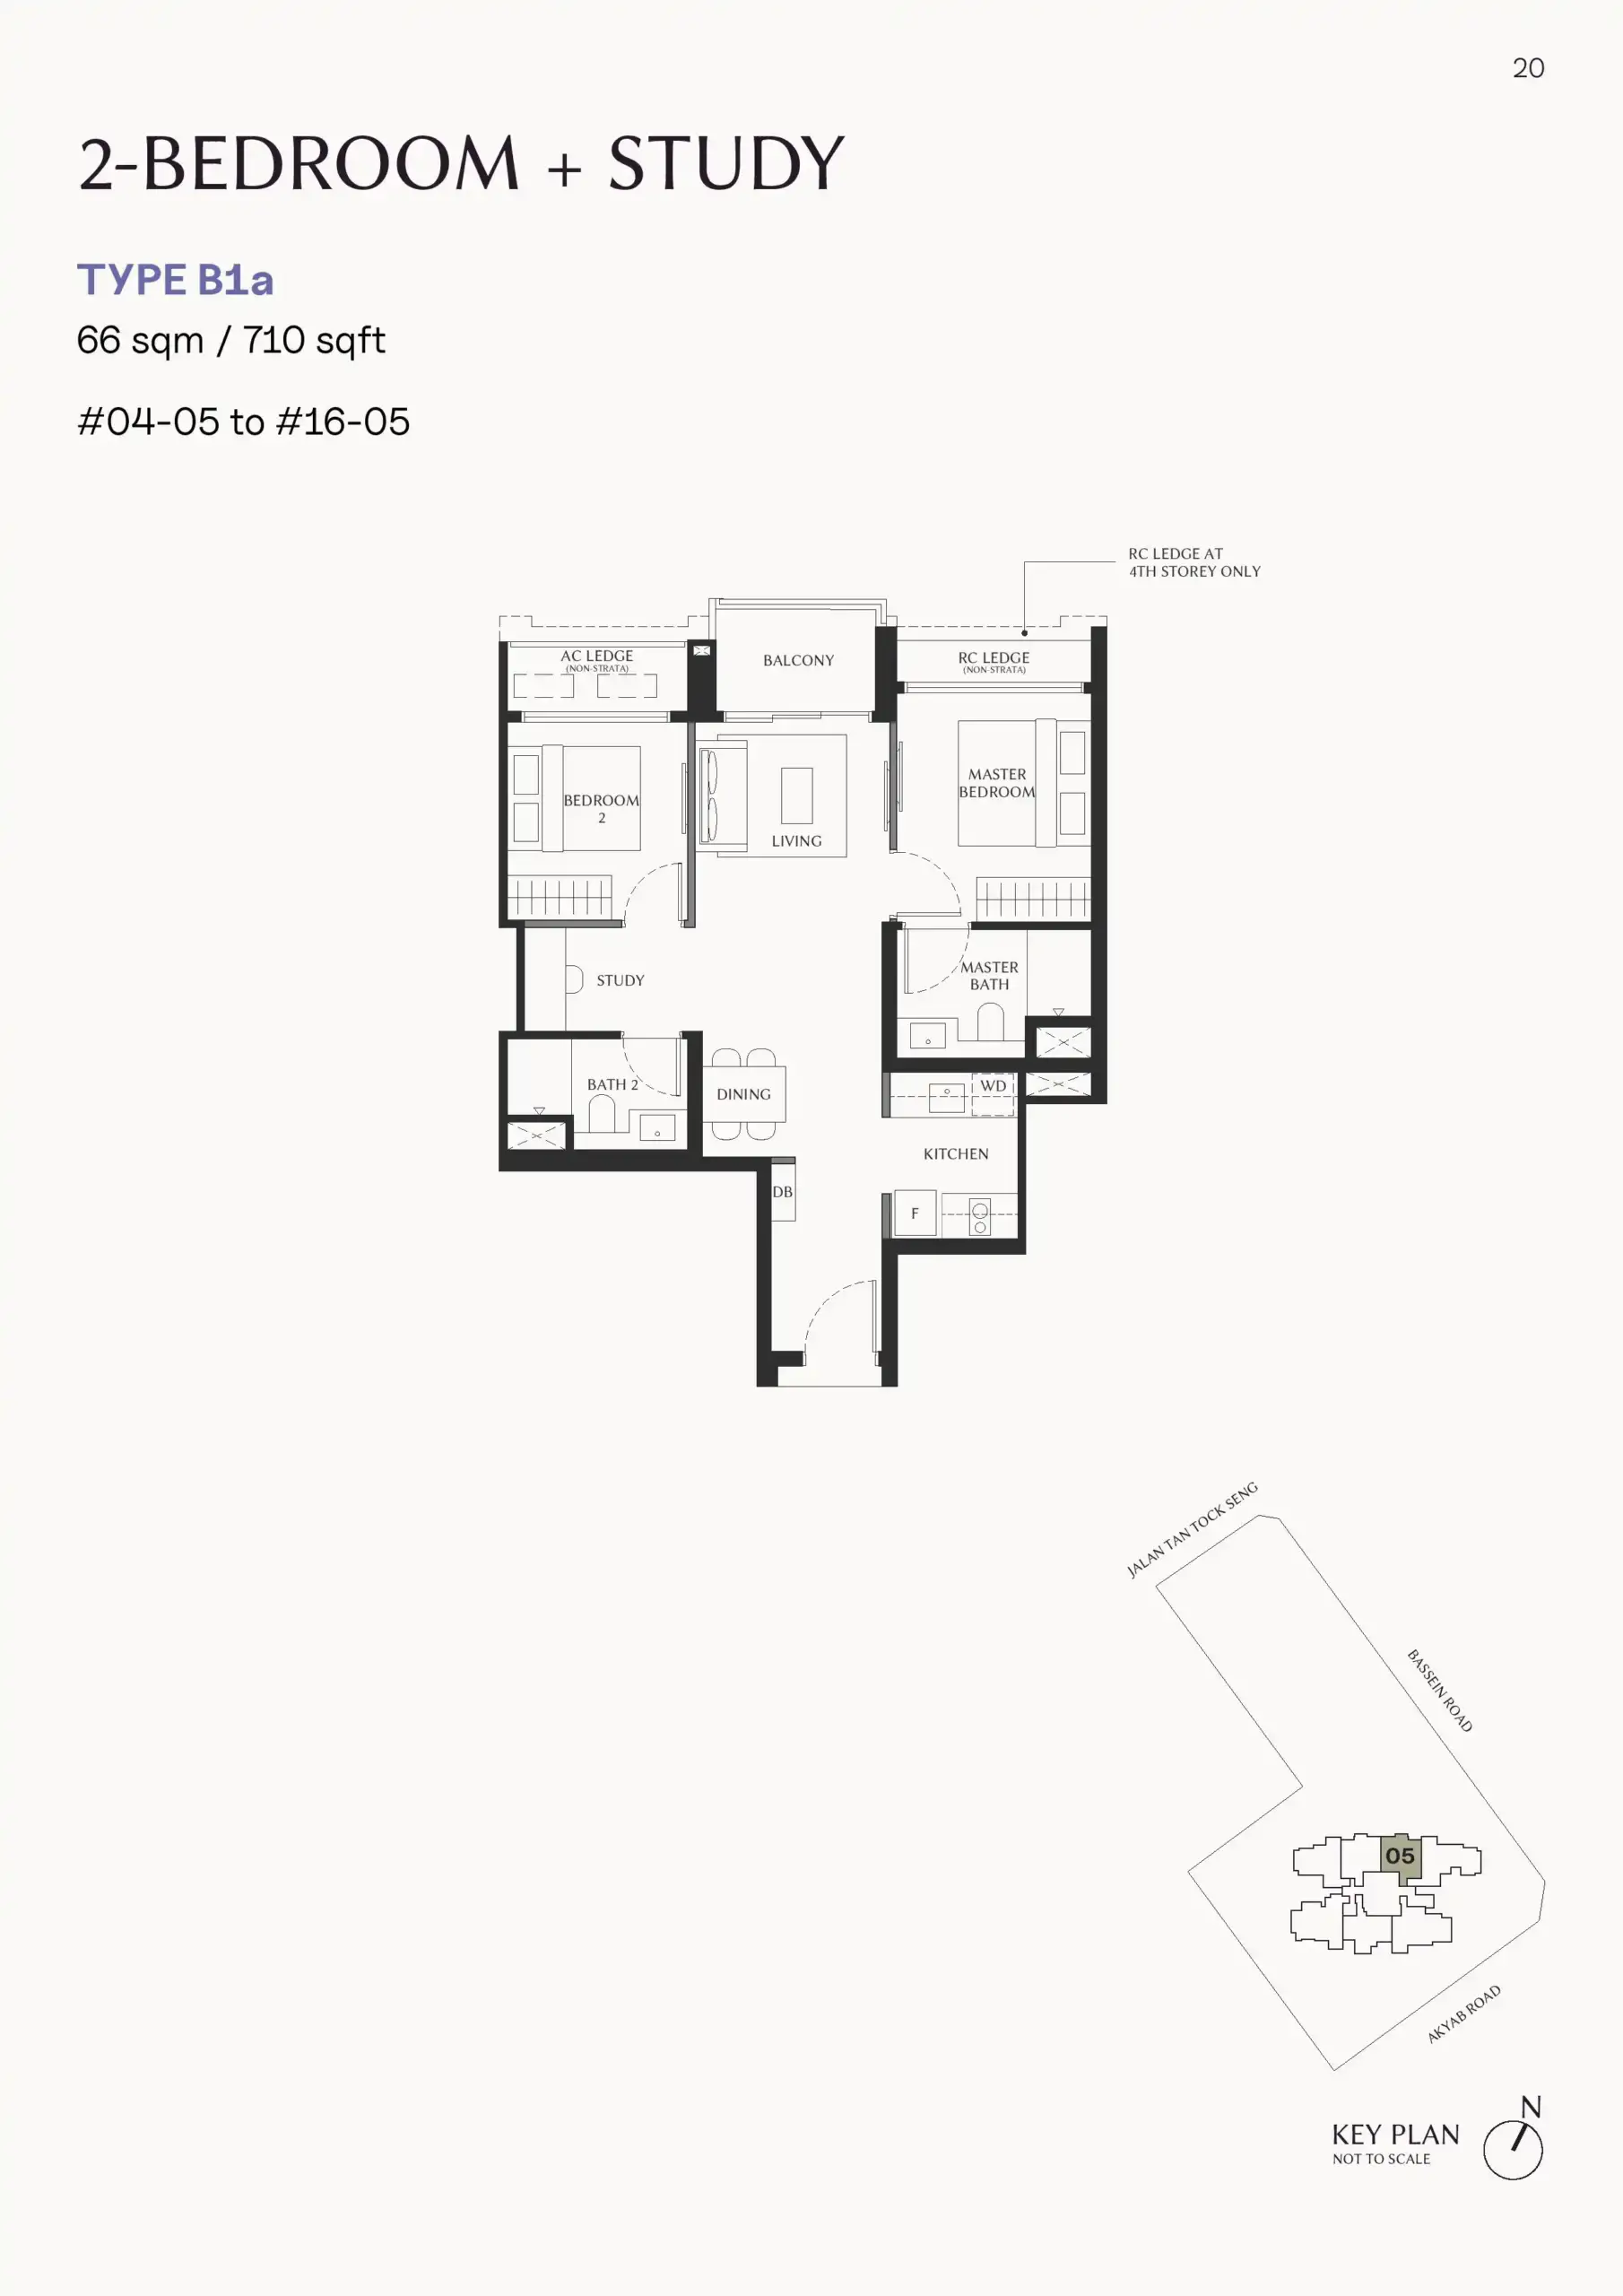
The Serra Residences 2 Bedroom + Study Type B1a Floor Plan

The Serra Residences Type B1a 2-bedroom + study floor plan, measuring 710 sq ft, with two bathrooms, kitchen, dining area, living room, balcony and study.

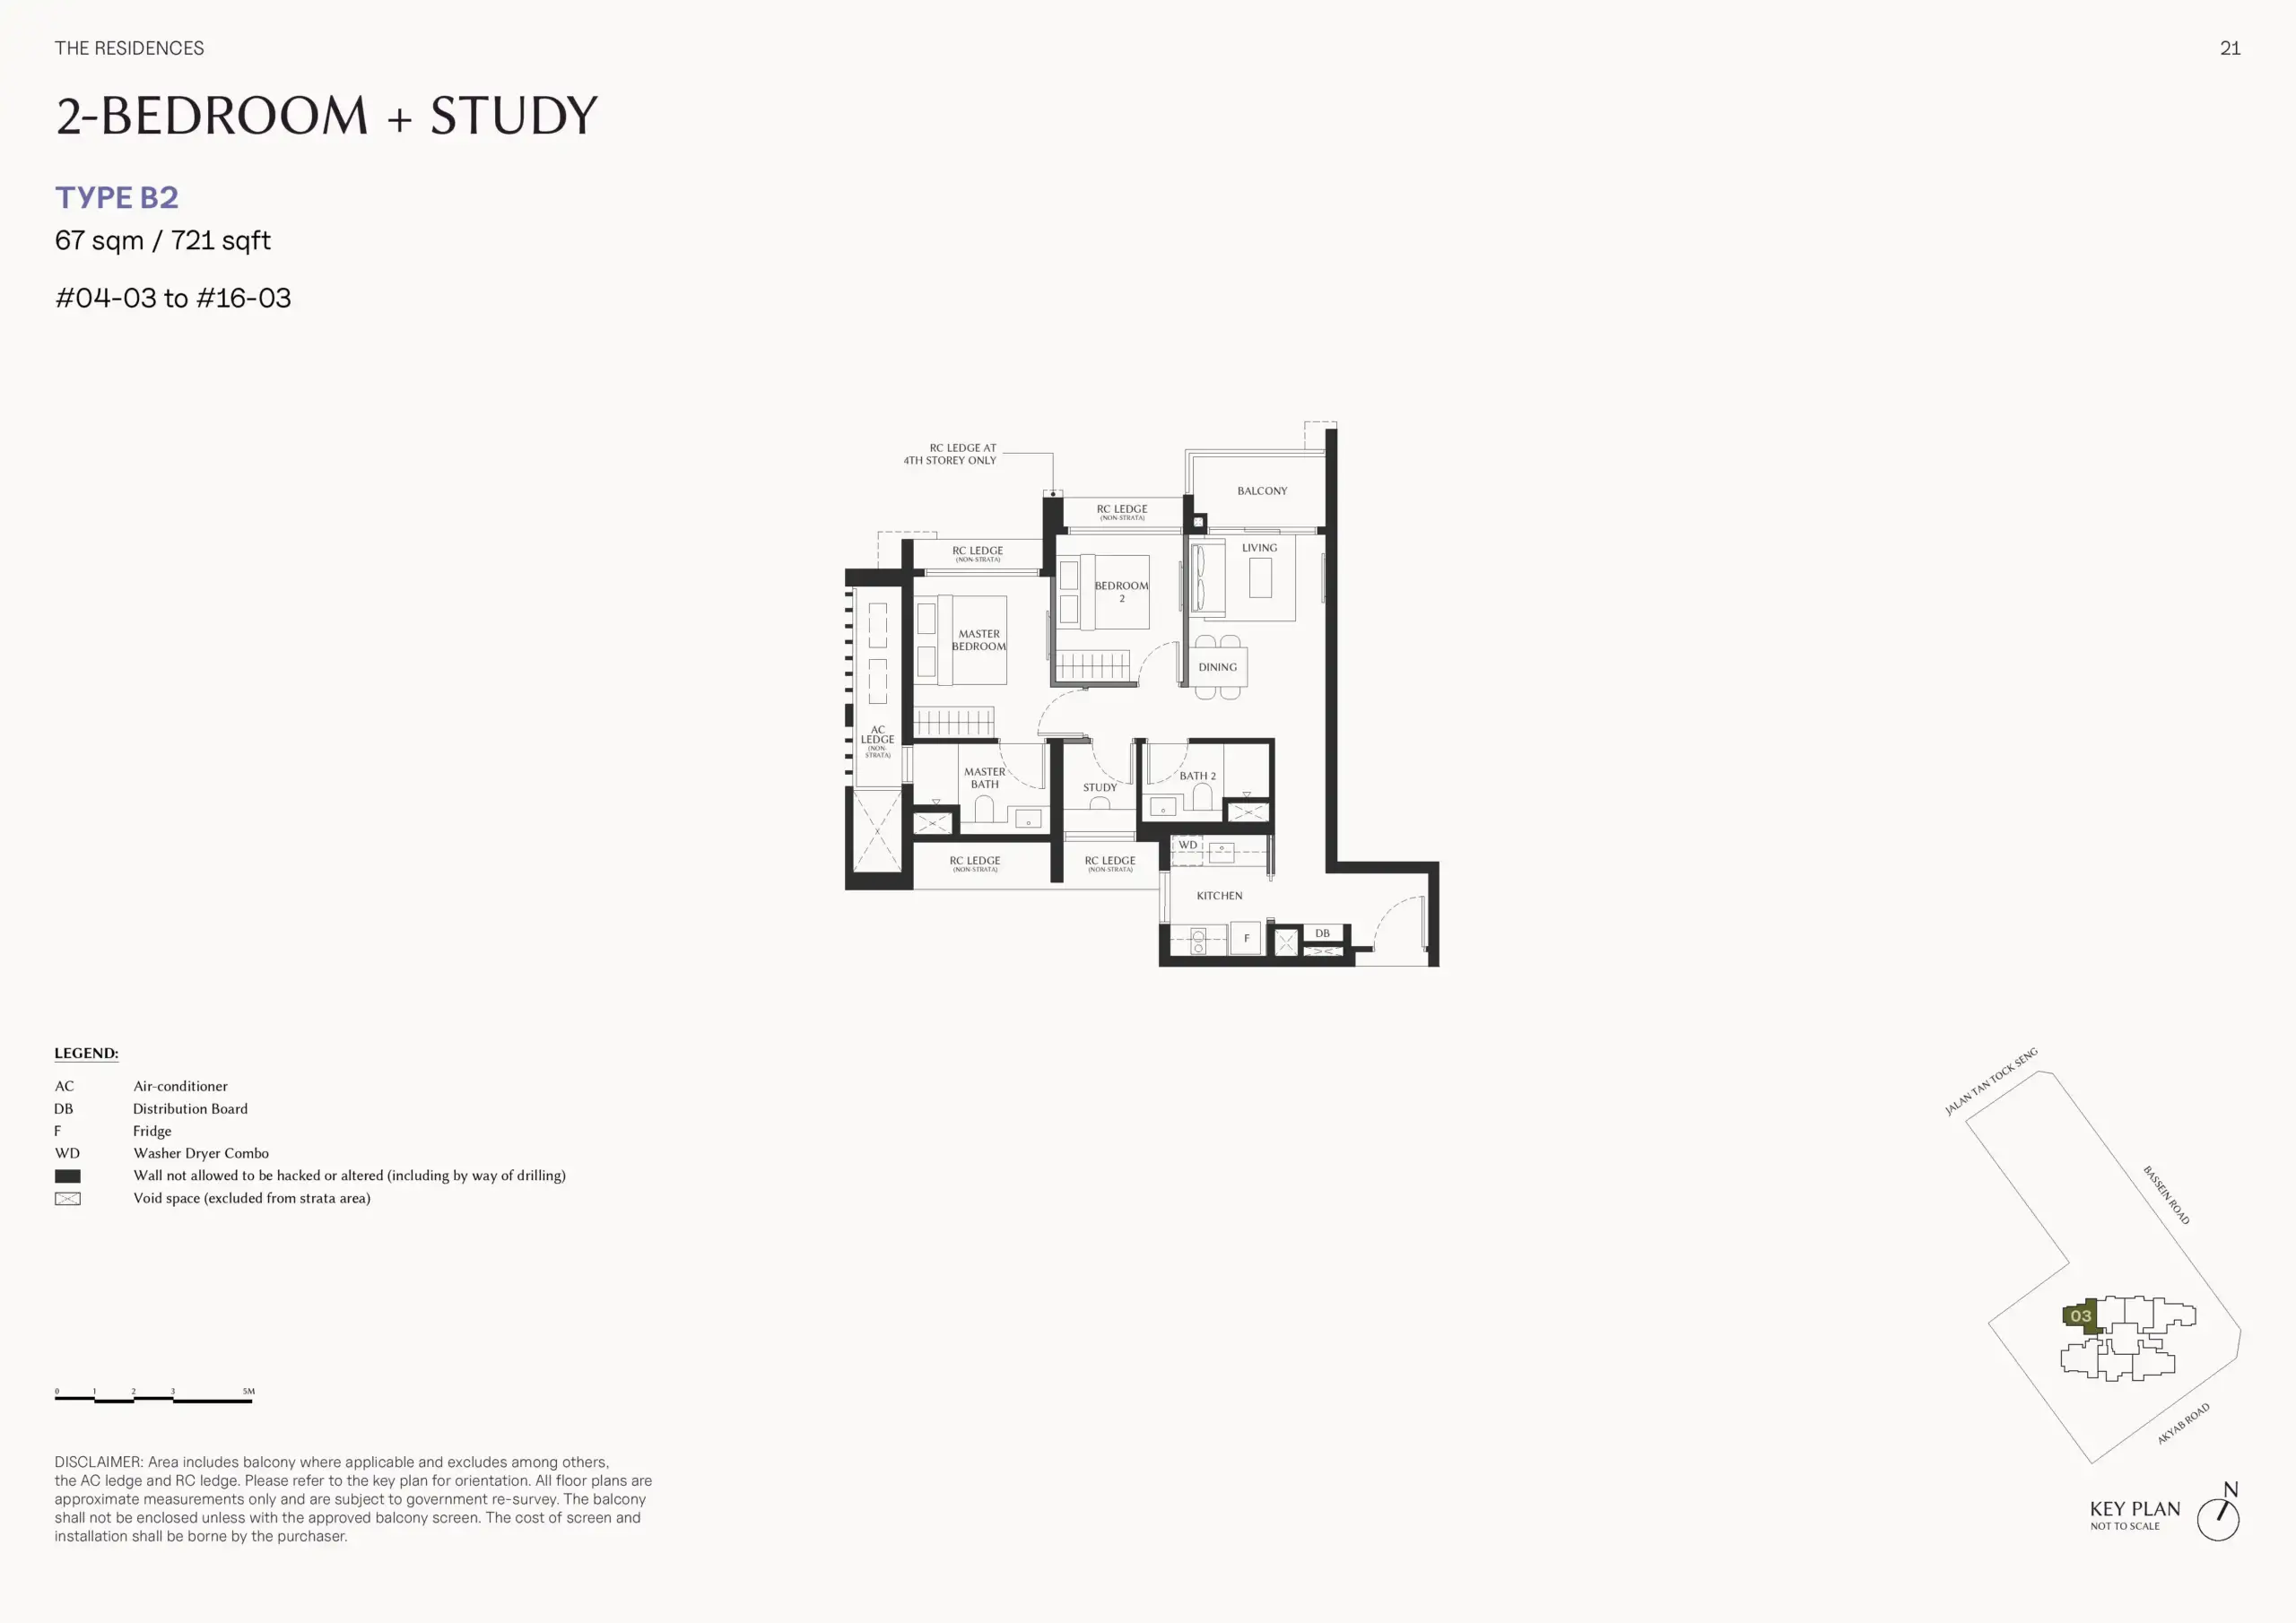
The Serra Residences 2 Bedroom + Study Type B1a Floor Plan

The Serra Residences Type B2 2-bedroom + study floor plan, measuring 721 sq ft, with two bathrooms, kitchen, dining area, living room, balcony and study.

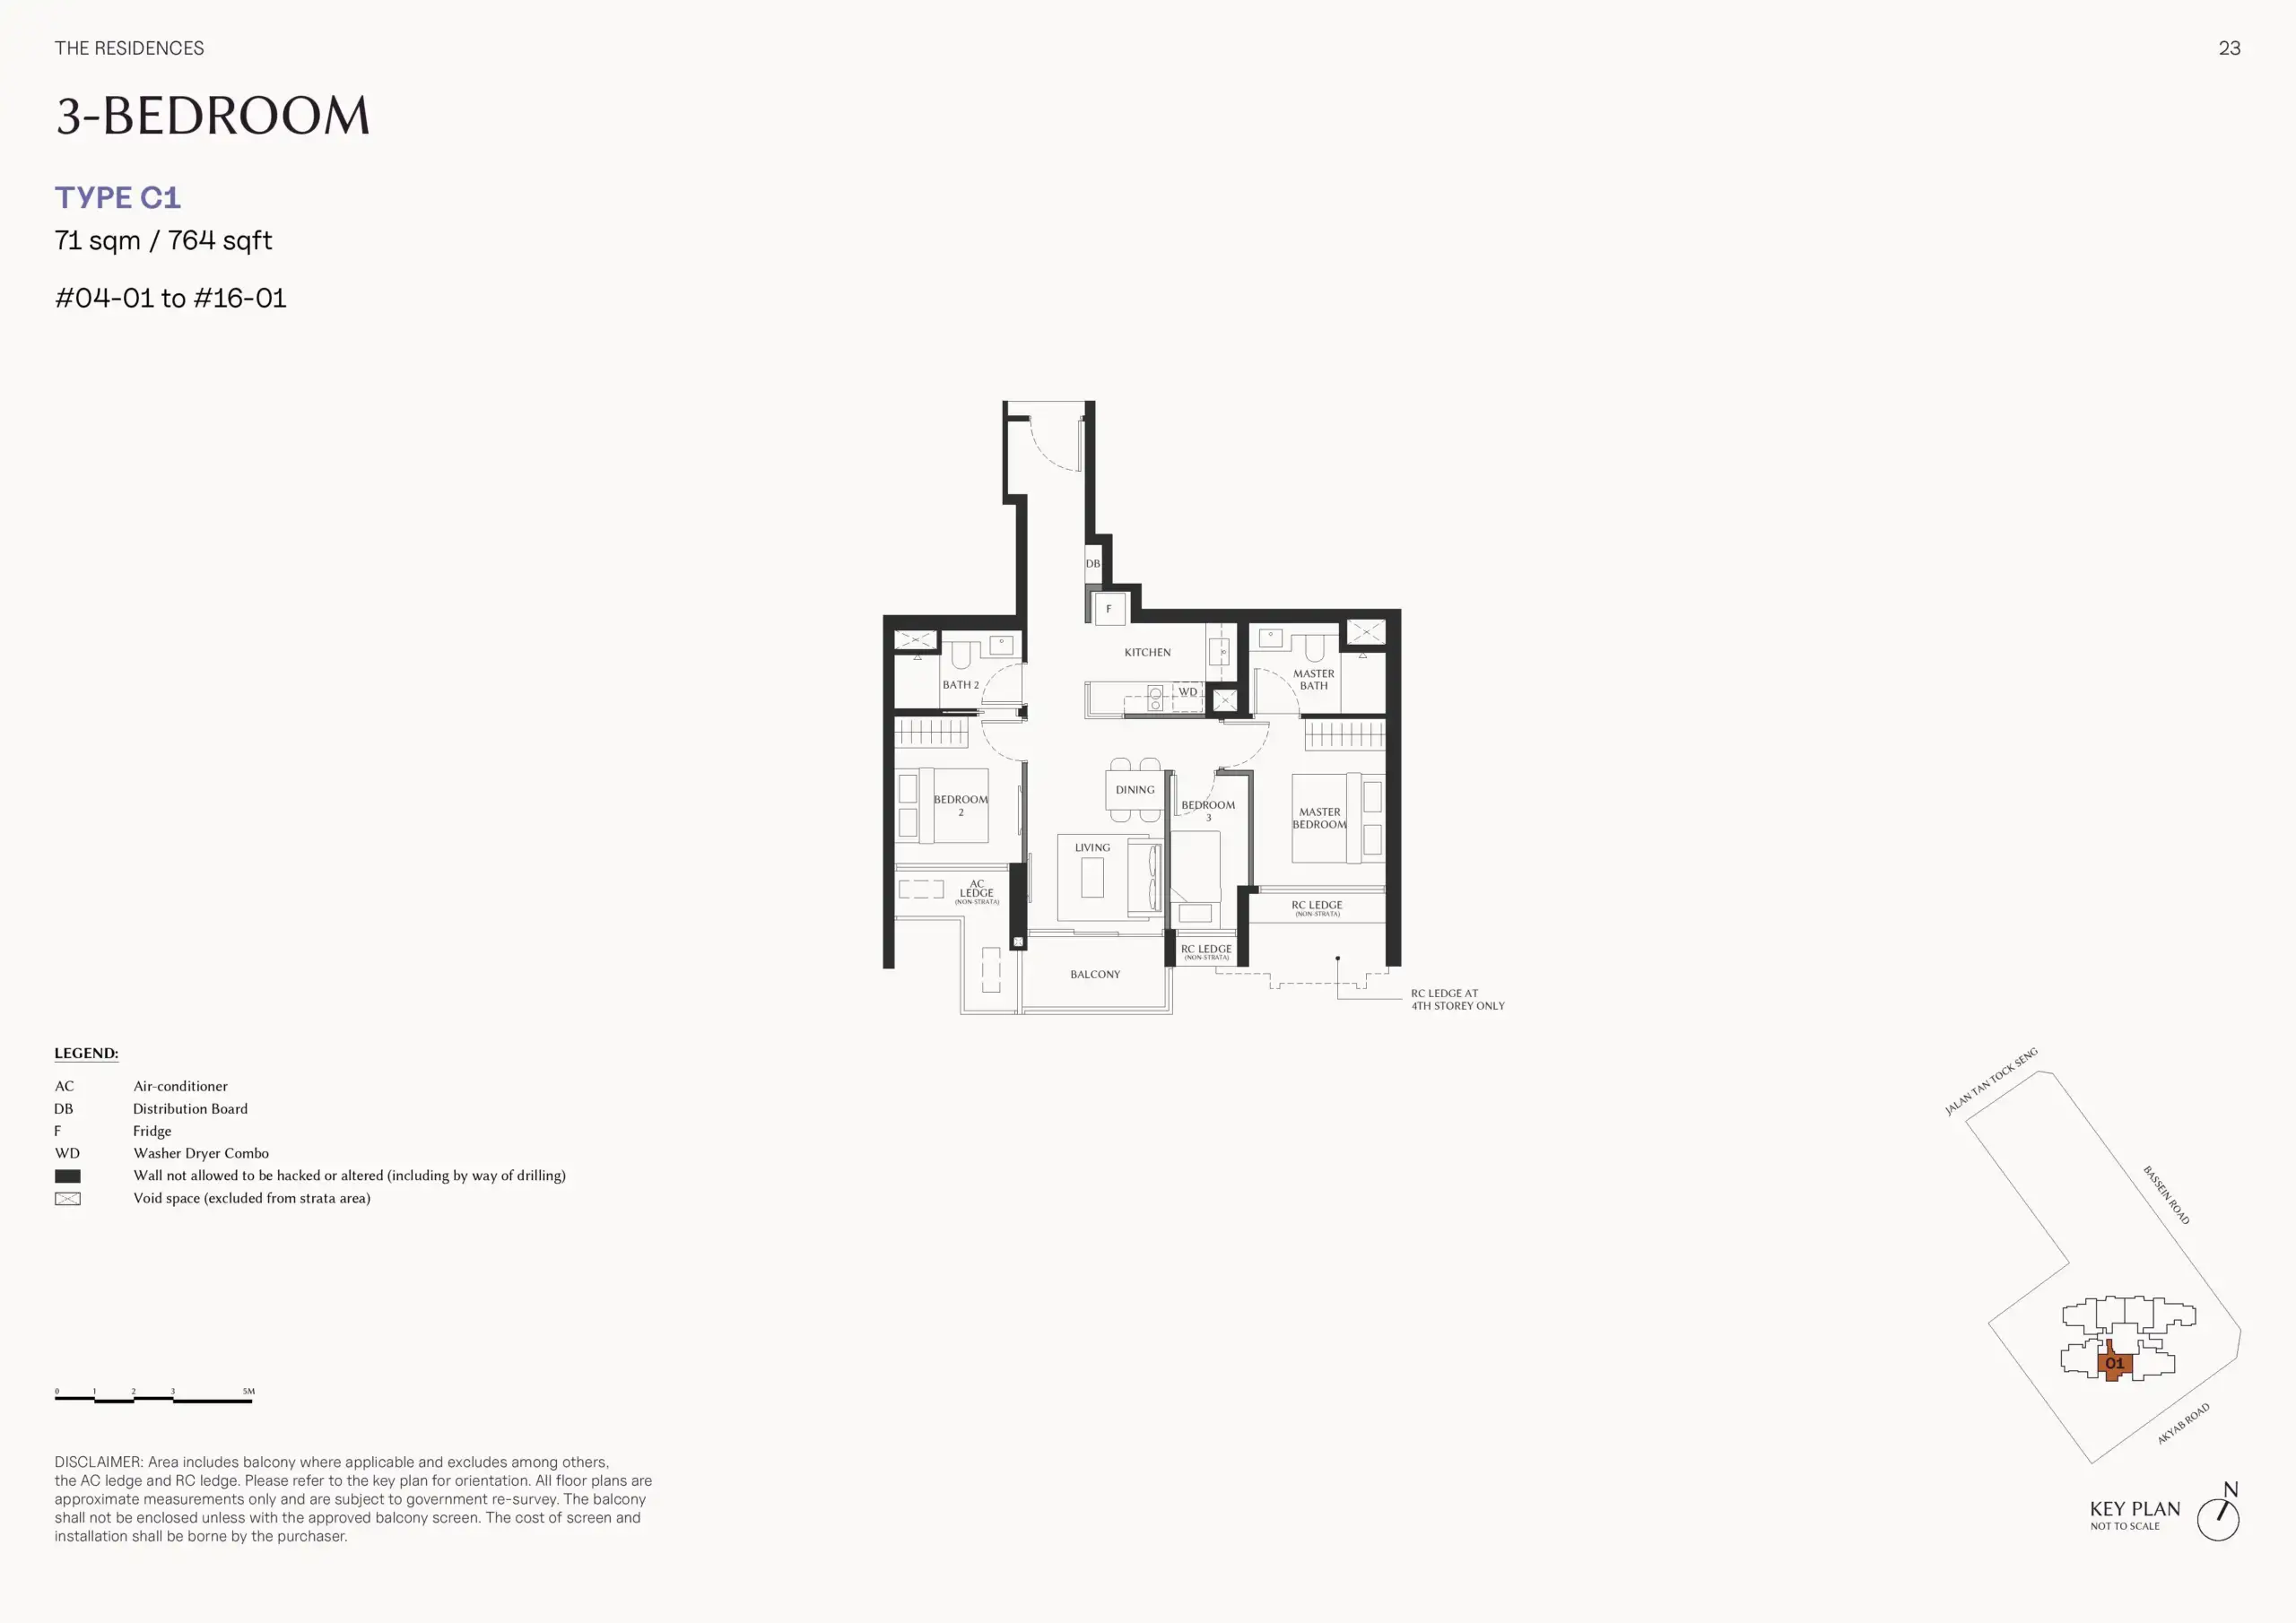
The Serra Residences 3 Bedroom + Study Type C1 Floor Plan

The Serra Residences Type C1 3-bedroom floor plan, measuring 764 sq ft, with two bathrooms, kitchen, dining and living areas, and balcony.

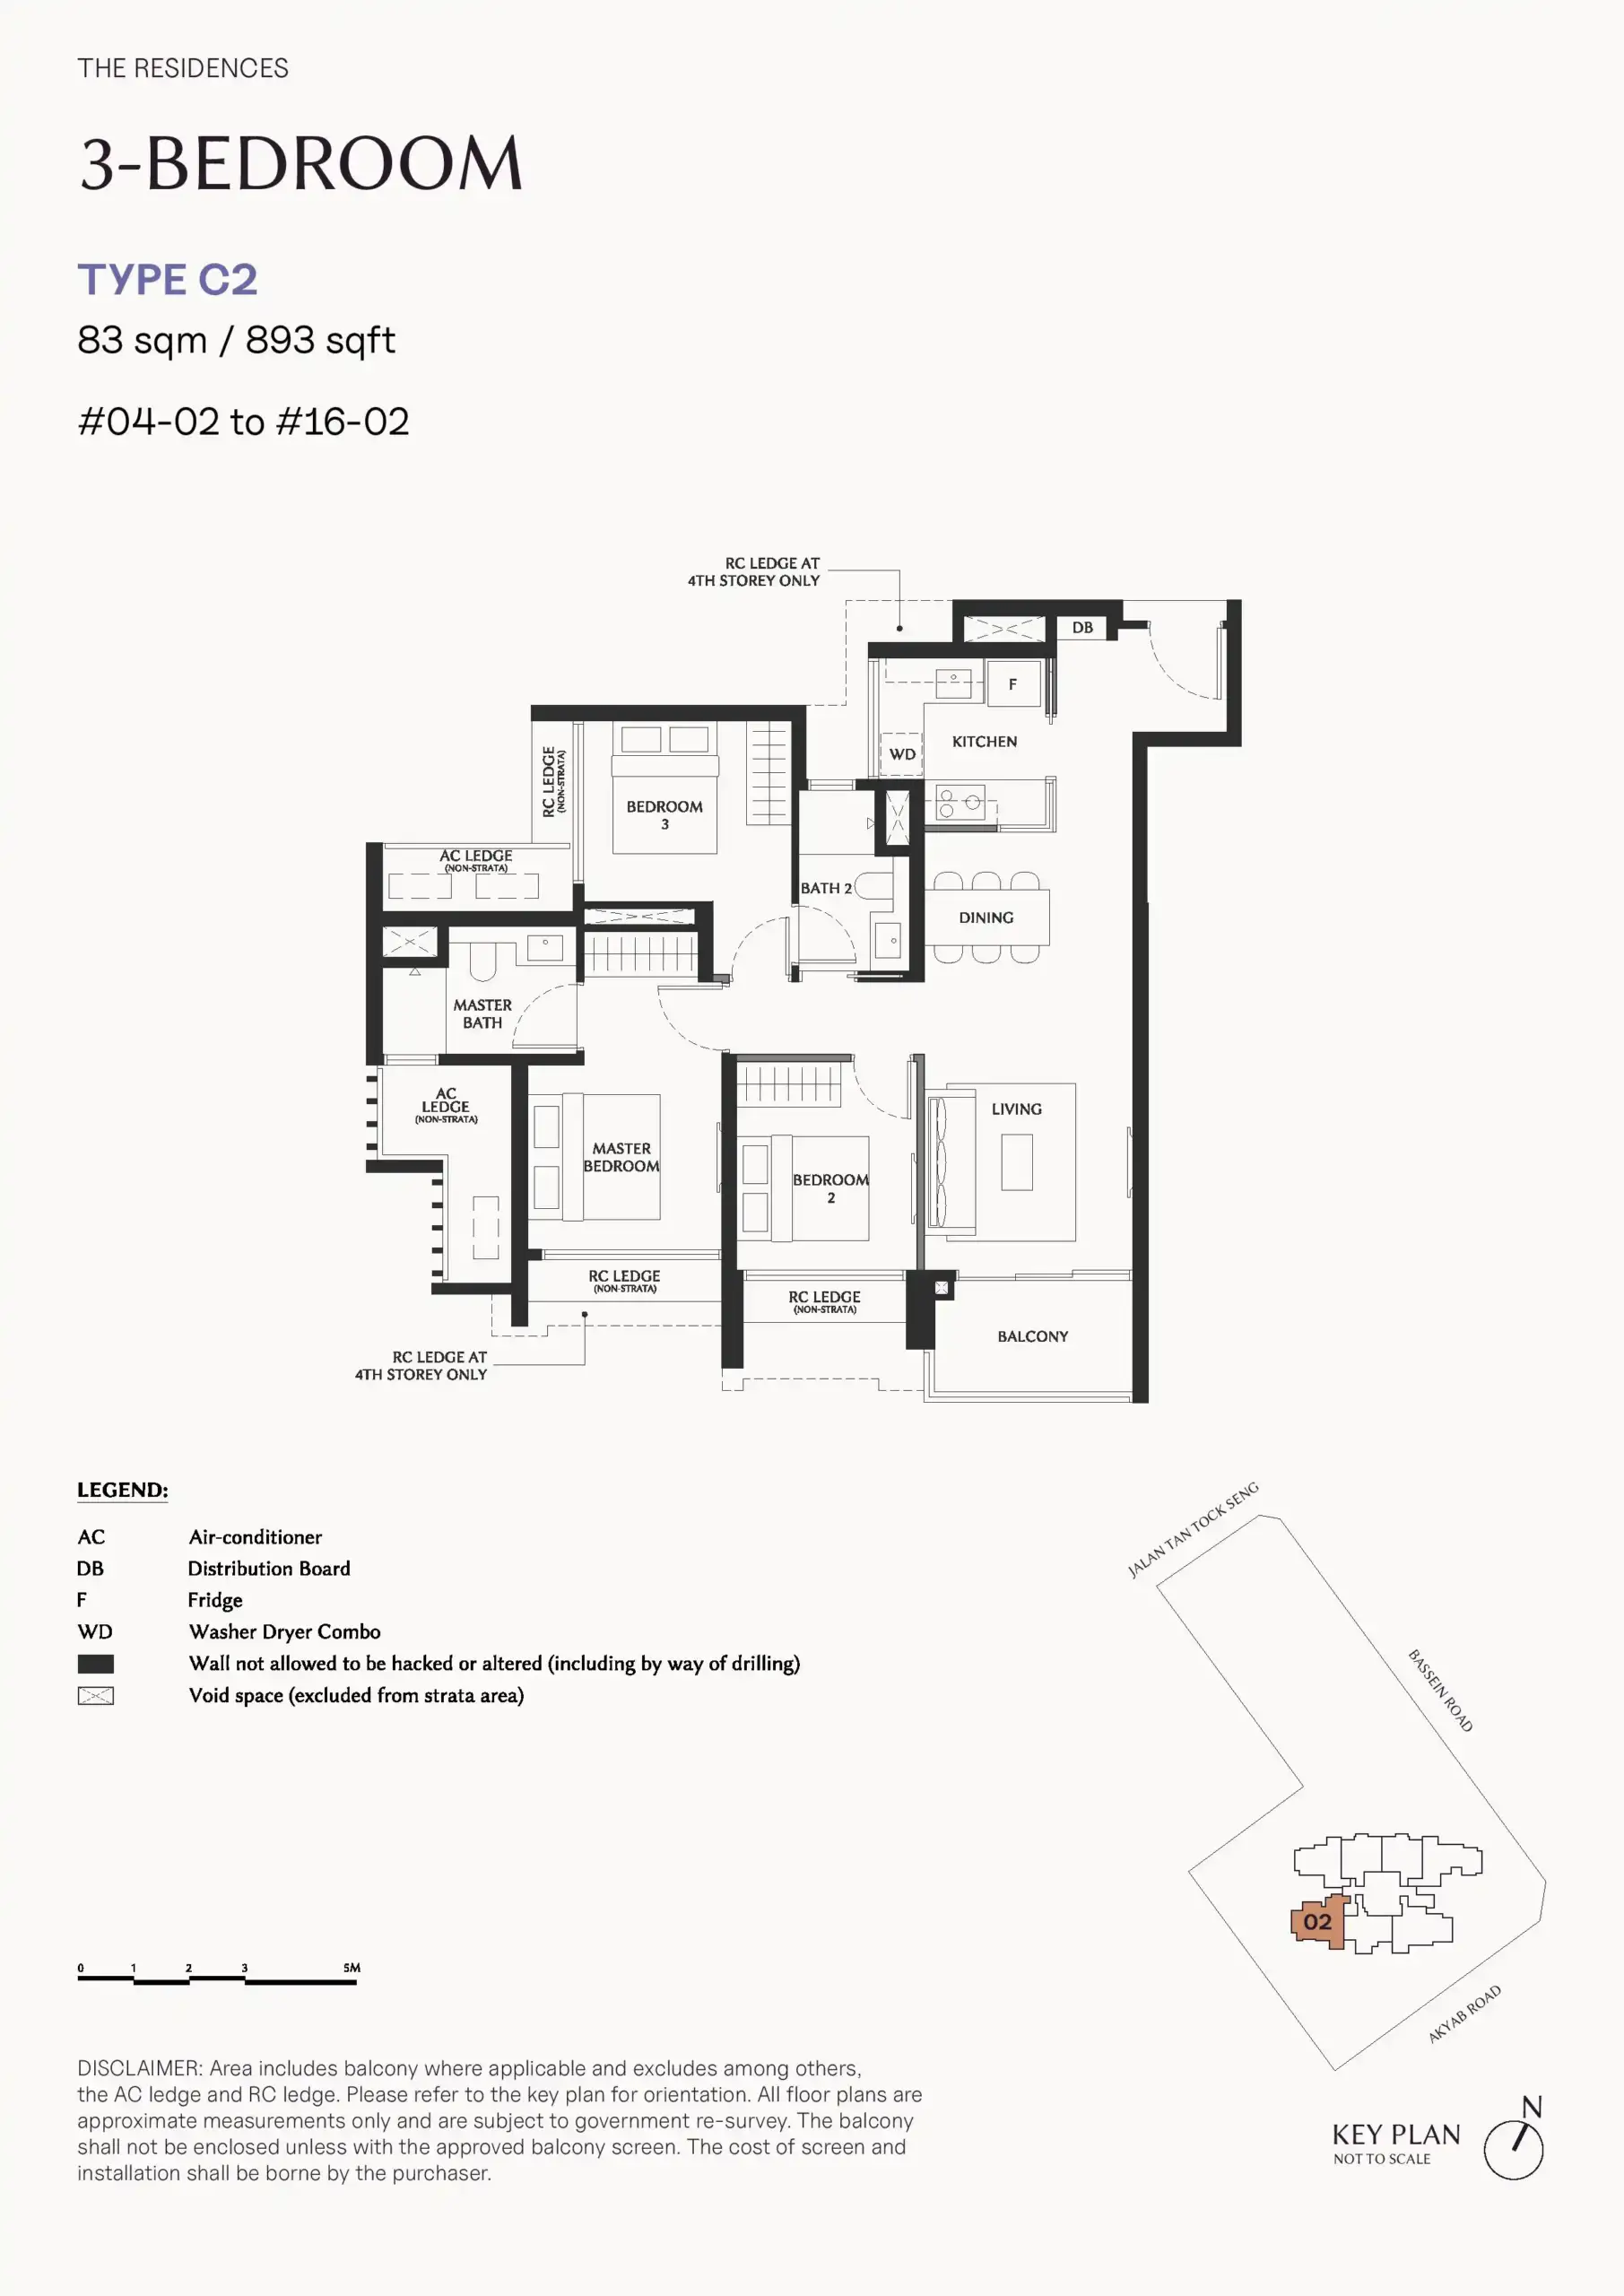
The Serra Residences 3 Bedroom + Study Type C2 Floor Plan

The Serra Residences Type C2 3-bedroom floor plan, measuring 893 sq ft, with two bathrooms, kitchen, dining and living areas, and balcony.

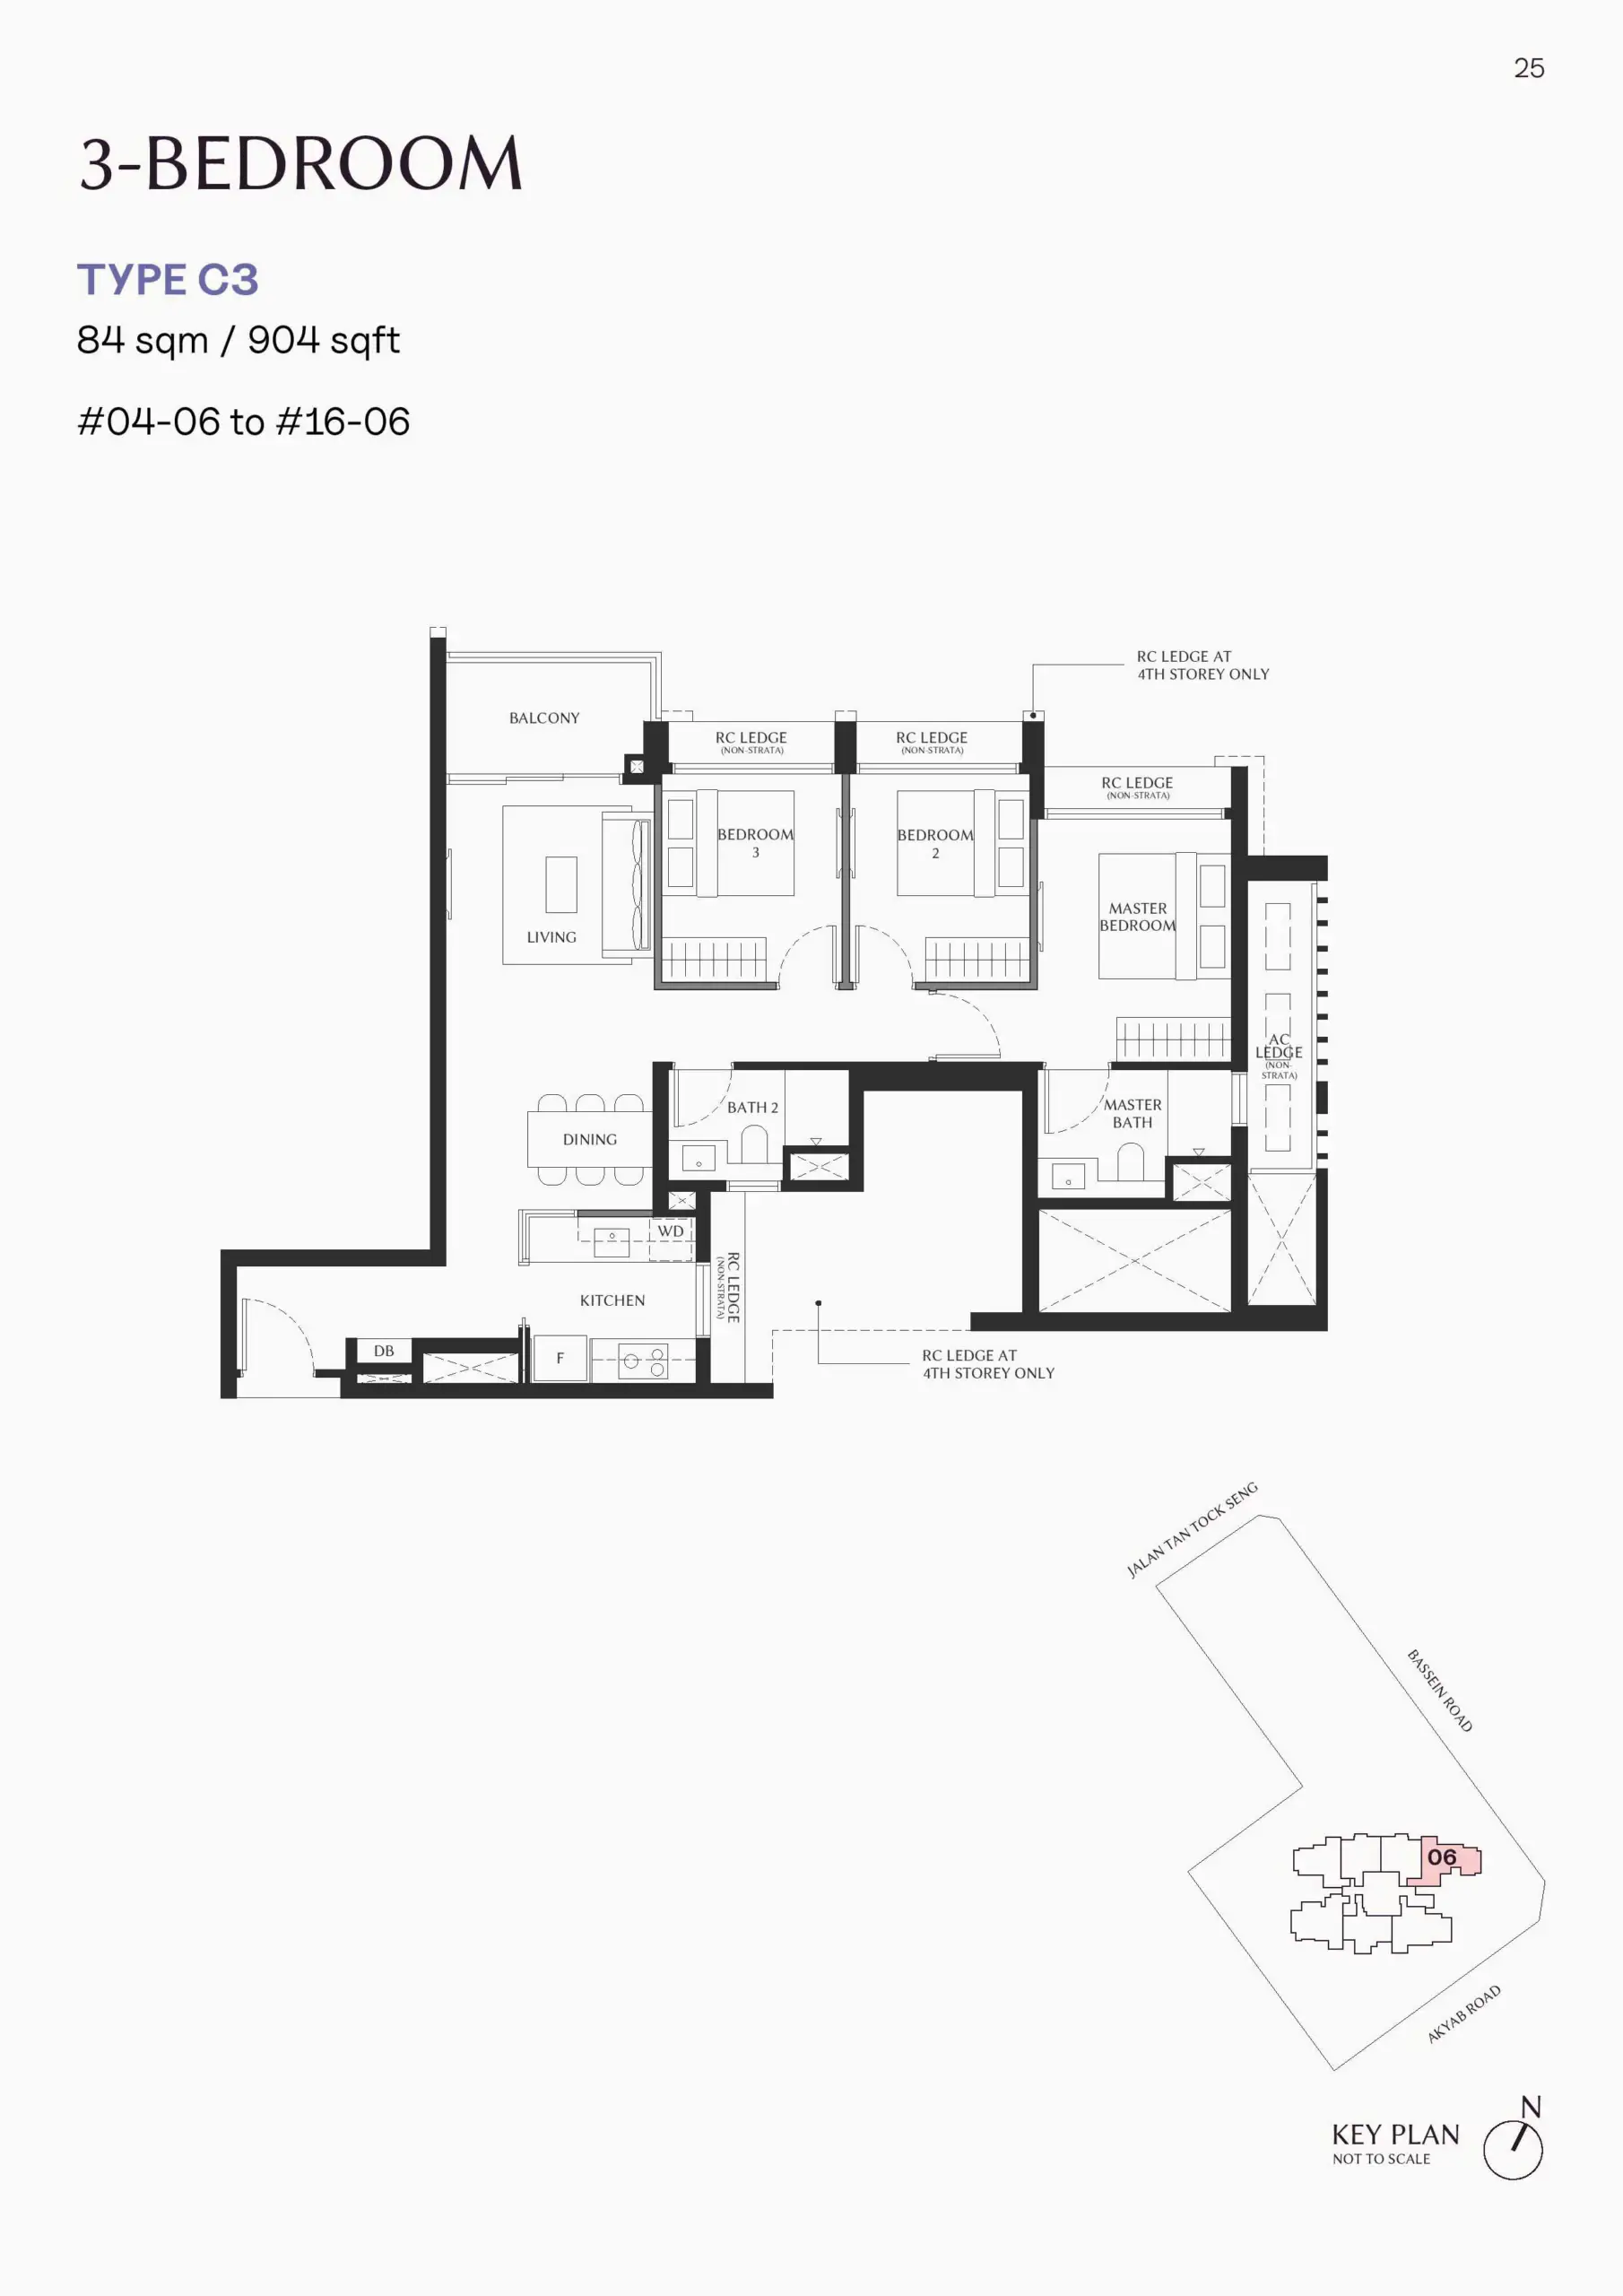
The Serra Residences 3 Bedroom + Study Type C3 Floor Plan

The Serra Residences Type C3 3-bedroom floor plan, measuring 904 sq ft, with two bathrooms, kitchen, dining and living areas, and balcony.

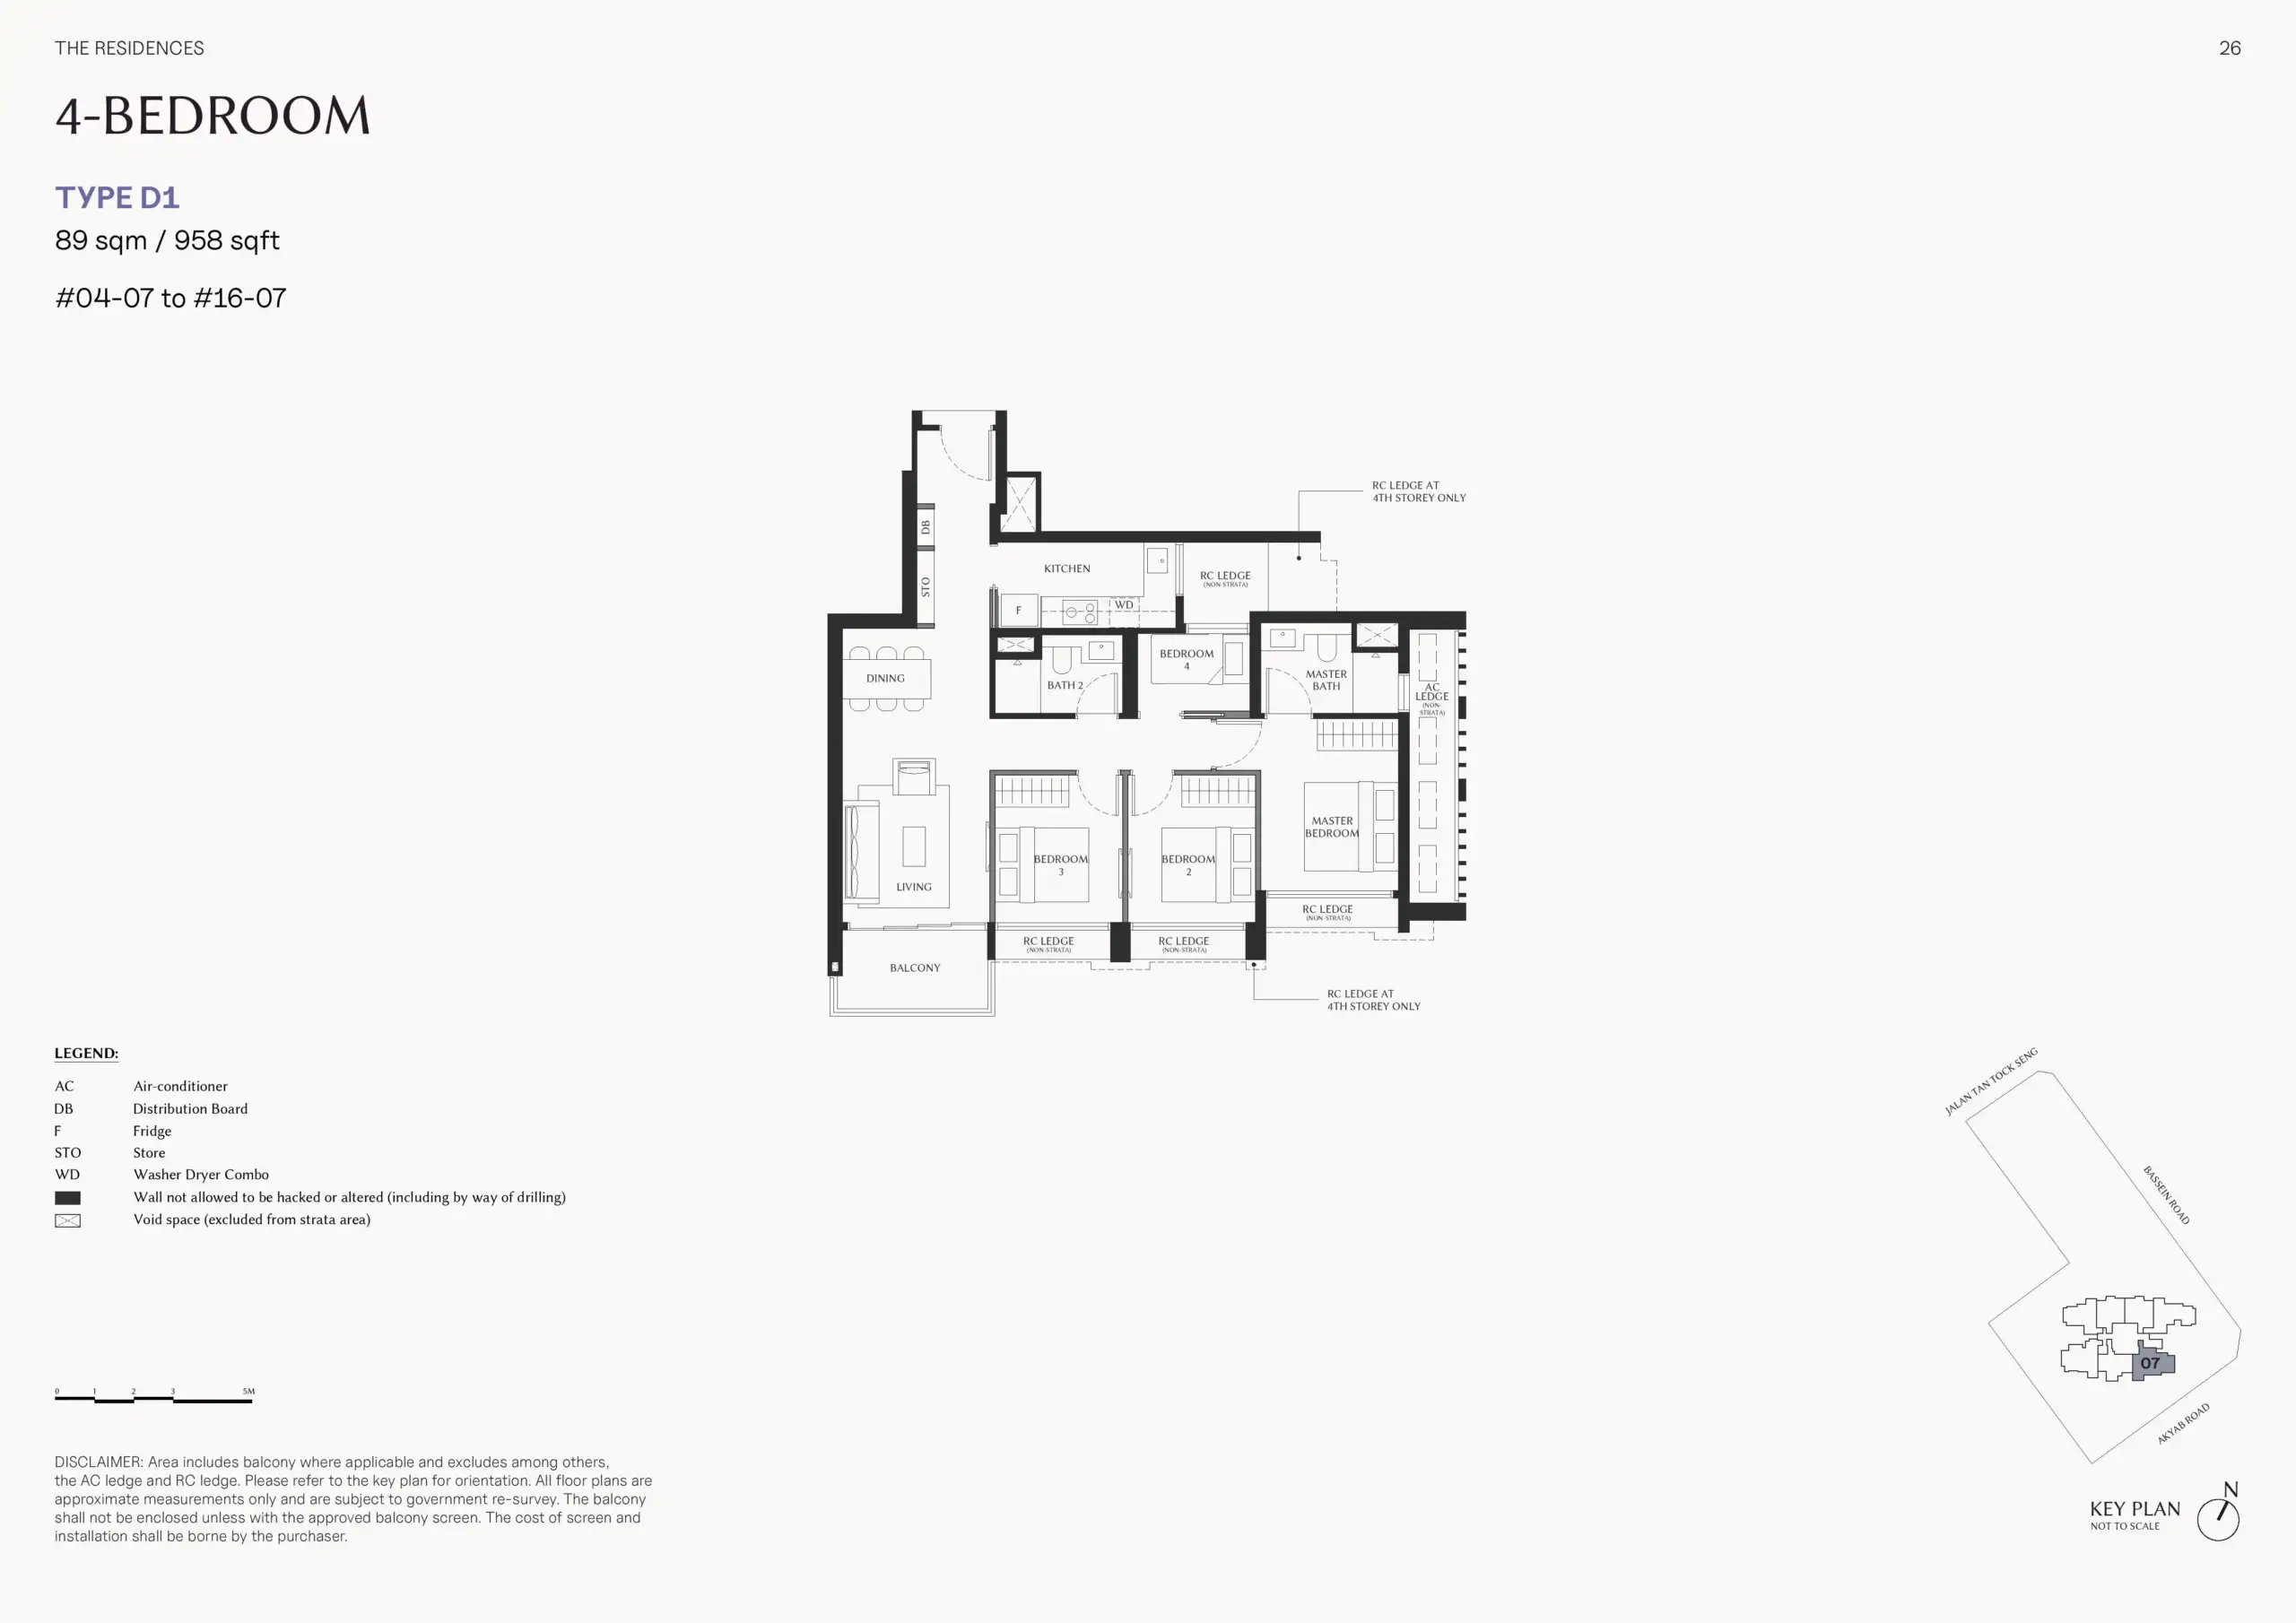
The Serra Residences 4 Bedroom D1 Floor Plan

The Serra Residences Type D1 4-bedroom floor plan, measuring 958 sq ft, with two bathrooms, kitchen, dining and living areas, and balcony.

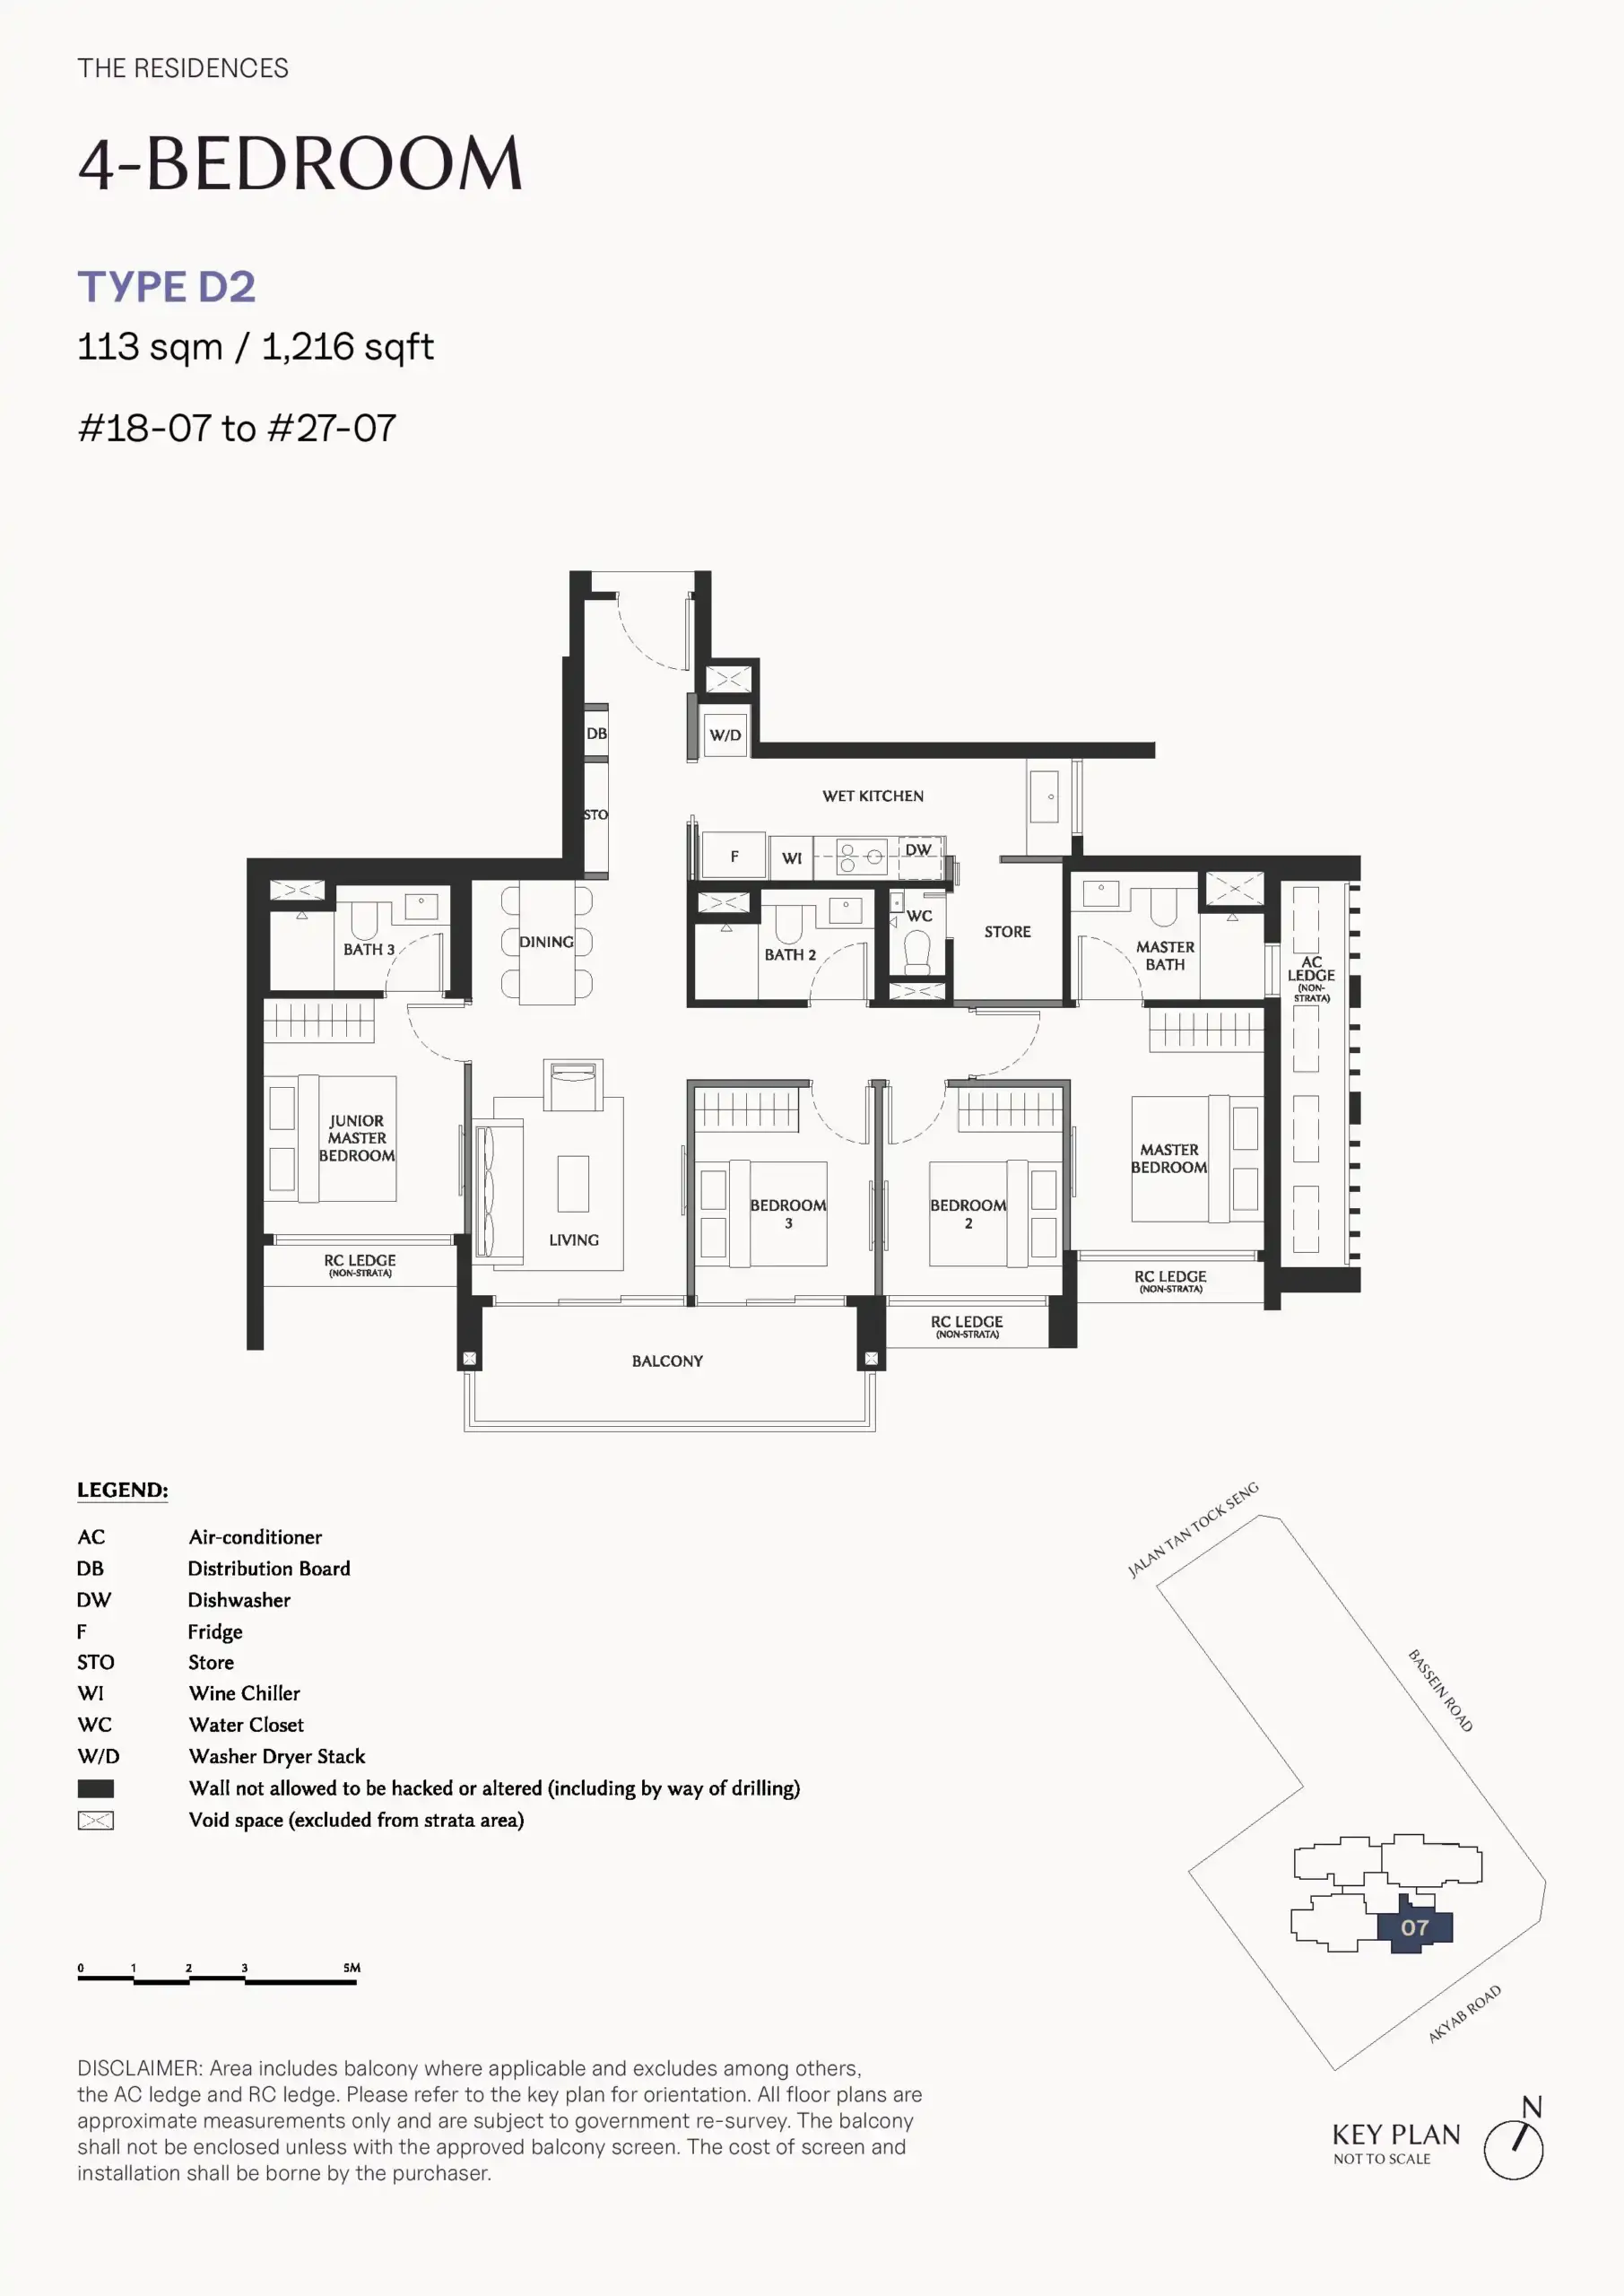
The Serra Residences 4 Bedroom D2 Floor Plan

The Serra Residences Type D2 4-bedroom floor plan, measuring 1,216 sq ft, with three bathrooms, wet kitchen, store, dining and living areas, and balcony.

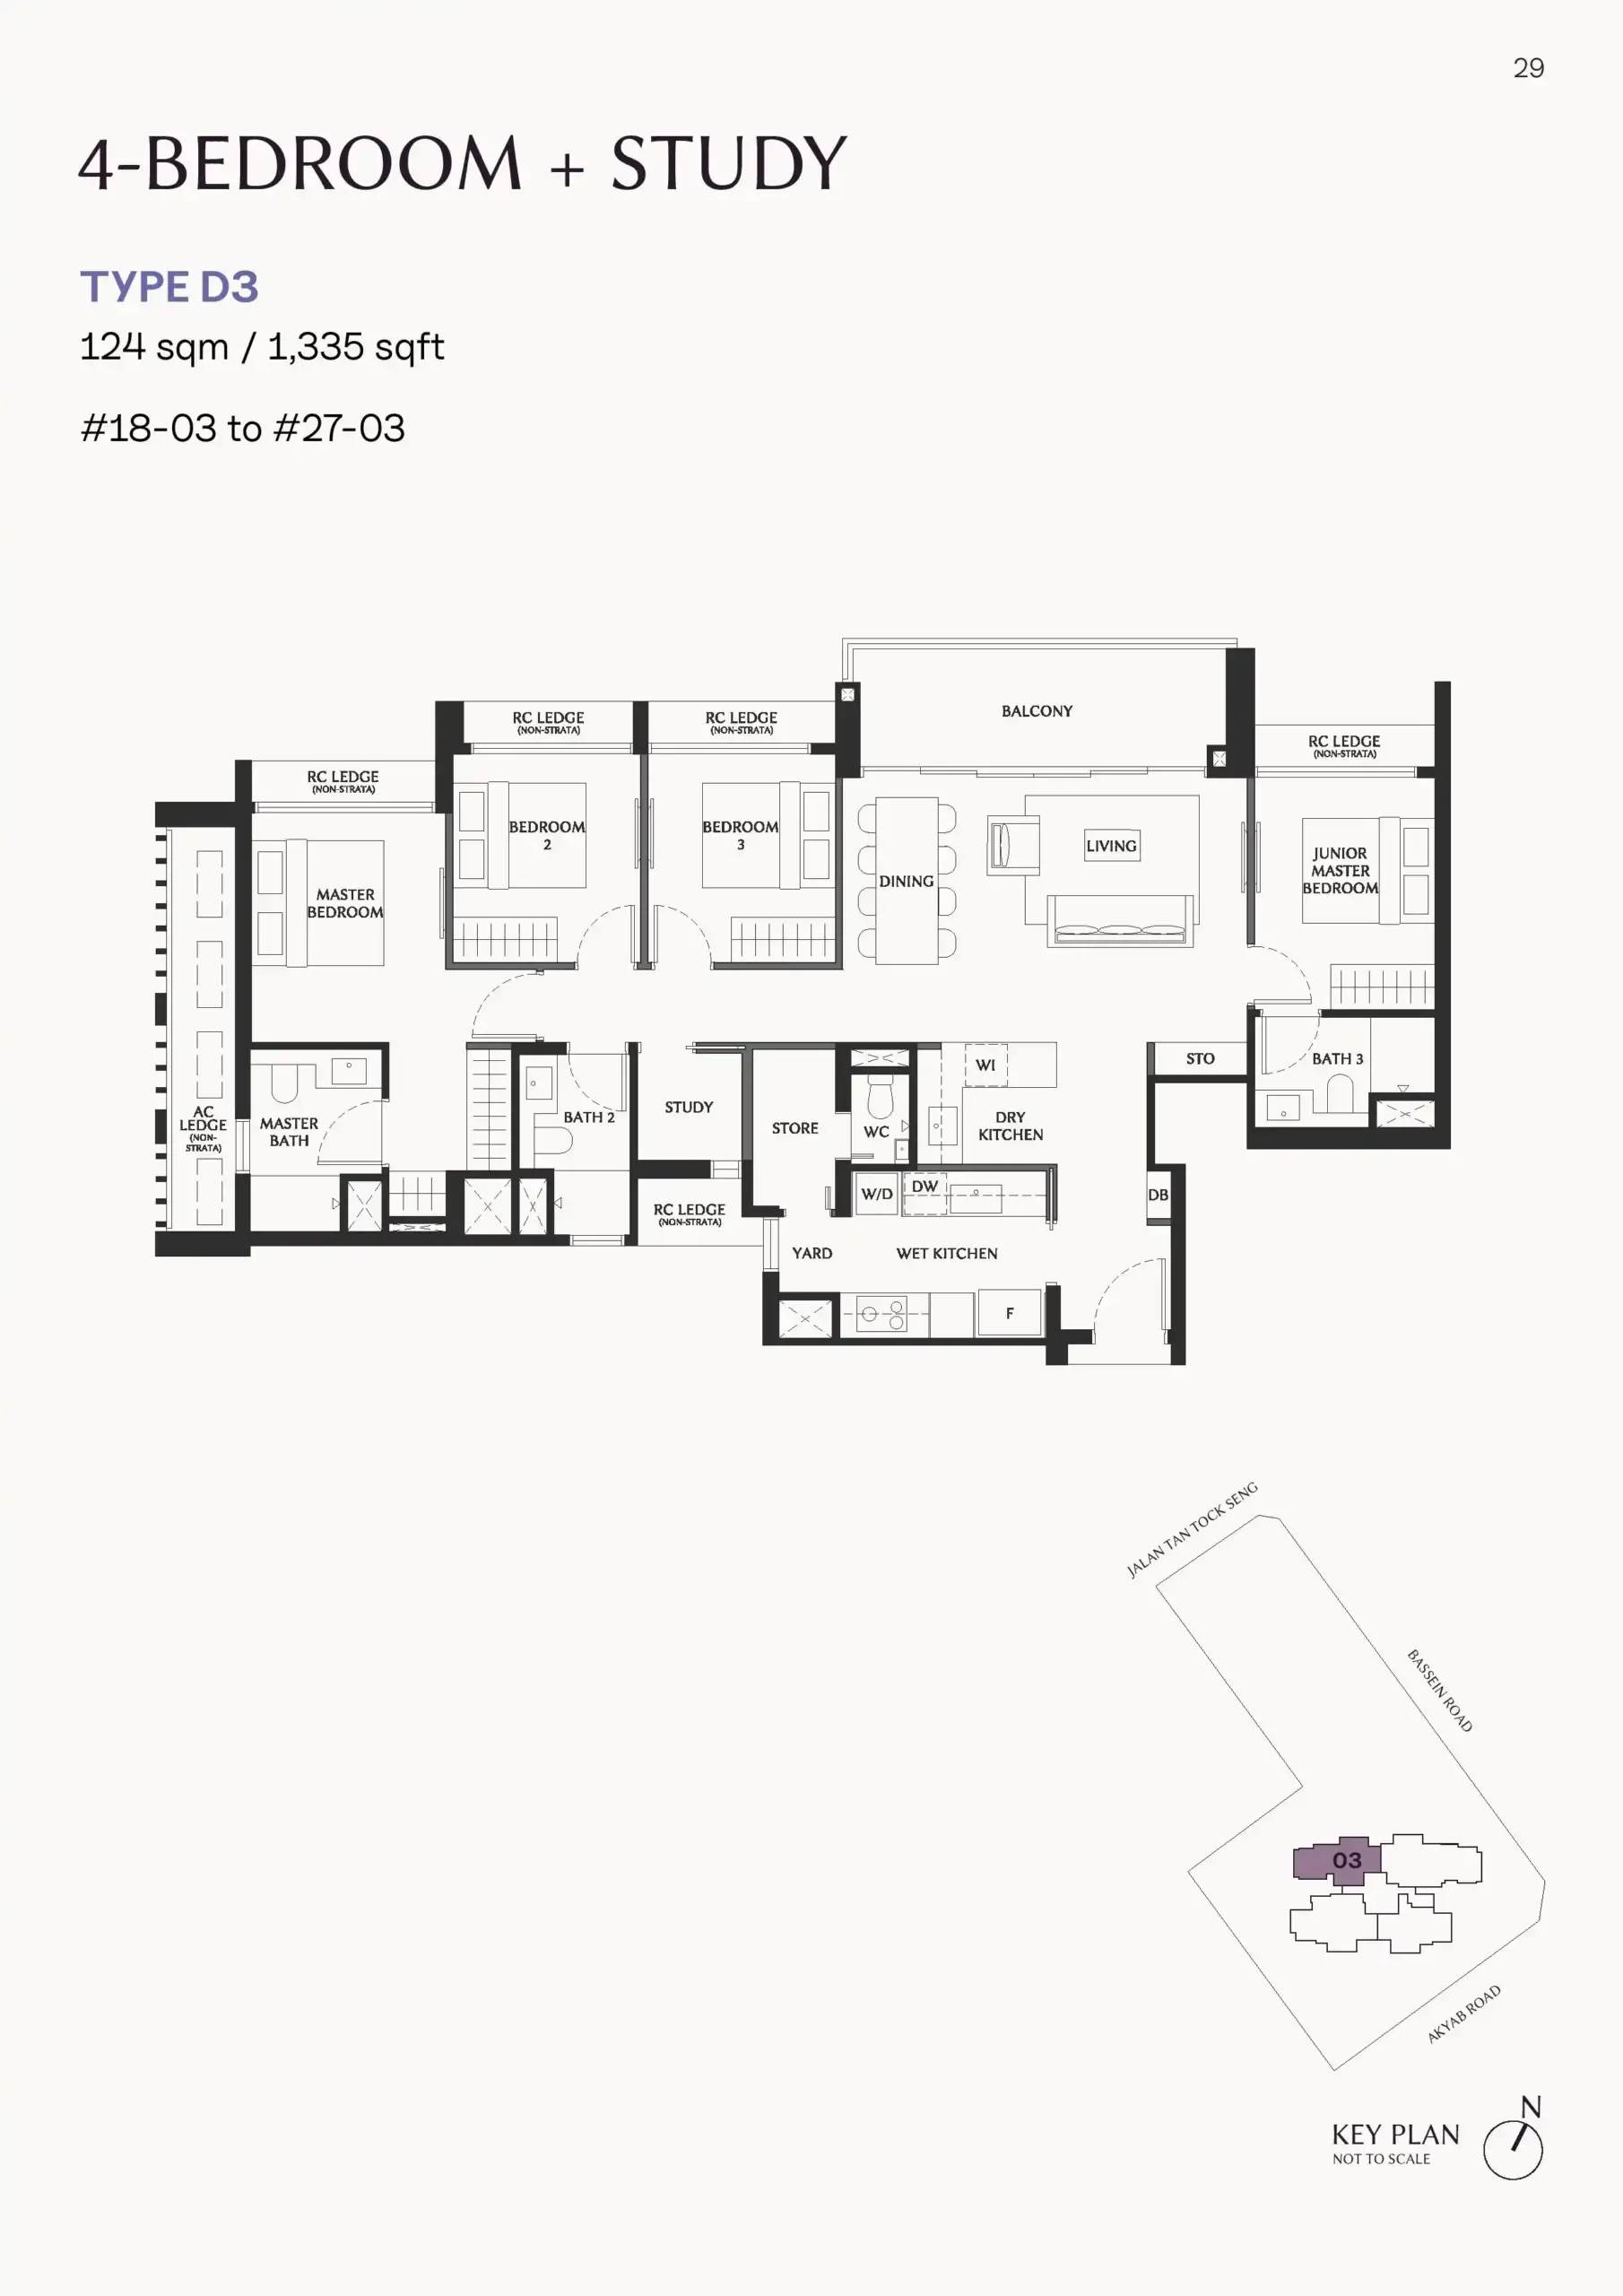
The Serra Residences 4 Bedroom + Study D3 Floor Plan

The Serra Residences Type D3 4-bedroom + study floor plan, measuring 1,335 sq ft, with three bathrooms, study, dry and wet kitchens, yard, store, living and dining areas, and balcony.

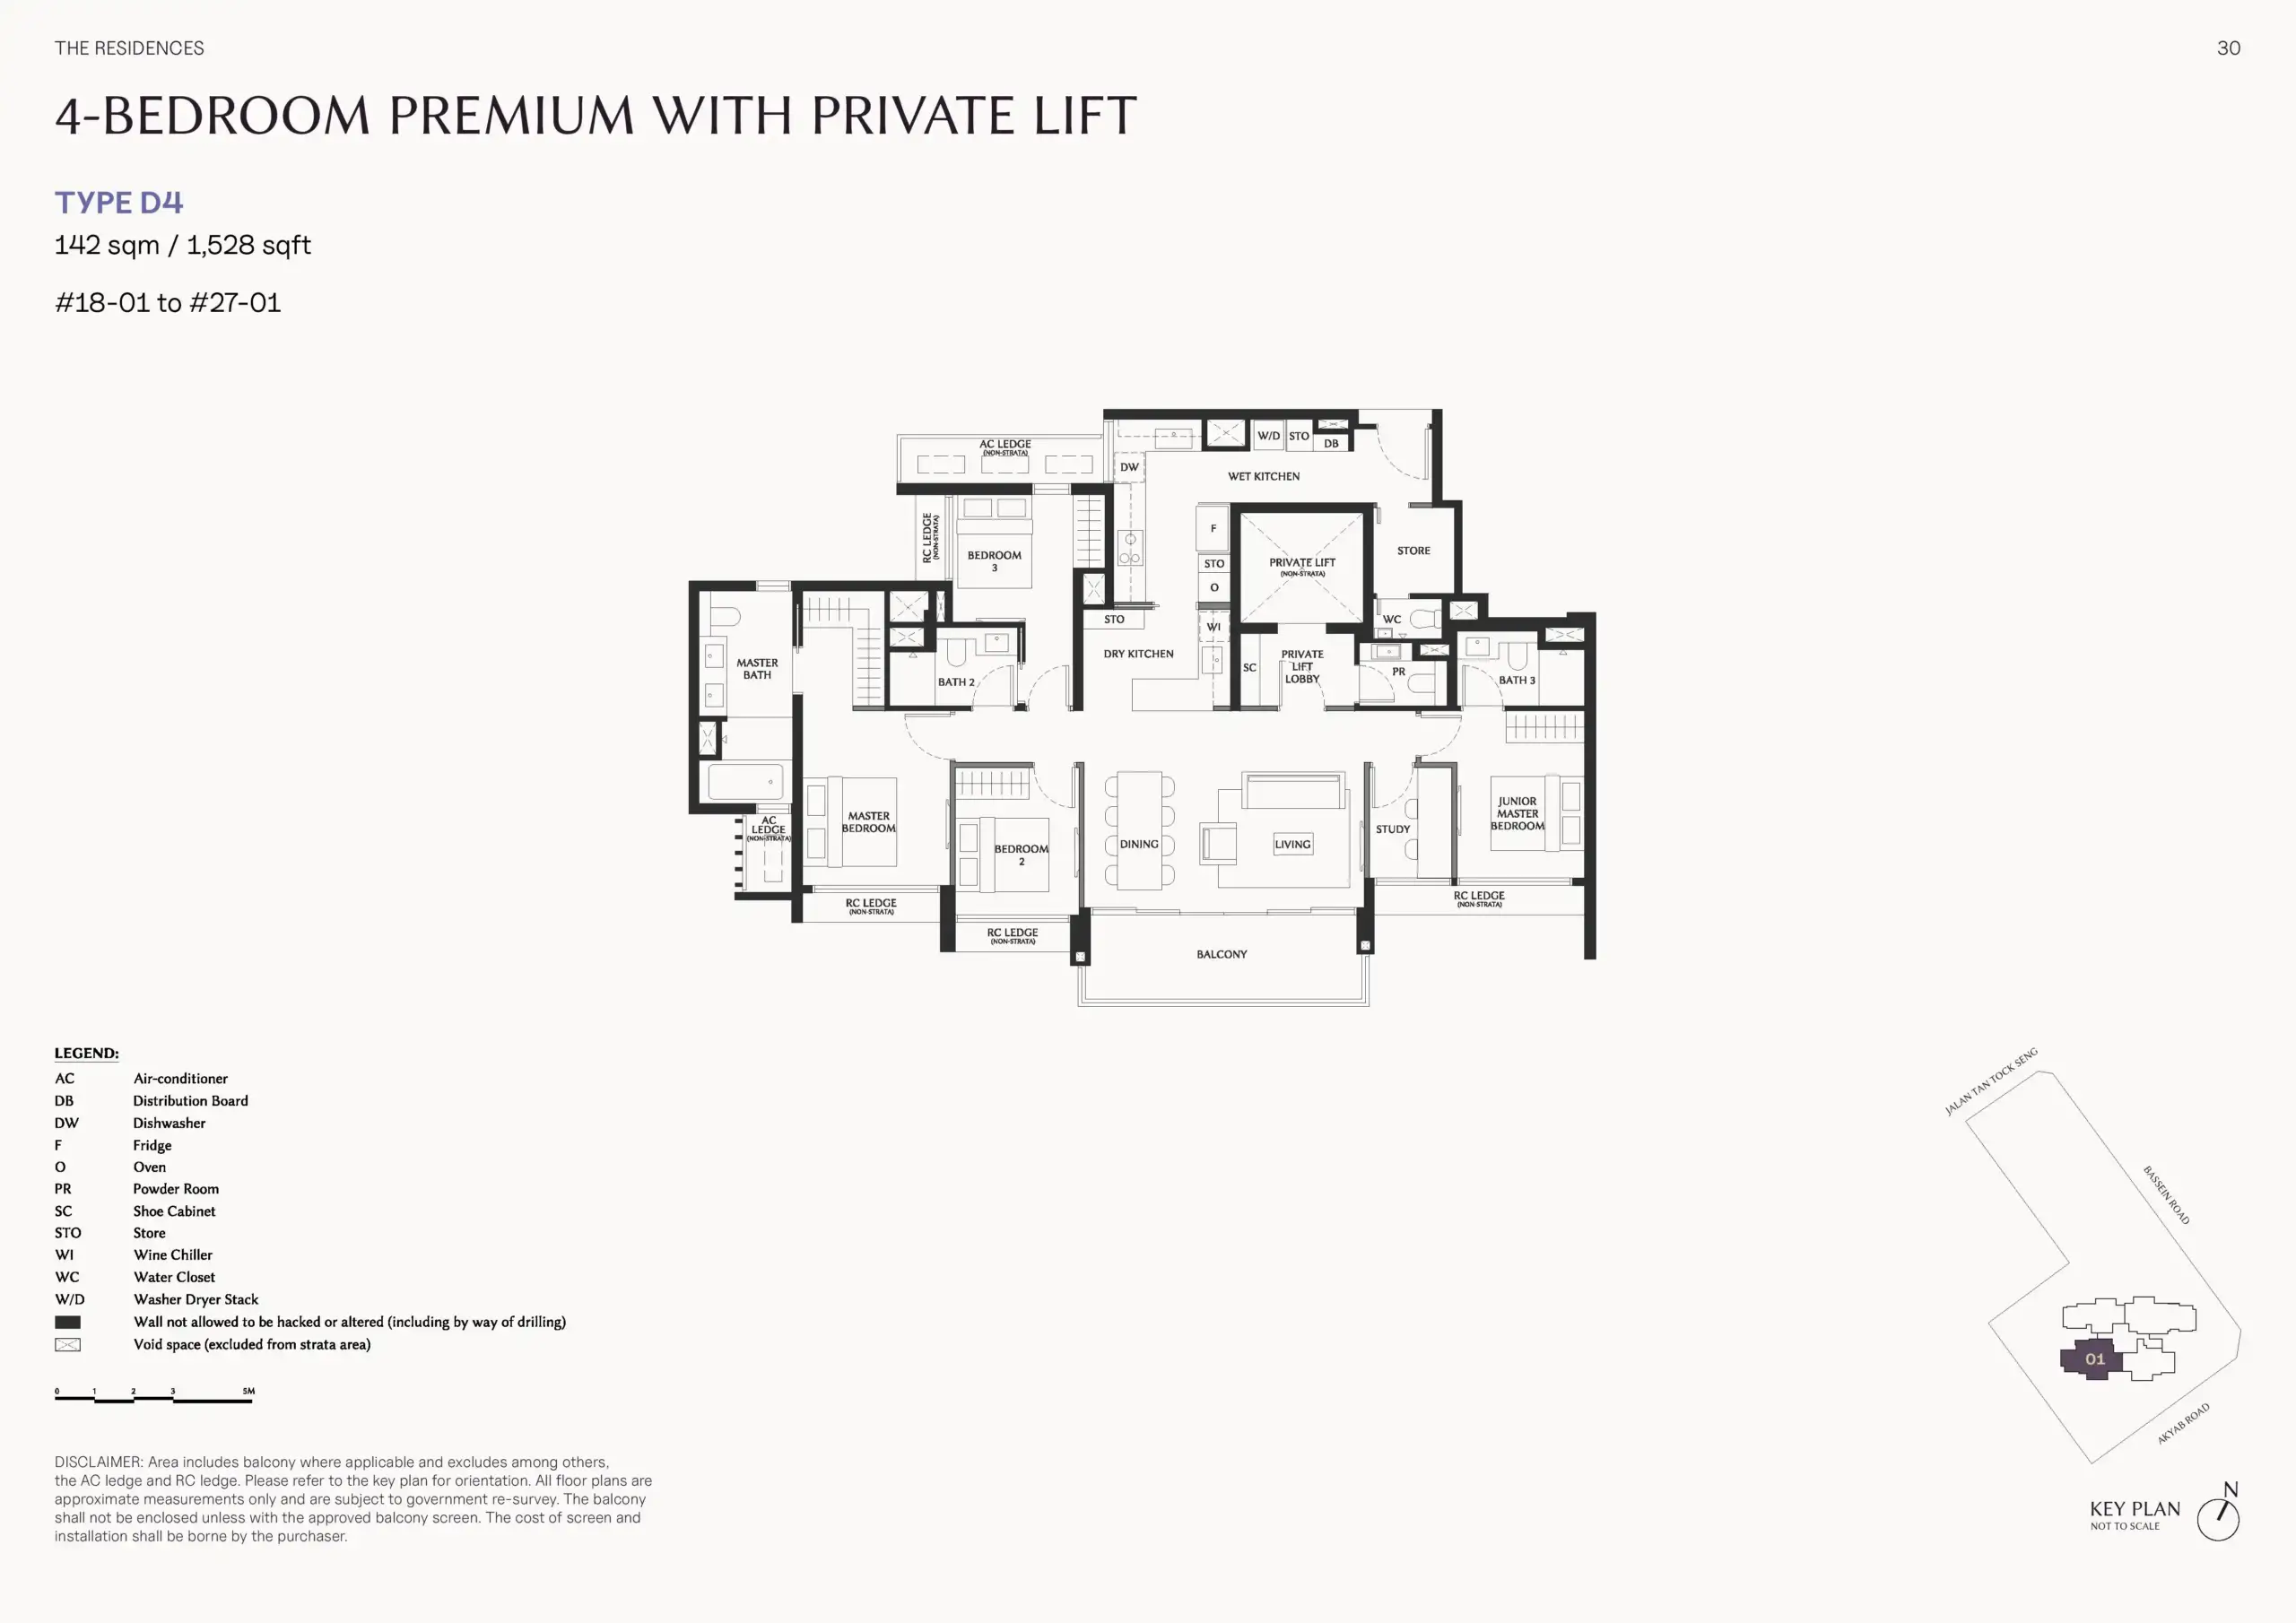
The Serra Residences 4 Bedroom Premium + Private Lift D4 Floor Plan

The Serra Residences Type D4 4-bedroom premium floor plan, measuring 1,528 sq ft, with private lift, three bathrooms, study, dry and wet kitchens, store, living and dining areas, and balcony.

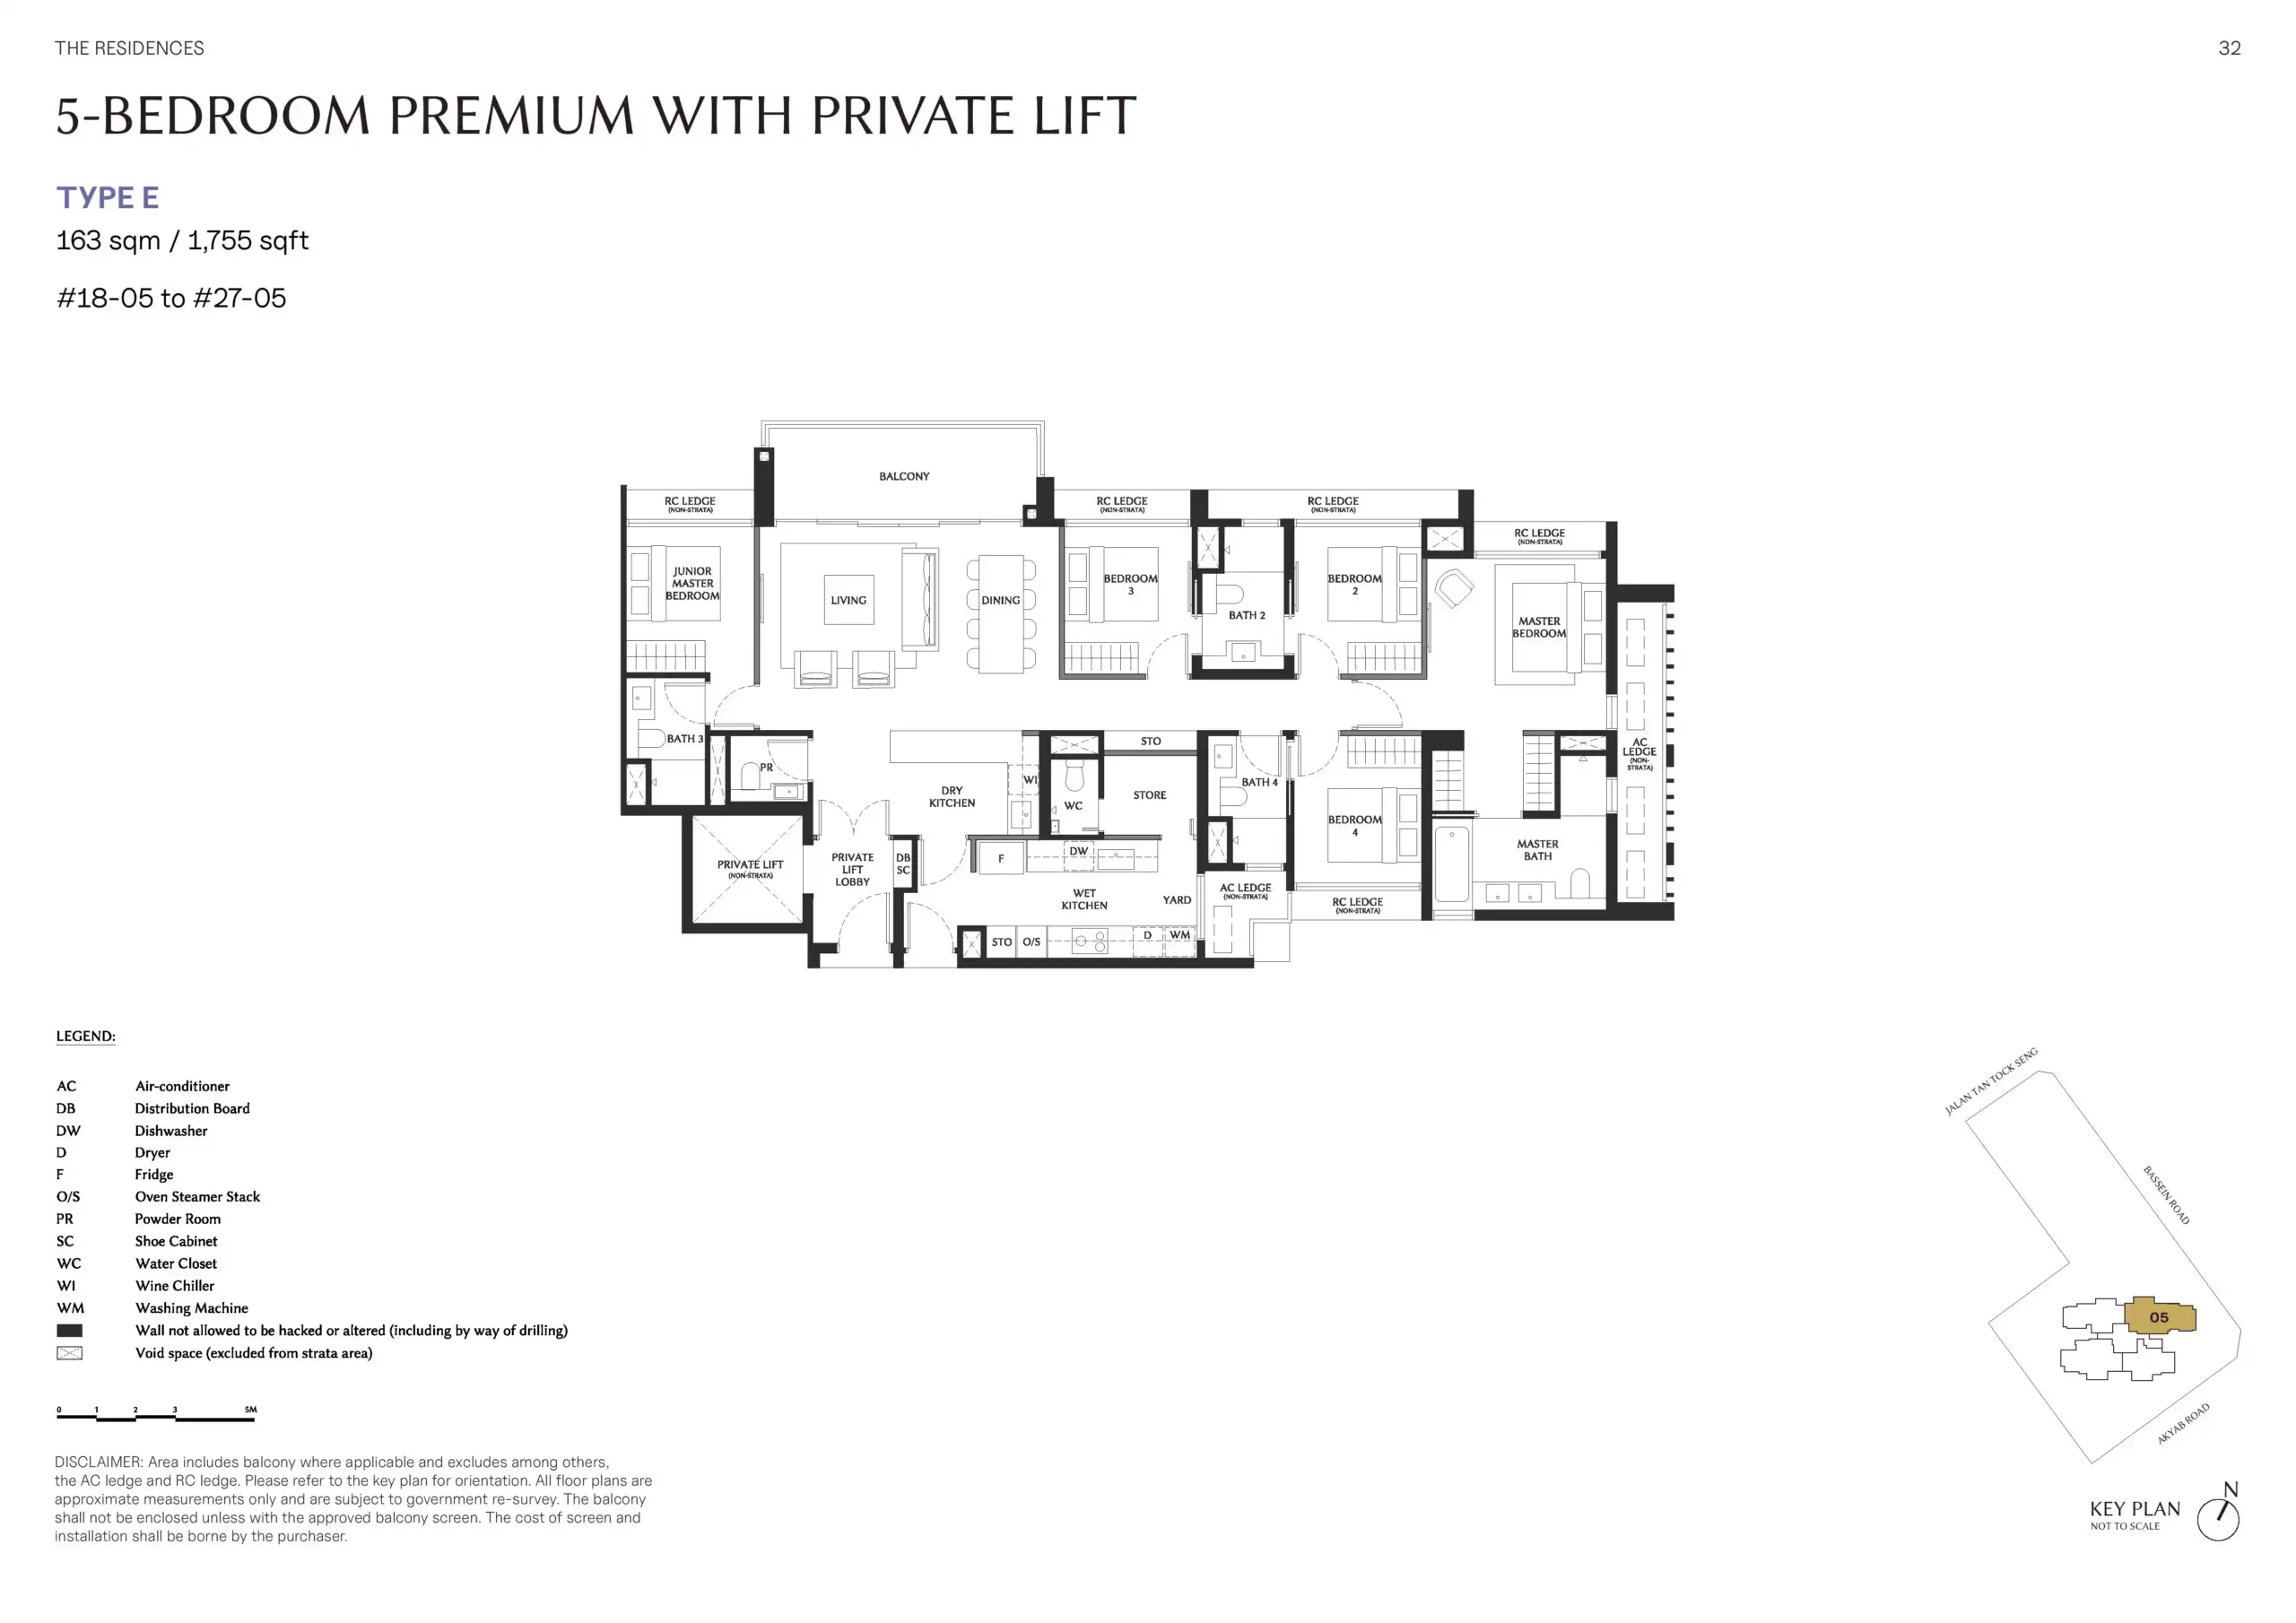
The Serra Residences 5 Bedroom Premium + Private Lift E Floor Plan

The Serra Residences Type E 5-bedroom premium floor plan, measuring 1,755 sq ft, with private lift, four bathrooms, dry and wet kitchens, yard, store, living and dining areas, and balcony.

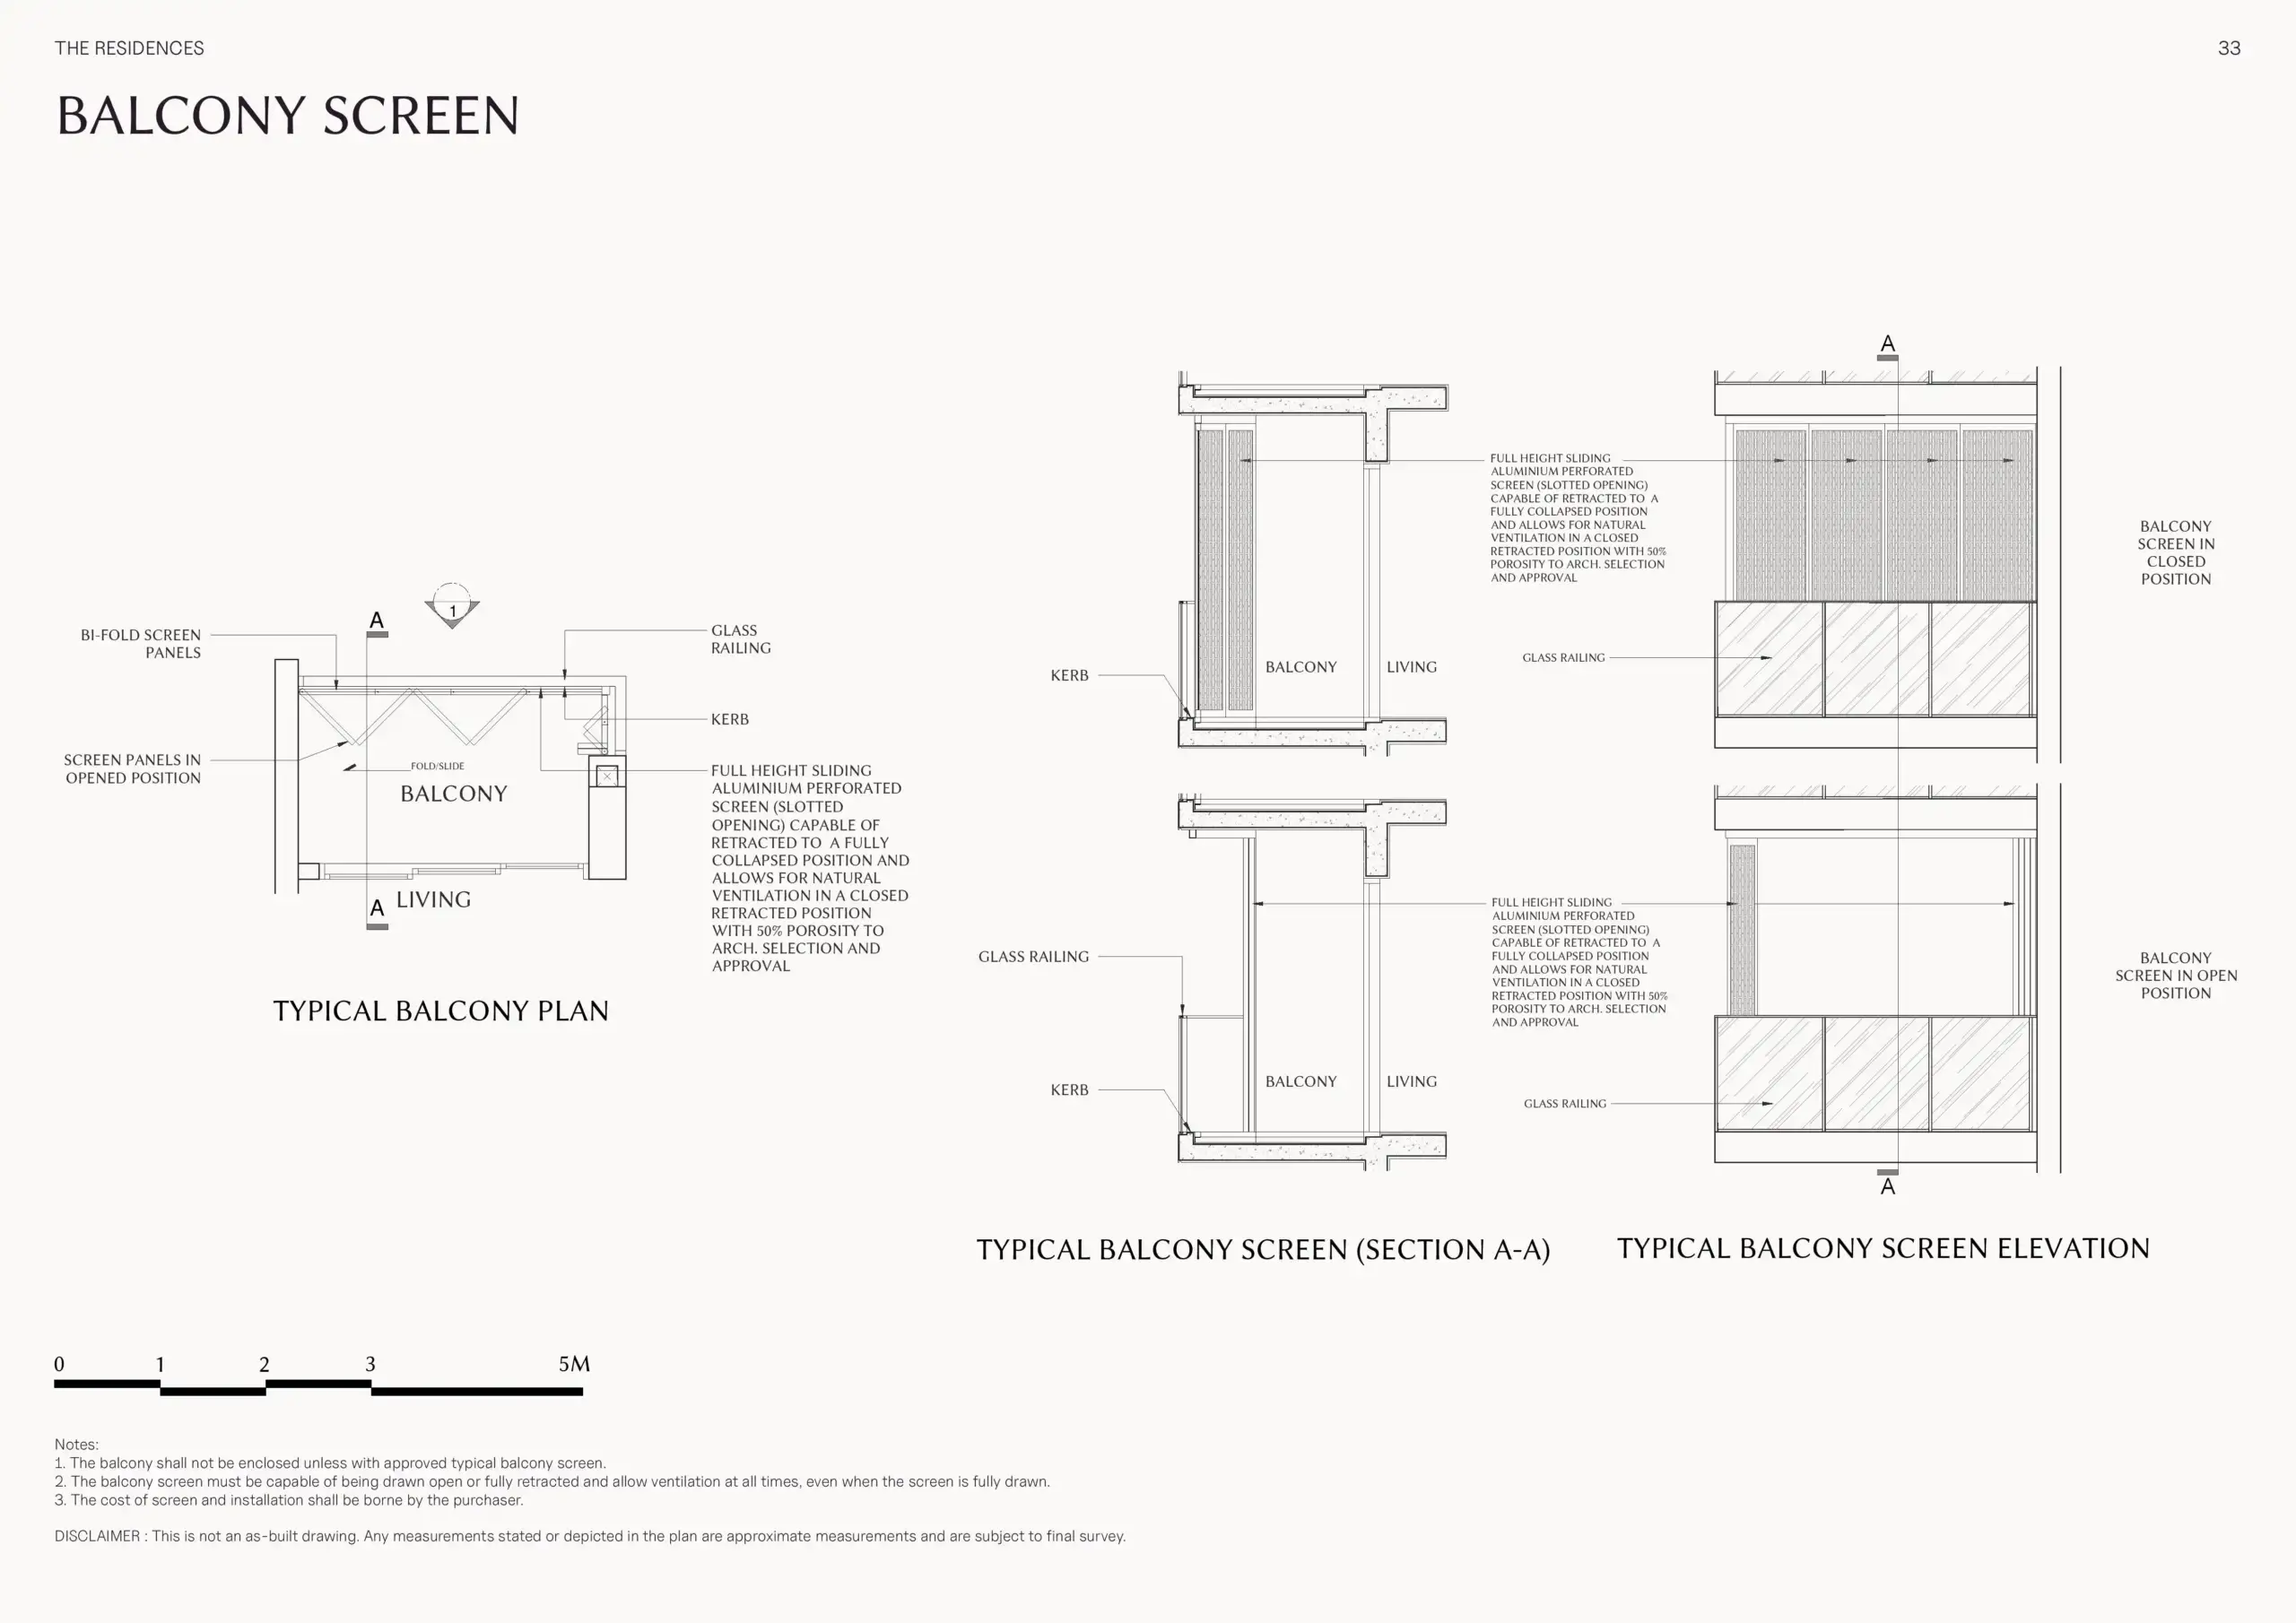
The Serra Residences Balcony Screen

The Serra Residences balcony screen design showing the typical balcony plan, section and elevation with retractable bi-fold aluminium screen panels and glass railing.

Videos & Virtual Tour

Discover The Serra Residences | Contemporary Living in the Heart of Novena

The Serra Residences Flythrough Animation Video

E-Brochure

The Serra Residences E-Brochure

Articles

Reviews

There are no reviews yet.

Be the first to review “The Serra Residences”

Your email address will not be published. Required fields are marked *

Chat With Us Today!

Own your dream property stress-free. We go beyond real estate. Our interior design-trained realtors provide a one-stop shop for all your property needs: buying, selling, renting, and everything in between. We will help you with financing and tax planning, investment analysis and portfolio management, timeline planning and space optimization and even interior design assistance before renting or purchasing the property. Get a free consultation today and let our professionals guide you every step of the way.

Other Topics That May Interest You