Skip to content

Vela Bay

Price range: SGD$1,466,000 through SGD$4,543,000

Developer: SingHaiyi-Garnet
Site Area: 105,486 sqft
Land Cost: $1388 psf PPR
No. Of Units: 515 Residential Units
Tenure: 99-year leasehold
District: 16
Vacant Possession: Dec 2031
Architect: TBC

About Vela Bay

Anchors Aweigh!
Inspired by luxury sailing yachts gliding across calm waters. Named after Vela, Latin for “sails,” a symbol of elegance and motion. Anchored by 首航 or “maiden voyage”, marking fresh beginnings and horizons. Welcome to VELA BAY, the first luxury private residences in the new Bayshore precinct. Let’s set sail into an exciting new chapter of coastal living. First To Sail. First In Luxury. First Of The Bay

Your Home. Your Bay. Your Vista
Every landmark draws admirers. The truly iconic ones invite residents.

Vela Bay is both a serene sanctuary and a bold statement in luxury coastal living. Here, the bay is your backyard, your playground, and your address. And the view?

Horizon-wide vistas of coastal waters. With over 70% sea-facing units available.

Aerial view of Vela Bay showing two modern residential towers with swimming pool facilities, surrounded by greenery and overlooking the waterfront at sunset.

The Seafront Is Your Oyster
Located right at the doorstep of Bayshore MRT, Vela Bay, a pioneering presence in this coastal district, offers privileged access to a luxury seaside development at the heart of a transformational seafront vision. Discover an exciting bayside neighbourhood, and embrace a lifestyle defined by quiet prestige, refined leisure, and the timeless allure of open waters. Welcome to a new era of luxury seafront living.

Vela Bay location and connectivity map showing nearby MRT stations, East Coast Park, Marina Bay, Changi Airport, schools, shopping malls, business hubs and major transport links in eastern Singapore.

Cravings Dock Close By!
Living at the doorstep of Bayshore MRT on the Thomson-East Coast Line puts the colourful and delectable East within easy reach.

From bustling shopping, dining, and lifestyle enclaves to charming streetscapes across Changi, Marine Parade, East Coast, Joo Chiat, Katong, and beyond, there’s always something to explore.

Shopping & Dining
3 MRT stops, Parkway Parade
4 mins drive, East Coast Lagoon Food Village
5 mins drive, Bedok Mall
6 mins drive, Jewel Changi Airport

8 mins drive, Changi City Point/i12 Katong
10 mins drive, Joo Chiat Complex
12 mins drive, PLQ Mall

Smooth Sailing To Reputable Schools
From playhouses for the little ones to primary, secondary, and tertiary education, every stage of learning is within easy reach and every school run is a breeze. Be it a morning drop-off, after-school activity, or a weekend enrichment, you are conveniently close by.

Educational Institutions
Within 1km, Temasek Primary School/Temasek Secondary School
5 mins drive, Bedok Green Primary/Victoria School (Secondary)
7 mins drive, Tao Nan School
8 mins drive, Bedok View Secondary

10 mins drive, Singapore University of Technology and Design (SUTD)
13 mins drive, Victoria Junior College
15 mins drive, Haig Girls’ School

Effortless Journey From Shoreline To Skyline
Step out and move effortlessly between the East and the heart of the city. From Changi Business Park and Paya Lebar Quarter to Suntec City in Marina Central, the CBD, and Marina Bay Financial Centre, key enterprise destinations are in close proximity.

With everything connected, your day flows smoothly, whether it’s an early work commute, an important meeting in town, or an evening event along the marina.

Enterprise Zones
6 mins drive, Changi Business Park/Singapore Expo
12 mins drive, Suntec City/Tai Seng / Ubi
13 mins drive, Paya Lebar Quarter
15 mins drive, Central Business District (CBD)/Marina Bay Financial Centre

Active Living At Every Turn. From Coast To Coast
Every day is an invitation to move, play, and recharge. There are nearby scenic park connectors, the East Coast Park, and upcoming green spaces for morning jogs, evening strolls, and weekend family outings, alongside the future SAFRA Bayshore — Singapore’s largest SAFRA clubhouse — offering even more lifestyle and recreational options close to home.

Stretch a little further and you’ll find yourself surrounded by parks and several pockets of gardens for even more space to cycle, exercise, or simply relax in nature.

Parks & Recreation
Doorstep, Park Connector to East Coast Park
7 mins walk, Lucky Gardens Playground
10 mins walk, Lucky Gardens/Sennett Avenue Linear Park
3 mins bicycle, Laguna Practice Driving Range
5 mins bicycle, Aloha Sea Sports Centre/East Coast Park
5 mins drive, Tanah Merah Country Club
7 mins drive, Laguna National Golf and Country Club
8 mins drive, National Service Resort and Country Club
12 mins drive, Singapore Swimming Club

Enhanced Connectivity
The Thomson-East Coast Line (TEL) will extend to Changi Airport, providing a direct and seamless MRT ride from home. This extension will become the primary rail link to Changi Airport, including the future Terminal 5.

Bedok South MRT station, located at Upper East Coast Road and Bedok South Road, will be part of the Thomson–East Coast Line. Plans have been outlined for a future Integrated Transport Hub in the area, which is intended to enhance connectivity and convenience in the neighbourhood.

Revitalised Bayshore Community
The future integrated Bayshore Central precinct will be a car-lite seafront residential community with integrated green spaces and parks, along the Thomson–East Coast Line. At its heart will be a lively central street with bus-priority lanes, shops, and community facilities.

Located near the Bayshore–Bedok South corridor, Singapore’s Long Island vision involves the potential reclamation of about 800 hectares of land off the East Coast to support coastal protection and create a multipurpose seafront precinct. Plans under study include a new reservoir, possible recreational water activities, coastal and reservoir parks, and land for future housing and amenities.

Elevated Active Living & Wellness
SAFRA Bayshore, targeted to open in 2030 next to the future Bedok South MRT station, will be SAFRA’s largest clubhouse. It is being designed to provide modern recreational and lifestyle facilities for NSmen and their families in the East.

Under the “Kallang Alive” masterplan, the Kallang sports recreation precinct will be redeveloped into a major integrated sports, training, and lifestyle hub. A new 18,000-seat indoor arena is planned, alongside the relocation of the Singapore Sports School to the precinct, and the consolidation of elite training, sports science and related facilities, all within a pedestrian-friendly environment.

Changi Transformed
The Changi East expansion covers around 1,080 hectares and will be anchored by the upcoming Terminal 5, together with enhanced aviation and logistics facilities. The adjacent Changi East Urban District is planned as a business, lifestyle, and recreation-friendly precinct, leveraging world-class airport connectivity and major transport links to create a well-connected hub for work, life, and travel in the East.

A Captivating Presence On The Bayside Skyline
Two towers rise gracefully, 31 storeys high along the seafront, forming a striking addition to the Bayshore skyline, like two sleek yachts anchored elegantly along the coastal horizon. With a total of 515 units and a curated collection of one-bedroom residences to spacious five-bedroom homes and exclusive penthouses, Vela Bay offers elevated living for every stage of life.

Exterior view of Vela Bay showing two modern high-rise residential towers surrounded by landscaped greenery, with East Coast Park and the sea in the background.

Your Invitation To Escape
Glide into an arrival crafted to feel like your first step onto a private deck. Experience serenity amidst sophisticated surroundings that usher you into a world shaped by sea, sky, and effortless elegance. Do come in, your coastal sanctuary awaits.

Vela Bay grand entrance featuring a modern sheltered arrival driveway, guardhouse, landscaped surroundings and the residential towers rising above.
Arrival Lobby

Rise And Swim!
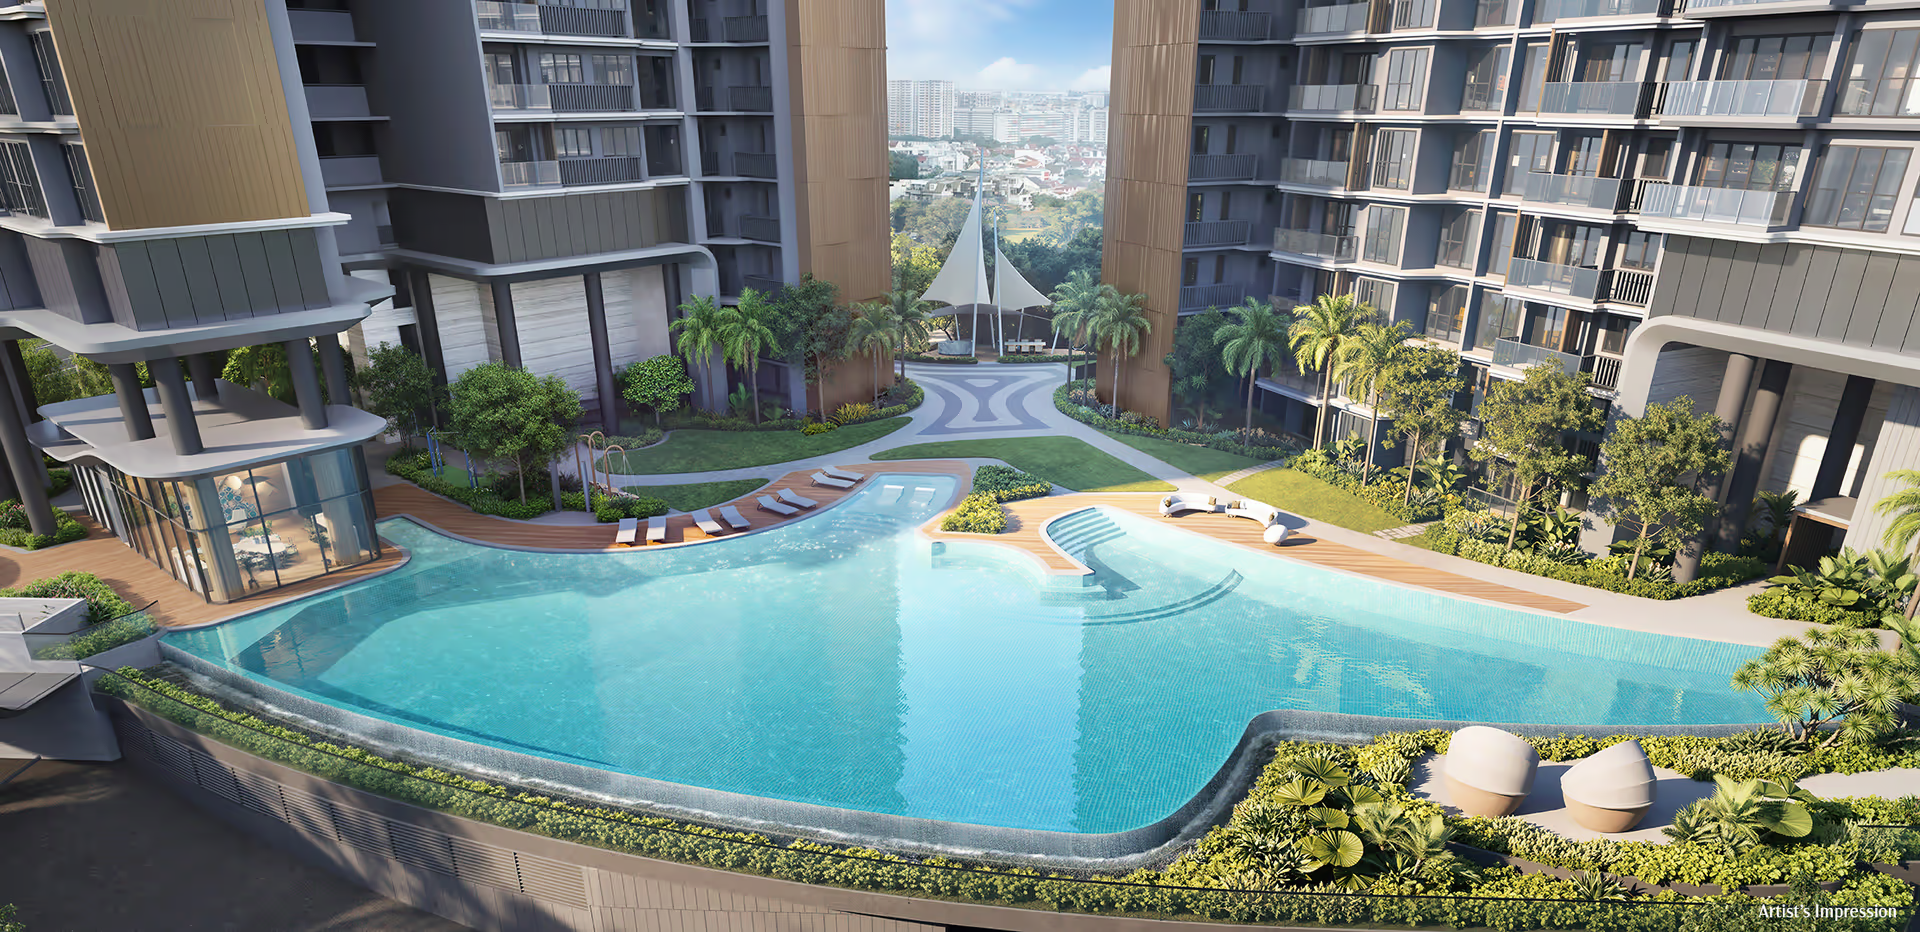
Welcome to shimmering waters and invigorating ocean-inspired tranquillity. Begin each day buoyed by nature’s rhythm. Your morning dip becomes a ritual of renewal amidst lush waterscapes.

Inviting decks and pavilions by The Vela Pool await, in full view of the Kid’s Pool for a truly family-friendly escape just a few steps from your front door.

Vela Bay swimming pool and landscaped leisure deck at dusk, featuring poolside loungers, a glass-fronted pavilion and lush gardens beneath the residential towers.
The Vela Pool

A Gracious Sanctuary, A Bold Statement
The Vela Bay Clubhouse is an architecturally outstanding feature that channels the quiet confidence of a luxury yacht. Intimate, refined, and boldly contemporary.

At the Kid’s Playground, youthful playfulness abounds. Every turn reveals spaces that invite exploration and awaken a sense of adventure.

Vela Bay landscaped recreational area featuring a children’s playground, lush tropical gardens, glass-fronted clubhouse and indoor gym facilities.
Kid’s Playground

A Life-Enhancing Dwelling
When it’s time to step up your fitness routine, choose from the indoor Gymnasium, Wellness Deck, Calisthenics Corner, Swing Garden and Recreational Tennis Court. Whichever activity you decide is anchored in comfort and prestige.

Vela Bay gym overlooking a landscaped children’s playground, featuring cardio equipment, exercise mats and lush greenery.
Gymnasium

The Perfect Balance Of Accessibility And Respite
Seamless connectivity and discreet pathways place vibrant streetscapes within effortless reach, while gently buffering you from the constant buzz beyond.

Every departure feels unhurried, every arrival is quiet and contemplative. Home becomes a retreat, where body and mind drift into spaces of calming serenity, as if slowly carried away by the pages of a good book.

Vela Bay clubhouse and recreational facilities surrounded by lush landscaping and palm trees, with a children’s playground and residential tower in the background.
Side Gate to Bayshore Drive

Let Spaciousness Surround You
Generous interiors and thoughtful layouts allow for effortless flow from one space to the next. Each room feels intuitively connected, enhancing both comfort and the ease of everyday living.

Expansive glass walls frame uninterrupted coastal panoramas that unfold from dawn to dusk. They fill each residence with natural light and a sense of openness.

Vela Bay showflat interior featuring an open-plan living and dining area with contemporary furnishings, modern kitchen and expansive windows overlooking the sea.

Let Everyday Life Breathe Elegance
Every thoughtfully designed kitchen balances form, function, and finesse. The sleek cabinetry, generous preparation spaces, and Miele kitchen and cookware appliances deliver precision, performance, and timeless elegance. Integrated seamlessly are SMEG washer and dryer machines, while the dining area provides an inviting setting for casual meals and memorable gatherings.

Vela Bay showflat kitchen featuring dark cabinetry, stone backsplash and countertop, built-in oven and hob, double sink, and stacked washer and dryer.

Let Tranquility Take The Helm
Your private sanctuaries offer serene proportions, soft natural light, and well-planned wardrobe spaces that balance elegance with practicality. Bathrooms come appointed with Newform sanitary fittings and Geberit sanitary wares, combining contemporary design, and enduring quality for a truly restorative experience.

Vela Bay showflat bedroom featuring a queen-sized bed, built-in study desk, warm wood finishes and floor-to-ceiling windows with panoramic sea views.

Smart And Green Solutions
Sustainable design, energy-efficient systems, and ecofriendly materials create healthier, balanced living, reducing environmental impact while enabling residents to connect with nature. Responsibly sourced, certified green products and low impact materials further support eco-conscious living while minimising waste.

SingHaiyi Group integrates sustainability into its property developments, emphasising thoughtful design and environmental responsibility. The development is certified under Singapore’s BCA Green Mark achieving Platinum Super-Low Energy award, featuring energy-saving measures such as solar panels and energy-saving lighting. These initiatives reflect the group’s commitment to innovation and sustainable development.

On-Site Renewable Energy (Solar)
On-site systems offset at least 30% of the common area’s energy consumption, significantly reducing reliance on conventional energy sources.

Energy-Efficient Systems
Units and common areas are equipped with 5-tick energy-efficient air conditioning and high-efficiency LED lighting, achieving at least 60% energy savings. High-performance glazing in the facade helps reduce heat gain, while ceiling fans enhance thermal comfort.

Low Volatile Organic Compounds (VOCS)
More than 60% of the development is designed with low-VOC materials rated 4 ticks under Singapore Green Building Product (SGBP) to promote healthier indoor living and a more sustainable lifestyle.

Sustainable Construction
The development is adopting 65% Advanced Precast Concrete System (APCS) minimising resource use and wastage.

Digital Feedback Platform
Residents can easily manage their living experience through a digital platform — book facilities, register visitors, provide feedback, and stay updated on upcoming events and community activities.

Greenery Features
Extensive greenery is integrated within the development to reduce heat gain, enhance microclimate, and achieve a Green Plot Ratio.

Demand Control Strategies
Systems in common facilities automatically regulate lighting, air conditioning, and mechanical ventilation, switching off when spaces are unoccupied. Smart occupancy sensors enhance energy efficiency by minimising wastage across function rooms, the gym, and other common facilities.

Sustainable Architectural And Landscape Materials
Over 80% of architectural and landscape works use sustainable products and finishes rated at least two SGBP ticks.

Quality Fittings From Renowned Brands
Own top-quality fittings from four leaders in design and innovation. From sanitaryware and high-end tapware to precision cookware and premium washers, this collection brings exceptional quality, functionality, and international excellence to every home.

Geberit Sanitary Wares
Geberit’s intelligently designed sanitaryware ensures superior hygiene, comfort, and seamless integration into elegant bathroom spaces.

Miele Cookware
Renowned for its German innovation, durability, and elegant design, Miele cookware elevates everyday cooking into a refined culinary experience.

Newform Tapware
Fully made in Italy, Newform products blend tradition and modernity, transforming everyday use into functional works of art.

SMEG Washers And Fridge
SMEG is an Italian premium appliance brand, celebrated for its stylish design, reliable performance, and energy efficient technology.

Enquire About This Development

Request the latest pricing and availability, arrange a viewing or get help comparing this development with other projects.

Share your contact details below and we’ll get in touch to discuss your enquiry. No obligation to proceed.

Other Topics That May Interest You

Vela Bay · FIND YOUR HOME

Explore available units

Browse by bedroom, layout or floor. Shortlist homes and ask for the latest prices on WhatsApp.

Unit verification dates: 2026-11-05. Prices and availability are subject to confirmation.

● Available■ Sold◐ Reserved / unreleased / other

1 Bayshore Walk · Singapore 469861

Vela Bay · Block 1 · schematic unit distribution
Floor / Stack010203040506070809
31——
30
29
28
27
26
25
24
23
22
21
20
19
18
17
16
15
14
13
12
11
10
09
08
07
06
05
04———————
03———————
02———————
01———————
B1Carpark
B2Carpark

PH1 #31-05 spans positions 05–06. Each penthouse counts as one home; blank schematic positions are excluded from inventory.

3 Bayshore Walk · Singapore 469876

Vela Bay · Block 3 · schematic unit distribution
Floor / Stack101112131415161718
31———
30
29
28
27
26
25
24
23
22
21
20
19
18
17
16
15
14
13
12
11
10
09
08
07
06
05
04—
03—
02———
01———
B1Carpark
B2Carpark

PH2 #31-10 spans positions 10–11. Each penthouse counts as one home; blank schematic positions are excluded from inventory.

Your shortlisted homes

No units selected yet.

Select homes above to prepare a WhatsApp message.

WhatsApp opens with your chosen unit details filled in. Review the message and tap Send.

VELA BAY Sales and Rental Transactions

Share a link to the applied filters and selected section. Figures update over time.

Property market snapshot

Prices, rents and activity

Nov 2025 – Oct 2026

Size and bedroom options show recorded transactions in the selected period; they do not describe every unit type in the development. The period ends before the current month. Sales filters apply to sales; bedroom selection applies to rentals. The same filters apply to the figures, charts and transaction tables below.

VELA BAY · Nov 2025 – Oct 2026
The imported URA data contains 8 sales and 0 rental contracts matching the selected period and filters.

Median single-unit sale price: S$4,907,500, based on 8 sales. Median strata sale price per square foot: S$3,102 / sqft, based on 8 sales. No qualifying monthly rents are available in this view.

Sale type: All sale types. Sales unit size: 1,500–1,999 sqft. Rental bedrooms: All bedroom counts. Historical transactions describe this sample, not current asking prices, rental listings or a valuation.

Median sale priceS$4,907,5008 single-unit sales · All sale types
Median sale PSFS$3,102 / sqft8 strata sales · All sale types
Median monthly rent—0 rental contracts
Recorded activity8 sale records0 rental contracts · selected period

The sale cards combine sale types. Choose New Sale, Sub Sale or Resale for a focused comparison; the size breakdown keeps those types separate.

Sale prices by unit size

Median transaction price; sale types shown separately. Bars share a zero-based scale within this panel. Select a size label to filter sales.

1,500–1,999 sqftNew Sale · 8 sales
S$4,907,500Middle 50%: S$4,861,538 – S$5,078,750Median PSF: S$3,102 · 8 sales
Exact sales breakdown and price extremes
Size / typeSalesMedian priceMiddle 50%Min–max priceMedian PSF
1,500–1,999 sqft · New Sale8S$4,907,500S$4,861,538 – S$5,078,750S$4,765,000 – S$5,829,120S$3,102

Monthly rents by bedrooms

Median monthly rent. Bars share a zero-based scale within this panel. Select a bedroom label to filter rentals.

No qualifying rental contracts in this view. Try a longer period or another bedroom selection; older configurations remain excluded.

How to read these figures

Medians describe the transactions in this view, not a valuation or a change in every home’s value. Middle 50% is the 25th–75th percentile, shown only with at least five observations; smaller groups are flagged. Minima and maxima are available in the breakdown tables. Percentiles use linear interpolation.

Price and PSF statistics include only sales explicitly recorded as one unit. Bulk sales and records with an unknown unit count remain in the detailed table when All unit sizes is selected. PSF uses unrounded strata area; size bands use rounded square feet. A size band does not identify bedrooms, penthouses, layout or unit condition.

Rental bedrooms are as reported; missing or non-numeric values are Not stated. Rental sizes are ranges. Rents and sales are separate samples: no project yield or exact rental PSF is inferred.

Discuss this property

Get a price or rental assessment

Request an assessment for your home or discuss rental potential based on comparable transactions.

VELA BAY · Nov 2025 – Oct 2026 · All sale types · 1,500–1,999 sqft · All bedroom counts

Your enquiry will include the property, page URL and transaction filters shown above. Yield-calculator amounts are excluded.

Test your assumptions

Rental yield calculator

Enter a purchase price and monthly rent for the same home. Results update as you type. Your assumptions stay in this page while you change transaction filters; they are not submitted or saved.

No qualifying rent observations in the selected view. Enter your own rent assumption; no rent is inferred from older configurations.

Optional vacancy and running expenses

Blank expense fields count as zero. Enter annual costs for the full year; they are not reduced during vacancy.

Enter purchase price and monthly rent to calculate.

Calculation and exclusions

Gross rental yield = monthly rent × 12 ÷ purchase price × 100.

Annual income after entered expenses = monthly rent × (12 − vacant months) − monthly maintenance × 12 − annual property tax − other annual running costs. Yield after entered expenses divides that income by purchase price.

Results use your assumptions and are indicative, before financing and personal income tax. The denominator excludes stamp duties, legal fees, renovation, furnishing and other acquisition costs. Include recurring insurance, repairs and letting costs in other running costs where relevant. No appreciation, mortgage repayment or return on equity is calculated. Historical rental contracts do not guarantee future rent or occupancy.

History and activity

How transactions changed over time

Monthly · Nov 2025 – Oct 2026

The active filters also apply here. Value axes start at zero and adjust to the selected records; check their labels when comparing views. Each point shows a period median; the bars below count recorded sales or rental contracts. Different sale types and rental bedroom counts have separate series. These changes can reflect the mix of homes transacted, rather than appreciation of an individual home.

Sale PSF history

Median S$/sqft for single-unit strata sales, by sale type.

New Sale
Median S$/sqftS$0S$800S$1,600S$2,400S$3,200Apr 2026 · New Sale · S$3,106 / sqft · 7 salesAug 2026 · New Sale · S$3,011 / sqft · 1 sale · limited sampleSale records per period0Nov 250Dec 250Jan 260Feb 260Mar 267Apr 260May 260Jun 260Jul 261Aug 260Sep 260Oct 26

On a narrow screen, swipe the chart horizontally. Tap a point/bar or use the period controls for exact figures.

Aug 2026

1 sale records in this period.

  • New Sale: S$3,011 / sqft · 1 sale · limited sample
Exact history and activity table
PeriodNew Sale median PSFNew Sale salesSale records
Nov 2025—00
Dec 2025—00
Jan 2026—00
Feb 2026—00
Mar 2026—00
Apr 2026S$3,10677
May 2026—00
Jun 2026—00
Jul 2026—00
Aug 2026S$3,0111 (limited)1
Sep 2026—00
Oct 2026—00

Monthly rent history

Median monthly rent in S$, by reported bedroom count.

No qualifying rental contracts in this period and filter selection. Existing rental-configuration boundaries remain applied.

Filled points have at least five qualifying observations; hollow points have fewer than five. Lines join only adjacent filled points. Gaps are not estimated or filled with zeros. For five-year views, edge quarters marked * may contain fewer than three selected months. Sale activity bars include all selected sale records; PSF points use only qualifying single-unit strata sales.

Individual sale comparison

Sale price versus unit size

Nov 2025 – Oct 2026 · 8 qualifying sale records. The period, sale-type and unit-size filters above apply. Bedroom filters affect rentals only

Each plotted position represents one or more sales at that size and price. Tap a marker or select a record below for its contract month, floor range and PSF. Markers with a number contain multiple records; none are discarded.

New Sale
Total sale price (S$)S$00S$1.6m460S$3.2m920S$4.8m1,380S$6.4m1,840Unit size (sqft)#1 · Aug 2026 · New Sale · 1,582 sqft · S$4,765,000 · floor 11-15#2 · Apr 2026 · New Sale · 1,582 sqft · S$4,870,000 · floor 21-25#3 · Apr 2026 · New Sale · 1,582 sqft · S$4,836,150 · floor 21-25#4 · Apr 2026 · New Sale · 1,582 sqft · S$4,900,000 · floor 21-25#5 · Apr 2026 · New Sale · 1,765 sqft · S$5,829,120 · floor 31-35#6 · Apr 2026 · New Sale · 1,582 sqft · S$4,915,000 · floor 21-25#7 · Apr 2026 · New Sale · 1,582 sqft · S$5,090,000 · floor 26-30#8 · Apr 2026 · New Sale · 1,582 sqft · S$5,075,000 · floor 26-30

Both axes start at zero and adjust to the selected sales. All qualifying sales, including extreme values, remain shown. Swipe horizontally on a narrow screen. Identical positions are grouped without moving the data points. Nearby markers can overlap; the selector and table retain every eligible record.

#1 · Aug 2026 · New Sale · 1,582 sqft · S$4,765,000 · floor 11-15

S$3,011 / sqft

Exact plotted sales table
RecordContract monthSale typeFloor rangeSize (sqft)Price (S$)PSF (S$/sqft)
1Aug 2026New Sale11-151,5824,765,0003,011
2Apr 2026New Sale21-251,5824,870,0003,078
3Apr 2026New Sale21-251,5824,836,1503,056
4Apr 2026New Sale21-251,5824,900,0003,097
5Apr 2026New Sale31-351,7655,829,1203,302
6Apr 2026New Sale21-251,5824,915,0003,106
7Apr 2026New Sale26-301,5825,090,0003,217
8Apr 2026New Sale26-301,5825,075,0003,207

0 selected records excluded from this plot: only explicitly single-unit strata sales with positive numeric prices and areas qualify. Size positions and PSF use unrounded area; displayed sizes are rounded. Record numbers refer to this view and are not unit identifiers. No fitted price or valuation is inferred.

Sales Transactions

Contract monthType of saleFloor rangeArea (sqft)Sale price (S$)Price (S$/sqft)Units in transaction
Aug 2026New Sale11-151,5824,765,0003,0111
Apr 2026New Sale21-251,5824,870,0003,0781
Apr 2026New Sale21-251,5824,836,1503,0561
Apr 2026New Sale21-251,5824,900,0003,0971
Apr 2026New Sale31-351,7655,829,1203,3021
Apr 2026New Sale21-251,5824,915,0003,1061
Apr 2026New Sale26-301,5825,090,0003,2171
Apr 2026New Sale26-301,5825,075,0003,2071

Last downloaded: 3 Nov 2026, 22:21 SGT. 8 matching records in the selected period.

Rental Contracts

No matching records in the selected period and filters.

Source: Urban Redevelopment Authority (URA), accessed through the URA Data Service. Data made available under the Singapore Open Data Licence. Areas are rounded; rental areas are ranges. Records may be revised and do not identify exact units. Multiple transactions in the same month are not ordered by day. These records are historical transactions, not current listings or valuations.

Vela Bay: Location & Nearby

Explore nearby transport, selected schools, supermarkets, food centres, recreation, shopping destinations and selected hotels. Select a place to see its location or an estimated walking or public transport route.

Nearby amenities at a glance

Selected places near Vela Bay. Distances are approximate straight-line distances from the nearest reviewed development gate to saved map points, not walking distances or times. Gate access restrictions may apply. School points represent campuses; distances are not for Primary 1 admission.

MRT / LRT
  • BAYSHORE MRT STATION (TE29) — 24 mBAYSHORE ROAD
Bus stops
  • BEF BAYSHORE STN EXIT 3 (94039) — 268 mUPP EAST COAST RD
  • OPP BAYSHORE STN EXIT 3 (94031) — 280 mUPP EAST COAST RD
  • CALVARY ABLY OF GOD CH (94089) — 337 mUPP EAST COAST RD
Show 3 more bus stops
  • BEF SENNETT RD (94021) — 422 mUPP EAST COAST RD
  • AFT SENNET RD (94029) — 483 mUPP EAST COAST RD
  • AFT PARBURY AVE (94041) — 496 mUPP EAST COAST RD
Schools
  • TEMASEK PRIMARY SCHOOL — 717 m501 BEDOK SOUTH AVE 3
  • TEMASEK SECONDARY SCHOOL — 756 m600 UPPER EAST COAST ROAD
  • BEDOK GREEN PRIMARY SCHOOL — 1.27 km1 BEDOK SOUTH AVE 2
Show 3 more schools
  • BEDOK VIEW SECONDARY SCHOOL — 1.30 km6 BEDOK SOUTH AVENUE 3
  • VICTORIA SCHOOL — 1.52 km2 SIGLAP LINK
  • BEDOK SOUTH SECONDARY SCHOOL — 1.74 km1 JALAN LANGGAR BEDOK
Supermarkets
  • Sheng Siong — 151 Bedok South Road — 777 m151 Bedok South Road #01-13 Singapore 460151
  • FairPrice — New Upper Changi — 1.30 kmBlk 57 New Upper Changi Rd, #01-1334/1336/1338, 461057
  • FairPrice Finest Seneca Square — 1.75 km24 Tanah Merah Kechil Link, Singapore 468456
Show 5 more supermarkets
  • Sheng Siong — 209 New Upper Changi Road — 1.78 km209 New Upper Changi Road #01-631/#02-631 Singapore 460209
  • FairPrice — Siglap New Market — 1.81 km934 East Coast Road, Siglap New Market, 459125
  • FairPrice — Bedok North — 1.86 kmBlk 212 Bedok Nth St 1, #01-147, 460212
  • Cold Storage - Siglap V — 1.94 km2 First Street #01-05/06/12 to 16, Siglap V, S458278
  • FairPrice Finest — Bedok Mall — 1.96 km311 New Upper Changi Road #B2-60, Bedok Mall, 467360
Food & Markets
  • East Coast Lagoon Food Village — 904 m1220, East Coast Parkway, Singapore 468960
  • Bedok South Road Blk 16 — 1.11 kmBlk 16, Bedok South Road, Singapore 460016
  • New Upper Changi Road Blk 58 — 1.29 kmBlk 58, New Upper Changi Road, Singapore 461058
Show 3 more food & markets
  • Bedok Food Centre — 1.76 km1, Bedok Road, Singapore 469572
  • New Upper Changi Road Blk 208B — 1.83 kmBlk 208B, New Upper Changi Road, Singapore 462208
  • Bedok North Street 1 Blk 216 — 1.86 kmBlk 216, Bedok North Street 1, Singapore 460216
Parks, recreation & museums
  • EAST COAST PARK AREA F — 344 m
  • SENNETT AVE OS — 729 m
  • LUCKY GARDENS PG — 740 m
Show 26 more parks, recreation & museums
  • SENNETT AVE PG — 758 m
  • SENNETT AVE LINEAR PK — 831 m
  • KEW CRESCENT PG — 1.06 km
  • EAST COAST PARK AREA E — 1.12 km
  • TANAH PUTEH PK — 1.17 km
  • KEW AVE PG — 1.26 km
  • EAST COAST PARK AREA E1 CAR PARK — 1.34 km
  • JLN LIMAU KASTURI PG — 1.37 km
  • JLN LIMAU KASTURI OS — 1.42 km
  • SIGLAP LINEAR PK (UPP EC RD-M PARADE) — 1.43 km
  • KEW DR PG — 1.44 km
  • LIMAU GARDEN PG — 1.49 km
  • Bedok Stadium — 1.53 km1 Bedok North Street 2 Singapore 469642
  • SIGLAP LINEAR PK (JLN B'WAN-UPP EC RD) — 1.55 km
  • BEDOK TERRACE PG — 1.58 km
  • JLN LIMAU MANIS PG — 1.58 km
  • LIMAU VILLAS PG — 1.59 km
  • ActiveSG Sport Park @ Bedok North — 1.62 km3 Bedok North Street 2 Singapore 469643
  • AIDA PK — 1.68 km
  • PESARI WALK PG — 1.90 km
  • EAST COAST PARK AREA G — 1.90 km
  • TANAH MERAH PG — 1.91 km
  • ELITE TERRACE PK — 1.92 km
  • EAST COAST TERRACE PK — 1.94 km
  • Heartbeat@Bedok ActiveSG Sport Centre — 1.94 km11 Bedok North Street 1 Singapore 469662
  • EAST COAST PARK AREA D — 1.99 km
Shopping malls
  • Bedok Mall — 1.91 km311 New Upper Changi Road Singapore 467360

Use the map below to select gates, review entrance choices and request walking or public transport directions. This overview lists the saved selections; map filters do not change it. Sources and data dates are listed below.

List distances are straight-line estimates. Walking routes start at the named gate and exclude walking within the development or indoors. Mapped shop and food-centre points may differ from entrances. Park walks use a map reference point unless an entrance has been reviewed. Check access restrictions, opening hours and temporary closures; routes do not confirm sheltered or step-free access. Public transport estimates include buses and MRT/LRT, use current services and include walking and waiting; they are not live bus arrivals. Walking sections are dashed, bus routes are blue and rail routes are purple. School distances are not for P1 admission. Lists and source coverage may be incomplete.

Sources & data dates

Transport locations retrieved 1 Nov 2026. Source: OneMap, Singapore Land Authority.

Selected schools use reviewed campus and entrance records shared across this website. Source: MOE via data.gov.sg and OneMap, supplemented where needed by official school website addresses. School entrances may be for school users or authorised visitors only; check the selected entrance’s access note.

Primary 1 admission: Gate-to-point and walking distances do not determine the official home-school distance category or admission eligibility. Check your exact residential address using OneMap School Query and MOE’s guidance.

Supermarket sources: corporate.shengsiong.com.sg · fairprice.com.sg · coldstorage.com.sg. Source snapshots may be incomplete or dated.

Food & Markets: NEA via data.gov.sg; retrieved 5 Nov 2026. See the source for its coverage period. Singapore Open Data Licence. Covers NEA-listed centres and selected supplementary food locations, not all restaurants, coffee shops or private food courts.

Parks & Recreation: NParks park points and SportSG facilities, via data.gov.sg, retrieved 5 Nov 2026. Singapore Open Data Licence. Park reference points are not entrances or nearest boundaries; large parks may have nearer entrances outside the source-point search. SportSG coverage excludes Dual Use Scheme venues. Selected attractions and museums use separately sourced official addresses, matched by exact postal code through OneMap; these are not part of the NParks / SportSG datasets. Check operator access, fees, bookings, current opening status and source coverage dates.

Shopping destinations & hotels: selected 224-location catalogue updated 1 Nov 2026. Source links: capitaland.com. 17 location records adapted from curioputterings / singapore-mall-data, CC BY 4.0; additional linked mall, operator and other address records located by exact postal code with OneMap. Compiled snapshots may be older than retrieval. Shopping and hotel map points are not reviewed entrances; coverage and current operating status are not guaranteed.

Vela Bay Site Map

Vela Bay site plan showing residential blocks, unit distribution, swimming pool, clubhouse, tennis court, landscaped gardens and recreational facilities along Bayshore Drive and Bayshore Road.

Vela Bay Diagrammatic Chart

Vela Bay schematic diagram showing unit distribution across Blocks 1 and 3 Bayshore Walk, with 1-bedroom plus study to 5-bedroom private lift units and penthouses across different floors.

Vela Bay 1 Bedroom + Study Type 1BR +S(A) Floor Plan

Vela Bay 1-bedroom plus study Type 1BR+S(A) floor plan, 484 sq ft including a 5 sqm balcony, showing the study, kitchen, dining and living areas, master bedroom and bathroom.

Vela Bay 2 Bedroom Type 2BR (A), 2BR (A) PES Floor Plan

Vela Bay 2-bedroom Type 2BR(A) floor plan, 592 sq ft, showing two bedrooms, master bathroom, kitchen, dining and living areas, with balcony or PES configuration.

Vela Bay 2 Bedroom Type 2BR (B) Floor Plan

Vela Bay 2-bedroom Type 2BR(B) floor plan, 592 sq ft including a 5 sqm balcony, showing two bedrooms, master bathroom, kitchen, dining and living areas.

Vela Bay 2 Bedroom Type 2BR (C) Floor Plan

Vela Bay 2-bedroom Type 2BR(C) floor plan, 592 sq ft including a 5 sqm balcony, showing two bedrooms, master bathroom, kitchen, dining and living areas.

Vela Bay 2 Bedroom Premium Type 2BR P(A) Floor Plan

Vela Bay 2-bedroom Premium Type 2BR P(A) floor plan, 689 sq ft including a 5 sqm balcony, showing two bedrooms, two bathrooms, kitchen, dining and living areas.

Vela Bay 2 Bedroom Type 2BR P(B) Floor Plan

Vela Bay 2-bedroom Premium Type 2BR P(B) floor plan, 689 sq ft including a 5 sqm balcony, showing two bedrooms, two bathrooms, kitchen, dining and living areas.

Vela Bay 2 Bedroom Premium Type 2BR P(C), 2BR P(C) PES Floor Plan

Vela Bay 2-bedroom Premium Type 2BR P(C) floor plan, 678 sq ft, showing two bedrooms, two bathrooms, kitchen, dining and living areas, with balcony or PES configuration.

Vela Bay 2 Bedroom Premium Type 2BR P(D) Floor Plan

Vela Bay 2-bedroom Premium Type 2BR P(D) floor plan, 678 sq ft including a 5 sqm balcony, showing two bedrooms, two bathrooms, kitchen, dining and living areas.

Vela Bay 3 Bedroom Type 3BR (A) Floor Plan

Vela Bay 3-bedroom Type 3BR(A) floor plan, 883 sq ft including a 6 sqm balcony, showing three bedrooms, two bathrooms, kitchen, dining and living areas.

Vela Bay 3 Bedroom Type 3BR (B) Floor Plan

Vela Bay 3-bedroom Type 3BR(B) floor plan, 893 sq ft, showing three bedrooms, two bathrooms, kitchen, dining and living areas, with balcony or PES configuration.

Vela Bay 3 Bedroom Type 3BR (C), 3BR (C) PES Floor Plan

Vela Bay 3-bedroom Type 3BR(C) floor plan, 883 sq ft, showing three bedrooms, two bathrooms, kitchen, dining and living areas, with balcony or PES configuration.

Vela Bay 3 Bedroom Type 3BR P(A), 3BR (A) PES Floor Plan

Vela Bay 3-bedroom Premium Type 3BR P(A) floor plan, 1,033 sq ft, showing three bedrooms, two bathrooms, household shelter, yard, WC, kitchen, dining and living areas, with balcony or PES configuration.

Vela Bay 3 Bedroom Premium Type 3BR P(B) Floor Plan

Vela Bay 3-bedroom Premium Type 3BR P(B) floor plan, 1,033 sq ft including a 7 sqm balcony, showing three bedrooms, two bathrooms, household shelter, yard, WC, kitchen, dining and living areas.

Vela Bay 3 Bedroom Premium Type 3BR P(C), 3BR (C) PES Floor Plan

Vela Bay 3-bedroom Premium Type 3BR P(C) floor plan, 1,033 sq ft, showing three bedrooms, two bathrooms, household shelter, yard, WC, kitchen, dining and living areas, with balcony or PES configuration.

Vela Bay 4 Bedroom Type 4BR P(A), 4BR (A) PES Floor Plan

Vela Bay 4-bedroom Type 4BR (A) floor plan, 1,173 sq ft, showing four bedrooms, three bathrooms, household shelter, yard, WC, kitchen, dining and living areas, with balcony or PES configuration.

Vela Bay 4 Bedroom Type 4BR (B), 4BR (B) PES Floor Plan

Vela Bay 4-bedroom Type 4BR (B) floor plan, 1,173 sq ft, showing four bedrooms, three bathrooms, household shelter, yard, WC, kitchen, dining and living areas, with balcony or PES configuration.

Vela Bay 4 Bedroom (Private Lift) Type 4BR PL Floor Plan

Vela Bay 4-bedroom private lift Type 4BR PL floor plan, 1,378 sq ft, featuring four bedrooms, three bathrooms, private lift lobby, household shelter, dry and wet kitchens, yard, WC, dining and living areas, and balcony.

Vela Bay 5 Bedroom (Private Lift) Type 5BR PL Floor Plan

Vela Bay 5-bedroom private lift Type 5BR PL floor plan, 1,582 sq ft, featuring five bedrooms, four bathrooms, private lift lobby, household shelter, dry and wet kitchens, yard, WC, dining and living areas, and balcony.

Vela Bay Penthouse 1 Type PH 1 Floor Plan

Vela Bay Penthouse 1 Type PH1 floor plan, 1,765 sq ft, featuring five bedrooms, four bathrooms, private lift lobby, household shelter, dry and wet kitchens, yard, WC, spacious living and dining areas, and a 12 sqm balcony.

Vela Bay Penthouse 2 Type PH 2 Floor Plan

Vela Bay Penthouse 2 Type PH2 floor plan, 1,765 sq ft, featuring five bedrooms, four bathrooms, private lift lobby, household shelter, dry and wet kitchens, yard, WC, spacious living and dining areas, and a 12 sqm balcony.

Vela Bay E-Brochure

Download Vela Bay E-Brochure PDF

Vela Bay Sales Flythrough Animation Video

Vela Bay Sales Gallery Virtual Tour

Vela Bay 2 Bedroom Premium Type 2BR P(A) (689 sqft) Virtual Tour

Vela Bay 3 Bedroom Premium Type 3BR P(B) (1033 sqft) Virtual Tour

Vela Bay 5 Bedroom Private Lift Type 5BR (PL) (1582 sqft) Virtual Tour

Vela Bay Updates