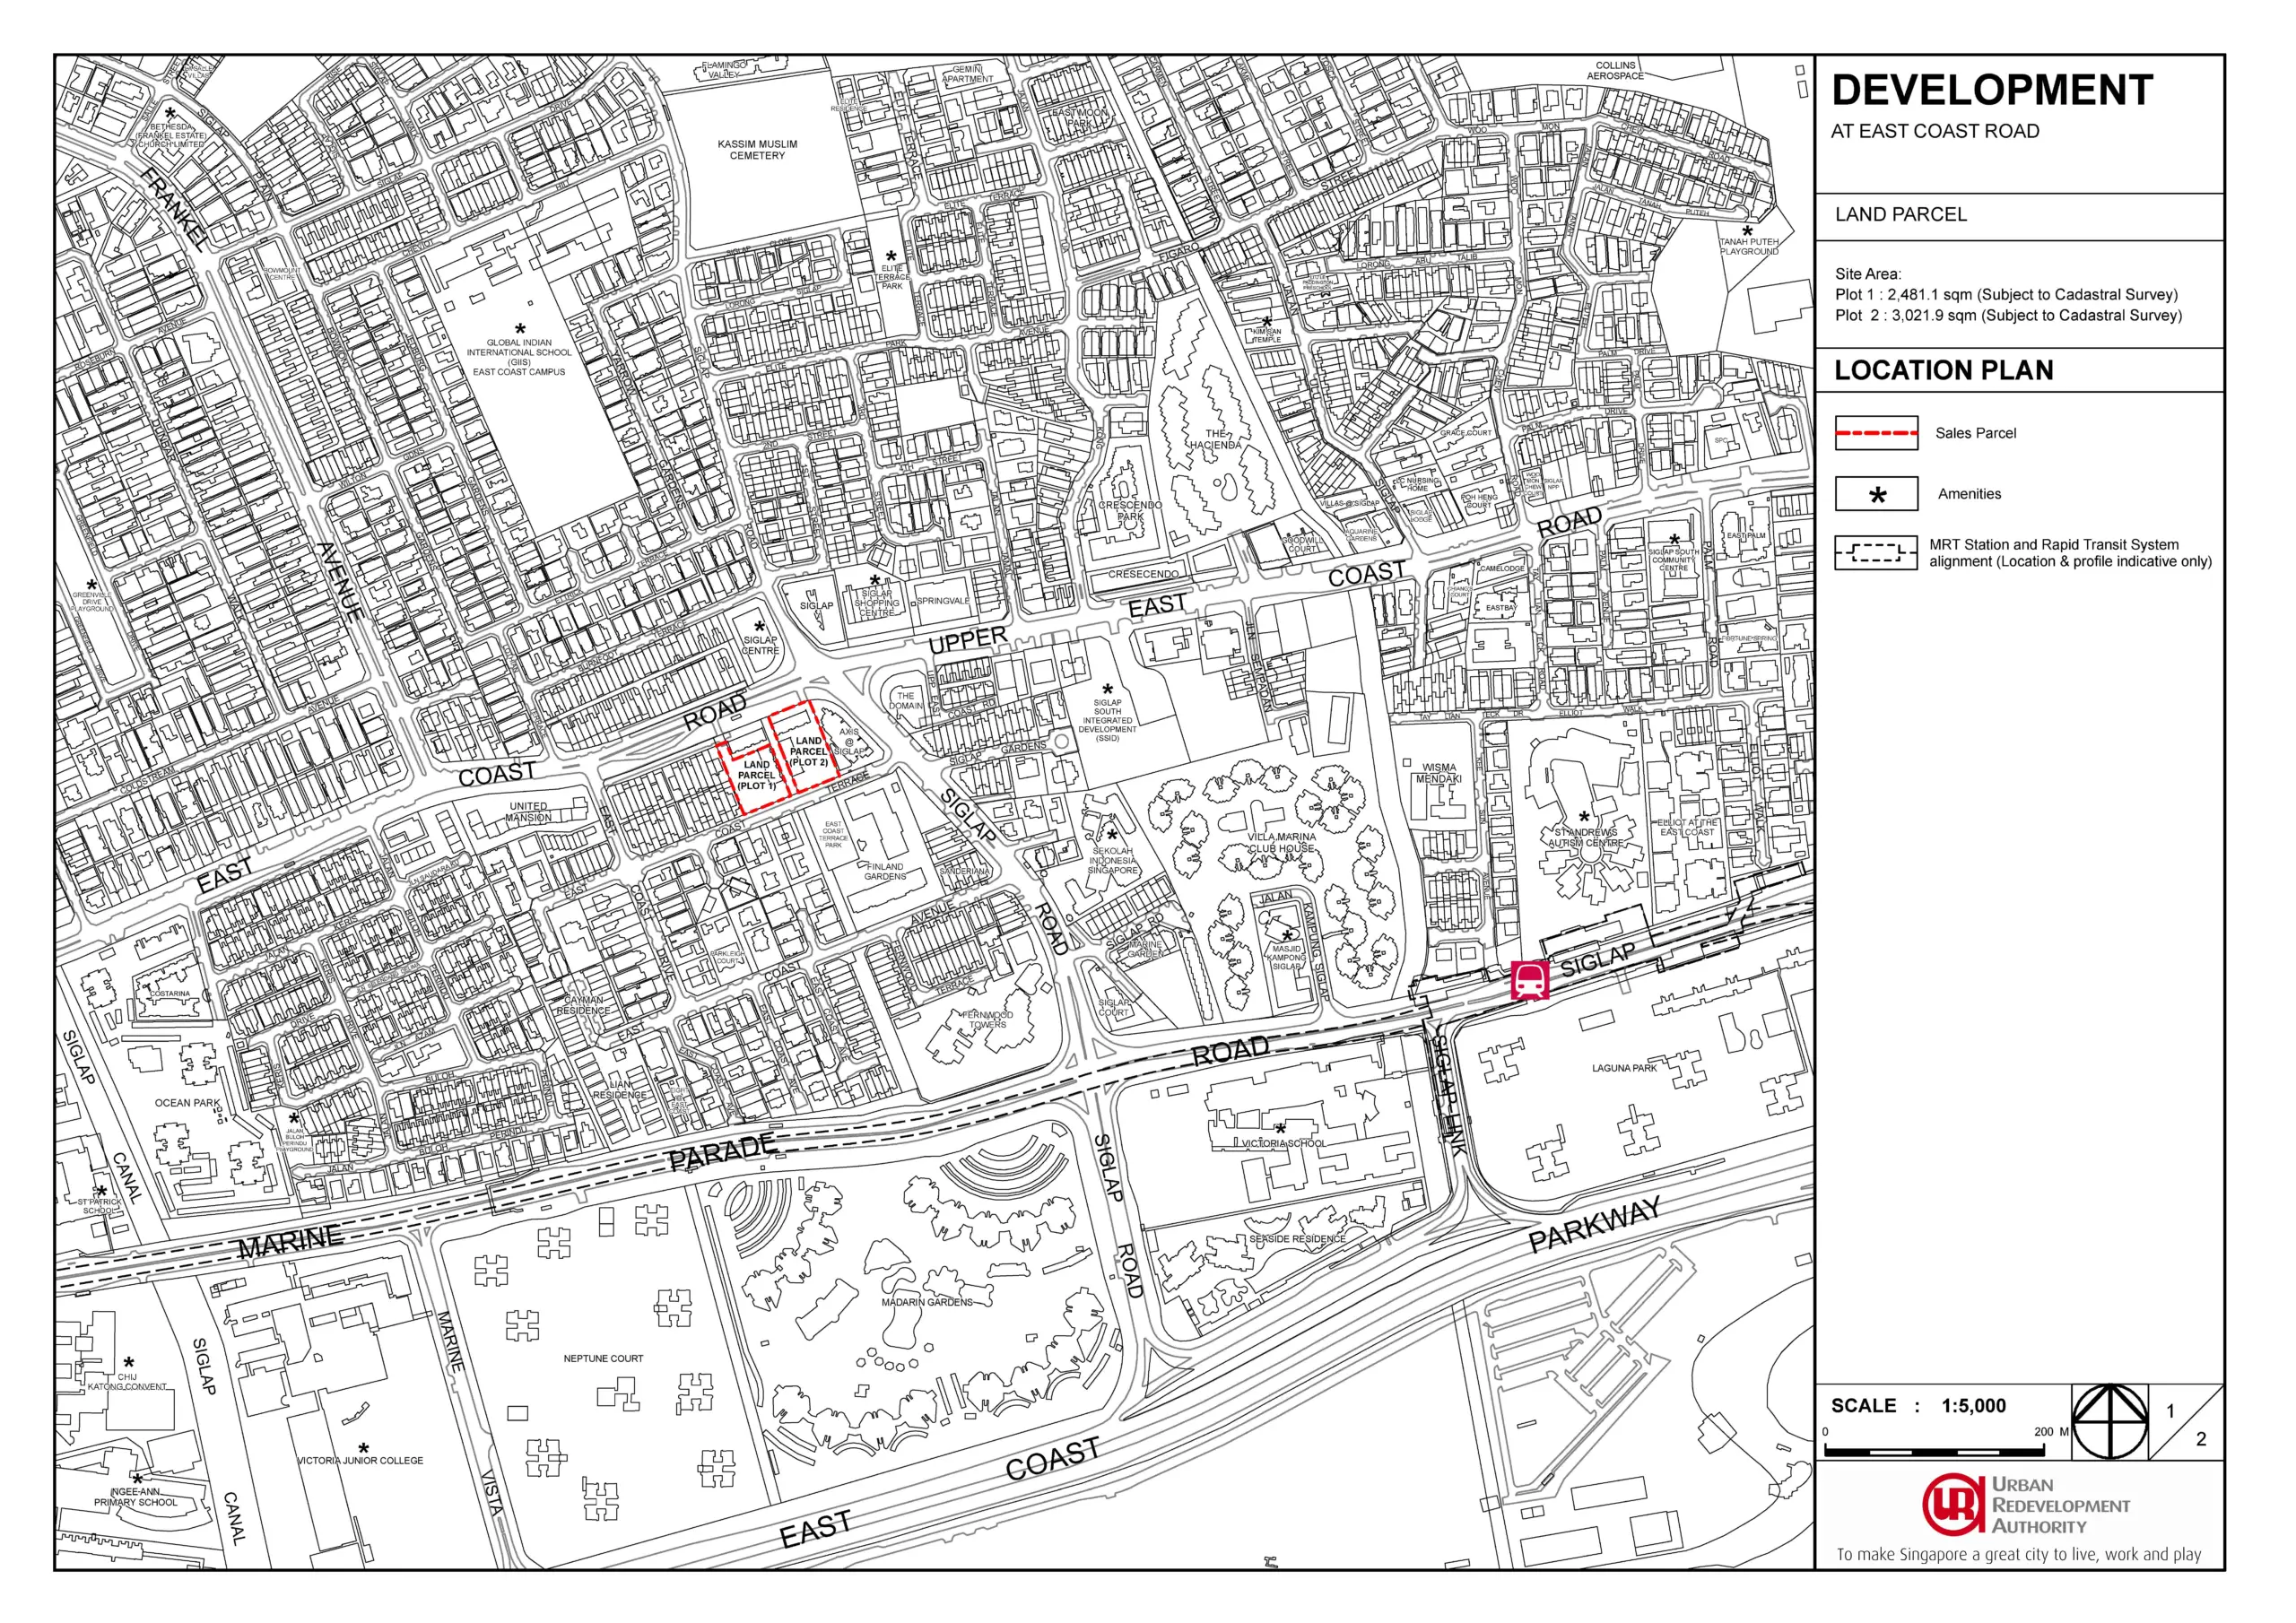
Vela Bay offers a wider range of layouts than its two 31-storey towers may suggest at first. The 515-unit development starts with a compact 484 sq ft one-bedroom plus study, expands through standard and premium two- and three-bedroom homes, and reaches private-lift family apartments and two 1,765 sq ft penthouses. The range allows buyers to choose between a lower purchase quantum, excellent day-to-day utility and greater privacy without having to move to a different project.
The main distinction is not simply the number of bedrooms. The premium layouts add functions that matter for longer-term occupation. Two-bedroom premium units gain a second bathroom. Three-bedroom premium units add a household shelter, yard and utility WC. The private-lift homes add dry and wet kitchens, more bathrooms and a separate arrival sequence. Buyers should therefore compare how the space is organised rather than treating every unit with the same bedroom count as equivalent.
Facing is equally important. Thirteen of the 18 stacks, representing about 373 homes or 72 per cent of the development, are aligned toward the sea. About 271 homes, or 52 per cent, are expected to obtain a sea view from around Level 11. That wording matters: a sea-facing unit may still look over the pool, landscaping, Bayshore Road, the East Coast Parkway or lower-rise surroundings before the sea becomes visible. The remaining stacks look inward or toward the northern road and low-rise side.
Overall, the 1,033 sq ft three-bedroom premium is the strongest all-round family layout, while the 678 to 689 sq ft two-bedroom premium is the more complete compact option. The regular two- and three-bedroom units remain efficient choices for buyers who value space, but buyers should consider the lack of a household shelter and yard carefully. At the upper end, the four- and five-bedroom private-lift types are designed for households that will genuinely use the additional privacy and service spaces.
Vela Bay Unit Mix At A Glance
| Unit category | Size | No. Of Units | % Of Total Units | Key layout features |
| 1 bedroom plus study | 484 sq ft | 27 | 5 per cent | Study nook, one bathroom, 5 sqm balcony |
| 2 bedroom | 592 sq ft | 84 | 16 per cent | Two bedrooms, one bathroom, 5 sqm balcony or PES |
| 2 bedroom premium | 678 to 689 sq ft | 113 | 22 per cent | Two bathrooms, 5 sqm balcony or PES |
| 3 bedroom | 883 to 893 sq ft | 87 | 17 per cent | Two bathrooms, 6 sqm balcony or PES |
| 3 bedroom premium | 1,033 sq ft | 88 | 17 per cent | Household shelter, yard, utility WC, 7 sqm balcony or PES |
| 4 bedroom | 1,173 sq ft | 62 | 12 per cent | Household shelter, yard, utility WC, 7 sqm balcony or PES |
| 4 bedroom private lift | 1,378 sq ft | 26 | 5 per cent | Private lift, dry and wet kitchens, 8 sqm balcony |
| 5 bedroom private lift | 1,582 sq ft | 26 | 5 per cent | Junior master suite, private lift, dry and wet kitchens |
| Penthouse | 1,765 sq ft | 2 | Below 1 per cent | Five bedrooms, private lift, high void, 12 sqm balcony |
The mix is skewed toward mainstream family demand. The 197 two-bedroom and two-bedroom premium homes make up about 38 per cent of the project, while the 175 three-bedroom and three-bedroom premium homes account for about 34 per cent. A further 88 homes fall within the four-bedroom and four-bedroom private-lift categories. The one-bedroom plus study, five-bedroom private-lift and penthouse types are comparatively scarce.
What GFA Harmonisation Means For Buyers
Vela Bay is a GFA-harmonised development. The practical benefit is clearer treatment of spaces that buyers cannot occupy in the same way as a bedroom, living room or balcony. Air-conditioning ledges, reinforced-concrete ledges, rainwater downpipes, and void areas are excluded from the strata area. This reduces the risk of comparing a newer unit with an older apartment whose headline size may include more non-usable ledge area.
Harmonisation does not mean that every square foot in the stated area is enclosed living space. Balconies and private enclosed spaces remain part of the purchased strata area. The four-bedroom private-lift, five-bedroom private-lift and penthouse layouts also include a 4 sqm private lift lobby. Buyers who compare units by price per square foot should therefore separate internal living space from outdoor and arrival areas.
| Unit category | Stated area | Included non-internal area | Balance before walls and columns |
| 1 bedroom plus study | 45 sqm | 5 sqm balcony | About 40 sqm |
| 2 bedroom | 55 sqm | 5 sqm balcony or PES | About 50 sqm |
| 2 bedroom premium | 63 to 64 sqm | 5 sqm balcony or PES | About 58 to 59 sqm |
| 3 bedroom | 82 to 83 sqm | 6 sqm balcony or PES | About 76 to 77 sqm |
| 3 bedroom premium | 96 sqm | 7 sqm balcony or PES | About 89 sqm |
| 4 bedroom | 109 sqm | 7 sqm balcony or PES | About 102 sqm |
| 4-bedroom private lift | 128 sqm | 8 sqm balcony and 4 sqm lift lobby | About 116 sqm |
| 5-bedroom, private lift | 147 sqm | 8 sqm balcony and 4 sqm lift lobby | About 135 sqm |
| Penthouse | 164 sqm | 12 sqm balcony and 4 sqm lift lobby | About 148 sqm |
The final column is not a net usable-area calculation because internal walls, structural elements and cabinetry still occupy space. It is a simple way to prevent the balcony or private lift lobby from being mistaken for air-conditioned floor area. The comparison is especially relevant at the upper end, where 12 sqm of a private-lift home or 16 sqm of a penthouse is allocated to the balcony and lift lobby.
How The Stack Orientation Changes The Choice
The sea-oriented group runs from Stacks 03 to 15. This places every one-bedroom plus study, most premium two-bedroom variants, the sea-oriented three-bedroom variants and all four-bedroom, four-bedroom private-lift, five-bedroom private-lift and penthouse homes within the 13-stack group. Stacks 01, 02 and 16 to 18 form the five-stack low-rise group.
These labels should be treated as directional descriptions rather than view guarantees. Stacks 03, 10 to 13 first look across the internal grounds or pool side before the wider coastal view opens up. Stacks near the western edge, including Stacks 14 and 15, have Bayshore Road and the surrounding urban foreground within their outlook. Stacks 16 to 18 face toward Bayshore Drive and the lower-rise northern side. At lower floors, greenery, facilities, roads and future construction can matter more than the distant sea.
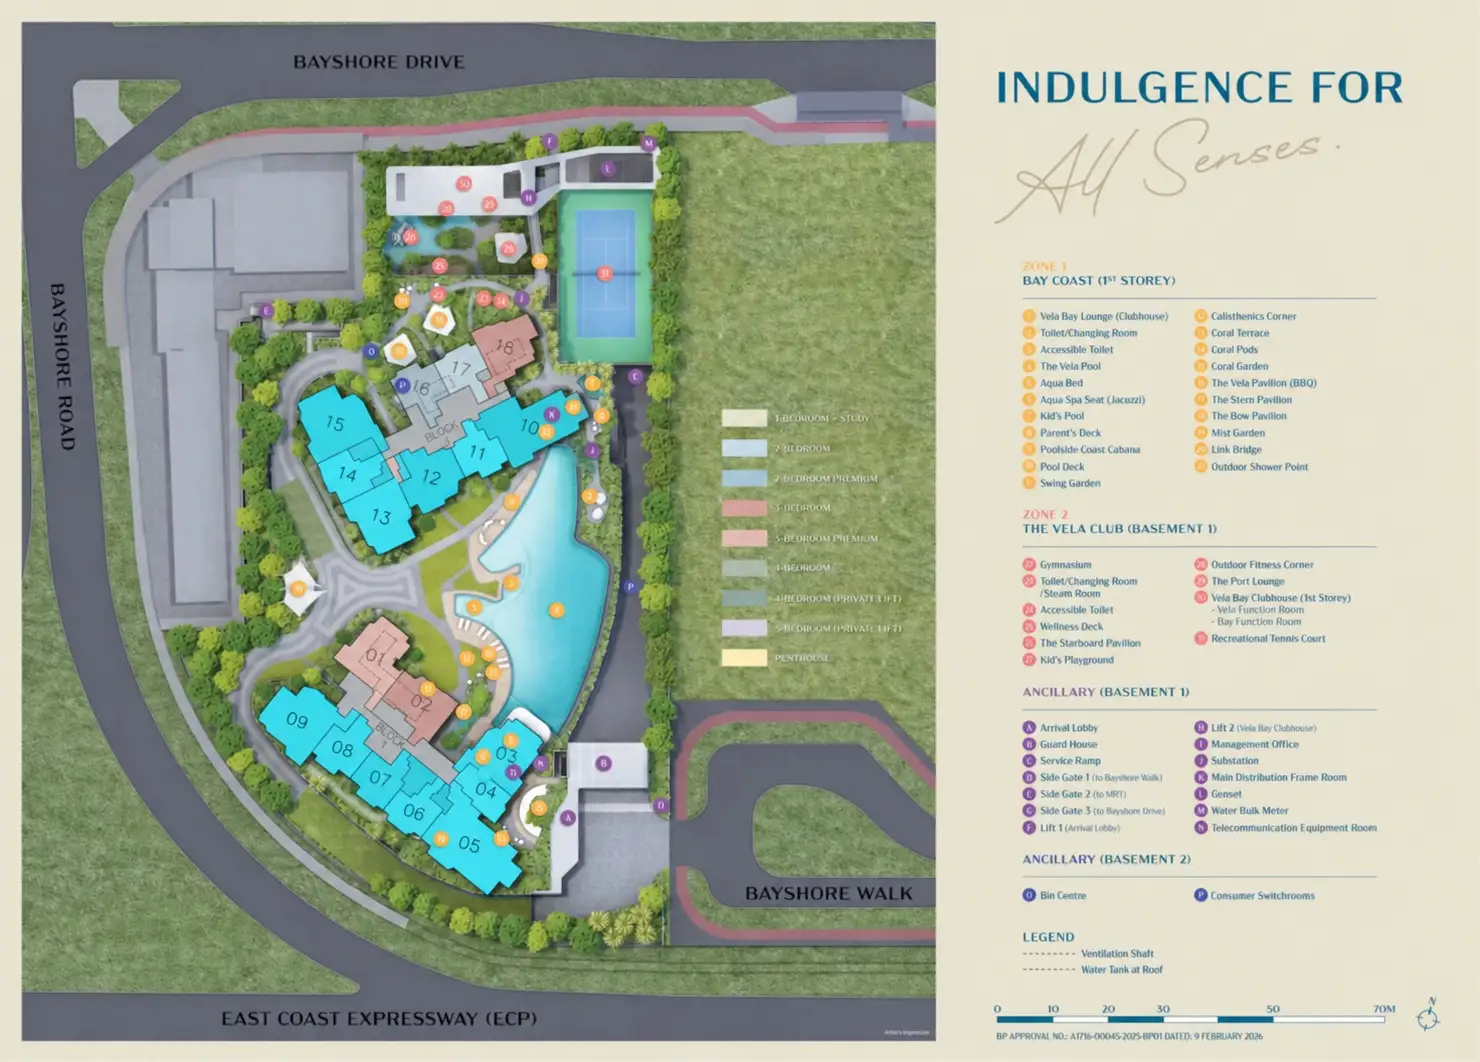
| Unit category | Stack | Orientation to consider |
| 1 bedroom plus study | 04 | Sea-oriented; internal grounds form part of the immediate outlook |
| 2 bedroom | 06 and 11 | Sea-oriented |
| 2 bedroom | 17 | Bayshore Drive and low-rise side |
| 2 bedroom premium | 07, 08 and 14 | Sea-oriented; Stack 14 is closer to the Bayshore Road edge |
| 2 bedroom premium | 16 | Bayshore Drive and low-rise side |
| 3 bedroom | 12 | Sea-oriented |
| 3 bedroom | 02 and 18 | Internal or low-rise road-facing side |
| 3 bedroom premium | 03 and 13 | Sea-oriented |
| 3 bedroom premium | 01 | Internal and low-rise side |
| 4 bedroom | 09 and 15 | Sea-oriented; Stack 15 is along the Bayshore Road edge |
| 4 bedroom private lift | 10 | Sea-oriented |
| 5 bedroom private lift | 05 | Sea-oriented |
| Penthouse | 05 and 10 | Sea-oriented top-floor positions |
Odd and even floors also use different facade screens in several stacks. The internal floor plan does not materially change, but the screen position can affect the visual openness of the balcony and bedroom frontage. Buyers comparing adjacent levels should inspect the elevation and actual sightline rather than assuming that every floor within a stack has the same experience.

One Bedroom Plus Study Type A
The only one-bedroom layout measures 484 sq ft and occupies Stack 04 from Levels 5 to 31. All 27 units have a 5 sqm balcony and sit within the sea-oriented group. Its scarcity is a positive for buyers who want the lowest bedroom quantum in the development, although it also means there is no alternative one-bedroom orientation or layout to choose from.
The entrance opens to a proper foyer rather than directly into the living room. A study nook sits beside the entrance, followed by a linear kitchen, dining area and living room. The living room and bedroom share the outward-facing frontage, while the balcony extends from the living area. The arrangement creates more functional zones than a conventional one-bedroom, but the study is an open nook rather than a separate room.
The single bathroom with its dual-access configuration allows entry from both the master bedroom and the kitchen area. This provides greater convenience for guests without requiring them to pass through the bedroom, effectively allowing the bathroom to serve as both an ensuite and a common bathroom.
The layout suits a single occupant or couple who can use the study as a workspace, dressing area, or additional storage. Buyers should also consider whether the 5 sqm balcony justifies its share of the total area within a compact 45 sqm home.
Best suited to: owner-occupiers working partly from home, couples who want a distinct work zone, and investors seeking the smallest unit type within a development dominated by larger homes.

Standard Two Bedroom Types A, B, and C
The standard two-bedroom category comprises 84 homes, each measuring 592 sq ft. Type A is located in Stack 11, Type B in Stack 17 and Type C in Stack 06. Type A starts with a private enclosed-space unit at #01-11, while upper-floor homes include a 5 sqm balcony. Because of the podium configuration, Type C begins on Level 5. The differences between the three layouts lie primarily in the shape and orientation of their entrance foyers rather than their room dimensions.
All three types adopt an efficient dumbbell configuration, with one bedroom positioned on either side of the living area. This minimises corridor space and gives both bedrooms external frontage. Each home also features an open kitchen, a washer-cum-dryer space within the kitchen zone and a single dual-access bathroom that can be entered from both the master bedroom and the kitchen area. Among the three options, Type C has the most generous entrance area, providing greater flexibility for storage and installing a shoe cabinet.
These standard two-bedroom homes are likely to suit couples or small families where the second bedroom can function as a child’s room, home office or occasional guest room. The dual-access bathroom is practical because it can serve as both an ensuite and a common bathroom. However, households with two unrelated occupants may still find sharing one bathroom inconvenient. The absence of a household shelter and yard also limits storage and laundry flexibility. This compromise may suit buyers prioritising a lower entry quantum, but owner-occupiers planning a longer stay should compare these layouts directly with the two-bedroom premium units.
Unit facing could ultimately determine the preferred type. Types A and C in Stacks 11 and 06 are sea-facing, making them more attractive to buyers seeking a higher-floor coastal outlook. Type B in Stack 17 faces Bayshore Drive and the low-rise surroundings. Buyers who prioritise sea views may therefore favour Types A or C, while those who prefer the alternative orientation—or potentially a different price point—may find Type B worth considering.


Two Bedroom Premium Types A, B, C And D
The two-bedroom premium category is the largest at Vela Bay, comprising 113 homes. Types A and B measure 689 sq ft, while Types C and D are slightly smaller at 678 sq ft. All four variants include either a 5 sqm balcony or a private enclosed space. More importantly, the premium layouts provide two bathrooms instead of the single dual-access bathroom found in the standard two-bedroom units.
The second bathroom significantly improves everyday practicality. Couples can retain the privacy of an ensuite master bathroom, families have a separate bathroom for children and guests, and two unrelated occupants can share the apartment more comfortably. The living and dining areas are also less compressed than those in the 592 sq ft two-bedroom category.
Types A and B feature open kitchens, creating a more continuous sense of space across the entrance, kitchen and living areas. In contrast, the kitchens in Types C and D are more compartmentalised. This provides clearer separation between food preparation and the main living space, which may appeal to households that cook regularly. The trade-off is a smaller-feeling entrance area because more floor space is divided by walls and allocated to the enclosed kitchen zone. None of the variants includes a yard or household shelter, so they remain relatively compact homes despite their more family-friendly configuration.
Type A is located in Stack 08, Type B in Stack 16, Type C in Stack 14 and Type D in Stack 07. Types A, C and D belong to the sea-facing group, while Type B faces Bayshore Drive to the north. The 11 sq ft difference between the larger and smaller layouts is relatively minor. Buyers should pay greater attention to the kitchen configuration, entrance experience, furniture placement, stack position and facing.
These homes suit couples planning for a child, small families, right-sizers who want a proper guest bedroom, and investors targeting tenants who expect two bathrooms. Among Vela Bay’s compact unit types, the two-bedroom premium is arguably the strongest all-round option for owner-occupation.


Standard Three Bedroom Types A, B, and C
The standard three-bedroom category comprises 87 homes. Types A and C measure 883 sq ft, while Type B is marginally larger at 893 sq ft. Each layout provides three proper bedrooms, two bathrooms and either a 6 sqm balcony or private enclosed space. Type A is located in Stack 02, Type B in Stack 18 and Type C in Stack 12.
One key difference is the kitchen configuration. Type A has a standalone kitchen that is clearly separated from the entrance and living areas. However, the lack of a window limits natural ventilation, allowing heat and cooking odours to remain within the space. Type B offers a similarly defined kitchen but includes an open window facing the air-conditioning ledge, making it better suited to households that cook regularly.
Type C adopts a fully open-concept kitchen integrated with the entrance area. This creates a more spacious and continuous arrival experience, with the kitchen flowing directly into the dining and living areas. The trade-off is reduced separation between food preparation and the rest of the home, making the layout better suited to light cooking unless additional measures are introduced to manage grease and odours.
Type C also has a distinctive bedroom arrangement. Bedroom 3 is located at the opposite end of the apartment from the master bedroom, offering greater separation and privacy. This could work particularly well as a home office, guest room or bedroom for an older child. Bedroom 2 remains closer to the master bedroom, making it more convenient as a young child’s room or nursery.
The category’s main appeal lies in its efficient bedroom allocation. Families receive a master bedroom and two secondary bedrooms without the unit exceeding 900 sq ft. The primary limitation is the compact service area: none of the layouts includes a household shelter, dedicated yard or utility bathroom, while the laundry area remains close to the kitchen. Storage must therefore be incorporated into the cabinetry or accommodated within one of the bedrooms.
Facing provides another important distinction. Type C in Stack 12 is sea-facing and is likely to appeal most to buyers who prioritise a coastal outlook. Type A in Stack 02 is internal-facing, while Type B in Stack 18 faces Bayshore Drive. A price premium for Type C may be justified if both the sea view and greater bedroom separation are important. Buyers who prioritise kitchen ventilation, however, may find Type B more practical.
Best suited to: nuclear families requiring three proper bedrooms without accommodation for a live-in helper; light-cooking households considering Type C’s open kitchen; families seeking greater separation between the master bedroom and Bedroom 3; regular cooks who may prefer Type B’s ventilated kitchen; and buyers prioritising a lower purchase quantum over extensive service and storage areas.


Three Bedroom Premium Types A, B, and C
All 88 three-bedroom premium homes measure 1,033 sq ft and include a 7 sqm balcony or PES. Type A occupies Stack 01, Type B Stack 03 and Type C Stack 13. The additional 140 to 150 sq ft over the standard three-bedroom is allocated to functions that are difficult to retrofit: a household shelter, a yard, a utility WC and a more substantial kitchen and dining zone.
This is where Vela Bay becomes notably more suitable for long-term family occupation. The household shelter provides proper storage, the yard separates laundry from the main kitchen, and the utility WC supports a live-in helper or serves as a practical secondary facility. The three bedrooms remain sensibly proportioned, while the living and dining areas are large enough for everyday family use.
Type A in Stack 01 faces Coastal Del Sol, while Types B and C in Stacks 03 and 13 face the sea. The main difference between the layouts lies in the shape and configuration of the entrance foyer rather than the size of the main living spaces. Type B has a more direct, compact arrival sequence, while Type C features a longer and narrower entrance approach that provides greater separation and privacy between the front door, living area, and bedroom wing. Buyers should therefore consider whether they prefer a shorter circulation path or a more defined transition into the home.
Best suited to: families planning to stay for many years, households with a helper, buyers who cook regularly, and anyone who values storage and laundry separation. This is our preferred balance of size, utility and likely resale breadth within the project.


Four Bedroom Types A And B
The 62 standard four-bedroom homes measure 1,173 sq ft and include a 7 sqm balcony or PES. Type A occupies Stack 09 and Type B Stack 15. Both are sea-oriented, although Stack 15 sits along the Bayshore Road side and its lower-floor foreground will differ from Stack 09.
Each home provides four bedrooms, two principal bathrooms, a utility WC, household shelter and yard. The fourth bedroom creates useful flexibility for a larger family, a live-in helper, a permanent office or an elderly parent. The layout does not provide a private lift or separate wet kitchen, so the buyer receives the room count without paying for the more elaborate arrival and service spaces found in the larger types.
The main question is bathroom provision. Two principal bathrooms for four bedrooms works for a conventional family but is less generous for multigenerational occupation. A household that wants several ensuite rooms or stronger separation between cooking and entertaining should look at the private-lift categories.
Best suited to: families with three children, households that need a permanent office, and buyers who want four bedrooms while keeping the overall quantum below the private-lift tier.


Four Bedroom Private Lift
The four-bedroom private-lift layout measures 1,378 sq ft and is located exclusively in Stack 10 from Levels 5 to 30. Its total area includes an 8 sqm balcony and a 4 sqm private lift lobby. As Stack 10 is sea-facing and this unit type is offered in only one stack, buyers do not have to choose between competing orientations.
Compared with the standard four-bedroom layouts, this unit introduces a private lift and lift lobby, dry and wet kitchens, a household shelter, a yard, and a utility bathroom. It also provides three principal bathrooms—one more than the standard four-bedroom category. In addition to the master ensuite, Bathrooms 2 and 3 serve the secondary bedrooms and guests, reducing waiting times during busy mornings and making the home considerably more practical for larger or multigenerational families.
A separate foyer entrance provides an alternative access point for deliveries and service personnel without requiring them to pass through the private lift lobby. Together, these features create clearer separation between arrival, entertaining, cooking, household work and the bedroom areas.
Buyers should note that the 4 sqm private lift lobby forms part of the purchased strata area. Its value therefore lies in privacy and exclusivity rather than internal living space. Households that rarely entertain or don’t need a private arrival may find the standard four-bedroom more area-efficient. For larger families, however, the combination of a private lift, separate service entrance and additional bathroom makes the upgrade more compelling.
Best suited to: larger owner-occupier families, multigenerational households, families with a live-in helper, frequent cooks who will use the separate wet and dry kitchens, and buyers who value the convenience of three principal bathrooms.

Five Bedroom Private Lift
The five-bedroom private-lift layout measures 1,582 sq ft and is located in Stack 05 from Levels 5 to 30, providing 26 homes in total. Its stated area includes an 8 sqm balcony and a 4 sqm private lift lobby. Stack 05 is sea-facing and occupies the southernmost position in Block 1, placing it closest to East Coast Park and potentially offering a largely unobstructed coastal outlook. The trade-off is its proximity to the East Coast Parkway, which may expose these homes to more traffic noise than stacks positioned farther within the development.
The layout includes a junior master suite in addition to the main master bedroom, three additional bedrooms, two common bathrooms, and a utility bathroom. It also includes separate dry and wet kitchens, a yard, a household shelter and dual access through the private lift lobby and service foyer. This configuration lets residents, guests, deliveries, and household activities move through the home without routing everything through the main living area.
The junior master suite represents the most meaningful upgrade over the four-bedroom private-lift layout. Its ensuite bathroom gives an elderly parent, adult child or long-term guest greater privacy and independence, making the unit considerably more suitable for multigenerational living. Together with the master ensuite, two common bathrooms and a utility bathroom, the layout provides five bathrooms in total—an important practical advantage for a larger household.
Buyers should nevertheless examine the dimensions and furniture arrangement of each bedroom carefully. Accommodating five bedrooms into 1,582 sq ft inevitably reduces space in some rooms and circulation areas. Even so, the separation between the private suites, secondary bedrooms, entertainment areas, and service zones creates a much stronger family layout than simply adding a fifth bedroom to a conventional apartment.
Best suited to: multigenerational families, households with adult children, families accommodating elderly parents or long-term guests, and buyers who require five proper bedrooms, multiple bathrooms and private-lift access.

Penthouse Types PH1 And PH2
Vela Bay has only two penthouses, both measuring 1,765 sq ft. PH1 occupies #31-05 in Block 1, and PH2 occupies #31-10 in Block 3. Each includes a 12 sqm balcony and a 4 sqm private lift lobby. Both are single-level homes with a high void over part of the living and dining area rather than multi-storey apartments.
The penthouses offer five bedrooms, including a junior master suite, plus private-lift access, dry and wet kitchens, a yard, household shelter, and multiple bathrooms. The larger balcony and high void give the social area a different character from the units below. The void is excluded from the strata area, which is positive from an area-accounting perspective, although buyers should consider the effect of greater ceiling volume on curtains, air-conditioning and maintenance.
PH1 follows Stack 05, and PH2 follows Stack 10. Both are sea-oriented, but their outlooks are not identical because the two blocks sit at different ends of the site. With only one of each type, selection will depend more on the preferred block, view corridor and internal layout than on price per square foot alone.
Best suited to: buyers seeking top-floor exclusivity, larger families that prefer a single-level home, and owners who value a high-volume living space without the stairs of a duplex penthouse.


Which Vela Bay Layout Suits You?
| Profile | Most suitable category | Reason |
| Single owner or couple working from home | 1 bedroom plus study | Lowest bedroom quantum and a dedicated study nook |
| Couple or small family prioritising entry price | Standard 2 bedroom | Two bedrooms within 592 sq ft, with one shared bathroom |
| Couple planning for a child or right-sizer | 2 bedroom premium | Two bathrooms and a more comfortable own-stay configuration |
| Family needing three rooms without helper space | Standard 3 bedroom | Three bedrooms below 900 sq ft |
| Long-term family with helper or regular cooking | 3 bedroom premium | Household shelter, yard and utility WC |
| Larger family controlling overall quantum | Standard 4 bedroom | Four bedrooms without private-lift area and cost |
| Multigenerational family wanting privacy | 4 bedroom private lift | Private arrival, three principal bathrooms, dry and wet kitchens |
| Family with elderly parent or adult child | 5 bedroom private lift | Junior master suite and stronger bedroom separation |
| Top-floor buyer wanting a single-level home | Penthouse | Five bedrooms, private lift, larger balcony and high void |
What Buyers Should Check Before Choosing A Unit
Do not pay a sea-view premium based only on stack direction. Confirm the level, foreground and likely view corridor. The indicative sea-view threshold begins around Level 11.
Compare the odd- and even-floor facade screens. Screen positions vary in several stacks and may change the sense of openness at the balcony or bedroom frontage.
Separate internal space from the balcony, PES and private lift lobby when comparing price per square foot. GFA harmonisation excludes ledges, but outdoor and arrival areas still form part of the purchased strata area.
Decide whether one bathroom is sufficient in the standard two-bedroom. The second bathroom is the main practical reason to move to the two-bedroom premium.
For three-bedroom buyers, decide whether the household shelter, yard and utility WC justify the step from 883 to 893 sq ft to 1,033 sq ft. These spaces usually matter more over a long holding period.
Assess road and facility activity at lower levels. Bayshore Road, Bayshore Drive, the pool, the clubhouse, the playground, and arrival areas create different sound and privacy conditions.
Consider the car-lite arrangement if the household owns a vehicle. The development has 258 carpark lots for 515 homes, rather than one lot for every apartment.
PES buyers should weigh easier outdoor access against privacy, landscaping, insects and activity near common facilities.
Our Assessment
Vela Bay’s strongest feature is the way its unit range progresses. Buyers can move from a compact home to a family apartment and then to a private-lift residence without encountering arbitrary labels. The premium categories add identifiable functions: a second bathroom in the two-bedroom premium, a complete service zone in the three-bedroom premium, and private arrival plus dry and wet kitchens in the largest homes.
For investment or lower-quantum entry, the 484 sq ft one-bedroom plus study and 592 sq ft two-bedroom will attract attention, but both require acceptance of a single bathroom and limited service space. The 678 to 689 sq ft two-bedroom premium is a more durable small-home layout. For families, the 1,033 sq ft three-bedroom premium is the sweet spot because it combines three proper bedrooms with storage, laundry and helper-related functions.
The standard four-bedroom offers a sensible bridge for buyers who need another room but do not require a private lift. The four- and five-bedroom private-lift homes suit genuine owner-occupation better, particularly when the household can use the additional bathrooms, wet kitchen, and private lobby. The two penthouses provide rarity and volume, but their value will depend heavily on the actual top-floor view and the premium attached to one of only two units.
Facing should remain part of the decision, not the sole decision. Most Vela Bay homes face the sea, but only about half are expected to achieve a sea view from around Level 11. A well-priced lower-floor unit with a pleasant pool or landscaped outlook may offer better value than a nominally sea-facing home with a compromised foreground. Choose the layout that best supports the household’s daily routine first, then the stack and view that justify the price.
Article contributed by Jerry Wong.

Jerry Wong is a realtor at Propnex Realty, bringing a rich background in interior and lighting design to his work. He loves exploring diverse spaces and observing the transformative power of real estate. Beyond his professional role, Jerry finds his greatest fulfillment in connecting people with the right properties, gaining immense satisfaction from helping clients achieve their dreams.