
Vela Bay’s facilities are designed around a coastal-resort theme, but buyers should look beyond the names on the site plan and consider how the spaces will function for 515 households.
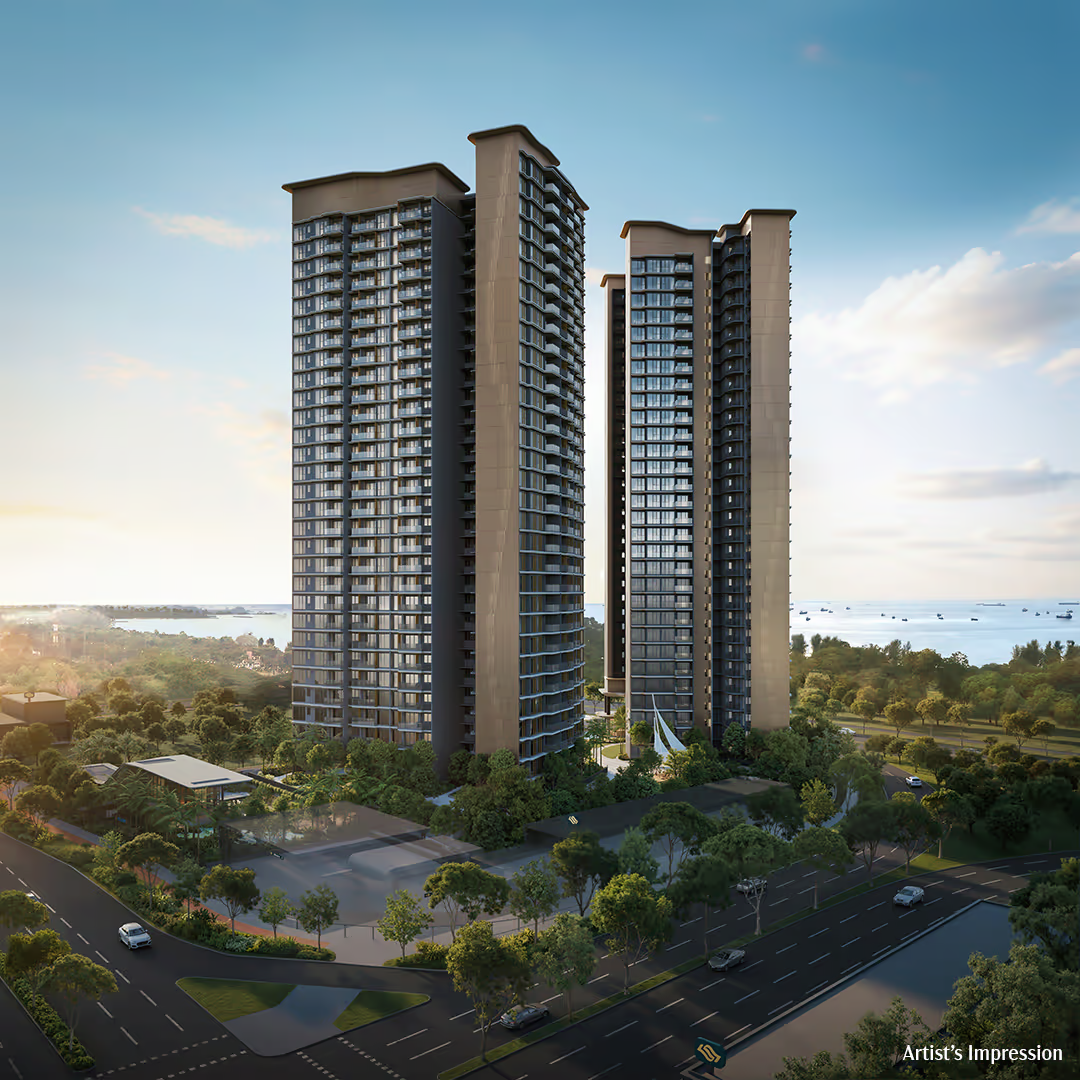
The development comprises two 31-storey residential blocks on a site of approximately 10,497 sq m. With a stated plot ratio of 4.52, Vela Bay is a relatively intensive development rather than a low-density resort. The facilities must therefore accommodate a substantial resident population on a compact, irregularly shaped site.
The stated facility dimensions provide a clearer picture of what buyers can expect. The Vela Pool, including the aqua bed and aqua spa seat, covers approximately 700 sq m and reaches a maximum length of 50 m. The site also includes a separate 17 sq m children’s pool, a 60 sq m gym designed for an estimated 12 users, two 32 sq m function rooms, a 45 sq m lounge, and a recreational tennis court occupying approximately 500 sq m.
These figures make the strengths and compromises easier to assess. The pool is a stunning centrepiece, while the family facilities and landscaped spaces are thoughtfully distributed. The gym and function rooms, however, are relatively compact for 515 homes, and the car-lite parking provision will require buyers to be comfortable with MRT-oriented living.

Two Facility Zones Help Distribute Activity
The facilities are divided between two principal zones: Bay Coast on the first storey and The Vela Club at Basement 1.
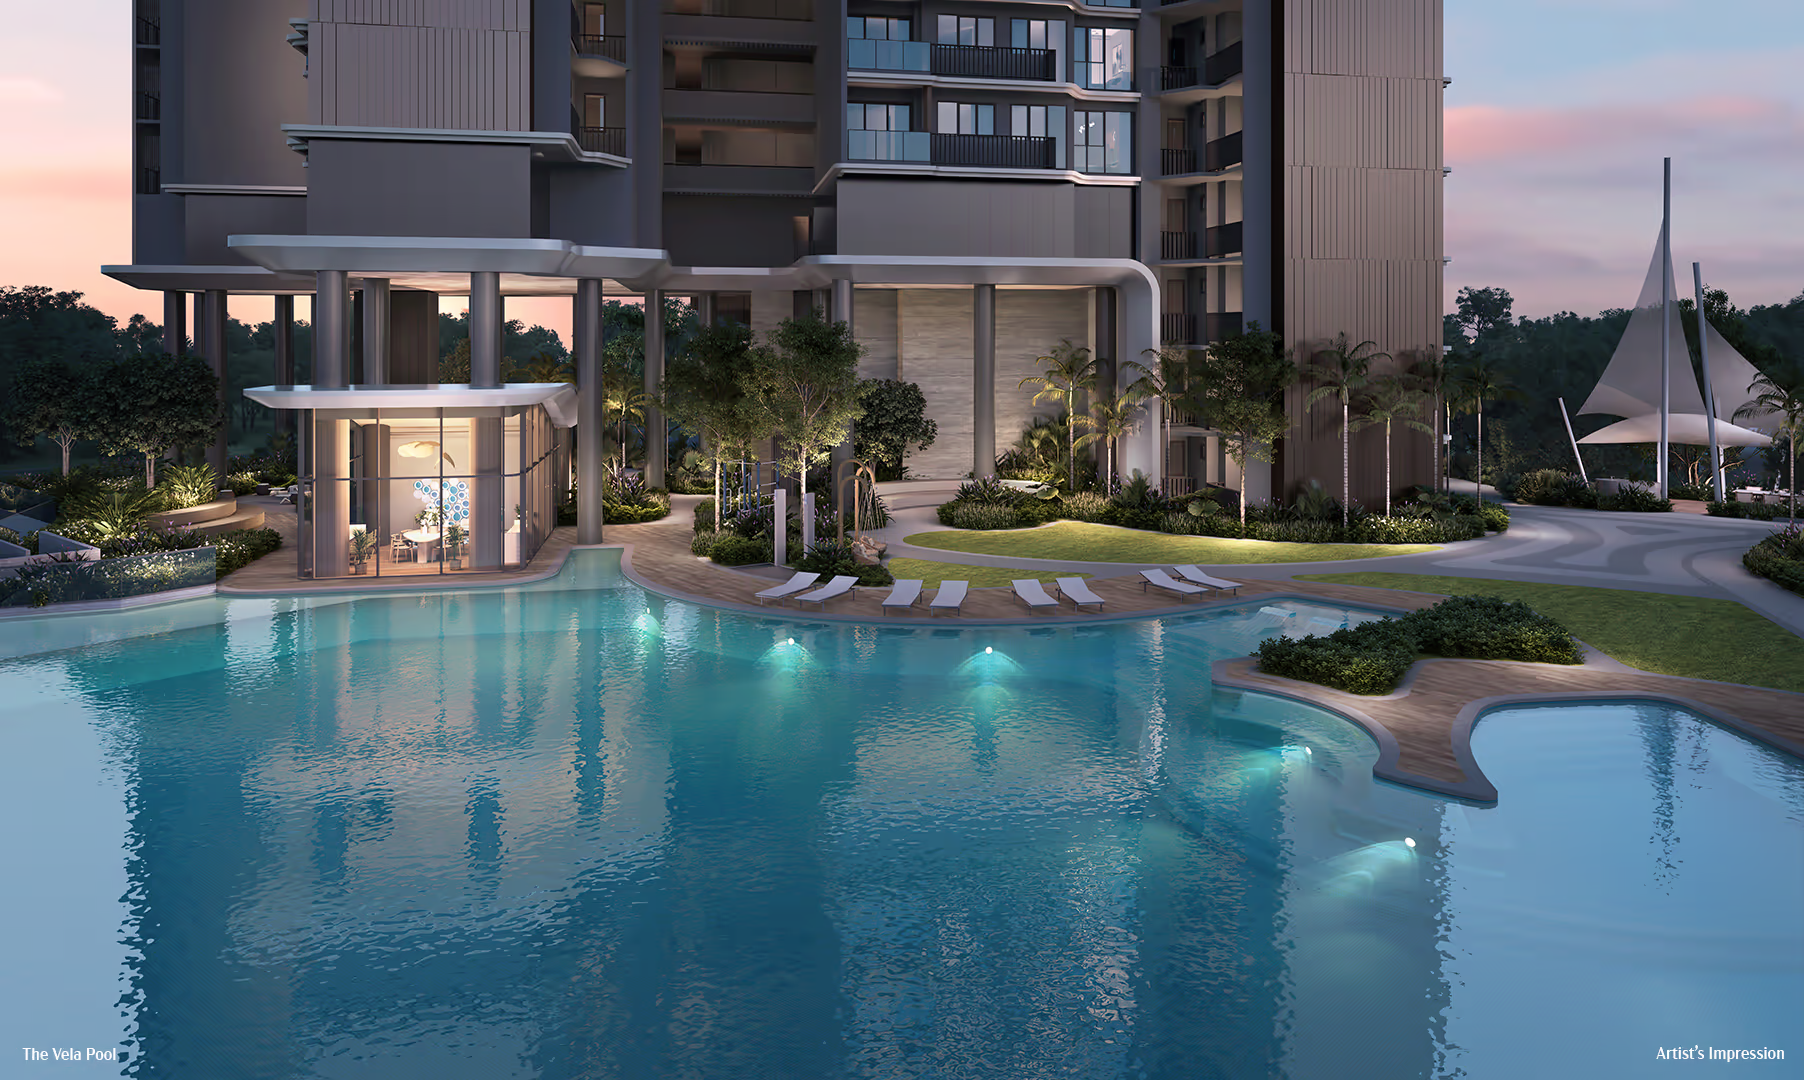
Bay Coast is organised around The Vela Pool. It includes an aqua bed, aqua spa seat, children’s pool, parents’ deck, poolside cabana, pool deck and outdoor shower point. The surrounding landscape accommodates the Swing Garden, Callisthenics Corner, Coral Terrace, Coral Pods, Coral Garden and Mist Garden.
This zone also contains the approximately 45 sq m Vela Bay Lounge and three outdoor pavilions: The Vela Pavilion, The Stern Pavilion and The Bow Pavilion. The Vela Pavilion is the designated barbecue venue and will provide one electric grill.
The Vela Club adds a gymnasium, wellness deck, outdoor fitness corner, children’s playground, The Starboard Pavilion, The Port Lounge, changing facilities, steam rooms, and a recreational tennis court. The main clubhouse includes the Vela Function Room and Bay Function Room, each measuring approximately 32 sq m, including cabinetry.
Separating the pool, fitness, children’s and social facilities across different parts of the site should reduce the concentration of residents in one central clubhouse. It also gives households a choice between busier family areas and smaller spaces for informal gatherings.
The limitation is that several of the labelled facilities are relatively small. Buyers should therefore assess capacity rather than count. Four pavilions may sound extensive, for example, but only one electric barbecue grill serves the entire 515-unit development.

The 50m Vela Pool Is the Clear Centrepiece
The Vela Pool reaches a maximum length of 50 m. Together with the aqua bed and aqua spa seat, the pool covers approximately 700 sq m and has varying depths of up to 1.2 m.
This makes the pool more substantial than its organic shape initially suggests. A maximum length of 50 m should give residents meaningful swimming space, while the large overall water area can accommodate both exercise and leisure use.
However, a maximum length of 50 m does not necessarily mean there will be a dedicated, uninterrupted 50 m lap lane. The pool has an irregular resort-style outline and incorporates relaxation features. Serious swimmers should still confirm the exact swimming route, lane markings, and whether other users will cross the longest section.
The aqua spa seat is integrated as one organic-shaped feature with a maximum depth of approximately 0.9 m. It is not a separate jacuzzi pool. That distinction matters because residents seeking a secluded hot spa should not assume that the facility operates independently from the main pool environment.
Overall, the pool is one of Vela Bay’s best selling points. It is large enough to create a real resort atmosphere, yet practical enough to support daily swimming. Among the project’s facilities, this feature is most likely to justify the coastal-living theme.
A Family-Friendly Environment Designed for Children
Vela Bay’s facilities appear particularly well suited to households with young children.
The separate children’s pool spans approximately 17 sq m and has a shallow depth of 0.5 m. Its position beside the main pool, parents’ deck and poolside seating allows families to enjoy the same leisure area while giving younger children a safer, age-appropriate swimming environment.
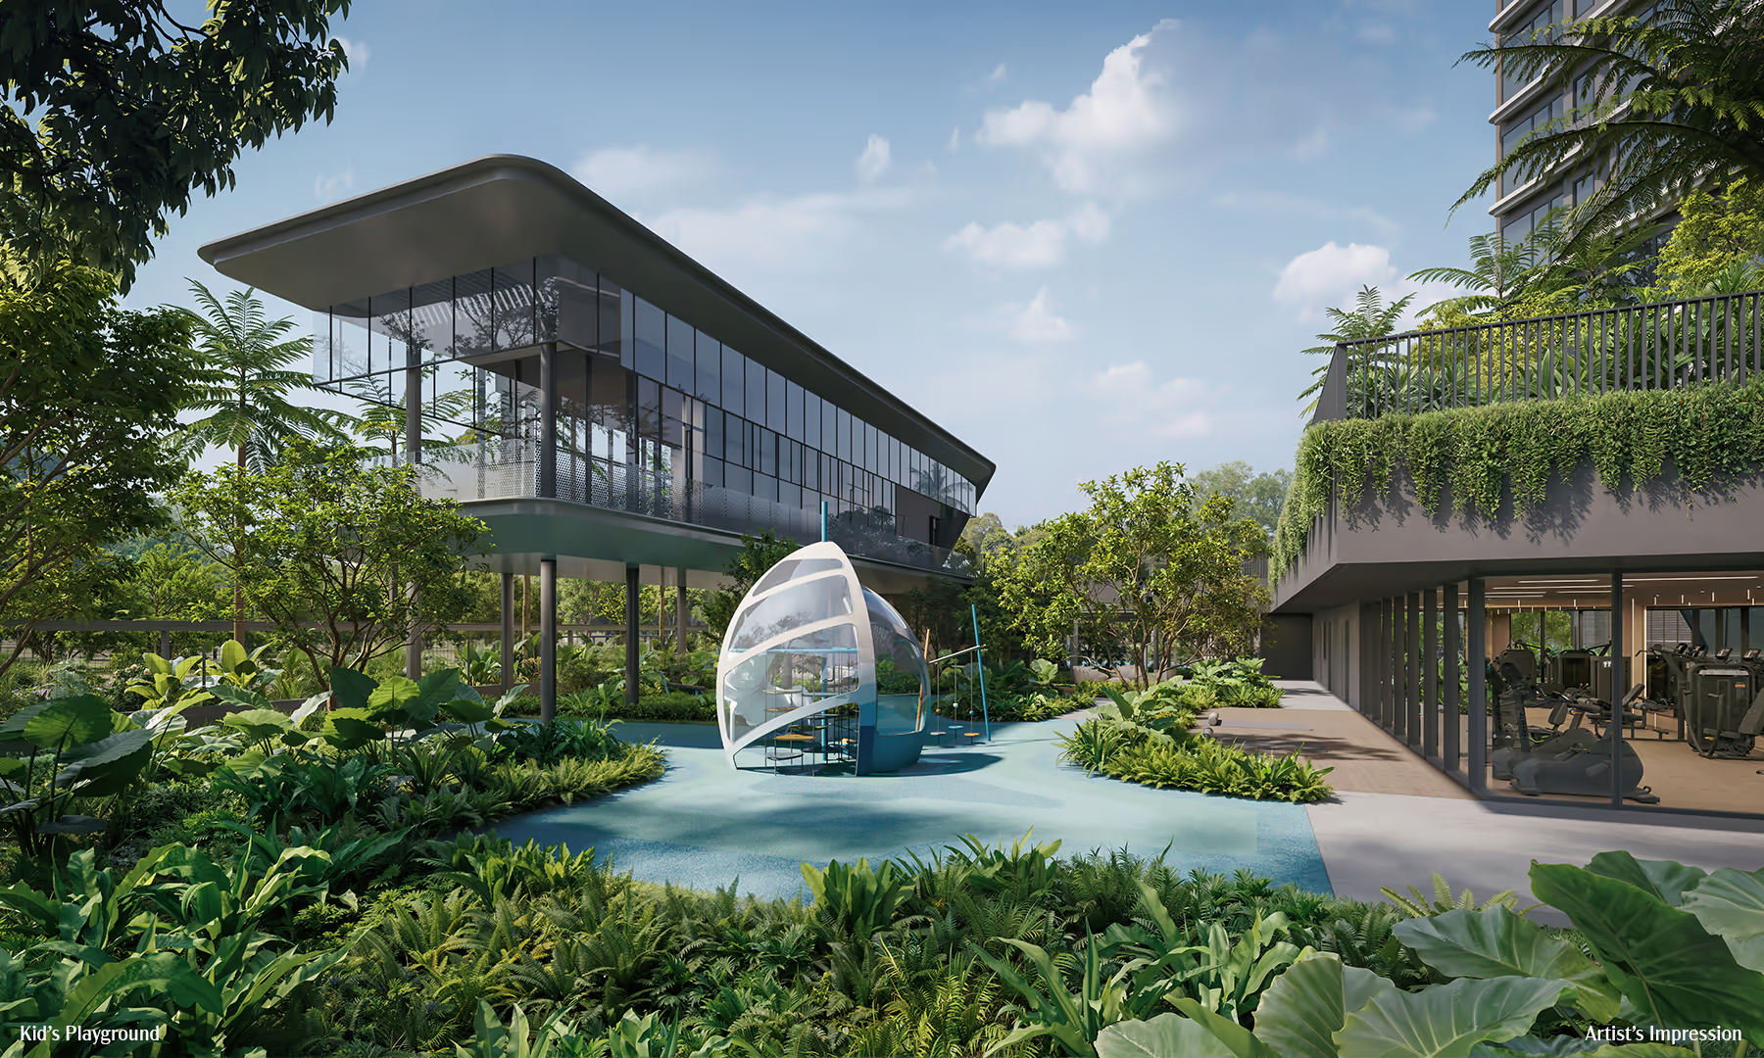
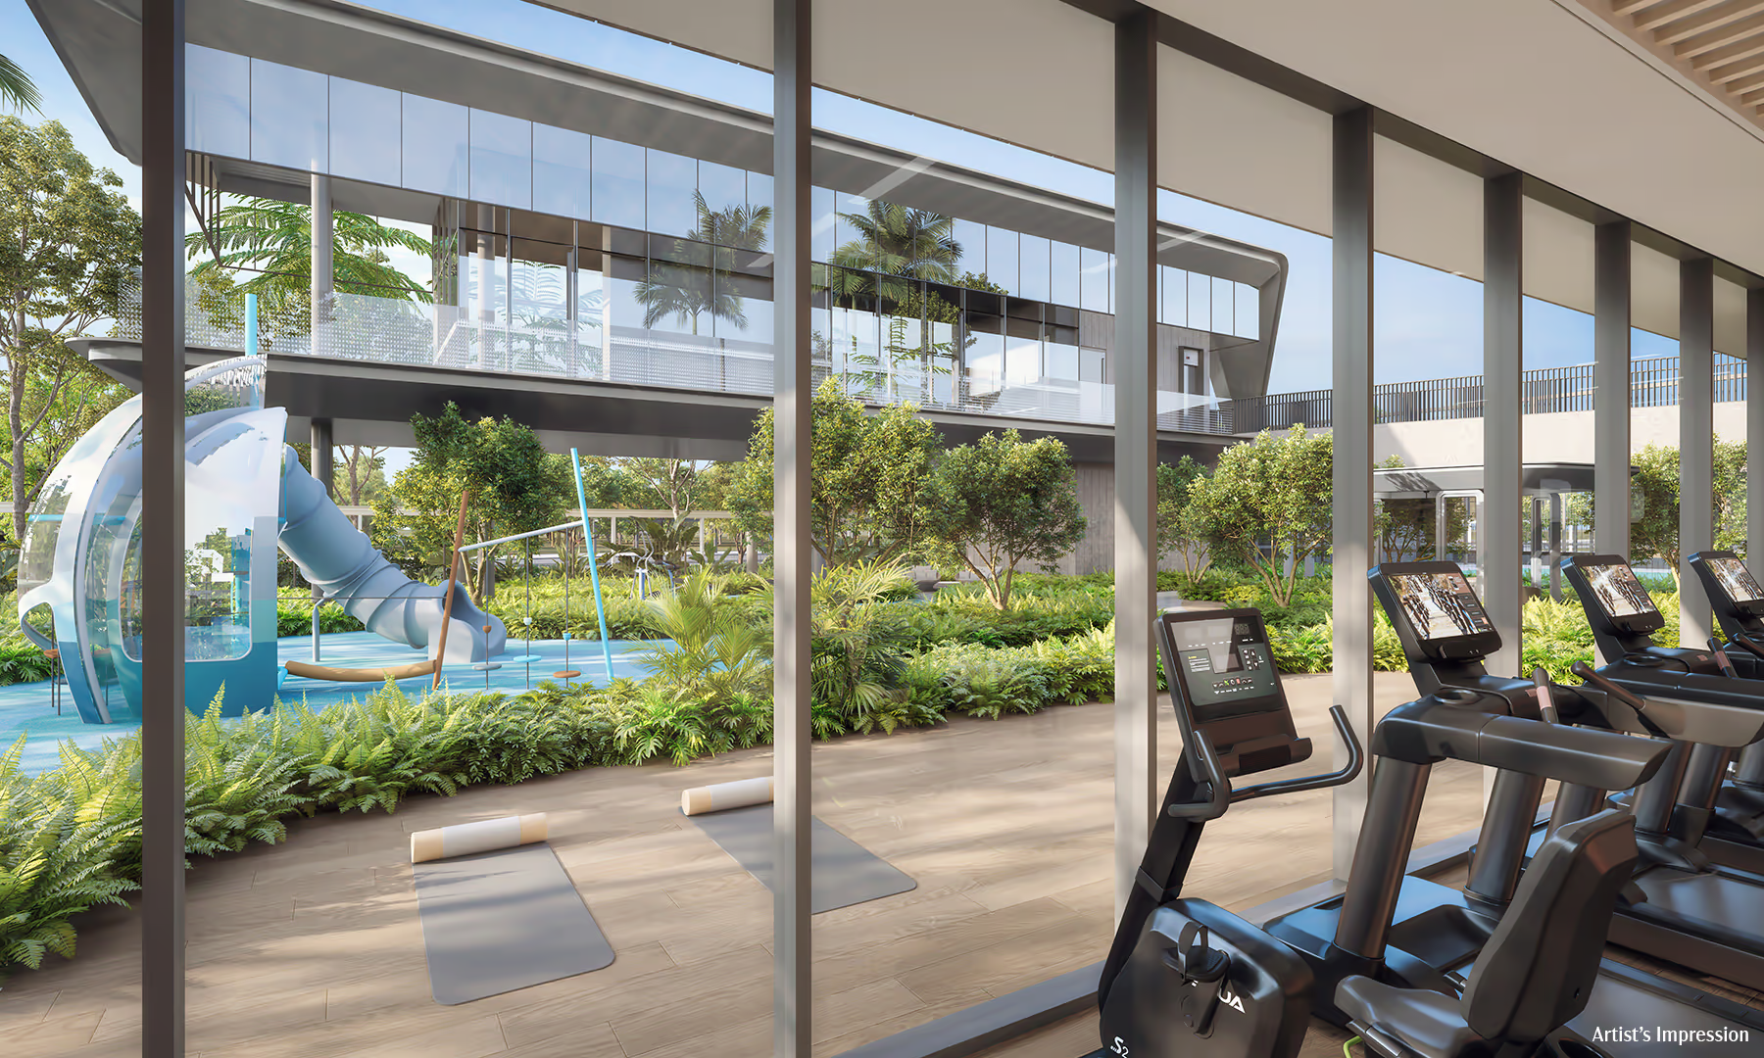
The children’s playground is located near the gym, wellness deck and outdoor fitness facilities. As the gym faces the landscaped play area, parents may have some visual connection with their children while exercising. However, the completed sightlines should be assessed before assuming that the gym offers continuous supervision of the playground.
The marine-inspired playground, Swing Garden, Coral Pods and Mist Garden also give children several smaller activity areas instead of concentrating all play in one location. This should help families with children of different ages use the facilities in different ways.
A 12-User Gym Could Become Crowded
The gymnasium measures approximately 60 sq m and is estimated to accommodate 12 users, subject to the final equipment selection and detailed design.
For a 515-unit development, the approximately 60 sq m gym is relatively compact and could become crowded during the morning and evening peaks. Once several residents occupy the treadmills or larger resistance machines, the remaining circulation and free-weight areas may feel constrained.
The final equipment schedule will therefore be important. A carefully selected combination of cardio machines, adjustable benches, cable equipment and free weights could make 60 sq m work efficiently. An equipment-heavy layout with poor circulation could make the same room feel cramped.
Vela Bay partly compensates by distributing exercise facilities beyond the gym. Residents also have access to the wellness deck, outdoor fitness corner, callisthenics corner and recreational tennis court. These alternatives should reduce dependence on the indoor gym when the weather is suitable.
The changing facilities include steam rooms, adding an indoor wellness component that many compact developments omit.
The Recreational Tennis Court Has a Single Purpose
The tennis court occupies approximately 500 sq m, with indicative dimensions of about 31.5 m by 16.5 m. Its inclusion is notable because a court consumes a significant amount of land on a 10,497 sq m site.
The facility is explicitly described as a recreational tennis court. It should suit casual rallies, coaching, and family play, but buyers should not assume tournament-style run-off areas. More serious players should inspect the clearances behind the baselines and sidelines, as well as the surface, fencing and lighting specifications.
The court cannot be used for pickleball or other multipurpose activities. This makes it less flexible than courts with additional markings, but it may benefit tennis players by preventing competition for bookings from other sports.
Its position near the northern edge of the development separates ball games from the main pool zone. Residents considering nearby stacks should nevertheless account for possible noise from evening matches and clubhouse events.
Two Function Rooms Provide Choice, but Capacity Is Modest
The Vela Bay Clubhouse contains two function rooms: the Vela Function Room and Bay Function Room. Each measures about 32 sq m, including cabinetry.
Providing two rooms should improve booking availability and allow separate gatherings to take place at the same time. However, 32 sq m is relatively compact once you account for cabinetry, tables, chairs, and circulation. The rooms are better suited to family meals, small celebrations, and meetings than large-scale events.
The approximately 45 sq m Vela Bay Lounge near the pool provides another social space, while The Port Lounge and four pavilions support smaller informal gatherings.
This layered arrangement is more useful than relying on one oversized multipurpose room. Residents can select a space suited to the size and character of their gathering rather than booking a large room for every occasion.
There are two practical limitations. First, The Vela Pavilion has only one electric barbecue grill, which may be heavily booked on weekends and public holidays. Second, the facilities area will not have Wi-Fi. The lounges and function rooms should therefore not be treated as fully equipped co-working spaces unless residents rely on their own mobile connections.
Buyers who expect to entertain frequently should consider seating capacity, pantry equipment, booking fees, cancellation rules and whether the two function rooms can be opened into a larger space.
Landscaping Makes Better Use of an Irregular Site
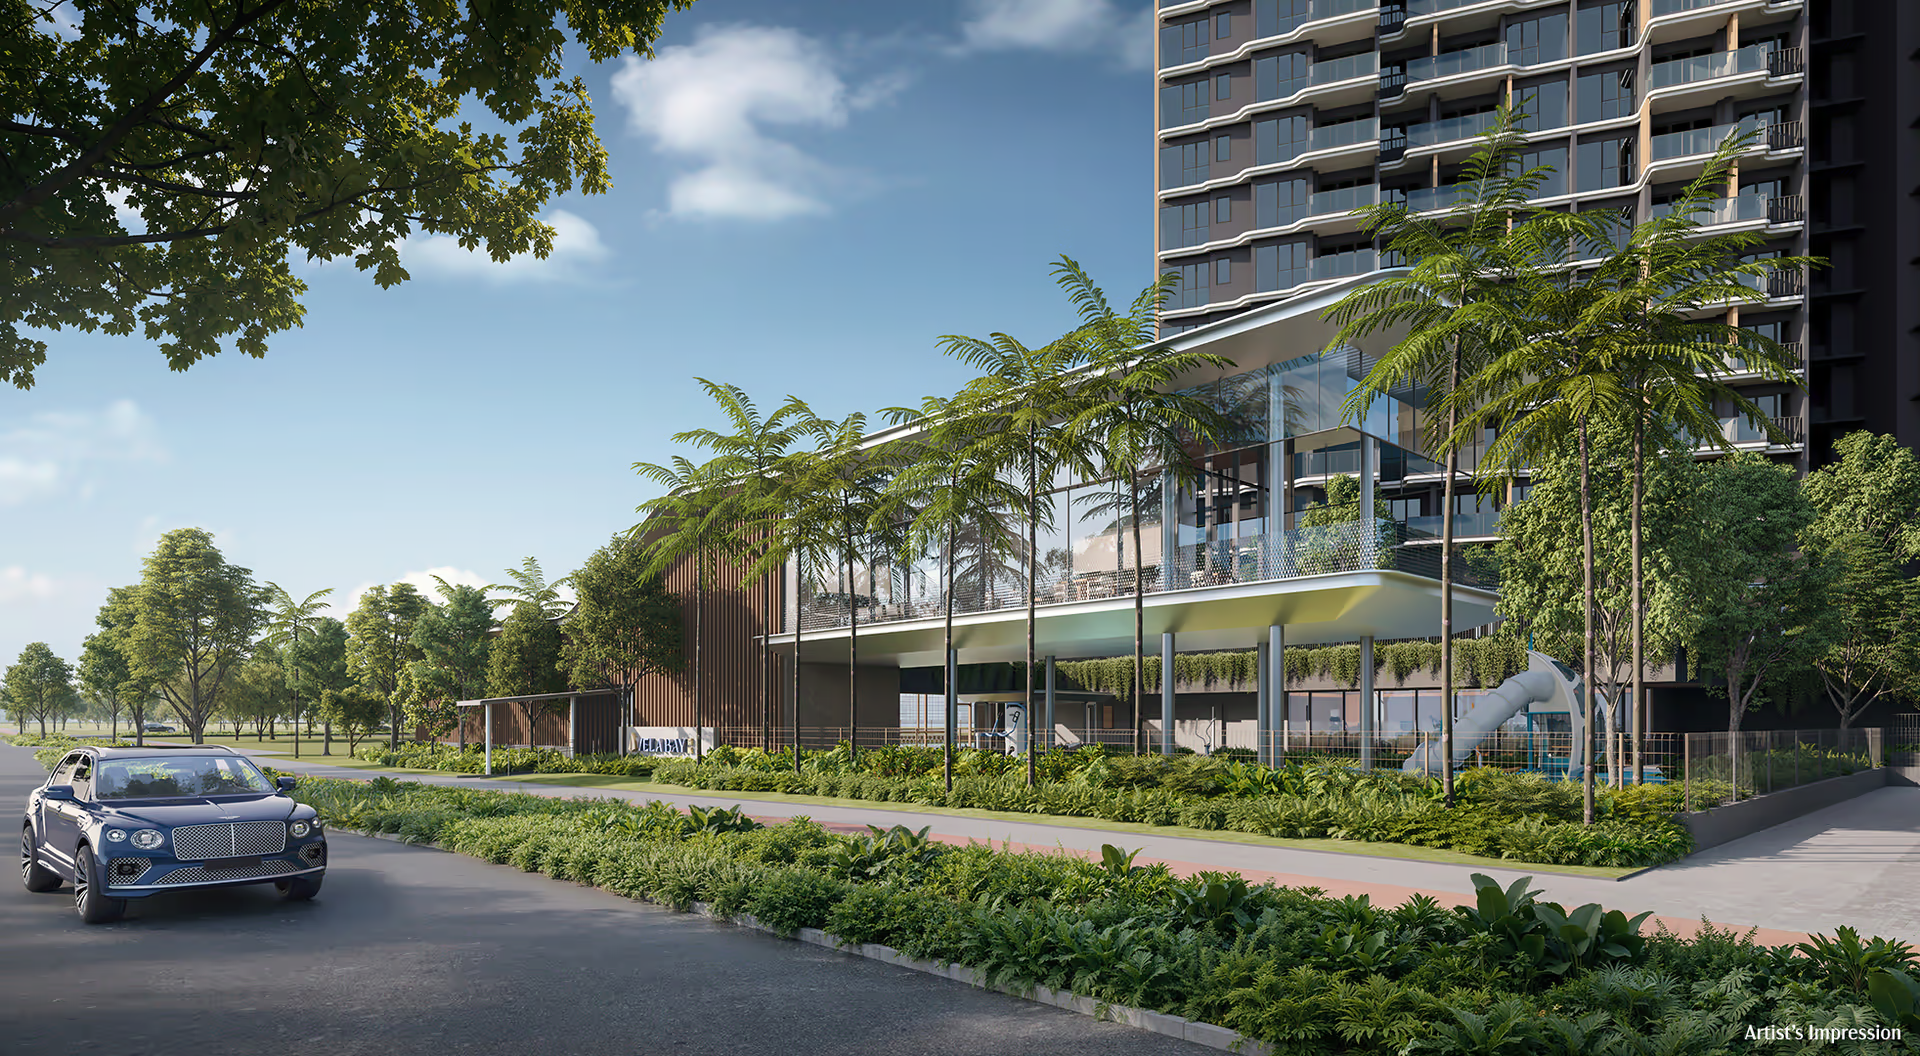
Vela Bay’s land curves between Bayshore Road, Bayshore Walk and the East Coast Parkway. Instead of treating the remaining pockets around the buildings as decorative setbacks, the landscape plan gives several of them specific functions.
The Coral Terrace, Coral Pods, Coral Garden, Mist Garden and Swing Garden create a sequence of smaller spaces between the towers, pool, clubhouse and circulation routes. The Link Bridge helps connect the facility zones, while the pavilions provide sheltered stopping points around the development.
This should make the landscaped areas feel more usable than a single lawn or perimeter planting strip. Residents can choose between poolside activity, quieter seating areas and outdoor exercise without every use competing for the same space.
The longer-term quality will depend on execution and maintenance. Dense planting can provide shade, privacy and cooling, but it requires adequate soil depth, irrigation and replacement planning. The Mist Garden, pool systems and other water-related features will also add to maintenance requirements.
Direct Sheltered MRT Access Is a Major Plus Point
The development provides three side gates: Side Gate 1 to Bayshore Walk, Side Gate 2 towards the MRT and Side Gate 3 to Bayshore Drive.
Residents are intended to have sheltered access to the MRT through Side Gate 3. This is a significant everyday advantage, particularly during heavy rain. It also strengthens the case for the development’s car-lite planning because the MRT connection is not merely nearby but designed to be conveniently accessible from within the project.
The E-deck is approximately 4 m above the drop-off at Bayshore Walk, while the first level of residential units begins on the same storey as the E-deck. Buyers considering lower-floor homes should therefore carefully consider the relationship between the apartments, pool, and activity areas. Proximity to the facilities may improve convenience but can also introduce noise and reduce privacy.
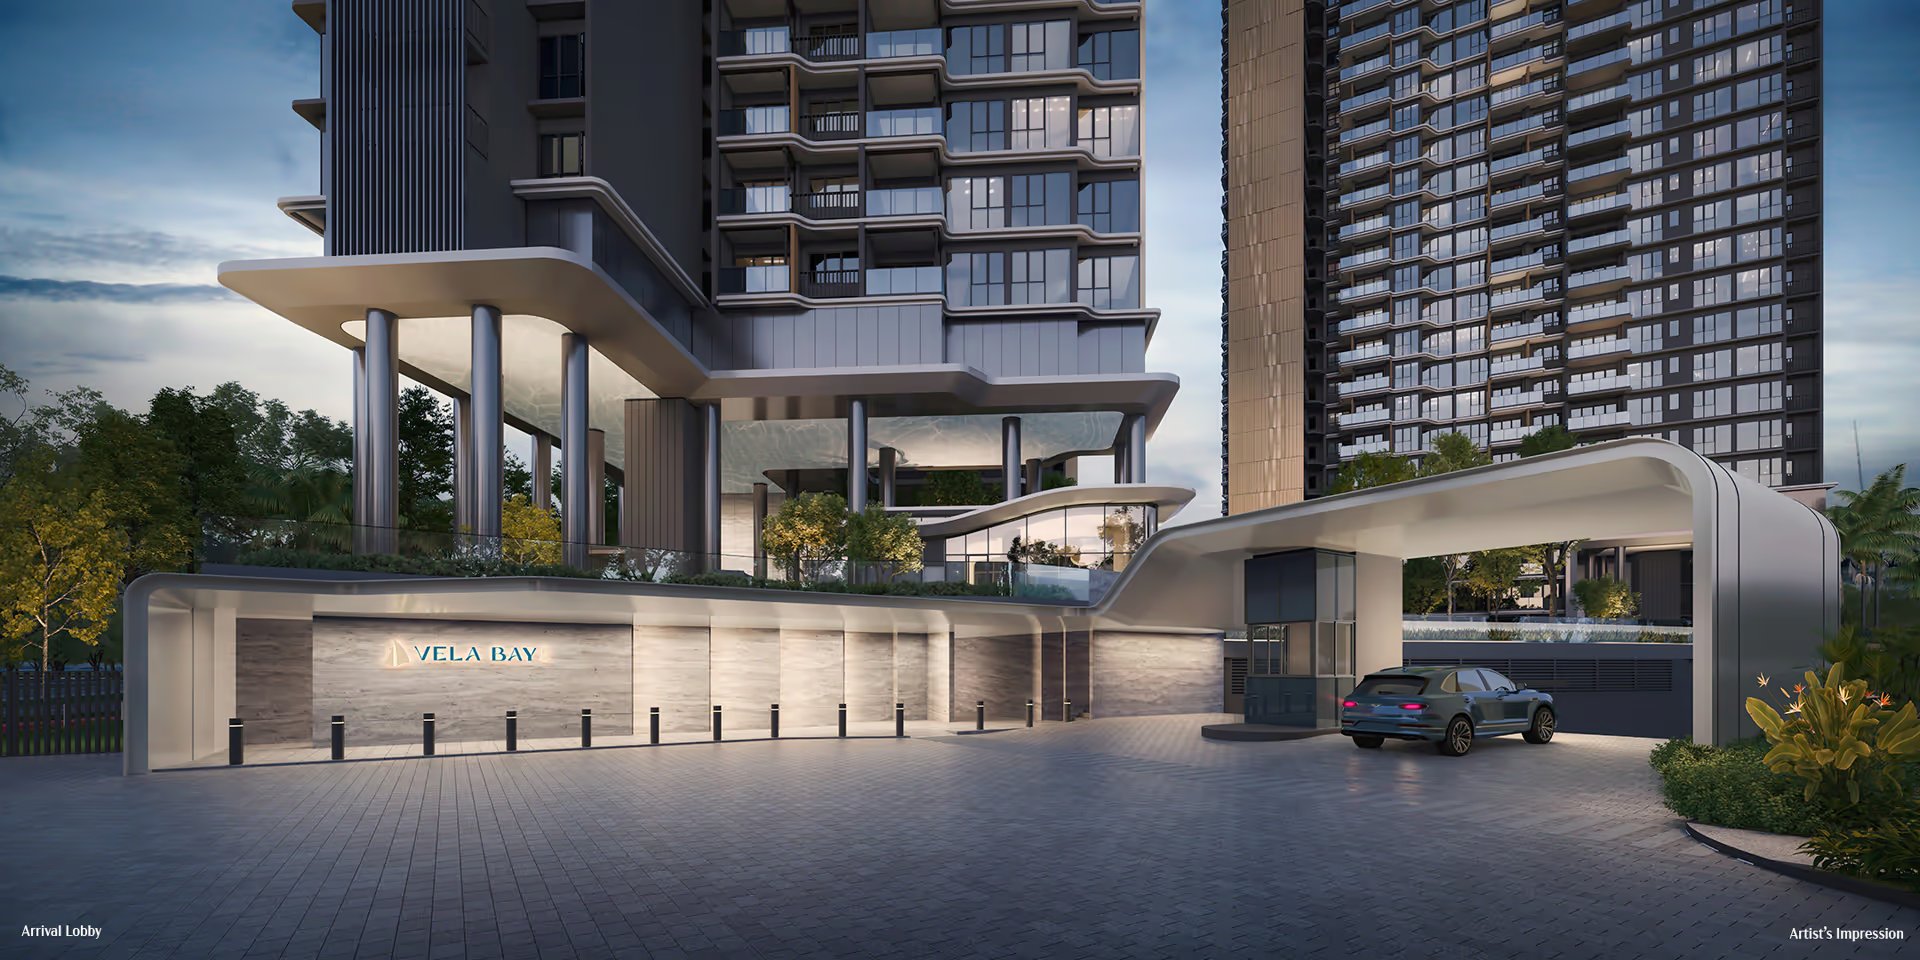
Lift 1 at the arrival lobby and Lift 2 at the clubhouse have no access control. Visitor entry is expected to be managed through the guardhouse and tentatively through a smart application. Buyers may wish to understand how guests will be directed to the facilities and how private residential lift lobbies will remain separated.
Basement lift lobbies for both residential blocks are tentatively planned to be air-conditioned. Residents will have controlled access to their respective blocks and will not be able to access the other block’s residential lift lobby.
Car-Lite Parking Comes With Clear Limitations
Vela Bay provides 258 parking spaces, including four electric-vehicle charging spaces, three accessible spaces, and 129 bicycle lots. Regular parking therefore totals about 50 per cent of the 515-unit count.
There will be no designated visitor lots, motorcycle spaces or car-washing bays. There are also no special parking arrangements for penthouse or larger-unit owners.
These details make the car-lite concept more consequential. A household buying a larger unit should not assume it will receive priority parking, while residents hosting guests will need to consider alternative transport arrangements. The absence of visitor lots may also become noticeable when both function rooms or the barbecue pavilion are in use.
Under the stated parking arrangements, purchasers will not need to pay separately for allocatable parking spaces, subject to the sale and purchase terms and the future management corporation’s decisions. Buyers should still confirm how spaces will be allocated if resident demand exceeds supply.
Four initial charging spaces are modest for 515 homes. Electric-vehicle owners should ask whether the infrastructure can support additional chargers as adoption increases.
Sustainability May Moderate Consumption, Not Eliminate Costs
Vela Bay is stated to target Green Mark Platinum Super Low Energy standards. Solar panels will be installed on the roof, and wider development information indicates that on-site renewable energy is intended to offset at least 30 per cent of common-area energy consumption.
Common facilities will also use demand-control strategies for lighting, air-conditioning and mechanical ventilation. These measures are relevant because the development includes air-conditioned rooms, a gym, steam rooms, lifts, extensive landscaping and large water features.
The project also uses a pneumatic waste collection system. Each floor of each block will have one general refuse chute and one recyclable refuse chute, with the bin centre located at Basement 2. This should improve day-to-day waste handling compared with developments that require moving bins through common circulation areas.
Energy-efficient systems should help reduce the operating burden, but they do not guarantee low maintenance fees. A 700 sq m main pool, children’s pool, spa feature, steam rooms, dense landscaping and multiple indoor spaces will still require regular servicing. Buyers should allow for the eventual maintenance fees and sinking-fund contributions when planning their long-term ownership costs.
What Vela Bay’s Facilities Do Well
The facilities plan’s greatest strength is its well-balanced mix of recreational, social, and wellness spaces. The project combines a substantial pool environment reaching a maximum length of 50 m with children’s amenities, indoor and outdoor exercise areas, a recreational tennis court, two function rooms, several lounges and multiple landscaped retreats.
The 700 sq m pool is large enough to function as a true lifestyle centrepiece rather than a token water feature. The separate children’s pool, parents’ deck and playground strengthen the family proposition, while the sheltered connection to Bayshore MRT supports residents who are prepared to rely less on cars.
The facilities are also distributed across the site rather than compressed into one clubhouse. This should give residents more choice and reduce conflicts between swimming, exercise, children’s play and private events.
Where the Facility Plan Is Weaker
The greatest concern is capacity. A gym designed for approximately 12 users and two 32 sq m function rooms may feel modest when shared by 515 households. The single electric grill could also become difficult to book during popular periods.
The tennis court cannot be adapted for pickleball or other activities, and no facility-area Wi-Fi is planned. Most children’s and fitness amenities are outdoors, leaving fewer options during bad weather.
Parking is another important compromise. The absence of visitor and motorcycle lots, combined with a 50 per cent residential parking ratio, will not suit every household. The sheltered MRT connection partly offsets this limitation but does not remove it for residents who depend on cars.
Who Will Appreciate These Facilities Most?
Vela Bay’s facilities should be most attractive to:
- Families with young children who expect to use the pools, playground and outdoor gardens regularly.
- Buyers who value a large resort-style pool that can also support meaningful swimming distances.
- Couples and owner-occupiers who want both indoor and outdoor fitness options.
- Residents who entertain in smaller groups and appreciate having two function rooms, lounges and pavilions.
- MRT-oriented households that can accept limited parking in exchange for a sheltered station connection.
- Casual tennis players who value having a dedicated court within a compact development.
The project may be less suitable for residents who need guaranteed parking, regularly host large gatherings, expect a spacious gym, or want extensive indoor recreational facilities.
Our Assessment
Vela Bay’s facilities are ambitious for a 10,497 sq m site and generally well matched to its coastal, family-oriented positioning. The 50 m maximum pool length and approximately 700 sq m water area materially strengthen the proposition. This is not simply a decorative resort pool; it should support both leisure use and meaningful swimming.
The compromises become clearer elsewhere. A 12-user gym, two compact function rooms, one electric grill and limited parking will require residents to share facilities carefully. These are not necessarily deal-breakers, but buyers should evaluate them against the 515-unit population rather than in isolation.
Overall, Vela Bay offers a well-rounded facility package, with its strongest elements being the main pool, family amenities, landscape planning, and sheltered MRT access. Buyers who prioritise coastal recreation and public-transport convenience should find the mix persuasive. Those who place greater importance on generous indoor facilities, large gatherings or abundant parking should examine the operating rules and capacity more closely before deciding.
Disclaimer: This article is intended for general information and independent commentary only. It is based on the project information, site plans, specifications and supporting materials available at the time of writing. Facility dimensions, capacities, operating arrangements, illustrations and other details are indicative, subject to regulatory approval and may change without notice. Visual representations should not be regarded as exact depictions of the completed development. Buyers should verify all information with the developer and appointed sales representatives and review the final approved plans and Sale and Purchase Agreement before making a purchase decision. Nothing in this article constitutes financial, legal, investment or property advice.
Article contributed by Jerry Wong.

Jerry Wong is a realtor at Propnex Realty, bringing a rich background in interior and lighting design to his work. He loves exploring diverse spaces and observing the transformative power of real estate. Beyond his professional role, Jerry finds his greatest fulfillment in connecting people with the right properties, gaining immense satisfaction from helping clients achieve their dreams.


