
Chuan Park is best known for its location beside Lorong Chuan MRT station, but its facilities may ultimately become one of the development’s most important lifestyle advantages.
Built on a substantial site of approximately 37,216 sq m, the 916-unit development has enough land to create several distinct recreational environments rather than concentrating everything around a single swimming pool. Its five residential blocks are arranged around an extensive landscape that combines water, greenery, family facilities, fitness spaces and quieter corners for relaxation.
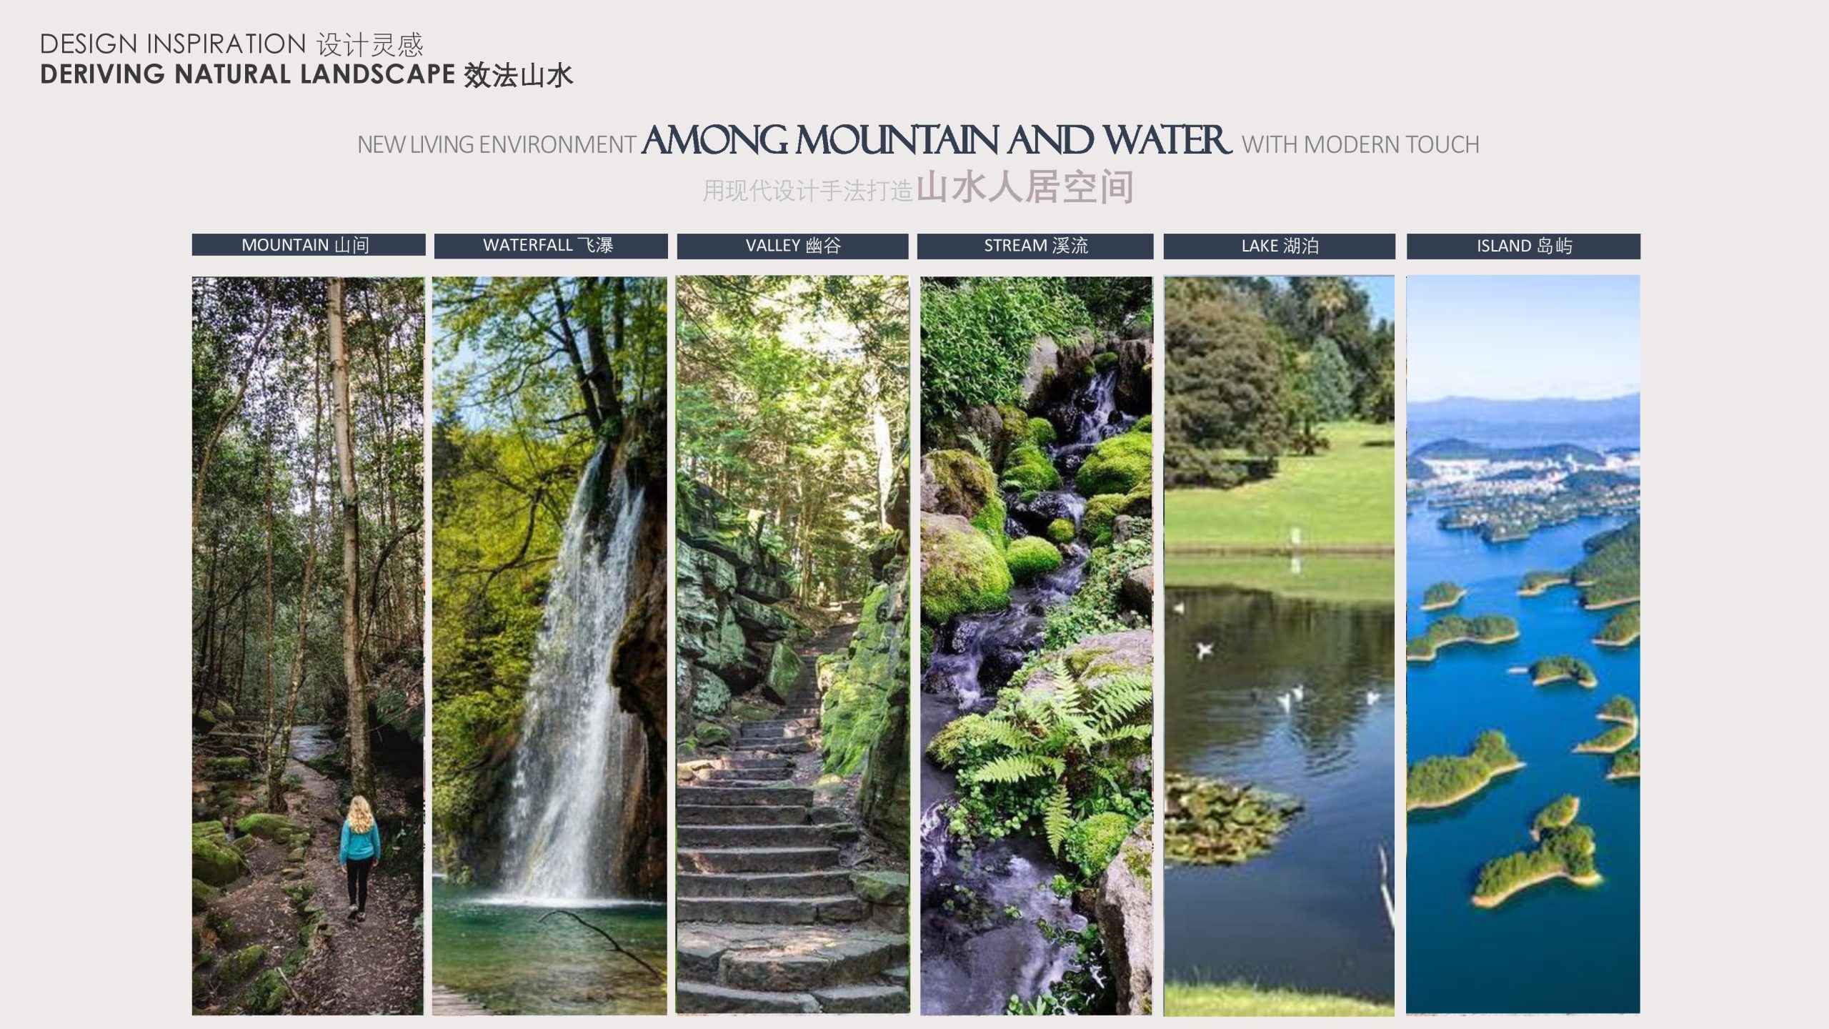
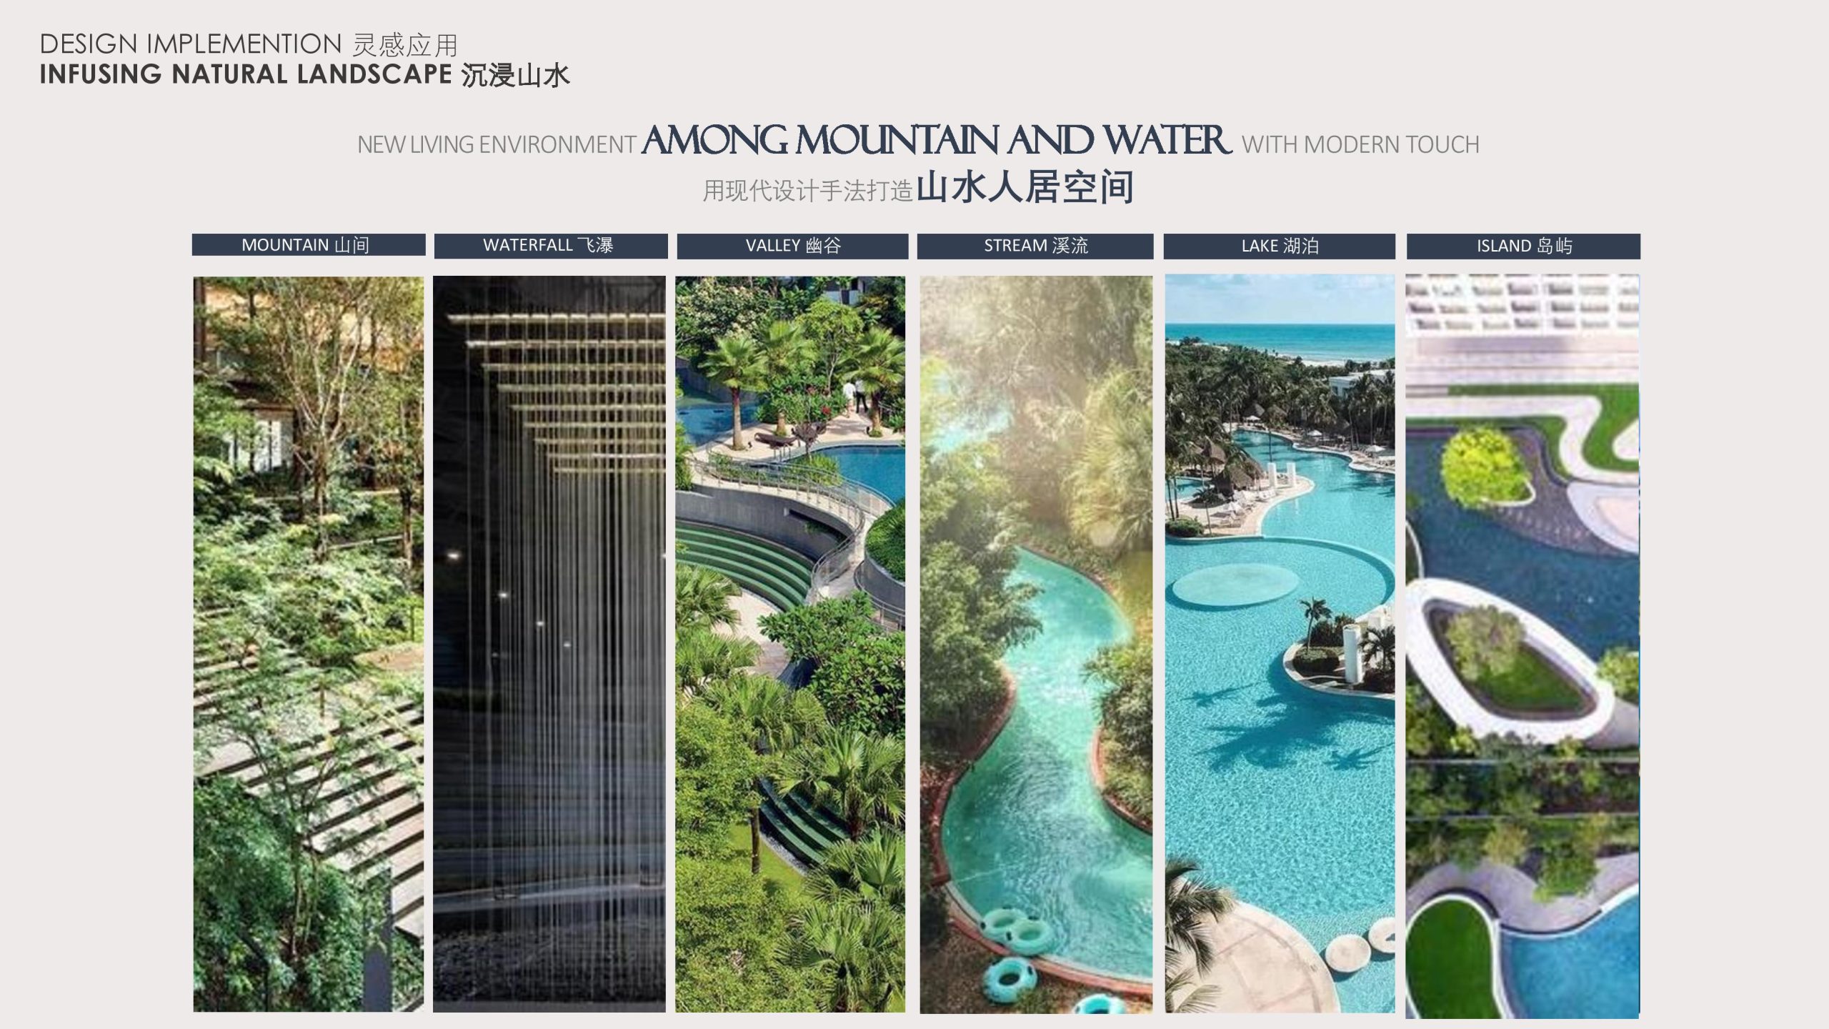
More importantly, a coherent design concept ties the facilities together. Chuan Park draws inspiration from the idea of living among mountains and water, translating natural formations such as valleys, streams, lakes and islands into a contemporary condominium landscape.
The result is a development that aims to feel less like a collection of individual amenities and more like a continuous tropical sanctuary.
Chuan Park at a Glance
Chuan Park is a 99-year leasehold development by Chuan Park Development Pte Ltd (Kingsford Group). It comprises 916 residential units and two commercial units across five residential blocks.
Blocks 242, 244 and 246 rise to 22 storeys, while Blocks 248 and 250 contain 19 storeys. AGA Architects designed the architecture, with Surbana Jurong Consultants responsible for the landscape design.
The project’s scale is significant. Although 916 units make Chuan Park a large development, its approximately 37,216 sq m site provides room for an extensive facilities programme, including:
- A 50m lap pool
- Oasis Pool and Oasis Jacuzzi
- Kids’ Wading Pool
- Kids Adventure Water
- Tennis court
- Gym
- Hydrotherapy Cove
- Function room
- Study room
- Kids Club
- Multiple pavilions and cabanas
- Adult and elderly fitness corners
- Botanical and yoga decks
- Lawns, courtyards and landscaped retreats
This variety matters because a development of this size must serve very different groups simultaneously—from serious swimmers and fitness enthusiasts to young families, older residents, and those who simply want somewhere quiet to unwind.

The Design Inspiration: A Home Between Mountains and Water
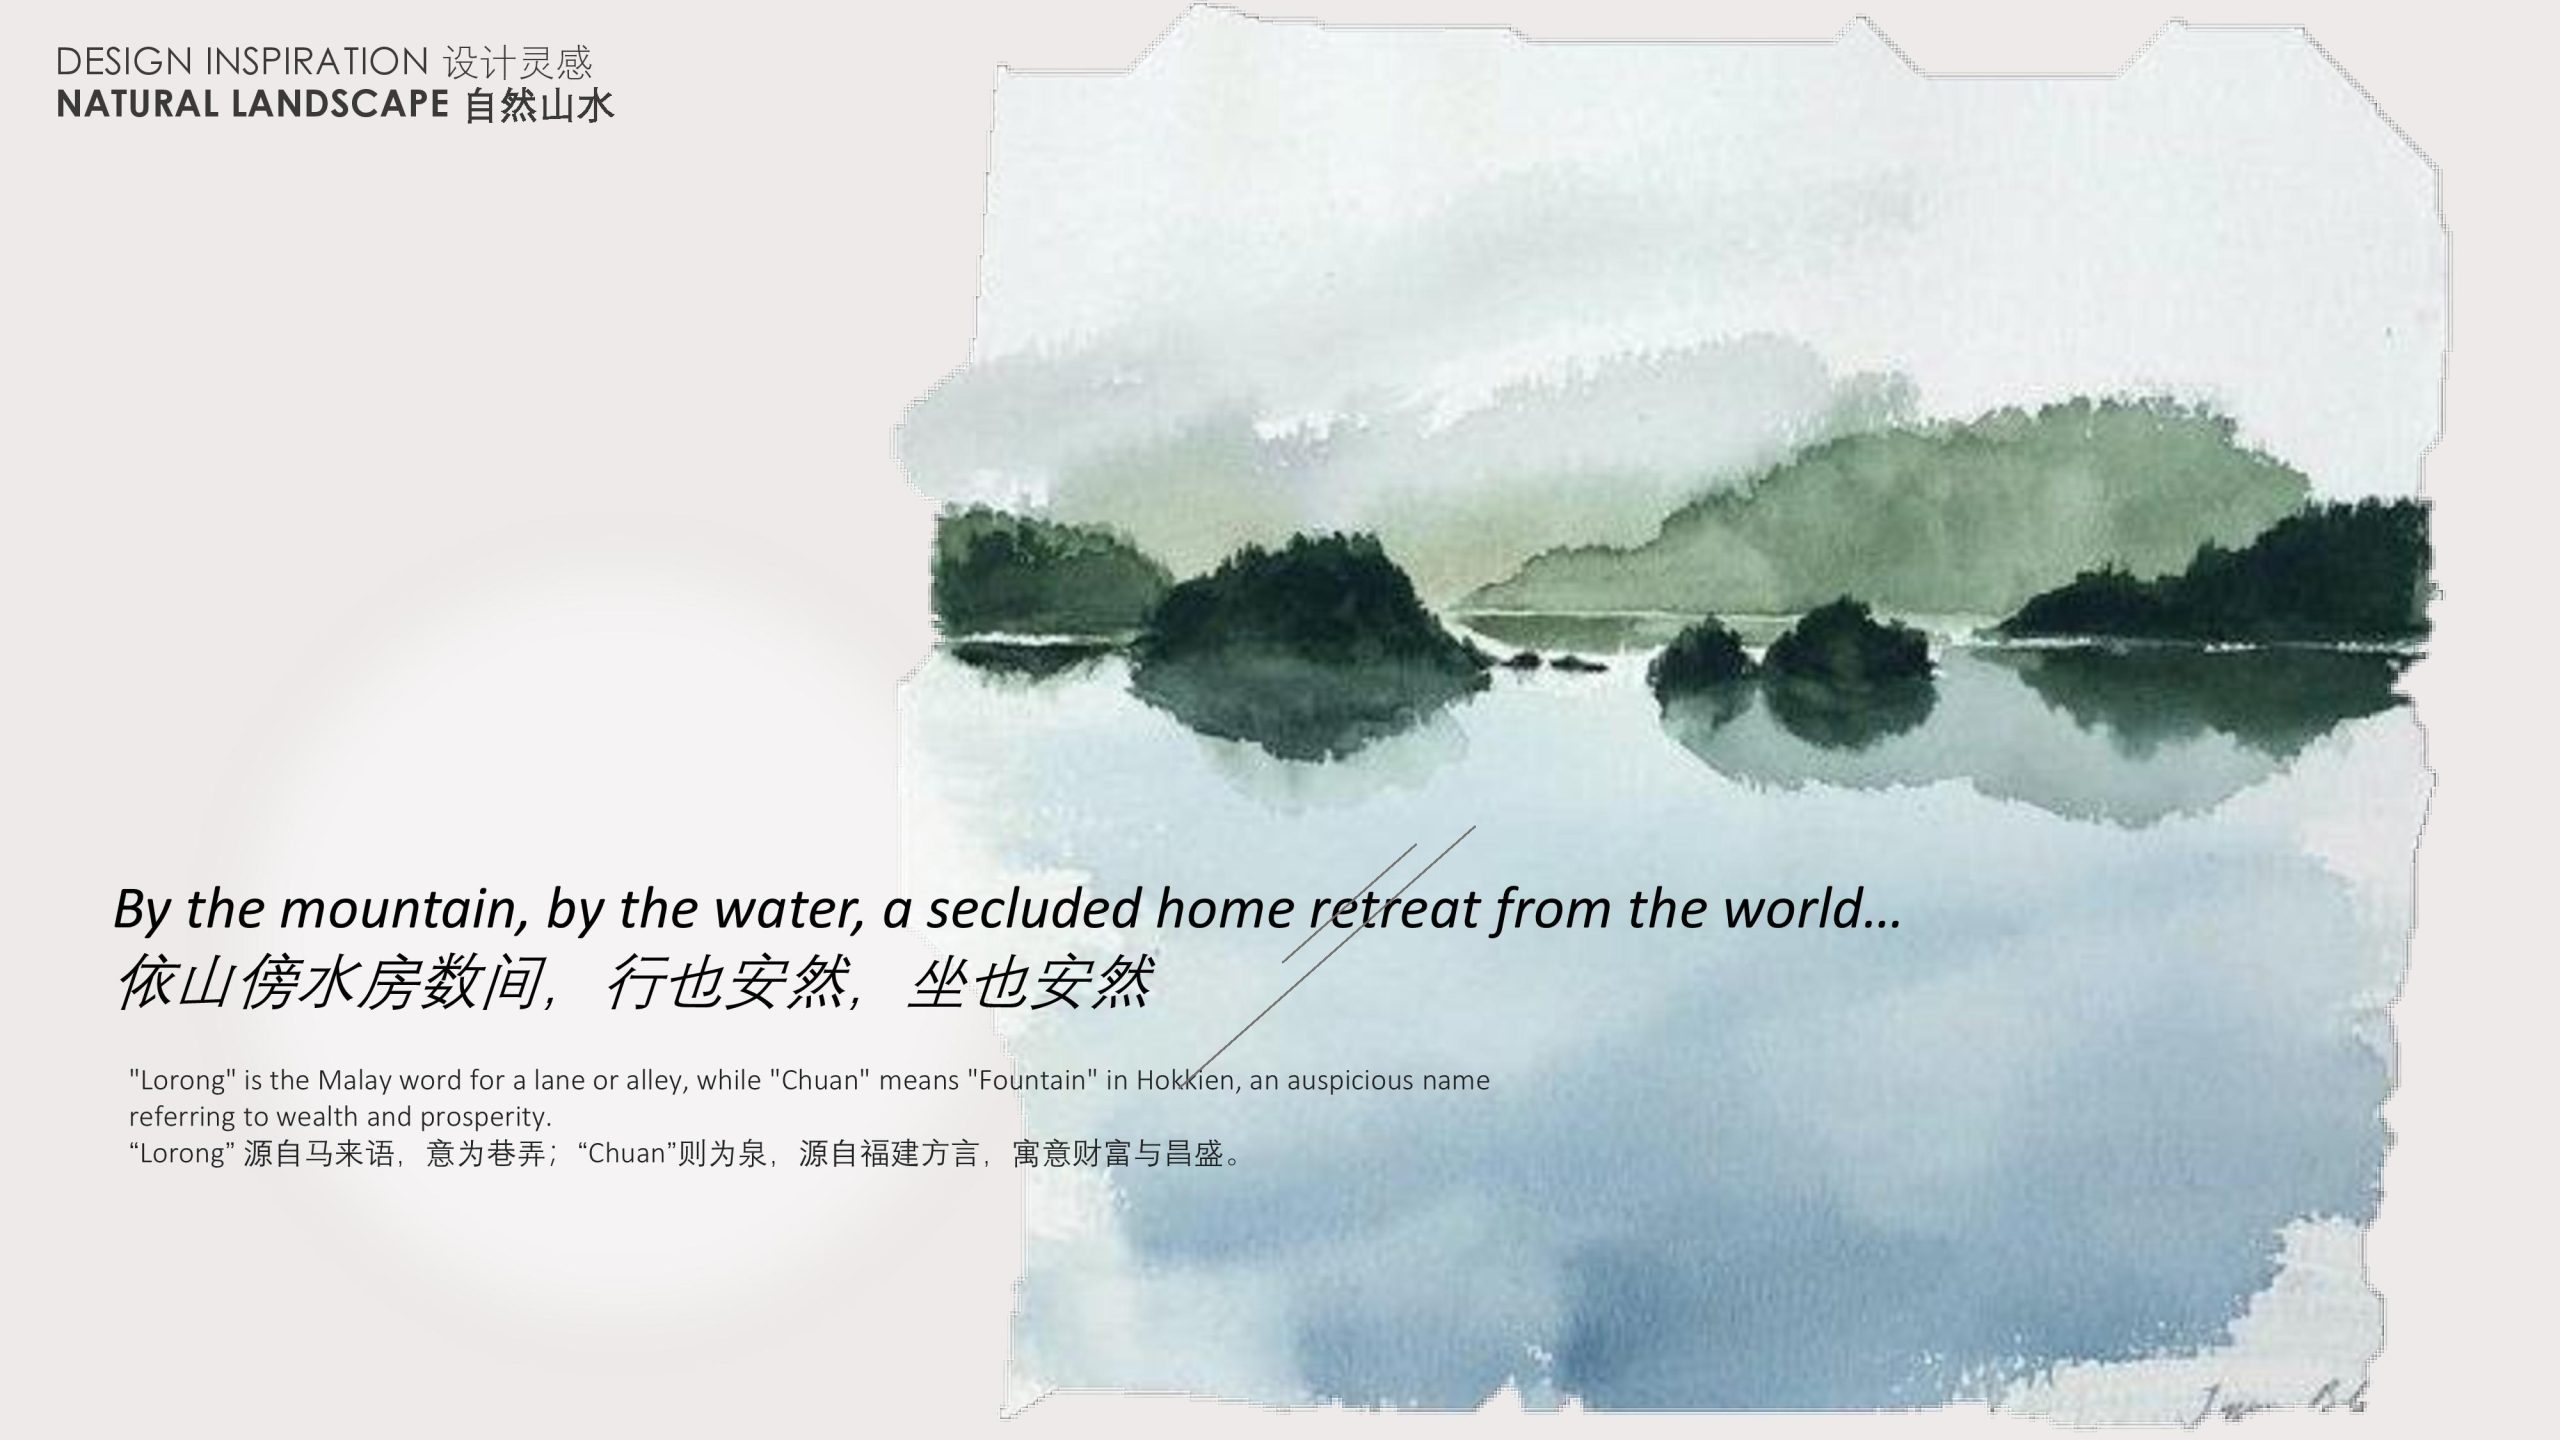
The broader design narrative takes inspiration from the phrase:
“By the mountain, by the water, a secluded home retreat from the world.”
The name itself contributes to this concept. “Lorong” refers to a lane or alley, while “Chuan” is associated with a fountain in Hokkien and is presented as an auspicious reference to wealth and prosperity.
Rather than interpreting this inspiration literally, the landscape design translates six natural elements into spatial experiences:
- Mountain
- Waterfall
- Valley
- Stream
- Lake
- Island
Changes in elevation, layered planting, cascading greenery and connected bodies of water help reproduce the experience of moving through a natural landscape.
This is particularly suitable for Chuan Park because of the site’s size and irregular shape. Instead of forcing the development into a rigid, symmetrical arrangement, the landscaping uses different corners of the site to create a sequence of changing environments.
Three Distinct Landscape Zones
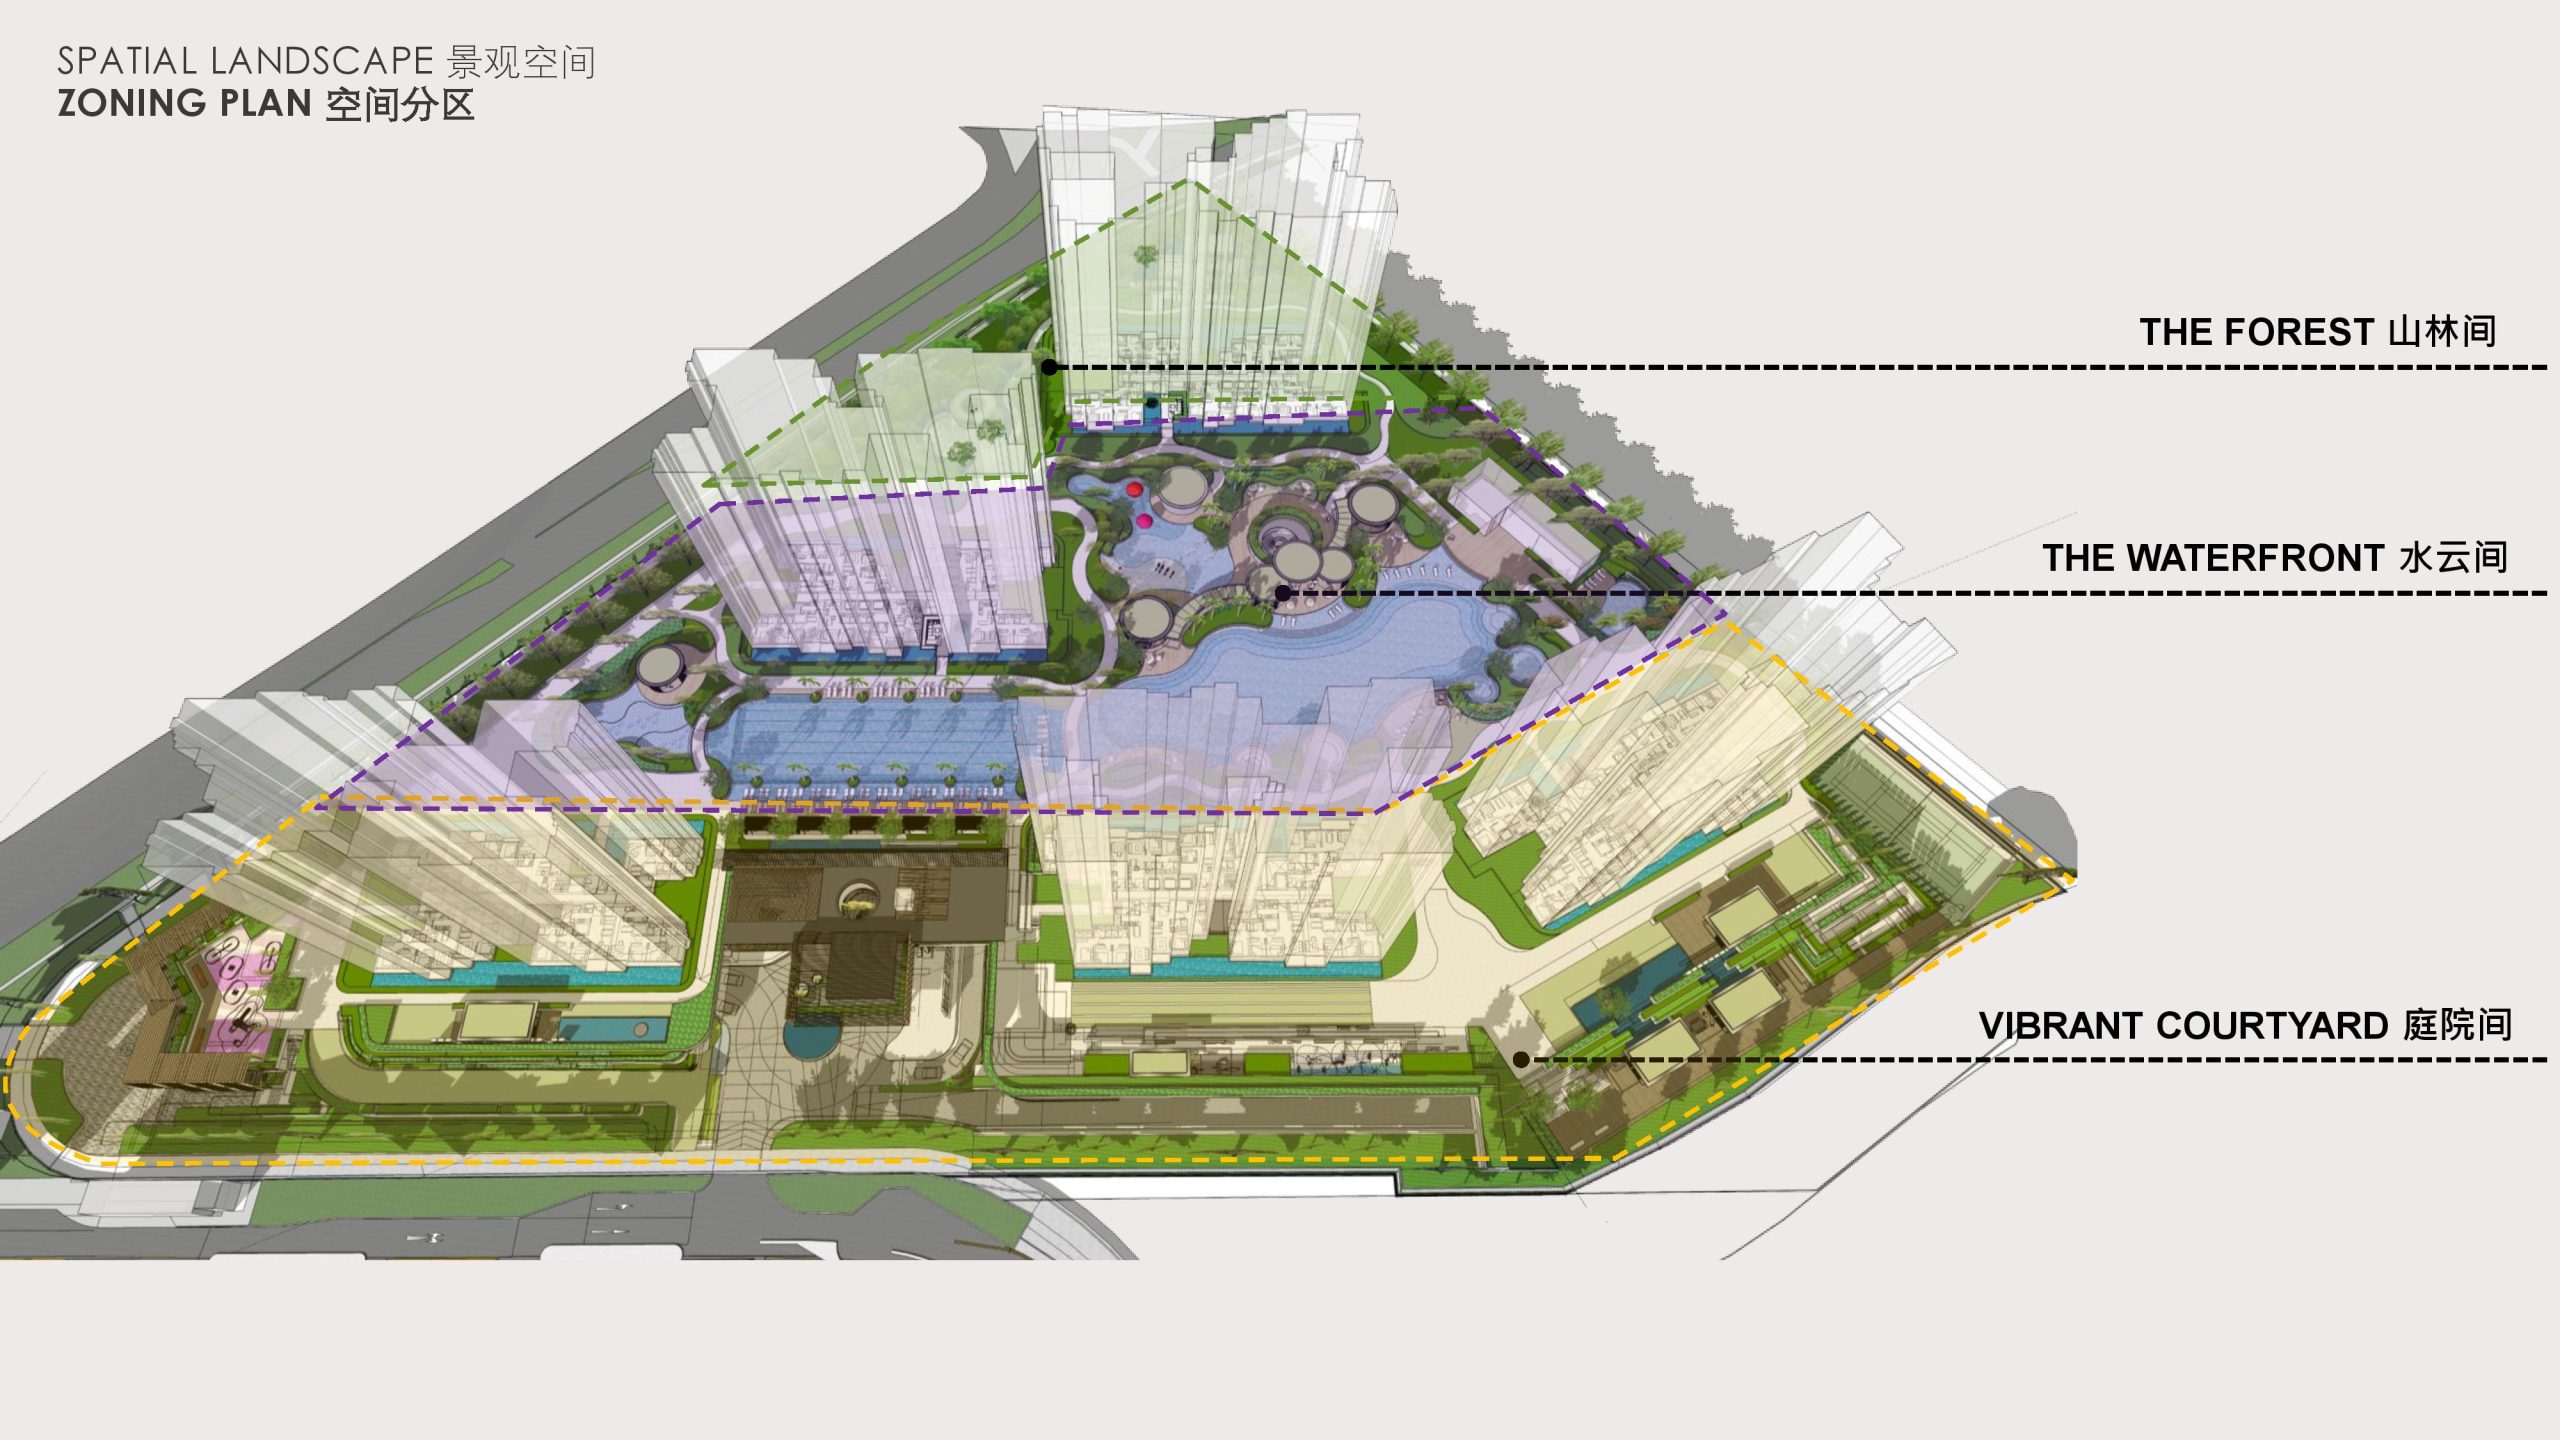
Chuan Park’s facilities can generally be understood through three spatial zones:
- The Vibrant Courtyard
- The Waterfront
- The Forest
Each zone supports a different type of activity and atmosphere.
The Vibrant Courtyard forms the more active and welcoming part of the development. The Waterfront contains the major swimming and poolside facilities, while The Forest introduces more intimate spaces surrounded by planting.
This zoning should help distribute residents across the grounds. Active family areas, swimming facilities, and quieter gardens are not forced into the same space, reducing conflicts that can arise when every amenity is concentrated around one central clubhouse.
Arrival Courtyard: A Refined First Impression
Residents and visitors enter the development through a landscaped Arrival Courtyard at Basement 1.
Water features and greenery soften the transition from the surrounding roads into the residential grounds. The architecture above the arrival area uses a clean, contemporary language, while planting around the drop-off introduces the development’s nature-inspired character from the moment one arrives.
The arrival sequence is functional as well as visual. The sheltered drop-off provides convenient access to the residential blocks and common facilities, while the landscaping helps screen some of the development’s operational elements.
The Arrival Courtyard therefore serves as more than a decorative entrance. It establishes the development’s overall identity before residents even reach their homes.

The Waterfront: The Recreational Heart of Chuan Park
The expansive Waterfront zone is likely to become the visual and social centre of Chuan Park.
Rather than providing only one main swimming pool, the development separates its water facilities according to activity and age group. This gives residents more choice and should prevent leisure users from interfering with those swimming for exercise.
50m Lap Pool
The 50m Lap Pool stands out as one of Chuan Park’s key recreational highlights.
A full-length pool is particularly valuable in a large development because it allows residents to swim proper laps without relying on a shortened leisure pool. It will appeal to regular swimmers, fitness-focused residents and families with older children undertaking swimming lessons.
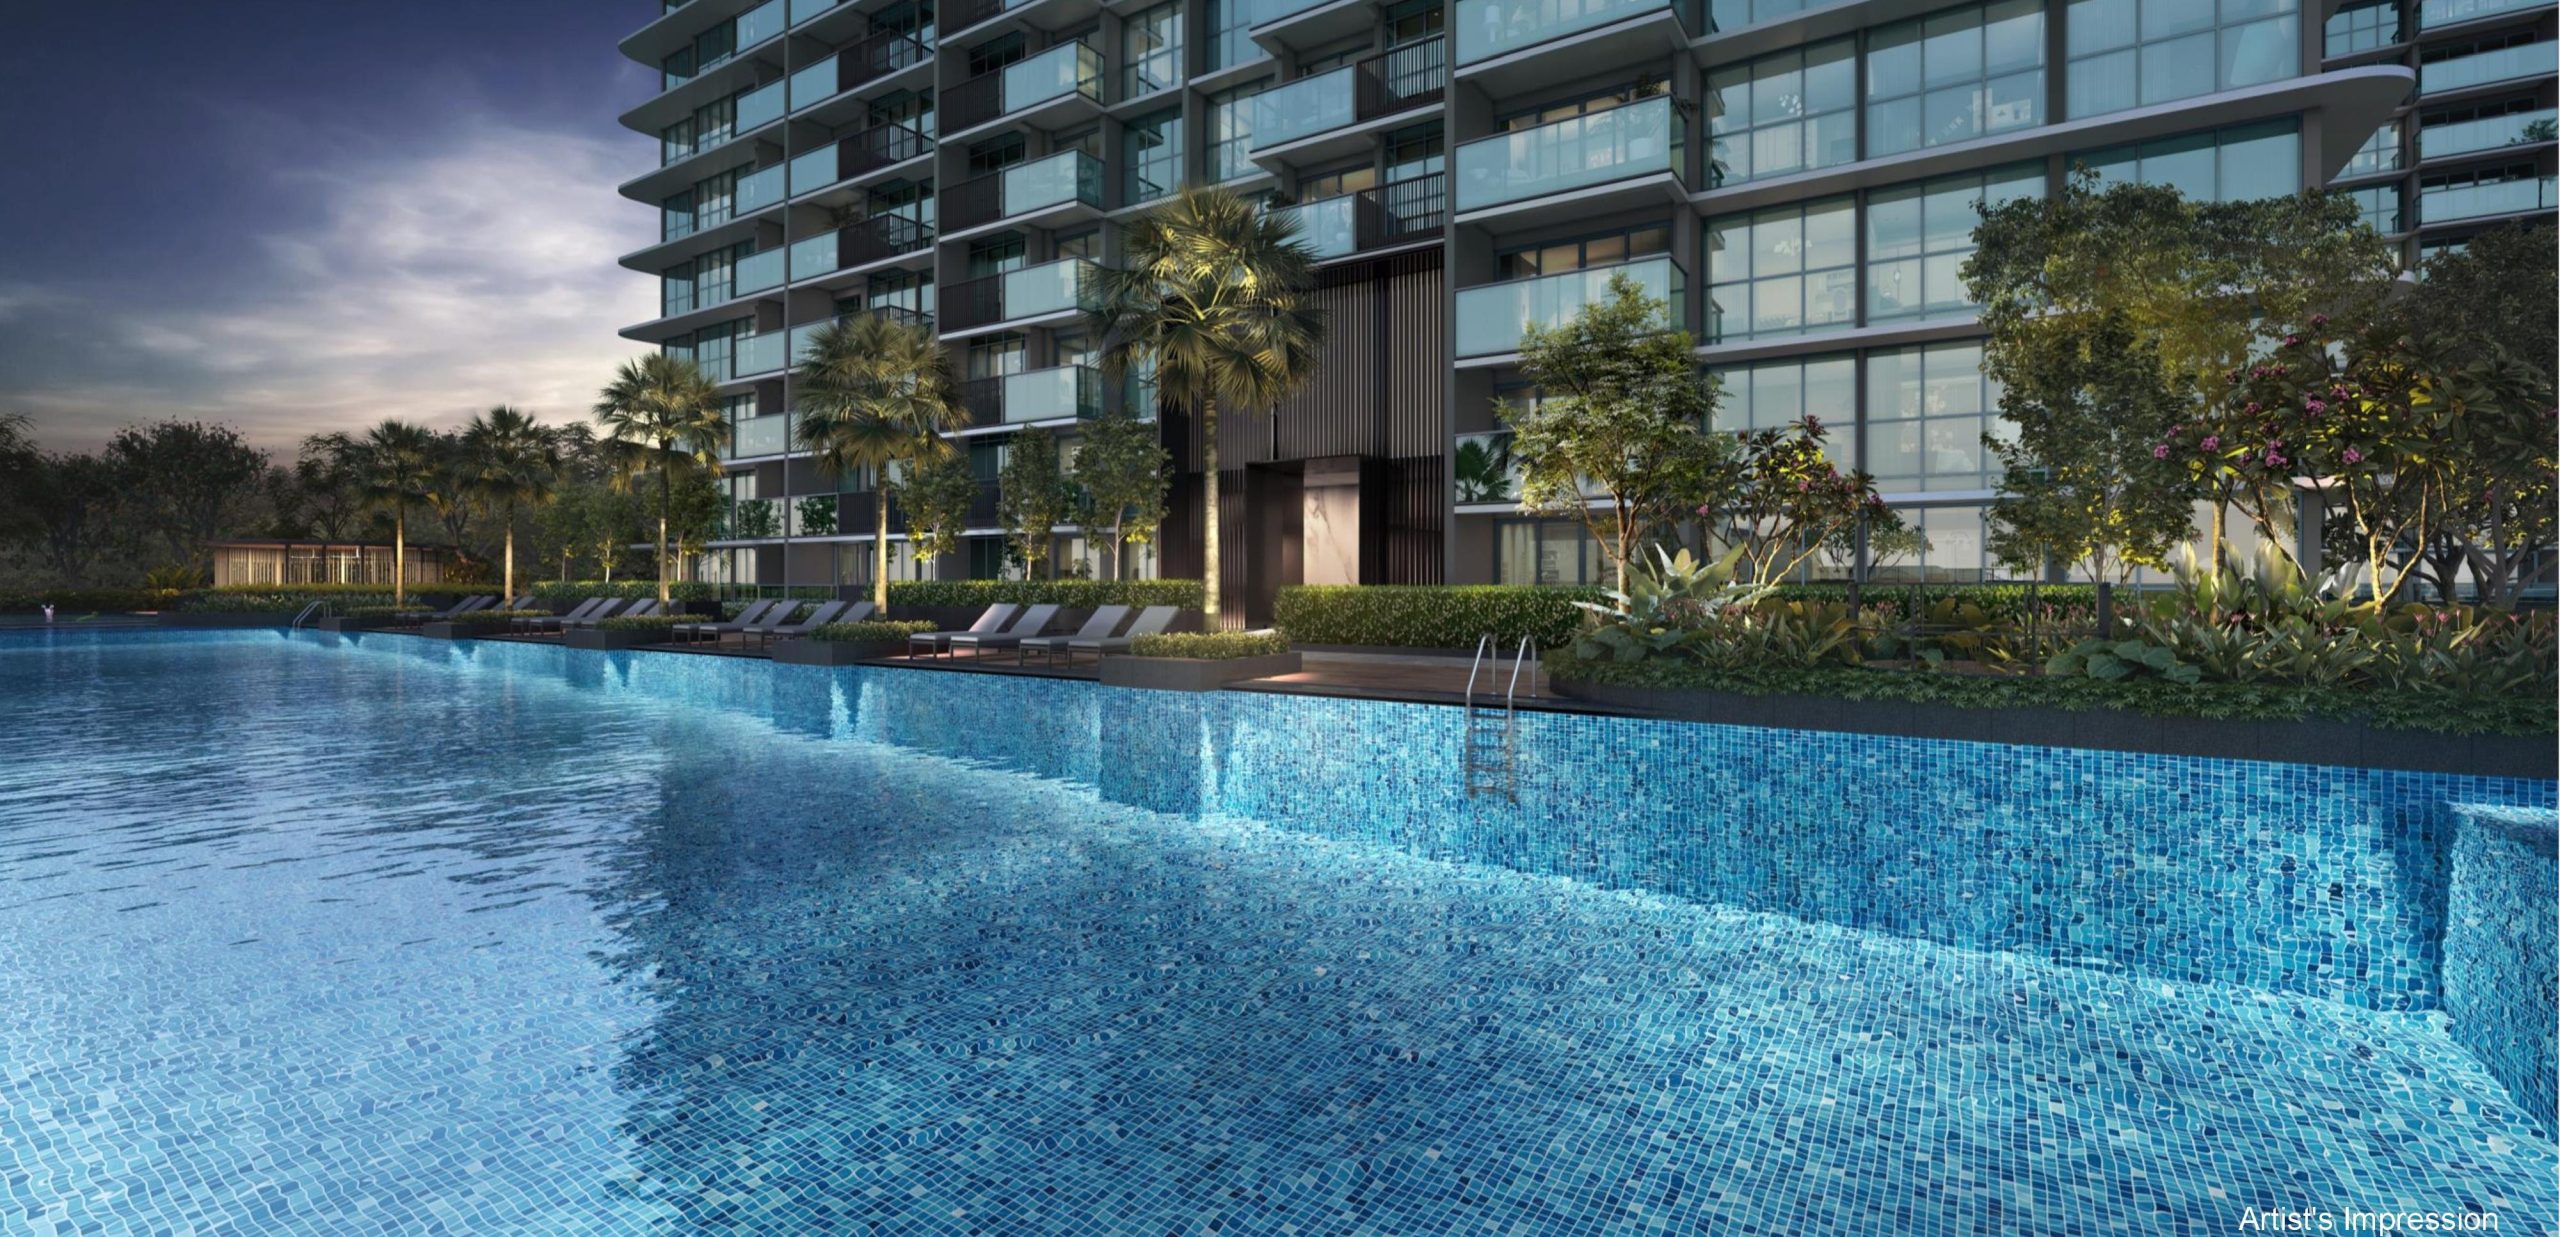
The pool is framed by tropical planting, deck chairs and adjoining relaxation areas. Residential blocks overlook the water, creating the classic resort-style condominium setting many buyers look for.

However, the pool’s openness also means homes directly facing it may experience more activity and ambient noise during peak hours. Buyers choosing pool-facing stacks such as 10, 11, 16, 17, 18 should therefore decide whether they value the attractive outlook more than maximum tranquillity.
Oasis Pool and Oasis Jacuzzi
The Oasis Pool takes a softer and more recreational approach.
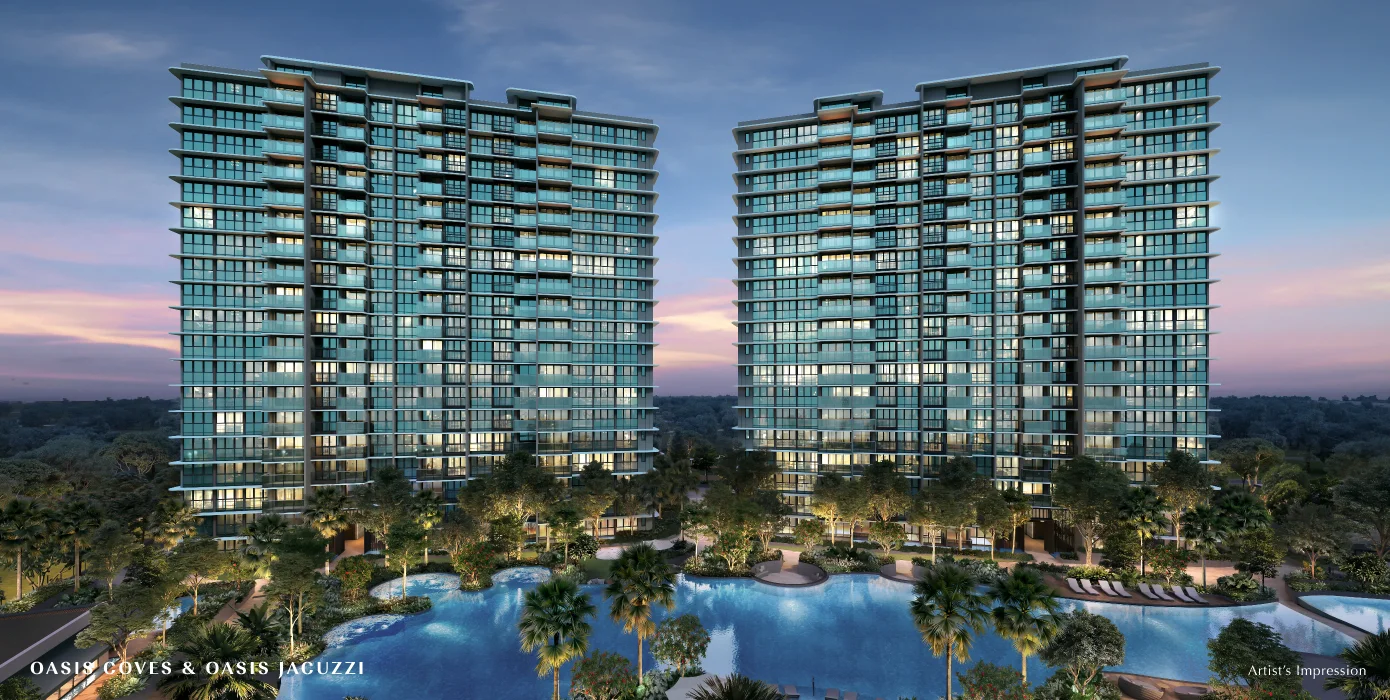
Its free-flowing form contrasts with the structured geometry of the lap pool. Curved edges, planted islands and surrounding towers help it resemble a tropical lagoon rather than a conventional rectangular swimming facility.
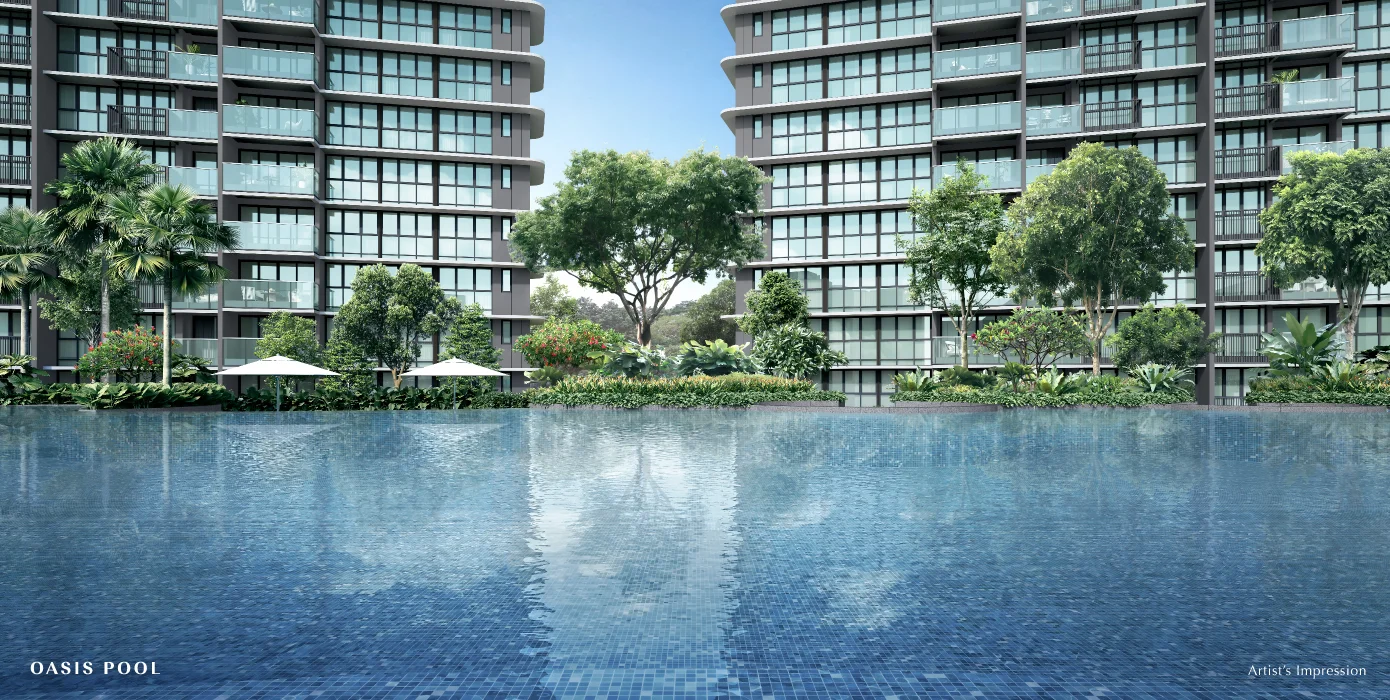
The adjoining Oasis Jacuzzi and Oasis Coves provide more intimate places to relax within the larger water landscape. Recessed lounges, an Oasis Deck and nearby seating expand the number of places from which residents can enjoy the pool without necessarily entering the water.
This distinction is useful. Residents who want a relaxed dip or a resort-like setting can use the Oasis Pool, while more serious swimmers can head to the 50m Lap Pool.
Water Lounge and Hydrotherapy Cove
The Water Lounge extends the experience beyond conventional swimming. It creates a place where residents can remain close to the water while socialising or relaxing.
The Hydrotherapy Cove adds a wellness dimension. It may be particularly attractive to older residents, active adults recovering after exercise and anyone who prefers gentler water-based relaxation over lap swimming.
Together, these facilities broaden the appeal of Chuan Park’s aquatic programme beyond younger residents and families.
Poolside Walk, Cabanas and Pavilions
A well-designed swimming environment depends on the spaces around the pool as much as the water itself.
Chuan Park provides a Poolside Walk, Poolside Cabanas, a Poolside Deck and several Poolside Pavilions. These allow residents to relax beside the pool, supervise children, or spend time outdoors without competing for a small number of loungers.
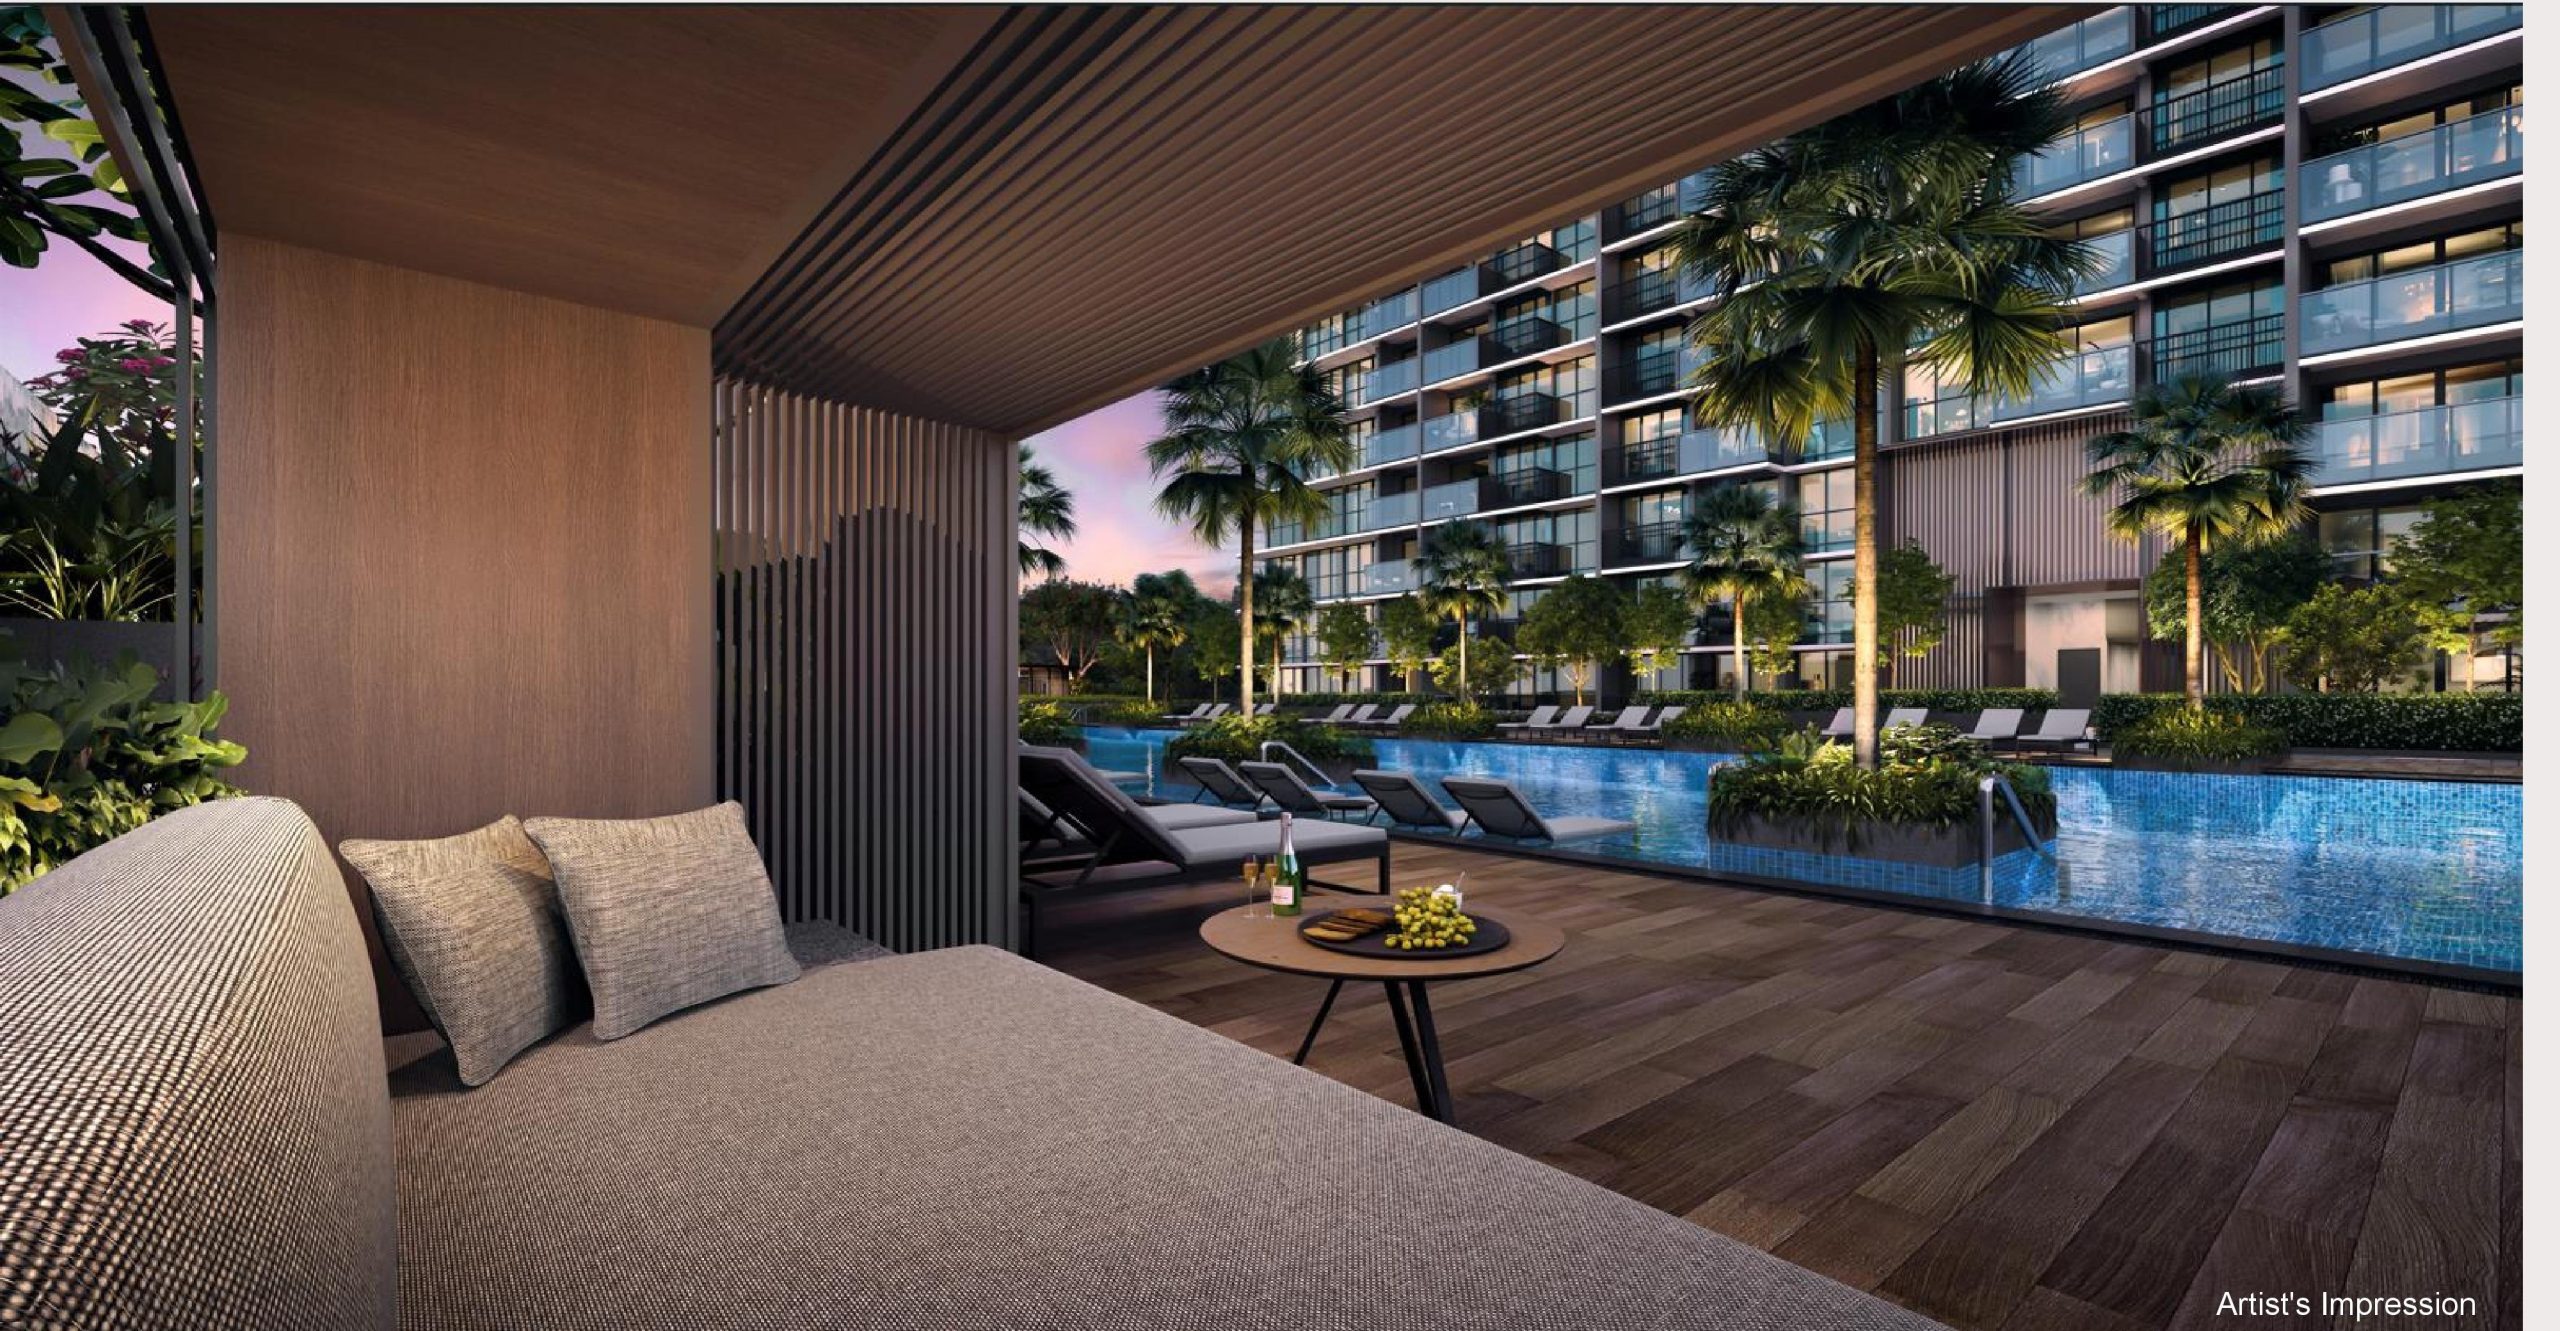
The cabanas create a more private resort atmosphere, while landscaped planters help separate individual seating areas. This should make the pool deck feel less exposed despite the scale of the surrounding development.
The walkways also turn the pool zone into a landscape residents can move through rather than a facility visited only for swimming.
Family Facilities Designed for Different Ages
Chuan Park has a strong family-oriented programme, with children’s facilities extending beyond a conventional playground.
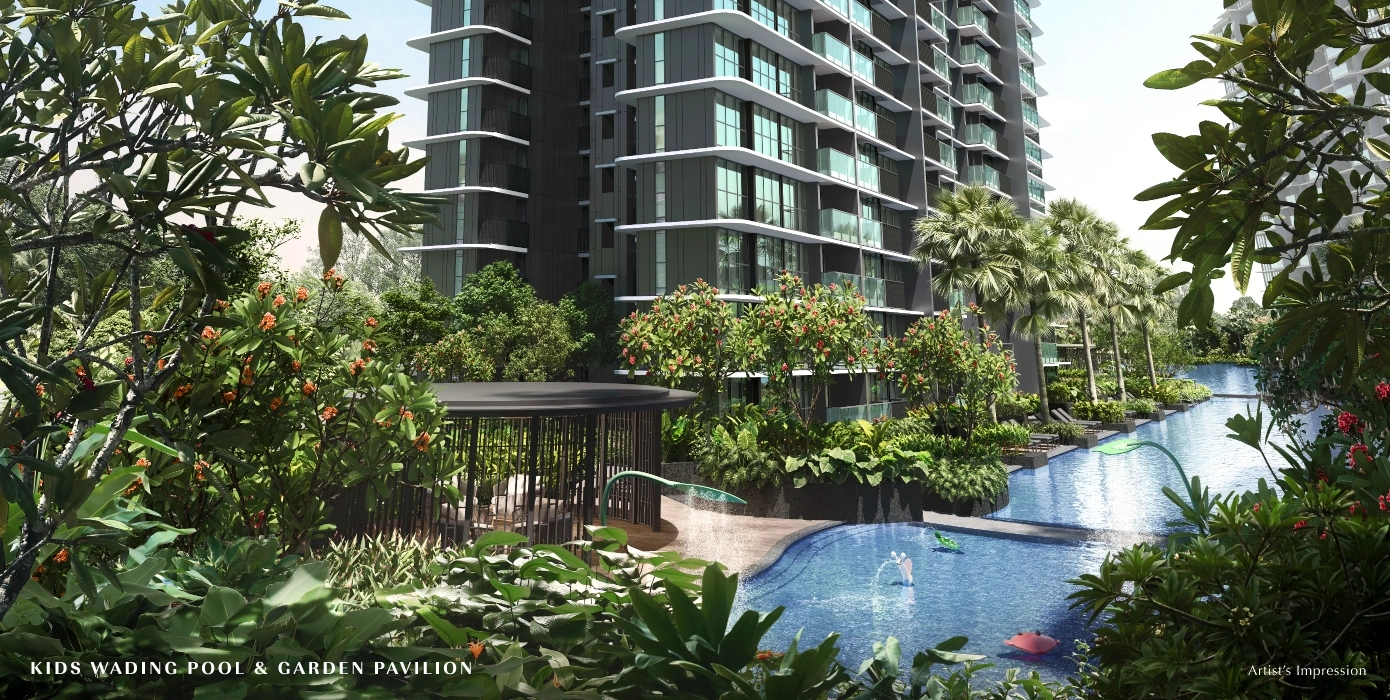
Kids’ Wading Pool and Garden Pavilion
The Kids’ Wading Pool gives younger children a shallower and more manageable water environment away from the deeper swimming areas.
Its proximity to the Garden Pavilion is practical for parents and caregivers. Adults can remain close to the children while having access to a sheltered seating area.
This combination may prove more useful in daily life than a children’s pool located far away from seating or shelter.
Kids Adventure Water and Kids Club
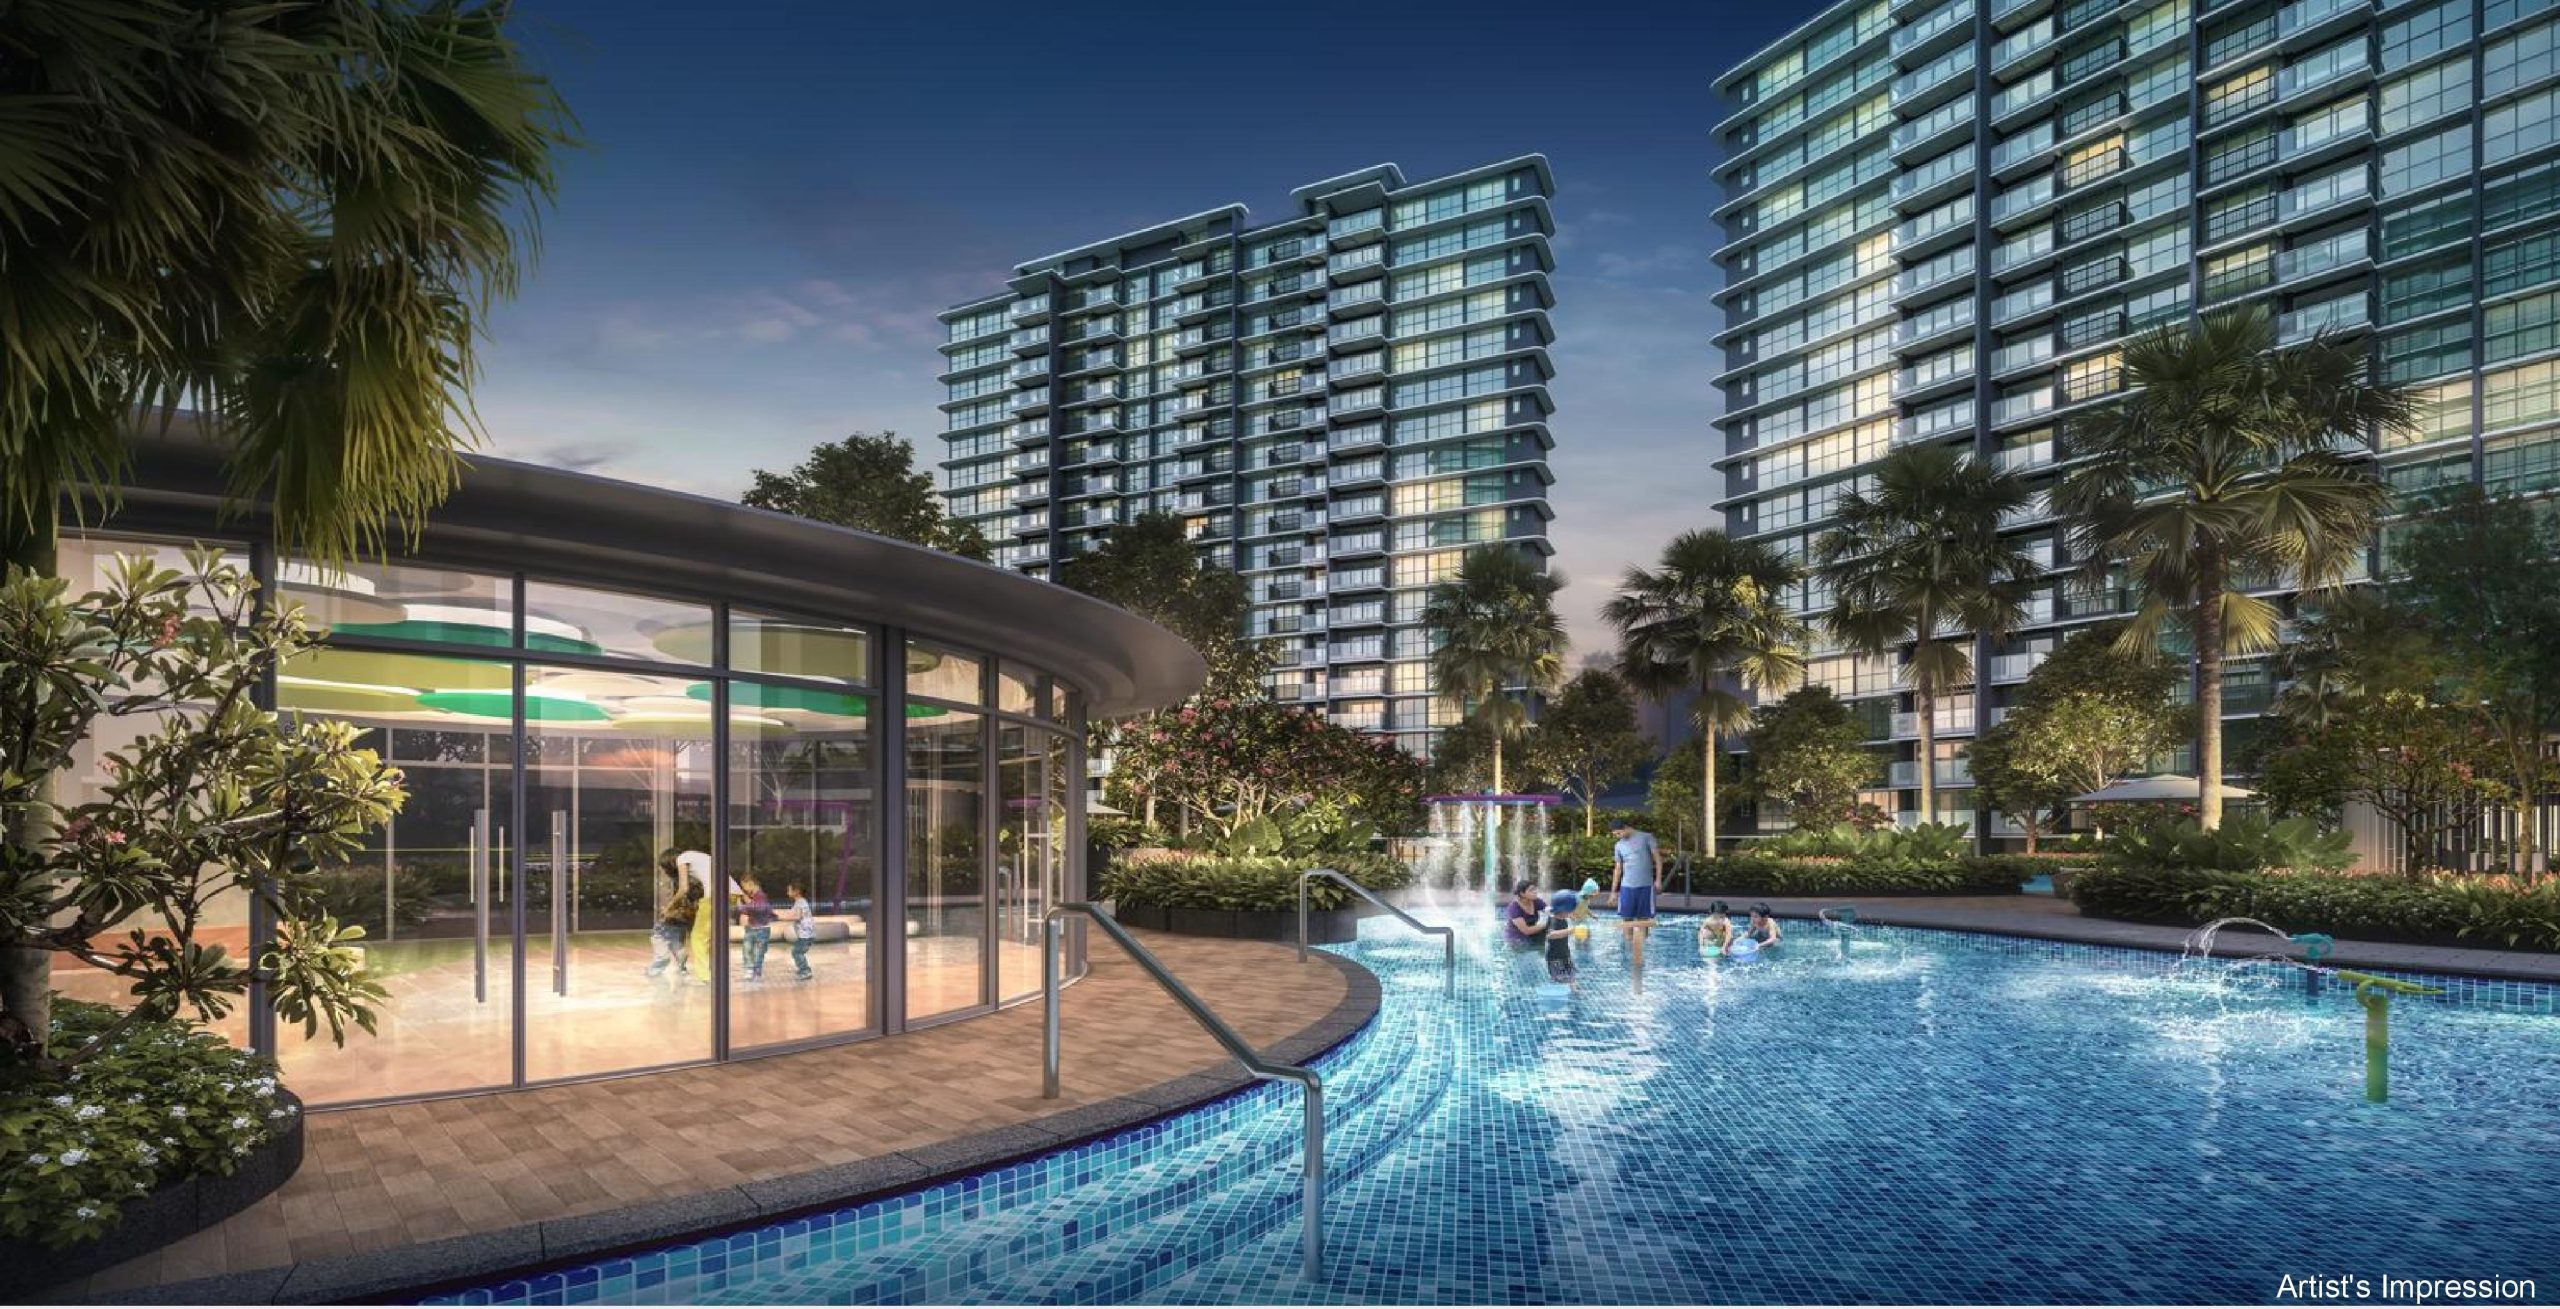
The Kids Adventure Water facility introduces a more active form of water play. It should appeal to children who want something more engaging than an ordinary shallow pool.
The nearby Kids Club provides an indoor or sheltered alternative, which is important during bad weather or the hottest part of the day. Having both wet and indoor play spaces lets families use the facilities in a wider range of conditions.
Kids’ Playground
A dedicated playground adds a dry recreational option. Together with the water-play features and Kids Club, it gives families several choices rather than relying on a single children’s area.
This breadth makes Chuan Park particularly suitable for households with young children. It also allows siblings of different ages to find facilities appropriate for them.
Botanical Stairway: Turning Circulation Into an Experience
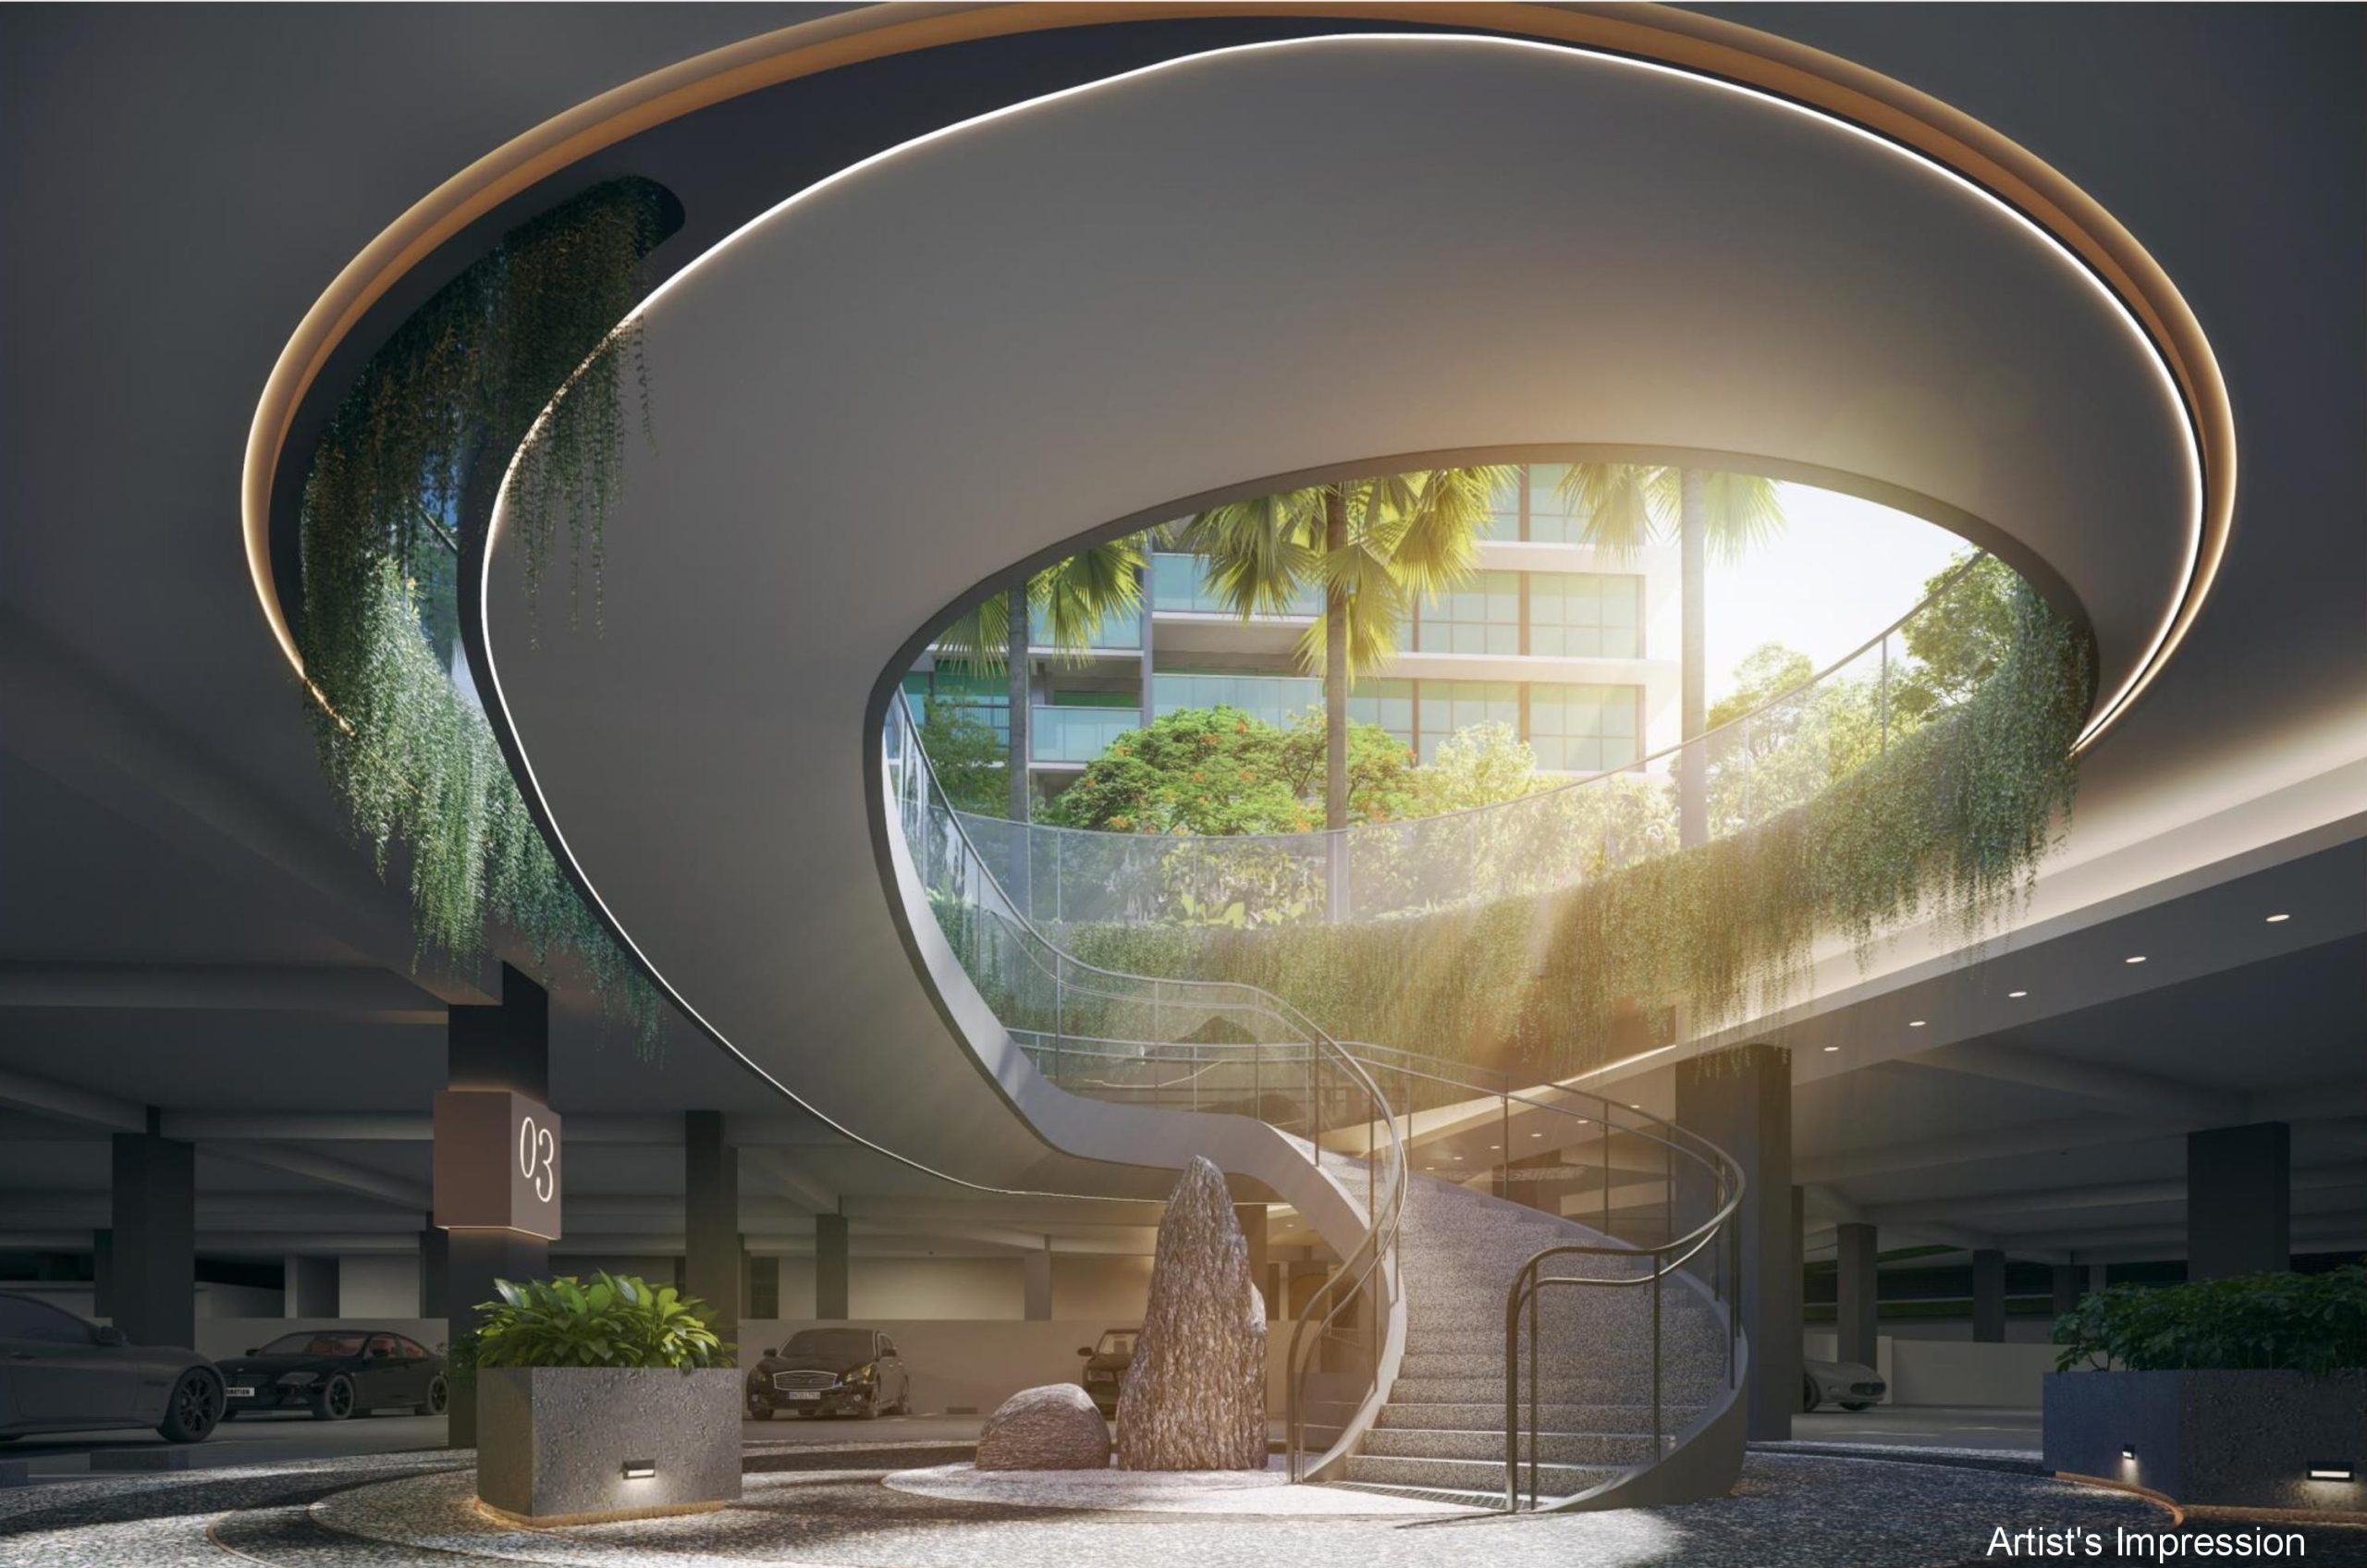
One of the more distinctive landscape elements is the Botanical Stairway.
Instead of treating level changes as purely functional circulation, the stairway is integrated into the landscaping. Residents move through layered greenery as they travel between different facilities and elevations.
This reinforces the mountain-and-water concept. Ascending and descending through planting echoes a walk through a terraced natural landscape.
The stairway also helps connect different facility zones more organically. Nevertheless, residents with mobility concerns will naturally depend more on lift and step-free routes, which are also important in a development with a multi-level landscape.
The Forest: A Quieter Side of Chuan Park
While the pools and family facilities are likely to attract the most attention, the quieter landscaped areas may be equally important for long-term liveability.
The Forest zone includes facilities such as:
- Forest Pavilion
- Forest Serenity
- Riverside Pavilions
- Riverside Plaza
- Botanical Deck
- Respite Deck
- Relaxation Deck
- Relaxation Lawn
- Yoga Deck
These spaces cater to residents who want to read, meditate, practise yoga or spend time outdoors without being surrounded by the activity of the main pools.
In a 916-unit development, such secondary spaces are valuable. If every resident gravitates towards the same pool deck or clubhouse, the facilities can quickly feel crowded. Distributing smaller pavilions, lawns and decks around the grounds creates more opportunities for privacy.
The forested landscape may also provide a softer outlook for homes that do not directly face the main water facilities.
Tranquil Enclave: Recreation With a Productive Landscape
The Tranquil Enclave introduces a different type of communal space.
It combines social and horticultural activities, allowing residents to move from preparing a meal with family and friends to interacting with a landscaped area where produce may be grown.
This concept can foster stronger community interaction because it supports activities rather than simply offering decorative greenery. It also gives residents another reason to explore a quieter corner of the development.
The nearby Orchard Pavilion further strengthens the cultivated-garden theme.

Pavilions for Social Gatherings
Chuan Park provides several pavilions distributed throughout the development, including:
- Garden Pavilion
- Orchard Pavilion
- Forest Pavilion
- Riverside Pavilions
- Poolside Pavilions
This decentralised approach is a practical response to the project’s large resident population.
Instead of forcing every gathering into one function room, the pavilions allow smaller groups to meet in different parts of the landscape. Families may use them for casual meals, birthday gatherings or weekend get-togethers, subject to the eventual management rules.
Their varied settings also create different experiences. A poolside pavilion is likely to be livelier, while the Forest or Riverside Pavilions should offer a calmer atmosphere.
Function Room and Lawn
The Function Room provides a more formal venue for private events and larger gatherings.
Its relationship with the lawn allows activities to extend into the outdoor landscape. This may be useful for children’s celebrations, family occasions and community events where both indoor comfort and outdoor space are desirable.
The function space is positioned above the Arrival Courtyard, giving it a distinctive presence near the development’s entrance. This makes it relatively accessible to guests without requiring them to travel too deeply into the residential grounds.
Gym and Outdoor Fitness Facilities
The gym forms the centre of Chuan Park’s fitness offering, but exercise is not restricted to an indoor room.
Residents also have access to:
- Adult Fitness Corner
- Elderly Fitness Corner
- Yoga Deck
- 50m Lap Pool
- Tennis court
- Hydrotherapy Cove
- Poolside and landscaped walking routes
This creates a more inclusive fitness programme. Younger, more active residents can use the gym, pool, and tennis court, while older residents have dedicated equipment and gentler wellness spaces.
The separate Elderly Fitness Corner is particularly thoughtful in a multigenerational development. It recognises that fitness requirements differ and that not every resident will be comfortable using a conventional gym.
Tennis Court: A Valuable Full-Sized Facility
The inclusion of a tennis court is increasingly notable because many newer developments struggle to allocate sufficient land for one.
For a project of 916 units, demand may still be strong, especially in the evenings and on weekends. Nevertheless, it significantly improves the development’s sporting programme and will appeal to families, recreational players, and residents who prefer outdoor exercise.
The tennis court also complements the 50m pool and gym, giving Chuan Park a more complete set of core sporting facilities.
Study Room and Work-From-Home Support
A study room is located at the basement arrival level.
Although less visually dramatic than the pools and gardens, it may become one of the development’s most regularly used facilities. It gives residents an alternative workspace outside their apartments and can also support older children or students who require a quieter environment.
With hybrid working now part of everyday life for many households, such spaces add practical value—particularly for buyers of smaller two- and three-bedroom units where a permanent home office may not be available.
Smart Living Features
Chuan Park’s lifestyle offering also includes a series of digital conveniences.
Residents are expected to have access to:
- 24-hour facility booking
- Digital locks
- Video intercom communication
- Digital notices and electronic feedback channels
The facility-booking function will be especially relevant in a large development. Residents should be able to check availability and reserve selected amenities without visiting the management office.
Digital access and communication systems also improve convenience and allow residents to manage everyday matters more efficiently.
Does Chuan Park Have Enough Facilities for 916 Units?
On paper, Chuan Park offers an extensive and well-balanced range of facilities.
The greatest aspect is not simply the number of amenities, but how they are distributed. Multiple pools, pavilions, decks, lawns and landscaped retreats should help spread residents across the development.
The separation of the 50m Lap Pool from the more leisurely Oasis Pool is particularly sensible. Families with young children have several dedicated facilities, while residents seeking quieter surroundings can retreat towards The Forest and riverside areas.
However, Chuan Park remains a 916-unit project. Popular facilities such as the tennis court, function room, cabanas and children’s spaces may experience strong demand during weekends and holidays. The effectiveness of the facilities will therefore also depend on future booking policies and estate management.
Parking provision is another consideration. There are only 733 regular residential parking lots plus seven accessible lots, which is fewer than the total number of homes. This may be manageable given the development’s immediate proximity to Lorong Chuan MRT station, but households with cars should still take note.
Which Buyers Will Appreciate Chuan Park’s Facilities Most?
Families With Young Children
Chuan Park is particularly compelling for families because it offers a Kids’ Wading Pool, adventure water play, Kids Club, playground, lawns and several gathering spaces.
These facilities provide opportunities for both organised and spontaneous play without requiring families to leave the development.
Active Residents
The 50m Lap Pool, gym, tennis court, fitness corners and yoga deck create a strong fitness programme. Buyers who exercise regularly should find more variety here than in smaller boutique developments.
Multigenerational Households
The development caters to several generations through children’s amenities, an elderly fitness corner, hydrotherapy facilities, quieter pavilions and accessible social spaces.
This makes the landscape usable by multiple age groups at the same time.
Buyers Who Value Resort-Style Living
The Oasis Pool, water features, cabanas and layered tropical planting create the strongest resort-style elements.
Pool-facing units may especially appeal to buyers who want an attractive internal landscape view, although they should also consider potential activity levels around the water facilities.
Residents Who Prefer Quiet Green Spaces
Not every amenity is designed for activity. The Forest, Respite Deck, Relaxation Lawn, Forest Serenity and Riverside Pavilions create more secluded alternatives.
Buyers who appreciate greenery but do not necessarily use the pool or gym every day may still benefit significantly from the landscape.
Final Verdict: A Comprehensive Landscape With a Clear Identity
Chuan Park’s facilities stand out because they are built around a complete landscape narrative rather than presented as a checklist.
The mountain-and-water inspiration is translated through changes in level, expansive pools, organic forms, planted islands and forested retreats. Its three principal zones—the Vibrant Courtyard, Waterfront and Forest—give the development different personalities while allowing residents to move gradually from active spaces into quieter surroundings.
The 50m Lap Pool and Oasis Pool form the recreational core, but the smaller elements may prove just as important. Botanical walkways, riverside pavilions, relaxation lawns, children’s facilities and multigenerational fitness areas make the development more usable on an everyday basis.
Its large resident population means that certain popular amenities may still become busy, and the lower-than-one-to-one parking provision should be noted. Even so, the site’s scale and decentralised arrangement of facilities should help reduce pressure on any single recreational zone.
Overall, Chuan Park presents a compelling facilities programme for families, active residents and buyers who want the convenience of an MRT-adjacent development without giving up the atmosphere of a landscaped residential retreat. Its key achievement lies in bringing together accessibility and urban scale with a surprisingly layered, nature-inspired living environment.
Article contributed by Jerry Wong.

Jerry Wong is a realtor at Propnex Realty, bringing a rich background in interior and lighting design to his work. He loves exploring diverse spaces and observing the transformative power of real estate. Beyond his professional role, Jerry finds his greatest fulfillment in connecting people with the right properties, gaining immense satisfaction from helping clients achieve their dreams.




Let’s Discuss Your Property Plans
Interested in This Property?
Buying, selling or renting? Get a free consultation with realtors with a background in interior and lighting design. We’ll discuss your goals and help you assess your options—from pricing and timelines to layout practicality and space potential.
Share your contact details below, and we will get in touch to understand your needs and suggest the next steps. No pressure. No obligation to proceed.