Architectural Design
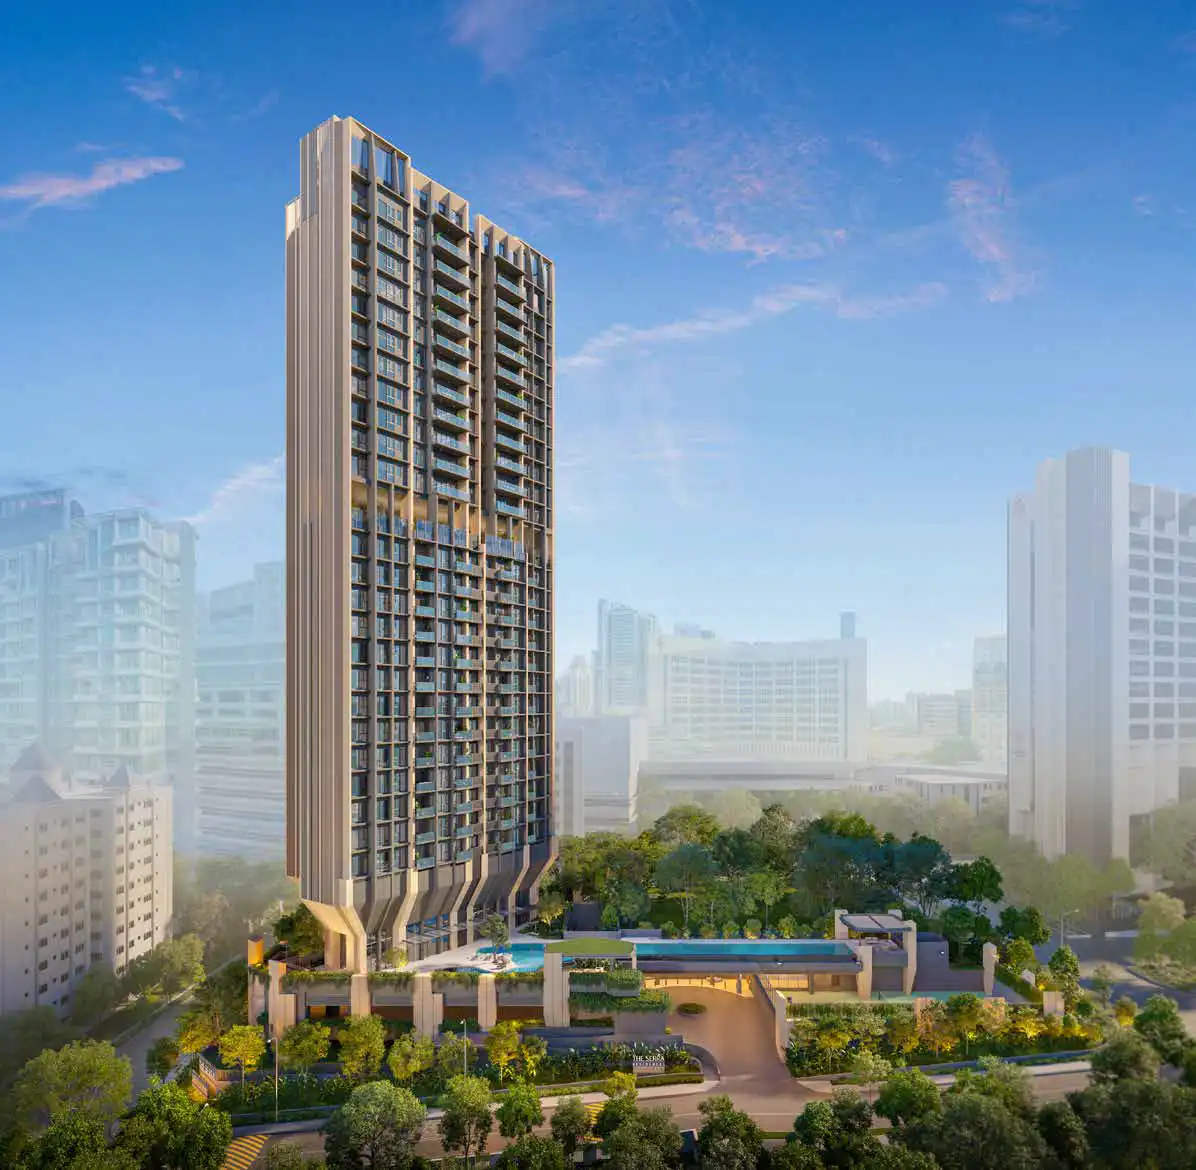
Concourse Skyline, located at 296 Beach Road, is a testament to modern architectural brilliance and urban luxury. Designed by the renowned COX Architecture, this residential masterpiece seamlessly integrates sleek, contemporary design with functional living spaces, catering to the discerning tastes of urban dwellers.
The facade of Concourse Skyline is an exquisite blend of glass and steel, reflecting the dynamic cityscape of Singapore. Its distinctive silhouette, characterized by clean lines and geometric precision, adds a futuristic charm to the Beach Road skyline. Using extensive glass against the metal cladding enhances the building’s aesthetic appeal and maximizes natural light, creating bright and airy interiors.


Layout and Interior Design
Inside, Concourse Skyline boasts a variety of unit configurations, from cosy one-bedroom apartments to expansive four-bedroom penthouses. Each unit is meticulously designed to optimize space and provide unparalleled comfort. High ceilings, open-plan living areas, and floor-to-ceiling windows offer residents breathtaking views of the city, Marina Bay, and the Singapore Strait.
The interiors exude sophistication, featuring premium finishes and fittings. Marble countertops, top-of-the-line kitchen appliances, and elegant bathroom fixtures are standard in every unit, ensuring a luxurious living experience. The ducted air conditioning system not only adds to the aesthetic appeal but also efficiently cools the entire space quickly.
Facilities and Amenities
Concourse Skyline is not just a residential building but a lifestyle destination. The facilities and amenities cater to every aspect of modern living, ensuring that residents enjoy convenience and leisure.
Sky Gardens and Pools
One of the standout features of Concourse Skyline is its beautifully landscaped gardens on level 5. These verdant spaces provide a tranquil escape from the urban hustle, acting as an oasis between the podium and tower blocks, where residents can relax amidst lush greenery. Complementing the gardens are a 50m lap pool, a wading pool, and a hot spa. The 50m lap pool, with its elevation difference between the podium and tower block facility level, resembles an infinity pool. Medium-sized trees and water features extend the garden landscape along the pool, creating the effect of a continuous garden.


The wading pool and hot spa are strategically positioned away from the lap pool, offering a more relaxing dip for those who prefer a quieter setting.


Wellness and Recreation
For fitness enthusiasts, the development includes a state-of-the-art gymnasium equipped with the latest exercise machines.
Social Spaces
Concourse Skyline is designed to foster a sense of community. The barbecue pits and alfresco dining areas are perfect for hosting gatherings and social events.


Nestled under tower block 296, the clubhouse’s elegant lounge and private function rooms offer an ideal setting for casual and formal occasions.


Convenience and Security
Understanding its residents’ needs, Concourse Skyline incorporates several practical amenities. A dedicated concierge service is available to assist with everyday tasks, from booking reservations to managing deliveries. The development also features ample parking space and 24-hour security, ensuring peace of mind for all residents.
A Harmonious Blend of Architectural Innovation And Luxurious Living
Concourse Skyline at 296 Beach Road is more than just a place to live; it is a harmonious blend of architectural innovation and luxurious living. With its prime location, exquisite interiors, and comprehensive facilities, it offers a lifestyle of unparalleled elegance and convenience, making it one of the most sought-after residential developments in Singapore.
Article contributed by Jerry Wong.

Jerry Wong is a realtor at Propnex Realty, bringing a rich background in interior and lighting design to his work. He loves exploring diverse spaces and observing the transformative power of real estate. Beyond his professional role, Jerry finds his greatest fulfillment in connecting people with the right properties, gaining immense satisfaction from helping clients achieve their dreams.