
Parktown Residence is a large integrated development with 1,193 residential units, but its facilities have been planned to offer more than scale alone. Instead of concentrating every amenity around a single swimming pool and clubhouse, the recreational spaces are distributed across Park East and Park West, with the Green Boulevard forming a landscaped connection through the development.
The architectural and landscape concepts are closely linked. P&T Consultants, the project architect, drew inspiration from mountains, lakes, streams and valleys to create an undulating built form. Landscape architect Henning Larsen then interpreted the surrounding parks, waterways, mangroves and coastal environment through a layered landscape of pools, trails, groves and garden spaces.
The result is a development conceived as both a “Home in a Garden” and a “Town in a Park”—an appropriate direction for a project that combines residences with Tampines North MRT station, a bus interchange, a retail mall, a hawker centre, a community club, and public spaces.
The Architectural Inspiration: Terracing Greenery Around an Urban Hub
Parktown Residence is jointly developed by CapitaLand Development, UOL Group and Singapore Land Group, with P&T Consultants serving as the architect.
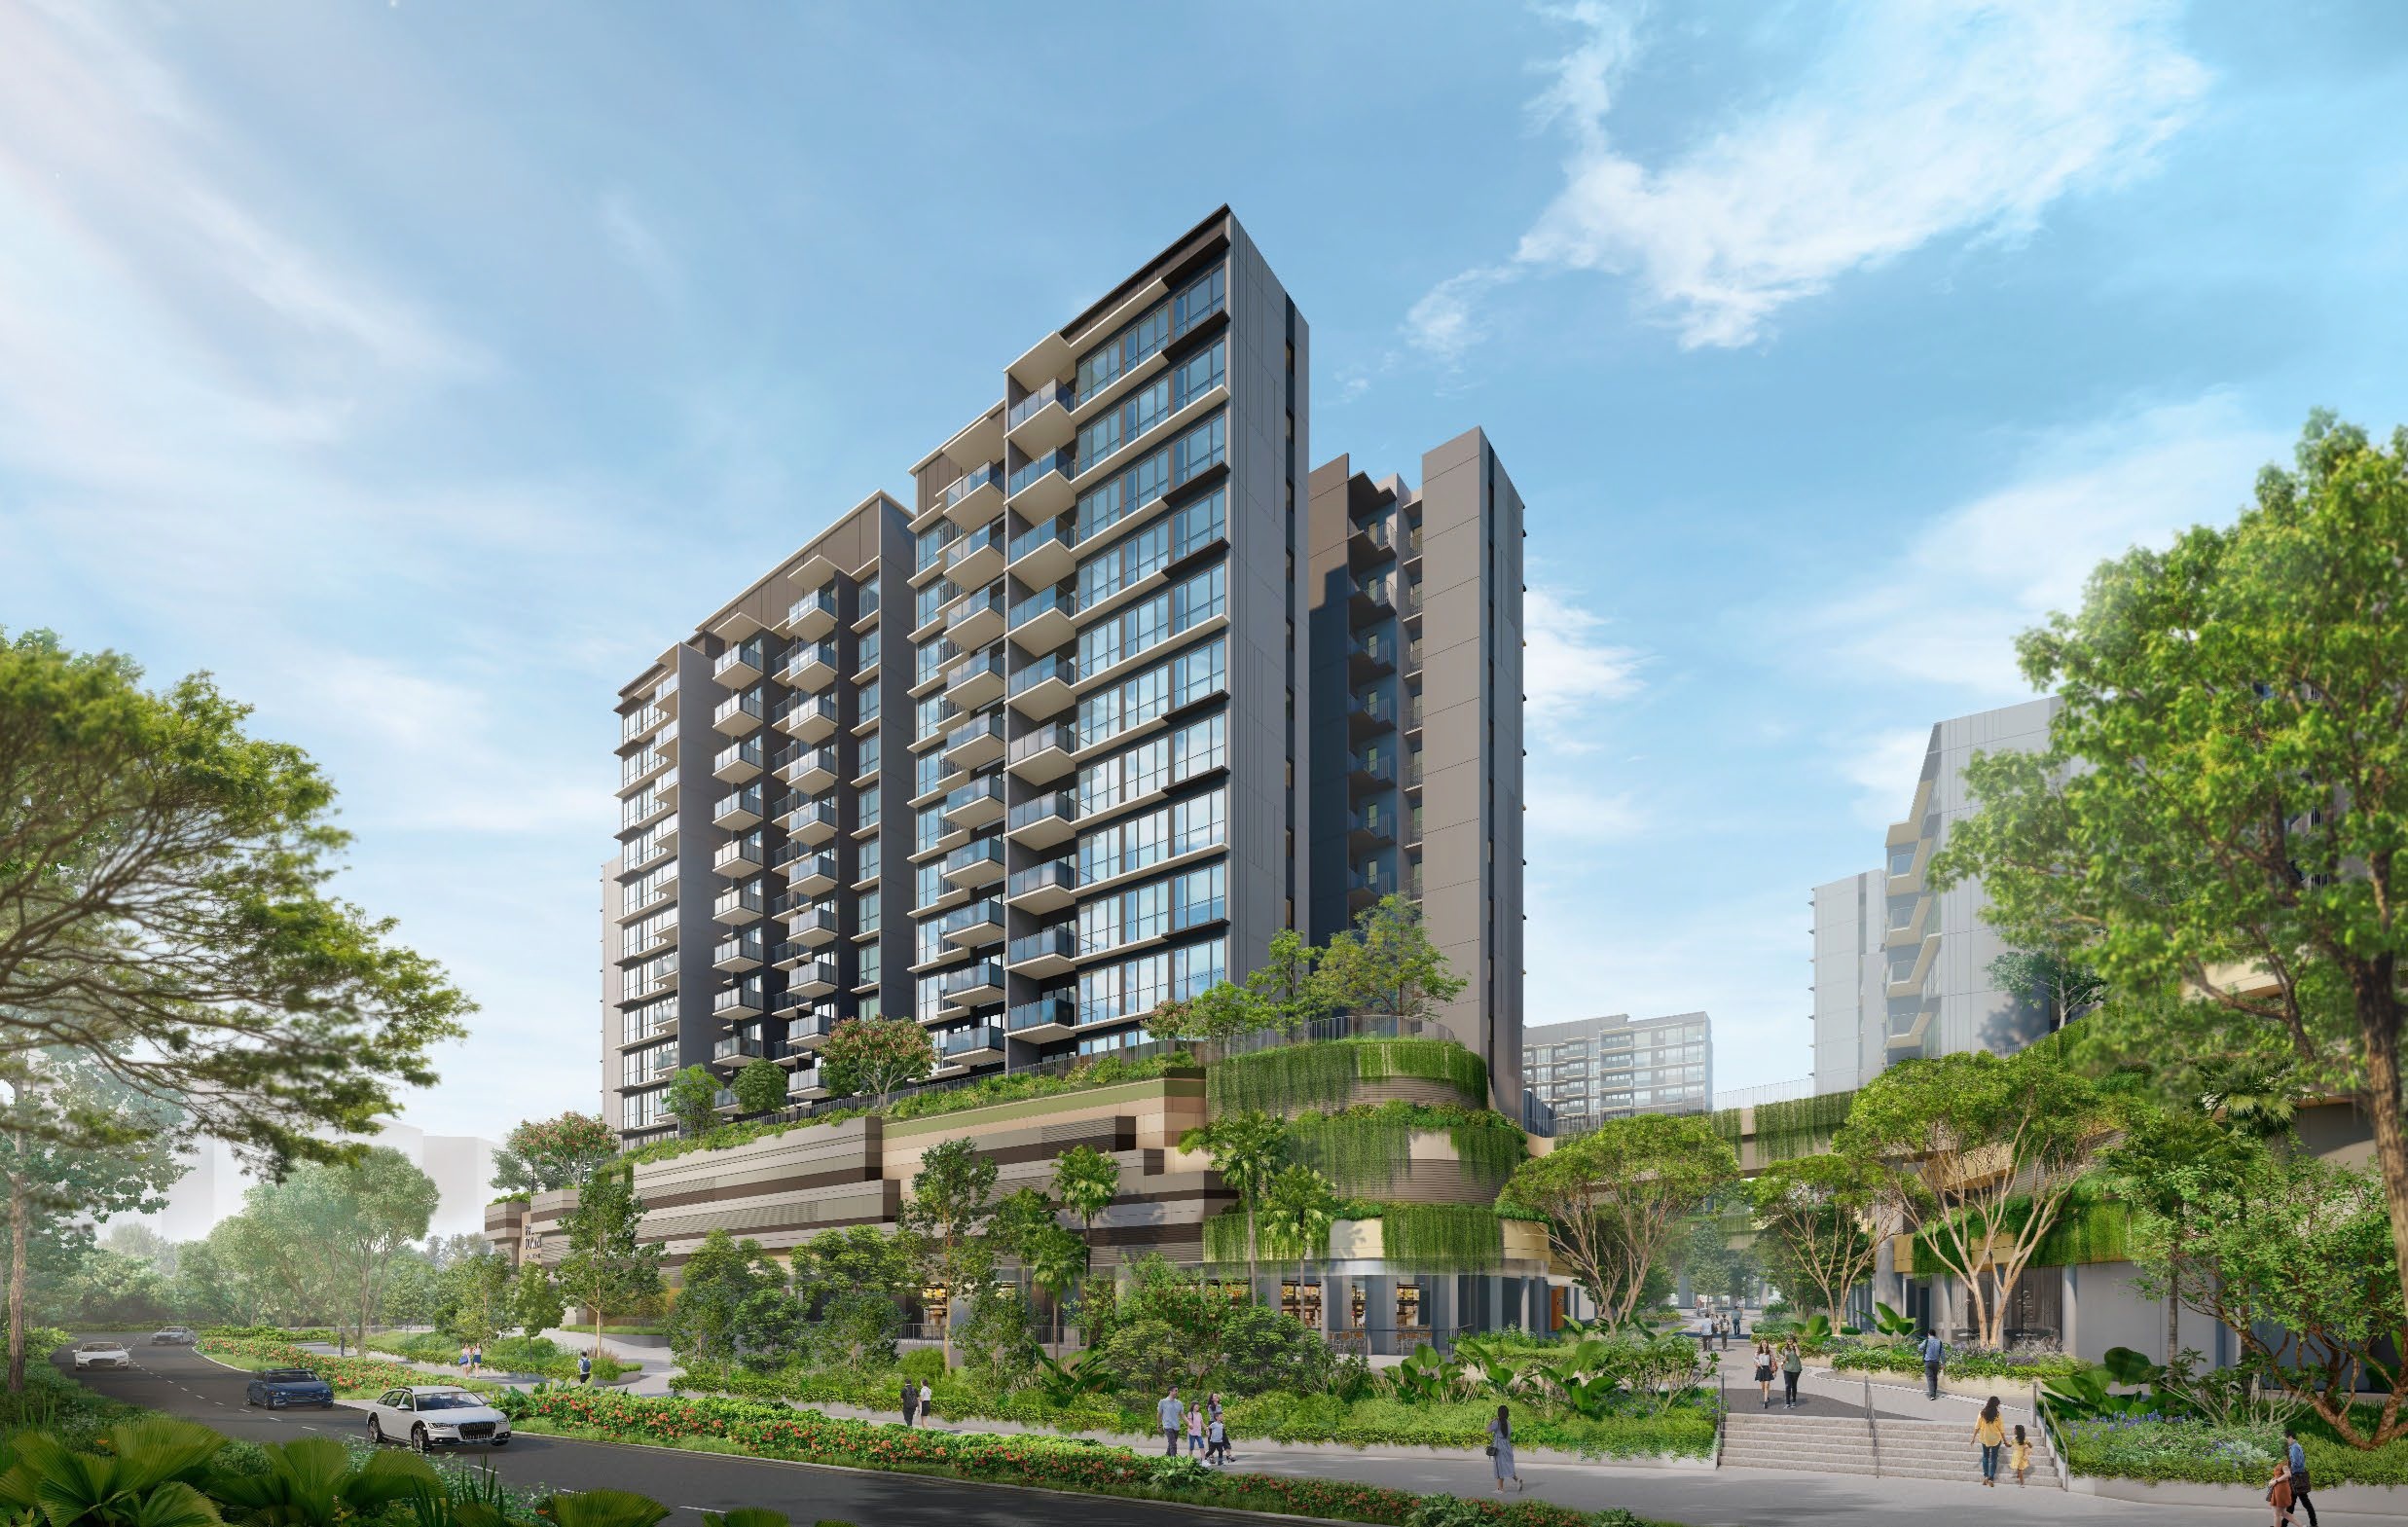
The architectural concept begins with the natural forms of mountains, lakes, streams and valleys. These references are not intended to make the buildings appear literally mountainous. Instead, they influence the massing, façade treatment and relationship between the towers and landscape deck.
The residential blocks vary in height and positioning, creating a less uniform skyline than a conventional wall of identical towers. Their stepped and undulating façades evoke ridgelines, while horizontal architectural elements resemble geological layers and terraces.
This “Terracing Green” concept helps soften the scale of a 1,193-unit development. The residential blocks remain substantial, but the changing heights, planted edges and horizontal façade lines break down their visual mass.
Between the buildings, the landscape is treated as a valley surrounded by cascading greenery. The recreational deck is therefore not merely a flat platform containing pools and equipment. Changes in level, curved paths, planted ridges and sunken spaces introduce a more varied experience as residents move through the development.

Layered Greenery From Street Level to the Residential Deck
A particularly important part of the architectural strategy is the layering of greenery across the integrated development.
Parktown Residence contains multiple public, commercial and private components. Without a coherent landscape strategy, these uses could have felt like separate structures assembled within one large project. P&T Consultants instead uses planters, green walls, landscaped walkways and the elevated residential deck to visually connect the different components.
At street level, sheltered walkways, outdoor seating and planting are intended to make the public areas more comfortable and pedestrian-friendly. Above them, additional planting along the residential deck creates a second layer of greenery.
This approach helps distinguish the private residential environment from the retail and transport activity below. Residents gain direct access to the convenience of an integrated development while returning to a more secluded recreational deck above the public areas.
This separation will be especially important at Parktown Residence. Tampines North MRT station, the bus interchange, shops, the hawker centre, and the community club will generate considerable movement. The elevated facilities deck and controlled residential circulation should help preserve a clearer boundary between public convenience and private living.
The Green Boulevard: More Than an Internal Walkway
The Green Boulevard is one of the defining elements of the overall master plan.
It runs between Park East and Park West and is planned as part of a broader green connection linking Sungei Api Api, Tampines Boulevard Park and Tampines Eco Green. This makes the development’s central landscaped route relevant beyond its own boundaries.
The idea of connectedness also relates to Tampines’ wider town identity. Henning Larsen’s concept references a leaf and its branching veins, with the Green Boulevard functioning like a central vein connecting different parts of the site.
For residents, this creates a useful transition between the two facility zones. Rather than experiencing Park East and Park West as isolated recreational decks, residents can move between them through a landscaped central spine.
However, the Green Boulevard is also associated with the public-facing elements of the integrated development. Buyers should therefore distinguish between the publicly accessible green connection and the secured residential facilities located within the private estate.

Landscape Inspiration From Parks, Rivers and the Coast
Henning Larsen’s landscape concept draws directly from the environmental character surrounding Tampines North.
The reference points include:
- Pasir Ris Park and its coastal setting
- Sungei Api Api
- Sungei Tampines
- Nearby canals and mangrove habitats
- Tampines Eco Green
- The planned Green Boulevard
These surroundings were distilled into three broad themes: park, riverine and beach.
The resulting landscape combines hues of green and blue, with planting representing woodlands, riverine gardens and coastal environments. Water is used extensively throughout the facility deck, while curved paths and undulating terrain create the impression of streams moving through a valley.
The development’s softscape is similarly divided into distinct planting characters. Areas such as Ficus Field, Valley Grove, Riverine Gardens and the beach-inspired planting zones should create subtle changes in atmosphere across the grounds rather than repeating the same ornamental species throughout the estate.
A Landscape of Mountains, Lakes and Streams
The most distinctive aspect of Parktown Residence’s landscape is its underlying narrative of “mountains, lakes and streams”.
The residential towers form the visual mountains surrounding the site. The swimming pools become the lakes, while water features and meandering pathways act as streams travelling through the development.
Between these elements are landscaped valleys, ridges and groves.
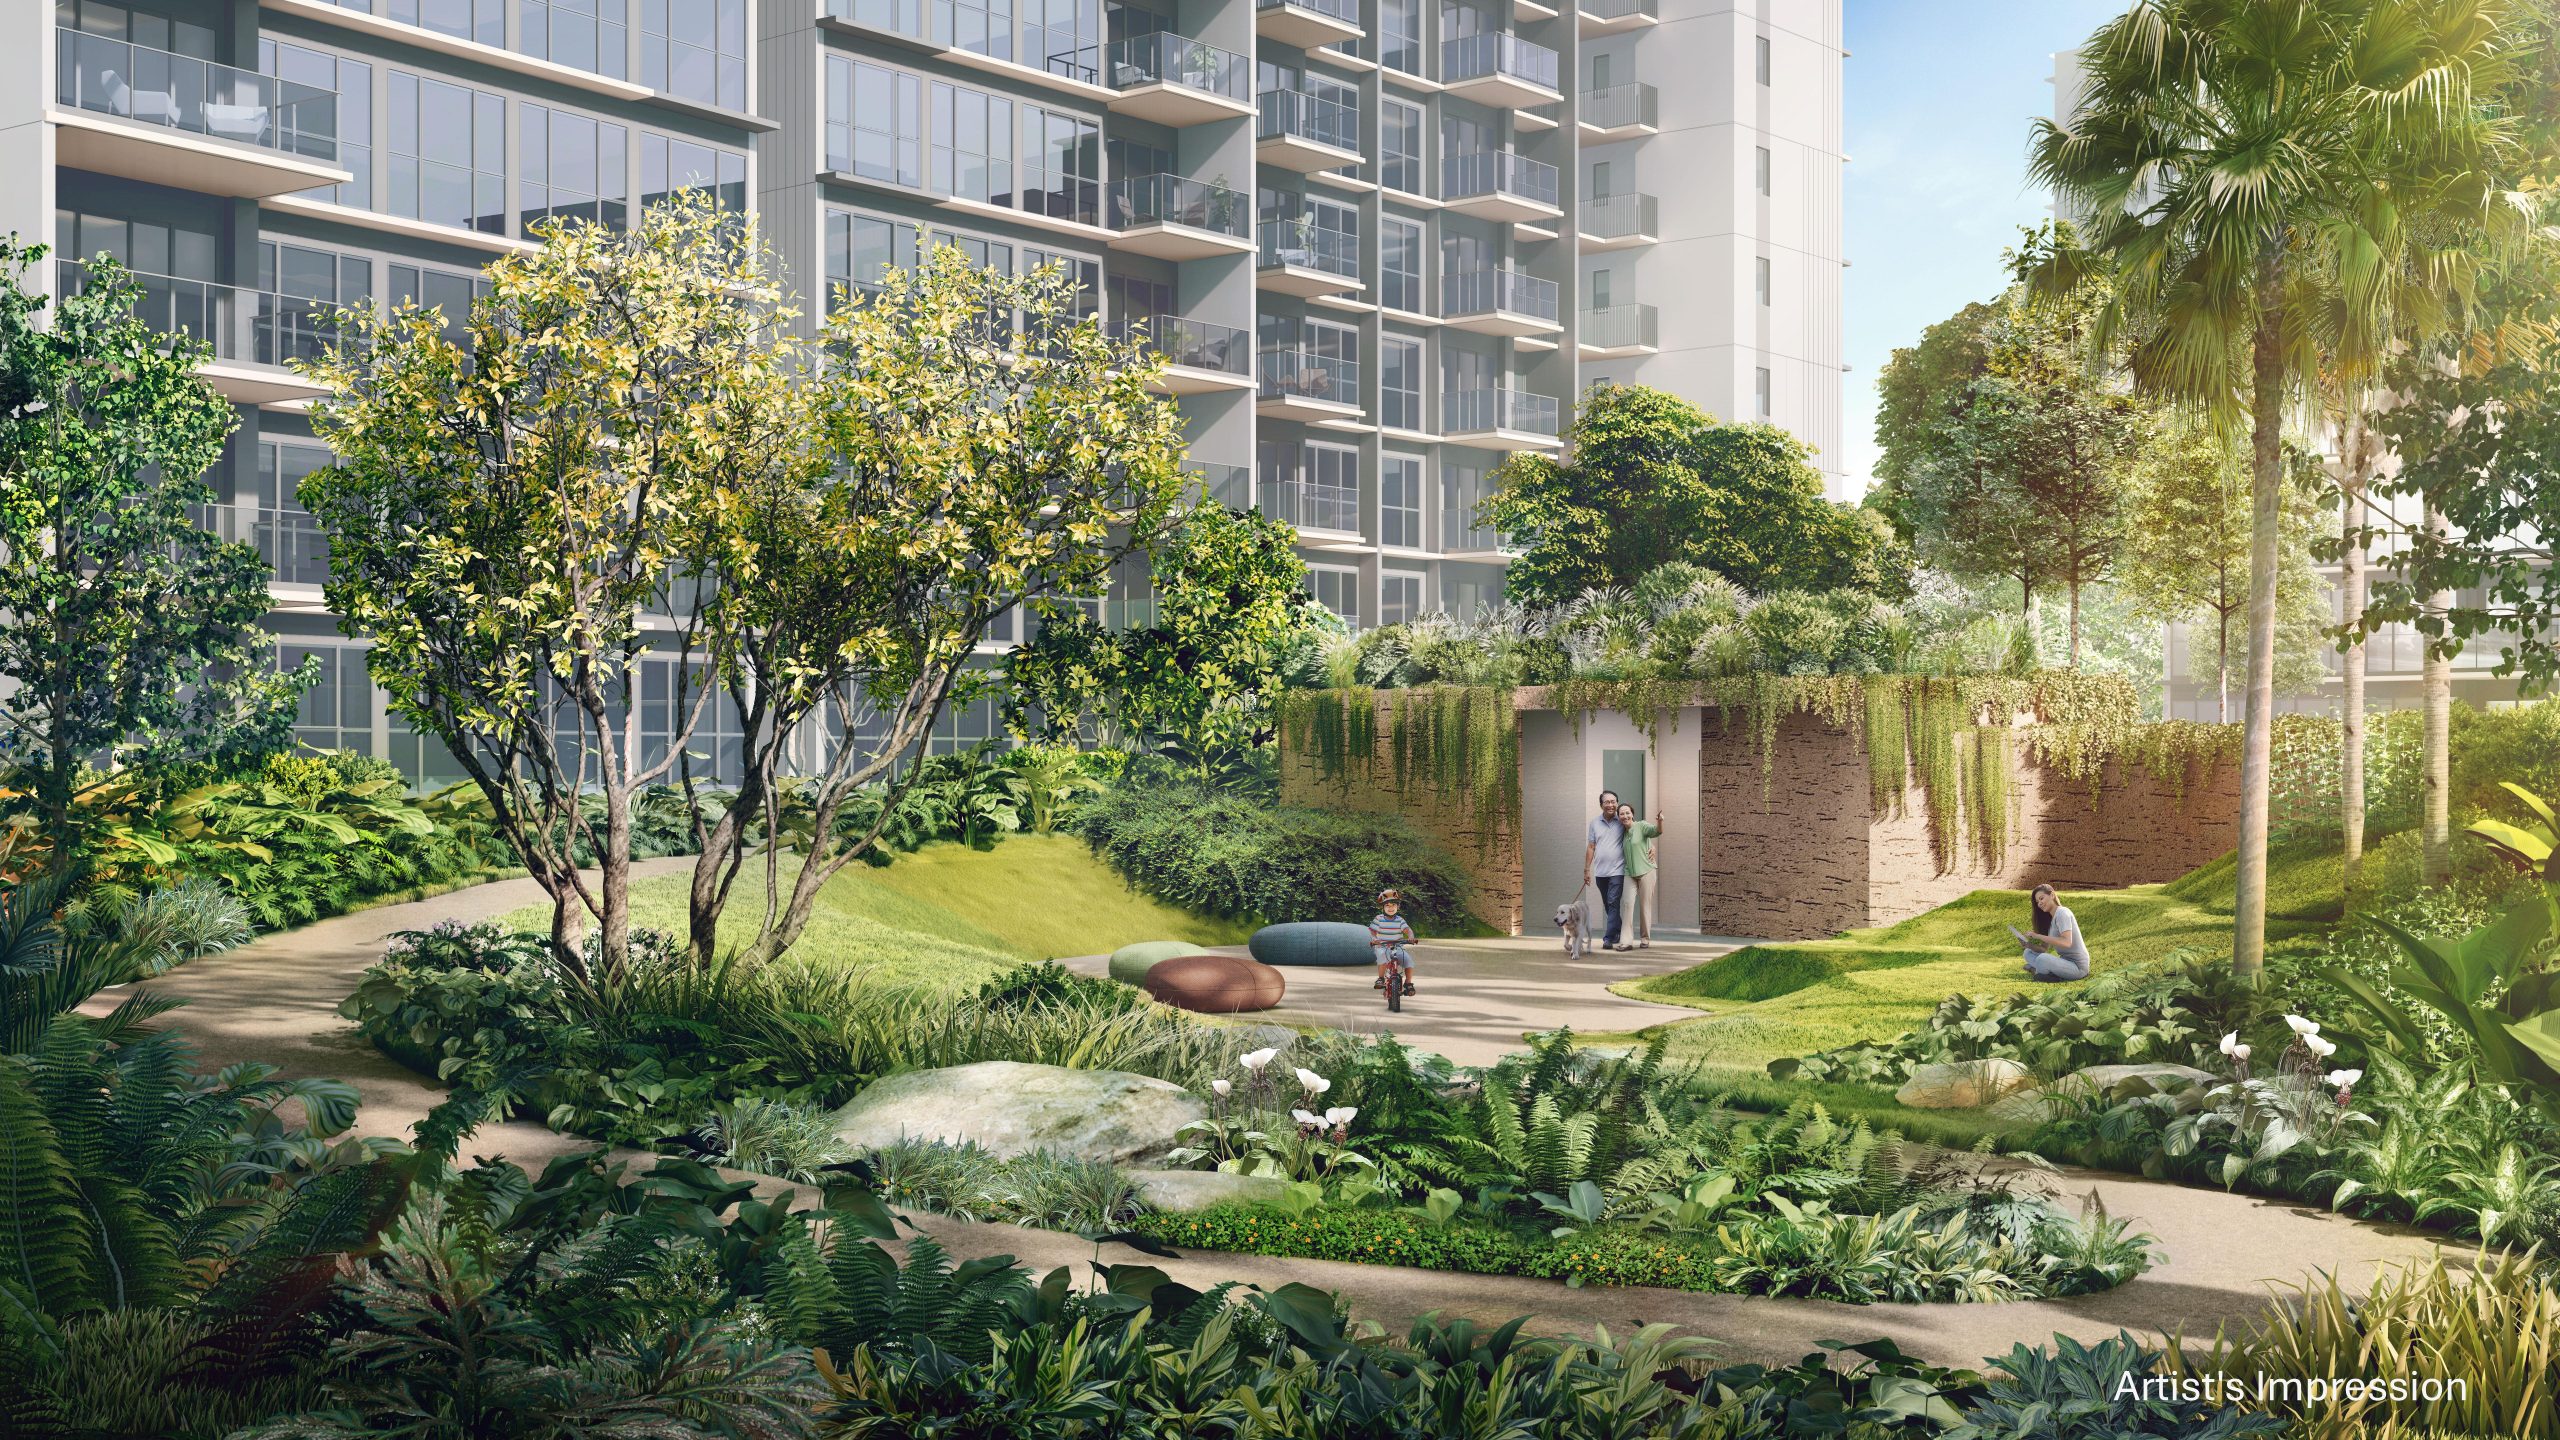
This concept is particularly visible in Valley Grove, where undulating garden terrain and a meandering trail lead towards a sunken plaza and amphitheatre. Instead of functioning solely as decorative landscaping, the area becomes part of the circulation and recreational experience.
This is a stronger design approach than simply placing isolated facilities around a pool. It gives residents a reason to walk through the grounds and allows landscaping to connect different activities naturally.
Four Facility Themes Across Park East and Park West
Parktown Residence organises its extensive facility programme into four thematic zones:
- The Aquatic Oasis
- The Garden Oasis
- The Adventure Oasis
- The Lifestyle Oasis
These themes are distributed between Park East and Park West rather than confined to one location. The development offers 20 aquatic facilities, six pools, six dining pavilions, six lounges, two lawns, three decks, three lifestyle pavilions, eight gardens, groves and trails, and six fitness facilities.
The quantity is impressive, but the more meaningful advantage is the distribution. Two major clusters should reduce pressure on a single pool, gym or function room, although peak-period demand will still be a consideration given the project’s 1,193 units.
Park East: The More Active and Family-Oriented Zone
Park East is positioned as the livelier side of the development. Its facilities place greater emphasis on exercise, children’s activities and social interaction.
An Extensive Aquatic Programme
The Aquatic Oasis at Park East includes:
- Hydrotherapy Pool
- Aqua Gym
- Wellness Pool
- 50m Lap Pool 2
- Misty Stream
- Tranquil Pond
- Junior Adventure
- Kid’s Water Play
- Aquatic Therapy Lounge
- Poolside Lounge
- Sun Lounge and Sun Deck 2
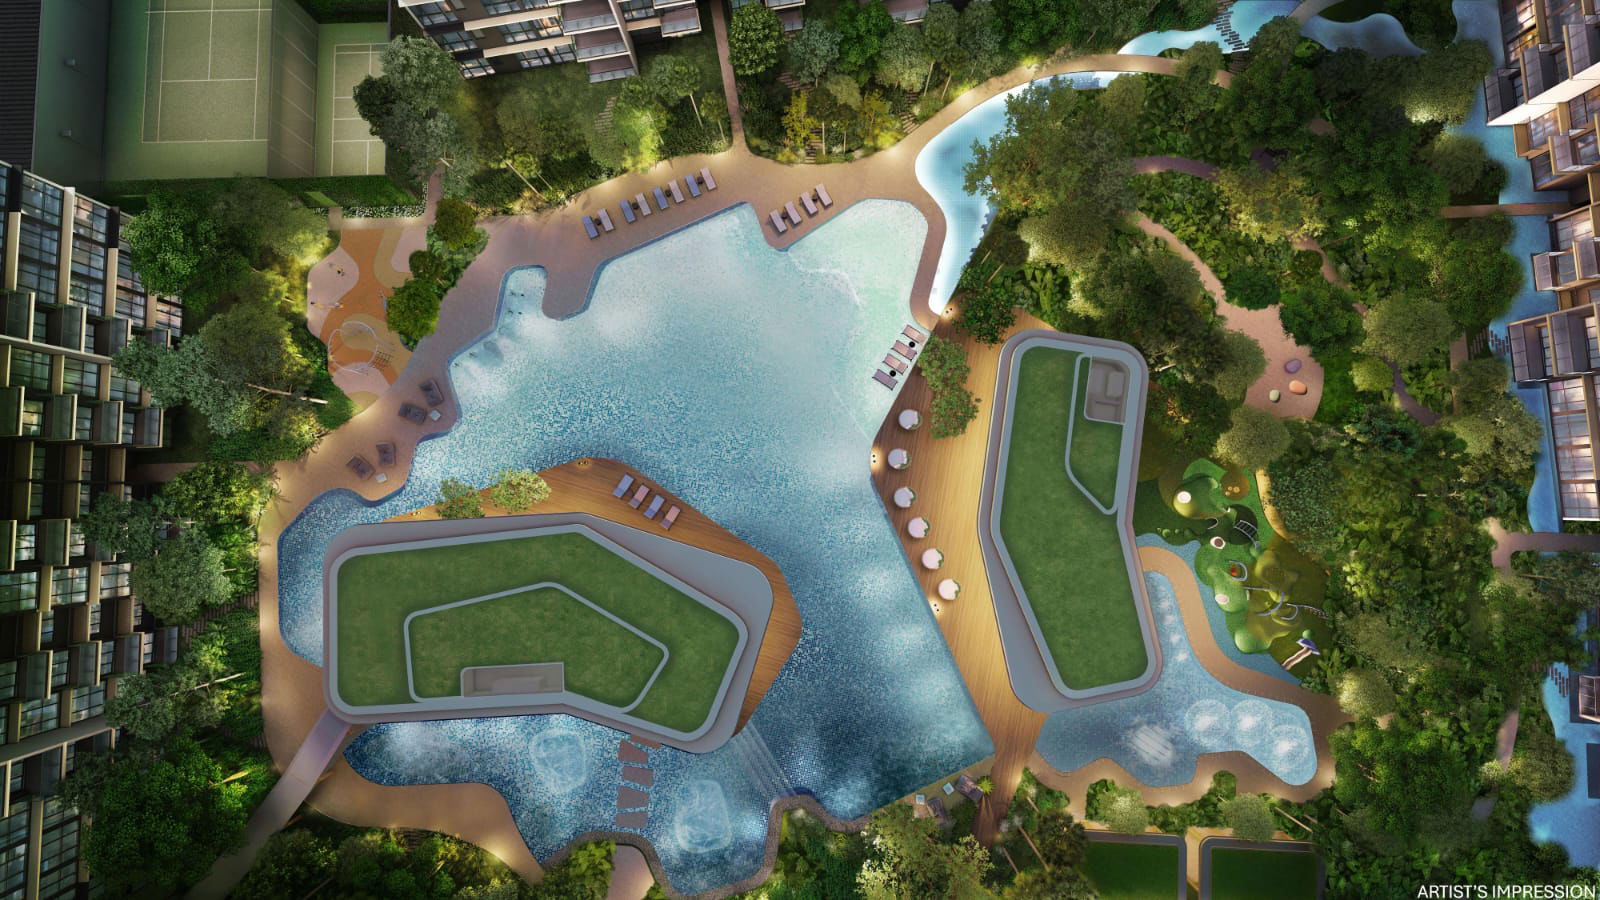
The 50m lap pool is a particularly valuable inclusion. It allows residents to swim continuously for exercise, rather than relying on a short recreational pool designed primarily for casual play.
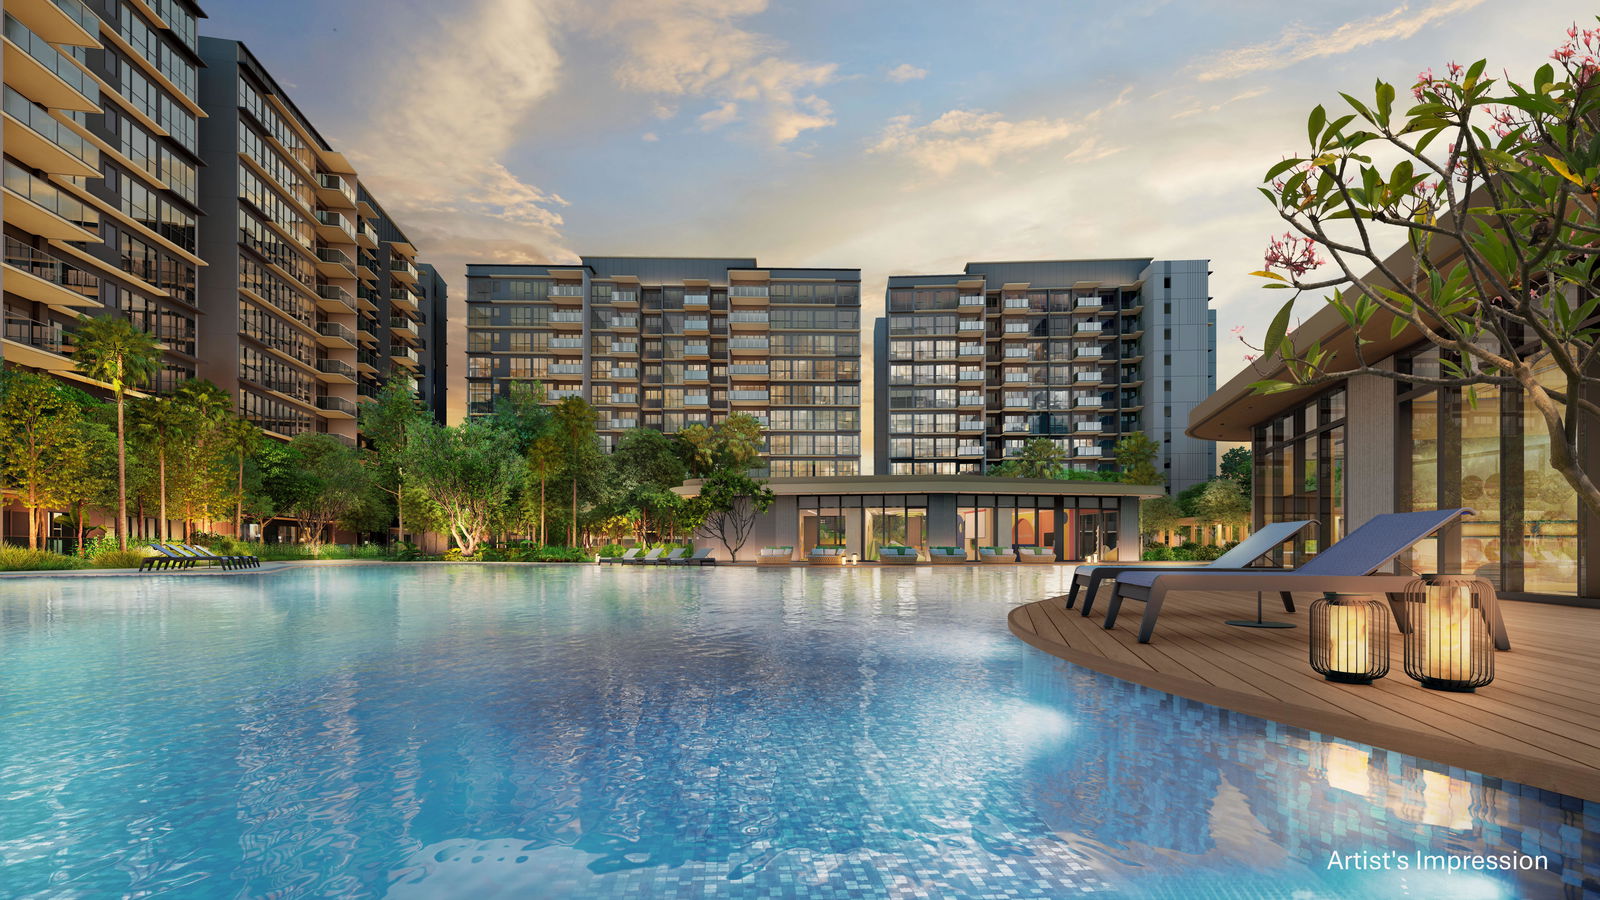
The hydrotherapy pool, aqua gym and aquatic therapy lounge broaden the water facilities beyond conventional swimming. These spaces may appeal to older residents, people undertaking lower-impact exercise and those who simply want a quieter wellness experience.
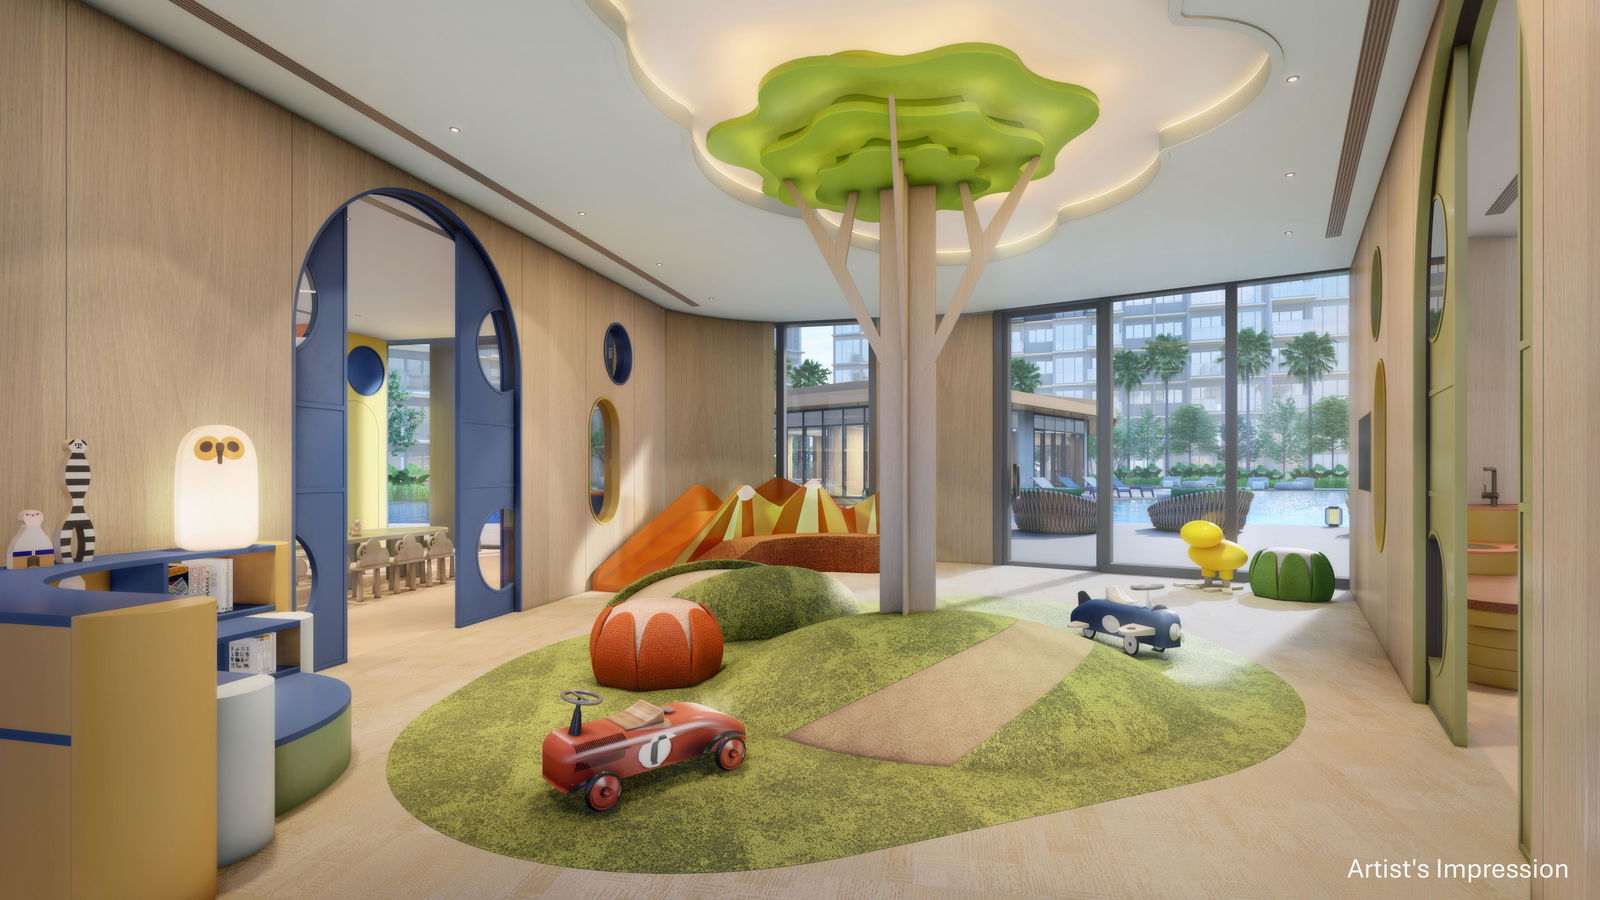
The children’s water-play area and Junior Adventure zone are placed near family-oriented indoor spaces. This gives parents alternative wet-weather options and allows children’s activities to extend beyond the pool.
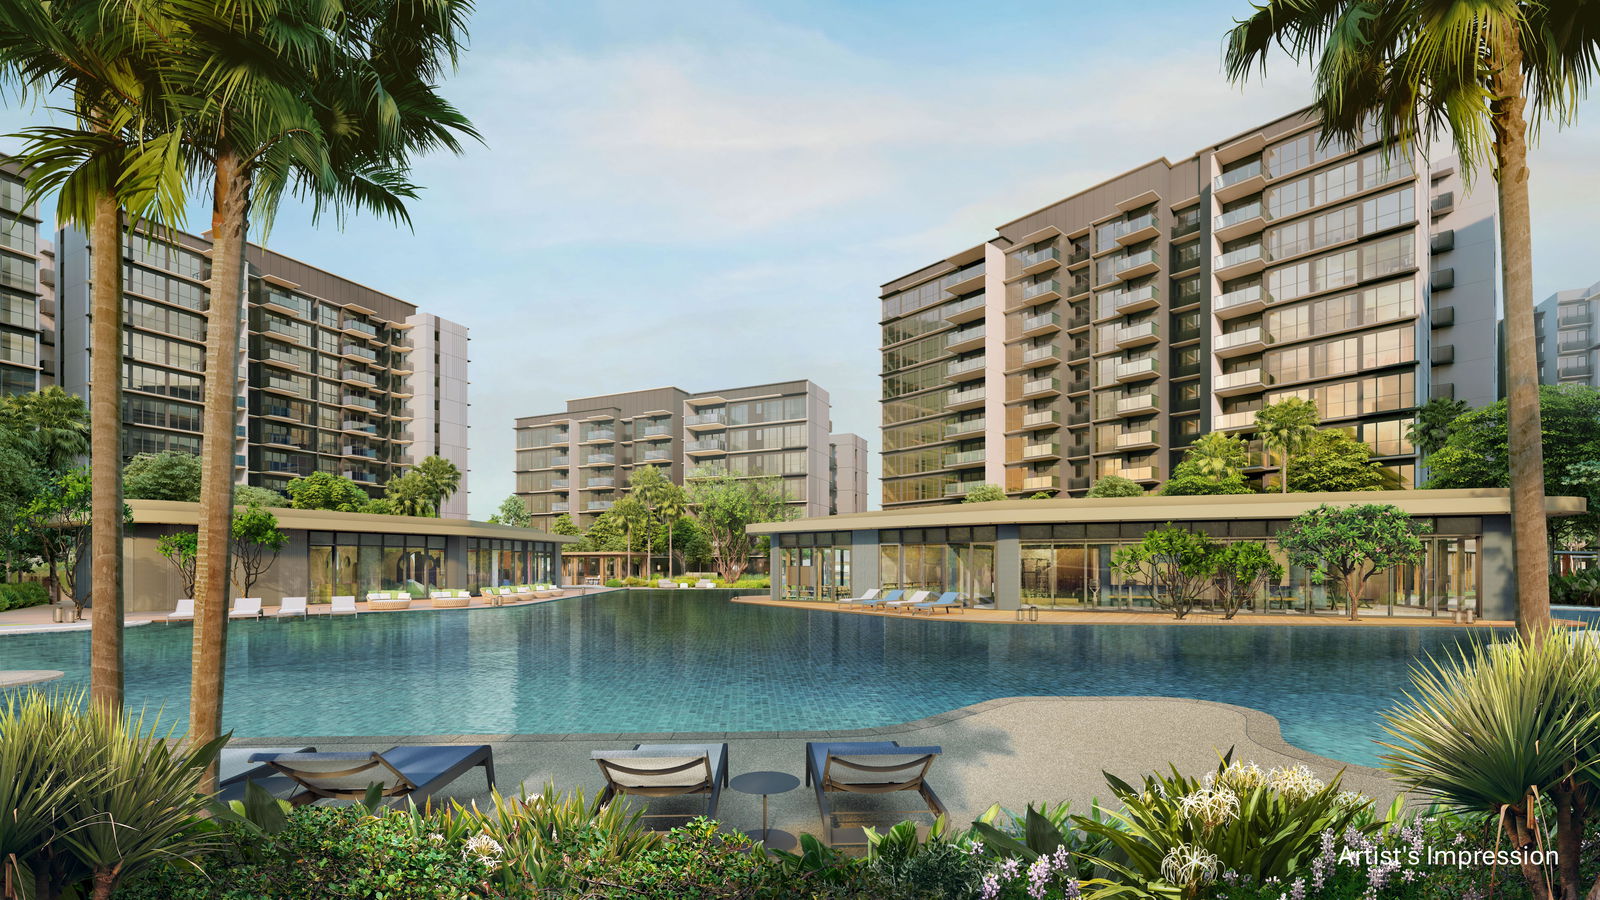
Indoor Facilities for Families and Groups
Park East contains a substantial collection of indoor facilities, including:
- Games Room
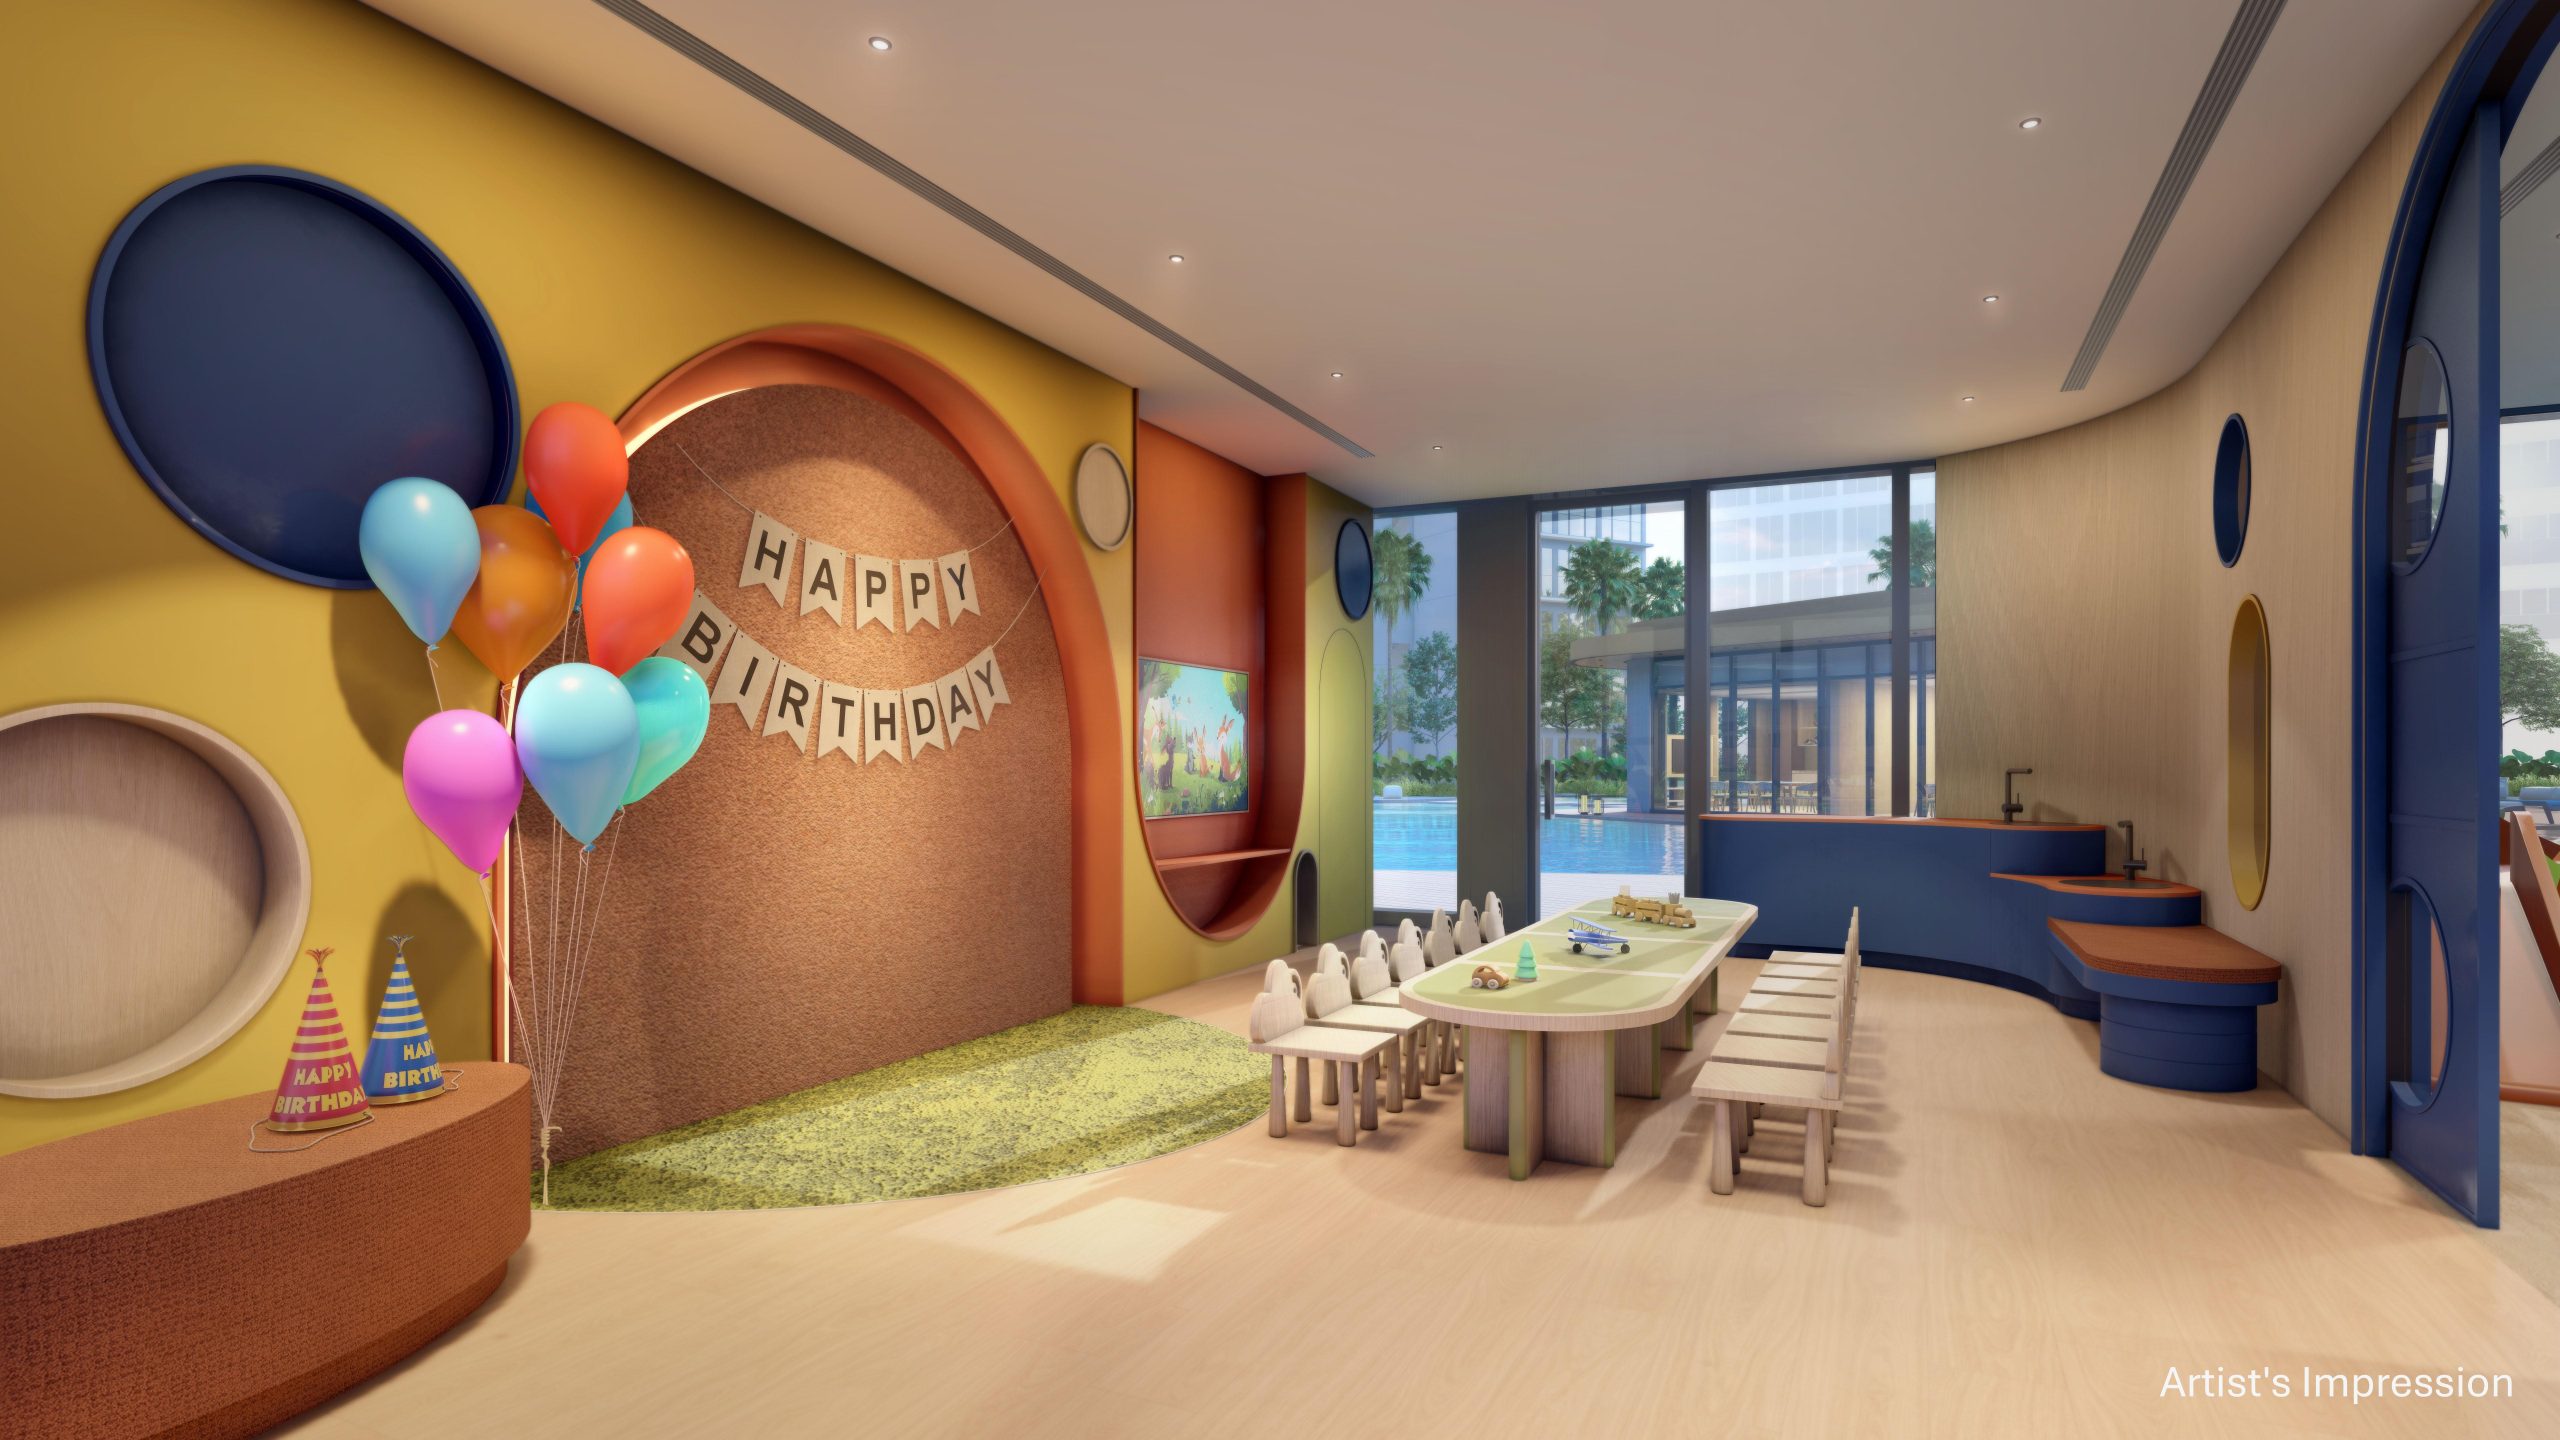
- Two children’s function rooms
- Kid’s Entertainment Room
- Music Room
- Two KTV Rooms
- Function Rooms 3 and 4
- Gym 2
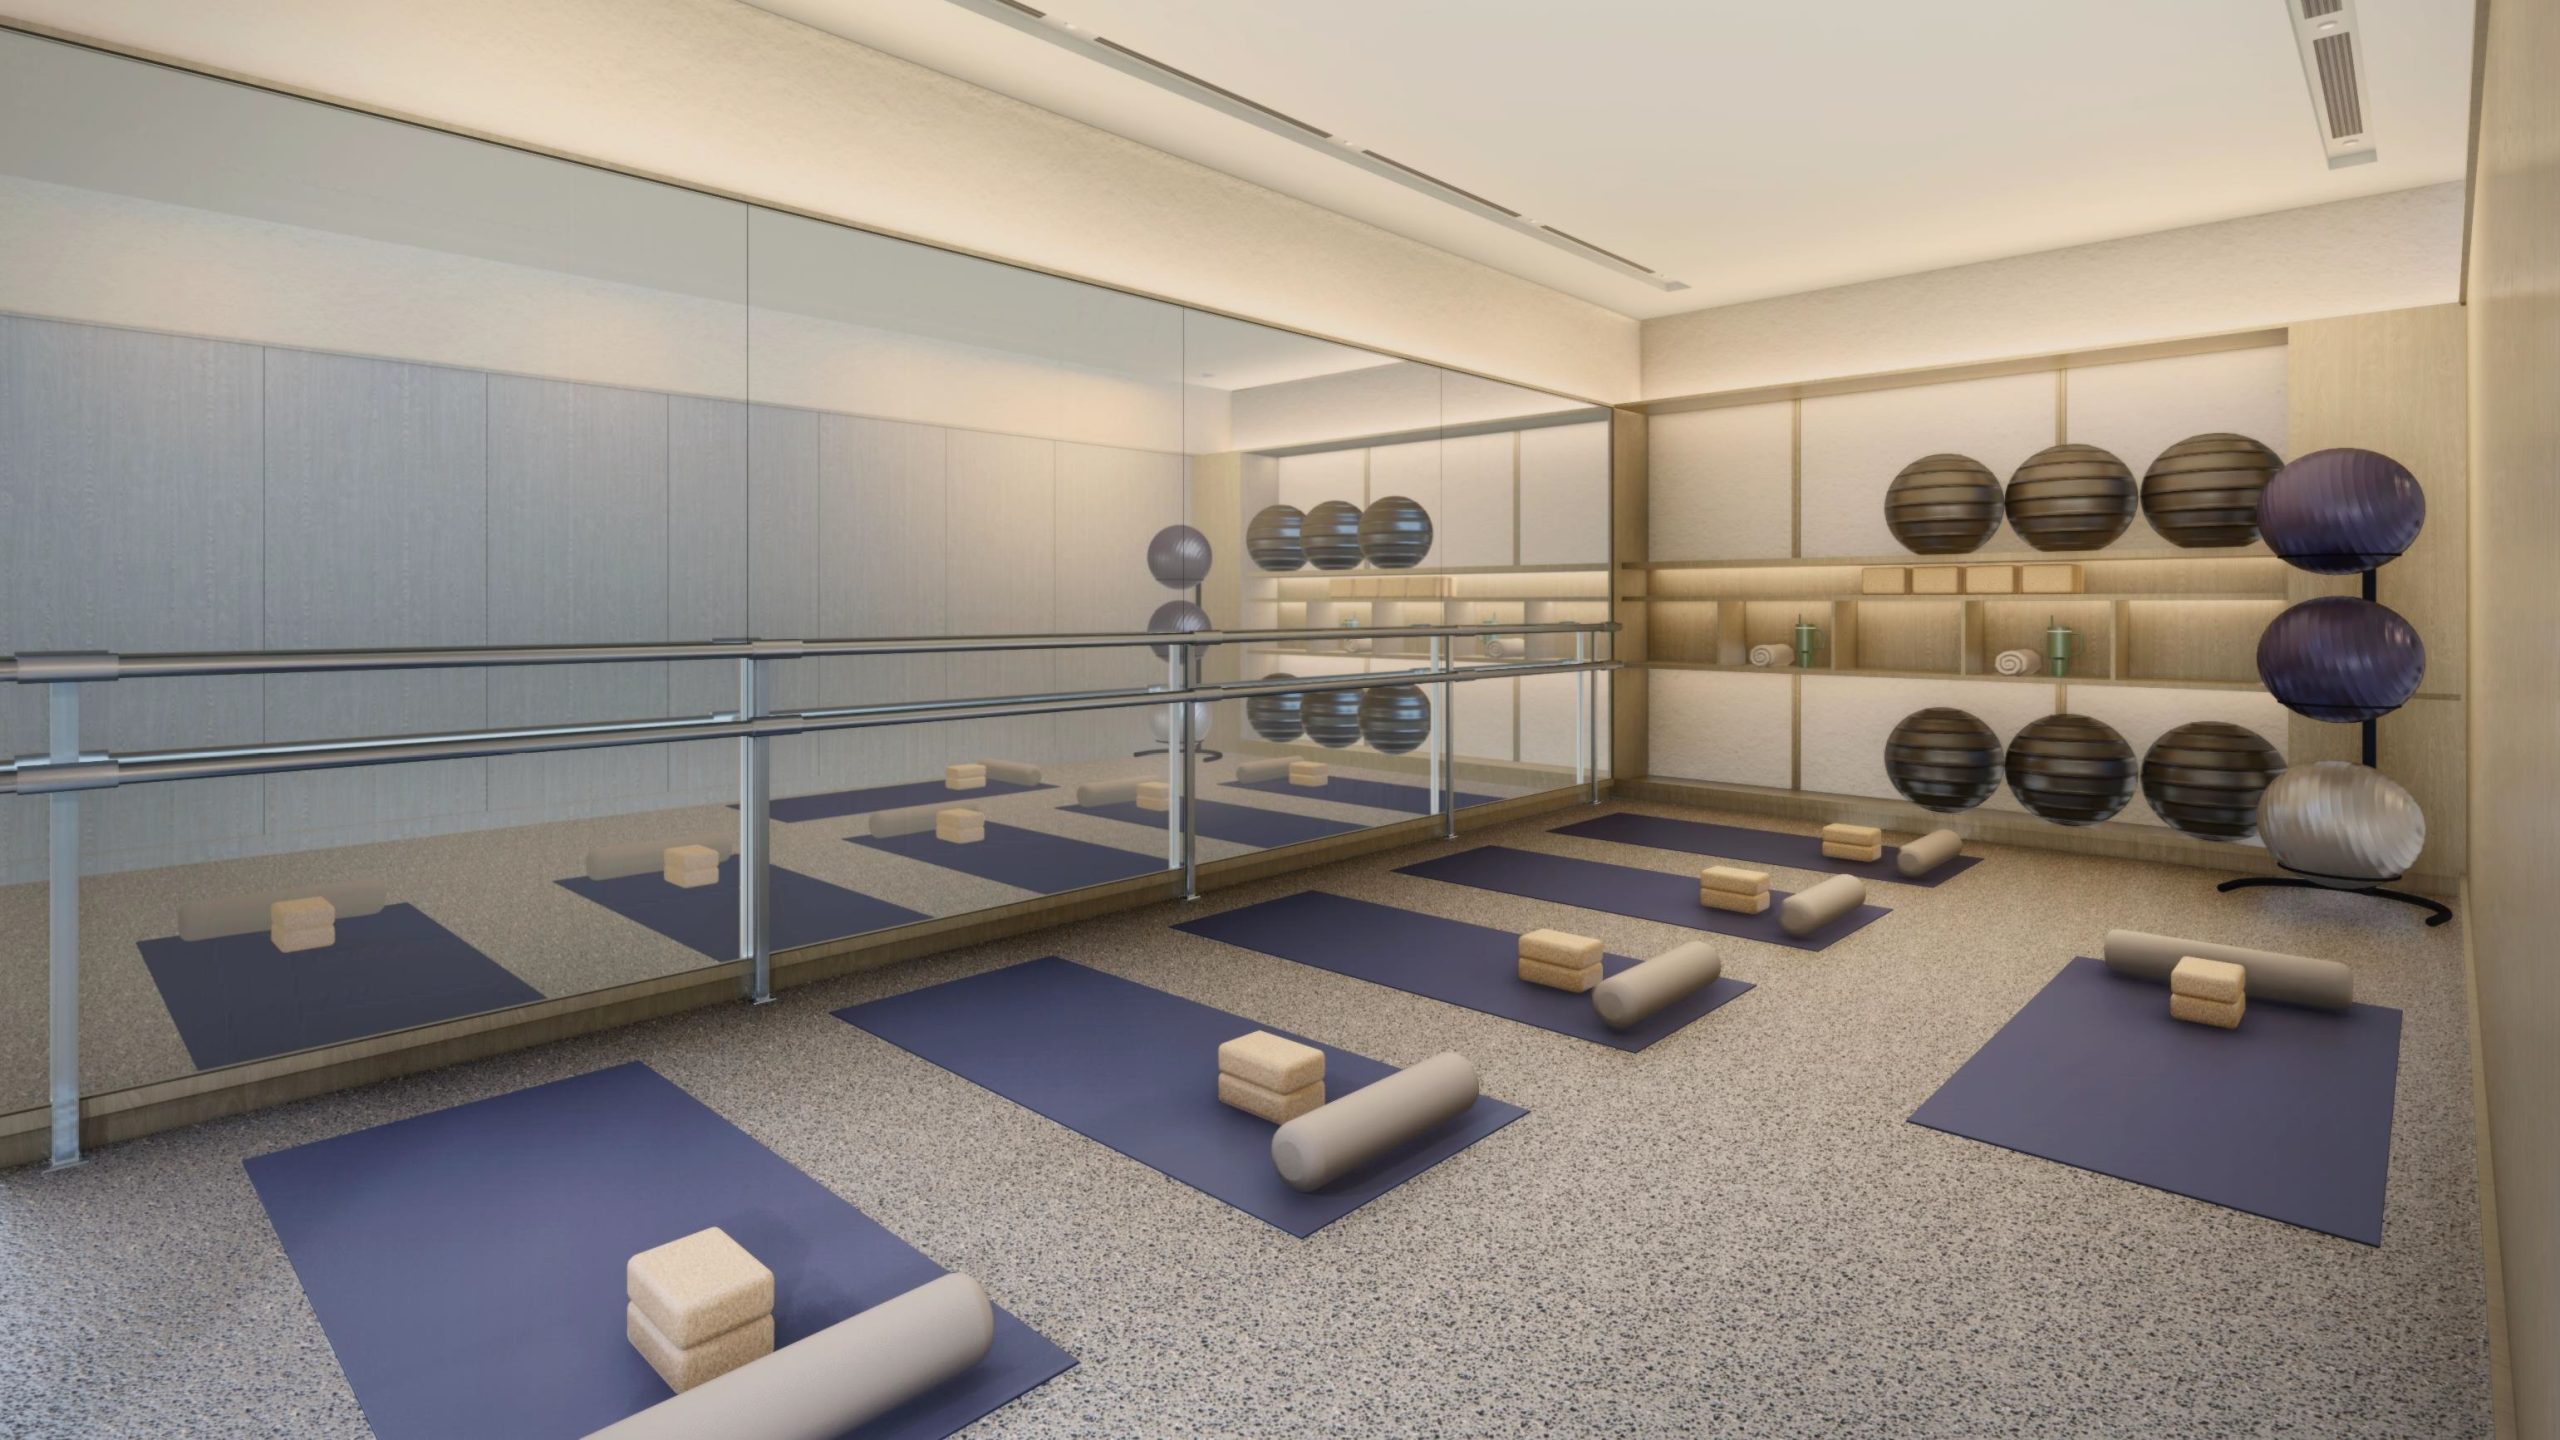
- Dance Studio and Yoga Room
- Co-working Lounge 1
The presence of dedicated children’s function rooms is noteworthy. In many developments, birthday parties compete for the same function room used for adult gatherings. Providing separate spaces should make family events easier to organise while reducing conflicts between different users.
Music and KTV rooms also add variety to the indoor programme. These are less common than gyms and function rooms and may be particularly useful in a development with many family-sized homes.
Adventure and Outdoor Recreation
Park East also accommodates many of the development’s more active outdoor facilities:
- Tennis Court
- Multipurpose Court
- Outdoor Fitness 1
- Paws Playground
- 600m Forest Jogging Trail
- Amphitheatre
- Grand Lawn 2
- Butterfly Trail
The combination of a tennis court and multipurpose court provides more sporting flexibility than developments with only one hard court. The 600m Forest Jogging Trail is also useful for residents who want a short run or walk without leaving the estate.
The Paws Playground reflects the growing number of households with pets. Its practical value will depend on its eventual size and rules of use, but it provides a designated space that can reduce conflicts between pet owners and other residents.
Valley Grove: The Landscape Centrepiece of Park East
Valley Grove is arguably one of the most conceptually important parts of the facility deck.
Its undulating terrain, layered planting and meandering path translate the development’s mountain-and-valley narrative into a space residents can physically experience. The path leads towards a sunken plaza and amphitheatre, creating both movement and a destination.
Nearby facilities include the Tranquil Pond, Kid’s Water Play, Junior Adventure, Gastronomy Pavilion and Reading Pavilion. This creates a well-rounded family zone where children can play while adults dine, read or relax nearby.
The arrangement should improve passive supervision by bringing facilities used by different age groups into reasonable proximity. It also allows families to spend longer periods outdoors without relying on a single activity.
Park West: A Calmer Wellness and Entertaining Zone
While Park East is orientated towards activity, Park West adopts a quieter character centred on relaxation, social gatherings and evening use.
A Second 50m Lap Pool
Park West contains 50m Lap Pool 1, together with:
- Cove Pool
- Relaxation Pool
- Massage Jets
- Water Terrace
- Aqua Terrace
- Cabanas
- Chillout Deck
- Sun Deck 1
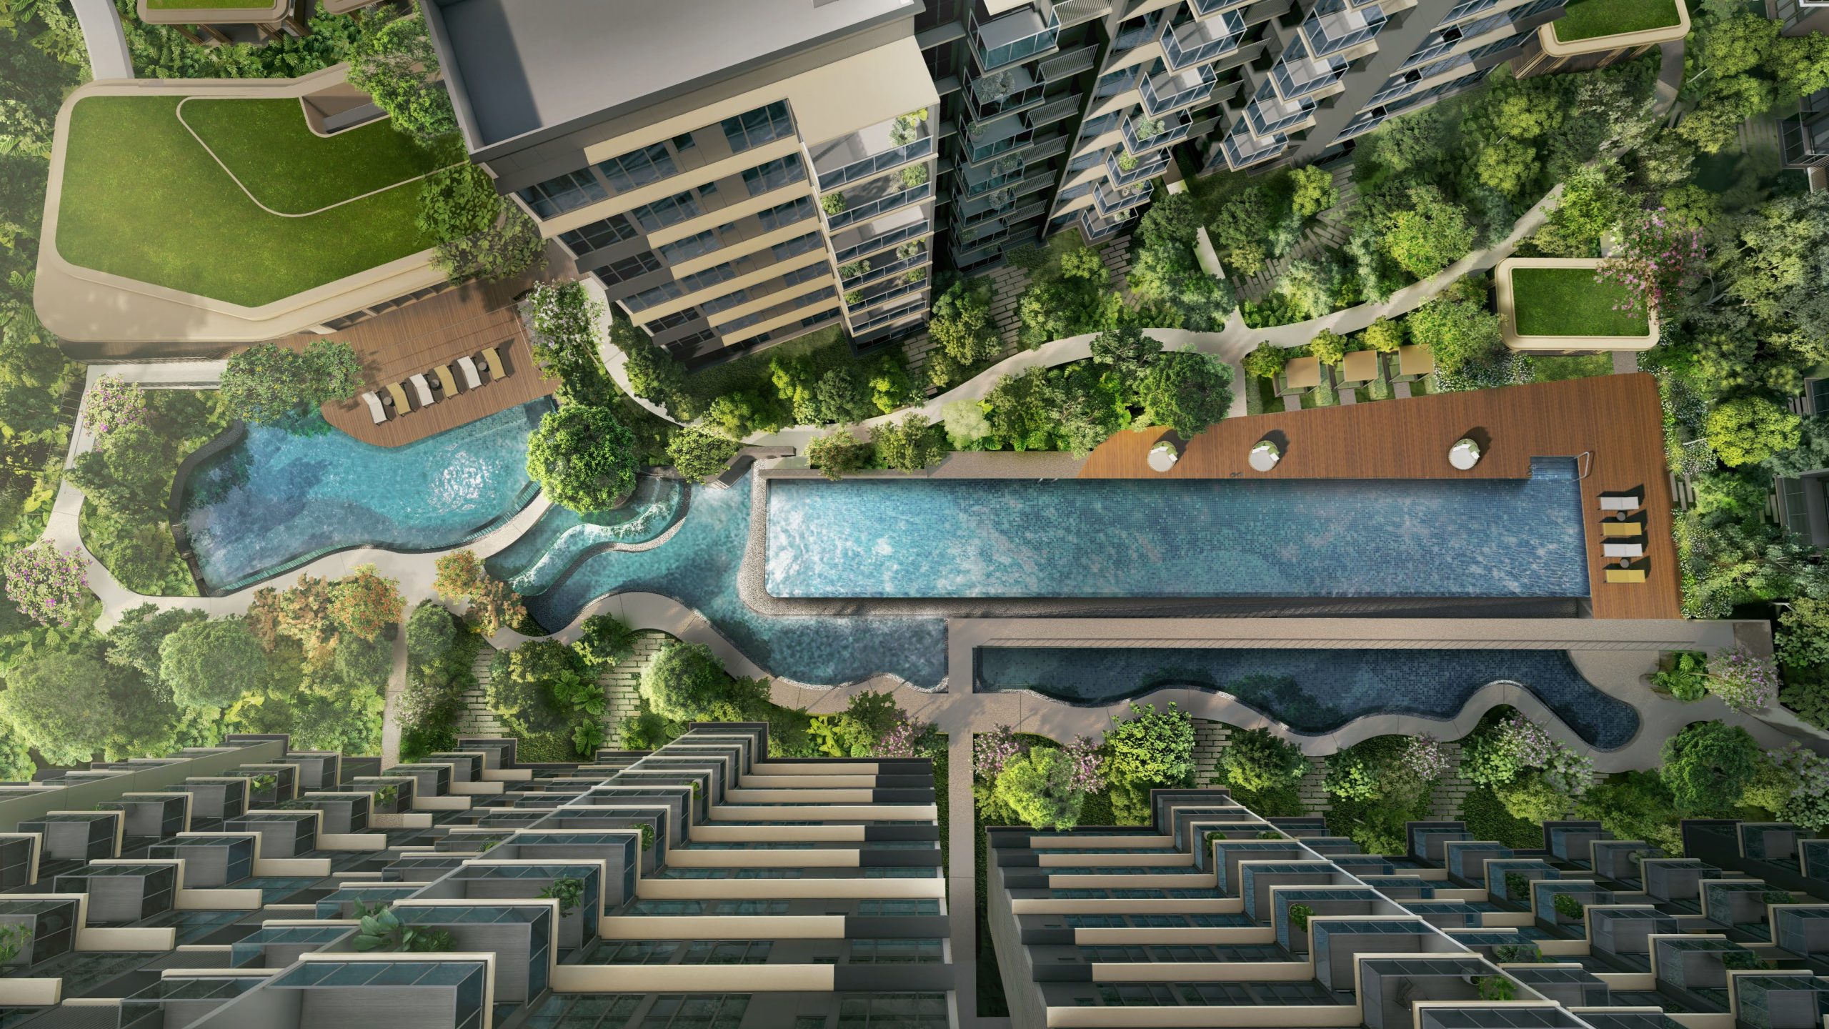
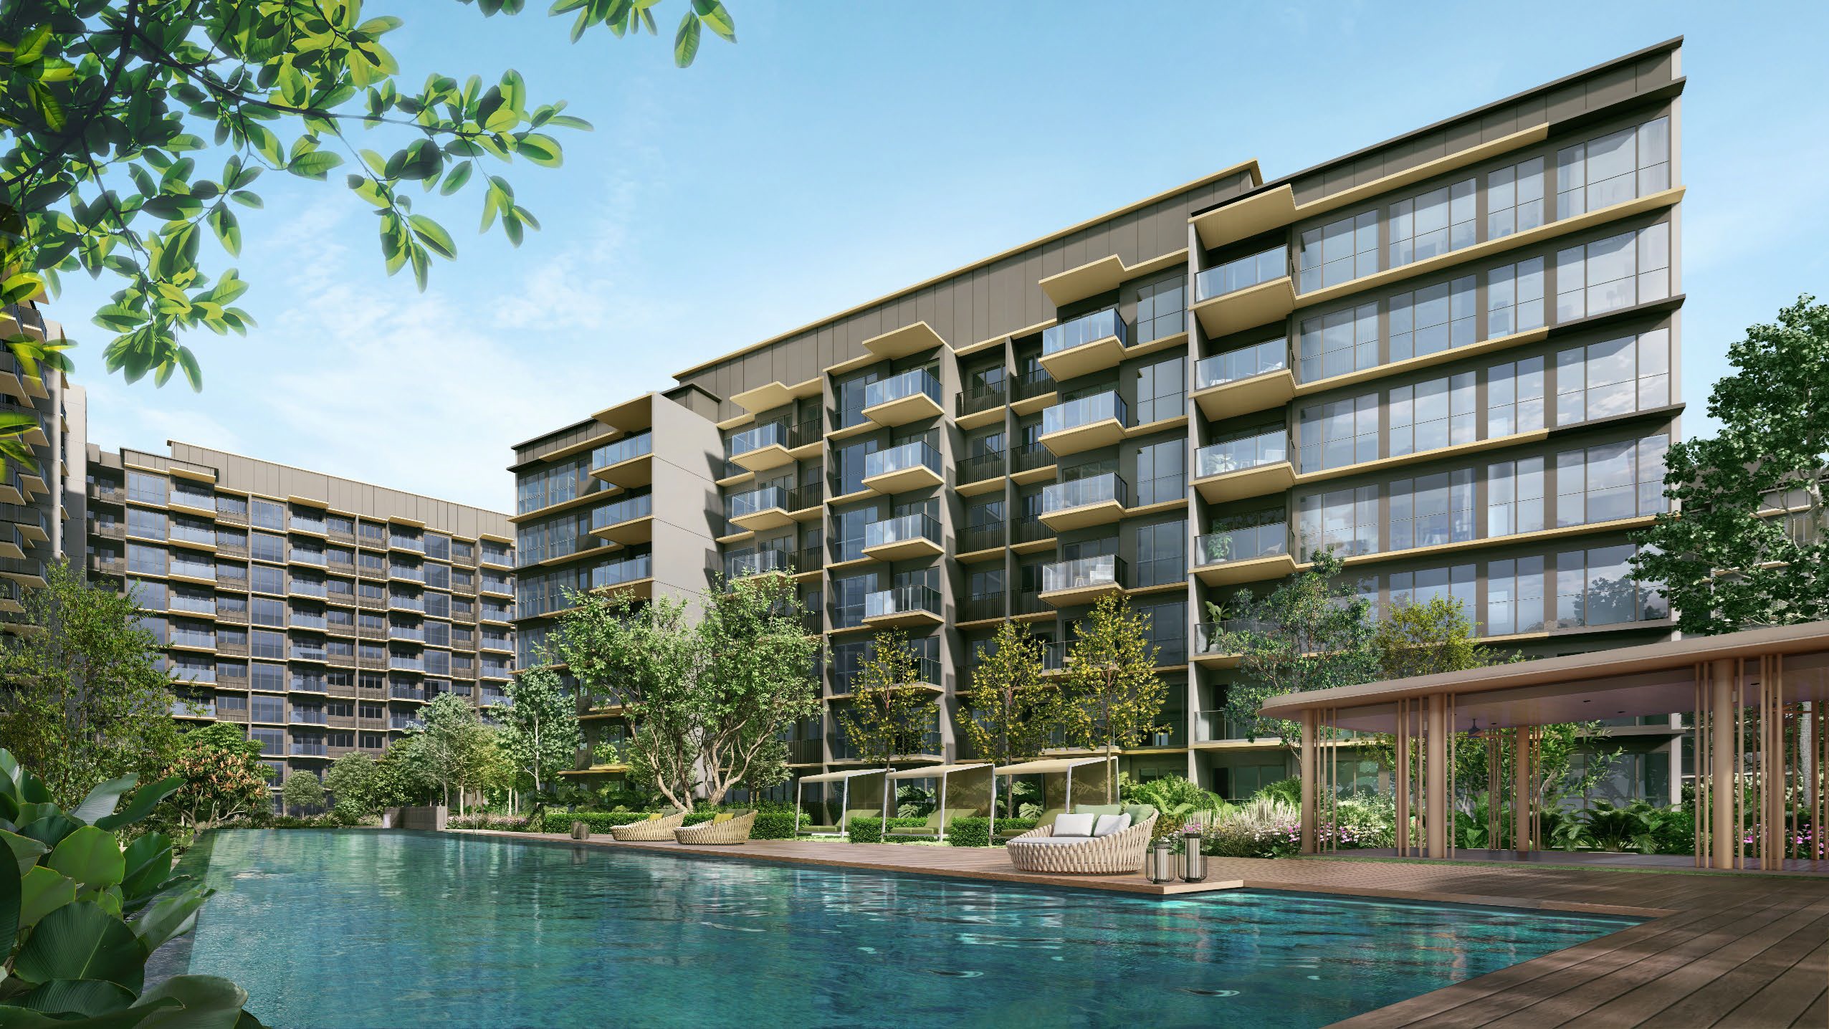
Having two separate 50m lap pools—one in Park East and another in Park West—is a major strength. It distributes swimmers across the estate and gives residents on both sides easier access to a proper exercise pool.
The Cove Pool and Relaxation Pool provide a softer recreational alternative, while the cabanas, water terraces and massage jets reinforce the resort-like character of Park West.
The separation between energetic water play in Park East and quieter aquatic spaces in Park West is sensible. It should give residents more choice and reduce the likelihood that every pool area feels dominated by the same type of activity.
Spaces for Entertaining
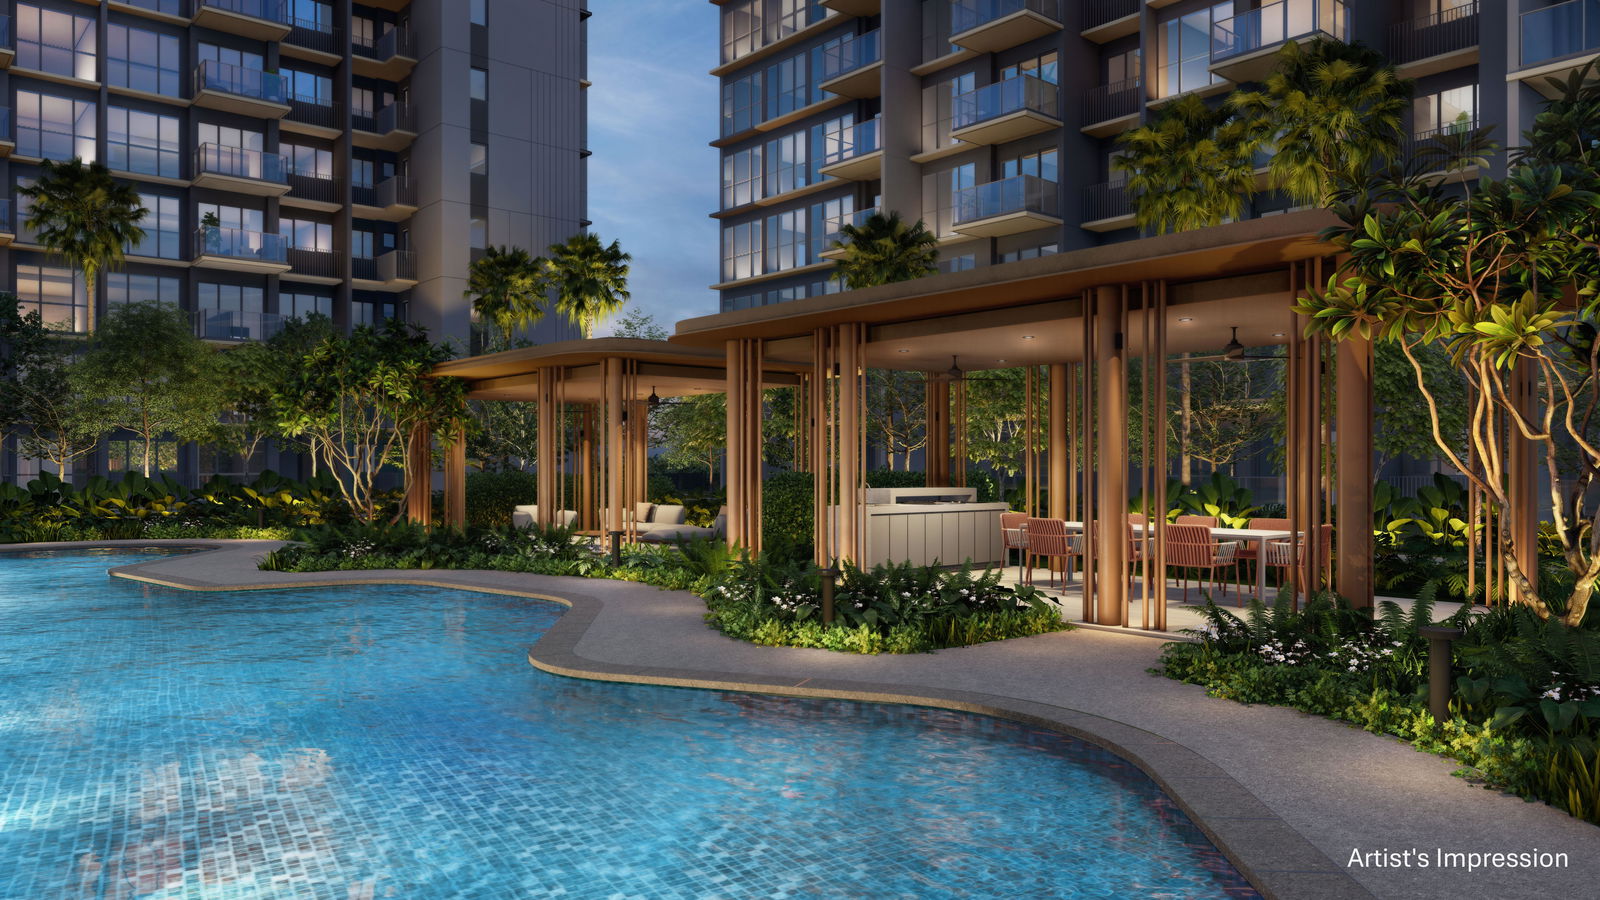
Park West includes three BBQ pavilions, a Gourmet Pavilion and a Culinary Pavilion. Together, these facilities offer several alternatives for residents hosting gatherings.
Function Rooms 1 and 2 provide indoor event spaces, while Grand Lawn 1 could accommodate more informal outdoor activities. The Floral Garden, Berry Garden and Floral Trail create a landscaped backdrop around these social facilities.
Multiple dining venues are appropriate for a development of this scale. The more important question will be the eventual booking rules and usage charges. Even six dining pavilions across the project could experience heavy demand on weekends and during festive periods.
Wellness and Everyday Productivity
Park West also offers:
- Gym 1
- Outdoor Fitness 2
- Yoga Pavilion
- Putting Green
- Co-working Lounge 2
- Function Rooms 1 and 2
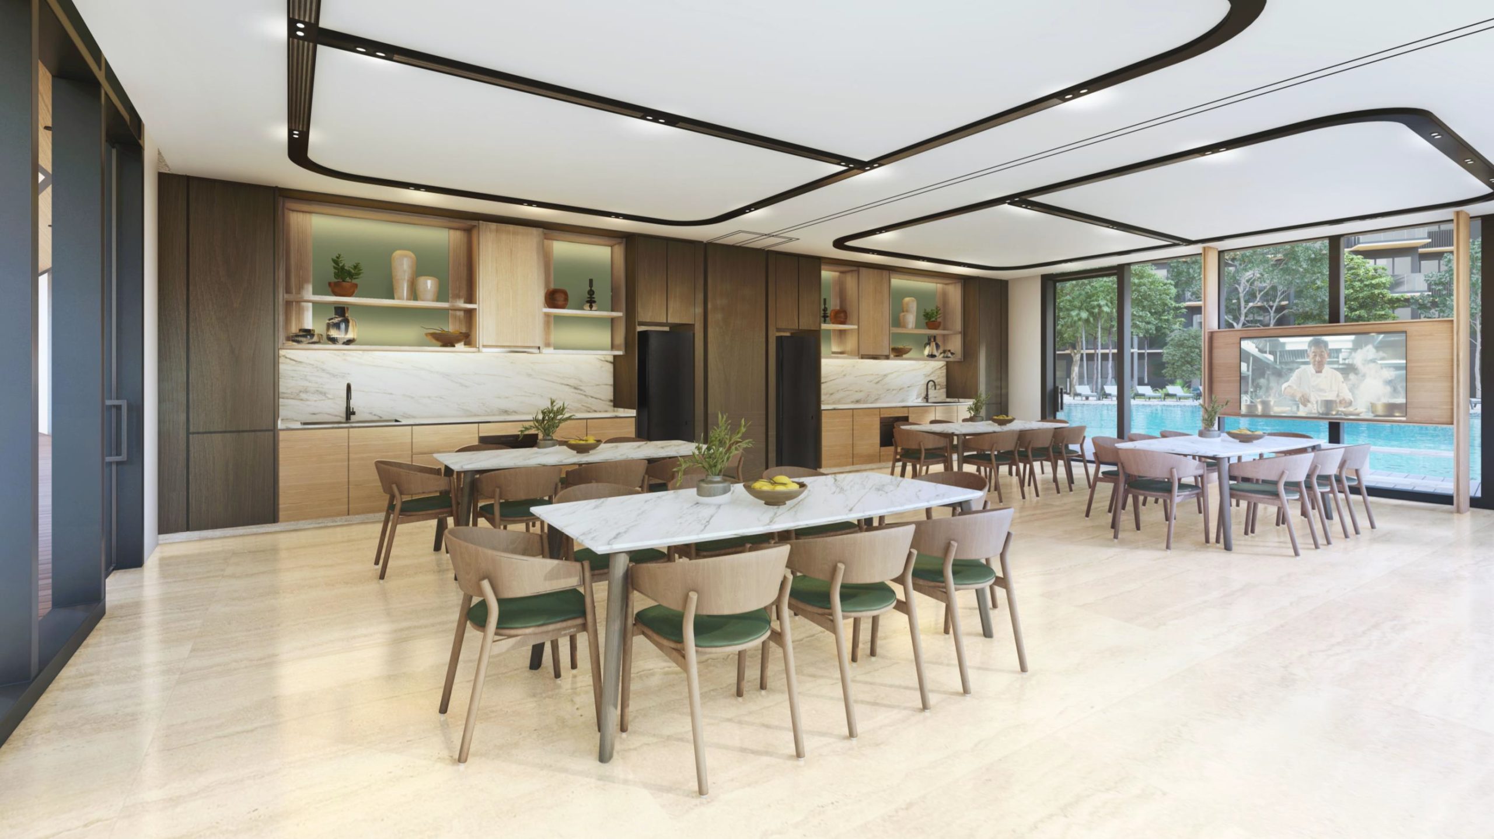
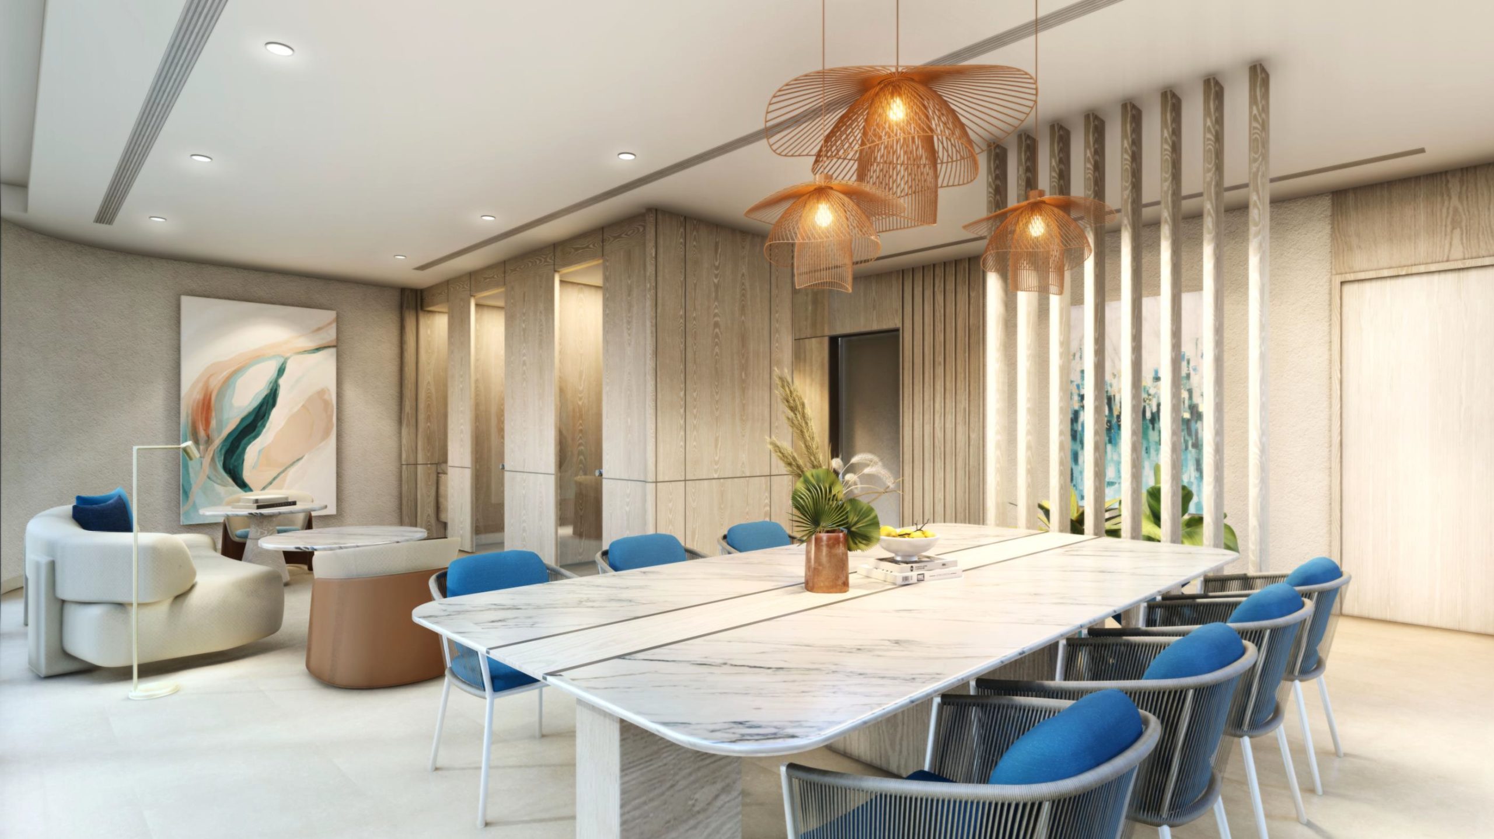
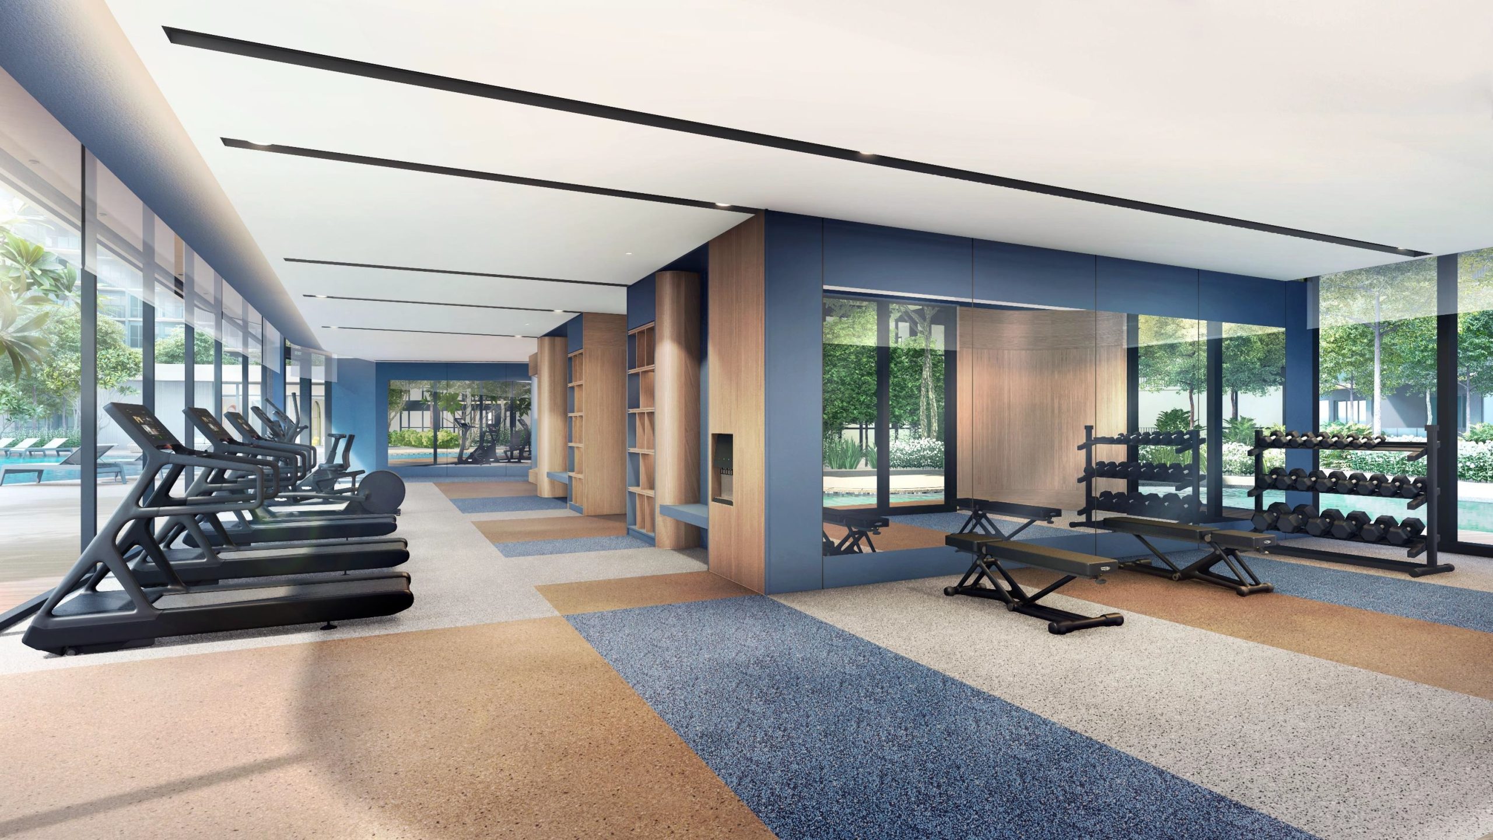
The second gym and co-working lounge are practical provisions. They distribute daily-use facilities between both sides of the estate, reducing the need for residents to cross the full development whenever they want to exercise or work outside their unit.
The interior design concept by 2nd Edition further extends the landscape narrative into the common rooms. Natural tones, textured finishes and views towards greenery help the indoor spaces feel connected to the gardens outside.
The proposed gym design also includes private exercise pods. If delivered substantially as presented, these could provide separation for residents undertaking individual workouts or guided training.
Grand Lawns, Gardens and Quiet Retreats
One of Parktown Residence’s strengths is that not every recreational space is programmed for intensive activity.
Across Park East and Park West, residents will find:
- Two Grand Lawns
- Ficus Field
- Ginger Grove
- Teal Forest
- Valley Grove
- Riverine Gardens
- Floral Garden
- Berry Garden
- Butterfly Trail
- Firefly Trail
- Garden Lounges
- Bean Bag Lounge
- Reading Pavilion
- Lookout Pavilion
These spaces help introduce quieter layers into what could otherwise become a highly active facility deck.
The lawns can support flexible, informal use, while the smaller gardens and lounges provide more intimate places for reading, conversation or rest. This balance matters in a large development because residents do not always want to visit a crowded pool, gym or function room.
How Well Do the Facilities Serve 1,193 Homes?
The sheer number of amenities at Parktown Residence is substantial, but the project’s large residential population must remain part of the assessment.
The development addresses this through duplication and distribution. It provides two 50m lap pools, two gyms, two co-working lounges, several function rooms, multiple dining pavilions and recreational areas on both sides of the estate.
This is a more practical strategy than creating one oversized central clubhouse.
Even so, popular facilities such as tennis courts, function rooms, BBQ pavilions and KTV rooms may still be difficult to reserve during peak periods. Buyers should examine the management’s booking rules, guest limits, and charges rather than assuming a long facility list automatically guarantees easy access.
Maintenance is another consideration. Multiple pools, landscaped water features, clubhouses and extensive planting create an attractive living environment, but they also require long-term upkeep. Prospective buyers should review the maintenance contribution stated in the sale documents and recognise that fees may be adjusted after the estate begins operating.
The Best Aspects of Parktown Residence’s Facilities
Parktown Residence stands out in several areas.
First, its two major facility zones provide genuine functional benefits. Park East and Park West have distinct characters, but both contain important everyday facilities. This improves accessibility and should distribute usage more evenly.
Second, the aquatic offering is unusually comprehensive. Two 50m lap pools, wellness and hydrotherapy facilities, children’s water play, relaxation pools and multiple poolside decks cater to swimmers, families, older residents and leisure users.
Third, the landscaping draws on a clear, site-specific narrative. The park, riverine and coastal references connect the development to Tampines and Pasir Ris rather than applying an unrelated resort theme.
Finally, the facilities support a wide range of household profiles. Children, pet owners, fitness enthusiasts, remote workers, older residents and families hosting gatherings have dedicated spaces rather than being expected to share a handful of generic rooms.
Potential Considerations for Buyers
Despite its strengths, buyers should consider several practical issues.
The extensive facility deck may take time to cross, particularly for residents whose preferred amenities are located on the opposite side of the development. Choosing between Park East and Park West should therefore involve more than views and facing; proximity to frequently used facilities may also matter.
Pool-facing units could enjoy attractive views but may experience more activity and noise, especially near the children’s areas, pavilions, lawns and courts. Buyers seeking a quieter home may prefer stacks away from the busiest recreational clusters.
The integrated nature of the development also introduces significant public activity below and around the residential component. The elevated landscape deck provides separation, but buyers should still examine the relationship between their chosen block, residential entrances, transport facilities, commercial areas and the Green Boulevard.
Final Assessment
Parktown Residence’s facilities are ambitious, but their greatest strength is not simply their number. The architectural, landscape and interior concepts have been developed around a shared narrative, allowing the towers, pools, gardens, paths and common rooms to feel like parts of the same environment.
P&T Consultants’ terraced architecture creates the visual impression of ridges enclosing a central valley. Henning Larsen’s landscape then fills that valley with lakes, streams, trails, groves and planting inspired by the parks, waterways, mangroves and coast surrounding Tampines North.
The separation into Park East and Park West is also functionally sound. Park East provides a more energetic, family-oriented environment, while Park West offers a calmer setting for swimming, wellness and entertaining. Duplicated facilities—including two 50m lap pools, two gyms and two co-working lounges—help make the extensive site more manageable.
Ultimately, Parktown Residence succeeds because its facilities are integrated into the development’s broader design rather than appearing as individual checklist items. The main trade-offs will be the intensity of use associated with 1,193 homes and the long-term cost of maintaining such an extensive landscape and aquatic programme. For buyers who value connectivity, family recreation and a resort-like environment within an integrated development, however, Parktown Residence presents one of the most comprehensive facility offerings in Tampines North.
Article contributed by Jerry Wong.

Jerry Wong is a realtor at Propnex Realty, bringing a rich background in interior and lighting design to his work. He loves exploring diverse spaces and observing the transformative power of real estate. Beyond his professional role, Jerry finds his greatest fulfillment in connecting people with the right properties, gaining immense satisfaction from helping clients achieve their dreams.




Let’s Discuss Your Property Plans
Interested in This Property?
Buying, selling or renting? Get a free consultation with realtors with a background in interior and lighting design. We’ll discuss your goals and help you assess your options—from pricing and timelines to layout practicality and space potential.
Share your contact details below, and we will get in touch to understand your needs and suggest the next steps. No pressure. No obligation to proceed.