Skip to content

Bagnall Haus

Price range: SGD$1,367,000 through SGD$3,829,000

Developer: RL Bagnall Pte Ltd
Architect: DP Architects
No. Of Units: 113 Residential Units + 2 Commercial Retail Units
Tenure: Freehold
District: 16
Vacant Possession: 31st December 2028
Unit Types:
1-bedroom + Flexi: 495 sqft (from $1,367,000)
2-bedroom: 764 to 775 sqft (100% Sold)
2-bedroom + Flexi: 743 to 753 sqft (100% Sold)
2-bedroom + Guest: 807 to 829 sqft (100% Sold)
3-bedroom + Flexi: 980 sqft (100% Sold)
4-bedroom: 1249 sqft (from $3,319,000)
4-bedroom + Flexi: 1249 sqft (from $3,209,000)
5-bedroom: 1528 sqft (starts from $3,829,000)

Bagnall Haus is formerly known as Bagnall Court.

About Bagnall Haus

A Time-Honoured Estate Embraced By The Coast And An Abundance Of Lifestyle Landmarks
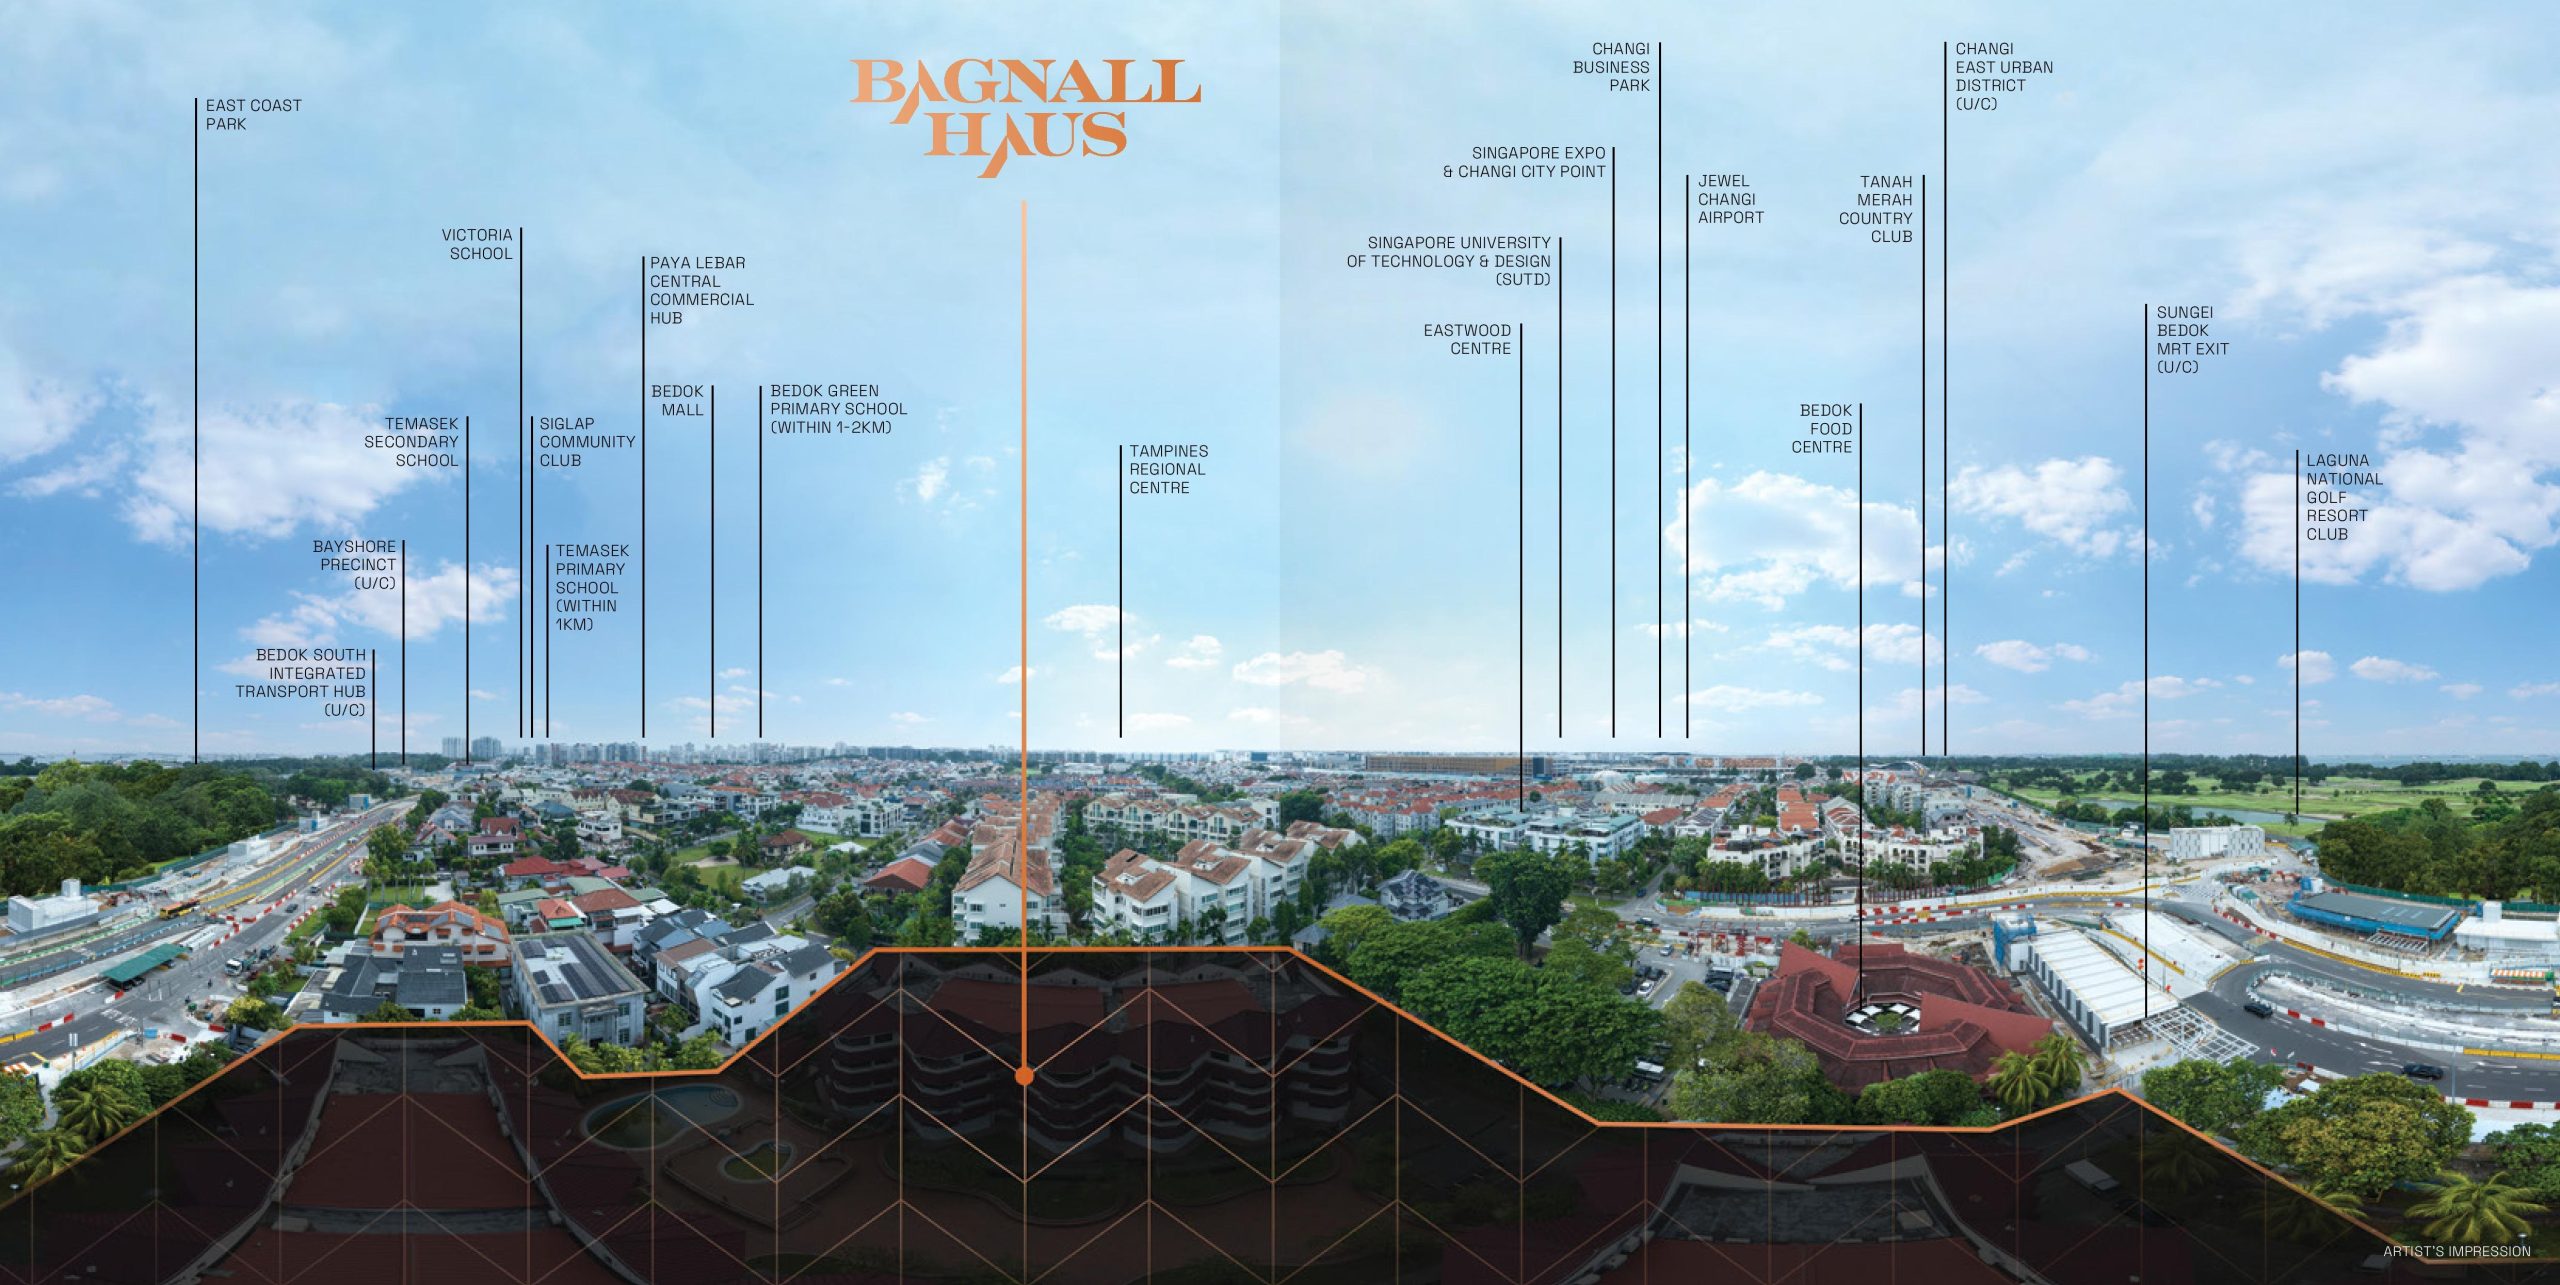

Panoramic view from Bagnall Haus showing the surrounding Bedok and East Coast neighbourhood, with nearby schools, transport hubs, Changi Airport, Singapore Expo, East Coast Park and other key landmarks labelled.

Seamlessly Connected To Comforts And Necessities
Your coastal residence sits on the bend of Upper East Coast Road, an arterial road offering smooth access to the city centre via the East Coast Parkway expressway. If you travel by public transport, the upcoming Sungei Bedok MRT is right at your doorstep.
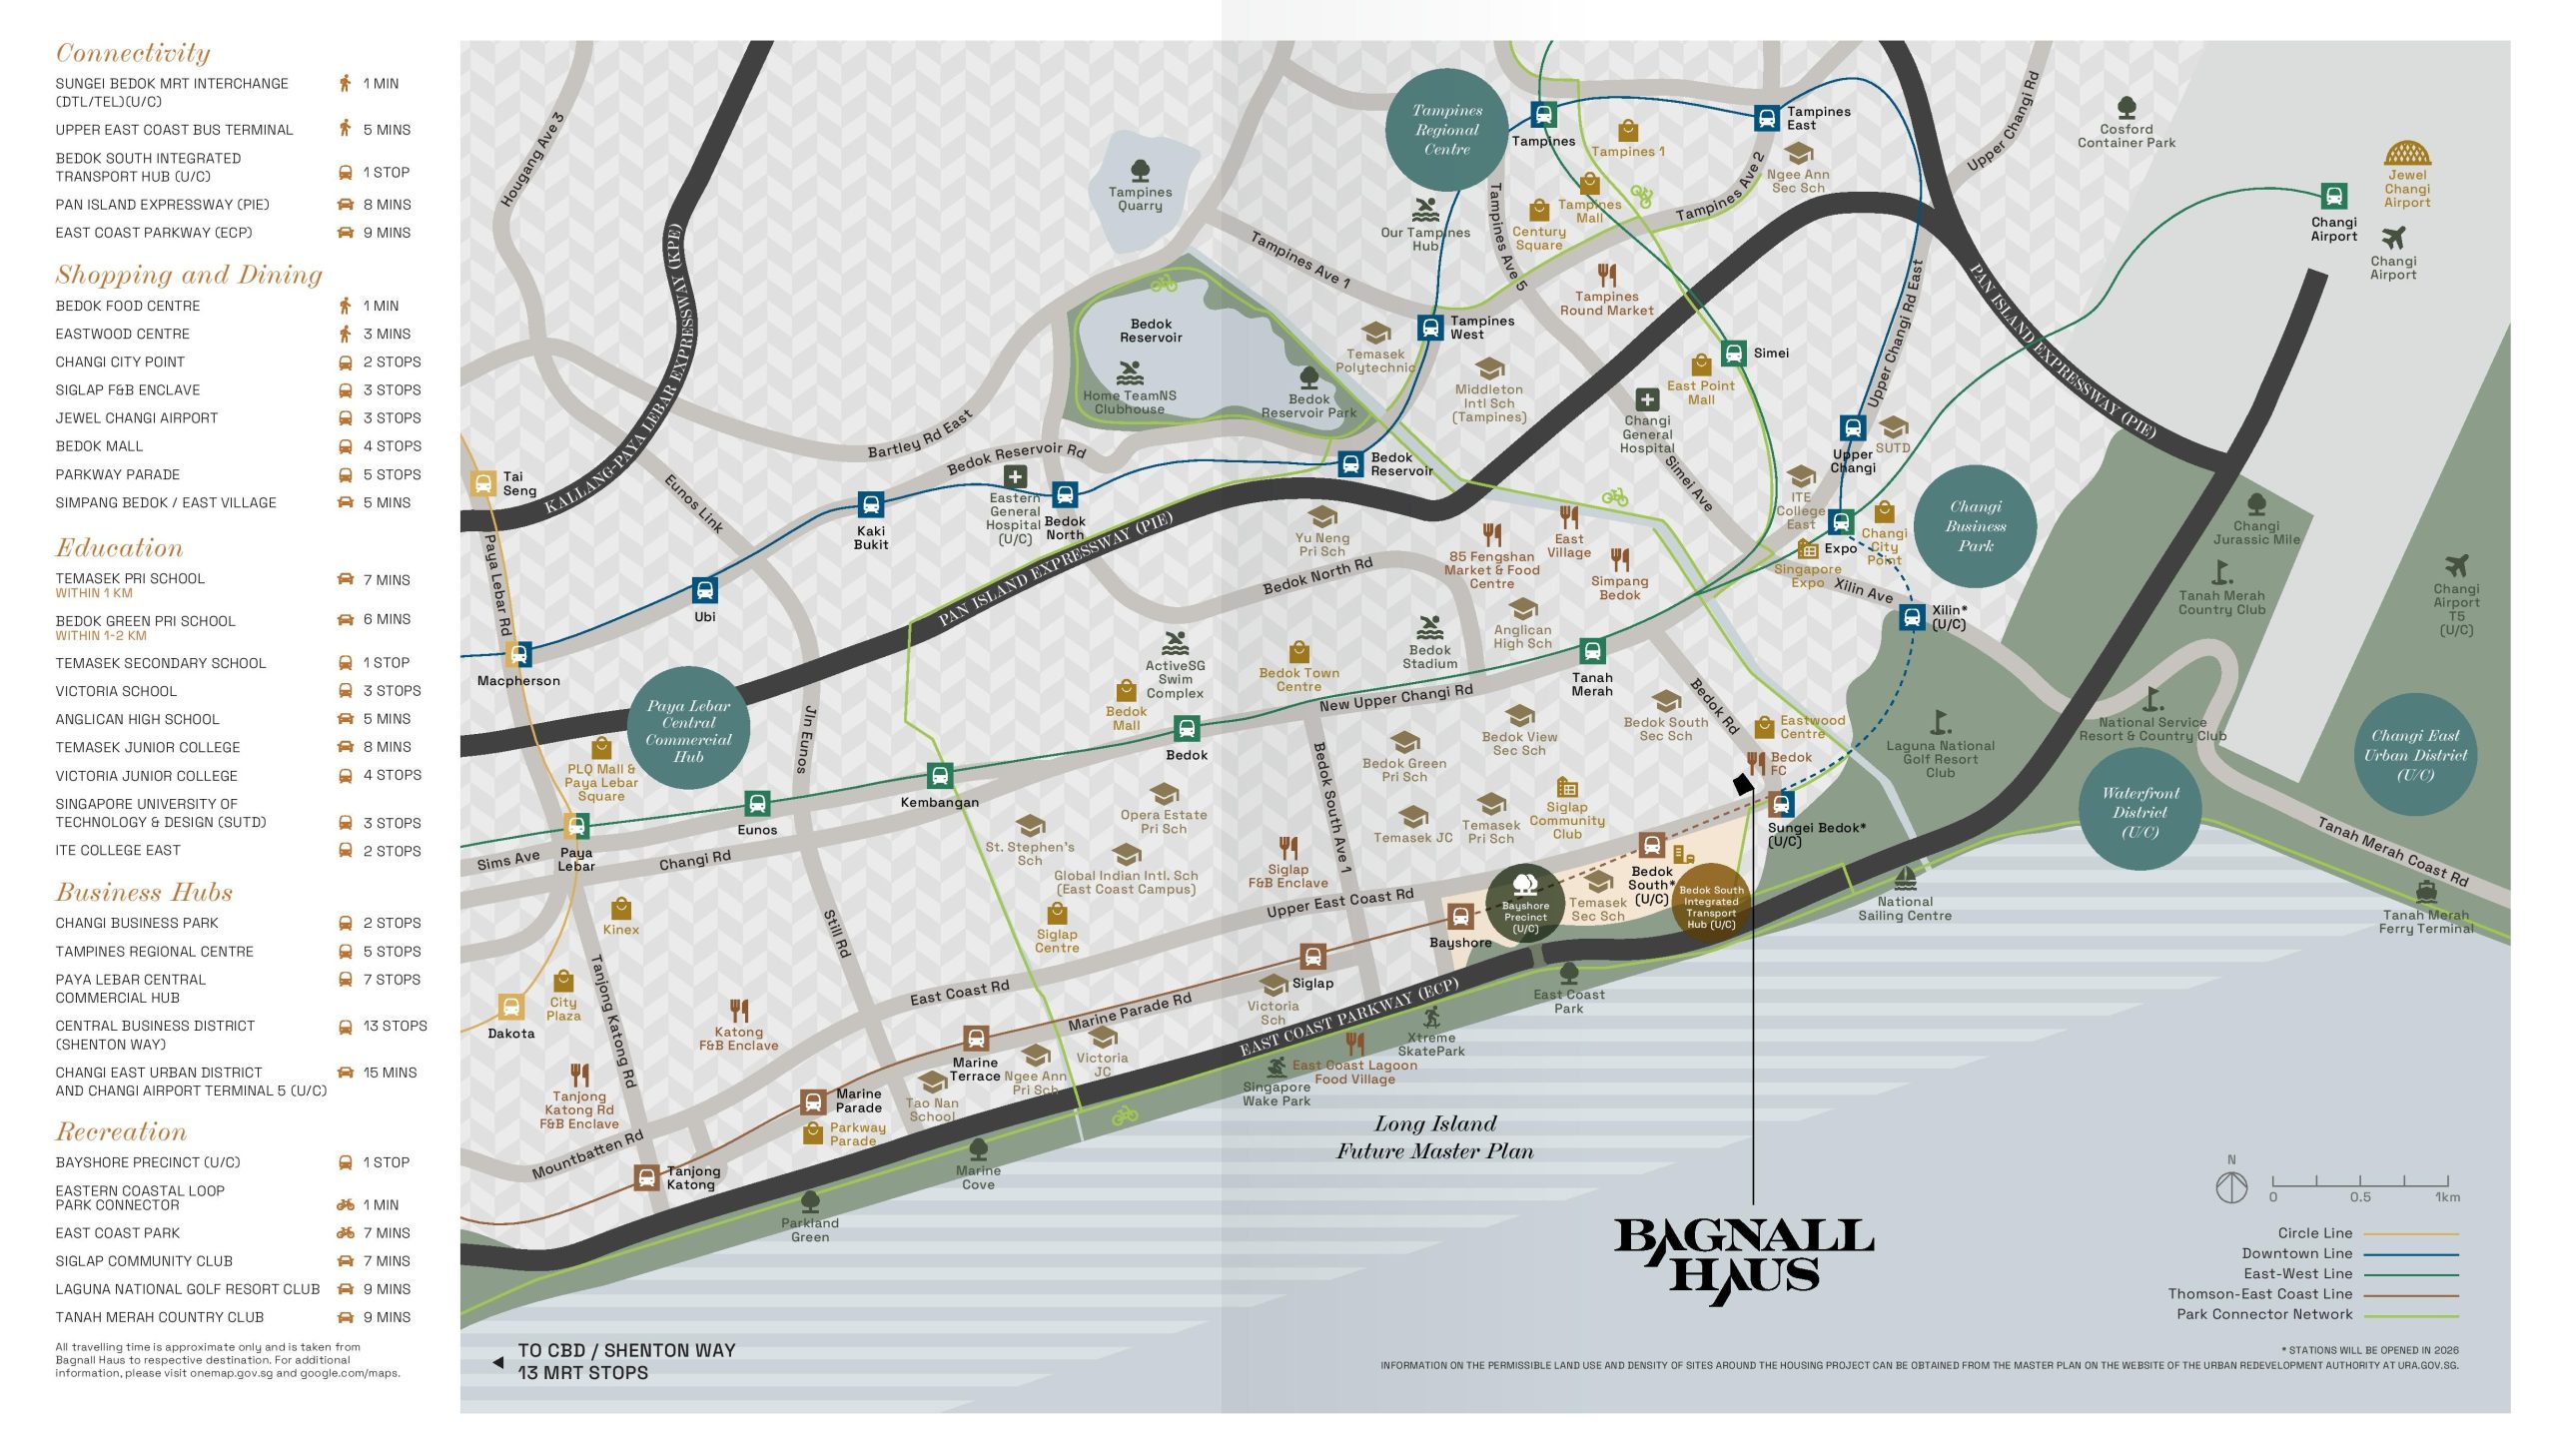
Location map of Bagnall Haus showing nearby MRT stations, schools, shopping malls, dining options, business hubs, East Coast Park, Changi Airport and major transport connections in eastern Singapore.

Move Lite With The Dual-Line Sungei Bedok MRT
The Sungei Bedok MRT interchange connects the Downtown Line (DTL) and Thomson-East Coast Line (TEL), allowing you to travel further and faster. Go directly for meetings at Shenton Way on the TEL, or hop onto the DTL to visit your favourite neighbourhood malls. By 2040, Changi Airport Terminal 5 will only be a stop away, making international trips more convenient and accessible.
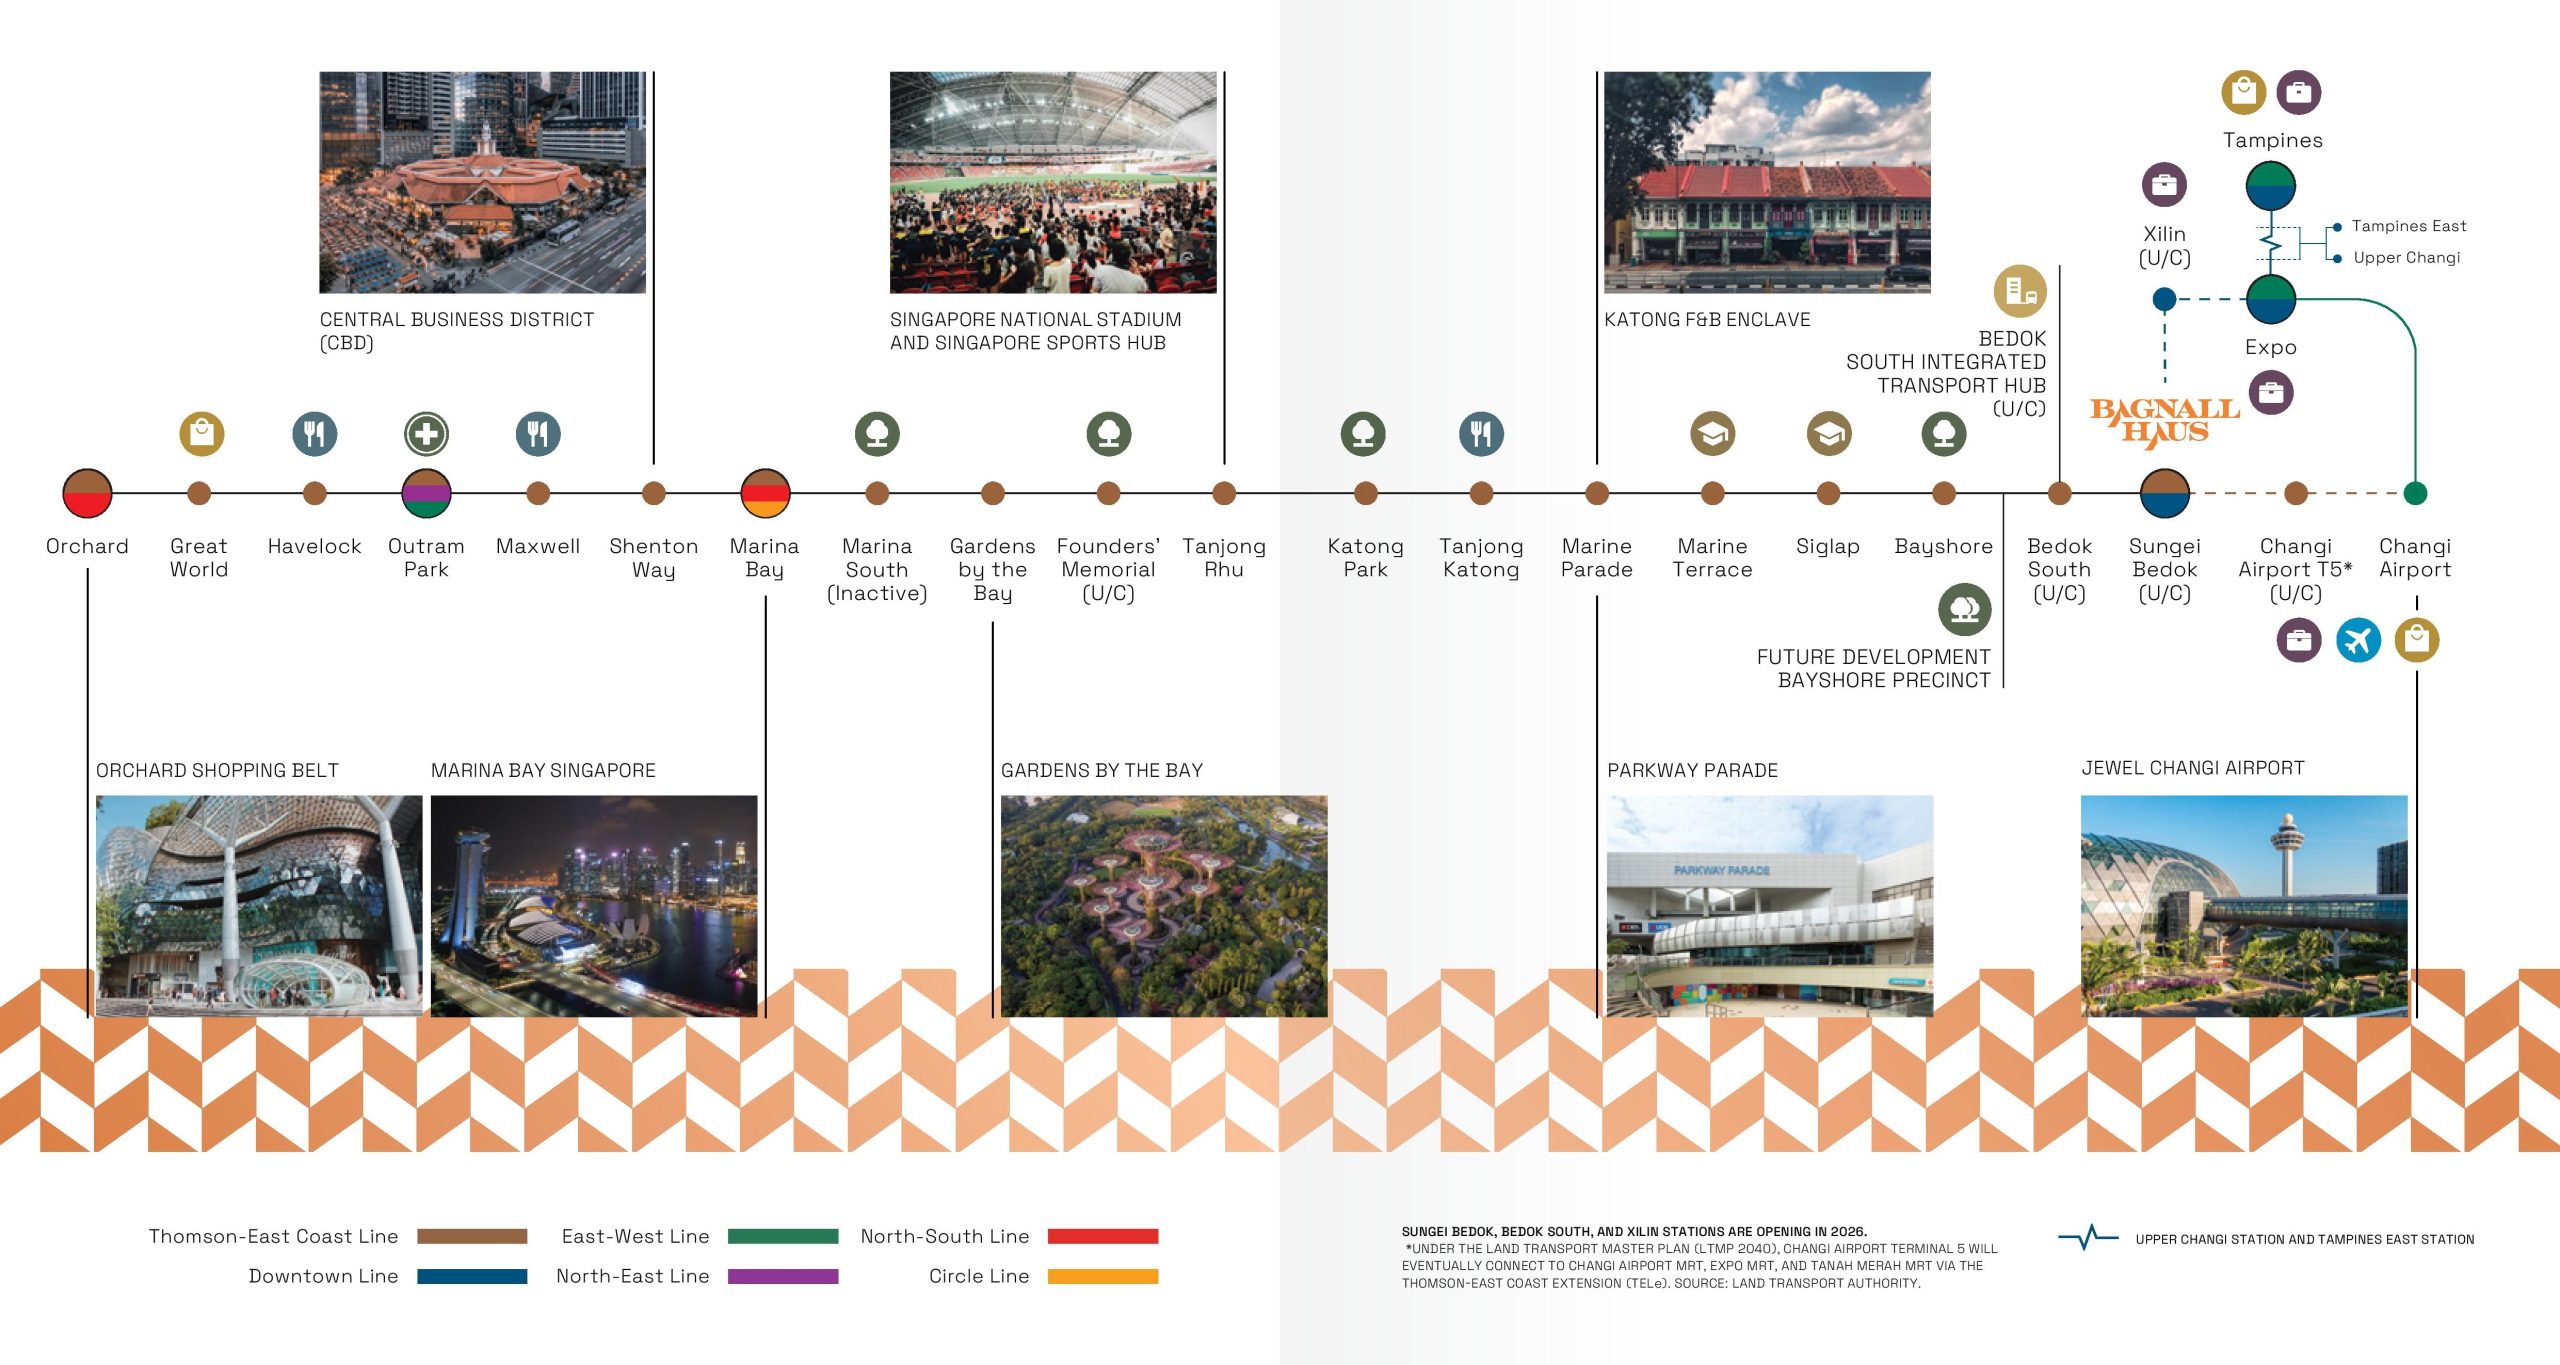
MRT connectivity diagram for Bagnall Haus showing the Thomson-East Coast Line from Sungei Bedok towards Bayshore, Marine Parade, Marina Bay and Orchard, with connections to Changi Airport, Expo and Tampines.

Bayshore Precinct
An Integrated Hub – One MRT Stop Away From Bagnall Haus
The East Coast is set for rejuvenation in the coming years, notably with two key future development projects—Bayshore Precinct and Long Island —which will form the urban vision of waterfront living in the East.

The Bayshore Precinct, an 8-minute cycle or 1 MRT stop away from Bagnall Haus, will see an unveiling of amenities, green spaces and cycling connectors by the waterfront.

Future of Coastal Living
Plans are underway to construct distinctive waterfront homes in the East, of which 30% of 10,000 are private developments.

Seamless Connectivity
Expect accessible transport services for a car-lite lifestyle. This bustling neighbourhood is well-connected with cycling and walking paths and a bus-only Transit Priority Corridor (TPC) on the new street, Bayshore Drive.

Integrated Development and Interchange
A newly built bus interchange, the upcoming Bedok South MRT station, and an integrated development will also offer retail and F&B amenities.

Recreational Parks
New parks, including a 3-hectare Central Park and a Linear Park along the Bayshore Precinct, will provide ample space for recreational activities.

New Facilities and Amenities
A coastal town with an energetic community sprinkled with amenities is the ideal environment to maintain an active and healthy lifestyle.
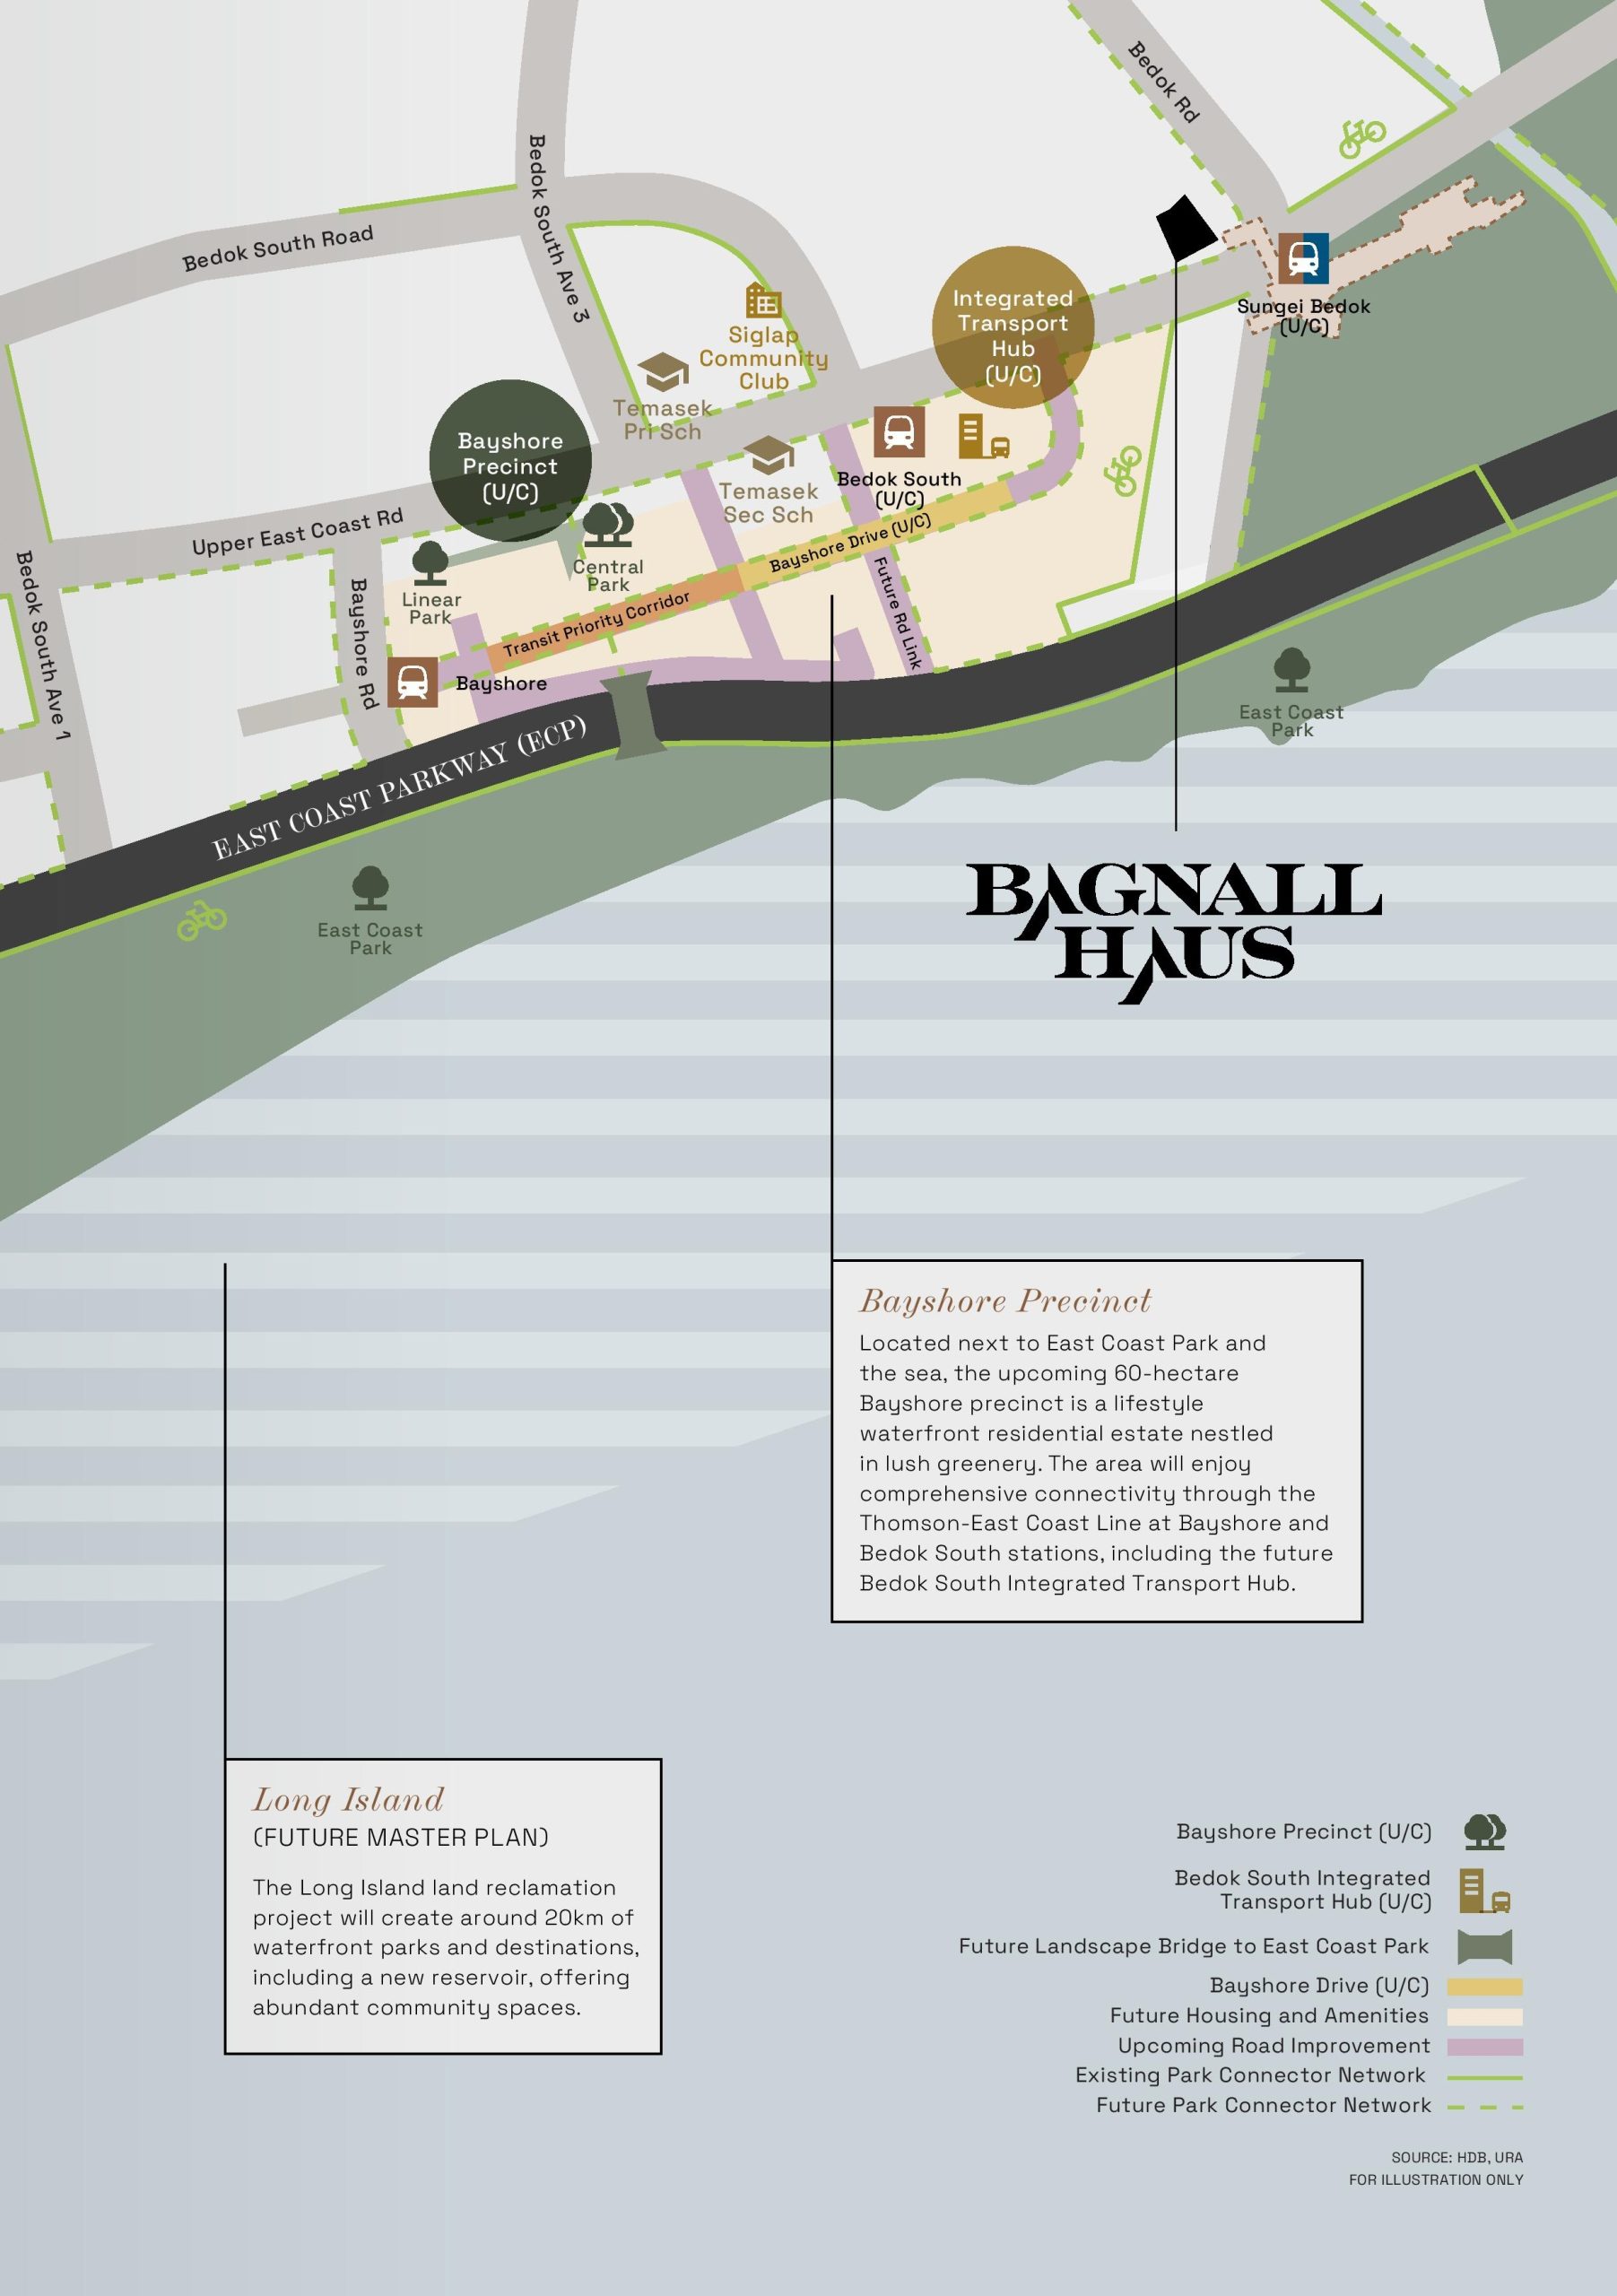
Map showing Bagnall Haus near the future Bayshore Precinct, Sungei Bedok and Bayshore MRT stations, Bedok South Integrated Transport Hub, East Coast Park and the planned Long Island waterfront development.

Journey The Paths Of Generations Past Whilst Revelling In Everyday Comforts
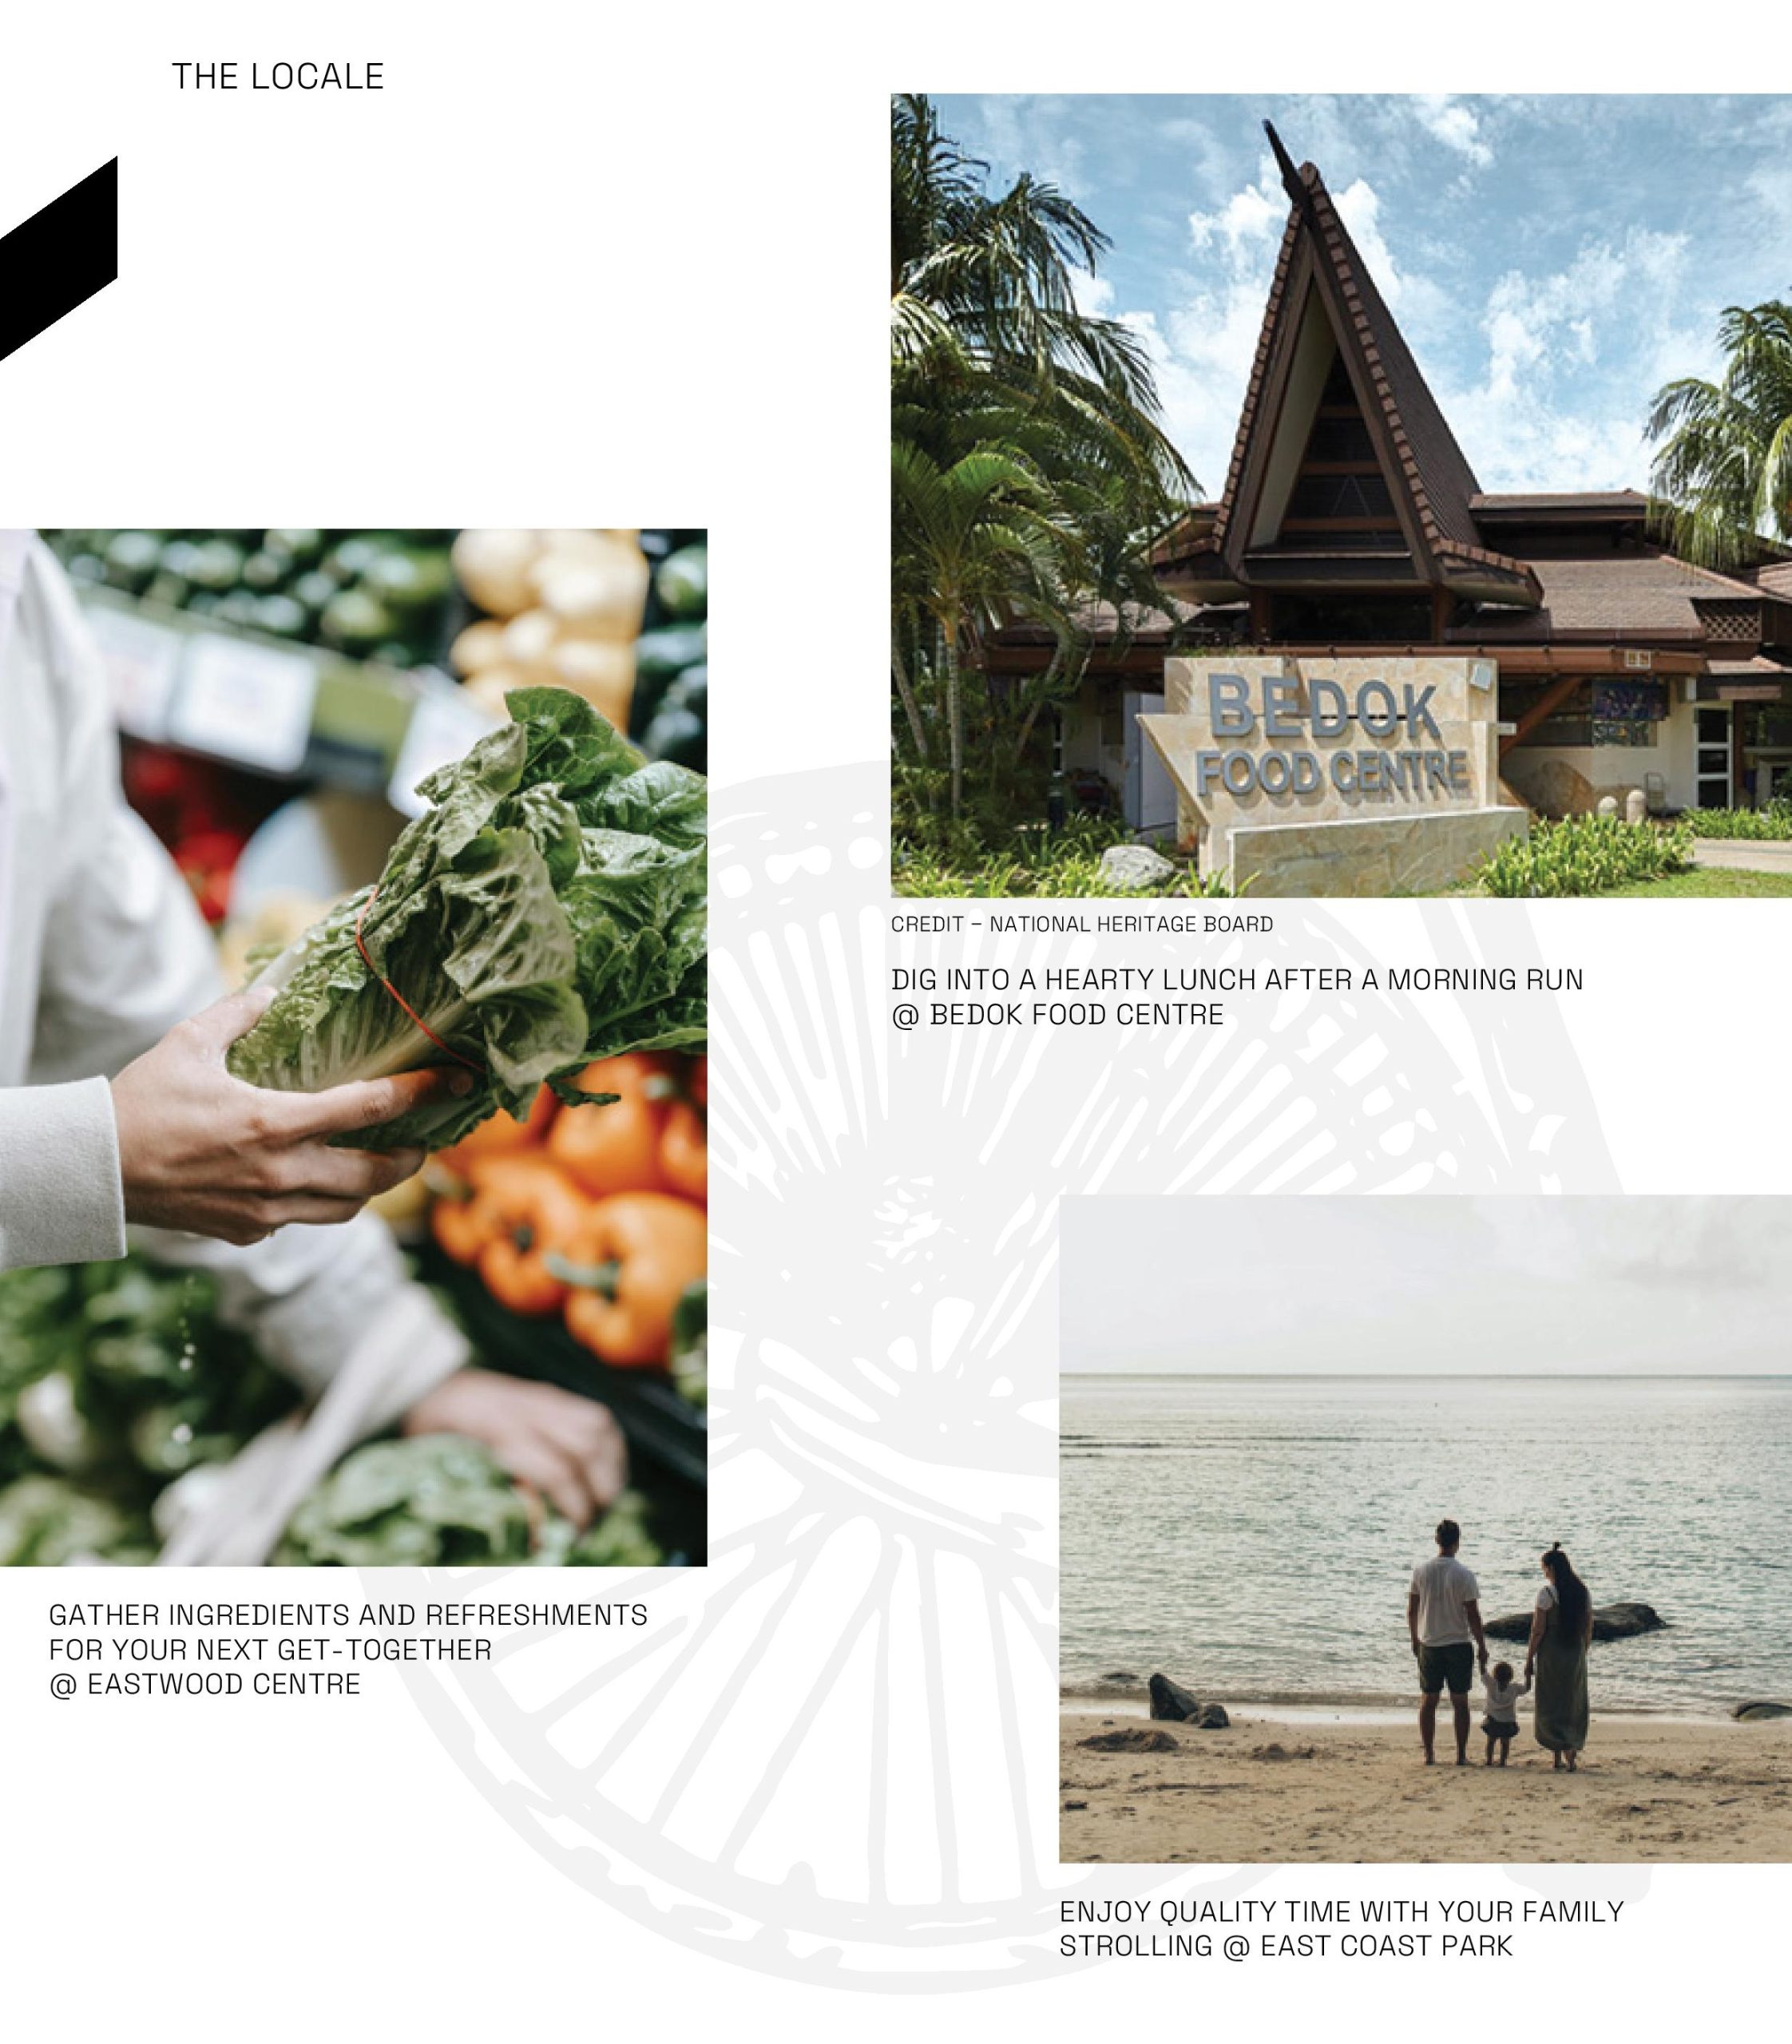
With home situated just beside the beloved Bedok Food Centre, local delights for comforting everyday meals are literally right at your door. Enjoy the charm of a heritage estate made walkable and cyclable, with the coastal breeze as your everyday companion.
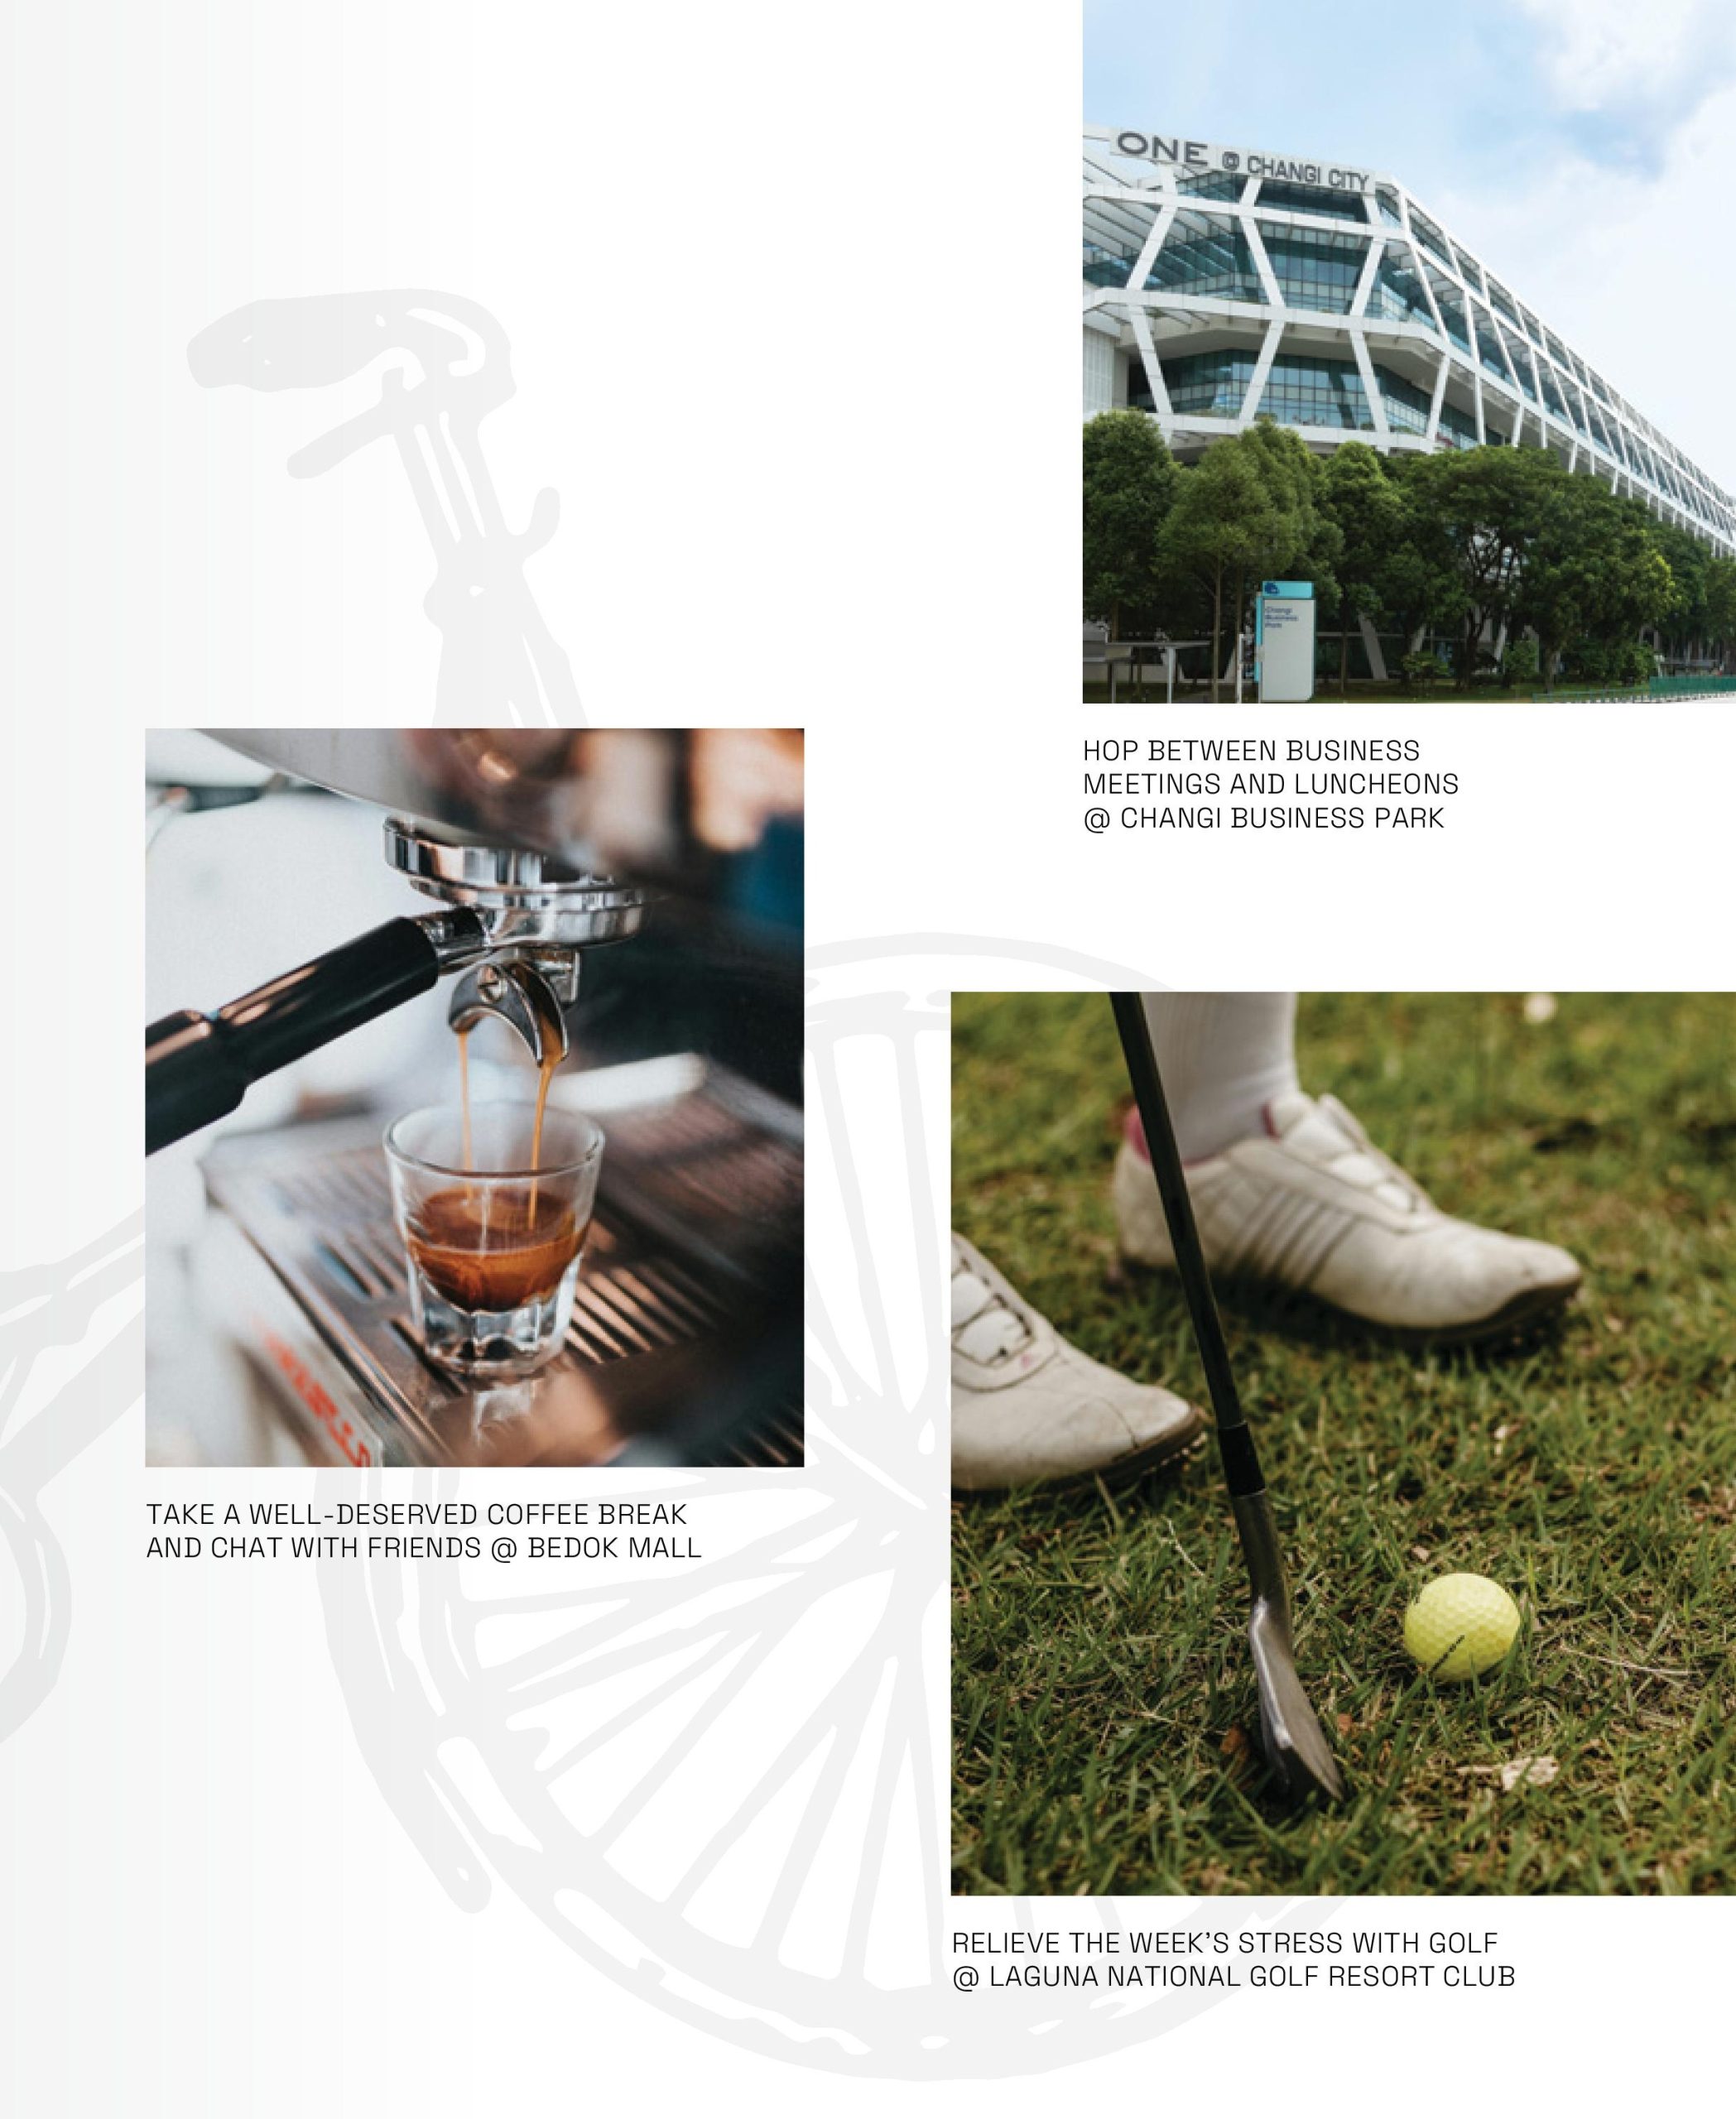
A Timeless Reverie Where Heritage Finds Home
Bagnall Haus is a freehold residence crafted to be an homage to its locale’s significance of a bustling seaside town and its acres of agricultural land. A place where history has seen coastal reverie through the ages, Bagnall Haus seeks to leave a cherished mark on a tapestry of evolving heritage.
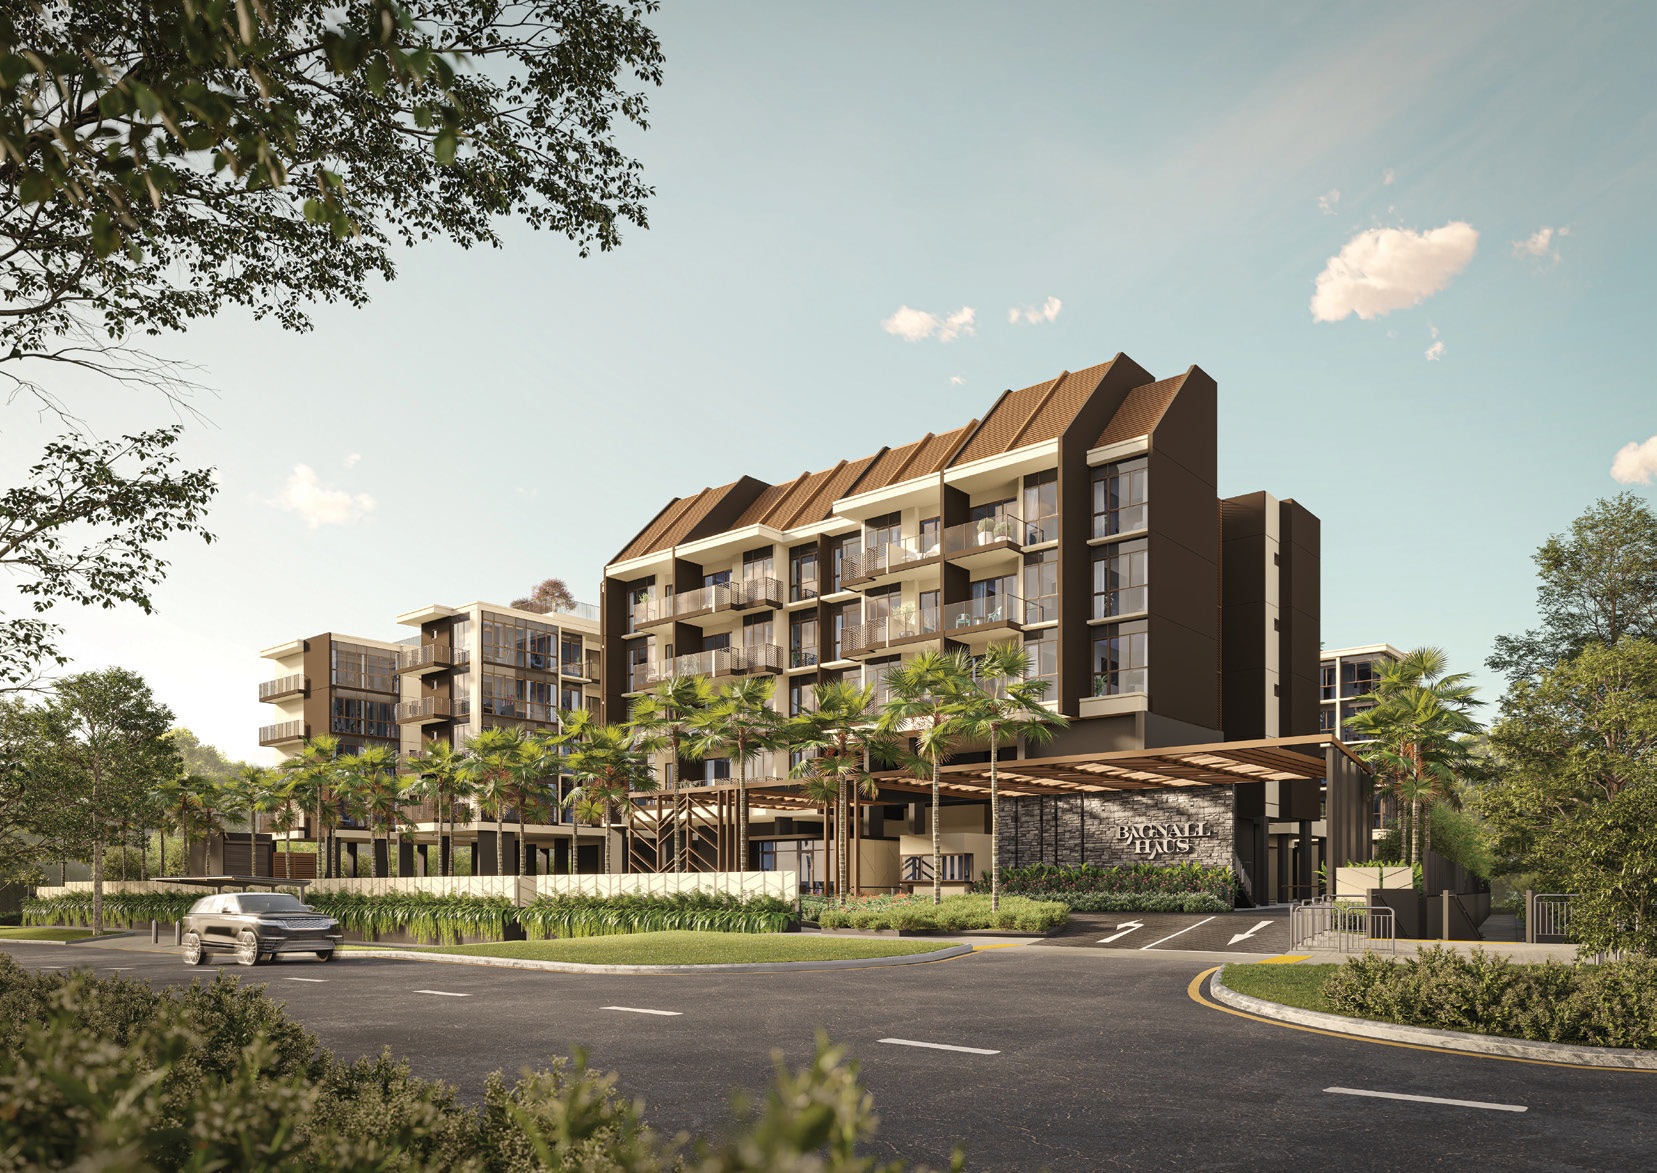
Artist’s impression of Bagnall Haus showing its low-rise residential blocks, landscaped entrance, palm trees and arrival driveway with contemporary architecture and pitched roof design.

Shop For Essentials At The Residence. Retail Shops By The Haus Arrival
Seeking to redefine contemporary heritage living, the Haus Arrival possesses heritage-inspired motifs thoughtfully integrated into its distinctive facade. The allocation of retail spaces within the Haus Arrival makes it both purposeful and artful, creating a comforting homecoming.
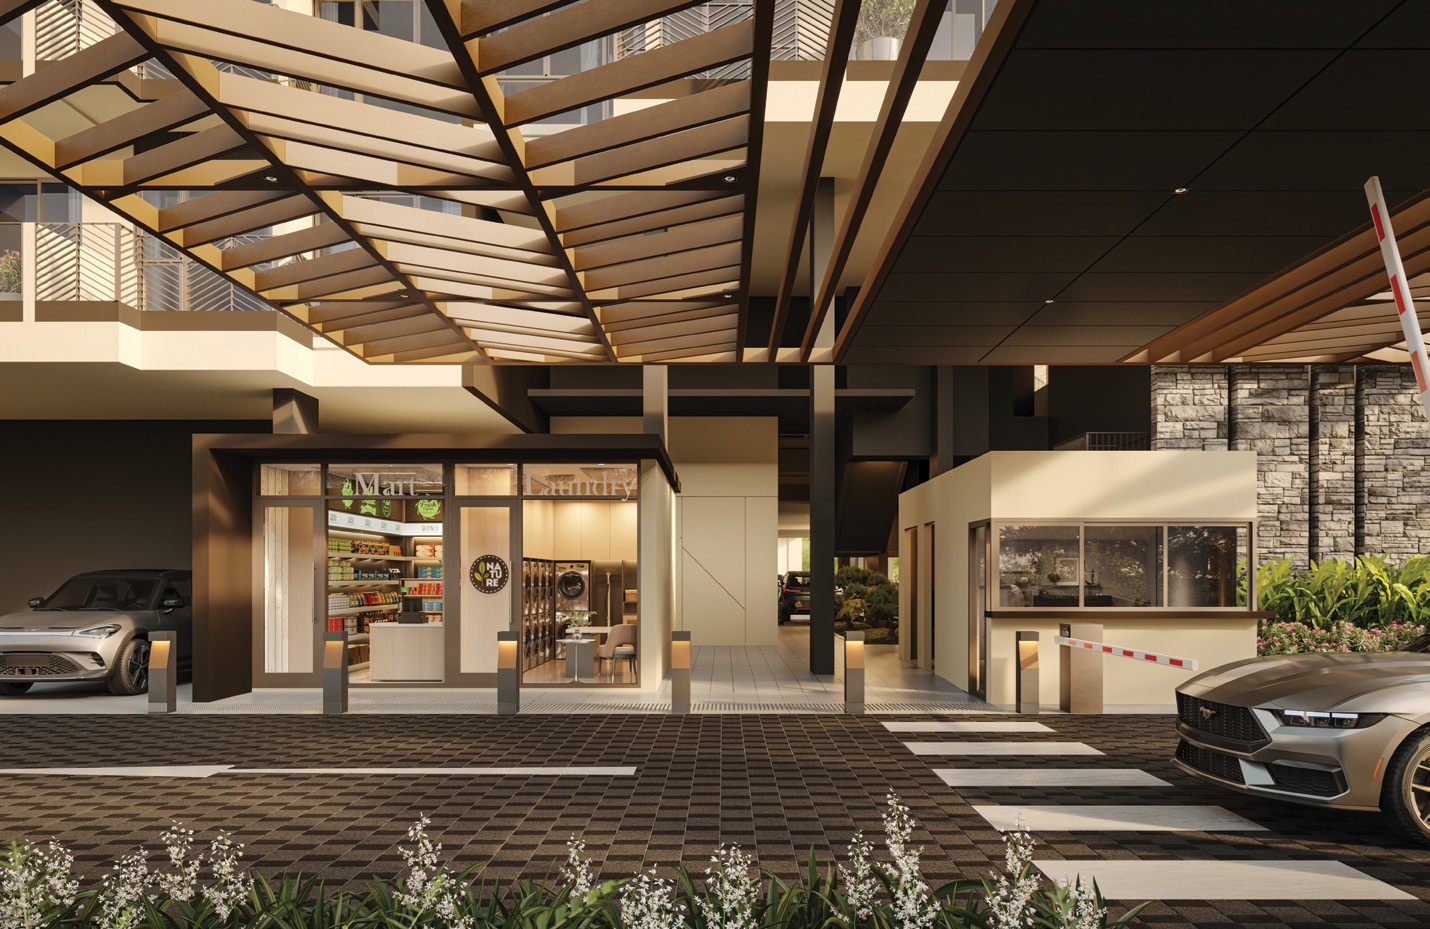
Artist’s impression of the Bagnall Haus arrival area featuring a sheltered drop-off, guardhouse and convenient on-site mart and laundry facilities.

An Abode That Embodies The Essence Of Coastal Living
Three distinguished residential blocks of 5 storeys house an intimate 113 units of 1-bedroom flexi to 5-bedroom homes. Inspired by the seaside manors of time past, a unifying courtyard and elevated pool deck sit enveloped between the blocks on lush, tiered grounds.
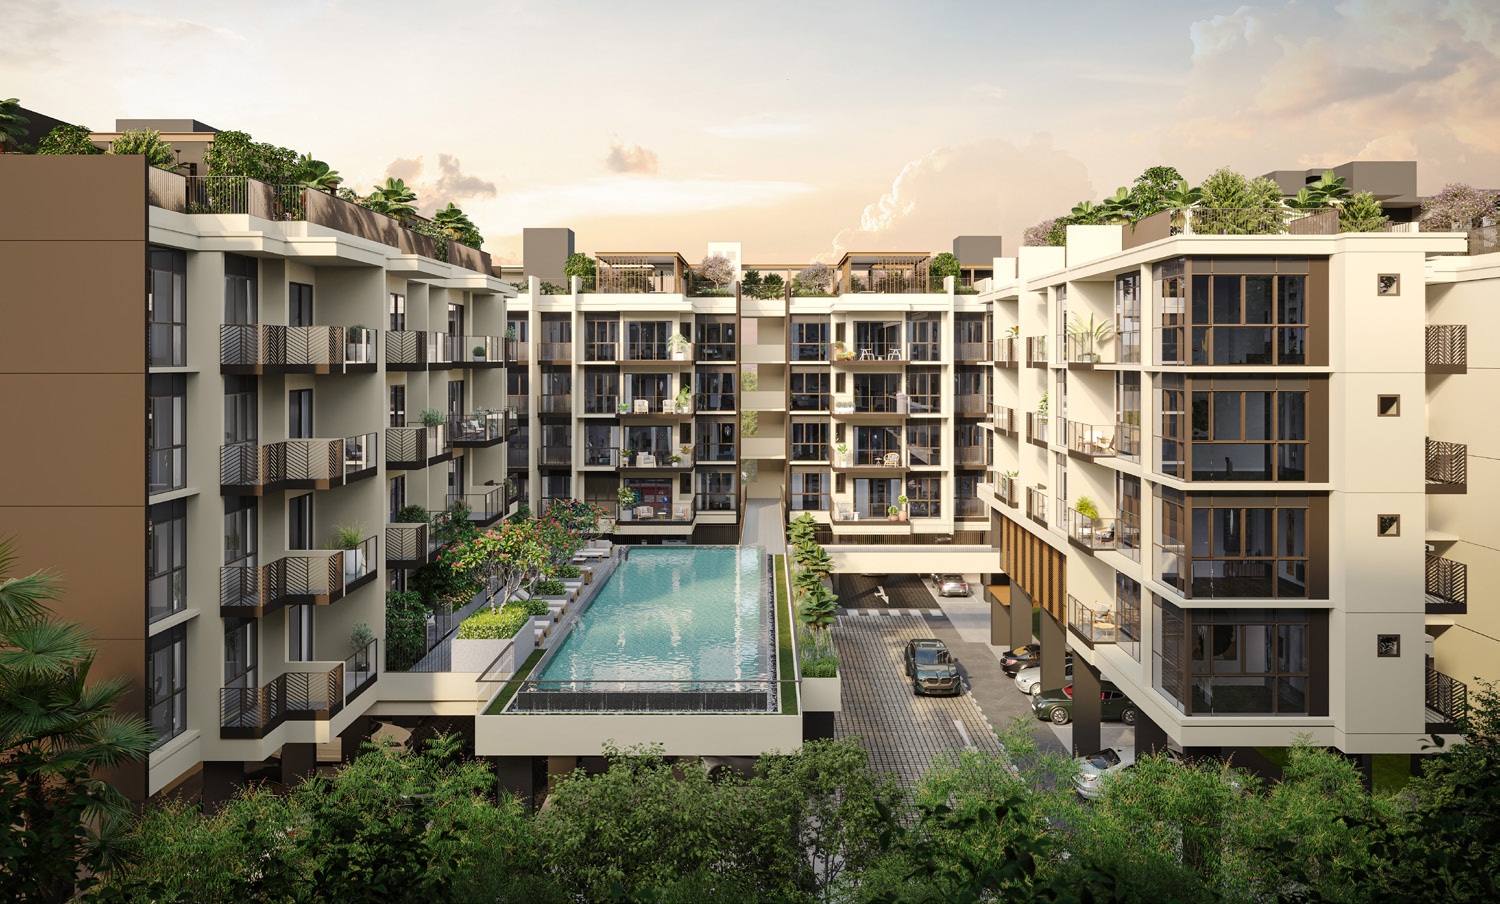
Artist’s impression of Bagnall Haus showing low-rise residential blocks surrounding a central swimming pool, landscaped greenery, balconies and rooftop garden spaces.

Bask In Intimate Interludes Graced With Bronze Hues In This Heritage Settlement
We maintain contemporary heritage living in the continuity of chevron motifs in residents’ homes. The design derives from the location’s rubber-tapping legacy and history as a seaside resort decorated with coconut trees—where herringbone patterns marked the tree trunks, and the leaves of coconut trees made fan-shaped shadows.

The Courtyard Crossing unveils the vision of luxury heritage living in Bagnall Haus, connecting each block to the heart of the Haus.
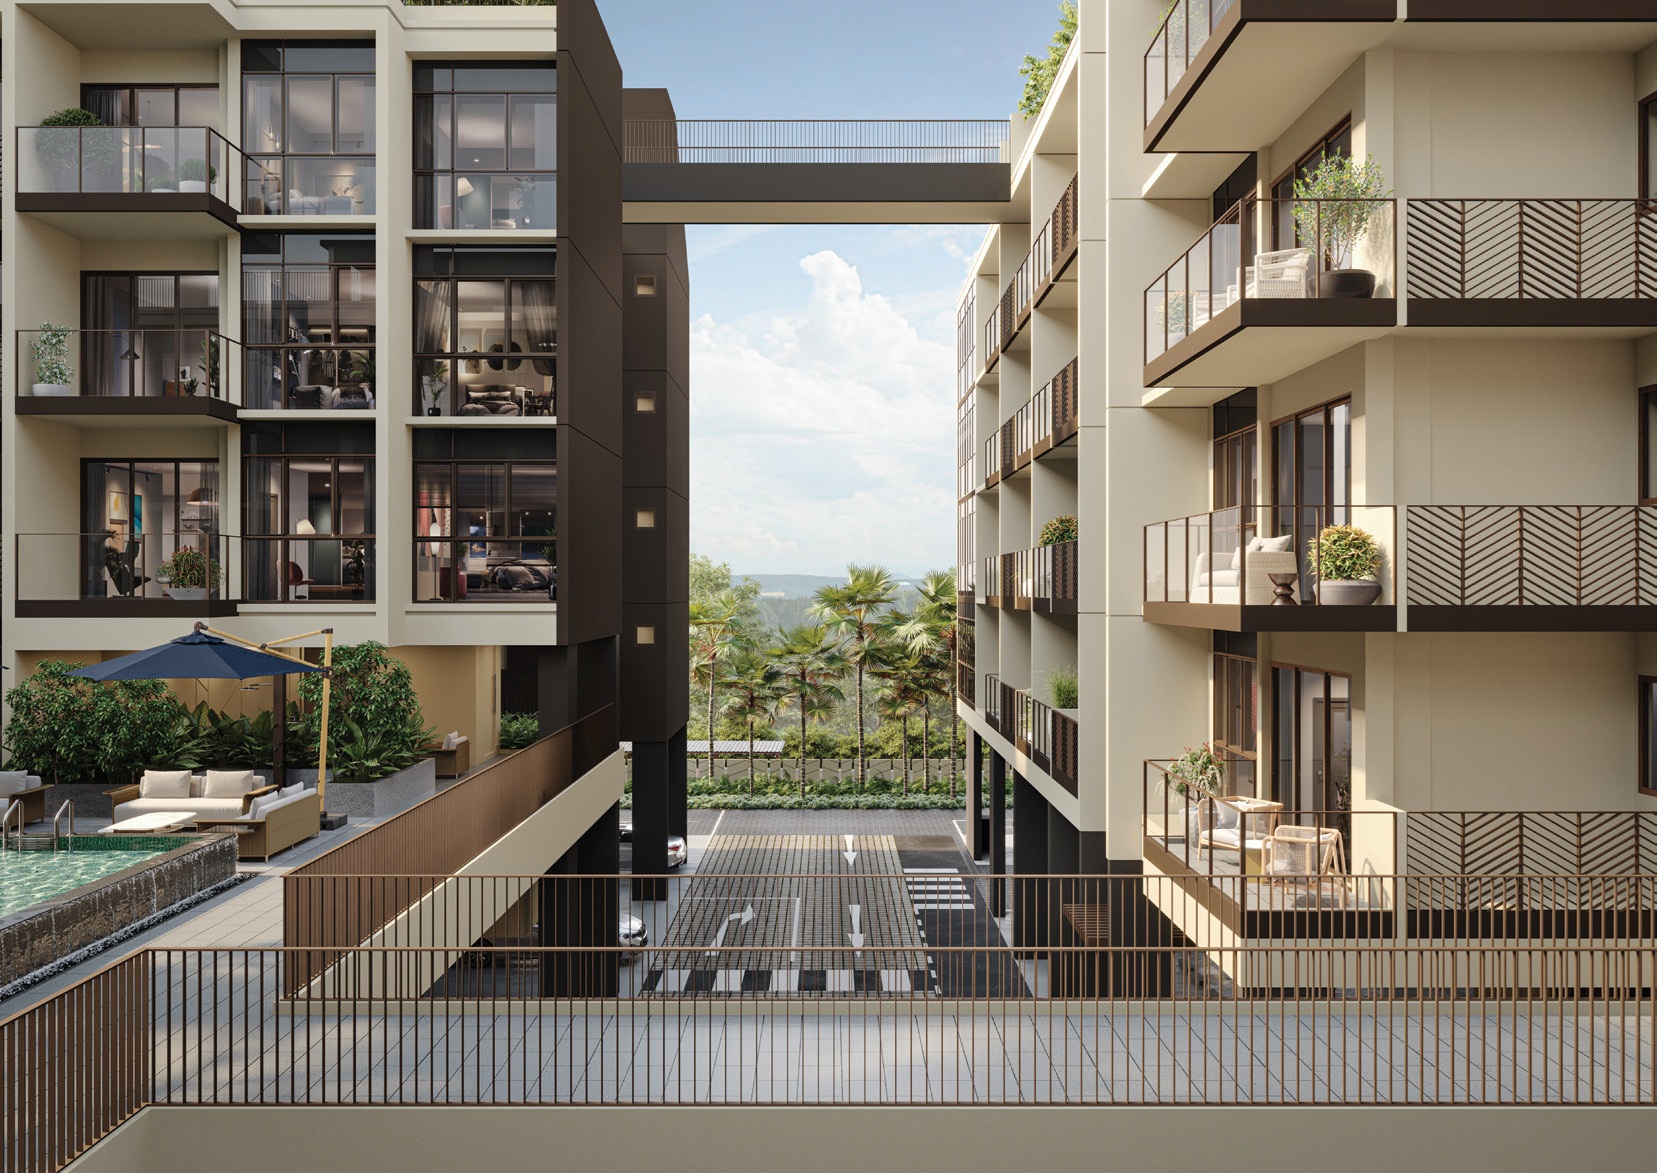
Artist’s impression of Bagnall Haus showing contemporary residential blocks with private balconies, a connecting sky bridge, poolside lounge area and landscaped surroundings.

Immerse In The Tranquillity Of Manicured Green And Reflective Pools
Cocooned by three blocks, the elevated Haus Courtyard brings you closer to nature’s blessing. Indulge in the heart of Bagnall Haus, listening to the soothing sounds of the rippling aquamarine Lap Pool. Unwind on the Suntan Loungers with a good book or dive into riveting conversation with friends on the Courtyard Cabana.
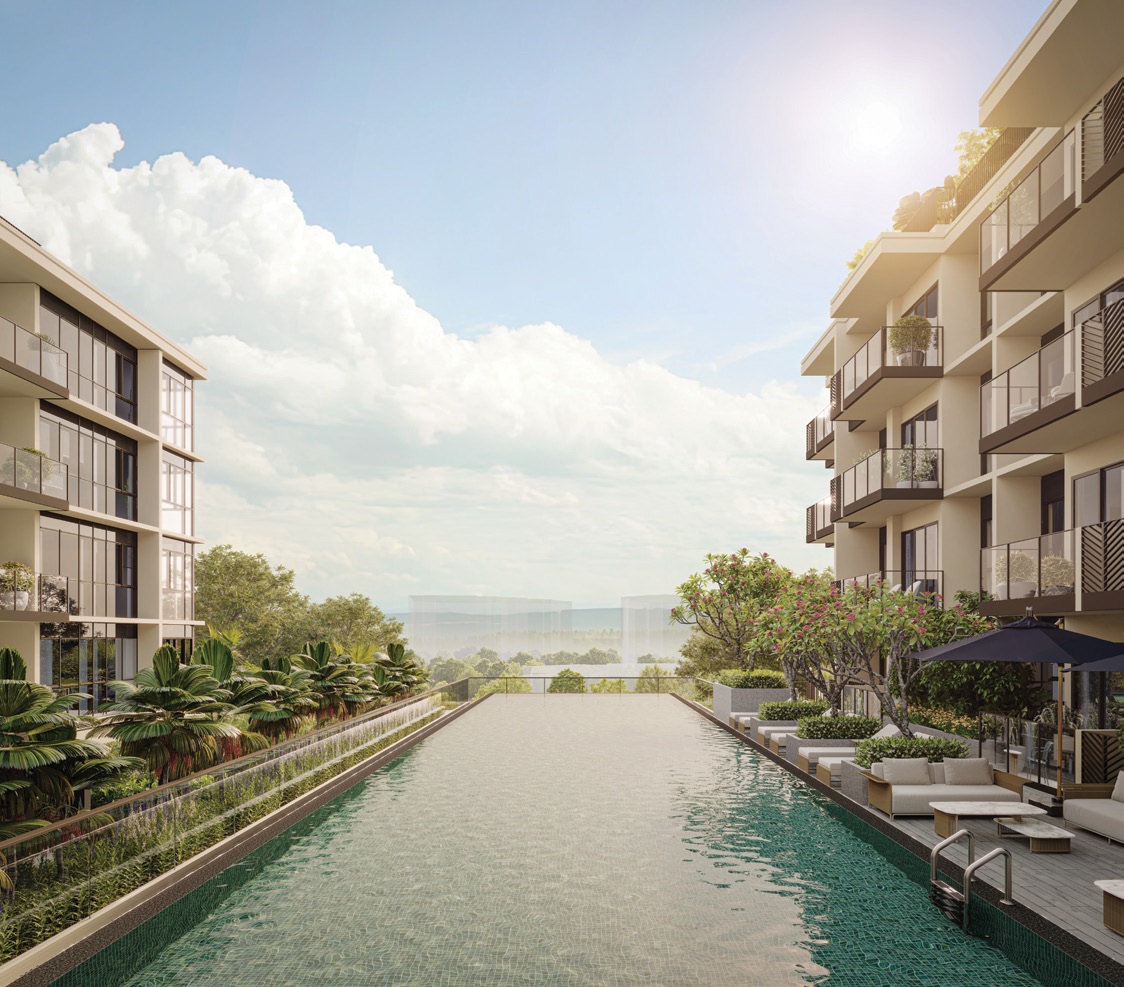
Artist’s impression of the Bagnall Haus swimming pool, surrounded by landscaped greenery, poolside lounge areas and low-rise residential blocks with balconies.

Pockets Of Upscale Amenities Woven Seamlessly Into A Single Continuous Lifestyle Space
Enjoy spacious pockets of upscale amenities on the rooftop—the Haus Canopy. Spanning the three blocks, each facility is distinct yet seamlessly interwoven into a single continuous lifestyle space.

Generously spaced and airy, it is perfect for relaxation and casual recreation amidst a cooling breeze and essentially unblocked views of neighbouring landed estates and greenery. You can engage in all manner of recreation, from leisure to active, individual and communal.
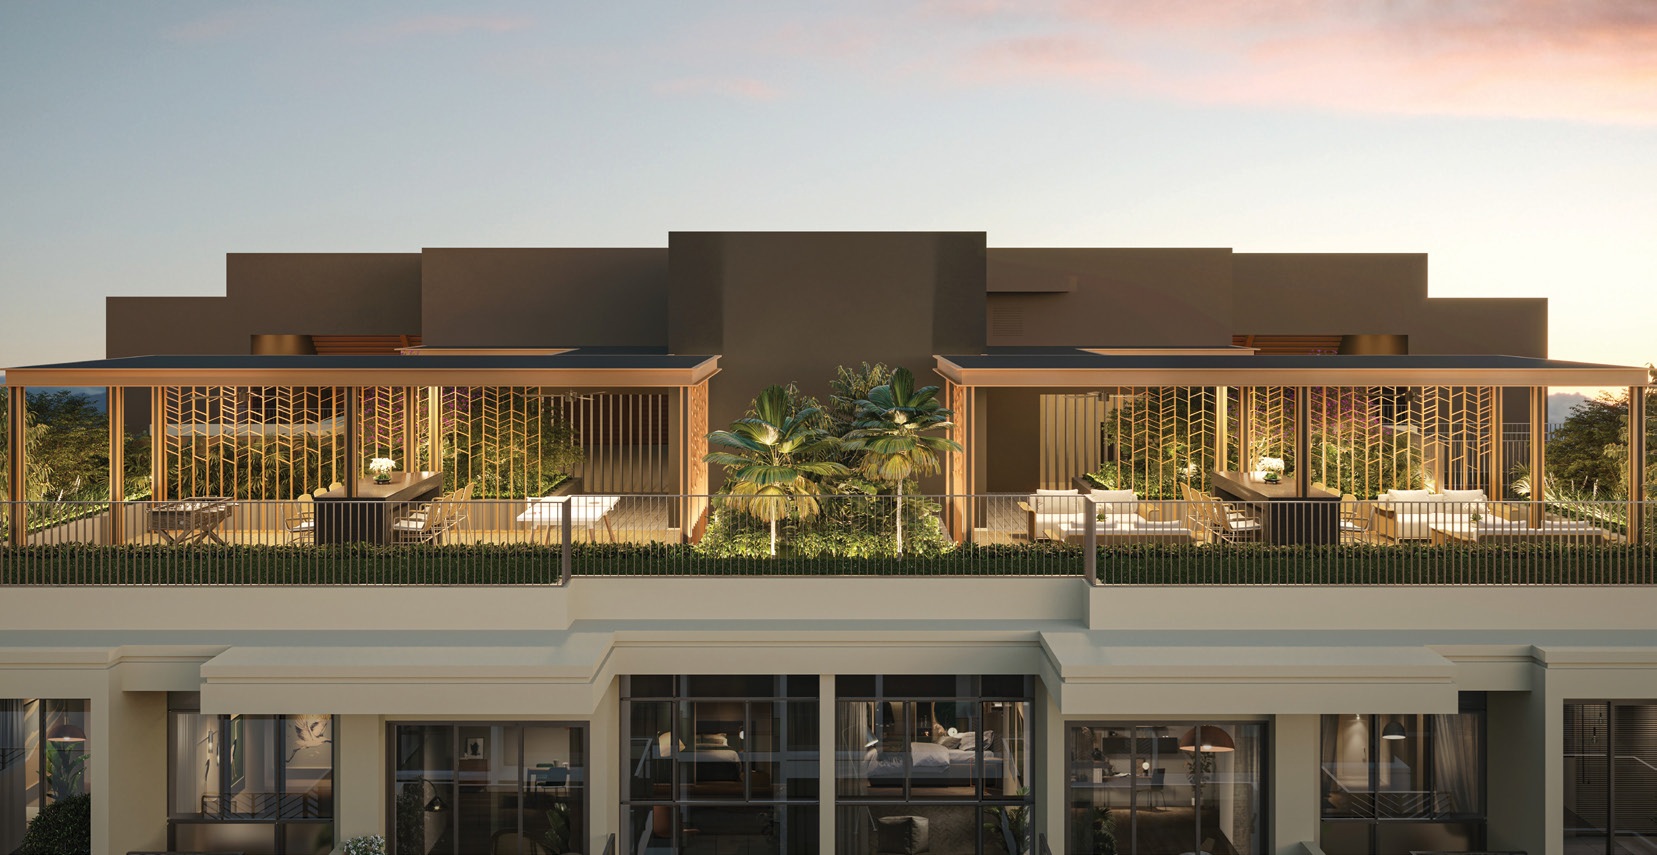
Artist’s impression of Bagnall Haus rooftop pavilions featuring sheltered lounge and dining areas surrounded by landscaped greenery at sunset.

Linger In The Warmth Of Conversation And Personal Recreation Amid A Splendorous Sky View
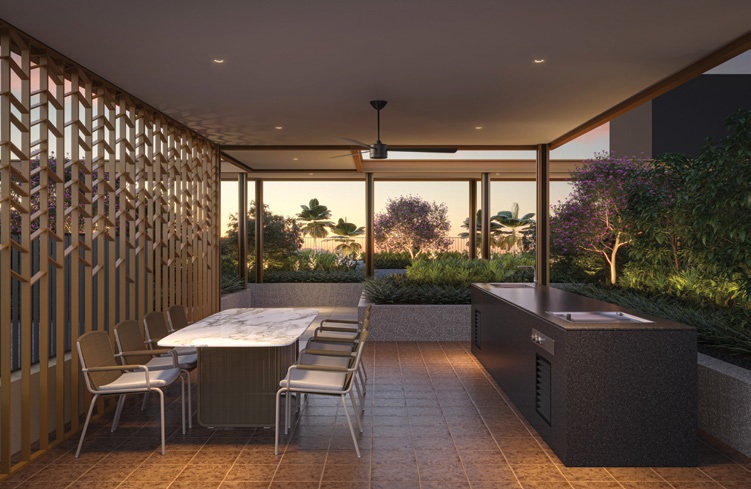
The Haus Canopy features plenty of social spaces, addressing your lifestyle needs. The Alfresco Haus is ideal for a momentary soak in the sun after a satisfying workout in the Canopy Gym. Pavilions for social gatherings, such as the Teppanyaki Haus, are also available. Grill up delicious seafood as you enjoy the sunset and breeze.
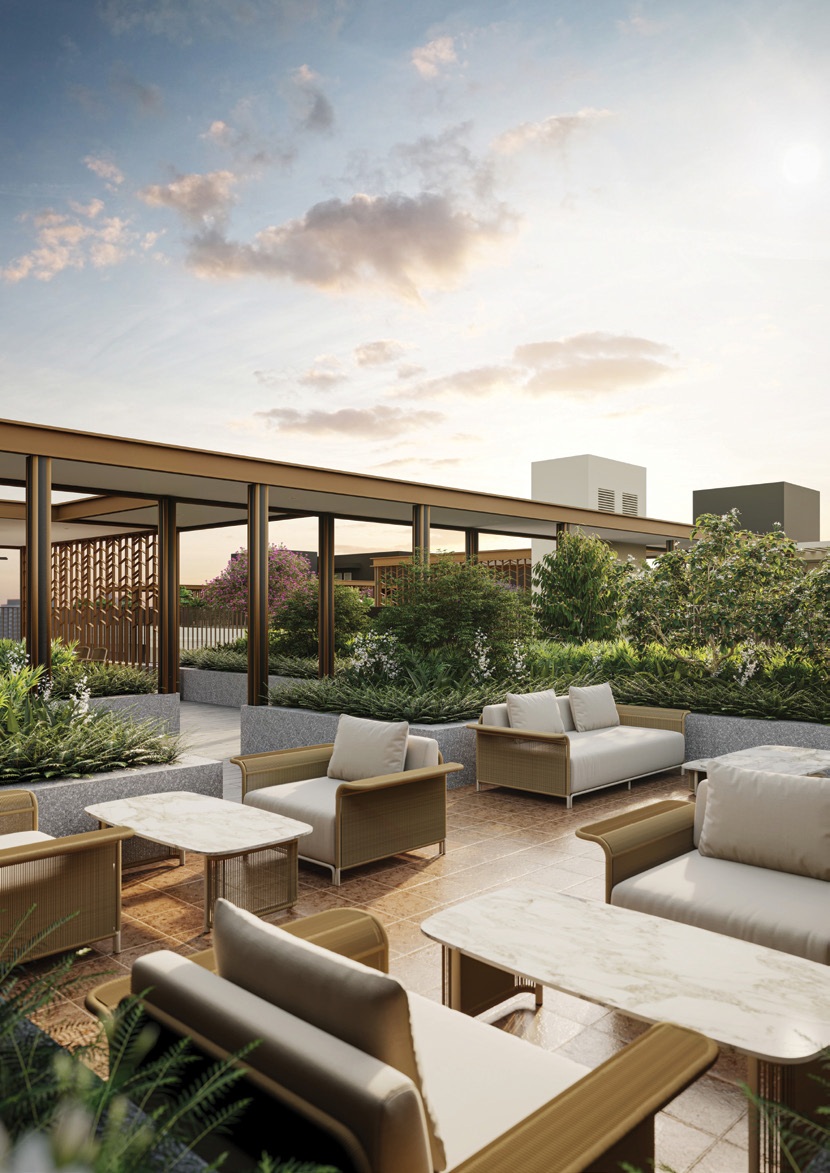
Artist’s impression of the Bagnall Haus rooftop alfresco lounge featuring comfortable outdoor seating, marble-top tables, sheltered pavilions and lush landscaped greenery.
Alfresco Haus
Artist’s impression of the Bagnall Haus rooftop teppanyaki pavilion featuring a sheltered dining area, cooking counter, ceiling fan and landscaped greenery.
Teppanyaki Haus
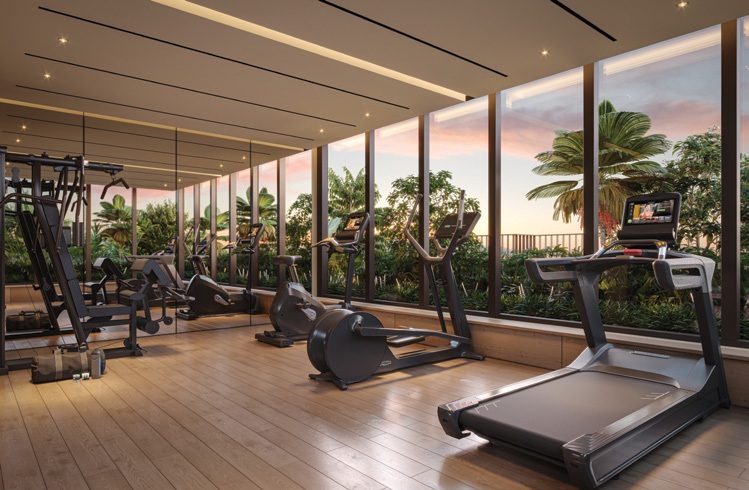
Artist’s impression of the Bagnall Haus canopy gym featuring treadmills, exercise bikes and strength-training equipment with full-height windows overlooking landscaped greenery.
Canopy Gym

Be Host To An Intimate Cookout In The Canopy Clubhouse
Host an intimate cookout with style in the Canopy Clubhouse. Imbued with coastal elegance and heritage-inspired elements, immerse yourself in conversation in this warm space.

The Canopy Clubhouse has a wall-mounted TV and a fully equipped kitchenette—a kitchen hood and hob, an integrated fridge, and a built-in microwave oven.
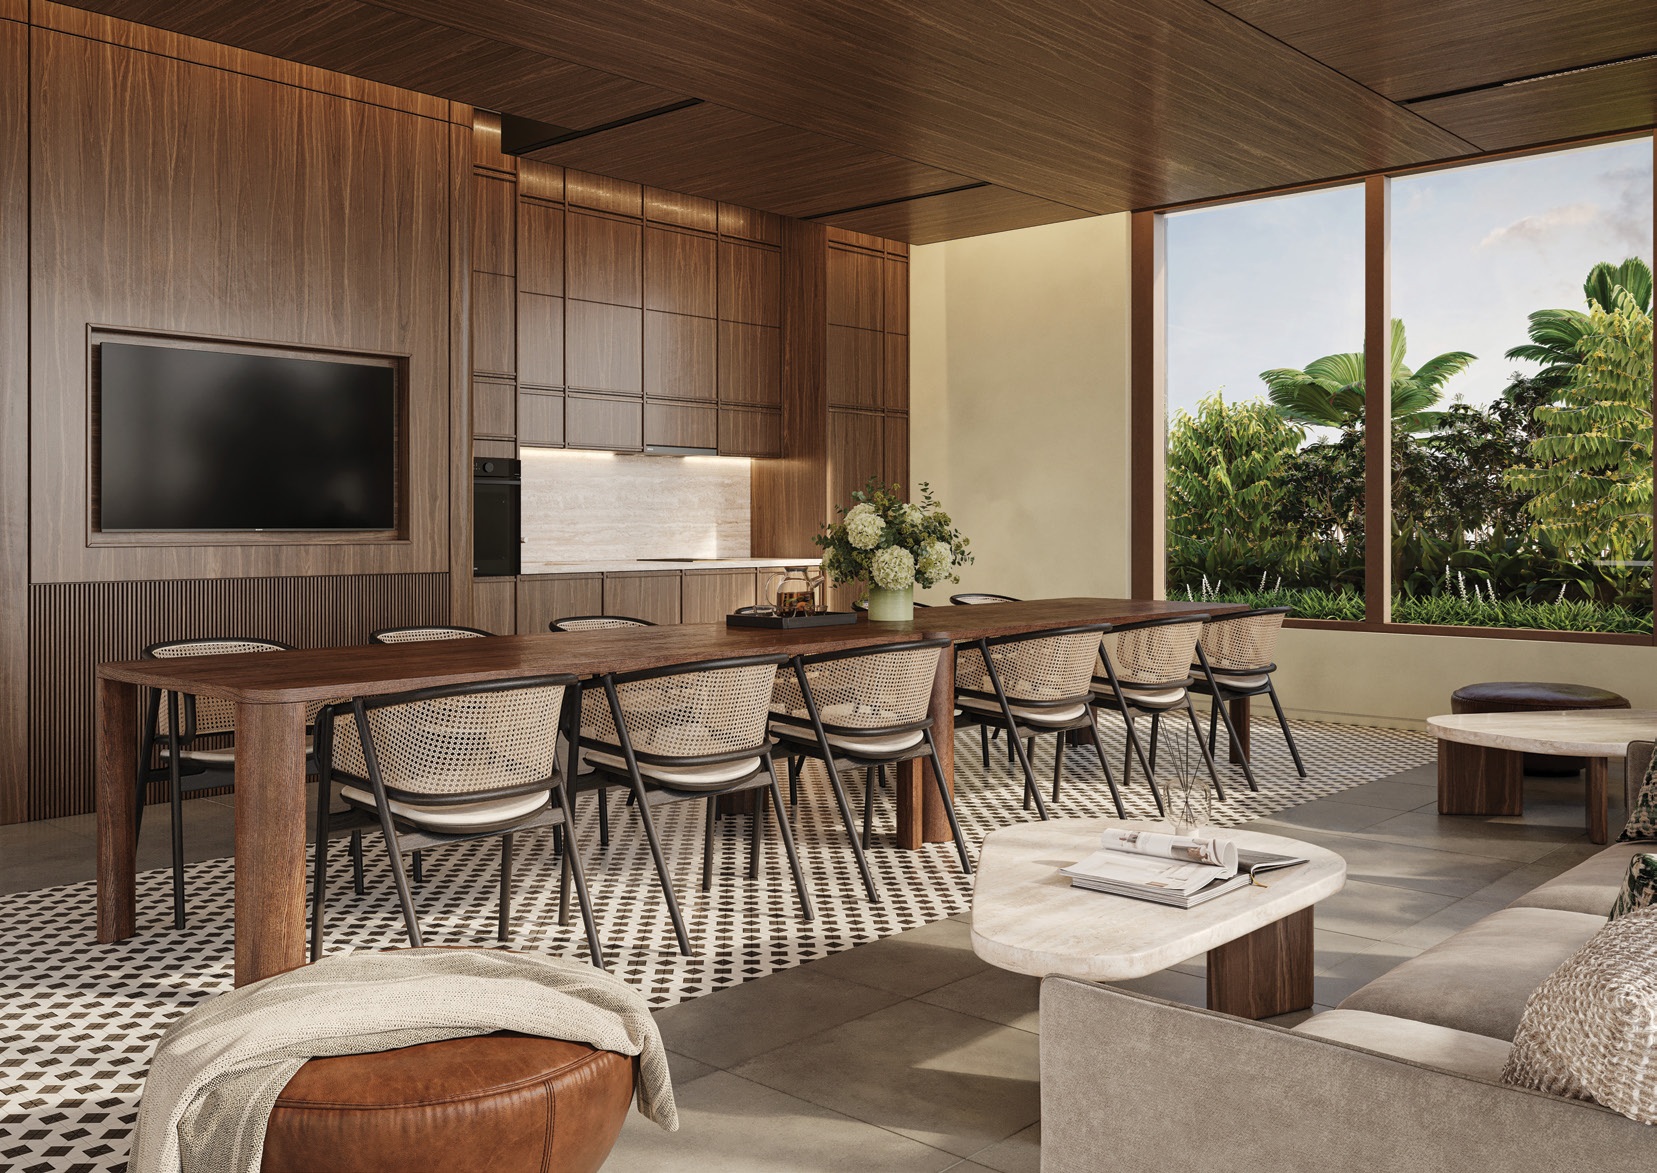
Artist’s impression of the Bagnall Haus function room featuring a long dining table, lounge seating, kitchenette, television and full-height windows overlooking lush greenery.

Come Home To Coastal Elegance
Come home to the rejuvenating effects of the coast that permeate all spaces. Welcome friends and family into the seamless living and dining area, which has a serene ambience and a light, breezy feel.
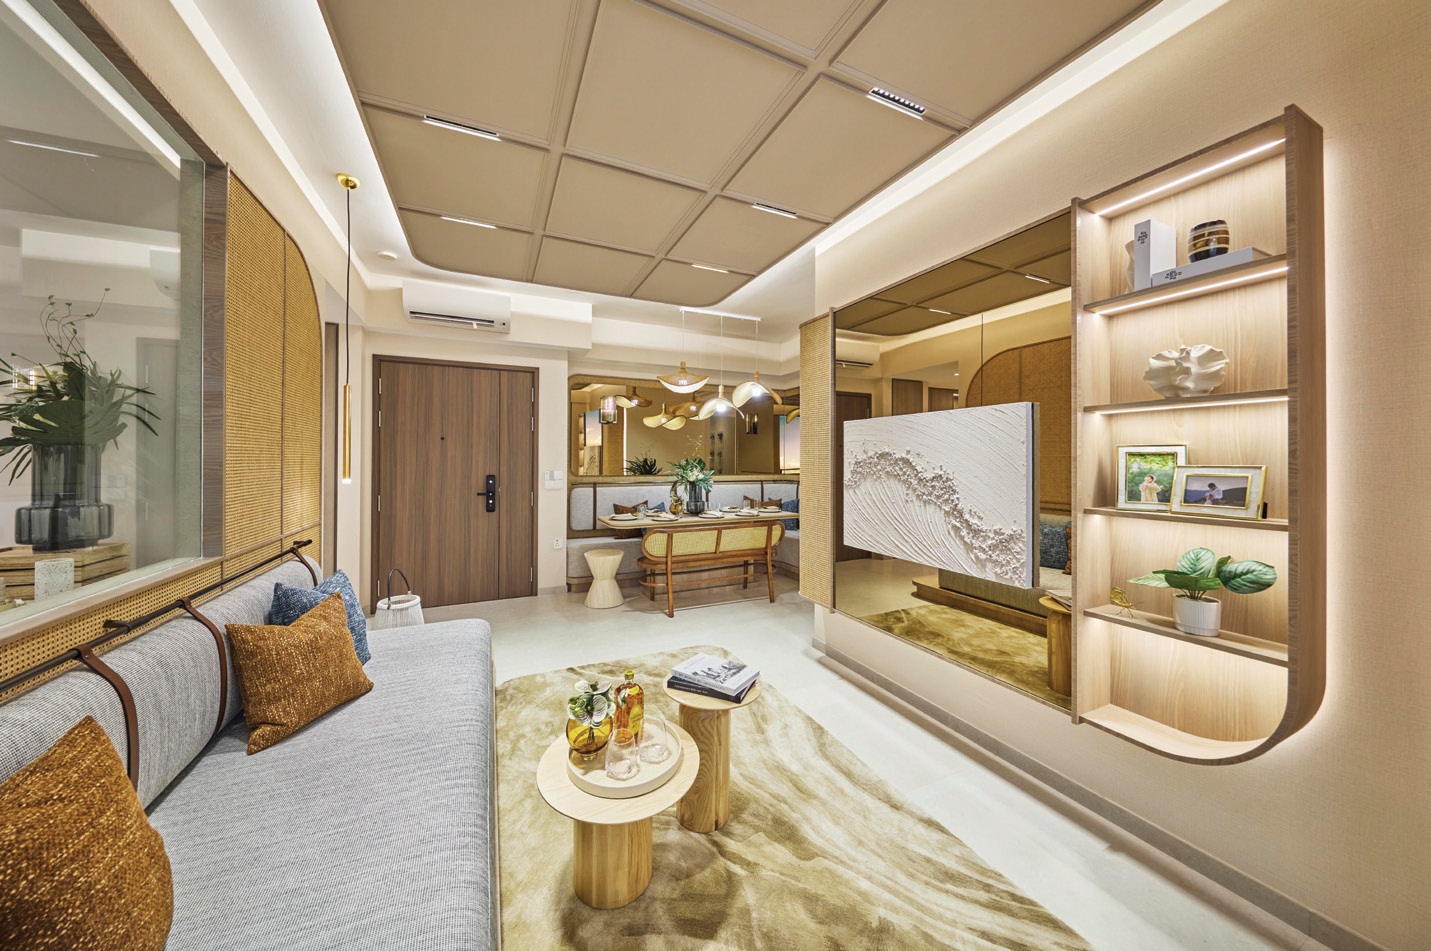
Interior of a Bagnall Haus show unit featuring a contemporary living and dining area with warm wood finishes, built-in shelving, decorative mirrors and modern furnishings.

A Kitchen Of Sleek Functionality And Flow
The kitchen provides ample countertop space and ease of movement, making meal preparations efficient for the family. It features a sintered stone countertop and warm-toned cabinetry for a sleek and modern aesthetic.

Fully functional, the kitchen cabinetry includes a spice rack and space allocations for built-in microwave oven and other appliances. 4- and 5-bedroom units have a dry kitchen and a dedicated pantry area for morning coffee and afternoon tea breaks. The white-tiled backsplash, designed with a continuous pattern of heritage motifs, accentuates a coastal ambience.

Select units overlook the adjoining living and dining areas, allowing natural light to flow while maintaining a seamless connection between the spaces.
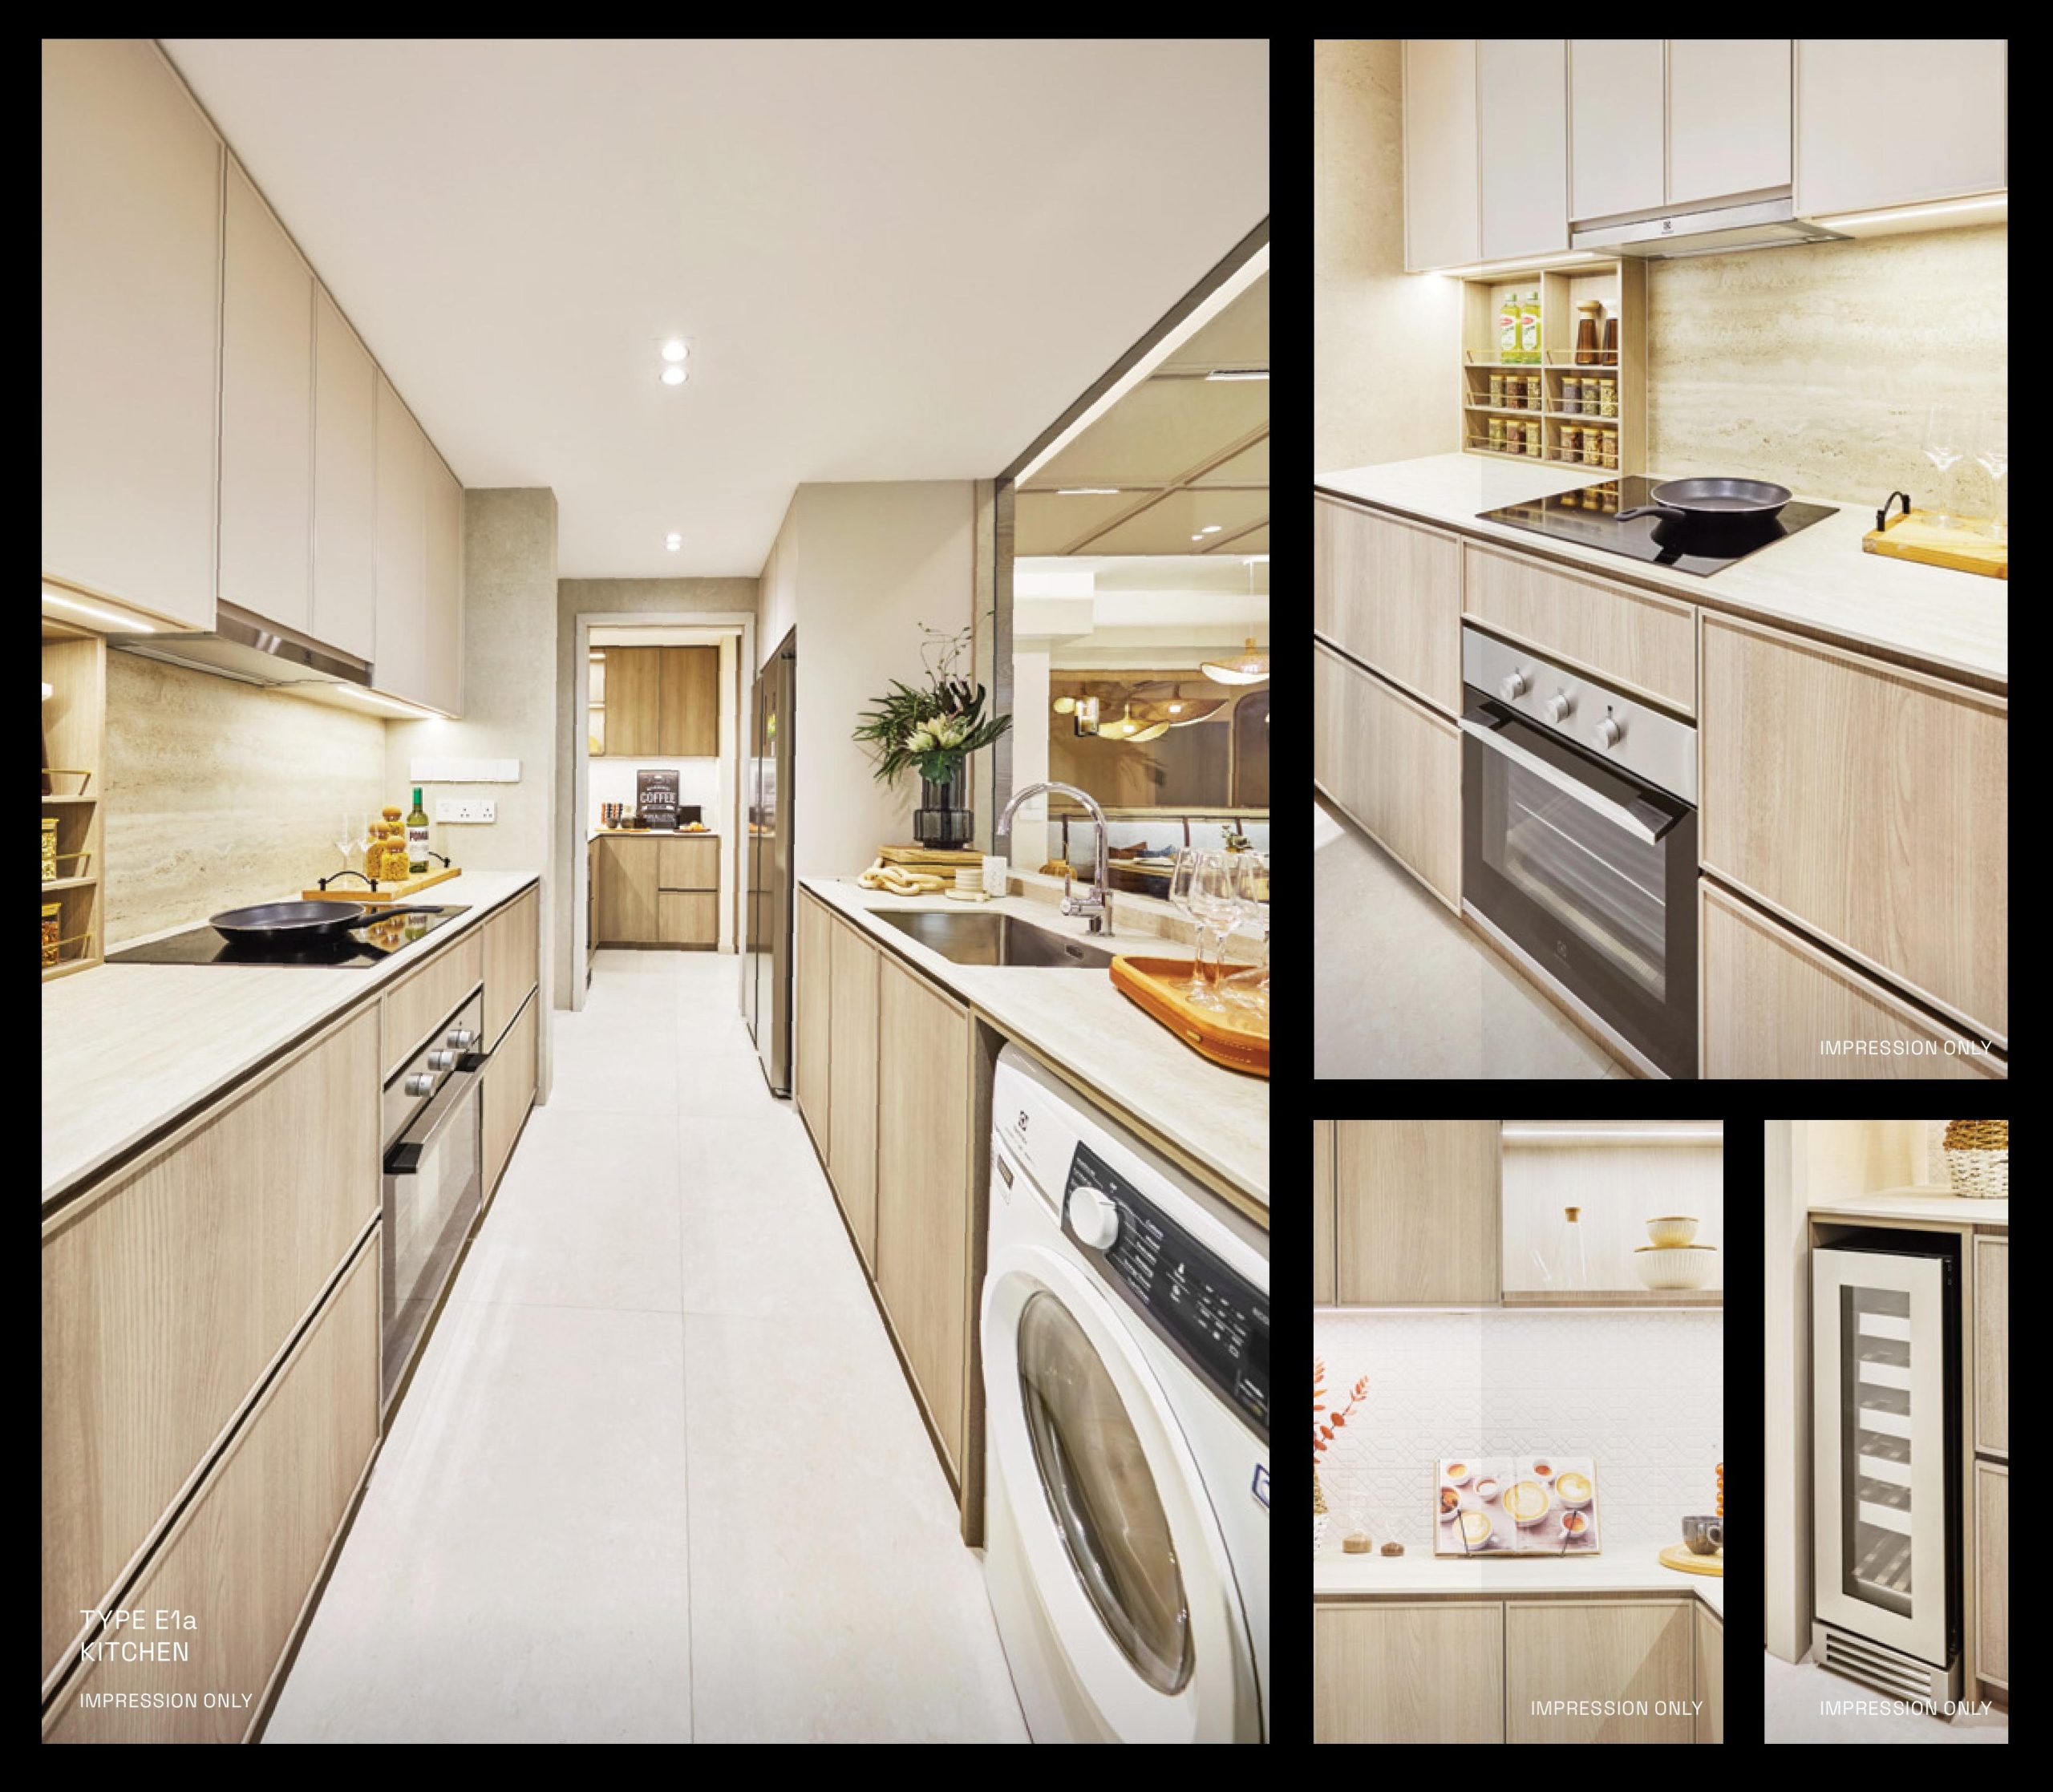
Bagnall Haus Type E1a kitchen featuring a galley layout with built-in cabinetry, induction hob, oven, sink, washing machine and integrated kitchen appliances.

Refresh Your Senses In A Luxurious Bathroom Oasis
The bathroom exudes quiet luxury with a spacious layout. A light terrazzo pattern sets a coastal ambience, creating a peaceful, laid-back bathroom to refresh and unwind. The Master Bath features a rain shower.

An under-counter basin with a brushed nickel faucet offers an elegant and sleek touch. Accompanying it are a custom backlit mirror and a wall-hung water closet (WC) for an airy appearance
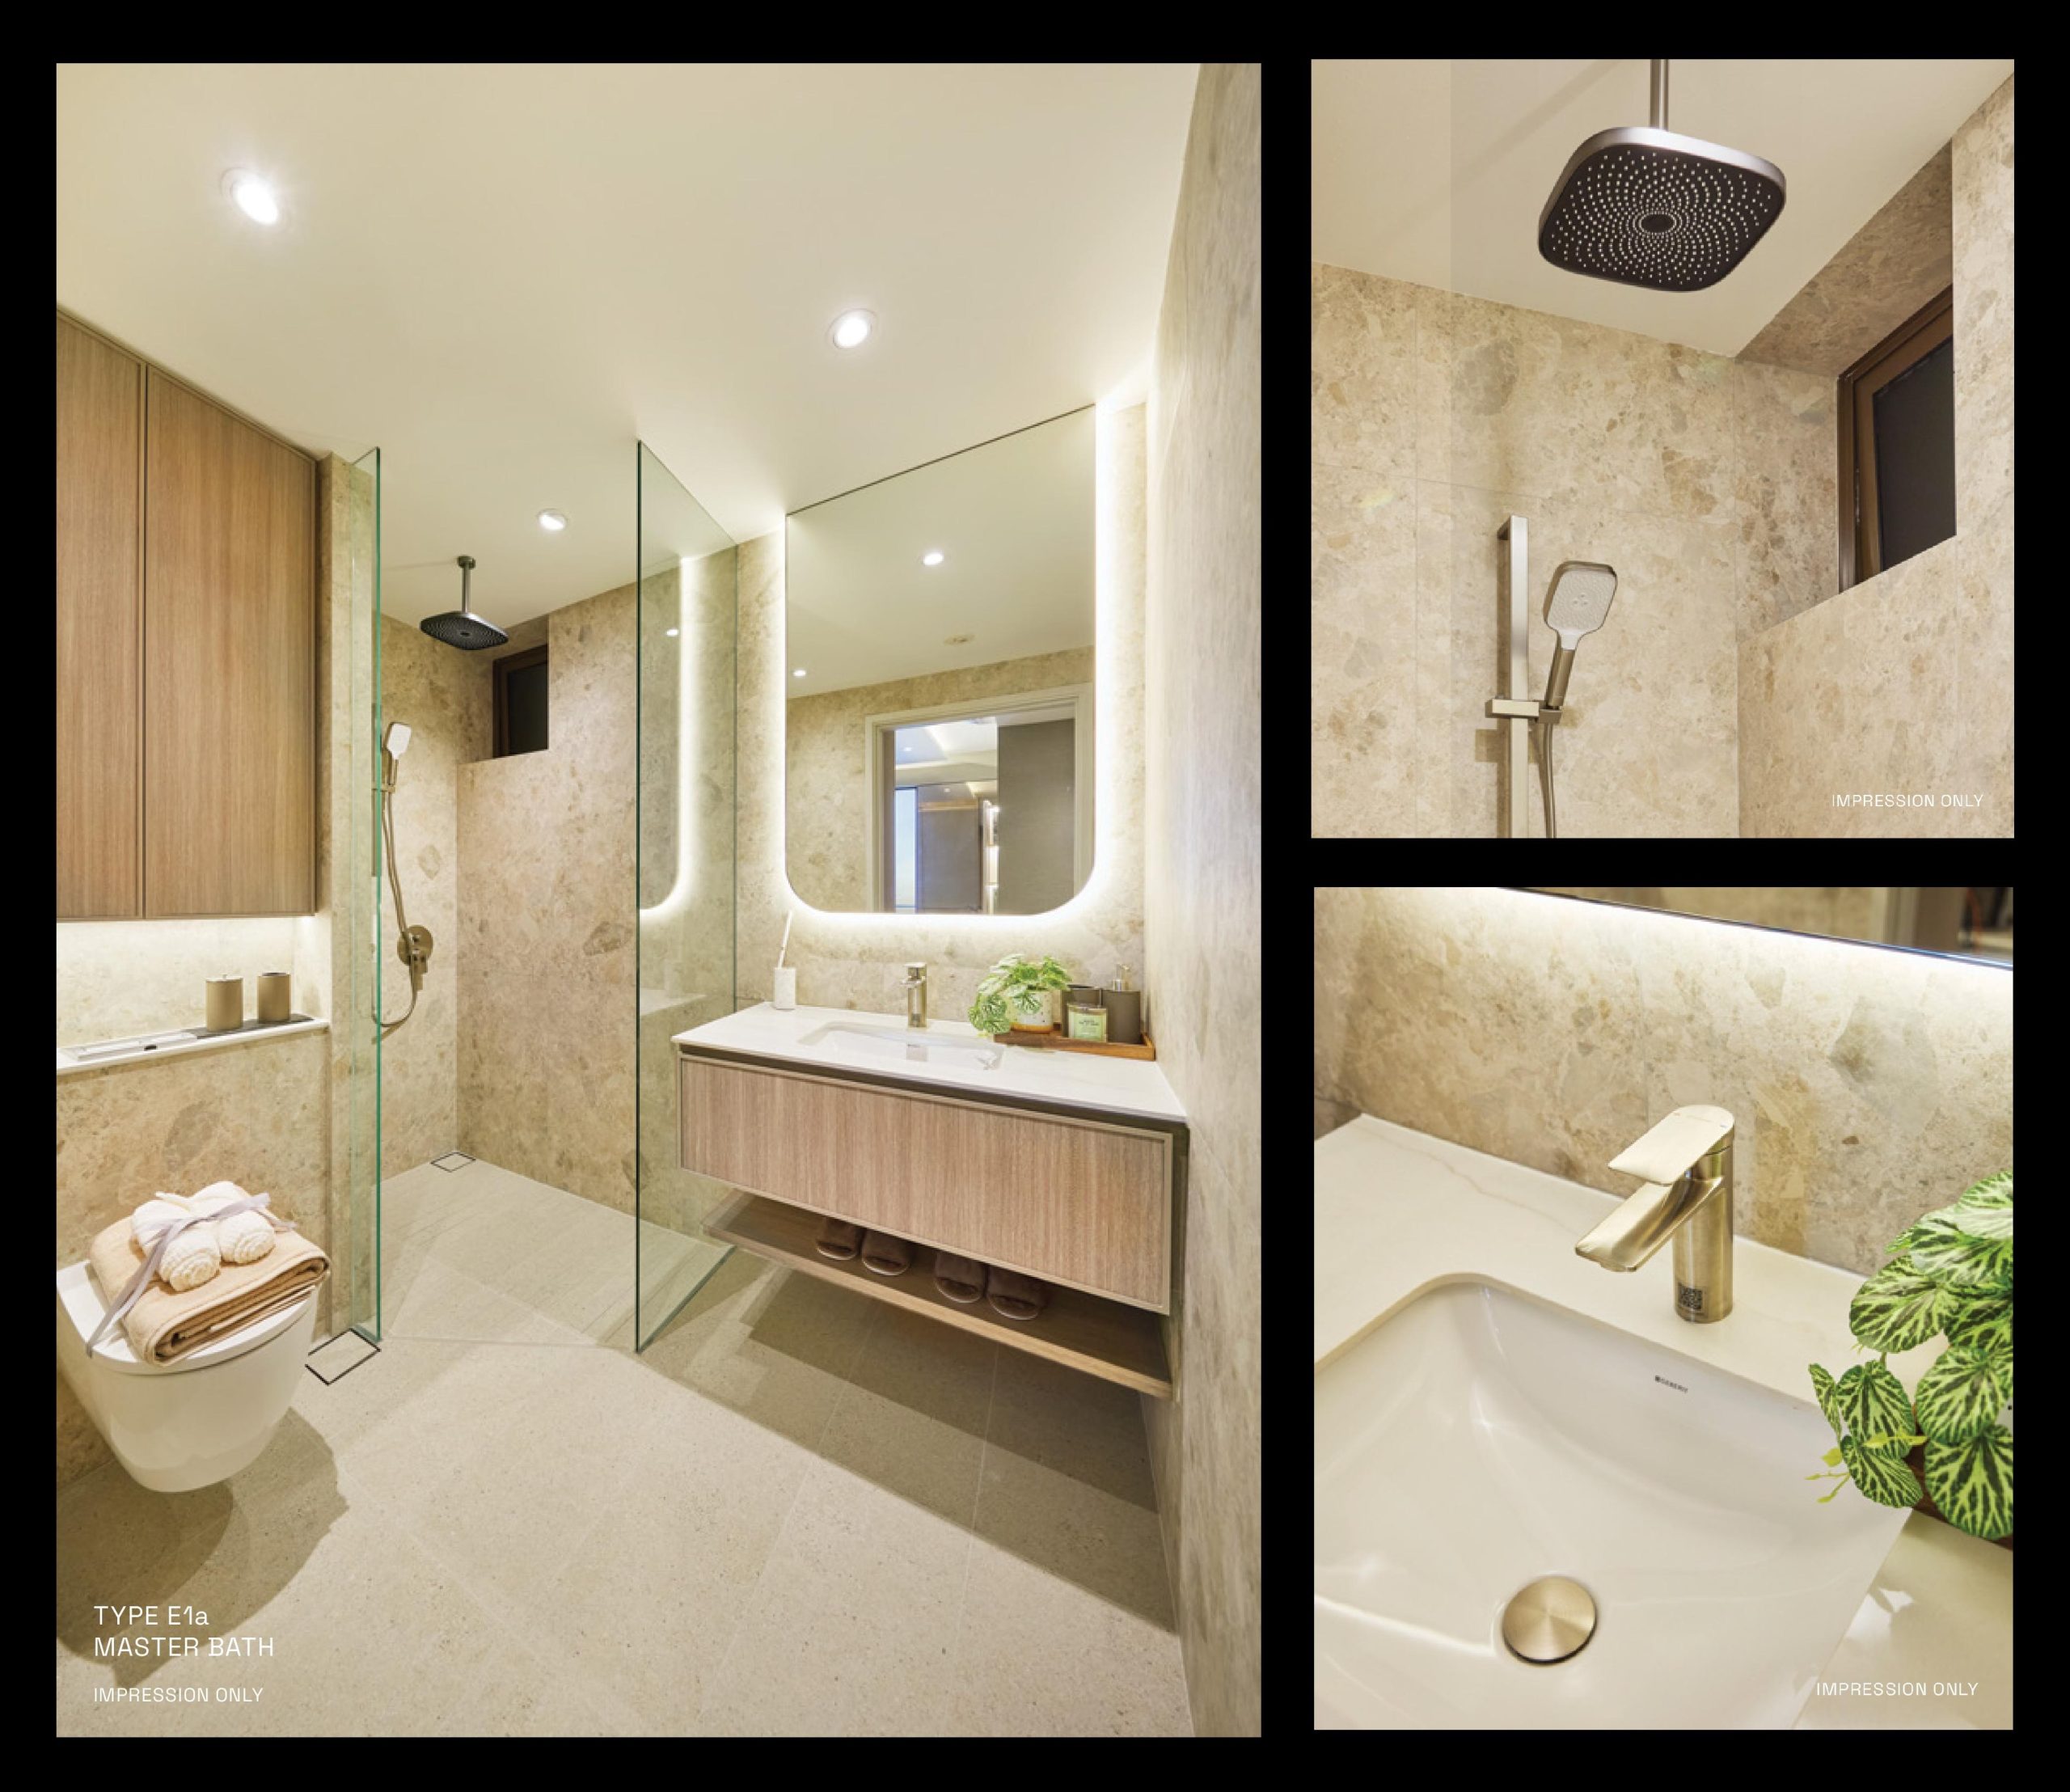
Bagnall Haus Type E1a master bathroom featuring a glass-enclosed shower with rain shower, wall-hung toilet, vanity basin and illuminated mirror with stone-look finishes.

Retreat To A Cosy Haven Of Warmth And Style
The Master Bedroom is relaxing and inviting, with warm neutral tones and plush textures. It can be fitted with a king-sized bed, leaving a comfortable space for bedside tables and lighting options.

Functionally stylish, the wardrobe provides ample display and storage compartments for clothing and accessories, illuminated by sensor lights for heightened convenience and a luxury feel.
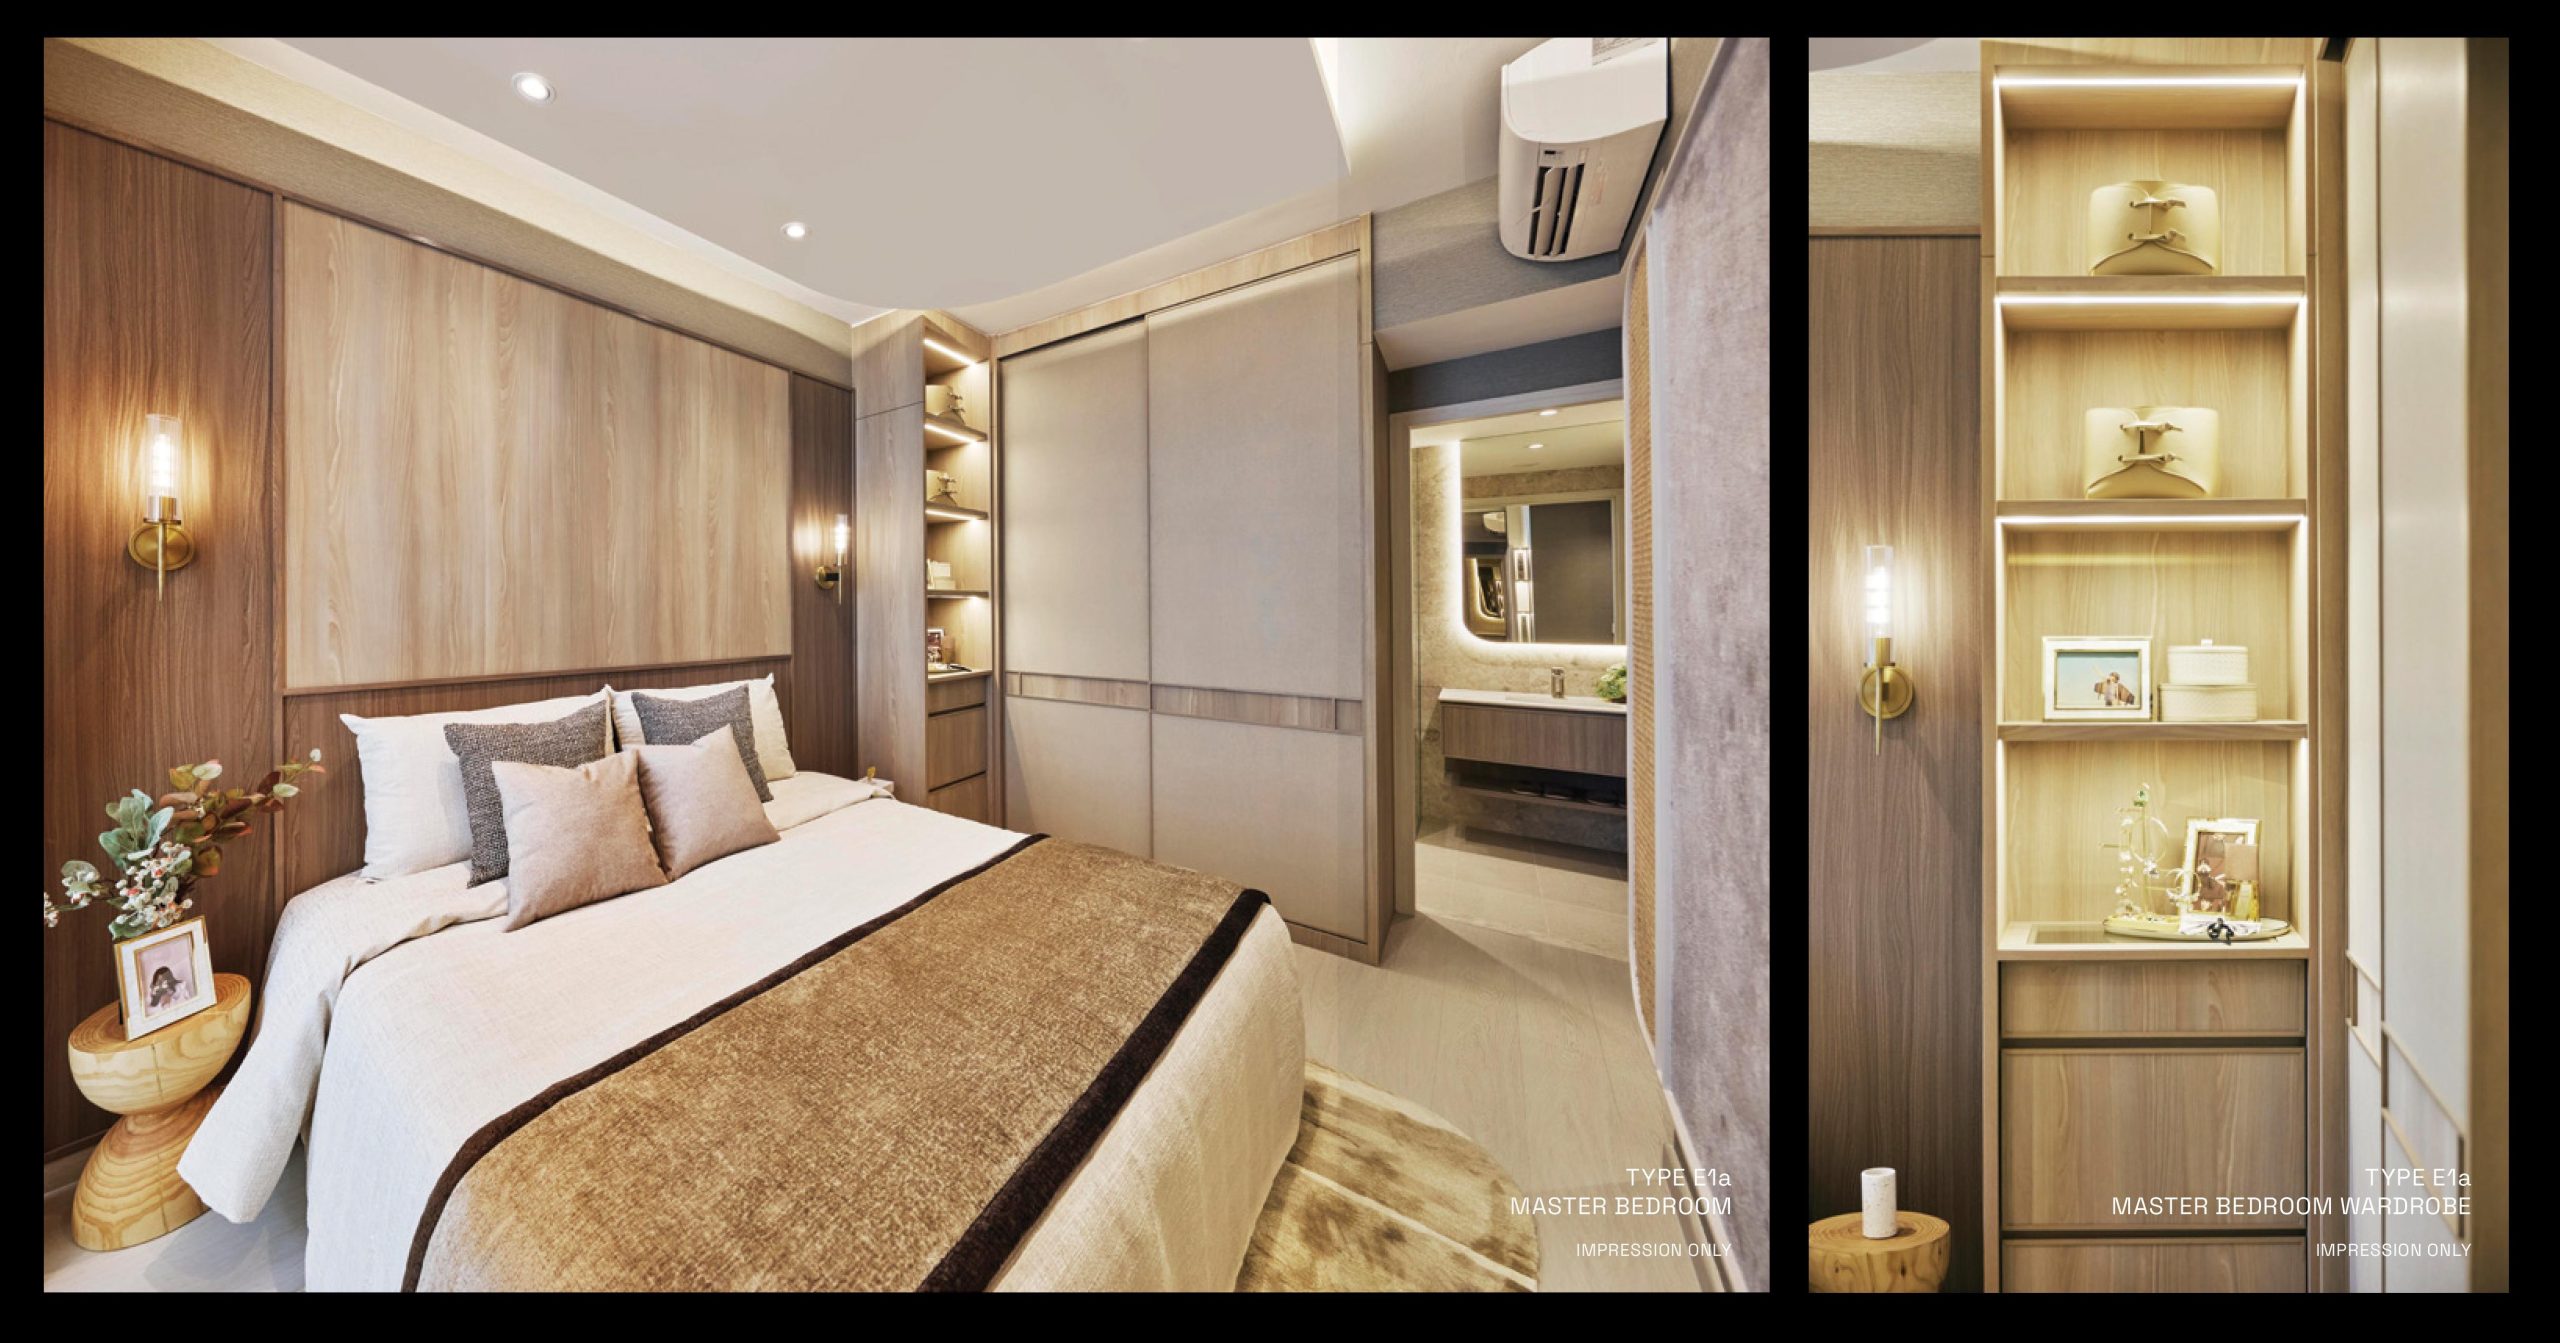
Bagnall Haus Type E1a master bedroom featuring a queen-size bed, built-in wardrobe with illuminated display shelving, warm wood finishes and direct access to the master bathroom.

A Smarter Way Of Life
Integrated smart home features make everyday routines easier at Bagnall Haus, leaving you precious time for the things and people that matter most.

Digital Smart Lock
Provides 5-in-1 access, including fingerprint, PIN code and RFID key tag. Let visitors in remotely through the Smart Home App.

IP Camera
Enjoy peace of mind knowing home security is accounted for through an IP camera integrated with two way audio, high definition day and night video modes and automatic panning and tilting.

Smart Hub
Your all-in-one solution for a seamless smart home experience. Effortlessly control your front door, IP cameras, and more, all through a hub compatible with most smart home devices.

Manage your home remotely with ease and convenience.

Bagnall Haus Location Map

Bagnall Haus Street View

Bagnall Haus Transacted Prices


Balance Unit

Floor Plans

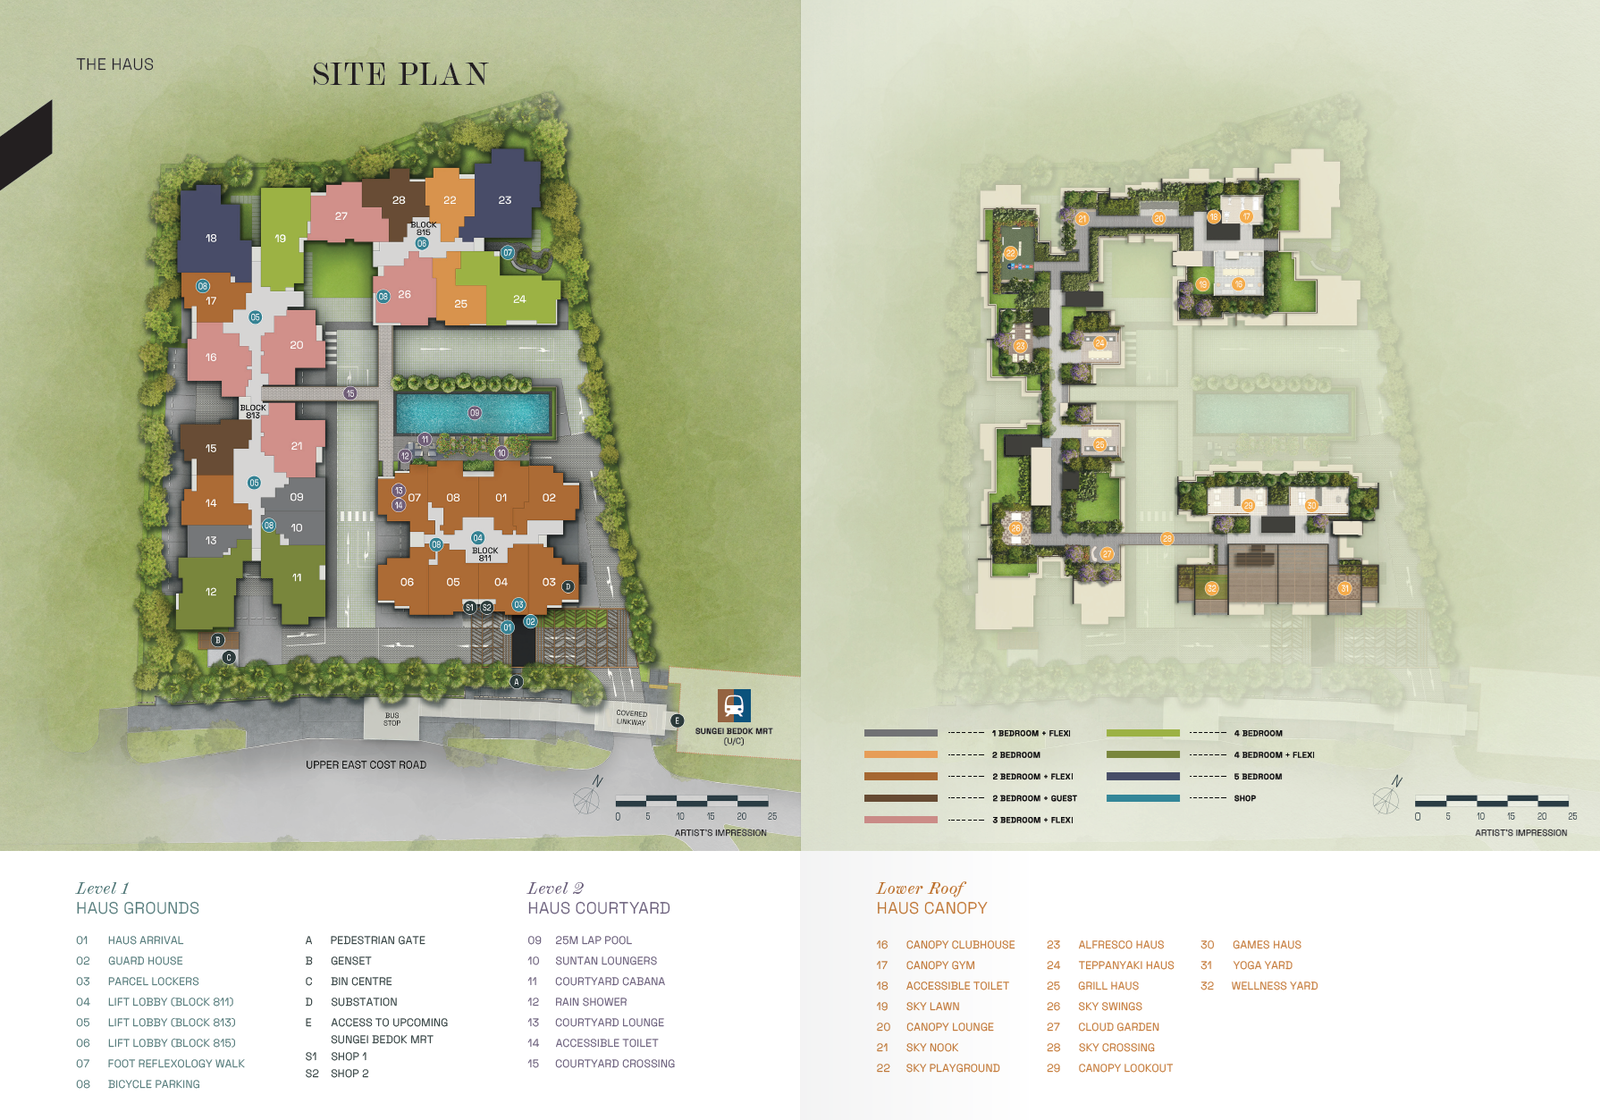
Bagnall Haus Site Map The image is a site plan for Bagnall Haus, providing a detailed layout of the development and its key features. The top section is labeled "The Haus – Site Plan", showing a color-coded building footprint surrounded by green landscaping. The main entrance is along Upper East Coast Road, with a bus stop and covered linkway leading to the future Sungei Bedok MRT station (U/C). The site plan is divided into two levels: Level 1 - Haus Grounds: Features include Haus Arrival, Guard House, Parcel Lockers, Bicycle Parking, and Lift Lobbies for Blocks 811, 813, and 815. There is a Foot Reflexology Walk and designated spaces for Shops (Shop 1 & Shop 2). Utility and service areas such as the Bin Centre, Substation, and Genset are also marked. Level 2 - Haus Courtyard: Recreational facilities include a 25m Lap Pool, Suntan Loungers, Courtyard Cabana, and Rain Shower. There is a Courtyard Lounge and Accessible Toilet for added convenience. The plan provides a clear layout of amenities, residential blocks, and accessibility features, emphasizing connectivity to public transport and lifestyle conveniences. The proximity to Sungei Bedok MRT further enhances the development’s appeal for future residents. Bagnall Haus Site Map (Lower Roof) The image is a roof plan of Bagnall Haus, labeled "Lower Roof – Haus Canopy", showcasing the various sky-level amenities available to residents. The development is outlined with color-coded unit types, including 1 to 5-bedroom apartments and shop spaces, as indicated in the legend at the bottom. Key features of the Haus Canopy include: Wellness and Recreation: A Yoga Yard, Wellness Yard, Sky Playground, and Games Haus for relaxation and fitness. Social and Dining Spaces: Alfresco Haus, Teppanyaki Haus, and Grill Haus, providing outdoor cooking and dining experiences. Leisure and Relaxation Areas: Canopy Clubhouse, Canopy Lounge, Canopy Lookout, and Sky Nook, designed for community engagement and relaxation. Green Spaces: The Sky Lawn, Cloud Garden, and Sky Swings add a natural touch to the rooftop landscape. The layout is structured to maximize open spaces, offering residents a serene rooftop environment with various amenities for fitness, social gatherings, and leisure activities. The compass and scale at the bottom right corner provide a spatial reference for the site's orientation and size. Bagnall Haus Diagrammatic Chart The image is a Unit Distribution Chart for Bagnall Haus, detailing the layout of residential units across three blocks (811, 813, and 815 Upper East Coast Road). Each block is organized by floor levels and unit types, with different colors representing various apartment configurations, as indicated in the legend at the bottom. Key features include: Block 811: Comprising mainly 2-bedroom and 2-bedroom flexi units, with shops (Shop 1 & Shop 2) on the first floor. Block 813: Offers a mix of 1-bedroom, 2-bedroom, 3-bedroom, and 4-bedroom units, including flexi and guest configurations. Block 815: Features larger unit types, including 4-bedroom and 5-bedroom apartments, as well as flexi options. The legend at the bottom clarifies unit types with distinct colors: 1-bedroom + flexi 2-bedroom, 2-bedroom + flexi, and 2-bedroom + guest 3-bedroom + flexi 4-bedroom and 4-bedroom + flexi 5-bedroom Shops (in blue color for commercial spaces) Additionally, schematic diagrams on the bottom right illustrate the building layouts across different storeys, providing a visual representation of unit placement. A compass at the bottom right corner indicates the orientation of the development. Bagnall Haus Shop 1 Floor Plan The image is a floor plan of Shop 1 at Bagnall Haus, showing a 15 sqm retail unit located at Block 811, #01-01. The layout includes a rectangular shop space with an A/C ledge at the back. A swing door entrance is positioned on one side. The plan includes a scale of 1:100, a north direction indicator, and a 1st storey key plan depicting the shop’s location within the development along Upper East Coast Road. There is also a note mentioning that floor areas are inclusive of the A/C ledge, subject to final survey, and may change as required by authorities. Bagnall Haus Shop 2 Floor Plan The image is a floor plan of Shop 2 at Bagnall Haus, showing a 15 sqm retail unit located at Block 811, #01-02. The layout features a rectangular shop space with an A/C ledge at the back and a swing door entrance on one side. The plan includes a scale of 1:100, a north direction indicator, and a 1st storey key plan highlighting the shop’s location within the development along Upper East Coast Road. There is also a note stating that floor areas are inclusive of the A/C ledge, subject to final survey, and may change as required by authorities. Bagnall Haus 1 Bedroom + Flexi Type A1 Floor Plan The image is a floor plan of Type A1 at Bagnall Haus, a 1-Bedroom + Flexi unit measuring 46 sqm. The layout includes a master bedroom, a flexi space, an open-concept kitchen, a dining area, a living room, and a balcony. The master bath is centrally positioned near the entrance to the master bedroom. The flexi space provides additional functionality, ideal for a study or storage. The plan also features an A/C ledge. The document includes a scale of 1:100, a north direction indicator, and key plans for the 2nd and 3rd to 5th storeys showing unit locations within Block 813 along Upper East Coast Road. There is a note that all floor areas are inclusive of the A/C ledge and balcony, subject to final survey and approval by relevant authorities. Additionally, the balcony cannot be enclosed, and only approved balcony screens are permitted. Bagnall Haus 2 Bedroom Type B1a, B1a-G Floor Plan The image is a floor plan of Type B1a-G and Type B1a at Bagnall Haus, a 2-Bedroom unit measuring 71 sqm. The layout includes a master bedroom with an en-suite master bath, a second bedroom, a common bathroom (Bath 2), an open-concept kitchen, a dining area, a living room, and a balcony/PES. There is also a household shelter/utility room near the entrance. The plan includes a scale of 1:100, a north direction indicator, and key plans for the 1st, 2nd, and 3rd to 5th storeys showing unit locations within Block 815 along Upper East Coast Road. Notes indicate that all floor areas include the A/C ledge and balcony/PES, subject to final survey and authority approvals. Additionally, the balcony/PES cannot be enclosed, and only approved balcony/PES screens are permitted. Bagnall Haus 2 Bedroom Type B1b Floor Plan The image is a floor plan of Type B1b at Bagnall Haus, a 2-Bedroom unit measuring 72 sqm. The layout features a master bedroom with an en-suite master bath, a second bedroom, a common bathroom (Bath 2), an open-concept kitchen, a dining area, a living room, and a balcony. There is also a household shelter/utility room near the kitchen. The plan includes a scale of 1:100, a north direction indicator, and a key plan for the 3rd to 5th storeys showing unit locations within Block 815 along Upper East Coast Road. Notes indicate that all floor areas include the A/C ledge and balcony, subject to final survey and authority approvals. Additionally, the balcony cannot be enclosed, and only approved balcony screens are permitted. Bagnall Haus 2 Bedroom + Flexi Type B2a Floor Plan The image is a floor plan of Type B2a at Bagnall Haus, a 2-Bedroom + Flexi unit measuring 69 sqm. The layout features a master bedroom with an en-suite master bath, a second bedroom, a common bathroom (Bath 2), an open-concept kitchen, a dining area, a living room, and a balcony. The flexi space provides additional functionality, ideal for a study or storage. The plan includes a scale of 1:100, a north direction indicator, and key plans for the 2nd and 3rd to 5th storeys, showing unit locations within Block 811 along Upper East Coast Road. There is also an additional balcony layout applicable to specific units (#02-01 and #02-08). Notes indicate that all floor areas include the A/C ledge and balcony, subject to final survey and authority approvals. Additionally, the balcony cannot be enclosed, and only approved balcony screens are permitted. Bagnall Haus 2 Bedroom + Flexi Type B2b Floor Plan The image is a floor plan of Type B2b at Bagnall Haus, a 2-Bedroom + Flexi unit measuring 70 sqm. The layout features a master bedroom with an en-suite master bath, a second bedroom, a common bathroom (Bath 2), an open-concept kitchen, a dining area, a living room, and a balcony. The flexi space provides additional functionality, ideal for a study or storage. The plan includes a scale of 1:100, a north direction indicator, and key plans for the 2nd and 3rd to 5th storeys, showing unit locations within Block 811 and Block 813 along Upper East Coast Road. Notes indicate that all floor areas include the A/C ledge and balcony, subject to final survey and authority approvals. Additionally, the balcony cannot be enclosed, and only approved balcony screens are permitted. Bagnall Haus 2 Bedroom + Flexi Type B2c Floor Plan The image is a floor plan of Type B2c at Bagnall Haus, a 2-Bedroom + Flexi unit measuring 70 sqm. The layout features a master bedroom with an en-suite master bath, a second bedroom, a common bathroom (Bath 2), an open-concept kitchen, a dining area, a living room, and a balcony. The flexi space offers additional versatility, suitable for a study or storage. The plan includes a scale of 1:100, a north direction indicator, and key plans for the 2nd and 3rd to 5th storeys, showing unit locations within Block 811 and Block 813 along Upper East Coast Road. Notes indicate that all floor areas include the A/C ledge and balcony, subject to final survey and authority approvals. Additionally, the balcony cannot be enclosed, and only approved balcony screens are permitted. Bagnall Haus 2 Bedroom + Flexi Type B2d Floor Plan The image is a floor plan of Type B2d at Bagnall Haus, a 2-Bedroom + Flexi unit measuring 70 sqm. The layout features a master bedroom with an en-suite master bath, a second bedroom, a common bathroom (Bath 2), an open-concept kitchen, a dining area, a living room, and a balcony. The flexi space offers additional versatility, suitable for a study or storage. The plan includes a scale of 1:100, a north direction indicator, and key plans for the 2nd and 3rd to 5th storeys, showing unit locations within Block 811 along Upper East Coast Road. Notes indicate that all floor areas include the A/C ledge and balcony, subject to final survey and authority approvals. Additionally, the balcony cannot be enclosed, and only approved balcony screens are permitted. Bagnall Haus 2 Bedroom + Flexi Type B2e Floor Plan The image is a floor plan of Type B2e at Bagnall Haus, a 2-Bedroom + Flexi unit measuring 70 sqm. The layout features a master bedroom with an en-suite master bath, a second bedroom, a common bathroom (Bath 2), an open-concept kitchen, a dining area, a living room, and a balcony. The flexi space provides additional functionality, suitable for a study or storage. The plan includes a scale of 1:100, a north direction indicator, and a key plan for the 3rd to 5th storeys, showing unit locations within Block 811 along Upper East Coast Road. Notes indicate that all floor areas include the A/C ledge and balcony, subject to final survey and authority approvals. Additionally, the balcony cannot be enclosed, and only approved balcony screens are permitted. Bagnall Haus 2 Bedroom + Flexi Type B2f Floor Plan The image is a floor plan of Type B2f at Bagnall Haus, a 2-Bedroom + Flexi unit measuring 70 sqm. The layout features a master bedroom with an en-suite master bath, a second bedroom, a common bathroom (Bath 2), an open-concept kitchen, a dining area, a living room, and a balcony. The flexi space provides additional versatility, ideal for a study or storage. The plan includes a scale of 1:100, a north direction indicator, and key plans for the 2nd and 3rd to 5th storeys, showing unit locations within Block 811 along Upper East Coast Road. Notes indicate that all floor areas include the A/C ledge and balcony, subject to final survey and authority approvals. Additionally, the balcony cannot be enclosed, and only approved balcony screens are permitted. Bagnall Haus 2 Bedroom + Guest Type C1 Floor Plan The image is a floor plan of Type C1 at Bagnall Haus, a 2-Bedroom + Guest unit measuring 75 sqm. The layout features a master bedroom with an en-suite master bath, a second bedroom, a common bathroom (Bath 2), an open-concept kitchen, a dining area, a living room, a guest room, and a balcony. The plan includes a scale of 1:100, a north direction indicator, and key plans for the 2nd and 3rd to 5th storeys, showing unit locations within Block 813 along Upper East Coast Road. Notes indicate that all floor areas include the A/C ledge and balcony, subject to final survey and authority approvals. Additionally, the balcony cannot be enclosed, and only approved balcony screens are permitted. Bagnall Haus 2 Bedroom + Guest Type C2, C2-G Floor Plan The image is a floor plan of Type C2-G and Type C2 at Bagnall Haus, a 2-Bedroom + Guest unit measuring 77 sqm. The layout features a master bedroom with an en-suite master bath, a second bedroom, a guest room, a common bathroom (Bath 2), an open-concept kitchen, a dining area, a living room, and a balcony/PES. There is also a household shelter/utility room near the entrance. The plan includes a scale of 1:100, a north direction indicator, and key plans for the 1st, 2nd, and 3rd to 5th storeys, showing unit locations within Block 815 along Upper East Coast Road. Notes indicate that all floor areas include the A/C ledge and balcony/PES, subject to final survey and authority approvals. Additionally, the balcony/PES cannot be enclosed, and only approved balcony/PES screens are permitted. Bagnall Haus 3 Bedroom + Flexi Type D1 Floor Plan The image is a floor plan of Type D1 at Bagnall Haus, a 3-Bedroom + Flexi unit measuring 91 sqm. The layout includes a master bedroom with an en-suite master bath, two additional bedrooms, a common bathroom (Bath 2), an open-concept kitchen, a dining area, a living room, a flexi space, and a balcony. The plan includes a scale of 1:100, a north direction indicator, and key plans for the 2nd and 3rd to 5th storeys, showing unit locations within Block 813 along Upper East Coast Road. Notes indicate that all floor areas include the A/C ledge and balcony, subject to final survey and authority approvals. Additionally, the balcony cannot be enclosed, and only approved balcony screens are permitted. Bagnall Haus 3 Bedroom + Flexi Type D2 Floor Plan The image is a floor plan of Type D2 at Bagnall Haus, a 3-Bedroom + Flexi unit measuring 91 sqm. The layout includes a master bedroom with an en-suite master bath, two additional bedrooms, a common bathroom (Bath 2), an open-concept kitchen, a dining area, a living room, a flexi space, and a balcony. The plan includes a scale of 1:100, a north direction indicator, and key plans for the 2nd and 3rd to 5th storeys, showing unit locations within Block 813 along Upper East Coast Road. Notes indicate that all floor areas include the A/C ledge and balcony, subject to final survey and authority approvals. Additionally, the balcony cannot be enclosed, and only approved balcony screens are permitted. Bagnall Haus 3 Bedroom + Flexi Type D3, D3-G Floor Plan The image is a floor plan of Type D3-G and Type D3 at Bagnall Haus, a 3-Bedroom + Flexi unit measuring 96 sqm. The layout includes a master bedroom with an en-suite master bath, two additional bedrooms, a common bathroom (Bath 2), an open-concept kitchen, a dining area, a living room, a flexi space, a household shelter/utility room, and a balcony/PES. The plan includes a scale of 1:100, a north direction indicator, and key plans for the 1st, 2nd, and 3rd to 5th storeys, showing unit locations within Block 815 along Upper East Coast Road. Notes indicate that all floor areas include the A/C ledge and balcony/PES, subject to final survey and authority approvals. Additionally, the balcony/PES cannot be enclosed, and only approved balcony/PES screens are permitted. Bagnall Haus 3 Bedroom + Flexi Type D4 Floor Plan The image is a floor plan of Type D4 at Bagnall Haus, a 3-Bedroom + Flexi unit measuring 96 sqm. The layout includes a master bedroom with an en-suite master bath, two additional bedrooms, a common bathroom (Bath 2), an open-concept kitchen, a dining area, a living room, a flexi space, a household shelter/utility room, and a balcony. The plan includes a scale of 1:100, a north direction indicator, and key plans for the 3rd to 5th storeys, showing unit locations within Block 815 along Upper East Coast Road. Notes indicate that all floor areas include the A/C ledge and balcony, subject to final survey and authority approvals. Additionally, the balcony cannot be enclosed, and only approved balcony screens are permitted. Bagnall Haus 4 Bedroom Type E1a, E1a-G Floor Plan The image is a floor plan of Type E1a-G and Type E1a at Bagnall Haus, a 4-Bedroom unit measuring 116 sqm. The layout includes a master bedroom with an en-suite master bath, three additional bedrooms, a common bathroom (Bath 2), an open-concept kitchen with a dry kitchen area, a dining area, a living room, a household shelter/utility room, a balcony/PES, and a WC near the entrance. The plan includes a scale of 1:100, a north direction indicator, and key plans for the 1st, 2nd, and 3rd to 5th storeys, showing unit locations within Block 813 along Upper East Coast Road. An additional PES layout is applicable only to unit #01-19. Notes indicate that all floor areas include the A/C ledge and balcony/PES, subject to final survey and authority approvals. Additionally, the balcony/PES cannot be enclosed, and only approved balcony/PES screens are permitted. Bagnall Haus 4 Bedroom Type E1b Floor Plan The image is a floor plan of Type E1b at Bagnall Haus, a 4-Bedroom unit measuring 116 sqm. The layout includes a master bedroom with an en-suite master bath, three additional bedrooms, a common bathroom (Bath 2), an open-concept kitchen with a dry kitchen area, a dining area, a living room, a household shelter/utility room, a yard, a WC, and a balcony. The plan includes a scale of 1:100, a north direction indicator, and key plans for the 2nd and 3rd to 5th storeys, showing unit locations within Block 815 along Upper East Coast Road. Notes indicate that all floor areas include the A/C ledge and balcony, subject to final survey and authority approvals. Additionally, the balcony cannot be enclosed, and only approved balcony screens are permitted. Bagnall Haus 4 Bedroom + Flexi Type E2a Floor Plan The image is a floor plan of Type E2a at Bagnall Haus, a 4-Bedroom + Flexi unit measuring 116 sqm. The layout includes a master bedroom with an en-suite master bath, three additional bedrooms, a common bathroom (Bath 2), an open-concept kitchen with a dry kitchen area, a dining area, a living room, a flexi space, a yard, a WC, and a balcony. The plan includes a scale of 1:100, a north direction indicator, and key plans for the 2nd and 3rd to 5th storeys, showing unit locations within Block 813 along Upper East Coast Road. Notes indicate that all floor areas include the A/C ledge and balcony, subject to final survey and authority approvals. Additionally, the balcony cannot be enclosed, and only approved balcony screens are permitted. Bagnall Haus 4 Bedroom + Flexi Type E2b Floor Plan The image is a floor plan of Type E2b at Bagnall Haus, a 4-Bedroom + Flexi unit measuring 116 sqm. The layout includes a master bedroom with an en-suite master bath, three additional bedrooms, a common bathroom (Bath 2), an open-concept kitchen with a dry kitchen area, a dining area, a living room, a flexi space, a yard, a WC, and a balcony. The plan includes a scale of 1:100, a north direction indicator, and key plans for the 2nd and 3rd to 5th storeys, showing unit locations within Block 813 along Upper East Coast Road. Notes indicate that all floor areas include the A/C ledge and balcony, subject to final survey and authority approvals. Additionally, the balcony cannot be enclosed, and only approved balcony screens are permitted. Bagnall Haus 5 Bedroom Type F1, F1-G Floor Plan The image is a floor plan of Type F1-G and Type F1 at Bagnall Haus, a 5-Bedroom unit measuring 142 sqm. The layout includes a master bedroom with an en-suite master bath, a junior master bedroom with an en-suite junior master bath, three additional bedrooms, a third bathroom (Bath 3), an open-concept kitchen with a dry kitchen area, a dining area, a living room, a household shelter/utility room, a yard, a WC, and a balcony/PES. The plan includes a scale of 1:100, a north direction indicator, and key plans for the 1st, 2nd, and 3rd to 5th storeys, showing unit locations within Block 813 along Upper East Coast Road. An additional PES layout is applicable only to unit #01-18. Notes indicate that all floor areas include the A/C ledge and balcony/PES, subject to final survey and authority approvals. Additionally, the balcony/PES cannot be enclosed, and only approved balcony/PES screens are permitted. Bagnall Haus 5 Bedroom Type F2, F2-G Floor Plan The image is a floor plan of Type F2-G and Type F2 at Bagnall Haus, a 5-Bedroom unit measuring 142 sqm. The layout includes a master bedroom with an en-suite master bath, a junior master bedroom with an en-suite junior master bath, three additional bedrooms, a third bathroom (Bath 3), an open-concept kitchen with a dry kitchen area, a dining area, a living room, a household shelter/utility room, a yard, a WC, and a balcony/PES. The plan includes a scale of 1:100, a north direction indicator, and key plans for the 1st, 2nd, and 3rd to 5th storeys, showing unit locations within Block 815 along Upper East Coast Road. An additional PES layout is applicable only to unit #01-23. Notes indicate that all floor areas include the A/C ledge and balcony/PES, subject to final survey and authority approvals. Additionally, the balcony/PES cannot be enclosed, and only approved balcony/PES screens are permitted.

Videos

Bagnall Haus Flythrough Animation Video
Bagnall Haus Sales Gallery Virtual Tour Bagnall Haus 2 Bedroom + Flexi Type B2b Virtual Tour
Bagnall Haus 4 Bedroom Type E1a Virtual Tour

Specifications

Bagnall Haus Shop Specifications 1. FOUNDATION Reinforced concrete piles foundation and/or raft foundation and/or reinforced concrete footing and/or driven piles to structural engineer’s design. 2. SUPERSTRUCTURE Reinforced concrete and/or precast reinforced concrete panel and/or steel framework to structural engineer’s design. 3. WALLS 3.1 Internal Wall : Reinforced concrete wall and/or precast concrete panels and/or lightweight concrete panels and/or block wall and/ or dry wall partition system (where applicable). 3.2 External Wall : In-situ and/or pre-cast reinforced concrete wall and/or concrete panels and/or lightweight concrete panels and/or window system. 4. ROOF 4.1 Flat Roof : Reinforced concrete roof. 5. CEILING 5.1 Ceiling board and/or bulkhead and/or concrete soffit with skim coat in emulsion paint finish on exposed surface (where applicable). 6. FINISHES 6.1 Wall (a) Internal Wall Finishes (i) Cement and sand plaster with emulsion paint (where applicable). 6.2 Floor (a) Internal Floor Finishes (i) Ceramic and/or homogenous tiles for shop. (ii) Cement and sand screed finish for A/C Ledge. 7. SHOP FRONT 7.1 Fixed glass panel with glass door and lockset. 8. SANITARY FITTINGS 8.1 1 wall hung wash basin with tap. 9. ELECTRICAL INSTALLATION 9.1 230V Single phase, 63Amp, with individual metering. 9.2 Fibre-readiness to comply with authorities’ requirements. 9.3 All wirings shall be in concealed conduits where possible, except areas above false ceiling which will be in surface mounted conduits and/or trunking and/or tray. 9.4 The routing of services within the shop units shall be at the sole discretion of the Architect and Engineer. 9.5 Info-communication facilities shall be provided in accordance with prevailing COPIF (Code of Practice for Info-communication Facilities) in buildings. 10. LIGHTNING PROTECTION 10.1 Lightning Protection System shall be provided in accordance with the Singapore Standard (SS 555:2018). 11. PAINTING 11.1 Internal Walls : Emulsion paint finish. 11.2 External Walls : Emulsion paint finish and/or spray textured paint finish. 12. DRIVEWAY AND CAR PARK 12.1 Reinforced concrete slab with pre-mix finish and/or tiles and/or interlocking concrete pavers and grass pavers and/or concrete power float finish (where applicable) to driveway and parking lots. 13. ADDITIONAL ITEMS 13.1 Floor Trap 13.2 Air-conditioner (a) Split air-conditioning system provided. 13.3 Water Supply (a) Incoming water supply provided with individual metering. Bagnall Haus Residential Specifications 1. FOUNDATION Reinforced concrete piles foundation and/or raft foundation and/or reinforced concrete footing to structural engineer’s design. 2. SUPERSTRUCTURE Reinforced concrete and/or precast reinforced concrete panel and/or steel framework to structural engineer’s design. 3. WALLS 3.1 External wall In-situ and/or pre-cast reinforced concrete wall and/or concrete panels and/or lightweight concrete panels and/or curtain wall system and/or window system (where applicable). 3.2 Internal wall Reinforced concrete wall and/or precast concrete panels and/or lightweight concrete panels and/or block wall and/ or dry wall partition system (where applicable). 4. ROOF 4.1 Flat Roof Reinforced concrete roof with waterproofing and insulation (where applicable). 4.2 Metal Roof Metal roof with appropriate insulation on pavilions (where applicable). 5. CEILING 5.1 Residential Units (a) Ceiling board and/or moisture resistant ceiling board and/or calcium silicate board and/or bulkhead and/or concrete soffit with skim coat in emulsion paint finish on exposed surface (where applicable). (b) Refer to attached Ceiling Height Schedule. 5.2 Common Areas (a) Ceiling board and/or moisture resistant ceiling board and/or bulkhead and/or concrete soffit with skim coat in emulsion paint finish for lift lobbies, corridors, walkway, car park, accessible toilet and communal facilities (where applicable). (b) Skim coat with emulsion paint finish to staircases. 6. FINISHES 6.1 Wall (a) Internal Wall Finishes- Residential Units (i) Porcelain tiles on exposed surface up to false ceiling to all Kitchen, Dry Kitchen, Bathrooms, WC and Yard (where applicable). (ii) Cement and sand plaster and/or skim coat with emulsion paint finish on exposed surface up to false ceiling to other areas (where applicable). Note: No tiles and/or plaster and/or skim coat with emulsion paint behind mirrors, cabinets, wardrobes and above false ceiling. Carpentry back panel and/or plaster and/or skim coat with emulsion paint finish on wall within DB/storage cabinets (where applicable). (b) External Wall Finishes- Residential Units (i) Cement and sand plaster and/or skim coat with textured paint to Balcony, PES and A/C Ledge (where applicable). (c) Internal Wall Finishes- Common Areas (i) Porcelain and/or homogenous tiles on exposed surface up to false ceiling to Accessible Toilets. (ii) Tiles and/or cement and sand plaster and/or skim coat with emulsion paint finish and/or spray textured paint finish to all other areas. (d) External Wall Finishes (i) Cement and sand plaster and/or skim coat with emulsion paint finish and/or spray textured paint finish. Note: No tiles and/or plaster and/or skim coat with emulsion paint above false ceiling. 6.2 Floor (a) Internal Floor Finishes – Residential Units (i) Porcelain tiles with matching skirting to Living, Dining, Flexi, Household Shelter/Utility and Balcony/PES (where applicable). (ii) Porcelain tiles to Bathrooms, Kitchen, Dry Kitchen, WC and Yard (where applicable). (iii) Vinyl flooring with matching skirting to Bedrooms and Guest Rooms (where applicable). (iv) Cement and sand screed finish to A/C Ledge. (b) Internal floor Finishes- Common Areas (i) Homogeneous and/or ceramic and/or porcelain tiles with matching tile skirting to lift lobbies (where applicable). (ii) Homogeneous and/or ceramic and/or porcelain tiles to Function Room and Accessible toilets. (iii) Sport grade flooring and/or carpet and/or timber flooring to Gym. (c) External floor Finishes- Common Areas (i) Timber lookalike tiles and/or homogeneous tiles and/or pebble wash finishes to Pool deck, Sun deck, Walkway, Corridor, Link bridges, Footpath, Clubhouse, and Accessible toilets. (ii) Homogeneous tiles and/or pebble wash and/or timber lookalike tiles to Pavilions. (iii) EPDM flooring to children’s playground. (iv) Paver tiles and/or stepping stones to external Garden paths (where applicable). (d) Cement and sand screed finish with contrasting nosing tiles to staircases and landings, and localised tactile tiles at landings (where applicable). 7. WINDOWS For all residential units. 7.1 Type A1 (a) Aluminium framed curtain wall system with casement window to Master Bedroom. 7.2 Type B1a, B1a-G, B1b, B2a, B2b and B2c (a) Aluminium framed curtain wall system with casement window to Master Bedroom and Bedroom 2. 7.3 Type B2d, B2e and B2f (a) Aluminium framed curtain wall system with casement window to Master Bedroom and Bedroom 2. (b) Aluminium framed casement window to Kitchen (Type B2d and B2e only) and Flexi (Type B2e only). (c) Aluminium framed top hung within casement window to Bath 2 (Type B2d only). (d) Aluminium framed top hung window to Master Bath and Bath 2 (Type B2e only). 7.4 Type C1, C2 and C2-G (a) Aluminium framed curtain wall system with casement window to Master Bedroom, Bedroom 2 and Guest Room (Type C2 and C2-G only). (b) Aluminium framed casement window to Guest Room (Type C1 only). 7.5 Type D1, D2, D3, D3-G and D4 (a) Aluminium framed curtain wall system with casement window to Master Bedroom, Bedroom 2 and Bedroom 3. (b) Aluminium framed casement window to Kitchen and Bedroom 3 (Type D3 and D3-G only). (c) Aluminium framed top hung to Master Bath (Type D3, D3-G and D4) and Bath 2 (Type D3 and D3-G only). 7.6 Type E1a, E1a-G, E1b, E2a and E2b (a) Aluminium framed curtain wall system with casement window to Master Bedroom (Type E1b, E2a and E2b only), Bedroom 2, Bedroom 3 and Bedroom 4. (b) Aluminium framed casement window for Bedroom 3 (Type E2b only), Dry Kitchen (Type E1b only) and Yard (Type E1b, E2a and E2b only). (c) Aluminium framed top hung window to Master Bath and WC (Type E1a, E1a-G, E1b and E2b only). (d) Aluminium framed top hung within casement window to Bath 2 (Type E1b only). 7.7 Type F1, F1-G, F2 and F2-G (a) Aluminium framed curtain wall system with casement window for Master Bedroom, Bedroom 3, Bedroom 4 and Bedroom 5. (b) Aluminium framed casement window for Master Bedroom (Type F1 and F1-G only) and Yard (Type F1 and F1-G only). (c) Aluminium framed top hung window for Master Bath (Type F1 and F1-G only) and WC. 7.8 All aluminium frames shall be powder coated. 7.9 All glazing shall be clear and/or tinted and/or frosted (where applicable). 7.10 All glazing shall be minimum thickness of 6mm. 8. DOORS For all residential units. 8.1 Approved fire-rated timber swing door in laminate finish to residential unit main entrance. 8.2 Hollow-core timber swing door in laminate finish to Bedrooms and Bathrooms. 8.3 Hollow-core timber sliding door in laminate finish to Bathrooms (where applicable). 8.4 Timber sliding door with glass infill to Kitchen (where applicable). 8.5 Aluminium framed slide-and-swing door to WC (where applicable). 8.6 Aluminium framed glass sliding door and/or aluminium framed glass swing door to Balcony and PES (where applicable). 8.7 Aluminium framed glass swing gate to PES access to common areas (where applicable). 8.8 YALE or equivalent digital smartlock will be provided for main entrance door. 8.9 ACCORD and/or TIKI and/or NIKON or equivalent locksets and ironmongery will be provided to all timber doors. 8.10 Metal blast door in paint finish to Household Shelter/Utility (where applicable). 8.11 All aluminium frames shall be powder coated. 8.12 All glazing shall be clear and/or tinted and/or frosted (where applicable). 8.13 All glazing shall be a minimum thickness of 6mm. 9. SANITARY FITTINGS For all residential units. 9.1 Master Bath (a) 1 shower screen complete with shower mixer, rain shower and shower handset. (b) 1 sintered stone vanity countertop complete with wash basin, mixer tap, drawer and shelf below. (c) 1 sintered stone vanity countertop complete with 2 wash basins, mixer taps, drawer and shelf below (Type F1, F1-G, F2 and F2-G only). (d) 1 wall mounted vanity mirror with LED light strip. (e) 1 cabinet. (f) 1 engineered quartz ledge at shower area. (g) 1 water closet. (h) 1 toilet roll holder. 9.2 Junior Master Bath, Bath 2 and Bath 3 (a) 1 shower screen complete with shower mixer and shower handset. (b) 1 sintered stone vanity countertop complete with wash basin, mixer tap and cabinet below. (c) 1 wall mounted vanity mirror with LED light strip. (d) 1 cabinet. (e) 1 engineered quartz ledge at shower area. (f) 1 water closet. (g) 1 toilet roll holder. 9.3 WC (a) 1 wall mounted wash basin complete with tap. (b) 1 shower handset complete with mixer tap. (c) 1 water closet. (d) 1 toilet roll holder. 9.4 Kitchen (a) 1 stainless steel kitchen sink complete with sink mixer. 9.5 1 bib tap for washer dryer. 10. ELECTRICAL INSTALLATION 10.1 All wirings shall be in concealed conduits where possible, except spaces within DB and areas above false ceiling which will be in surface mounted conduits and/or trunking and/or tray. 10.2 Refer to attached Electrical Schedule. 11. DIGITAL TV/ CABLE SERVICES/ FM/ RJ45 (DATA/TEL) 11.1 All wirings shall be in concealed conduits where possible, except spaces within DB and areas above false ceiling which will be in surface mounted conduits and/or trunking and/or tray. 11.2 Info-communication facilities shall be provided in accordance with prevailing COPIF (Code of Practice for Info communication Facilities) in buildings. 11.3 Refer to attached Electrical Schedule. 12. LIGHTNING PROTECTION 12.1 Lightning Protection System shall be provided in accordance with the Singapore Standard (SS 555:2018). 13. PAINTING 13.1 Internal Walls: Emulsion paint finish. 13.2 External walls: Emulsion and/or silicon and/or spray textured paint finish (where applicable). 14. WATERPROOFING 14.1 Waterproofing in residential units provided to floors of Kitchen, Dry Kitchen, Bathroom, Yard, WC and Balcony/PES (where applicable). 15. DRIVEWAY AND CAR PARK 15.1 Reinforced concrete slab with pre-mix finish and/or tiles and/or interlocking concrete pavers and grass pavers and/or concrete power float finish (where applicable) to driveway and parking lots. 16. RECREATIONAL FACILITIES 16.1 First Storey (a) Main Drop-Off (Haus Arrival) (b) Guard House (c) Parcel Lockers (d) Letter Boxes (e) Foot Reflexology Walk (f) Bicycle Lot (g) Pedestrian Gate Entry 16.2 Second Storey (a) 25m Lap Pool (b) Suntan Loungers (c) Pool Lounge (Courtyard Cabana) (d) Pool Shower (Rain Shower)- 2 nos. outdoor rain shower (e) Courtyard Lounge (f) Accessible Toilet (g) Link Bridge (Courtyard Crossing) 16.3 Lower Roof (a) Function Room (Canopy Clubhouse) (IRA) – Approximately 58.0 sqm indoor function room with pantry and indoor furniture (b) Gymnasium (Canopy Gym) (IRA) – Approximately 32.0 sqm indoor gym (c) Accessible Toilet (d) Sky Lawn (e) Canopy Lounge (f) Seating Area (Sky Nook) (g) Playground (Sky Playground) (h) Outdoor Dining (Alfresco Haus) (i) BBQ Pavilion 1 (Teppanyaki Haus) – 1 no. of approximately 28.0 sqm dining pavilion with 1 counter, 1 washbasin and outdoor furniture (j) BBQ Pavilion 2 (Grill Haus)– 1 no. of approximately 28.0 sqm dining pavilion with 1 counter, 1 washbasin and outdoor furniture (k) Sky Swings – 2 outdoor swing furniture (l) Cloud Garden (m) Link Bridge (Sky Crossing) (n) Pavilion 1 (Canopy Lookout) – Approximately 40.0 sqm pavilion with 1 bar table and outdoor seating furniture (o) Pavilion 2 (Games Haus)– Approximately 40.0 sqm pavilion with 1 bar table and outdoor seating furniture (p) Yoga Yard (q) Wellness Yard 17. ADDITIONAL ITEMS 17.1 Kitchen Cabinets and Other Appliances (a) Built-in kitchen cabinets in laminate and melamine board finish with LED light strip, sintered stone surface countertop and backsplash to Kitchen. (b) Built-in kitchen cabinets and top hung shelf in laminate and melamine board finish, sintered stone surface countertop and porcelain backsplash to Dry Kitchen. (c) Tall cabinet in laminate and melamine board finish to Kitchen. (d) Spice rack in laminate finish to Kitchen only. (e) Partition wall with timber fixed glass panel (Type E1a, E1a-G, E1b, E2a, E2b, F2 and F2-G only). (f) Refer to Kitchen Appliances schedule. 17.2 Wardrobes (a) Built-in wardrobe with sliding / swing door, drawers and/or shelves and accessory cabinet (Type A1, B1a, B1a-G, B2a, B2b, B2c, B2d, B2e, B2f, C1, C2, C2-G, D3, D3-G and D4 only) in laminate and melamine board finish with LED light strip to Master Bedrooms. (b) Built-in wardrobe with sliding / swing door, drawers and/or shelves in laminate and melamine board finish with LED light strip to Bedrooms, Junior Master Bedrooms and Guest Rooms. (c) Built-in cabinet with shelves and drawers in laminate & melamine board finish to Master bedroom (Type E1a & E1a-G only). 17.3 Storage (a) Built-in cabinet for washer dryer (where applicable) and DB enclosure in laminate & melamine board finish. 17.4 Air-conditioners (a) Wall-mounted air-conditioner unit to Living/Dining, Bedrooms and Guest Room (where applicable). (b) Refer to attached Air-conditioner Schedule. 17.5 Mechanical Ventilation (a) Mechanical ventilation system to Bathrooms (where applicable). 17.6 Hot Water Supply (a) Hot water supply to Bathroom, Kitchen, Dry Kitchen and WC (where applicable). 17.7 Fire Safety (a) Automatic battery-operated smoke detector to be provided in residential units in compliance with SCDF requirement on Home Fire Alarm Device (HFAD). 17.8 Security System (a) Audio intercom system from apartment unit to side gate. (b) Proximity card access control system at side gate. (c) Security surveillance cameras at designated common areas. 17.9 Smart Home (a) 1 no. of Smart Hub. (b) 1 no. of IP camera. (c) 1 no. of Digital Smartlock to the residential unit entrance.

E-Brochure

Bagnall Haus E-Brochure

Download Bagnall Haus E-Brochure PDF

Articles

Reviews

There are no reviews yet.

Be the first to review “Bagnall Haus”

Your email address will not be published. Required fields are marked *

Chat With Us Today!

Own your dream property stress-free. We go beyond real estate. Our interior design-trained realtors provide a one-stop shop for all your property needs: buying, selling, renting, and everything in between. We will help you with financing and tax planning, investment analysis and portfolio management, timeline planning and space optimization and even interior design assistance before renting or purchasing the property. Get a free consultation today and let our professionals guide you every step of the way.

Other Topics That May Interest You