Bagnall Haus takes a different approach to condominium facilities than developments that try to concentrate everything around one oversized pool deck.
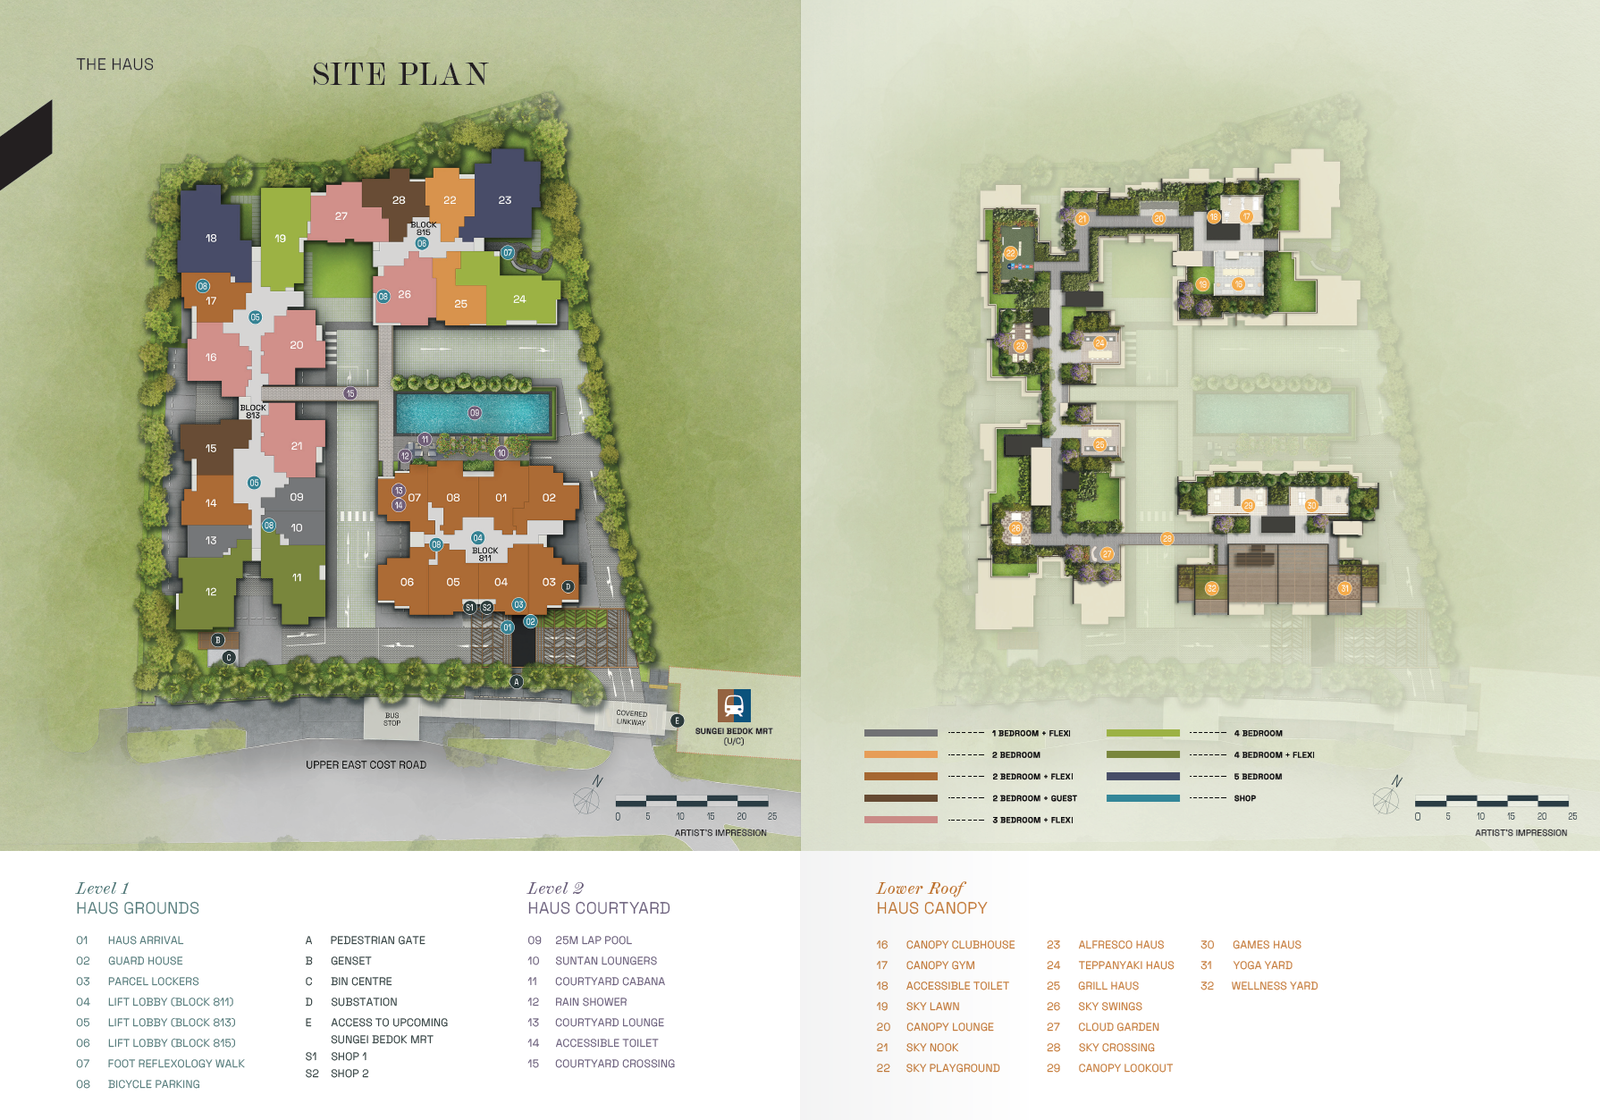
Instead, its amenities are distributed vertically across three distinct recreational layers: the Haus Grounds at Level 1, the Haus Courtyard at Level 2, and the extensive Haus Canopy on the lower roof. The site plan identifies 32 numbered facilities and supporting spaces across these levels, ranging from a 25m lap pool and courtyard cabanas to rooftop dining pavilions, a gym, playground, gardens, games spaces and wellness areas.
More importantly, an architectural idea ties these spaces together.
DP Architects frames Bagnall Haus around the concept of “Heritage Living Redefined”, taking inspiration from the intimate historical, cultural and communal nooks that have long shaped the character of Singapore’s eastern neighbourhoods.
That helps explain why so many facilities are conceived as smaller landscaped destinations rather than one enormous communal zone.
The Architectural Concept: “Heritage Living Redefined”
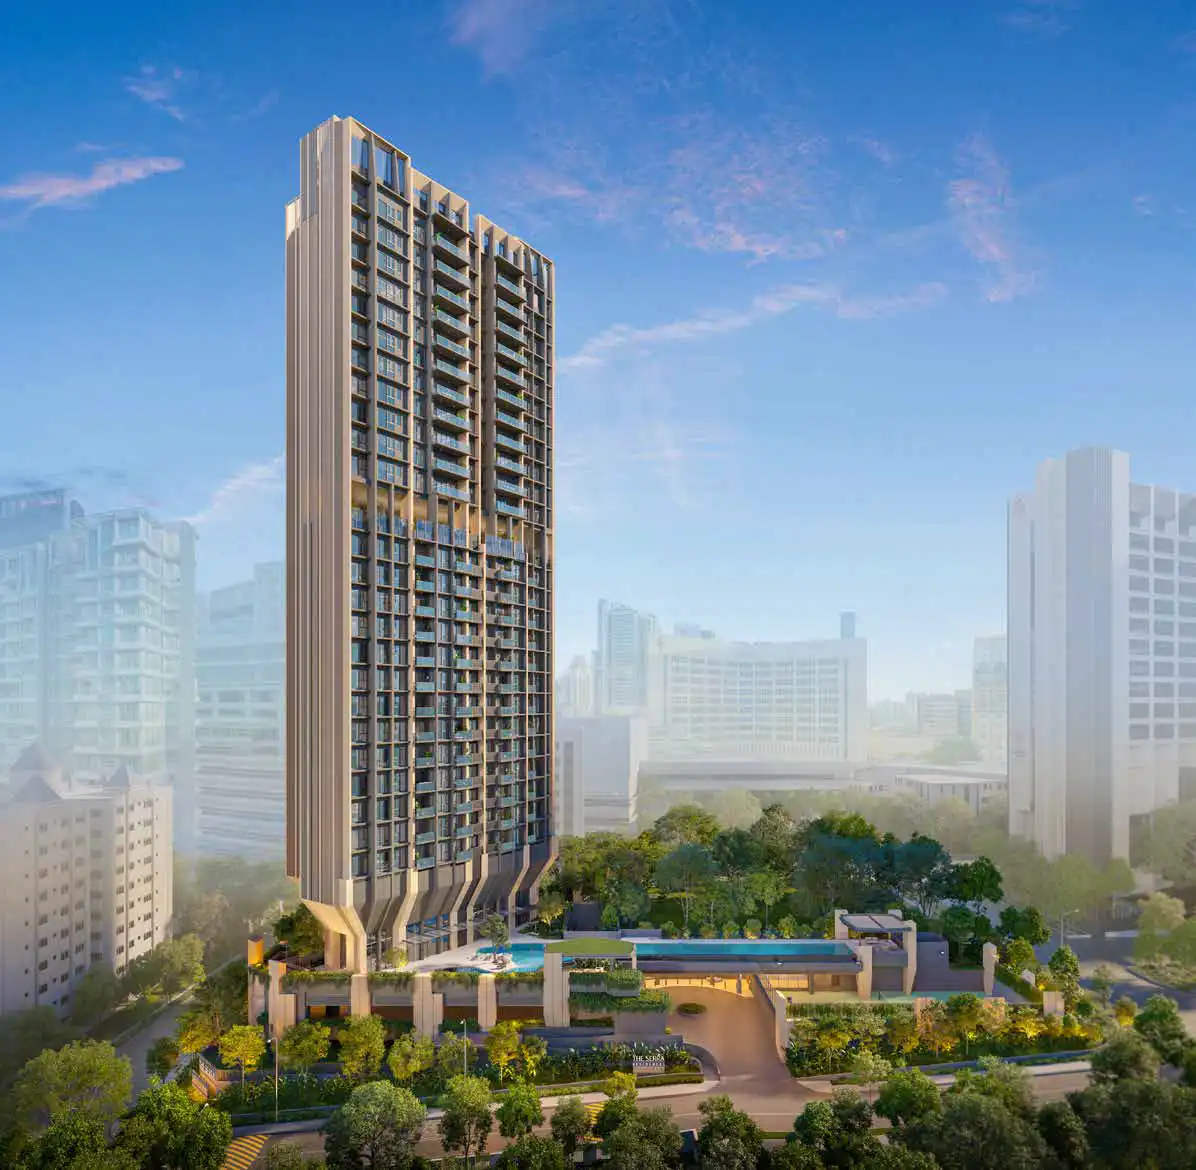
Bagnall Haus comprises three five-storey residential towers containing 113 residences, organised around an elevated pool deck and an internal courtyard-like space. The architecture deliberately adopts a relatively clear and rectilinear form, while the courtyard is intended to unify the three residential blocks and improve access to sunlight and thermal comfort.
But the simplicity of the massing is only the starting point.
Inspired by the nooks of the East
The architect’s concept references three broad types of spaces:
Historical Nook — Cultural Nook — Communal Nook
These are inspired by the small corners and gathering places associated with the traditional landscape of eastern Singapore as well as its contemporary urban community.
This idea becomes particularly relevant when examining the facilities.
Rather than treating communal amenities simply as equipment — a gym here, a BBQ pavilion there — Bagnall Haus creates numerous smaller destinations such as the Sky Nook, Canopy Lounge, Cloud Garden, Canopy Lookout, Alfresco Haus and Sky Swings.
The result is effectively a collection of contemporary “nooks” distributed throughout the development.
Level 1 — Haus Grounds: Arrival, Convenience and Everyday Functionality
The first recreational layer is the Haus Grounds.
The site plan highlights the Haus Arrival, guard house, parcel lockers, three lift lobbies, foot reflexology walk and bicycle parking at this level. Two shop spaces are also positioned within the development.
Unlike the upper recreational floors, Level 1 focuses on arrival and daily convenience.
Haus Arrival
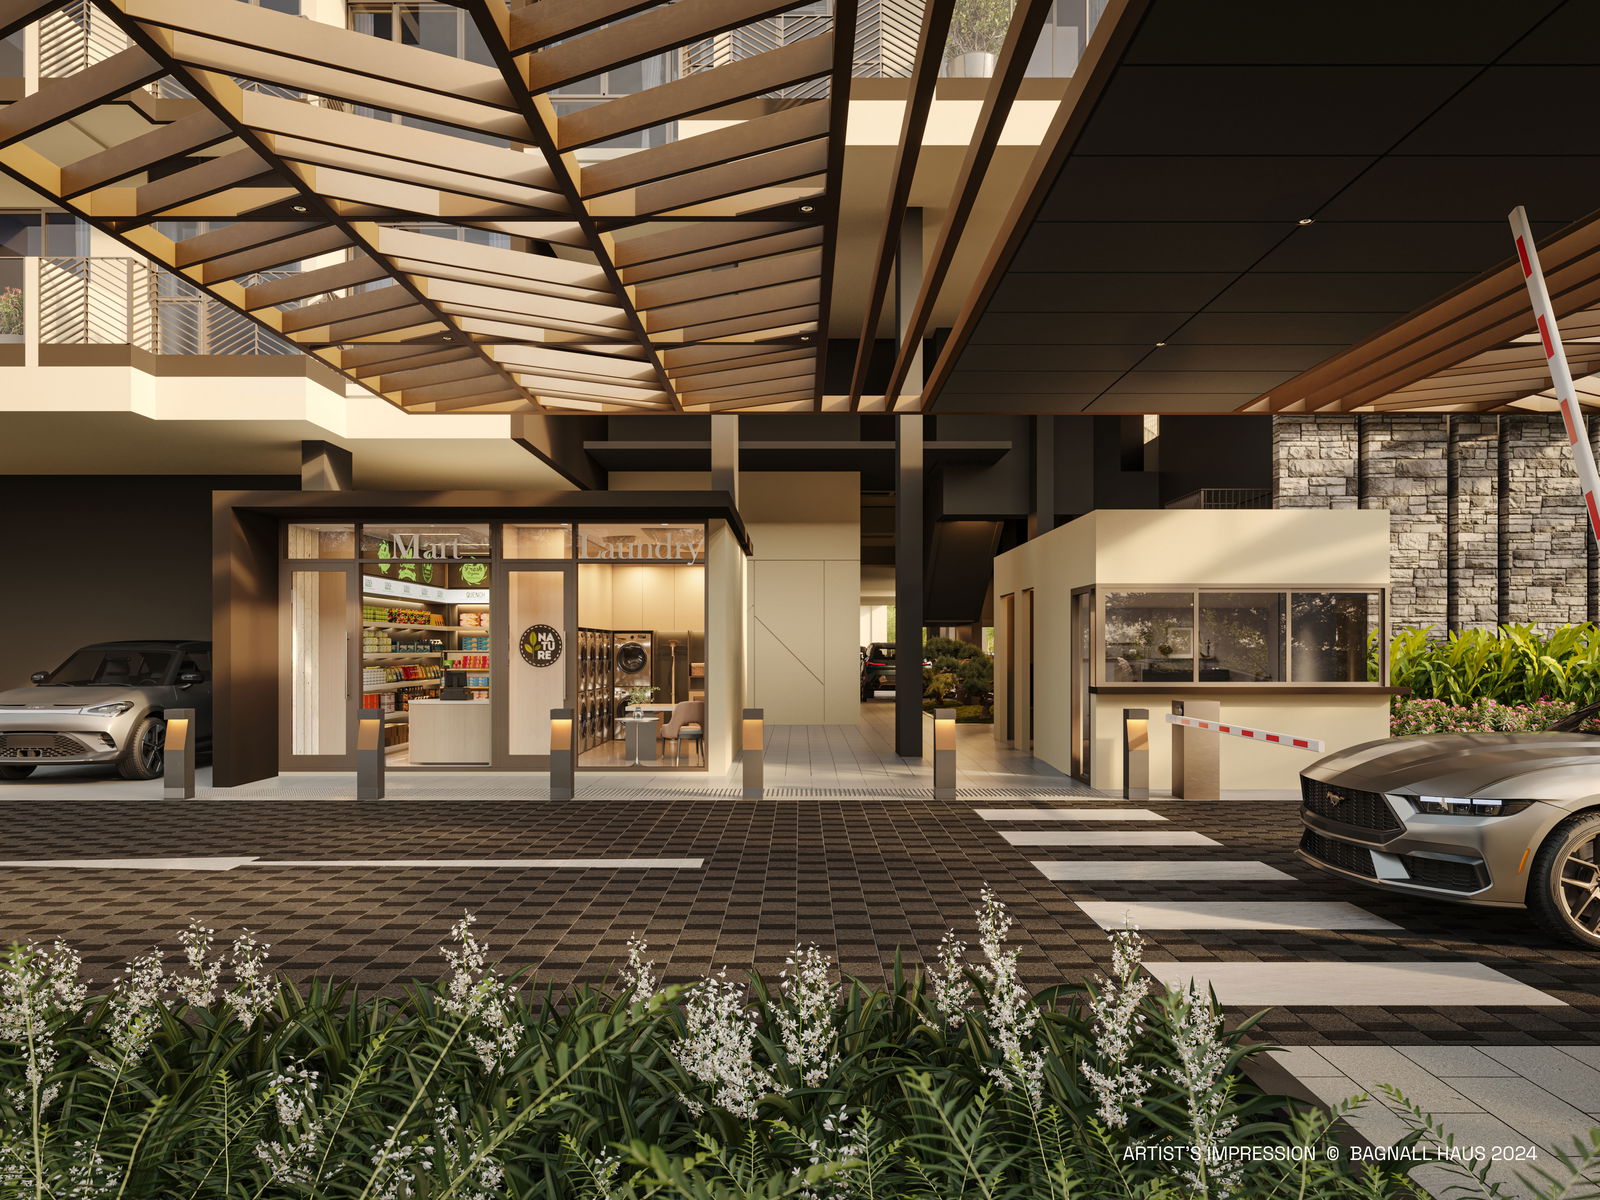
The entrance establishes Bagnall Haus’ architectural character from the moment residents arrive. Warm beige and brown tones are contrasted with darker structural elements, while generous landscaping around the driveway softens the built form and creates a more welcoming arrival experience.
This earth-inspired palette of rich browns, warm ochres and sandy beiges continues throughout the development, giving the architecture a grounded quality that draws from the natural and cultural heritage of the surrounding area.
Rather than adopting the predominantly glass-and-metal expression seen in many contemporary developments, Bagnall Haus takes on a warmer and more understated residential character, with its earthy tones and greenery reinforcing the sense of arriving home.
A Subtle Reference to the East’s Rubber-Tapping History
One of the most interesting architectural details is found in the screens, railings and façade treatments. The repeated chevron-like motif is not purely decorative.
This architectural identity draws inspiration from the area’s rubber-tapping heritage, expressed through recurring chevron motifs that add texture, depth and visual interest to the development’s otherwise clean, rectilinear forms.
Look closely at the architectural images and the pattern repeatedly appears across balcony screens, pavilion walls and communal structures.
The effect becomes particularly attractive around the rooftop facilities, where sunlight passes through the patterned screens and creates changing light and shadow.
It is a small design feature, but arguably one of the most distinctive aspects of Bagnall Haus.
Parcel Lockers and Shops
The inclusion of parcel lockers reflects the practical needs of modern residential living, providing residents with a convenient location to receive and collect deliveries close to the main arrival area.
Bagnall Haus also incorporates two ancillary shop units near the main entrance, adding another layer of everyday convenience for residents. For a boutique development of just 113 units, integrating commercial spaces directly within the project is a distinctive feature that could reduce the need to leave the development for certain day-to-day needs.
Foot Reflexology Walk and Bicycle Parking
Away from the arrival area, residents also have access to a Foot Reflexology Walk and bicycle parking.
These may be relatively minor facilities, but they reinforce an important characteristic of the development: recreational spaces are spread throughout the site rather than being restricted to the swimming pool.
And this becomes much more apparent once we move upstairs.
Level 2 — Haus Courtyard: The Recreational Heart of Bagnall Haus
If Level 1 is primarily functional, Level 2 is where Bagnall Haus begins to feel like a private residential retreat.
The Haus Courtyard contains:
- 25m Lap Pool
- Suntan Loungers
- Courtyard Cabana
- Rain Shower
- Courtyard Lounge
- Courtyard Crossing
The 25m lap pool is unquestionably the centrepiece.
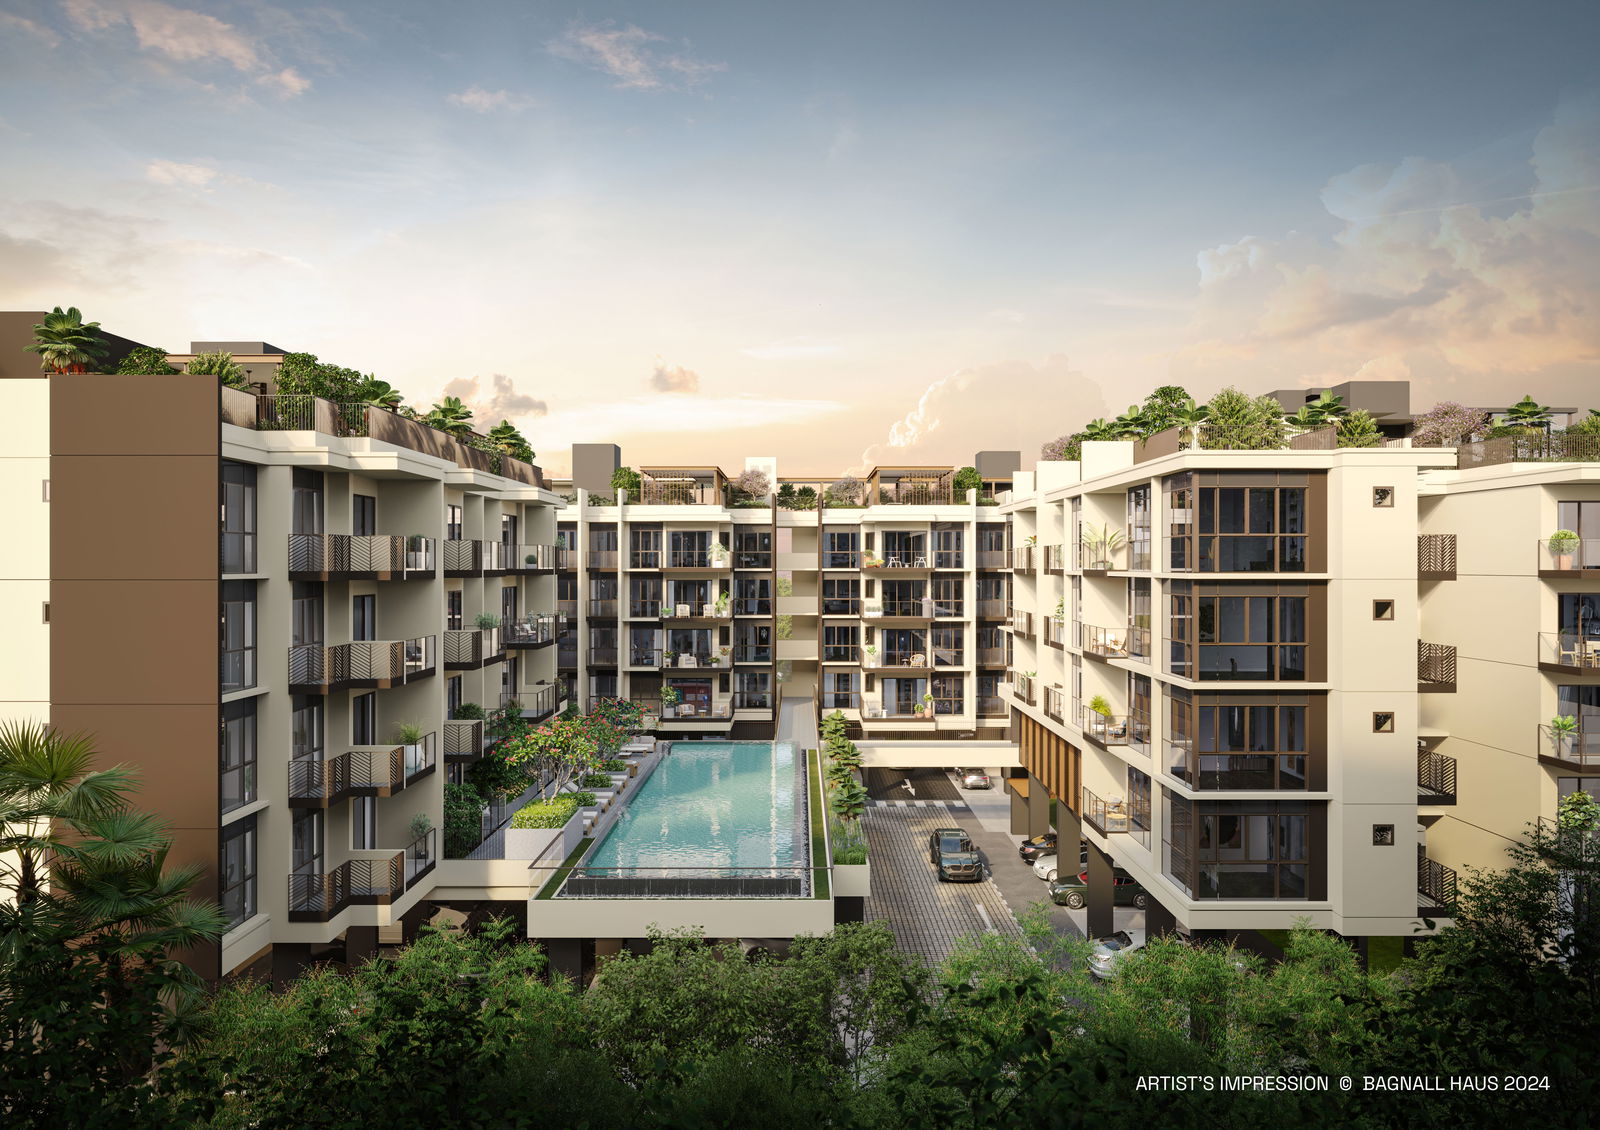
25m Lap Pool — The “Inner Chamber”
The architect refers to this elevated courtyard as “The Inner Chamber.” The three residential blocks effectively cocoon the recreational deck, allowing the pool and landscaping to occupy a protected central space.
This configuration was deliberately developed around a nature-inclusive design approach, introducing pockets of greenery into the courtyard to soften the experience of living within an urban environment. The courtyard was also designed with consideration for sunlight, wind and thermal comfort.
That design intention is clearly visible in the pool environment. Instead of sitting beside a large open lawn, the swimming pool is tightly integrated between the residential blocks. This creates a much more intimate environment.
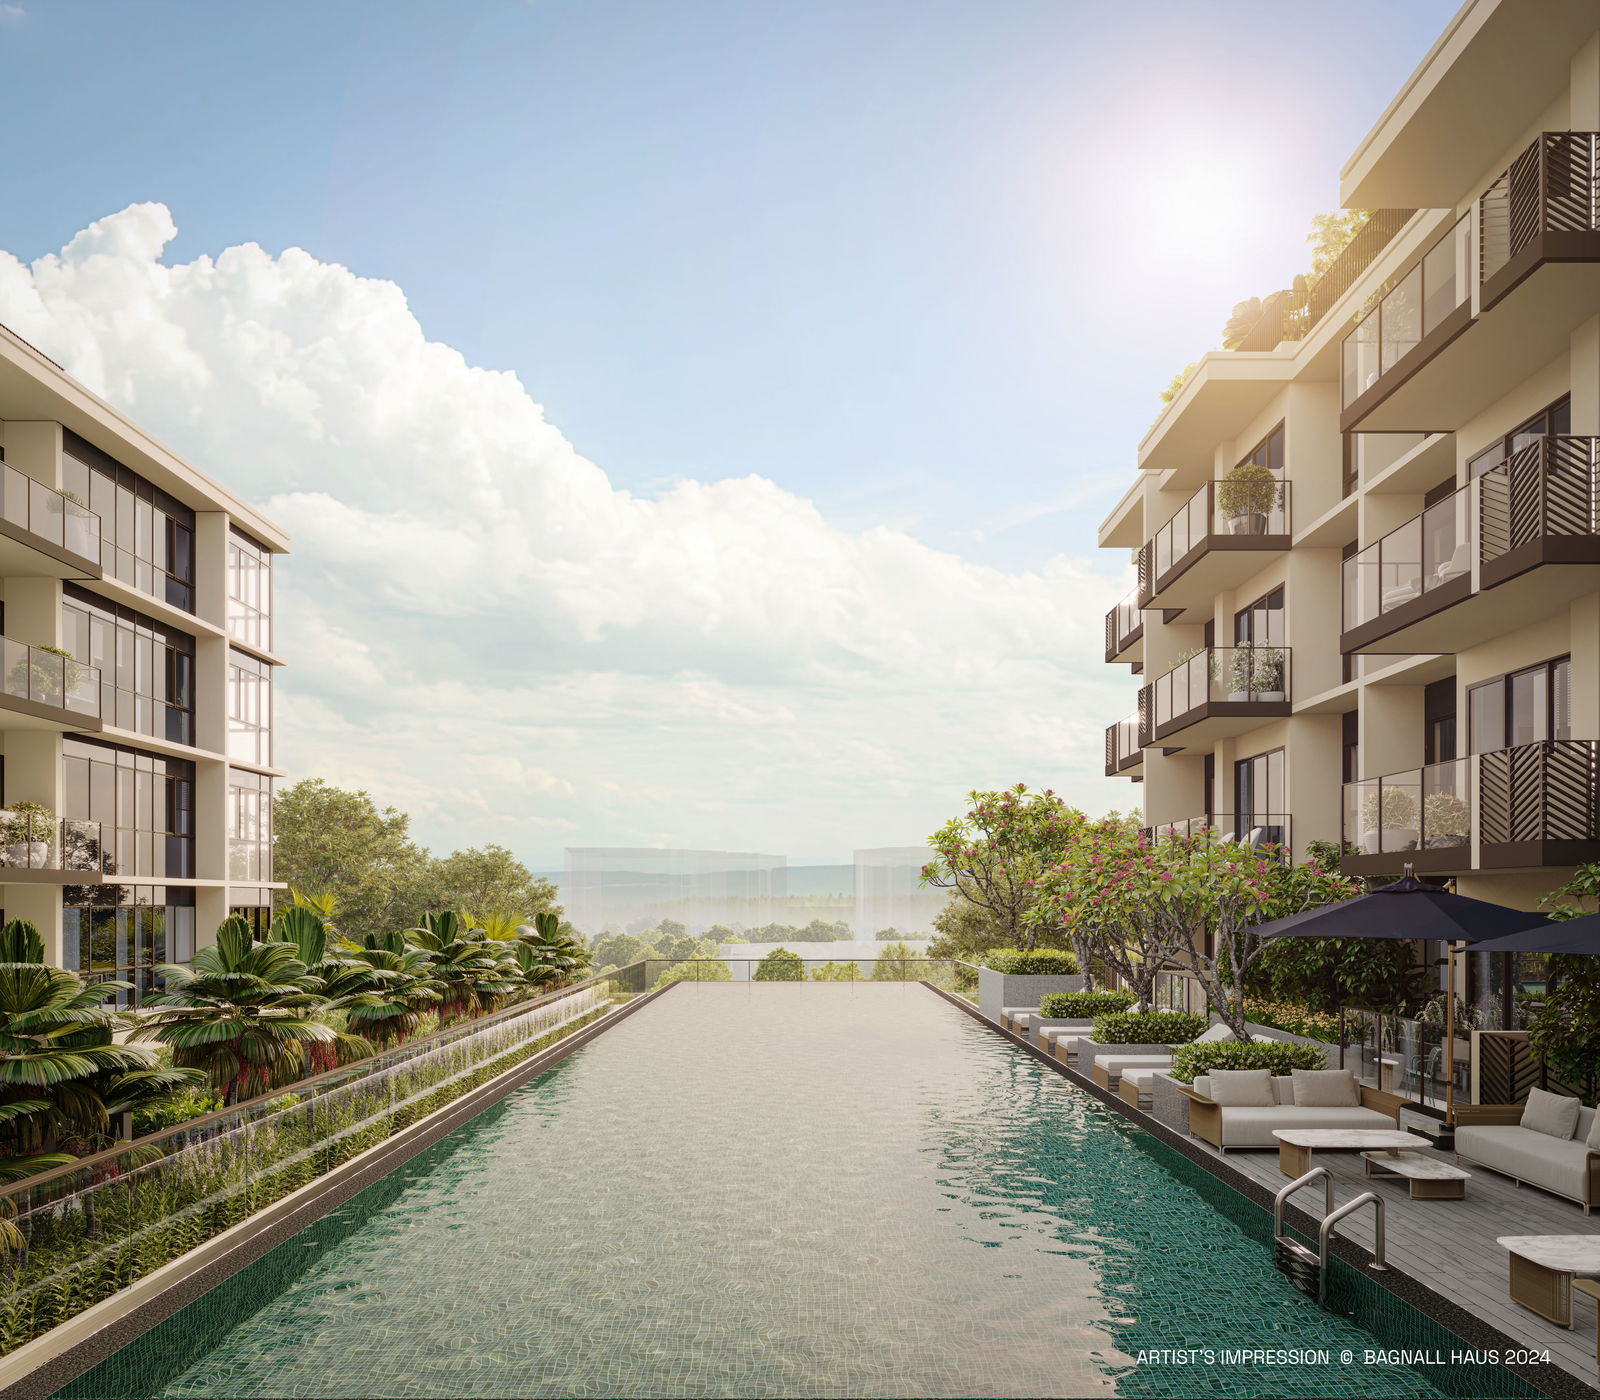
Why the Elevated Pool Deck Works
There is another practical benefit to placing the pool at Level 2. It separates the main leisure environment from much of the vehicle movement occurring below.
From the pool, residents are surrounded primarily by residential façades, landscaping and sky rather than carpark circulation. The pool therefore becomes something of a raised garden courtyard.
This creates a strong architectural relationship between the three residential blocks. Rather than functioning as separate buildings within the same development, the elevated pool deck and inner courtyard bring them together as a shared recreational heart that visually and physically unifies the three towers.
Suntan Loungers, Courtyard Cabana and Courtyard Lounge
Running alongside the swimming pool are several different places for residents to relax. The Suntan Loungers provide the conventional poolside experience, while the Courtyard Cabana and Courtyard Lounge introduce more substantial seating areas.
The distinction matters.
Not everyone using a swimming pool deck is actually there to swim. Some residents may read, work outdoors or simply meet friends while children or family members use the pool. The facilities therefore support both active recreation and passive social use.
Courtyard Crossing — Connecting the Development
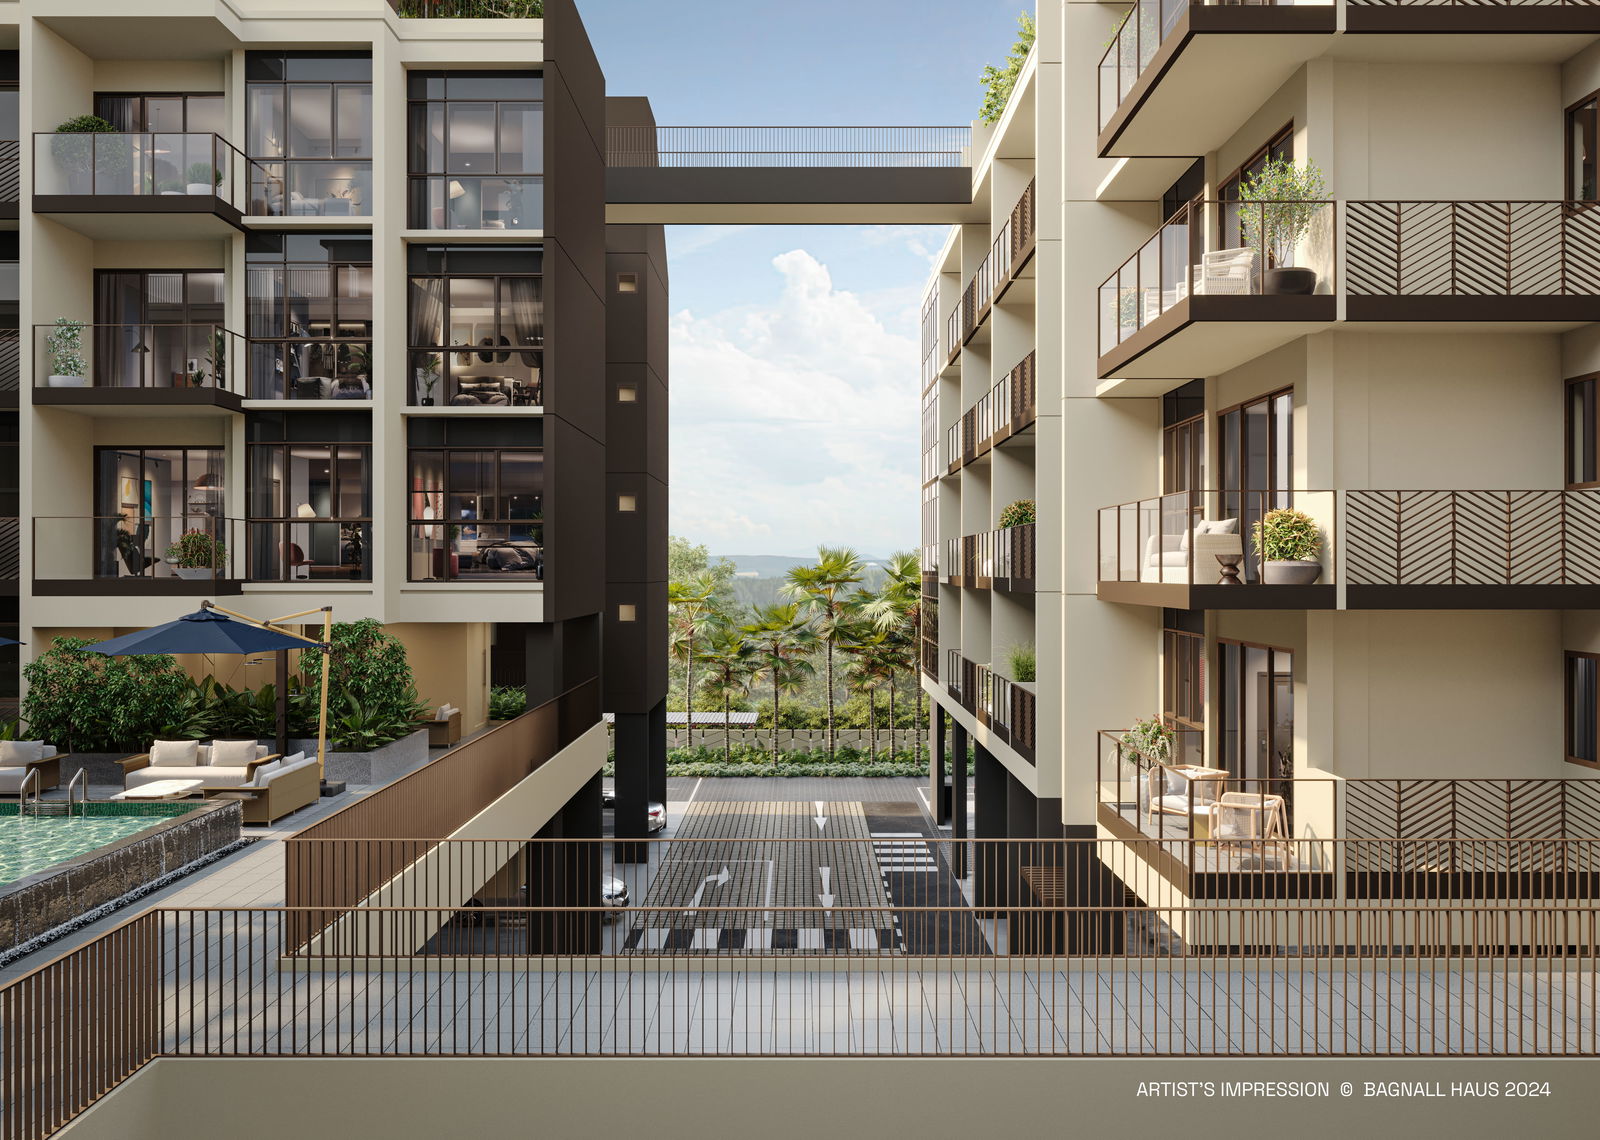
Another subtle but important feature is the Courtyard Crossing, comprising link bridges that connect the residential blocks at the second and fifth storeys.
Beyond providing convenient circulation between the blocks, these bridges help reinforce the development as a cohesive architectural composition. Spanning across the inner courtyard, they visually connect the three towers while creating elevated vantage points overlooking the 25m lap pool and surrounding landscaping.
Their placement also adds another layer of architectural interest to the courtyard, framing views between the buildings and strengthening the sense that the pool and landscaped courtyard form the central heart of Bagnall Haus.
Lower Roof — Haus Canopy: Where Bagnall Haus Becomes Much More Interesting
The most extensive collection of facilities is not around the swimming pool. It is actually above the residential blocks.
The Haus Canopy contains:
Canopy Clubhouse, Canopy Gym, Sky Lawn, Canopy Lounge, Sky Nook, Sky Playground, Alfresco Haus, Teppanyaki Haus, Grill Haus, Sky Swings, Cloud Garden, Sky Crossing, Canopy Lookout, Games Haus, Yoga Yard and Wellness Yard.
For a development containing only 113 residences, this is a surprisingly substantial rooftop programme. And because these facilities are distributed across several roof areas, the experience should be very different from a conventional centralised clubhouse.
Canopy Clubhouse — The Main Indoor Social Space
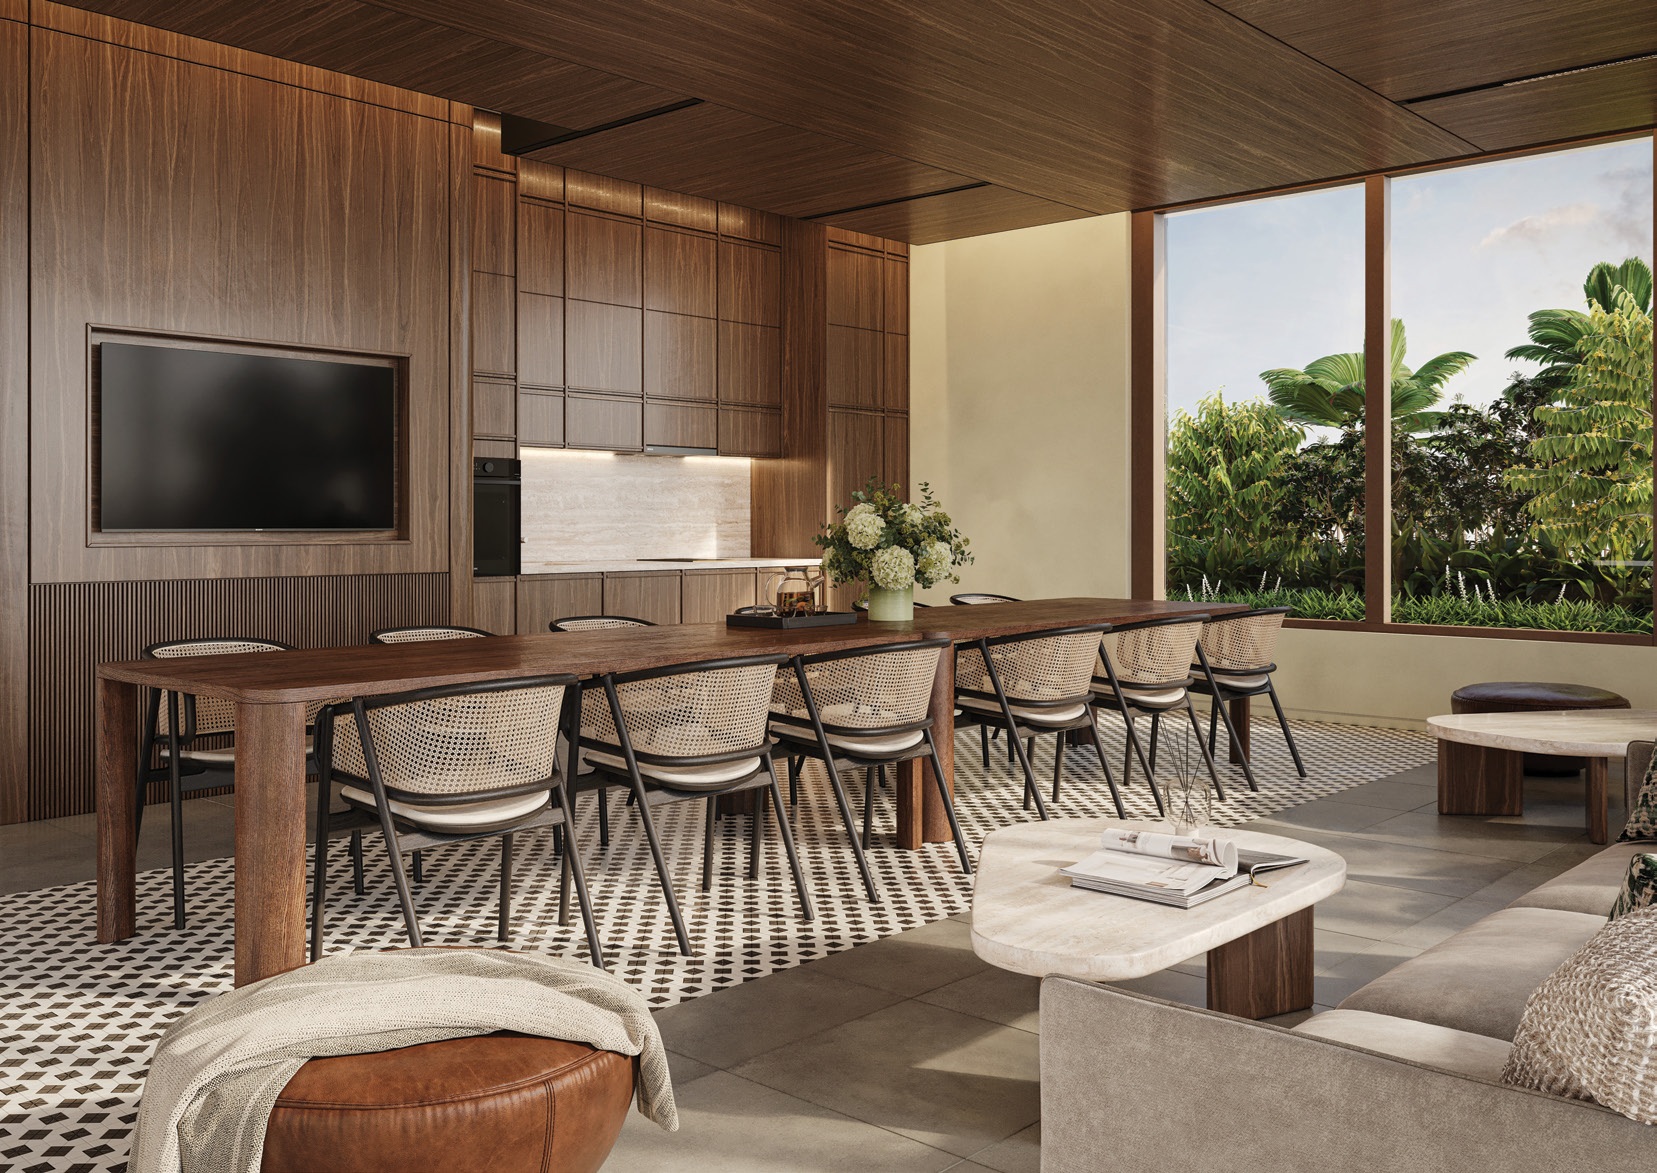
The Canopy Clubhouse provides the principal enclosed communal venue within the rooftop facilities. This gives residents somewhere to hold gatherings without depending exclusively on outdoor pavilions.
Positioning these facilities on the rooftop also helps separate more active social gatherings from the quieter pool environment below. This allows the Haus Courtyard to retain its more tranquil character for swimming and relaxation, while larger gatherings, dining and recreational activities are concentrated within the Haus Canopy above.
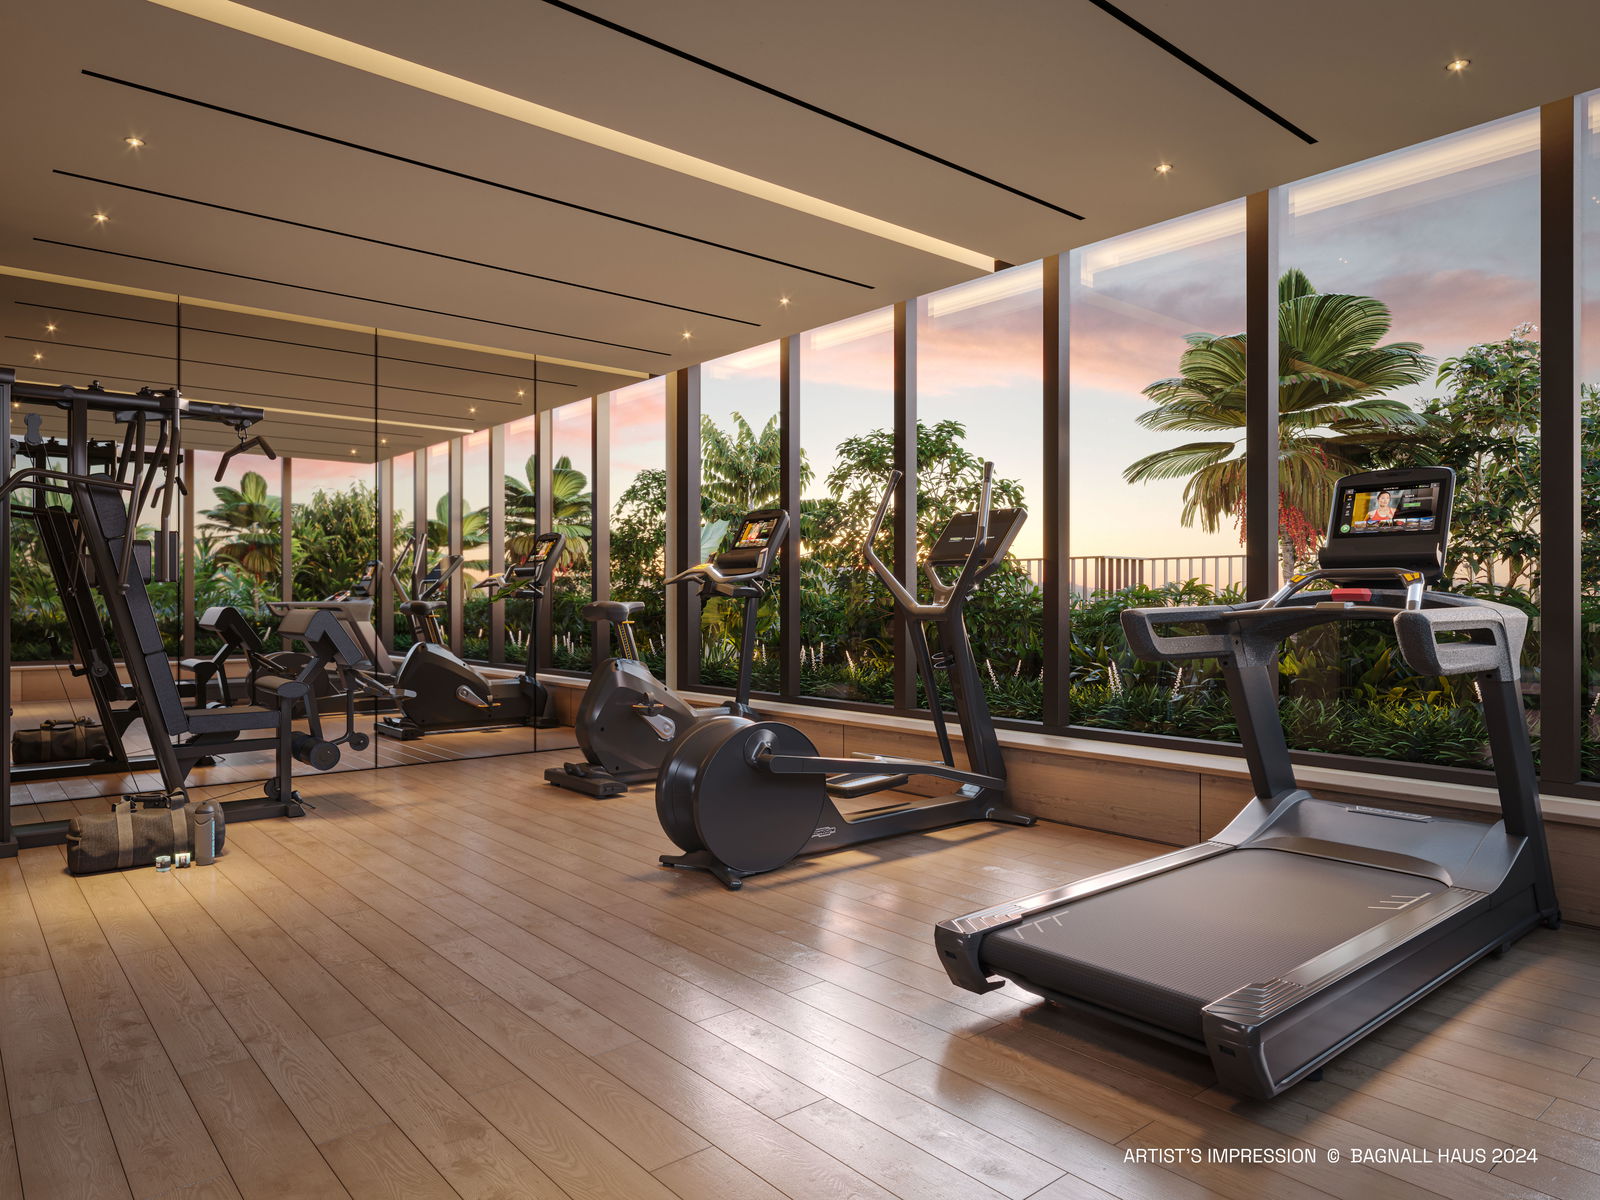
Canopy Gym — Exercise Among the Treetops
The Canopy Gym stands out for its elevated setting and strong visual connection to the surrounding rooftop landscape. Expansive glazing opens the gym to the greenery outside, creating a brighter, more open environment for exercise.
Cardio equipment is positioned to take advantage of these outward views, allowing residents to look across the landscaped Haus Canopy rather than towards an enclosed interior. Here, greenery becomes part of the workout experience rather than simply serving as a decorative backdrop.
Its location also integrates the gym naturally into the wider rooftop recreational environment, allowing residents to move easily between exercise, relaxation and the adjoining social spaces.
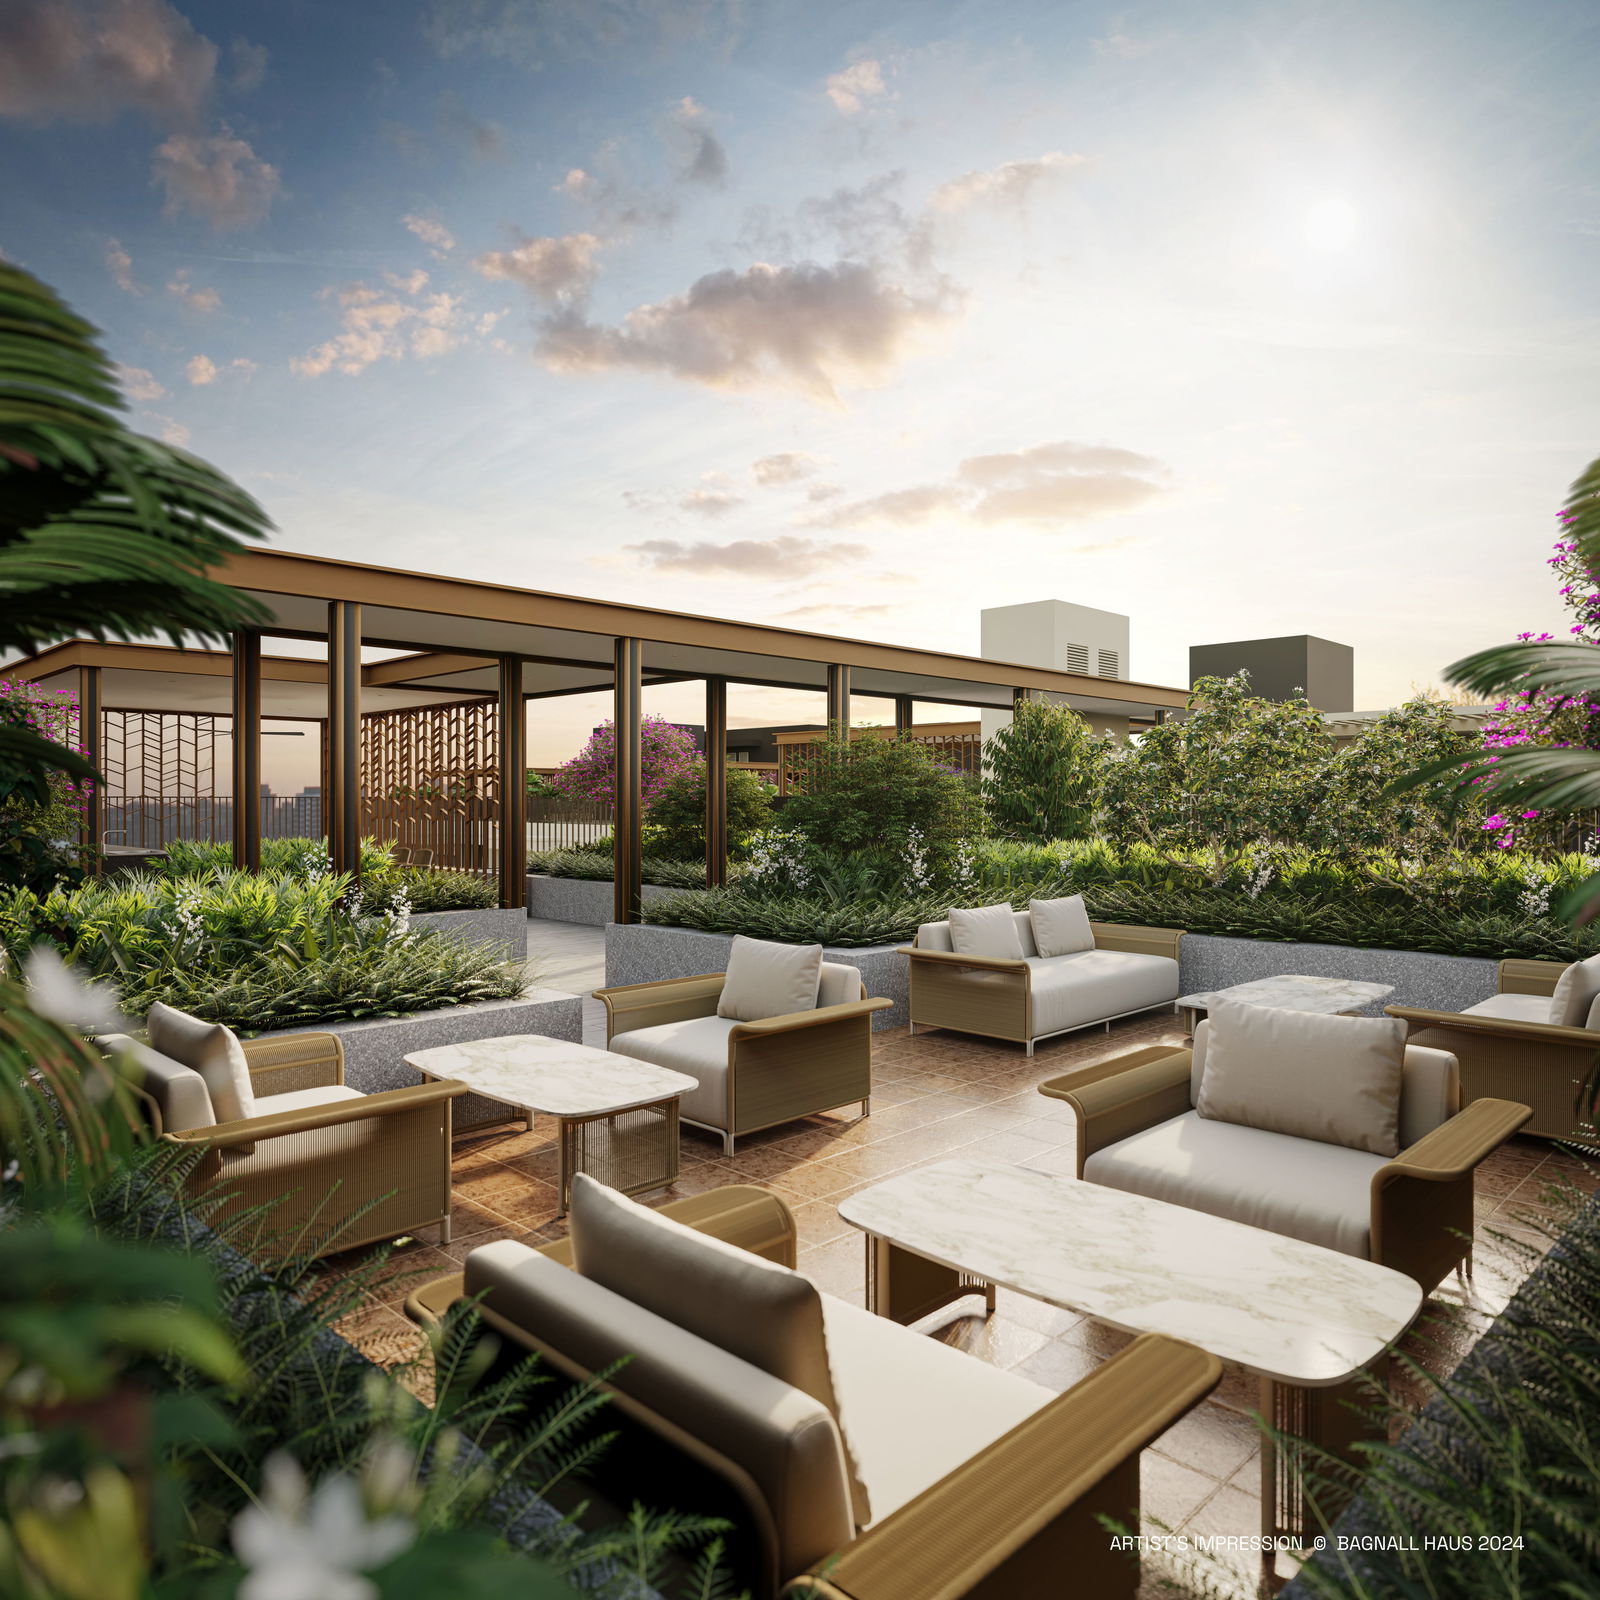
Alfresco Haus — Casual Rooftop Living
The Alfresco Haus provides a more informal alternative. Rather than being a highly programmed facility, it functions as a landscaped outdoor seating environment.
Tables, lounge furniture, and surrounding greenery create a space where residents can read, have coffee, work outdoors, or simply spend time away from their apartments.
This is perhaps one of the clearest expressions of the project’s “nook” philosophy. It does not necessarily require residents to book a room or organise an event.
It is simply a pleasant communal corner of the development.
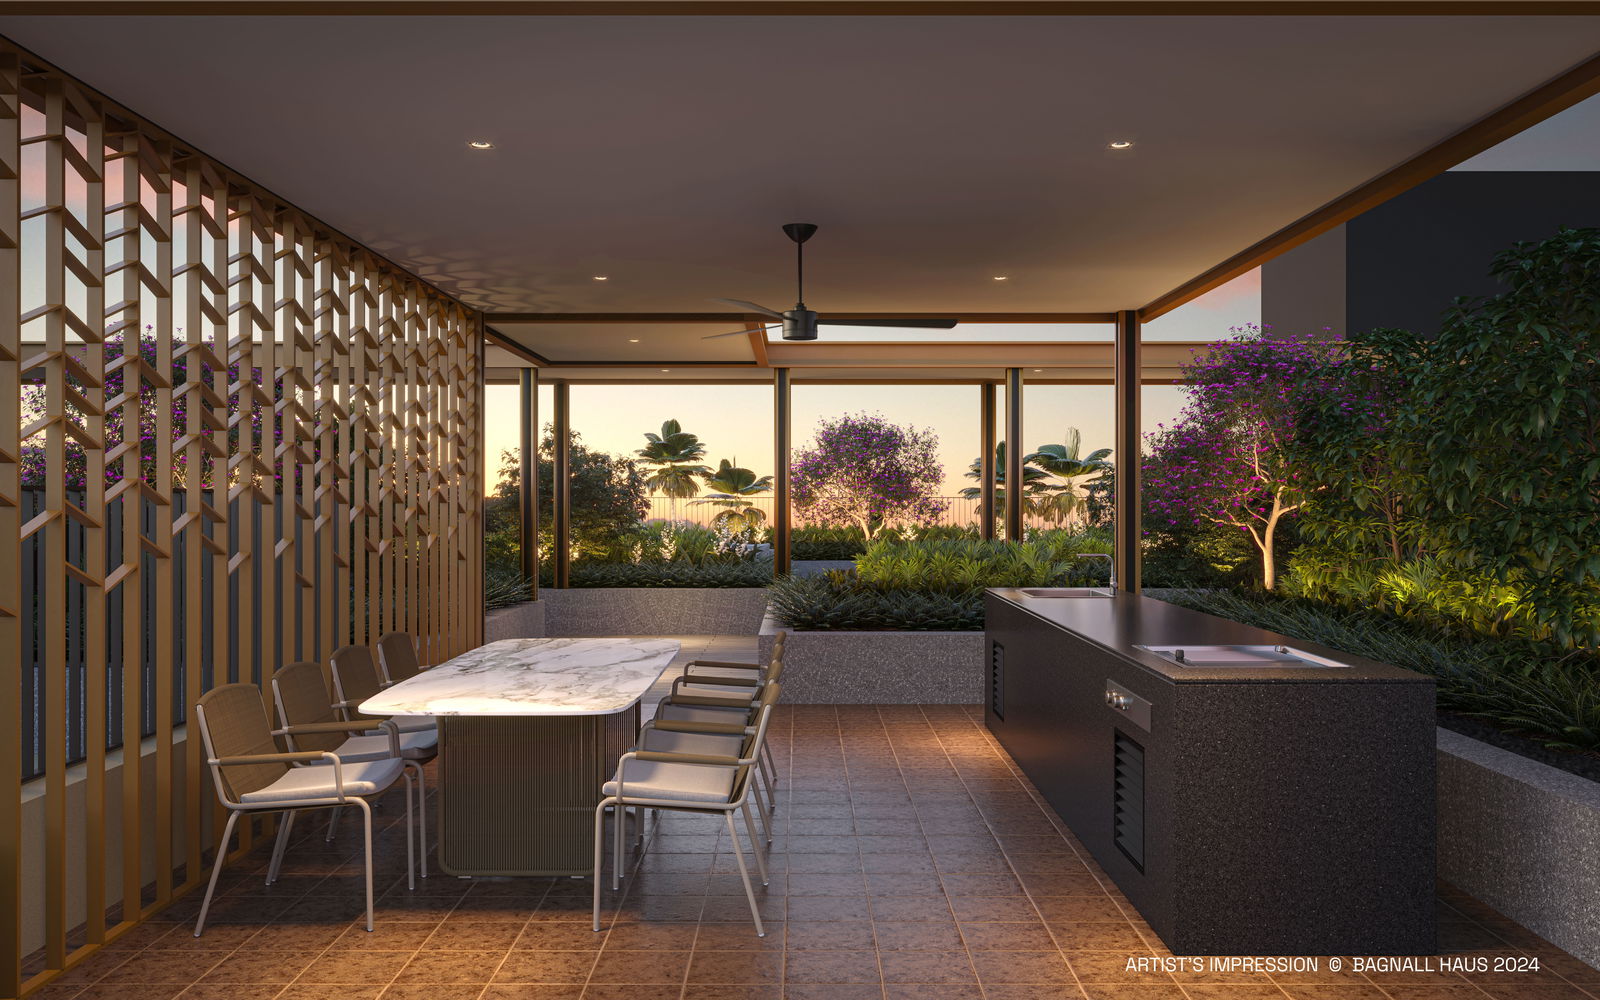
Teppanyaki Haus and Grill Haus — Two Different Dining Experiences
Bagnall Haus places particular emphasis on outdoor dining, with the Teppanyaki Haus and Grill Haus providing two dedicated settings for rooftop dining and entertaining rather than relying solely on conventional BBQ pits.
The Teppanyaki Haus features an integrated cooking counter alongside a long communal dining table beneath a sheltered pavilion. This arrangement creates a more social dining experience, allowing food preparation and conversation to take place within the same space.
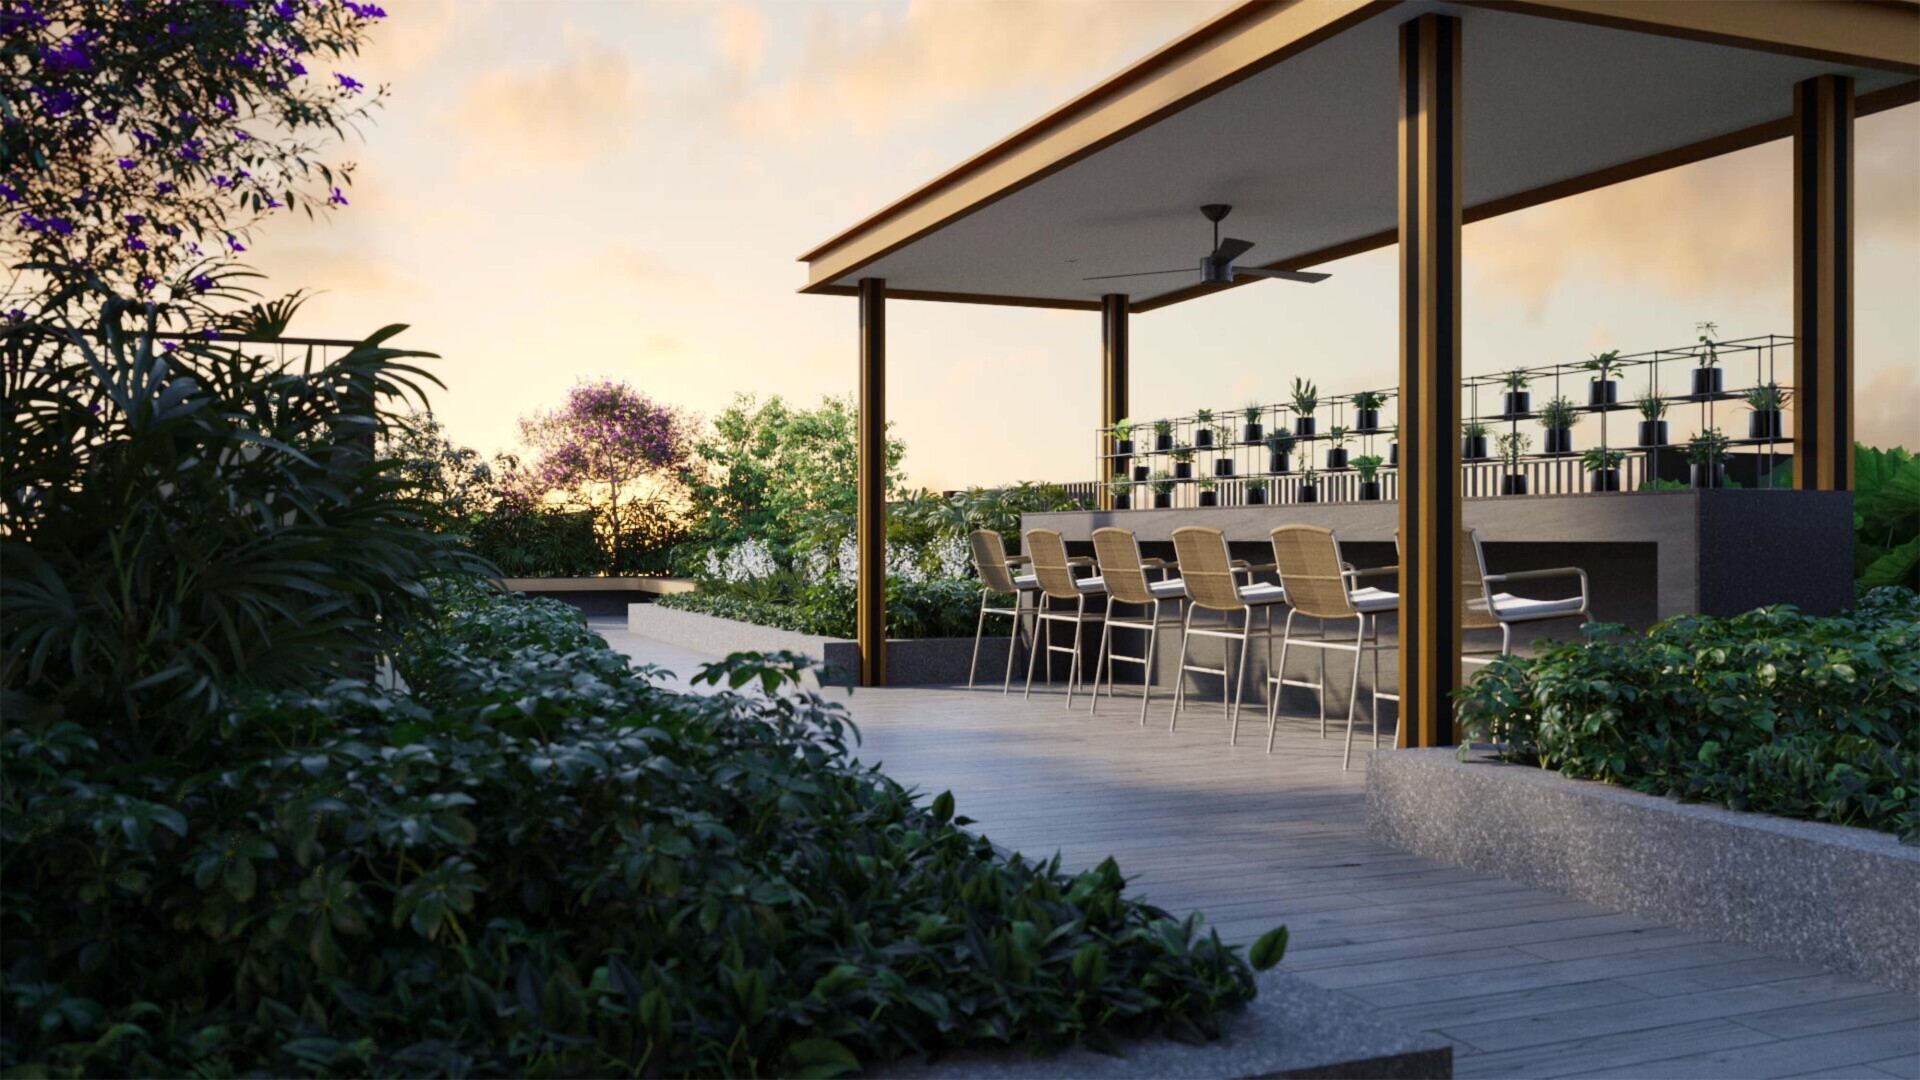
The Grill Haus provides an alternative setting for outdoor meals and gatherings, while having separate dining pavilions also allows different groups of residents to entertain simultaneously.
Together, these facilities extend the Haus Canopy into a rooftop social and dining destination, where residents can gather, cook and dine outdoors while enjoying the elevated setting, evening breeze and sunset views.
Sky Lawn, Cloud Garden and Sky Nook
One of the better aspects of the rooftop plan is that not every square metre has been converted into a programmed facility.
There are also landscaped spaces including the:
Sky Lawn, Cloud Garden, Sky Nook
These areas provide breathing space between the clubhouse, dining pavilions and recreational facilities. That landscaping is particularly important because Bagnall Haus is relatively compact.
Rather than creating one enormous garden at ground level, greenery is lifted onto the development’s roofs. Residents therefore encounter gardens at several elevations.
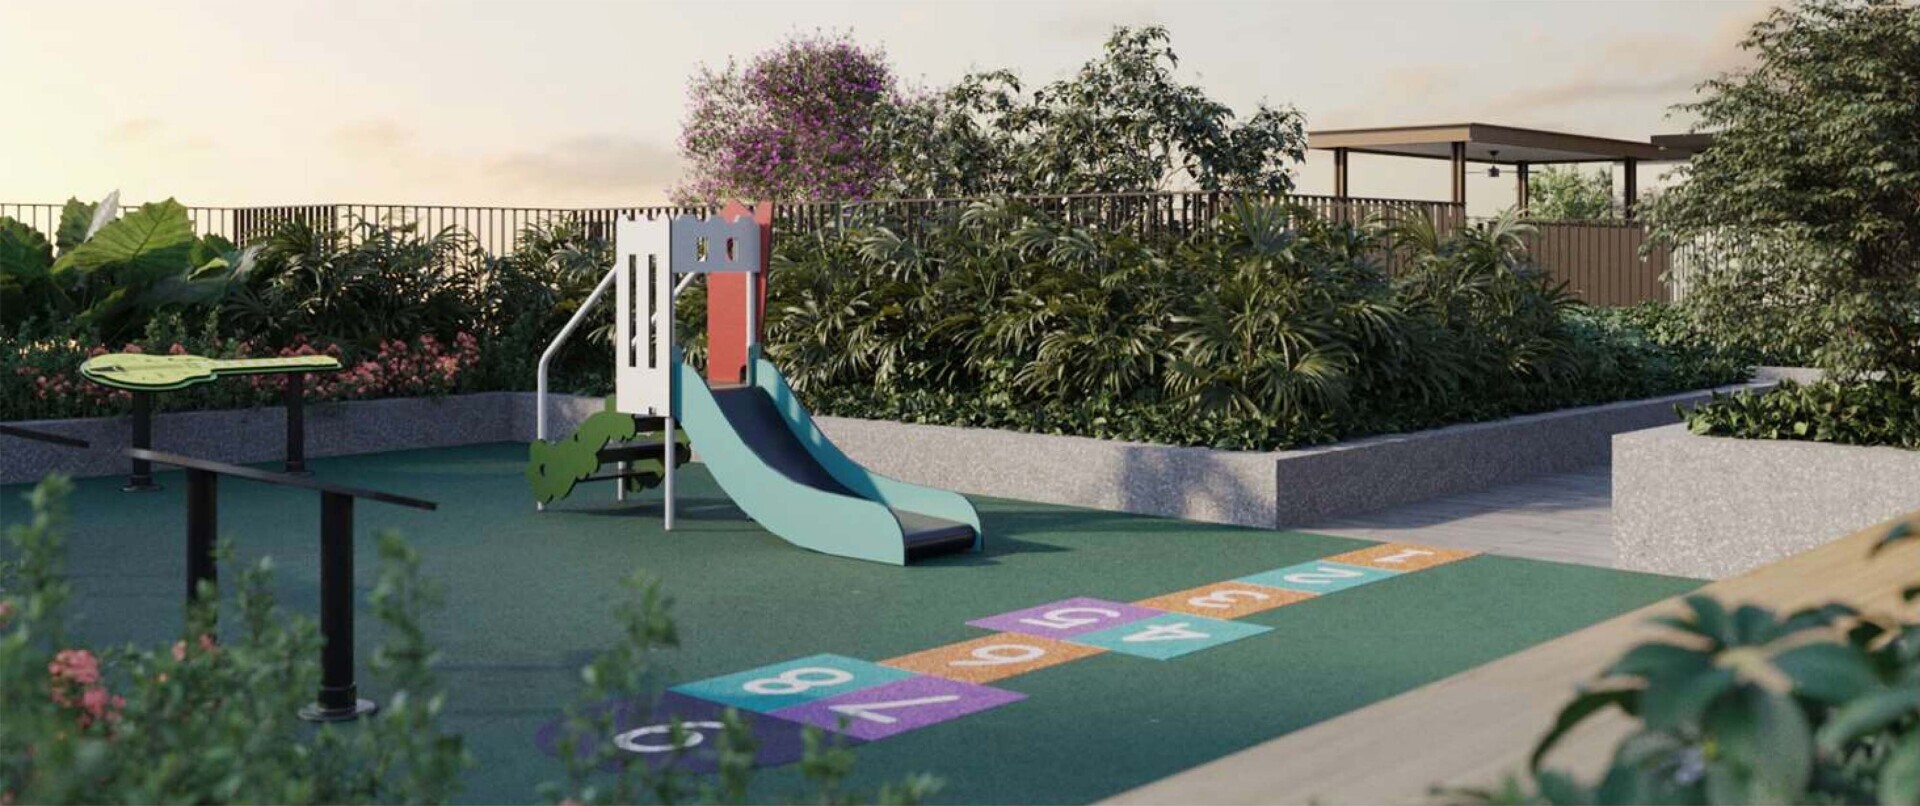
Sky Playground — A Dedicated Space for Children
Families have access to the Sky Playground on the Haus Canopy. Locating the playground within the rooftop recreational environment means children are not isolated in a small corner beside the driveway.
Instead, the playground sits within the broader social landscape, with lounges, lawns, and gathering spaces. Parents can therefore combine children’s playtime with their own outdoor recreation.
Sky Swings
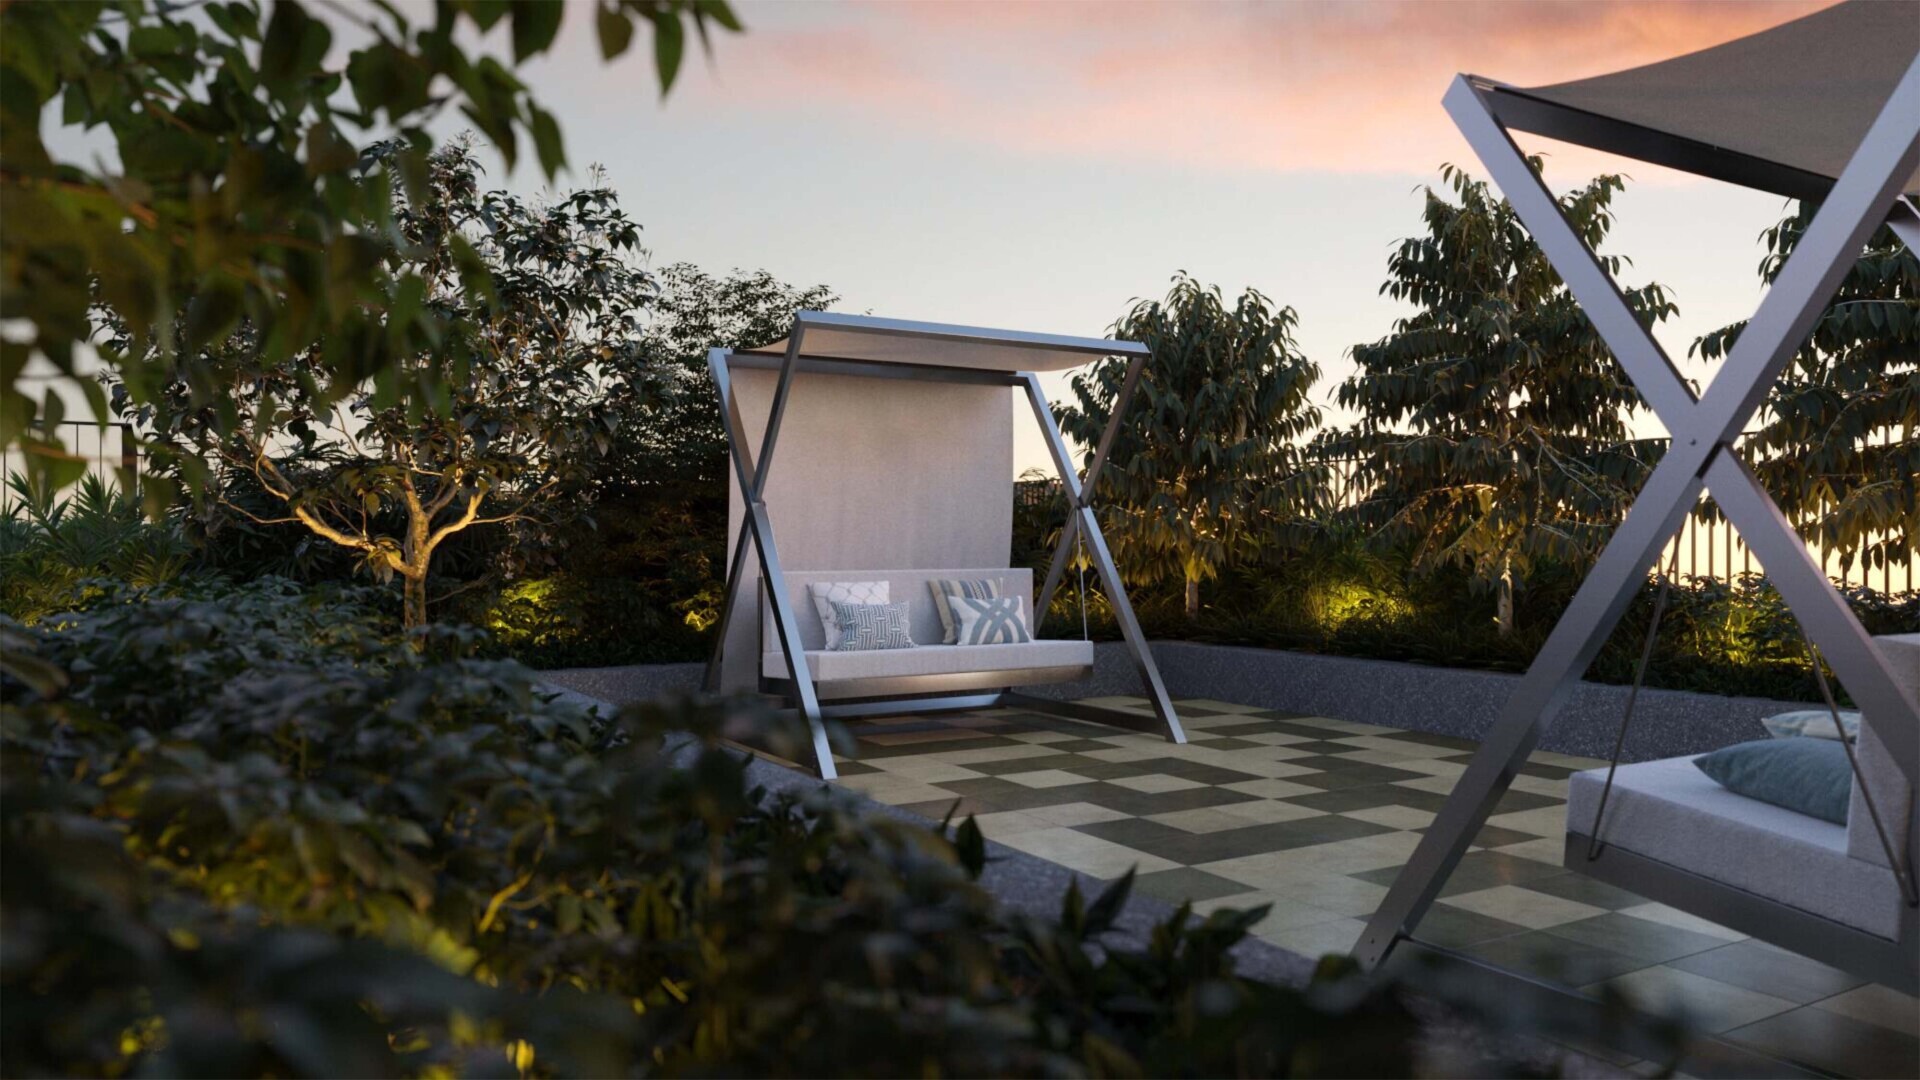
The Sky Swings offer another informal recreational element. Facilities like this may appear minor on a site plan, but they support the project’s aim to create many different “nooks” rather than relying exclusively on large formal amenities.
Residents can occupy these spaces individually without needing to reserve a clubhouse or pavilion.
Games Haus
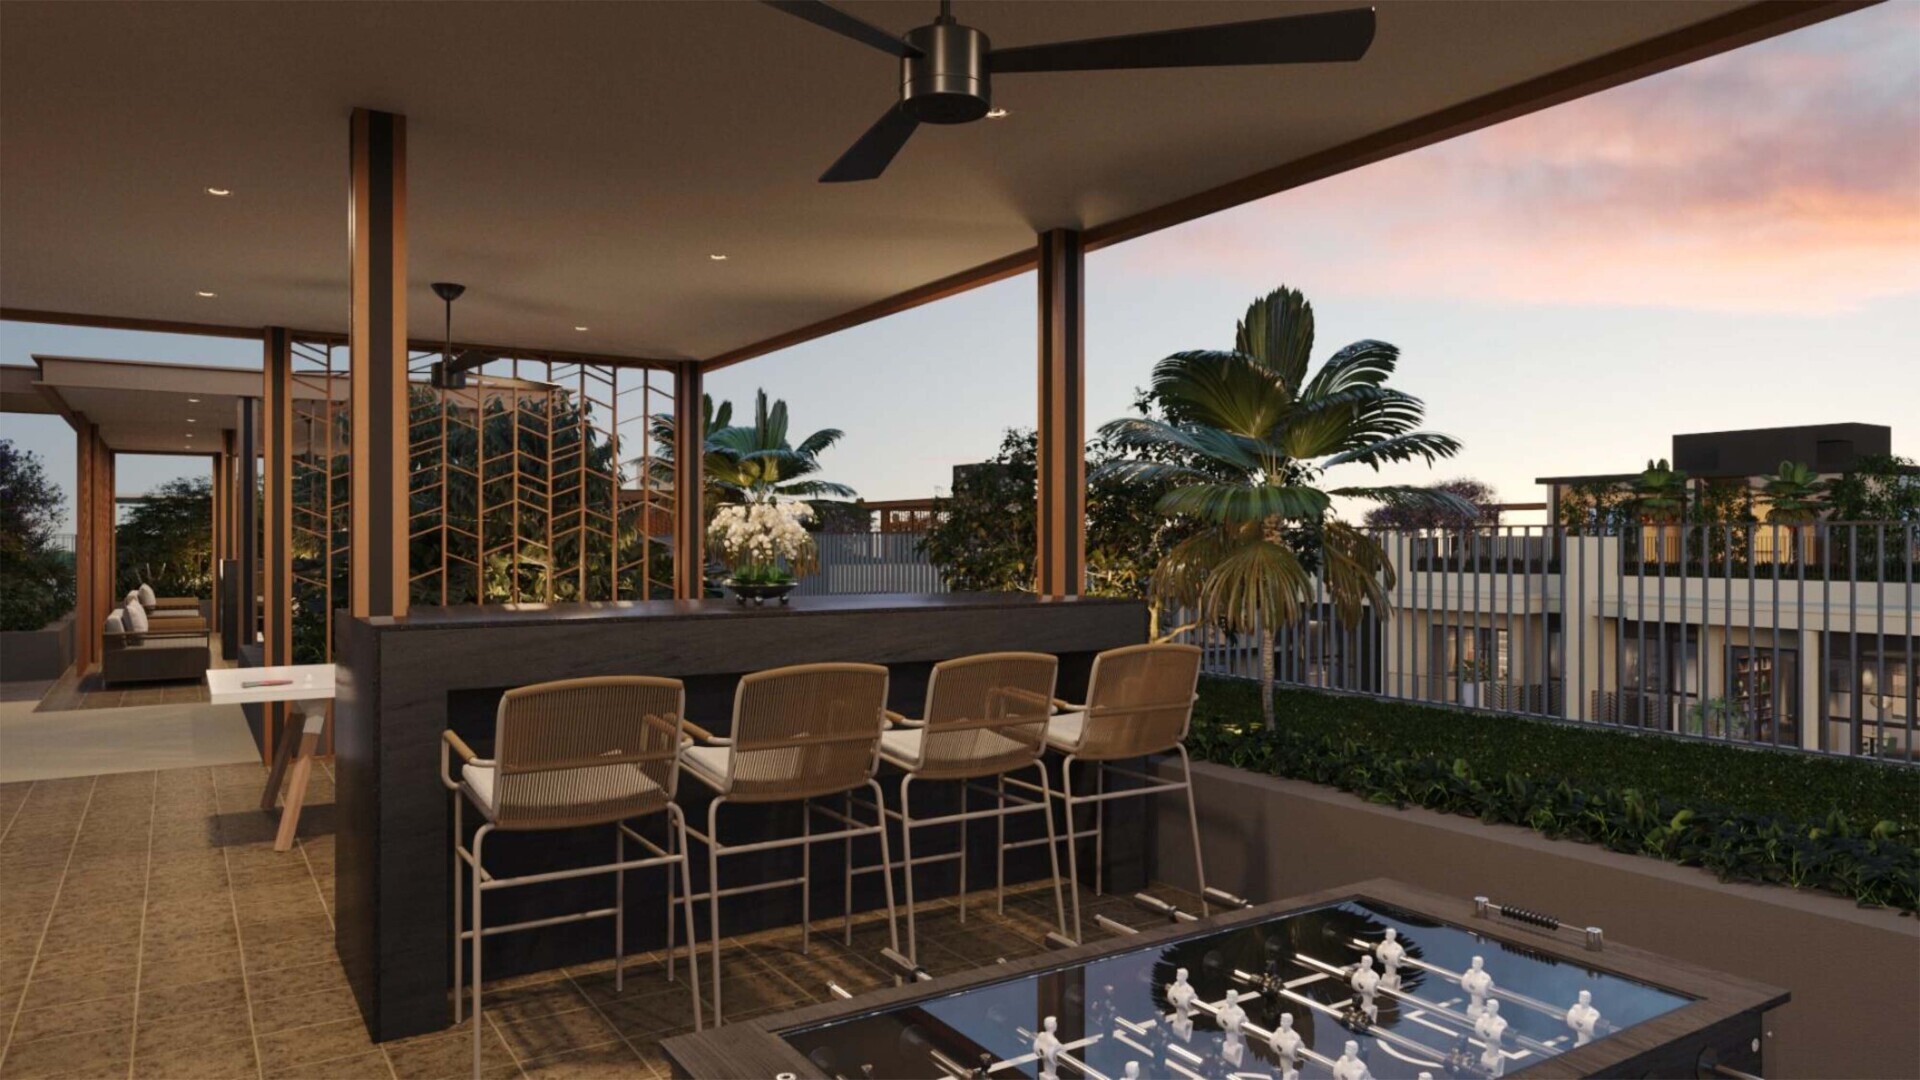
The Games Haus provides another recreational option beyond the swimming pool and gym, adding variety to the facilities available within the Haus Canopy. Positioned alongside the Canopy Lookout and nearby wellness spaces, it forms part of a wider rooftop recreational network.
Its location also helps distribute activity across the rooftop rather than concentrating residents around a single facility zone, encouraging them to explore and use the different spaces throughout the Haus Canopy.
Yoga Yard and Wellness Yard
At the more contemplative end of the recreational spectrum are the Yoga Yard and Wellness Yard. These spaces complement the Canopy Gym nicely.
The gym supports conventional cardiovascular and strength training, while the outdoor yards provide environments for stretching, yoga and quieter forms of exercise.
This means wellness isn’t confined to a single gym room. It extends into the landscape.
Canopy Lookout — Making Use of the Rooftop Elevation
The Canopy Lookout takes advantage of one of Bagnall Haus’ most obvious assets: elevation. Although this is only a five-storey development, moving recreational spaces onto the roof should provide significantly more open views than would be possible at ground level.
The lookout therefore transforms what might otherwise have been residual rooftop space into another communal destination.
Sky Crossing — A Rooftop Network Rather Than Separate Roof Gardens
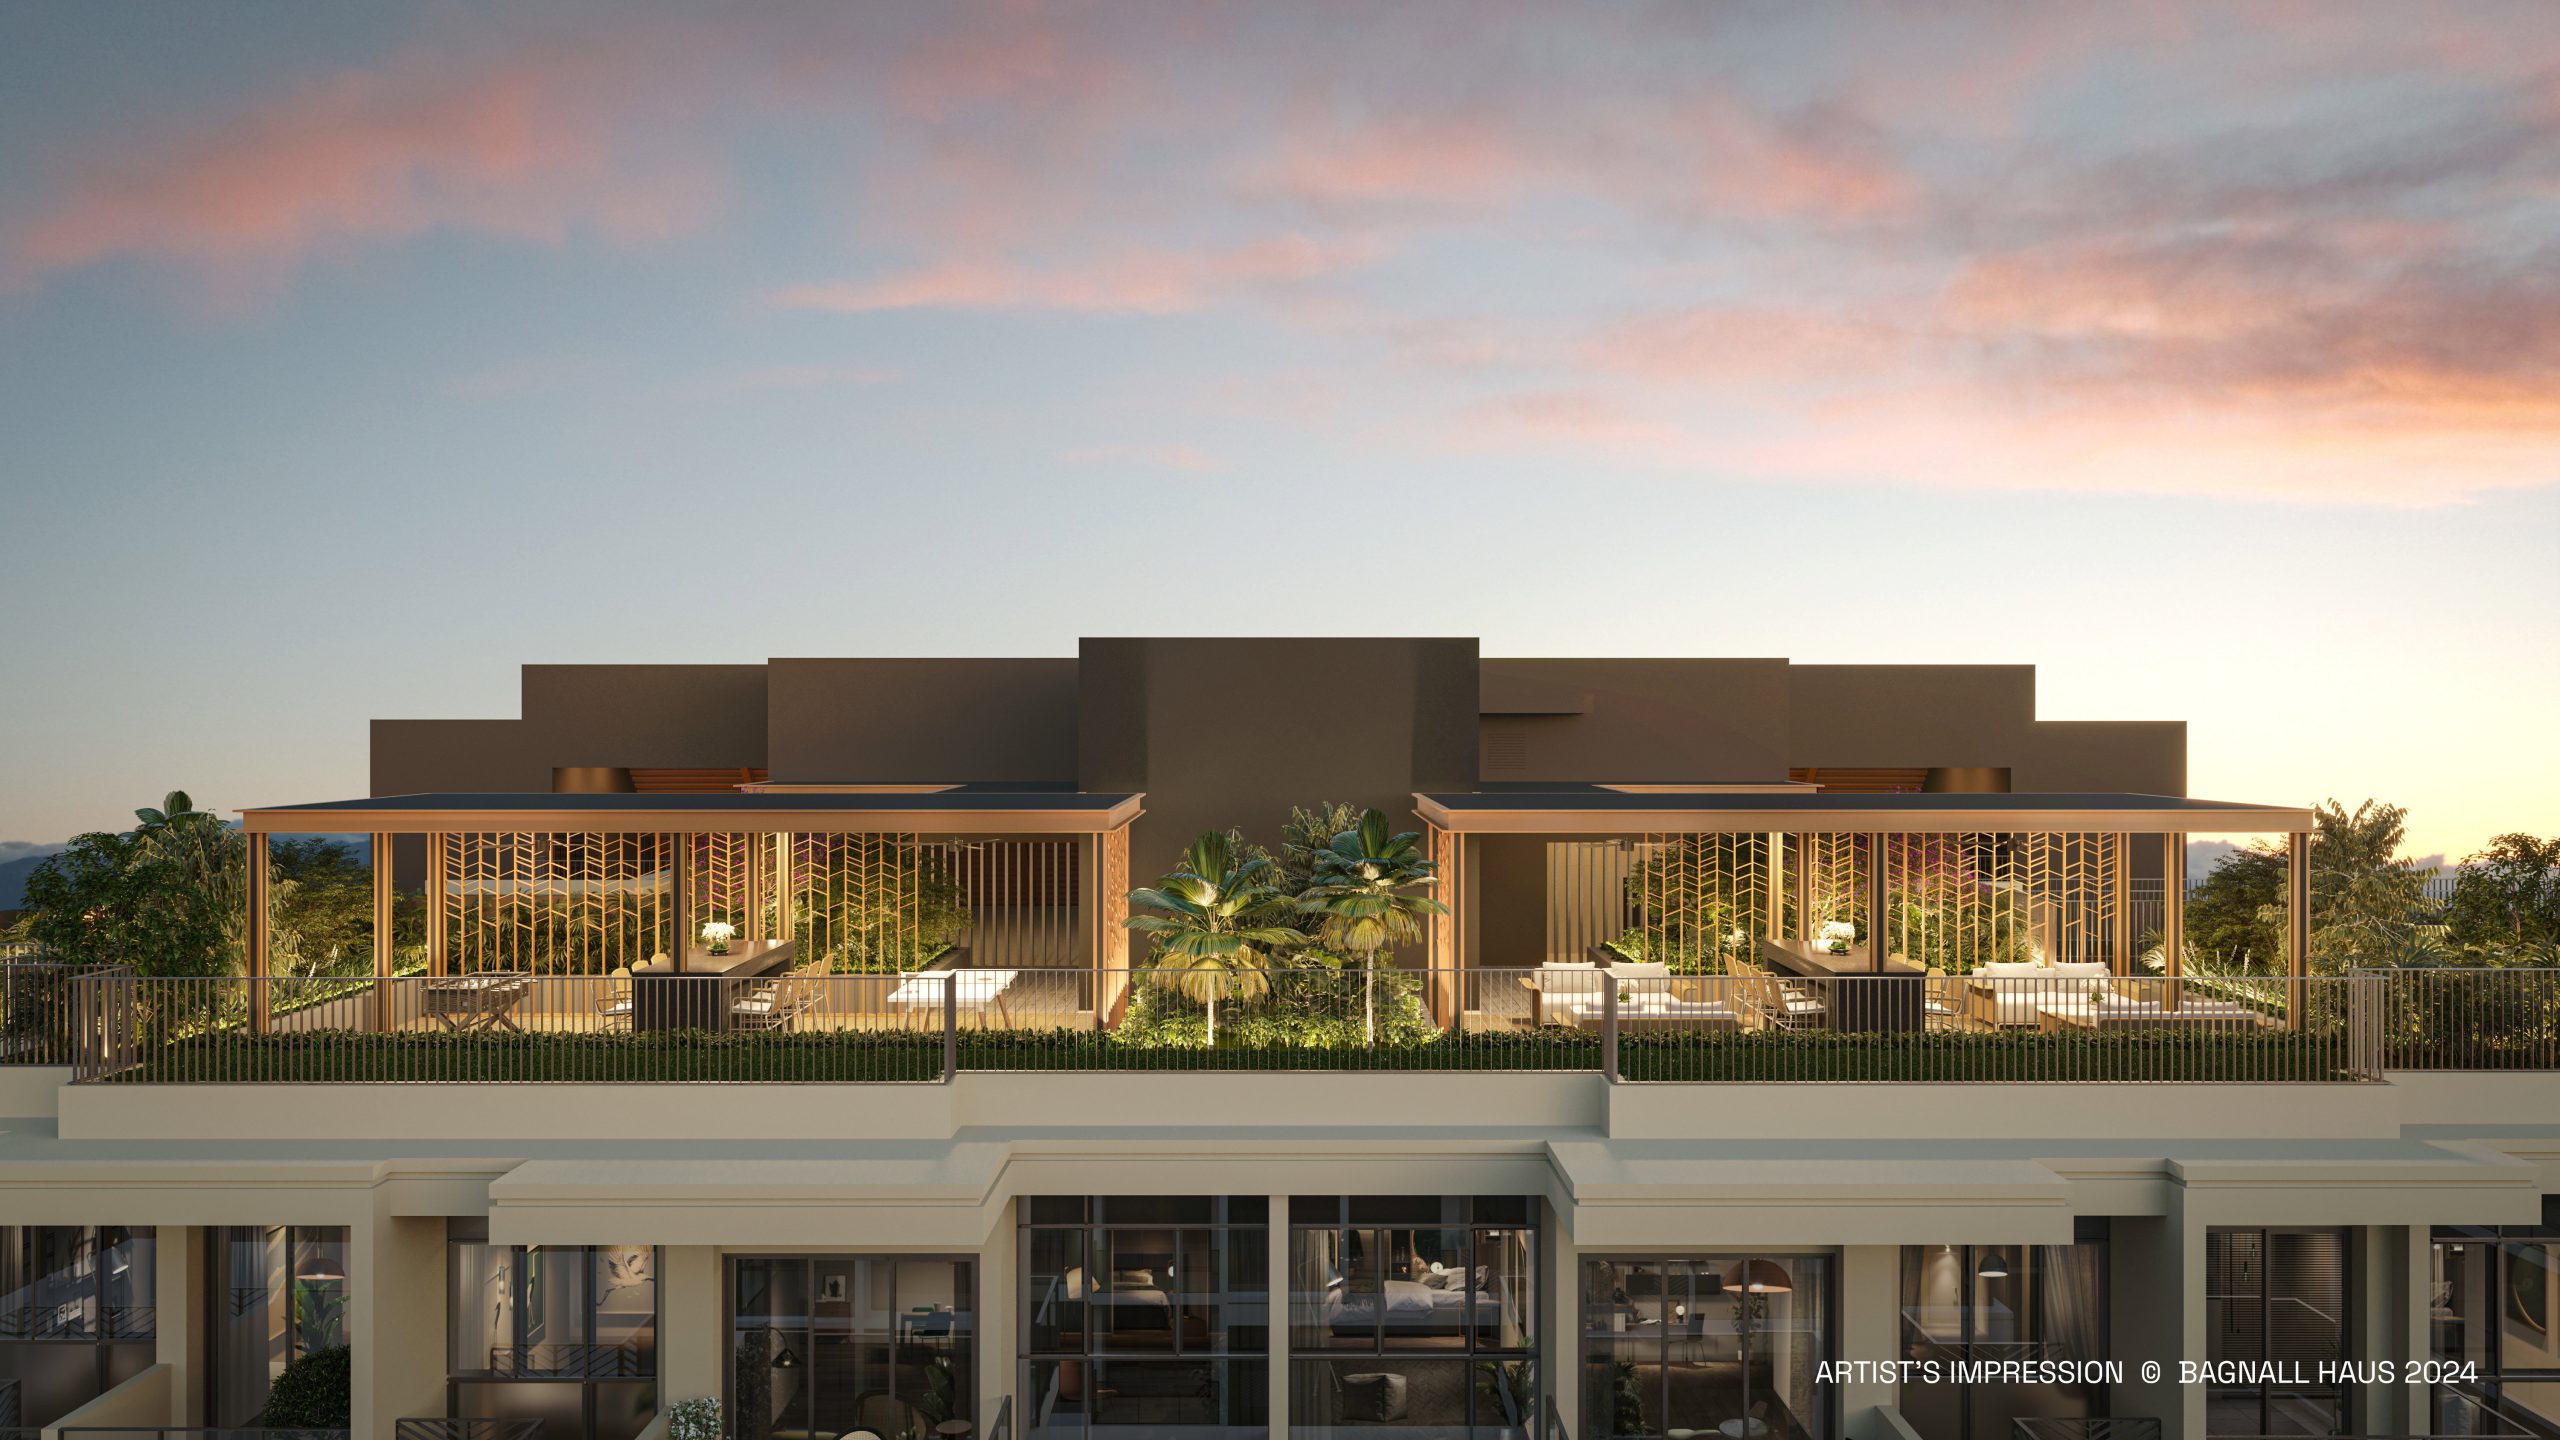
Perhaps one of the most important elements of the Haus Canopy is the Sky Crossing, which connects the various rooftop facilities and helps transform the individual roof spaces into a more cohesive recreational environment.
Rather than functioning as isolated rooftop gardens, the facilities are linked to create a continuous network of spaces. The Sky Crossing connects residents to areas such as the Canopy Lookout, Games Haus, Wellness Yard, and Yoga Yard, while other parts of the rooftop accommodate the Grill Haus, Cloud Garden, Sky Swings, and Teppanyaki Haus.
This interconnected arrangement makes the rooftop itself part of the recreational experience. Residents can move between landscaped gardens, wellness and leisure areas, lookout points and dining pavilions, turning the Haus Canopy into a rooftop environment that can be explored rather than simply a collection of standalone facilities.
Architecture, Landscape and Facilities Are Designed as One System
This is ultimately what makes the facilities at Bagnall Haus noteworthy. Three interconnected ideas operate simultaneously.
1. The courtyard forms the heart
The three residential blocks enclose the elevated recreational courtyard. The 25m lap pool becomes its visual centrepiece while landscaping softens the surrounding architecture.
2. The roofs become a second landscape
Instead of leaving the roofs primarily for building services, a substantial proportion is transformed into the Haus Canopy. Gardens, lounges, exercise spaces, dining pavilions and lookouts effectively create another recreational layer above the residences.
3. Heritage appears through abstraction rather than imitation
Bagnall Haus does not attempt to recreate historic architecture literally. Instead, heritage appears through smaller details.
The chevron motifs reference the area’s rubber-tapping history, while warm browns, ochres and sandy beige tones form an earth-inspired palette.
The broader planning concept then translates the historical idea of intimate neighbourhood corners into modern communal “nooks”.
That is a much subtler interpretation of heritage.
Final Thoughts: Are the Facilities at Bagnall Haus Good?
For a 113-unit boutique development, the facility programme is unusually extensive.
The 25m lap pool provides the conventional centrepiece buyers expect, but arguably the more interesting part of Bagnall Haus is everything happening above it.
The Canopy Gym, Clubhouse, Alfresco Haus, Teppanyaki Haus, Grill Haus, Games Haus, Sky Playground, Yoga Yard, Wellness Yard, Sky Lawn, Cloud Garden and Canopy Lookout create multiple reasons for residents to use the rooftop beyond simply admiring the view.
And that is where the architectural concept begins to make sense.
Bagnall Haus is not trying to create a single spectacular resort deck. Instead, it creates a collection of smaller social, recreational, and landscaped destinations distributed across the ground, courtyard, and rooftop levels.
The central courtyard becomes the calm heart of the development. The rooftops become its social and recreational landscape. The bridges and crossings connect these spaces, while the architecture provides a consistent backdrop through warm earth tones, layered textures and heritage-inspired motifs.
The Architect describes the project as combining a straightforward rectilinear architecture with façade textures, heritage references and carefully integrated landscaping.
That is probably the best way to understand Bagnall Haus. Its facilities are not simply a checklist of condominium amenities.
They form part of a broader attempt to reinterpret the historical, cultural and communal nooks of Singapore’s East as contemporary residential spaces — which is why the project’s architectural theme, “Heritage Living Redefined,” feels particularly relevant once you examine how the facilities have actually been planned.
Article contributed by Jerry Wong.

Jerry Wong is a realtor at Propnex Realty, bringing a rich background in interior and lighting design to his work. He loves exploring diverse spaces and observing the transformative power of real estate. Beyond his professional role, Jerry finds his greatest fulfillment in connecting people with the right properties, gaining immense satisfaction from helping clients achieve their dreams.