Skip to content

Lentor Gardens Residences

Price range: SGD$1,527,500 through SGD$3,515,600

Developer: Kingsford Group
Site Area: 222,175 sqft
Land Cost: $920 psf PPR
No. Of Units: 500 Residential Units
Tenure: 99-yrs leasehold
District: 26
Vacant Possession: Q1 2029
Architect: TBC
Unit Types: (Harmonised)
2 Bedroom + Study: (732 sqft) (147 Units) (From $1,681,300)
2 Bedroom Premium: (646 to 678 sqft) (75 Units) (From $1,527,300)
2 Bedroom Premium (HS): (689 sqft) (30 Units) (From $1,672,000)
3 Bedroom Compact: (872 sqft) (15 Units) (100% Sold)
3 Bedroom Compact + Study: (936 sqft) (15 Units) (100% Sold)
3 Bedroom Premium: (1001 to 1012 sqft) (77 Units) (From $2,252,400)
3 Bedroom Premium + Study: (969 sqft) (32 Units) (From $2,177,800)
4 Bedroom Compact: (1184 sqft) (60 Units) (From $2,684,300)
4 Bedroom Premium: (1346 to 1356 sqft) (45 Units) (From $3,067,800)
Strata Terrace House: (1496 sqft) (3 Units) (From $3,515,600)
Shop: (463 sqft) (3 Units) (From $1,180,650) (100% Sold)

About Lentor Gardens Residences

Elevated Living Amid Nature
Set on the grounds of elevated terrain within Lentor Hills, Lentor Gardens Residences is thoughtfully designed to blend with its natural surroundings. Framed by open skies and lush greenery, the development offers homes that stay intimately connected with nature.

Artist’s impression of Lentor Gardens Residences, showing multiple residential towers arranged around landscaped grounds, communal spaces and a central swimming pool.

A New Residential Landmark At Lentor
At the heart of the Lentor estate, Lentor Gardens Residences offers 499 residential units across three 16-storey and one 8-storey tower blocks, as well as three exclusive Strata Terrace units. Complementing the extensive residential offering is a comprehensive suite of lifestyle facilities.

Artist’s impression of Lentor Gardens Residences featuring four modern residential blocks surrounding a large central swimming pool and landscaped gardens, set amid lush greenery.

An Emblem Of Style And Utility

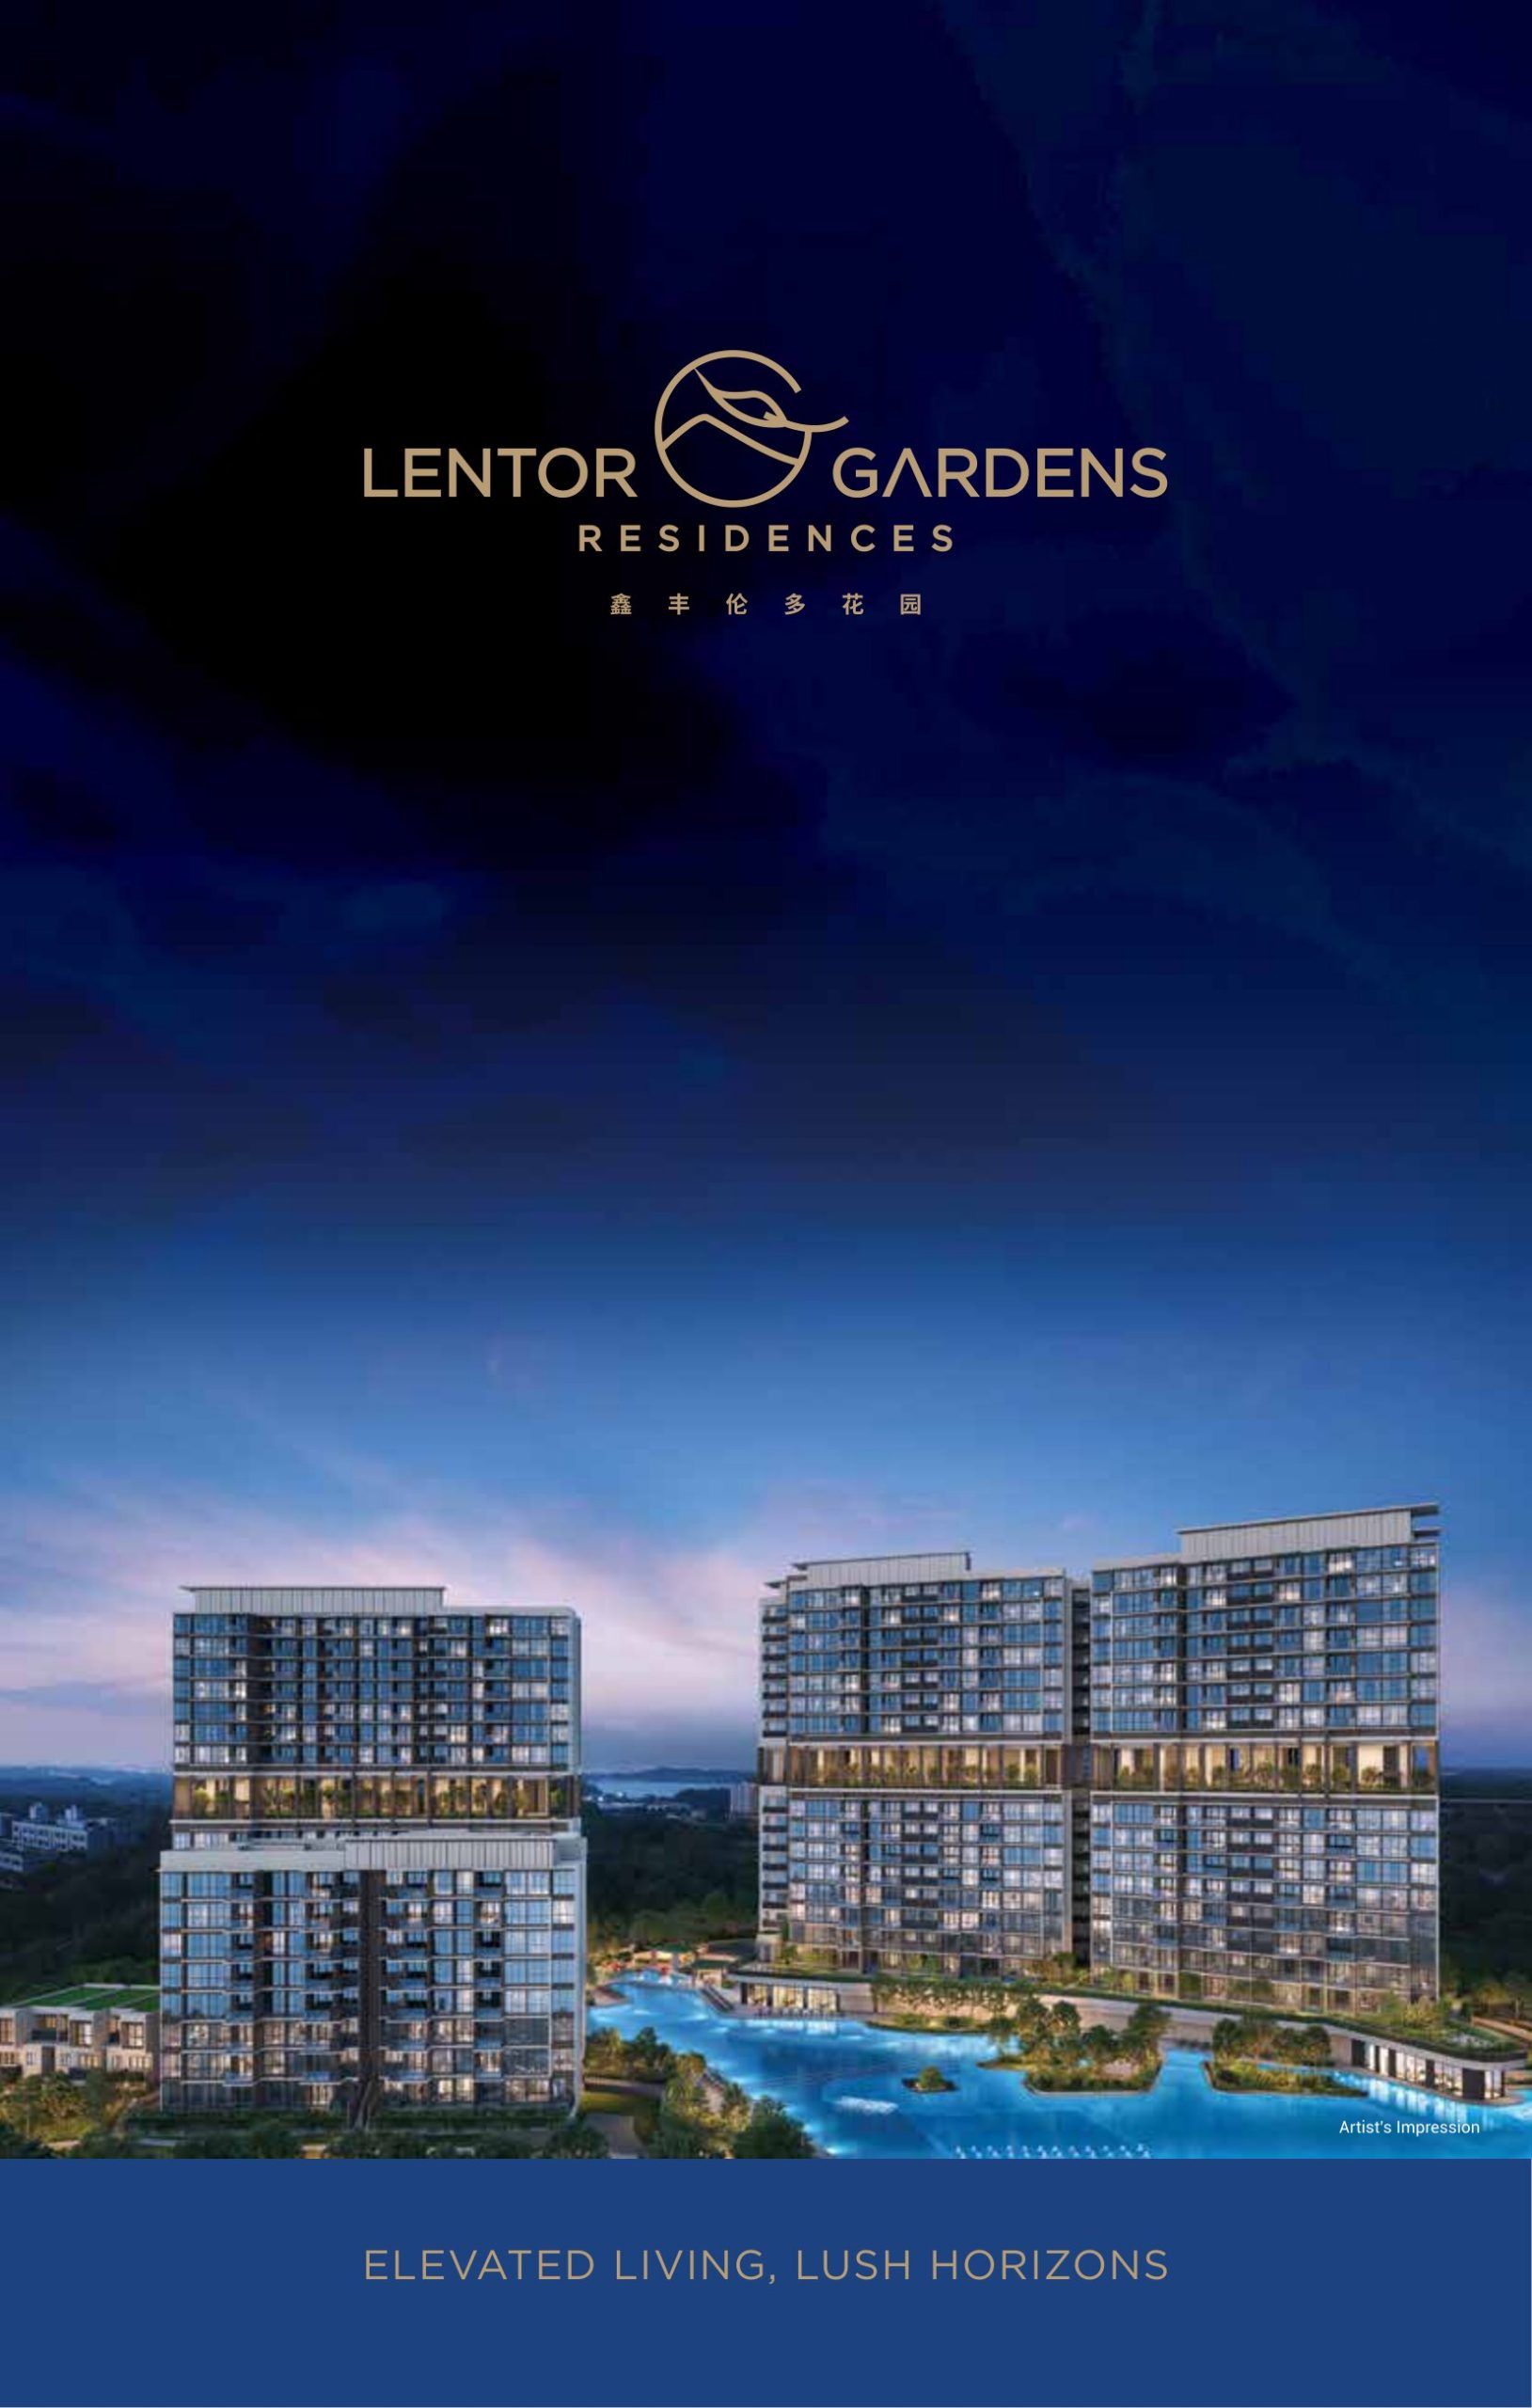
Artist’s impression of Lentor Gardens Residences at sunset, featuring modern residential towers overlooking an expansive swimming pool surrounded by landscaped gardens and greenery.

Panoramic view from Lentor Gardens Residences highlighting nearby landmarks including Lentor MRT Station, Hillock Park, Lower Seletar Reservoir, schools, shopping amenities, nature parks and reservoirs.

Connected To Urban And Natural Amenities
Conveniently close to lush green spaces and a wide array of urban amenities — including educational institutions, transport infrastructure, and shopping and dining destinations — residents of Lentor Gardens Residences can enjoy vibrant lifestyle choices alongside the rustic charm of nature.

Artist’s impression of Lentor Gardens Residences at dusk, showing illuminated residential towers surrounding a central swimming pool and landscaped recreational grounds.

Connectivity map for Lentor Gardens Residences showing its proximity to Lentor MRT Station and links via the Thomson-East Coast Line to Woodlands, Orchard, Marina Bay and future Changi Airport Terminal 5, with connections to the Johor Bahru–Singapore RTS Link.

Reside Close To Green Spaces
Lentor Gardens Residences is seamlessly connected to park connectors and well‑linked to the upcoming North–South Corridor — an integrated expressway featuring dedicated cycling and pedestrian routes. From daily commutes to weekend rides, movement across the island becomes faster and greener.

Location map of Lentor Gardens Residences showing direct access to Hillock Park and nearby cycling and park connector routes to Thomson Nature Park, Lower Peirce Reservoir Park, Bishan-Ang Mo Kio Park and other nature destinations.

Connectivity map of Lentor Gardens Residences showing nearby Lentor MRT Station on the Thomson-East Coast Line and connections to Woodlands, Bright Hill, Ang Mo Kio, Bishan, Caldecott, Stevens, Botanic Gardens and Orchard MRT interchanges.

Everywhere Within Easy Reach
Conveniently close to lush green spaces and a wide array of urban amenities — including educational institutions, transport links, and shopping and dining destinations — Lentor Gardens Residences offers residents vibrant lifestyle choices alongside the rustic charm of nature.

Amenities guide for Lentor Gardens Residences showing nearby expressways, schools and dining and shopping options, including Anderson Primary School, Nanyang Polytechnic, Lentor Modern Mall, AMK Hub, Causeway Point and Northpoint City.

Every Day Is Just As Welcoming
Every day is just as welcoming, beginning with a stately drop‑off that ushers you into a luxurious suite of lifestyle facilities spanning from the first storey to the Sky Terraces above — taking life to the top.

Artist’s impression of the Lentor Gardens Residences arrival entrance, featuring a sheltered drop-off area, landscaped greenery and illuminated development signage.
Drop-Off & Early Childhood Development Centre

A Curated Collection Of Pools
A thoughtfully curated collection of pools and water features for relaxation, wellness, and exercise. From tranquil lagoons to skyline lap pools, every space invites residents to unwind, recharge, and enjoy moments together.

Artist’s impression of Lentor Gardens Residences at dusk, featuring a large illuminated swimming pool with water features, landscaped gardens and surrounding residential towers.
75M Skyline, Hydrojet Pool, Ripple Boardwalk

Limited-Edition Strata Terraces By The 75 Metre Pool
The three covetable Terraces offer the charm of landed living with the comforts of a condominium. Flanked by the 75-metre pool and surrounded by lush greenery, these exclusive homes enjoy enhanced privacy and a tranquil, resort-like setting. Combining generous space with the assurance of gated security, these rare residences present a truly exceptional lifestyle.

Artist’s impression of Lentor Gardens Residences featuring an illuminated swimming pool beside low-rise residential units and landscaped greenery at dusk.
75M Skyline

Sweeping Views From Sky Terraces
Unwind at the pool deck with expansive park vistas, or savour sunrise and sunset from the Sky Terraces overlooking Lower Seletar Reservoir. From these elevated vantage points, take in sweeping greenery and reservoir views, where light, air, and space come together to create a tranquil, resort-like retreat.

Artist’s impression of Lentor Gardens Residences featuring an expansive swimming pool with landscaped islands, poolside lounging areas and modern residential towers overlooking surrounding greenery.
50M Lap Pool. Hydro Massage Seat & Massage Pool

Making Room For A Perfect Home
Lentor Gardens Residences offers extensive choices of 2-, 3- and 4-bedroom units. From couples to generational families, there is always a unit that will suit your needs. There are also terrace units that offer landed living with condominium facilities.

Interior of a Lentor Gardens Residences unit featuring a contemporary open-plan living and dining area with warm wood finishes, marble-style coffee tables, built-in shelving and a modern kitchen.

Sanctuary Living, Designed For Modern Lifestyles
Experience refined living in a peaceful retreat, thoughtfully crafted to offer calm away from the city’s pace. Contemporary interiors with soft, elegant touches create a warm and serene atmosphere. Comfort, security, and seamless connectivity come together to create a home designed for today’s lifestyle.

Bedroom interior at Lentor Gardens Residences featuring a queen-sized bed, warm wood finishes, built-in bedside storage and a large window providing natural light.

Smart home features at Lentor Gardens Residences highlighting 24/7 facility booking, digital door lock and video intercom access, alongside Smeg, Häfele, Kohler and Grohe fittings and appliances.

Lentor Gardens Residences Location Map

Balance Unit

Lentor Gardens Residences Balance Unit Chart

Site Map & Floor Plans

Lentor Gardens Residences Site Map

Site plan of Lentor Gardens Residences showing Blocks 66, 74, 76 and 78 arranged around extensive swimming pools, landscaped grounds and recreational facilities, with additional sky terrace amenities on the 9th storey.

Lentor Gardens Residences Diagrammatic Chart

Unit distribution chart for Lentor Gardens Residences showing the location of 2-bedroom, 3-bedroom and 4-bedroom unit types across Blocks 66, 74, 76 and 78, together with terrace units and shops.

Lentor Gardens Residences 2 Bedroom Type 2BR P1 Floor Plan

Floor plan of the 646 sq ft Type 2BR P1 two-bedroom unit at Lentor Gardens Residences, featuring two bedrooms, two bathrooms, an open living and dining area, kitchen and balcony.

Lentor Gardens Residences 2 Bedroom Type 2BR P2 Floor Plan

Floor plan of the 678 sq ft Type 2BR P2 two-bedroom unit at Lentor Gardens Residences, featuring two bedrooms, two bathrooms, a study area, open living and dining space, kitchen and balcony.

Lentor Gardens Residences 2 Bedroom Type 2BR P3 Floor Plan

Floor plan of the 678 sq ft Type 2BR P3 two-bedroom unit at Lentor Gardens Residences, featuring two bedrooms, two bathrooms, a study area, open living and dining space, kitchen and balcony.

Lentor Gardens Residences 2 Bedroom Type 2BR P4 Floor Plan

Floor plan of the 678 sq ft Type 2BR P4 two-bedroom unit at Lentor Gardens Residences, featuring two bedrooms, two bathrooms, a study area, kitchen, open living and dining space, and balcony.

Lentor Gardens Residences 2 Bedroom Type 2BR P(HS) Floor Plan

Floor plan of the 689 sq ft Type 2BR P(HS) two-bedroom unit at Lentor Gardens Residences, featuring two bedrooms, two bathrooms, a household shelter, kitchen, open living and dining area, and balcony.

Lentor Gardens Residences 2 Bedroom + Study Type 2BR S1 Floor Plan

Floor plan of the 732 sq ft Type 2BR S1 two-bedroom unit at Lentor Gardens Residences, featuring two bedrooms, two bathrooms, a study area, kitchen, open living and dining space, and balcony.

Lentor Gardens Residences 2 Bedroom + Study Type 2BR S2 Floor Plan

Floor plan of the 732 sq ft Type 2BR S2 two-bedroom unit at Lentor Gardens Residences, featuring two bedrooms, two bathrooms, a study area, kitchen, open living and dining space, and balcony.

Lentor Gardens Residences 2 Bedroom + Study Type 2BR S3 Floor Plan

Floor plan of the 732 sq ft Type 2BR S3 two-bedroom unit at Lentor Gardens Residences, featuring two bedrooms, two bathrooms, a study area, kitchen, open living and dining space, and balcony.

Lentor Gardens Residences 2 Bedroom + Study Type 2BR S4 Floor Plan

Floor plan of the 732 sq ft Type 2BR S4 two-bedroom unit at Lentor Gardens Residences, featuring two bedrooms, two bathrooms, a study area, kitchen, open living and dining area, and balcony.

Lentor Gardens Residences 2 Bedroom + Study Type 2BR S5 Floor Plan

Floor plan of the 732 sq ft Type 2BR S5 two-bedroom unit at Lentor Gardens Residences, featuring two bedrooms, two bathrooms, a study area, kitchen, open living and dining area, and balcony.

Lentor Gardens Residences 2 Bedroom + Study Type 2BR S6 Floor Plan

Floor plan of the 732 sq ft Type 2BR S6 two-bedroom unit at Lentor Gardens Residences, featuring two bedrooms, two bathrooms, a study, kitchen, open living and dining area, and balcony.

Lentor Gardens Residences 3 Bedroom Type 3BR C1 Floor Plan

Floor plan of the 872 sq ft Type 3BR C1 three-bedroom unit at Lentor Gardens Residences, featuring three bedrooms, two bathrooms, kitchen, open living and dining area, and balcony.

Lentor Gardens Residences 3 Bedroom Type 3BR C2+S Floor Plan

Floor plan of the 936 sq ft Type 3BR C2+S three-bedroom plus study unit at Lentor Gardens Residences, featuring three bedrooms, two bathrooms, a dedicated study, kitchen, living and dining area, and balcony.

Lentor Gardens Residences 3 Bedroom Type 3BR P1+S Floor Plan

Floor plan of the 969 sq ft Type 3BR P1+S three-bedroom plus study unit at Lentor Gardens Residences, featuring three bedrooms, two bathrooms, a study, household shelter, dry and wet kitchens, living and dining area, and balcony.

Lentor Gardens Residences 3 Bedroom Type 3BR P2+S Floor Plan

Floor plan of the 969 sq ft Type 3BR P2+S three-bedroom plus study unit at Lentor Gardens Residences, featuring three bedrooms, two bathrooms, a study, household shelter, dry and wet kitchens, living and dining area, and balcony.

Lentor Gardens Residences 3 Bedroom Type 3BR P3 Floor Plan

Floor plan of the 1,001 sq ft Type 3BR P3 three-bedroom unit at Lentor Gardens Residences, featuring three bedrooms, two bathrooms, household shelter, dry and wet kitchens, yard with WC, living and dining area, and balcony.

Lentor Gardens Residences 3 Bedroom Type 3BR P4 Floor Plan

Floor plan of the 1,001 sq ft Type 3BR P4 three-bedroom unit at Lentor Gardens Residences, featuring three bedrooms, two bathrooms, household shelter, dry and wet kitchens, yard with WC, living and dining area, and balcony.

Lentor Gardens Residences 3 Bedroom Type 3BR P5 Floor Plan

Floor plan of the 1,012 sq ft Type 3BR P5 three-bedroom unit at Lentor Gardens Residences, featuring three bedrooms, two bathrooms, household shelter, dry and wet kitchens, yard with WC, living and dining areas, and balcony.

Lentor Gardens Residences 3 Bedroom Type 3BR P6 Floor Plan

Floor plan of the 1,001 sq ft Type 3BR P6 three-bedroom unit at Lentor Gardens Residences, featuring three bedrooms, two bathrooms, household shelter, dry and wet kitchens, yard with WC, living and dining areas, and balcony.

Lentor Gardens Residences 4 Bedroom Type 4BR C1 Floor Plan

Floor plan of the 1,184 sq ft Type 4BR C1 four-bedroom unit at Lentor Gardens Residences, featuring four bedrooms, master walk-in wardrobe, two bathrooms, household shelter, dry and wet kitchens, yard with WC, living and dining areas, and balcony.

Lentor Gardens Residences 4 Bedroom Type 4BR C2 Floor Plan

Floor plan of the 1,184 sq ft Type 4BR C2 four-bedroom unit at Lentor Gardens Residences, featuring four bedrooms, master walk-in wardrobe, two bathrooms, household shelter, dry and wet kitchens, yard with WC, living and dining areas, and balcony.

Lentor Gardens Residences 4 Bedroom Type 4BR P1 Floor Plan

Floor plan of the 1,356 sq ft Type 4BR P1 four-bedroom premium unit at Lentor Gardens Residences, featuring a master suite with walk-in wardrobe, junior master bedroom, two additional bedrooms, three bathrooms, household shelter, dry and wet kitchens, yard with WC, spacious living and dining areas, and balcony.

Lentor Gardens Residences 4 Bedroom Type 4BR P2 Floor Plan

Floor plan of the 1,346 sq ft Type 4BR P2 four-bedroom premium unit at Lentor Gardens Residences, featuring a master suite with walk-in wardrobe, junior master bedroom, two additional bedrooms, three bathrooms, household shelter, dry and wet kitchens, yard with WC, spacious living and dining areas, and balcony.

Lentor Gardens Residences Terrace 1 House 72 Floor Plan

**Alt text:** Floor plan of the 1,496 sq ft Terrace 1 unit at Lentor Gardens Residences, showing a multi-level layout with five bedrooms, living and dining areas, dry and wet kitchens, household shelter, multiple bathrooms, private enclosed space (PES), and upper-floor bedrooms.

Lentor Gardens Residences Terrace 2 House 70 Floor Plan

Floor plan of the 1,496 sq ft Terrace 2 unit at Lentor Gardens Residences, showing a multi-level layout with five bedrooms, multiple bathrooms, household shelter, dry and wet kitchens, living and dining areas, private enclosed space (PES), and upper-floor bedrooms.

Lentor Gardens Residences Terrace 3 House 68 Floor Plan

Floor plan of the 1,496 sq ft Terrace 3 unit at Lentor Gardens Residences, showing a two-storey five-bedroom layout with living and dining areas, dry and wet kitchens, household shelter, multiple bathrooms, PES and upper-level bedrooms.

Lentor Gardens Residences Shop 1 Floor Plan

Floor plan of Shop 1 at Lentor Gardens Residences, a 463 sq ft commercial unit at #B1-39 featuring an open retail space with a private toilet and meter area.

Lentor Gardens Residences Shop 2 Floor Plan

Floor plan of Shop 2 at Lentor Gardens Residences, a 463 sq ft commercial unit at #B1-40 featuring an open retail space with a private toilet and meter area.

Lentor Gardens Residences Shop 3 Floor Plan

Floor plan of Shop 3 at Lentor Gardens Residences, a 463 sq ft commercial unit at #B1-41 featuring an open retail space with a private toilet and meter area.

Videos & Virtual Tour

Lentor Gardens Residences 2 Bedroom + Study Type 2BR S1 Virtual Tour

Lentor Gardens Residences 3 Bedroom Premium Type 3BR P3 Virtual Tour

Lentor Gardens Residences 4 Bedroom Premium Type 4BR P2 Virtual Tour

E-Brochure

Lentor Gardens Residences E-Brochure

Download Lentor Gardens Residences E-Brochure PDF

Articles

Lentor Gardens Residences Updates

Reviews

There are no reviews yet.

Be the first to review “Lentor Gardens Residences”

Your email address will not be published. Required fields are marked *

Chat With Us Today!

Own your dream property stress-free. We go beyond real estate. Our interior design-trained realtors provide a one-stop shop for all your property needs: buying, selling, renting, and everything in between. We will help you with financing and tax planning, investment analysis and portfolio management, timeline planning and space optimization and even interior design assistance before renting or purchasing the property. Get a free consultation today and let our professionals guide you every step of the way.

Other Topics That May Interest You