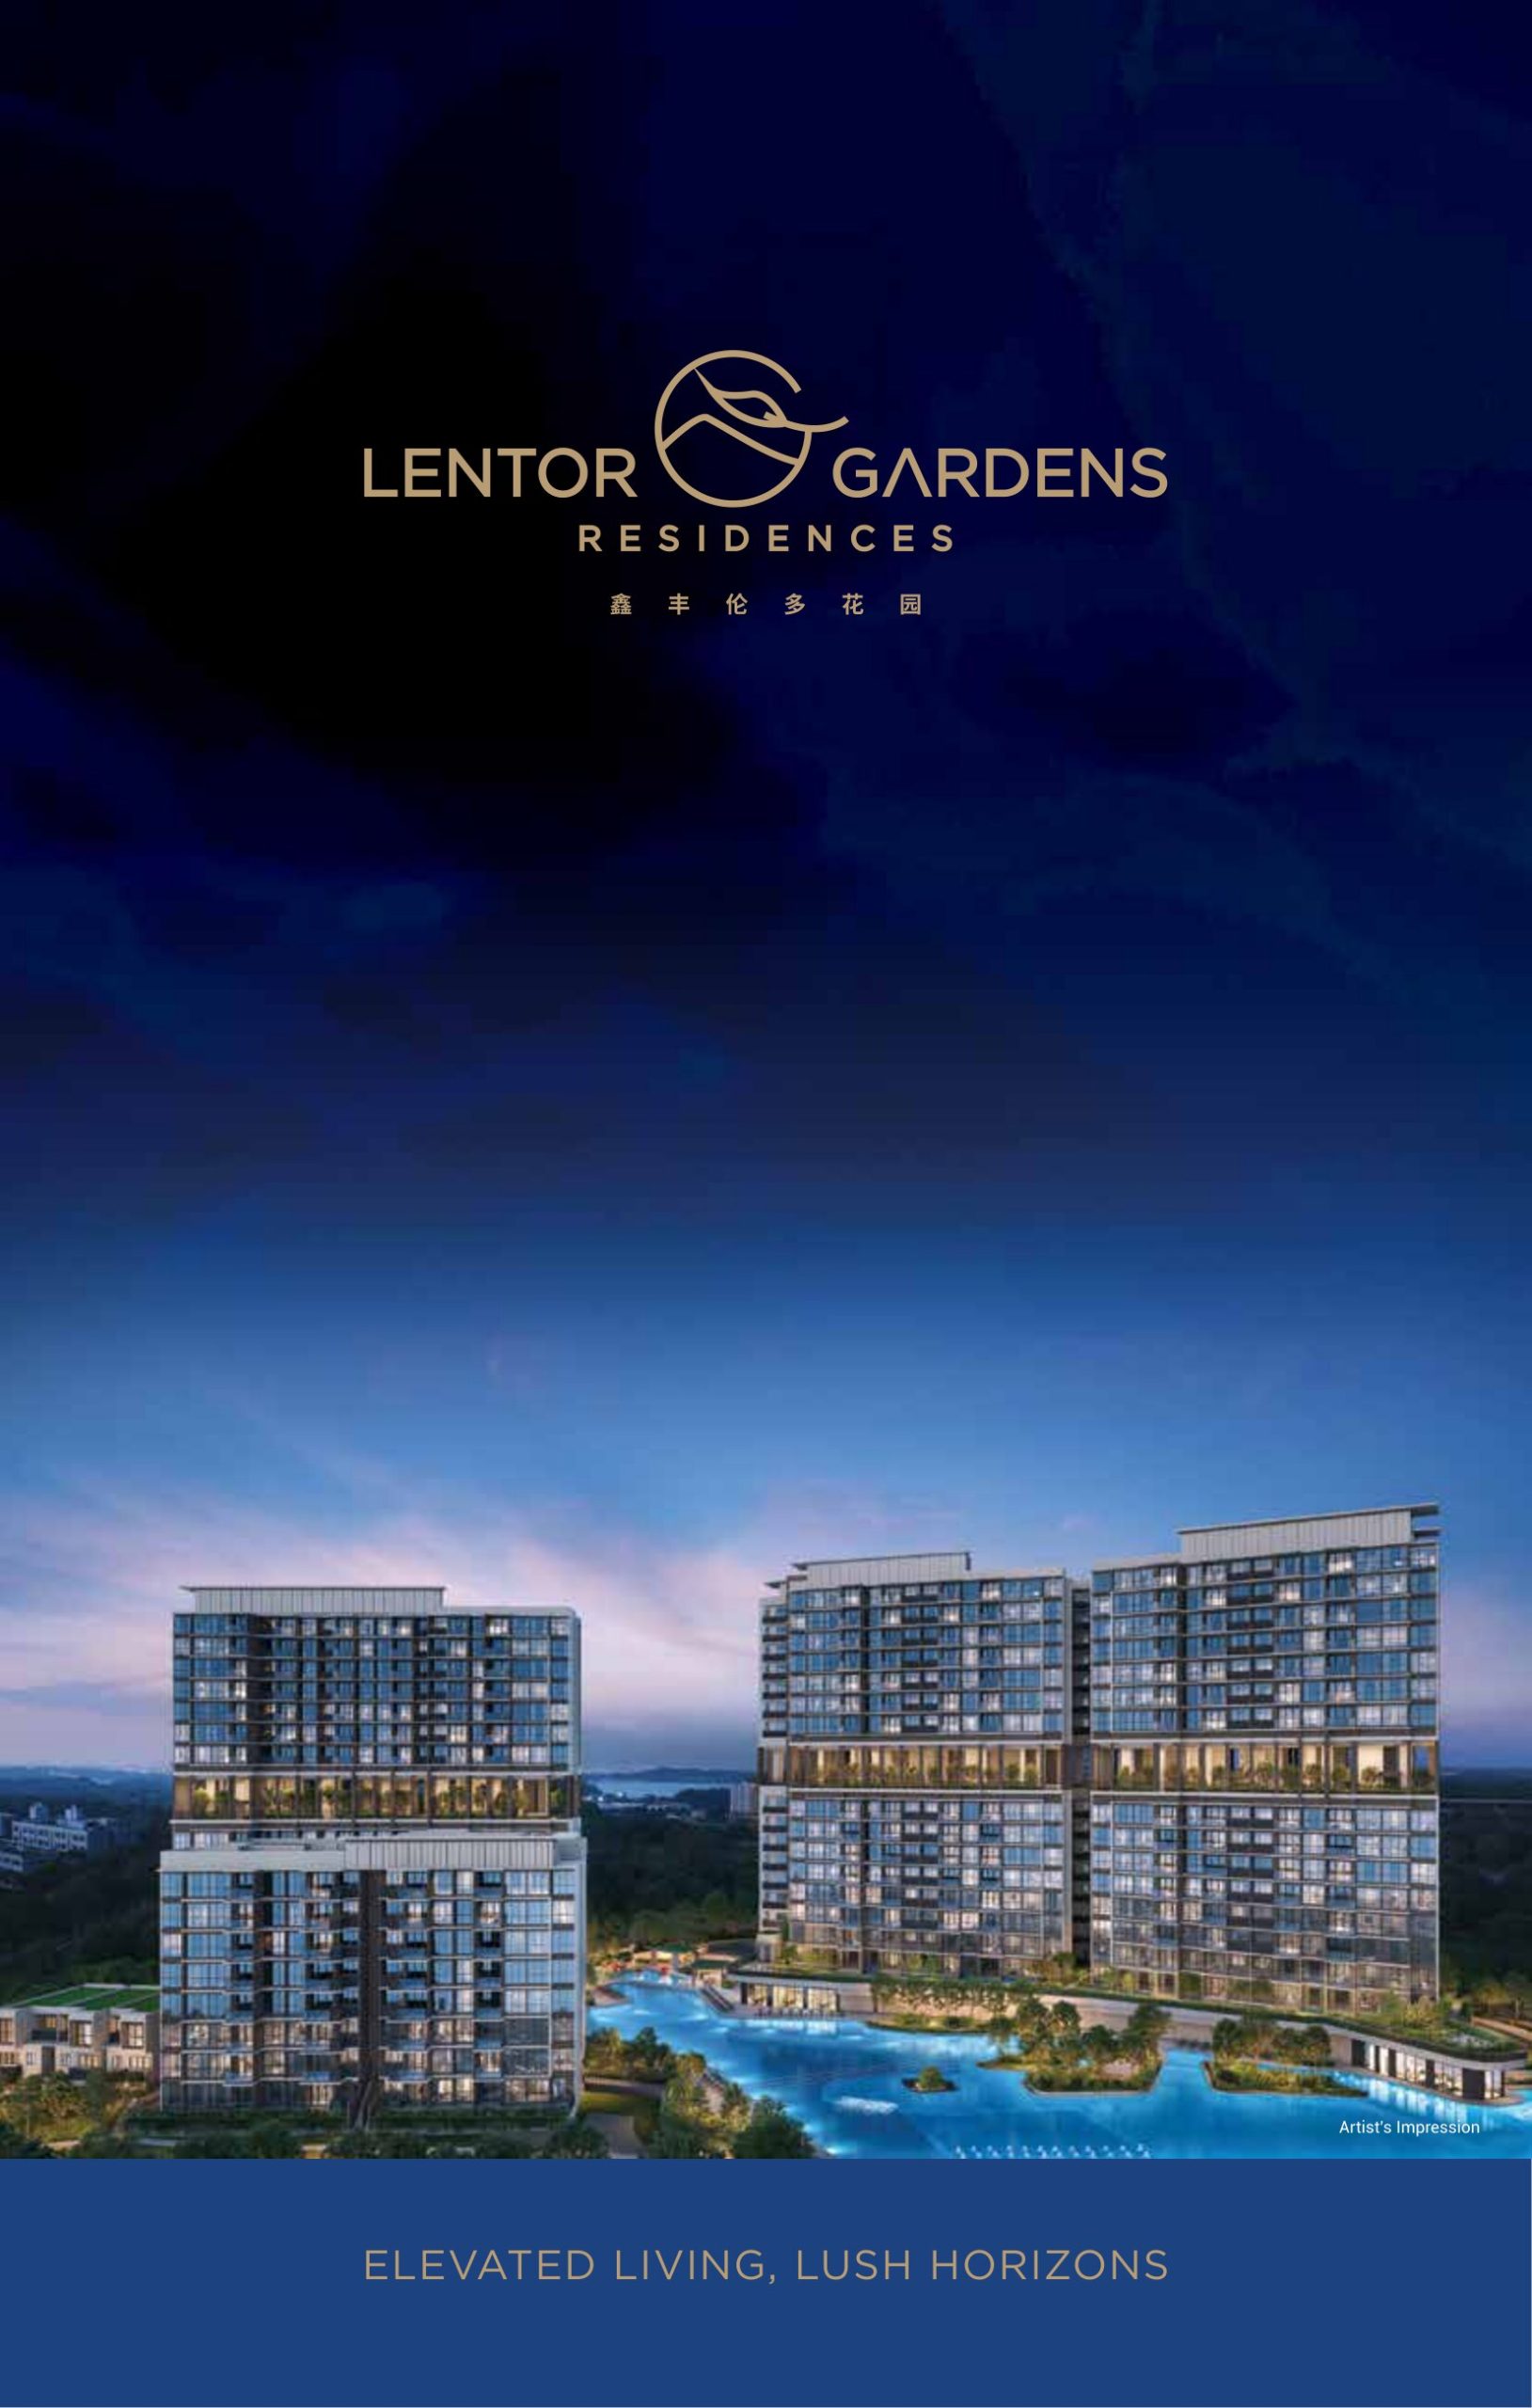
Elevated Living Amid Nature
Set on the grounds of elevated terrain within Lentor Hills, Lentor Gardens Residences is thoughtfully designed to blend with its natural surroundings. Framed by open skies and lush greenery, the development offers homes that stay intimately connected with nature.
A New Residential Landmark At Lentor
At the heart of the Lentor estate, Lentor Gardens Residences offers 499 residential units across three 16-storey and one 8-storey tower blocks, as well as three exclusive Strata Terrace units. Complementing the extensive residential offering is a comprehensive suite of lifestyle facilities.
An Emblem Of Style And Utility
Connected To Urban And Natural Amenities
Conveniently close to lush green spaces and a wide array of urban amenities — including educational institutions, transport infrastructure, and shopping and dining destinations — residents of Lentor Gardens Residences can enjoy vibrant lifestyle choices alongside the rustic charm of nature.
Reside Close To Green Spaces
Lentor Gardens Residences is seamlessly connected to park connectors and well‑linked to the upcoming North–South Corridor — an integrated expressway featuring dedicated cycling and pedestrian routes. From daily commutes to weekend rides, movement across the island becomes faster and greener.
Everywhere Within Easy Reach
Conveniently close to lush green spaces and a wide array of urban amenities — including educational institutions, transport links, and shopping and dining destinations — Lentor Gardens Residences offers residents vibrant lifestyle choices alongside the rustic charm of nature.
Every Day Is Just As Welcoming
Every day is just as welcoming, beginning with a stately drop‑off that ushers you into a luxurious suite of lifestyle facilities spanning from the first storey to the Sky Terraces above — taking life to the top.
Drop-Off & Early Childhood Development Centre
A Curated Collection Of Pools
A thoughtfully curated collection of pools and water features for relaxation, wellness, and exercise. From tranquil lagoons to skyline lap pools, every space invites residents to unwind, recharge, and enjoy moments together.
75M Skyline, Hydrojet Pool, Ripple Boardwalk
Limited-Edition Strata Terraces By The 75 Metre Pool
The three covetable Terraces offer the charm of landed living with the comforts of a condominium. Flanked by the 75-metre pool and surrounded by lush greenery, these exclusive homes enjoy enhanced privacy and a tranquil, resort-like setting. Combining generous space with the assurance of gated security, these rare residences present a truly exceptional lifestyle.
75M Skyline
Sweeping Views From Sky Terraces
Unwind at the pool deck with expansive park vistas, or savour sunrise and sunset from the Sky Terraces overlooking Lower Seletar Reservoir. From these elevated vantage points, take in sweeping greenery and reservoir views, where light, air, and space come together to create a tranquil, resort-like retreat.
50M Lap Pool. Hydro Massage Seat & Massage Pool
Making Room For A Perfect Home
Lentor Gardens Residences offers extensive choices of 2-, 3- and 4-bedroom units. From couples to generational families, there is always a unit that will suit your needs. There are also terrace units that offer landed living with condominium facilities.
Sanctuary Living, Designed For Modern Lifestyles
Experience refined living in a peaceful retreat, thoughtfully crafted to offer calm away from the city’s pace. Contemporary interiors with soft, elegant touches create a warm and serene atmosphere. Comfort, security, and seamless connectivity come together to create a home designed for today’s lifestyle.
Enquire About This Development
Request the latest pricing and availability, arrange a viewing or get help comparing this development with other projects.
Share your contact details below and we’ll get in touch to discuss your enquiry. No obligation to proceed.
Other Topics That May Interest You
Lentor Gardens Residences · FIND YOUR HOME
Explore available units
Browse by bedroom, layout or floor. Shortlist homes and ask for the latest prices on WhatsApp.
Unit verification dates: 2026-11-02. Prices and availability are subject to confirmation.
● Available■ Sold◐ Reserved / unreleased / other
66 Lentor Gardens
Lentor Gardens Residences apartments by floor and stack; sky gardens and empty ground-floor positions excluded
Floor
Stack 01
Stack 02
Stack 03
Stack 04
Stack 05
Stack 06
Stack 07
Stack 08
8
7
6
5
4
3
2
1
74 Lentor Gardens
Lentor Gardens Residences apartments by floor and stack; sky gardens and empty ground-floor positions excluded
Floor
Stack 09
Stack 10
Stack 11
Stack 12
Stack 13
Stack 14
Stack 15
Stack 16
Stack 17
Stack 18
Stack 19
Stack 20
16
15
14
13
12
11
10
9
Sky garden
8
7
6
5
4
3
2
1
—
76 Lentor Gardens
Lentor Gardens Residences apartments by floor and stack; sky gardens and empty ground-floor positions excluded
Floor
Stack 21
Stack 22
Stack 23
Stack 24
Stack 25
Stack 26
Stack 27
Stack 28
Stack 29
16
15
14
13
12
11
10
9
Sky garden
8
7
6
5
4
3
2
1
—
78 Lentor Gardens
Lentor Gardens Residences apartments by floor and stack; sky gardens and empty ground-floor positions excluded
WhatsApp opens with your chosen unit details filled in. Review the message and tap Send.
LENTOR GARDENS RESIDENCES Sales and Rental Transactions
Share a link to the applied filters and selected section. Figures update over time.
Property market snapshot
Prices, rents and activity
Nov 2025 – Oct 2026
Size and bedroom options show recorded transactions in the selected period; they do not describe every unit type in the development. The period ends before the current month. Sales filters apply to sales; bedroom selection applies to rentals. The same filters apply to the figures, charts and transaction tables below.
LENTOR GARDENS RESIDENCES · Nov 2025 – Oct 2026 The imported URA data contains 119 sales and 0 rental contracts matching the selected period and filters.
Median single-unit sale price: S$1,651,300, based on 119 sales. Median strata sale price per square foot: S$2,394 / sqft, based on 119 sales. No qualifying monthly rents are available in this view.
Sale type: All sale types. Sales unit size: 500–749 sqft. Rental bedrooms: All bedroom counts. Historical transactions describe this sample, not current asking prices, rental listings or a valuation.
Median sale priceS$1,651,300119 single-unit sales · All sale types
Median sale PSFS$2,394 / sqft119 strata sales · All sale types
Median monthly rent—0 rental contracts
Recorded activity119 sale records0 rental contracts · selected period
The sale cards combine sale types. Choose New Sale, Sub Sale or Resale for a focused comparison; the size breakdown keeps those types separate.
Sale prices by unit size
Median transaction price; sale types shown separately. Bars share a zero-based scale within this panel. Select a size label to filter sales.
Median monthly rent. Bars share a zero-based scale within this panel. Select a bedroom label to filter rentals.
No qualifying rental contracts in this view. Try a longer period or another bedroom selection; older configurations remain excluded.
How to read these figures
Medians describe the transactions in this view, not a valuation or a change in every home’s value. Middle 50% is the 25th–75th percentile, shown only with at least five observations; smaller groups are flagged. Minima and maxima are available in the breakdown tables. Percentiles use linear interpolation.
Price and PSF statistics include only sales explicitly recorded as one unit. Bulk sales and records with an unknown unit count remain in the detailed table when All unit sizes is selected. PSF uses unrounded strata area; size bands use rounded square feet. A size band does not identify bedrooms, penthouses, layout or unit condition.
Rental bedrooms are as reported; missing or non-numeric values are Not stated. Rental sizes are ranges. Rents and sales are separate samples: no project yield or exact rental PSF is inferred.
Discuss this property
Get a price or rental assessment
Request an assessment for your home or discuss rental potential based on comparable transactions.
LENTOR GARDENS RESIDENCES · Nov 2025 – Oct 2026 · All sale types · 500–749 sqft · All bedroom counts
Your enquiry will include the property, page URL and transaction filters shown above. Yield-calculator amounts are excluded.
Test your assumptions
Rental yield calculator
Enter a purchase price and monthly rent for the same home. Results update as you type. Your assumptions stay in this page while you change transaction filters; they are not submitted or saved.
No qualifying rent observations in the selected view. Enter your own rent assumption; no rent is inferred from older configurations.
Optional vacancy and running expenses
Blank expense fields count as zero. Enter annual costs for the full year; they are not reduced during vacancy.
Enter purchase price and monthly rent to calculate.
Annual income after entered expenses = monthly rent × (12 − vacant months) − monthly maintenance × 12 − annual property tax − other annual running costs. Yield after entered expenses divides that income by purchase price.
Results use your assumptions and are indicative, before financing and personal income tax. The denominator excludes stamp duties, legal fees, renovation, furnishing and other acquisition costs. Include recurring insurance, repairs and letting costs in other running costs where relevant. No appreciation, mortgage repayment or return on equity is calculated. Historical rental contracts do not guarantee future rent or occupancy.
History and activity
How transactions changed over time
Monthly · Nov 2025 – Oct 2026
The active filters also apply here. Value axes start at zero and adjust to the selected records; check their labels when comparing views. Each point shows a period median; the bars below count recorded sales or rental contracts. Different sale types and rental bedroom counts have separate series. These changes can reflect the mix of homes transacted, rather than appreciation of an individual home.
Sale PSF history
Median S$/sqft for single-unit strata sales, by sale type.
New Sale
On a narrow screen, swipe the chart horizontally. Tap a point/bar or use the period controls for exact figures.
Oct 2026
5 sale records in this period.
New Sale: S$2,448 / sqft · 5 sales
Exact history and activity table
Period
New Sale median PSF
New Sale sales
Sale records
Nov 2025
—
0
0
Dec 2025
—
0
0
Jan 2026
—
0
0
Feb 2026
—
0
0
Mar 2026
—
0
0
Apr 2026
—
0
0
May 2026
—
0
0
Jun 2026
—
0
0
Jul 2026
S$2,387
108
108
Aug 2026
S$2,410
5
5
Sep 2026
S$2,413
1 (limited)
1
Oct 2026
S$2,448
5
5
Monthly rent history
Median monthly rent in S$, by reported bedroom count.
No qualifying rental contracts in this period and filter selection. Existing rental-configuration boundaries remain applied.
Filled points have at least five qualifying observations; hollow points have fewer than five. Lines join only adjacent filled points. Gaps are not estimated or filled with zeros. For five-year views, edge quarters marked * may contain fewer than three selected months. Sale activity bars include all selected sale records; PSF points use only qualifying single-unit strata sales.
Individual sale comparison
Sale price versus unit size
Nov 2025 – Oct 2026 · 119 qualifying sale records. The period, sale-type and unit-size filters above apply. Bedroom filters affect rentals only
Each plotted position represents one or more sales at that size and price. Tap a marker or select a record below for its contract month, floor range and PSF. Markers with a number contain multiple records; none are discarded.
New Sale
Both axes start at zero and adjust to the selected sales. All qualifying sales, including extreme values, remain shown. Swipe horizontally on a narrow screen. Identical positions are grouped without moving the data points. Nearby markers can overlap; the selector and table retain every eligible record.
#1 · Oct 2026 · New Sale · 678 sqft · S$1,595,800 · floor 01-05
S$2,353 / sqft
Exact plotted sales table
Record
Contract month
Sale type
Floor range
Size (sqft)
Price (S$)
PSF (S$/sqft)
1
Oct 2026
New Sale
01-05
678
1,595,800
2,353
2
Oct 2026
New Sale
06-10
732
1,791,900
2,448
3
Oct 2026
New Sale
11-15
678
1,684,400
2,484
4
Oct 2026
New Sale
06-10
678
1,623,500
2,394
5
Oct 2026
New Sale
11-15
732
1,859,100
2,540
6
Sep 2026
New Sale
01-05
646
1,558,100
2,413
7
Aug 2026
New Sale
06-10
732
1,806,900
2,469
8
Aug 2026
New Sale
11-15
678
1,625,500
2,397
9
Aug 2026
New Sale
06-10
678
1,598,400
2,357
10
Aug 2026
New Sale
06-10
646
1,579,100
2,445
11
Aug 2026
New Sale
06-10
732
1,764,100
2,410
12
Jul 2026
New Sale
11-15
689
1,678,900
2,437
13
Jul 2026
New Sale
11-15
732
1,800,700
2,460
14
Jul 2026
New Sale
11-15
732
1,793,300
2,450
15
Jul 2026
New Sale
06-10
732
1,771,400
2,420
16
Jul 2026
New Sale
06-10
732
1,786,000
2,440
17
Jul 2026
New Sale
06-10
732
1,764,100
2,410
18
Jul 2026
New Sale
11-15
732
1,800,700
2,460
19
Jul 2026
New Sale
16-20
732
1,822,600
2,490
20
Jul 2026
New Sale
01-05
732
1,738,400
2,375
21
Jul 2026
New Sale
01-05
732
1,723,800
2,355
22
Jul 2026
New Sale
06-10
732
1,775,000
2,425
23
Jul 2026
New Sale
11-15
732
1,811,600
2,475
24
Jul 2026
New Sale
06-10
732
1,745,800
2,385
25
Jul 2026
New Sale
01-05
689
1,610,000
2,337
26
Jul 2026
New Sale
11-15
689
1,665,100
2,417
27
Jul 2026
New Sale
01-05
732
1,674,000
2,287
28
Jul 2026
New Sale
11-15
732
1,739,900
2,377
29
Jul 2026
New Sale
01-05
732
1,681,300
2,297
30
Jul 2026
New Sale
06-10
732
1,703,300
2,327
31
Jul 2026
New Sale
06-10
732
1,710,600
2,337
32
Jul 2026
New Sale
01-05
732
1,666,700
2,277
33
Jul 2026
New Sale
01-05
646
1,521,000
2,355
34
Jul 2026
New Sale
01-05
646
1,546,800
2,395
35
Jul 2026
New Sale
06-10
646
1,553,300
2,405
36
Jul 2026
New Sale
11-15
646
1,585,600
2,455
37
Jul 2026
New Sale
06-10
646
1,559,800
2,415
38
Jul 2026
New Sale
06-10
646
1,566,200
2,425
39
Jul 2026
New Sale
11-15
646
1,611,400
2,495
40
Jul 2026
New Sale
01-05
646
1,533,900
2,375
41
Jul 2026
New Sale
11-15
732
1,800,700
2,460
42
Jul 2026
New Sale
06-10
732
1,756,700
2,400
43
Jul 2026
New Sale
01-05
732
1,749,400
2,390
44
Jul 2026
New Sale
06-10
732
1,764,100
2,410
45
Jul 2026
New Sale
11-15
732
1,793,300
2,450
46
Jul 2026
New Sale
16-20
732
1,822,600
2,490
47
Jul 2026
New Sale
06-10
689
1,623,800
2,357
48
Jul 2026
New Sale
11-15
689
1,665,100
2,417
49
Jul 2026
New Sale
01-05
689
1,610,000
2,337
50
Jul 2026
New Sale
06-10
689
1,616,900
2,347
51
Jul 2026
New Sale
01-05
689
1,596,200
2,317
52
Jul 2026
New Sale
06-10
689
1,630,700
2,367
53
Jul 2026
New Sale
11-15
689
1,651,300
2,397
54
Jul 2026
New Sale
11-15
689
1,658,200
2,407
55
Jul 2026
New Sale
01-05
689
1,412,300
2,050
56
Jul 2026
New Sale
01-05
689
1,603,100
2,327
57
Jul 2026
New Sale
06-10
689
1,644,400
2,387
58
Jul 2026
New Sale
01-05
689
1,589,300
2,307
59
Jul 2026
New Sale
16-20
689
1,678,900
2,437
60
Jul 2026
New Sale
01-05
732
1,710,600
2,337
61
Jul 2026
New Sale
01-05
689
1,589,300
2,307
62
Jul 2026
New Sale
11-15
689
1,672,000
2,427
63
Jul 2026
New Sale
01-05
689
1,603,100
2,327
64
Jul 2026
New Sale
11-15
689
1,658,200
2,407
65
Jul 2026
New Sale
06-10
689
1,630,700
2,367
66
Jul 2026
New Sale
06-10
689
1,623,800
2,357
67
Jul 2026
New Sale
01-05
689
1,582,400
2,297
68
Jul 2026
New Sale
06-10
689
1,616,900
2,347
69
Jul 2026
New Sale
11-15
689
1,651,300
2,397
70
Jul 2026
New Sale
11-15
689
1,678,900
2,437
71
Jul 2026
New Sale
16-20
689
1,678,900
2,437
72
Jul 2026
New Sale
06-10
689
1,644,400
2,387
73
Jul 2026
New Sale
01-05
689
1,596,200
2,317
74
Jul 2026
New Sale
16-20
732
1,769,200
2,417
75
Jul 2026
New Sale
06-10
732
1,732,600
2,367
76
Jul 2026
New Sale
06-10
678
1,618,800
2,387
77
Jul 2026
New Sale
11-15
678
1,632,300
2,407
78
Jul 2026
New Sale
01-05
678
1,578,100
2,327
79
Jul 2026
New Sale
06-10
678
1,605,200
2,367
80
Jul 2026
New Sale
01-05
678
1,584,800
2,337
81
Jul 2026
New Sale
06-10
732
1,775,000
2,425
82
Jul 2026
New Sale
01-05
732
1,738,400
2,375
83
Jul 2026
New Sale
01-05
732
1,723,800
2,355
84
Jul 2026
New Sale
06-10
732
1,745,800
2,385
85
Jul 2026
New Sale
11-15
732
1,789,700
2,445
86
Jul 2026
New Sale
06-10
732
1,753,100
2,395
87
Jul 2026
New Sale
06-10
732
1,760,400
2,405
88
Jul 2026
New Sale
06-10
678
1,618,800
2,387
89
Jul 2026
New Sale
06-10
678
1,598,400
2,357
90
Jul 2026
New Sale
11-15
678
1,632,300
2,407
91
Jul 2026
New Sale
01-05
678
1,584,800
2,337
92
Jul 2026
New Sale
01-05
678
1,578,100
2,327
93
Jul 2026
New Sale
06-10
678
1,591,600
2,347
94
Jul 2026
New Sale
11-15
678
1,625,500
2,397
95
Jul 2026
New Sale
06-10
678
1,598,400
2,357
96
Jul 2026
New Sale
01-05
678
1,571,300
2,317
97
Jul 2026
New Sale
16-20
678
1,652,700
2,437
98
Jul 2026
New Sale
06-10
678
1,605,200
2,367
99
Jul 2026
New Sale
06-10
678
1,591,600
2,347
100
Jul 2026
New Sale
01-05
678
1,564,500
2,307
101
Jul 2026
New Sale
06-10
678
1,618,800
2,387
102
Jul 2026
New Sale
01-05
678
1,584,800
2,337
103
Jul 2026
New Sale
11-15
678
1,632,300
2,407
104
Jul 2026
New Sale
11-15
678
1,652,700
2,437
105
Jul 2026
New Sale
06-10
732
1,753,100
2,395
106
Jul 2026
New Sale
16-20
732
1,811,600
2,475
107
Jul 2026
New Sale
06-10
732
1,760,400
2,405
108
Jul 2026
New Sale
01-05
732
1,723,800
2,355
109
Jul 2026
New Sale
06-10
732
1,745,800
2,385
110
Jul 2026
New Sale
11-15
732
1,789,700
2,445
111
Jul 2026
New Sale
06-10
732
1,775,000
2,425
112
Jul 2026
New Sale
01-05
732
1,738,400
2,375
113
Jul 2026
New Sale
11-15
678
1,658,100
2,445
114
Jul 2026
New Sale
01-05
678
1,610,600
2,375
115
Jul 2026
New Sale
06-10
678
1,617,400
2,385
116
Jul 2026
New Sale
06-10
678
1,644,500
2,425
117
Jul 2026
New Sale
06-10
678
1,624,200
2,395
118
Jul 2026
New Sale
01-05
678
1,597,100
2,355
119
Jul 2026
New Sale
06-10
678
1,631,000
2,405
0 selected records excluded from this plot: only explicitly single-unit strata sales with positive numeric prices and areas qualify. Size positions and PSF use unrounded area; displayed sizes are rounded. Record numbers refer to this view and are not unit identifiers. No fitted price or valuation is inferred.
Sales Transactions
Contract month
Type of sale
Floor range
Area (sqft)
Sale price (S$)
Price (S$/sqft)
Units in transaction
Jul 2026
New Sale
06-10
732
1,775,000
2,425
1
Jul 2026
New Sale
01-05
732
1,738,400
2,375
1
Jul 2026
New Sale
01-05
732
1,723,800
2,355
1
Jul 2026
New Sale
06-10
732
1,745,800
2,385
1
Jul 2026
New Sale
11-15
732
1,789,700
2,445
1
Jul 2026
New Sale
06-10
732
1,753,100
2,395
1
Jul 2026
New Sale
06-10
732
1,760,400
2,405
1
Jul 2026
New Sale
06-10
678
1,618,800
2,387
1
Jul 2026
New Sale
06-10
678
1,598,400
2,357
1
Jul 2026
New Sale
11-15
678
1,632,300
2,407
1
Last downloaded: 6 Nov 2026, 12:20 SGT. 119 matching records in the selected period.
Rental Contracts
No matching records in the selected period and filters.
Source: Urban Redevelopment Authority (URA), accessed through the URA Data Service. Data made available under the Singapore Open Data Licence. Areas are rounded; rental areas are ranges. Records may be revised and do not identify exact units. Multiple transactions in the same month are not ordered by day. These records are historical transactions, not current listings or valuations.
Lentor Gardens Residences: Location & Nearby
Explore nearby transport, selected schools, supermarkets, food centres, recreation, shopping destinations and selected hotels. Select a place to see its location or an estimated walking or public transport route.
Nearby amenities at a glance
Selected places near Lentor Gardens Residences. Distances are approximate straight-line distances from the nearest reviewed development gate to saved map points, not walking distances or times. Gate access restrictions may apply. School points represent campuses; distances are not for Primary 1 admission.
MRT / LRT
LENTOR MRT STATION(TE5)— 473 mLENTOR DRIVE
Bus stops
AFT MUNSHI ABDULLAH AVE(56201)— 372 mYIO CHU KANG RD
BEF THOMSON HILLS DR(56209)— 402 mYIO CHU KANG RD
BEF LENTOR STN EXIT 5(55011)— 432 mYIO CHU KANG RD
Show 3 more bus stops
AFT LENTOR STN EXIT 4(55019)— 455 mYIO CHU KANG RD
LENTOR STN EXIT 5(55349)— 464 mLENTOR DR
LENTOR STN EXIT 3(55341)— 492 mLENTOR DR
Schools
ANDERSON PRIMARY SCHOOL— 1.00 km19 ANG MO KIO AVE 9
CHIJ ST. NICHOLAS GIRLS' SCHOOL— 1.18 km501 ANG MO KIO STREET 13
PRESBYTERIAN HIGH SCHOOL— 1.21 km5209 ANG MO KIO AVENUE 6
Show 4 more schools
YIO CHU KANG SECONDARY SCHOOL— 1.27 km3063 ANG MO KIO AVENUE 5
MAYFLOWER PRIMARY SCHOOL— 1.47 km200 Ang Mo Kio Avenue 5
MAYFLOWER SECONDARY SCHOOL— 1.77 km2 ANG MO KIO STREET 21
ANG MO KIO PRIMARY SCHOOL— 1.81 km20 ANG MO KIO AVENUE 3
Yio Chu Kang Sport Centre— 1.50 km200 Ang Mo Kio Avenue 9 Singapore 569770
ANG MO KIO TOWN GARDEN WEST— 1.56 km
LOWER PEIRCE RESERVOIR PARK— 1.74 km
SPRINGLEAF GARDEN PG— 1.89 km
Shopping malls
Lentor Modern Mall— 298 m1 Lentor Central, Singapore 788887
Use the map below to select gates, review entrance choices and request walking or public transport directions. This overview lists the saved selections; map filters do not change it. Sources and data dates are listed below.
Selected schools; this list is not exhaustive. Gate-to-point distances are for orientation, not P1 admission.
Calculating walking route…
List distances are straight-line estimates. Walking routes start at the named gate and exclude walking within the development or indoors. Mapped shop and food-centre points may differ from entrances. Park walks use a map reference point unless an entrance has been reviewed. Check access restrictions, opening hours and temporary closures; routes do not confirm sheltered or step-free access. Public transport estimates include buses and MRT/LRT, use current services and include walking and waiting; they are not live bus arrivals. Walking sections are dashed, bus routes are blue and rail routes are purple. School distances are not for P1 admission. Lists and source coverage may be incomplete.
Selected schools use reviewed campus and entrance records shared across this website. Source: MOE via data.gov.sg and OneMap, supplemented where needed by official school website addresses. School entrances may be for school users or authorised visitors only; check the selected entrance’s access note.
Primary 1 admission: Gate-to-point and walking distances do not determine the official home-school distance category or admission eligibility. Check your exact residential address using OneMap School Query and MOE’s guidance.
Food & Markets: NEA via data.gov.sg; retrieved 6 Nov 2026. See the source for its coverage period. Singapore Open Data Licence. Covers NEA-listed centres and selected supplementary food locations, not all restaurants, coffee shops or private food courts.
Parks & Recreation: NParks park points and SportSG facilities, via data.gov.sg, retrieved 6 Nov 2026. Singapore Open Data Licence. Park reference points are not entrances or nearest boundaries; large parks may have nearer entrances outside the source-point search. SportSG coverage excludes Dual Use Scheme venues. Selected attractions and museums use separately sourced official addresses, matched by exact postal code through OneMap; these are not part of the NParks / SportSG datasets. Check operator access, fees, bookings, current opening status and source coverage dates.
Shopping destinations & hotels: selected 224-location catalogue updated 1 Nov 2026. Source links: lentormodern.com.sg. 17 location records adapted from curioputterings / singapore-mall-data, CC BY 4.0; additional linked mall, operator and other address records located by exact postal code with OneMap. Compiled snapshots may be older than retrieval. Shopping and hotel map points are not reviewed entrances; coverage and current operating status are not guaranteed.
Lentor Gardens Residences Site Map
Lentor Gardens Residences Diagrammatic Chart
Lentor Gardens Residences 2 Bedroom Type 2BR P1 Floor Plan
Lentor Gardens Residences 2 Bedroom Type 2BR P2 Floor Plan
Lentor Gardens Residences 2 Bedroom Type 2BR P3 Floor Plan
Lentor Gardens Residences 2 Bedroom Type 2BR P4 Floor Plan
Lentor Gardens Residences 2 Bedroom Type 2BR P(HS) Floor Plan
Lentor Gardens Residences 2 Bedroom + Study Type 2BR S1 Floor Plan
Lentor Gardens Residences 2 Bedroom + Study Type 2BR S2 Floor Plan
Lentor Gardens Residences 2 Bedroom + Study Type 2BR S3 Floor Plan
Lentor Gardens Residences 2 Bedroom + Study Type 2BR S4 Floor Plan
Lentor Gardens Residences 2 Bedroom + Study Type 2BR S5 Floor Plan
Lentor Gardens Residences 2 Bedroom + Study Type 2BR S6 Floor Plan
Lentor Gardens Residences 3 Bedroom Type 3BR C1 Floor Plan
Lentor Gardens Residences 3 Bedroom Type 3BR C2+S Floor Plan
Lentor Gardens Residences 3 Bedroom Type 3BR P1+S Floor Plan
Lentor Gardens Residences 3 Bedroom Type 3BR P2+S Floor Plan
Lentor Gardens Residences 3 Bedroom Type 3BR P3 Floor Plan
Lentor Gardens Residences 3 Bedroom Type 3BR P4 Floor Plan
Lentor Gardens Residences 3 Bedroom Type 3BR P5 Floor Plan
Lentor Gardens Residences 3 Bedroom Type 3BR P6 Floor Plan
Lentor Gardens Residences 4 Bedroom Type 4BR C1 Floor Plan
Lentor Gardens Residences 4 Bedroom Type 4BR C2 Floor Plan
Lentor Gardens Residences 4 Bedroom Type 4BR P1 Floor Plan
Lentor Gardens Residences 4 Bedroom Type 4BR P2 Floor Plan
Lentor Gardens Residences Terrace 1 House 72 Floor Plan
Lentor Gardens Residences Terrace 2 House 70 Floor Plan
Lentor Gardens Residences Terrace 3 House 68 Floor Plan
Lentor Gardens Residences Shop 1 Floor Plan
Lentor Gardens Residences Shop 2 Floor Plan
Lentor Gardens Residences Shop 3 Floor Plan
Lentor Gardens Residences E-Brochure
Lentor Gardens Residences 2 Bedroom + Study Type 2BR S1 Virtual Tour
Lentor Gardens Residences 3 Bedroom Premium Type 3BR P3 Virtual Tour
Lentor Gardens Residences 4 Bedroom Premium Type 4BR P2 Virtual Tour