Skip to content

Parktown Residence

Price range: SGD$2,605,000 through SGD$3,858,000

Developer: Topaz Residential Pte Ltd & Topaz Commercial Pte Ltd (Jointly Developed By CapitaLand Development, UOL Group Limited & Singapore Land Group Limited)
Architect: P&T Consultants
Site Area: 50,679.70 sqm
No. Of Units: 1,193 Units
Tenure: 99 years leasehold
District: 18
Vacant Possession: 30th June 2030
Architect: P&T Consultants
Carpark: 961 Carpark Lots (Including 10 lots equipped with EV charging station and 7 accessible lots)
Unit Types:
1 Bedroom + Study: 463 to 506 sqft (73 Units) (100% Sold)
2 Bedroom: 592 sqft (160 Units) (100% Sold)
2 Bedroom Premium: 678 to 721 sqft (292 Units) (100%)
2 Bedroom + Study: 764 sqft (134 Units) (100% Sold)
3 Bedroom: 926 to 947 sqft (135 Units) (100%)
3 Bedroom Premium: 1055 to 1076 sqft (158 Units) (100% Sold)
3 Bedroom Premium + Study: 1163 to 1184 sqft (115 Units) (from $2,605,000)
4 Bedroom: 1335 to 1356 sqft (57 Units) (100% Sold)
4 Bedroom Premium: 1485 to 1496 sqft (47 Units) (from $3,322,000)
5 Bedroom: 1679 sqft (22 Units) (from $3,858,000)

About Parktown Residence

A City In Nature. A Home In A Garden. A Town In A Park
Thoughtfully designed as a nature-inspired extension of Tampines’ natural landscape, PARKTOWN Residence spans 50,700 sqm on Tampines Street 62, offering 1,193 homes ranging from 1-bedroom + study to 5-bedroom.

With direct access to a Retail Mall, MRT Station, Bus Interchange, Green Boulevard, Hawker Centre, and Community Club, it sets a new benchmark for next-generation living.

Inspired By Nature
The name Tampenus River appeared over 200 years ago in Franklin and Jackson’s map of Singapore. It is likely derived from the tall tampines trees that once grew along its banks. Known for their strength, hardness, and durability, these hardwood trees were highly valued by the local community. In its early days, Tampines was home to extensive rubber plantations. Tampines Road, from which Tampines Town takes its name, was also referred to in Hokkien as kam kong sai kong khoi ki, meaning ‘beside the creek at Kampong Saigon’.

Source 1. Journal of the Straits Branch of the Royal Asiatic Society. (1904). No. 42, 134.

EASTERN CORRIDOR

Model Township
As Tampines evolved, it exemplified Singapore’s forward-thinking urban planning and community-driven development. In 1979, it became the first town designed with a precinct planning concept, fostering neighbourliness through thoughtful layouts.

This pioneering approach earned global recognition in 1992 when Tampines received the United Nations’ World Habitat Award for its outstanding high-density, high-quality housing that strengthened social bonds. In 2010, it became Singapore’s first cycling town, with dedicated paths connecting residential areas to MRT stations, community centres, and other key amenities.

Source
Precinct Planning Concept: https://www.hdb.gov.sg/about-us/history/hdb-towns-your-home/tampines

World Habitat Awards: https://worldhabitat.org/world-habitat-awards/winnersand-finalists/tampines-town/

1st cycling town: https://www.straitstimes.com/singapore/transport/cyclingnetwork-intampines-to-be-tripled-by-2022-intransformation-to-walking

TAMPINES PARK CONNECTOR

Nestled In Greenery A Town Grows
Today, Tampines, shaped like a leaf, embodies the delicate balance between urban living and nature, as reflected in its thoughtfully designed housing estates.With residences surrounded by green spaces, cycling paths, and park connectors, the town mirrors the intricate veins of a leaf, seamlessly linking homes to nature and amenities.

As one of Singapore’s most developed regional centres, Tampines continues to set the standard for connectivity and sustainable urban living—a vision that evolves further in The New Tampines.

The New Tampines
Welcome to PARKTOWN Residence, where mindful design creates unique spaces to unwind, discover, and gather— whether it’s a stroll along scenic trails, a quiet moment in the park, or a lively evening in town. Designed with green living in mind, PARKTOWN Residence bridges the north and south of Tampines, putting you at the centre of an expansive, thriving area in the East.

As part of the Eastern Gateway’s transformative masterplan, which includes the Changi Business Park rejuvenation and Paya Lebar Airbase redevelopment, PARKTOWN Residence offers effortless connectivity, vibrant community spaces, and access to nature—shaping a lively, future-ready neighbourhood that is Green, Connected, and Growing.

An artist's impression of Parktown Residence, a modern integrated development featuring residential towers, a retail podium named Parktown, lush greenery, and seamless connectivity with a pedestrian bridge.

A Green Town
Venture beyond PARKTOWN Residence, where the beauty of Tampines’ natural landscape continues to unfold, offering endless opportunities to embrace a lifestyle intertwined with nature.

A location map of Parktown Residence highlighting key landmarks such as Tampines Regional Centre, Sungei Api Api, Tampines Boulevard Park, Sun Plaza Park, and Tampines Eco Green, showcasing the development's connectivity and surrounding green spaces.

At The Heart Of Tampines
The Green Boulevard at PARKTOWN Residence serves as a vital link in Tampines’ green corridor, connecting Sungei Api Api in the north to Tampines Boulevard Park, Tampines Eco Green, and Sun Plaza Park in the south.

Active, Beautiful, Clean Waters (ABC) Programme
Experience the transformation of Sungei Api Api into a vibrant waterfront, featuring lookout decks, shelters, and a community plaza.

Sustainability @ Tampines Park
Join Singapore’s pioneering community-based circular ecosystem, turning food waste into resources for local food production.

Tampines Eco Green
Explore a 36-hectare ecological park with open grasslands, freshwater wetlands, and a rainforest, offering a sanctuary for wildlife in their natural habitat.

A Connected Town
At PARKTOWN Residence, enjoy unparalleled convenience with train, road, bus, cycling, and walking options, ensuring effortless connectivity to all parts of Singapore.

A cycling network map of Parktown Residence and its surrounding area, highlighting new and upgraded cycling paths, current cycling paths, future cycling paths, park connectors, and future park connectors, showcasing the development's accessibility and connectivity to Tampines North, Tampines West, and Tampines East MRT stations.

Everywhere Is Easy
With the upcoming Tampines North MRT station, slated to open by 2030, and the air-conditioned Bus Interchange at your doorstep, commuting from PARKTOWN Residence is effortless. For drivers, swift access to the TPE, PIE, and KPE brings the rest of Singapore within easy reach.

Parktown Residence Cross Island MRT Line connectivity map showing nearby stations and interchange connections to the Thomson-East Coast, North-South and North-East Lines.

A Growing Cycling Network

13KM More Cycling Paths
An additional 13KM of cycling paths are set to be completed by 2026, expanding Tampines’ cycling network to 30KM.

18KM Of Park Connectors
Ride through the Eastern Corridor, effortlessly connecting you to Pasir Ris, East Coast Park, and the Round Island Route.

New Cycling Bridge And Underpass
The upcoming cycling bridge and underpass will allow you to cycle to Pasir Ris and Simei without the hassle of dismounting.

A Growing Town
PARKTOWN Residence is part of the rapidly developing Eastern Region where you can enjoy close proximity to emerging business hubs, educational institutions, and recreational facilities.

A connectivity map of Parktown Residence highlighting key nearby destinations, including Punggol Digital District, the Future Paya Lebar Airbase Redevelopment, Tampines Regional Centre, and Changi City & Changi Aviation Park, with estimated travel times by car.

An Exciting Future For Tampines North
As part of the East Region Master Plan, Tampines North will feature essential facilities—including community clubs, schools, and polyclinics—to support the growing community.

Proximity To Business Hubs

Punggol Digital District
Singapore’s first smart district combines business park spaces with the Singapore Institute of Technology (SIT) campus, integrating industries and education, potentially creating 28,000 jobs.

Future Paya Lebar Airbase Development
The relocation of Paya Lebar Airbase in 2030 will free up 800 hectares of land, which will be progressively developed into a new town comprising housing and recreational facilities.

Changi City And Changi Aviation Park
With Changi Airport at its core, the Eastern Gateway encompasses Changi Aviation Park and Changi City—which includes Changi Business Park and Changi East Urban District—establishing a dynamic economic and business hub that supports global trade networks.

A New Park Town For Next-Generation Living

A comprehensive location map of Parktown Residence, detailing nearby amenities such as schools, lifestyle and dining options, recreation spots, business hubs, parks, beaches, and transport links, with estimated travel times to key destinations.

More Nature, More life
Step out of PARKTOWN Residence, where the beauty of Tampines blends with the convenience of modern living. With green spaces like Tampines Eco Green, Sungei Api Api Park, and shopping destinations like IKEA Tampines, PARKTOWN Residence offers access to both nature and lifestyle essentials at your doorstep.

Sungei Tampines
A green-lined river with cycling paths that flows through Tampines and Pasir Ris, featuring rain gardens that nurture biodiversity and manage rainwater sustainably.

Sungei Api Api Park
Discover tranquil mangrove-lined waterways along tree-lined cycling paths, and observe the natural riverside habitats.

Tampines Eco Green
A 36-hectare sanctuary with grasslands, wetlands, and a secondary rainforest, offering trails for hiking and birdwatching.

IKEA Tampines
Shop, dine, and get home inspirations and furnishings at the largest IKEA in Singapore

Tampines Mall
Tampines Mall features over 160 stores, offering a diverse range of shopping, dining, and entertainment options for all ages.

Pasir Ris Mall
With over 150 stores across four levels Pasir Ris Mall features a wide array of retail outlets and dining options.

More Opportunities, More Choices
From PARKTOWN Residence, the possibilities are yours to explore. Positioned near employment hubs like Punggol Digital District and Changi Business Park, and surrounded by an excellent network of primary, secondary, and tertiary schools, PARKTOWN Residence offers plentiful opportunities for work, education, and growth.

Punggol Digital District
Singapore’s first smart district combines business park spaces with the Singapore Institute of Technology (SIT) campus, integrating industries and education, potentially creating 28,000 jobs.

Changi Business Park
A dynamic employment hub with improved mobility networks and green community spaces.

Angsana Primary School
Angsana Primary School, established in 2015, offers holistic education, nurturing future-ready students with strong values and a passion for lifelong learning.

Poi Ching Primary School
Founded in 1919, this heritage-rich institution is renowed for its values driven approach and emphasis on bicultural education

Temasek Polytechnic
A leading institution offering diverse courses and programmes, attracting students globally.

United World College of South East Asia (UWCSEA East Campus)
An international school serving 2,500 students aged 4 to 18, fostering a multicultural and inclusive global community.

Green Boulevard

Tampines’ First Fully Integrated Development
Imagine a place where green tranquillity blends harmoniously with urban convenience, where community thrives in a flourishing neighbourhood. PARKTOWN Residence, part of Tampines’ first fully integrated development, invites you to pause, connect, and explore.

An artist's impression of Parktown Residence, showcasing its integrated development with residential towers, a retail mall, a modernized hawker centre, a community club, a green boulevard, a bus interchange, and direct access to Tampines North MRT station for seamless connectivity.

More Of Me, More Of We
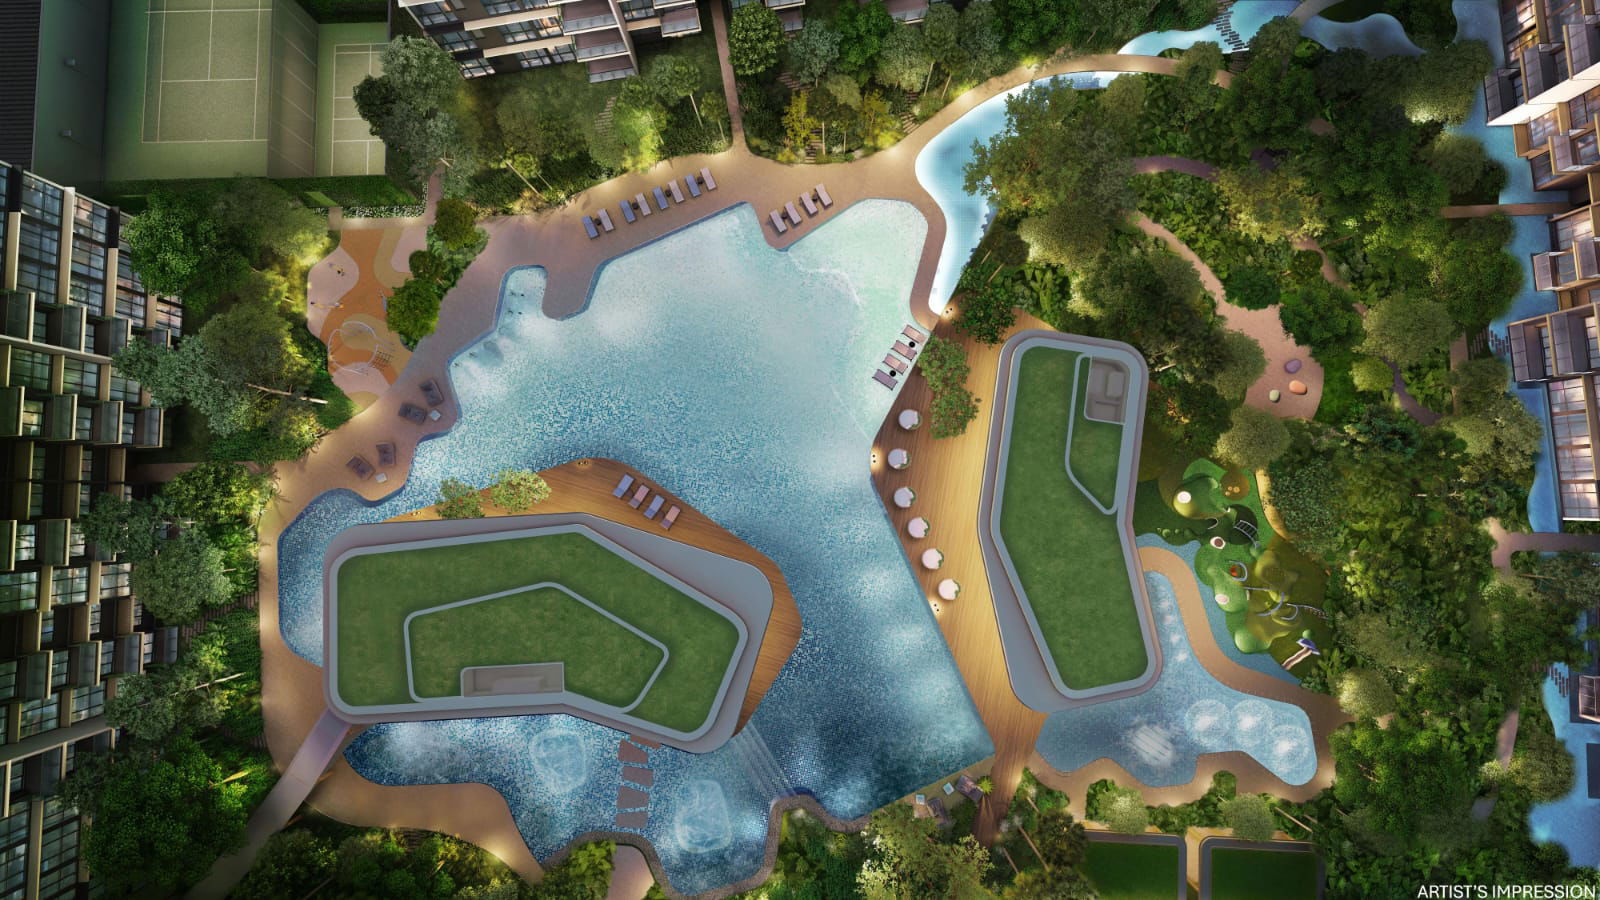
At PARKTOWN Residence, discover a vibrant array of amenities across four thematic zones—The Aquatic Oasis, The Lifestyle Oasis, The Adventure Oasis, and The Garden Oasis. Cool off in the pools, cook up a storm at the BBQ pavilions, explore the Forest Jogging Trail, or take your pet for a stroll through lush green spaces. Thoughtfully curated across Park East and Park West, these facilities are designed to enrich your day, whether for personal relaxation or quality time spent with loved ones.

An artist's impression of Parktown Residence featuring a luxurious swimming pool surrounded by lush greenery, modern residential towers, and a poolside lounge area with sunbeds and ambient lighting, creating a serene and resort-like atmosphere.
Wellness Pool

Park East

An aerial artist's impression of Parktown Residence's expansive resort-style pool area, featuring organically shaped pools, lush greenery, landscaped islands, sun decks, a children's play area, and walking trails, creating a serene and luxurious living environment.
The Aquatic Oasis

Active Mornings, Vibrant Days
Park East is your gateway to an active lifestyle, where wellness and activity take centre stage. Dip into the Wellness Pool, join a neighbour for outdoor activities at the Multipurpose Court, or let the kids explore the water play areas. Designed to energise and foster community spirit, Park East is where every day begins with the sunrise.

Wellness Pool
Immerse yourself in calming waters or recline on a deck chair to enjoy the setting sun.

An artist's impression of Parktown Residence showcasing a stunning lagoon-style pool surrounded by lush greenery, modern residential towers, and a luxurious clubhouse, creating a resort-like living environment with ample relaxation spaces.

Multipurpose Court
Engage in outdoor and leisure activities at the versatile court.

Gastronomy Pavilion
Host delightful gatherings and enjoy a communal meal in a picturesque poolside setting.

An artist's impression of Parktown Residence featuring an elegant poolside pavilion with stylish seating and a dining area, surrounded by lush greenery and modern residential towers, offering a tranquil and luxurious ambiance for relaxation and social gatherings.

Valley Grove
Nature at your doorstep, with gentle undulating garden scapes, inviting you to unwind with the grass beneath your feet.

An artist's impression of Parktown Residence showcasing a lush landscaped garden with walking paths, vibrant greenery, and serene outdoor spaces, creating a tranquil environment for residents to relax and connect with nature.

Kid’s Water Play
Let the little ones splash and play in this wet play area, ensuring endless fun and laughter.

Dance Room / Yoga Studio
A flexible space designed for movement an mindfulness—ideal for energising dance sessions or calming yoga practice.

Kid’s Entertainment Room
Bright, fun, and child-safe—where little ones can explore and expend their youthful energy indoors.

An artist's impression of the children's playroom at Parktown Residence, featuring a nature-inspired indoor play area with soft mounds, playful structures, and a whimsical tree centerpiece, creating a fun and engaging space for young residents.

Park West

An aerial artist's impression of Parktown Residence, showcasing a luxurious rooftop infinity pool alongside a winding leisure pool, surrounded by lush landscaping, sun decks, and modern residential towers, creating a serene and upscale living environment.
The Aquatic Oasis

Tranquil Evenings, Relaxing Moments
Escape to Park West, a tranquil retreat for relaxation and rejuvenation. Lounge by the pool, indulge in a soothing water massage or unwind in serene surroundings at the Yoga Pavilion. Host family and friends at the BBQ Pavilions, perfect for savouring outdoor cooking as the evening sun sets on your day.

Co-working Lounge 2
Plug in and get productive in your office away from the office, close to home.

An artist's impression of the elegant function room at Parktown Residence, featuring a long marble dining table, stylish pendant lighting, plush seating, and a lush vertical garden, creating a sophisticated space for gatherings and events.

BBQ Pavilion 1, 2, 3
Expand your culinary repertoire and hone your cooking techniques.

Gym 1
Stay active and energised at the well-equipped gym.

Function Room 1 & 2
Host your next family gathering or celebration in a spacious, versatile venue.

An artist's impression of a stylish multi-purpose function room at Parktown Residence, featuring modern furnishings, an open-concept kitchen, large dining tables, and floor-to-ceiling windows overlooking the pool, creating a versatile space for gatherings and events

Parktown Residence Location Map

Parktown Residence Transacted Prices


Enquire About This Development

Request the latest pricing and availability, arrange a viewing or get help comparing this development with other projects.

Share your contact details below and we’ll get in touch to discuss your enquiry. No obligation to proceed.

Other Topics That May Interest You

Parktown Residence Block 1, 3 Balance Unit Chart

Parktown Residence Block 5, 7 Balance Unit Chart

Parktown Residence Block 9, 11 Balance Unit Chart

Parktown Residence Block 13, 15 Balance Unit Chart

Parktown Residence Block 17, 19 Balance Unit Chart

Parktown Residence Block 21, 23 Balance Unit Chart

PARKTOWN RESIDENCE Sales and Rental Transactions

Share a link to the applied filters and selected section. Figures update over time.

Property market snapshot

Prices, rents and activity

Oct 2025 – Sep 2026

Size and bedroom options show recorded transactions in the selected period; they do not describe every unit type in the development. The period ends before the current month. Sales filters apply to sales; bedroom selection applies to rentals. The same filters apply to the figures, charts and transaction tables below.

PARKTOWN RESIDENCE · Oct 2025 – Sep 2026
The imported URA data contains 73 sales and 0 rental contracts matching the selected period and filters.

Median single-unit sale price: S$2,736,000, based on 73 sales. Median strata sale price per square foot: S$2,330 / sqft, based on 73 sales. No qualifying monthly rents are available in this view.

Sale type: All sale types. Sales unit size: All unit sizes. Rental bedrooms: All bedroom counts. Historical transactions describe this sample, not current asking prices, rental listings or a valuation.

Median sale priceS$2,736,00073 single-unit sales · All sale types
Median sale PSFS$2,330 / sqft73 strata sales · All sale types
Median monthly rent—0 rental contracts
Recorded activity73 sale records0 rental contracts · selected period

The sale cards combine sale types. Choose New Sale, Sub Sale or Resale for a focused comparison; the size breakdown keeps those types separate.

Sale prices by unit size

Median transaction price; sale types shown separately. Bars share a zero-based scale within this panel. Select a size label to filter sales.

1,000–1,499 sqftNew Sale · 70 sales
S$2,734,500Middle 50%: S$2,665,250 – S$3,010,250Median PSF: S$2,325 · 70 sales
1,500–1,999 sqftNew Sale · 3 sales
S$3,973,000Middle 50%: Limited sample — fewer than 5 recordsMedian PSF: S$2,366 · 3 sales
Exact sales breakdown and price extremes
Size / typeSalesMedian priceMiddle 50%Min–max priceMedian PSF
1,000–1,499 sqft · New Sale70S$2,734,500S$2,665,250 – S$3,010,250S$2,542,000 – S$3,569,900S$2,325
1,500–1,999 sqft · New Sale3S$3,973,000Limited sample — fewer than 5 recordsS$3,781,000 – S$3,993,000S$2,366

Monthly rents by bedrooms

Median monthly rent. Bars share a zero-based scale within this panel. Select a bedroom label to filter rentals.

No qualifying rental contracts in this view. Try a longer period or another bedroom selection; older configurations remain excluded.

How to read these figures

Medians describe the transactions in this view, not a valuation or a change in every home’s value. Middle 50% is the 25th–75th percentile, shown only with at least five observations; smaller groups are flagged. Minima and maxima are available in the breakdown tables. Percentiles use linear interpolation.

Price and PSF statistics include only sales explicitly recorded as one unit. Bulk sales and records with an unknown unit count remain in the detailed table when All unit sizes is selected. PSF uses unrounded strata area; size bands use rounded square feet. A size band does not identify bedrooms, penthouses, layout or unit condition.

Rental bedrooms are as reported; missing or non-numeric values are Not stated. Rental sizes are ranges. Rents and sales are separate samples: no project yield or exact rental PSF is inferred.

Discuss this property

Get a price or rental assessment

Request an assessment for your home or discuss rental potential based on comparable transactions.

PARKTOWN RESIDENCE · Oct 2025 – Sep 2026 · All sale types · All unit sizes · All bedroom counts

Your enquiry will include the property, page URL and transaction filters shown above. Yield-calculator amounts are excluded.

Test your assumptions

Rental yield calculator

Enter a purchase price and monthly rent for the same home. Results update as you type. Your assumptions stay in this page while you change transaction filters; they are not submitted or saved.

No qualifying rent observations in the selected view. Enter your own rent assumption; no rent is inferred from older configurations.

Optional vacancy and running expenses

Blank expense fields count as zero. Enter annual costs for the full year; they are not reduced during vacancy.

Enter purchase price and monthly rent to calculate.

Calculation and exclusions

Gross rental yield = monthly rent × 12 ÷ purchase price × 100.

Annual income after entered expenses = monthly rent × (12 − vacant months) − monthly maintenance × 12 − annual property tax − other annual running costs. Yield after entered expenses divides that income by purchase price.

Results use your assumptions and are indicative, before financing and personal income tax. The denominator excludes stamp duties, legal fees, renovation, furnishing and other acquisition costs. Include recurring insurance, repairs and letting costs in other running costs where relevant. No appreciation, mortgage repayment or return on equity is calculated. Historical rental contracts do not guarantee future rent or occupancy.

History and activity

How transactions changed over time

Monthly · Oct 2025 – Sep 2026

The active filters also apply here. Value axes start at zero and adjust to the selected records; check their labels when comparing views. Each point shows a period median; the bars below count recorded sales or rental contracts. Different sale types and rental bedroom counts have separate series. These changes can reflect the mix of homes transacted, rather than appreciation of an individual home.

Sale PSF history

Median S$/sqft for single-unit strata sales, by sale type.

New Sale
Median S$/sqftS$0S$620S$1,240S$1,860S$2,480Oct 2025 · New Sale · S$2,370 / sqft · 10 salesNov 2025 · New Sale · S$2,361 / sqft · 7 salesDec 2025 · New Sale · S$2,342 / sqft · 3 sales · limited sampleJan 2026 · New Sale · S$2,274 / sqft · 1 sale · limited sampleFeb 2026 · New Sale · S$2,369 / sqft · 8 salesMar 2026 · New Sale · S$2,305 / sqft · 28 salesApr 2026 · New Sale · S$2,296 / sqft · 9 salesMay 2026 · New Sale · S$2,313 / sqft · 2 sales · limited sampleJun 2026 · New Sale · S$2,263 / sqft · 1 sale · limited sampleJul 2026 · New Sale · S$2,241 / sqft · 3 sales · limited sampleSep 2026 · New Sale · S$2,308 / sqft · 1 sale · limited sampleSale records per period10Oct 257Nov 253Dec 251Jan 268Feb 2628Mar 269Apr 262May 261Jun 263Jul 260Aug 261Sep 26

On a narrow screen, swipe the chart horizontally. Tap a point/bar or use the period controls for exact figures.

Sep 2026

1 sale records in this period.

  • New Sale: S$2,308 / sqft · 1 sale · limited sample
Exact history and activity table
PeriodNew Sale median PSFNew Sale salesSale records
Oct 2025S$2,3701010
Nov 2025S$2,36177
Dec 2025S$2,3423 (limited)3
Jan 2026S$2,2741 (limited)1
Feb 2026S$2,36988
Mar 2026S$2,3052828
Apr 2026S$2,29699
May 2026S$2,3132 (limited)2
Jun 2026S$2,2631 (limited)1
Jul 2026S$2,2413 (limited)3
Aug 2026—00
Sep 2026S$2,3081 (limited)1

Monthly rent history

Median monthly rent in S$, by reported bedroom count.

No qualifying rental contracts in this period and filter selection. Existing rental-configuration boundaries remain applied.

Filled points have at least five qualifying observations; hollow points have fewer than five. Lines join only adjacent filled points. Gaps are not estimated or filled with zeros. For five-year views, edge quarters marked * may contain fewer than three selected months. Sale activity bars include all selected sale records; PSF points use only qualifying single-unit strata sales.

Individual sale comparison

Sale price versus unit size

Oct 2025 – Sep 2026 · 73 qualifying sale records. The period, sale-type and unit-size filters above apply. Bedroom filters affect rentals only

Each plotted position represents one or more sales at that size and price. Tap a marker or select a record below for its contract month, floor range and PSF. Markers with a number contain multiple records; none are discarded.

New Sale
Total sale price (S$)S$00S$1.1m440S$2.2m880S$3.3m1,320S$4.4m1,760Unit size (sqft)#1 · Sep 2026 · New Sale · 1,496 sqft · S$3,453,000 · floor 06-103 sale records at 1,163 sqft and S$2,605,000; tap repeatedly to inspect each record3#3 · Jul 2026 · New Sale · 1,184 sqft · S$2,653,000 · floor 01-05#4 · Jul 2026 · New Sale · 1,184 sqft · S$2,759,000 · floor 06-102 sale records at 1,184 sqft and S$2,679,000; tap repeatedly to inspect each record2#6 · May 2026 · New Sale · 1,184 sqft · S$2,666,000 · floor 01-05#7 · May 2026 · New Sale · 1,184 sqft · S$2,812,000 · floor 11-15#8 · Apr 2026 · New Sale · 1,679 sqft · S$3,973,000 · floor 06-10#9 · Apr 2026 · New Sale · 1,496 sqft · S$3,256,000 · floor 01-052 sale records at 1,496 sqft and S$3,307,000; tap repeatedly to inspect each record2#12 · Apr 2026 · New Sale · 1,184 sqft · S$2,719,000 · floor 06-10#13 · Apr 2026 · New Sale · 1,184 sqft · S$2,746,000 · floor 06-10#14 · Apr 2026 · New Sale · 1,184 sqft · S$2,785,000 · floor 06-10#15 · Apr 2026 · New Sale · 1,184 sqft · S$2,706,000 · floor 01-05#16 · Apr 2026 · New Sale · 1,184 sqft · S$2,733,000 · floor 06-10#17 · Mar 2026 · New Sale · 1,496 sqft · S$3,569,900 · floor 06-10#18 · Mar 2026 · New Sale · 1,496 sqft · S$3,375,000 · floor 06-102 sale records at 1,163 sqft and S$2,643,000; tap repeatedly to inspect each record2#20 · Mar 2026 · New Sale · 1,163 sqft · S$2,683,000 · floor 06-10#21 · Mar 2026 · New Sale · 1,496 sqft · S$3,434,000 · floor 01-05#22 · Mar 2026 · New Sale · 1,679 sqft · S$3,993,000 · floor 11-15#23 · Mar 2026 · New Sale · 1,679 sqft · S$3,781,000 · floor 01-05#24 · Mar 2026 · New Sale · 1,066 sqft · S$2,689,000 · floor 11-15#25 · Mar 2026 · New Sale · 1,066 sqft · S$2,542,000 · floor 01-053 sale records at 1,163 sqft and S$2,723,000; tap repeatedly to inspect each record32 sale records at 1,163 sqft and S$2,749,000; tap repeatedly to inspect each record22 sale records at 1,163 sqft and S$2,710,000; tap repeatedly to inspect each record23 sale records at 1,163 sqft and S$2,736,000; tap repeatedly to inspect each record3#33 · Mar 2026 · New Sale · 1,184 sqft · S$2,770,000 · floor 11-15#34 · Mar 2026 · New Sale · 1,184 sqft · S$2,639,000 · floor 01-05#36 · Mar 2026 · New Sale · 1,496 sqft · S$3,324,000 · floor 06-102 sale records at 1,496 sqft and S$3,443,000; tap repeatedly to inspect each record2#38 · Mar 2026 · New Sale · 1,496 sqft · S$3,341,000 · floor 06-10#39 · Mar 2026 · New Sale · 1,335 sqft · S$3,203,000 · floor 11-15#42 · Mar 2026 · New Sale · 1,163 sqft · S$2,631,000 · floor 01-05#43 · Mar 2026 · New Sale · 1,163 sqft · S$2,657,000 · floor 06-10#44 · Mar 2026 · New Sale · 1,163 sqft · S$2,644,000 · floor 06-102 sale records at 1,184 sqft and S$2,810,000; tap repeatedly to inspect each record2#47 · Feb 2026 · New Sale · 1,345 sqft · S$3,229,000 · floor 11-15#48 · Feb 2026 · New Sale · 1,173 sqft · S$2,745,000 · floor 01-05#49 · Feb 2026 · New Sale · 1,066 sqft · S$2,677,000 · floor 11-15#50 · Feb 2026 · New Sale · 1,066 sqft · S$2,640,000 · floor 06-10#51 · Feb 2026 · New Sale · 1,163 sqft · S$2,670,000 · floor 06-10#55 · Dec 2025 · New Sale · 1,184 sqft · S$2,705,000 · floor 01-052 sale records at 1,184 sqft and S$2,796,000; tap repeatedly to inspect each record2#59 · Nov 2025 · New Sale · 1,163 sqft · S$2,656,000 · floor 01-05#61 · Nov 2025 · New Sale · 1,173 sqft · S$2,903,000 · floor 11-15#62 · Nov 2025 · New Sale · 1,485 sqft · S$3,409,000 · floor 01-05#63 · Nov 2025 · New Sale · 1,076 sqft · S$2,618,000 · floor 01-05#64 · Oct 2025 · New Sale · 1,184 sqft · S$2,652,000 · floor 01-05#65 · Oct 2025 · New Sale · 1,335 sqft · S$3,046,000 · floor 11-15#66 · Oct 2025 · New Sale · 1,163 sqft · S$2,761,000 · floor 06-10#67 · Oct 2025 · New Sale · 1,335 sqft · S$3,187,000 · floor 11-15#68 · Oct 2025 · New Sale · 1,335 sqft · S$3,172,000 · floor 06-10#69 · Oct 2025 · New Sale · 1,184 sqft · S$2,665,000 · floor 01-05#70 · Oct 2025 · New Sale · 1,066 sqft · S$2,591,000 · floor 01-05#71 · Oct 2025 · New Sale · 1,345 sqft · S$3,183,000 · floor 06-10#72 · Oct 2025 · New Sale · 1,163 sqft · S$2,722,000 · floor 06-10#73 · Oct 2025 · New Sale · 1,066 sqft · S$2,616,000 · floor 06-10

Both axes start at zero and adjust to the selected sales. All qualifying sales, including extreme values, remain shown. Swipe horizontally on a narrow screen. Identical positions are grouped without moving the data points. Nearby markers can overlap; the selector and table retain every eligible record.

#1 · Sep 2026 · New Sale · 1,496 sqft · S$3,453,000 · floor 06-10

S$2,308 / sqft

Exact plotted sales table
RecordContract monthSale typeFloor rangeSize (sqft)Price (S$)PSF (S$/sqft)
1Sep 2026New Sale06-101,4963,453,0002,308
2Jul 2026New Sale01-051,1632,605,0002,241
3Jul 2026New Sale01-051,1842,653,0002,241
4Jul 2026New Sale06-101,1842,759,0002,330
5Jun 2026New Sale01-051,1842,679,0002,263
6May 2026New Sale01-051,1842,666,0002,252
7May 2026New Sale11-151,1842,812,0002,375
8Apr 2026New Sale06-101,6793,973,0002,366
9Apr 2026New Sale01-051,4963,256,0002,176
10Apr 2026New Sale01-051,4963,307,0002,210
11Apr 2026New Sale01-051,1842,679,0002,263
12Apr 2026New Sale06-101,1842,719,0002,296
13Apr 2026New Sale06-101,1842,746,0002,319
14Apr 2026New Sale06-101,1842,785,0002,352
15Apr 2026New Sale01-051,1842,706,0002,285
16Apr 2026New Sale06-101,1842,733,0002,308
17Mar 2026New Sale06-101,4963,569,9002,386
18Mar 2026New Sale06-101,4963,375,0002,256
19Mar 2026New Sale01-051,1632,643,0002,274
20Mar 2026New Sale06-101,1632,683,0002,308
21Mar 2026New Sale01-051,4963,434,0002,295
22Mar 2026New Sale11-151,6793,993,0002,378
23Mar 2026New Sale01-051,6793,781,0002,252
24Mar 2026New Sale11-151,0662,689,0002,523
25Mar 2026New Sale01-051,0662,542,0002,385
26Mar 2026New Sale11-151,1632,723,0002,342
27Mar 2026New Sale01-051,1632,605,0002,241
28Mar 2026New Sale01-051,1632,605,0002,241
29Mar 2026New Sale11-151,1632,749,0002,365
30Mar 2026New Sale11-151,1632,723,0002,342
31Mar 2026New Sale06-101,1632,710,0002,331
32Mar 2026New Sale11-151,1632,736,0002,354
33Mar 2026New Sale11-151,1842,770,0002,339
34Mar 2026New Sale01-051,1842,639,0002,229
35Mar 2026New Sale01-051,4963,307,0002,210
36Mar 2026New Sale06-101,4963,324,0002,222
37Mar 2026New Sale11-151,4963,443,0002,301
38Mar 2026New Sale06-101,4963,341,0002,233
39Mar 2026New Sale11-151,3353,203,0002,400
40Mar 2026New Sale06-101,1632,710,0002,331
41Mar 2026New Sale11-151,1632,736,0002,354
42Mar 2026New Sale01-051,1632,631,0002,263
43Mar 2026New Sale06-101,1632,657,0002,286
44Mar 2026New Sale06-101,1632,644,0002,274
45Feb 2026New Sale11-151,1632,736,0002,354
46Feb 2026New Sale11-151,1842,810,0002,373
47Feb 2026New Sale11-151,3453,229,0002,400
48Feb 2026New Sale01-051,1732,745,0002,340
49Feb 2026New Sale11-151,0662,677,0002,512
50Feb 2026New Sale06-101,0662,640,0002,477
51Feb 2026New Sale06-101,1632,670,0002,297
52Feb 2026New Sale11-151,1632,749,0002,365
53Jan 2026New Sale01-051,1632,643,0002,274
54Dec 2025New Sale11-151,1632,723,0002,342
55Dec 2025New Sale01-051,1842,705,0002,285
56Dec 2025New Sale11-151,1842,810,0002,373
57Nov 2025New Sale11-151,1842,796,0002,361
58Nov 2025New Sale06-101,4963,443,0002,301
59Nov 2025New Sale01-051,1632,656,0002,285
60Nov 2025New Sale11-151,1842,796,0002,361
61Nov 2025New Sale11-151,1732,903,0002,474
62Nov 2025New Sale01-051,4853,409,0002,295
63Nov 2025New Sale01-051,0762,618,0002,432
64Oct 2025New Sale01-051,1842,652,0002,240
65Oct 2025New Sale11-151,3353,046,0002,282
66Oct 2025New Sale06-101,1632,761,0002,375
67Oct 2025New Sale11-151,3353,187,0002,388
68Oct 2025New Sale06-101,3353,172,0002,377
69Oct 2025New Sale01-051,1842,665,0002,251
70Oct 2025New Sale01-051,0662,591,0002,431
71Oct 2025New Sale06-101,3453,183,0002,366
72Oct 2025New Sale06-101,1632,722,0002,342
73Oct 2025New Sale06-101,0662,616,0002,455

0 selected records excluded from this plot: only explicitly single-unit strata sales with positive numeric prices and areas qualify. Size positions and PSF use unrounded area; displayed sizes are rounded. Record numbers refer to this view and are not unit identifiers. No fitted price or valuation is inferred.

Sales Transactions

Contract monthType of saleFloor rangeArea (sqft)Sale price (S$)Price (S$/sqft)Units in transaction
Apr 2026New Sale01-051,1842,679,0002,2631
Apr 2026New Sale06-101,1842,719,0002,2961
Apr 2026New Sale06-101,1842,746,0002,3191
Apr 2026New Sale06-101,1842,785,0002,3521
Apr 2026New Sale01-051,1842,706,0002,2851
Apr 2026New Sale06-101,1842,733,0002,3081
Mar 2026New Sale06-101,4963,569,9002,3861
Mar 2026New Sale06-101,4963,375,0002,2561
Mar 2026New Sale01-051,1632,643,0002,2741
Mar 2026New Sale06-101,1632,683,0002,3081

Last downloaded: 29 Oct 2026, 12:20 SGT. 73 matching records in the selected period.

Rental Contracts

No matching records in the selected period and filters.

Source: Urban Redevelopment Authority (URA), accessed through the URA Data Service. Data made available under the Singapore Open Data Licence. Areas are rounded; rental areas are ranges. Records may be revised and do not identify exact units. Multiple transactions in the same month are not ordered by day. These records are historical transactions, not current listings or valuations.

Parktown Residence Site Map An artist's impression of the site plan for Parktown Residence, illustrating the layout of residential blocks, landscaped gardens, swimming pools, recreational facilities, and communal spaces within the development, designed for a vibrant and green living environment. A facility list of Parktown Residence detailing the various amenities across Park East and Park West, including aquatic oases, garden spaces, adventure zones, lifestyle pavilions, fitness areas, and arrival zone features, designed for a well-rounded living experience. Parktown Residence Block 1, 3 Unit Distribution Chart A unit distribution chart for Parktown Residence, detailing the available unit types across different floors in Block 1 and Block 3, including 1-bedroom + study, 2-bedroom, 2-bedroom premium, 2-bedroom premium + study, and 3-bedroom layouts with corresponding sizes. Parktown Residence Block 5, 7 Unit Distribution Chart A unit distribution chart for Parktown Residence, detailing the available unit types across different floors in Block 5 and Block 7, including 3-bedroom premium, 3-bedroom premium + study, 4-bedroom, 4-bedroom premium, and 5-bedroom premium layouts with corresponding sizes. Parktown Residence Block 9, 11 Unit Distribution Chart A unit distribution chart for Parktown Residence, detailing the available unit types across different floors in Block 9 and Block 11, including 1-bedroom + study, 2-bedroom, 2-bedroom premium, 2-bedroom premium + study, and 3-bedroom layouts with corresponding sizes. Parktown Residence Block 13, 15 Unit Distribution Chart A unit distribution chart for Parktown Residence, detailing the available unit types across different floors in Block 13 and Block 15, including 3-bedroom premium, 3-bedroom premium + study, 4-bedroom, 4-bedroom premium, and 5-bedroom premium layouts with corresponding sizes. Parktown Residence Block 17, 19 Unit Distribution Chart A unit distribution chart for Parktown Residence, detailing the available unit types across different floors in Block 17 and Block 19, including 1-bedroom + study, 2-bedroom, 2-bedroom premium, 2-bedroom premium + study, and 3-bedroom layouts with corresponding sizes. Parktown Residence Block 21, 23 Unit Distribution Chart A unit distribution chart for Parktown Residence, detailing the available unit types across different floors in Block 21 and Block 23, including 3-bedroom premium, 3-bedroom premium + study, 4-bedroom, 4-bedroom premium, and 5-bedroom premium layouts with corresponding sizes. Parktown Residence 1 Bedroom + Study Type AS1 Floor Plan A floor plan of the 1-Bedroom + Study unit (Type AS1) at Parktown Residence, measuring 47 sqm / 506 sqft, featuring a functional layout with a living and dining area, kitchen, study room, master bedroom, master bath, and an AC ledge, with unit distribution across various blocks. Parktown Residence 1 Bedroom + Study Type AS2 Floor Plan A floor plan of the 1-Bedroom + Study unit (Type AS2) at Parktown Residence, measuring 43 sqm / 463 sqft, featuring a well-designed layout with a living and dining area, kitchen, study nook, master bedroom, master bath, and an AC ledge, with unit distribution across multiple blocks. Parktown Residence 1 Bedroom + Study Type AS3 Floor Plan A floor plan of the 1-Bedroom + Study unit (Type AS3) at Parktown Residence, measuring 43 sqm / 463 sqft, featuring a functional layout with a living and dining area, kitchen, study nook, master bedroom, master bath, and an AC ledge, with unit distribution in Block 3 and Block 7. Parktown Residence 1 Bedroom + Study Type AS4 Floor Plan A floor plan of the 1-Bedroom + Study unit (Type AS4) at Parktown Residence, measuring 43 sqm / 463 sqft, featuring a compact and efficient layout with a living and dining area, kitchen, study nook, master bedroom, master bath, and an AC ledge, located in Block 23. Parktown Residence 2 Bedroom Type B1 Floor Plan A floor plan of the 2-Bedroom unit (Type B1) at Parktown Residence, measuring 55 sqm / 592 sqft, featuring a functional layout with a living and dining area, kitchen, master bedroom with en-suite bath, second bedroom, common bathroom, balcony, and an AC ledge, with unit distribution across multiple blocks. Parktown Residence 2 Bedroom Type B2 Floor Plan A floor plan of the 2-Bedroom unit (Type B2 and Type B2(p)) at Parktown Residence, measuring 55 sqm / 592 sqft, featuring a functional layout with a living and dining area, kitchen, master bedroom with en-suite bath, second bedroom, common bathroom, balcony, and an AC ledge, with unit distribution across multiple blocks. Parktown Residence 2 Bedroom Type B3 Floor Plan A floor plan of the 2-Bedroom unit (Type B3) at Parktown Residence, measuring 55 sqm / 592 sqft, featuring a well-designed layout with a living and dining area, kitchen, master bedroom with en-suite bath, second bedroom, common bathroom, balcony, and an AC ledge, with unit distribution across multiple blocks. Parktown Residence 2 Bedroom Premium Type BP1, BP1(p) Floor Plan A floor plan of the 2-Bedroom Premium unit (Type BP1) at Parktown Residence, measuring 63 sqm / 678 sqft, featuring a spacious layout with a living and dining area, kitchen, master bedroom with en-suite bath, second bedroom, common bathroom, balcony, and an AC ledge, with unit distribution across multiple blocks. Parktown Residence 2 Bedroom Premium Type BP2, BP2(p) Floor Plan A floor plan of the 2-Bedroom Premium unit (Type BP2) at Parktown Residence, measuring 63 sqm / 678 sqft, featuring a well-designed layout with a spacious living and dining area, kitchen, master bedroom with en-suite bath, second bedroom, common bathroom, balcony, and an AC ledge, with unit distribution across multiple blocks. Parktown Residence 2 Bedroom Premium Type BP3, BP3(p) Floor Plan A floor plan of the 2-Bedroom Premium unit (Type BP3) at Parktown Residence, measuring 63 sqm / 678 sqft, featuring a functional layout with a spacious living and dining area, kitchen, master bedroom with en-suite bath, second bedroom, common bathroom, balcony, and an AC ledge, with unit distribution across multiple blocks Parktown Residence 2 Bedroom Premium Type BP4, BP4(p) Floor Plan A floor plan of the 2-Bedroom Premium unit (Type BP4) at Parktown Residence, measuring 63 sqm / 678 sqft, featuring a spacious layout with a living and dining area, a master bedroom with an en-suite bath, a second bedroom, a common bathroom, a kitchen, a balcony, and an AC ledge, with unit distribution across multiple blocks. Parktown Residence 2 Bedroom Premium Type BP5 Floor Plan A floor plan of the 2-Bedroom Premium unit (Type BP5) at Parktown Residence, measuring 67 sqm / 721 sqft, featuring a well-designed layout with a living and dining area, a master bedroom with an en-suite bath, a second bedroom, a common bathroom, a kitchen, a balcony, and an AC ledge, with unit distribution across multiple blocks. Parktown Residence 2 Bedroom Premium + Study Type BPS1, BPS1(p) Floor Plan A floor plan of the 2-Bedroom Premium + Study unit (Type BPS1) at Parktown Residence, measuring 71 sqm / 764 sqft, featuring a spacious layout with a living and dining area, a master bedroom with an en-suite bath, a second bedroom, a study room, a common bathroom, a kitchen, a balcony, and an AC ledge, with unit distribution across multiple blocks. Parktown Residence 2 Bedroom Premium + Study Type BPS2 Floor Plan A floor plan of the 2-Bedroom Premium + Study unit (Type BPS2) at Parktown Residence, measuring 71 sqm / 764 sqft, featuring a well-designed layout with a living and dining area, a master bedroom with an en-suite bath, a second bedroom, a study room, a common bathroom, a kitchen, a balcony, and an AC ledge, with unit distribution across selected blocks. Parktown Residence 3 Bedroom Type C1 Floor Plan A floor plan of the 3-Bedroom unit (Type C1) at Parktown Residence, measuring 86 sqm / 926 sqft, featuring a spacious layout with a living and dining area, a master bedroom with an en-suite bath, two additional bedrooms, a common bathroom, a well-equipped kitchen, a balcony, and AC ledges, with unit distribution across selected blocks. Parktown Residence 3 Bedroom Type C2 Floor Plan A floor plan of the 3-Bedroom unit (Type C2) at Parktown Residence, measuring 87 sqm / 936 sqft, featuring a spacious living and dining area, a master bedroom with an en-suite bath, two additional bedrooms, a common bathroom, a well-equipped kitchen, a balcony, and AC ledges, with unit distribution across selected blocks. Parktown Residence 3 Bedroom Type C3 Floor Plan A floor plan of the 3-Bedroom unit (Type C3) at Parktown Residence, measuring 88 sqm / 947 sqft, featuring a spacious living and dining area, a master bedroom with an en-suite bath, two additional bedrooms, a common bathroom, a well-equipped kitchen, a balcony, and AC ledges, with unit distribution across selected blocks. Parktown Residence 3 Bedroom Type C4 Floor Plan A floor plan of the 3-Bedroom unit (Type C4) at Parktown Residence, measuring 88 sqm / 947 sqft, featuring a spacious living and dining area, a master bedroom with an en-suite bath, two additional bedrooms, a common bathroom, a well-equipped kitchen, a balcony, and AC ledges, with unit distribution across selected blocks. Parktown Residence 3 Bedroom Type C5 Floor Plan A floor plan of the 3-Bedroom unit (Type C5) at Parktown Residence, measuring 88 sqm / 947 sqft, featuring a spacious living and dining area, a master bedroom with an en-suite bath, two additional bedrooms, a common bathroom, a well-equipped kitchen, a balcony, and AC ledges, with unit distribution in Block 23. Parktown Residence 3 Bedroom Premium Type CP1, CP1(p) Floor Plan A floor plan of the 3-Bedroom Premium unit (Type CP1) at Parktown Residence, measuring 99 sqm / 1066 sqft, featuring a spacious living and dining area, a master bedroom with an en-suite bath, two additional bedrooms, a common bathroom, a well-equipped kitchen, a yard, a household shelter, a WC, and a balcony, with unit distribution in Block 13. Parktown Residence 3 Bedroom Premium Type CP2 Floor Plan A floor plan of the 3-Bedroom Premium unit (Type CP2) at Parktown Residence, measuring 99 sqm / 1066 sqft, featuring a spacious living and dining area, a master bedroom with an en-suite bath, two additional bedrooms, a common bathroom, a well-equipped kitchen, a yard, a household shelter, a WC, and a balcony, with unit distribution in Block 3. Parktown Residence 3 Bedroom Premium Type CP3 Floor Plan A floor plan of the 3-Bedroom Premium unit (Type CP3) at Parktown Residence, measuring 99 sqm / 1066 sqft, featuring a spacious living and dining area, a master bedroom with an en-suite bath, two additional bedrooms, a common bathroom, a well-equipped kitchen, a yard, a household shelter, a WC, and a balcony, with unit distribution in Blocks 19 and 23. Parktown Residence 3 Bedroom Premium Type CP4 Floor Plan A floor plan of the 3-Bedroom Premium unit (Type CP4) at Parktown Residence, measuring 99 sqm / 1066 sqft, featuring a spacious living and dining area, a master bedroom with an en-suite bath, two additional bedrooms, a common bathroom, a well-equipped kitchen, a yard, a household shelter, a WC, and a balcony, with unit distribution in Block 23. Parktown Residence 3 Bedroom Premium Type CP5, CP5(p) Floor Plan A floor plan of the 3-Bedroom Premium unit (Type CP5) at Parktown Residence, measuring 99 sqm / 1066 sqft, featuring a spacious living and dining area, a master bedroom with an en-suite bath, two additional bedrooms, a common bathroom, a well-equipped kitchen, a yard, a household shelter, a WC, and a balcony, with unit distribution in Blocks 1 and 11. Parktown Residence 3 Bedroom Premium Type CP6, CP6(p) Floor Plan A floor plan of the 3-Bedroom Premium unit (Type CP6) at Parktown Residence, measuring 99 sqm / 1066 sqft, featuring a spacious living and dining area, a master bedroom with an en-suite bath, two additional bedrooms, a common bathroom, a well-equipped kitchen, a yard, a household shelter, a WC, and a balcony, with unit distribution in Block 23. Parktown Residence 3 Bedroom Premium Type CP7, CP7(p) Floor Plan A floor plan of the 3-Bedroom Premium unit (Type CP7) at Parktown Residence, measuring 100 sqm / 1076 sqft, featuring a spacious living and dining area, a master bedroom with an en-suite bath, two additional bedrooms, a common bathroom, a well-equipped kitchen, a yard, a household shelter, a WC, and a balcony, with unit distribution across multiple blocks. Parktown Residence 3 Bedroom Premium Type CP8 Floor Plan A floor plan of the 3-Bedroom Premium unit (Type CP8) at Parktown Residence, measuring 98 sqm / 1055 sqft, featuring a spacious living and dining area, a master bedroom with an en-suite bath, two additional bedrooms, a common bathroom, a well-equipped kitchen, a yard, a household shelter, a WC, and a balcony, with unit allocation in Block 17. Parktown Residence 3 Bedroom Premium + Study Type CPS1, CPS1(p) Floor Plan A floor plan of the 3-Bedroom Premium + Study unit (Type CPS1) at Parktown Residence, measuring 108 sqm / 1163 sqft, featuring a spacious living and dining area, a master bedroom with an en-suite bath, two additional bedrooms, a study room, a common bathroom, a well-equipped kitchen, a yard, a household shelter, a WC, and a balcony, with unit allocation in Block 19. Parktown Residence 3 Bedroom Premium + Study Type CPS2, CPS2(p) Floor Plan A floor plan of the 3-Bedroom Premium + Study unit (Type CPS2) at Parktown Residence, measuring 108 sqm / 1163 sqft, featuring a spacious living and dining area, a master bedroom with an en-suite bath, two additional bedrooms, a study room, a common bathroom, a well-equipped kitchen, a yard, a household shelter, a WC, and a balcony, with unit allocation across multiple blocks. Parktown Residence 3 Bedroom Premium + Study Type CPS3, CPS3(p) Floor Plan A floor plan of the 3-Bedroom Premium + Study unit (Type CPS3) at Parktown Residence, measuring 109 sqm / 1173 sqft, featuring a spacious living and dining area, a master bedroom with an en-suite bath, two additional bedrooms, a study room, a common bathroom, a well-equipped kitchen, a yard, a household shelter, a WC, and a balcony, with unit allocation across multiple blocks. Parktown Residence 3 Bedroom Premium + Study Type CPS4 Floor Plan A floor plan of the 3-Bedroom Premium + Study unit (Type CPS4) at Parktown Residence, measuring 110 sqm / 1184 sqft, featuring a spacious living and dining area, a master bedroom with an en-suite bath, two additional bedrooms, a study room, a common bathroom, a well-equipped kitchen, a yard, a household shelter, a WC, and a balcony, with unit allocation in Block 21. Parktown Residence 3 Bedroom Premium + Study Type CPS5 Floor Plan A floor plan of the 3-Bedroom Premium + Study unit (Type CPS5) at Parktown Residence, measuring 110 sqm / 1184 sqft, featuring a spacious living and dining area, a master bedroom with an en-suite bath, two additional bedrooms, a study room, a common bathroom, a well-equipped kitchen, a yard, a household shelter, a WC, and a balcony, with unit allocation in Blocks 3 and 7. Parktown Residence 4 Bedroom Type D1, D1(p) Floor Plan A floor plan of the 4-Bedroom unit (Type D1) at Parktown Residence, measuring 124 sqm / 1335 sqft, featuring a spacious living and dining area, a master bedroom with an en-suite bath, three additional bedrooms, a common bathroom, a well-equipped kitchen, a yard, a household shelter, a WC, and a balcony, with unit allocation in Block 21. Parktown Residence 4 Bedroom Type D2, D2(p) Floor Plan A floor plan of the 4-Bedroom unit (Type D2) at Parktown Residence, measuring 124 sqm / 1335 sqft, featuring a spacious living and dining area, a master bedroom with an en-suite bath, three additional bedrooms, a common bathroom, a well-equipped kitchen, a yard, a household shelter, a WC, and a balcony, with unit allocation in Block 17. Parktown Residence 4 Bedroom Type D3, D3(p) Floor Plan A floor plan of the 4-Bedroom unit (Type D3) at Parktown Residence, measuring 125 sqm / 1345 sqft, featuring a spacious living and dining area, a master bedroom with an en-suite bath, three additional bedrooms, a common bathroom, a well-equipped kitchen, a yard, a household shelter, a WC, and a balcony, with unit allocation in Block 5. Parktown Residence 4 Bedroom Type D4, D4(p) Floor Plan A floor plan of the 4-Bedroom unit (Type D4) at Parktown Residence, measuring 126 sqm / 1356 sqft, featuring a spacious living and dining area, a master bedroom with an en-suite bath, three additional bedrooms, a common bathroom, a well-equipped kitchen, a yard, a household shelter, a WC, and a balcony, with unit allocation in Block 3. Parktown Residence 4 Bedroom Premium Type DP1, DP1(p) Floor Plan A floor plan of the 4-Bedroom Premium unit (Type DP1) at Parktown Residence, measuring 138 sqm / 1485 sqft, featuring a spacious living and dining area, a master bedroom with an en-suite bath, a junior master bedroom with a dedicated bath, two additional bedrooms, a common bathroom, a well-equipped kitchen, a yard, a household shelter, a WC, and a large balcony, with unit allocation in Blocks 11 and 17. Parktown Residence 4 Bedroom Premium Type DP2, DP2(p) Floor Plan A floor plan of the 4-Bedroom Premium unit (Type DP2) at Parktown Residence, measuring 139 sqm / 1496 sqft, featuring a spacious living and dining area, a master bedroom with an en-suite bath, a junior master bedroom with a dedicated bath, two additional bedrooms, a common bathroom, a well-equipped kitchen, a yard, a household shelter, a WC, and a large balcony, with unit allocation in Blocks 1, 7, and 9. Parktown Residence 5 Bedroom Premium Type E1, E1(p) Floor Plan A floor plan of the 5-Bedroom Premium unit (Type E1) at Parktown Residence, measuring 156 sqm / 1679 sqft, featuring a spacious living and dining area, a master bedroom with a walk-in wardrobe and en-suite bath, a junior master bedroom with a dedicated bath, three additional bedrooms, a common bathroom, a well-equipped kitchen, a yard, a household shelter, a WC, and a large balcony, with unit allocation in Blocks 13 and 21.

Parktown Residence E-Brochure

Download Parktown Residence E-Brochure PDF

Parktown Residence Flythrough Animation Video

Parktown Residence Marketing Video Video

Parktown Residence Model And Landscape Virtual Tour

Parktown Residence 2 Bedroom + Study Type BPS1 Virtual Tour

Parktown Residence 3 Bedroom + Study Type CPS2 Virtual Tour

Parktown Residence 4 Bedroom Premium Type DP2 Virtual Tour

Parktown Residence