Skip to content

Chuan Park

SGD$3,234,900

Developer: Chuan Park Development Pte Ltd
No. Of Units: 916 Units
Tenure: 99 Years Leasehold
District: 19
Vacant Possession: 31st December 2028

Development Details

Architect: AGAArchitects Pte Ltd
Site Area: 37,215.60 sqm
Carpark: Residential: 733 lot + 7 Accessible Parking Lot, Commercial:1 lot

About Chuan Park

Discover An Exquisite, Modern Oasis
Enveloped by nature, Chuan Park is a rare tranquil haven that is set amidst the quietude of Lorong Chuan and the convenience of Serangoon. Modern touches flow throughout the three 22-storey and two 19-storey residential blocks, comprising 916 residential units. Alongside indulgent lifestyle facilities, unmatched convenience comes in the forms of a 1-minute walk to Lorong Chuan MRT Station and the proximity to a wealth of lifestyle amenities and educational institutions.

An artist's impression of Chuan Park, showcasing two modern high-rise residential towers with sleek glass facades, surrounded by lush greenery and an expansive resort-style swimming pool, creating a tranquil and luxurious living environment.

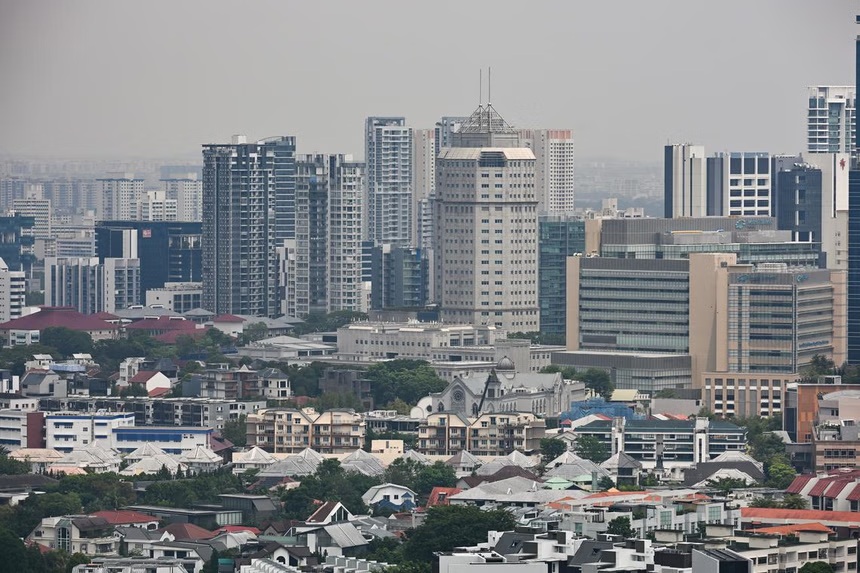
A Breathtaking View Of The Low-Rise Landed Estate

A Well-Connected And Well-Rounded Address
Embrace a seamlessly connected lifestyle with Lorong Chuan MRT Station just a minute walk away from home. Enjoy swift and smooth access to major destinations, allowing you to explore Singapore with unparalleled ease. Less time for travelling, more time for everything that matters.

A detailed location map of Chuan Park, highlighting its connectivity to nearby MRT stations, expressways, schools, shopping malls, and other key amenities across Singapore. The map illustrates transport routes and accessibility, making it a useful reference for residents and potential buyers.

An informational overview of Chuan Park, highlighting its connectivity, nearby retail and dining options, business hubs, and educational institutions. The image includes a visual representation of MRT stations and travel times, along with photos of key amenities such as shopping malls, schools, and nature parks, emphasizing the convenience and accessibility of the development.

Seletar Aerospace Park
The expansion of Seletar Aerospace Park is poised to balance work and play by fostering a world-class ecosystem of leading aerospace companies, offering more opportunities in the field.

The Future of Work, Play, Live
A likely elevated future of growth and potential draws anticipation with new developments in the north-east region coming your way. Look forward to more community spaces and amenities that will transform how you work, play, and live. With the completion of the Cross Island Line (CRL), you will also enjoy shorter as well as faster travels and enhanced connectivity.

North-South Corridor
Upon completion, the North-South Corridor is set to support new developments and provide more green spaces and pedestrian nodes that will encourage walk-cycle-ride journeys.

Punggol Digital District
The largest master plan project in the north-east region, Punggol Digital District will house leading industries of the digital economy as well as introduce vibrant and inclusive spaces for work and play.

Embrace An Enchanting Welcome
Upon stepping into Chuan Park, you will be instantly met with a unique atmosphere that blends in urban sophistication with the charms of nature. Graced by elegant water features, this grand welcome sets the tone for a refined living experience amidst the allure of your environment.

A nighttime architectural rendering of Chuan Park’s grand entrance, featuring a modern, well-lit drop-off area with sleek pillars, landscaped greenery, and a luxurious clubhouse above. The illuminated glass facade highlights the contemporary design, creating an elegant and welcoming atmosphere for residents and guests.

Indulgence For The Senses
As you approach the Botanical Stairway, a sense of serenity instantly greets you. Nature surrounds the modern facilities such as the Oasis Pool and Oasis Jacuzzi, creating an idyllic setting for discerning individuals who seek a tranquil lifestyle. Families can find the perfect balance of relaxation and fun with the Kids Adventure Water and Kids Club that entertain and delight the young ones.

An evening view of Chuan Park, showcasing two elegant high-rise residential towers with floor-to-ceiling glass windows reflecting the twilight sky. The development is surrounded by lush greenery and features a sprawling resort-style swimming pool, creating a serene and luxurious living environment.

Tranquility In The Water, Serenity In The Air
Put the world on pause and hit the refresh button. An oasis of tranquillity awaits you to dive into a day of pure relaxation. Let the soft lulls of the pool as well as the cool breeze pamper and soothe you into a calm state of mind.

A stunning daytime view of the resort-style swimming pool at Chuan Park, surrounded by lush greenery, palm trees, and modern high-rise residential towers. The crystal-clear water reflects the blue sky, while poolside lounge chairs and landscaped gardens create a tranquil and luxurious atmosphere for relaxation.

Elegant Relaxation At Its Finest
Take a dip into pure bliss. Tailored for all ages, different pool facilities can fulfil all moments that call for rejuvenation, reinvigoration, and recreation. Unwind at the Garden Pavilion, swim laps at the 50m Lap Pool, or watch your young ones splash and dash at the Kids Wading Pool.

A daytime view of Chuan Park, featuring a modern high-rise residential tower surrounded by lush greenery and a beautifully landscaped swimming pool. The sleek architectural design, curved balconies, and expansive glass windows blend seamlessly with the natural surroundings, creating a serene and luxurious living environment.

From Cherished Celebrations To Lush Cultivations
A mix of lively entertainment and lush environment, this nature-filled area allows you to effortlessly go from grilling a feast for your loved ones to growing your own produce. Discover the Tranquil Enclave where you can enjoy fresh, homegrown fruits.

A lush garden landscape at Chuan Park, featuring a tranquil pathway surrounded by vibrant greenery and fruit-bearing trees such as jackfruit and mango trees. The serene environment, complemented by manicured hedges and a modern pavilion in the background, offers a refreshing retreat for residents amidst nature.

Smarter Home, Better Lifestyle
Enhance your lifestyle with user-friendly technology integrated into your home. Featuring efficient smart systems, daily tasks are simplified and a life of ease is further elevated. Enjoy seamless convenience and enhanced security, all at your fingertips.

24/7 Facility Booking
Select and book your preferred facility any time.

Digital Lock
Use your phone to check if your door is securely locked.

Face-To-Face Greetings
Welcome your guests through the lift lobby’s video intercom system.

Digital News & E-Feedback
Stay updated on important news and announcements as well as leave your feedback for the management.

Revel In Refined Style

A beautifully designed bedroom at Chuan Park, featuring a plush queen-sized bed with soft pastel bedding, accent pillows, and a stylish upholstered headboard. Warm ambient lighting, sheer curtains, and elegant décor elements create a cozy and sophisticated atmosphere, perfect for relaxation.

A Feast For The Eyes

A stylish and modern living and dining area at Chuan Park, featuring warm earthy tones, sophisticated lighting, and contemporary furniture. The open-concept space includes a cozy seating area with a sleek sofa and armchair, a marble accent wall, and a dining area with elegant chairs and a statement pendant light. The seamless blend of textures and materials creates a luxurious yet inviting ambiance.

Your Personal Haven Of Pure Calm

A luxurious living and dining space at Chuan Park, elegantly designed with warm gold and neutral tones. The room features a plush white sofa adorned with accent pillows, a sleek round coffee table, and a stylish marble feature wall. The dining area is highlighted by a statement chandelier, a sophisticated dining set, and a mirrored accent wall, creating an ambiance of refined elegance and comfort.

Bespoke Spaces For Beloved Moments

An elegant dining area at Chuan Park, featuring a luxurious marble dining table set with fine dinnerware, gold-accented cutlery, and floral centerpieces. Plush cream-colored chairs provide a sophisticated seating arrangement, while a stunning crystal chandelier adds a touch of opulence. The open-concept kitchen with gold-toned cabinetry enhances the modern and stylish ambiance of the space.

A Trusted Builder Of Excellence And Quality
Established in 2011, Kingsford Development is known for its quality and reliability in the field of property development. Over the years, Kingsford Development has successfully delivered notable projects including the 512-unit Kingsford Hillview Peak at Hillview Avenue, 1,165-unit Kingsford Waterbay at Upper Serangoon View, and 1,862-unit Normanton Park at Normanton Park. Ongoing development projects include the 142-unit The Hill @ One-North, 916-unit Chuan Park and a waterfront condominium at Marina Gardens Lane.

In recognition of its excellence, Kingsford Development won the Singapore Prestige Brand Award – Global Brands in 2019, and garnered more accolades such as Best Mega-Scale Condo Development and Best Mega-Scale Condo Landscape Architectural Design for Normanton Park at the PropertyGuru Asia Property Awards (Singapore) in 2021.

Enquire About This Development

Request the latest pricing and availability, arrange a viewing or get help comparing this development with other projects.

Share your contact details below and we’ll get in touch to discuss your enquiry. No obligation to proceed.
Other Topics That May Interest You

Unit Types & Indicative Prices

Areas shown are non-harmonised.

Unit Type Size (sq ft) Indicative Price
2 Bedroom 700 to 829 (104 Units) 100% Sold
2 Bedroom + Study 732 to 883 (299 Units) 100% Sold
3 Bedroom 936 to 1507 (431 Units) From S$3,234,900
4 Bedroom 1335 to 1679 (60 Units) 100% Sold
5 Bedroom 1550 (22 Units) 100% Sold
Shop 1,119 to 1,475 (2 Units) Price on Ask

Indicative prices are subject to change and unit availability.
Contact us for the latest pricing and available units.

CHUAN PARK Sales and Rental Transactions

Share a link to the applied filters and selected section. Figures update over time.

Property market snapshot

Prices, rents and activity

Oct 2025 – Sep 2026

Size and bedroom options show recorded transactions in the selected period; they do not describe every unit type in the development. The period ends before the current month. Sales filters apply to sales; bedroom selection applies to rentals. The same filters apply to the figures, charts and transaction tables below.

CHUAN PARK · Oct 2025 – Sep 2026
The imported URA data contains 58 sales and 0 rental contracts matching the selected period and filters.

Median single-unit sale price: S$3,280,850, based on 58 sales. Median strata sale price per square foot: S$2,700 / sqft, based on 58 sales. No qualifying monthly rents are available in this view.

Sale type: All sale types. Sales unit size: 1,000–1,499 sqft. Rental bedrooms: All bedroom counts. Historical transactions describe this sample, not current asking prices, rental listings or a valuation.

Median sale priceS$3,280,85058 single-unit sales · All sale types
Median sale PSFS$2,700 / sqft58 strata sales · All sale types
Median monthly rent—0 rental contracts
Recorded activity58 sale records0 rental contracts · selected period

The sale cards combine sale types. Choose New Sale, Sub Sale or Resale for a focused comparison; the size breakdown keeps those types separate.

Sale prices by unit size

Median transaction price; sale types shown separately. Bars share a zero-based scale within this panel. Select a size label to filter sales.

1,000–1,499 sqftNew Sale · 58 sales
S$3,280,850Middle 50%: S$3,244,900 – S$3,329,525Median PSF: S$2,700 · 58 sales
Exact sales breakdown and price extremes
Size / typeSalesMedian priceMiddle 50%Min–max priceMedian PSF
1,000–1,499 sqft · New Sale58S$3,280,850S$3,244,900 – S$3,329,525S$2,651,400 – S$3,660,800S$2,700

Monthly rents by bedrooms

Median monthly rent. Bars share a zero-based scale within this panel. Select a bedroom label to filter rentals.

No qualifying rental contracts in this view. Try a longer period or another bedroom selection; older configurations remain excluded.

How to read these figures

Medians describe the transactions in this view, not a valuation or a change in every home’s value. Middle 50% is the 25th–75th percentile, shown only with at least five observations; smaller groups are flagged. Minima and maxima are available in the breakdown tables. Percentiles use linear interpolation.

Price and PSF statistics include only sales explicitly recorded as one unit. Bulk sales and records with an unknown unit count remain in the detailed table when All unit sizes is selected. PSF uses unrounded strata area; size bands use rounded square feet. A size band does not identify bedrooms, penthouses, layout or unit condition.

Rental bedrooms are as reported; missing or non-numeric values are Not stated. Rental sizes are ranges. Rents and sales are separate samples: no project yield or exact rental PSF is inferred.

Discuss this property

Get a price or rental assessment

Request an assessment for your home or discuss rental potential based on comparable transactions.

CHUAN PARK · Oct 2025 – Sep 2026 · All sale types · 1,000–1,499 sqft · All bedroom counts

Your enquiry will include the property, page URL and transaction filters shown above. Yield-calculator amounts are excluded.

Test your assumptions

Rental yield calculator

Enter a purchase price and monthly rent for the same home. Results update as you type. Your assumptions stay in this page while you change transaction filters; they are not submitted or saved.

No qualifying rent observations in the selected view. Enter your own rent assumption; no rent is inferred from older configurations.

Optional vacancy and running expenses

Blank expense fields count as zero. Enter annual costs for the full year; they are not reduced during vacancy.

Enter purchase price and monthly rent to calculate.

Calculation and exclusions

Gross rental yield = monthly rent × 12 ÷ purchase price × 100.

Annual income after entered expenses = monthly rent × (12 − vacant months) − monthly maintenance × 12 − annual property tax − other annual running costs. Yield after entered expenses divides that income by purchase price.

Results use your assumptions and are indicative, before financing and personal income tax. The denominator excludes stamp duties, legal fees, renovation, furnishing and other acquisition costs. Include recurring insurance, repairs and letting costs in other running costs where relevant. No appreciation, mortgage repayment or return on equity is calculated. Historical rental contracts do not guarantee future rent or occupancy.

History and activity

How transactions changed over time

Monthly · Oct 2025 – Sep 2026

The active filters also apply here. Value axes start at zero and adjust to the selected records; check their labels when comparing views. Each point shows a period median; the bars below count recorded sales or rental contracts. Different sale types and rental bedroom counts have separate series. These changes can reflect the mix of homes transacted, rather than appreciation of an individual home.

Sale PSF history

Median S$/sqft for single-unit strata sales, by sale type.

New Sale
Median S$/sqftS$0S$720S$1,440S$2,160S$2,880Oct 2025 · New Sale · S$2,636 / sqft · 4 sales · limited sampleNov 2025 · New Sale · S$2,670 / sqft · 2 sales · limited sampleJan 2026 · New Sale · S$2,647 / sqft · 3 sales · limited sampleFeb 2026 · New Sale · S$2,692 / sqft · 8 salesMar 2026 · New Sale · S$2,717 / sqft · 7 salesApr 2026 · New Sale · S$2,704 / sqft · 5 salesMay 2026 · New Sale · S$2,711 / sqft · 9 salesJun 2026 · New Sale · S$2,694 / sqft · 4 sales · limited sampleJul 2026 · New Sale · S$2,767 / sqft · 2 sales · limited sampleAug 2026 · New Sale · S$2,707 / sqft · 6 salesSep 2026 · New Sale · S$2,712 / sqft · 8 salesSale records per period4Oct 252Nov 250Dec 253Jan 268Feb 267Mar 265Apr 269May 264Jun 262Jul 266Aug 268Sep 26

On a narrow screen, swipe the chart horizontally. Tap a point/bar or use the period controls for exact figures.

Sep 2026

8 sale records in this period.

  • New Sale: S$2,712 / sqft · 8 sales
Exact history and activity table
PeriodNew Sale median PSFNew Sale salesSale records
Oct 2025S$2,6364 (limited)4
Nov 2025S$2,6702 (limited)2
Dec 2025—00
Jan 2026S$2,6473 (limited)3
Feb 2026S$2,69288
Mar 2026S$2,71777
Apr 2026S$2,70455
May 2026S$2,71199
Jun 2026S$2,6944 (limited)4
Jul 2026S$2,7672 (limited)2
Aug 2026S$2,70766
Sep 2026S$2,71288

Monthly rent history

Median monthly rent in S$, by reported bedroom count.

No qualifying rental contracts in this period and filter selection. Existing rental-configuration boundaries remain applied.

Filled points have at least five qualifying observations; hollow points have fewer than five. Lines join only adjacent filled points. Gaps are not estimated or filled with zeros. For five-year views, edge quarters marked * may contain fewer than three selected months. Sale activity bars include all selected sale records; PSF points use only qualifying single-unit strata sales.

Individual sale comparison

Sale price versus unit size

Oct 2025 – Sep 2026 · 58 qualifying sale records. The period, sale-type and unit-size filters above apply. Bedroom filters affect rentals only

Each plotted position represents one or more sales at that size and price. Tap a marker or select a record below for its contract month, floor range and PSF. Markers with a number contain multiple records; none are discarded.

New Sale
Total sale price (S$)S$00S$950,000390S$1.9m780S$2.85m1,170S$3.8m1,560Unit size (sqft)#1 · Sep 2026 · New Sale · 1,206 sqft · S$3,294,300 · floor 06-10#2 · Sep 2026 · New Sale · 1,206 sqft · S$3,278,800 · floor 06-10#3 · Sep 2026 · New Sale · 1,206 sqft · S$3,286,600 · floor 06-102 sale records at 1,206 sqft and S$3,260,100; tap repeatedly to inspect each record24 sale records at 1,206 sqft and S$3,267,700; tap repeatedly to inspect each record4#6 · Sep 2026 · New Sale · 1,206 sqft · S$3,237,300 · floor 06-10#7 · Sep 2026 · New Sale · 1,485 sqft · S$3,454,286 · floor 16-20#8 · Sep 2026 · New Sale · 1,206 sqft · S$3,271,100 · floor 06-10#9 · Aug 2026 · New Sale · 1,485 sqft · S$3,544,100 · floor 21-252 sale records at 1,206 sqft and S$3,282,900; tap repeatedly to inspect each record2#11 · Aug 2026 · New Sale · 1,206 sqft · S$3,317,600 · floor 11-15#12 · Aug 2026 · New Sale · 1,206 sqft · S$3,356,500 · floor 16-20#13 · Aug 2026 · New Sale · 1,227 sqft · S$3,254,900 · floor 01-053 sale records at 1,206 sqft and S$3,244,900; tap repeatedly to inspect each record3#15 · Jul 2026 · New Sale · 1,227 sqft · S$3,391,100 · floor 11-15#16 · Jul 2026 · New Sale · 1,206 sqft · S$3,340,900 · floor 11-15#17 · Jun 2026 · New Sale · 1,206 sqft · S$3,320,900 · floor 21-252 sale records at 1,206 sqft and S$3,171,400; tap repeatedly to inspect each record2#19 · Jun 2026 · New Sale · 1,227 sqft · S$3,293,700 · floor 06-10#20 · Jun 2026 · New Sale · 1,227 sqft · S$3,316,800 · floor 11-152 sale records at 1,206 sqft and S$3,290,600; tap repeatedly to inspect each record22 sale records at 1,206 sqft and S$3,184,100; tap repeatedly to inspect each record2#25 · May 2026 · New Sale · 1,389 sqft · S$3,557,800 · floor 01-052 sale records at 1,206 sqft and S$3,313,400; tap repeatedly to inspect each record2#28 · May 2026 · New Sale · 1,227 sqft · S$3,262,700 · floor 06-10#29 · May 2026 · New Sale · 1,227 sqft · S$3,371,100 · floor 16-20#30 · Apr 2026 · New Sale · 1,206 sqft · S$3,214,500 · floor 06-102 sale records at 1,206 sqft and S$3,191,700; tap repeatedly to inspect each record2#32 · Apr 2026 · New Sale · 1,227 sqft · S$3,332,400 · floor 11-15#33 · Apr 2026 · New Sale · 1,227 sqft · S$3,340,100 · floor 16-202 sale records at 1,206 sqft and S$3,275,300; tap repeatedly to inspect each record2#38 · Mar 2026 · New Sale · 1,227 sqft · S$3,363,300 · floor 16-20#39 · Mar 2026 · New Sale · 1,496 sqft · S$3,439,814 · floor 21-25#42 · Feb 2026 · New Sale · 1,206 sqft · S$3,252,500 · floor 11-152 sale records at 1,206 sqft and S$3,229,700; tap repeatedly to inspect each record2#44 · Feb 2026 · New Sale · 1,485 sqft · S$3,450,700 · floor 16-20#46 · Feb 2026 · New Sale · 1,227 sqft · S$3,309,200 · floor 11-15#48 · Feb 2026 · New Sale · 1,206 sqft · S$3,305,700 · floor 16-20#49 · Feb 2026 · New Sale · 1,335 sqft · S$3,363,800 · floor 01-05#51 · Jan 2026 · New Sale · 1,023 sqft · S$2,651,400 · floor 01-05#53 · Nov 2025 · New Sale · 1,206 sqft · S$3,206,900 · floor 06-10#55 · Oct 2025 · New Sale · 1,389 sqft · S$3,574,900 · floor 01-05#56 · Oct 2025 · New Sale · 1,389 sqft · S$3,660,800 · floor 11-15#58 · Oct 2025 · New Sale · 1,023 sqft · S$2,694,400 · floor 01-05

Both axes start at zero and adjust to the selected sales. All qualifying sales, including extreme values, remain shown. Swipe horizontally on a narrow screen. Identical positions are grouped without moving the data points. Nearby markers can overlap; the selector and table retain every eligible record.

#1 · Sep 2026 · New Sale · 1,206 sqft · S$3,294,300 · floor 06-10

S$2,733 / sqft

Exact plotted sales table
RecordContract monthSale typeFloor rangeSize (sqft)Price (S$)PSF (S$/sqft)
1Sep 2026New Sale06-101,2063,294,3002,733
2Sep 2026New Sale06-101,2063,278,8002,720
3Sep 2026New Sale06-101,2063,286,6002,726
4Sep 2026New Sale11-151,2063,260,1002,704
5Sep 2026New Sale11-151,2063,267,7002,711
6Sep 2026New Sale06-101,2063,237,3002,685
7Sep 2026New Sale16-201,4853,454,2862,325
8Sep 2026New Sale06-101,2063,271,1002,713
9Aug 2026New Sale21-251,4853,544,1002,386
10Aug 2026New Sale16-201,2063,282,9002,723
11Aug 2026New Sale11-151,2063,317,6002,752
12Aug 2026New Sale16-201,2063,356,5002,784
13Aug 2026New Sale01-051,2273,254,9002,653
14Aug 2026New Sale11-151,2063,244,9002,692
15Jul 2026New Sale11-151,2273,391,1002,764
16Jul 2026New Sale11-151,2063,340,9002,771
17Jun 2026New Sale21-251,2063,320,9002,755
18Jun 2026New Sale01-051,2063,171,4002,631
19Jun 2026New Sale06-101,2273,293,7002,684
20Jun 2026New Sale11-151,2273,316,8002,703
21May 2026New Sale16-201,2063,282,9002,723
22May 2026New Sale16-201,2063,290,6002,730
23May 2026New Sale11-151,2063,267,7002,711
24May 2026New Sale01-051,2063,184,1002,641
25May 2026New Sale01-051,3893,557,8002,562
26May 2026New Sale01-051,2063,184,1002,641
27May 2026New Sale16-201,2063,313,4002,748
28May 2026New Sale06-101,2273,262,7002,659
29May 2026New Sale16-201,2273,371,1002,747
30Apr 2026New Sale06-101,2063,214,5002,666
31Apr 2026New Sale01-051,2063,191,7002,647
32Apr 2026New Sale11-151,2273,332,4002,716
33Apr 2026New Sale16-201,2273,340,1002,722
34Apr 2026New Sale11-151,2063,260,1002,704
35Mar 2026New Sale11-151,2063,275,3002,717
36Mar 2026New Sale11-151,2063,275,3002,717
37Mar 2026New Sale11-151,2063,267,7002,711
38Mar 2026New Sale16-201,2273,363,3002,741
39Mar 2026New Sale21-251,4963,439,8142,299
40Mar 2026New Sale01-051,2063,171,4002,631
41Mar 2026New Sale16-201,2063,290,6002,730
42Feb 2026New Sale11-151,2063,252,5002,698
43Feb 2026New Sale06-101,2063,229,7002,679
44Feb 2026New Sale16-201,4853,450,7002,323
45Feb 2026New Sale11-151,2063,244,9002,692
46Feb 2026New Sale11-151,2273,309,2002,697
47Feb 2026New Sale11-151,2063,244,9002,692
48Feb 2026New Sale16-201,2063,305,7002,742
49Feb 2026New Sale01-051,3353,363,8002,520
50Jan 2026New Sale16-201,2063,313,4002,748
51Jan 2026New Sale01-051,0232,651,4002,593
52Jan 2026New Sale01-051,2063,191,7002,647
53Nov 2025New Sale06-101,2063,206,9002,660
54Nov 2025New Sale06-101,2063,229,7002,679
55Oct 2025New Sale01-051,3893,574,9002,575
56Oct 2025New Sale11-151,3893,660,8002,636
57Oct 2025New Sale11-151,2063,267,7002,711
58Oct 2025New Sale01-051,0232,694,4002,635

0 selected records excluded from this plot: only explicitly single-unit strata sales with positive numeric prices and areas qualify. Size positions and PSF use unrounded area; displayed sizes are rounded. Record numbers refer to this view and are not unit identifiers. No fitted price or valuation is inferred.

Sales Transactions

Contract monthType of saleFloor rangeArea (sqft)Sale price (S$)Price (S$/sqft)Units in transaction
Sep 2026New Sale06-101,2063,294,3002,7331
Sep 2026New Sale06-101,2063,278,8002,7201
Sep 2026New Sale06-101,2063,286,6002,7261
Sep 2026New Sale11-151,2063,260,1002,7041
Sep 2026New Sale11-151,2063,267,7002,7111
Sep 2026New Sale06-101,2063,237,3002,6851
Sep 2026New Sale16-201,4853,454,2862,3251
Sep 2026New Sale06-101,2063,271,1002,7131
Aug 2026New Sale21-251,4853,544,1002,3861
Aug 2026New Sale16-201,2063,282,9002,7231

Last downloaded: 29 Oct 2026, 12:19 SGT. 58 matching records in the selected period.

Rental Contracts

No matching records in the selected period and filters.

Source: Urban Redevelopment Authority (URA), accessed through the URA Data Service. Data made available under the Singapore Open Data Licence. Areas are rounded; rental areas are ranges. Records may be revised and do not identify exact units. Multiple transactions in the same month are not ordered by day. These records are historical transactions, not current listings or valuations.

Chuan Park: Location & Nearby

Explore nearby transport, selected schools, supermarkets, food centres, recreation, shopping destinations and selected hotels. Select a place to see its location or an estimated walking or public transport route.

Nearby amenities at a glance

Selected places near Chuan Park. Distances are approximate straight-line distances from the nearest reviewed development gate to saved map points, not walking distances or times. Gate access restrictions may apply. School points represent campuses; distances are not for Primary 1 admission.

MRT / LRT
  • LORONG CHUAN MRT STATION (CC14) — 20 mSERANGOON AVENUE 3
  • SERANGOON MRT STATION (CC13) — 898 mSERANGOON CENTRAL
  • SERANGOON MRT STATION (NE12) — 898 mUPPER SERANGOON ROAD
Bus stops
  • OPP LOR CHUAN STN EXIT B (66399) — 82 mS'GOON AVE 3
  • LOR CHUAN STN EXIT B (66709) — 95 mLOR CHUAN
  • GOLDENHILL PK CONDO (66701) — 119 mLOR CHUAN
Show 3 more bus stops
  • LOR CHUAN STN EXIT A (66391) — 137 mS'GOON AVE 3
  • CARDIFF RESIDENCE (66031) — 206 mLOR CHUAN
  • BLK 307 (66039) — 265 mLOR CHUAN
Schools
  • ST. GABRIEL'S PRIMARY SCHOOL — 292 m220 Lorong Chuan
  • CHIJ OUR LADY OF GOOD COUNSEL — 500 m2C Burghley Drive
  • YANGZHENG PRIMARY SCHOOL — 601 m15 SERANGOON AVENUE 3
Show 12 more schools
  • ZHONGHUA SECONDARY SCHOOL — 682 m13 SERANGOON AVENUE 3
  • PEICAI SECONDARY SCHOOL — 910 m10 SERANGOON AVENUE 4
  • ZHONGHUA PRIMARY SCHOOL — 959 m12 SERANGOON AVENUE 4
  • KUO CHUAN PRESBYTERIAN SECONDARY SCHOOL — 999 m10 BISHAN STREET 13
  • KUO CHUAN PRESBYTERIAN PRIMARY SCHOOL — 1.01 km8 BISHAN STREET 13
  • TOWNSVILLE PRIMARY SCHOOL — 1.36 km3 ANG MO KIO AVE 10
  • ST. GABRIEL'S SECONDARY SCHOOL — 1.40 km24 SERANGOON AVENUE 1
  • FIRST TOA PAYOH PRIMARY SCHOOL — 1.57 km7 LORONG 8 TOA PAYOH
  • BEATTY SECONDARY SCHOOL — 1.70 km1 TOA PAYOH NORTH
  • GUANGYANG SECONDARY SCHOOL — 1.72 km8 BISHAN STREET 12
  • PEI CHUN PUBLIC SCHOOL — 1.85 km16 LORONG 7 TOA PAYOH
  • MARIS STELLA HIGH SCHOOL — 1.90 km25 MOUNT VERNON ROAD
Supermarkets
  • FairPrice — Serangoon Central — 639 mBlk 253 Serangoon Central Drive, #01-241, 550253
  • Giant — SERANGOON CENTRAL 266 — 689 mBlk 266 Serangoon Central Drive #01-255 Singapore 550266
  • FairPrice Xtra — Nex — 773 m23 Serangoon Central, #03-42 Nex Mall, 556083
Show 12 more supermarkets
  • Cold Storage - Serangoon NEX — 820 m23 Serangoon Central #B2-44/45, NEX, S556083
  • FairPrice Finest — MyVillage — 1.37 km1 Maju Ave #B1-11 to #B1-K09 Serangoon Garden Village, 556679
  • Sheng Siong — 512 Bishan Street 13 — 1.57 km512 Bishan Street 13 #01-524 Singapore 570512
  • Sheng Siong — 212 Bidadari Park Drive — 1.58 km212 Bidadari Park Drive #03-10 Singapore 360212
  • Prime Hougang 159A — 1.59 kmBlk 159A Hougang Street 11 #01-01 Singapore 531159
  • FairPrice — Bishan Blk 510 — 1.59 kmBlk 510 Bishan St 13 #01-520, 570510
  • FairPrice Finest — Junction 8 — 1.68 km9 Bishan Place #B1-01 Junction 8 Shopping Centre, 579837
  • Sheng Siong — 4 Lorong 7 Toa Payoh — 1.69 km4 Lorong 7 Toa Payoh #01-107 Singapore 310004
  • FairPrice Finest — The Woodleigh Mall — 1.70 km11 Bidadari Park Drive, #B1-32/33, The Woodleigh Mall, 367803
  • FairPrice — Ang Mo Kio Ave 10 Blk 453 — 1.95 km453 Ang Mo Kio Ave 10, Block 453, Singapore 560453
  • Prime Toa Payoh 18 — 1.95 kmBlk 18 Toa Payoh Lorong 7 #01-232 Singapore 310018
  • Sheng Siong — 115A Alkaff Crescent — 1.97 km115A Alkaff Crescent #01-12 Singapore 341115
Food & Markets
  • Serangoon Garden Market — 1.15 km49A, Serangoon Garden Way, Singapore 555945
  • Chomp Chomp Food Centre — 1.27 km20, Kensington Park Road, Singapore 557269
  • Ang Mo Kio Ave 10 Blk 409 (Teck Ghee Square) — 1.43 kmBlk 409, Ang Mo Kio Ave 10, Singapore 560409
Show 3 more food & markets
  • Toa Payoh Lorong 8 Blk 210 — 1.66 kmBlk 210, Lorong 8 Toa Payoh, Singapore 310210
  • Ang Mo Kio Ave 10 Blk 453A (Chong Boon Market and Food Centre) — 1.89 kmBlk 453A, Ang Mo Kio Ave 10, Singapore 561453
  • Toa Payoh Lorong 7 Blk 22 (Kim Keat Palm Market and Food Centre) — 1.97 kmBlk 22, Lorong 7 Toa Payoh, Singapore 310022
Parks, recreation & museums
  • MEI HWAN DR PG — 54 m
  • MEI HWAN CRESCENT PG — 223 m
  • CHILTERN DRIVE INTERIM PARK — 411 m
Show 32 more parks, recreation & museums
  • COLCHESTER GROVE INTERIM OS — 435 m
  • TAI HWAN TERRACE PG — 543 m
  • CHUAN WALK PG — 548 m
  • COLCHESTER GROVE OS — 580 m
  • CHUAN LANE PARK — 646 m
  • JLN RIANG PG — 650 m
  • CHARTWELL DR PK — 744 m
  • ActiveSG Gym@Serangoon Central — 766 m264 Serangoon Central Singapore 550264
  • Burghley Squash & Tennis Centre — 803 m43 Burghley Drive Singapore 559020
  • GARDEN VIEW PG — 842 m
  • CHUAN GREEN PG — 850 m
  • KALLANG LINEAR PARK — 916 m
  • CARMICHAEL RD PG — 1.02 km
  • BOUNDARY ROAD PARK — 1.07 km
  • UPPER SERANGOON PARK — 1.12 km
  • Serangoon Sport Centre — 1.14 km35 Yio Chu Kang Road Singapore 545552
  • HAUS LINEAR PARK — 1.35 km
  • Bishan Sport Centre — 1.45 km5 Bishan Street 14 Singapore 579783
  • BIDADARI PARK HILLOCK — 1.50 km
  • Bishan Clubhouse — 1.55 km3 Bishan Street 14 Singapore 579780
  • LORONG ONG LYE PARK — 1.60 km
  • HOW SUN LINEAR PARK — 1.63 km
  • BIDADARI PK — 1.73 km
  • JLN GENENG INTERIM PK — 1.74 km
  • GREENWAY SOUTH — 1.77 km
  • BISHAN-ANG MO KIO PARK (RIVER PLAINS) — 1.86 km
  • BIDADARI PARK SOUTH — 1.86 km
  • OLD UPPER ALJUNIED ROAD — 1.88 km
  • TAVISTOCK AVE PK — 1.93 km
  • Ang Mo Kio Swimming Complex — 1.94 km1771 Ang Mo Kio Avenue 1 Singapore 569978
  • JLN KELICHAP PG — 1.97 km
  • CLOVER WAY PG — 1.99 km
Shopping malls
  • NEX — 820 m23 Serangoon Central, Singapore 556083
  • myVillage at Serangoon Garden — 1.36 km1 Maju Avenue, Singapore 556679
  • Upper Serangoon Shopping Centre — 1.51 km756 Upper Serangoon Road, Singapore 534626
Show 1 more shopping malls
  • Junction 8 — 1.72 km9 Bishan Place Singapore 579837

Use the map below to select gates, review entrance choices and request walking or public transport directions. This overview lists the saved selections; map filters do not change it. Sources and data dates are listed below.

List distances are straight-line estimates. Walking routes start at the named gate and exclude walking within the development or indoors. Mapped shop and food-centre points may differ from entrances. Park walks use a map reference point unless an entrance has been reviewed. Check access restrictions, opening hours and temporary closures; routes do not confirm sheltered or step-free access. Public transport estimates include buses and MRT/LRT, use current services and include walking and waiting; they are not live bus arrivals. Walking sections are dashed, bus routes are blue and rail routes are purple. School distances are not for P1 admission. Lists and source coverage may be incomplete.

Sources & data dates

Transport locations retrieved 29 Oct 2026. Source: OneMap, Singapore Land Authority.

Selected schools use reviewed campus and entrance records shared across this website. Source: MOE via data.gov.sg and OneMap, supplemented where needed by official school website addresses. School entrances may be for school users or authorised visitors only; check the selected entrance’s access note.

Primary 1 admission: Gate-to-point and walking distances do not determine the official home-school distance category or admission eligibility. Check your exact residential address using OneMap School Query and MOE’s guidance.

Supermarket sources: fairprice.com.sg · giant.sg · coldstorage.com.sg · corporate.shengsiong.com.sg · primesupermarket.com. Source snapshots may be incomplete or dated.

Food & Markets: NEA via data.gov.sg; retrieved 29 Oct 2026. See the source for its coverage period. Singapore Open Data Licence. Covers NEA-listed centres and selected supplementary food locations, not all restaurants, coffee shops or private food courts.

Parks & Recreation: NParks park points and SportSG facilities, via data.gov.sg, retrieved 29 Oct 2026. Singapore Open Data Licence. Park reference points are not entrances or nearest boundaries; large parks may have nearer entrances outside the source-point search. SportSG coverage excludes Dual Use Scheme venues. Selected attractions and museums use separately sourced official addresses, matched by exact postal code through OneMap; these are not part of the NParks / SportSG datasets. Check operator access, fees, bookings, current opening status and source coverage dates.

Shopping destinations & hotels: selected 191-location catalogue updated 29 Oct 2026. Source links: capitaland.com · qbhouse.co · nex.com.sg · cbre.com.sg. 17 location records adapted from curioputterings / singapore-mall-data, CC BY 4.0; additional linked mall, operator and other address records located by exact postal code with OneMap. Compiled snapshots may be older than retrieval. Shopping and hotel map points are not reviewed entrances; coverage and current operating status are not guaranteed.
Chuan Park Site Map

A detailed site plan of Chuan Park, showcasing the layout of residential buildings, landscaped gardens, water features, recreational facilities, and key amenities. The plan highlights various lifestyle zones, including pools, kids' play areas, relaxation decks, and fitness spaces, designed to provide a comprehensive and vibrant living environment for residents.

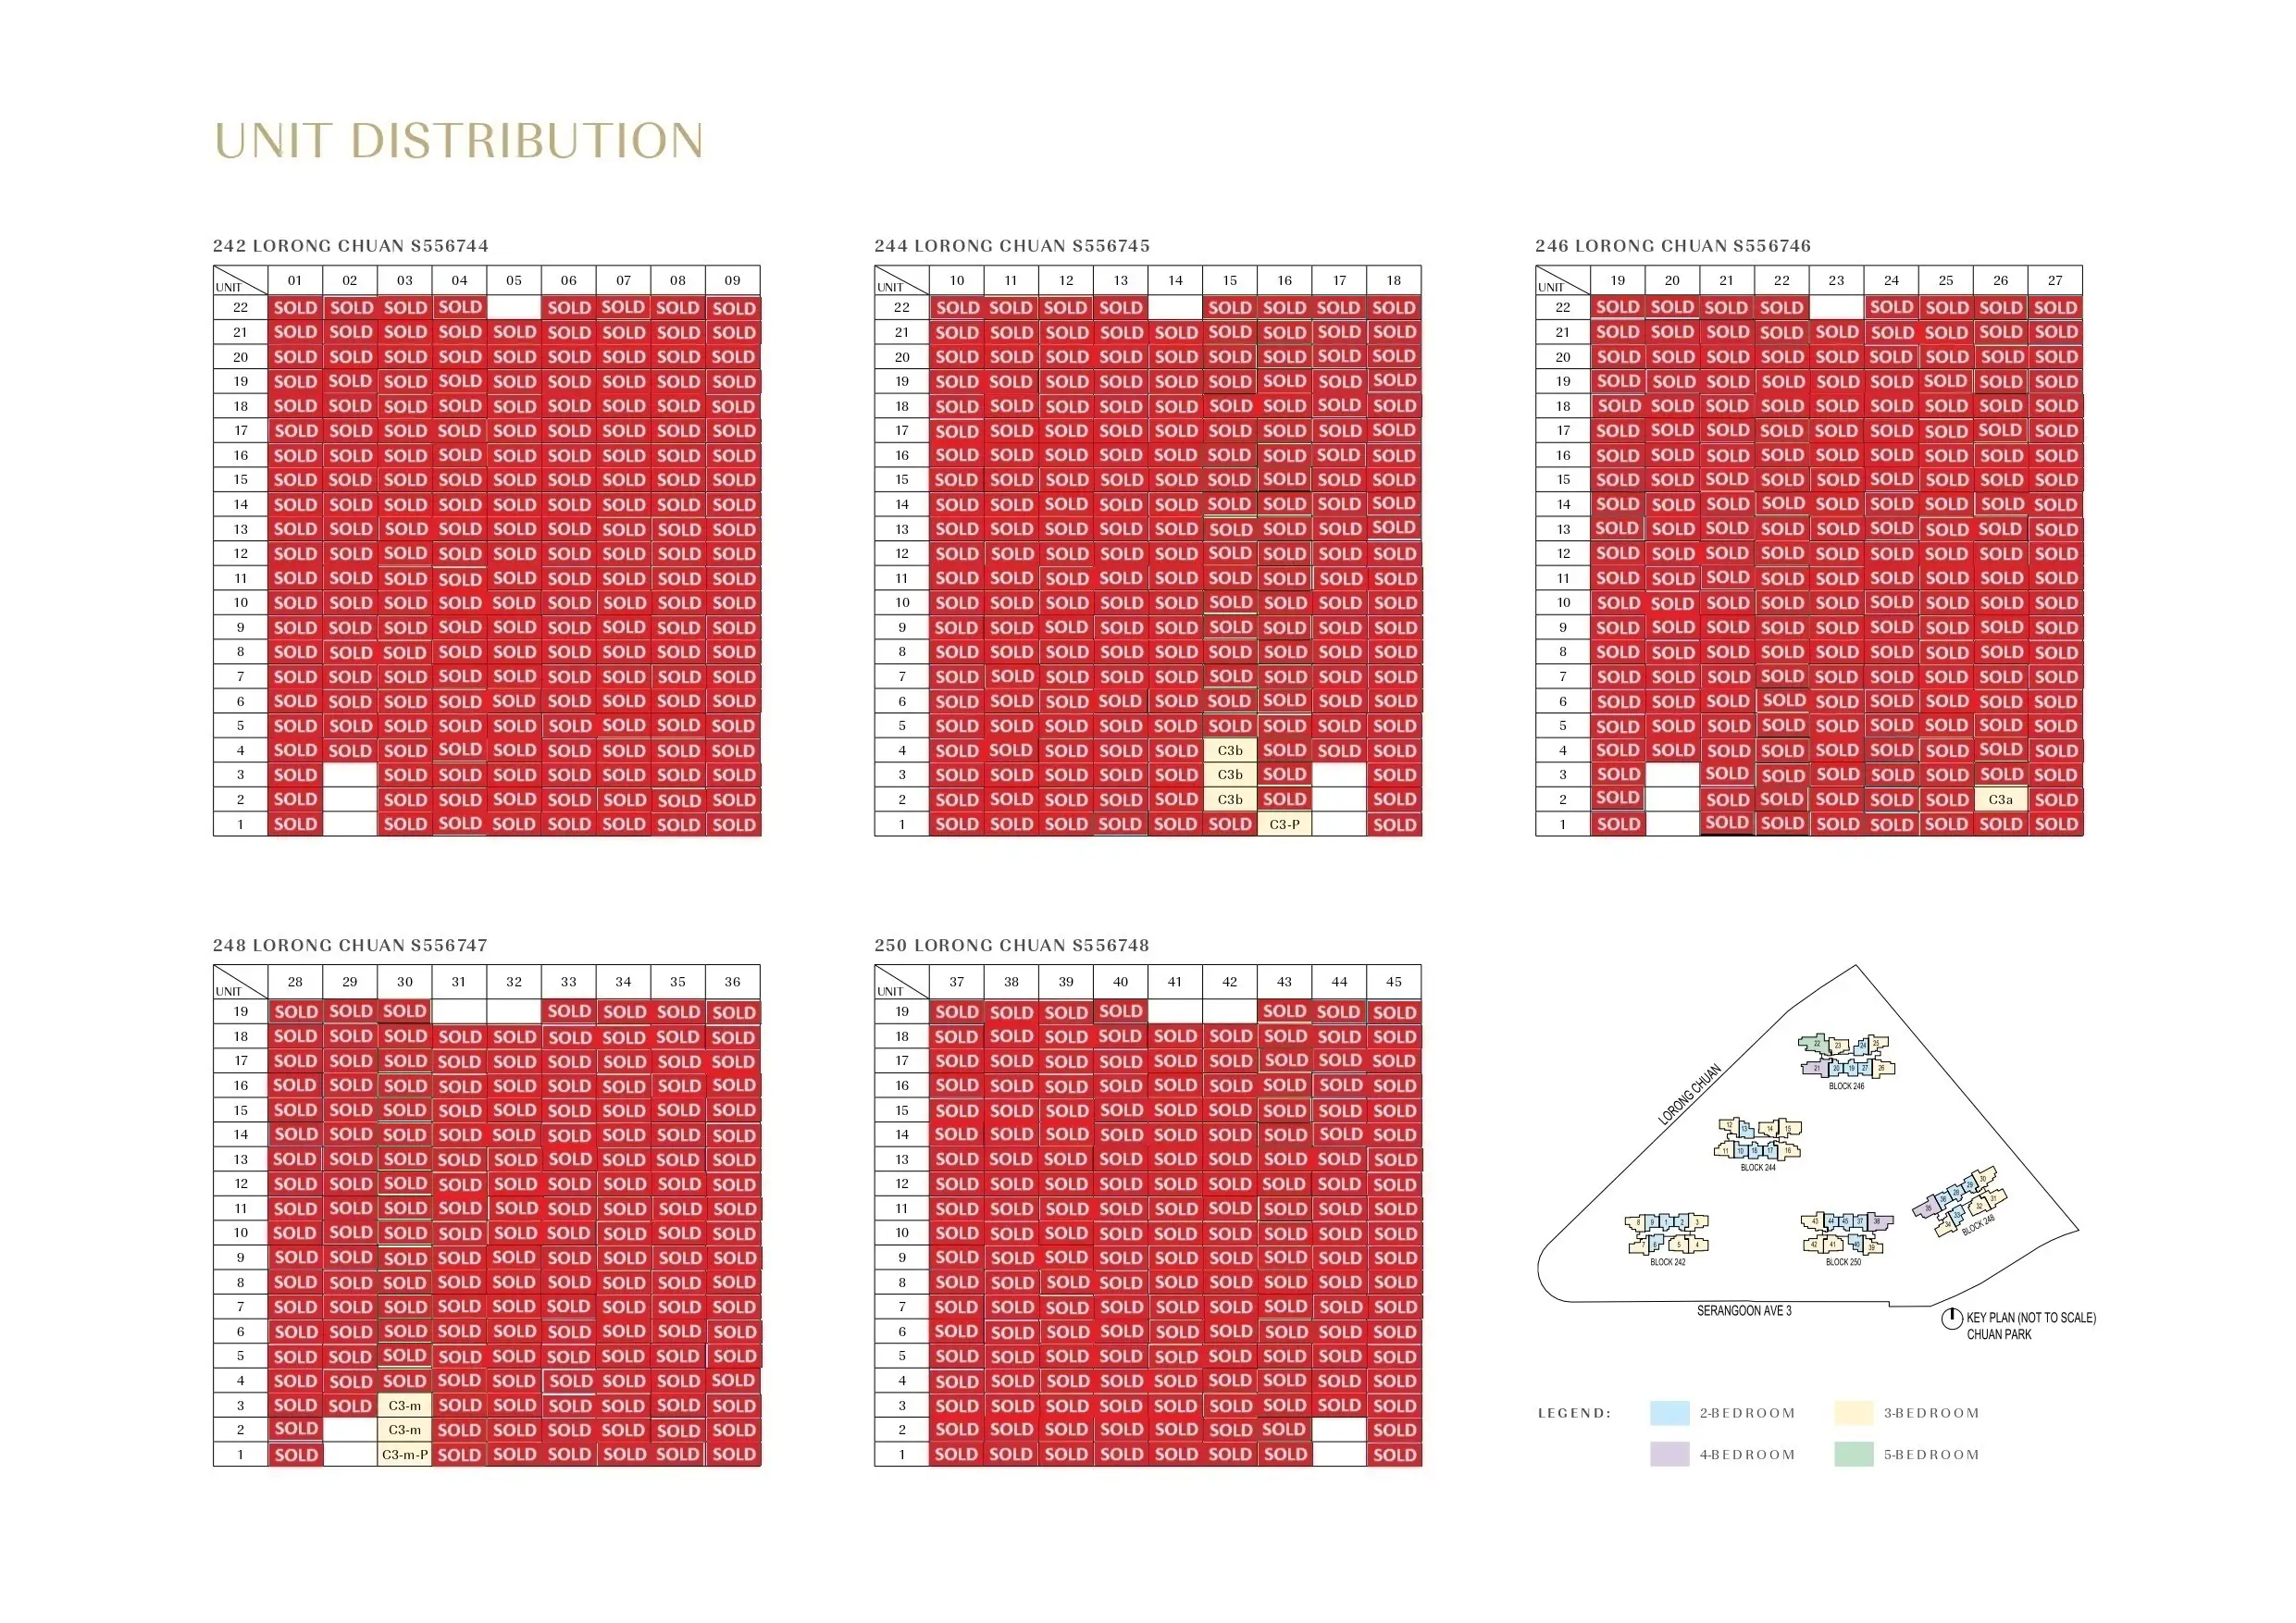
Chuan Park Diagrammatic Chart

A unit distribution chart for Chuan Park, detailing the allocation of 2-bedroom, 3-bedroom, 4-bedroom, and 5-bedroom units across different blocks. The chart provides an organized layout of unit types by floor level and block number, along with a key plan indicating the overall arrangement of the residential buildings within the development.

Chuan Park 2 Bedroom Type B1, B1-m, B1-P, B1-m-P, B1-U, B1-m-U Floor Plan

A floor plan layout of the 2-bedroom units at Chuan Park, displaying different configurations such as Type B1, B1-P, and B1-U, with areas ranging from 65 sqm to 77 sqm. The image includes unit distribution details, floor plan diagrams, and a legend explaining key features like air-conditioner ledges, washer/dryer placements, and void areas. A key site plan indicates the unit locations within the development.

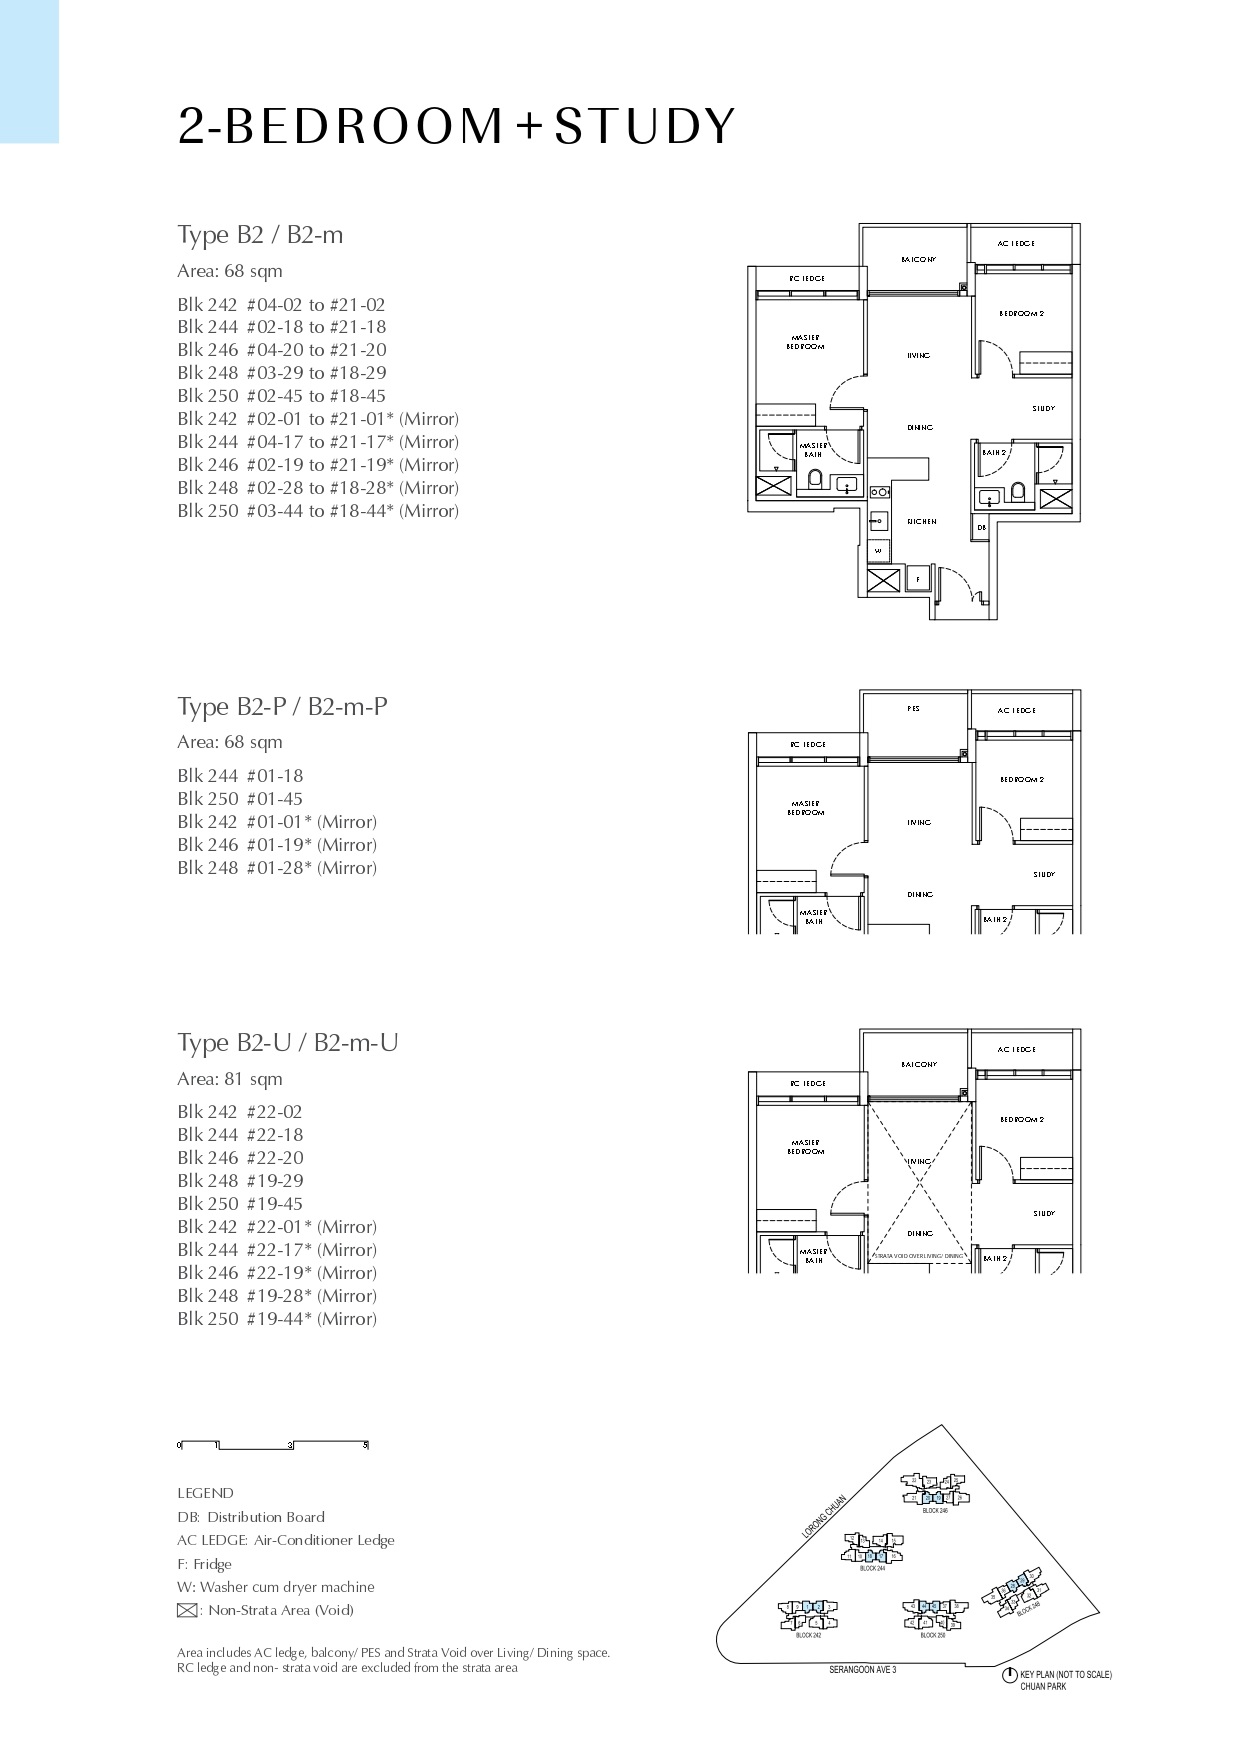
Chuan Park 2 Bedroom + Study Type B2, B2-m, B2-P, B2-m-P, B2-U, B2-m-U Floor Plan

A floor plan layout of the 2-Bedroom + Study units at Chuan Park, showcasing different configurations such as Type B2, B2-P, and B2-U, with sizes ranging from 68 sqm to 81 sqm. The image includes unit distribution details, floor plan diagrams, and a legend explaining key features like air-conditioner ledges, washer/dryer placements, and void areas. A key site plan indicates the locations of these units within the development.

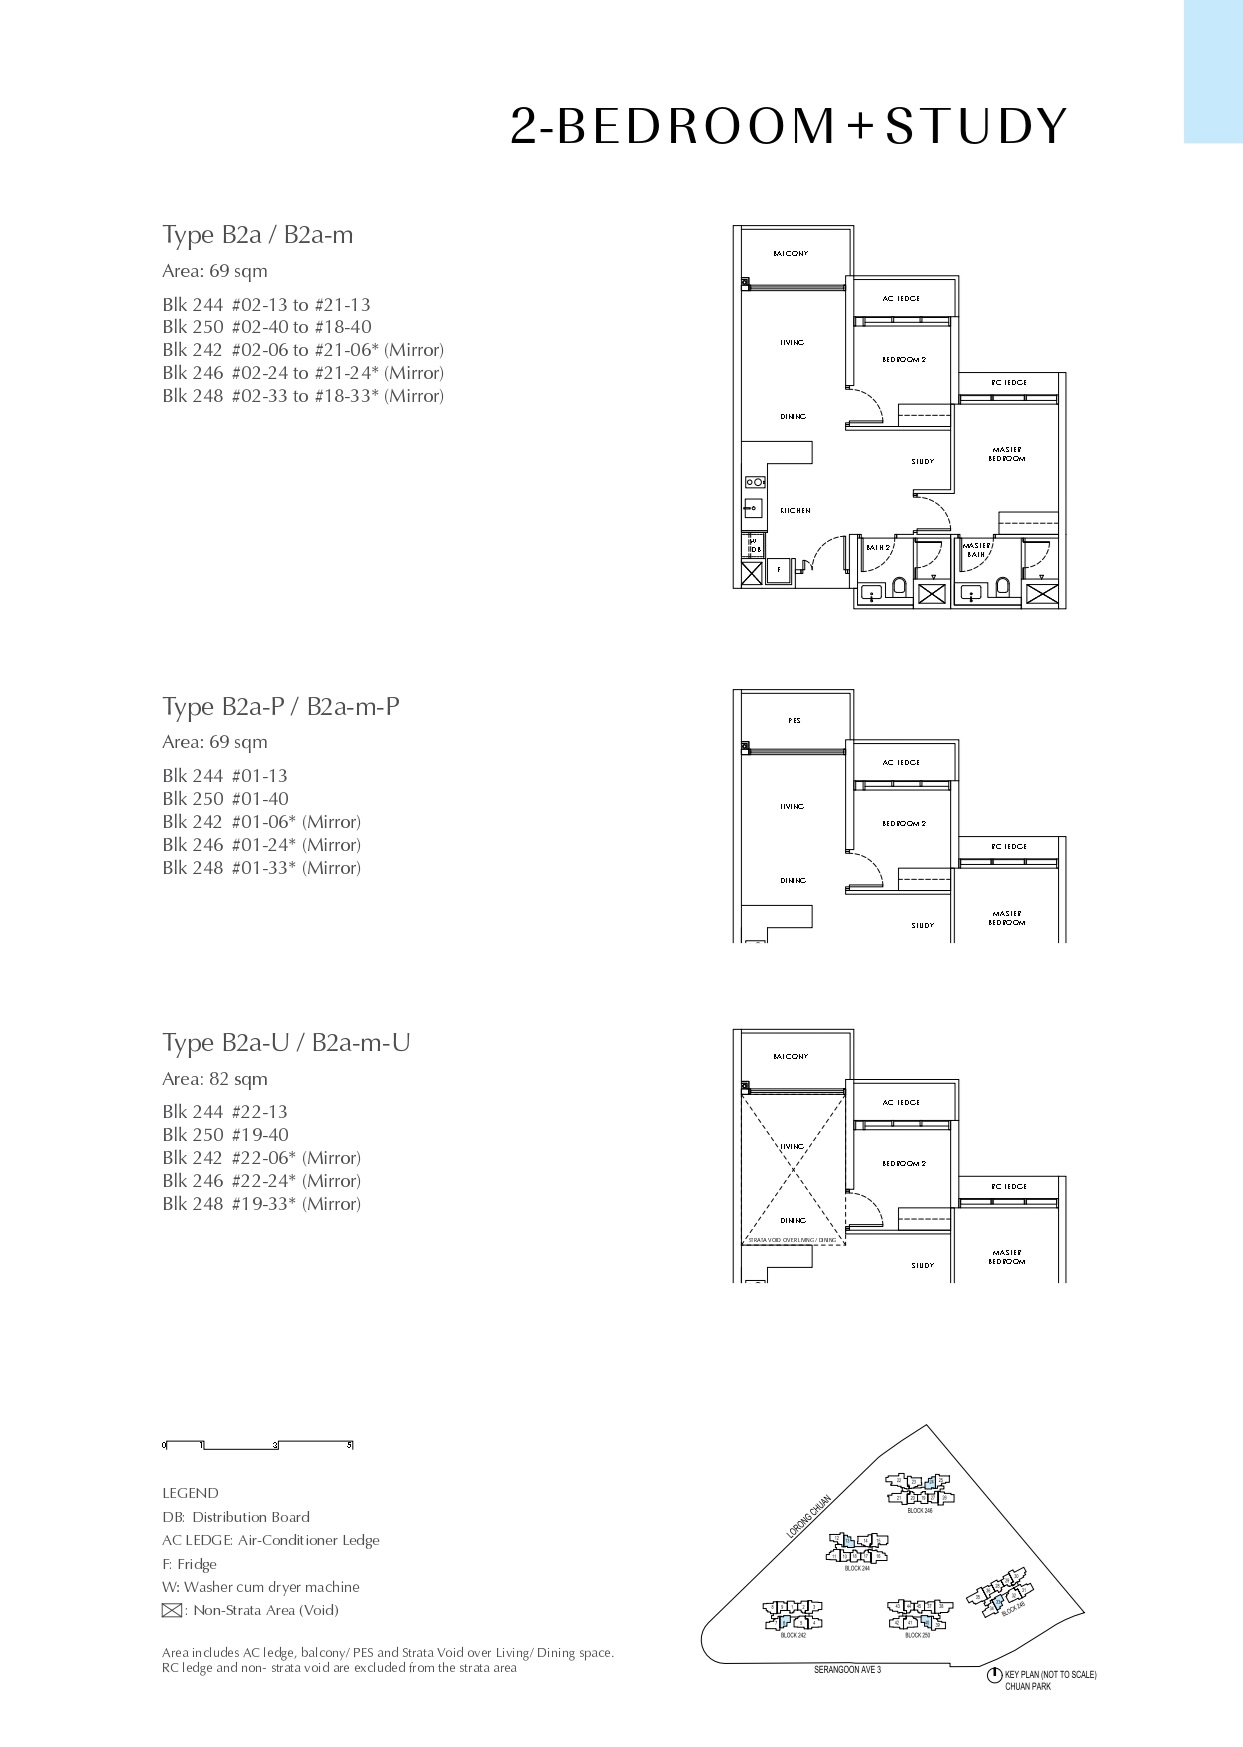
Chuan Park 2 Bedroom + Study Type B2a, B2a-m, B2a-P, B2a-m-P, B2a-U, B2a-m-U Floor Plan

A floor plan layout of the 2-Bedroom + Study units at Chuan Park, featuring configurations such as Type B2a, B2a-P, and B2a-U, with sizes ranging from 69 sqm to 82 sqm. The image includes unit distribution details, floor plan diagrams, and a legend explaining key features like air-conditioner ledges, washer/dryer placements, and void areas. A key site plan indicates the locations of these units within the development.

Chuan Park 3 Bedroom Type C1, C1-m, C1-P, C1-m-P, C1-U, C1-m-U Floor Plan

A floor plan layout of the 3-Bedroom units at Chuan Park, featuring different configurations such as Type C1, C1-P, and C1-U, with sizes ranging from 85 sqm to 103 sqm. The image includes unit distribution details, floor plan diagrams, and a legend explaining key features like air-conditioner ledges, washer/dryer placements, and void areas. A key site plan indicates the locations of these units within the development.

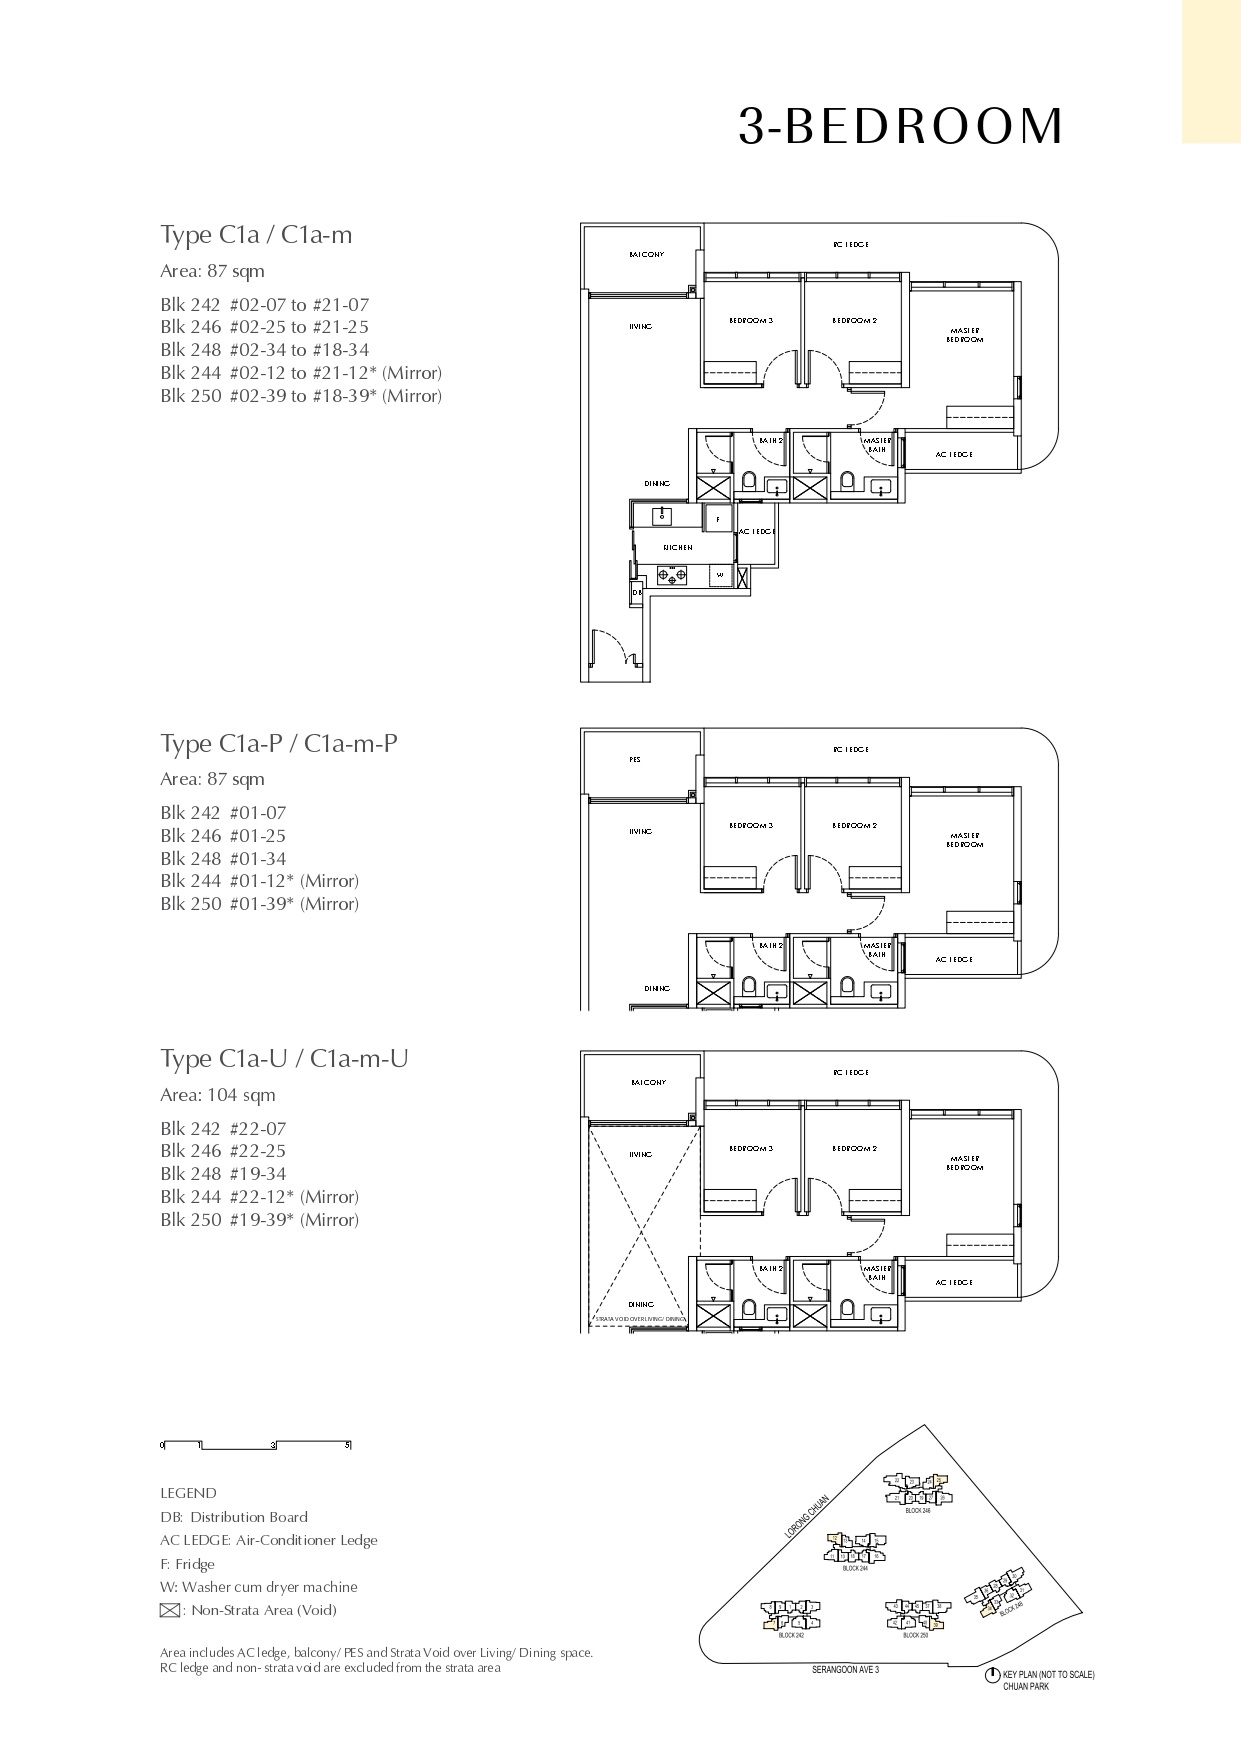
Chuan Park 3 Bedroom Type C1a, C1a-m, C1a-P, C1a-m-P, C1a-U, C1a-m-U Floor Plan

A floor plan layout of the 3-Bedroom units at Chuan Park, showcasing different configurations such as Type C1a, C1a-P, and C1a-U, with sizes ranging from 87 sqm to 104 sqm. The image includes unit distribution details, floor plan diagrams, and a legend explaining key features like air-conditioner ledges, washer/dryer placements, and void areas. A key site plan indicates the locations of these units within the development.

Chuan Park 3 Bedroom Type C1b, C1b-m, C1b-P, C1b-m-P Floor Plan

A floor plan layout of the 3-Bedroom units at Chuan Park, featuring configurations such as Type C1b and C1b-P, with a size of 89 sqm. The image includes unit distribution details, floor plan diagrams, and a legend explaining key features like air-conditioner ledges, washer/dryer placements, and void areas. A key site plan indicates the locations of these units within the development.

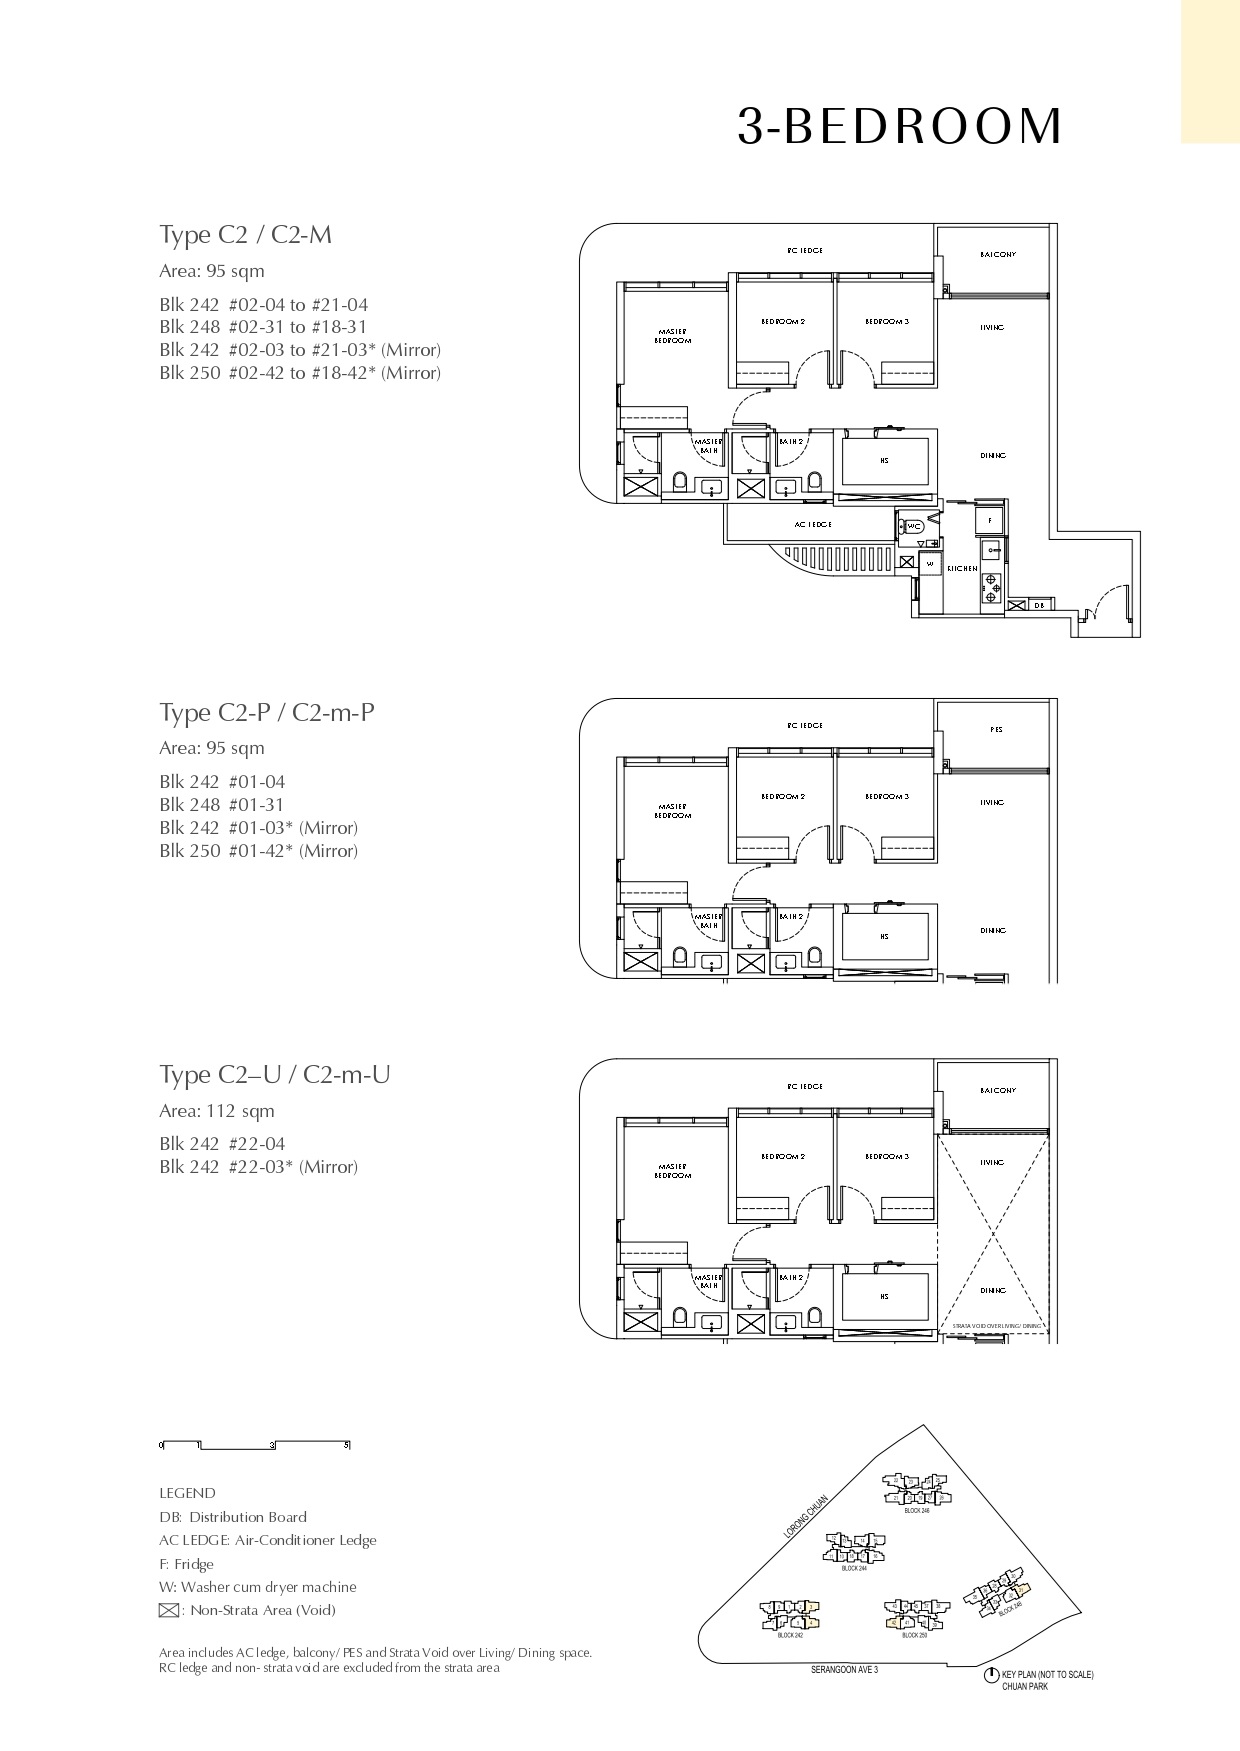
Chuan Park 3 Bedroom Type C2, C2-m, C2-P, C2-m-P, C2-U, C2-m-U Floor Plan

A floor plan layout of the 3-Bedroom units at Chuan Park, featuring configurations such as Type C2, C2-P, and C2-U, with sizes ranging from 95 sqm to 112 sqm. The image includes unit distribution details, floor plan diagrams, and a legend explaining key features like air-conditioner ledges, washer/dryer placements, and void areas. A key site plan indicates the locations of these units within the development.

Chuan Park 3 Bedroom Type C2a, C2a-m, C2a-P, C2a-m-P Floor Plan

A floor plan layout of the 3-Bedroom units at Chuan Park, featuring configurations such as Type C2a and C2a-P, with a size of 96 sqm. The image includes unit distribution details, floor plan diagrams, and a legend explaining key features like air-conditioner ledges, washer/dryer placements, and void areas. A key site plan indicates the locations of these units within the development.

Chuan Park 3 Bedroom Type C3, C3-m, C3-P, C3-m-P, C3-U, C3-m-U Floor Plan

A floor plan layout of the 3-Bedroom units at Chuan Park, featuring configurations such as Type C3, C3-P, and C3-U, with sizes ranging from 112 sqm to 138 sqm. The image includes unit distribution details, floor plan diagrams, and a legend explaining key features like air-conditioner ledges, washer/dryer placements, and void areas. A key site plan indicates the locations of these units within the development.

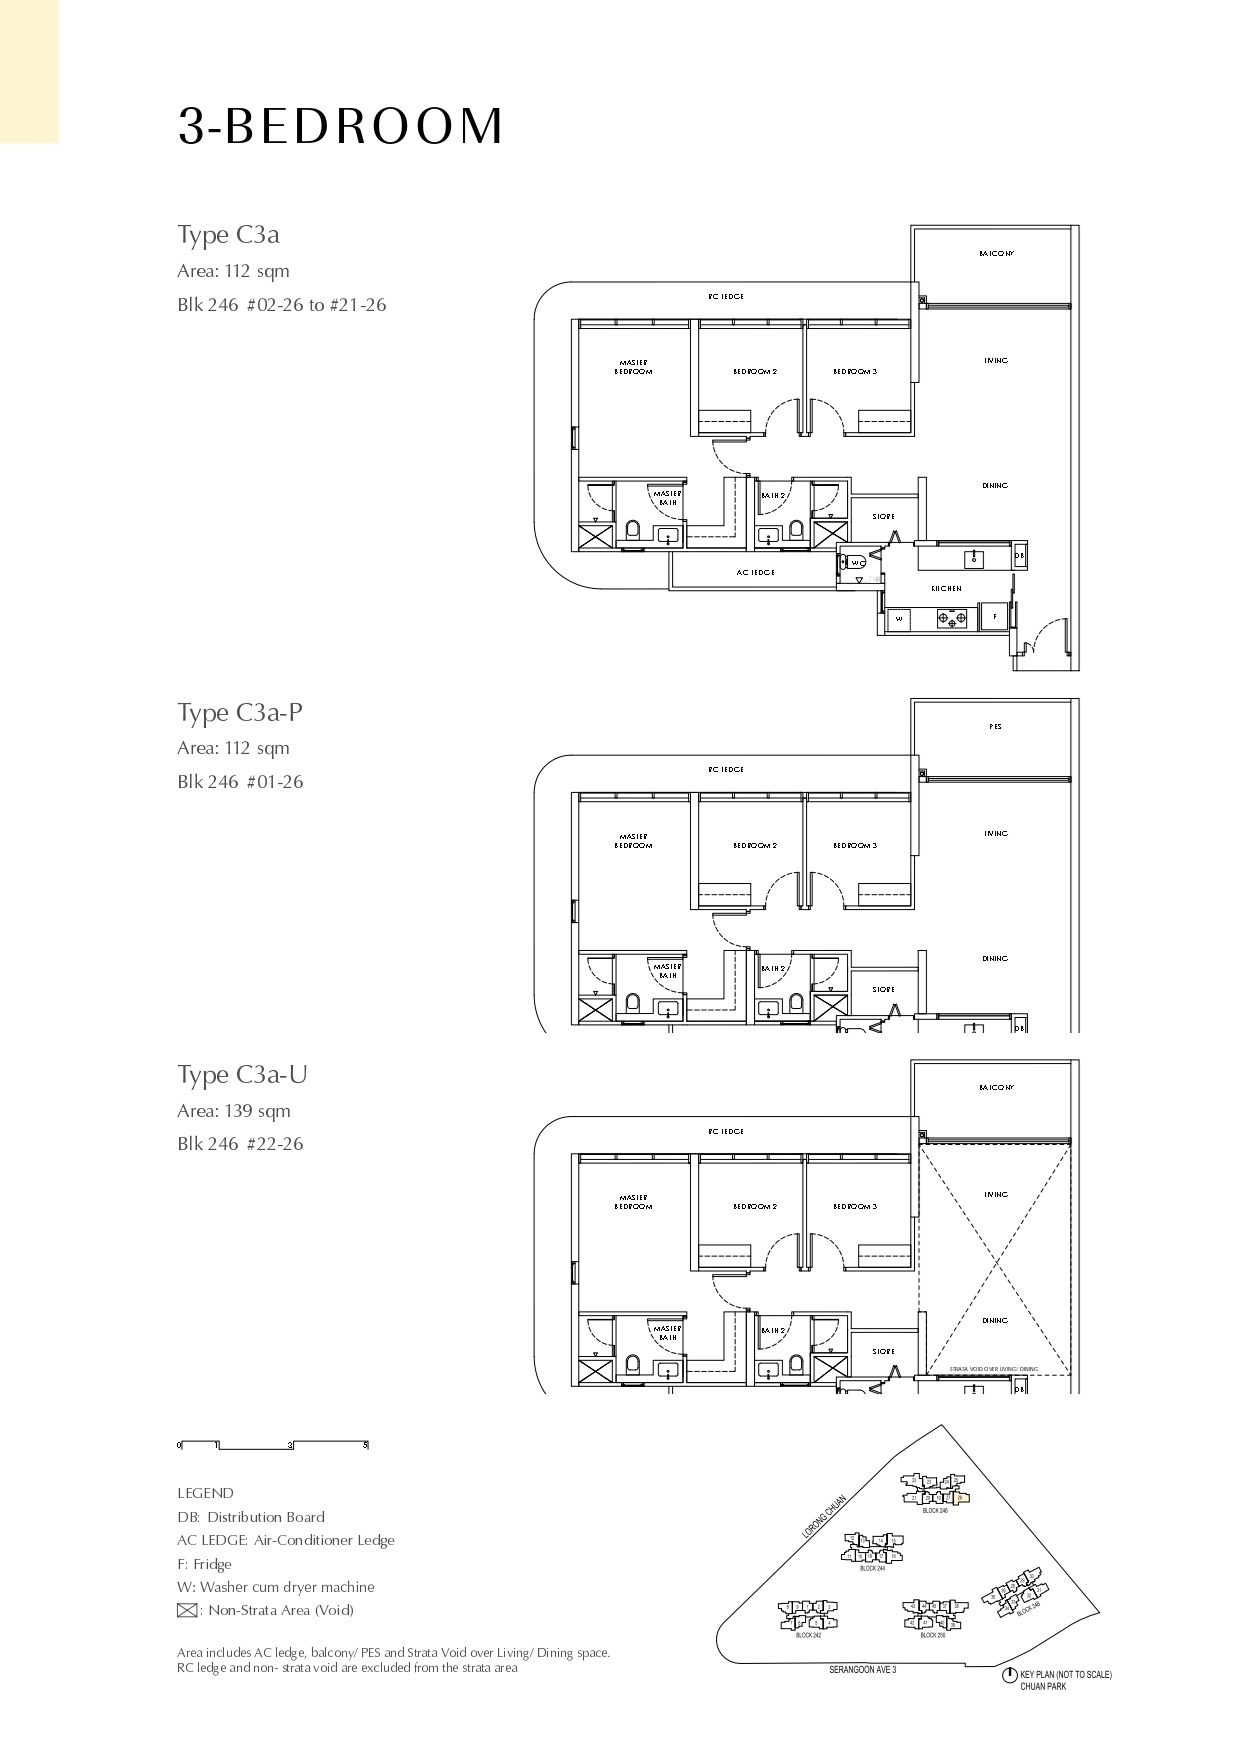
Chuan Park 3 Bedroom Type C3a, C3a-P, C3a-U Floor Plan

A floor plan layout of the 3-Bedroom units at Chuan Park, featuring configurations such as Type C3a, C3a-P, and C3a-U, with sizes ranging from 112 sqm to 139 sqm. The image includes unit distribution details, floor plan diagrams, and a legend explaining key features like air-conditioner ledges, washer/dryer placements, and void areas. A key site plan indicates the locations of these units within the development.

Chuan Park 3 Bedroom Type C3b, C3b-P, C3b-U Floor Plan

A floor plan layout of the 3-Bedroom units at Chuan Park, featuring configurations such as Type C3b, C3b-P, and C3b-U, with sizes ranging from 114 sqm to 140 sqm. The image includes unit distribution details, floor plan diagrams, and a legend explaining key features like air-conditioner ledges, washer/dryer placements, and void areas. A key site plan indicates the locations of these units within the development.

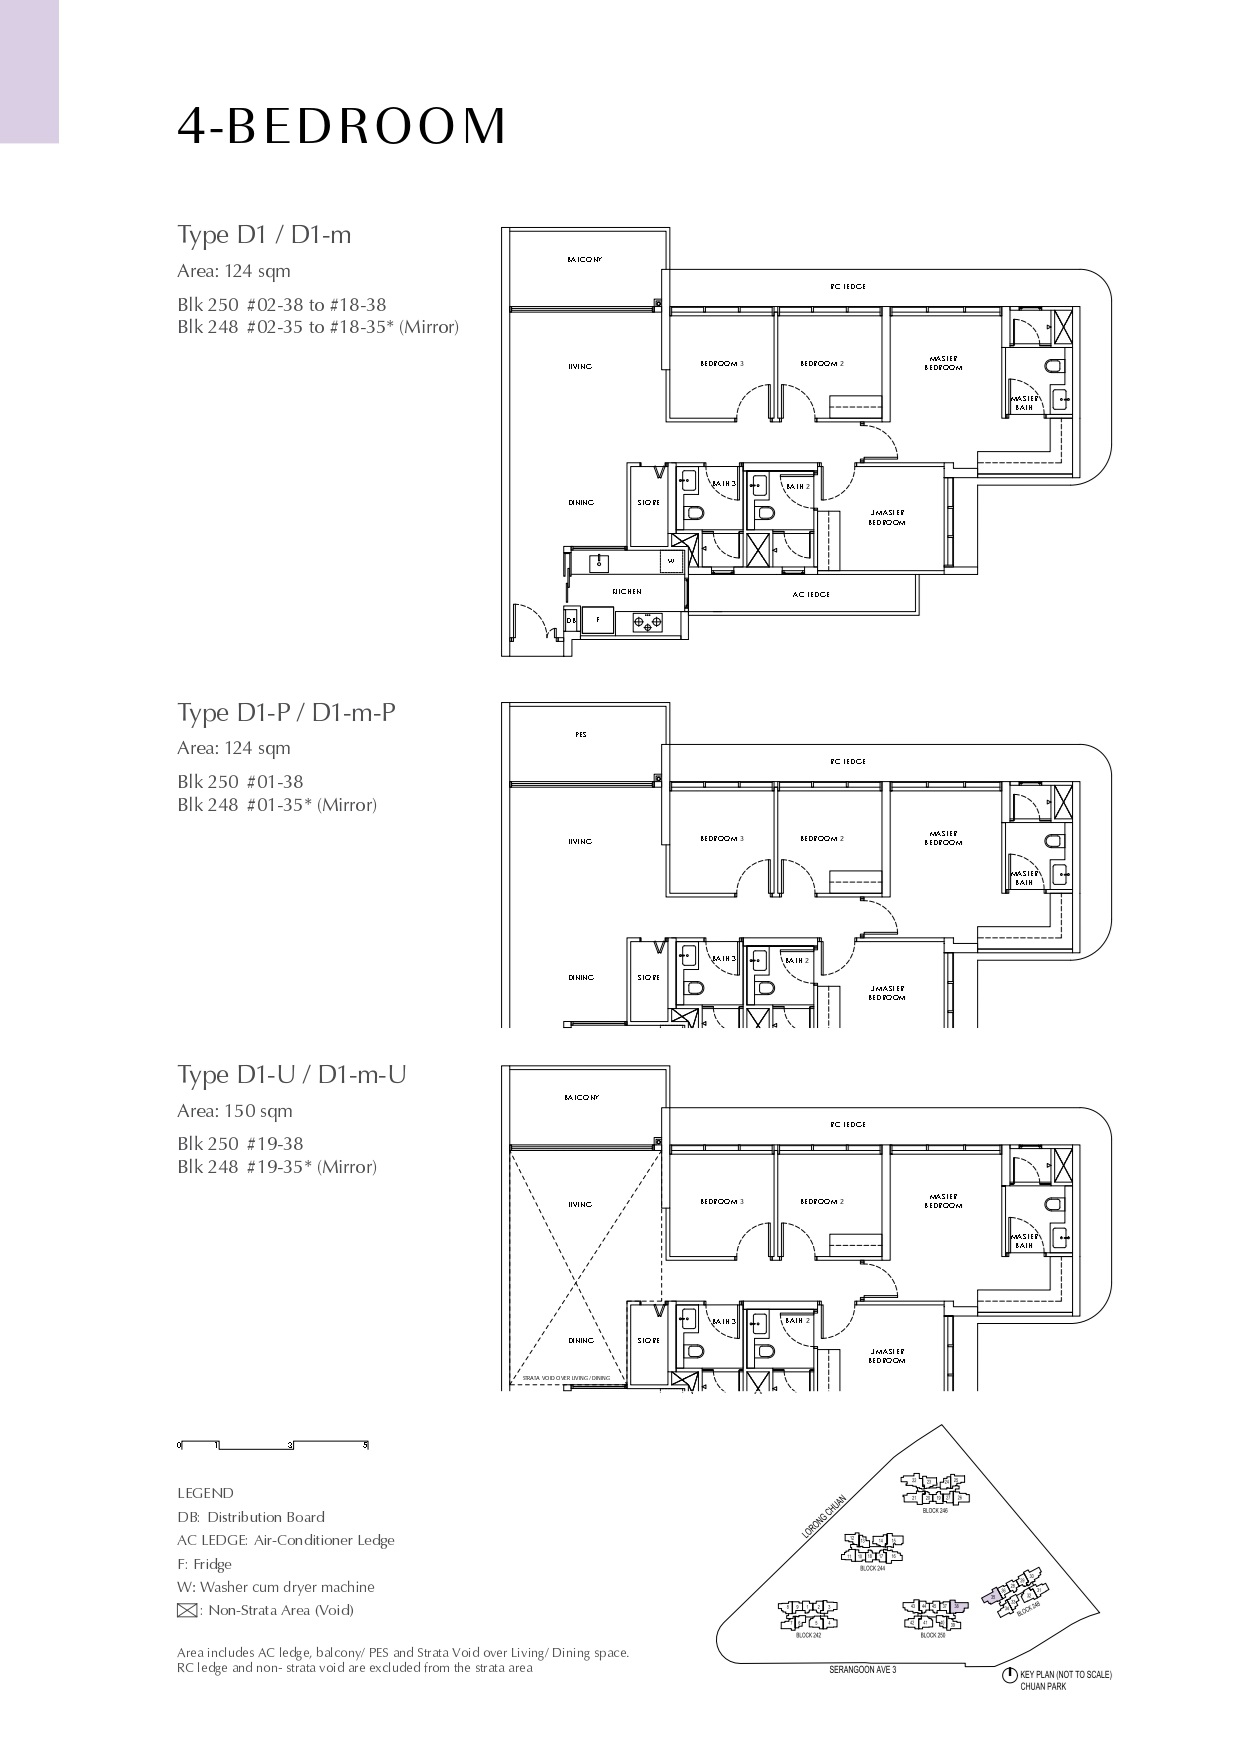
Chuan Park 4 Bedroom Type D1, D1-m, D1-P, D1-m-P, D1-U, D1-m-U Floor Plan

A floor plan layout of the 4-Bedroom units at Chuan Park, featuring configurations such as Type D1, D1-P, and D1-U, with sizes ranging from 124 sqm to 150 sqm. The image includes unit distribution details, floor plan diagrams, and a legend explaining key features like air-conditioner ledges, washer/dryer placements, and void areas. A key site plan indicates the locations of these units within the development.

Chuan Park 4 Bedroom Type D2, D2-P, D2-U Floor Plan

A floor plan layout of the 4-Bedroom units at Chuan Park, featuring configurations such as Type D2, D2-P, and D2-U, with sizes ranging from 129 sqm to 156 sqm. The image includes unit distribution details, floor plan diagrams, and a legend explaining key features like air-conditioner ledges, washer/dryer placements, and void areas. A key site plan indicates the locations of these units within the development.

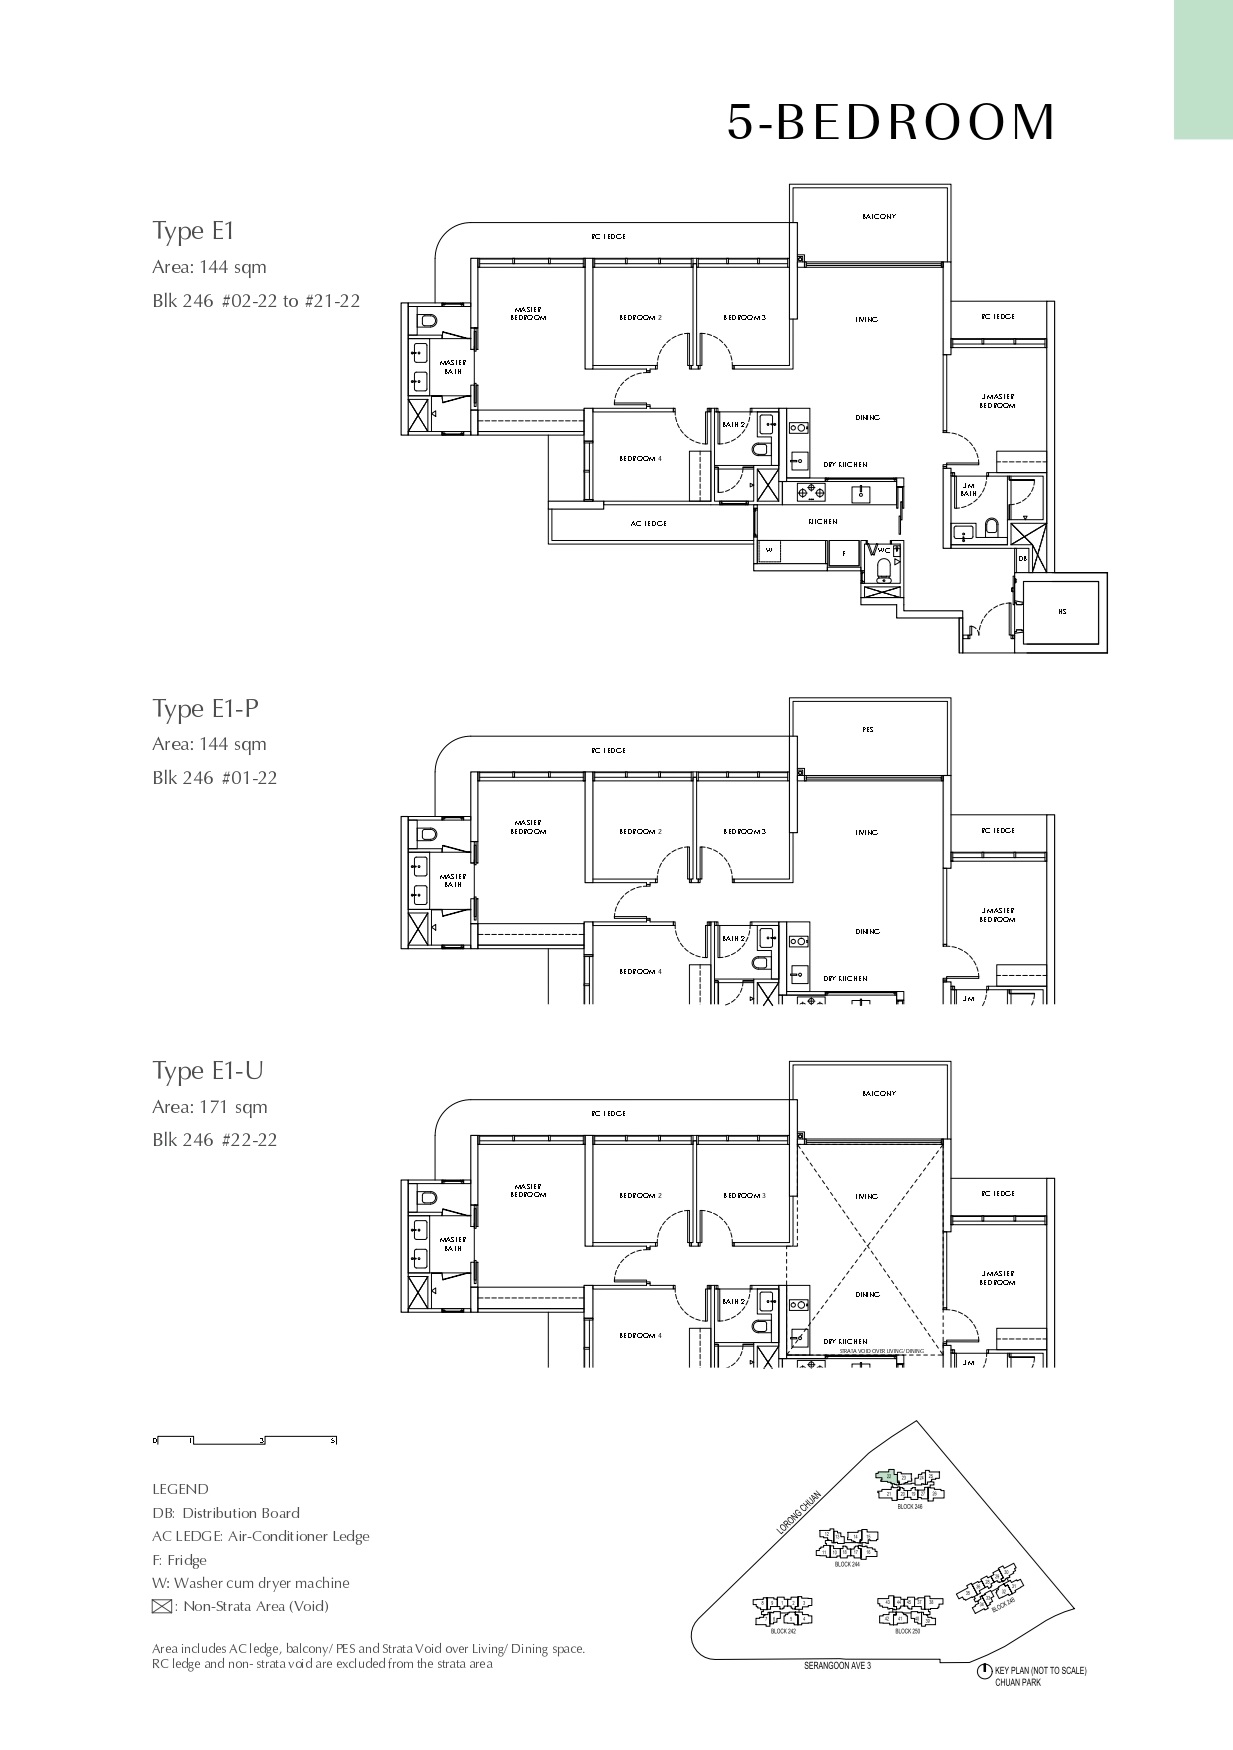
Chuan Park 5 Bedroom Type E1, E1-P, E1-U Floor Plan

A floor plan layout of the 5-Bedroom units at Chuan Park, showcasing configurations such as Type E1, E1-P, and E1-U, with sizes ranging from 144 sqm to 171 sqm. The image includes unit distribution details, floor plan diagrams, and a legend explaining key features like air-conditioner ledges, washer/dryer placements, and void areas. A key site plan indicates the locations of these units within the development.

Chuan Park E-Brochure

Download Chuan Park E-Brochure PDF

Chuan Park 2 Bedroom + Study Type B2a-m (743 sqft) Virtual Tour

Chuan Park 3 Bedroom Type C3b (1227 sqft) Virtual Tour

Chuan Park 5 Bedroom Type E1 (1550 sqft) Virtual Tour

Chuan Park Updates