Skip to content

The Continuum

Developer: Hoi Hup Realty & Sunway Developments
No. Of Units: – 816 Units
Tenure: Freehold
District: 15
Vacant Possession: November 2027
Architect: P & T Consultants Pte Ltd
Carpark: 816 car park lots and 8 accessible lots (inclusive of 8 nos. of EV lots) 136 bicycle lots
Unit Types:
1-bedroom + Study: 560 sqft (68 Units) (100% Sold)
2-bedroom: 646 to 807 sqft (170 Units) (100% Sold)
2-bedroom + Study: 700 to 721 sqft (136 Units) (100% Sold)
3-bedroom: 872 to 1141 sqft (102 Units) (100% Sold)
3-bedroom Premier: 1066 to 1302 sqft (136 Units) (100% Sold)
3-bedroom + Study: 1227 to 1464 sqft (72 Units) (100% Sold)
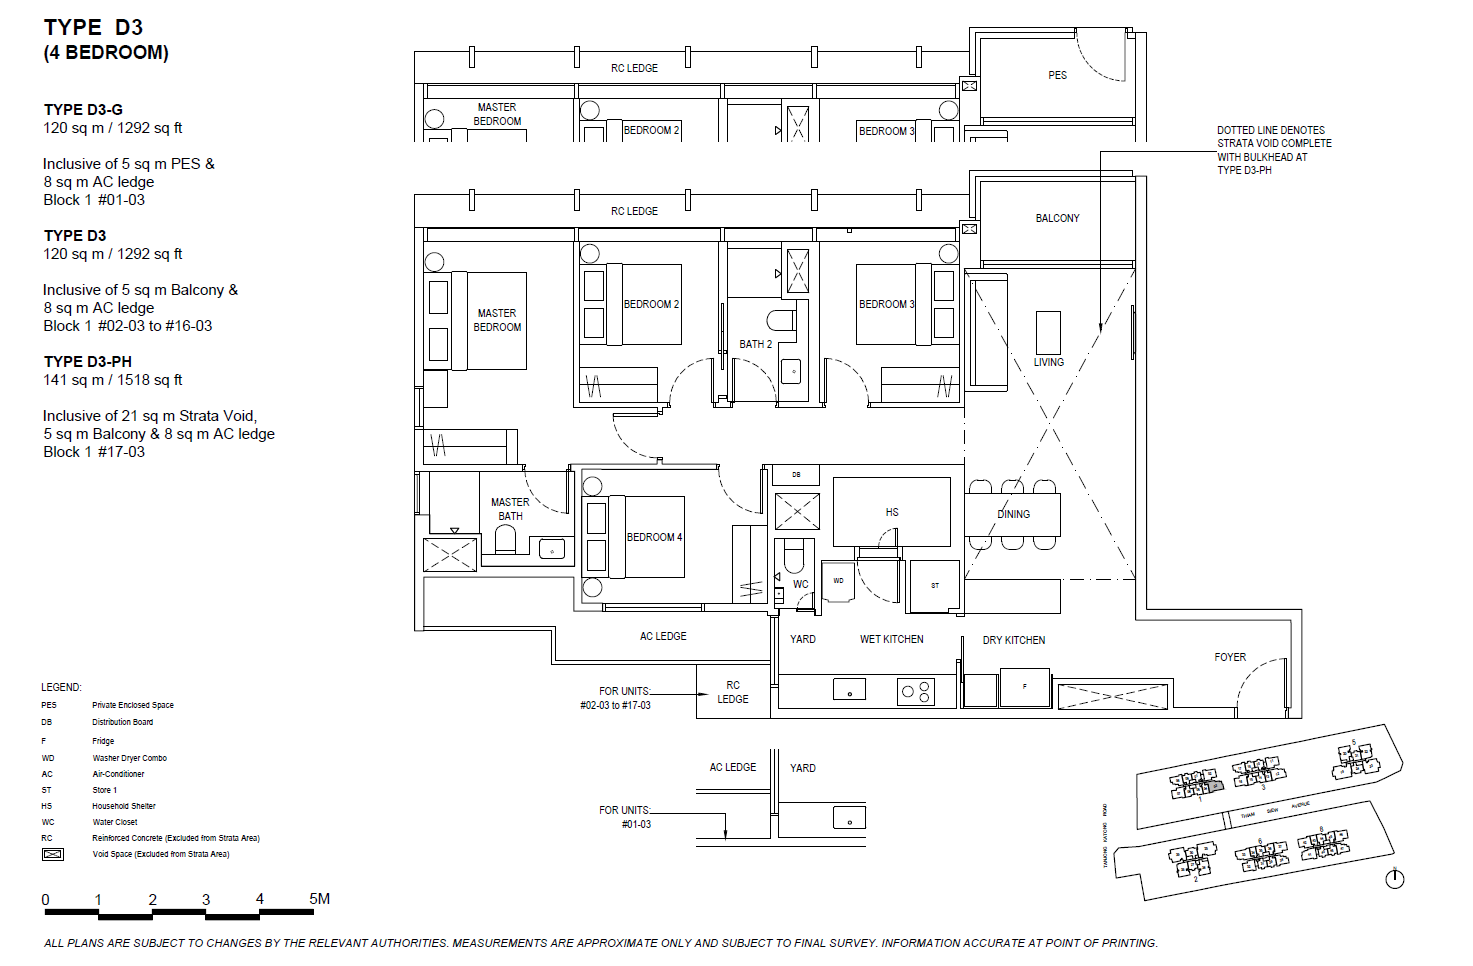
4-bedroom: 1227 to 1518 sqft (68 Units) (100% Sold)
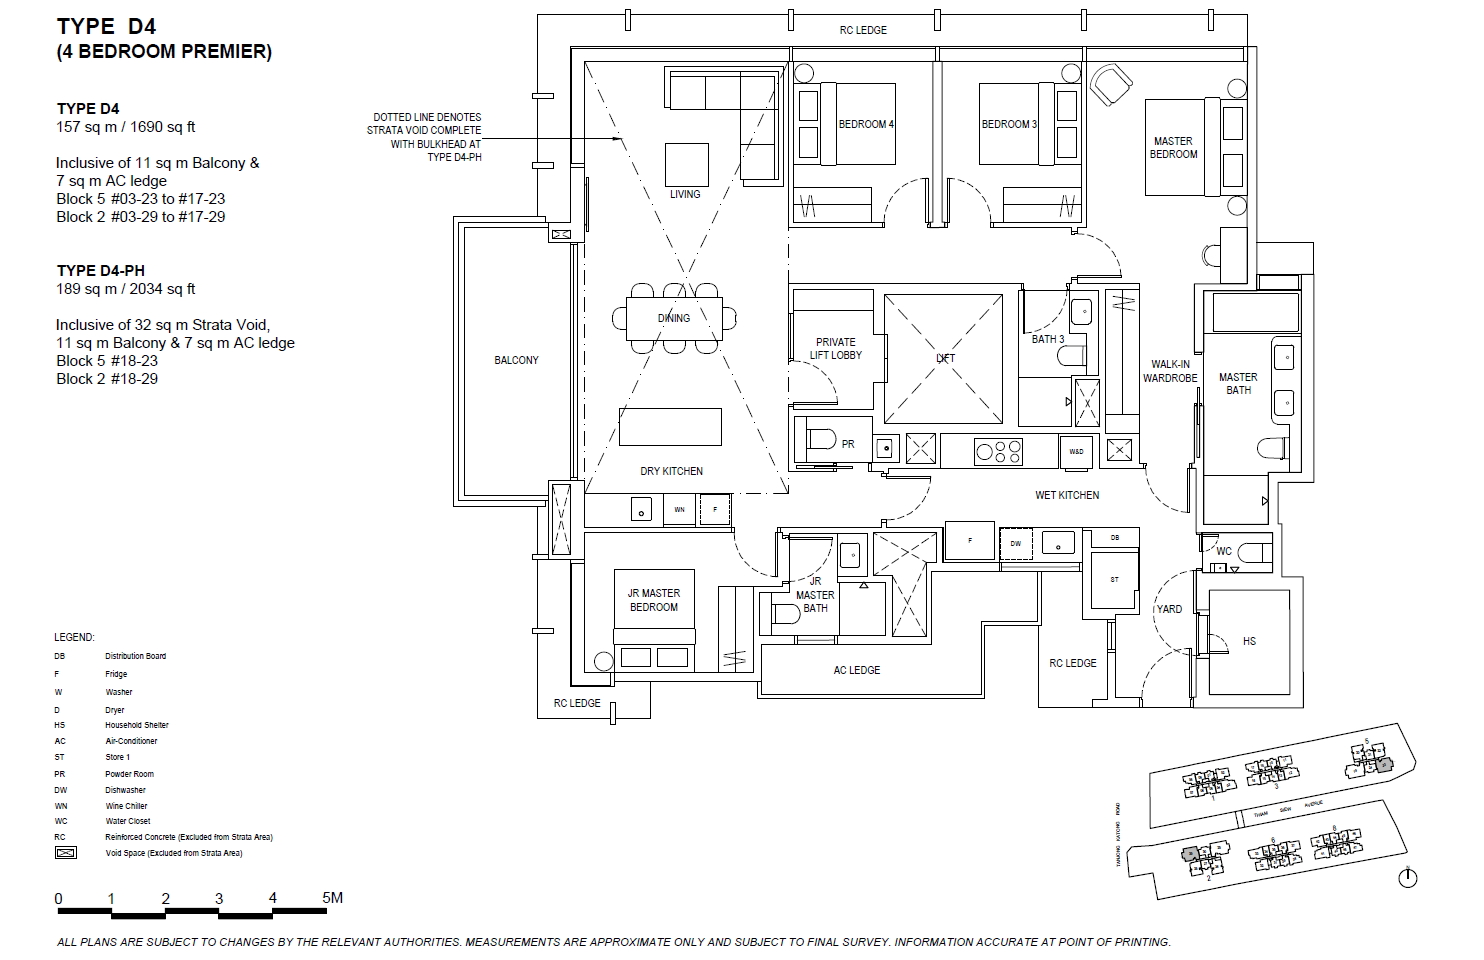
4-bedroom Premier: 1690 to 2034 sqft (32 Units) (100% Sold)
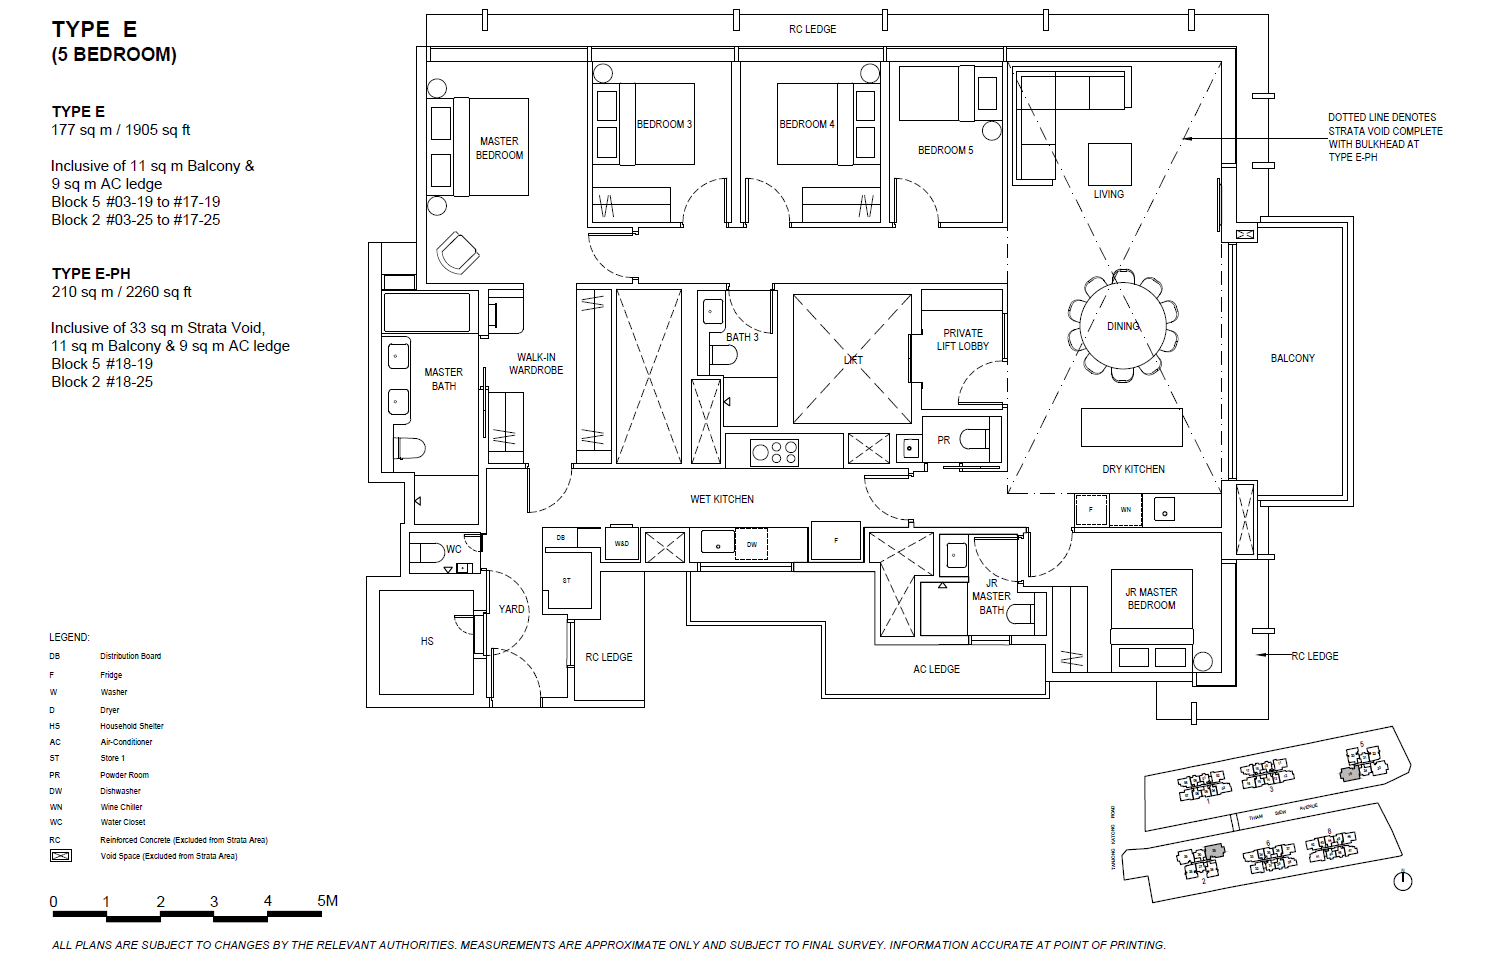
5-bedroom: 1905 to 2260 sqft (32 Units) (100% Sold)

About The Continuum

Where everything begins with endless possibilities.
Designed for all nuances, The continuum grows gracefully with you. Your continuous pursuit of elevated living has led you here. Let The Continuum take it higher with an intricate interplay of lifestyle choices that stretch from the ground to picturesque rooftop decks. All around, reverberations of extraordinary moments inspire a million more. Welcome to a freehold home that unceasingly invigorates as you savour them all. A fluid expression of rich diversity and modern luxury awaits.

“A dialogue of comfort and splendour between two parallel plots, the Continuum Bridge brings across seamless living through all of life’s ultimate escapades.” -Kingsley Ng, Director P&T Architects

Dreams you wish would last forever, do. The Continuum makes this possible by perfecting the finest details in a home where space meets timelessness.

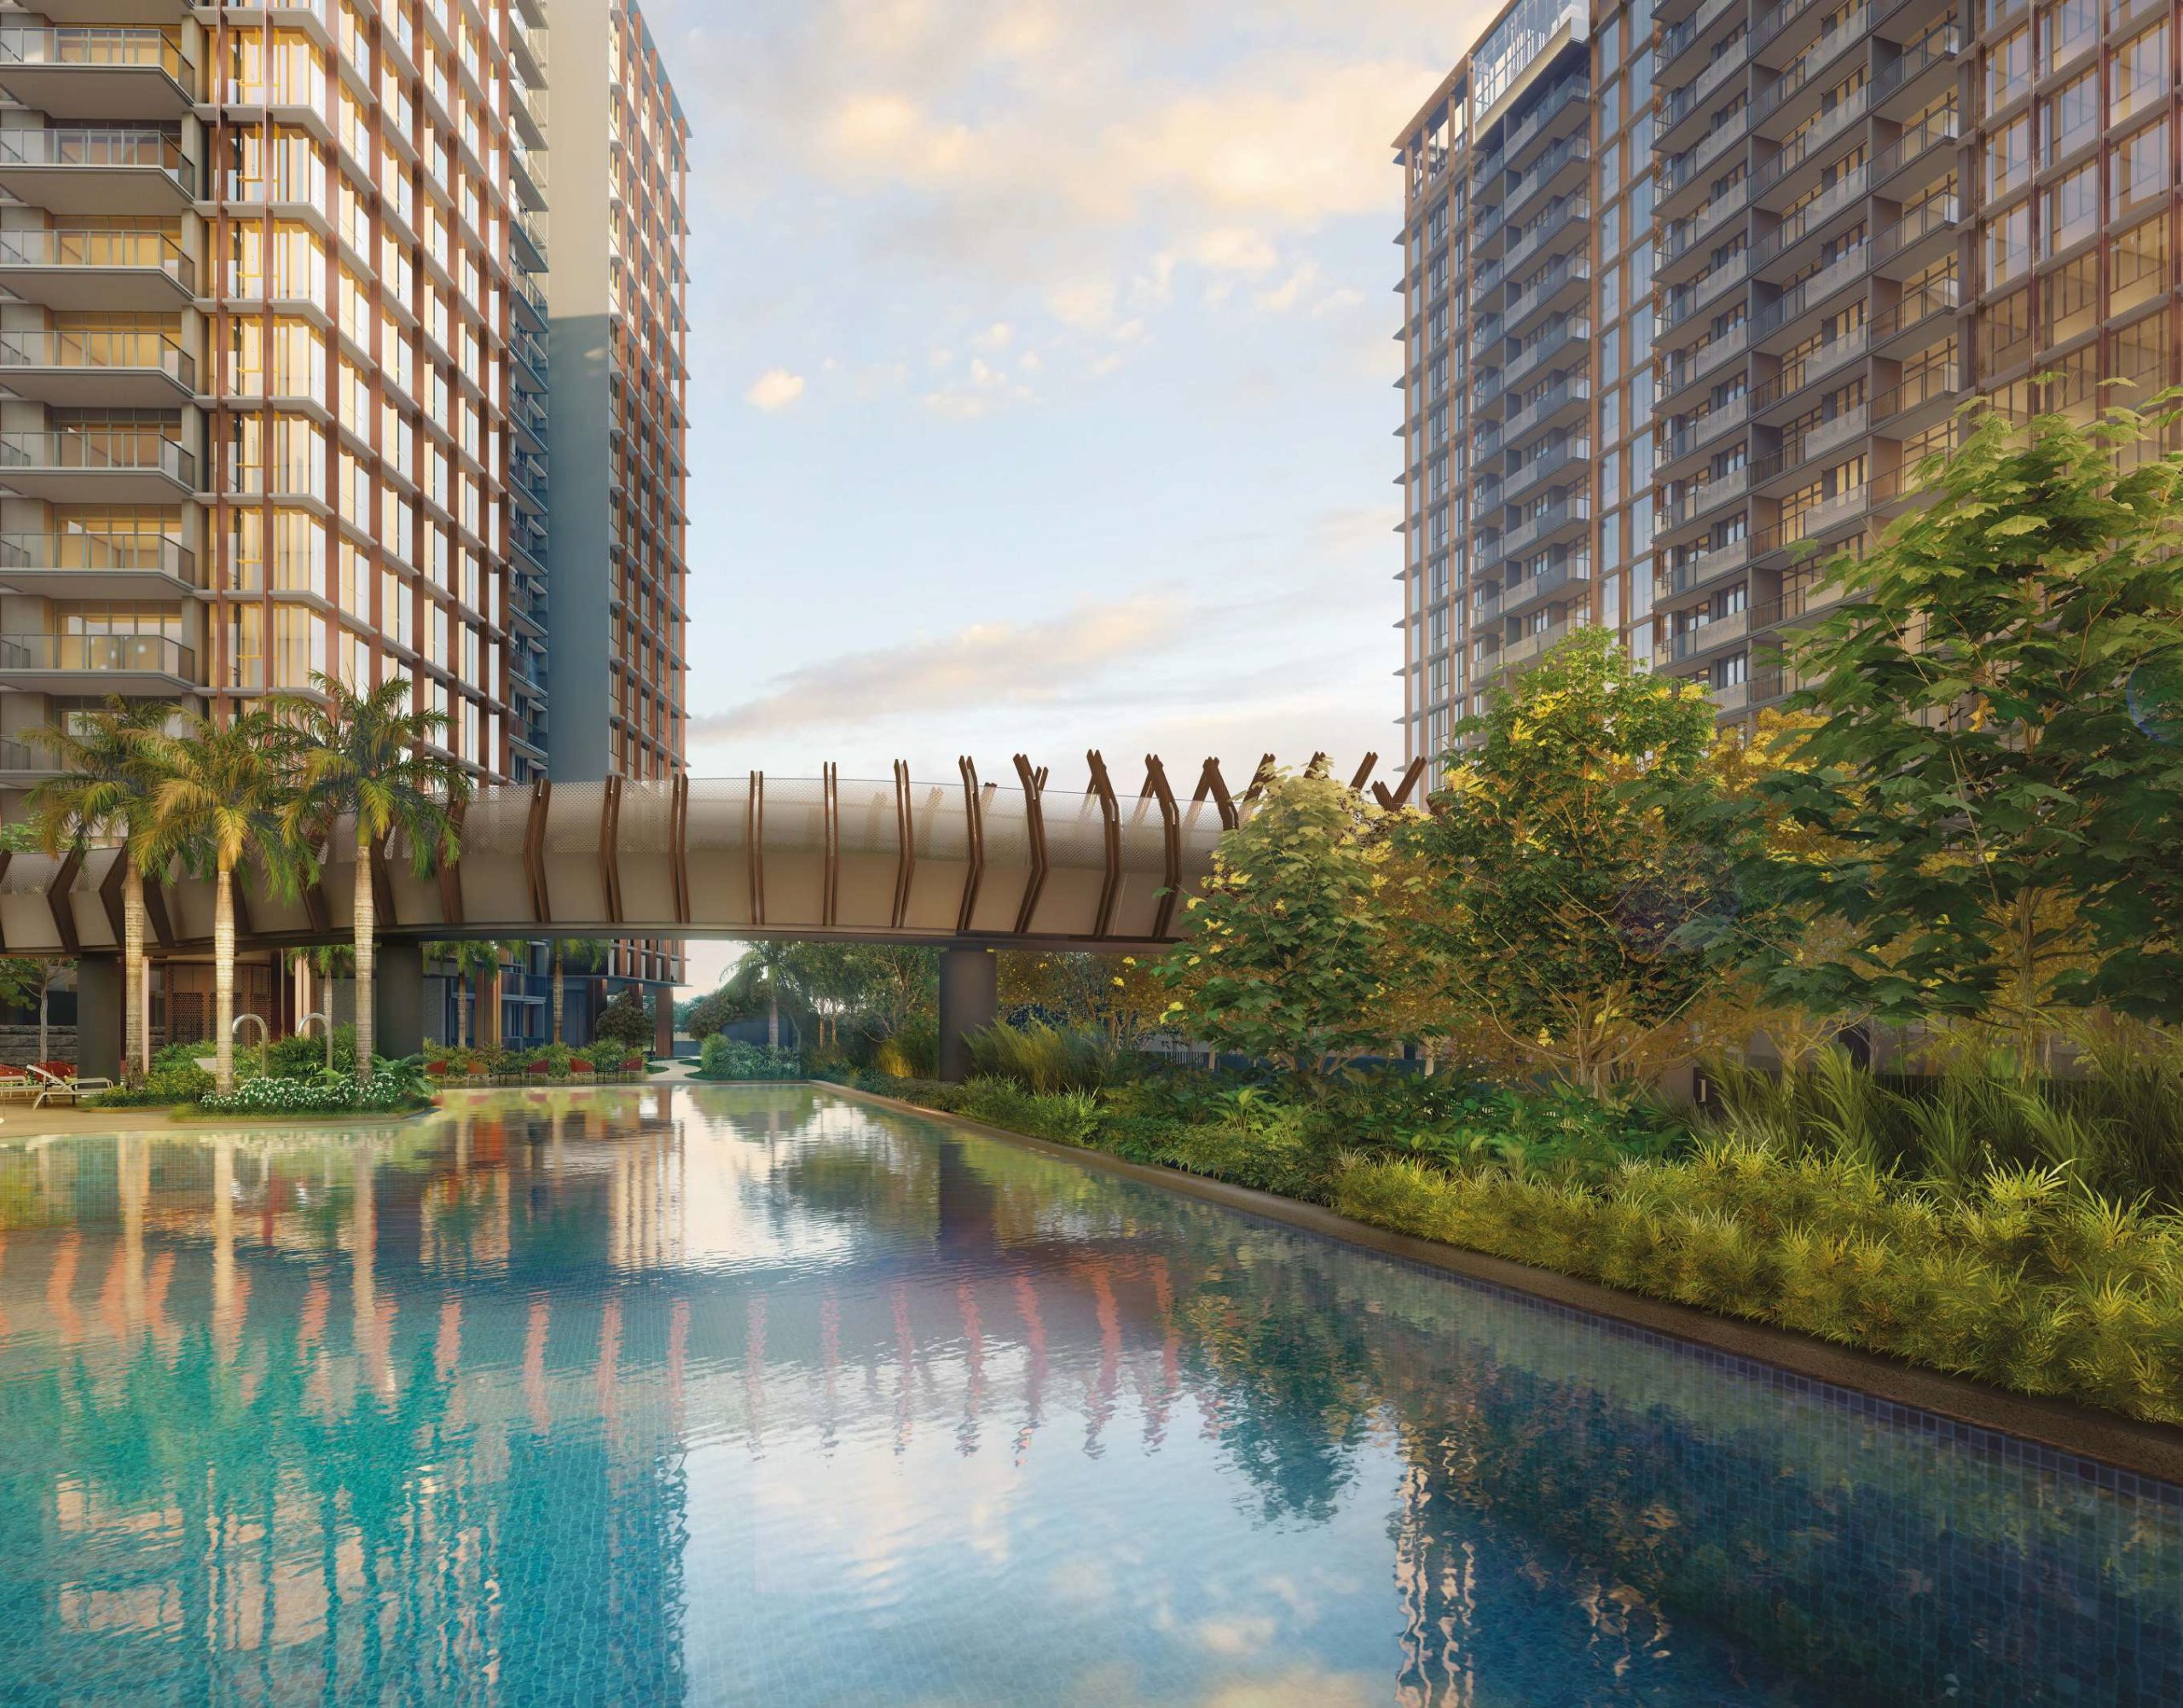
A serene view of The Continuum's luxurious residential development, showcasing a stunning swimming pool surrounded by lush greenery. The image highlights the modern architectural design of the high-rise buildings, featuring elegant balconies and warm-toned facades. A beautifully designed sky bridge connects the towers, adding a distinctive touch to the landscape. The calm water of the pool reflects the golden hues of the sky, creating a tranquil and inviting atmosphere.

Build your everlasting legacy on the largest freehold plot in the East. One exclusive address, two majestic sites, and a myriad of lifestyles. Eternally yours. Nestled in a cultural oasis on the city’s edge, a special place in the heart of life.

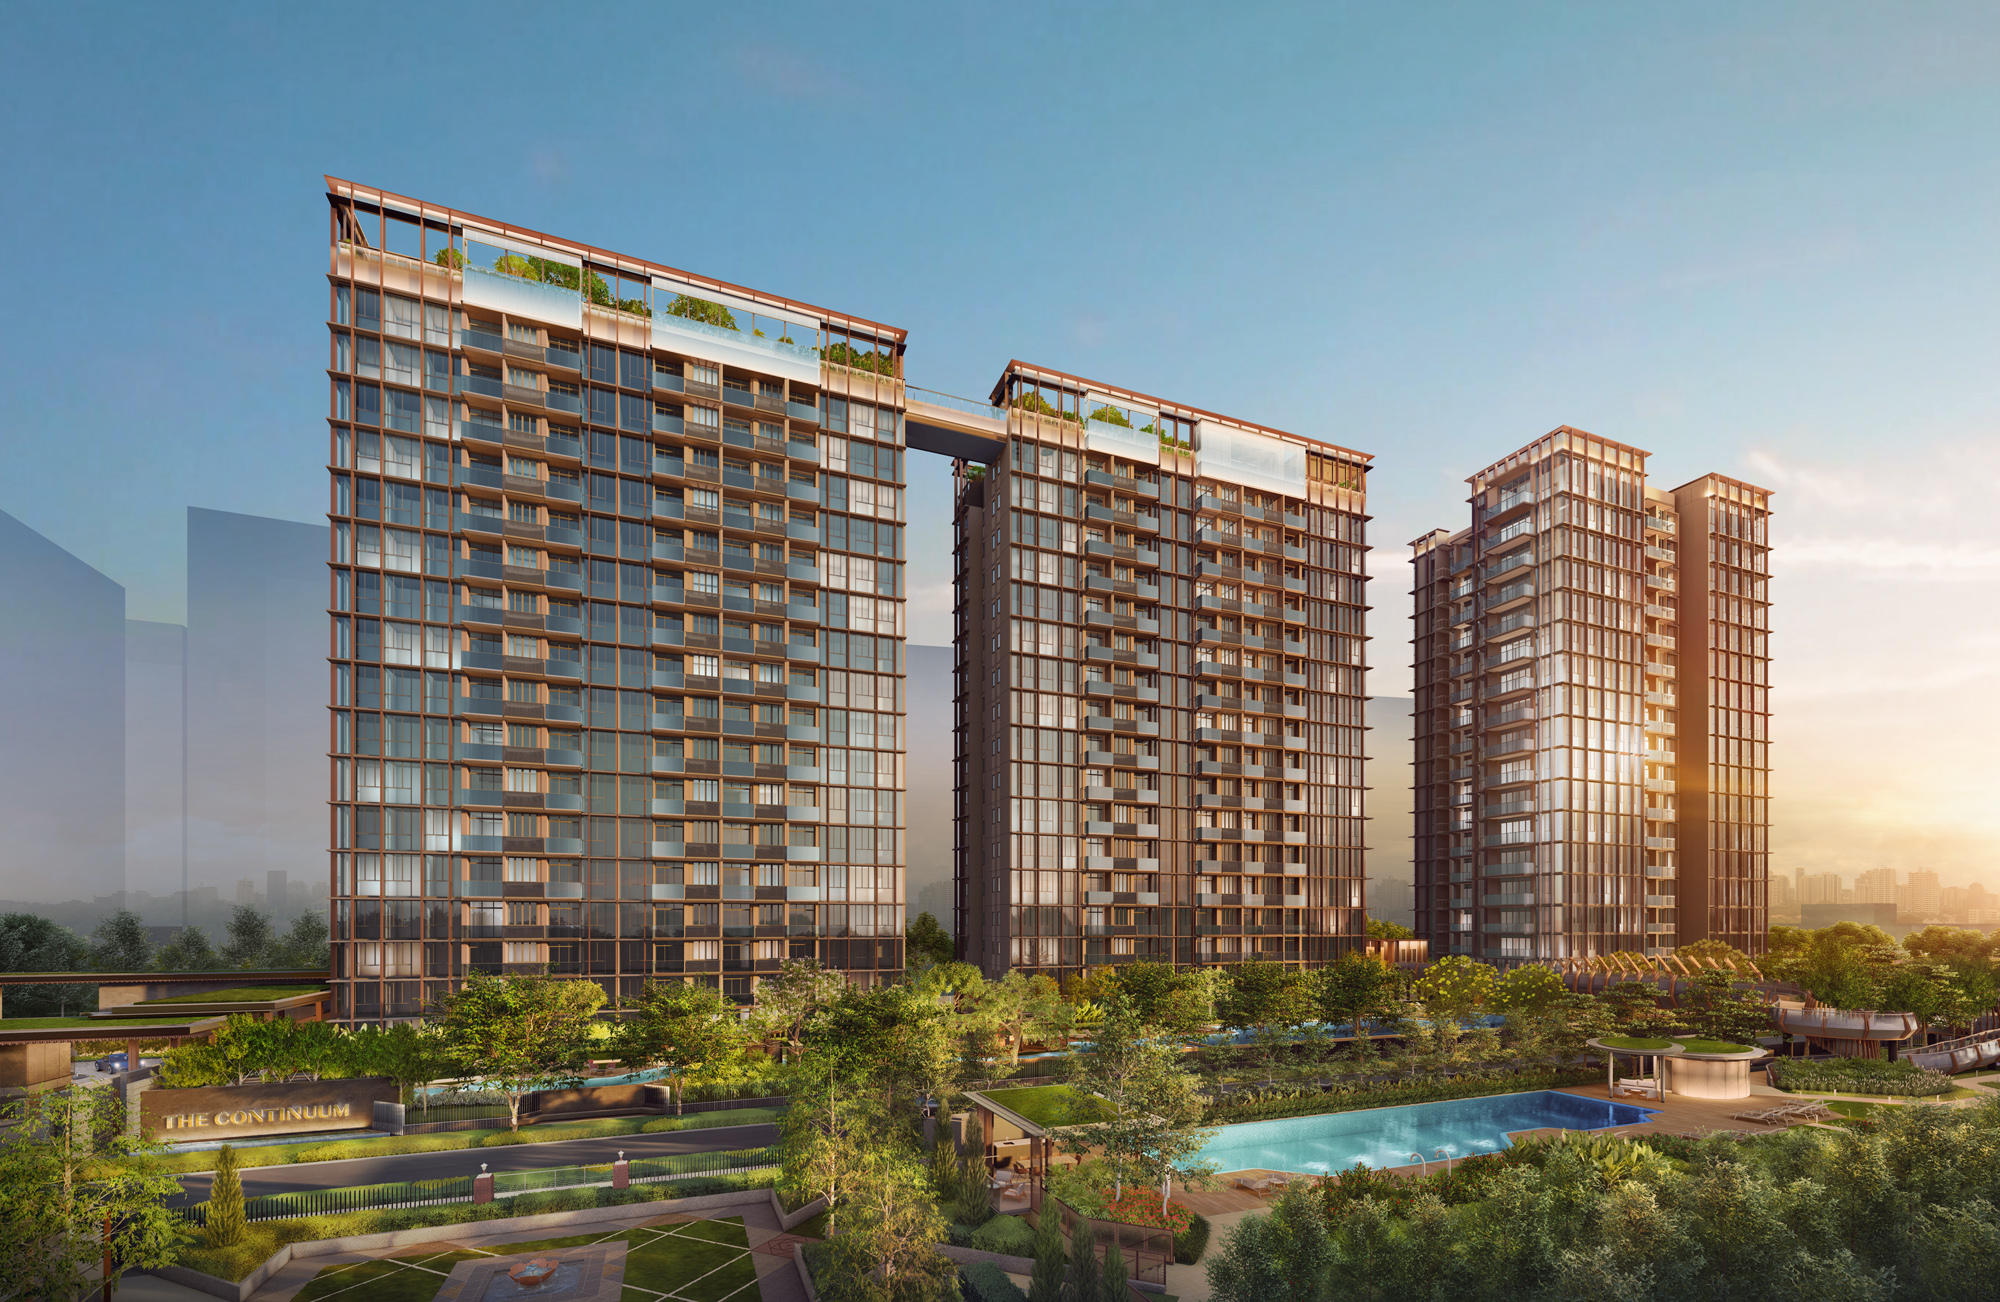
A breathtaking view of The Continuum, a luxurious residential development featuring elegantly designed high-rise towers with sleek glass facades. The image captures the grandeur of the twin towers connected by a sky bridge, offering residents seamless access between buildings. Surrounded by lush greenery, landscaped gardens, and a sparkling swimming pool, the development blends modern architecture with nature. The golden hues of the sunset cast a warm glow over the entire scene, enhancing the sophistication and exclusivity of this prime urban residence.

Wander a backyard that spans nature, culture and the city
Minutes away from the city and surrounded by the excitements of Katong, East Coast and Paya Lebar. The Continuum captures the imagination of those who want it all. From this prime location, flow seamlessly through your passions and aspirations, with time to appreciate the moments in between.

East Coast, Favourite Pastimes In An Ocean Of Tranquility
Embracing the sea from Changi to Marina Bay, East Coast is Singapore’s largest park that offers a unique recreational experience.

Katong, Old-World Charm Glittering With Trendy Hangouts
Alive with Peranakan culture, Katong is a wondrous mosaic of chic boutiques, quaint cafes and buzzy pubs set in heritage shophouses.

Paya Lebar/Kallang, Well-Connected Multifaceted Hub
This lifestyle central surrounded by business and residential hubs is quickly becoming a social enclave with a multitude of dining, retail, and enrichment offerings.

City, World-Class Business and Pleasures
The Central Business District and Orchard Belt are just minutes from home, allowing you time to relax and rejuvenate for work and play.

A detailed location map of The Continuum, highlighting its strategic position within Singapore. The map showcases key roads, expressways, MRT stations, shopping malls, schools, and other essential amenities in the vicinity. The development is positioned near the East Coast, providing easy access to coastal recreational areas. Various icons and color-coded markers indicate transport links, lifestyle hubs, and educational institutions, demonstrating the convenience and connectivity of The Continuum's prime location.

At the centre of your world, The Continuum revolves around you


Excellence At Every Level From Tao Nan School to Victoria Junior College, a quality education pathway is right around the corner.


Easy Access To CBD Proximity to the Central Business District earns you more time for the things that matter most.


Brimming With Café Culture Gems like the fashionable Neptune Café are another delicious way to enjoy the neighbourhood.


A Spread Of Nostalgia Traditional culinary artistry lives on in Chin Mee Chin Confectionery, Guan Hoe Soon Restaurant and more.


Weekend Escapes On The Shore
Some of the most scenic picnic and kiting spots in the land, from East Coast Park to the Marina Barrage.


Adventures On The Sea
Between PAssion WaVe @ East Coast and Kallang Water Sports Centre are endless hours of watercraft fun.


Niche Chic
Joo Chiat’s rebirth as a boutique district features rising star SOJAO alongside a range of specialty stores.


Everyday Shopping
Get all your essentials at i12 Katong and Parkway Parade, a mall that resides in east-siders’ hearts.

There is always something to discover in an evolving neighbourhood steeped in history within the coveted District 15. To unwind, look east for a relaxing coastal park-scape and countless enrichments. Just minutes away, the city engages with world-class retail, dining and arts

The Continuum location amenities guide showing nearby schools, dining options, shopping malls, parks, business districts and MRT stations, with estimated travel times from the development.

Meticulously symbolic, resolutely unmistakable
Two stunning silhouettes in an artful weave of luxury and comfort stretch parallel within the intricate enclave. The iconic Continuum Bridge, a unique modernist sculptural centrepiece, is where tastes and textures converge, connecting you with the other dimensions of this thoughtfully designed development. Meanwhile, high above the populace, two skyways that dazzle the night Link breathtakingly curated Sky Gardens. Framed by sublime ocean and city views are class venues tailored for a range of Leisure pursuits. An escape within a dream home where personal bests are achieved and social circles flourish.

A picturesque view of The Continuum, featuring a beautifully designed elevated walkway with sleek metal and wooden accents. The walkway gracefully curves over lush greenery and a shimmering swimming pool, creating a seamless blend of modern architecture and nature. Towering palm trees add a tropical ambiance, while the backdrop showcases the elegant high-rise residential towers with spacious balconies and floor-to-ceiling windows, offering a luxurious and serene living environment.

Grandeur Befitting A Truly Exclusive Address
Thiam Siew Avenue transforms to a distinctive, lush boulevard that reveals the dual entrances to the most exciting freehold address in the East. Each lobby is harmoniously designed to complement the other, exquisitely articulated with a gradience of colour and elements to create an inimitable sense of arrival that resonates through The Continuum.

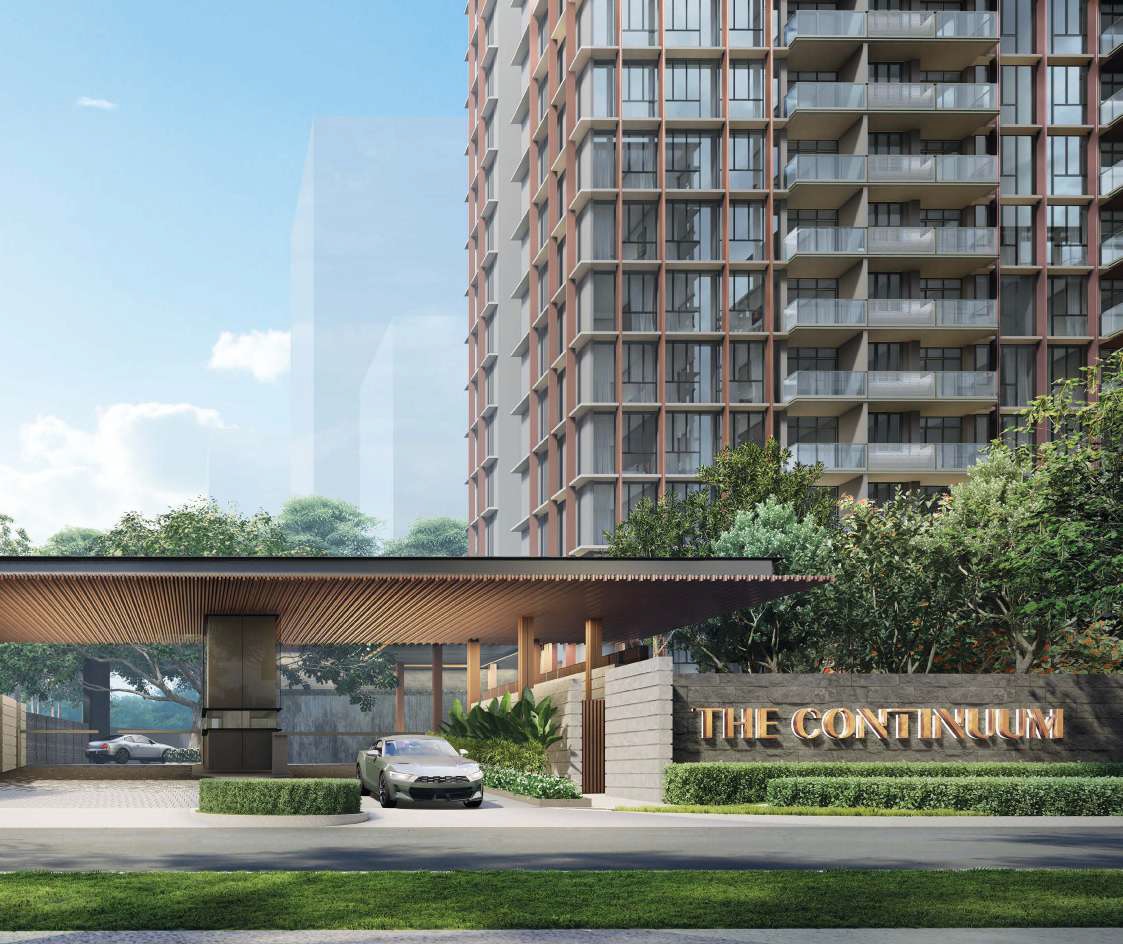
A sophisticated entrance view of The Continuum, featuring a sleek and modern guardhouse with a stylish wooden canopy. The well-manicured landscaping and lush greenery create an inviting ambiance, complementing the luxurious high-rise residential towers in the background. The development's name, "The Continuum," is elegantly displayed on a stone sign, reinforcing its prestige. Luxury cars at the entrance highlight the exclusivity of this upscale residence, offering a seamless blend of contemporary design and refined living.
North Entrance


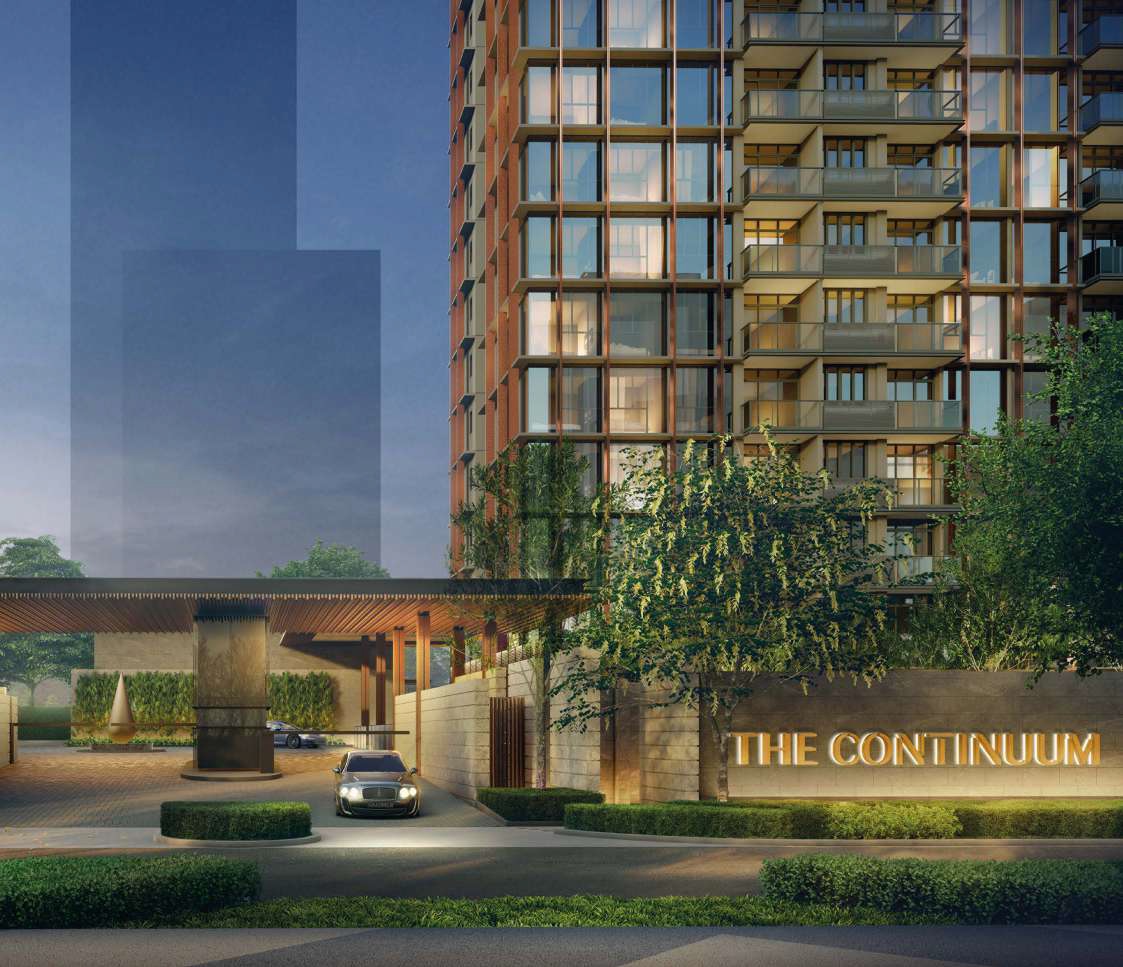
A stunning nighttime view of The Continuum's grand entrance, illuminated with warm lighting that enhances its elegance and exclusivity. The well-designed guardhouse features a sleek wooden canopy, seamlessly blending with the lush greenery and manicured landscaping. The development’s name, "The Continuum," is prominently displayed on a beautifully lit stone wall, adding to the sophisticated ambiance. A luxury car entering the premises highlights the prestige of this upscale residential community, reflecting modern architectural excellence and refined urban living.
South Entrance

An Undivided Attention To Detail
Complete amenities are meticulously curated and mapped with all generations and aspirations in mind. The Continuum promises continuity of well-being for the mind and body, heart and soul.

From the refurbished heritage bungalow north clubhouse to the ultra-contemporary south clubhouse. Find your social sweet spot anywhere along the spectrum of choices at The Continuum.

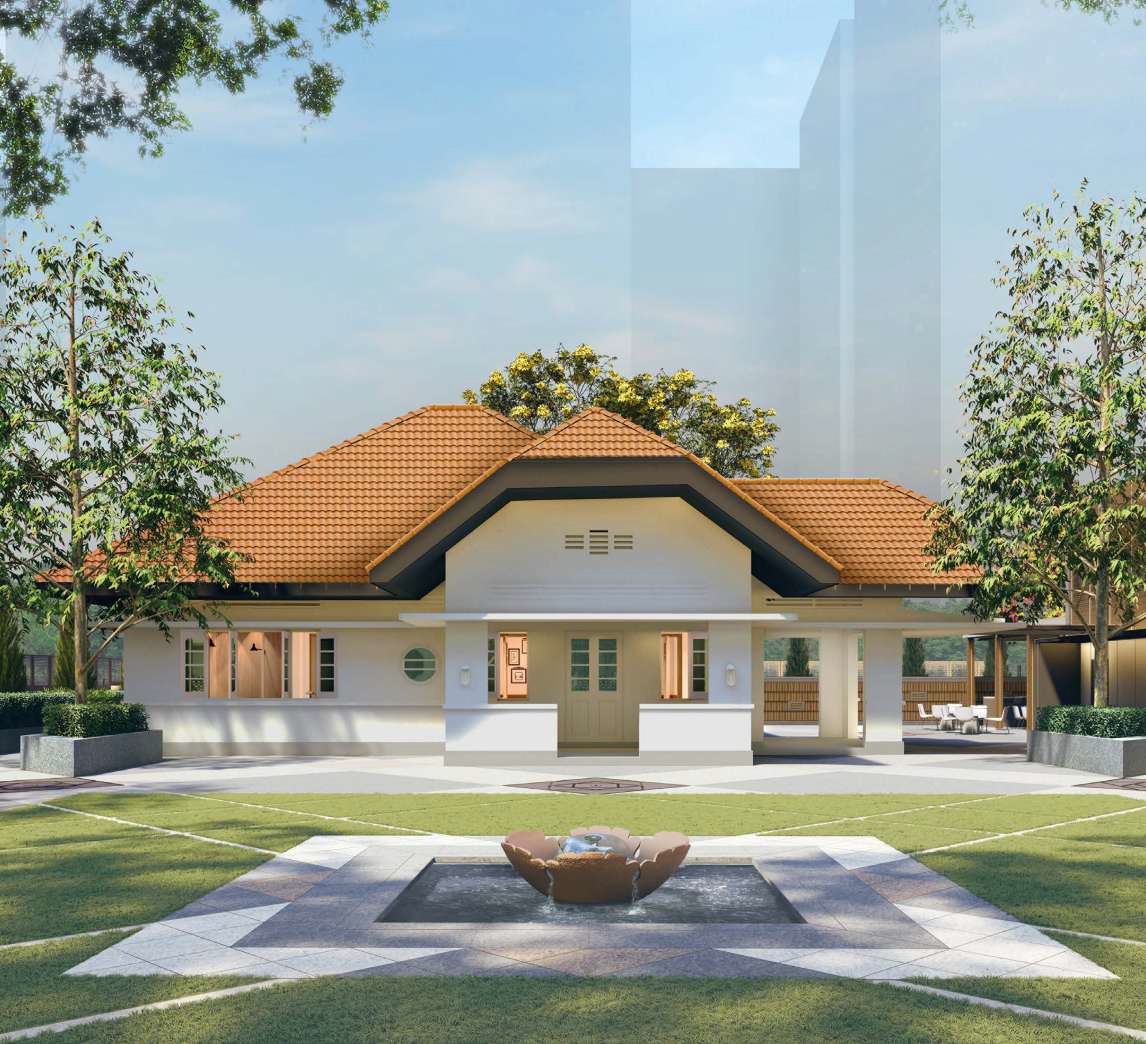
A beautifully restored heritage clubhouse at The Continuum, featuring a charming single-story structure with a classic terracotta-tiled roof and elegant white walls. The clubhouse is surrounded by lush greenery and manicured lawns, creating a serene and inviting atmosphere. A decorative water fountain sits in the foreground, adding to the refined ambiance of the space. This architectural gem seamlessly blends history with modern luxury, offering residents a unique and tranquil retreat within the development.

Timeless memories await at the refurished Thiam Siew House. The clubouse features a decorative wall that preserves the property’s Marseille roof tiles, a mid-19th century innovation, and original wooden caesment windows restored from another house. The gate posts remain as they were, heralding memorable moments as they have done for decades.

A stylish and elegant lounge area inside The Continuum's heritage clubhouse, designed with a sophisticated blend of modern and classic elements. The space features a cozy white curved sofa, sleek coffee tables, and comfortable brown armchairs, creating an inviting atmosphere for relaxation and social gatherings. The walls are adorned with framed botanical artwork, adding a touch of charm and refinement. Large windows allow natural light to flood the room, offering serene views of the lush greenery outside, enhancing the luxurious and tranquil ambiance.
Club Room
Designed to charm and furnished for comfort, with ample room to celebrate all occasions from baby’s full month to landmark birthdays.


A sophisticated and modern communal space inside The Continuum's heritage clubhouse, designed for work, study, or social gatherings. The room features a sleek, elongated table surrounded by plush upholstered chairs, creating a comfortable and productive environment. The coffered ceiling and wood-paneled walls add a touch of elegance, while large windows with horizontal blinds allow natural light to filter in. A built-in bookshelf and stylish lighting fixtures enhance the ambiance, making it a refined and inviting space for residents to connect and unwind.
Library
Catch up on your thoughts in the quietest place around, which has the markings of a refreshing remote work environment.

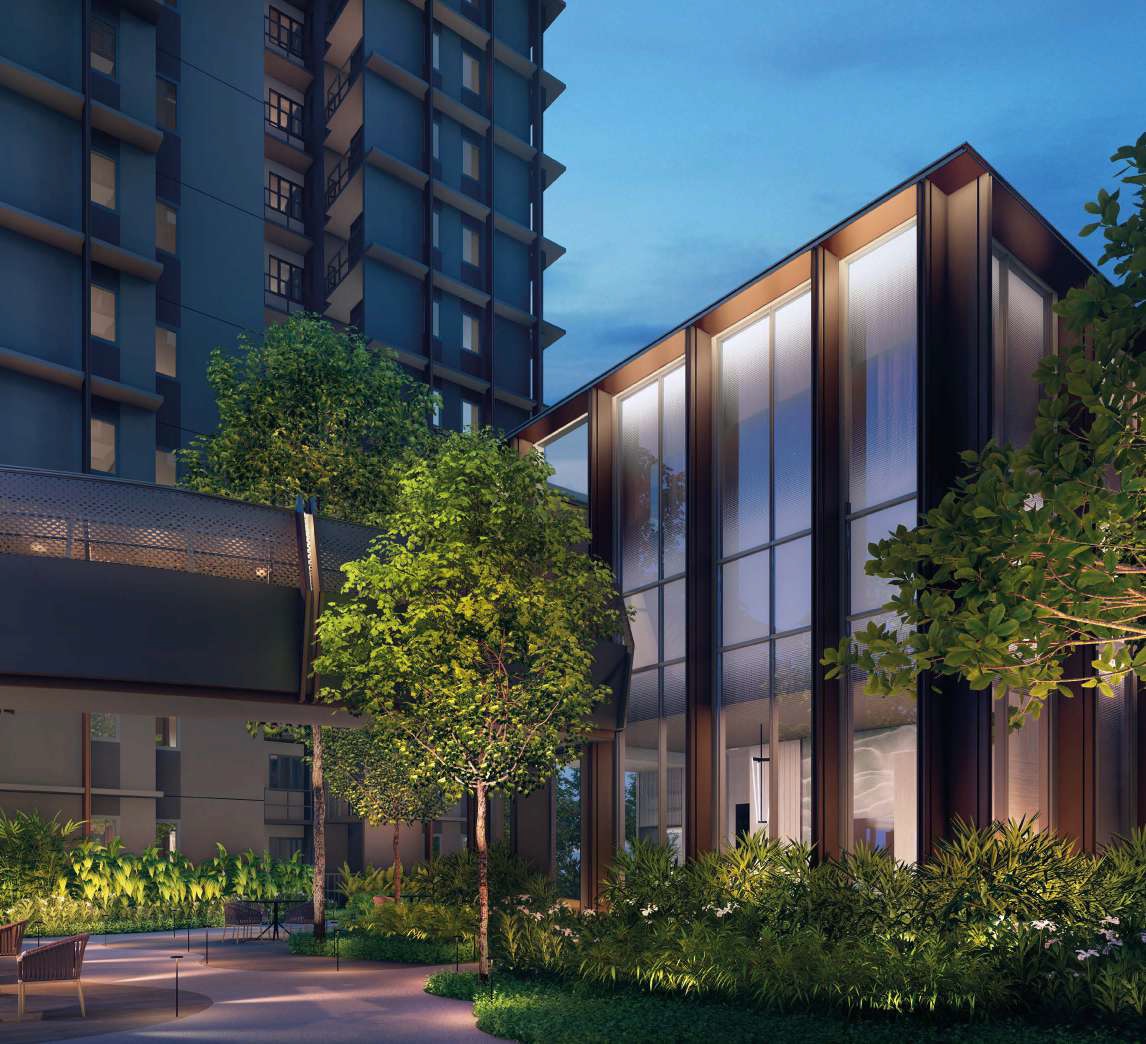
A beautifully illuminated evening view of The Continuum's modern clubhouse, showcasing its sleek glass facade with warm lighting. The contemporary structure is surrounded by lush greenery, creating a serene and inviting atmosphere. A stylish elevated walkway with a perforated metal railing connects different parts of the development, blending seamlessly with the landscape. The scene exudes sophistication, highlighting the harmonious integration of nature and modern architecture within this luxurious residential community.

Entertain or be entertained at South Side Social. Inspired by a glowing lantern, it brings a radiant dimension to the plethora of indoor experiences at The Continuum. In ambient contrast to Thiam Siew House, The Continuum’s second clubhouse picks up the tempo with two floors of merriment in three diverse spaces designed to indulge playful imaginations.

A sophisticated dining and entertainment space at the Glass House at The Continuum, featuring an elegant dining table surrounded by plush teal chairs. The room is adorned with warm wooden paneling and a striking feature wall with a wave-like texture, adding a touch of modern luxury. A sleek television displaying "The Continuum" branding enhances the refined ambiance. Contemporary pendant lights hang gracefully above the table, creating an inviting atmosphere for intimate gatherings and fine dining experiences within this upscale residential development.
Glass House
Calming palettes create a warm ambience that complements tea parties as much as it inspires art workshops.


A cozy and stylish private entertainment lounge at The Continuum, featuring a luxurious L-shaped blue sofa with plush cushions for ultimate comfort. The room is elegantly designed with warm wooden paneling and soft ambient lighting, creating an inviting and intimate atmosphere. A sleek television displaying "The Continuum" branding serves as the focal point, perfect for movie nights or relaxing with friends and family. A modern chandelier adds a sophisticated touch to this exclusive entertainment space within the upscale residential development.
Sound Room
K-pop group nights, family singalongs or anytime you free like breaking into song. Hours are always happy here.

Elevated Living From The Ground Up
Lavishly detailed from the lushly landscaped grounds up to breathtaking heights. The Continuum is poised to turn moments into lasting memories.

Rejuvenation

A tranquil poolside retreat at The Continuum, featuring a stunning infinity-edge swimming pool surrounded by lush greenery. The crystal-clear water reflects the natural beauty of the landscape, creating a serene and luxurious atmosphere. A cozy sun lounger is placed under a shaded pavilion, offering a perfect spot for relaxation. Towering trees and flowering plants enhance the resort-like ambiance, providing residents with an exclusive oasis within the vibrant urban development.
Aqua Gym Pool
From low-impact exercise to resistance training, aqua bikes and other equipment offer a refreshing workout for all fitness levels.


A serene relaxation corner at The Continuum, featuring a stylish hammock set on a lush green lawn, surrounded by vibrant foliage and flowering plants. The modern elevated walkway in the background, with its sleek metal framework and perforated panels, adds a contemporary touch to the tranquil space. This inviting retreat offers residents a peaceful escape, blending nature and architectural elegance for ultimate relaxation and rejuvenation.
Hammock Deck
Drift on a daydream or stargaze a romantic evening away as you sway gently in the breeze amid a verdant Sky Garden.

Radiance

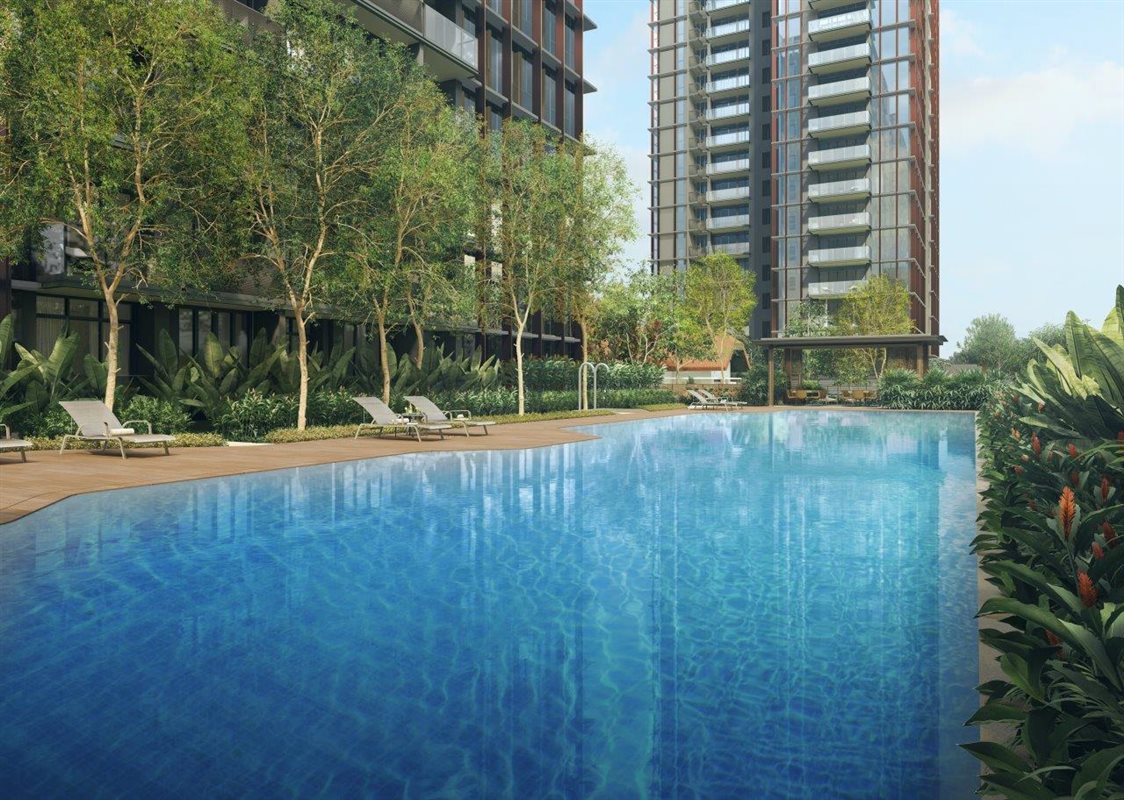
A luxurious swimming pool at The Continuum, surrounded by lush greenery and elegant high-rise residential towers. The crystal-clear water reflects the serene environment, creating a tranquil and inviting atmosphere. Sun loungers line the wooden deck, offering residents a perfect spot to relax and unwind. Thoughtfully landscaped gardens and shaded seating areas enhance the resort-like ambiance, making this an ideal retreat within the upscale development.
Pool Pavilion North
Lap pools on either plot complement play and wellness pools to cater for serious swimming or fun family time.


A breathtaking rooftop infinity pool at The Continuum, offering panoramic views of the city skyline. The sleek architectural design features modern black steel beams and glass panels, creating a sophisticated and open-air ambiance. The crystal-clear water shimmers under the sunlight, while lush greenery and elegant landscaping enhance the luxurious atmosphere. This exclusive sky-level retreat provides residents with a tranquil escape, blending urban elegance with serene relaxation.
Sky Jacuzzi
Relax in style high above the bustle as sweeping views of the coast or city skyline melt your worries away.

Celebration

A vibrant children's playground at The Continuum, featuring a modern wooden play structure with a tunnel slide and climbing elements. The playground is set on a colorful, soft-padded surface designed for safety and fun. Surrounded by lush greenery and blooming flowers, this dedicated play area provides an engaging and secure environment for children to explore and enjoy. Thoughtfully integrated within the residential development, the space encourages active play and family bonding in a serene outdoor setting.
Playground North
Themed playgrounds woven into the landscape combine art and adventure for your kids to create new dimensions of play


A stunning rooftop sky garden at The Continuum, offering breathtaking panoramic views of the surrounding cityscape. The elegant open-air space features lush greenery, cozy seating, and a modern architectural design with sleek metal beams and perforated panels. A couple stands at the edge, enjoying the expansive skyline and vibrant urban landscape below. This exclusive sky-level retreat provides residents with a tranquil oasis, blending luxury, nature, and spectacular city views.
Sky Roof North
Gather with friends new and old at this welcoming extension of your living room, or simply lean back and enjoy the view.

Enjoy The Greater Indoors
The Continuum features a selection of indoor venues that offer an array of bespoke experiences to enhance your favourite pastimes and pursuits.

North Plot

A beautifully designed rooftop dining and BBQ pavilion at The Continuum, offering a sophisticated open-air space for gatherings. The area features a modern outdoor kitchen with sleek countertops, lush greenery, and stylish seating. The elegant wooden ceiling and vertical metal slats create a warm yet contemporary ambiance, while the stunning sunset view over the city skyline adds a touch of luxury. This exclusive rooftop retreat provides residents with a perfect setting for alfresco dining and socializing in a serene and elevated environment.
Grill Deck & Resting Lounge
Grill and chill at the rooftop barbeque area that comes with a well-furnished, air-conditioned dining room.


A state-of-the-art fitness center at The Continuum, featuring a spacious gym with modern exercise equipment and floor-to-ceiling windows offering breathtaking views of the city skyline. The sleek and contemporary design includes high-end treadmills, stationary bikes, and strength training machines, creating a dynamic workout environment. Natural light fills the space, enhancing the open and airy ambiance, while the sunset adds a warm, inspiring backdrop for residents to stay active in luxury.
Sky Fitness
Recharge your mind and body with a range of state-of-the-art equipment set amid spectacular views.


A luxurious sky lounge at The Continuum, featuring an elegant bar and stylish seating area with panoramic city views. The space is designed with warm tones, plush sofas, and a sophisticated bar counter with marble and wood finishes. Floor-to-ceiling windows let in natural light, creating a cozy yet opulent ambiance, enhanced by the golden hues of the sunset. A mirrored ceiling adds depth and refinement, making this an exclusive retreat for social gatherings and relaxation in a high-end residential setting.
Sky Bar
This plush, inviting space is the perfect setting for romantic sunsets or intimate gatherings.

South Plot

A spacious and elegantly designed multi-purpose studio at The Continuum, featuring warm ambient lighting and modern architectural details. The room's minimalist aesthetic, with soft carpeting and sleek ceiling design, creates a serene and inviting atmosphere. A couple gracefully dances in the open space, highlighting its versatility for activities such as yoga, dance, or private events. Floor-to-ceiling mirrors enhance the sense of depth, making this an ideal retreat for residents to practice movement, fitness, or relaxation in a luxurious setting.
Social Room
This flexible, spacious hall can be easily configured for a range of activities, from movie nights to ballroom dancing.


A sleek and modern fitness center at The Continuum, featuring state-of-the-art treadmills and rowing machines positioned against floor-to-ceiling windows. The panoramic city skyline serves as an inspiring backdrop, enhancing the workout experience with breathtaking views. The minimalist design, with clean lines and ambient lighting, creates a sophisticated and energizing atmosphere for residents to maintain their fitness in a luxurious setting.
Sky Gym
Overlooking scenic serenity, yoga and pilates zones let you achieve holistic wellness at your own time and tempo.


A sophisticated dining lounge at The Continuum, featuring an elegantly set long dining table with plush beige chairs and gold-accented decor. The space is illuminated by sleek pendant lights, creating a warm and inviting ambiance. Floor-to-ceiling windows provide breathtaking views of the sunset and the surrounding cityscape, enhancing the luxurious dining experience. This stylish setting offers residents a perfect venue for hosting gatherings and special occasions in an upscale and refined atmosphere.
Sky Club
Take your guests’ breath away with your culinary skills and panoramic views in this finely appointed private dining destination.

Expressions of timelessness in next-generation spaces
Bespoke touches reveal elegant, enduring aesthetics in two distinct collections – Signature and Prestige. While flowing layouts are a hallmark of apartments at The Continuum, the two collections are exceptionally finished and dimensioned differently to suit various tastes and family sizes.

A stylish and cozy living and dining area in a residence at The Continuum, designed with warm wood paneling, soft ambient lighting, and contemporary furnishings. The living space features a plush neutral-toned sofa adorned with decorative cushions, complemented by a sleek wooden coffee table. In the background, the dining area boasts an elegant table setting with chic upholstered chairs and a modern pendant light, creating a sophisticated yet inviting atmosphere. Thoughtful details such as decorative mirrors and built-in shelving add character to this luxurious home.

Signature Collection
The Signature Collection is poised to enchant your next chapter. Light, neutral tones accented with stone patterns and woodgrain finishes elicit natural warmth throughout the unit. With two to four bedrooms, the collection presents exciting singles pads and room for young families to blossom.

Each unit is conscientiously planned and efficiently designed with thoughtful integrations to amplify space. The master bedroom features a floor-to-ceiling wardrobe with a full-height mirror and side panel dresser built in for maximum storage.

Everyone dreams of comfort, as all rooms can accommodate at least a queen bed while the master bedroom fits a king. Meanwhile, storage spaces are well-designed with ledges on the swing doors to help keep your home clutter-free.

For more possibilities, choose a Signature Premier unit with a more extensive foyer or a dry kitchen.

A modern and stylish kitchen in a residence at The Continuum, featuring sleek dark cabinetry, a built-in oven, and a compact washing machine seamlessly integrated into the design. The pristine white countertop provides ample workspace, adorned with decorative elements such as a fruit bowl, books, and a coffee machine. Soft ambient lighting enhances the warm and inviting atmosphere, while the open layout flows into a sophisticated dining and living area, creating a seamless blend of functionality and elegance in this luxurious home.

A sophisticated and elegantly designed study corner at The Continuum, featuring a sleek dark wood desk with a stylish leather chair. Overhead, geometric open shelving adorned with decorative elements and books adds both functionality and artistic flair. Warm ambient lighting, complemented by modern gold-accented desk lamps, creates a cozy yet refined workspace. A large mirror enhances the depth of the space, making it an ideal retreat for focused work or quiet reading in a luxurious setting.

Prestige Collection
Your grand arrival experience continues with the Prestige Collection’s exclusive private lift lobby. For you, this is where privacy and comfort begin. A taste before you are whisked to the pinnacle of luxurious living at The Continuum.

Three, four and five-bedroom apartments await to soak in the exuberance of multigenerational families and surround you with quiet sophistication all at once. Take your time to appreciate the collection’s spatial generosity, carefully complemented with features of the finest natural stone, marble and craftsmanship.

Spacious walk-in wardrobes in the four and five-bedroom homes feature pull-out and side dressers for all your everyday needs. The indulgence continues in the bathroom with a soul-soothing rain shower and full-length bath.

A luxurious dining and living area at The Continuum, featuring an elegantly set round marble dining table with plush beige chairs. A stunning floral-inspired chandelier adds a touch of sophistication, while the warm-toned interior design enhances the cozy yet opulent ambiance. The background showcases a stylish lounge area with a curved sofa, floor-to-ceiling windows allowing natural light to flood the space, and soft sheer curtains creating an airy and refined atmosphere. Perfect for hosting gatherings, this exquisitely designed space blends elegance and comfort seamlessly.

“Imagine a place where two souls meet, a space where functionality and conviviality blend seamlessly together to create the perfect environment for fine living. Provisions are carefully curated to reflect the unique personalities and tastes of the two individuals who call it home.”
-Hilary Loh, Design Director

Made with fine details
ALL apartments are generously furnished with select appliances and fixtures from esteemed makers at the peak of their craft.

Fittings from V-Zug and Samsung elevate the kitchen along with your culinary and entertaining finesse and make clean-ups a breeze.

Laufen, Gessi and Tece pamper you in the bathroom, with selected units offering a full-length bath and a dual-basin vanity for five-star treatment.

Seamless living begins with smart simplicity
Welcome to urban Living redefined with uncompromising sophistication and substance. The integrated smart system puts guest access, facility bookings, security and more at your fingertips so you don’t miss a thing.

An informative graphic showcasing the smart home features available at The Continuum, enhancing convenience, security, and lifestyle. The features include a smart doorbell for remote visitor access, a smart lock with multiple unlocking methods, and smart air conditioning for remote cooling control. Additional highlights include smart parcel management for seamless deliveries, smart booking for facility reservations, and smart invite for effortless guest access via QR and PIN codes. These integrated smart home solutions provide residents with a seamless and connected living experience.

Redefining forever homes with green standards
Sustainability flows through the property’s DNA. Designed with solar panels and passive design features along with energy-efficient appliances and fixtures, The Continuum is a home that cares for the future it was built for.

An informative graphic highlighting the sustainability and eco-friendly features at The Continuum. Key initiatives include EV chargers in the carpark for hybrid and electric vehicles, solar panels powering common areas to reduce energy consumption, and e-waste bins for responsible disposal of electronic devices. The development also promotes thermal comfort with ceiling fans to minimize air-conditioning use, while certified safe appliances meet Singapore Green Building Council standards, ensuring low volatile organic compounds for a healthier living environment.

The Continuum Location Map

The Continuum Street View

The Continuum Transacted Prices

Let’s Discuss Your Property Plans

Interested in This Property?

Buying, selling or renting? Get a free consultation with realtors with a background in interior and lighting design. We’ll discuss your goals and help you assess your options—from pricing and timelines to layout practicality and space potential.

Share your contact details below, and we will get in touch to understand your needs and suggest the next steps. No pressure. No obligation to proceed.

Other Topics That May Interest You

The Continuum Balance Unit Chart

THE CONTINUUM Sales and Rental Transactions

Share a link to the applied filters and selected section. Figures update over time.

Property market snapshot

Prices, rents and activity

Oct 2025 – Sep 2026

Size and bedroom options show recorded transactions in the selected period; they do not describe every unit type in the development. The period ends before the current month. Sales filters apply to sales; bedroom selection applies to rentals. The same filters apply to the figures, charts and transaction tables below.

THE CONTINUUM · Oct 2025 – Sep 2026
The imported URA data contains 209 sales and 0 rental contracts matching the selected period and filters.

Median single-unit sale price: S$3,501,000, based on 209 sales. Median strata sale price per square foot: S$2,771 / sqft, based on 209 sales. No qualifying monthly rents are available in this view.

Sale type: All sale types. Sales unit size: All unit sizes. Rental bedrooms: All bedroom counts. Historical transactions describe this sample, not current asking prices, rental listings or a valuation.

Median sale priceS$3,501,000209 single-unit sales · All sale types
Median sale PSFS$2,771 / sqft209 strata sales · All sale types
Median monthly rent—0 rental contracts
Recorded activity209 sale records0 rental contracts · selected period

The sale cards combine sale types. Choose New Sale, Sub Sale or Resale for a focused comparison; the size breakdown keeps those types separate.

Sale prices by unit size

Median transaction price; sale types shown separately. Bars share a zero-based scale within this panel. Select a size label to filter sales.

500–749 sqftNew Sale · 56 sales
S$1,398,000Middle 50%: S$1,368,000 – S$1,428,000Median PSF: S$2,498 · 56 sales
500–749 sqftSub Sale · 2 sales
S$1,979,000Middle 50%: Limited sample — fewer than 5 recordsMedian PSF: S$2,845 · 2 sales
1,000–1,499 sqftNew Sale · 94 sales
S$3,501,500Middle 50%: S$3,353,435 – S$3,653,250Median PSF: S$2,899 · 94 sales
1,500–1,999 sqftNew Sale · 54 sales
S$4,946,500Middle 50%: S$4,702,750 – S$5,290,500Median PSF: S$2,780 · 54 sales
2,000–2,999 sqftNew Sale · 3 sales
S$5,500,000Middle 50%: Limited sample — fewer than 5 recordsMedian PSF: S$2,704 · 3 sales
Exact sales breakdown and price extremes
Size / typeSalesMedian priceMiddle 50%Min–max priceMedian PSF
500–749 sqft · New Sale56S$1,398,000S$1,368,000 – S$1,428,000S$1,338,000 – S$1,993,000S$2,498
500–749 sqft · Sub Sale2S$1,979,000Limited sample — fewer than 5 recordsS$1,808,000 – S$2,150,000S$2,845
1,000–1,499 sqft · New Sale94S$3,501,500S$3,353,435 – S$3,653,250S$2,880,000 – S$4,150,000S$2,899
1,500–1,999 sqft · New Sale54S$4,946,500S$4,702,750 – S$5,290,500S$4,025,000 – S$5,520,000S$2,780
2,000–2,999 sqft · New Sale3S$5,500,000Limited sample — fewer than 5 recordsS$5,473,000 – S$6,150,000S$2,704

Monthly rents by bedrooms

Median monthly rent. Bars share a zero-based scale within this panel. Select a bedroom label to filter rentals.

No qualifying rental contracts in this view. Try a longer period or another bedroom selection; older configurations remain excluded.

How to read these figures

Medians describe the transactions in this view, not a valuation or a change in every home’s value. Middle 50% is the 25th–75th percentile, shown only with at least five observations; smaller groups are flagged. Minima and maxima are available in the breakdown tables. Percentiles use linear interpolation.

Price and PSF statistics include only sales explicitly recorded as one unit. Bulk sales and records with an unknown unit count remain in the detailed table when All unit sizes is selected. PSF uses unrounded strata area; size bands use rounded square feet. A size band does not identify bedrooms, penthouses, layout or unit condition.

Rental bedrooms are as reported; missing or non-numeric values are Not stated. Rental sizes are ranges. Rents and sales are separate samples: no project yield or exact rental PSF is inferred.

Discuss this property

Get a price or rental assessment

Request an assessment for your home or discuss rental potential based on comparable transactions.

THE CONTINUUM · Oct 2025 – Sep 2026 · All sale types · All unit sizes · All bedroom counts

Your enquiry will include the property, page URL and transaction filters shown above. Yield-calculator amounts are excluded.

Test your assumptions

Rental yield calculator

Enter a purchase price and monthly rent for the same home. Results update as you type. Your assumptions stay in this page while you change transaction filters; they are not submitted or saved.

No qualifying rent observations in the selected view. Enter your own rent assumption; no rent is inferred from older configurations.

Optional vacancy and running expenses

Blank expense fields count as zero. Enter annual costs for the full year; they are not reduced during vacancy.

Enter purchase price and monthly rent to calculate.

Calculation and exclusions

Gross rental yield = monthly rent × 12 ÷ purchase price × 100.

Annual income after entered expenses = monthly rent × (12 − vacant months) − monthly maintenance × 12 − annual property tax − other annual running costs. Yield after entered expenses divides that income by purchase price.

Results use your assumptions and are indicative, before financing and personal income tax. The denominator excludes stamp duties, legal fees, renovation, furnishing and other acquisition costs. Include recurring insurance, repairs and letting costs in other running costs where relevant. No appreciation, mortgage repayment or return on equity is calculated. Historical rental contracts do not guarantee future rent or occupancy.

History and activity

How transactions changed over time

Monthly · Oct 2025 – Sep 2026

The active filters also apply here. Value axes start at zero and adjust to the selected records; check their labels when comparing views. Each point shows a period median; the bars below count recorded sales or rental contracts. Different sale types and rental bedroom counts have separate series. These changes can reflect the mix of homes transacted, rather than appreciation of an individual home.

Sale PSF history

Median S$/sqft for single-unit strata sales, by sale type.

New SaleSub Sale
Median S$/sqftS$0S$770S$1,540S$2,310S$3,080Oct 2025 · New Sale · S$2,923 / sqft · 12 salesNov 2025 · New Sale · S$2,636 / sqft · 21 salesDec 2025 · New Sale · S$2,498 / sqft · 29 salesJan 2026 · New Sale · S$2,822 / sqft · 15 salesFeb 2026 · New Sale · S$2,915 / sqft · 12 salesMar 2026 · New Sale · S$2,772 / sqft · 21 salesApr 2026 · New Sale · S$2,796 / sqft · 34 salesMay 2026 · New Sale · S$2,752 / sqft · 19 salesJun 2026 · New Sale · S$2,789 / sqft · 11 salesJul 2026 · New Sale · S$2,791 / sqft · 15 salesAug 2026 · New Sale · S$2,769 / sqft · 2 sales · limited sampleSep 2026 · New Sale · S$2,716 / sqft · 16 salesJun 2026 · Sub Sale · S$2,709 / sqft · 1 sale · limited sampleAug 2026 · Sub Sale · S$2,981 / sqft · 1 sale · limited sampleSale records per period12Oct 2521Nov 2529Dec 2515Jan 2612Feb 2621Mar 2634Apr 2619May 2612Jun 2615Jul 263Aug 2616Sep 26

On a narrow screen, swipe the chart horizontally. Tap a point/bar or use the period controls for exact figures.

Sep 2026

16 sale records in this period.

  • New Sale: S$2,716 / sqft · 16 sales
  • Sub Sale: No qualifying observations
Exact history and activity table
PeriodNew Sale median PSFNew Sale salesSub Sale median PSFSub Sale salesSale records
Oct 2025S$2,92312—012
Nov 2025S$2,63621—021
Dec 2025S$2,49829—029
Jan 2026S$2,82215—015
Feb 2026S$2,91512—012
Mar 2026S$2,77221—021
Apr 2026S$2,79634—034
May 2026S$2,75219—019
Jun 2026S$2,78911S$2,7091 (limited)12
Jul 2026S$2,79115—015
Aug 2026S$2,7692 (limited)S$2,9811 (limited)3
Sep 2026S$2,71616—016

Monthly rent history

Median monthly rent in S$, by reported bedroom count.

No qualifying rental contracts in this period and filter selection. Existing rental-configuration boundaries remain applied.

Filled points have at least five qualifying observations; hollow points have fewer than five. Lines join only adjacent filled points. Gaps are not estimated or filled with zeros. For five-year views, edge quarters marked * may contain fewer than three selected months. Sale activity bars include all selected sale records; PSF points use only qualifying single-unit strata sales.

Individual sale comparison

Sale price versus unit size

Oct 2025 – Sep 2026 · 209 qualifying sale records. The period, sale-type and unit-size filters above apply. Bedroom filters affect rentals only

Each plotted position represents one or more sales at that size and price. Tap a marker or select a record below for its contract month, floor range and PSF. Markers with a number contain multiple records; none are discarded.

New SaleSub Sale
Total sale price (S$)S$00S$1.6m590S$3.2m1,180S$4.8m1,770S$6.4m2,360Unit size (sqft)#1 · Sep 2026 · New Sale · 1,905 sqft · S$5,183,000 · floor 06-10#2 · Sep 2026 · New Sale · 1,905 sqft · S$5,220,000 · floor 06-10#3 · Sep 2026 · New Sale · 1,905 sqft · S$5,332,000 · floor 11-15#4 · Sep 2026 · New Sale · 1,905 sqft · S$5,313,000 · floor 11-15#5 · Sep 2026 · New Sale · 1,905 sqft · S$5,000,000 · floor 06-10#6 · Sep 2026 · New Sale · 1,905 sqft · S$4,787,000 · floor 01-05#7 · Sep 2026 · New Sale · 1,905 sqft · S$5,295,000 · floor 11-15#8 · Sep 2026 · New Sale · 1,905 sqft · S$4,947,000 · floor 06-10#9 · Sep 2026 · New Sale · 1,905 sqft · S$4,909,000 · floor 01-05#10 · Sep 2026 · New Sale · 1,905 sqft · S$5,277,000 · floor 11-15#11 · Sep 2026 · New Sale · 1,905 sqft · S$4,891,000 · floor 01-05#12 · Sep 2026 · New Sale · 1,905 sqft · S$5,201,000 · floor 06-10#13 · Sep 2026 · New Sale · 1,905 sqft · S$4,927,000 · floor 01-052 sale records at 1,905 sqft and S$5,351,000; tap repeatedly to inspect each record2#15 · Sep 2026 · New Sale · 1,690 sqft · S$4,581,000 · floor 01-05#16 · Sep 2026 · New Sale · 1,690 sqft · S$4,565,000 · floor 01-05#17 · Aug 2026 · New Sale · 1,905 sqft · S$5,105,000 · floor 01-05#18 · Aug 2026 · New Sale · 1,905 sqft · S$5,445,000 · floor 11-15#19 · Aug 2026 · Sub Sale · 721 sqft · S$2,150,000 · floor 16-20#20 · Jul 2026 · New Sale · 1,690 sqft · S$4,477,000 · floor 01-05#21 · Jul 2026 · New Sale · 1,690 sqft · S$4,698,000 · floor 11-15#22 · Jul 2026 · New Sale · 1,690 sqft · S$4,717,000 · floor 11-15#23 · Jul 2026 · New Sale · 1,453 sqft · S$4,091,000 · floor 16-20#24 · Jul 2026 · New Sale · 1,690 sqft · S$4,946,000 · floor 11-1511 sale records at 560 sqft and S$1,480,000; tap repeatedly to inspect each record11#26 · Jul 2026 · New Sale · 1,905 sqft · S$5,463,000 · floor 11-15#27 · Jul 2026 · New Sale · 1,905 sqft · S$5,320,000 · floor 11-15#28 · Jul 2026 · New Sale · 1,690 sqft · S$4,682,000 · floor 11-15#29 · Jul 2026 · New Sale · 1,087 sqft · S$3,100,000 · floor 01-05#30 · Jul 2026 · New Sale · 1,690 sqft · S$4,880,000 · floor 06-10#32 · Jul 2026 · New Sale · 1,076 sqft · S$2,925,000 · floor 16-20#33 · Jul 2026 · New Sale · 1,905 sqft · S$5,215,000 · floor 06-10#34 · Jul 2026 · New Sale · 1,690 sqft · S$4,459,000 · floor 01-05#35 · Jun 2026 · New Sale · 1,905 sqft · S$5,330,000 · floor 11-15#36 · Jun 2026 · New Sale · 1,238 sqft · S$3,551,000 · floor 06-10#37 · Jun 2026 · Sub Sale · 667 sqft · S$1,808,000 · floor 06-10#39 · Jun 2026 · New Sale · 1,905 sqft · S$5,187,000 · floor 06-10#40 · Jun 2026 · New Sale · 1,453 sqft · S$4,130,000 · floor 16-20#41 · Jun 2026 · New Sale · 2,034 sqft · S$5,500,000 · floor 16-2013 sale records at 560 sqft and S$1,428,000; tap repeatedly to inspect each record132 sale records at 1,249 sqft and S$3,482,000; tap repeatedly to inspect each record2#44 · Jun 2026 · New Sale · 1,249 sqft · S$3,770,000 · floor 11-15#45 · Jun 2026 · New Sale · 1,690 sqft · S$4,753,000 · floor 11-152 sale records at 1,496 sqft and S$3,950,000; tap repeatedly to inspect each record22 sale records at 1,238 sqft and S$3,651,000; tap repeatedly to inspect each record2#48 · May 2026 · New Sale · 1,249 sqft · S$3,578,000 · floor 11-15#49 · May 2026 · New Sale · 1,690 sqft · S$5,082,000 · floor 11-15#50 · May 2026 · New Sale · 1,690 sqft · S$4,862,000 · floor 06-10#51 · May 2026 · New Sale · 1,249 sqft · S$3,736,000 · floor 11-15#52 · May 2026 · New Sale · 1,690 sqft · S$4,636,000 · floor 06-10#53 · May 2026 · New Sale · 1,690 sqft · S$4,668,000 · floor 11-153 sale records at 1,302 sqft and S$3,584,000; tap repeatedly to inspect each record3#60 · May 2026 · New Sale · 1,690 sqft · S$4,515,000 · floor 01-05#62 · May 2026 · New Sale · 1,302 sqft · S$3,649,000 · floor 16-20#63 · May 2026 · New Sale · 1,249 sqft · S$3,753,000 · floor 11-15#64 · May 2026 · New Sale · 2,034 sqft · S$5,473,000 · floor 16-20#65 · May 2026 · New Sale · 1,238 sqft · S$3,555,000 · floor 06-10#67 · Apr 2026 · New Sale · 1,905 sqft · S$5,314,000 · floor 06-10#68 · Apr 2026 · New Sale · 1,905 sqft · S$5,397,000 · floor 11-15#69 · Apr 2026 · New Sale · 1,227 sqft · S$3,372,000 · floor 01-057 sale records at 560 sqft and S$1,378,000; tap repeatedly to inspect each record7#71 · Apr 2026 · New Sale · 1,249 sqft · S$3,805,000 · floor 11-15#72 · Apr 2026 · New Sale · 1,249 sqft · S$3,701,000 · floor 11-15#73 · Apr 2026 · New Sale · 1,141 sqft · S$3,020,000 · floor 16-20#75 · Apr 2026 · New Sale · 1,905 sqft · S$5,482,000 · floor 16-20#76 · Apr 2026 · New Sale · 2,260 sqft · S$6,150,000 · floor 16-20#77 · Apr 2026 · New Sale · 1,249 sqft · S$3,735,000 · floor 11-15#78 · Apr 2026 · New Sale · 1,249 sqft · S$3,768,000 · floor 11-152 sale records at 1,281 sqft and S$3,377,000; tap repeatedly to inspect each record2#80 · Apr 2026 · New Sale · 1,066 sqft · S$3,050,000 · floor 11-15#81 · Apr 2026 · New Sale · 1,905 sqft · S$5,333,000 · floor 06-10#83 · Apr 2026 · New Sale · 1,249 sqft · S$3,822,000 · floor 16-20#84 · Apr 2026 · New Sale · 1,690 sqft · S$4,980,000 · floor 11-15#87 · Apr 2026 · New Sale · 1,249 sqft · S$3,502,000 · floor 01-05#88 · Apr 2026 · New Sale · 1,249 sqft · S$3,486,000 · floor 01-05#89 · Apr 2026 · New Sale · 1,905 sqft · S$5,520,000 · floor 16-20#90 · Apr 2026 · New Sale · 1,249 sqft · S$3,818,000 · floor 16-20#91 · Apr 2026 · New Sale · 1,690 sqft · S$5,029,000 · floor 11-15#92 · Apr 2026 · New Sale · 1,690 sqft · S$4,900,000 · floor 06-10#93 · Apr 2026 · New Sale · 1,087 sqft · S$3,192,000 · floor 01-05#97 · Apr 2026 · New Sale · 1,238 sqft · S$3,705,000 · floor 11-15#98 · Apr 2026 · New Sale · 1,690 sqft · S$4,509,000 · floor 06-10#99 · Apr 2026 · New Sale · 1,249 sqft · S$3,466,000 · floor 01-05#100 · Mar 2026 · New Sale · 1,281 sqft · S$3,375,000 · floor 16-20#102 · Mar 2026 · New Sale · 1,087 sqft · S$3,388,000 · floor 16-20#104 · Mar 2026 · New Sale · 1,464 sqft · S$4,150,000 · floor 16-20#105 · Mar 2026 · New Sale · 1,087 sqft · S$3,358,000 · floor 16-20#106 · Mar 2026 · New Sale · 1,292 sqft · S$3,579,940 · floor 01-05#107 · Mar 2026 · New Sale · 1,518 sqft · S$4,025,000 · floor 16-20#108 · Mar 2026 · New Sale · 1,227 sqft · S$3,406,000 · floor 01-05#109 · Mar 2026 · New Sale · 1,238 sqft · S$3,387,000 · floor 01-05#110 · Mar 2026 · New Sale · 1,690 sqft · S$4,652,000 · floor 06-10#111 · Mar 2026 · New Sale · 1,076 sqft · S$2,880,000 · floor 16-20#112 · Mar 2026 · New Sale · 1,130 sqft · S$3,005,000 · floor 16-20#113 · Mar 2026 · New Sale · 1,238 sqft · S$3,352,580 · floor 01-05#114 · Mar 2026 · New Sale · 1,238 sqft · S$3,571,000 · floor 06-10#115 · Mar 2026 · New Sale · 1,238 sqft · S$3,655,000 · floor 11-15#116 · Mar 2026 · New Sale · 1,690 sqft · S$4,846,000 · floor 06-10#117 · Mar 2026 · New Sale · 1,066 sqft · S$3,150,000 · floor 11-15#118 · Mar 2026 · New Sale · 1,066 sqft · S$3,107,610 · floor 11-15#120 · Mar 2026 · New Sale · 1,238 sqft · S$3,618,000 · floor 11-15#121 · Feb 2026 · New Sale · 1,249 sqft · S$3,700,000 · floor 11-15#122 · Feb 2026 · New Sale · 1,690 sqft · S$4,546,000 · floor 06-10#123 · Feb 2026 · New Sale · 1,690 sqft · S$4,560,000 · floor 06-10#124 · Feb 2026 · New Sale · 1,249 sqft · S$3,654,000 · floor 06-10#125 · Feb 2026 · New Sale · 1,238 sqft · S$3,622,000 · floor 11-15#126 · Feb 2026 · New Sale · 1,087 sqft · S$3,311,550 · floor 11-15#127 · Feb 2026 · New Sale · 1,066 sqft · S$3,094,740 · floor 11-15#128 · Feb 2026 · New Sale · 1,249 sqft · S$3,667,000 · floor 06-10#130 · Feb 2026 · New Sale · 1,249 sqft · S$3,519,000 · floor 01-05#131 · Feb 2026 · New Sale · 1,130 sqft · S$2,998,000 · floor 16-20#133 · Jan 2026 · New Sale · 1,066 sqft · S$3,152,000 · floor 11-15#134 · Jan 2026 · New Sale · 1,087 sqft · S$3,359,000 · floor 11-15#135 · Jan 2026 · New Sale · 1,238 sqft · S$3,383,000 · floor 01-05#136 · Jan 2026 · New Sale · 1,087 sqft · S$3,356,000 · floor 16-20#138 · Jan 2026 · New Sale · 1,238 sqft · S$3,467,000 · floor 01-05#139 · Jan 2026 · New Sale · 1,270 sqft · S$3,593,000 · floor 01-05#140 · Jan 2026 · New Sale · 1,087 sqft · S$3,325,410 · floor 11-15#142 · Jan 2026 · New Sale · 1,690 sqft · S$4,769,000 · floor 16-20#143 · Jan 2026 · New Sale · 1,066 sqft · S$3,180,000 · floor 16-20#144 · Jan 2026 · New Sale · 1,238 sqft · S$3,481,830 · floor 06-10#146 · Jan 2026 · New Sale · 1,087 sqft · S$3,300,000 · floor 11-15#150 · Dec 2025 · New Sale · 560 sqft · S$1,528,000 · floor 11-15#151 · Dec 2025 · New Sale · 1,238 sqft · S$3,420,000 · floor 01-05#153 · Dec 2025 · New Sale · 1,238 sqft · S$3,501,000 · floor 06-10#155 · Dec 2025 · New Sale · 1,087 sqft · S$3,231,000 · floor 11-152 sale records at 1,238 sqft and S$3,669,000; tap repeatedly to inspect each record2#157 · Dec 2025 · New Sale · 646 sqft · S$1,993,000 · floor 16-2011 sale records at 560 sqft and S$1,338,000; tap repeatedly to inspect each record11#161 · Dec 2025 · New Sale · 1,249 sqft · S$3,660,000 · floor 11-155 sale records at 560 sqft and S$1,368,000; tap repeatedly to inspect each record57 sale records at 560 sqft and S$1,398,000; tap repeatedly to inspect each record7#177 · Nov 2025 · New Sale · 1,302 sqft · S$3,487,000 · floor 16-20#179 · Nov 2025 · New Sale · 1,249 sqft · S$3,620,000 · floor 06-10#180 · Nov 2025 · New Sale · 1,087 sqft · S$3,223,000 · floor 11-15#181 · Nov 2025 · New Sale · 1,087 sqft · S$3,285,000 · floor 16-202 sale records at 1,238 sqft and S$3,589,000; tap repeatedly to inspect each record2#183 · Nov 2025 · New Sale · 1,238 sqft · S$3,454,000 · floor 01-05#184 · Nov 2025 · New Sale · 1,087 sqft · S$3,270,000 · floor 11-15#185 · Nov 2025 · New Sale · 1,238 sqft · S$3,436,000 · floor 01-05#186 · Nov 2025 · New Sale · 1,066 sqft · S$3,155,000 · floor 16-20#188 · Nov 2025 · New Sale · 1,087 sqft · S$2,915,000 · floor 01-05#198 · Oct 2025 · New Sale · 1,270 sqft · S$3,830,000 · floor 11-15#199 · Oct 2025 · New Sale · 1,087 sqft · S$3,238,000 · floor 01-05#200 · Oct 2025 · New Sale · 1,238 sqft · S$3,585,000 · floor 06-10#202 · Oct 2025 · New Sale · 1,690 sqft · S$5,050,000 · floor 16-20#204 · Oct 2025 · New Sale · 1,249 sqft · S$3,650,000 · floor 06-10#205 · Oct 2025 · New Sale · 1,238 sqft · S$3,685,000 · floor 16-20#206 · Oct 2025 · New Sale · 1,238 sqft · S$3,437,000 · floor 01-05#207 · Oct 2025 · New Sale · 1,249 sqft · S$3,649,000 · floor 06-10#208 · Oct 2025 · New Sale · 1,249 sqft · S$3,633,000 · floor 06-10#209 · Oct 2025 · New Sale · 1,690 sqft · S$4,875,000 · floor 06-10

Both axes start at zero and adjust to the selected sales. All qualifying sales, including extreme values, remain shown. Swipe horizontally on a narrow screen. Identical positions are grouped without moving the data points. Nearby markers can overlap; the selector and table retain every eligible record.

#1 · Sep 2026 · New Sale · 1,905 sqft · S$5,183,000 · floor 06-10

S$2,720 / sqft

Exact plotted sales table
RecordContract monthSale typeFloor rangeSize (sqft)Price (S$)PSF (S$/sqft)
1Sep 2026New Sale06-101,9055,183,0002,720
2Sep 2026New Sale06-101,9055,220,0002,740
3Sep 2026New Sale11-151,9055,332,0002,799
4Sep 2026New Sale11-151,9055,313,0002,789
5Sep 2026New Sale06-101,9055,000,0002,624
6Sep 2026New Sale01-051,9054,787,0002,513
7Sep 2026New Sale11-151,9055,295,0002,779
8Sep 2026New Sale06-101,9054,947,0002,597
9Sep 2026New Sale01-051,9054,909,0002,577
10Sep 2026New Sale11-151,9055,277,0002,770
11Sep 2026New Sale01-051,9054,891,0002,567
12Sep 2026New Sale06-101,9055,201,0002,730
13Sep 2026New Sale01-051,9054,927,0002,586
14Sep 2026New Sale16-201,9055,351,0002,809
15Sep 2026New Sale01-051,6904,581,0002,711
16Sep 2026New Sale01-051,6904,565,0002,701
17Aug 2026New Sale01-051,9055,105,0002,679
18Aug 2026New Sale11-151,9055,445,0002,858
19Aug 2026Sub Sale16-207212,150,0002,981
20Jul 2026New Sale01-051,6904,477,0002,649
21Jul 2026New Sale11-151,6904,698,0002,780
22Jul 2026New Sale11-151,6904,717,0002,791
23Jul 2026New Sale16-201,4534,091,0002,815
24Jul 2026New Sale11-151,6904,946,0002,927
25Jul 2026New Sale11-155601,480,0002,644
26Jul 2026New Sale11-151,9055,463,0002,867
27Jul 2026New Sale11-151,9055,320,0002,792
28Jul 2026New Sale11-151,6904,682,0002,771
29Jul 2026New Sale01-051,0873,100,0002,851
30Jul 2026New Sale06-101,6904,880,0002,888
31Jul 2026New Sale06-101,9055,351,0002,809
32Jul 2026New Sale16-201,0762,925,0002,717
33Jul 2026New Sale06-101,9055,215,0002,737
34Jul 2026New Sale01-051,6904,459,0002,639
35Jun 2026New Sale11-151,9055,330,0002,798
36Jun 2026New Sale06-101,2383,551,0002,869
37Jun 2026Sub Sale06-106671,808,0002,709
38Jun 2026New Sale16-205601,480,0002,644
39Jun 2026New Sale06-101,9055,187,0002,723
40Jun 2026New Sale16-201,4534,130,0002,842
41Jun 2026New Sale16-202,0345,500,0002,704
42Jun 2026New Sale06-105601,428,0002,551
43Jun 2026New Sale01-051,2493,482,0002,789
44Jun 2026New Sale11-151,2493,770,0003,019
45Jun 2026New Sale11-151,6904,753,0002,813
46Jun 2026New Sale16-201,4963,950,0002,640
47May 2026New Sale11-151,2383,651,0002,949
48May 2026New Sale11-151,2493,578,0002,866
49May 2026New Sale11-151,6905,082,0003,007
50May 2026New Sale06-101,6904,862,0002,877
51May 2026New Sale11-151,2493,736,0002,992
52May 2026New Sale06-101,6904,636,0002,743
53May 2026New Sale11-151,6904,668,0002,762
54May 2026New Sale16-205601,480,0002,644
55May 2026New Sale16-205601,480,0002,644
56May 2026New Sale11-155601,480,0002,644
57May 2026New Sale16-205601,480,0002,644
58May 2026New Sale16-201,3023,584,0002,752
59May 2026New Sale16-205601,480,0002,644
60May 2026New Sale01-051,6904,515,0002,672
61May 2026New Sale11-155601,480,0002,644
62May 2026New Sale16-201,3023,649,0002,802
63May 2026New Sale11-151,2493,753,0003,006
64May 2026New Sale16-202,0345,473,0002,690
65May 2026New Sale06-101,2383,555,0002,872
66Apr 2026New Sale16-205601,480,0002,644
67Apr 2026New Sale06-101,9055,314,0002,789
68Apr 2026New Sale11-151,9055,397,0002,833
69Apr 2026New Sale01-051,2273,372,0002,748
70Apr 2026New Sale01-055601,378,0002,462
71Apr 2026New Sale11-151,2493,805,0003,047
72Apr 2026New Sale11-151,2493,701,0002,964
73Apr 2026New Sale16-201,1413,020,0002,647
74Apr 2026New Sale06-105601,428,0002,551
75Apr 2026New Sale16-201,9055,482,0002,877
76Apr 2026New Sale16-202,2606,150,0002,721
77Apr 2026New Sale11-151,2493,735,0002,991
78Apr 2026New Sale11-151,2493,768,0003,018
79Apr 2026New Sale16-201,2813,377,0002,636
80Apr 2026New Sale11-151,0663,050,0002,862
81Apr 2026New Sale06-101,9055,333,0002,799
82Apr 2026New Sale16-201,3023,584,0002,752
83Apr 2026New Sale16-201,2493,822,0003,061
84Apr 2026New Sale11-151,6904,980,0002,947
85Apr 2026New Sale16-201,3023,584,0002,752
86Apr 2026New Sale16-205601,480,0002,644
87Apr 2026New Sale01-051,2493,502,0002,805
88Apr 2026New Sale01-051,2493,486,0002,792
89Apr 2026New Sale16-201,9055,520,0002,897
90Apr 2026New Sale16-201,2493,818,0003,058
91Apr 2026New Sale11-151,6905,029,0002,976
92Apr 2026New Sale06-101,6904,900,0002,900
93Apr 2026New Sale01-051,0873,192,0002,936
94Apr 2026New Sale16-205601,480,0002,644
95Apr 2026New Sale01-055601,378,0002,462
96Apr 2026New Sale11-155601,428,0002,551
97Apr 2026New Sale11-151,2383,705,0002,993
98Apr 2026New Sale06-101,6904,509,0002,668
99Apr 2026New Sale01-051,2493,466,0002,776
100Mar 2026New Sale16-201,2813,375,0002,635
101Mar 2026New Sale06-105601,428,0002,551
102Mar 2026New Sale16-201,0873,388,0003,116
103Mar 2026New Sale11-155601,428,0002,551
104Mar 2026New Sale16-201,4644,150,0002,835
105Mar 2026New Sale16-201,0873,358,0003,089
106Mar 2026New Sale01-051,2923,579,9402,772
107Mar 2026New Sale16-201,5184,025,0002,652
108Mar 2026New Sale01-051,2273,406,0002,776
109Mar 2026New Sale01-051,2383,387,0002,736
110Mar 2026New Sale06-101,6904,652,0002,753
111Mar 2026New Sale16-201,0762,880,0002,676
112Mar 2026New Sale16-201,1303,005,0002,659
113Mar 2026New Sale01-051,2383,352,5802,708
114Mar 2026New Sale06-101,2383,571,0002,885
115Mar 2026New Sale11-151,2383,655,0002,953
116Mar 2026New Sale06-101,6904,846,0002,868
117Mar 2026New Sale11-151,0663,150,0002,956
118Mar 2026New Sale11-151,0663,107,6102,916
119Mar 2026New Sale11-155601,428,0002,551
120Mar 2026New Sale11-151,2383,618,0002,923
121Feb 2026New Sale11-151,2493,700,0002,963
122Feb 2026New Sale06-101,6904,546,0002,690
123Feb 2026New Sale06-101,6904,560,0002,698
124Feb 2026New Sale06-101,2493,654,0002,926
125Feb 2026New Sale11-151,2383,622,0002,926
126Feb 2026New Sale11-151,0873,311,5503,046
127Feb 2026New Sale11-151,0663,094,7402,904
128Feb 2026New Sale06-101,2493,667,0002,937
129Feb 2026New Sale11-151,2383,651,0002,949
130Feb 2026New Sale01-051,2493,519,0002,818
131Feb 2026New Sale16-201,1302,998,0002,653
132Feb 2026New Sale01-055601,378,0002,462
133Jan 2026New Sale11-151,0663,152,0002,958
134Jan 2026New Sale11-151,0873,359,0003,090
135Jan 2026New Sale01-051,2383,383,0002,733
136Jan 2026New Sale16-201,0873,356,0003,087
137Jan 2026New Sale11-155601,428,0002,551
138Jan 2026New Sale01-051,2383,467,0002,801
139Jan 2026New Sale01-051,2703,593,0002,829
140Jan 2026New Sale11-151,0873,325,4103,059
141Jan 2026New Sale01-051,2493,482,0002,789
142Jan 2026New Sale16-201,6904,769,0002,822
143Jan 2026New Sale16-201,0663,180,0002,984
144Jan 2026New Sale06-101,2383,481,8302,813
145Jan 2026New Sale11-155601,428,0002,551
146Jan 2026New Sale11-151,0873,300,0003,035
147Jan 2026New Sale11-155601,428,0002,551
148Dec 2025New Sale06-105601,428,0002,551
149Dec 2025New Sale01-055601,378,0002,462
150Dec 2025New Sale11-155601,528,0002,730
151Dec 2025New Sale01-051,2383,420,0002,763
152Dec 2025New Sale11-155601,428,0002,551
153Dec 2025New Sale06-101,2383,501,0002,828
154Dec 2025New Sale01-055601,378,0002,462
155Dec 2025New Sale11-151,0873,231,0002,972
156Dec 2025New Sale11-151,2383,669,0002,964
157Dec 2025New Sale16-206461,993,0003,086
158Dec 2025New Sale11-155601,428,0002,551
159Dec 2025New Sale06-105601,338,0002,390
160Dec 2025New Sale06-105601,338,0002,390
161Dec 2025New Sale11-151,2493,660,0002,931
162Dec 2025New Sale16-201,4963,950,0002,640
163Dec 2025New Sale01-055601,368,0002,444
164Dec 2025New Sale06-105601,338,0002,390
165Dec 2025New Sale11-155601,398,0002,498
166Dec 2025New Sale01-055601,368,0002,444
167Dec 2025New Sale11-155601,398,0002,498
168Dec 2025New Sale06-105601,368,0002,444
169Dec 2025New Sale11-155601,398,0002,498
170Dec 2025New Sale01-055601,378,0002,462
171Dec 2025New Sale11-155601,398,0002,498
172Dec 2025New Sale11-155601,398,0002,498
173Dec 2025New Sale06-105601,428,0002,551
174Dec 2025New Sale01-055601,338,0002,390
175Dec 2025New Sale11-155601,398,0002,498
176Dec 2025New Sale01-055601,378,0002,462
177Nov 2025New Sale16-201,3023,487,0002,677
178Nov 2025New Sale16-201,2813,377,0002,636
179Nov 2025New Sale06-101,2493,620,0002,899
180Nov 2025New Sale11-151,0873,223,0002,965
181Nov 2025New Sale16-201,0873,285,0003,022
182Nov 2025New Sale11-151,2383,589,0002,899
183Nov 2025New Sale01-051,2383,454,0002,790
184Nov 2025New Sale11-151,0873,270,0003,008
185Nov 2025New Sale01-051,2383,436,0002,776
186Nov 2025New Sale16-201,0663,155,0002,961
187Nov 2025New Sale06-105601,338,0002,390
188Nov 2025New Sale01-051,0872,915,0002,681
189Nov 2025New Sale06-105601,338,0002,390
190Nov 2025New Sale06-105601,338,0002,390
191Nov 2025New Sale01-055601,368,0002,444
192Nov 2025New Sale06-105601,338,0002,390
193Nov 2025New Sale06-105601,368,0002,444
194Nov 2025New Sale06-105601,338,0002,390
195Nov 2025New Sale06-105601,338,0002,390
196Nov 2025New Sale11-155601,398,0002,498
197Nov 2025New Sale06-105601,338,0002,390
198Oct 2025New Sale11-151,2703,830,0003,015
199Oct 2025New Sale01-051,0873,238,0002,978
200Oct 2025New Sale06-101,2383,585,0002,896
201Oct 2025New Sale16-201,2383,669,0002,964
202Oct 2025New Sale16-201,6905,050,0002,988
203Oct 2025New Sale06-101,2383,589,0002,899
204Oct 2025New Sale06-101,2493,650,0002,923
205Oct 2025New Sale16-201,2383,685,0002,977
206Oct 2025New Sale01-051,2383,437,0002,777
207Oct 2025New Sale06-101,2493,649,0002,922
208Oct 2025New Sale06-101,2493,633,0002,910
209Oct 2025New Sale06-101,6904,875,0002,885

0 selected records excluded from this plot: only explicitly single-unit strata sales with positive numeric prices and areas qualify. Size positions and PSF use unrounded area; displayed sizes are rounded. Record numbers refer to this view and are not unit identifiers. No fitted price or valuation is inferred.

Sales Transactions

Contract monthType of saleFloor rangeArea (sqft)Sale price (S$)Price (S$/sqft)Units in transaction
Feb 2026New Sale11-151,2493,700,0002,9631
Feb 2026New Sale06-101,6904,546,0002,6901
Feb 2026New Sale06-101,6904,560,0002,6981
Feb 2026New Sale06-101,2493,654,0002,9261
Feb 2026New Sale11-151,2383,622,0002,9261
Feb 2026New Sale11-151,0873,311,5503,0461
Feb 2026New Sale11-151,0663,094,7402,9041
Feb 2026New Sale06-101,2493,667,0002,9371
Feb 2026New Sale11-151,2383,651,0002,9491
Feb 2026New Sale01-051,2493,519,0002,8181

Last downloaded: 30 Oct 2026, 12:22 SGT. 209 matching records in the selected period.

Rental Contracts

No matching records in the selected period and filters.

Source: Urban Redevelopment Authority (URA), accessed through the URA Data Service. Data made available under the Singapore Open Data Licence. Areas are rounded; rental areas are ranges. Records may be revised and do not identify exact units. Multiple transactions in the same month are not ordered by day. These records are historical transactions, not current listings or valuations.

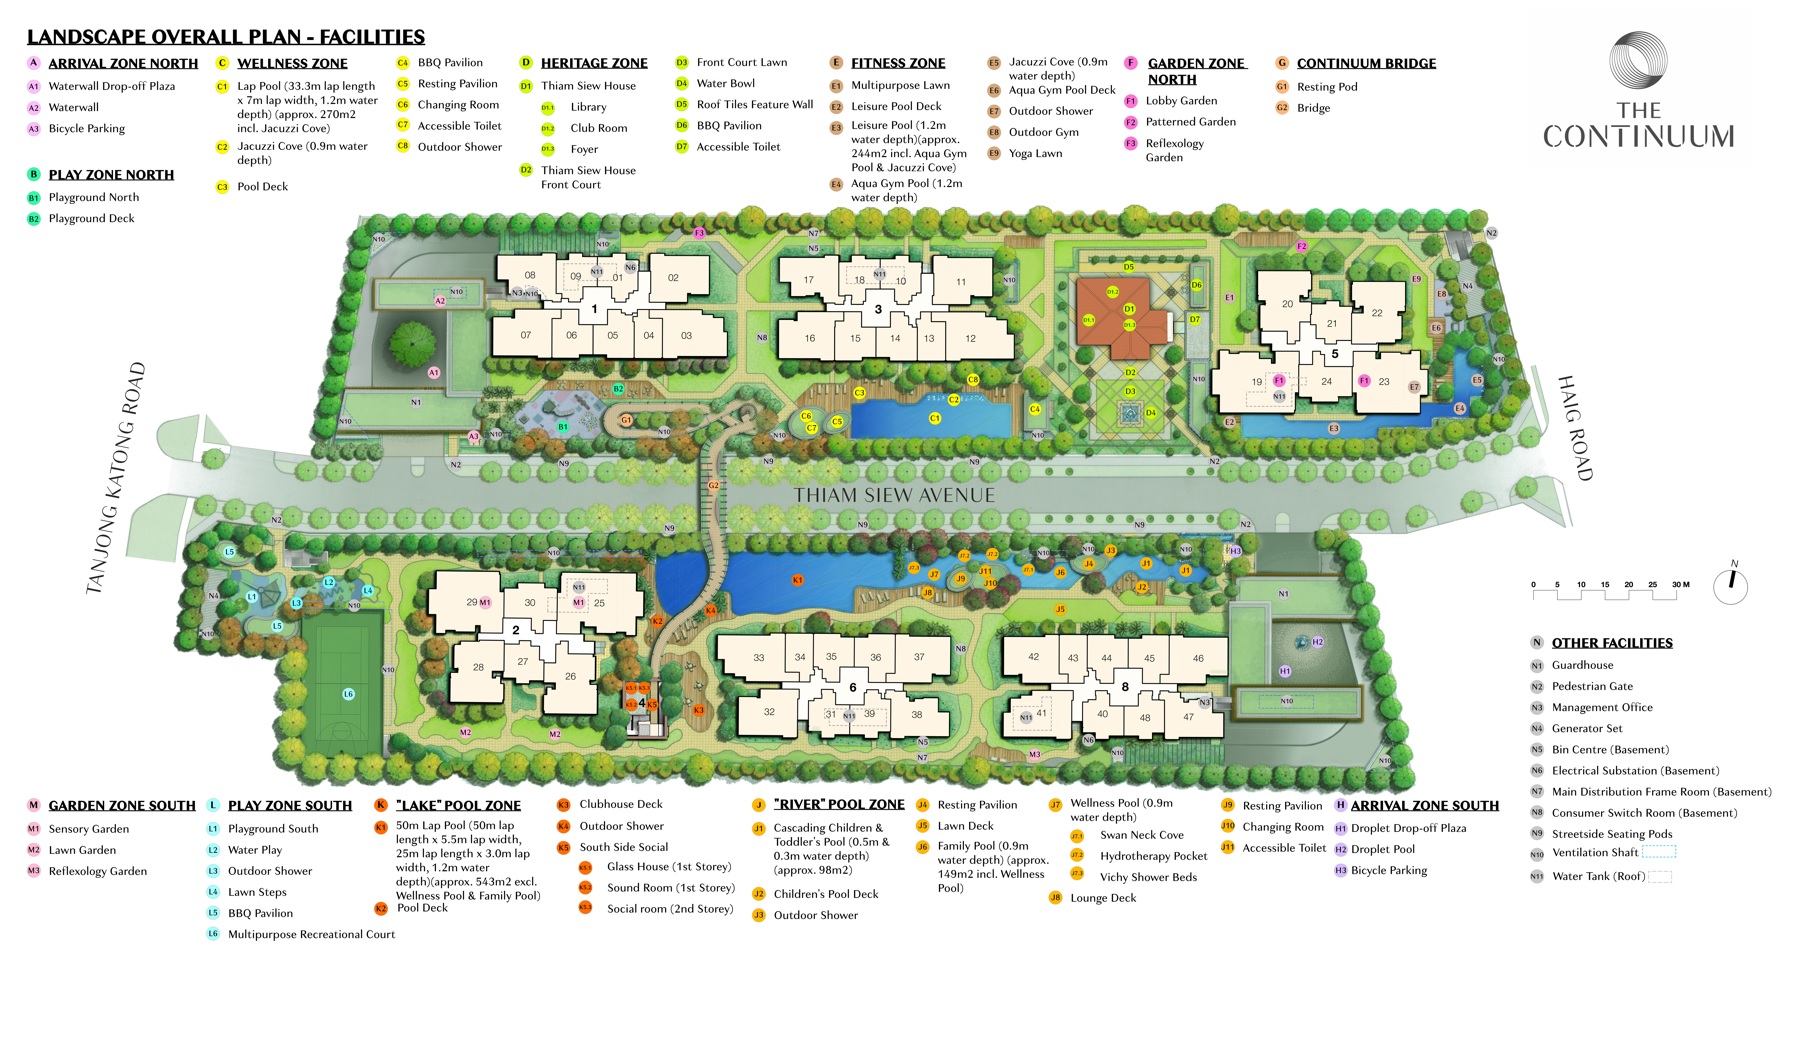
The Continuum Site Map

A detailed landscape site plan of The Continuum, showcasing its extensive facilities and zones designed for wellness, recreation, and community engagement. The plan highlights key areas such as the wellness zone with lap pools, jacuzzis, and a pool deck, the fitness zone featuring a multipurpose lawn and leisure pools, and the heritage zone which includes Thiam Siew House, a library, and a clubhouse. Additional features include playgrounds, BBQ pavilions, sensory gardens, and multiple pools spread across the development. The Continuum Bridge connects different sections seamlessly, enhancing accessibility and convenience within this luxurious residential community.

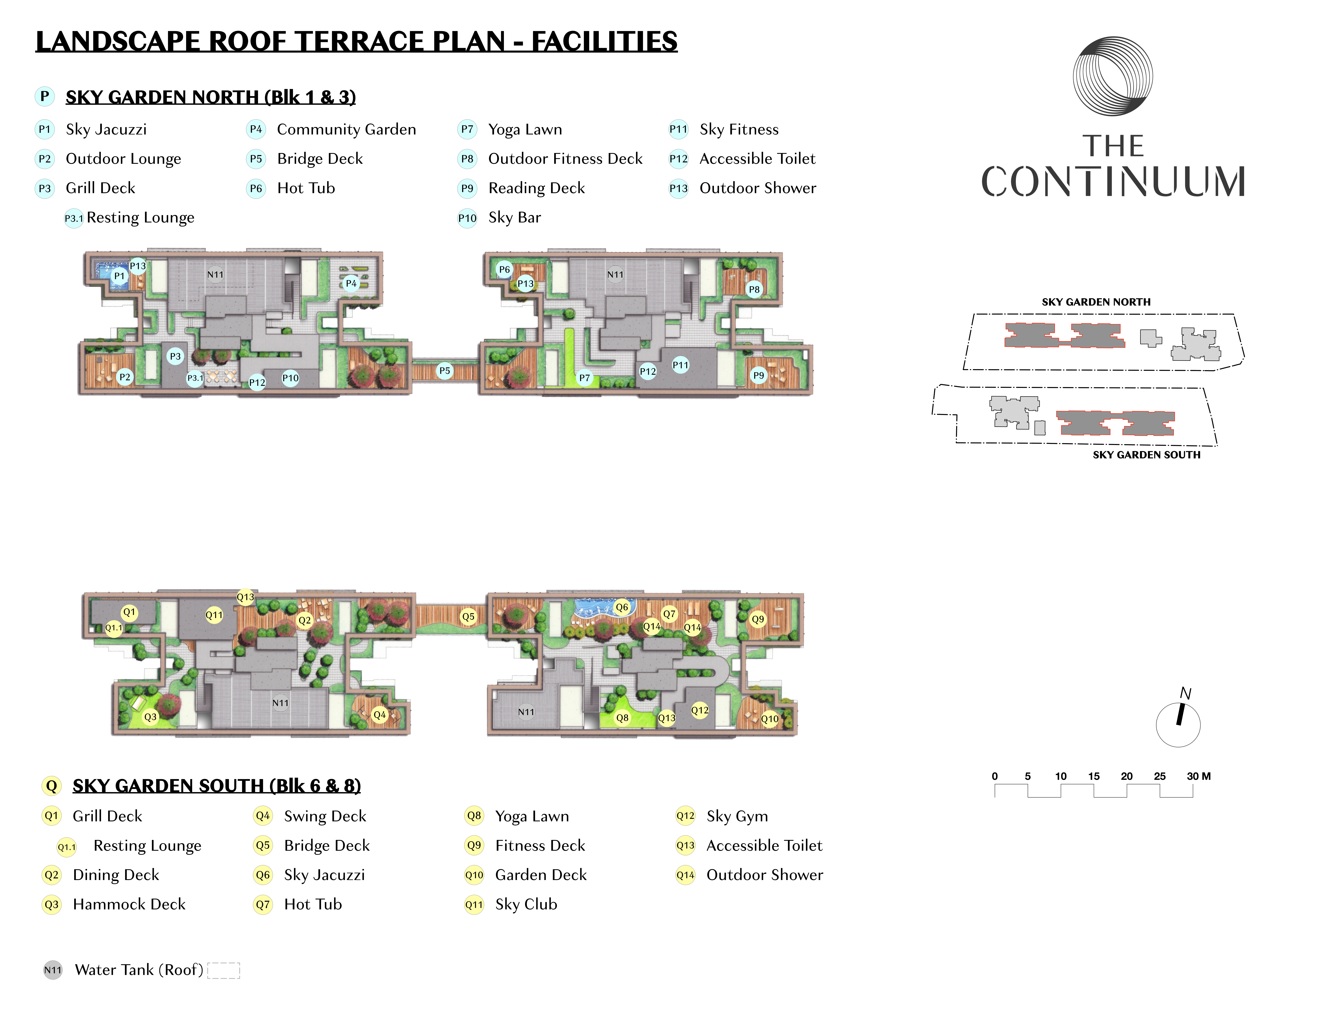
The Continuum Roof Terrace Site Map

A detailed landscape roof terrace plan for The Continuum, highlighting the Sky Garden North and Sky Garden South facilities. The Sky Garden North (Blocks 1 & 3) includes amenities such as a sky jacuzzi, outdoor lounge, grill deck, hot tub, yoga lawn, community garden, and sky bar, providing a serene retreat for relaxation and wellness. The Sky Garden South (Blocks 6 & 8) features additional luxuries like a hammock deck, dining deck, swing deck, sky gym, sky club, and garden deck, creating a versatile rooftop space for fitness, leisure, and social gatherings. These rooftop gardens offer residents breathtaking views and an elevated lifestyle experience.


The Continuum Diagrammatic Chart


An elevation chart for The Continuum, displaying the unit distribution across the North Plot and South Plot residential buildings. The chart categorizes unit types under The Signature Collection and The Prestige Collection, with options ranging from 1-bedroom + study to 5-bedroom units. Each block is labeled with unit layouts and levels, while penthouses and premium units are distinctly marked. The visual representation helps prospective buyers understand unit availability, layout configurations, and the positioning of residences within the development.


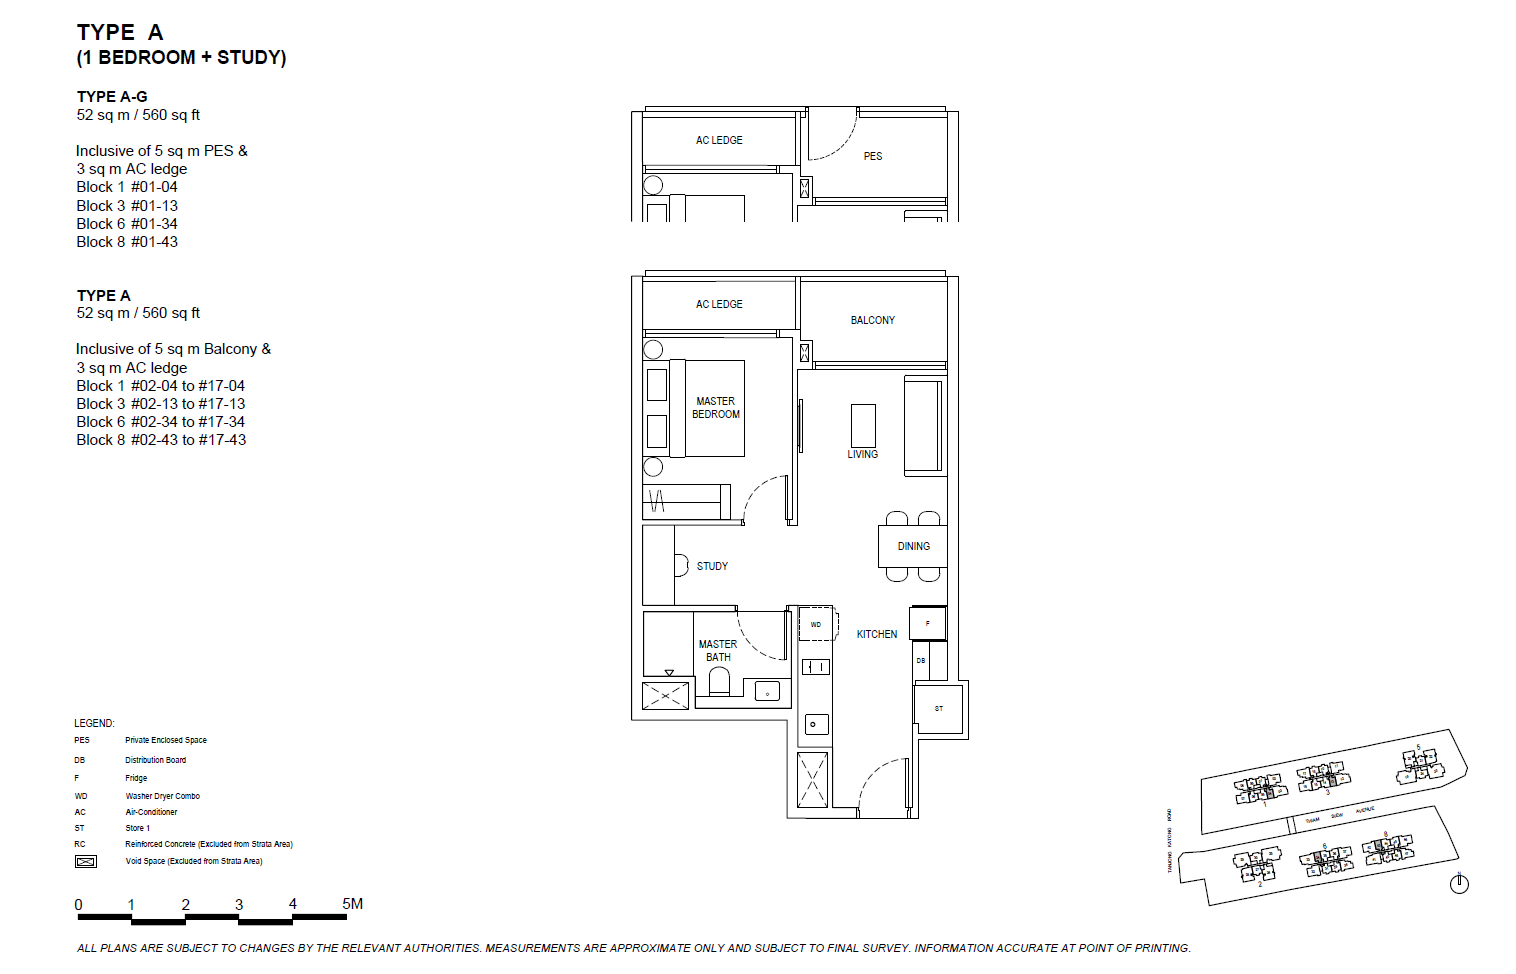
The Continuum 1 Bedroom + Study Type A, AG Floor Plans


A floor plan for Type A (1-Bedroom + Study) unit at The Continuum, measuring 52 sqm (560 sqft). The layout includes a master bedroom, a study area, an open-concept living and dining space, a kitchen, and a master bath. Units come with either a Private Enclosed Space (PES) or a Balcony, along with an AC ledge. The design maximizes space efficiency, offering a functional and modern living environment ideal for singles or young professionals. The plan also indicates unit locations across different blocks within the development.


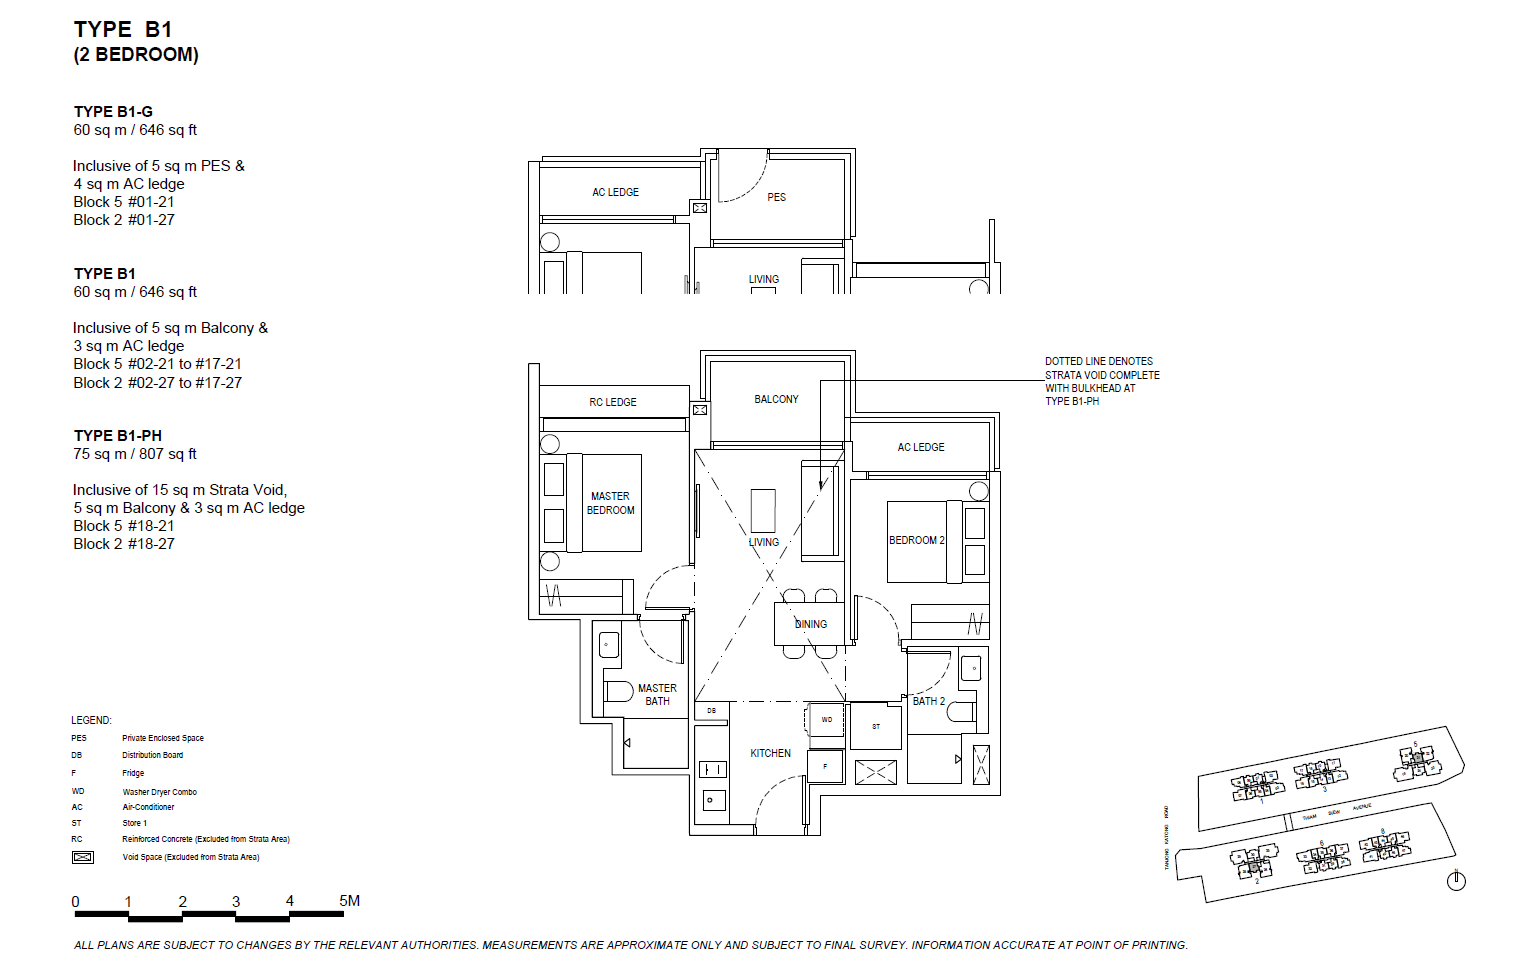
The Continuum 2 Bedroom Type B1-G, B1, B1-PH Floor Plans


A floor plan for Type B1 (2-Bedroom) unit at The Continuum, measuring 60 sqm (646 sqft). The layout features a master bedroom with an en-suite bath, a second bedroom, a common bath, an open-plan living and dining area, and a kitchen with a washer-dryer combo. Units come with either a Private Enclosed Space (PES) or a Balcony, along with an AC ledge. The Type B1-PH (Penthouse) variant is 75 sqm (807 sqft) and includes an additional 15 sqm strata void for enhanced ceiling height. The efficient layout offers a modern and comfortable living space for small families or couples.


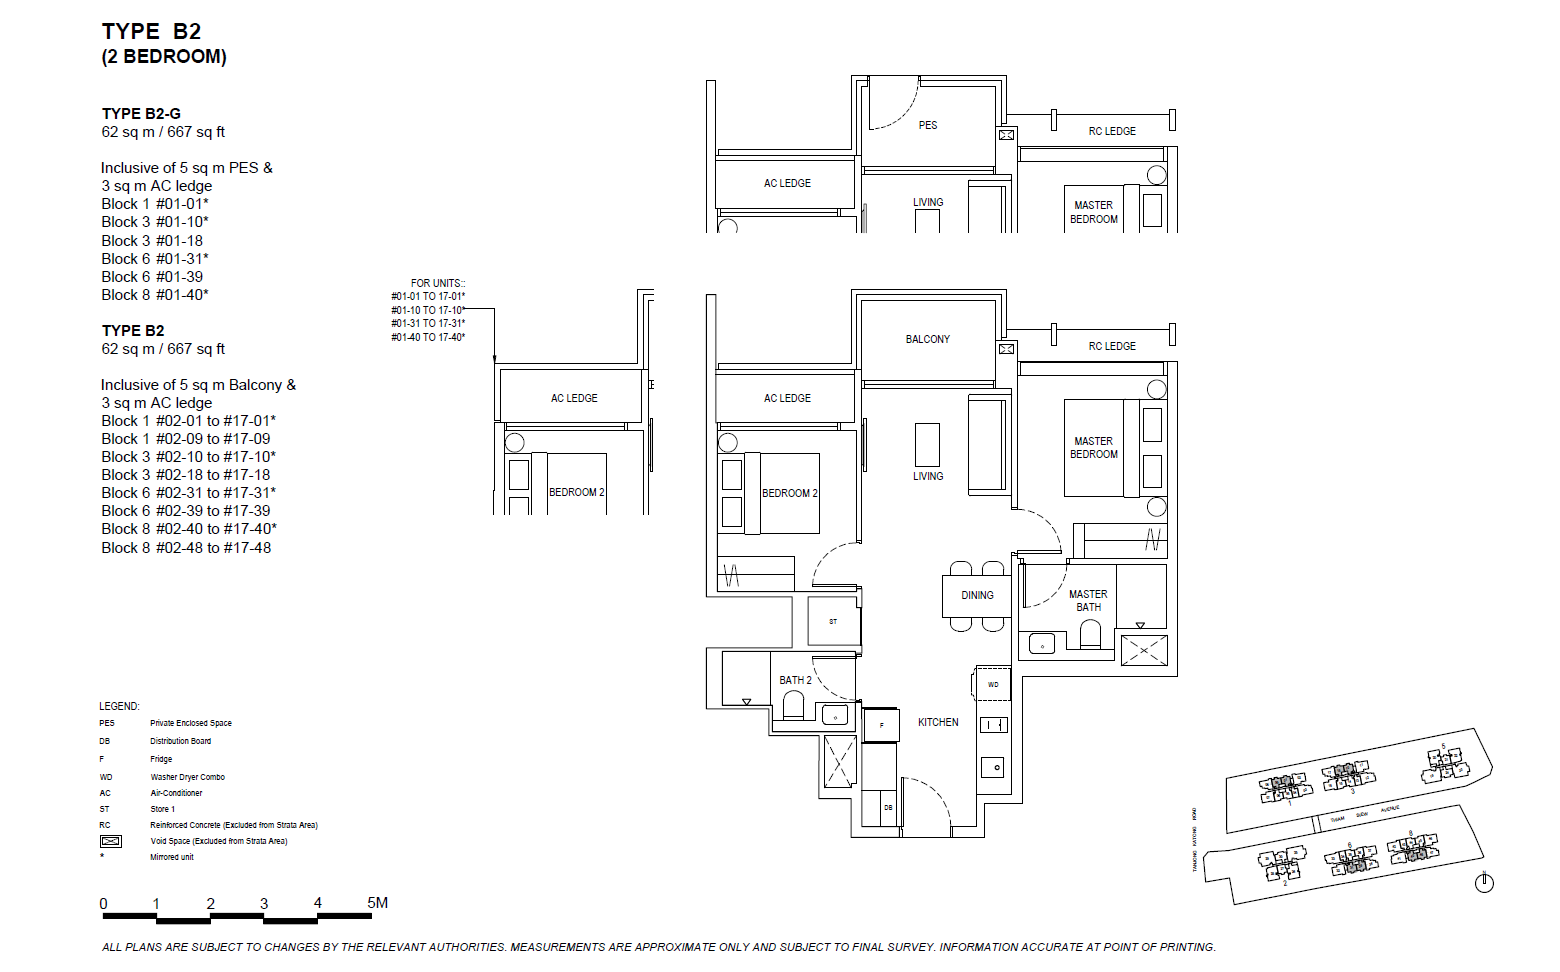
The Continuum 2 Bedroom Type B2-G, B2 Floor Plans


A floor plan for Type B2 (2-Bedroom) unit at The Continuum, measuring 62 sqm (667 sqft). The layout features a master bedroom with an en-suite bath, a second bedroom, a common bathroom, an open-plan living and dining area, and a kitchen with a washer-dryer combo. Units come with either a Private Enclosed Space (PES) or a Balcony, along with an AC ledge. This efficient layout is designed for comfortable urban living, ideal for small families or couples.


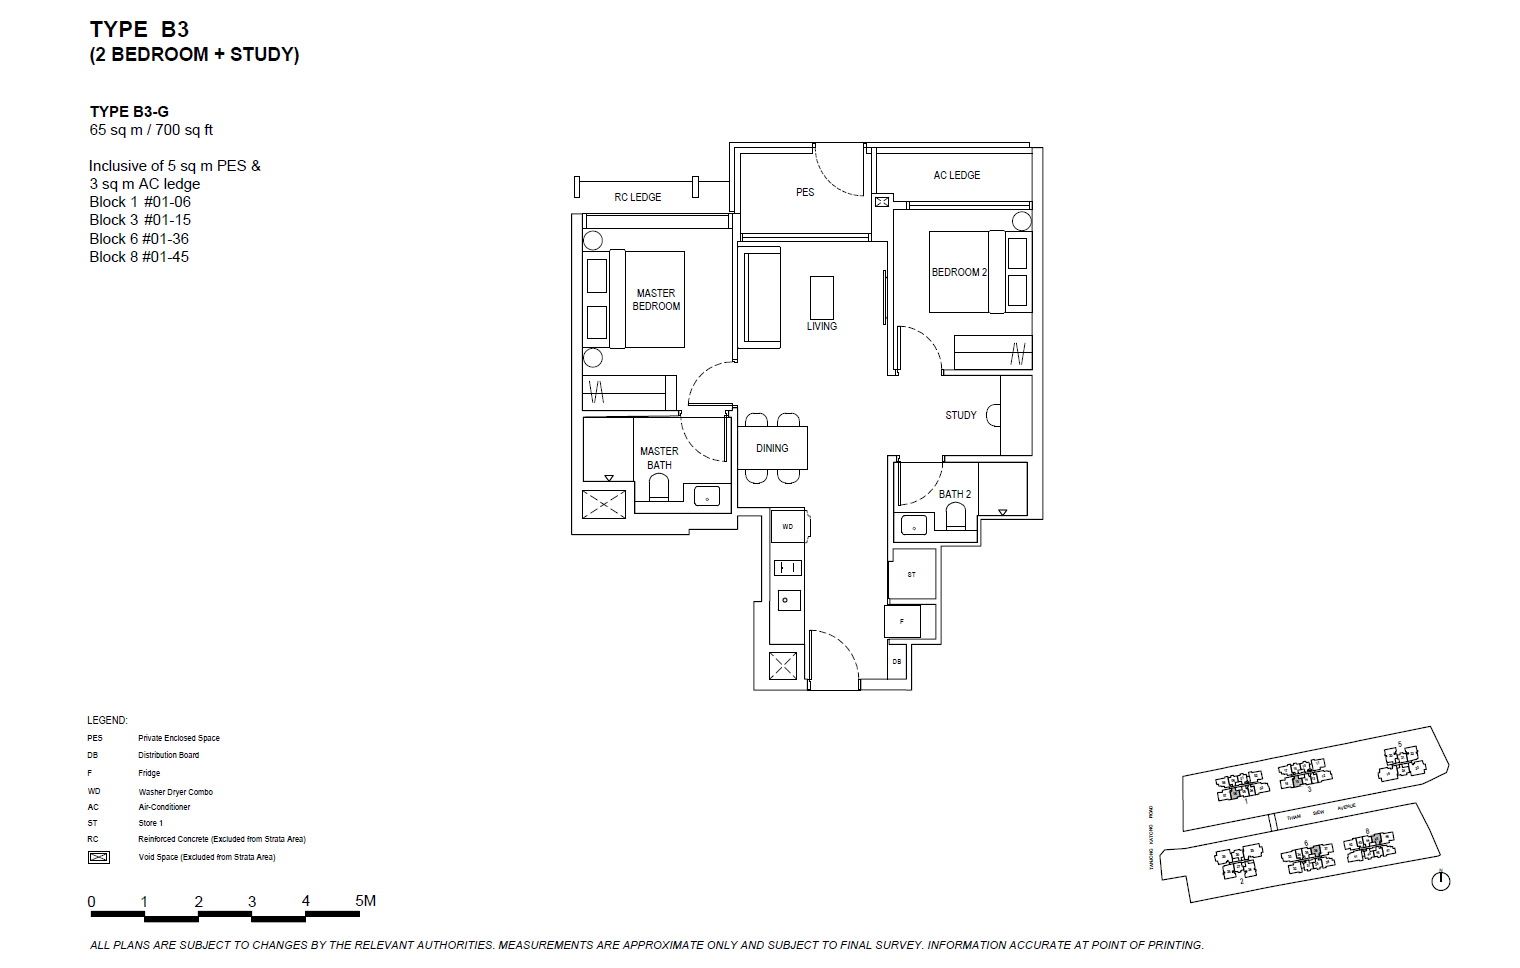
The Continuum 2 Bedroom + Study Type B3, B3-G Floor Plans


A floor plan for Type B3-G (2-Bedroom + Study) unit at The Continuum, measuring 65 sqm (700 sqft). This layout includes a master bedroom with an en-suite bath, a second bedroom, a dedicated study area, a common bathroom, an open-concept living and dining area, and a kitchen equipped with a washer-dryer combo. The unit features a Private Enclosed Space (PES) and an AC ledge, offering a functional and spacious design ideal for small families or professionals working from home.


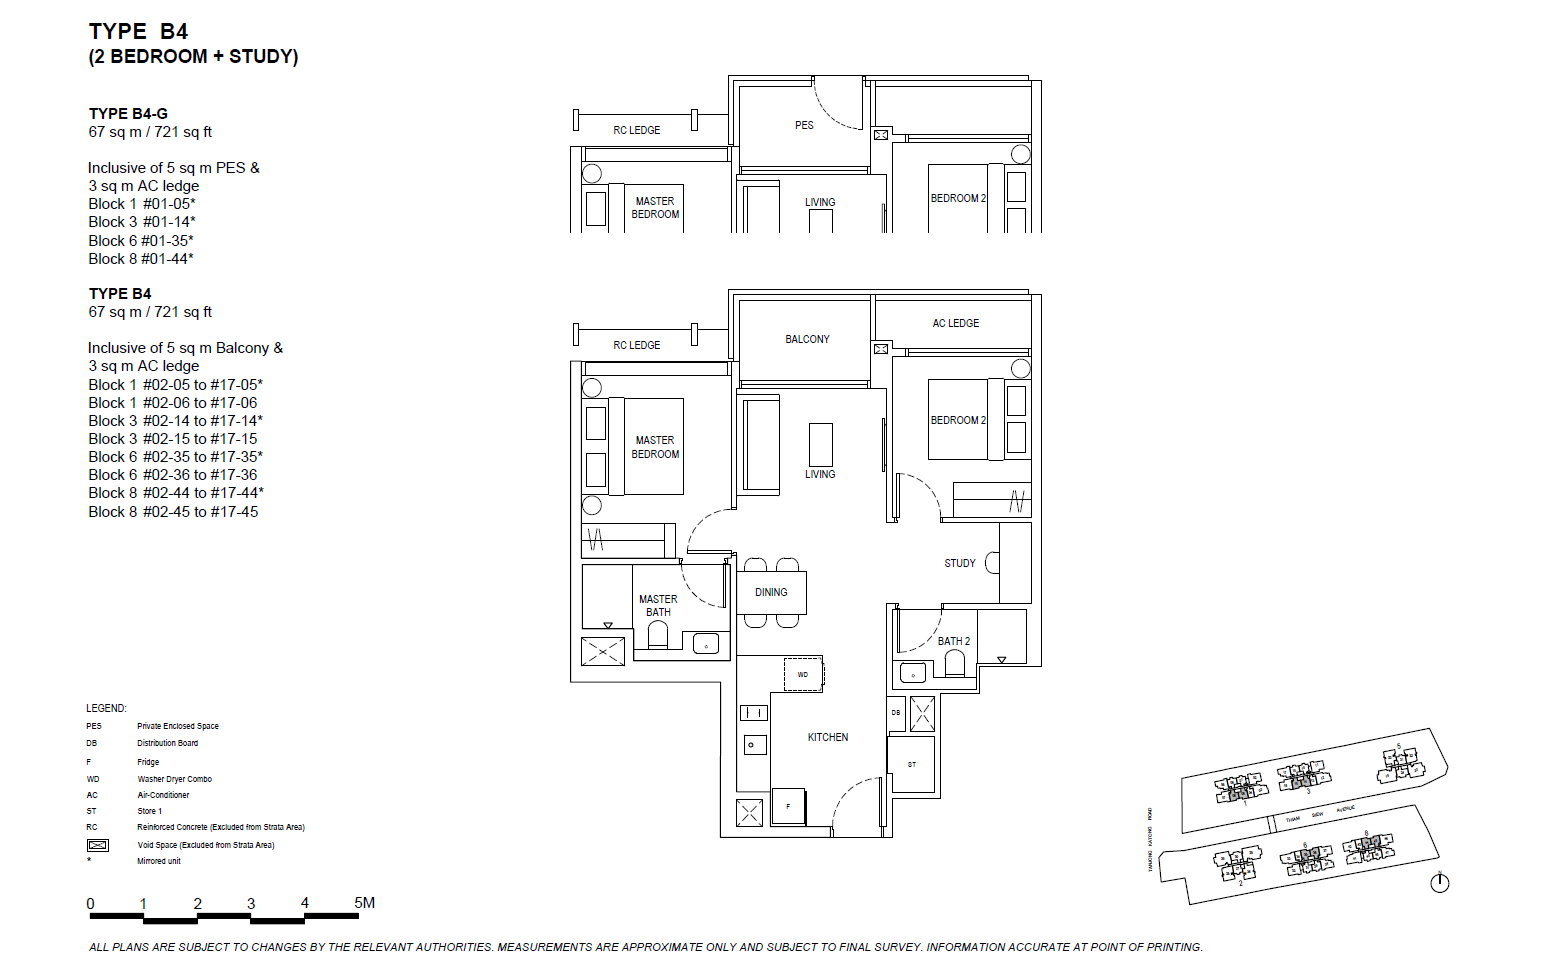
The Continuum 2 Bedroom + Study Type B4, B4-G Floor Plans


A floor plan for Type B4 (2-Bedroom + Study) unit at The Continuum, measuring 67 sqm (721 sqft). This layout includes a master bedroom with an en-suite bath, a second bedroom, a dedicated study area, a common bathroom, an open-concept living and dining area, and a kitchen equipped with a washer-dryer combo. The unit features either a Private Enclosed Space (PES) or a Balcony, along with an AC ledge, offering a well-designed and efficient living space suitable for small families or professionals.


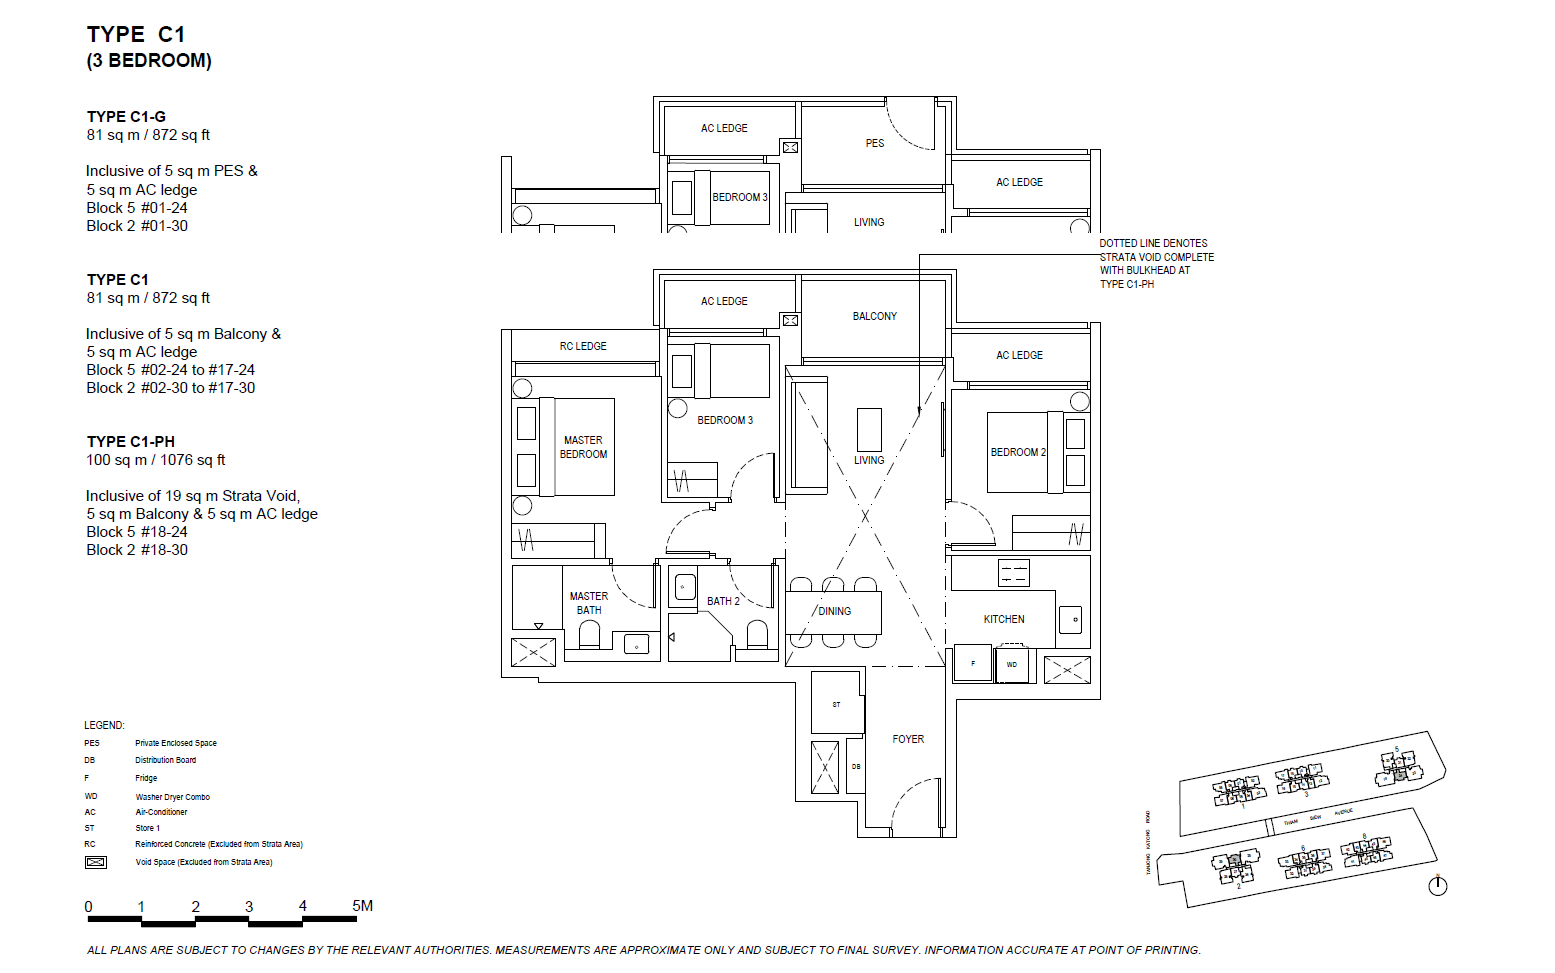
The Continuum 3 Bedroom Type C1, C1-G, C1-PH Floor Plans


A floor plan for Type C1 (3-Bedroom) unit at The Continuum, measuring 81 sqm (872 sqft). This layout includes a master bedroom with an en-suite bathroom, two additional bedrooms, a common bathroom, a spacious living and dining area, and a fully equipped kitchen with a washer-dryer combo. The unit features either a Private Enclosed Space (PES) or a Balcony, along with an AC ledge. The penthouse variant (C1-PH) is 100 sqm (1076 sqft) and includes a strata void space for additional vertical openness. Designed for comfort and functionality, this layout is ideal for families.


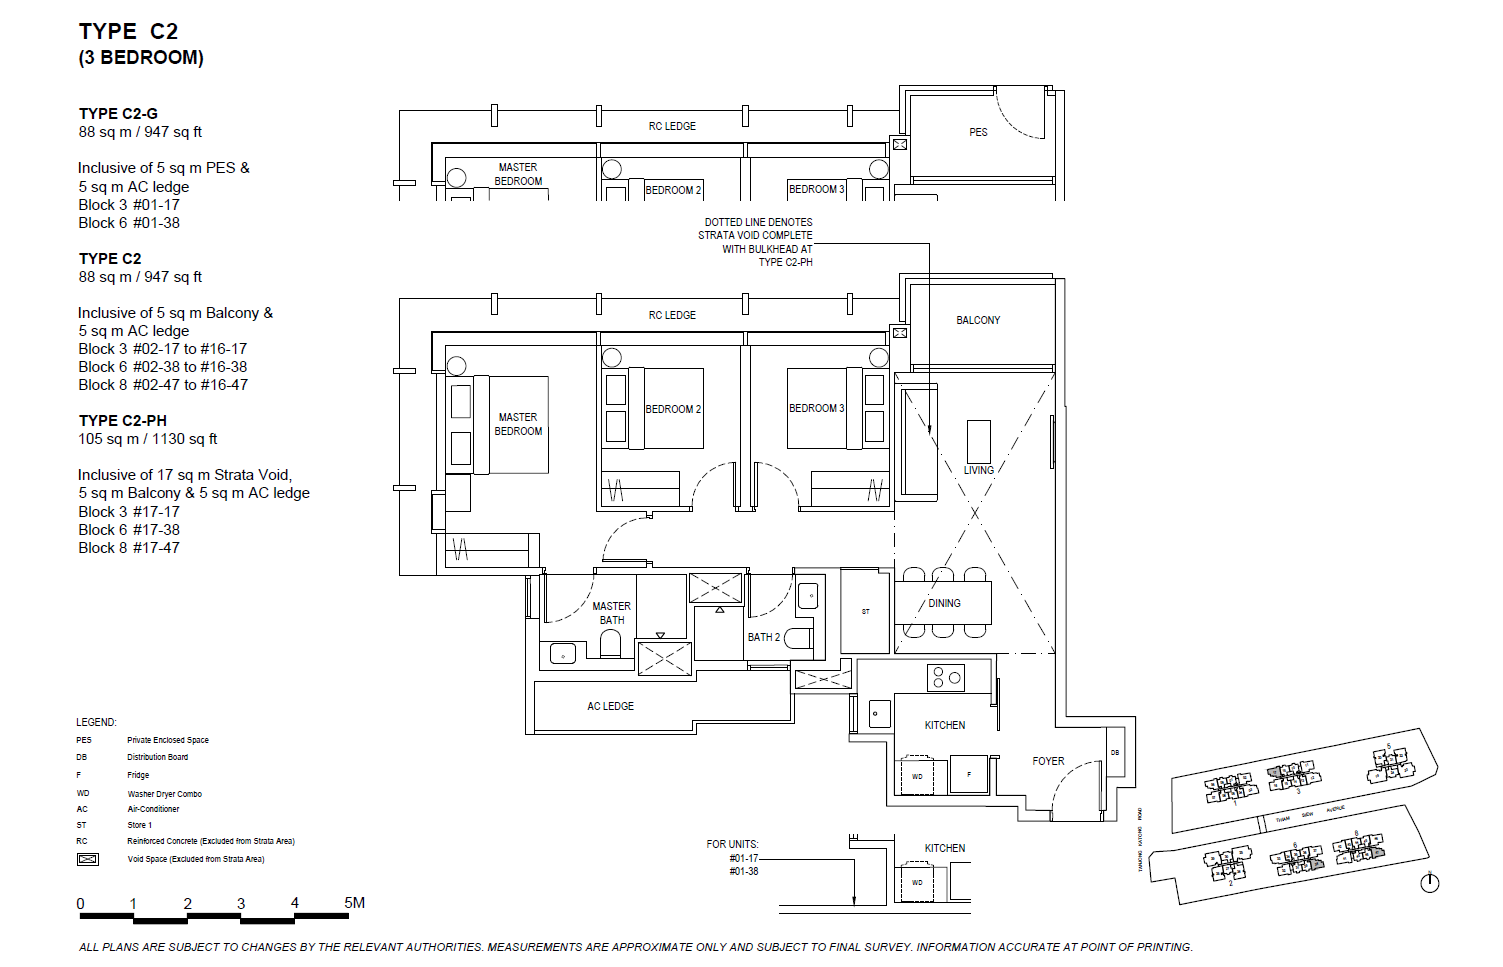
The Continuum 3 Bedroom Type C2, C2-G, C2-PH Floor Plans


A floor plan for Type C2 (3-Bedroom) unit at The Continuum, measuring 88 sqm (947 sqft). This layout includes a master bedroom with an en-suite bathroom, two additional bedrooms, a common bathroom, a spacious living and dining area, and a well-equipped kitchen with a washer-dryer combo. The unit features either a Private Enclosed Space (PES) or a Balcony, along with an AC ledge. The penthouse variant (C2-PH) is 105 sqm (1130 sqft) and includes a strata void space for additional vertical openness. Designed for families seeking both functionality and comfort.


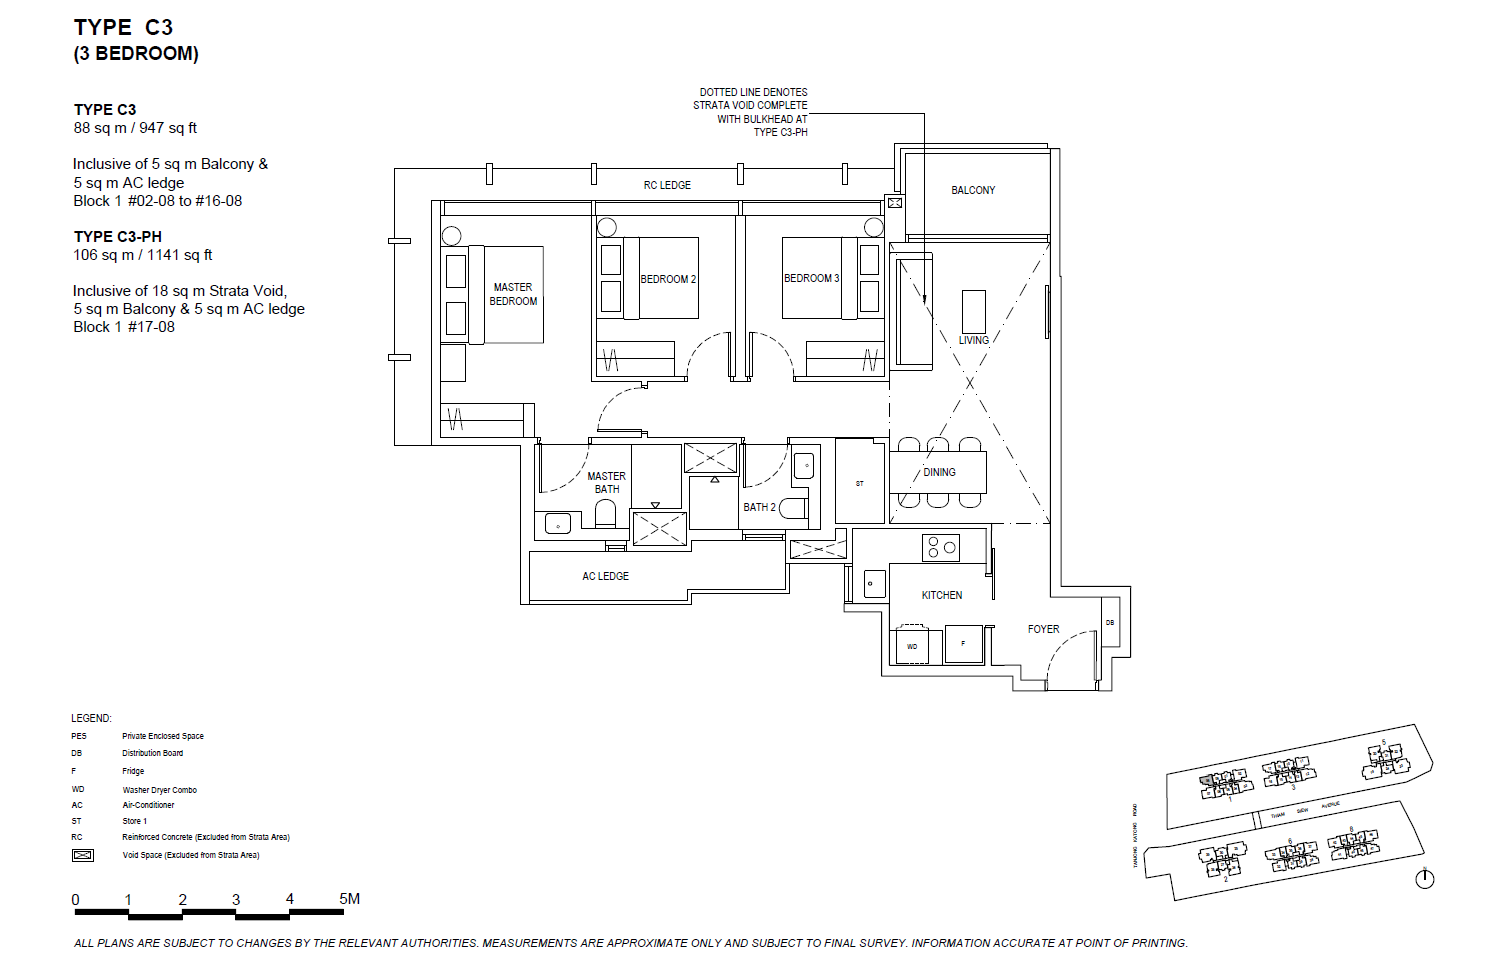
The Continuum 3 Bedroom Type C3, C3-G, C3-PH Floor Plans


A floor plan for Type C3 (3-Bedroom) unit at The Continuum, measuring 88 sqm (947 sqft). This layout includes a master bedroom with an en-suite bathroom, two additional bedrooms, a common bathroom, a spacious living and dining area, and a well-equipped kitchen with a washer-dryer combo. The unit features a balcony and an AC ledge. The penthouse variant (C3-PH) is 106 sqm (1141 sqft) and includes a strata void space for additional vertical openness. Designed for families seeking both functionality and modern comfort.


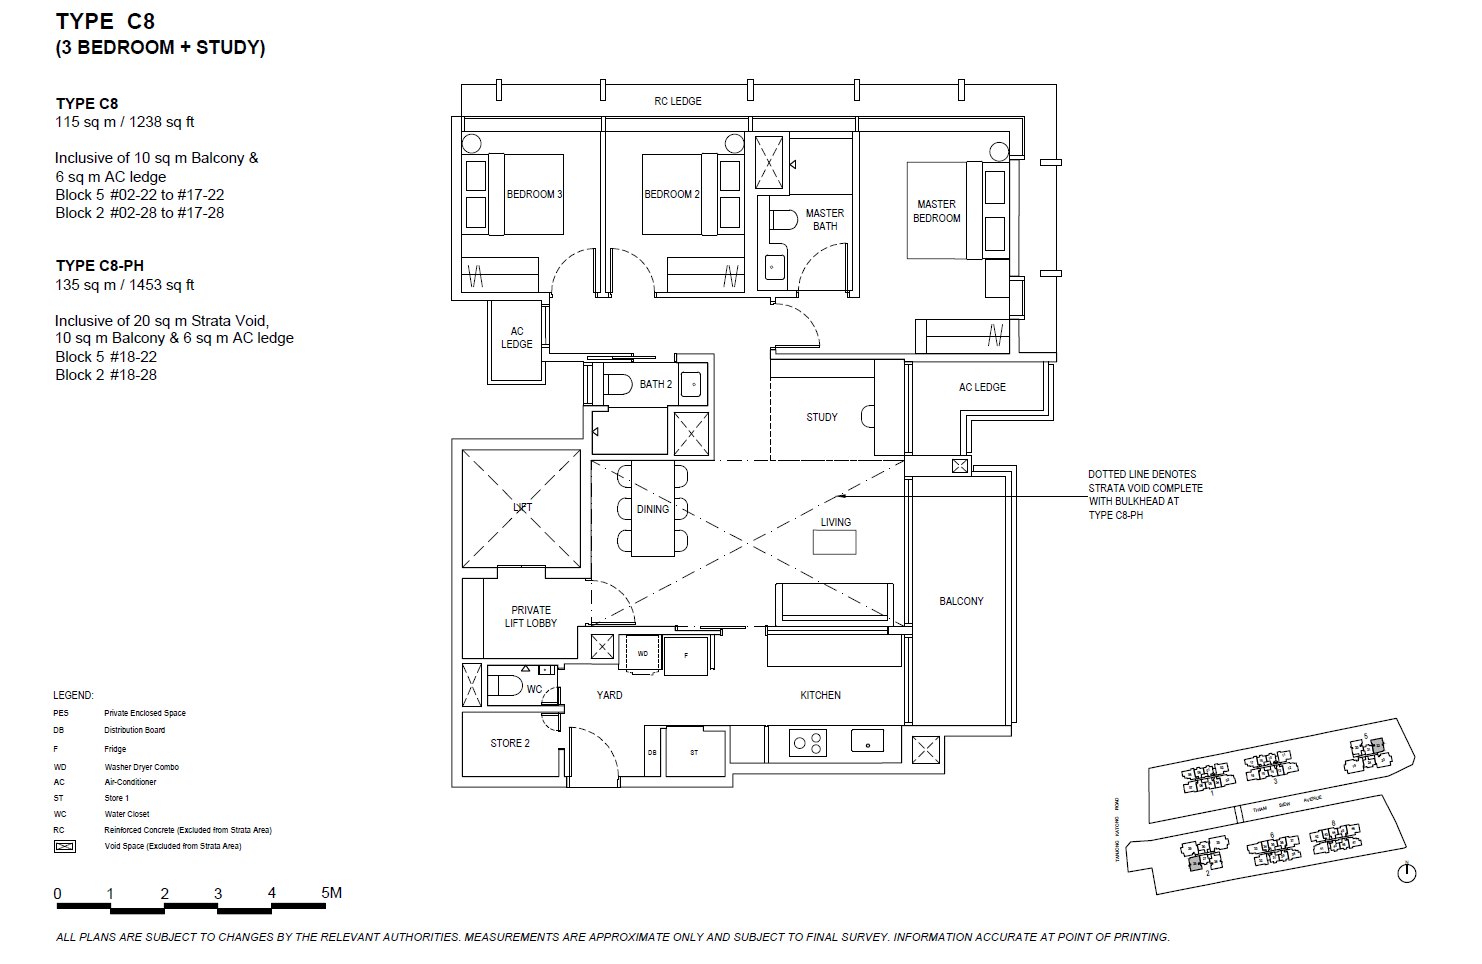
The Continuum 3 Bedroom + Study Type C8, C8-PH Floor Plans


A floor plan for Type C8 (3-Bedroom + Study) unit at The Continuum, measuring 115 sqm (1238 sqft). This spacious layout includes a private lift lobby, a master bedroom with an en-suite bathroom, two additional bedrooms, a study room, a common bathroom, a well-appointed kitchen with a yard and storage area, and a large living and dining area opening to a balcony. The penthouse variant (C8-PH) is 135 sqm (1453 sqft) and includes a strata void space for enhanced vertical openness. Ideal for families seeking luxury and functionality.


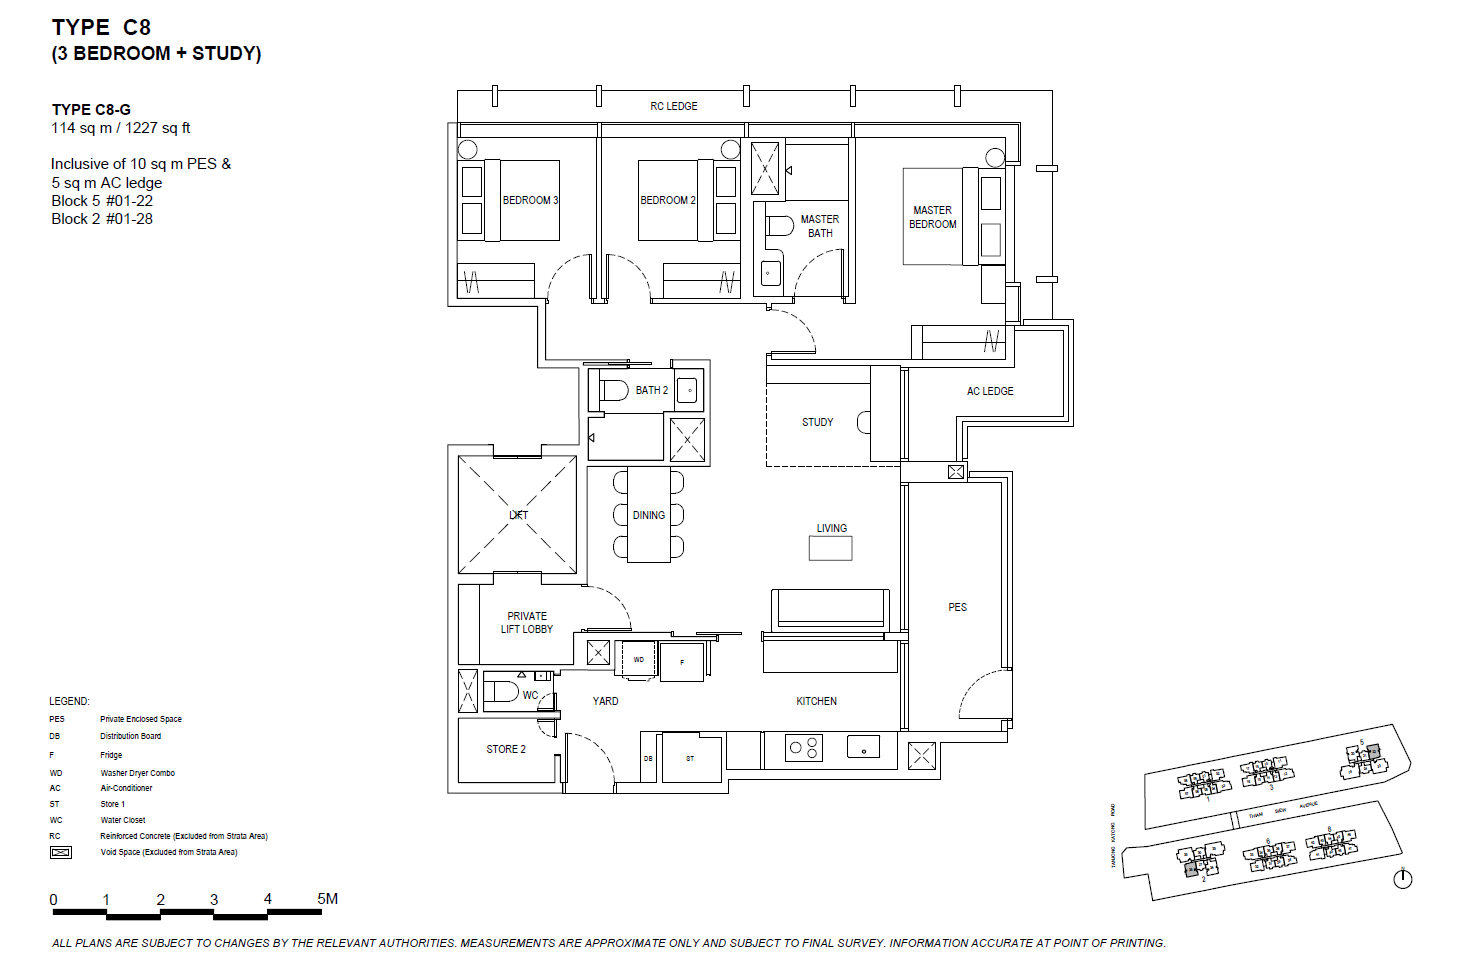
The Continuum 3 Bedroom + Study Type C8-G Floor Plans


A floor plan for Type C8-G (3-Bedroom + Study) unit at The Continuum, measuring 114 sqm (1227 sqft). This layout features a private lift lobby, a spacious master bedroom with an en-suite bathroom, two additional bedrooms, a dedicated study room, a common bathroom, and a yard with a WC and storage area. The living and dining areas are generously sized, leading to a private enclosed space (PES). The unit also includes a modern kitchen and efficient layout, ideal for families seeking a blend of luxury and practicality.


The Continuum 3 Bedroom + Study Type C8, C8-PH Floor Plans


A floor plan for Type C8-PH (Penthouse 3-Bedroom + Study) unit at The Continuum, measuring 135 sqm (1453 sqft). This luxurious layout includes a private lift lobby, a spacious living and dining area, a dedicated study room, and a large balcony for outdoor relaxation. The unit features a master bedroom with an en-suite bathroom, two additional bedrooms, a common bathroom, and a yard area with a WC and storage space. The kitchen is efficiently designed with modern fittings. The penthouse also includes a strata void space, adding to the open and airy feel of the home.


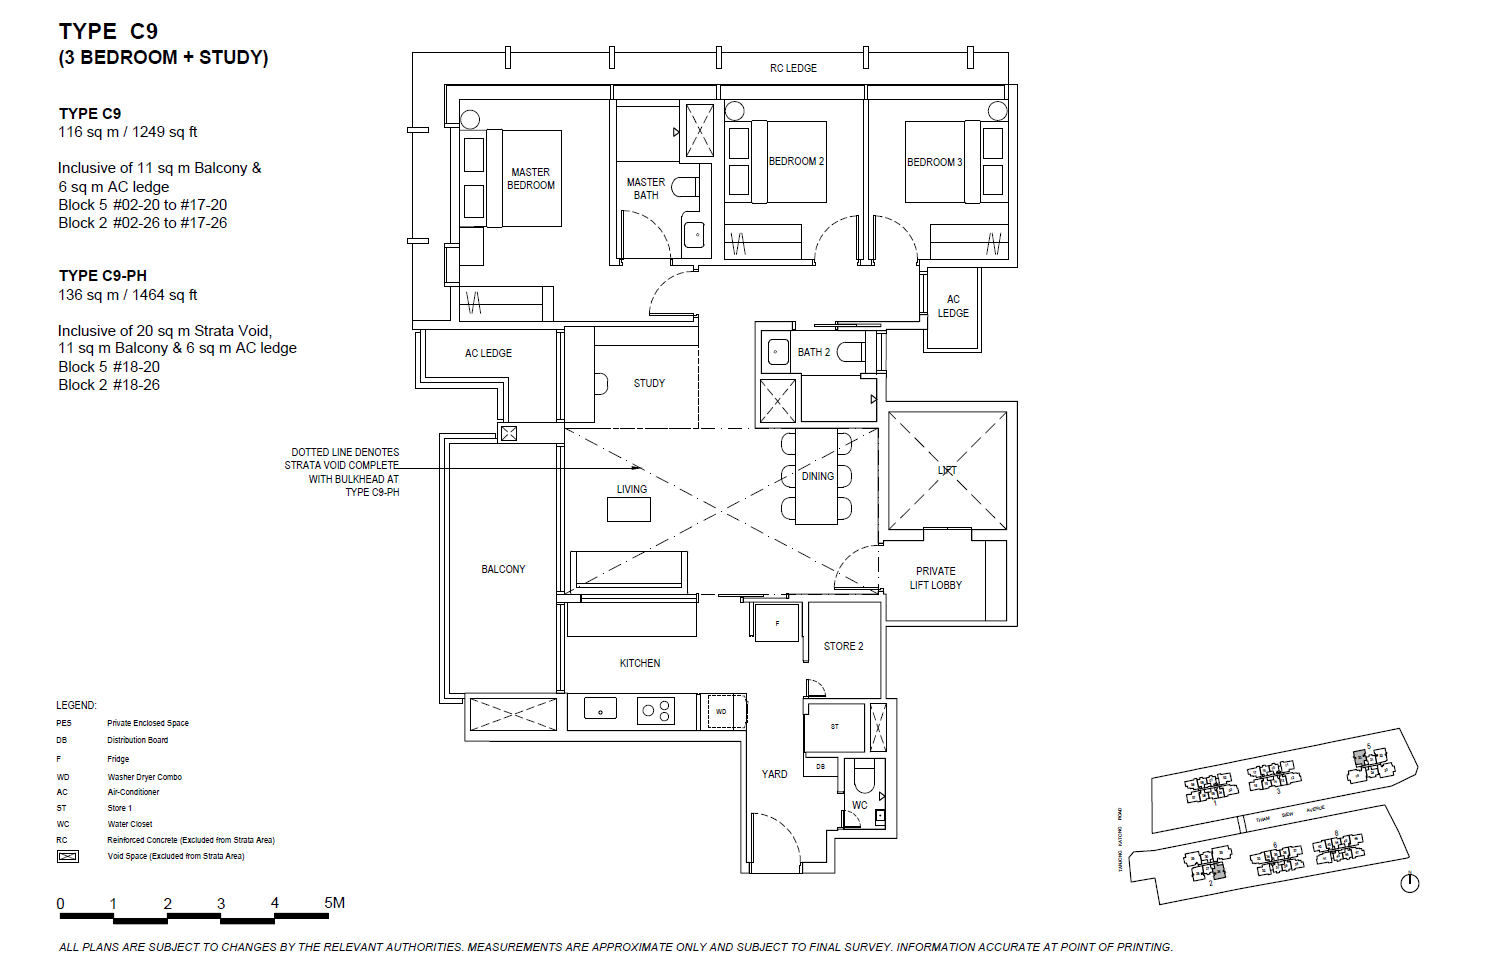
The Continuum 3 Bedroom + Study Type C9, C9-PH Floor Plans


A floor plan for Type C9 (3-Bedroom + Study) unit at The Continuum, measuring 116 sqm (1249 sqft). This spacious layout includes a private lift lobby, a large living and dining area, a dedicated study room, and a generous balcony for outdoor relaxation. The master bedroom features an en-suite bathroom, while two additional bedrooms share a common bathroom. The unit also includes a yard area with a WC and storage space, and a well-designed kitchen with modern appliances. The C9-PH (Penthouse) variant measures 136 sqm (1464 sqft) and includes a strata void space, enhancing the sense of openness and luxury.


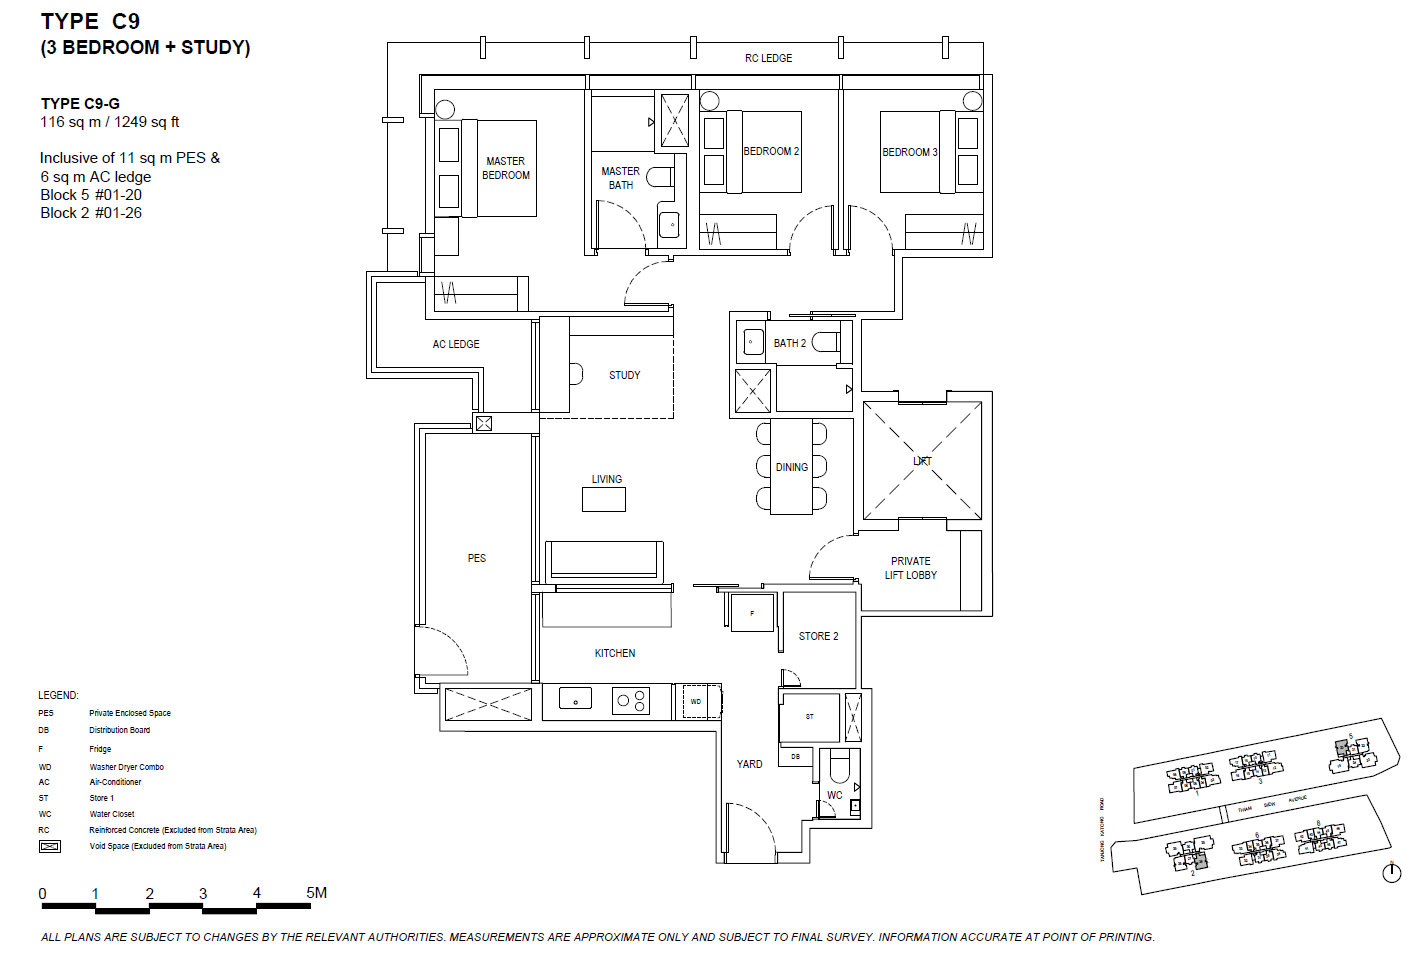
The Continuum 3 Bedroom + Study Type C9-G Floor Plans


A floor plan for Type C9-G (3-Bedroom + Study) unit at The Continuum, measuring 116 sqm (1249 sqft). This unit includes a private lift lobby, a spacious living and dining area, a study room, and a large private enclosed space (PES). The master bedroom features an en-suite bathroom, while two additional bedrooms share a common bathroom. The kitchen is well-equipped and connects to a yard area with a WC and storage room. This unit also features an AC ledge and a reinforced concrete ledge for efficient space utilization.


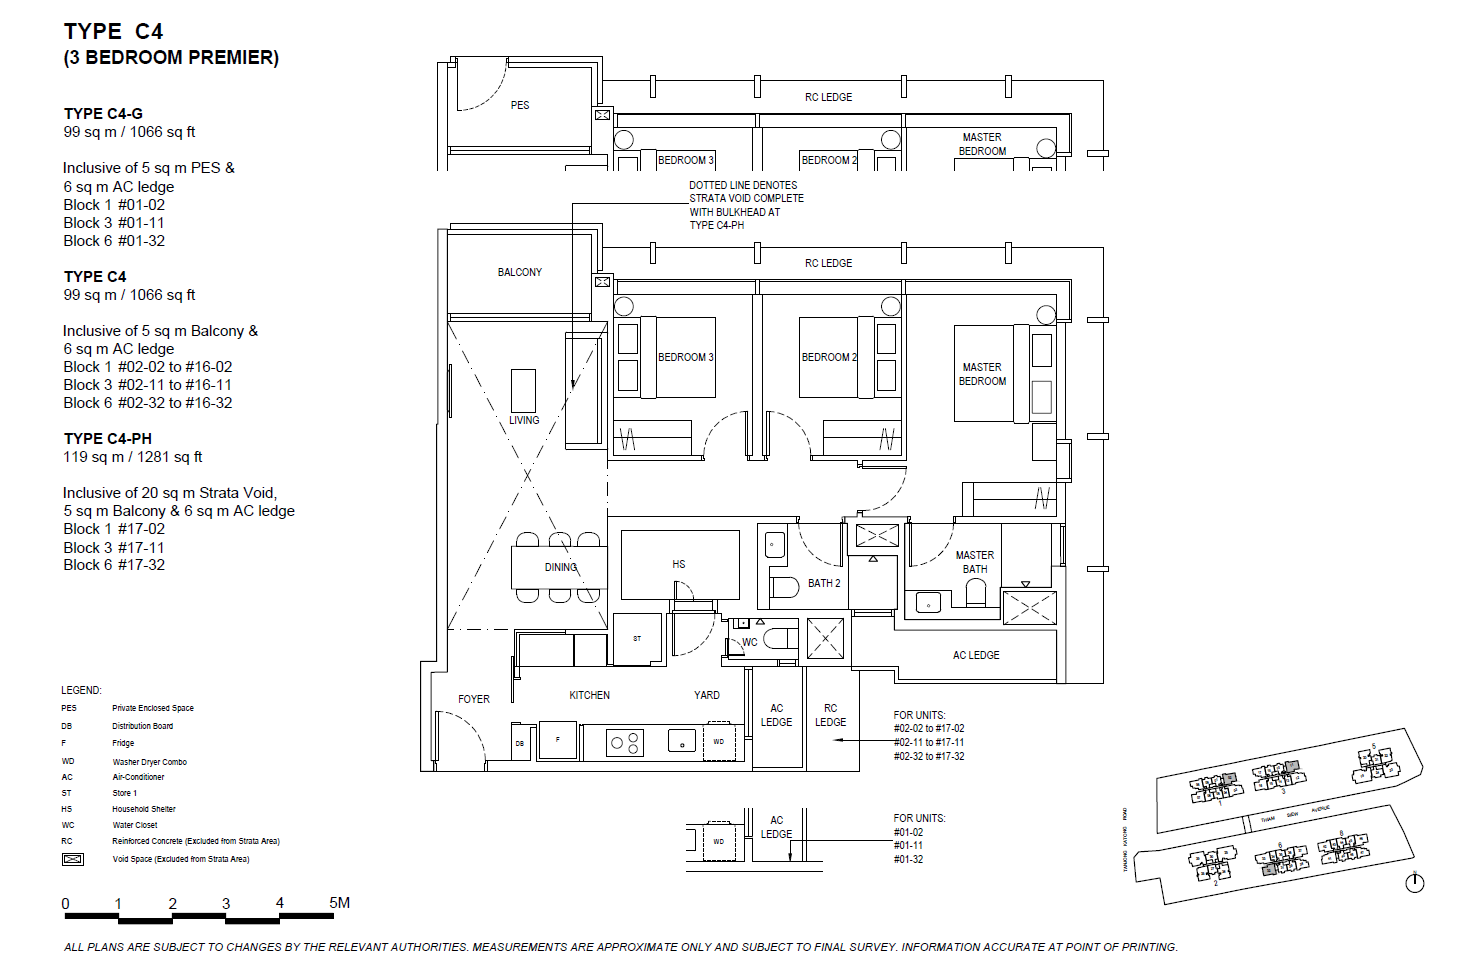
The Continuum 3 Bedroom Premier Type C4, C4-G, C4-PH Floor Plans


A floor plan for Type C4 (3-Bedroom Premier) unit at The Continuum, measuring 99 sqm (1066 sqft). This unit includes a spacious living and dining area, a private enclosed space (PES) or balcony, and three well-sized bedrooms. The master bedroom features an en-suite bathroom, while two additional bedrooms share a common bathroom. The kitchen is efficiently designed, connecting to a yard area with a household shelter (HS), a WC, and a storage space. The AC ledge and reinforced concrete ledge are strategically positioned for space optimization.


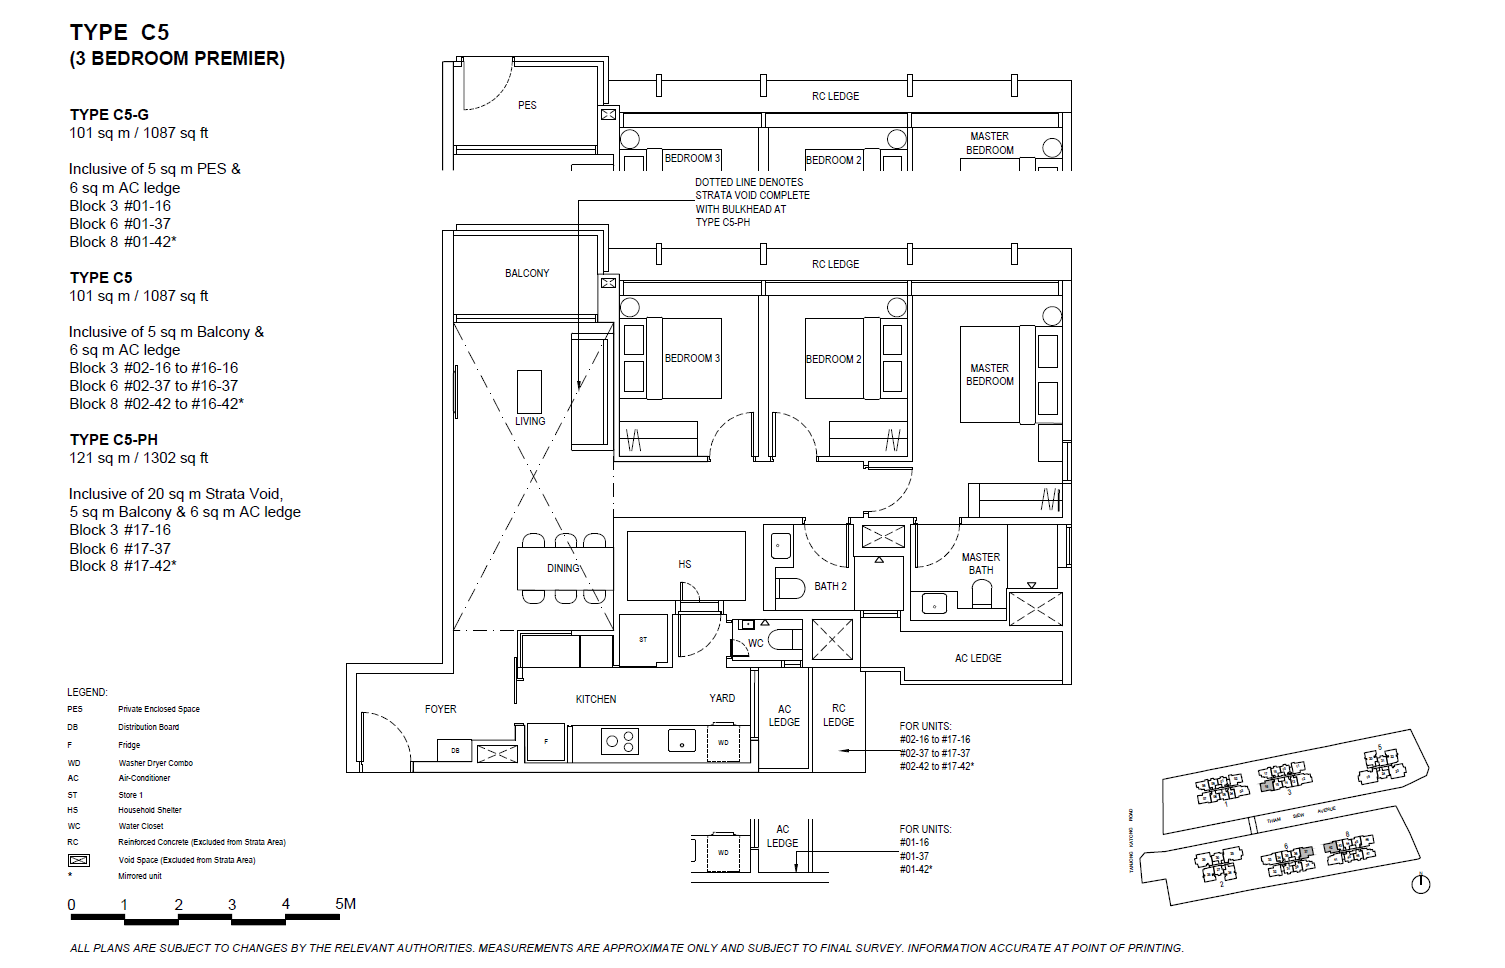
The Continuum 3 Bedroom Premier Type C5, C5-G, C5-PH Floor Plans


A floor plan for Type C5 (3-Bedroom Premier) unit at The Continuum, measuring 101 sqm (1087 sqft). This unit features a spacious living and dining area, a balcony or private enclosed space (PES), and three well-sized bedrooms. The master bedroom includes an en-suite bathroom, while two additional bedrooms share a common bath. The kitchen is well-equipped, with access to a yard, household shelter (HS), and WC for added convenience. The layout includes air-conditioner ledges and reinforced concrete ledges, maximizing usable living space.


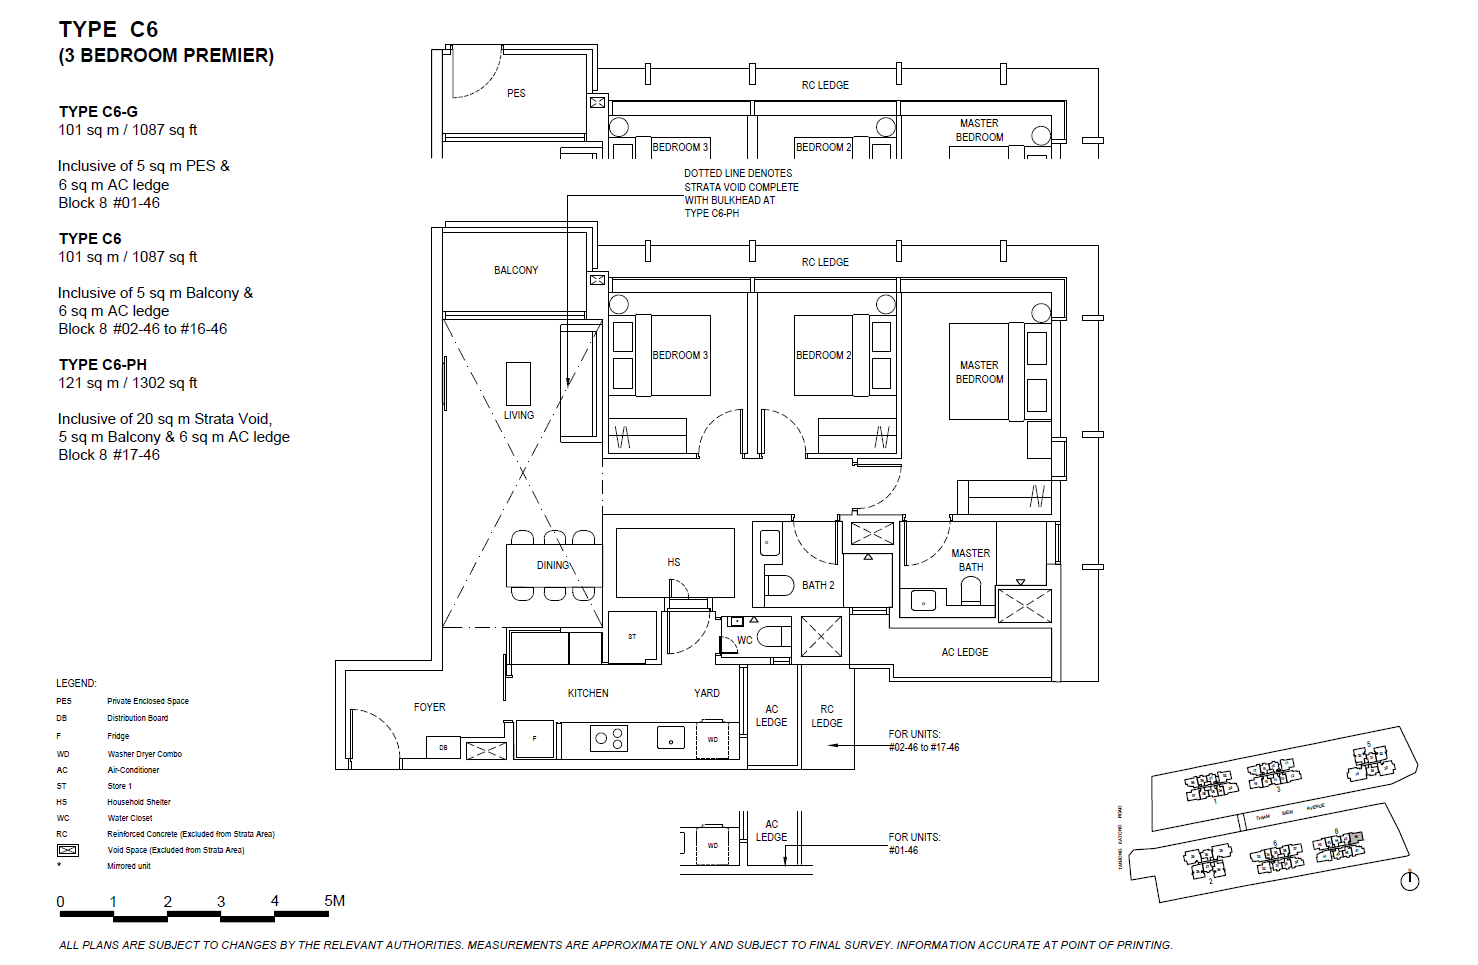
The Continuum 3 Bedroom Premier Type C6, C6-G, C6-PH Floor Plans


A floor plan for Type C6 (3-Bedroom Premier) unit at The Continuum, measuring 101 sqm (1087 sqft). This unit offers a functional layout with a spacious living and dining area that extends to a balcony or private enclosed space (PES). The master bedroom includes an en-suite bathroom, while two additional bedrooms share a common bath. The kitchen is efficiently designed, providing access to a yard, household shelter (HS), and WC for added convenience. The layout incorporates air-conditioner ledges and reinforced concrete ledges, ensuring optimal space utilization.


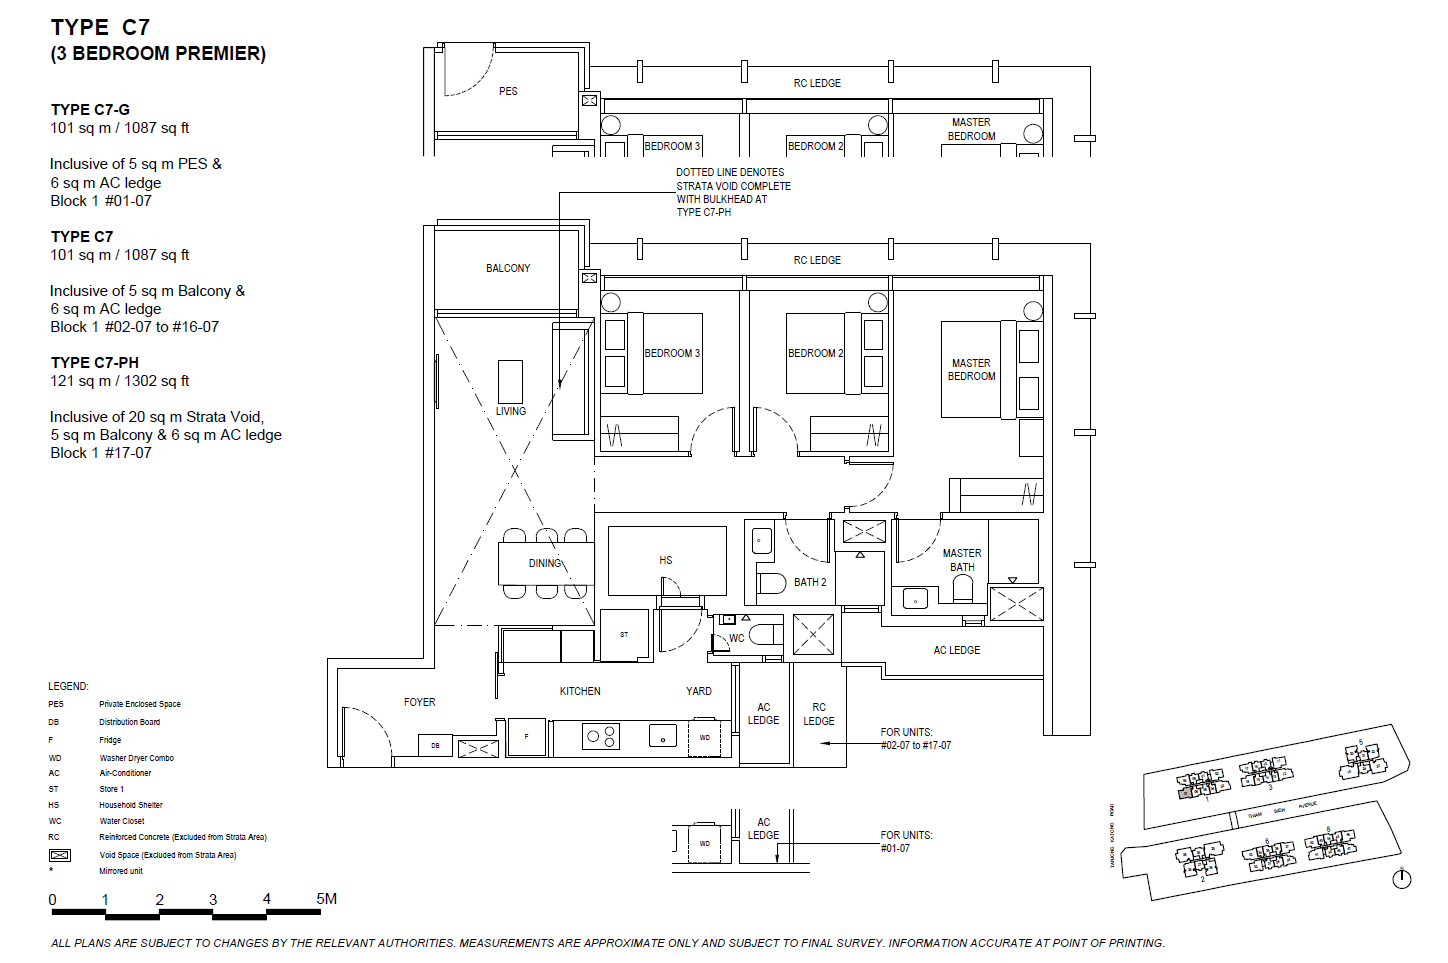
The Continuum 3 Bedroom Premier Type C7, C7-G, C7-PH Floor Plans


A floor plan for Type C7 (3-Bedroom Premier) unit at The Continuum, measuring 101 sqm (1087 sqft). This unit features a spacious living and dining area that extends to a balcony or private enclosed space (PES). The master bedroom includes an en-suite bathroom, while two additional bedrooms share a common bath. The kitchen is efficiently designed and connects to a yard, household shelter (HS), and WC for added functionality. The layout incorporates air-conditioner ledges and reinforced concrete ledges, ensuring an optimized living space.


The Continuum 4 Bedroom Type D1, D1-G, D1-PH Floor Plans


A floor plan for Type D1 (4-Bedroom) unit at The Continuum, measuring 114 sqm (1227 sqft). This spacious unit features a large living and dining area that extends to a balcony or private enclosed space (PES). The master bedroom includes an en-suite bathroom, while three additional bedrooms share two common baths. The unit has a separate dry and wet kitchen, a yard, a household shelter (HS), and a WC for added utility. The layout is designed for functionality and comfort, with air-conditioner ledges and reinforced concrete ledges incorporated into the design.


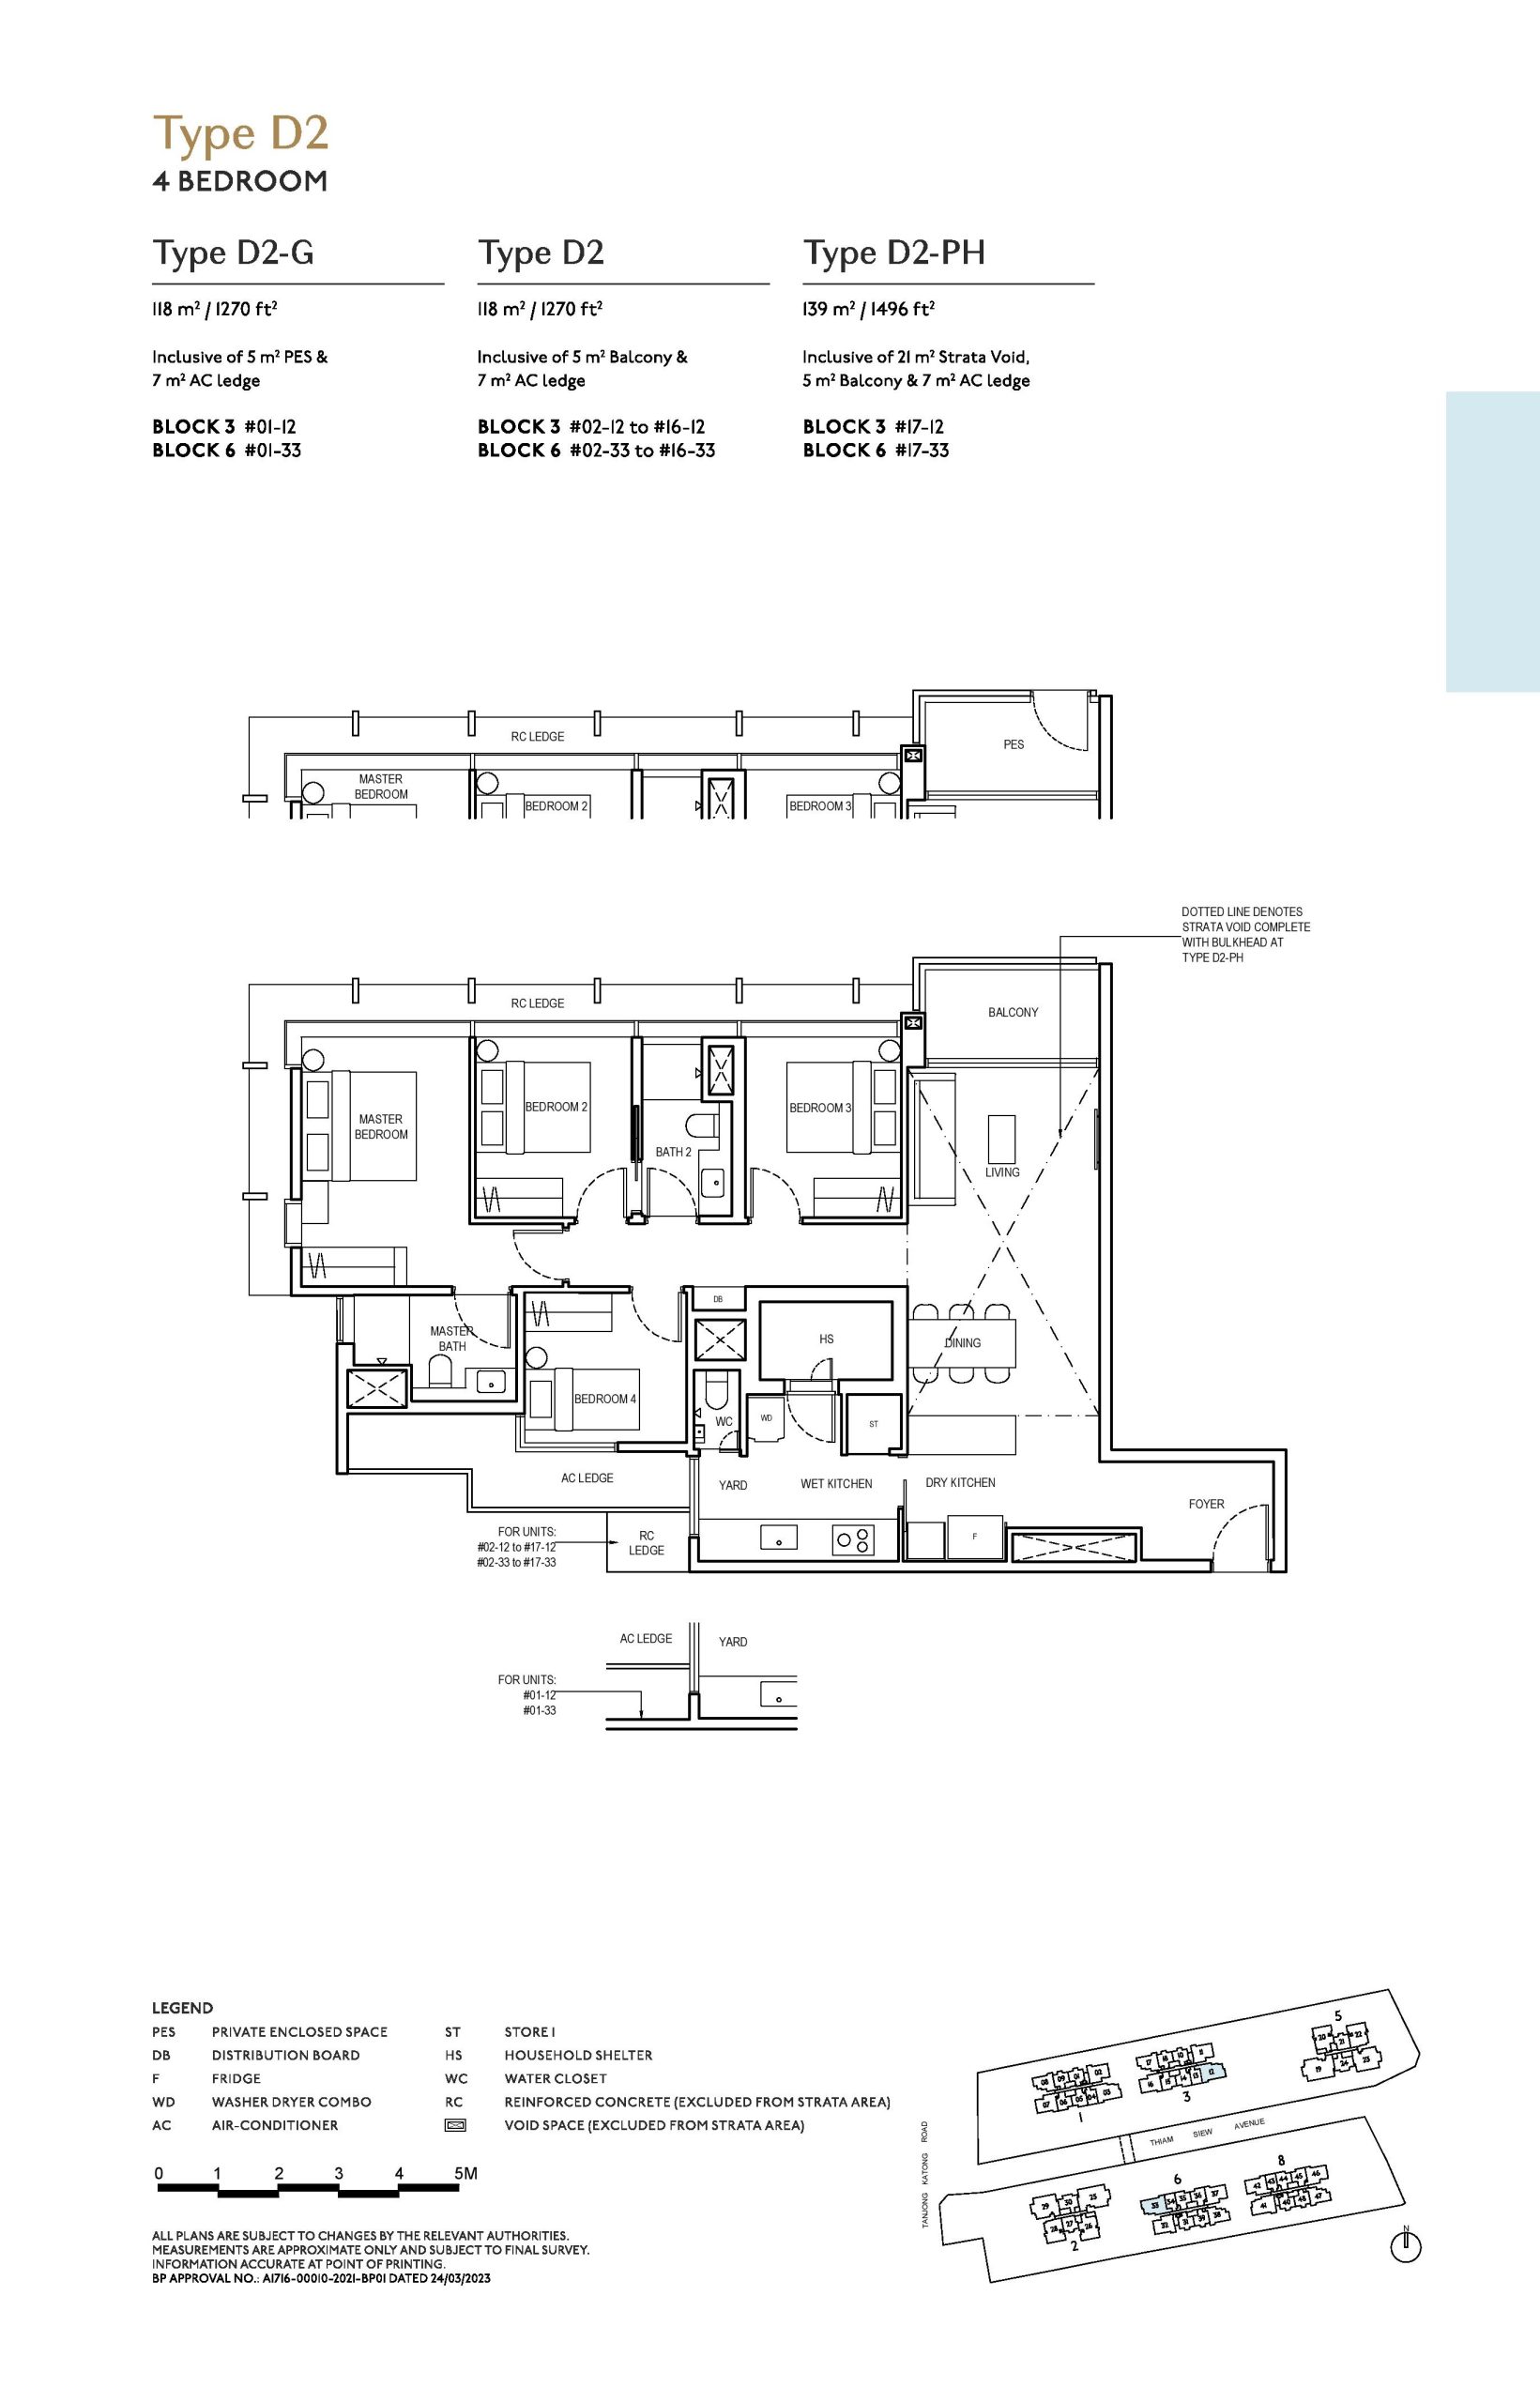
The Continuum 4 Bedroom Type D2, D2-G, D2-PH Floor Plans

The Continuum 4 Bedroom Type D3, D3-G, D3-PH Floor Plans


A detailed floor plan of Type D3 (4-Bedroom) unit at The Continuum, featuring a spacious living and dining area, a balcony or private enclosed space (PES), a master bedroom with en-suite bathroom, three additional bedrooms, a dry and wet kitchen, a yard, a household shelter (HS), and a utility WC. The layout optimizes functionality with air-conditioning ledges and reinforced concrete ledges incorporated in the design.


The Continuum 4 Bedroom Premier Type D4, D4-PH Floor Plans


A detailed floor plan of Type D4 (4-Bedroom Premier) unit at The Continuum, showcasing a private lift lobby, a spacious living and dining area, a large balcony, a dry and wet kitchen, a junior master bedroom with an en-suite bathroom, a master bedroom with a walk-in wardrobe and en-suite master bath, two additional bedrooms, a household shelter, a power room (PR), a yard, and multiple storage areas. The layout includes an air-conditioning ledge and reinforced concrete ledges for structural efficiency.


The Continuum 5 Bedroom Type E, E-PH Floor Plans


A detailed floor plan of Type E (5-Bedroom) unit at The Continuum, showcasing a private lift lobby, a spacious living and dining area, a large balcony, a dry and wet kitchen, a junior master bedroom with an en-suite bath, a master bedroom with a walk-in wardrobe and en-suite bath, three additional bedrooms, multiple bathrooms, a household shelter, a power room (PR), a yard, and ample storage spaces. The layout also includes an air-conditioning ledge and reinforced concrete ledges for structural efficiency.


The Continuum E-Brochure

Download The Continuum E-Brochure PDF

The Continuum Flythrough Animation Video

The Continuum Sales Gallery Virtual Tour
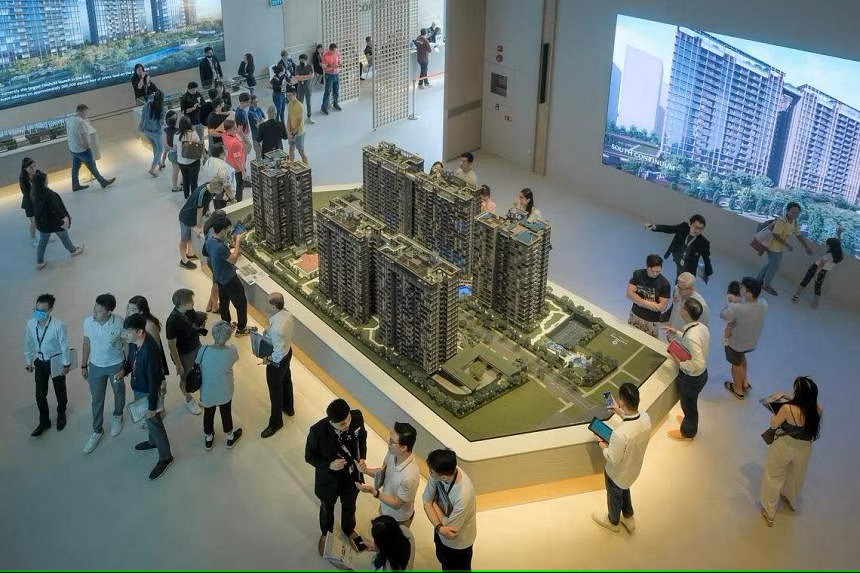
(Comprising of 2 Bedroom + Study Type B4 (721 sqft), 3 Bedroom Premier Type C5 (1087 sqft), 3 Bedroom + Study Type C9 (1249 sqft), 5 Bedroom Type E-PH (2260 sqft))

The Continuum 2 Bedroom + Study Type B4 (721 sqft) Virtual Tour

The Continuum 3 Bedroom Premier Type C5 (1087 sqft) Virtual Tour
The Continuum 3 Bedroom + Study Type C9 (1249 sqft) Virtual Tour

The Continuum 5 Bedroom Penthouse Type E (2260 sqft) Virtual Tour