
The Continuum is unusual not only because it is a large freehold development in District 15, but also because its 816 homes span two sites on opposite sides of Thiam Siew Avenue. The North and South sites are connected by a pedestrian overhead bridge, allowing the project to operate as one development while retaining two distinct residential settings.
Its unit mix is equally extensive. Buyers can choose from a 560 sq ft one-bedroom-plus-study apartment through to a 1,905 sq ft five-bedroom home, with larger penthouse variants reaching 2,260 sq ft. The range includes compact layouts to keep the purchase quantum manageable, family-oriented Premier units with proper service areas, and Prestige Collection homes with private lift access.
This range is a strength, but it also makes selection more complicated. A larger floor area does not automatically mean a proportionately larger usable interior. Ground-floor units may include a private enclosed space, while penthouses include strata voids created by their higher ceilings. Buyers should therefore compare the actual layout, usable rooms, privacy and stack position rather than judge the units by square footage alone.
The Continuum Unit Mix at a Glance
| Category | Main types | Typical strata area | Broad buyer profile |
|---|---|---|---|
| 1 Bedroom + Study | A | 560 sq ft | Singles, couples and investors |
| 2 Bedroom | B1, B2 | 646-667 sq ft | Couples, investors and small households |
| 2 Bedroom + Study | B3-G, B4 | 700-721 sq ft | Couples working from home and young families |
| Compact 3 Bedroom | C1 | 872 sq ft | Quantum-conscious families and investors |
| 3 Bedroom | C2, C3 | 947 sq ft | Small to mid-sized families |
| 3 Bedroom Premier | C4-C7 | 1,066-1,087 sq ft | Owner-occupiers wanting fuller household functions |
| 3 Bedroom + Study, Prestige | C8, C9 | 1,227-1,249 sq ft | Affluent families, hybrid workers and buyers prioritising privacy |
| 4 Bedroom | D1-D3 | 1,227-1,292 sq ft | Larger families and multi-generational households |
| 4 Bedroom Premier, Prestige | D4 | 1,690 sq ft | Luxury owner-occupiers and multi-generational families |
| 5 Bedroom, Prestige | E | 1,905 sq ft | Large households and buyers seeking a long-term legacy home |
Penthouse versions are generally larger because they include high-ceiling strata voids. Their headline areas range from 807 sq ft for B1-PH to 2,260 sq ft for E-PH, but part of that additional strata area is void rather than walkable floor space.
What Separates the Signature and Prestige Collections?
The Signature Collection covers Types A to D3 and ranges from one-bedroom-plus-study homes to regular four-bedroom units. Within this collection, the layouts progress from space-efficient open-kitchen apartments to larger family homes with household shelters, yards and wet-and-dry kitchen arrangements.
The Prestige Collection comprises Types C8, C9, D4 and E. These homes place greater emphasis on privacy and luxury, including private lift lobbies, larger living spaces and more complete service areas. D4 and E also introduce junior master bedrooms, making them better suited to extended families or households with older children.
The distinction matters because two units with the same bedroom count can serve very different needs. A 1,227 sq ft C8 is not merely a bigger three-bedroom apartment: it adds a study, private lift lobby, yard, WC and additional storage. Similarly, the 1,690 sq ft D4 sits well above the regular four-bedroom series in privacy, bedroom hierarchy, and entertainment space.

Type A: 1 Bedroom + Study, 560 Sq Ft
Type A is the smallest unit in the development, but its study makes it more useful than a conventional one-bedroom apartment. The entrance leads past the kitchen into a combined living and dining area, while the study sits between the communal space and master bedroom.
The study is not a full bedroom, yet it can function as a home office, reading room, dressing area or additional storage zone. The study table can also be positioned either towards the master bedroom or the living area. That gives buyers several ways to adapt the home as their lifestyle changes.
The trade-off is that Type A remains a compact, single-bathroom home. It is less suitable for buyers who frequently host overnight guests or expect to accommodate a child in the near future.
Best suited to: single professionals, couples without children, investors seeking the lowest entry quantum, or owners who value a dedicated work area more than a second bedroom.

Type B1: 2 Bedroom, 646 Sq Ft
Type B1 is the more compact of the two regular two-bedroom formats. Its dumbbell-style arrangement places the bedrooms on opposing sides of the living area, giving occupants better separation than a conventional corridor layout.
Both bedrooms have convenient access to a bathroom, and the absence of a long internal corridor helps preserve usable space. The layout can work well for two unrelated occupants, a couple using the second room as an office, or a small family wanting a proper spare bedroom.
At 646 sq ft, however, storage and dining space need careful planning. Buyers upgrading from a larger resale home should assess whether the compact kitchen and communal area suit their furniture and cooking habits.
Best suited to: investors targeting two-tenant arrangements, couples wanting a genuine spare room, or buyers who favour spatial efficiency over generous common areas.

Type B2: 2 Bedroom, 667 Sq Ft
At 667 sq ft, Type B2 is 21 sq ft larger than Type B1. The main functional difference is the inclusion of an additional store beside Bedroom 2, providing useful storage for luggage, household supplies or other bulky items that might otherwise occupy the wardrobes.
Both bedrooms are positioned on opposite sides of the living and dining area, creating a dumbbell-style layout with minimal corridor space. The master bedroom has an ensuite bathroom, while Bathroom 2 is accessed from the common passage instead of directly from Bedroom 2. This allows it to serve both the second bedroom and visiting guests without anyone having to enter a bedroom.
However, buyers intending to rent the bedrooms separately should note that Bedroom 2 does not enjoy the privacy and convenience of an ensuite bathroom. The choice between B1 and B2 should therefore consider more than their 21 sq ft size difference. Type B2 may appeal more to buyers who value additional storage and a conveniently positioned common bathroom.
Best suited to: couples who need more storage, small families with one child, owner-occupiers expecting occasional guests, and investors who do not require two ensuite bedrooms.

Types B3-G and B4: 2 Bedroom + Study, 700-721 Sq Ft
Type B3-G is a special 700 sq ft ground-floor configuration offered only in a small number of stacks. Its dumbbell layout positions the study beside Bedroom 2, allowing buyers to combine both spaces into a larger suite or keep the study as an enclosed work area. Because it is restricted to the ground floor, buyers must also be comfortable with the stack’s privacy, landscaping and pedestrian relationship.
Type B4 is the more widely available 721 sq ft two-bedroom-plus-study layout. The study occupies the same niche beside Bedroom 2 and the living area, giving owners flexibility to use it as a home office, hobby zone, play area or expanded bedroom space. Its two bathrooms make it more practical than many compact two-bedroom-plus-study homes. Compared with Type B3-G’s linear kitchen, Type B4 features a larger U-shaped kitchen that provides more countertop and preparation space. Its wider layout can also accommodate two people cooking simultaneously, making it more practical for couples and households that prepare meals regularly.
Like the B3-G, the study is still not equivalent to a proper third bedroom. Families should avoid buying it on the assumption that it will perform exactly like one, especially if natural light, privacy and permanent sleeping space are priorities.

Best suited to: dual-income couples working from home, young families with a baby, investors wanting a differentiated two-bedroom product, or downsizers who need a flexible room without paying for a full three-bedroom unit.
Type C1: Compact 3 Bedroom, 872 Sq Ft

Type C1 is the most aggressive space-efficient family layout at The Continuum. At 872 sq ft, it fits three bedrooms into an area that remains below many larger two-bedroom-plus-study homes elsewhere.
Its dumbbell arrangement reduces corridor wastage, with the master bedroom and Bedroom 3 on one side and Bedroom 2 on the other. This gives the home a broad frontage and allows multiple rooms to sit along the external facade. The kitchen is compact, and the layout does not provide the fuller service zone found in the Premier series.
The central living and dining space is therefore functional rather than lavish. Furniture dimensions will matter, particularly if the household wants a six-seater dining table, substantial storage or a larger sofa.
Type C1’s key appeal is quantum efficiency: buyers obtain three enclosed bedrooms without moving into the 1,000 sq ft range. Its weakness is that it may be outgrown faster by families that need a helper’s room, extensive storage or heavy-cooking facilities.
Best suited to: young families with one or two children, investors seeking a compact three-bedroom rental product, and buyers prioritising bedroom count over service space.
Types C2 and C3: 3 Bedroom, 947 Sq Ft


Both C2 and C3 provide a more conventional 947 sq ft three-bedroom format. Compared with C1, the additional 75 sq ft gives the home a less compressed circulation pattern and a clearer separation between the bedrooms and communal areas.
The plans place the bedrooms together, which is convenient for parents with younger children. The bathrooms are also naturally ventilated in this series, a valuable feature in Singapore’s humid climate.
C2 and C3 are closely related layouts, with differences mainly in the window treatment (additional in Master Bedroom) and stack position. Buyers should therefore focus on orientation, floor level and immediate outlook rather than treating one as automatically superior.
These units still sit below the Premier category. Buyers who require a household shelter, proper yard or WC should look towards C4 to C7 instead.
Best suited to: families with one or two children, owner-occupiers who want a balanced three-bedroom footprint, and rightsizers who don’t require a full-service yard.




Types C4 to C7: 3 Bedroom Premier, 1,066-1,087 Sq Ft
The Premier series is where The Continuum’s three-bedroom layouts become meaningfully more family-oriented.
C4 measures 1,066 sq ft, while C5, C6 and C7 measure 1,087 sq ft. These plans add a household shelter, yard and WC, making them considerably easier to live in over the long term. The household shelter can absorb bulky storage, while the yard separates laundry and service functions from the main kitchen and living space.
The master bedrooms are also more generous and can accommodate a dressing table. The regular bedroom arrangement allows parents to keep the children’s rooms together, while the broad living-dining area is better suited to family meals and entertaining.
The differences among C4, C5, C6 and C7 are relatively subtle. C4 is slightly smaller with a less extended foyer, while C5 to C7 share a similar 1,087 sq ft programme with mirrored or stack-specific variations. Orientation, view, afternoon sun, proximity to facilities and price should carry more weight than the type number itself.
Best suited to: owner-occupying families, households with a live-in helper, buyers who cook regularly, and long-term residents who value storage and proper back-of-house functions.
Type C8: 3 Bedroom + Study, 1,227–1,238 Sq Ft


Type C8 marks the entry into The Continuum’s Prestige Collection. The ground-floor C8-G measures 1,227 sq ft, while the regular C8 is slightly larger at 1,238 sq ft due to its larger balcony compared with the ground-floor PES.
The private lift lobby creates a more exclusive sense of arrival and allows residents to enter the home without passing through a common corridor. The study is positioned beside the living area and can be enclosed as a home office, opened to expand the communal space or adapted for another specialised use.
The layout also includes two separate stores, a yard and a WC. The larger Store 2 could potentially function as a compact helper’s room, while the smaller store can remain dedicated to general household storage. This separation allows families to accommodate a live-in helper without sacrificing the storage space needed for luggage, cleaning supplies and other bulky items.
The master bedroom and two common bedrooms are grouped within a private wing, while the wide living and dining area provides a more generous setting for family gatherings and entertaining. Altogether, these features make Type C8 considerably more practical for long-term family occupation than its three-bedroom configuration might initially suggest.
Best suited to: affluent couples, families with one or two children, households with a live-in helper, buyers who entertain frequently, hybrid workers requiring a dedicated office and purchasers seeking private-lift living without moving into a four-bedroom unit.
Type C9: 3 Bedroom + Study, 1,249 Sq Ft


At 1,249 sq ft, Type C9 is slightly larger than Type C8 and forms part of The Continuum’s private-lift Prestige Collection. The two layouts share a similar arrangement, including three bedrooms, a centrally positioned study, two stores and a generous living and dining area.
The main difference is C9’s extended yard. Compared with C8, the longer service area provides more room for laundry, household tasks and storage, making it especially useful for families with a live-in helper or residents who prefer to keep these functions separate from the main kitchen.
The study can be enclosed as a private home office, opened to enlarge the living area or converted into a walk-in wardrobe and dressing space connected conceptually to the master bedroom. Bedrooms 2 and 3 could also be combined to create a junior suite or a larger children’s room with a shared study zone.
C9 therefore offers much of the same flexibility and private-lift exclusivity as C8, with the extended yard providing an additional advantage for households that place greater importance on service and laundry space.
Best suited to: luxury downsizers, families with a live-in helper, households requiring a larger service area, buyers needing a substantial home office and owner-occupiers who prioritise privacy and flexibility.

Type D1: 4 Bedroom, 1,227 Sq Ft
Type D1 delivers four proper bedrooms within the same area as C8-G. Its design is more space-efficient and family-focused, sacrificing the private lift and study for an additional bedroom.
The plan includes a household shelter, yard, WC and separate wet and dry kitchen zones. Bedroom 4 sits closer to the master suite, while Bedrooms 2 and 3 share access to the common bathroom. This provides enough flexibility for children, guests or a helper, although buyers should consider how the shared bathroom arrangement suits a larger household.
Best suited to: families prioritising four bedrooms at a manageable quantum, households with three children, or buyers who prefer functional bedroom count over private-lift prestige.
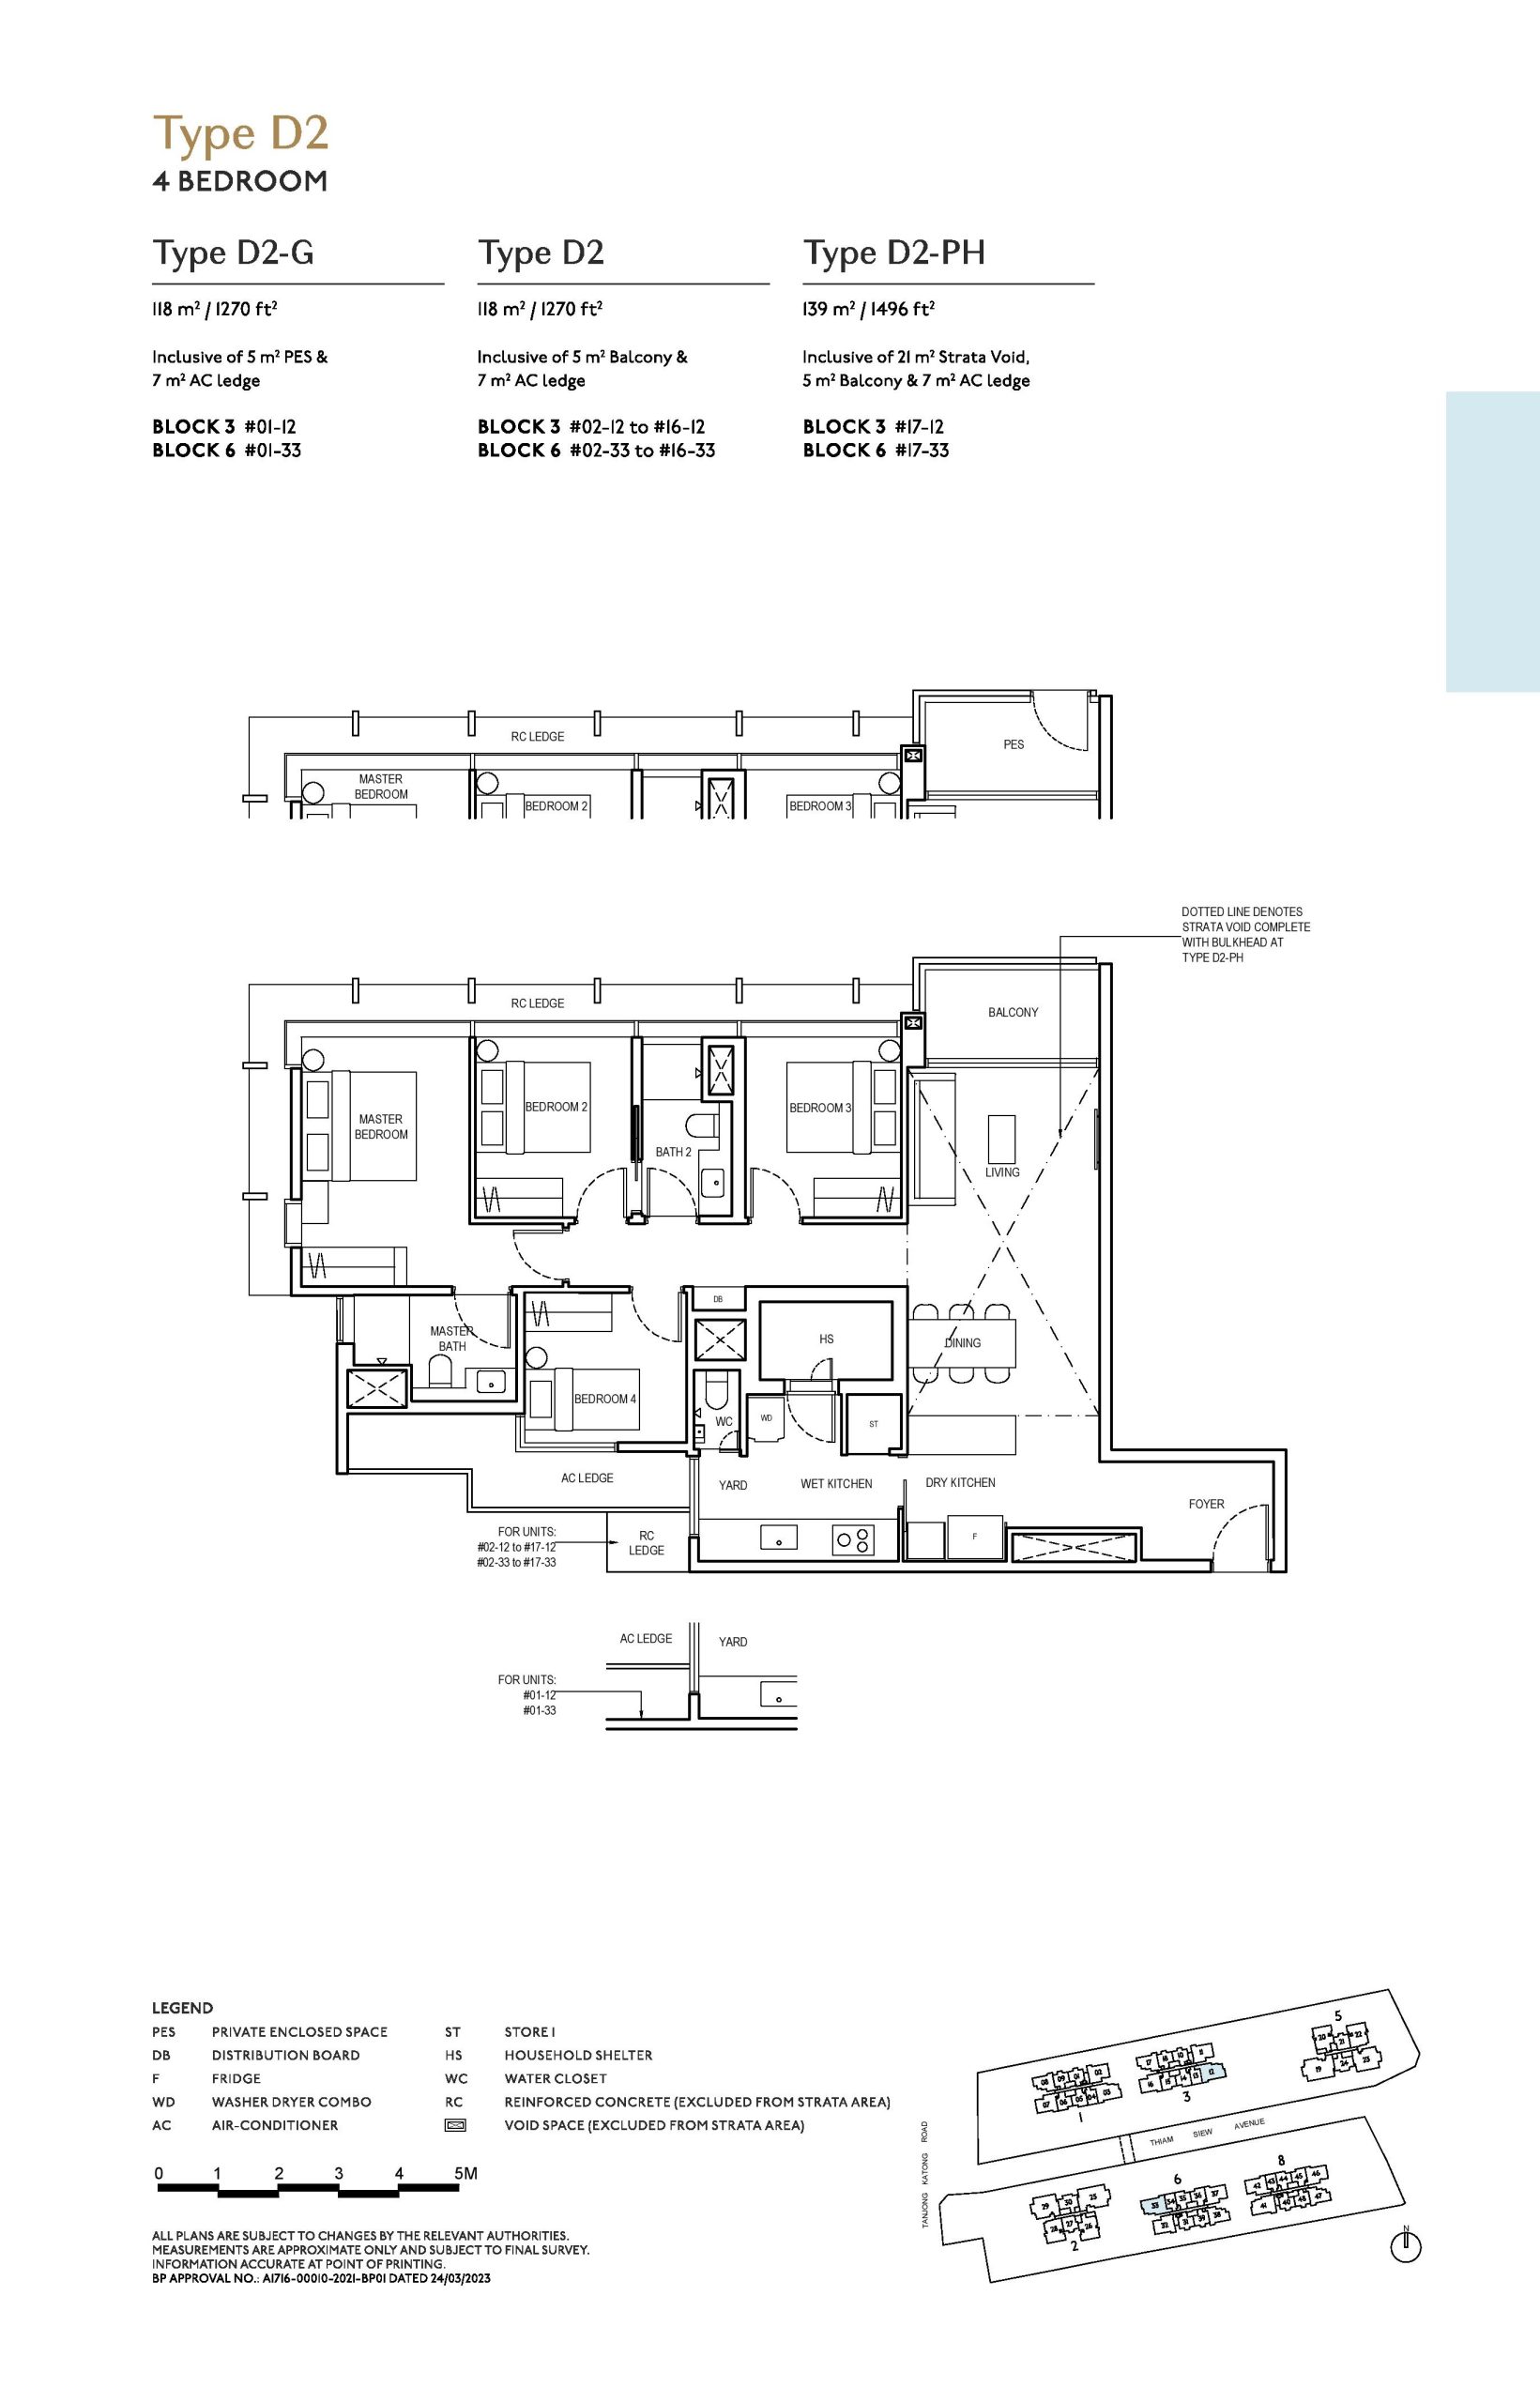
Type D2: 4 Bedroom, 1,270 Sq Ft
At 1,270 sq ft, Type D2 is slightly larger than the 1,227 sq ft Type D1. The main difference between the two layouts is D2’s extended entrance foyer, which creates a longer transition from the main door to the living and dining area.
This additional separation improves privacy by preventing visitors or delivery personnel from looking directly into the main communal space when the front door is open. The elongated foyer also creates potential space for a shoe cabinet, display shelves or other entrance storage, although buyers should recognise that part of D2’s additional floor area is allocated to circulation rather than the bedrooms or living area.
Beyond the foyer, D2 provides four bedrooms together with separate wet and dry kitchens. The household shelter, yard and WC form a practical service zone, while Bedroom 4 is positioned closer to the master suite and can serve as a child’s bedroom, guest room or private space for an older family member.
Compared with D1, D2 may therefore appeal more to buyers who value a formal entrance and greater privacy. Those who prioritise maximum space efficiency, however, may find D1 more compelling because it delivers the same bedroom count within a smaller footprint.
Best suited to: larger owner-occupying families, multi-generational households, buyers who value entrance privacy and families wanting proper wet-and-dry kitchen facilities.

Type D3: 4 Bedroom, 1,292 Sq Ft
At 1,292 sq ft, Type D3 is the largest conventional four-bedroom layout before the Prestige Collection. Its configuration is broadly similar to Type D2, with four bedrooms, a generous living and dining area, separate wet and dry kitchens, a household shelter, a yard, and a WC.
The main difference is the larger Bedroom 4. This makes the room more comfortable for everyday use and gives it greater flexibility as a bedroom for an older child, a guest room or a private space for a parent in a multi-generational household. It is a meaningful improvement for buyers who expect every bedroom to function as a proper long-term sleeping space.
The remaining bedrooms are grouped within the private section of the home, while the wet and dry kitchens provide a practical separation between food preparation and entertaining. Although D3 is only 22 sq ft larger than D2, the additional area improves Bedroom 4 rather than merely expanding the circulation space.
D3 therefore represents a strong middle ground for buyers who need four usable bedrooms but do not require the substantially larger size, private lift and luxury features offered by the D4 Prestige Collection home.
Best suited to: established families, multi-generational households, families with older children and buyers who want four more comfortably proportioned bedrooms without moving into the Prestige Collection.

Type D4: 4 Bedroom Premier, 1,690 Sq Ft
Type D4 is a major step up from D1 to D3. It is a private-lift Prestige Collection home with a much wider living and dining area, a generous balcony, dry and wet kitchens, a wine chiller provision and a more elaborate bedroom hierarchy.
In addition to the master suite, the plan includes a junior master bedroom with its own bathroom. This is particularly valuable for grandparents, an adult child or long-staying guests. Bedrooms 3 and 4 are placed together, while the main master suite includes a walk-in wardrobe and a larger bathroom.
This is not simply a four-bedroom unit with additional floor area. It is designed for households that need privacy between generations and expect to entertain at home.
Best suited to: affluent multi-generational families, buyers upgrading from landed or large resale homes, households with adult children, and luxury owner-occupiers who value private lift access.

Type E: 5 Bedroom, 1,905 Sq Ft
Type E is the largest regular home at The Continuum. It offers five bedrooms, including a master suite and junior master, plus a private lift lobby, powder room, wet and dry kitchens, wine chiller provision, yard, WC, and household shelter.
The living and dining area is large enough to support distinct furniture zones and formal entertaining. Bedroom 5 sits nearer the communal area and can work as a guest room, family room or office, while the remaining bedrooms form a more private sleeping wing. The walls can also be removed to create a larger and more open living area.
The inclusion of both a junior master and common bedrooms makes the layout suitable for three-generation living. It also gives buyers the flexibility to accommodate a helper, guests and working-from-home needs without compromising the main family bedrooms.
Best suited to: large or multi-generational families, business owners who entertain at home, buyers seeking a long-term freehold legacy property, and households moving from landed homes.
Ground-Floor Units: More Outdoor Space, but Assess the Setting
Ground-floor variants are marked with a “G” and replace the balcony with a private enclosed space. In several types, the total strata area is identical or very close to that of the regular unit, although C8-G is slightly smaller than C8.
These homes can suit buyers who value direct visual access to landscaping, have children who enjoy an outdoor extension, or prefer not to depend heavily on lifts. However, the usefulness of the PES depends on its depth, privacy and surrounding circulation. Buyers should check whether the unit faces a quiet landscape zone, a facility, a path or another block.
Ground-floor buyers should also assess natural light, insects, drainage, security and whether planting may screen or obstruct the outlook over time.
Penthouse Units: High Ceilings Rather Than a Second Storey
The penthouse suffix can be misleading if buyers expect a duplex. These are primarily single-level top-floor apartments with high ceilings over selected spaces. The additional stated area largely comes from strata voids.
For example, C4-PH expands from 1,066 to 1,281 sq ft, but 20 sq m of the penthouse area is strata void. E-PH grows from 1,905 to 2,260 sq ft and includes 33 sq m of void. Buyers pay for the dramatic volume, enhanced daylight and top-floor exclusivity, but not all the added square footage can hold furniture.
The correct comparison is therefore the total purchase price and effective usable floor area, not merely the advertised price per square foot. A penthouse may still be compelling for buyers who genuinely value ceiling height and rarity, but it is not necessarily the most efficient option.
North or South: Why Stack Selection Still Matters
The Continuum’s eight blocks are divided between the North and South parcels. The overhead bridge improves access across both sites, but it does not make every stack identical.
Buyers should consider:
- whether the unit faces inward towards the landscape or outward towards surrounding roads and properties;
- its distance from pools, playgrounds, arrival courts and communal pavilions;
- the relationship to the overhead bridge and the convenience of reaching facilities on the opposite site;
- afternoon sun, floor height and potential views; and
- the number of neighbouring units served by the lift core.
Families may prefer convenient access to children’s facilities, while buyers prioritising tranquillity may accept a longer walk in exchange for a quieter stack. Investors should also remember that tenants often respond more strongly to light, privacy and view than to small differences between mirrored floor plans.
Which The Continuum Unit Type Should You Choose?
| Buyer profile | Strong candidates | Main reason |
|---|---|---|
| Single owner or investor | A | Lowest quantum with a useful study |
| Couple needing a spare room | B1 or B2 | Two proper bedrooms and two bathrooms |
| Couple working from home | B4 | Dedicated flexible study without paying for three bedrooms |
| Young family on a tighter budget | C1 | Three bedrooms in an efficient 872 sq ft plan |
| Family wanting a balanced three-bedroom home | C2 or C3 | Less compressed layout with conventional bedroom zoning |
| Family with helper or heavy-cooking needs | C4-C7 | Household shelter, yard and WC |
| Privacy-focused three-bedroom buyer | C8 or C9 | Private lift, study and fuller service spaces |
| Family needing four bedrooms at lower quantum | D1 | Efficient bedroom count with family facilities |
| Larger family wanting wet and dry kitchens | D2 or D3 | More complete service planning and larger common areas |
| Multi-generational luxury buyer | D4 | Private lift plus master and junior master suites |
| Large household seeking a legacy home | E | Five bedrooms, private lift and the most complete programme |
Final Assessment
The Continuum‘s strongest advantage is not a universally superior layout. It offers several clearly differentiated routes into the same freehold development.
Type A and the B-series keep the entry quantum manageable. C1 delivers an unusually compact three-bedroom option, while C2 and C3 provide a more balanced conventional format. C4 to C7 are arguably the sweet spot for owner-occupying families because their household shelters, yards and WCs make daily life more practical.
C8 and C9 cater to buyers who want private-lift privacy and adaptability without needing four bedrooms. D1 to D3 prioritise bedroom count and family functionality, while D4 and E move into a different class with junior master suites, extensive service areas and entertainment-ready living spaces.
The best choice ultimately depends on what the household is trying to optimise: entry price, bedroom count, work-from-home flexibility, service space, privacy or long-term multi-generational use. Buyers should also compare ground-floor and penthouse premiums carefully, because PES and strata void areas do not deliver the same utility as ordinary internal floor space.
For most buyers, the right decision will come from matching the floor plan to the next five to ten years of household needs—not simply buying the largest unit the budget permits.
Disclaimer: This article is an independent floor-plan analysis based on the available project brochure. Dimensions, layouts, fittings and other details are subject to final plans, approvals and survey. Buyers should review the latest approved documents, price list, facing and on-site conditions before making a purchase decision. This article does not constitute financial or property investment advice.
Article contributed by Jerry Wong.

Jerry Wong is a realtor at Propnex Realty, bringing a rich background in interior and lighting design to his work. He loves exploring diverse spaces and observing the transformative power of real estate. Beyond his professional role, Jerry finds his greatest fulfillment in connecting people with the right properties, gaining immense satisfaction from helping clients achieve their dreams.



