
The Continuum is unusual not simply because of the number of facilities it offers, but because the entire development has been designed around a larger architectural narrative.
Rather than treating its two plots as separate condominium compounds, the project brings them together through a private pedestrian bridge, complementary clubhouses, landscaped grounds and a network of rooftop facilities. The concept creates continuity between north and south, old and new, ground and sky.
This relationship is also reflected in the project’s name. A continuum describes something that changes gradually without a clear dividing point. At The Continuum, that idea is translated into architecture: the conserved Thiam Siew House represents the site’s history, while the residential towers and contemporary South clubhouse reflect its next chapter.
The result is a facilities programme that feels more layered than a conventional collection of pools, pavilions and function rooms.

An Overview of The Continuum

The Continuum is a freehold development occupying two plots along Thiam Siew Avenue in District 15. Developed by Hoi Hup Realty and Sunway Developments, it comprises 816 residential units across six towers.
The approximately 269,995 sq ft site is divided into a North and South plot, with three residential blocks on each side. A private overhead pedestrian bridge crosses Thiam Siew Avenue, connecting the two compounds.
Its principal design consultants include:
- P&T Consultants as the architect
- STX Landscape Architects as the landscape architect
- 2nd Edition as the interior designer
- Glint Lighting Design as the lighting consultant
Although residents technically live on one side of the development, the bridge allows them to use the facilities on both plots without leaving the condominium and re-entering from the street.
This is important because the two sides are not exact replicas. Each has its own identity, pools, gardens, recreational spaces and elevated amenities.

The Architectural Inspiration: Continuity Between Old and New
The architectural idea behind The Continuum is the relationship between heritage and contemporary living.

At the centre of this narrative is the conserved bungalow at 21 Thiam Siew Avenue. Instead of being isolated as a historical object, the building has been adapted into Thiam Siew House, one of the development’s two main clubhouses.
Original architectural elements—including the Marseille roof tiles, gateposts, timber casement windows and doors—are retained as part of the clubhouse’s identity. Around it, a landscaped front court and gardens create a quieter, more ceremonial setting.

The South plot takes a deliberately different approach. Its South Side Social clubhouse uses a more contemporary architectural language, with generous glazing, flexible indoor spaces and a stronger relationship with the surrounding pools and recreational areas.
This contrast appears intentional:
| North Plot | South Plot |
|---|---|
| Heritage-oriented character | Contemporary architectural expression |
| Conserved Thiam Siew House | Modern South Side Social clubhouse |
| Wellness and quieter recreational spaces | Family, social and active facilities |
| Historical domestic scale | Open, flexible communal interiors |
The two clubhouses represent different periods, but they form part of the same residential experience. One preserves the memory of the site, while the other represents its transformation.
That is arguably the clearest interpretation of The Continuum’s architectural inspiration: heritage has not been used merely as decoration. It forms one end of a continuous journey into contemporary architecture.
A Landmark Bridge That Completes the Concept
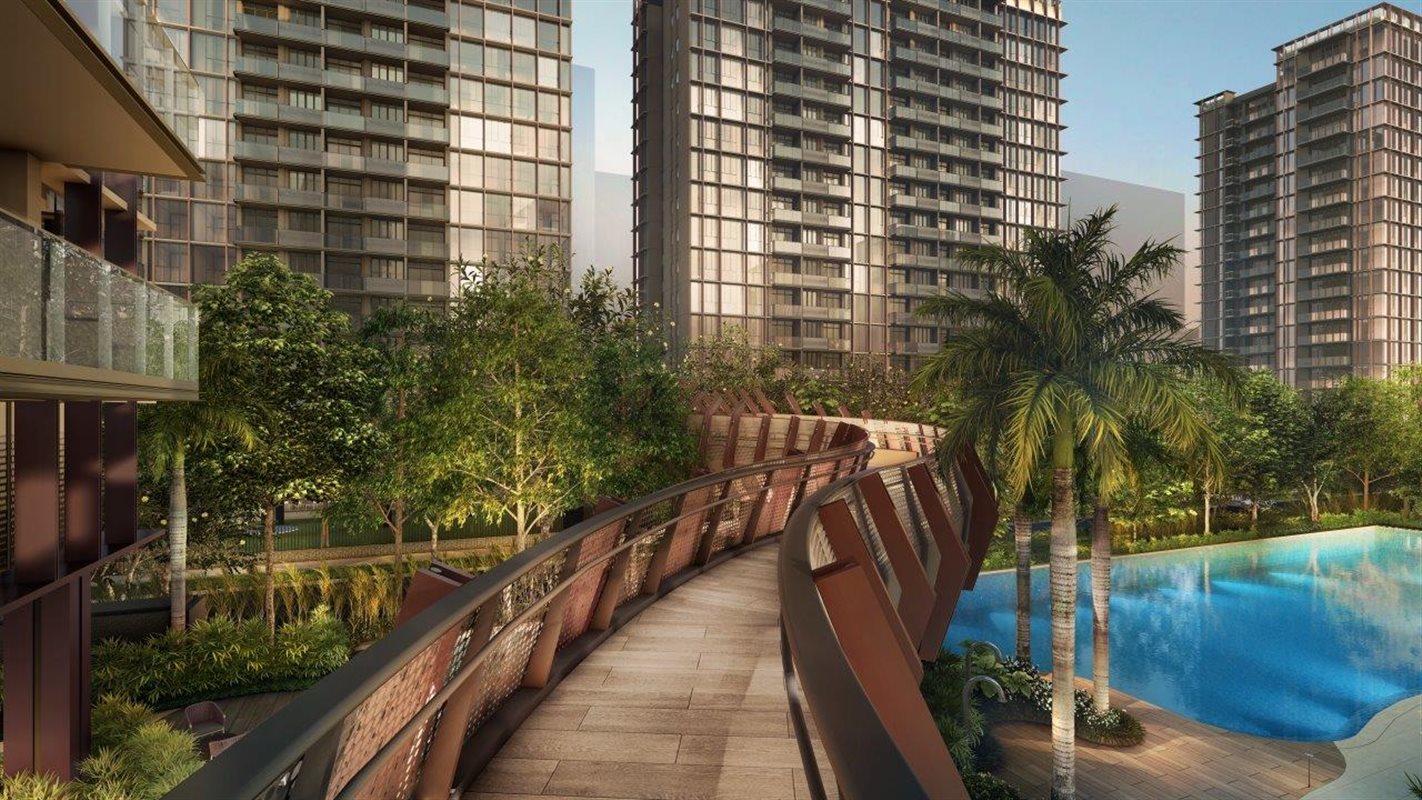
The private pedestrian bridge is one of The Continuum’s most recognisable features.
Functionally, it allows residents to travel between the North and South plots without exiting onto Thiam Siew Avenue. It links the elevated South clubhouse with the North facilities, turning the two parcels into a more cohesive development.
Architecturally, however, the bridge also physically expresses the project’s name.
It joins:
- The North and South plots
- The heritage and contemporary clubhouses
- Two different landscape characters
- Two sets of ground-level and rooftop facilities
Resting pods along the connection allow it to function as more than a purely utilitarian crossing. It becomes part of the communal experience and gives the development a recognisable frontage along Thiam Siew Avenue.
The bridge is especially meaningful because roads frequently divide large developments into separate precincts. Here, the road remains, but the elevated connection restores the sense of a single residential community.
Site Planning That Prioritises Landscape
The residential towers are positioned close to the site’s northern and southern boundaries. This creates a larger landscaped zone through the centre of each plot, rather than leaving narrow, fragmented pockets of greenery between the blocks.
The blocks are also generally orientated along a north-south axis. Premium blocks are staggered to improve views towards the internal landscaping and surrounding neighbourhood.
Locating the car parks across two basement levels also has a major impact on the facilities experience. Mechanical and electrical infrastructure—including the substation, bin centre and pump rooms—is largely concealed below ground, allowing more of the surface to be devoted to pools, gardens, lawns and recreational areas.
This produces a less vehicle-dominated environment at ground level. Upon arrival, residents encounter landscaping and water features rather than extensive surface parking or exposed service structures.
A Landscape Inspired by Transformation
The landscape concept progresses through three visual languages: geometric, stylised and naturalistic.
This transformation can be read across the development.
More geometric forms appear around the arrival spaces, building edges and structured activity zones. These gradually soften into stylised water features, winding pool edges and naturalistic planting.
It prevents the landscaping from feeling uniform across such a large site. Formal spaces provide visual order near the architecture, while softer planting and water forms create a more resort-like atmosphere farther within the grounds.
The approach also reinforces the overall continuum concept. Instead of an abrupt transition from built form to garden, the lines progressively evolve from architectural geometry into more organic landscape shapes.
Arrival Experiences on Both Plots
Each plot has its own arrival zone and visual identity.


The North arrival features a water-wall drop-off plaza, while the South side introduces the Droplet Drop-off Plaza and Droplet Pool. These water elements help to soften the transition between the street, driveway and residential towers.
Streetside seating pods and landscaped frontage along Thiam Siew Avenue further contribute to the development’s public-facing character.
Having separate entrances may also distribute traffic more effectively across the two plots. This matters in an 816-unit project, particularly during peak arrival periods.
However, the dual entrances do not create two isolated communities. Once inside, the bridge reconnects the facilities and allows residents to circulate between both sides.
North Wellness Zone: A Calmer Pool Environment
The North plot has a stronger wellness orientation.
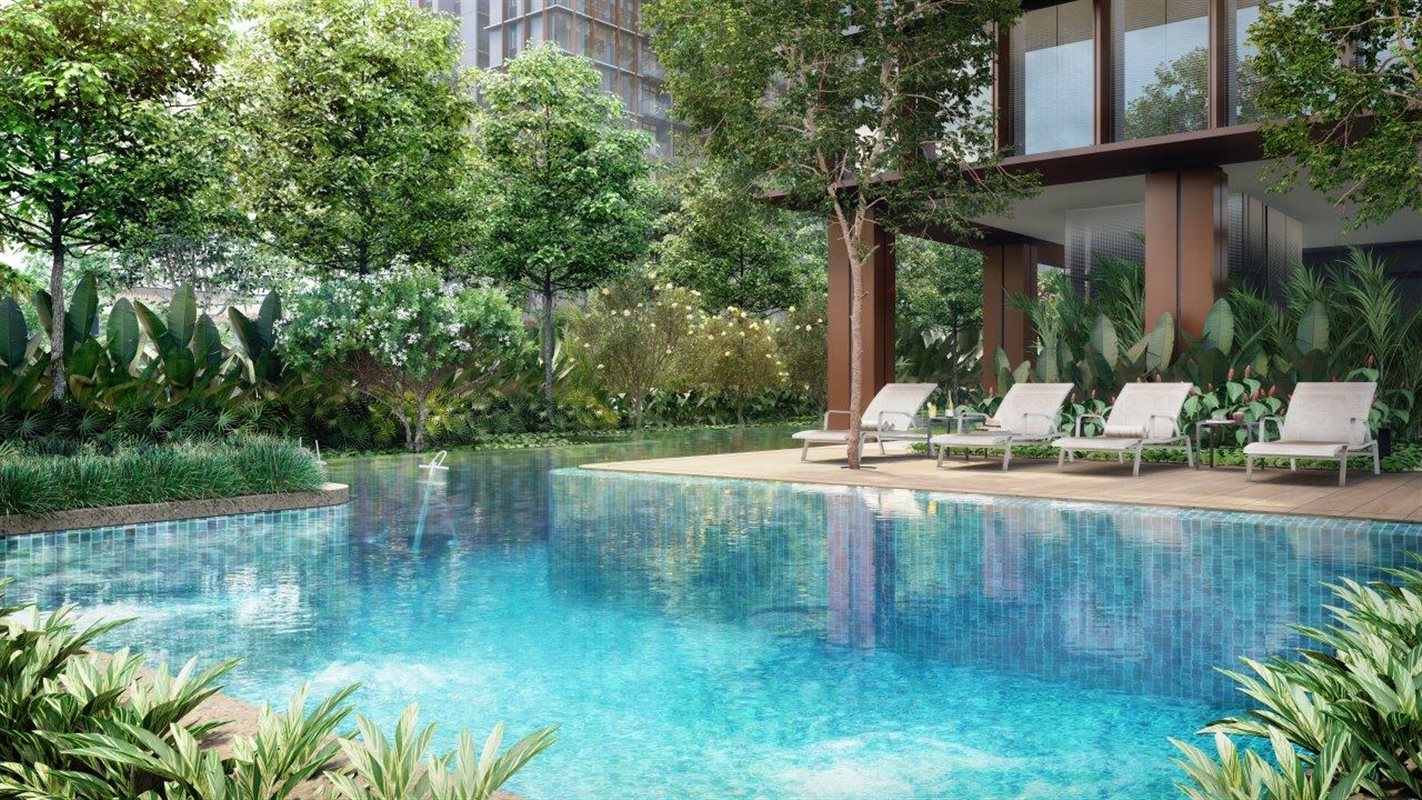
Its main aquatic facilities include a 33.3-metre fitness pool, wellness pool, aqua gym, jacuzzi coves and hydrotherapy features. Vichy shower beds, swan-neck water jets and outdoor showers expand the pool experience beyond conventional swimming.
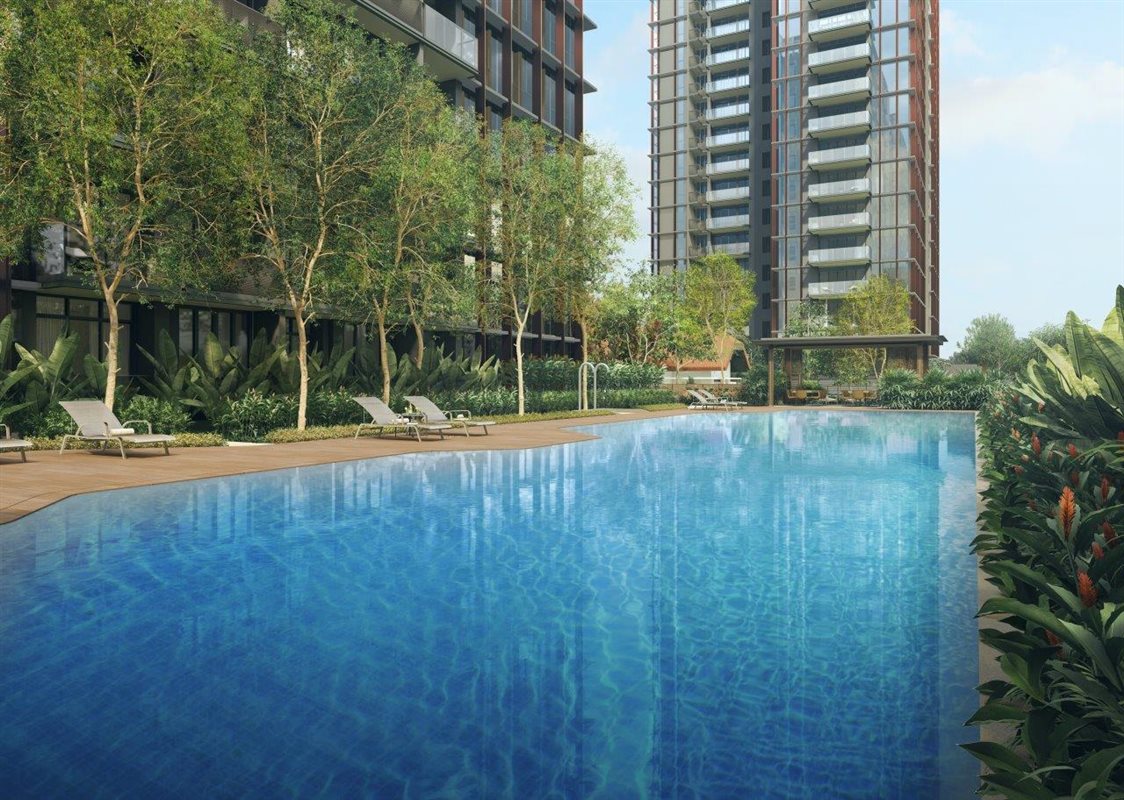
This gives the North side a more restorative character. Residents can choose between lap swimming, low-impact aquatic exercise or simply relaxing within the hydrotherapy areas.
Supporting amenities include:
- Fitness pool
- Wellness pool
- Aqua gym
- Jacuzzi coves
- Hydrotherapy pocket
- Vichy shower beds
- Swan-neck water features
- Pool decks
- Resting pavilions
- Changing rooms
- Barbecue pavilion
Separating fitness, wellness, and leisure functions is useful. In many developments, all pool users share one body of water, which can create conflict between lap swimmers, families and residents looking for a quieter experience.
The Continuum distributes these activities across multiple pool zones on both plots.
Play Zone North: A Dedicated Children’s Space on the North Site
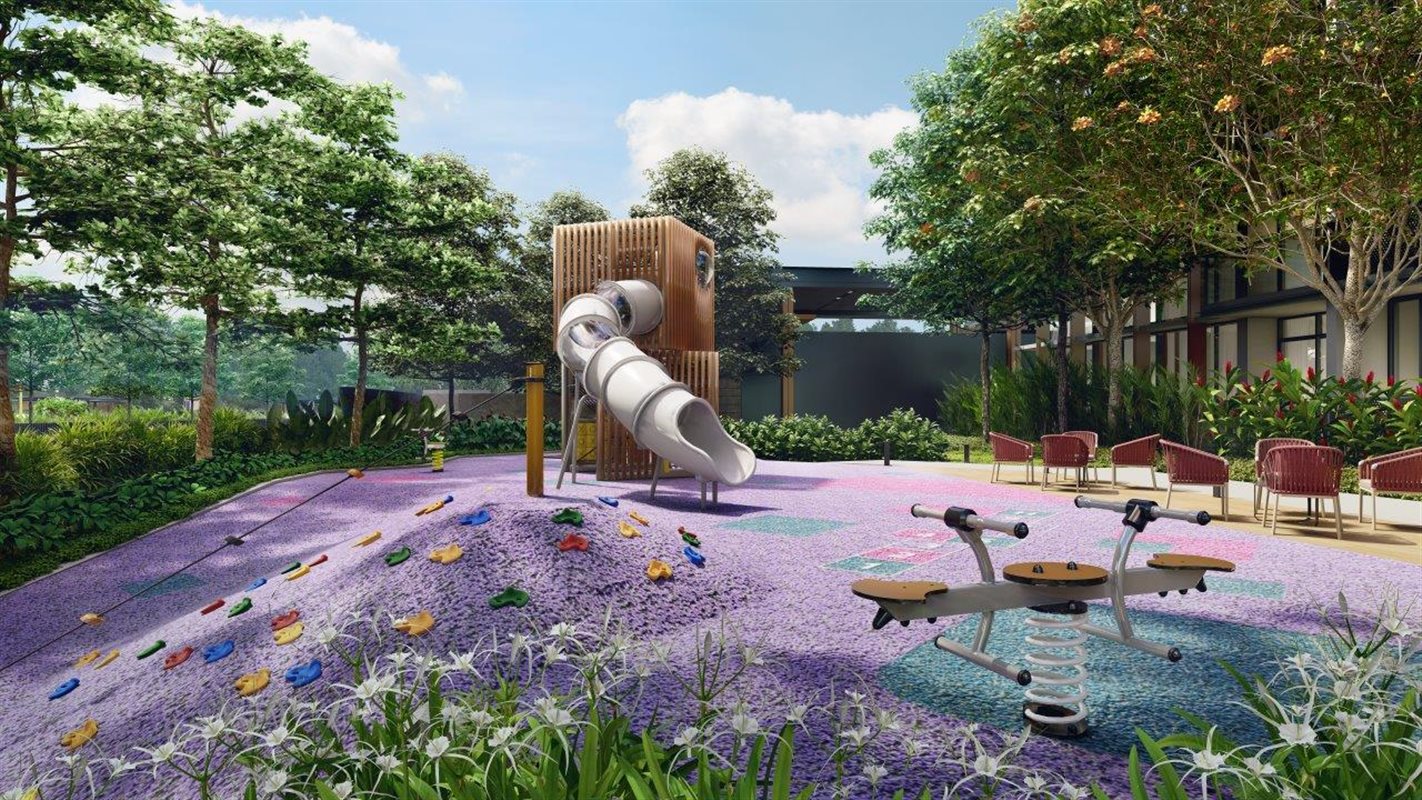
Although most of The Continuum’s children’s play facilities are concentrated on the South site, families living on the North site still have a dedicated play area close to home. Located near the North Arrival Zone and beside the link bridge connecting both plots, Play Zone North features an enclosed tube slide, a low climbing mound and spring-mounted play equipment. Cushioned flooring provides added safety, while surrounding greenery and nearby seating create a comfortable environment for parents and caregivers to supervise.
South “Lake” Pool Zone: The Main Swimming Experience
The South plot contains the development’s principal 50-metre lap pool.
Its generous length makes it better suited to regular swimming than shorter decorative pools. A secondary 25-metre swimming stretch is incorporated alongside it, increasing the usable aquatic area.
The surrounding deck, lawn and clubhouse create a broader social setting around the water. Residents using the Glass House or attending a gathering can remain visually connected to the pool and nearby play facilities.
The Lake Pool Zone includes:
- 50-metre lap pool
- Additional 25-metre swimming stretch
- Pool deck
- Outdoor showers
- Aqua gym
- Resting pavilion
- Lawn deck
- Family pool
- Clubhouse deck
This is likely to become one of the busiest parts of the development, particularly during weekends. Its combination of lap swimming, family recreation and proximity to indoor facilities makes it the most versatile of the pool environments.
South “River” Pool Zone: Designed for Families
The River Pool Zone takes on a more playful, family-oriented character.
Instead of relying on a single large pool, it incorporates cascading children’s and toddlers’ pools at different depths. The more organic configuration supports the landscape’s transition towards naturalistic forms.
A separate family pool allows adults and older children to share the water without crowding the shallower play areas.
The South plot also includes a children’s water-play area, playground and multipurpose recreational court. Placing these facilities close to the modern clubhouse creates a practical family cluster.
Parents hosting an event in the Glass House or spending time around the pool deck can remain near the children’s facilities rather than moving between distant parts of the estate.
Thiam Siew House: The Heritage Clubhouse
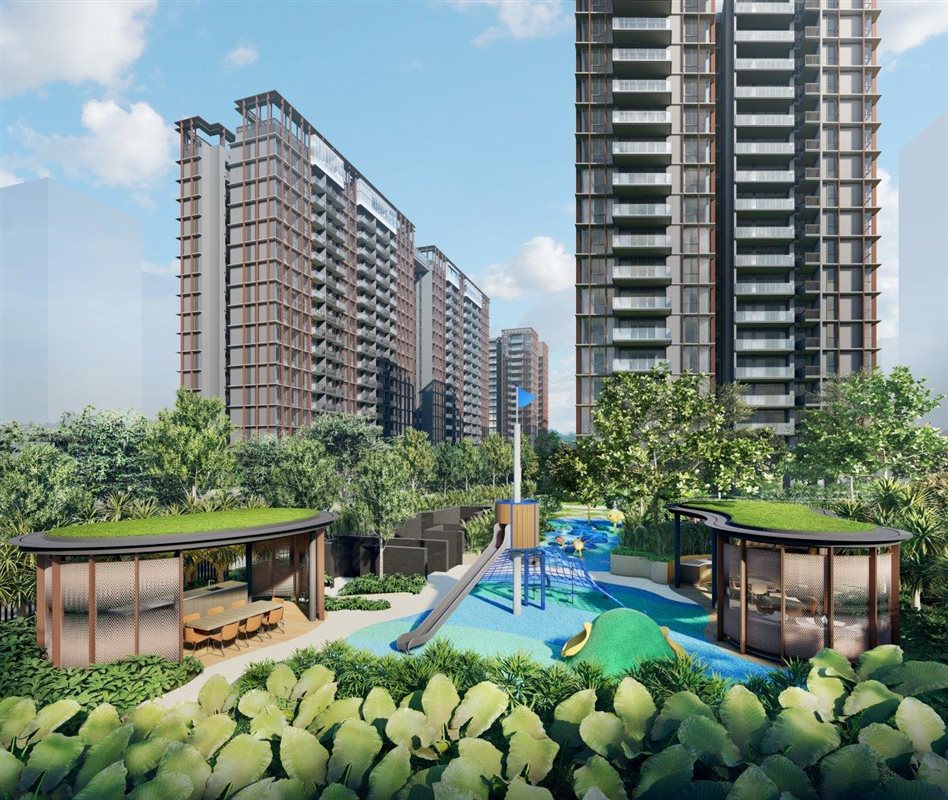
Thiam Siew House gives The Continuum a sense of place that would be difficult to reproduce in a development built entirely from the ground up.
The building’s residential proportions and preserved architectural elements create a more intimate clubhouse experience. Instead of feeling like a large hotel lobby or generic function hall, it recalls the character of a private home.
One of its key facilities is the library, which complements the North plot’s quieter identity. The conserved house is also framed by a front court, lawn and patterned garden.
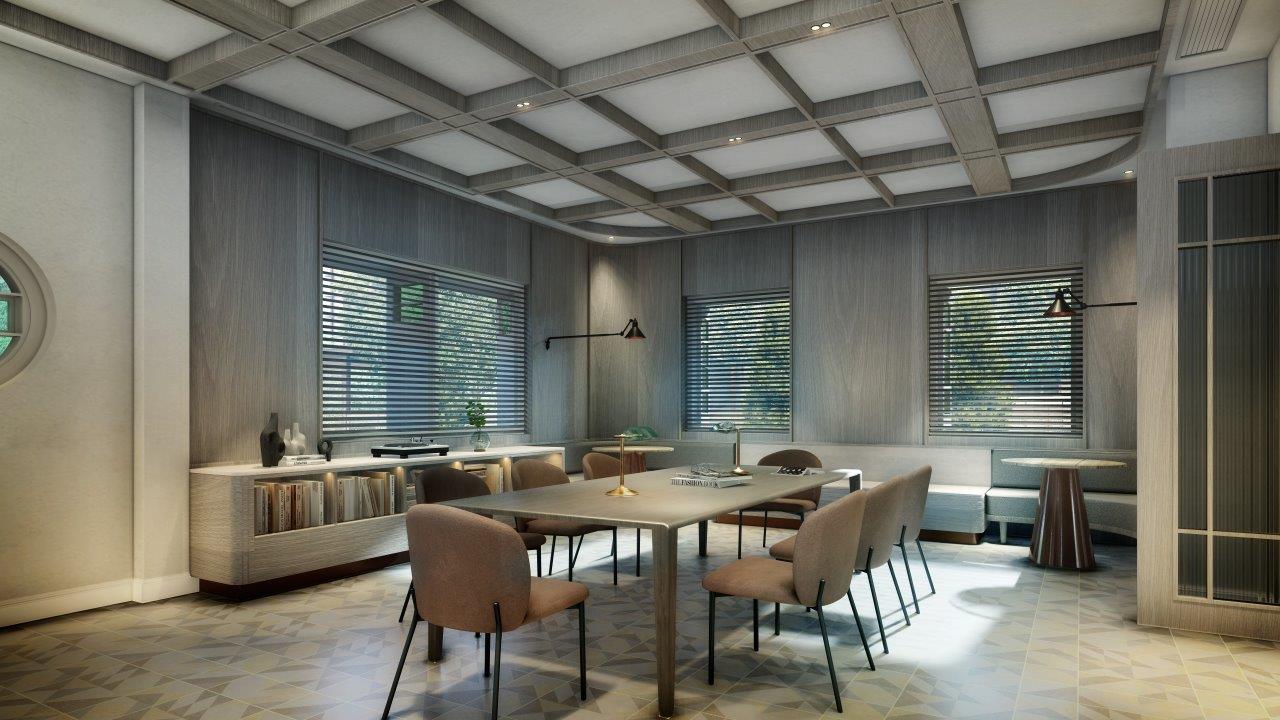
This creates a meaningful setting around the building rather than leaving it visually crowded by the towers.
The heritage zone includes:
- Thiam Siew House
- Library
- Club room
- Front court
- Front-court lawn
- Roof-tile feature wall
- Patterned garden
- Landscaped heritage grounds
For residents, the value of Thiam Siew House may not be measured only by how often they use the library or club room. Its presence gives the development a recognisable landmark and preserves part of the history associated with Thiam Siew Avenue.
South Side Social: A Contemporary Clubhouse
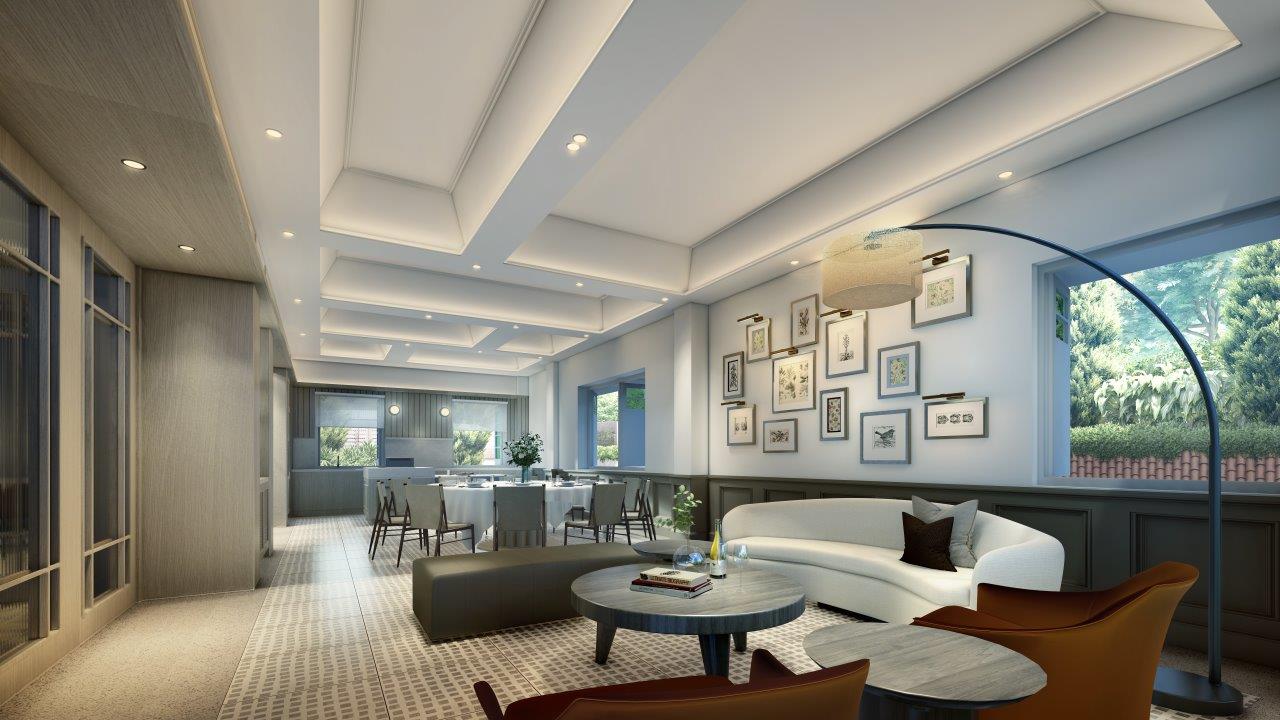
The South Side Social clubhouse is designed for a wider variety of gatherings.
Its Glass House functions as an event and dining space with convenient access to the swimming pool, playground and tennis court. This makes it suitable for birthday celebrations, family gatherings and private events.
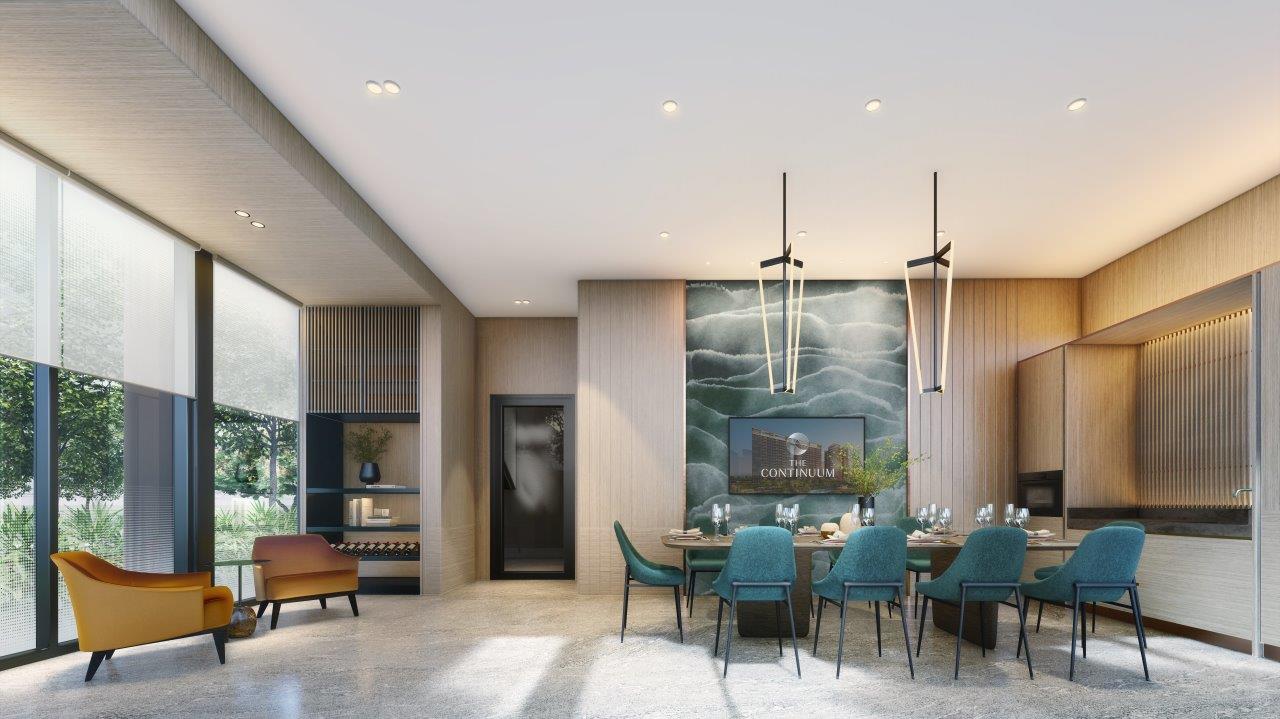
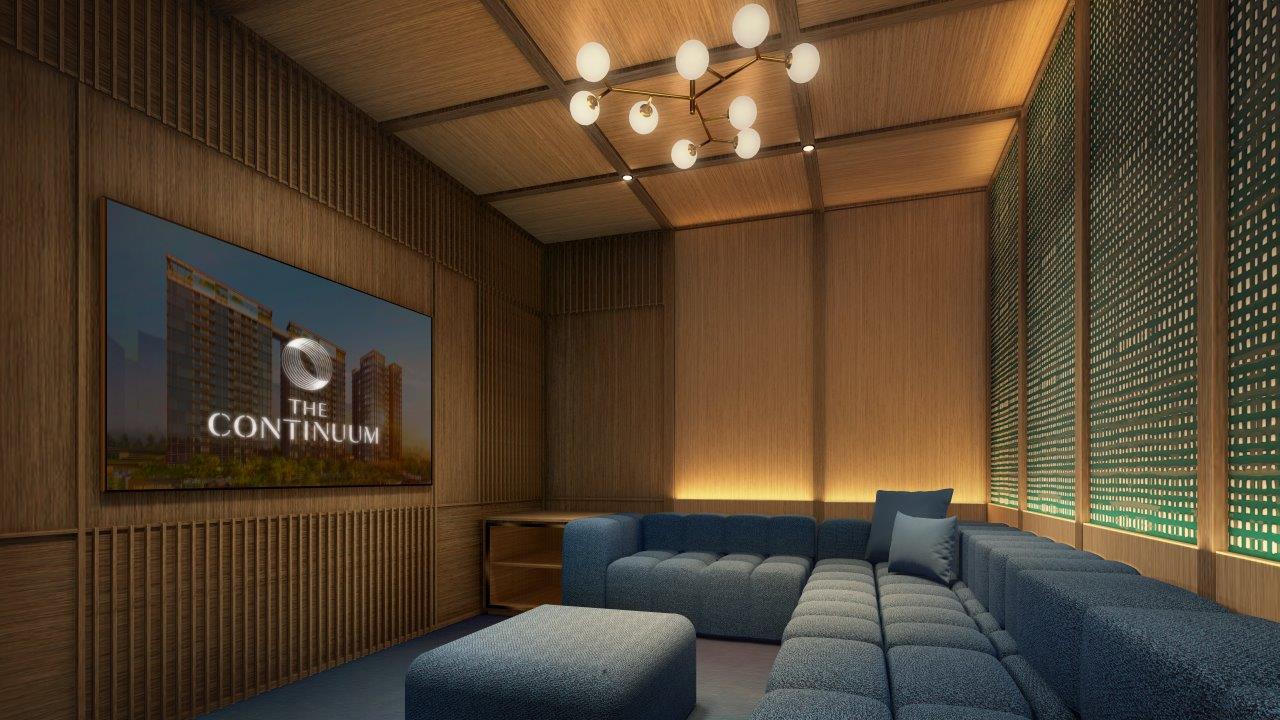
The clubhouse also contains a Sound Room, providing a dedicated space for karaoke, music and entertainment. Acoustic activities can therefore take place away from ordinary function rooms and residential units.
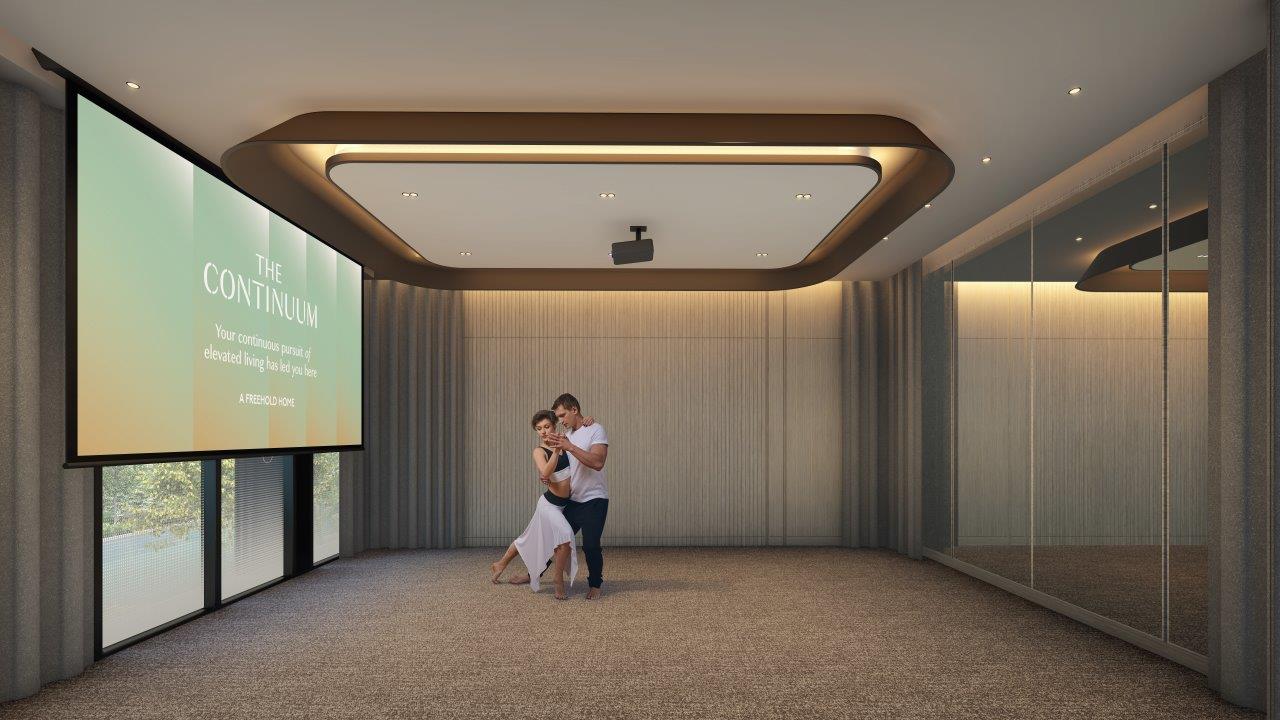
A flexible Social Room accommodates activities ranging from movie nights to group classes or dance sessions.
Key facilities include:
- Glass House
- Sound Room
- Social Room
- Clubhouse deck
- Nearby playground
- Convenient access to the pool and tennis court
The clubhouse is therefore not limited to one formal function room. Its facilities cater to different group sizes and activity types, increasing the likelihood that residents will use it regularly.
Two Gyms with Different Outlooks
The Continuum provides separate gym facilities on the North and South plots.
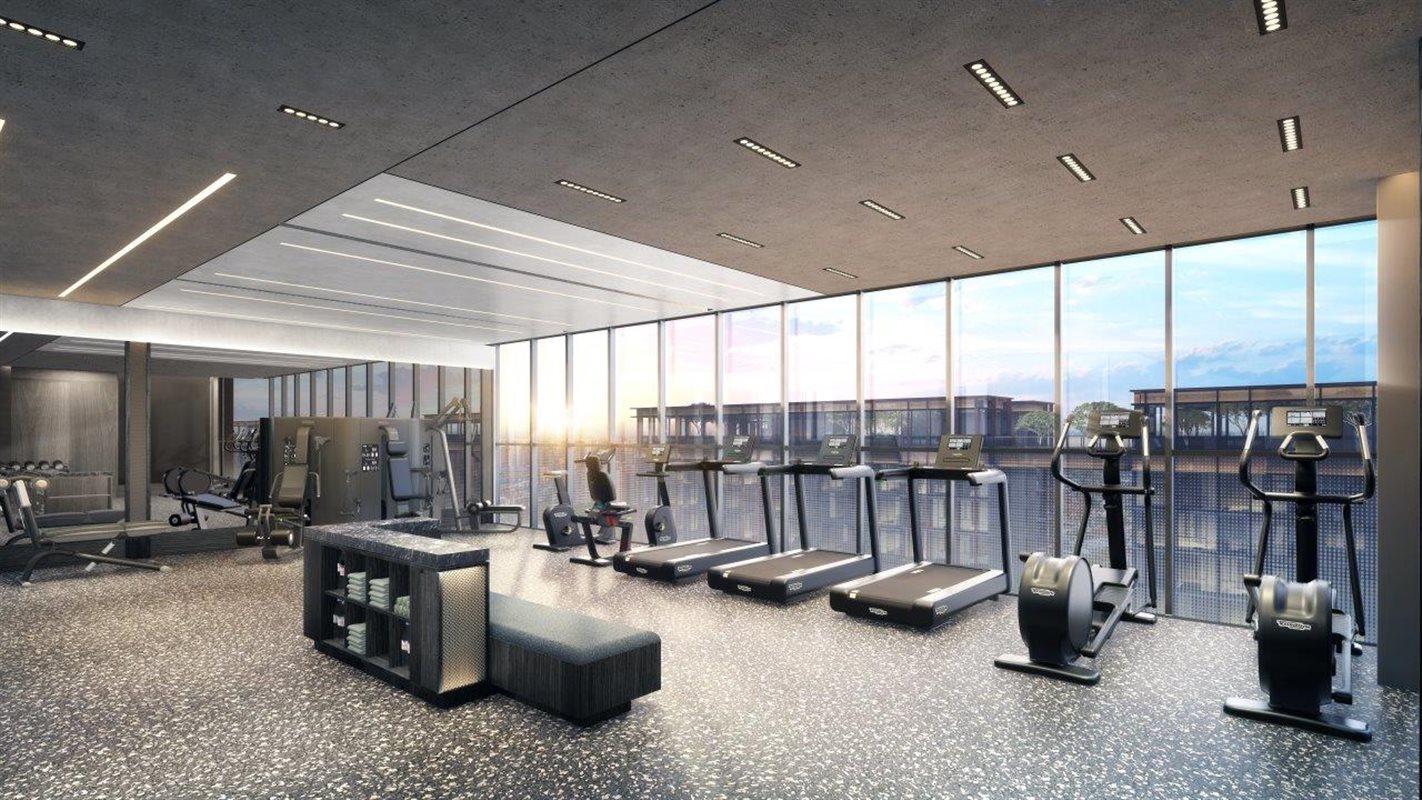
The larger North Gym includes a drinks counter and relaxation area, allowing it to function as both an exercise facility and an informal wellness space.
The South Gym faces towards East Coast Park and the surrounding lower-rise neighbourhoods. Its elevated position gives users a more open outlook than a typical ground-floor gym facing an internal driveway or boundary wall.
Outdoor fitness areas are also integrated into the landscape and rooftop terraces. This provides alternatives for residents who prefer open-air exercise or want to combine fitness with views.
Facilities Continue at Roof Level
The facilities programme extends beyond ground level.

Rooftop gardens are positioned on both plots, taking advantage of the development’s different outward views. Depending on the location, residents may look towards the city, National Stadium, Paya Lebar, East Coast or the surrounding low-rise neighbourhoods.
The North rooftop facilities include:
- Sky Jacuzzi
- Hot tub
- Outdoor lounge
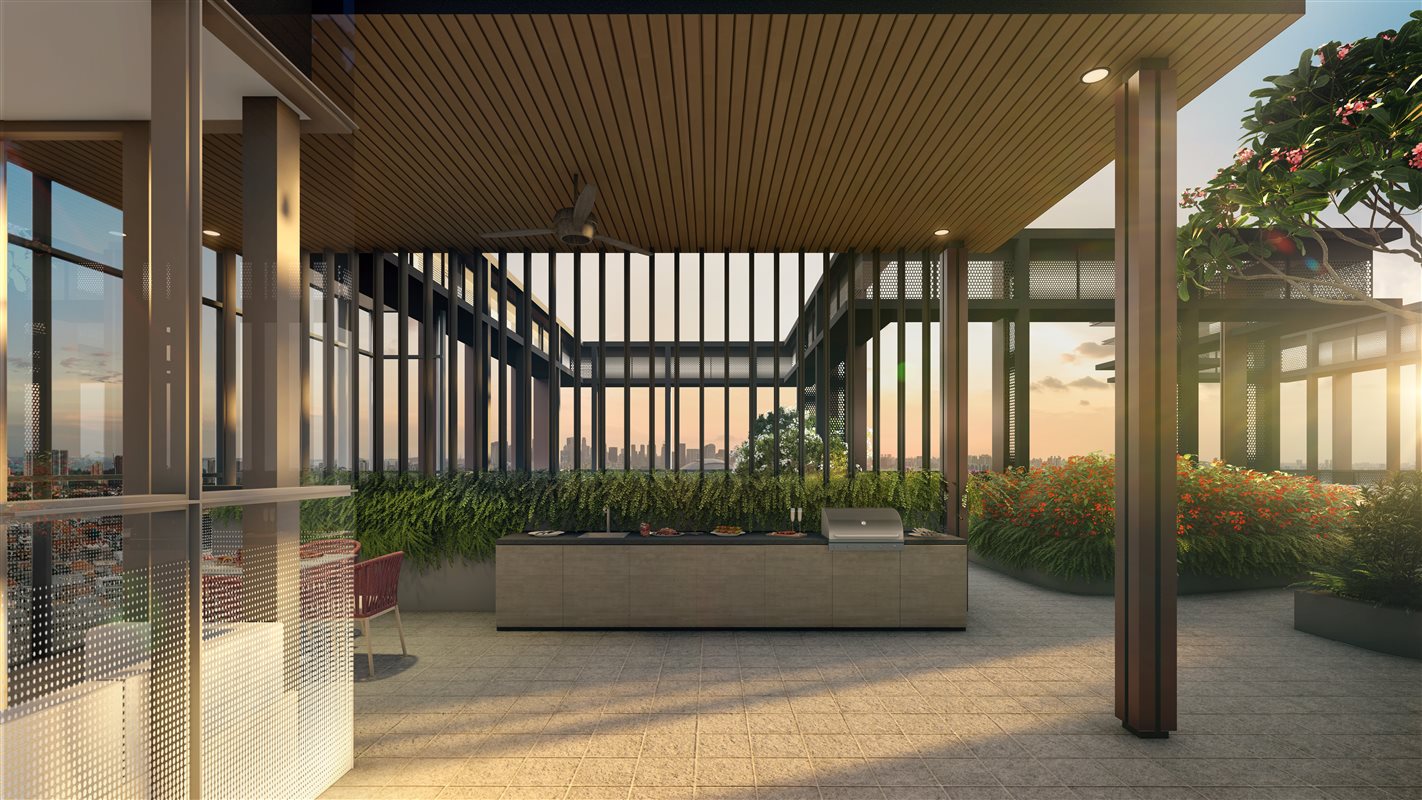
- Grill deck
- Resting lounge
- Community garden
- Yoga lawn
- Outdoor fitness deck
- Reading deck
- Sky Bar
- Sky Fitness
- Bridge deck
The South rooftop includes:
- Grill deck
- Dining deck
- Hammock deck
- Swing deck
- Resting lounge
- Sky Jacuzzi
- Hot tub
- Yoga lawn
- Fitness deck
- Garden deck
- Sky Club
- Sky Gym
- Bridge deck
Two elevated bridges also connect towers within their respective plots. Together with the principal bridge across Thiam Siew Avenue, these connections reinforce movement through different levels of the development.
Sky Bar and Sky Club: More Than Typical Rooftop Decks
Two of the more distinctive elevated facilities are the Sky Bar and Sky Club.
The North Sky Bar is conceived as an intimate relaxation space with a mixology table and wine chiller. Its outlook extends towards the city, Kallang River and National Stadium.
On the South side, the Sky Club offers a 16-seat fine-dining space with a chef’s counter and living-room corner. It is designed for residents who want a more private dining experience without hosting it in their own home.
These additions are valuable because rooftop facilities can be visually attractive but limited in practical use. By including sheltered and purpose-designed social spaces, The Continuum gives residents more reasons to use the elevated levels beyond simply viewing the skyline.
Facilities for Children, Adults and Multigenerational Families
The Continuum’s facilities have been thoughtfully planned to cater to residents of different ages, lifestyles and recreational needs.
Families with young children have access to playgrounds on both plots, water play, cascading children’s pools, a toddlers’ pool, lawns and family swimming areas.
Active residents can use the 50-metre lap pool, fitness pool, gyms, outdoor fitness decks, aqua gyms, tennis court and multipurpose recreational court.
Residents seeking quieter spaces have the library, reading deck, community garden, yoga lawns, wellness pool and heritage gardens.
Those who entertain frequently can use the Glass House, Social Room, Sound Room, Sky Club, Sky Bar, barbecue pavilions and grill decks.
This diversity is particularly important in a large development. A single pool and clubhouse would be inadequate for 816 households, especially when the unit mix accommodates singles, couples, families and multigenerational households.
What Works Well About the Facilities Planning
The strongest aspect of The Continuum is not any individual facility. It is the way the different components are arranged as a connected system.
First, the facilities are distributed across two plots and multiple levels. This should reduce overdependence on one central recreational area.
Second, the North and South sides have complementary identities. Residents can move between quieter wellness spaces, heritage environments, family facilities and more social settings.
Third, the basement car parks and concealed service rooms allow the ground plane to feel more landscaped and pedestrian-oriented.
Finally, the bridge makes the dual-plot arrangement a feature rather than merely a planning constraint. Without it, residents might feel that they have access to only half of the development’s facilities. With it, the journey between the two sides becomes part of the project’s architectural identity.
Possible Considerations for Buyers
The extensive range of facilities is a major advantage, but buyers should still consider how they expect to use the development.
Residents living near the South clubhouse, main pool or play areas may enjoy convenient access to family facilities, although these locations could be livelier during weekends.
Those who prefer a calmer environment may favour stacks nearer the wellness and heritage zones. However, proximity to water features, pavilions and communal decks should still be considered when choosing a unit.
Rooftop amenities provide attractive views, but buyers considering upper-floor units should assess their position relative to gyms, grill decks, jacuzzis and social spaces.
The development’s scale also means that walking distances will vary. The bridge improves connectivity, but residents may still use the facilities closest to their own block most often.
Final Assessment: A Development Designed as a Continuous Journey
The Continuum’s facilities are ambitious, but their greatest strength lies in the underlying design concept.
The conserved Thiam Siew House anchors the development in its past. The contemporary South Side Social clubhouse represents a more modern style of communal living. Between them, the private overhead bridge transforms two physically separated parcels into a single residential environment.
At ground level, geometric forms gradually evolve into stylised pools and naturalistic landscaping. At roof level, gardens, fitness areas, jacuzzis and social spaces extend the experience into the skyline.
This creates several layers of continuity:
- Between heritage and contemporary architecture
- Between the North and South plots
- Between structured and naturalistic landscapes
- Between ground-level recreation and rooftop living
- Between private homes and shared community spaces
Many condominiums can offer an impressive list of facilities. What makes The Continuum more distinctive is that its amenities are tied to a coherent architectural story.
It is not simply a development with two plots, two clubhouses and multiple pools. It is a project designed around the idea that different places, periods and experiences can remain connected—and that connection ultimately becomes part of everyday life.
Article contributed by Jerry Wong.

Jerry Wong is a realtor at Propnex Realty, bringing a rich background in interior and lighting design to his work. He loves exploring diverse spaces and observing the transformative power of real estate. Beyond his professional role, Jerry finds his greatest fulfillment in connecting people with the right properties, gaining immense satisfaction from helping clients achieve their dreams.



