
Vista Residences offers an extensive collection of recreational and communal facilities distributed across several levels of the development. Rather than concentrating all amenities on a single podium, the facilities are integrated into the landscaped ground-level environment, the rooftops of the multi-storey car parks, intermediate communal terraces within the residential towers, and elevated sky terraces. This layered arrangement creates a variety of spaces for swimming, fitness, sport, family recreation, dining, socialising and quiet relaxation.
The development comprises Tower 1 (Block 28) and Tower 2 (Block 26), each served by its own adjoining multi-storey car park. An important feature of the planning is the elevated configuration of the residential towers. The residential components are raised substantially above the principal recreational level, leaving generous open spaces beneath and between the towers for landscaped pedestrian routes and communal facilities. The towers and their respective car parks are also connected at multiple levels, including an elevated connection where Level 5 of the multi-storey car park corresponds with Level 2 of the residential tower.
Level 1 – Main Pool, Fitness and Family Recreation Zone
The principal recreational facilities are centred around an extensive pool and landscaped leisure environment on Level 1. At its heart is a long lap pool, designed for both regular swimming and leisurely use. Timber-style decking, sun loungers, shaded seating and tropical landscaping surround the water, giving the area a distinctly resort-like atmosphere. Nearby changing facilities, a steam room, and a gym allow residents to conveniently combine swimming, exercise, and relaxation within the same wellness zone.


Alongside the lap pool is a broad, free-form lagoon pool, offering a more leisurely alternative to dedicated lap swimming. Its curved form, blue mosaic finish, landscaped islands and dense tropical planting create a relaxed aquatic environment with a greater emphasis on recreation and unwinding. Together, the lap and lagoon pools provide complementary settings for active swimming and casual enjoyment of the water.


Families are well catered for through a dedicated children’s pool and adjoining outdoor playground. The children’s pool incorporates playful water features and convenient access, with nearby loungers allowing parents and caregivers to remain close. Immediately beside it, the playground provides climbing and activity equipment over a colourful cushioned surface. Mature trees, tropical planting and vertical greenery integrate both areas into the wider landscape, creating a cohesive family recreation zone.


For more private recreation, Vista Residences provides two Lagoon Villas beside the lagoon pool. These function as self-contained leisure spaces incorporating private lounge and dining areas, kitchen facilities, private dip pools and bathrooms. Their sheltered, open-air design and close relationship with the lagoon pool give them the character of private resort pavilions suitable for family gatherings, meals, entertaining and relaxation.


The pool facilities are complemented by a poolside cabana, providing shaded seating between the lap pool and gym, while the gym includes cardiovascular and strength-training equipment, free weights, and resistance stations. Floor-to-ceiling glazing overlooks the pool, bringing natural light and views of the landscaped surroundings into the workout environment.


Elsewhere within the main recreational landscape, residents have access to a half basketball court beside Tower 1 (Block 28), with a sheltered outdoor pavilion and seating.


Landscaped pedestrian walkways weave between the towers and communal facilities, transforming circulation routes into part of the recreational experience through mature planting, natural ventilation and generous open spaces beneath the elevated residential structures.


Elevated Recreation Deck – Block 28
The rooftop of the Block 28 multi-storey car park provides another substantial recreational zone. Located on Level 5, this elevated deck includes a full-sized tennis court, landscaped pedestrian routes, open communal spaces and two BBQ pavilions. The tennis court is enclosed by high perimeter fencing and provided with dedicated lighting, while the adjoining landscaped walkways and planting soften the rooftop setting and give the deck the character of an elevated garden rather than a conventional car park roof.


The BBQ pavilions provide sheltered outdoor dining and entertaining facilities, including built-in barbecue equipment, preparation counters, sinks and dining tables. Together with the tennis court and generous open spaces, they allow the deck to support sport, outdoor dining, social gatherings and casual recreation within one interconnected environment.


A covered elevated linkway connects Level 5 of the car park directly with Level 2 of Block 28. Glass balustrades, overhead shelter and natural ventilation make the bridge a comfortable pedestrian connection while maintaining views towards the landscaped areas below.

Level 2 – Block 28 Communal Terrace
On entering Block 28 from the elevated linkway, residents arrive at a series of open-air communal terraces on Level 2. These spaces incorporate lounge furniture, dining-style tables, landscaped planters and timber-look decking within the tower’s tall, open structural bays.


Rather than functioning merely as circulation corridors, the terraces provide a sequence of smaller social and relaxation areas where residents can read, converse, work outdoors, enjoy a casual meal or simply appreciate the breeze and elevated views. Glass balustrades maintain visual openness, while the tower structure above provides shade and shelter.


Level 24 – Block 28 Reservoir Villas
One of Vista Residences’ most distinctive high-level amenities is found on Level 24 of Block 28, where four Reservoir Villas occupy the four corners of the floor. Each villa faces a different direction, giving residents a choice of outlooks, daylight conditions and exposure throughout the day.


The Reservoir Villas are conceived as semi-private sky-level recreational retreats, combining sheltered dining and lounge areas with landscaped planting and water features or plunge pools. Large communal tables, casual seating, preparation counters and sinks support dining and small gatherings, while blue mosaic-tiled water features positioned near the building edge create a striking visual relationship with the skyline. Timber-look decking, mature trees and integrated planting further soften the elevated architectural environment.


The open-sided configuration promotes natural ventilation and panoramic views, while canopies provide shelter to the principal gathering areas. By dividing the level into four separate corner villas instead of one large communal terrace, the design creates more intimate spaces where residents can dine, socialise or relax away from the busier facilities below.


Elevated Recreation Deck – Block 26
Tower 2, Block 26, has its own landscaped facilities deck on Level 5 above the adjoining multi-storey car park. Wide paved walkways wind between mature trees, hedges, flowering plants and raised landscaped beds, creating an elevated garden environment with spaces for walking, sitting and informal gatherings.


The deck incorporates a children’s playground with slides, climbing elements and a rubberised safety surface, together with a sheltered BBQ and outdoor dining pavilion equipped with a grill, preparation surfaces, washing facilities and seating. Their close proximity makes this part of the development particularly suitable for families, allowing children’s recreation, outdoor dining and social gatherings to take place within the same landscaped setting.


Level 2 – Block 26 Communal Terraces
Level 2 of Block 26 is at the same elevation as Level 5 of the adjoining multi-storey car park and is directly accessible from it by a walkway bridge. This arrangement effectively combines the facilities on the two structures into one continuous elevated recreational zone. Residents can therefore move directly between the landscaped gardens, playground and BBQ facilities on the car park deck and the quieter communal spaces within Block 26.

The Block 26 terraces are long, semi-open spaces furnished with a mixture of communal dining tables, chairs and lounge seating. Timber-look decking, integrated planters, mature greenery and glass balustrades create a relaxed environment, while the exceptionally high structural openings provide natural light, ventilation and outward views. The covered configuration also gives residents a more sheltered alternative to the exposed outdoor recreation deck.

These terraces can accommodate casual dining, reading, conversation and small gatherings, with nearby washrooms adding practical convenience. Together, the Level 2 terraces and adjoining Level 5 car-park deck give Block 26 a balanced mix of family recreation, outdoor dining, landscaped open space, and quieter residents’ lounges.


Level 23 – Block 26 Sky Terrace
Higher within Block 26, the Level 23 sky terrace provides a markedly different experience. Conceived as a quieter wellness and relaxation retreat, the facility combines water, landscaping, lounge and dining spaces with extensive views across the surrounding cityscape.

Its principal feature comprises spa pools with built-in submerged seating, positioned near the tower’s open edge. An adjacent outdoor rain shower complements the water facility. Mature trees, tropical planting and integrated planter beds introduce greenery throughout the terrace, while timber-look decking links the different amenity zones.

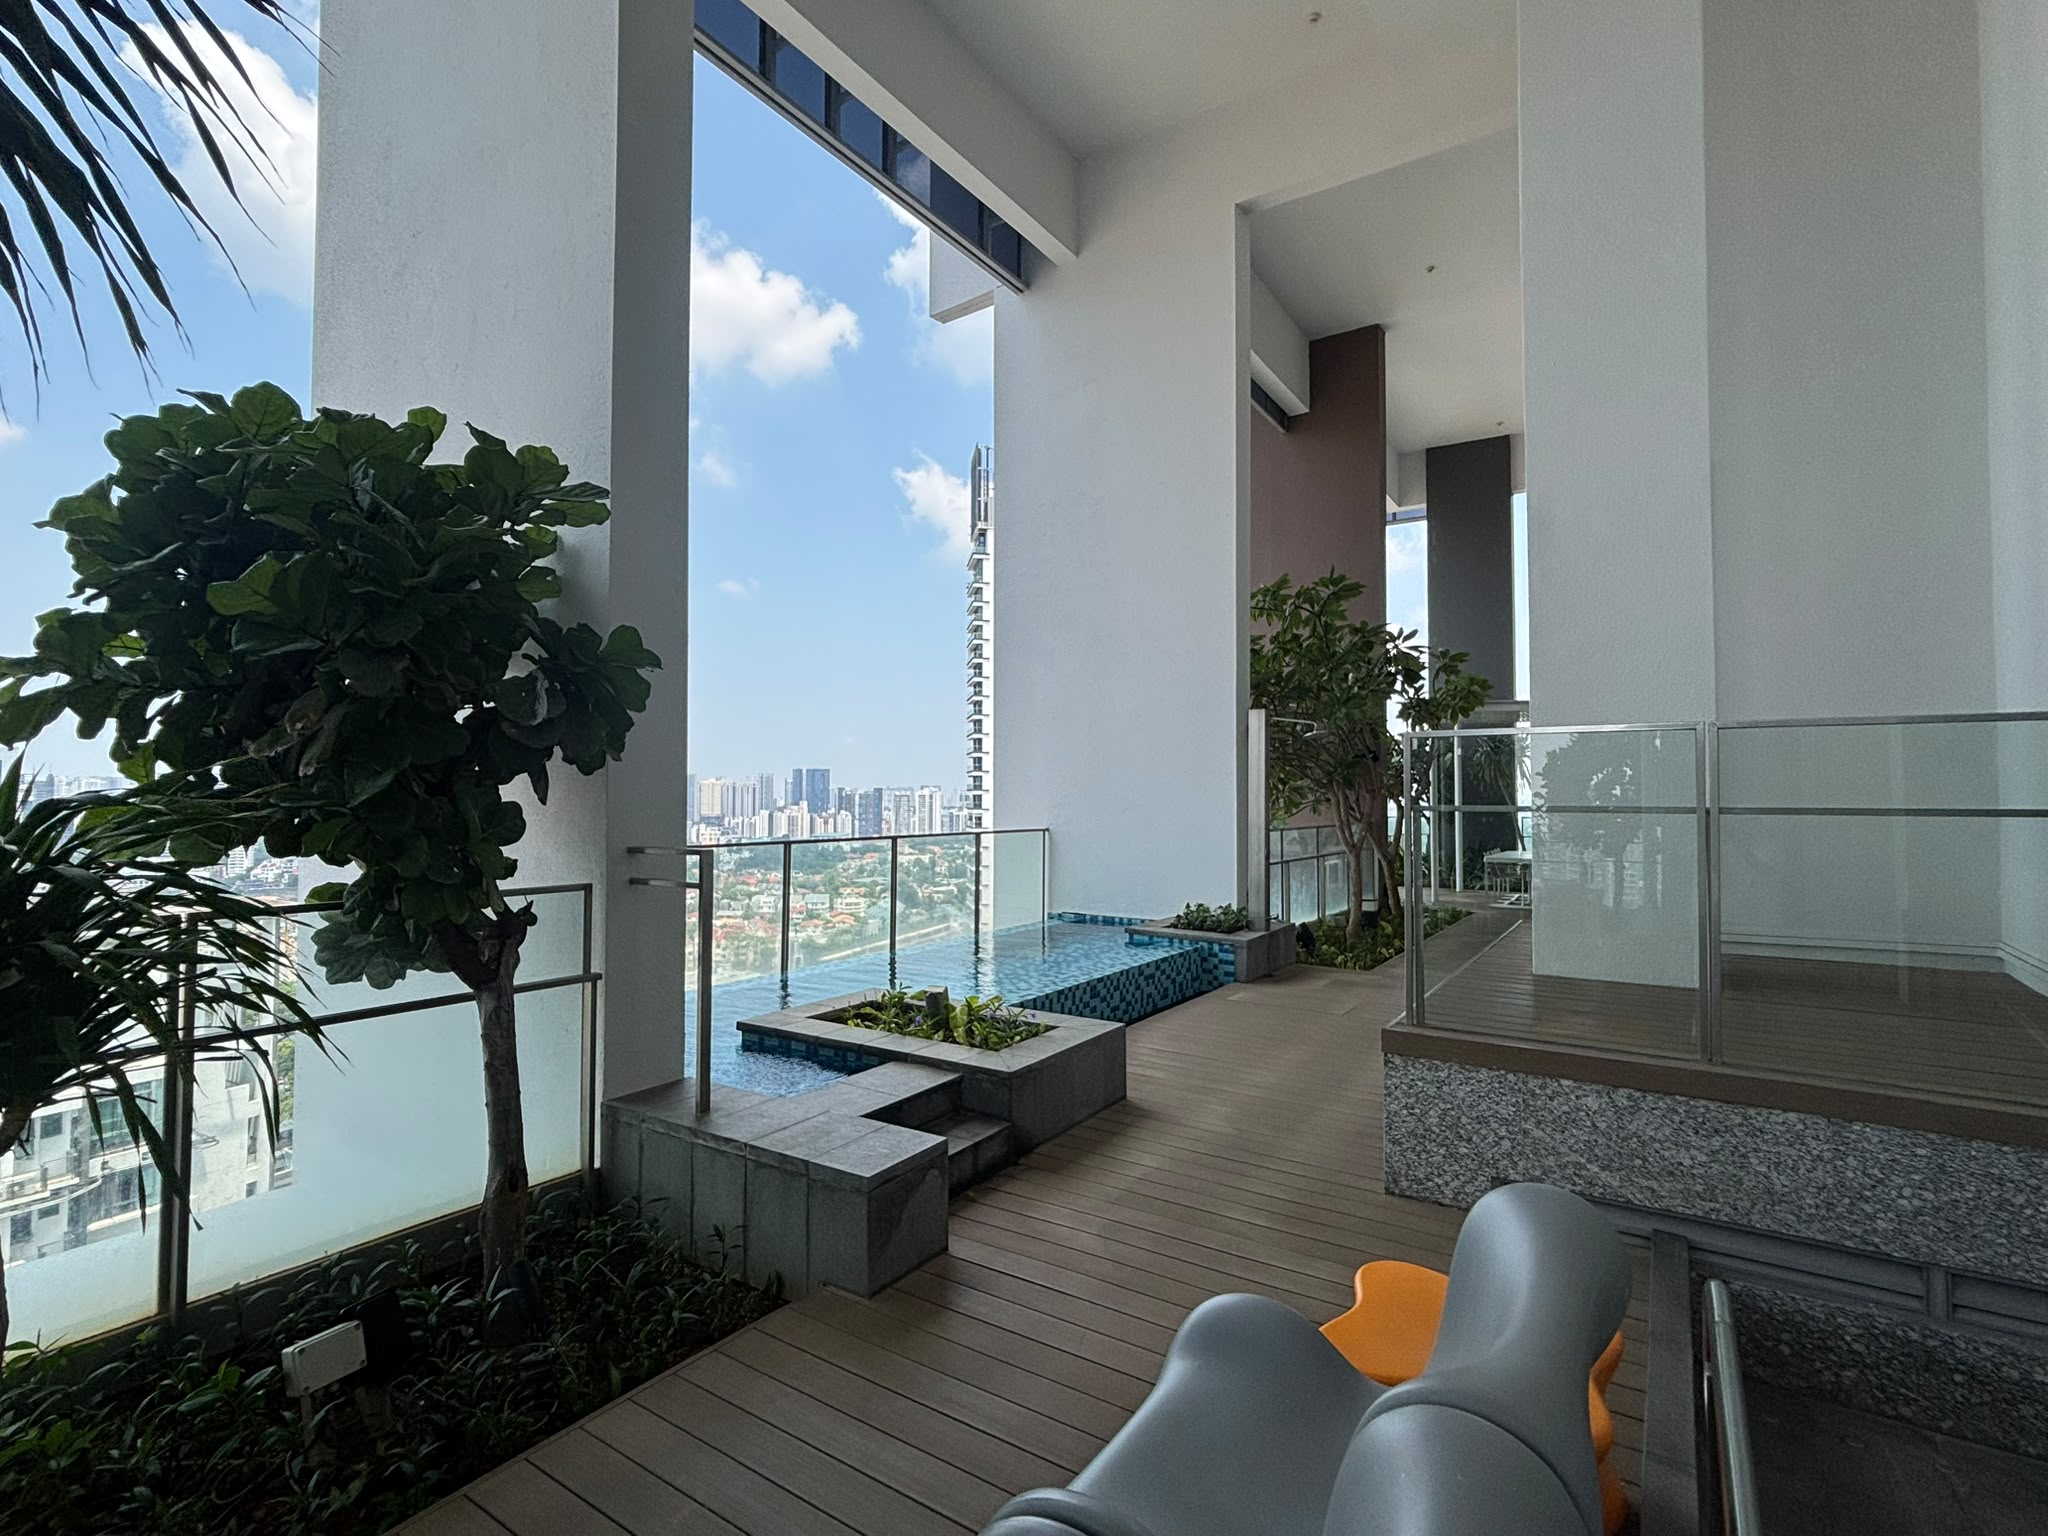
Sheltered lounge seating and dining areas provide additional places for residents to read, converse, enjoy a casual gathering or simply take in the elevated surroundings. Glass balustrades preserve the panoramic outlook, while the open-sided architecture maximises natural ventilation and daylight. The result is a sky garden and wellness retreat that offers a peaceful alternative to the more active recreational areas at the lower levels.


A Multi-Level Resort Environment
Taken together, the facilities at Vista Residences are notable not simply for their variety, but for the way they are distributed vertically throughout the development. The extensive Level 1 pool and fitness facilities form the principal recreational heart; the multi-storey car park rooftops become landscaped sports, family and social decks; the Level 2 tower terraces provide sheltered communal spaces; and the upper-level Reservoir Villas and sky terrace introduce quieter retreats with elevated views.
This approach allows residents to choose between active recreation, family play, fitness, swimming, outdoor dining, social gatherings or quiet relaxation without relying on a single facilities area. The combination of water, extensive landscaping, elevated terraces, interconnected walkways, and communal pavilions gives Vista Residences a strong resort-style character while integrating recreational amenities throughout the development’s architecture.
Article contributed by Jerry Wong.
 Jerry Wong is a realtor at Propnex Realty, bringing a rich background in interior and lighting design to his work. He loves exploring diverse spaces and observing the transformative power of real estate. Beyond his professional role, Jerry finds his greatest fulfillment in connecting people with the right properties, gaining immense satisfaction from helping clients achieve their dreams.



