
Buying a luxury condominium is rarely as simple as deciding how many bedrooms you need.
At Aurea, the more useful question is: which unit configuration best matches the way you intend to own, occupy and eventually exit the property?
That distinction matters because Aurea is not designed around a single buyer profile. Its 188 residences are divided into three broad collections: the Prestige Collection, comprising 2- and 3-bedroom apartments; the Signature Collection, comprising 4-bedroom and 4-bedroom Premium homes; and the Sky Villa Collection, comprising large-format 5-bedroom residences and two penthouses. Unit sizes range from 635 sq ft to 8,816 sq ft.
This creates a surprisingly wide spectrum of ownership propositions within one development.
A 635 sq ft B1 is fundamentally a different product from a 1,798 sq ft D2. And a D2, despite already being a substantial luxury family residence, occupies a very different segment from the 2,863 to 3,251 sq ft Sky Villas.
So rather than simply asking which Aurea unit is “best”, this review looks at what each layout does particularly well, where its compromises lie, and the type of buyer most likely to appreciate it.

Aurea at a Glance
Aurea sits within Singapore’s Downtown Core at 802 Beach Road and is conceived as the residential component alongside the rejuvenated Golden Mile. The conserved development is planned to accommodate retail, offices and medical suites, while Aurea is connected to The Golden Mile via an elevated link bridge.
The location also places residents approximately five minutes’ walk from Nicoll Highway MRT according to the project materials, with access to major employment nodes around Bugis, Suntec City and the wider CBD. The sales kit specifically highlights the existing and upcoming office stock around Suntec City, Bugis Junction Tower, DUO, Guoco Midtown and Shaw Tower as contributors to the surrounding tenant pool.
That combination of centrality, mixed-use convenience and waterfront/city outlooks helps explain why Aurea’s unit mix is unusually comprehensive.
The residential breakdown is:
| Collection | Configuration | Type | Size |
|---|---|---|---|
| Prestige | 2 Bedroom | B1/B1H | 635 sq ft |
| Prestige | 2 Bedroom | B2/B2H | 646 sq ft |
| Prestige | 2 Bedroom | B3/B3H | 710 sq ft |
| Prestige | 3 Bedroom | C1/C1H | 1,001 sq ft |
| Signature | 4 Bedroom | D1 variants | 1,442 sq ft |
| Signature | 4 Bedroom Premium | D2 variants | 1,798 sq ft |
| Sky Villa | 5 Bedroom | E1 | 2,863 sq ft |
| Sky Villa | 5 Bedroom | E2/E2g | 3,251 sq ft |
| Penthouse | Duplex | PH1 | 5,608 sq ft |
| Penthouse | Triplex | PH2 | 8,816 sq ft |
There are 28 units of each B1, B2, B3, C1, D1 and D2 family, nine E1 units, nine E2/E2g units, and just one each of PH1 and PH2.
An important detail is Aurea’s suffix system. “H” denotes the higher-ceiling variants, while “g” identifies selected units adjacent to a communal planter; “Hg” combines both attributes. The sales kit identifies the H units on Levels 18 to 32.
That means buyers should not compare units solely by bedroom count. Stack, level, ceiling height, outlook and layout variant matter.
1. B1/B1H – 2 Bedroom, 635 sq ft
The efficient entry point into Aurea
At 635 sq ft, B1 is Aurea’s smallest residence, but its appeal lies in how efficiently the floor area is organised.
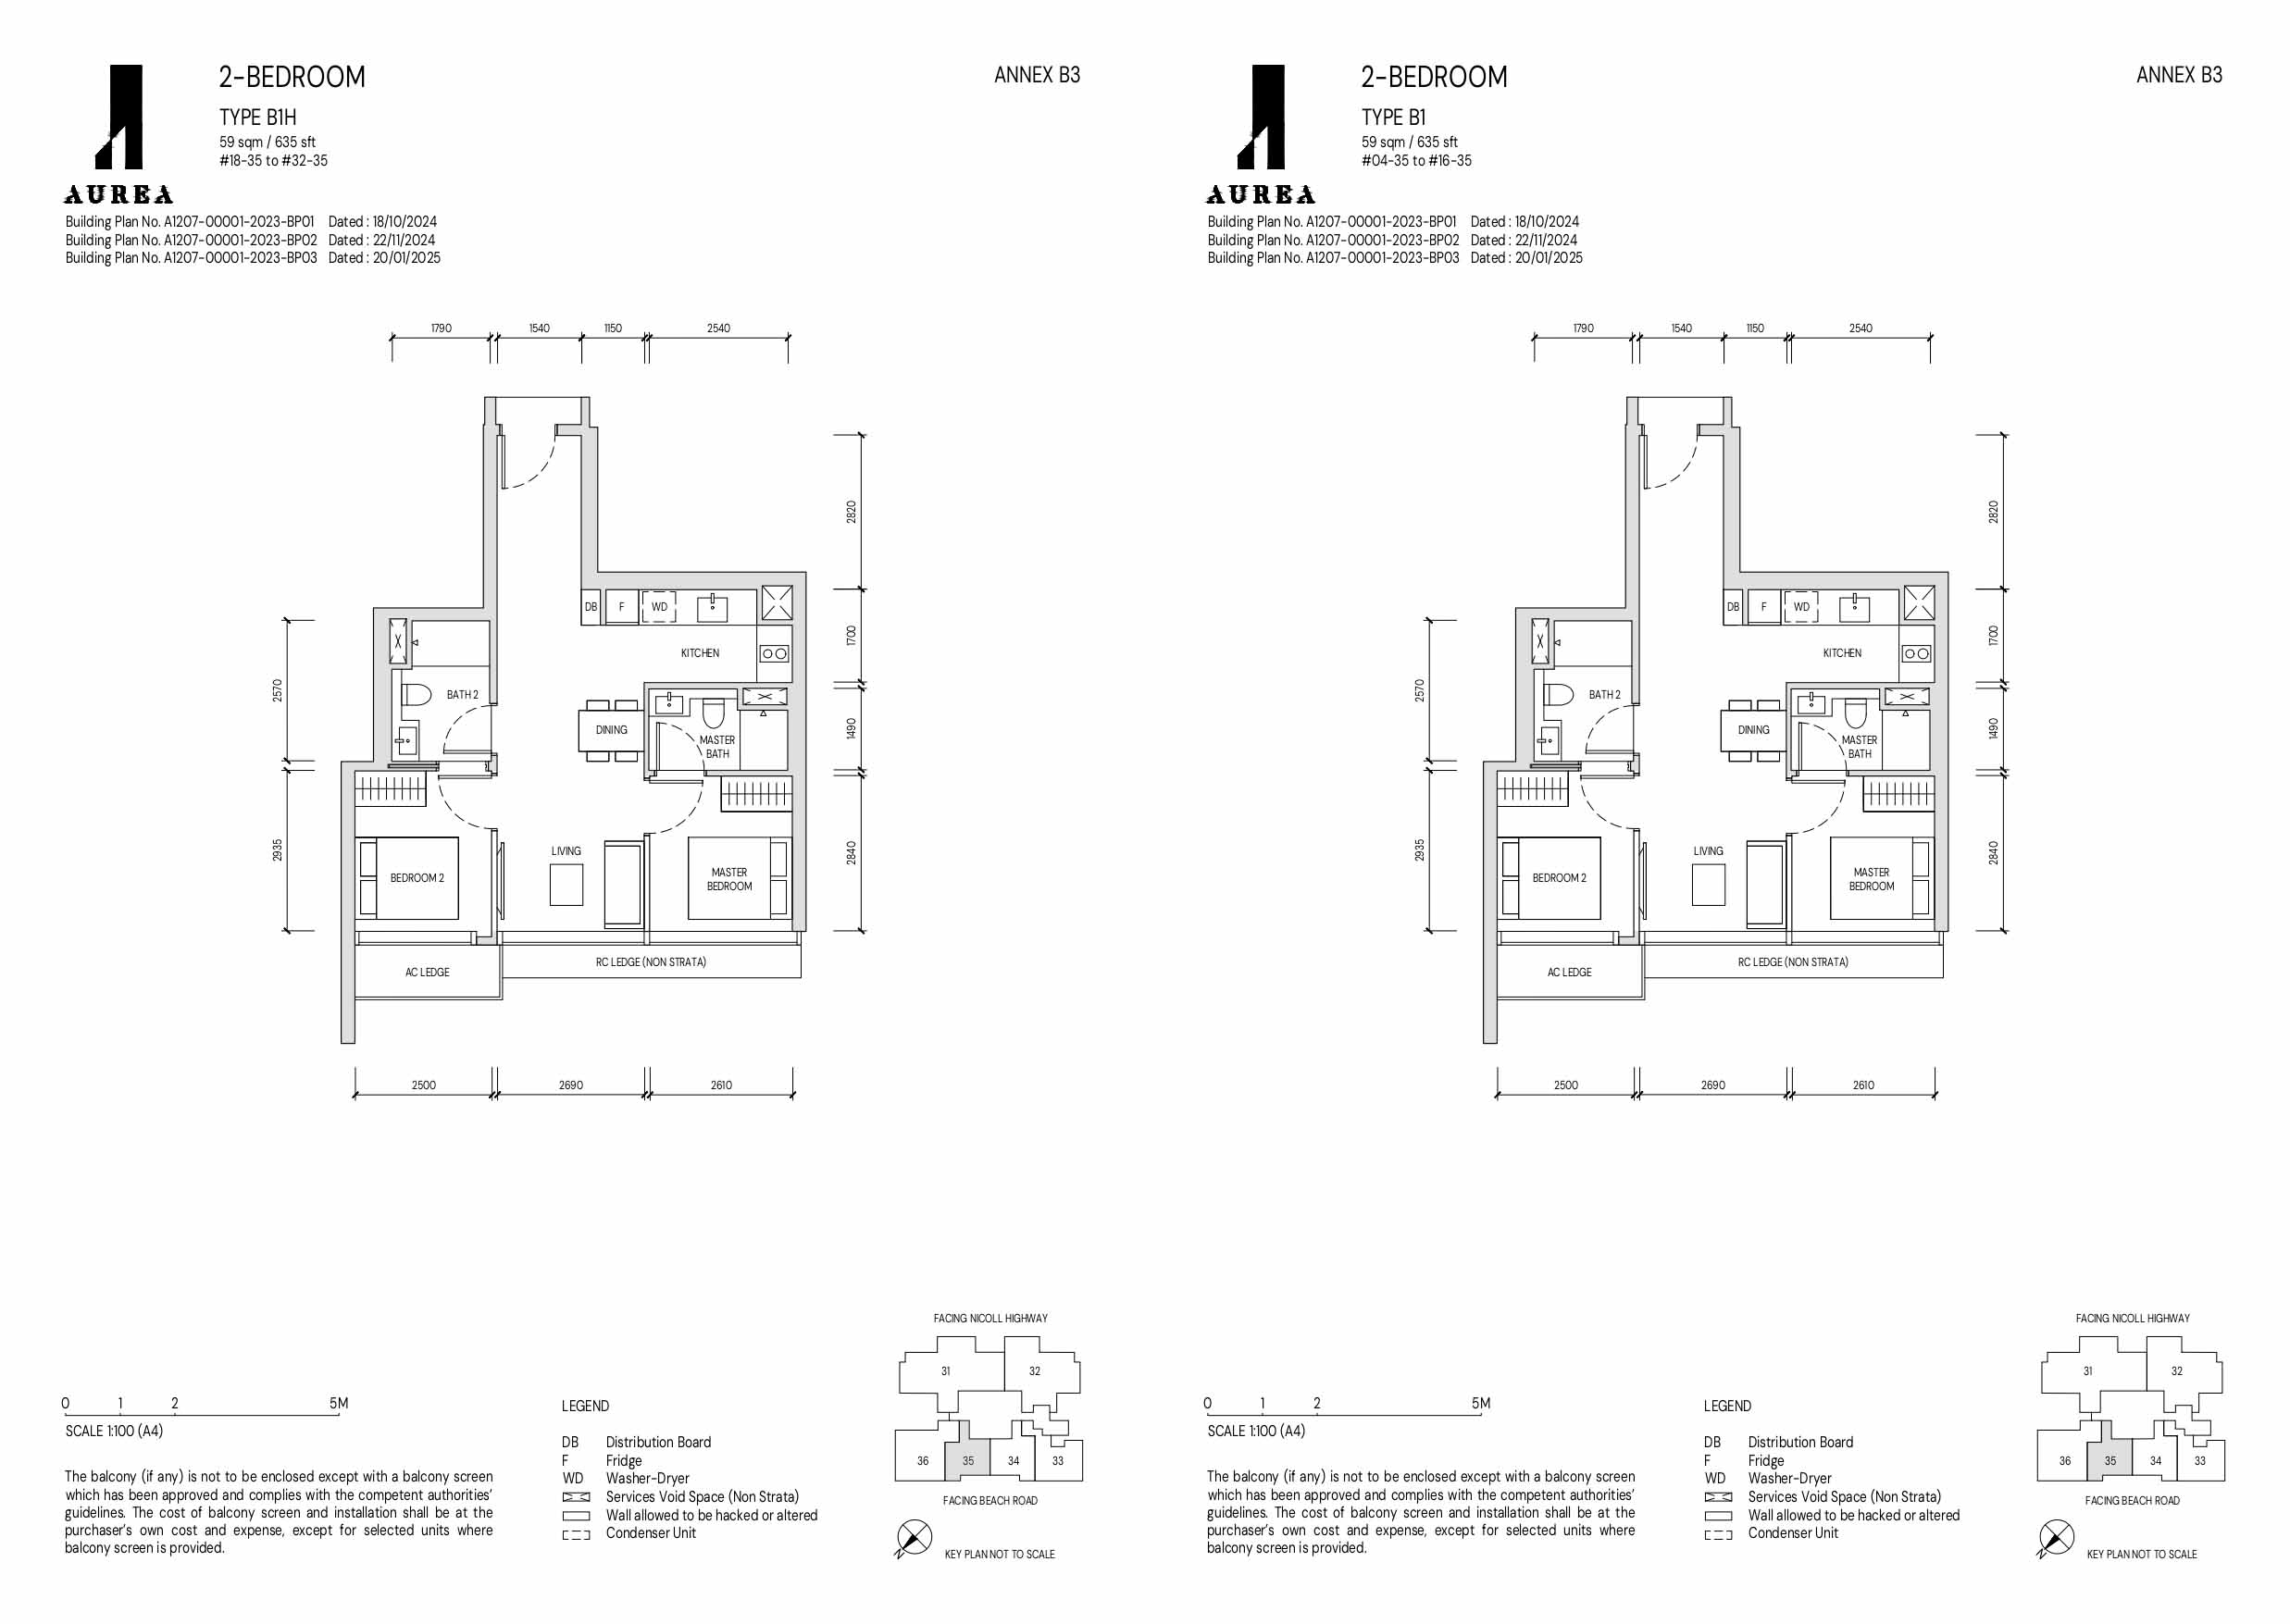
This unit has an efficient dumbbell layout, a nook kitchen with SMEG appliances, ensuite bathrooms for both bedrooms and full-height wardrobes. Importantly, the wall configuration between the living area, master bedroom and Bedroom 2 provides future flexibility.
The dumbbell arrangement is particularly useful because it reduces unnecessary corridor space. In a compact apartment, every square foot devoted to circulation is floor area that cannot be used for living, storage or bedrooms.
Both bedrooms also have direct bathroom access.
Why B1 works
This is arguably Aurea’s most straightforward city-living configuration.
For a couple, Bedroom 2 could operate as a home office, guest room or future nursery. For two unrelated occupants, the two-bathroom arrangement creates greater privacy than a conventional common-bathroom layout.
The non-structural wall arrangement also gives an owner some longer-term adaptability if lifestyle requirements change.
Where the compromise lies
At 635 sq ft, buyers need to be realistic about scale.
This is not intended to reproduce suburban family-condo proportions. Buyers who entertain frequently, need substantial storage, or expect to accommodate children and live-in help long term will probably find the larger configurations more appropriate.
Best suited for:
Young professional couples, singles wanting a proper second room, pied-à-terre buyers and investors targeting professional tenants. For an investor, B1 is particularly interesting because it combines the lowest floor-area commitment in Aurea with a genuine two-bedroom configuration.
2. B2/B2H – 2 Bedroom, 646 sq ft
Possibly the most investor-friendly 2-bedroom configuration
B2 adds only 11 sq ft over B1, increasing the total area to 646 sq ft, so this is not really a size upgrade.
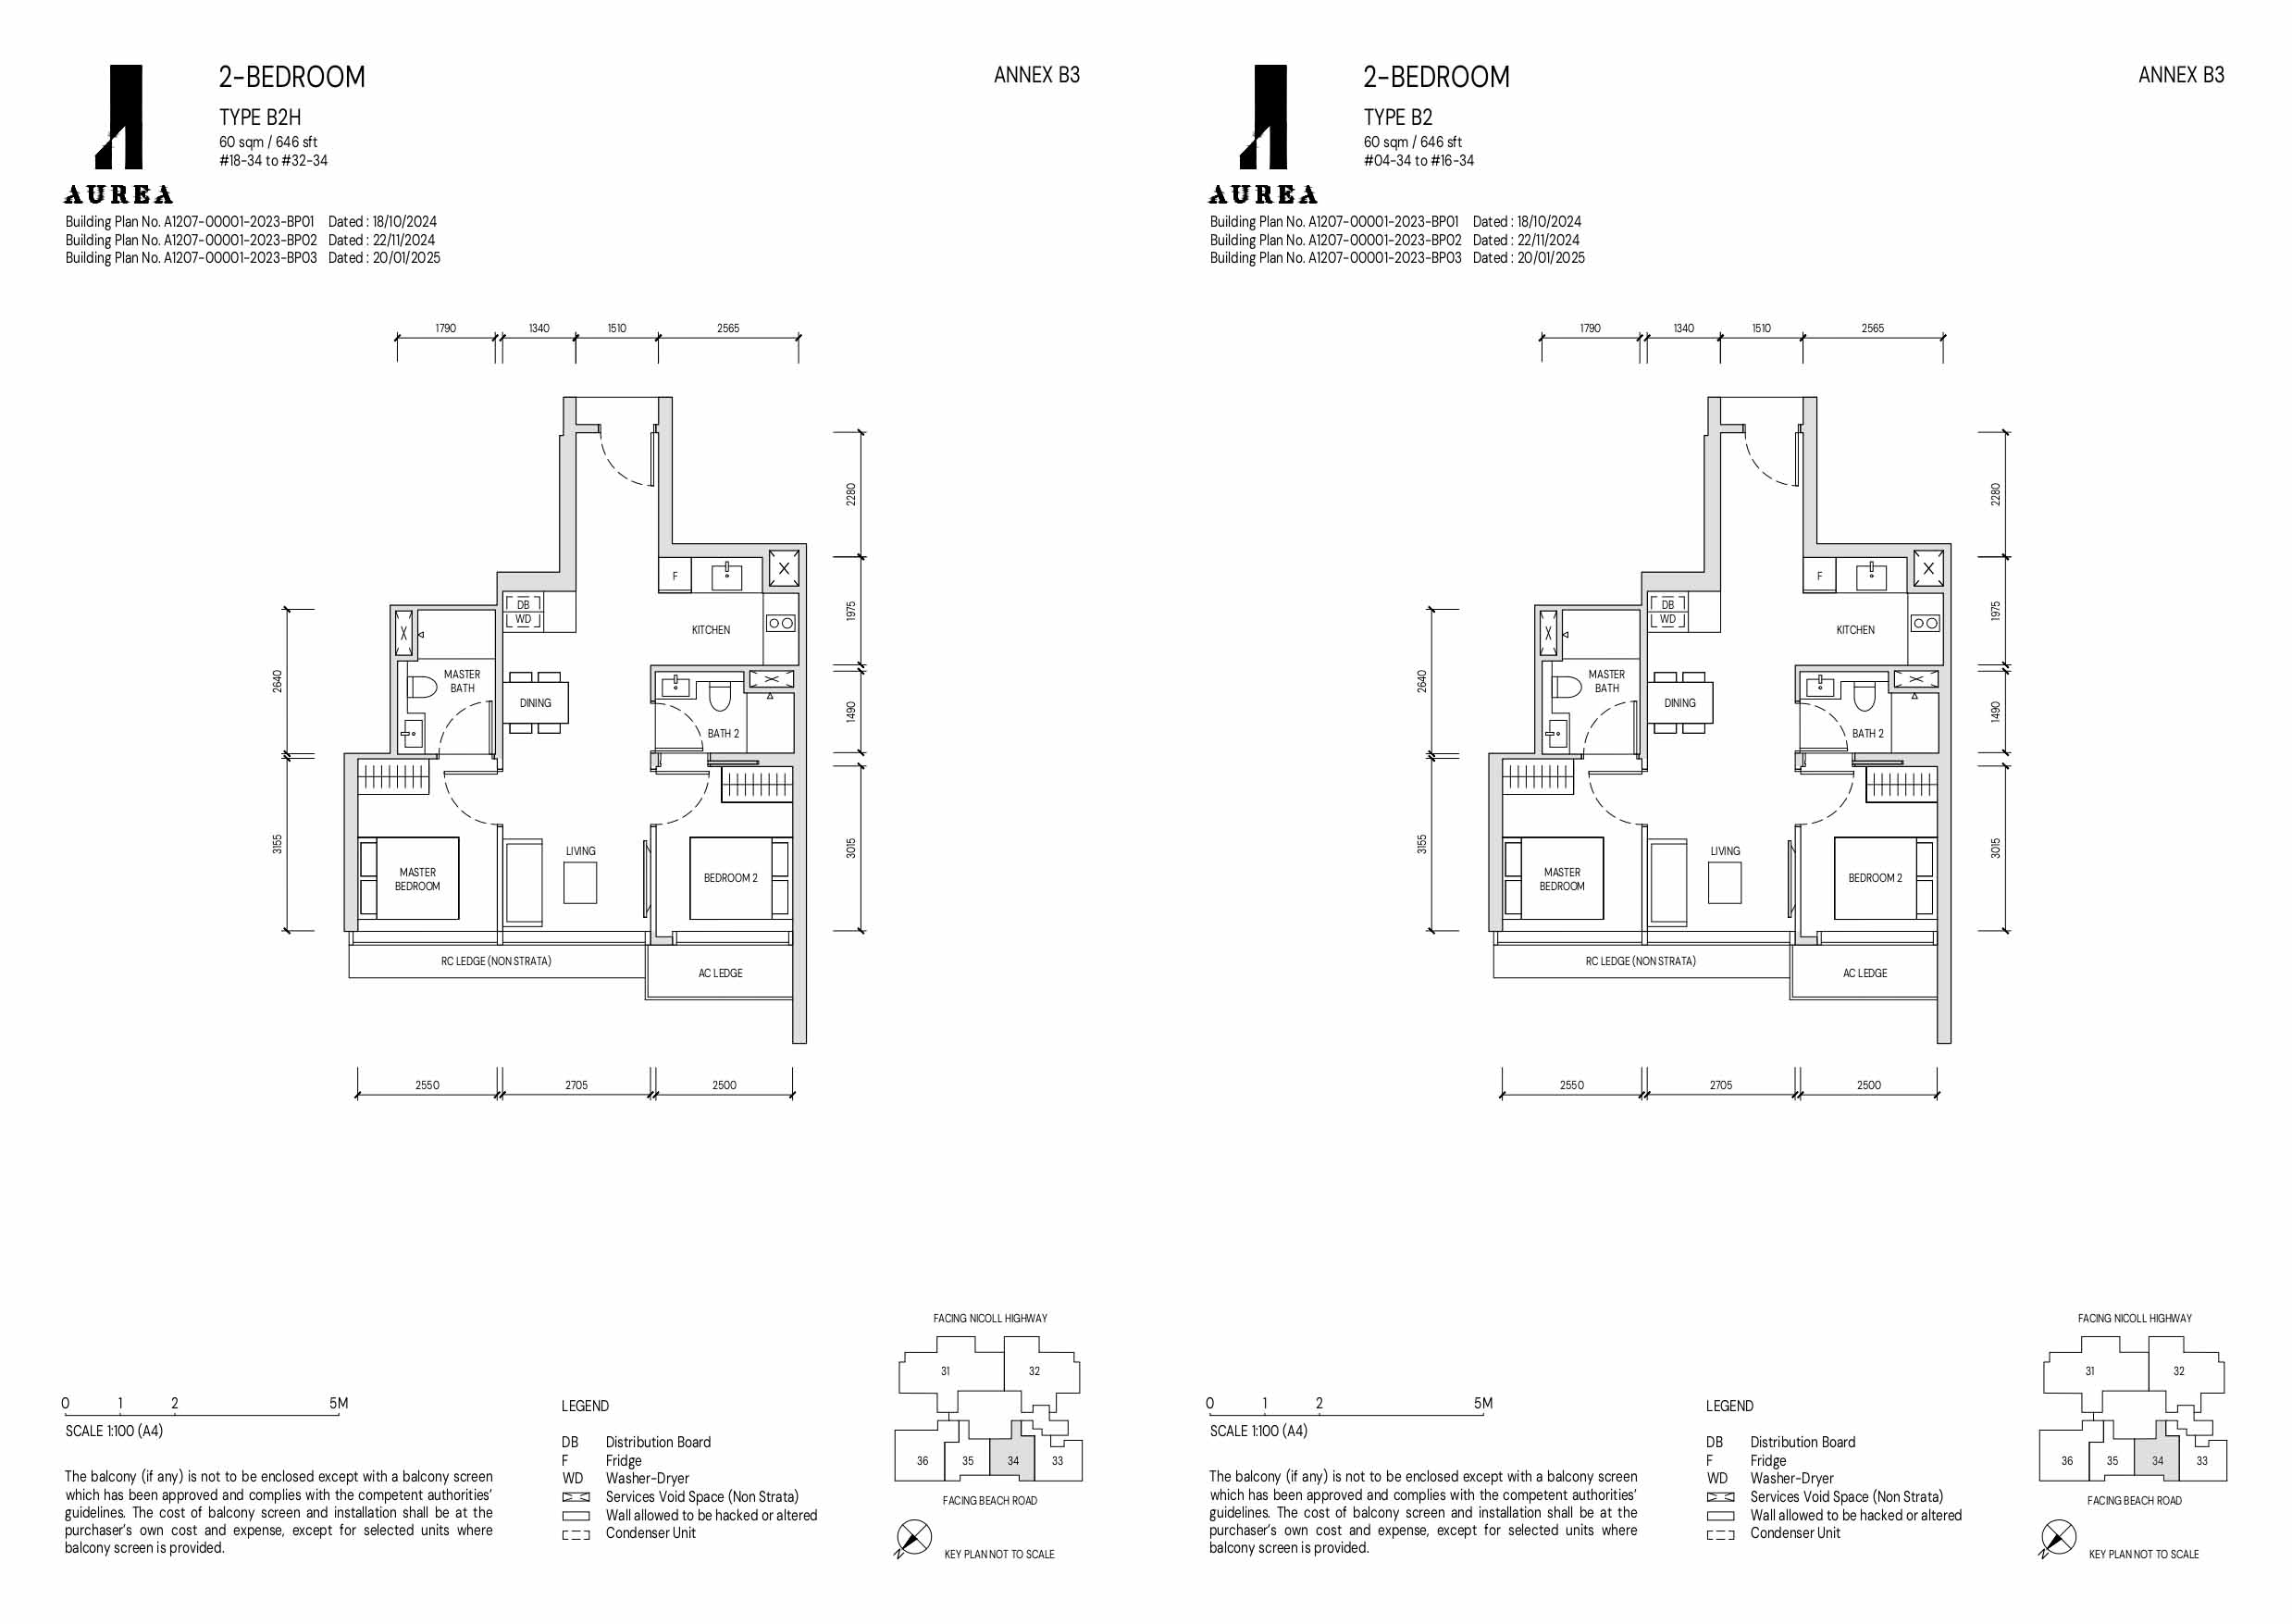
The difference is in configuration.
Like B1, the architect describes B2 as having a dumbbell layout, SMEG-equipped nook kitchen and ensuite bathrooms for both bedrooms. It also adds storage beside the washer-dryer and distribution board.
Why the dumbbell arrangement matters
The bedrooms sit apart rather than forming a conventional bedroom corridor. That has several advantages.
For owner-occupiers, it provides privacy when guests stay over. For investors, it makes the apartment naturally compatible with two sharers because neither occupant has to sacrifice bathroom privacy.
The layout therefore has an unusually broad potential audience: couples, singles, two professionals sharing, or a buyer occupying one bedroom while retaining the second as a study or guest suite.
B1 versus B2
The distinction is relatively subtle because both are compact, efficient 2-bedroom products.
For buyers comparing actual units rather than floor plans on paper, stack position, floor height, view, and price differential may ultimately matter more than the 11 sq ft difference.
Best suited for:
Investors, professional couples and buyers who value rental flexibility. Among Aurea’s smaller units, B2 deserves particular attention from buyers who want the second bedroom to function as a genuinely independent space rather than merely an extension of the master suite.
3. B3/B3H – 2 Bedroom, 710 sq ft
The owner-occupier’s 2-bedroom
B3 is where Aurea’s 2-bedroom proposition changes noticeably. At 710 sq ft, it is 75 sq ft larger than B1 and 64 sq ft larger than B2. More importantly, these are corner units with better privacy.
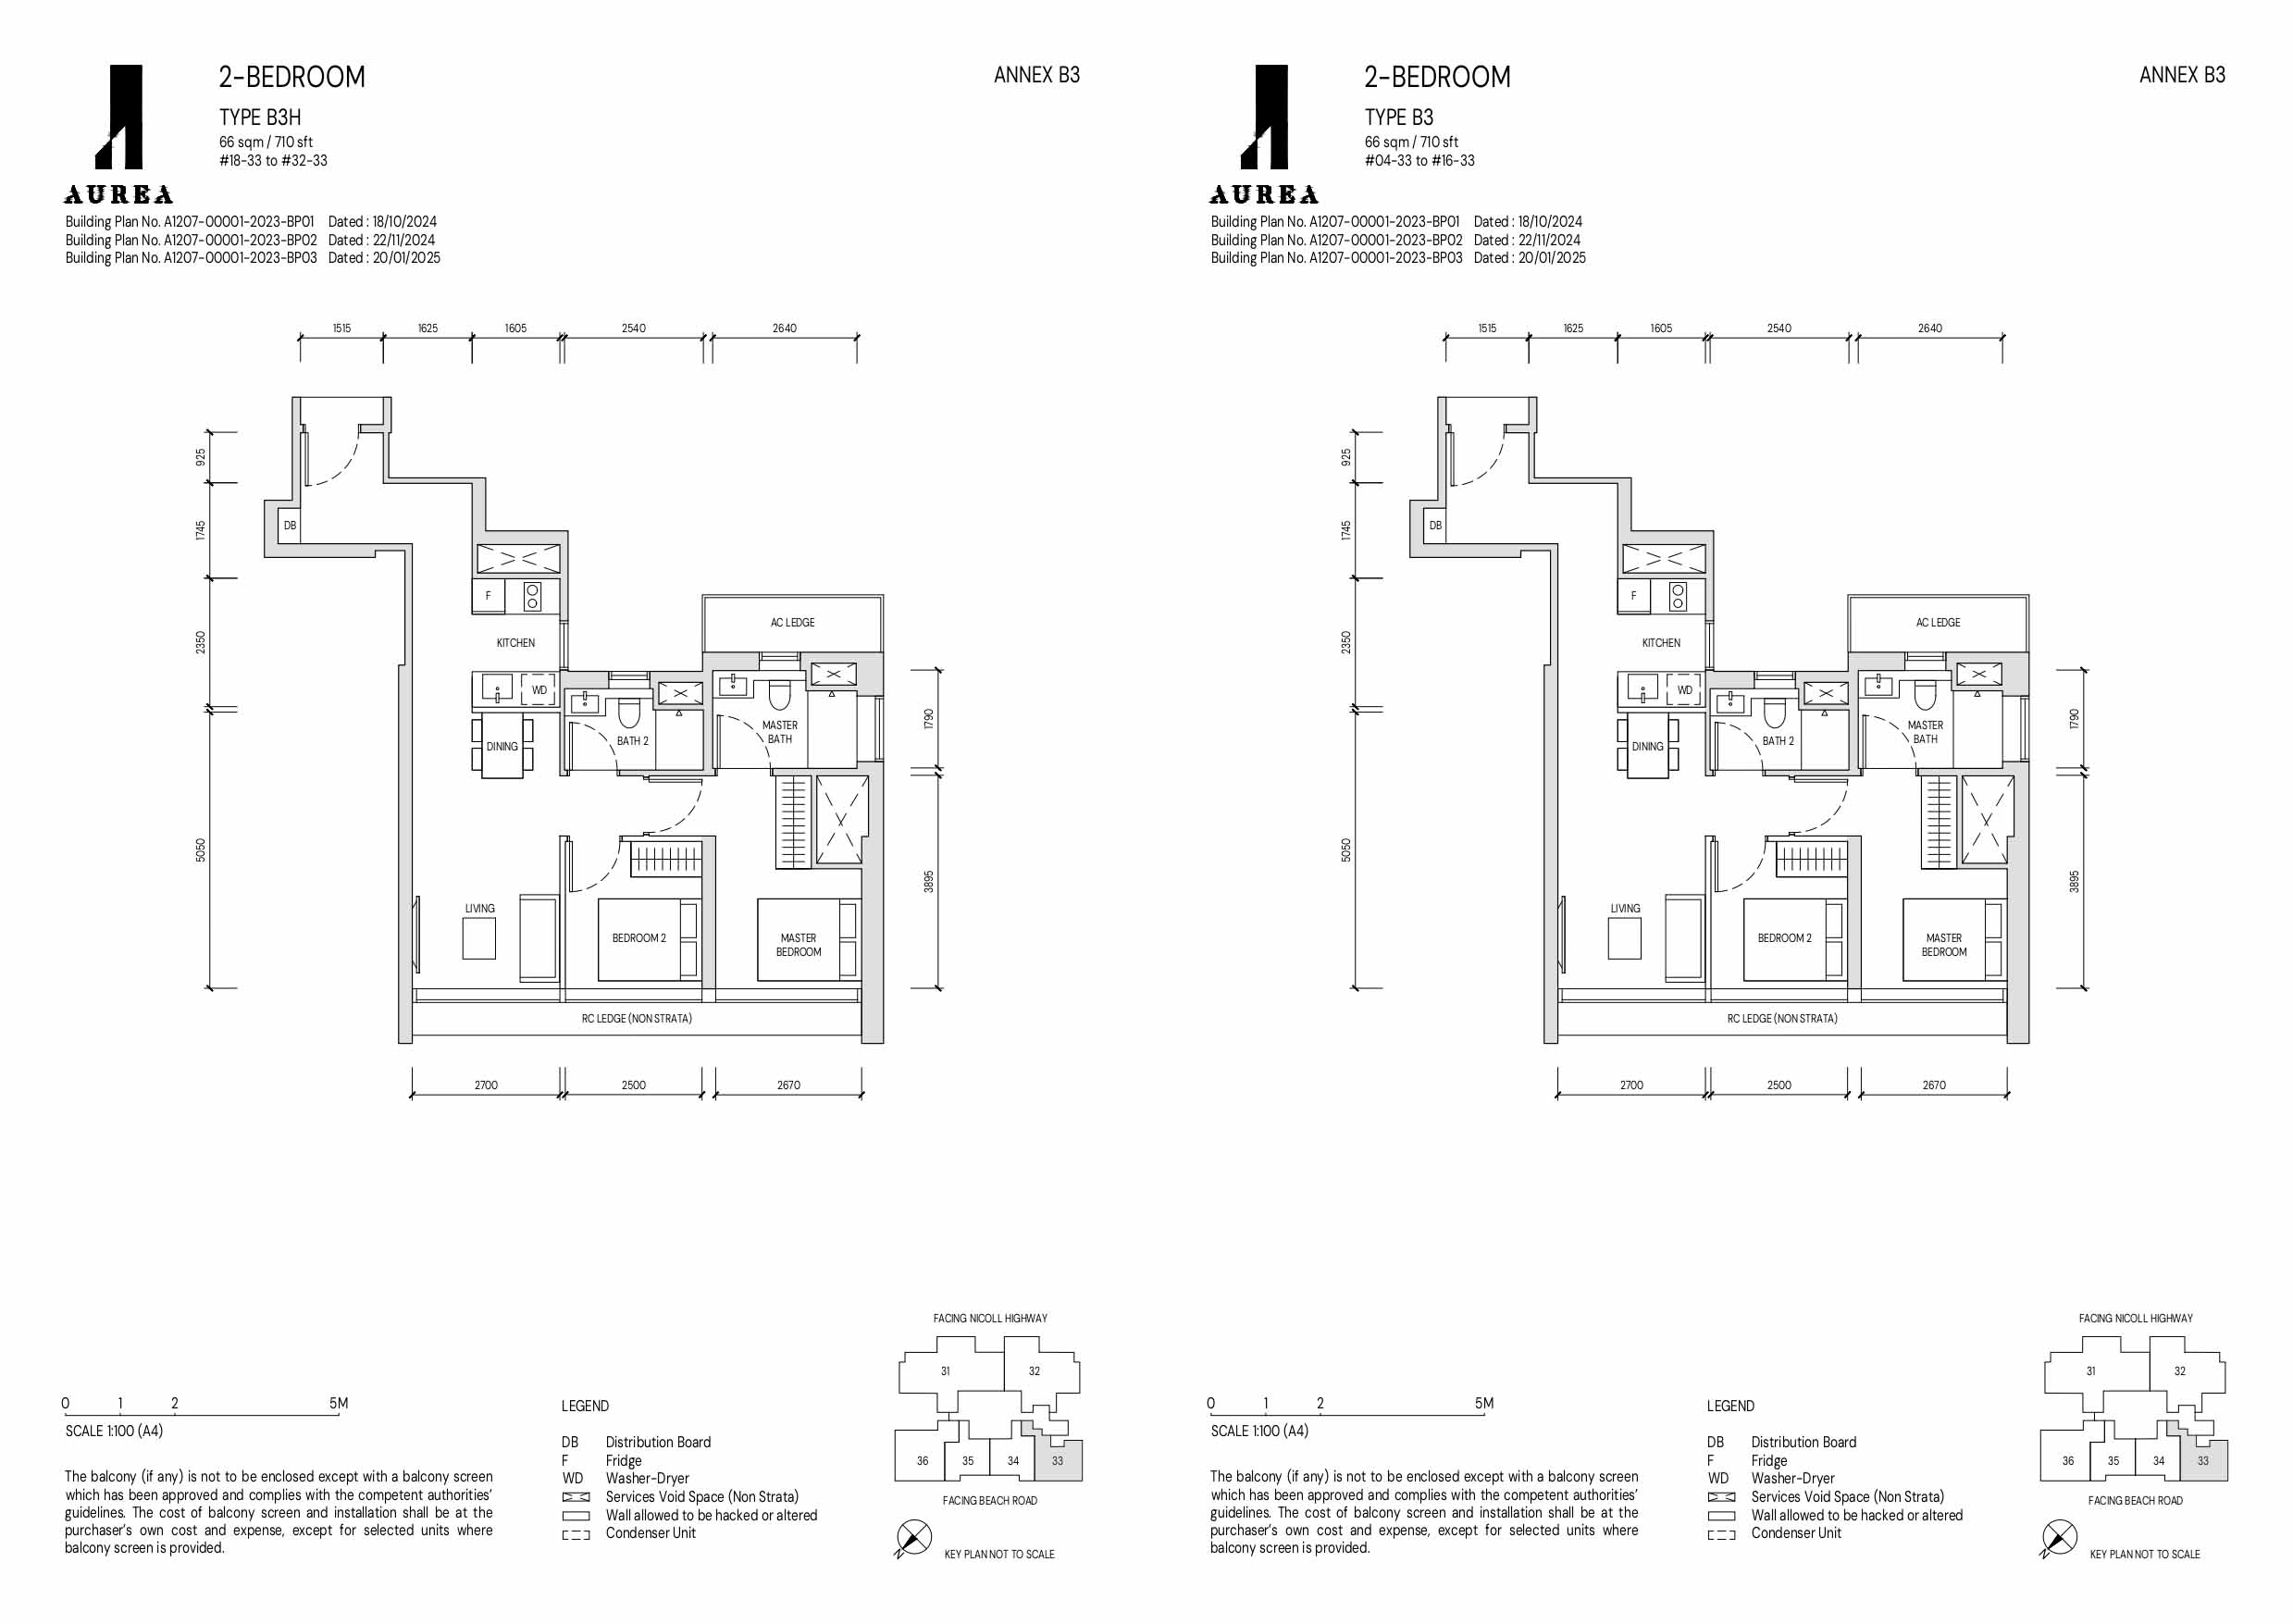
Its nook kitchen has a window for natural ventilation, both bathrooms have windows, and the wall between Bedroom 2 and the living room is non-structural, providing future flexibility.
These sound like small details, but they significantly affect day-to-day liveability.
Why B3 stands apart
Natural ventilation in the kitchen and bathrooms is an increasingly valuable characteristic in compact luxury apartments. The larger footprint also gives B3 a stronger owner-occupation proposition than the two smaller layouts.
It is still a compact downtown residence, but it feels less like a unit optimised primarily around efficiency and more like a genuine long-term two-bedroom home. The corner position adds another layer of differentiation.
Who should pay the premium?
A pure investor focused on keeping quantum as efficient as possible may still prefer B1 or B2. But for a buyer intending to live in the apartment, the extra area, privacy and naturally ventilated wet areas can justify paying more.
Best suited for:
Owner-occupier couples, affluent singles wanting more space, downsizers and buyers planning to hold the property for longer-term personal use. Of Aurea’s three 2-bedroom formats, B3 is arguably the strongest lifestyle-oriented choice.
4. C1/C1H – 3 Bedroom, 1,001 sq ft
The bridge between compact luxury and a genuine family home
C1 is one of the most interesting units in Aurea because it crosses the psychological 1,000 sq ft threshold almost exactly. At 1,001 sq ft, the layout provides three bedrooms while retaining a comparatively efficient overall footprint.
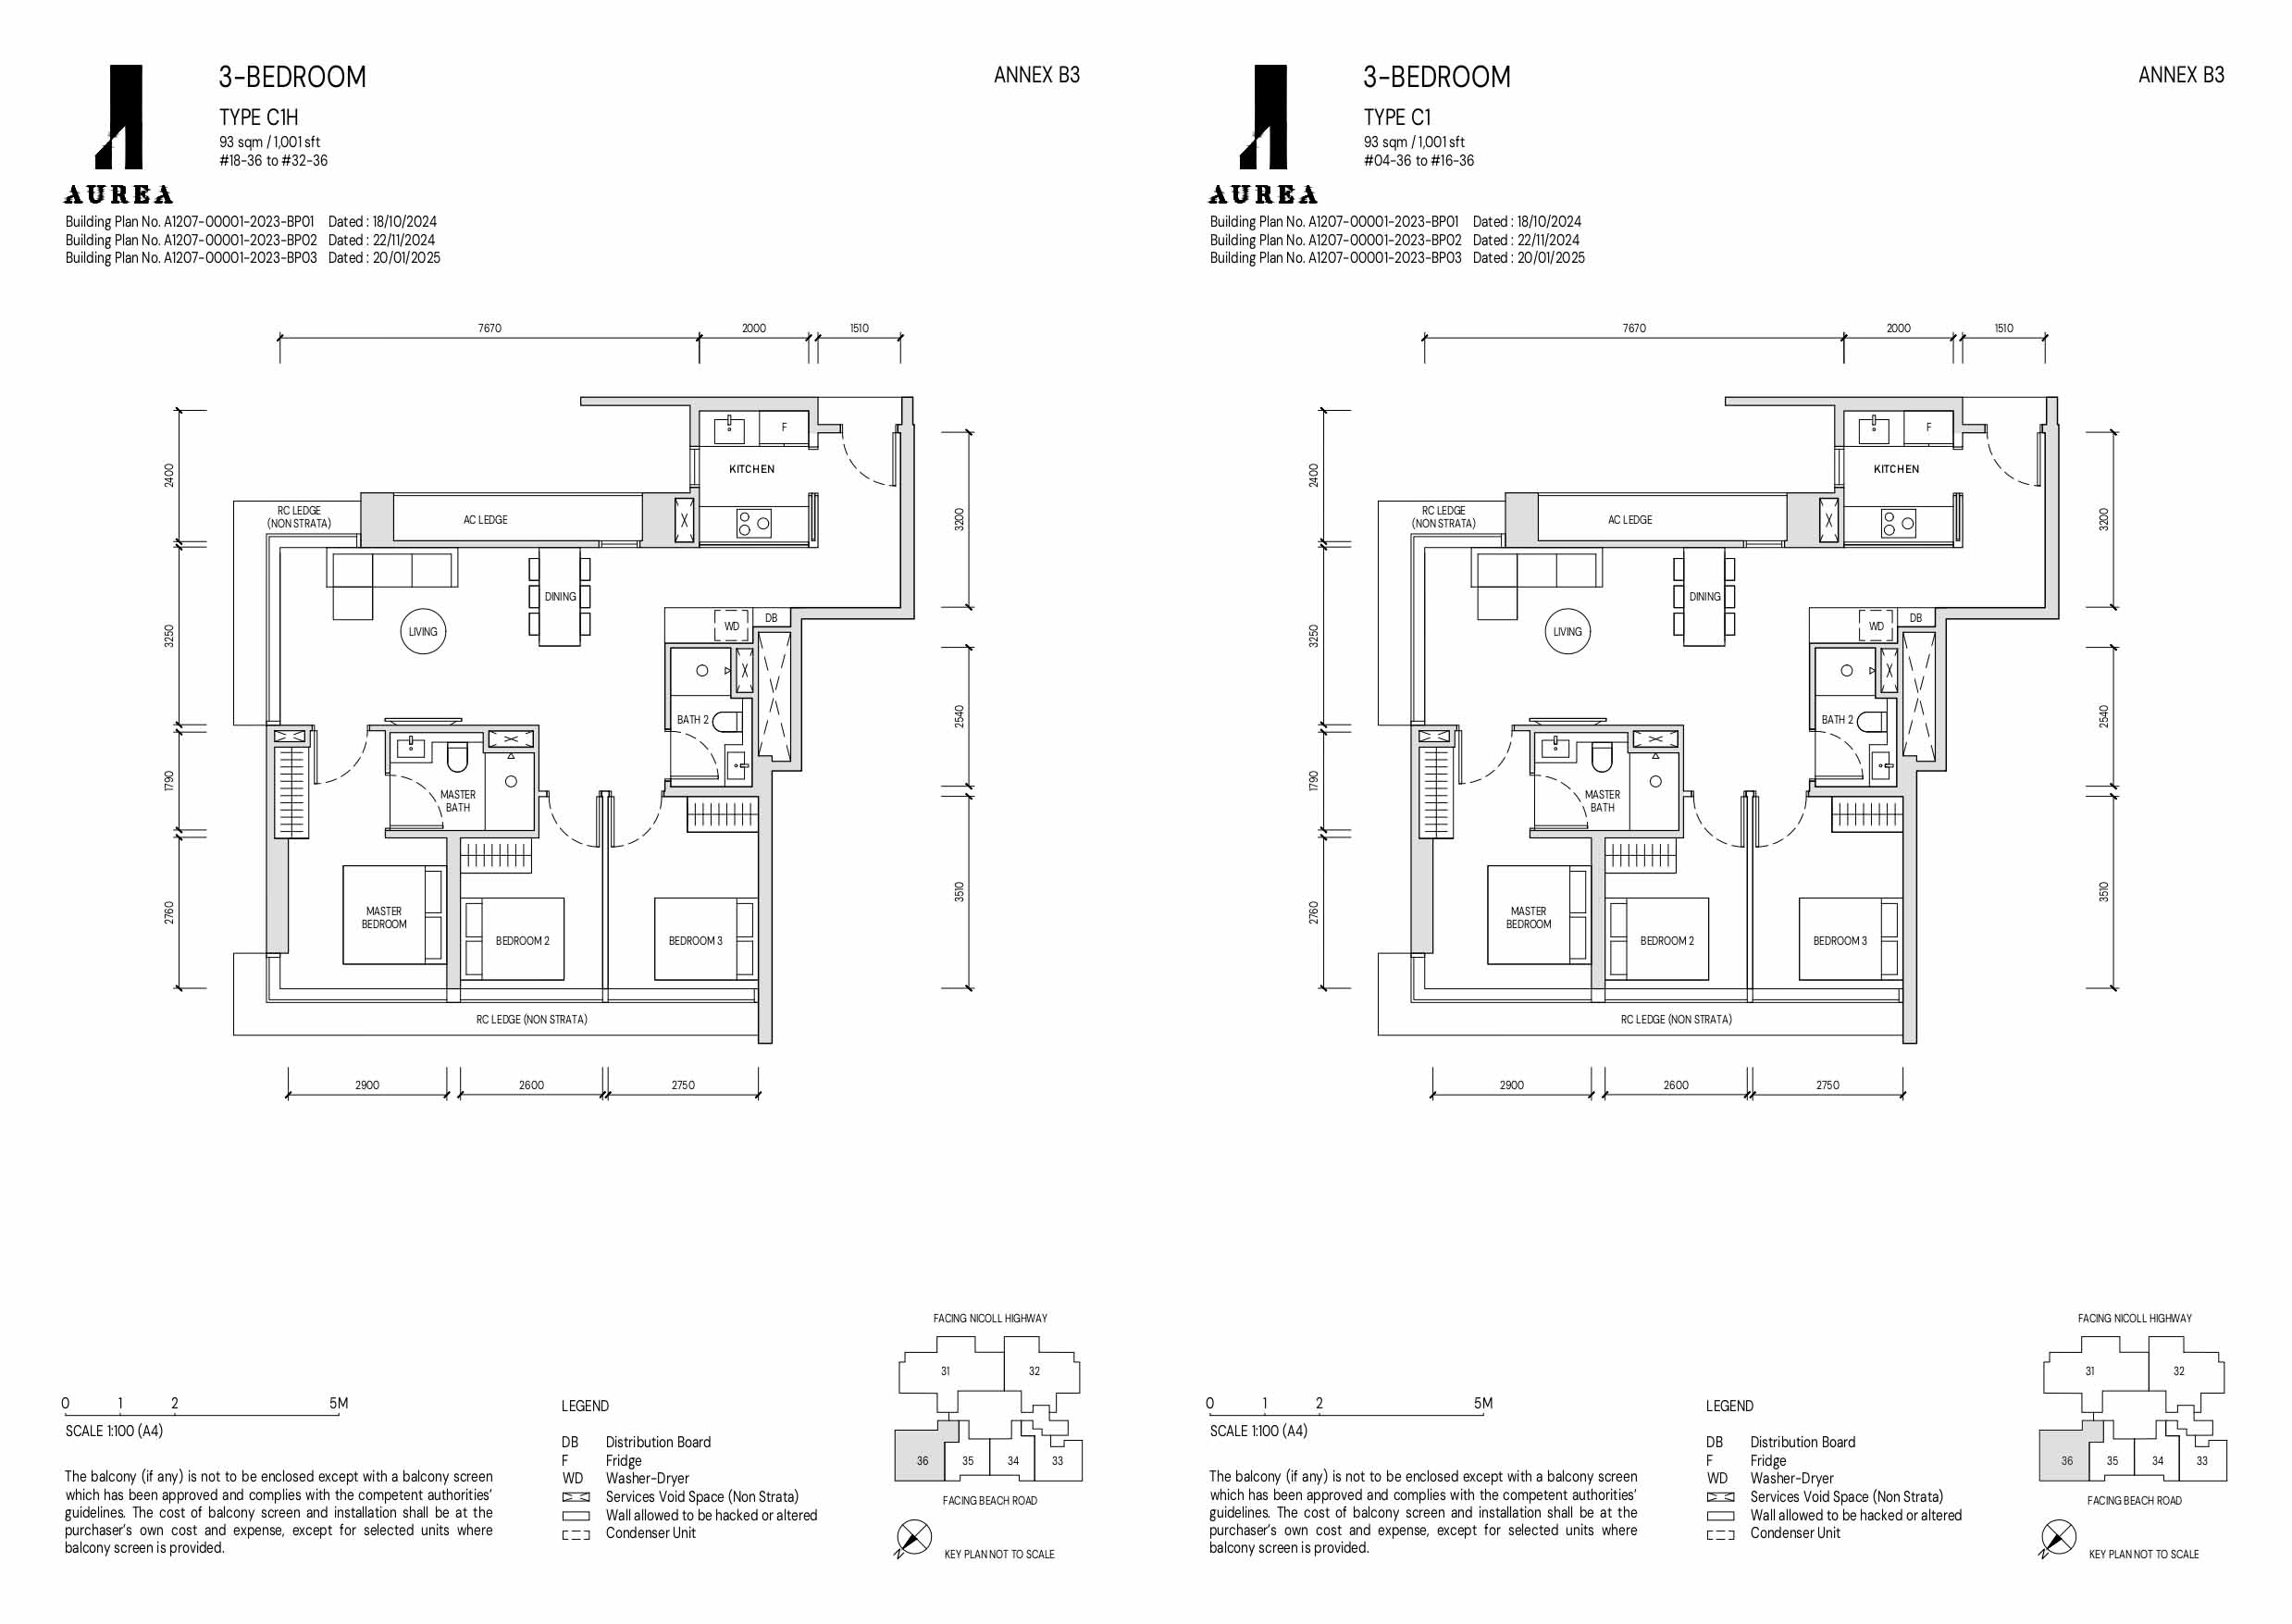
But its strongest feature may be its orientation.
C1 is a corner unit with dual frontage: the living area enjoys a Kallang Riverside outlook while the bedrooms face the city. The living and dining space measures approximately 7m by 3.3m. It also has an enclosed kitchen with a window, SMEG appliances, additional storage and a non-structural wall between Bedrooms 2 and 3.
Why C1 may be Aurea’s “sweet spot”
C1 introduces several characteristics associated with larger family residences without jumping to the 1,442 sq ft Signature Collection. Three bedrooms substantially expand the buyer pool.
A couple can use one bedroom as an office and retain a proper guest room. A young family can accommodate two children. A downsizing family can retain enough rooms for visiting children or grandchildren.
The dual-frontage arrangement is also unusual and gives the home two distinct visual experiences.
The trade-off
C1 does not provide the private-lift experience or the large-format kitchen/yard configuration of the Signature Collection. So buyers moving from a large landed home or substantial family condominium may still consider it compact.
But that is precisely why C1 can be compelling: it captures much of the functionality of a family apartment without entering the significantly larger 4-bedroom category.
Best suited for:
Small families, affluent couples planning for children, downsizers who still need three rooms and investors seeking a larger corporate/family tenancy profile. For buyers who want Aurea primarily as a home rather than simply an investment unit, C1 could be one of the most balanced configurations in the development.
5. D1 Variants – 4 Bedroom, 1,442 sq ft
Where Aurea becomes a full-scale luxury family residence
The jump from C1’s 1,001 sq ft to D1’s 1,442 sq ft is substantial. This is also where the specification changes.
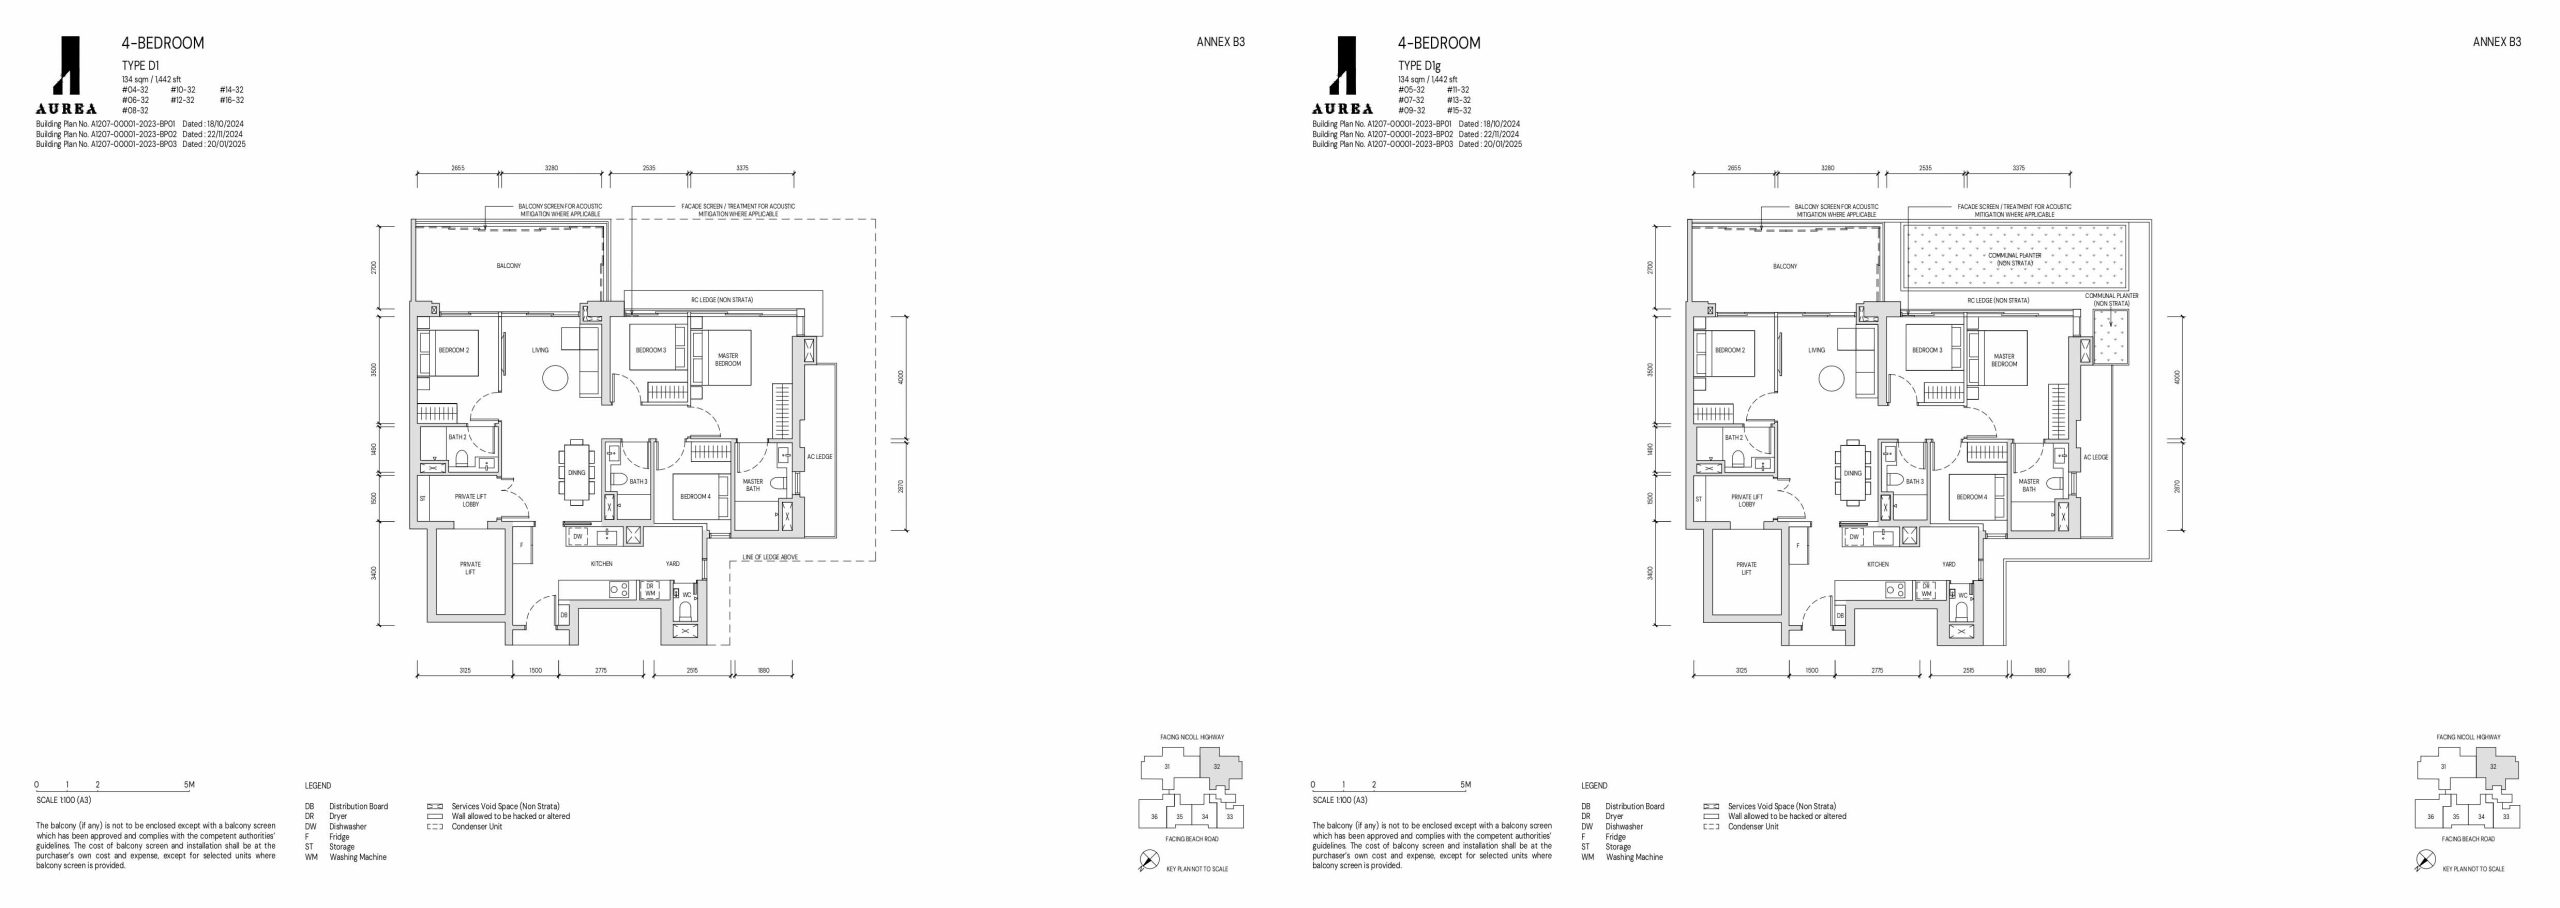
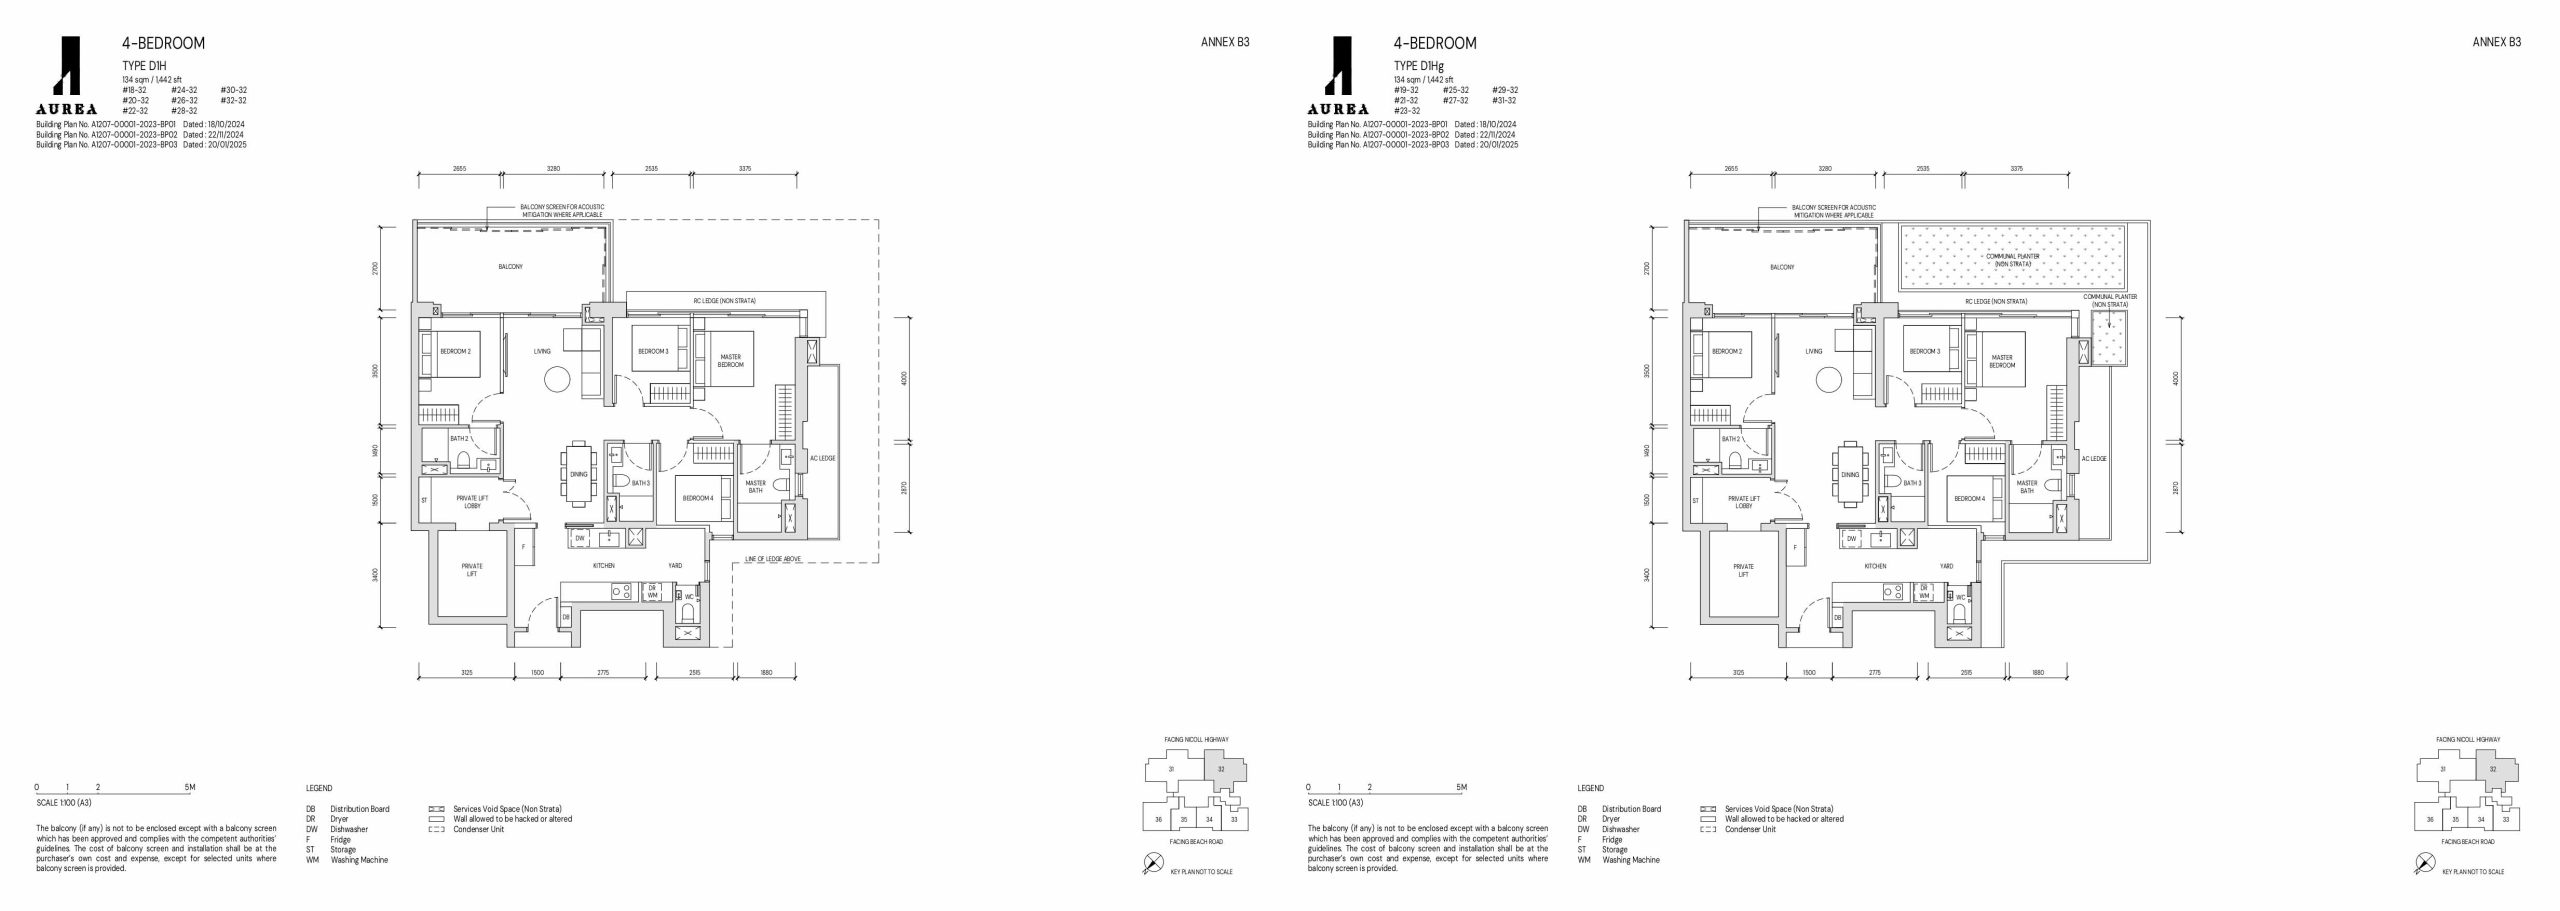
D1 belongs to the Signature Collection and provides private-lift access through a dedicated lobby, marble finishes in the private-lift lobby, living and dining areas, and a deep verandah balcony with panoramic bay views.
The living and dining area measures approximately 6.7m by 3.3m. The enclosed kitchen and yard feature natural ventilation and premium Miele appliances, and the master bathroom also has a window. Full-height sliding bedroom windows maximise views and ventilation.
The home includes four bedrooms, three bathrooms, a yard, WC, storage, a private lift lobby, and a balcony.


Flexibility is a major theme
Several internal walls are non-structural, including walls involving Bedroom 2/living and the other bedrooms. That opens interesting possibilities for long-term owners.
A buyer who needs four bedrooms today can retain them. A couple whose children eventually leave home could potentially reconfigure part of the apartment into a larger entertainment area, study or suite, subject of course to the relevant approvals and technical constraints.
The “g” variants
D1g/D1Hg add another architectural characteristic: a communal planter inspired by the tropical verandahs of the original Golden Mile Complex, creating glimpses of greenery from inside the residence.
This makes the g variants particularly interesting to buyers who appreciate Aurea’s architectural relationship with the conserved Golden Mile rather than viewing the project simply as another luxury tower.
Best suited for:
Families with two or three children, buyers with live-in help, affluent right-sizers and buyers upgrading from a conventional mass-market family condominium into a more private luxury product.
D1 is arguably the point at which Aurea shifts from a “premium downtown condominium” to a genuine luxury family-home proposition.
6. D2 Variants – 4 Bedroom Premium, 1,798 sq ft
One of Aurea’s strongest layouts for serious owner-occupiers
If D1 is the family home, D2 is the family home with considerably more indulgence. At 1,798 sq ft, D2 is 356 sq ft larger than D1.
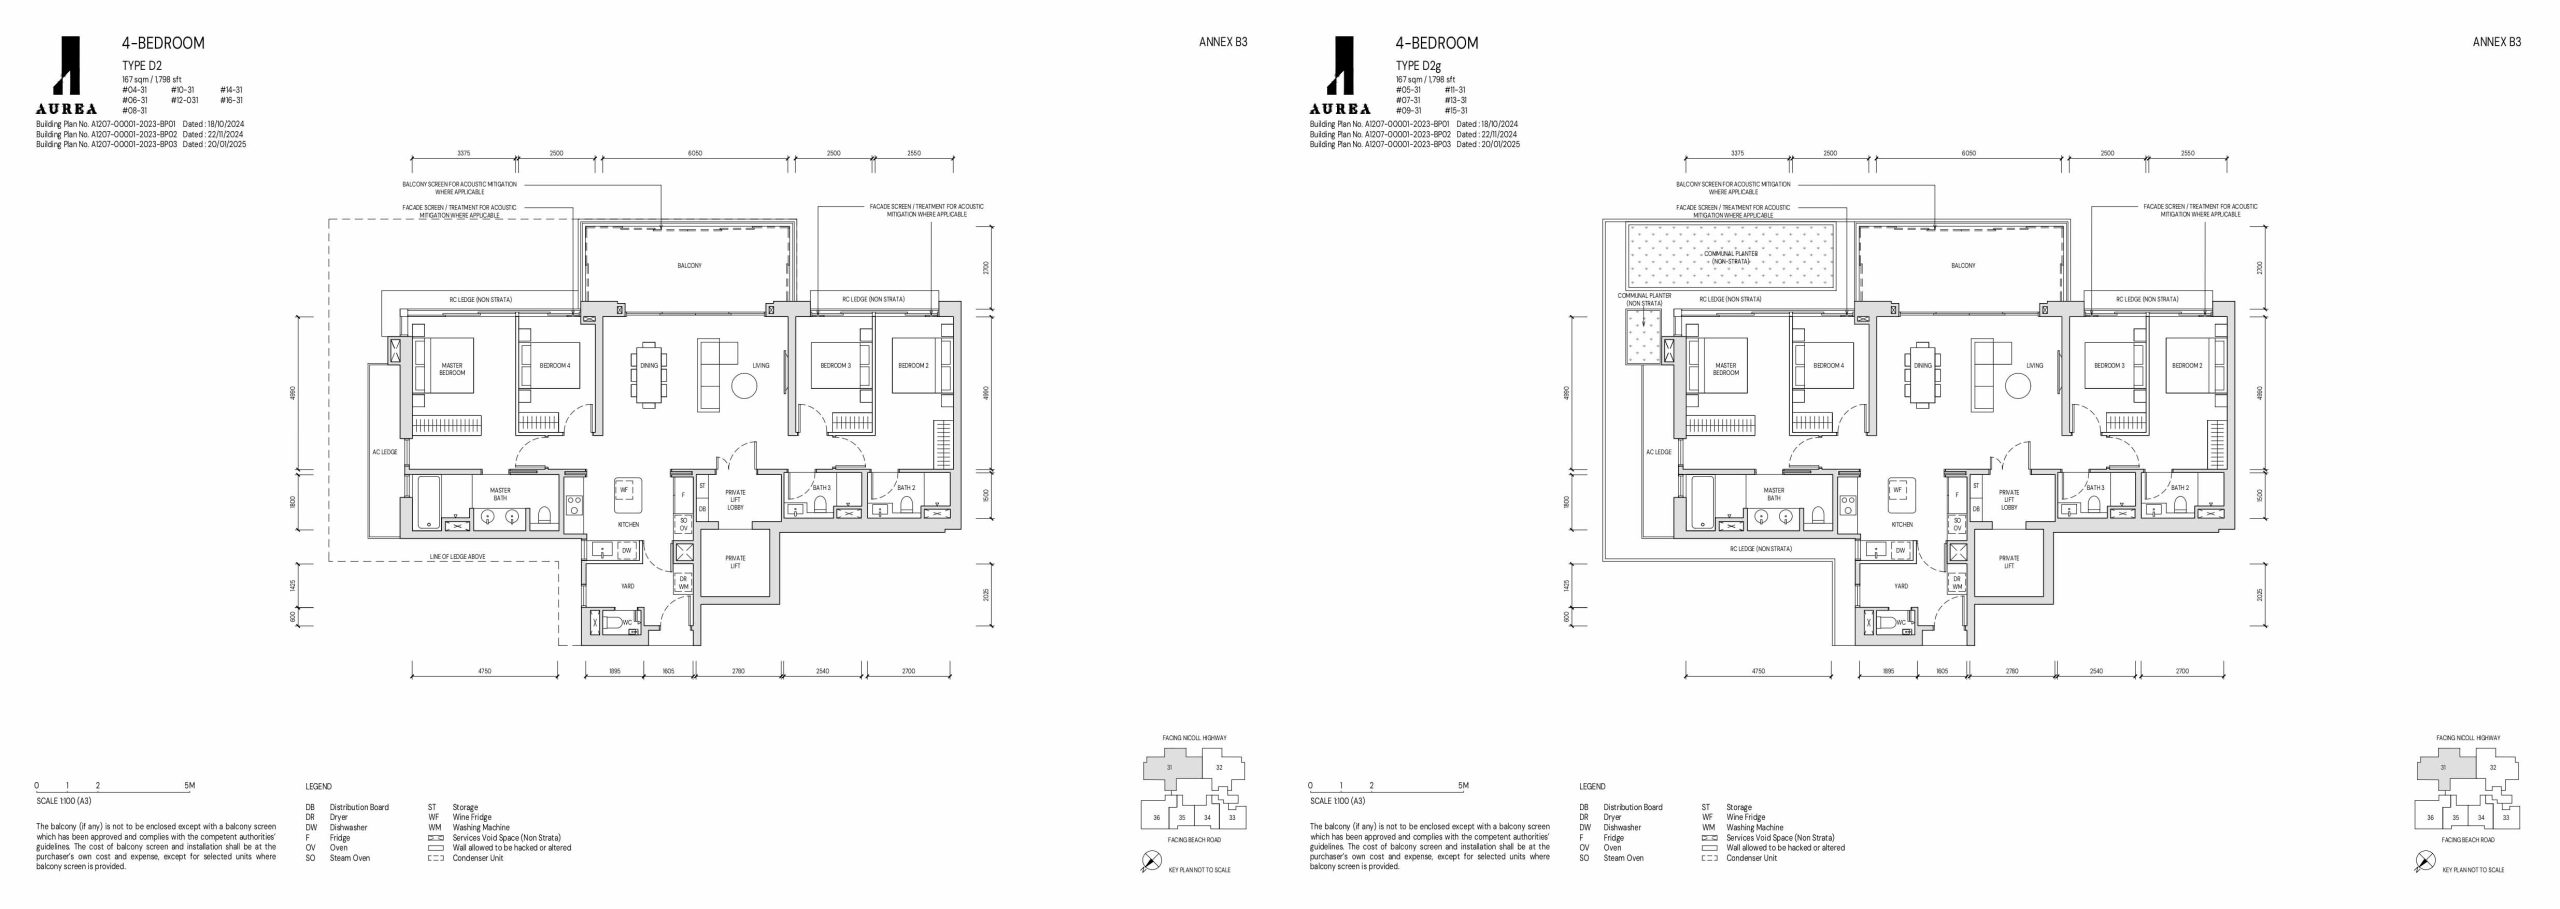
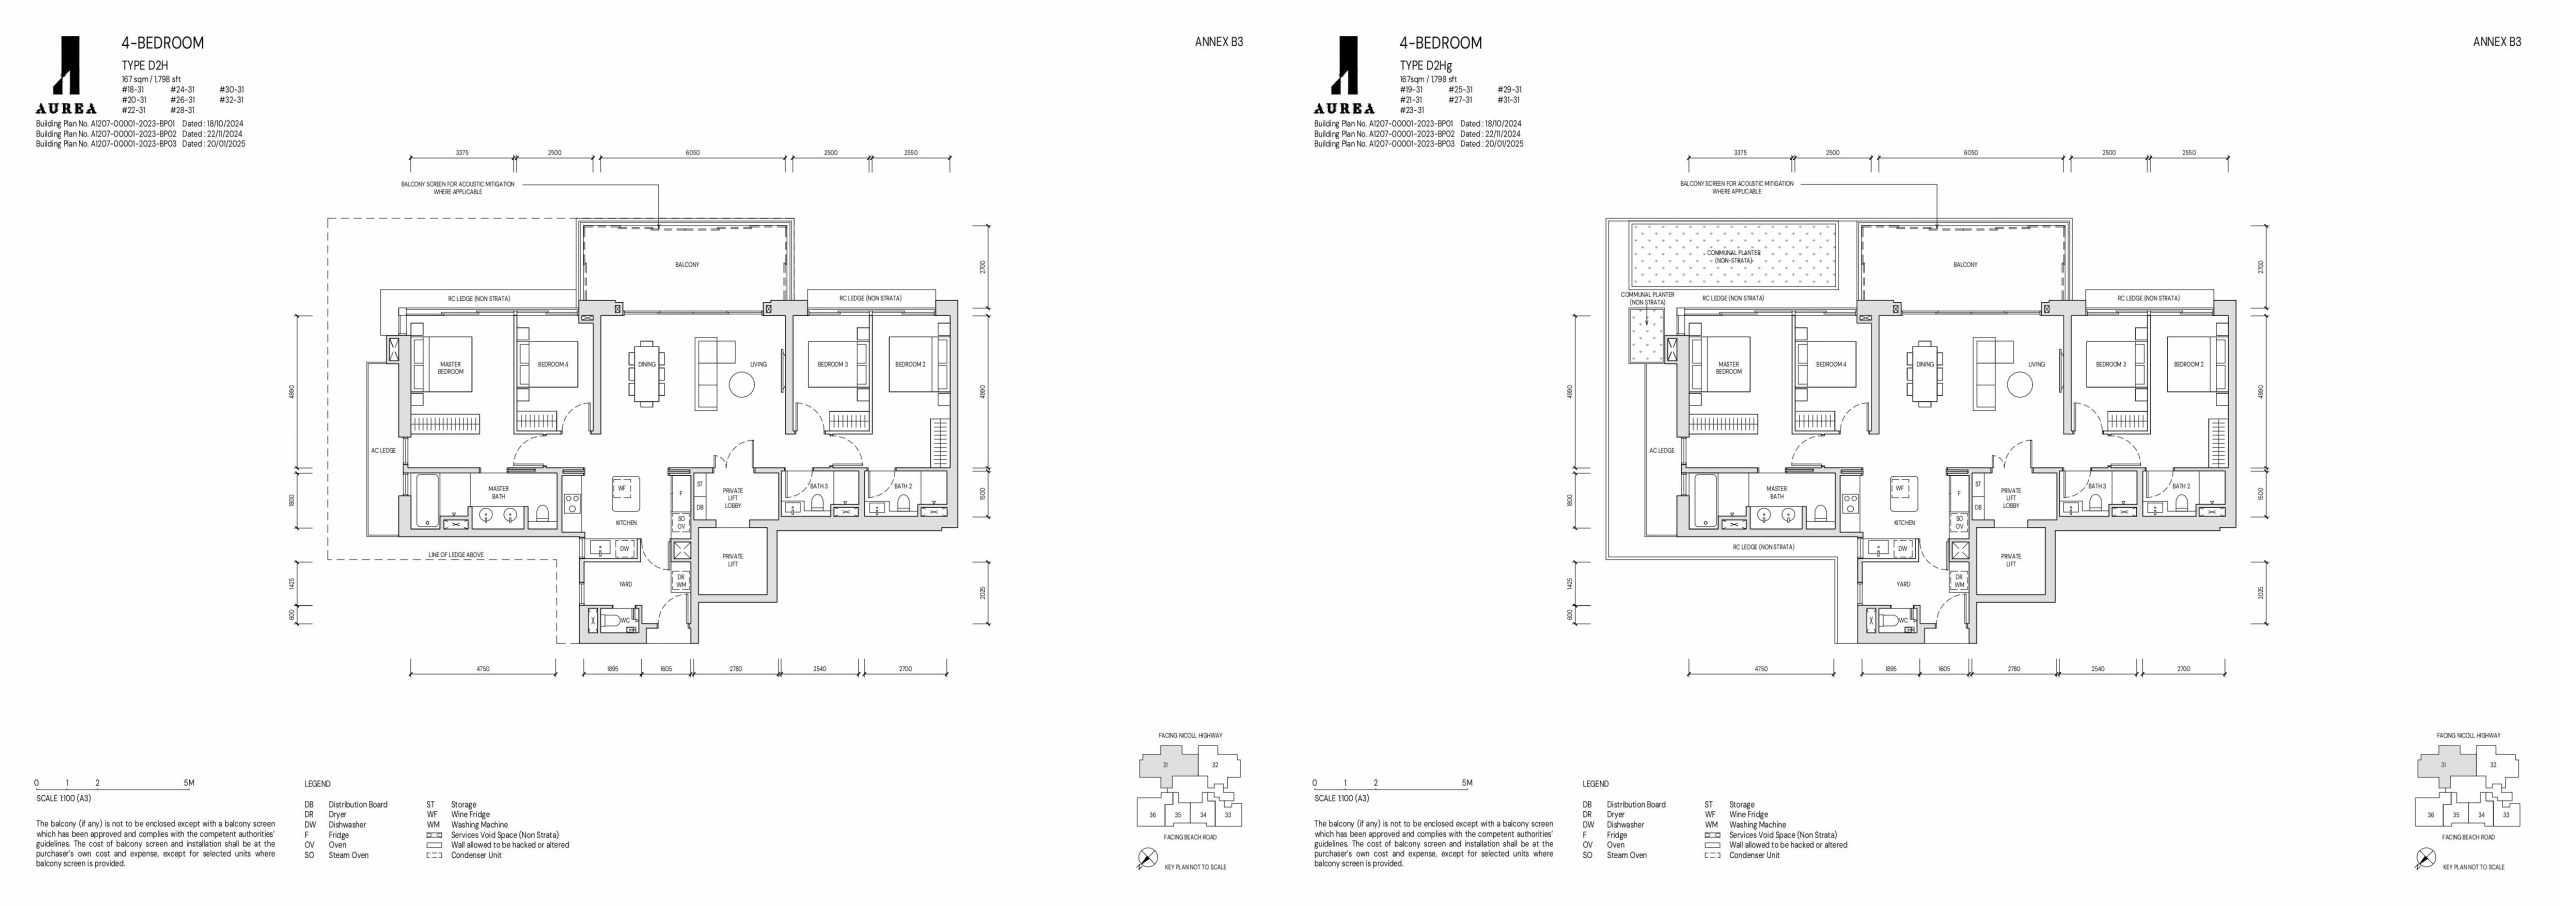
That additional space is not simply absorbed into oversized bedrooms. The living/dining zone is approximately 6m by 5m, giving it substantially greater width.
It retains the private lift and marble-finished living areas but adds ducted air-conditioning to the living, dining and master bedroom, an enclosed kitchen with island counter and premium Miele appliances, a walk-in wardrobe for the master bedroom, and a master bathroom with double vanity, bathtub and window.
This 4-bedroom also includes a dishwasher, oven, steam oven, and wine fridge, plus the yard, WC, and storage areas.


Why D2 deserves the “Premium” label
The critical difference between D1 and D2 is not the number of bedrooms. Both have four. D2 instead provides a different level of spatial generosity and entertaining capability.
The wider living/dining zone is better suited to larger dining tables, substantial sofas and hosting. The kitchen island changes how the kitchen can function socially, while the walk-in wardrobe and more elaborate master bathroom create a more convincing master suite.
D1 or D2?
For a family prioritising functional bedroom count, D1 may already be sufficient.
For a buyer who expects the home itself to be a significant part of their lifestyle — entertaining friends, hosting family dinners, collecting wine or simply wanting larger communal spaces — D2 makes considerably more sense.
Best suited for:
High-income families, business owners, senior executives, luxury owner-occupiers and buyers who entertain regularly. Within the conventional apartment formats at Aurea, D2 may be the strongest all-round proposition for a buyer who intends to make Aurea a primary long-term residence.
7. E1 – 5 Bedroom Sky Villa, 2,852 sq ft
A large-format family residence with one of Aurea’s most practical Sky Villa layouts
At 265 sqm / 2,852 sq ft, the Type E1 is a substantial step up from the Signature Collection, but its appeal isn’t simply its size. The floor plan clearly separates the apartment into three functional zones: private family accommodation, service areas, and formal living/entertaining space.

That separation matters because, at this price and size, buyers are not merely purchasing additional bedrooms. They are looking for a home that can accommodate a larger household without different activities constantly overlapping.
A five-bedroom layout that functions like a proper family home
E1 provides five bedrooms, including a particularly substantial master suite.
The master bedroom sits at the far end of the apartment and is separated from Bedrooms 2 to 5. It is paired with a sizeable walk-in wardrobe and a large master bathroom containing a freestanding bathtub, double vanity and WC.
This separation from the children’s or guests’ rooms is difficult to achieve in smaller apartments.
Bedroom 5 is positioned close to the utility/yard area and has convenient access to Bath 4. Bedrooms 2, 3 and 4 occupy the central bedroom wing, while the master suite forms a more private zone of its own.
For a large family, that arrangement is arguably more important than bedroom count alone.
Strong service configuration
E1 also has something increasingly difficult to find in new developments: a relatively well-defined back-of-house zone.
The plan shows:
- a dedicated utility/yard;
- washer and dryer;
- WC;
- dry kitchen;
- separate main kitchen;
- wine fridge;
- oven and steam oven;
- dishwasher; and
- substantial storage provision.
This makes E1 particularly suitable for households that cook regularly or employ live-in domestic help. The kitchen is also physically separated from the main living and dining area rather than functioning as an exposed open-concept kitchenette.
For buyers accustomed to landed homes or older luxury apartments, that distinction matters.
Private lift and guest arrival
The private lift opens into a dedicated private lift lobby rather than directly into the living room. A powder room is positioned nearby, meaning guests can access a bathroom without entering the bedroom wing.
This creates a more formal sense of arrival and reinforces the separation between the public and private parts of the residence.
The living space is impressive — but relatively linear
The dining and living areas lead toward a sizeable balcony at the end of the apartment. This creates a strong visual axis from the interior toward the outdoor space.
The layout is, however, relatively elongated. Buyers who prefer extremely wide living rooms may find the E2 more dramatic because E2 uses its larger floor plate differently.
E1 instead prioritises a long, clearly organised family-home arrangement. That can actually be an advantage for households that value separation between bedrooms, kitchens and entertaining areas.
Who is E1 best suited for?
E1 makes most sense for a buyer who needs genuine residential functionality rather than simply an impressive floor area.
Best suited for:
- families with three or four children;
- multi-generational households requiring several genuine bedrooms;
- buyers with live-in domestic help;
- senior executives or entrepreneurs who entertain at home;
- landed-property owners moving into condominium living;
- families who want substantial internal space without moving into penthouse territory.
Among the Sky Villas, E1 may be the more pragmatic family choice. It provides the scale expected of a trophy apartment, but the floor plan remains recognisably organised around everyday family life.
8. E2 and E2g – 5 Bedroom Sky Villa, 3,251 sq ft
The more dramatic and luxurious single-level Sky Villa
At 302 sqm / 3,251 sq ft, E2 is almost 400 sq ft larger than E1. But the difference between the two is more significant than that number suggests.
Where E1 has a relatively elongated configuration, E2 spreads its accommodation across a much broader floor plate. The result is a residence that feels more like a horizontal villa in the sky.


A much wider living and entertaining zone
The most immediately noticeable feature is the width of the living and dining area. The living room occupies the centre of the apartment, with the dining area beside it and a very substantial balcony running along the frontage.

This creates an expansive indoor-outdoor entertaining zone rather than the more linear arrangement seen in E1. For owners who entertain frequently, this is arguably E2’s greatest advantage.
A large dinner can take place without disrupting the bedroom wing, while the expansive living room has sufficient depth and width to accommodate multiple furniture groupings rather than a conventional sofa-and-television arrangement.

A genuine junior master suite
Another important difference is that E2 specifically provides a Junior Master Bedroom with its own walk-in wardrobe and Junior Master Bath. That dramatically increases the unit’s suitability for multi-generational living.
Parents can occupy the master suite while an adult child, elderly parent or long-term guest occupies the junior master without feeling relegated to a secondary bedroom.
Bedrooms 3 and 4 sit between the master and junior-master zones, while Bedroom 5 is more independently located closer to the circulation area. The layout therefore offers several ways to allocate rooms depending on household composition.
For example:
- parents + three children + helper/guest room;
- grandparents in the junior master;
- adult child in the junior master;
- Bedroom 5 as a study;
- Bedroom 5 as a dedicated guest suite.
That flexibility is one of E2’s strongest attributes.
A substantial master suite
The master bedroom sits at the end of the bedroom wing beside a large walk-in wardrobe. Its bathroom includes a bathtub, double vanity and separate sanitary fittings, giving it the proportions expected at this tier of the market.
Importantly, the master suite is located away from the main living and dining areas. Owners therefore retain considerable privacy even when guests are being entertained.
Kitchen designed for serious household use
E2 has a large kitchen/dry-kitchen arrangement adjoining the dining space.
The floor plan highlights:
- wine fridge;
- refrigerator;
- dishwasher;
- oven;
- steam oven;
- utility/yard;
- washer and dryer; and
- WC.
Unlike many contemporary luxury apartments where the kitchen becomes predominantly decorative, the E2 arrangement appears capable of supporting both formal entertaining and substantial day-to-day cooking.
The service zone also sits away from the bedroom wing.
Private lift arrival is properly segregated
As with E1, E2 has a private lift and dedicated lobby. A powder room sits immediately adjacent to it. This means guests can arrive, use the powder room and move directly into the living/dining area without entering the family’s bedroom corridor.
That sounds like a minor planning detail, but it becomes increasingly important in a 3,251 sq ft home designed for frequent entertaining.
E2g: essentially the same home, but with a greener edge
The E2g retains the same 302 sqm / 3,251 sq ft internal proposition but introduces extensive communal planters around portions of the perimeter.
As with the other “g” variants, these planters are explicitly marked as non-strata areas. From an ownership perspective, buyers should therefore understand that the greenery is not additional private floor area. Its value is experiential rather than quantitative.
The planters create a buffer between portions of the residence and the external façade and should provide a stronger “villa” character when viewed from inside.
This makes E2g particularly interesting for buyers attracted to Aurea’s interpretation of the tropical-verandah concept associated with the Golden Mile architectural language.
E1 versus E2: which is better?
For most buyers at this level, this will be the critical Sky Villa comparison.
E1 is the more linear and arguably more functionally straightforward family home. E2 is the more expansive and entertaining-oriented residence.
The additional floor area in E2 gives buyers:
- a much wider living/dining environment;
- a junior master suite;
- stronger multi-generational potential;
- broader frontage; and
- a more dramatic single-level luxury-home experience.
For households that genuinely require only five bedrooms and prioritise efficiency, E1 may already be more than sufficient.
But for buyers coming from landed property — particularly those accustomed to wide living areas — E2 is likely to feel more familiar and more convincing as a replacement for a large private home.
Who is E2/E2g best suited for?
Best suited for:
- large multi-generational families;
- landed homeowners looking to right-size;
- business owners and senior executives;
- households with adult children living at home;
- buyers who entertain frequently;
- UHNW buyers wanting substantial single-level living;
- buyers who specifically value a junior-master arrangement.
Between the two variants, E2g is particularly suitable for buyers who value greenery and architectural character, while the standard E2 may appeal to those who prefer a more straightforward façade condition.
For a buyer seeking the largest and most complete single-level residence at Aurea, E2 is arguably the standout choice.
9. PH1 and PH2 – The Penthouses
Aurea’s penthouses should not simply be regarded as larger versions of the Sky Villas. Their layouts create fundamentally different residential propositions.
PH1 is a duplex residence of approximately 520 sqm / 5,597 sq ft while PH2 is a triplex of approximately 820 sqm / 8,826 sq ft. The defining difference is verticality.
Where E1 and E2 concentrate everything on one level, the penthouses deliberately separate formal entertaining, family living and bedroom accommodation across different floors.
For some buyers that is an advantage. For others, a large single-level E2 may actually be more practical. That makes understanding the floor plans essential.

PH1 – Duplex Penthouse, approximately 5,597 sq ft
A true two-storey home rather than an oversized apartment

PH1 spreads its functions across two levels. The lower floor carries much of the formal living programme. It includes the living and dining areas, balcony, kitchen, dry kitchen, store, several bedrooms and a junior master suite.
The private lift provides direct access to the residence. A powder room sits near the arrival zone, maintaining the same public/private separation seen in the Sky Villas.
Lower floor: entertaining and secondary accommodation
The lower level contains:
- living room;
- dining room;
- large balcony;
- kitchen;
- dry kitchen;
- store;
- yard;
- utility/WC;
- junior master bedroom;
- junior master bath;
- walk-in wardrobe;
- Bedroom 3;
- Bedroom 6; and
- Bath 3.
This is an unusual but useful configuration. A multi-generational family could potentially place grandparents in the junior master on the lower floor, reducing their need to use the internal staircase.
Alternatively, this floor could accommodate older children or guests while the owners retain greater privacy upstairs.
Upper floor: the owners’ and family domain
The upper floor creates a very different environment.
The master suite occupies one end, comprising:
- a large master bedroom;
- balcony;
- walk-in wardrobe; and
- substantial master bathroom.
Bedrooms 4 and 5 also sit on this floor, together with additional bathrooms. Most importantly, the upper floor contains a family room.
This prevents the formal living area downstairs from having to perform every function. Children can watch television, study or relax upstairs while formal entertaining takes place below.
That is one of PH1’s most meaningful advantages over a large single-level apartment.
Double-volume drama
A major portion of the upper level overlooks the living/dining space below through a double-volume void. This creates architectural drama and makes the lower-floor living area feel far larger vertically than its footprint alone suggests.
Unlike an ordinary condominium penthouse where the second storey can sometimes feel like floor area simply added above, PH1’s upper and lower levels appear to have distinct purposes.
Who should consider PH1?
PH1 suits a buyer who values separation between formal and informal family life.
It is particularly compelling for a multi-generational family because both levels offer substantial sleeping accommodation.
Best suited for:
- UHNW multi-generational families;
- buyers moving from large landed houses;
- households that entertain extensively;
- owners wanting separate formal living and family rooms;
- families requiring six-bedroom-scale accommodation;
- buyers who appreciate double-volume architecture.
The key caveat is vertical circulation.
A buyer who wants every family member and activity on one floor may still prefer E2.
But for someone accustomed to living in a landed house, PH1 arguably reproduces that experience more convincingly than any single-level unit at Aurea.
PH2 – Triplex Penthouse, approximately 8,826 sq ft
Aurea’s true trophy residence
PH2 belongs in an entirely different category.
At approximately 820 sqm / 8,826 sq ft, spread over three levels including a dedicated roof-terrace floor, it is less comparable with conventional condominiums than with a very large landed home placed vertically above the city.
Its layout demonstrates this clearly.

Lower floor: formal entertaining on a grand scale
The lower floor is dominated by a very broad living and dining environment. Rather than placing the principal bedrooms around the living room, much of the sleeping accommodation is pushed to other levels.
This allows the lower floor to function principally as the home’s formal entertainment and hospitality level.
The plan also shows a dry kitchen, full kitchen, store, utility area and a junior master suite. The result is effectively a reception floor with residential accommodation attached rather than a conventional apartment arrangement.
Upper floor: the main family level
The next level becomes the principal private zone.
It accommodates:
- master bedroom;
- substantial master bathroom;
- walk-in wardrobe;
- Bedrooms 4, 5 and 6;
- additional bathrooms;
- family room; and
- private internal/home lift access.
This is an especially important distinction. Formal guests can therefore occupy the lower entertaining level while much of the family’s private life takes place one storey above.
Again, this is much closer to landed-house planning than conventional condominium planning.
The family room deserves attention
Like PH1, PH2 provides a dedicated family room separate from the principal living area. At this scale, that distinction becomes essential rather than decorative. A family can maintain a formal living room downstairs while using the upstairs family room for television, gaming, children’s activities or everyday relaxation.
In effect, the property separates “show” space from “live” space.
The roof terrace changes the proposition entirely
PH2’s third level is what truly differentiates it.
The roof floor includes a substantial private roof terrace, a swimming pool/spa area, and an entertainment room, along with another bathroom and internal lift access. This turns PH2 from a large penthouse into something closer to a private sky bungalow.
The private terrace can function as:
- an outdoor entertaining venue;
- a poolside lounge;
- an event space;
- a private family recreation zone; or
- an extension of the indoor entertainment room.
For a buyer who frequently hosts large gatherings, this creates possibilities that no conventional apartment in the development can replicate.
Internal lift matters more than it first appears
With three levels, an internal home lift is not merely a luxury feature. It significantly improves the residence’s long-term usability. Without one, a triplex of this scale could become inconvenient for elderly family members, guests or even everyday movement of food and household items.
The lift makes PH2 more credible as a long-term multi-generational home rather than simply an architectural statement.
PH1 versus PH2
The distinction between the two penthouses is not simply 5,597 sq ft versus 8,826 sq ft.
PH1 is essentially a very large duplex family residence. PH2 is closer to a vertical landed estate.
The third level — with its pool, entertainment room and private roof terrace — fundamentally changes how the property can be used.
For many UHNW buyers, PH1 will already provide extraordinary space.
PH2 becomes compelling only when the buyer values the private recreational and entertaining environment enough to justify maintaining such a large residence.
Who is PH2 suitable for?
Best suited for:
- ultra-high-net-worth families;
- family-office principals;
- entrepreneurs accustomed to substantial landed homes;
- multi-generational households with significant space requirements;
- buyers who host large social or business gatherings;
- collectors seeking one of Aurea’s defining trophy residences.
For such a buyer, PH2 is not really competing against another Aurea floor plan.
Its natural comparison set is likely to be prime landed housing, super-penthouses and other highly limited trophy residences.
E1 vs E2 vs PH1 vs PH2: Understanding the Progression
The most useful way to understand Aurea’s upper-tier units is not simply by size, but by how the lifestyle proposition changes as buyers move up the range.
| Unit | Approx. Size | Defining characteristic | Most suitable buyer |
|---|---|---|---|
| E1 | 2,852 sq ft | Highly functional large-family layout | Large families wanting practical single-level living |
| E2/E2g | 3,251 sq ft | Wide entertaining areas + junior master | Multi-generational families and landed right-sizers |
| PH1 | 5,597 sq ft | Duplex with separate formal and family levels | UHNW families wanting landed-style vertical living |
| PH2 | 8,826 sq ft | Triplex with private pool, roof terrace and entertainment level | Trophy-home and ultra-luxury buyers |
The critical dividing line, then, is not between five bedrooms and a penthouse.
It is between single-level convenience and multi-level separation.
E1 and E2 allow a large household to live entirely on one floor. That can be extremely attractive to families with elderly parents or buyers specifically leaving landed homes because they want to eliminate stairs.
PH1 and PH2 do the opposite. They embrace vertical living and use different floors to separate entertaining, family activities and private accommodation.
For that reason, an E2 may actually be the better home than PH1 for certain buyers despite being substantially smaller. Conversely, buyers who love the spatial hierarchy of landed houses may find PH1 or PH2 far more compelling.
At this end of Aurea’s unit mix, the right question is no longer simply:
“How much space am I getting?”
It becomes:
“Do I want a very large apartment, a villa in the sky, or a landed-home lifestyle recreated vertically?”
That distinction ultimately determines whether the ideal choice is E1, E2, PH1 or PH2.
So, Which Aurea Unit Is Best?
No single layout is universally superior because each occupies a different position on the owner-occupier/investor spectrum.
Best entry-level investment proposition: B1/B2
The efficient 2-bedroom layouts provide a lower floor-area entry point while retaining two bedrooms and two ensuite bathrooms. Their configuration should appeal to couples and professional sharers.
Best 2-bedroom for own stay: B3
The larger 710 sq ft footprint, corner positioning and naturally ventilated kitchen and bathrooms make B3 the more compelling choice for a buyer who actually intends to live there.
Best all-rounder: C1
At 1,001 sq ft with three bedrooms, dual frontage, an enclosed naturally ventilated kitchen and approximately seven-metre-long living/dining zone, C1 arguably sits at the centre of Aurea’s range.
It offers enough space for genuine family occupation without making the financial and spatial leap into the Signature Collection.
Best family-value proposition: D1
For buyers who genuinely need four bedrooms, D1 provides the defining luxury features — private lift, substantial living/dining space, enclosed kitchen, yard, balcony and Miele appliances — within a comparatively efficient 1,442 sq ft footprint.
Best luxury family residence: D2
D2’s 1,798 sq ft footprint gives the common areas significantly more generosity while introducing an island kitchen, walk-in master wardrobe, double vanity, bathtub and upgraded appliance package.
For serious long-term owner-occupiers, this may be Aurea’s standout conventional apartment.
Best trophy homes: E1/E2 and the penthouses
The Sky Villas and penthouses operate in a fundamentally different market where rarity, scale and prestige become increasingly important.
Only 18 five-bedroom Sky Villas and two penthouses are available.
Our Buyer Profile Analysis Matrix
| Buyer profile | Units to shortlist | Why |
|---|---|---|
| Single professional | B1/B2 | Efficient two-bedroom flexibility |
| Young couple | B1/B2/B3 | Second room for office, guest or future child |
| Investor | B1/B2 | Compact footprint and flexible two-bedroom occupancy |
| Downsizer | B3/C1 | Manageable size without sacrificing a proper spare room |
| Couple planning a family | C1 | Three bedrooms with a genuine family layout |
| Family with 1–2 children | C1/D1 | Choice between efficient family living and larger luxury format |
| Family with 2–3 children | D1/D2 | Four bedrooms plus stronger communal spaces |
| Senior executive/business owner | D2 | Private lift, entertaining space and premium master suite |
| Landed-home right-sizer | D2/E1/E2 | Larger floor plates and luxury specification |
| Multi-generational family | E1/E2 | Five-bedroom large-format living |
| UHNW/trophy-home buyer | PH1/PH2 | Extreme scarcity and scale |
The Importance of Choosing the Right Variant
A final point buyers should not overlook is that the same floor-plan family can deliver a different experience depending on level and variant.
The H variants from Levels 18 to 32 have higher ceilings. These units have ceiling heights of up to approximately 3.02m for the higher-ceiling configuration versus approximately 2.85m for the standard configuration.
Selected “g” and “Hg” Signature units also sit adjacent to communal planters, creating the greenery concept inspired by the tropical verandahs of the original Golden Mile Complex.
Consequently, a buyer should not simply say:
“I want a D1.”
The better question is:
Which D1 stack, level and variant gives me the combination of ceiling height, view, greenery and price that matters most to me?
That same principle applies throughout Aurea.
Final Assessment
The strength of Aurea’s unit mix is not merely that it offers apartments from two to five bedrooms. It is that the development creates distinct ownership propositions at almost every stage of the luxury housing ladder.
The B1 and B2 are efficient urban homes that can appeal to investors and professional couples. B3 shifts toward owner occupation. C1 is a particularly compelling bridge between compact luxury and genuine family living. D1 introduces the private-lift family-home experience, while D2 turns that concept into a much more substantial luxury residence.
Beyond them, the E1 and E2 Sky Villas — and especially the two penthouses — move into a scarcity-driven market where scale and exclusivity become central to the purchasing decision.
Aurea also benefits from being a relatively limited collection of 188 residences, despite its connection to a broader mixed-use development comprising retail, office and medical components.
That ultimately means the “best” Aurea unit depends less on bedroom count than on how the buyer intends to use the property.
For investment efficiency, start with B1 or B2.
For a premium two-bedroom own stay, look closely at B3.
For perhaps the strongest balance of space and versatility, consider C1.
For proper family luxury, D1 deserves attention.
For buyers who want a more complete long-term luxury residence and have the budget to accommodate it, D2 is arguably the standout.
And for buyers whose priority is rarity rather than efficiency, the Sky Villas and penthouses occupy a category of their own.
The key, therefore, is not to buy the largest Aurea unit one can afford. It is to buy the unit whose layout, orientation, level and specification most closely match the owner’s intended lifestyle and holding strategy.
Article contributed by Jerry Wong.

Jerry Wong is a realtor at Propnex Realty, bringing a rich background in interior and lighting design to his work. He loves exploring diverse spaces and observing the transformative power of real estate. Beyond his professional role, Jerry finds his greatest fulfillment in connecting people with the right properties, gaining immense satisfaction from helping clients achieve their dreams.




Let’s Discuss Your Property Plans
Interested in This Property?
Buying, selling or renting? Get a free consultation with realtors with a background in interior and lighting design. We’ll discuss your goals and help you assess your options—from pricing and timelines to layout practicality and space potential.
Share your contact details below, and we will get in touch to understand your needs and suggest the next steps. No pressure. No obligation to proceed.