Skip to content

Aurea

Price range: SGD$1,787,900 through SGD$9,726,890

Developer: GMC Property Pte Ltd (JV between Perennial Holdings, and Far East Organization)
No. Of Units: 188 Residential Units
Tenure: 99 years from 18th November 2024
District: 07
Vacant Possession: 31st March 2030
Architect: DP Architects
Carpark: 129 Lots + 3 Accessible Lots
Unit Types:
2-bedroom (Prestige): 635 to 710 sqft (84 Units) (from $1,787,900)
3-bedroom (Prestige): 1001 sqft (28 Units) (from $2,666,600)
4-bedroom (Signature): 1442 sqft (28 Units) (from $3,984,498)
4-bedroom (Premium): 1798 sqft (28 Units) (from $5,064,079)
5-bedroom (Sky Villa): 2863 to 3251 sqft (18 Units) (Price on Ask)
Penthouse (Sky Villa): 5608 to 8816 sqft (2 Units)(18 Units) (Price on Ask)



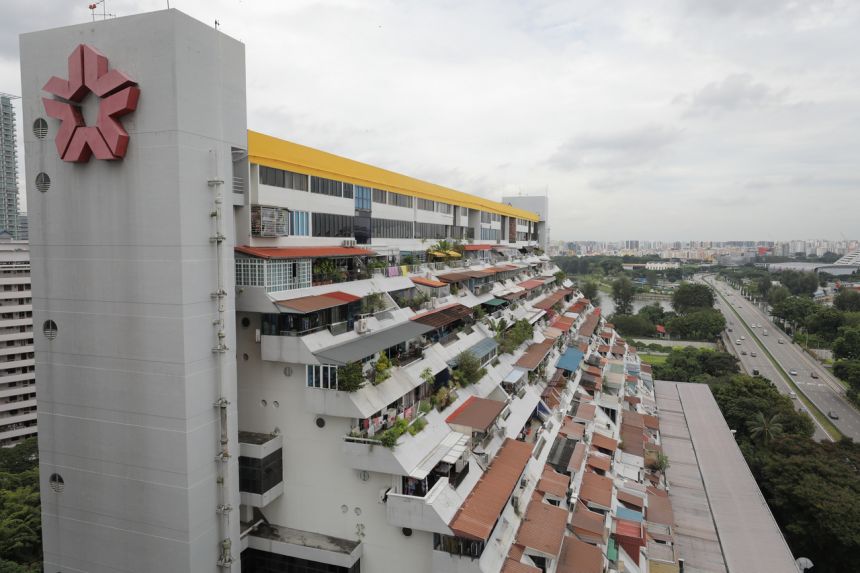
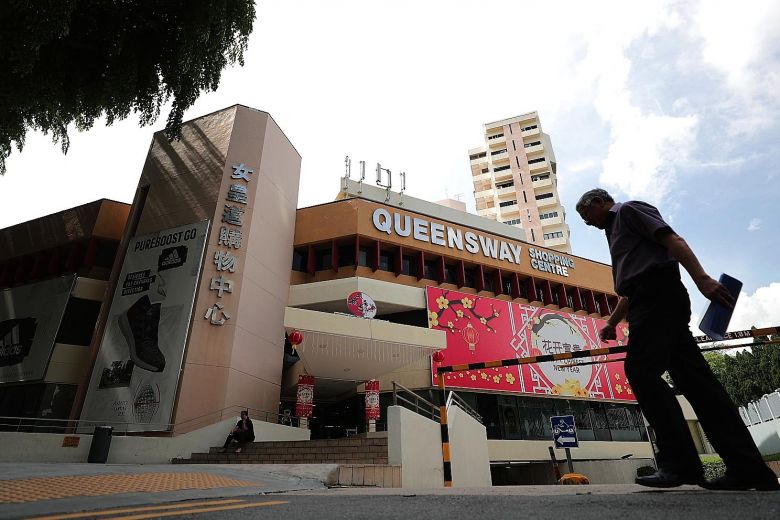
Aurea is formerly known as Golden Mile Complex. For the commercial component of this mixed developer, refer to The Golden Mile.

About Aurea

1960s-A Modernist Icon Envisioned
The original vision for a new mixed-use development was laid out. Golden Mile Complex was to reflect a bold vision for the future, exemplifying Singapore’s foresight, fortitude and can-do spirit in the early independence years.

1973-A Place To Live, Work, Play
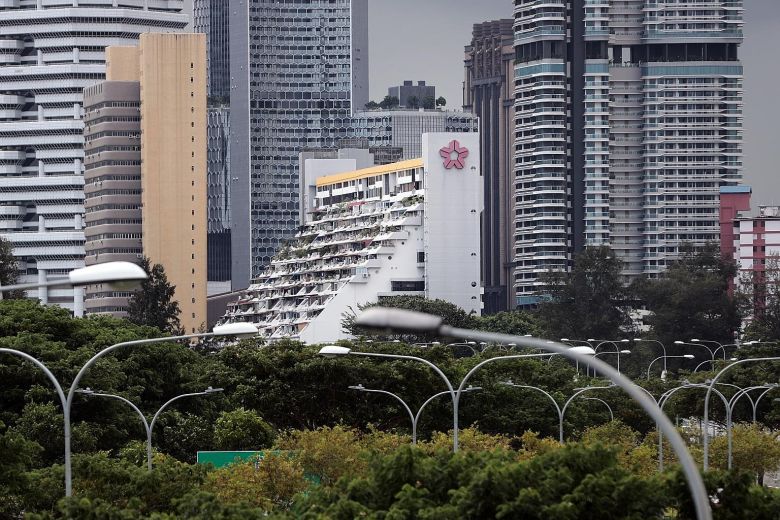
Conceived as a linear city, Golden Mile Complex was one of Asia’s first mixed use developments, where people could live, work, and play within the same complex. With panoramic views of the waterfront, all 64 apartments were sold within a month of its launch — three years before the project’s completion.

2021-A National Treasure Conserved
Golden Mile Complex was gazetted as a conserved building, becoming the first large-scale strata-titled building in Singapore to receive such a recognition. This marks a momentous milestone, presenting a rare opportunity to rejuvenate a national icon while preserving its distinctive Brutalist architecture.

2024-A New Chapter Unfolds
Golden Mile Complex will be sensitively restored and rejuvenated as The Golden Mile, offering retail, offices, and medical suites. A new residential tower named Aurea will be built next to The Golden Mile, extending a legacy that will forever be etched in history. A home of prestigious and iconic stature, Aurea will embrace the same spirit of progress, offering an exciting live-work-play lifestyle in the city.

An illuminated architectural rendering of Aurea, showcasing a modern high-rise residential tower and an adjacent mixed-use building, set against a waterfront landscape with a panoramic city skyline at dusk.

Bold. Expressive Timeless


A daytime architectural rendering of Aurea, featuring a sleek high-rise residential tower beside a modern mixed-use development with lush greenery, set against a scenic waterfront and urban landscape.

Inspired by the pioneering spirit of a generation that dared to envision a brighter future, Aurea boldly reimagines the city living experience of tomorrow. Located next to The Golden Mile, Aurea’s exclusive residences open up to sweeping panoramas of Marina Bay, Kallang River, and beyond, ready to welcome a new chapter.

Drawing from the legacy of the Golden Mile Complex, Aurea features iconic design and architectural motifs, such as the oculus windows, which have been thoughtfully carried over and reinterpreted. The entrance presents an elevated lobby, enhancing the sense of arrival and setting a distinguished tone for the experience within. This grand space, with its high ceilings and expansive volume, creates a welcoming atmosphere from the moment one steps in.

Aurea reimagines integrated urban living with a contemporary vision. The development features vertical terraces and sweeping sea-front balconies, complemented by lush sky gardens on the exterior. The interiors harmonise elegance and functionality, with light-filled spaces and serpentine hallways blending luxurious comforts with the dynamic energy of downtown Singapore.

Diverse amenities, including infinity pools, spas, climbing wall, sky gym, dining areas and clubhouse, are designed to cater to various lifestyle needs. The development’s layout and shared spaces are meticulously planned to encourage interaction among residents, promoting a sense of community and connectedness. Aurea embodies a lifestyle where history meets modernity and the tranquillity of nature complements the vibrancy of city life. It is a residence that offers a refined lifestyle, blending subtle elegance with modern living for an enriching experience.

DP Architects
Development Architect

A high-resolution daytime aerial view of Aurea, featuring a sleek residential tower and an adjacent mixed-use development, surrounded by lush greenery and overlooking a scenic waterfront with the city skyline in the background.

Beyond, The World Plays

A close-up architectural rendering of Aurea’s luxurious high-rise residences at dusk, showcasing expansive glass windows, spacious balconies with lush greenery, and elegantly designed interiors overlooking a vibrant city skyline.

A City in the City
Aurea offers a prime location with easy access to Marina Bay, the Central Business District, and Orchard Road. In the vicinity, ongoing rejuvenation of areas like Beach Road and the Ophir-Rochor Corridor brings a dynamic blend of leisure, cultural, and entertainment options, making it a vibrant hotspot where live, work, and play seamlessly converge.

Shopping Malls
Explore a range of premier shopping destinations, with easy access to Suntec City, Bugis shopping district, Raffles City, Marina Bay Sands and Orchard Road shopping belt.

Transformation & Rejuvenation
Kallang Alive, which includes the Singapore Sports Hub, will be revitalised into a vibrant, community centric hub, while the areas around the Kallang River and Kampong Bugis, as well as Beach Road and Ophir-Rochor, will be developed into lively, modern districts.

Downtown Core
Located in Singapore’s vibrant Downtown Core, the city’s financial and cultural heart.

Transport & Connectivity
Travel with ease via the MRT, major highways including the ECP, MCE, and KPE, and the upcoming North-South Corridor, ensuring effortless connectivity across the city.

Park & Gardens
Relax in nature at Kallang Riverside Park, where you can enjoy water sports and stroll along picturesque trails. Or unwind among the lush greenery of Gardens by the Bay for a serene escape from urban living.

A location map highlighting Aurea and The Golden Mile, showcasing key landmarks, transport hubs, shopping districts, and green spaces in the surrounding area, including the Central Business District, Marina Bay, and Kallang River Rejuvenation.

Primed for Growth
The surroundings of Aureaa repoised to become the new focal point of tremendous growth. With the redevelopment of Beach Road and the Ophir-Rochor Corridor, this part of Downtown Core will witness the rise of gleaming skyscrapers, attracting corporate offices, residences, hotels, and next-generation retail experiences.

Transformation & Rejuvenation
A new wave of development is also taking place towards Kallang. Kampong Bugis is slated for redevelopment into a vibrant, car-lite, community-centric lifestyle destination, while the Kallang Alive precinct is envisioned to be a world-class sporting and entertainment hub.

Within, A World Resides

A detailed architectural rendering of Aurea’s residential tower, showcasing its lush green terraces, expansive glass balconies, and modern façade, offering panoramic city views.

An architectural rendering of Aurea at dusk, highlighting key facilities across different levels, including the Sky Infinity pool and gym at Level 33, the Lounge Cove and Dining Room at Level 17, the Grand Infinity pool and spa at Level 3, and the Arrival link bridge to The Golden Mile at Level 2.

Level 2-Arrive Home in Style
With its striking elegance, the elevated drop-off at Level 2 offers an impressive sense of arrival. The interplay of light, water, and the oculus-inspired designs, along with the skylight, creates an inviting ambience to welcome you home.

A luxurious arrival lobby at Aurea, featuring a grand driveway with elegant architectural details, lush greenery, and a sophisticated ambiance designed for an upscale residential experience.

Level 3-Poolside Tranquillity
Nestled within Grand Infinity, a 25-metre pool, are unique sunken lounges designed as idyllic spots to soak up the tranquil atmosphere and relax in serene surroundings.

A luxurious infinity pool at Aurea, seamlessly integrated with lush greenery and modern architecture, featuring in-pool loungers, cascading water elements, and direct access to the residential tower’s stylish interiors.

Level 3-An Urban Escape
The Retreat is a refined clubhouse with views of the Grand Infinity and lush gardens. Whether you are working, winding down, or hosting friends, there are spaces to cater to every need.

A sophisticated lounge area at Aurea, featuring elegant modern interiors with warm lighting, plush seating, and seamless floor-to-ceiling glass panels that open to a luxurious infinity pool with scenic greenery.

Level 17-Elevated Dining
Savour a memorable dining experience at The Dining Room, where an intimate indoor setting offers panoramic views of the city skyline. Dine high above the vibrant streets, pairing delectable cuisine with stunning vistas.

A luxurious dining and kitchen space at Aurea at The Dining Room, featuring elegant modern design with warm lighting, refined furnishings, and floor-to-ceiling glass windows offering a breathtaking panoramic view of the city skyline and waterfront at dusk.

Level 33-View at the Top
Up on Level 33, the Sky Infinity presents unmatched panoramas stretching from Marina Bay to Kallang River. Bask in the pool or glide through cool waters with Singapore’s famous skyline as your backdrop, making every moment unforgettable.

A serene sky infinity pool at Aurea at Level 33, surrounded by lush greenery and elegant architectural columns, offering breathtaking panoramic views of the horizon and ocean at dusk.

New Heights of Luxury
Experience exquisite refined living at Aurea, where breathtaking views of the bay or the city await. Corner units provide even more expansive vistas, while the exclusive Sky Villa Collection presents stunning panoramic views accented by sky gardens.

A luxurious balcony view at Aurea, featuring elegant outdoor seating and floor-to-ceiling glass doors leading into a stylish modern interior, with a breathtaking panoramic city skyline and waterfront at dusk.

Prestige & Signature Collection
Discover the ideal blend of efficiency and elegance in Aurea’s thoughtfully designed 2-, 3- and 4-bedroom units. Each space is meticulously planned to maximise functionality, offering a seamless flow that enhances everyday living. Enjoy breathtaking views from select homes, where every detail is crafted to provide a serene urban retreat.

A stylish and modern apartment interior at Aurea, featuring warm wood accents, a cozy green sofa, elegant décor, and floor-to-ceiling windows offering panoramic city views with abundant natural light.
Prestige-2 Bedroom Unit

Sky Villa Collection
From Level 34 onwards, experience elevated living in the Sky Villa Collection featuring luxurious 5-bedroom residences and two exclusive penthouses — a stunning duplex and an extraordinary triplex — crowning the top floors. Each Sky Villa unit offers private lift access, generously designed interiors, and expansive balconies, perfect for indulging in panoramic views of the city skyline and the serene bay.

A luxurious living and dining space at Aurea, featuring modern minimalist design, elegant furnishings, and floor-to-ceiling glass windows opening to a spacious balcony with breathtaking panoramic views of the city skyline and waterfront.
Sky Villa-5 Bedroom Unit

A Renewed Icon for the Generations to Come
An adaptive redevelopment that integrates retail spaces, offices, and medical suites. With architectural features carefully restored with integrity and renewed for longevity. The Golden Mile is an urban landmark that reclaims its rightful place in the district.

A luxurious lounge and meeting space at Aurea, featuring floor-to-ceiling glass windows with breathtaking views of the city skyline and waterfront, elegant modern furnishings, and a stylish, well-lit conference area with curated shelving.

A cross-sectional architectural diagram of The Golden Mile, detailing its various levels, including Crown Offices (Levels 19-22), a Sky Garden (Level 18), Enterprise Offices (Levels 16-17), Loft Mezzanine spaces (Levels 10-15), a Sky Terrace (Level 9), Flagship Offices and Loft Suites (Levels 4-8), Medical Suites and an Architecture Centre (Level 3), Retail and F&B spaces (Levels 1-2), and a basement carpark.

Preserving What Is Most Prized. Nurturing What Is Most Precious

Perennial Holdings
Perennial Holdings Private Limited (“Perennial Holdings”) is an integrated real estate and healthcare company headquartered in Singapore. As a real estate owner, developer, and manager, Perennial Holdings focuses strategically on large-scale integrated transit-oriented developments and mixed-use developments, many of which are ‘live, work, and play’ one-stop destinations. As a healthcare services owner, operator and manager, Perennial Holdings focuses on hospitals and medical centres, healthcare hubs, and eldercare and senior housing. The company has a presence in China, Singapore, Malaysia, and Indonesia, with a real estate portfolio spanning approximately 80 million square feet in total gross floor area and a healthcare portfolio across 14 cities in China with over 23,000 beds.

Landmark integrated developments within its portfolio include Hangzhou West High Speed Railway (HSR) Integrated Development, comprising the tallest building in Hang zhou, Beijing Tongzhou Integrated Development, comprising the second tallest office building in Tongzhou District, and Perennial International Healthcare and Business City (Tianjin South HSR Station), the world’s first integrated eldercare, medica l care and hospitality HSR transit-oriented development, in China; The Skywaters, Singapore’s tallest building and first supertall skyscraper (above 300m), and Capitol Singapore, a heritage icon comprising three conservation buildings, in Singapore; as well as The Light City, a mega waterfront destination with the largest convention centre in Penang, Malaysia.

Far East Organization
Far East Organization is a Christian Enterprise, which develops real estate and operates businesses by serving with grace, love, integrity and honesty. Together with its Hong Kong-based sister company Sino Group, they are one of Asia’s largest real estate groups, with operations in Singapore, Malaysia, Australia, Japan, China (Mainland and Hong Kong), Taiwan and USA. Far East Organization is the largest private property developer in Singapore, having developed over 780 developments across all segments of real estate including 55,000 private homes in Singapore since its establishment in 1960. It includes three listed entities: Far East Orchard Limited, Far East Hospitality Trust and Yeo Hiap Seng Limited. Far East Organization is the winner of 14 FIABCI World Prix d ’Excellence a wards, the highest honour in international real estate.

Aurea Location Map

Aurea Transacted Prices


Balance Unit

Aurea Balance Unit Chart

Floor Plans

Aurea Site Map

Aurea Unit Distribution Chart

A unit distribution chart for Aurea, detailing the allocation of different unit types across floors, including penthouses, 5-bedroom units, 4-bedroom premium and standard units, as well as 3-bedroom and 2-bedroom options from the Signature and Prestige Collections. The chart also includes a visual representation of unit layouts and floor plans.

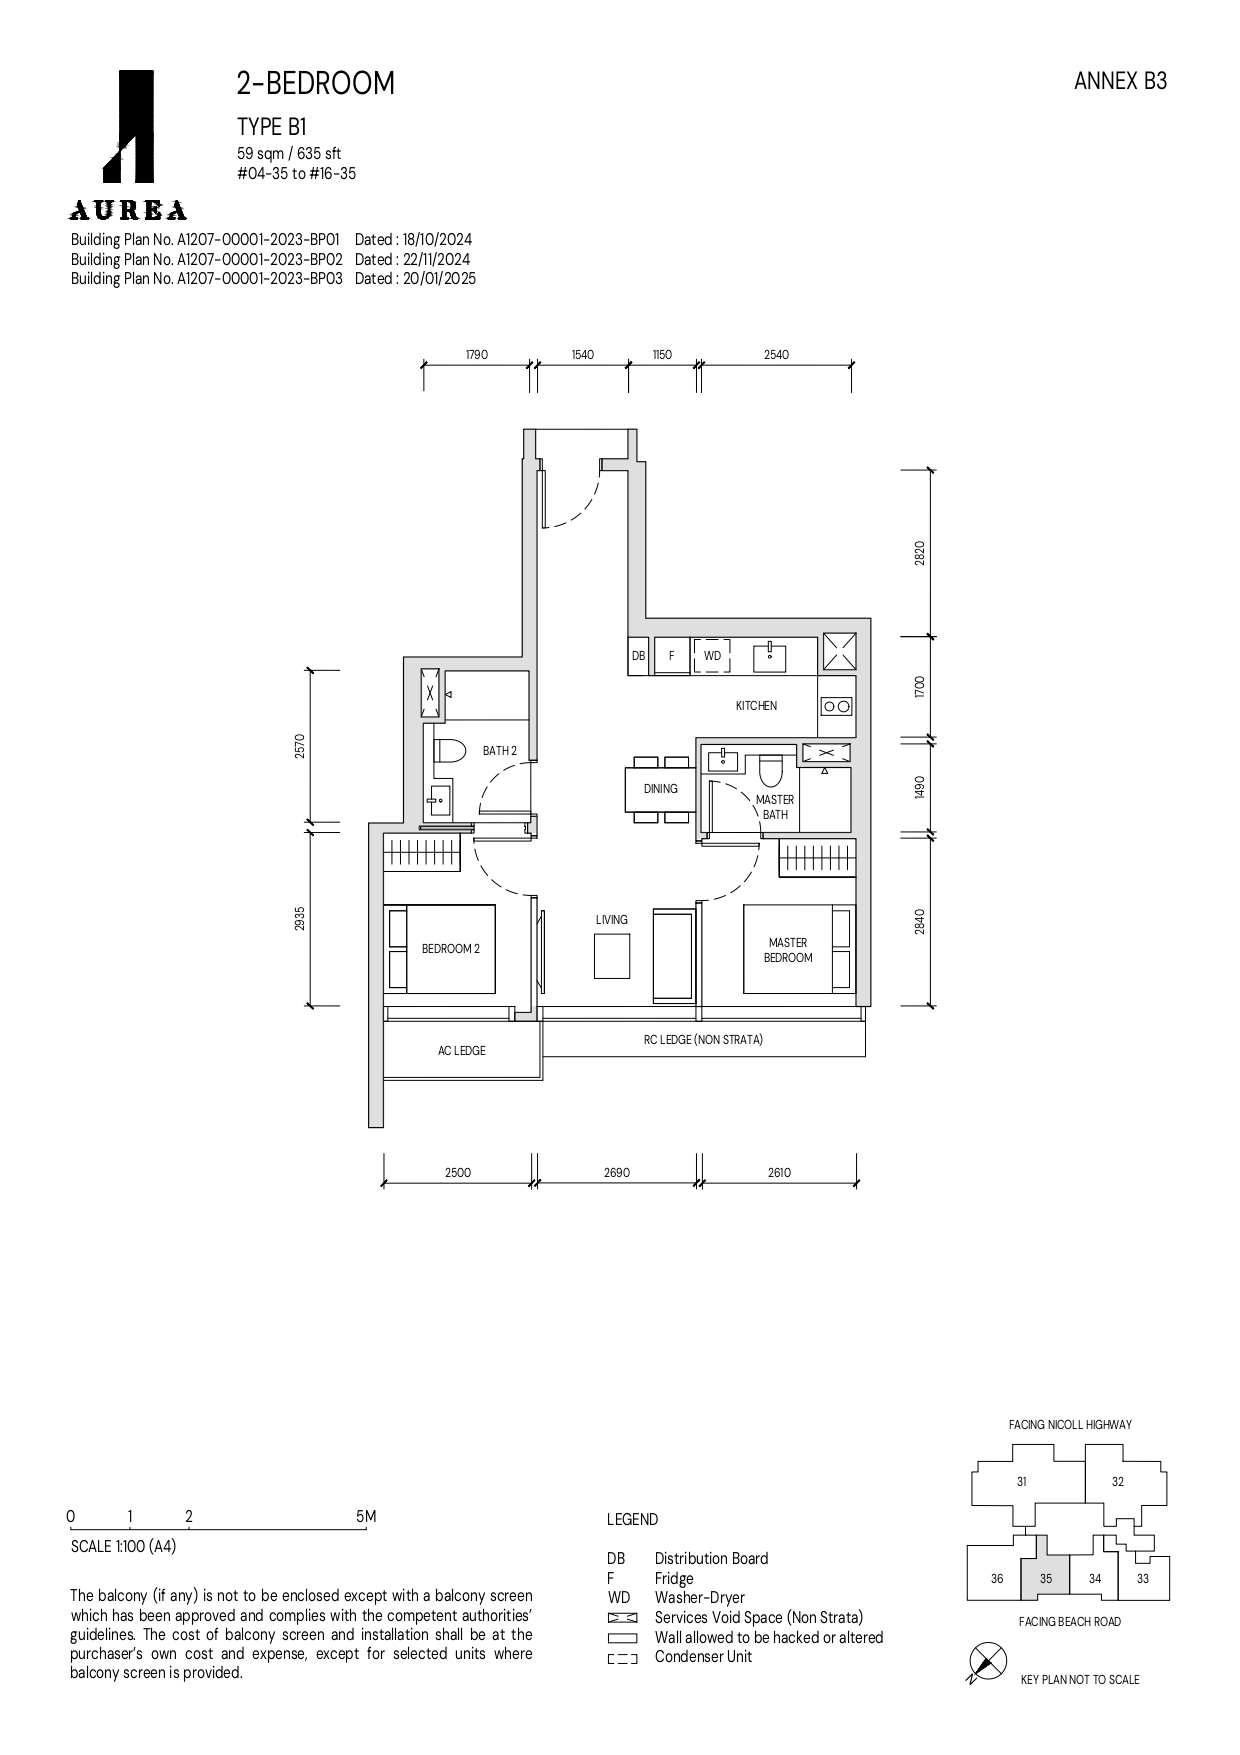
Aurea 2 Bedroom Type B1 Floor Plan

A detailed floor plan of a 2-bedroom Type B1 unit at Aurea, measuring 59 sqm (635 sqft), showcasing the layout of living spaces, bedrooms, kitchen, dining area, and bathrooms, along with annotations for essential fixtures and unit specifications.

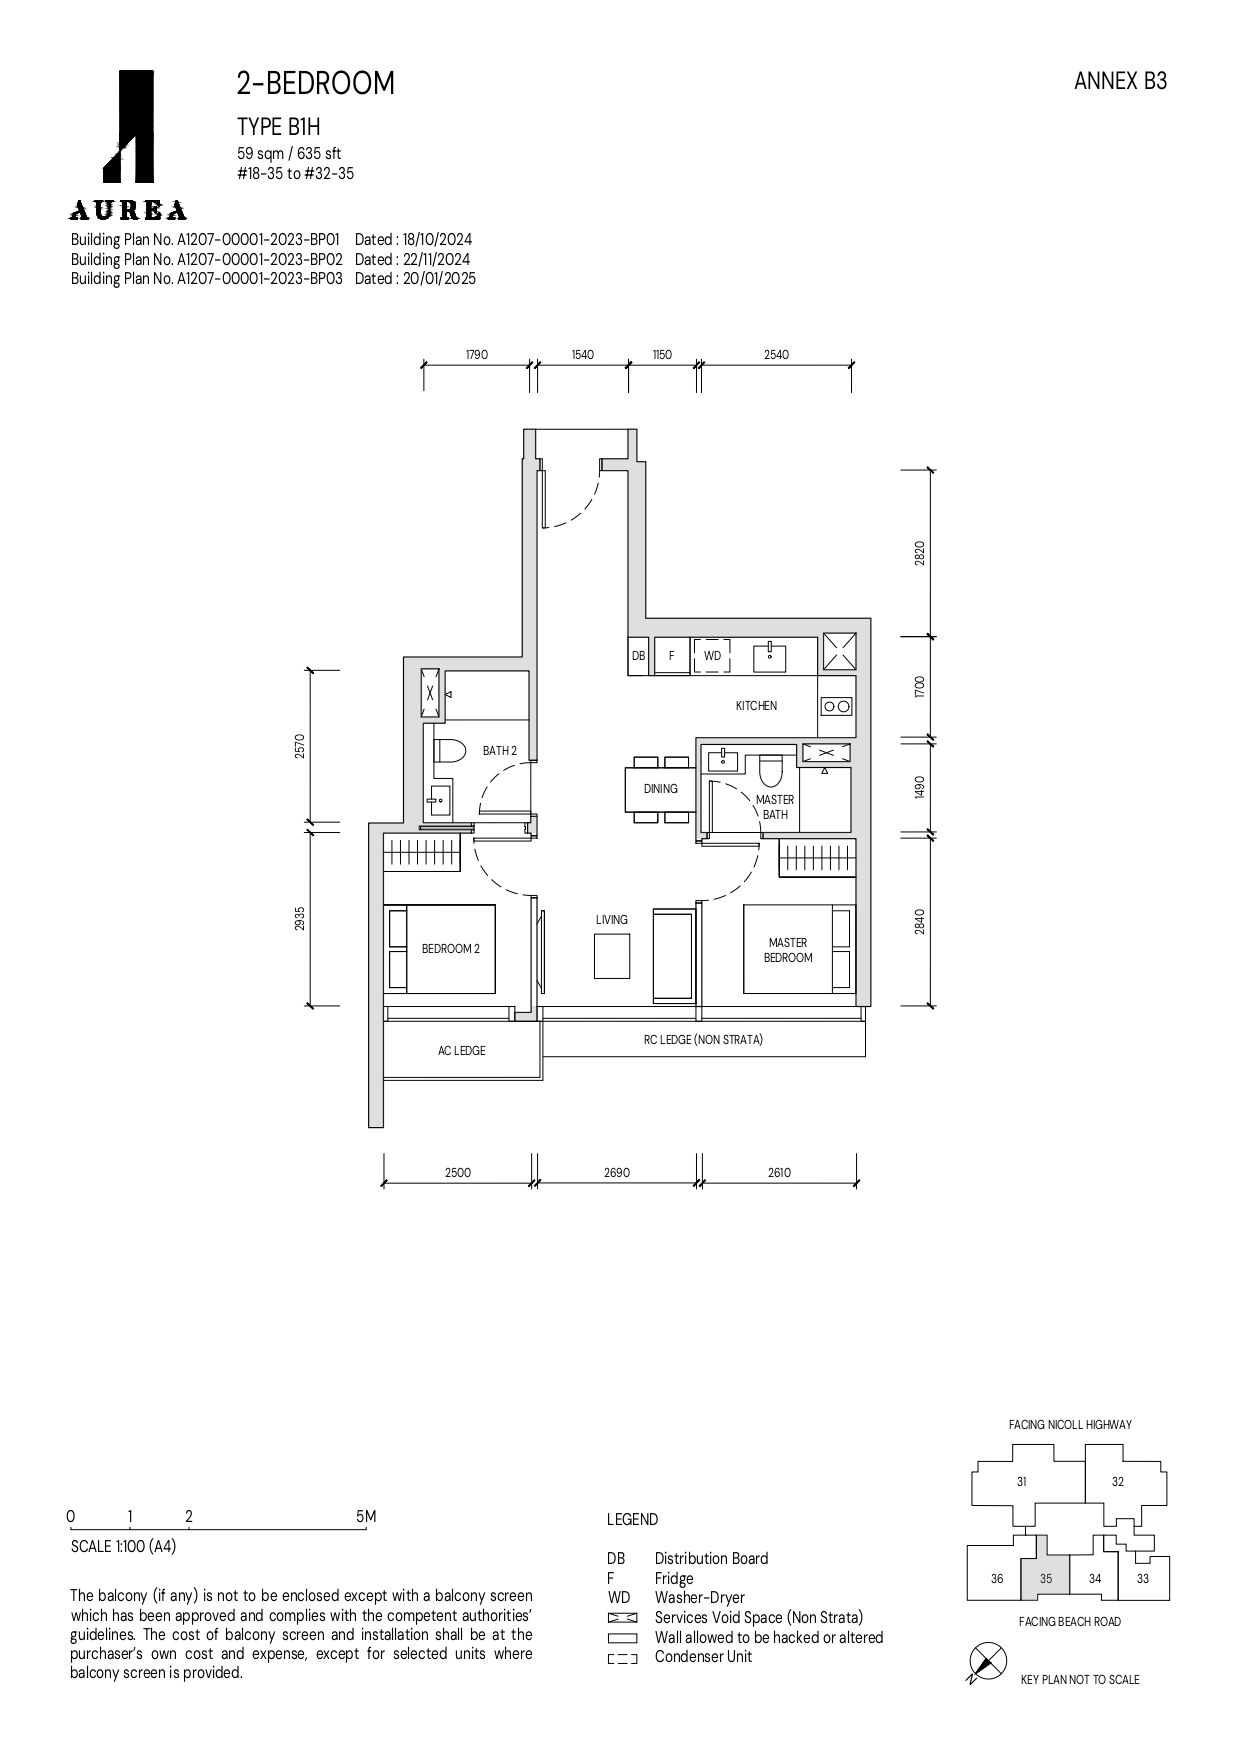
Aurea 2 Bedroom Type B1H Floor Plan

A detailed floor plan of a 2-bedroom Type B1H unit at Aurea, measuring 59 sqm (635 sqft), illustrating the layout of bedrooms, living and dining areas, kitchen, and bathrooms, along with annotations for essential fixtures and unit specifications.

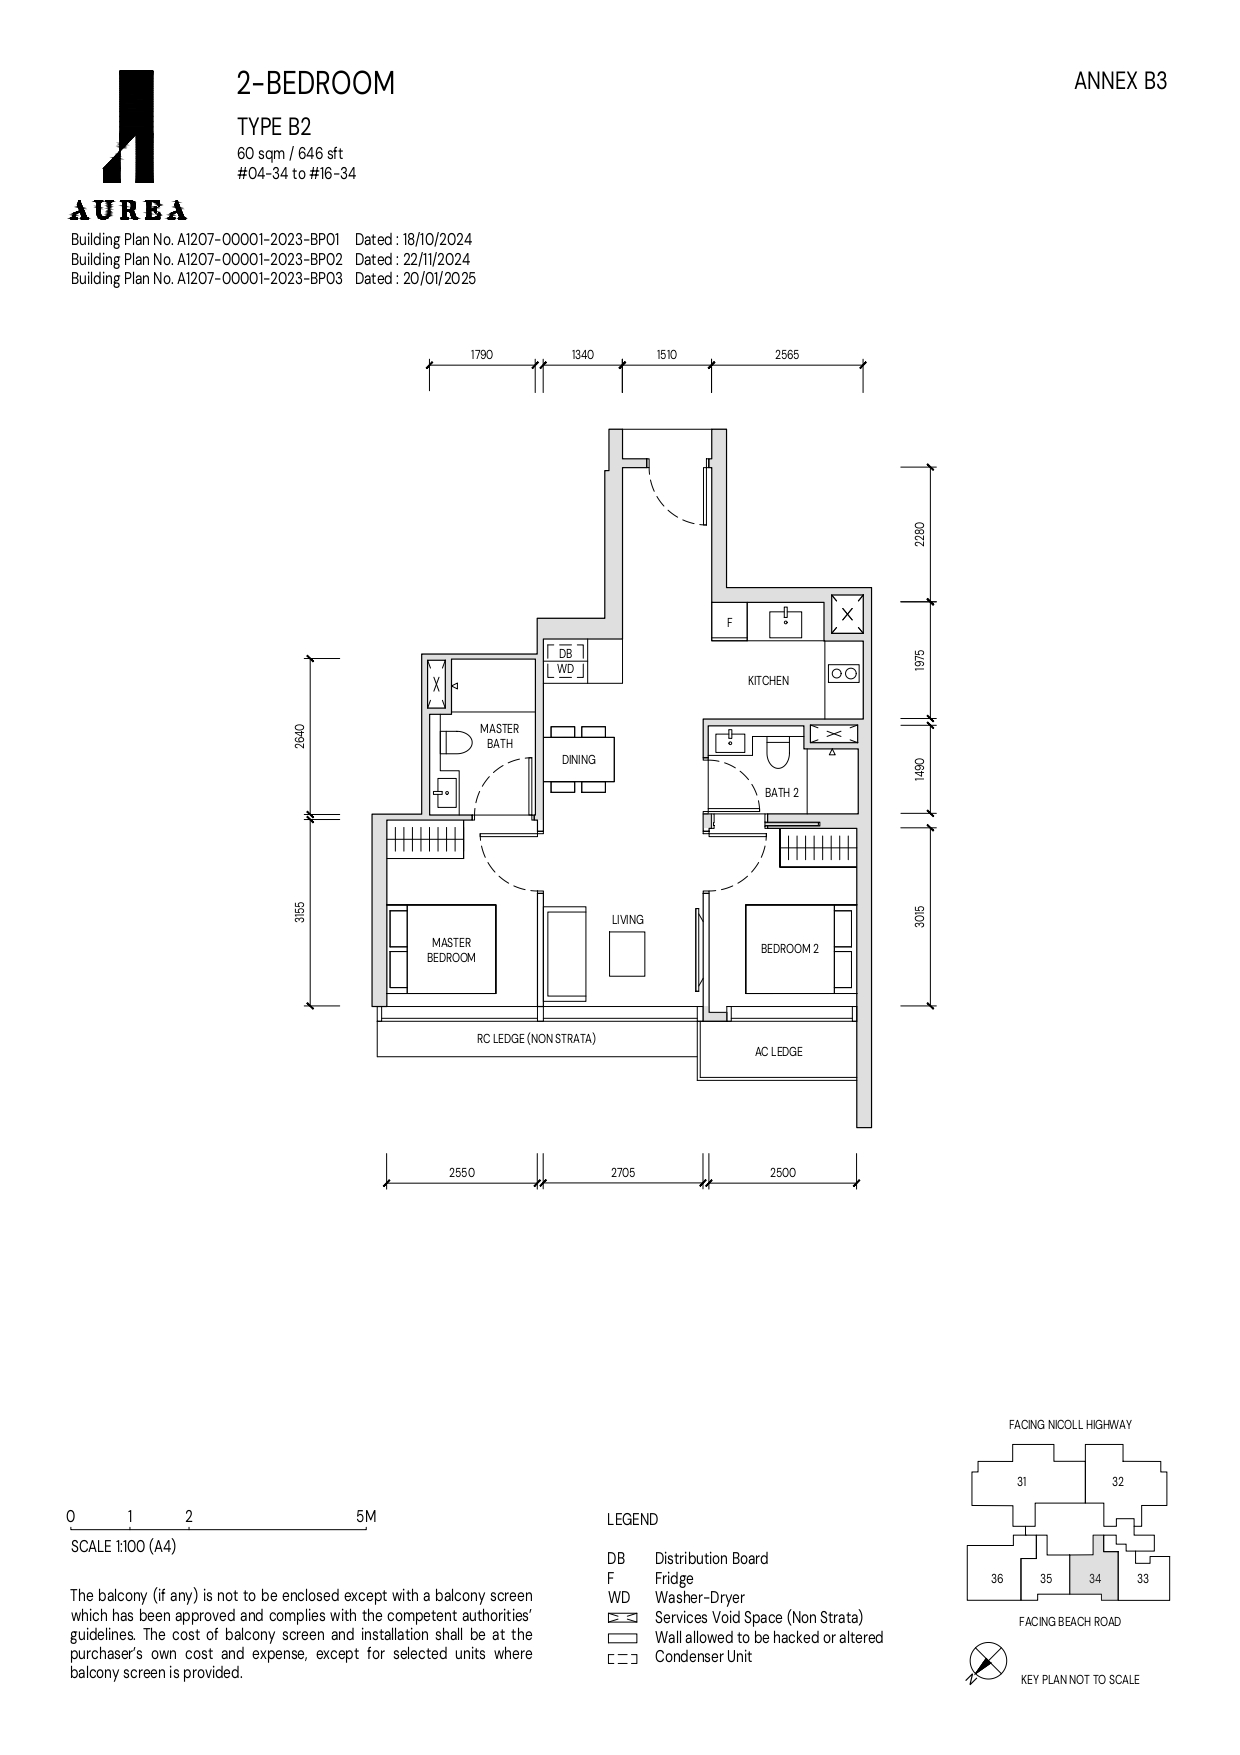
Aurea 2 Bedroom Type B2 Floor Plan

A detailed floor plan of a 2-bedroom Type B2 unit at Aurea, measuring 60 sqm (646 sqft), showcasing the layout of bedrooms, living and dining areas, kitchen, and bathrooms, along with annotations for essential fixtures and unit specifications.

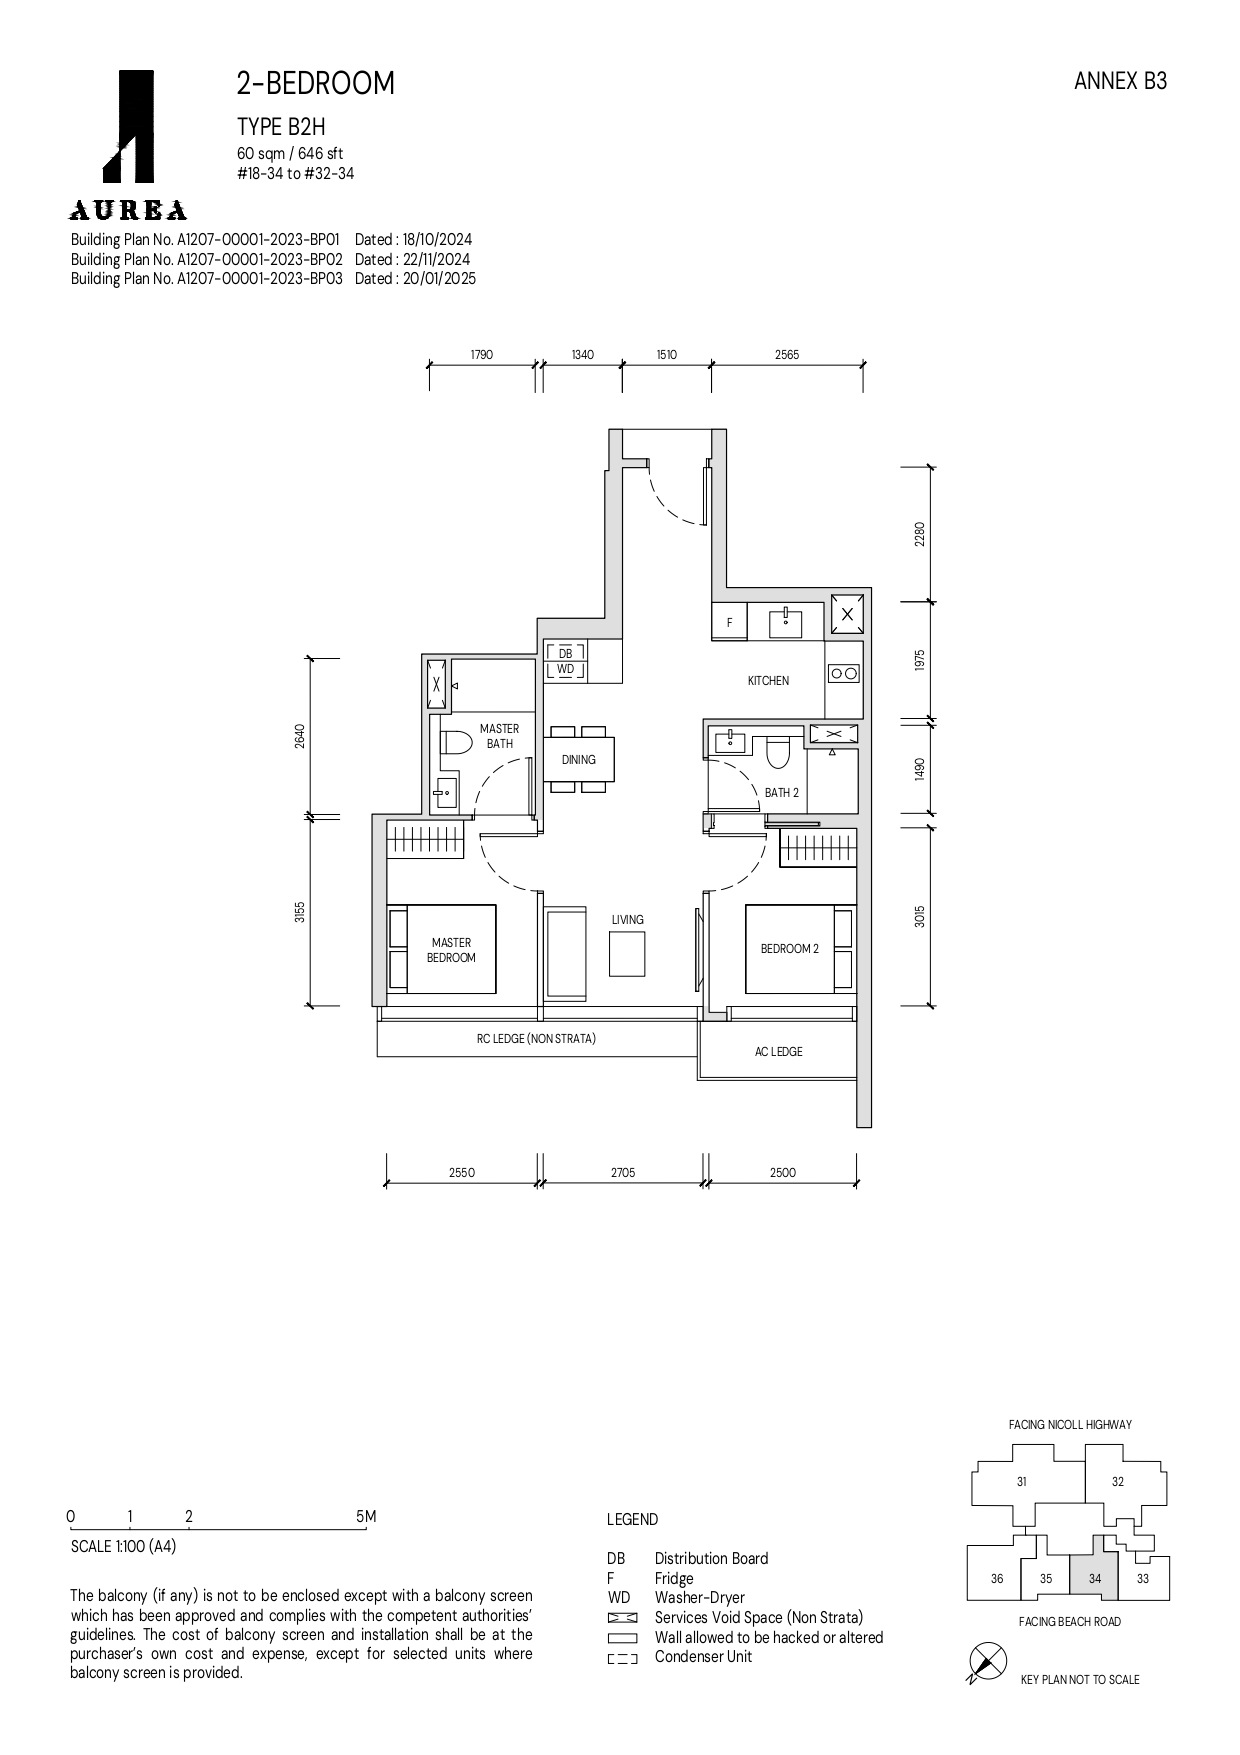
Aurea 2 Bedroom Type B2H Floor Plan

A detailed floor plan of a 2-bedroom Type B2H unit at Aurea, measuring 60 sqm (646 sqft), showcasing the layout of bedrooms, living and dining areas, kitchen, and bathrooms, along with annotations for essential fixtures and unit specifications.

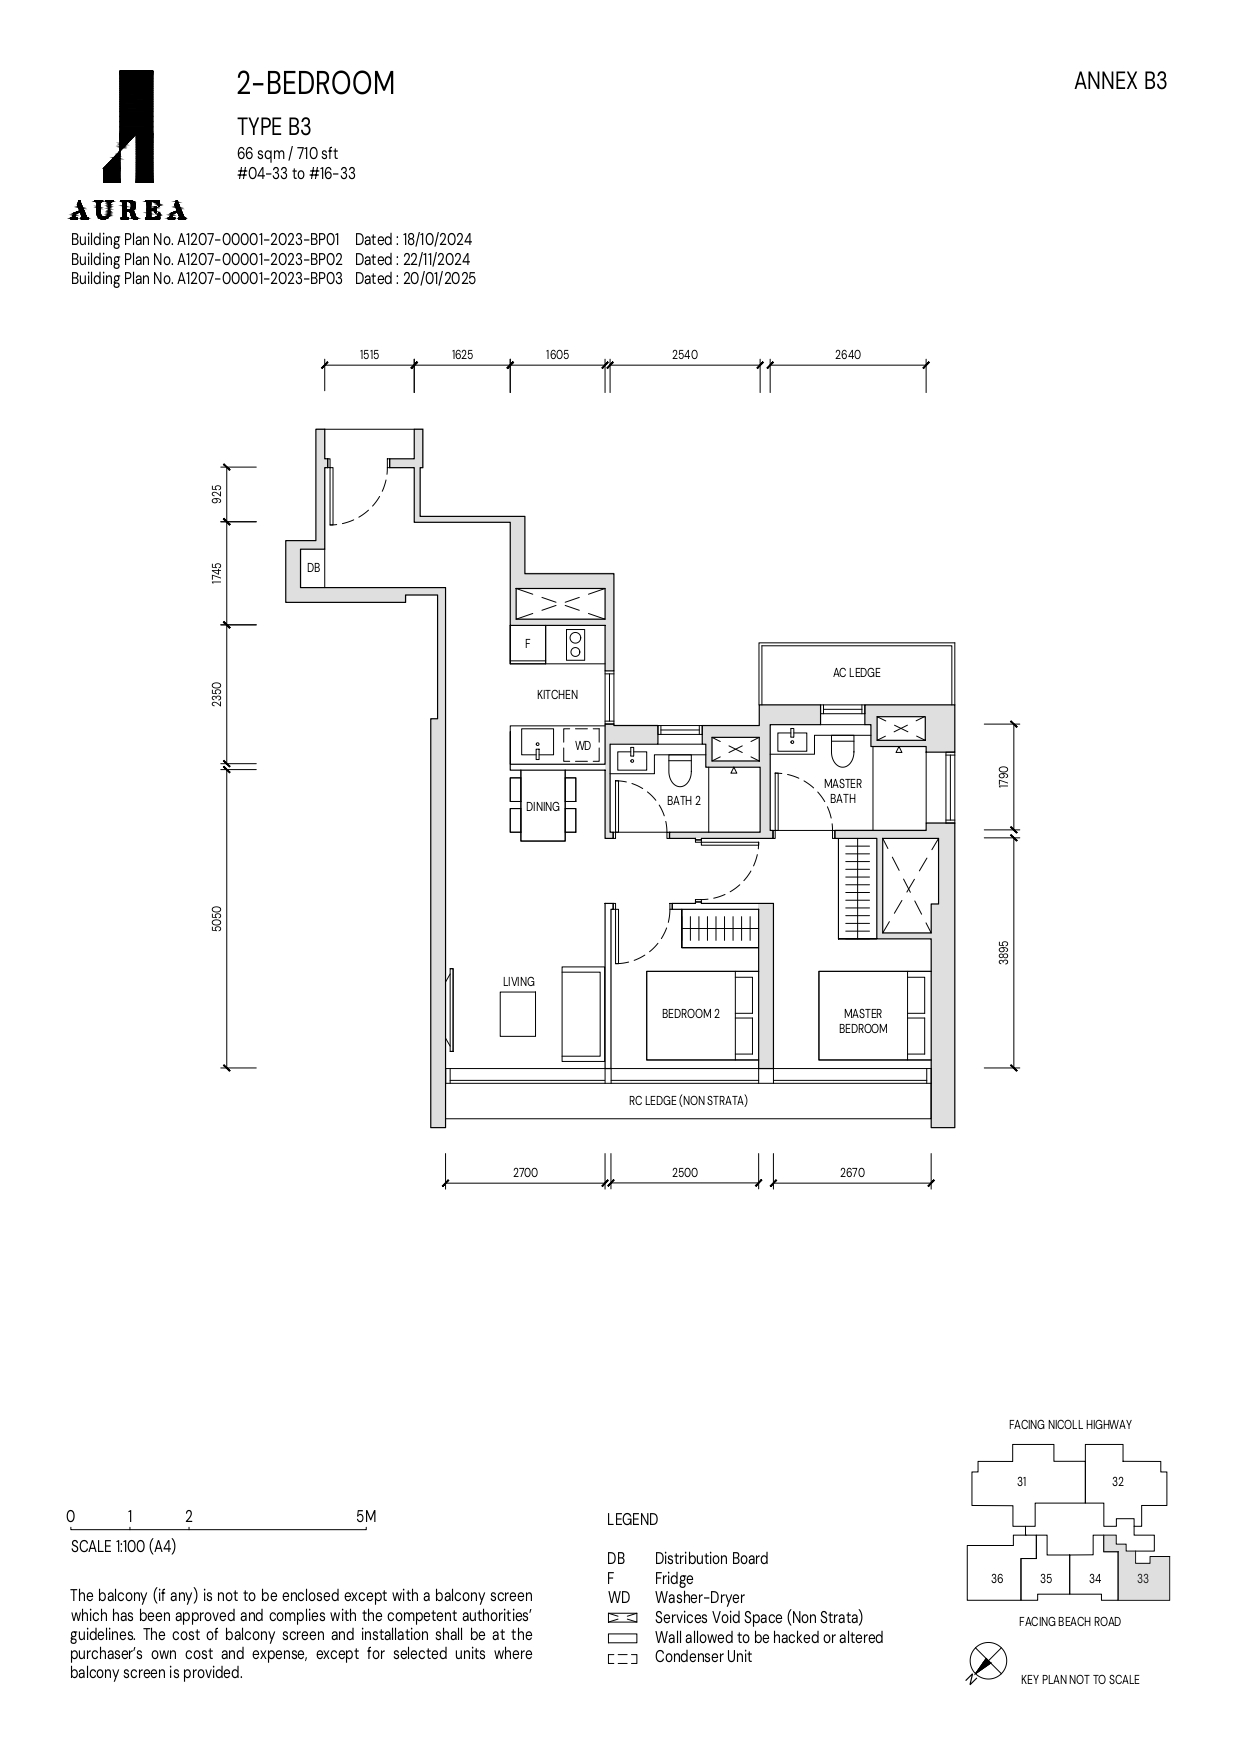
Aurea 2 Bedroom Type B3 Floor Plan

A detailed floor plan of a 2-bedroom Type B3 unit at Aurea, measuring 66 sqm (710 sqft), illustrating the layout of bedrooms, living and dining areas, kitchen, and bathrooms, along with annotations for essential fixtures and unit specifications.

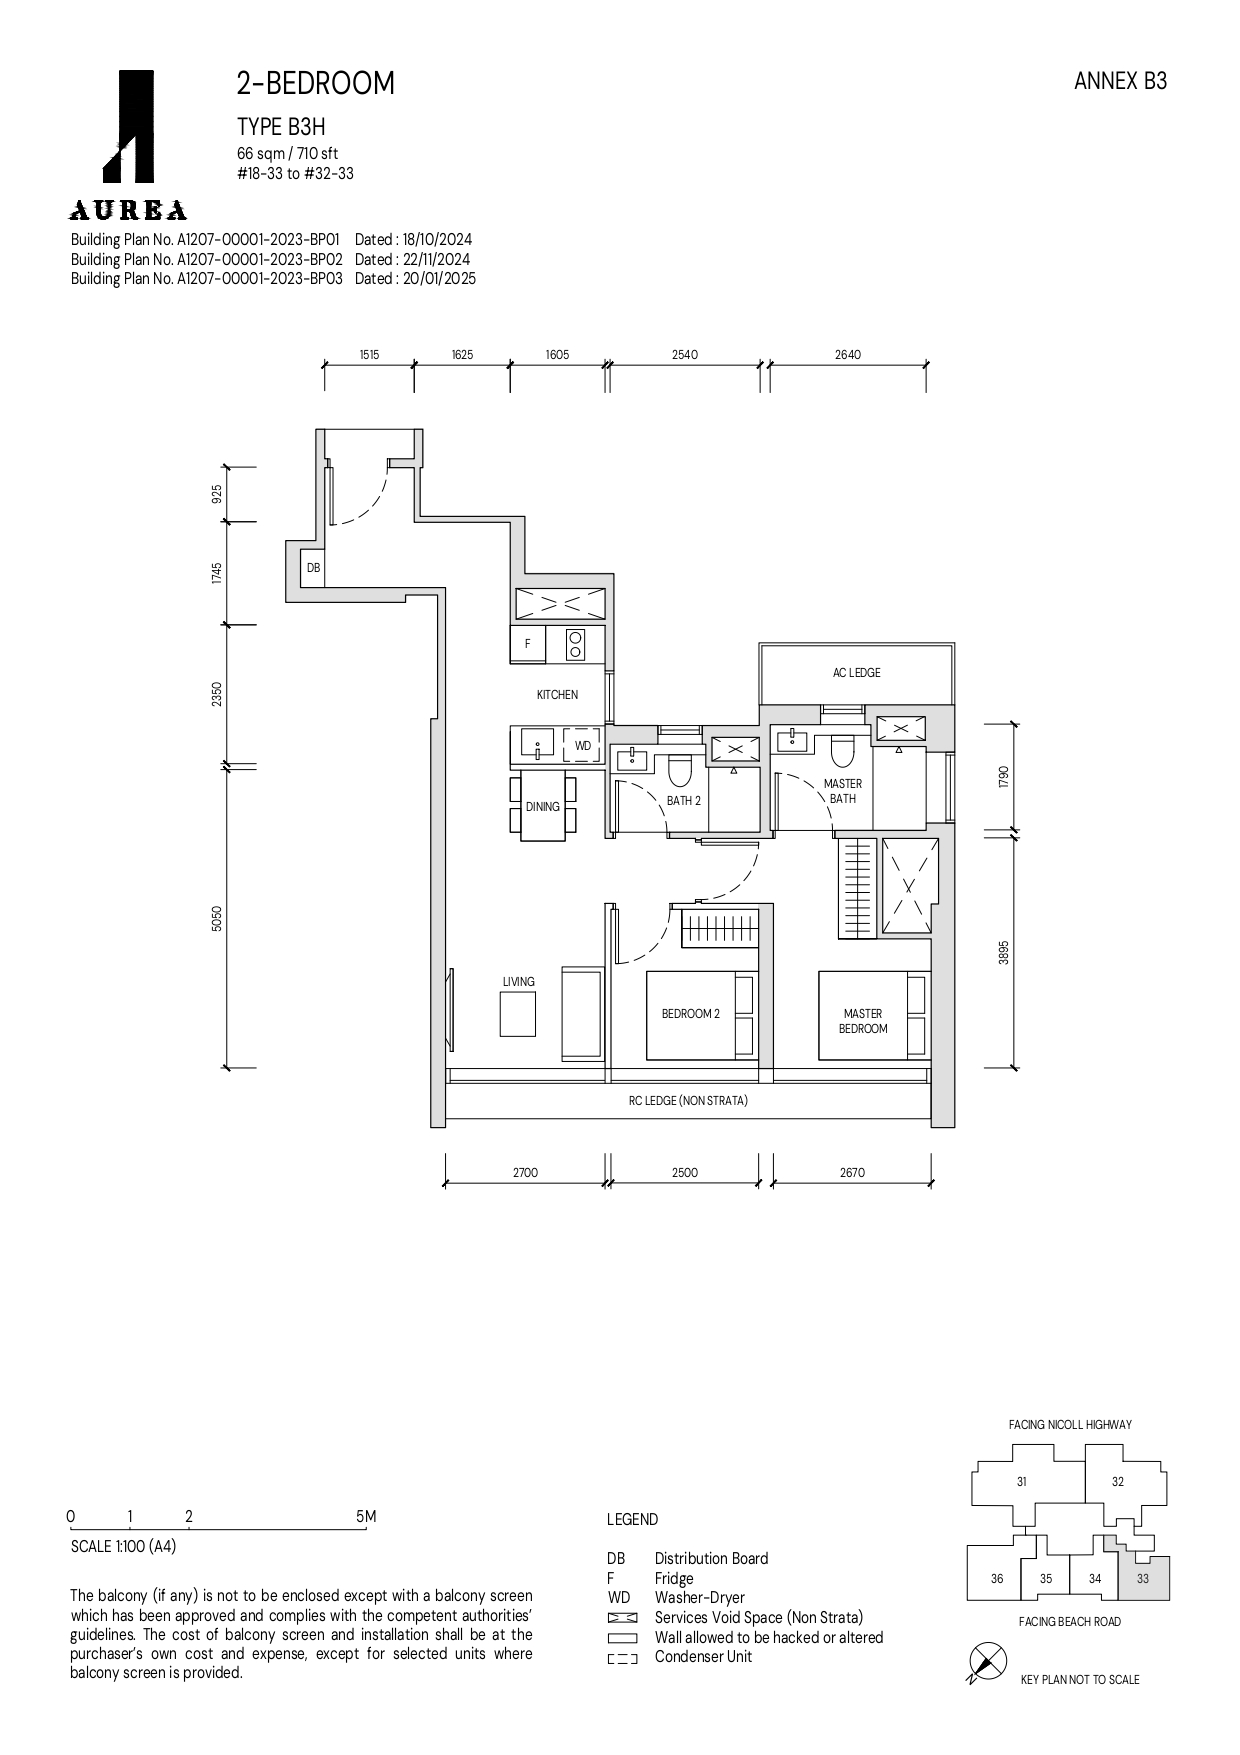
Aurea 2 Bedroom Type B3H Floor Plan

A detailed floor plan of a 2-bedroom Type B3H unit at Aurea, measuring 66 sqm (710 sqft), illustrating the layout of bedrooms, living and dining areas, kitchen, and bathrooms, along with annotations for essential fixtures and unit specifications.

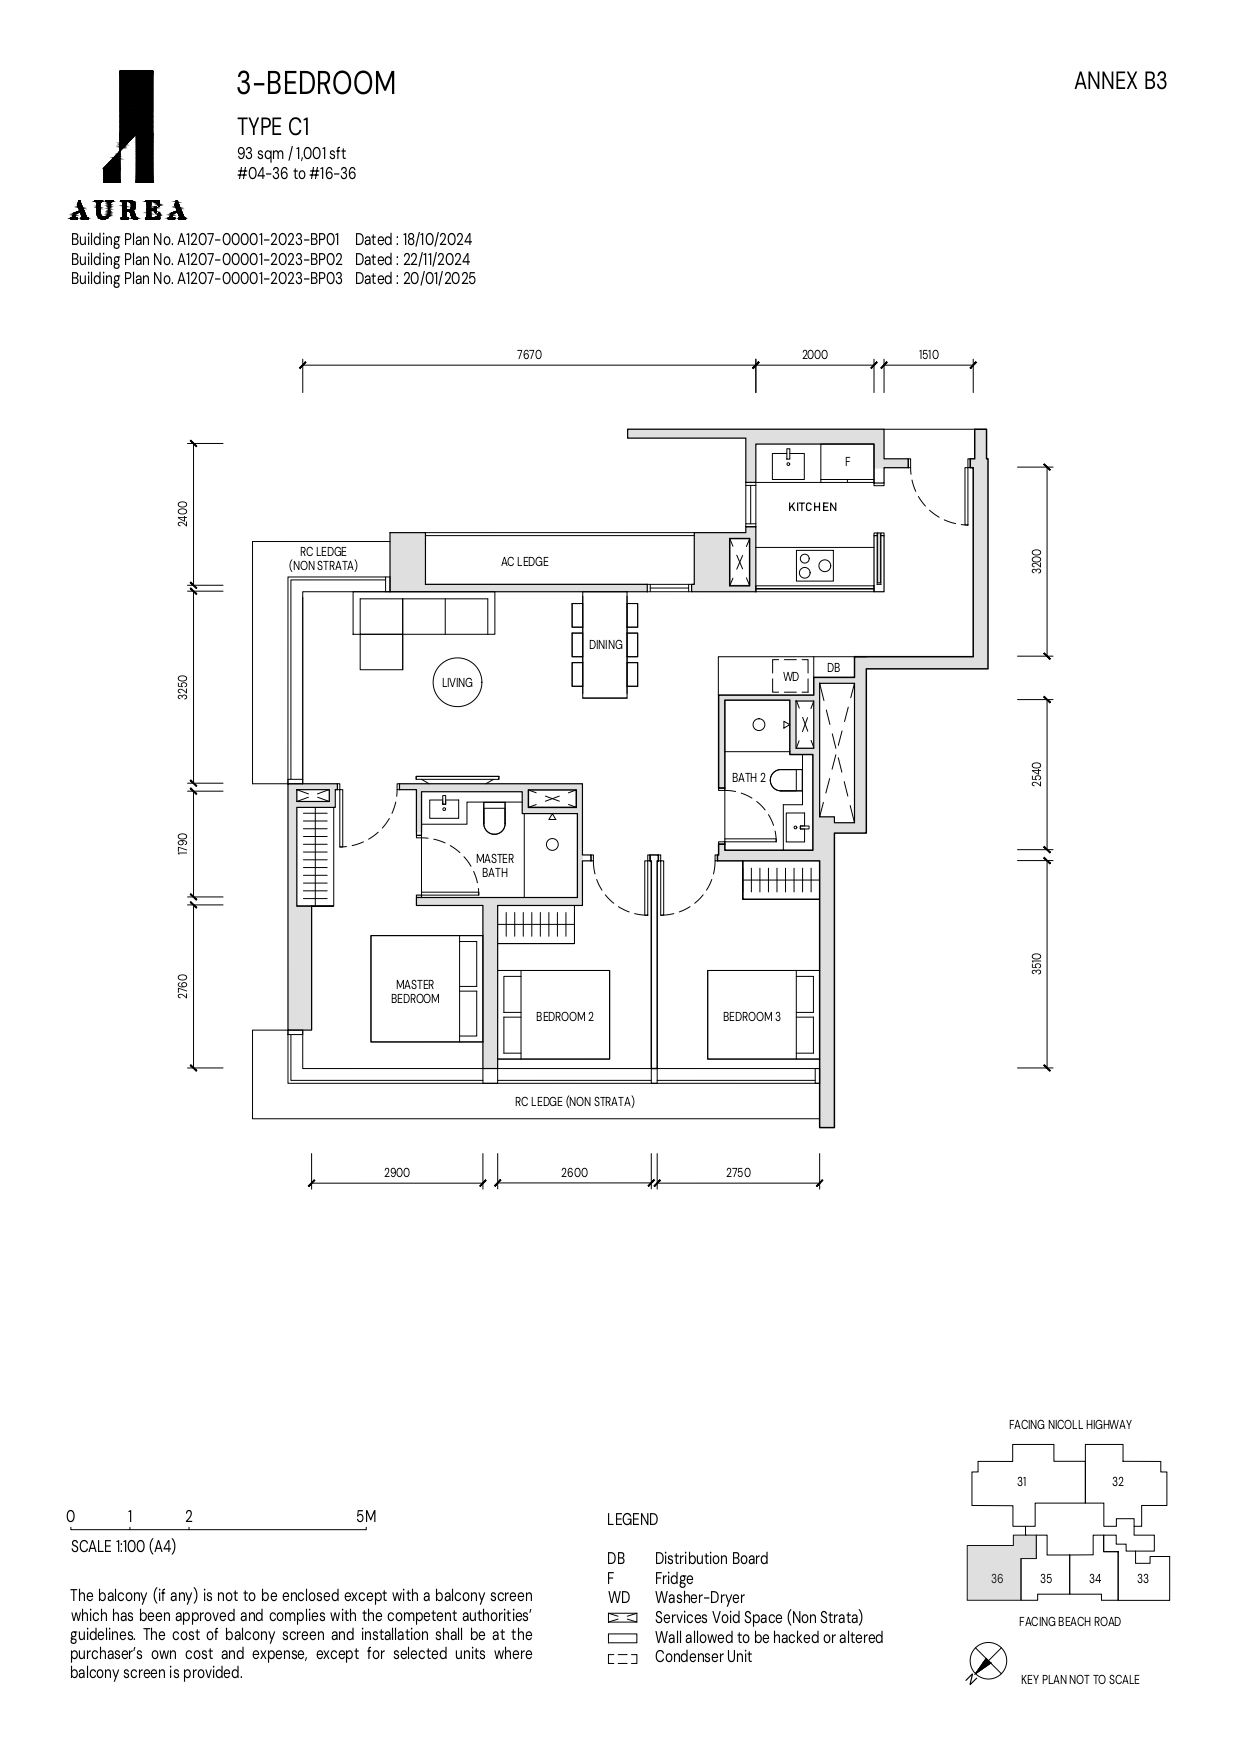
Aurea 3 Bedroom Type C1 Floor Plan

A detailed floor plan of a 3-bedroom Type C1 unit at Aurea, measuring 93 sqm (1,001 sqft), showcasing the arrangement of bedrooms, living and dining areas, kitchen, and bathrooms, with labeled fixtures and unit specifications.

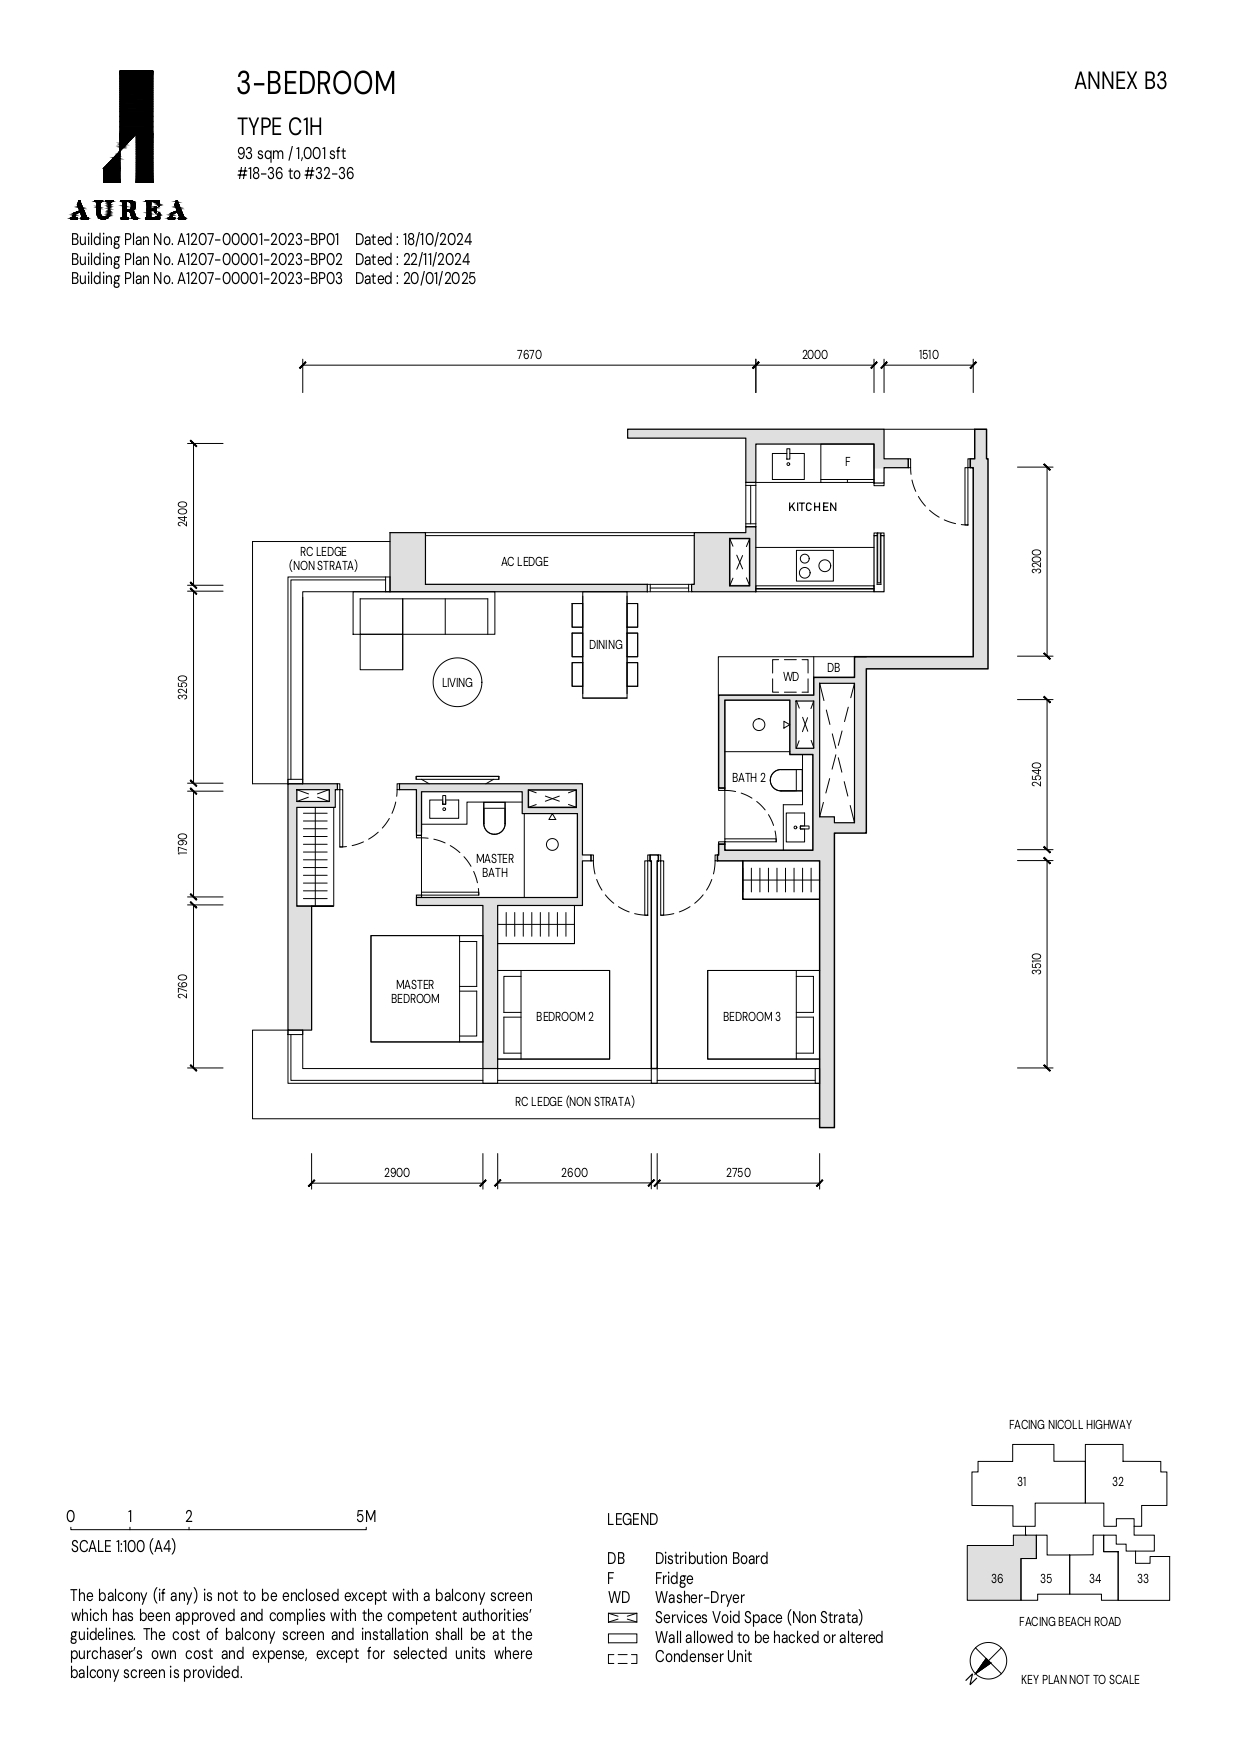
Aurea 3 Bedroom Type C1H Floor Plan

A detailed floor plan of a 3-bedroom Type C1H unit at Aurea, measuring 93 sqm (1,001 sqft), illustrating the layout of bedrooms, living and dining areas, kitchen, and bathrooms, with labeled fixtures and unit specifications.

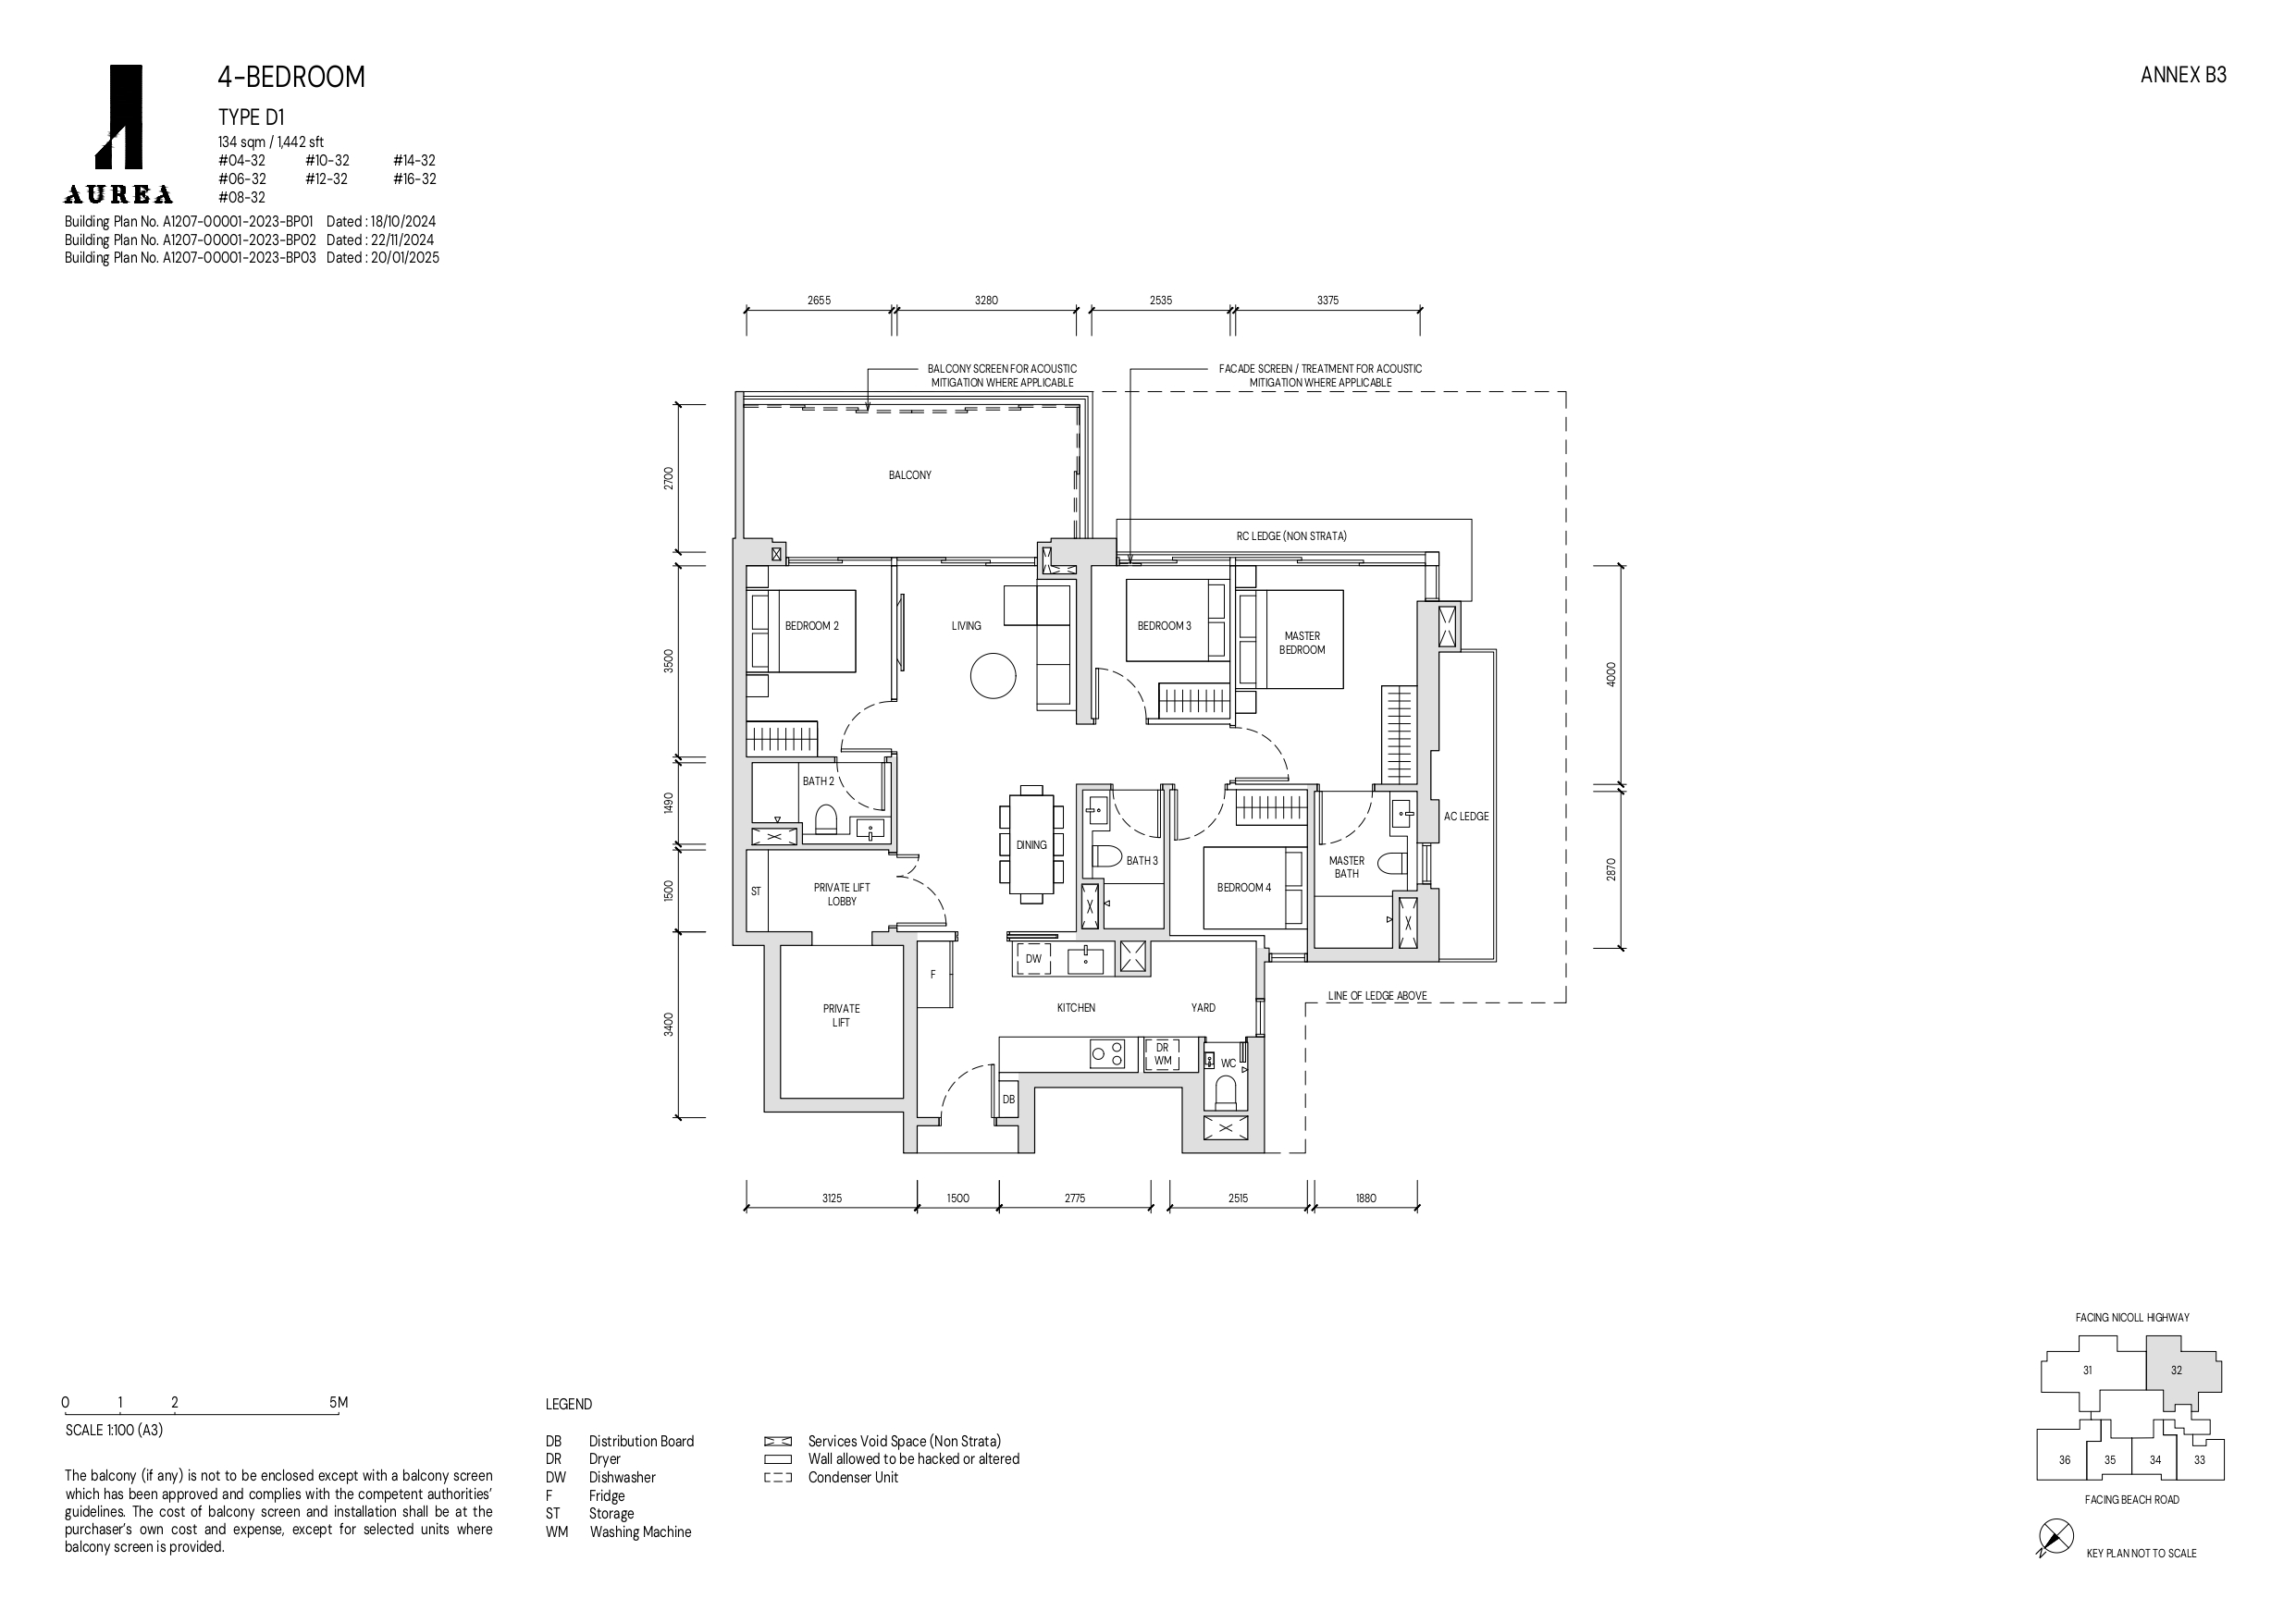
Aurea 4 Bedroom Type D1 Floor Plan

A detailed floor plan of a 4-bedroom Type D1 unit at Aurea, measuring 134 sqm (1,442 sqft), showcasing the layout of bedrooms, living and dining areas, kitchen, private lift, and bathrooms, with labeled fixtures and unit specifications.

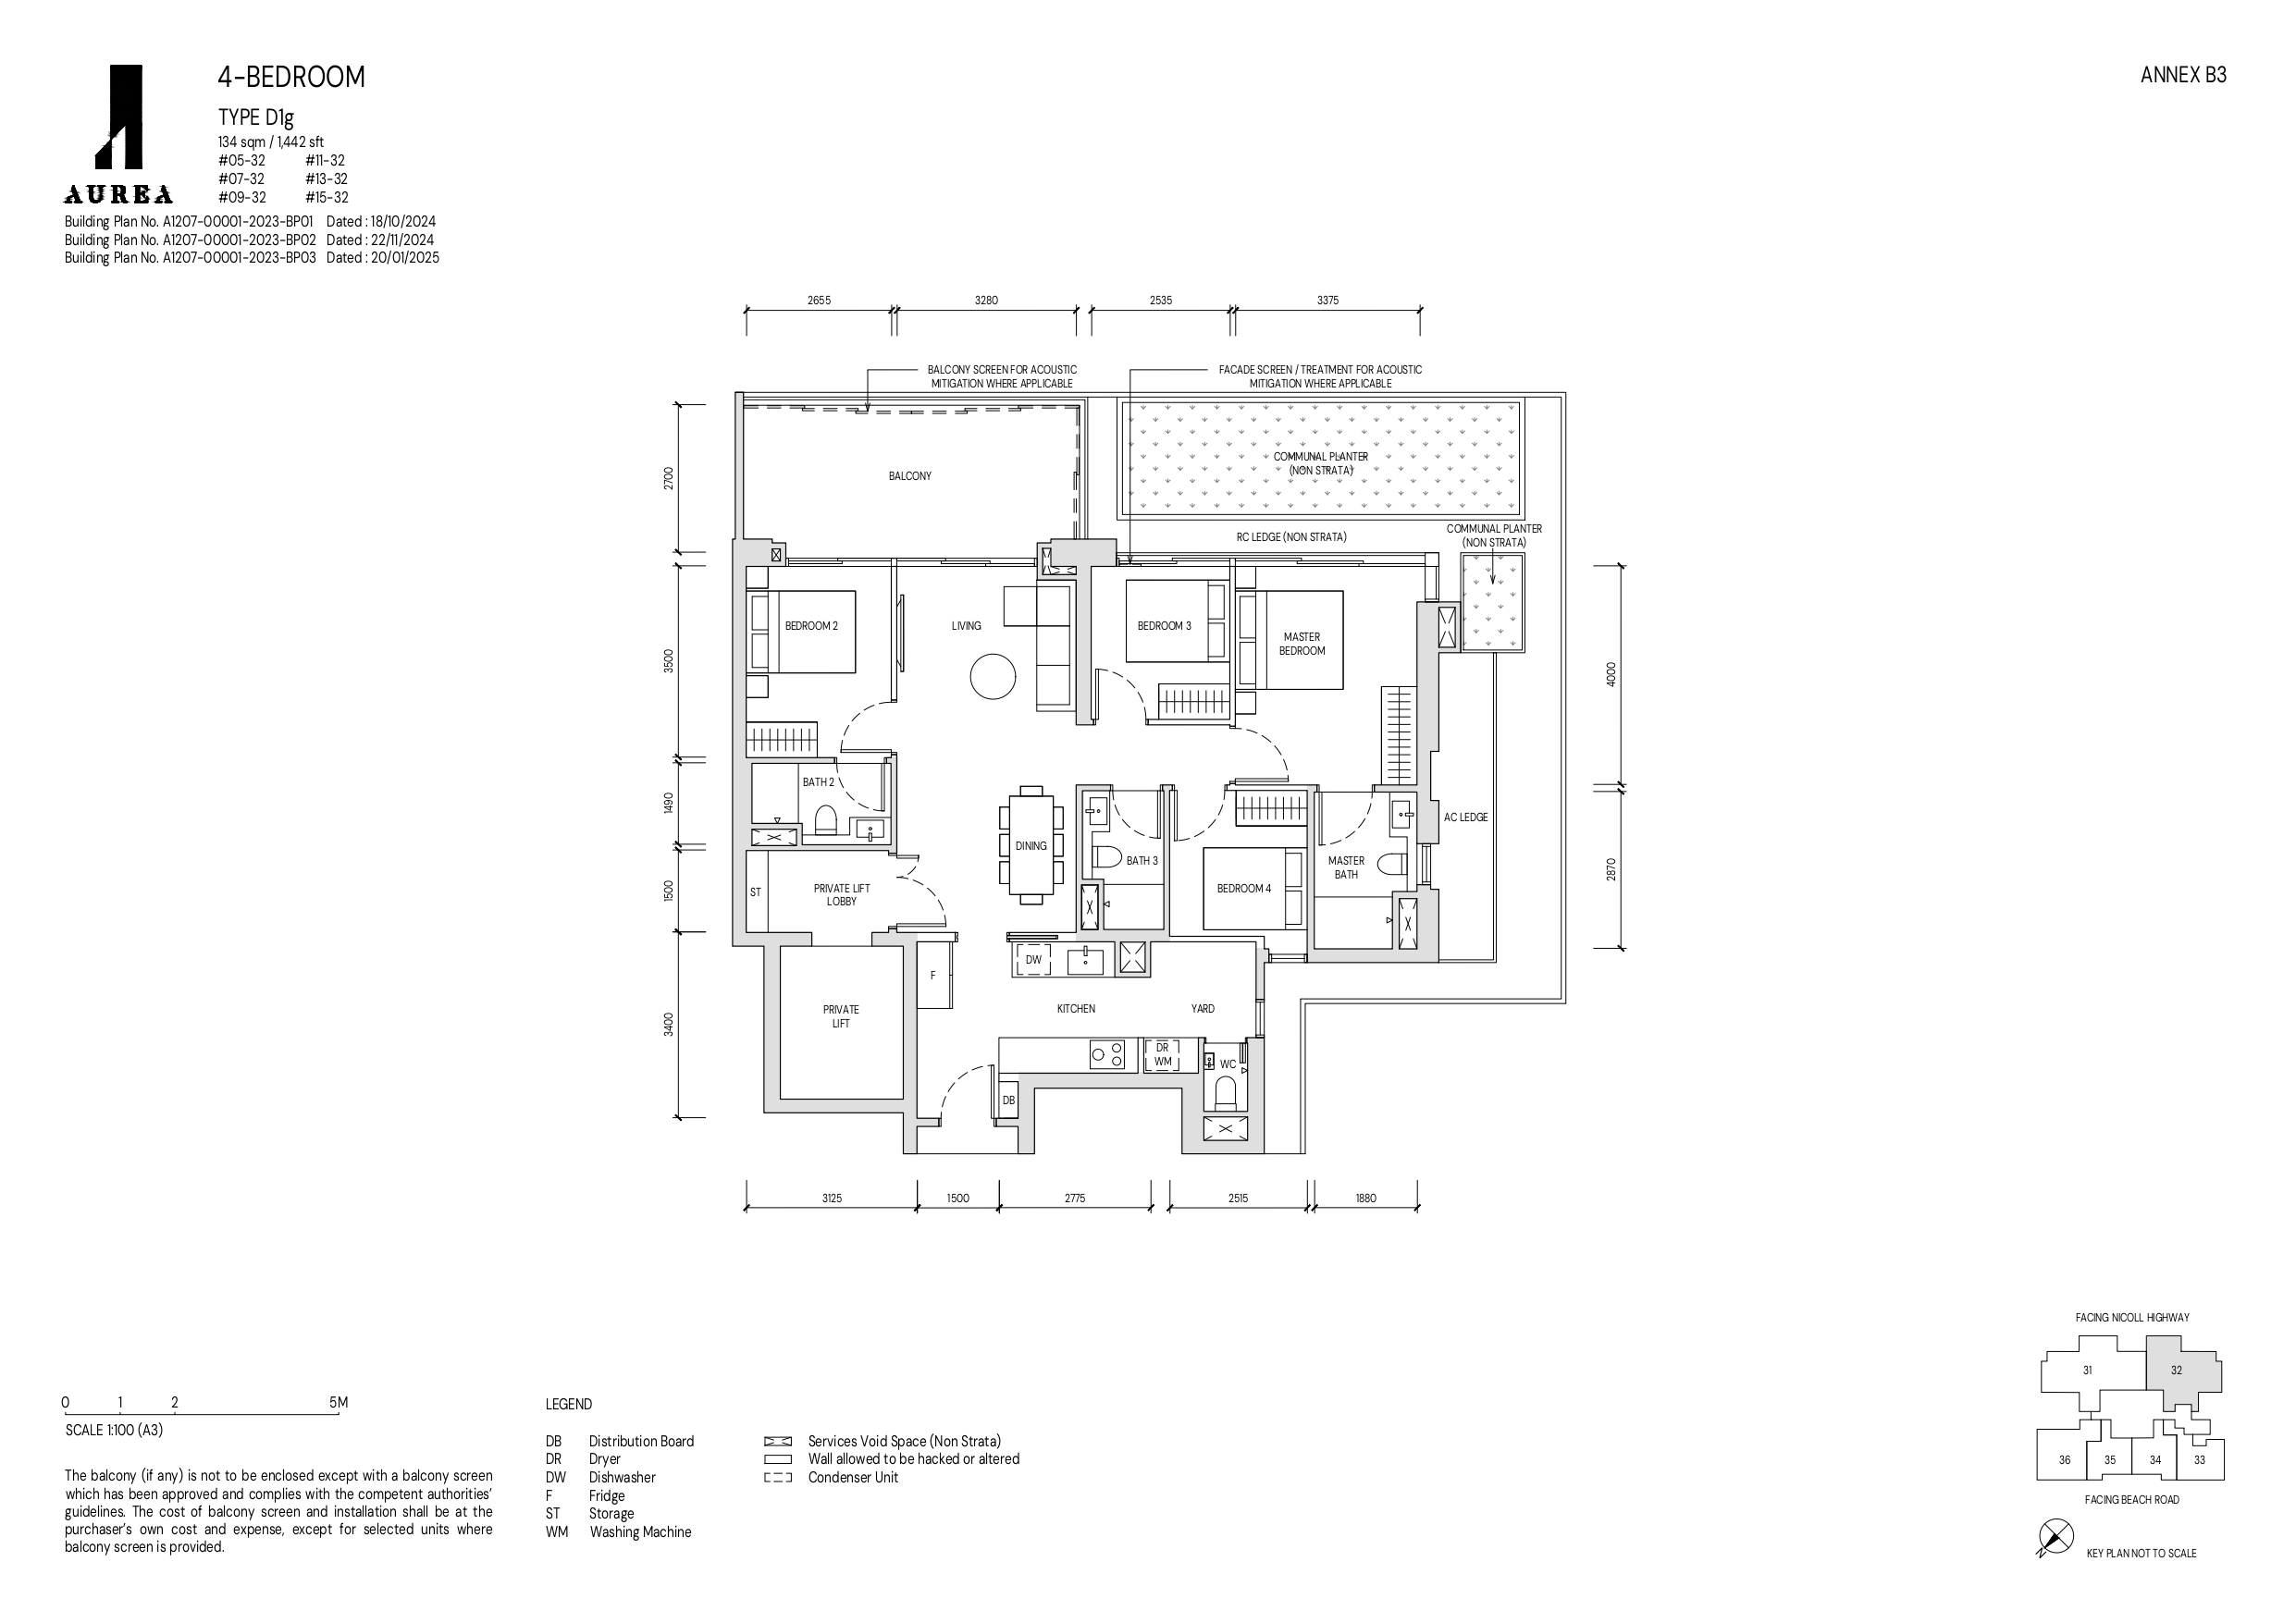
Aurea 4 Bedroom Type D1g Floor Plan

A detailed floor plan of a 4-bedroom Type D1g unit at Aurea, measuring 134 sqm (1,442 sqft), featuring a spacious layout with bedrooms, living and dining areas, kitchen, private lift, and bathrooms, along with additional communal planter space and balcony screening for acoustic mitigation.

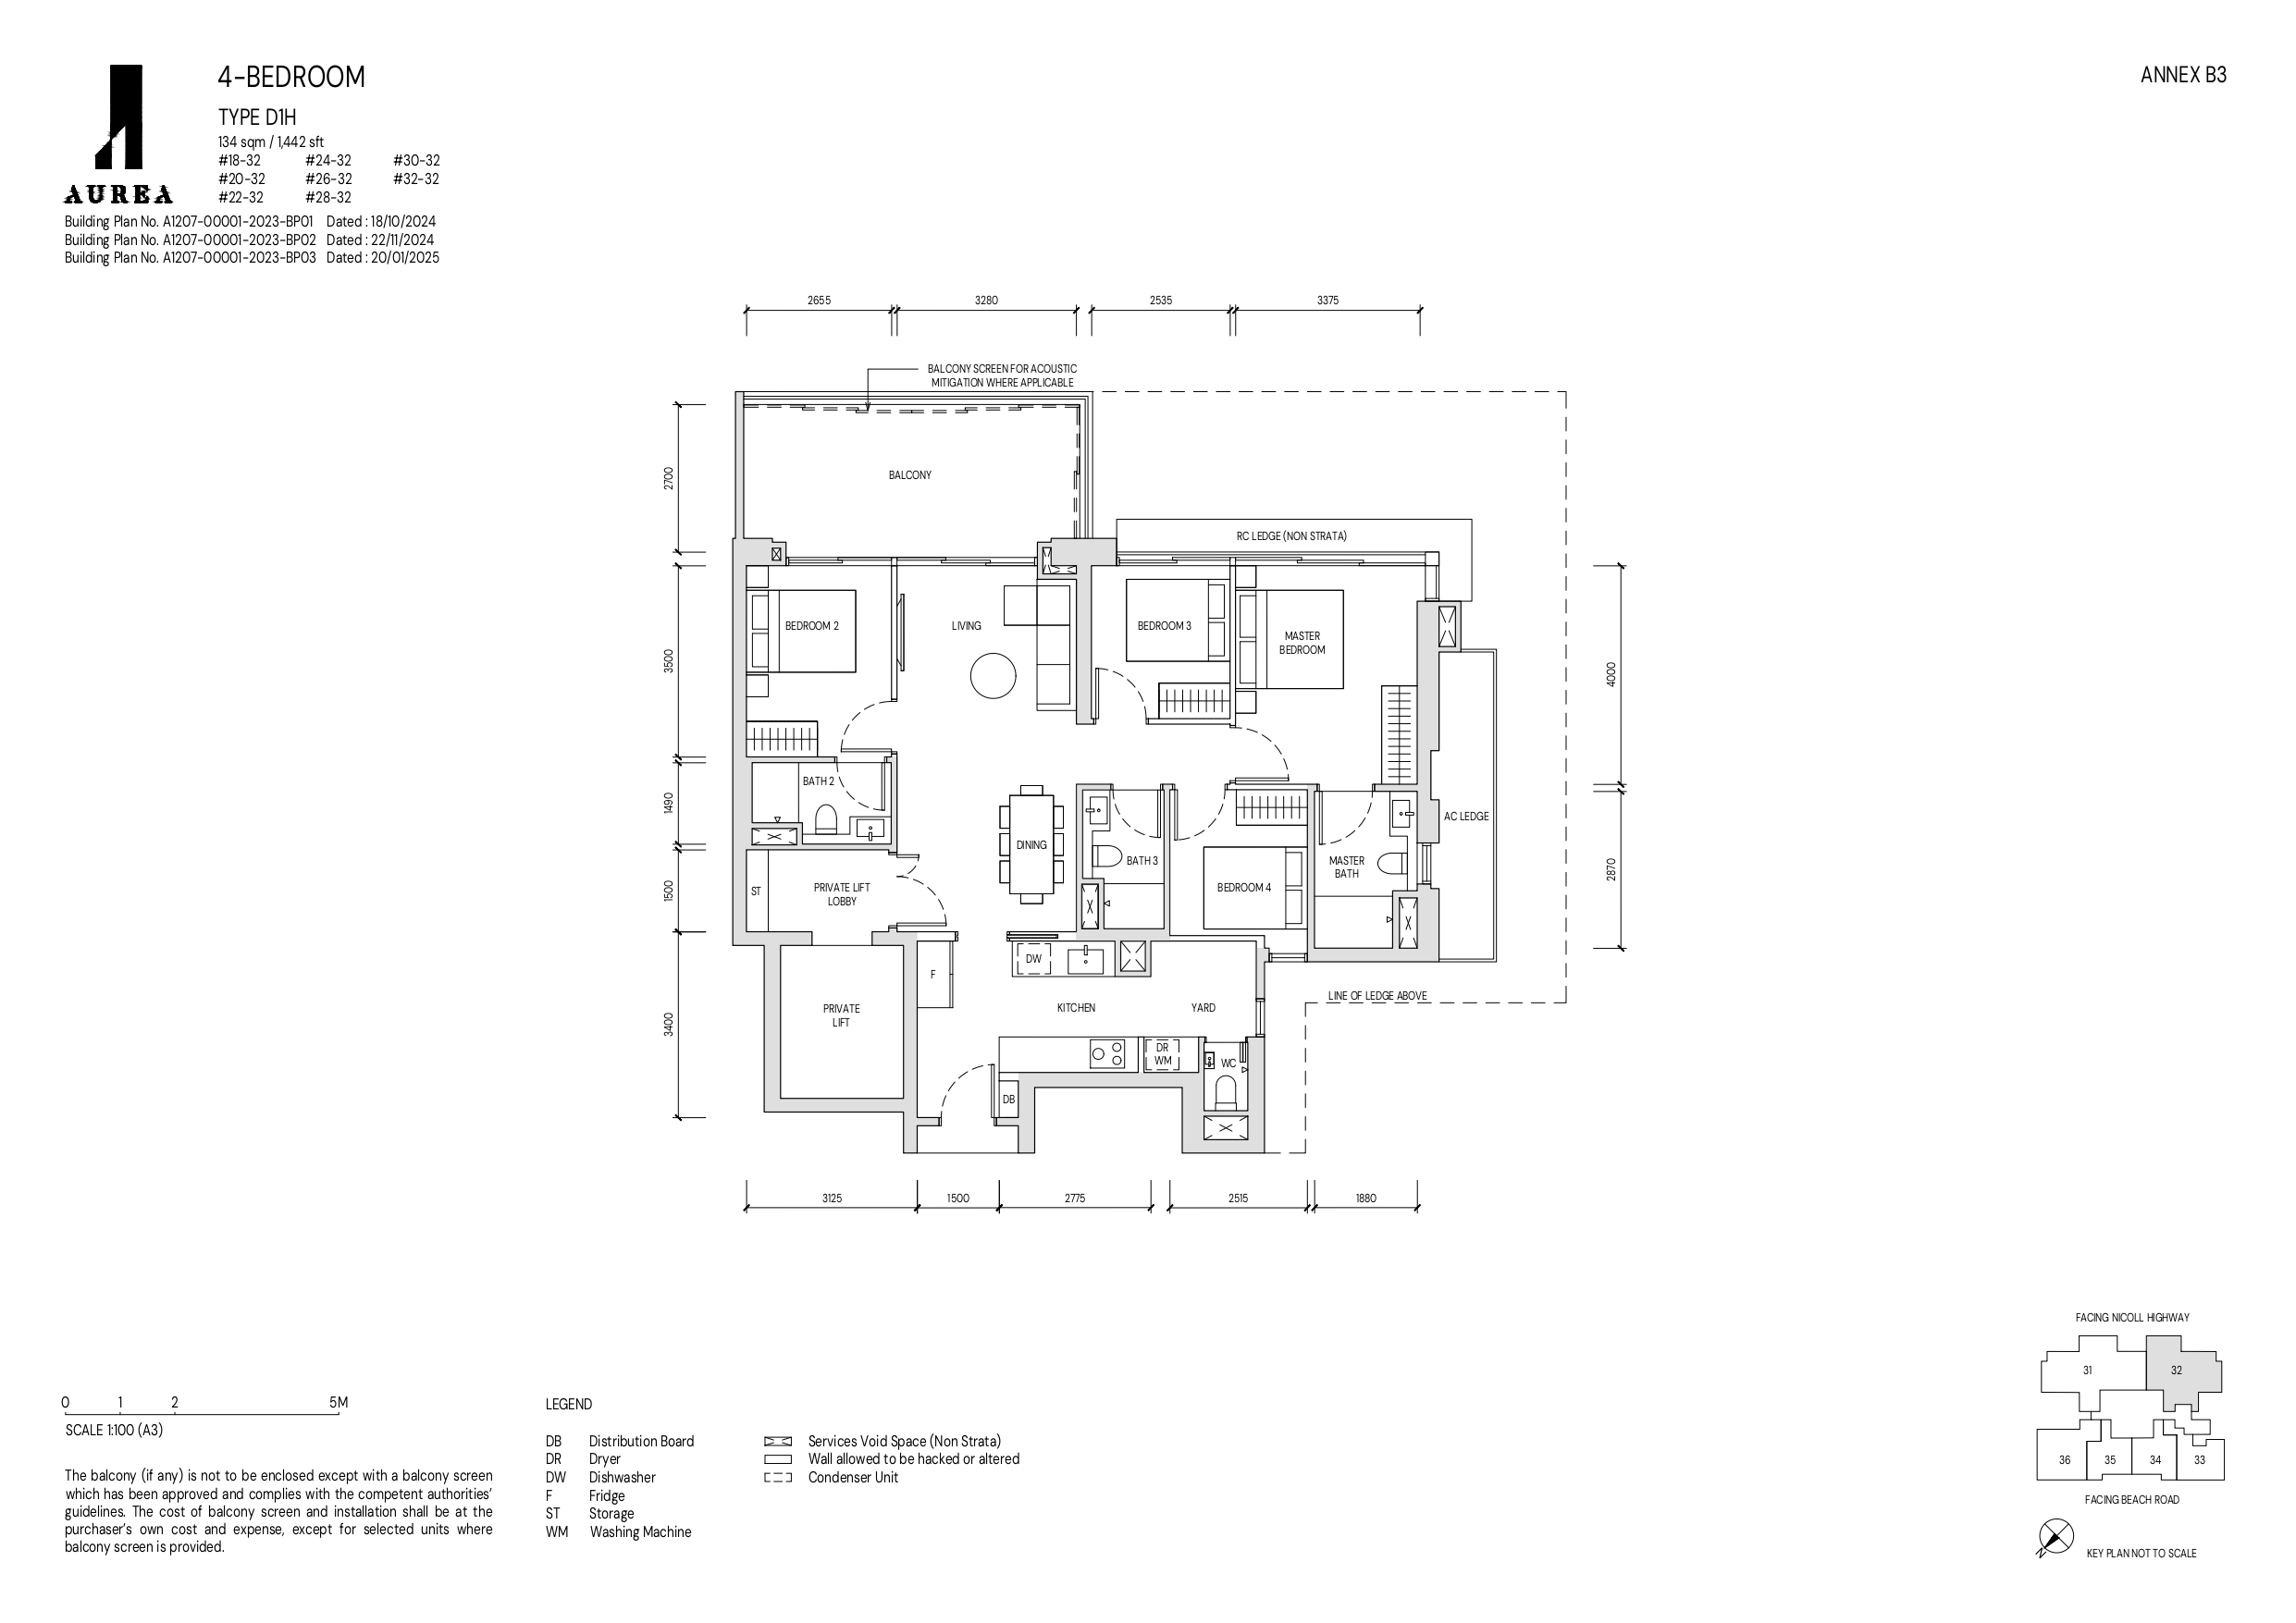
Aurea 4 Bedroom Type D1H Floor Plan

A detailed floor plan of a 4-bedroom Type D1H unit at Aurea, measuring 134 sqm (1,442 sqft), showcasing a spacious layout with bedrooms, living and dining areas, kitchen, private lift, and bathrooms, along with a balcony and designated acoustic mitigation features.

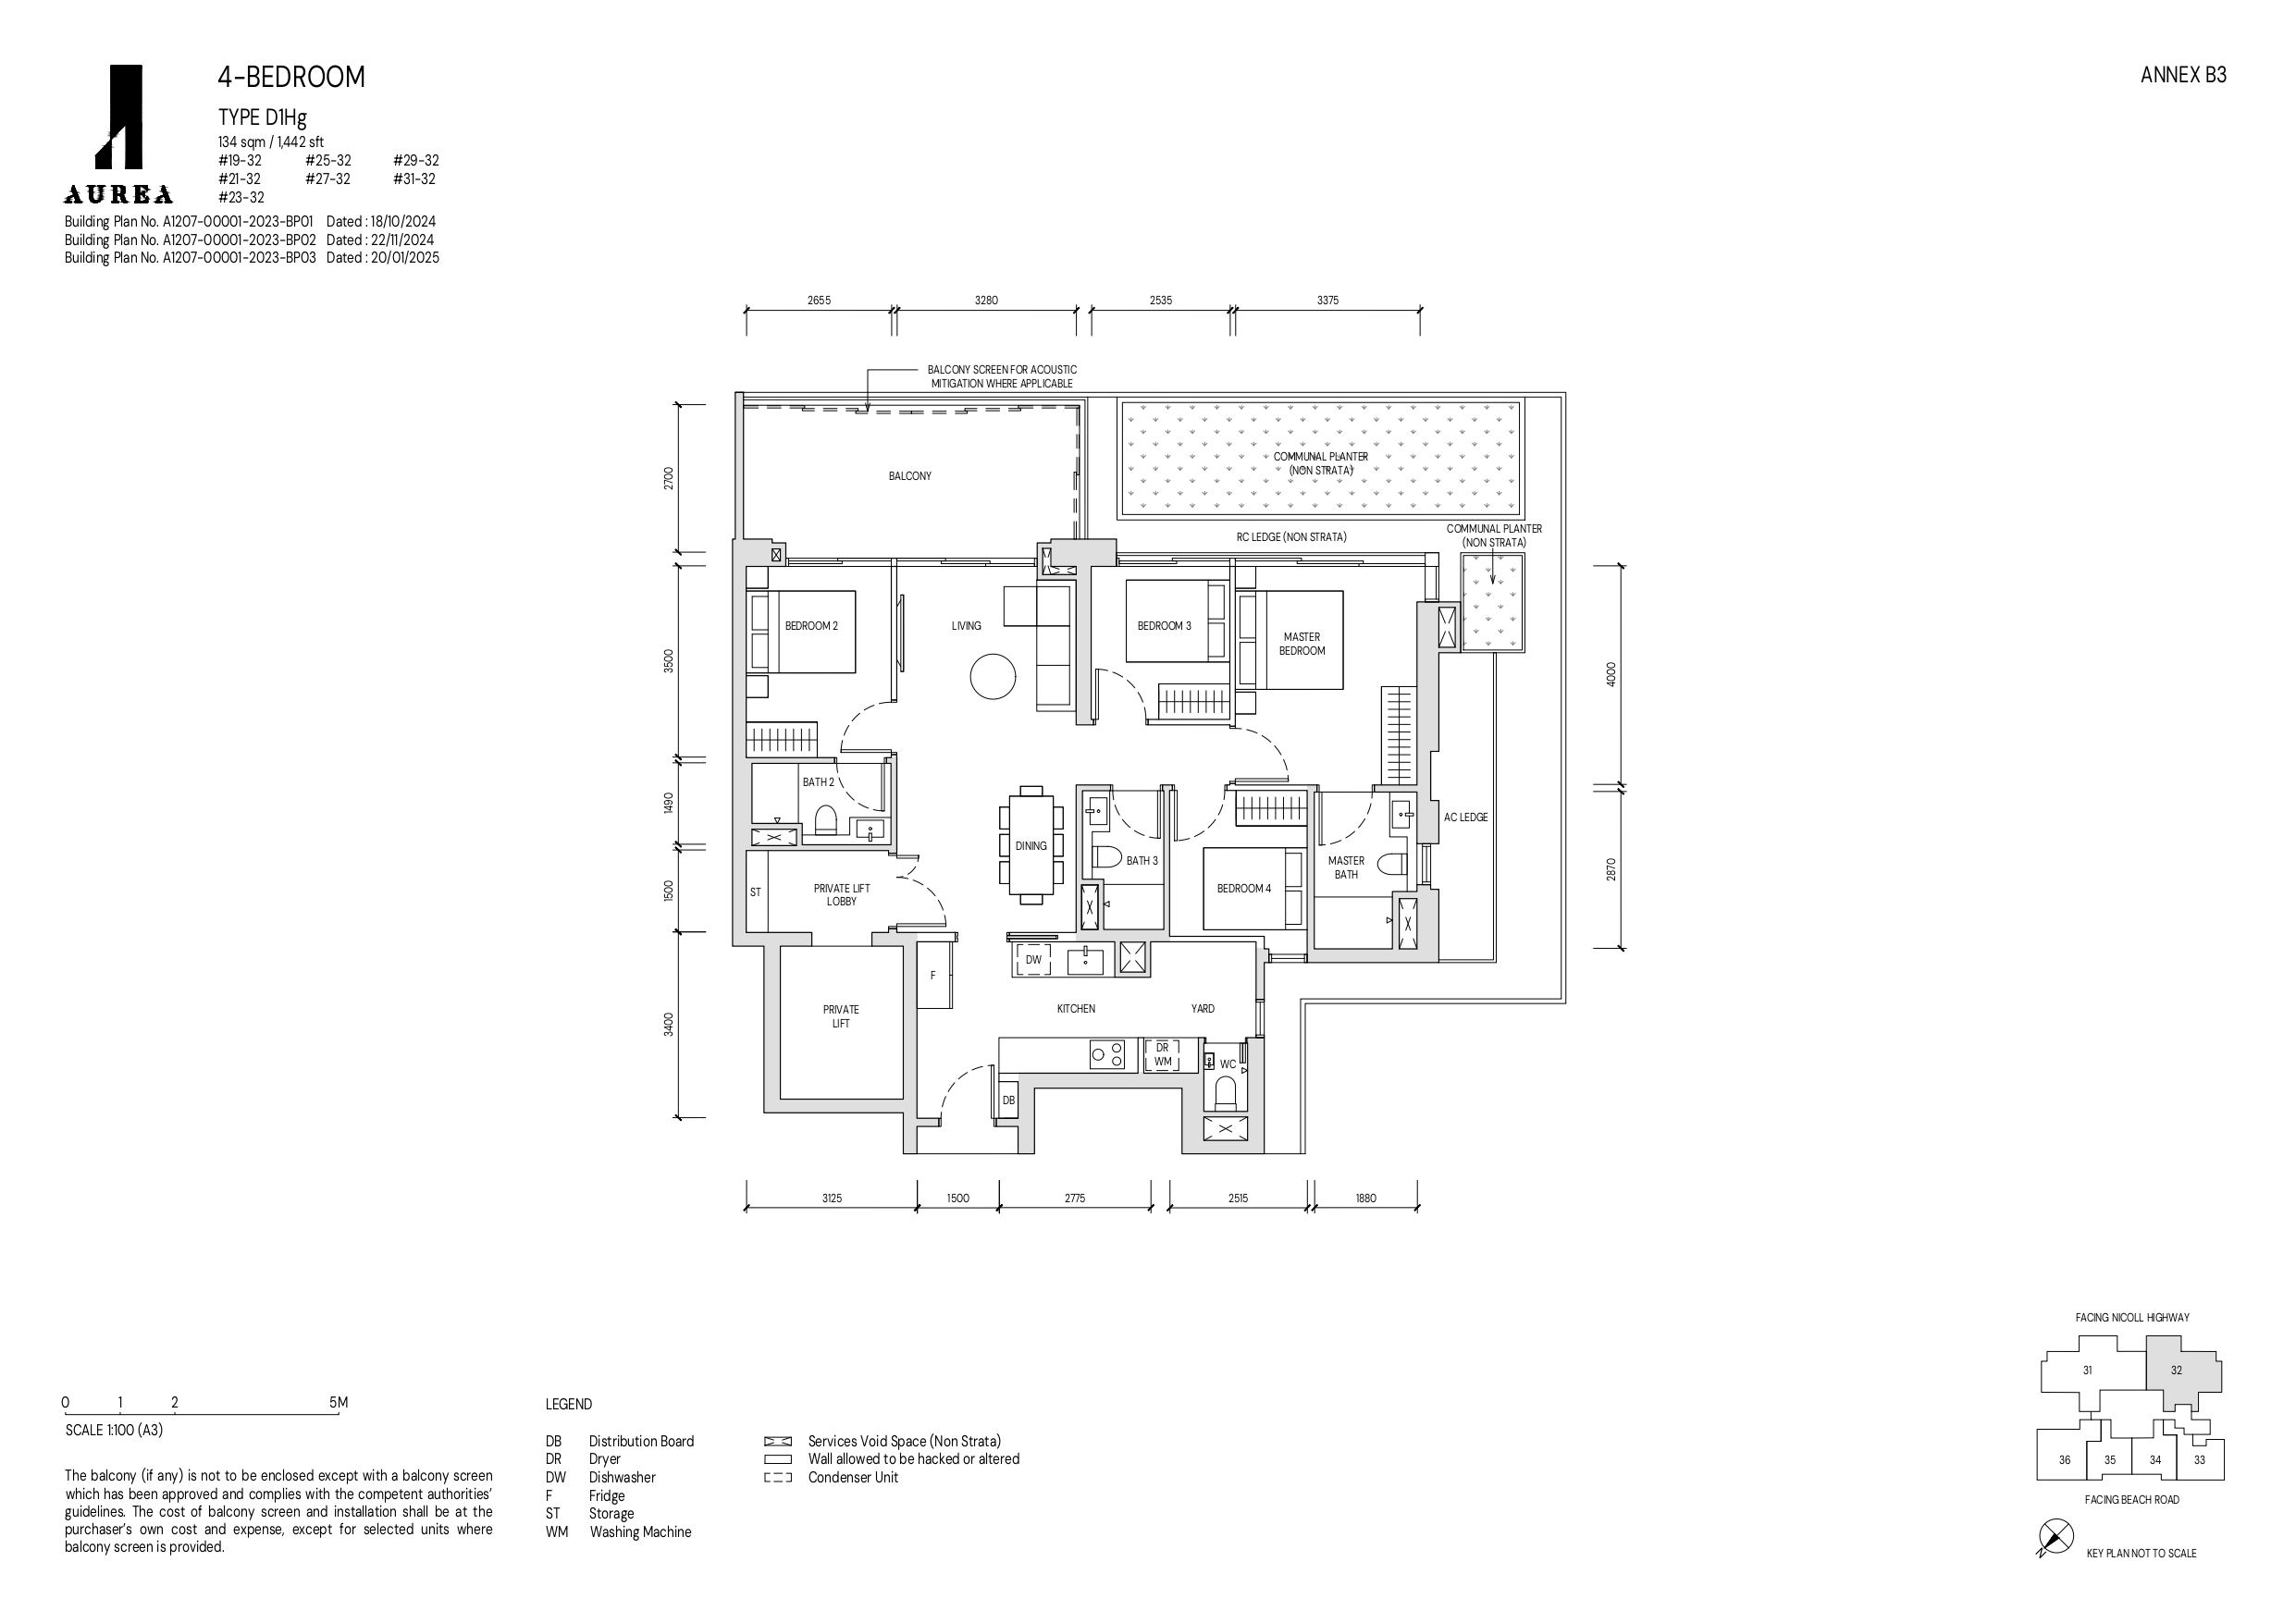
Aurea 4 Bedroom Type D1Hg Floor Plan

A detailed floor plan of a 4-bedroom Type D1Hg unit at Aurea, measuring 134 sqm (1,442 sqft), featuring spacious living and dining areas, a private lift lobby, a balcony with acoustic mitigation, a kitchen with a yard, and designated communal planter spaces.

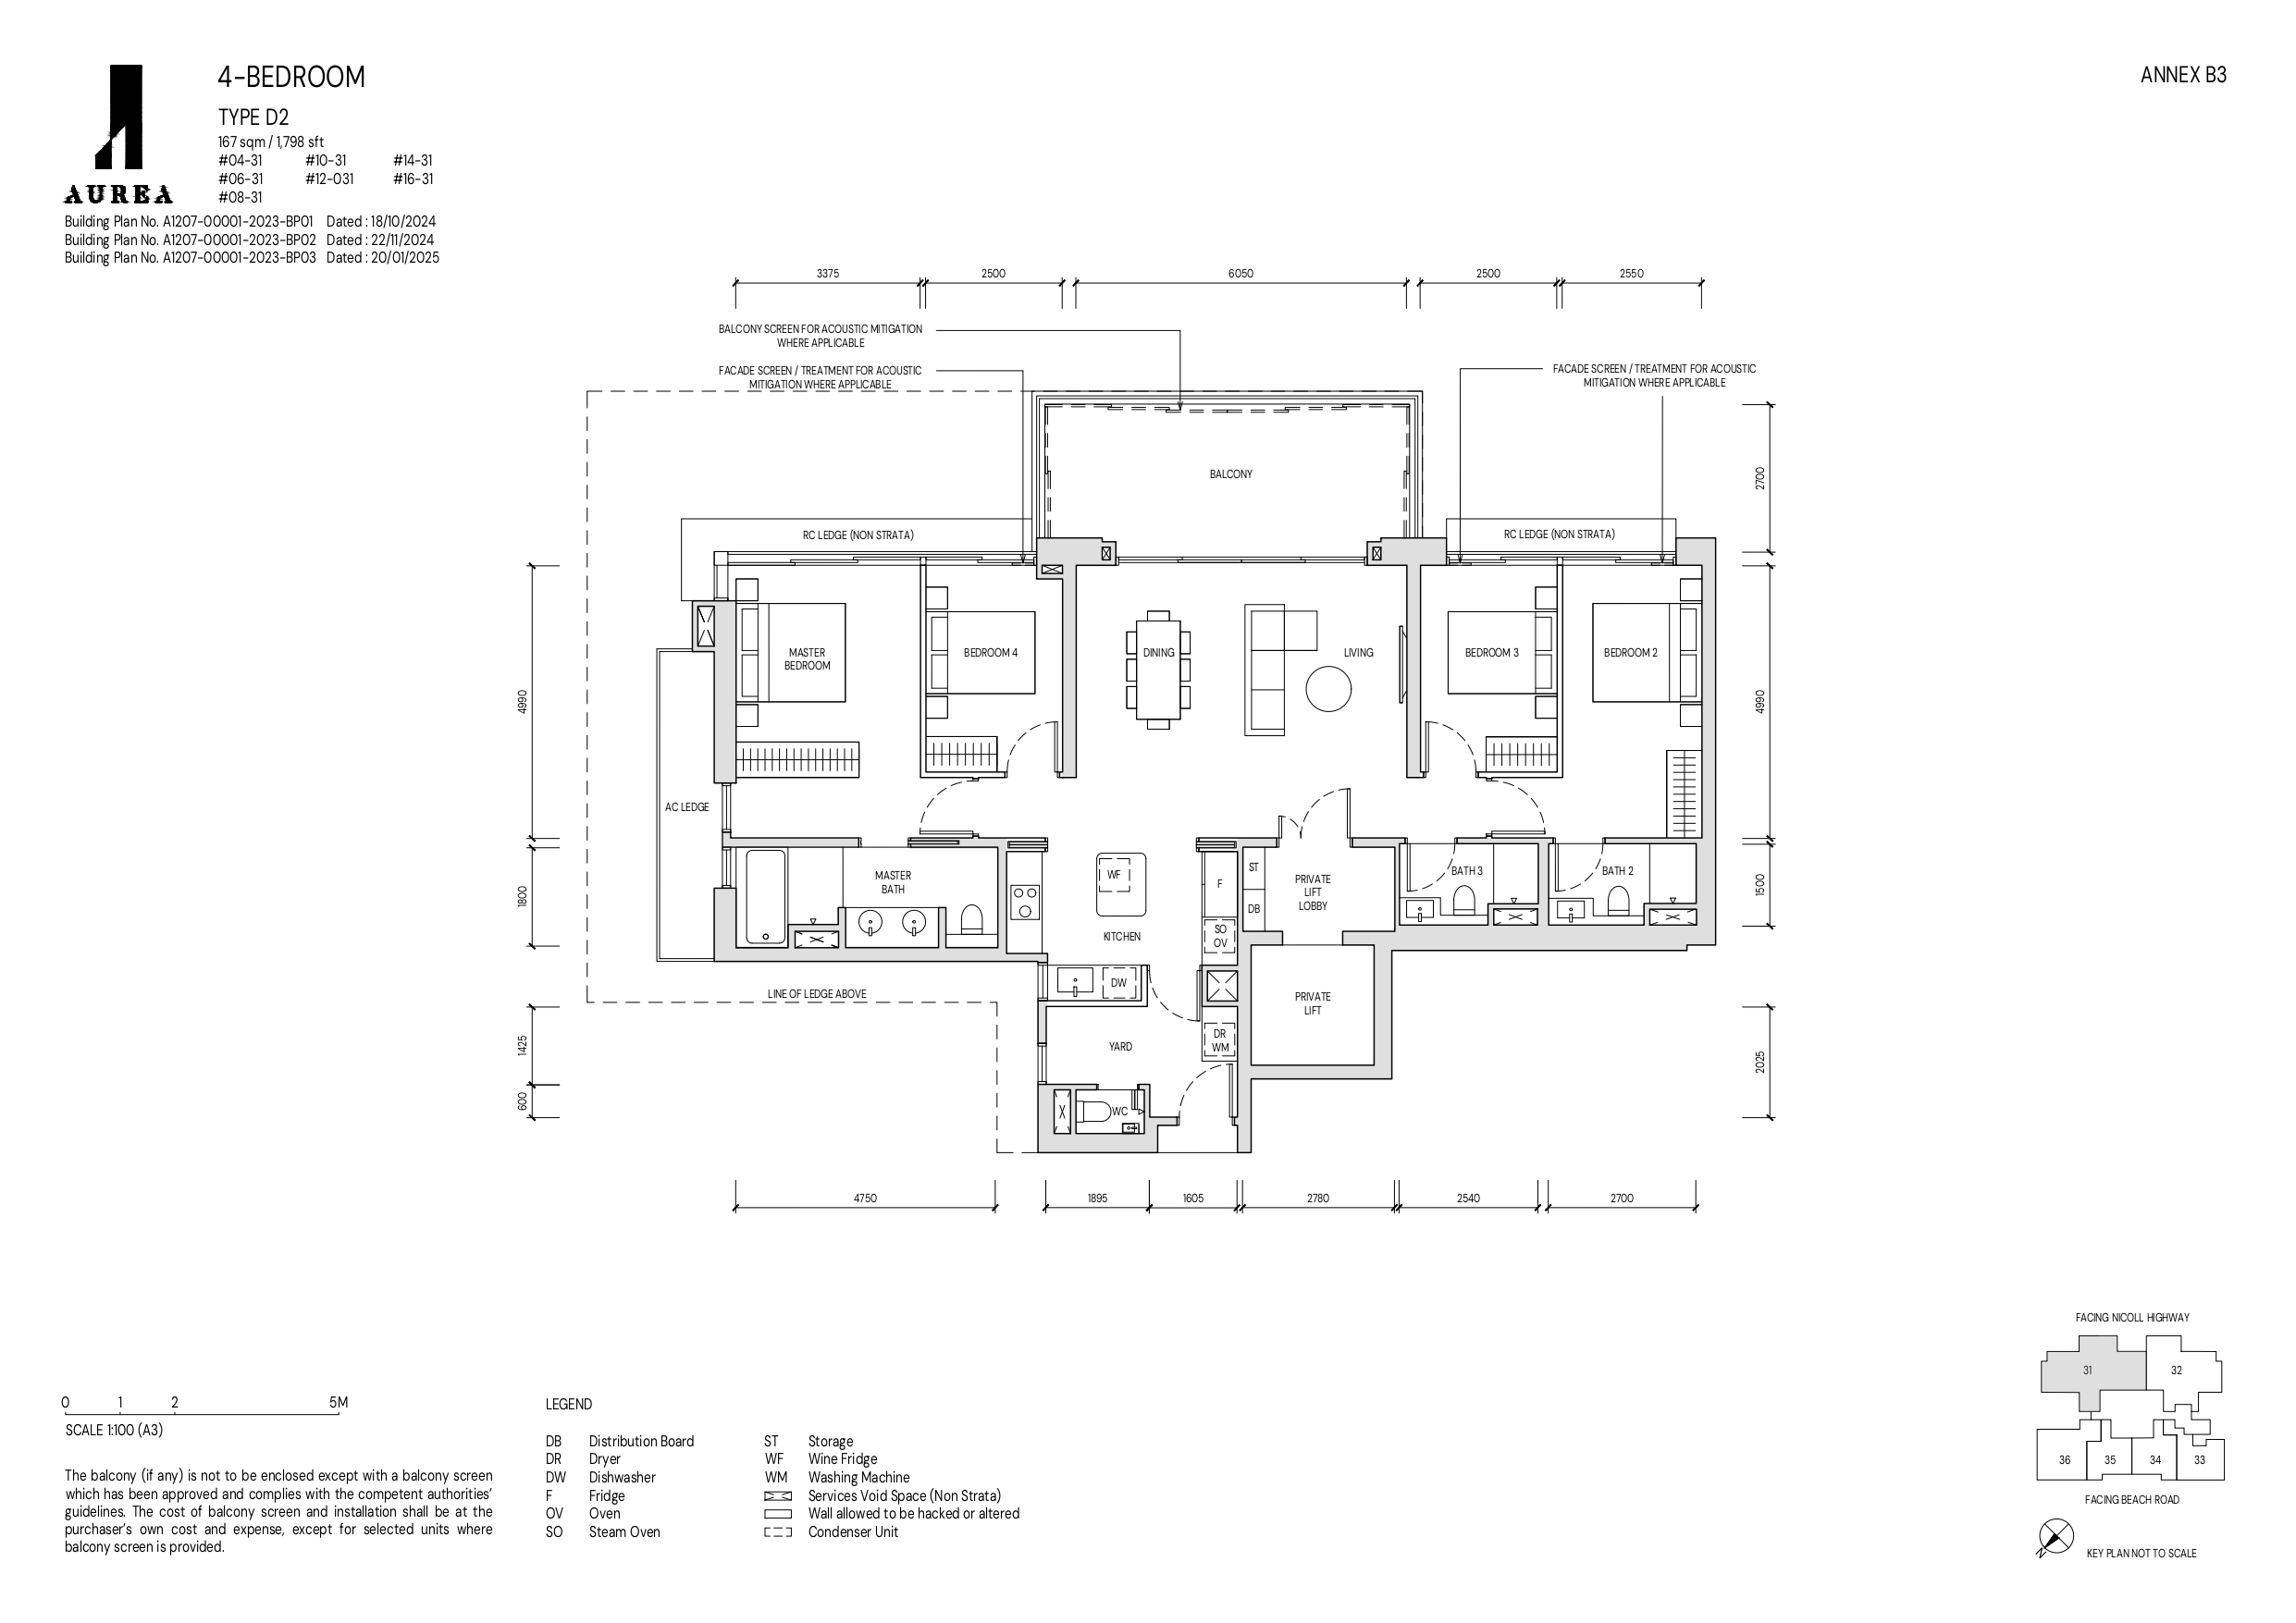
Aurea 4 Bedroom Type D2 Floor Plan

A detailed floor plan of a 4-bedroom Type D2 unit at Aurea, measuring 167 sqm (1,798 sqft), featuring a spacious living and dining area, a private lift lobby, a large balcony with acoustic mitigation, a well-equipped kitchen with a yard, and multiple bedrooms with ensuite bathrooms.

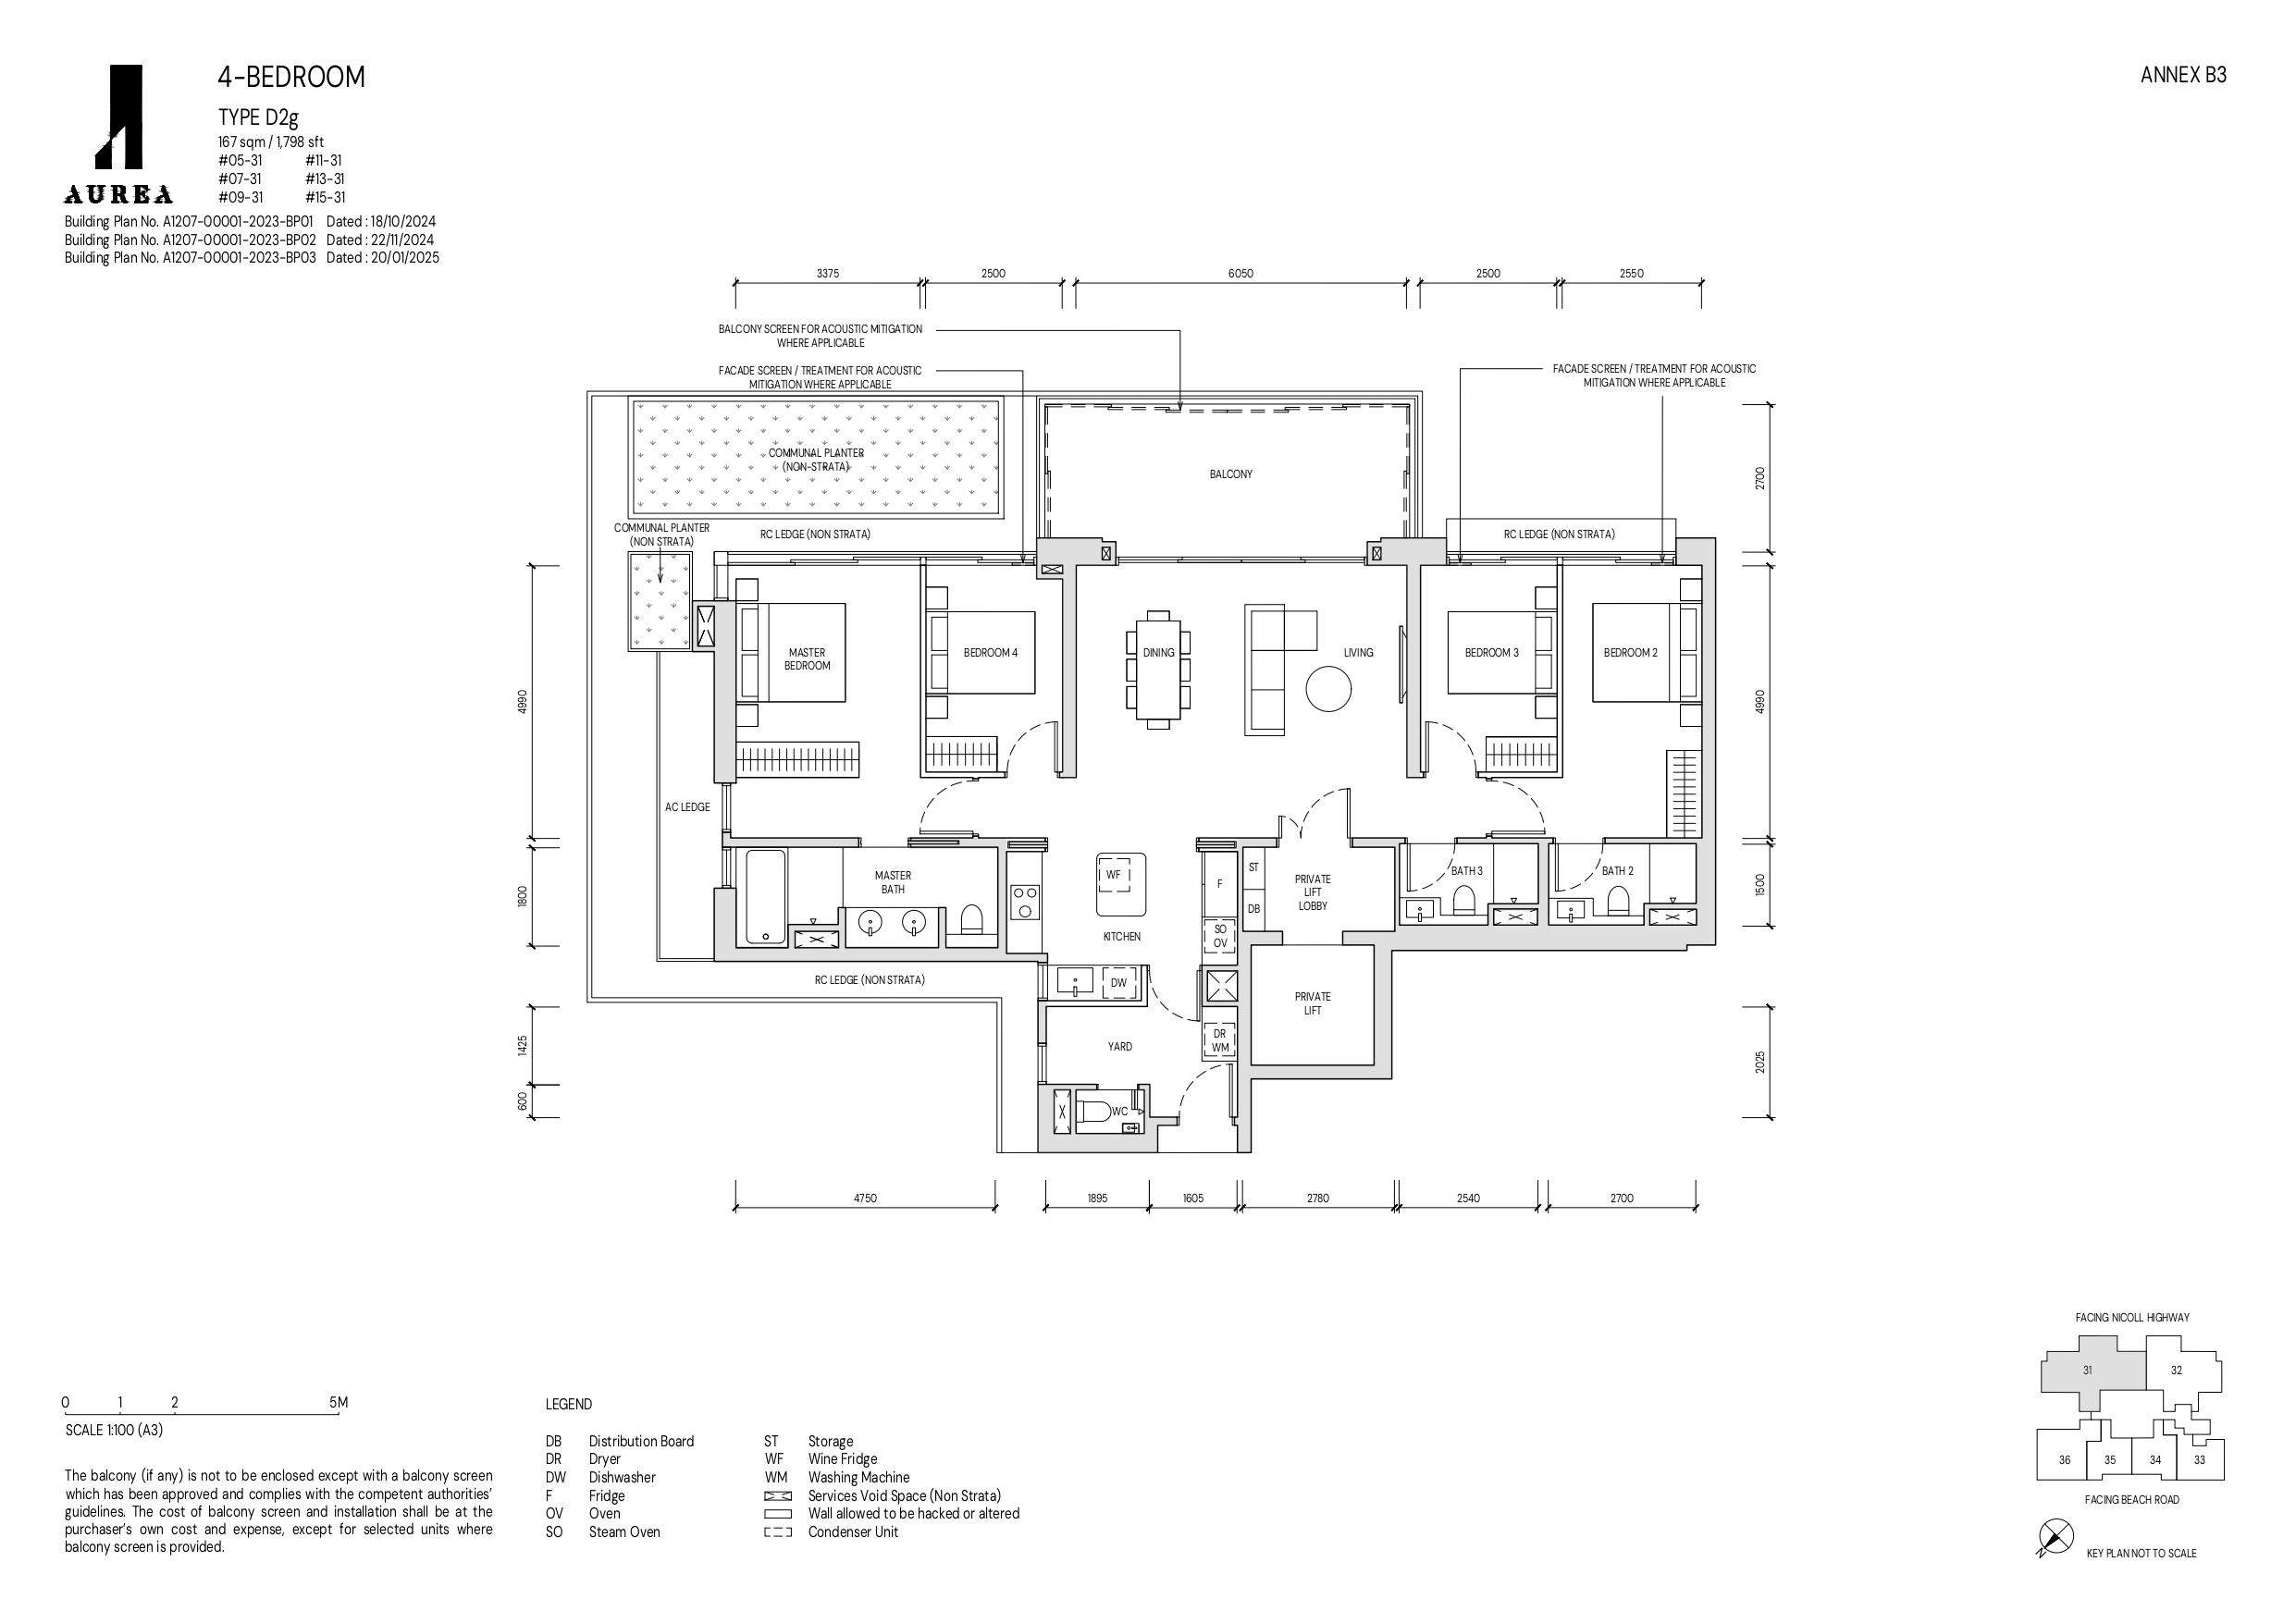
Aurea 4 Bedroom Type D2g Floor Plan

A detailed floor plan of a 4-bedroom Type D2g unit at Aurea, measuring 167 sqm (1,798 sqft), showcasing a spacious living and dining area, a private lift lobby, a large balcony with acoustic mitigation, a well-equipped kitchen with a yard, and multiple bedrooms with ensuite bathrooms. The layout also features communal planters for added greenery.

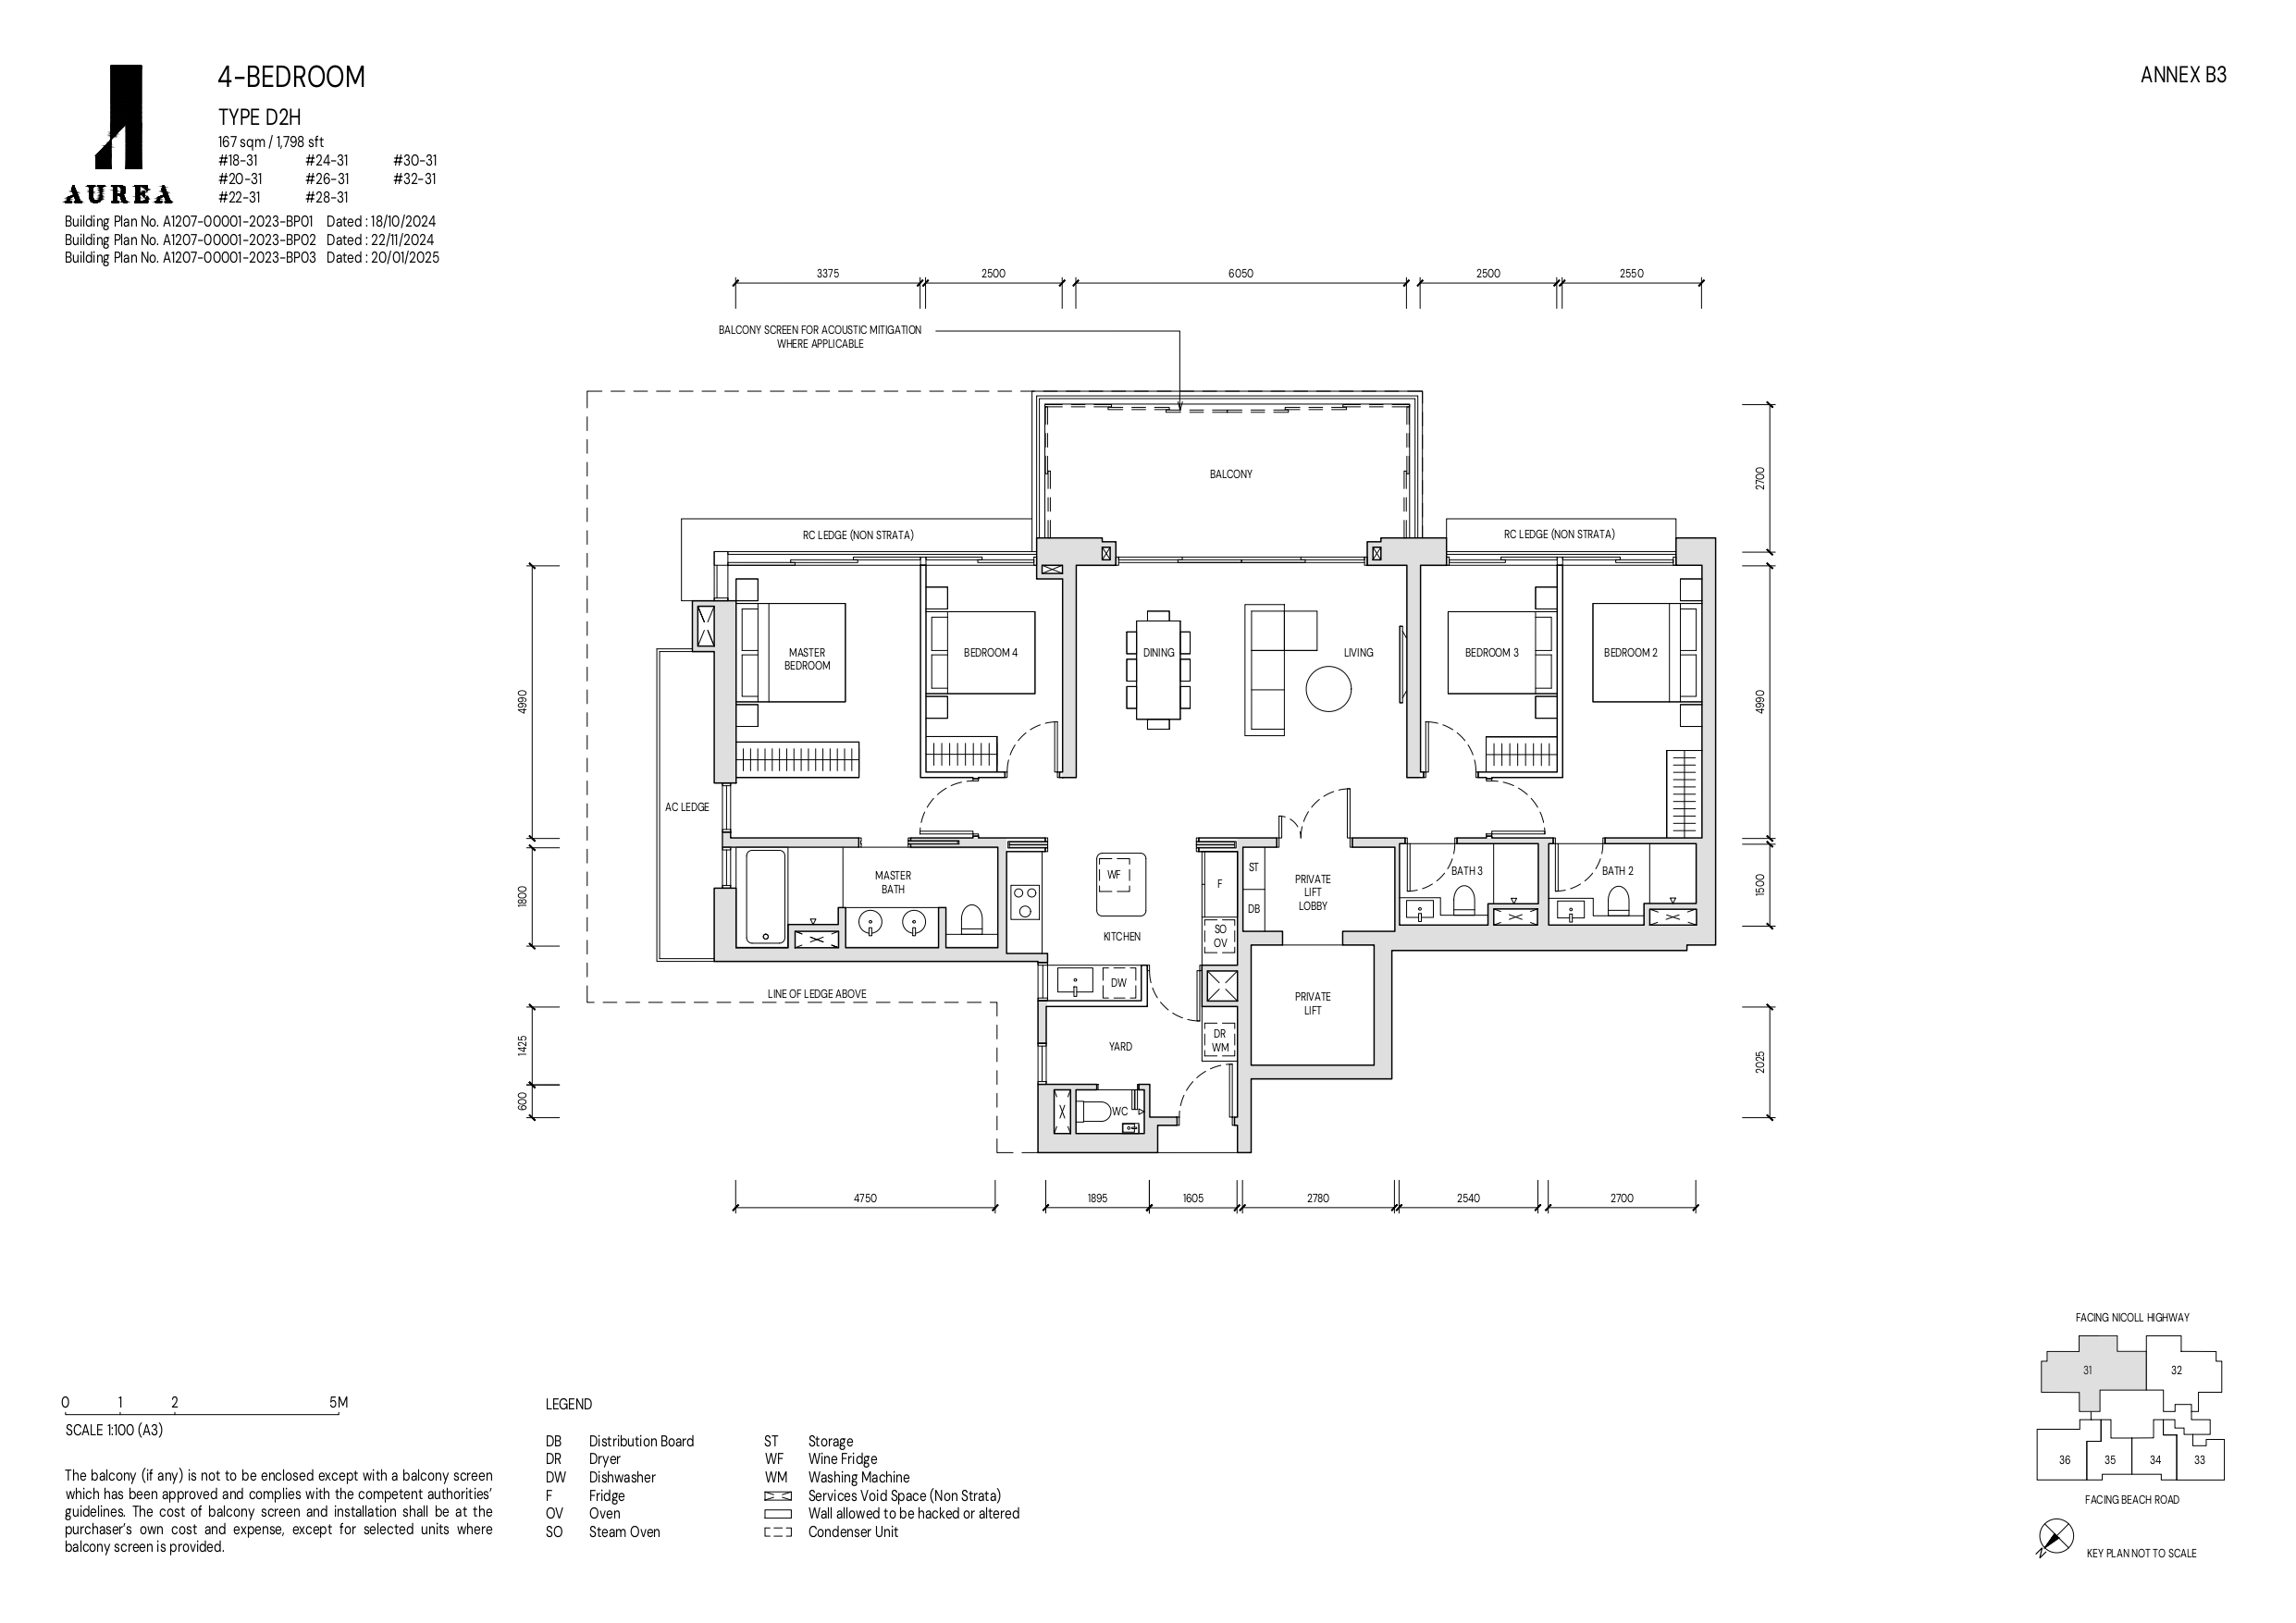
Aurea 4 Bedroom Type D2H Floor Plan

A detailed floor plan of a 4-bedroom Type D2H unit at Aurea, spanning 167 sqm (1,798 sqft). The layout features a spacious living and dining area, a private lift lobby, a well-designed kitchen with a yard, multiple bedrooms with ensuite bathrooms, and a large balcony with acoustic mitigation measures.

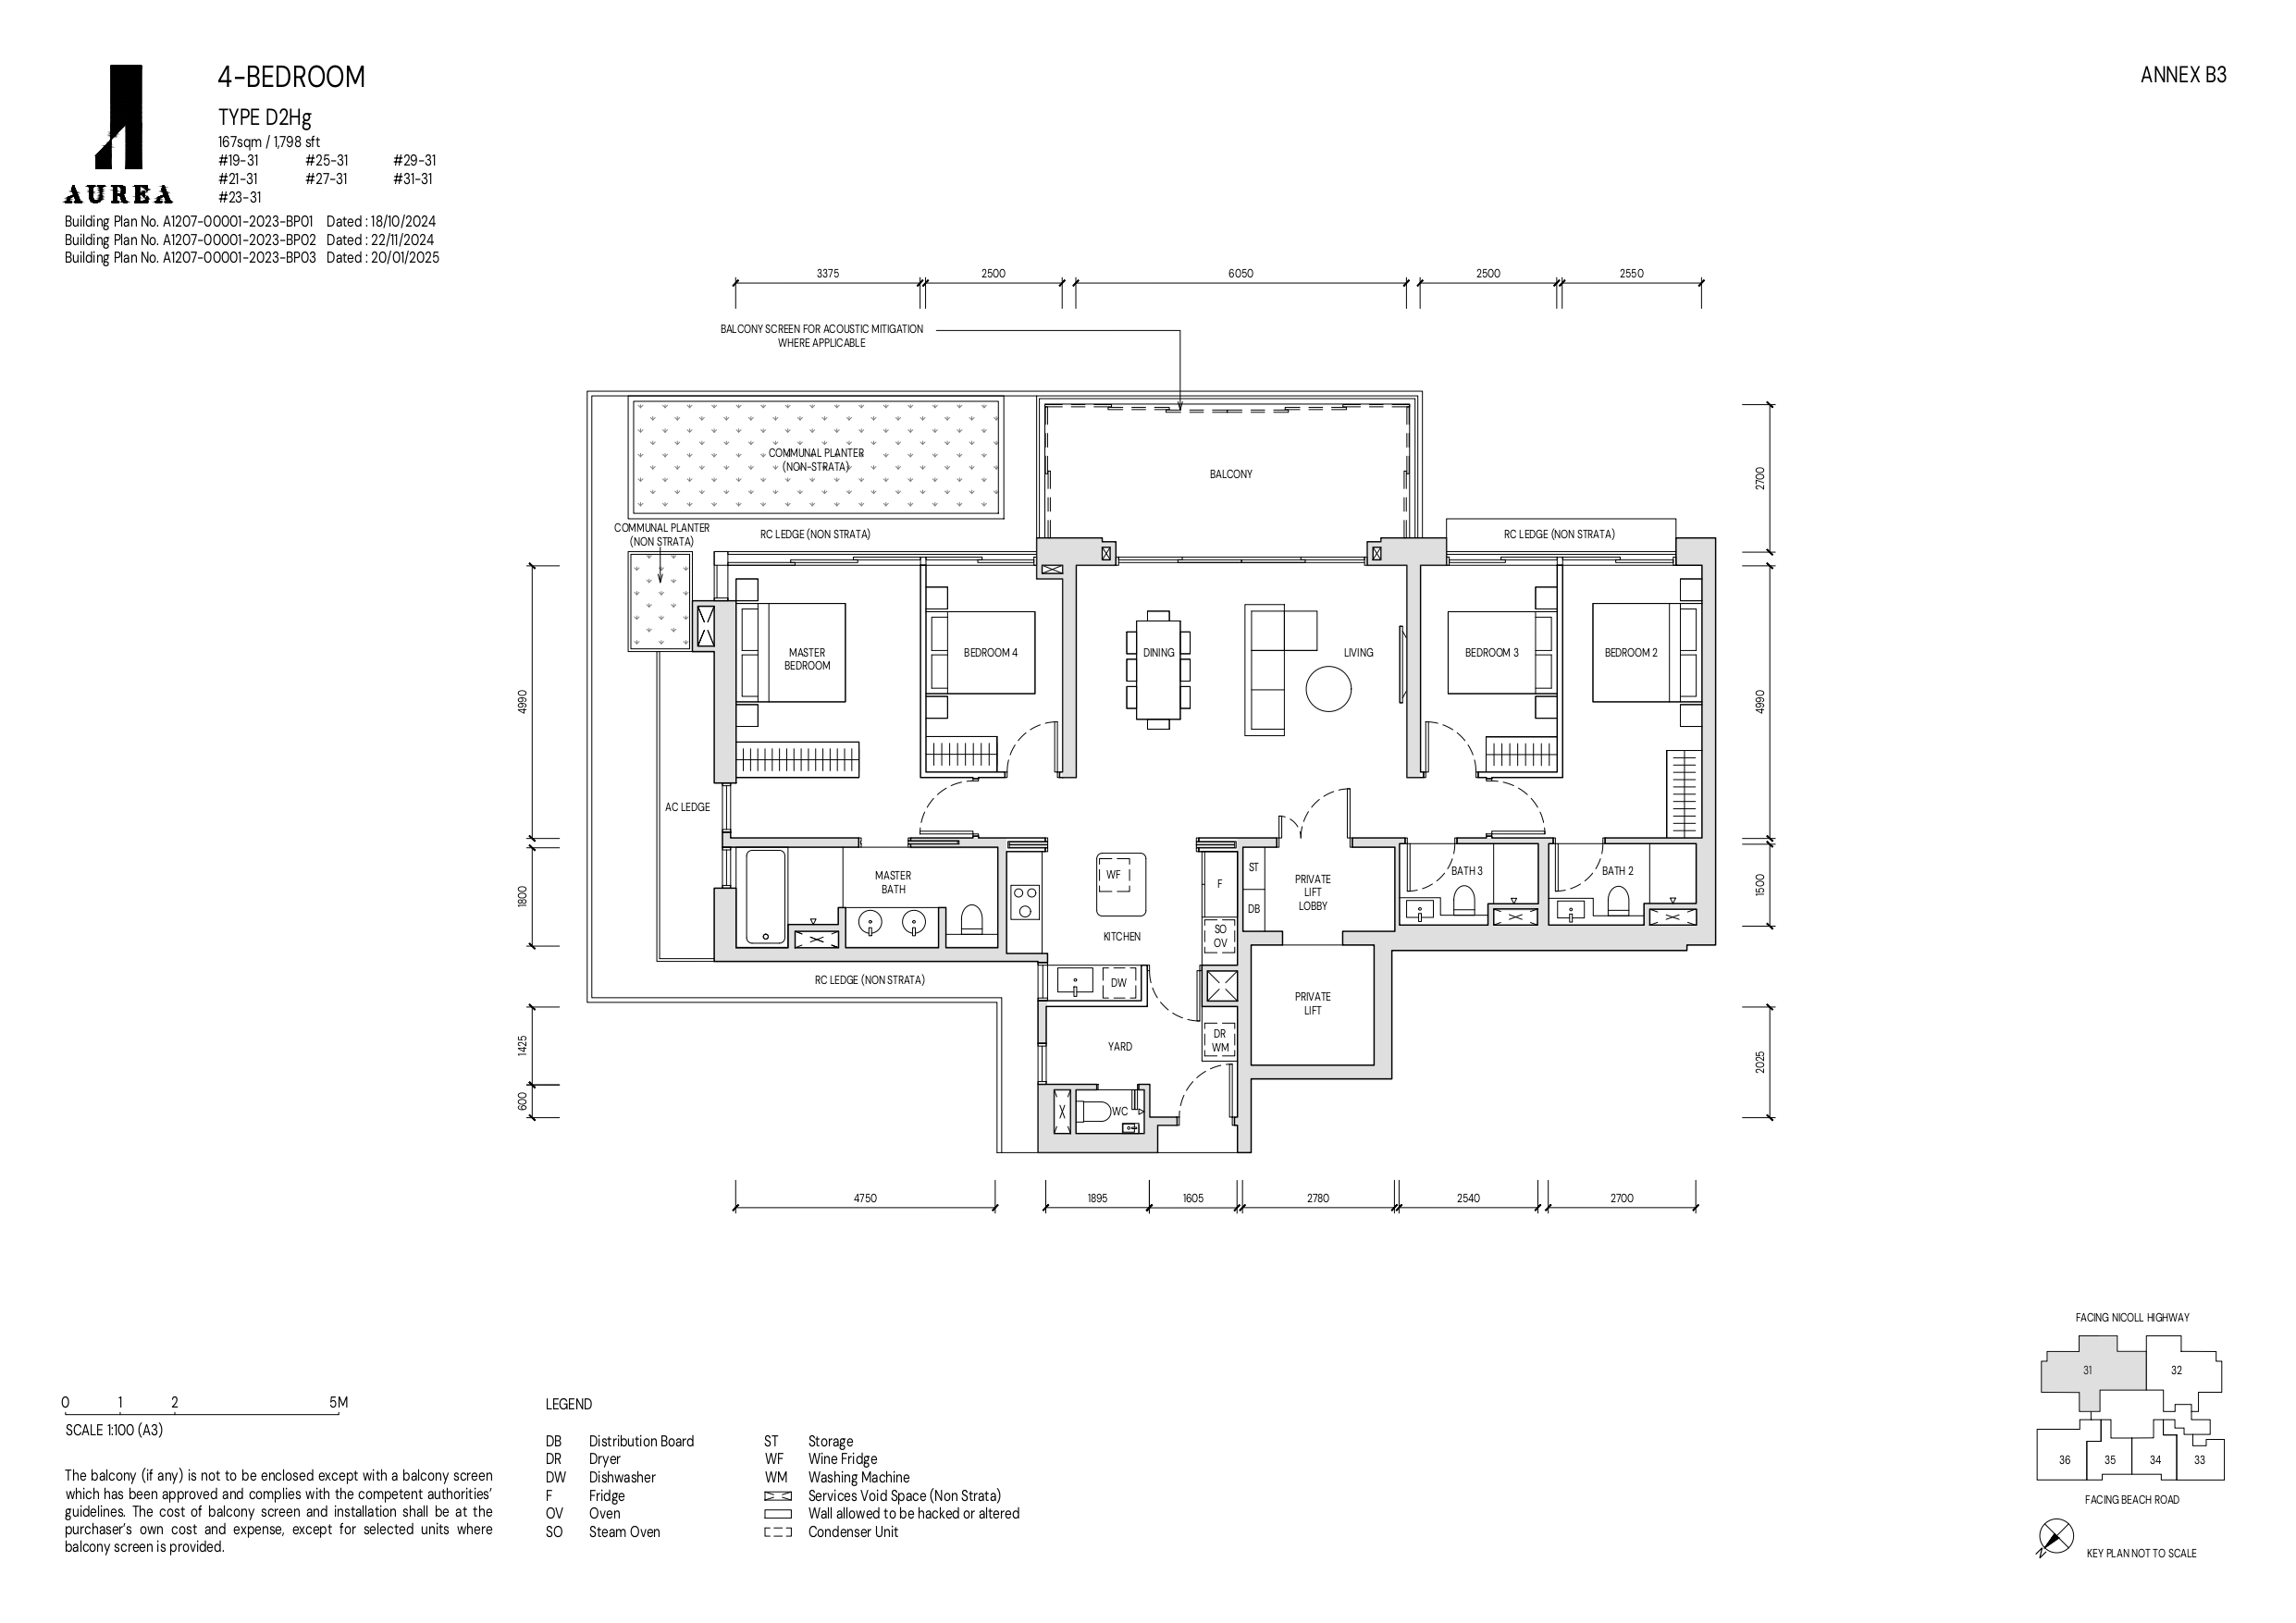
Aurea 4 Bedroom Type D2Hg Floor Plan

A detailed floor plan of a 4-bedroom Type D2hg unit at Aurea, measuring 167 sqm (1,798 sqft), featuring a spacious living and dining area, a private lift lobby, a large balcony with acoustic mitigation, a well-appointed kitchen with a yard, and multiple bedrooms with ensuite bathrooms. The layout also includes communal planters for enhanced greenery.

Aurea 5 Bedroom Type E1 Floor Plan

Aurea 5 Bedroom Type E2 Floor Plan

Aurea 5 Bedroom Type E2g Floor Plan

Aurea Penthouse Type PH1 Floor Plan

Aurea Penthouse Type PH2 Floor Plan

Videos

Aurea 2 Bedroom Type B2H (646 sqft) Virtual Tour

Aurea 4 Bedroom Premium Type D1Hg (1442 sqft) Virtual Tour

Aurea 4 Bedroom Premium Type D2Hg (1798 sqft) Virtual Tour

E-Brochure

Aurea E-brochure

Download Aurea E-Brochure PDF

Aurea Ebrochure (Chinese Version)

Download Aurea Chinese E-Brochure PDF

Aurea Floor Plan Brochure

Download Aurea Floor Plan E-Brochure PDF

Articles

Aurea Updates

Reviews

There are no reviews yet.

Be the first to review “Aurea”

Your email address will not be published. Required fields are marked *

Chat With Us Today!

Own your dream property stress-free. We go beyond real estate. Our interior design-trained realtors provide a one-stop shop for all your property needs: buying, selling, renting, and everything in between. We will help you with financing and tax planning, investment analysis and portfolio management, timeline planning and space optimization and even interior design assistance before renting or purchasing the property. Get a free consultation today and let our professionals guide you every step of the way.

Other Topics That May Interest You