
Canberra Crescent Residences offers a facilities concept built around several different daily routines: exercising, entertaining, working from home, spending time with children, and simply enjoying the gardens.
Its appeal lies in how these activities are arranged across the development. The 50m lap pool sits separately from the family and children’s pools, the Canberra Club brings together social and recreational spaces, and a 100m Sky Garden spanning Blocks 55 and 57 adds an elevated setting for relaxation.
Approximately 74% of the site, or around 170,000 sq ft, is allocated to greenery and facilities. This figure includes recreational spaces as well as landscaping; it should not be interpreted as 170,000 sq ft of gardens alone.
For buyers, the more useful question is how effectively these spaces support everyday life—and whether the facilities they are most likely to use are conveniently positioned relative to their chosen apartment.

The Canberra Club is the main social anchor
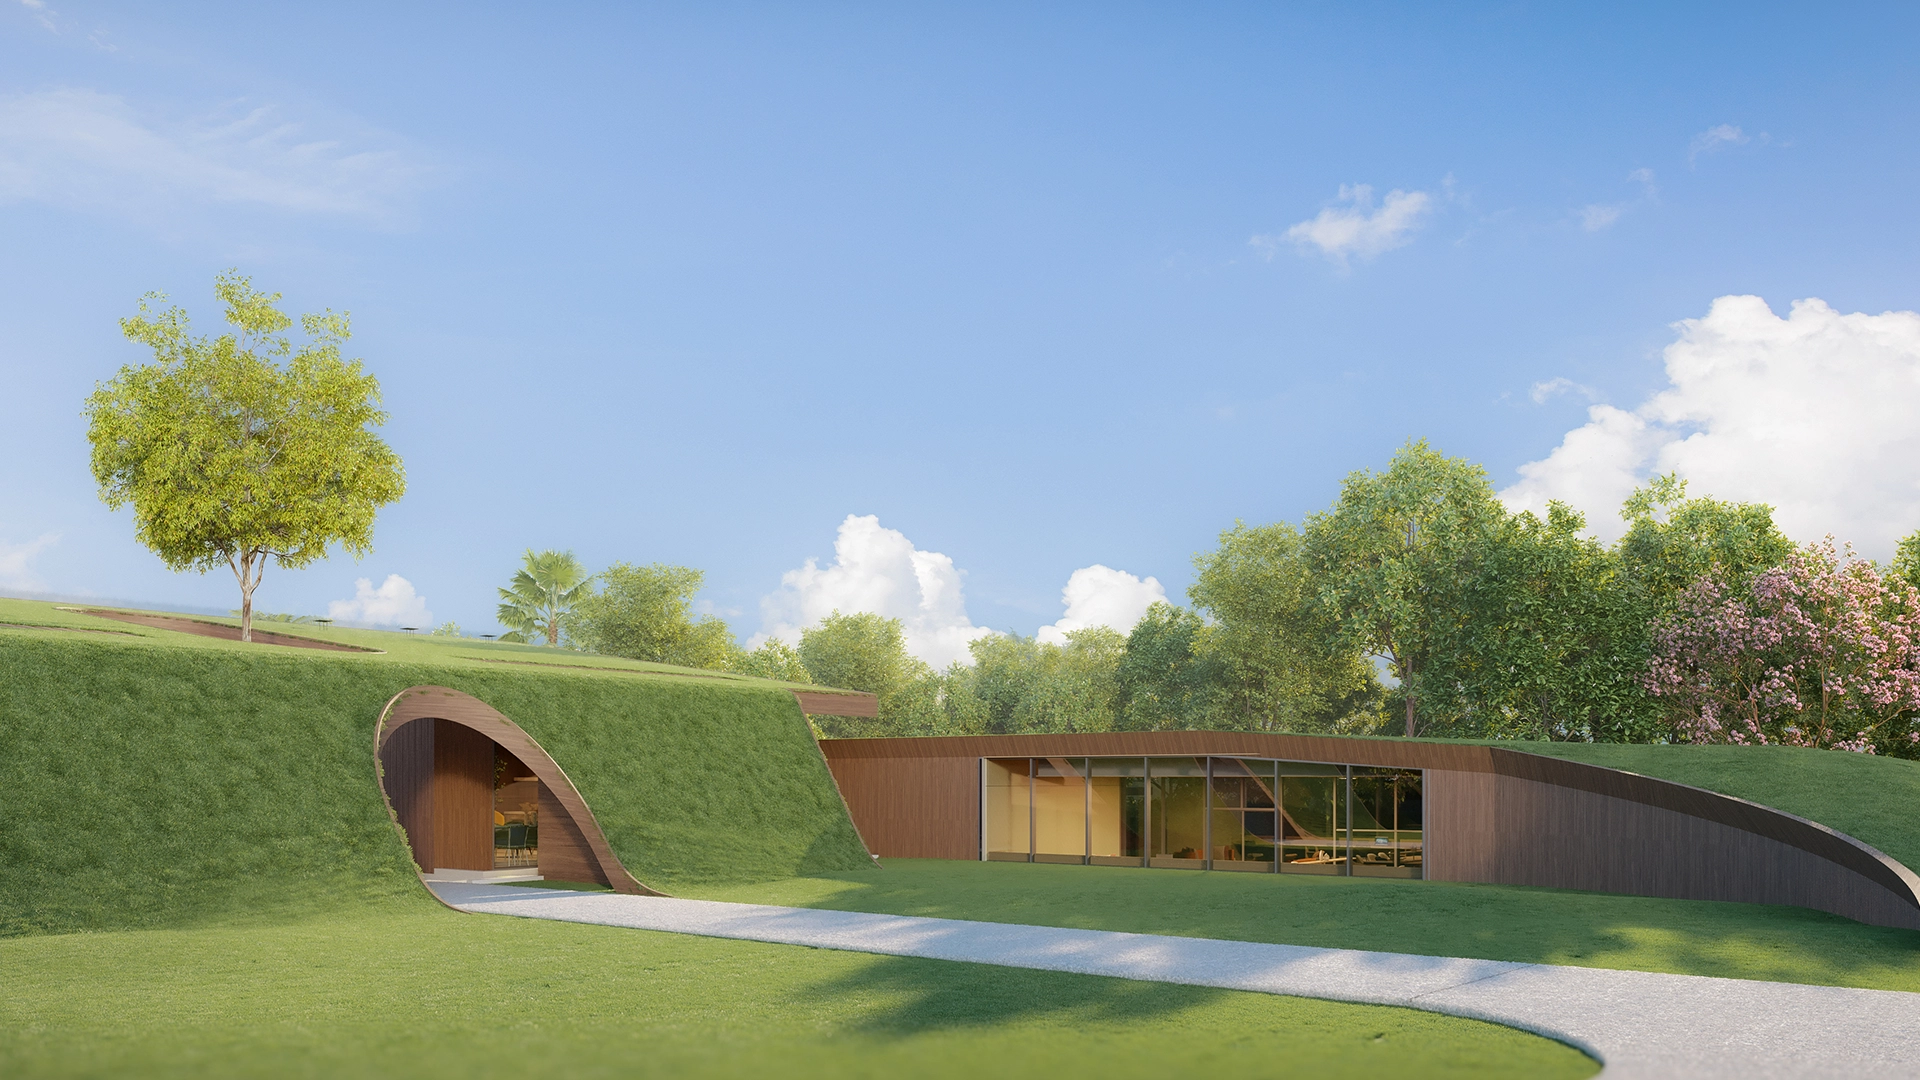
The Canberra Club encompasses approximately 3,000 sqm of facilities, including indoor rooms, outdoor recreation and swimming areas. This is an important distinction: the figure describes the wider clubhouse facilities precinct, not a single enclosed clubhouse building.
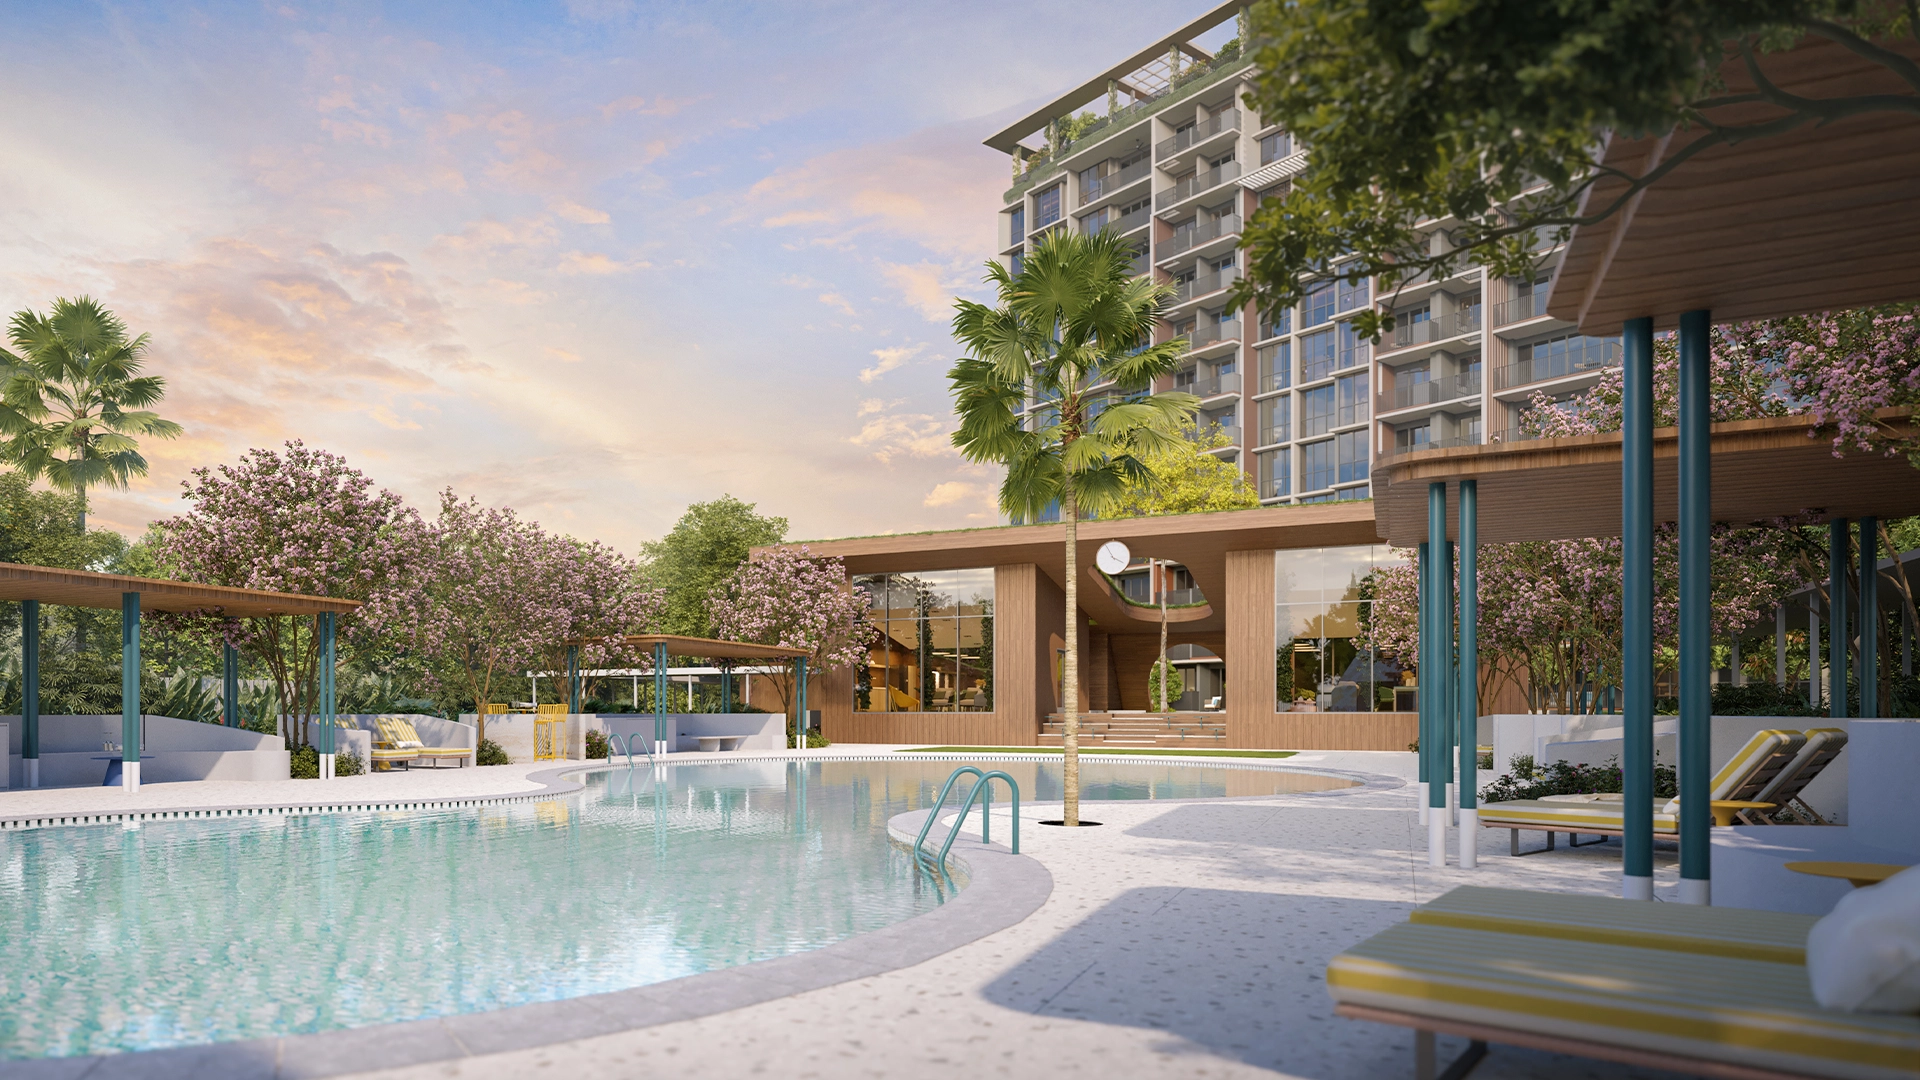
Its facilities include two function rooms, two entertainment rooms, a Social Working Space, a family pool, poolside barbecue pavilions, cabanas, mini golf and a dedicated children’s zone.
Grouping these activities together gives the development a recognisable social centre. A family gathering can combine dining, swimming, and children’s play without requiring everyone to stay in one room.
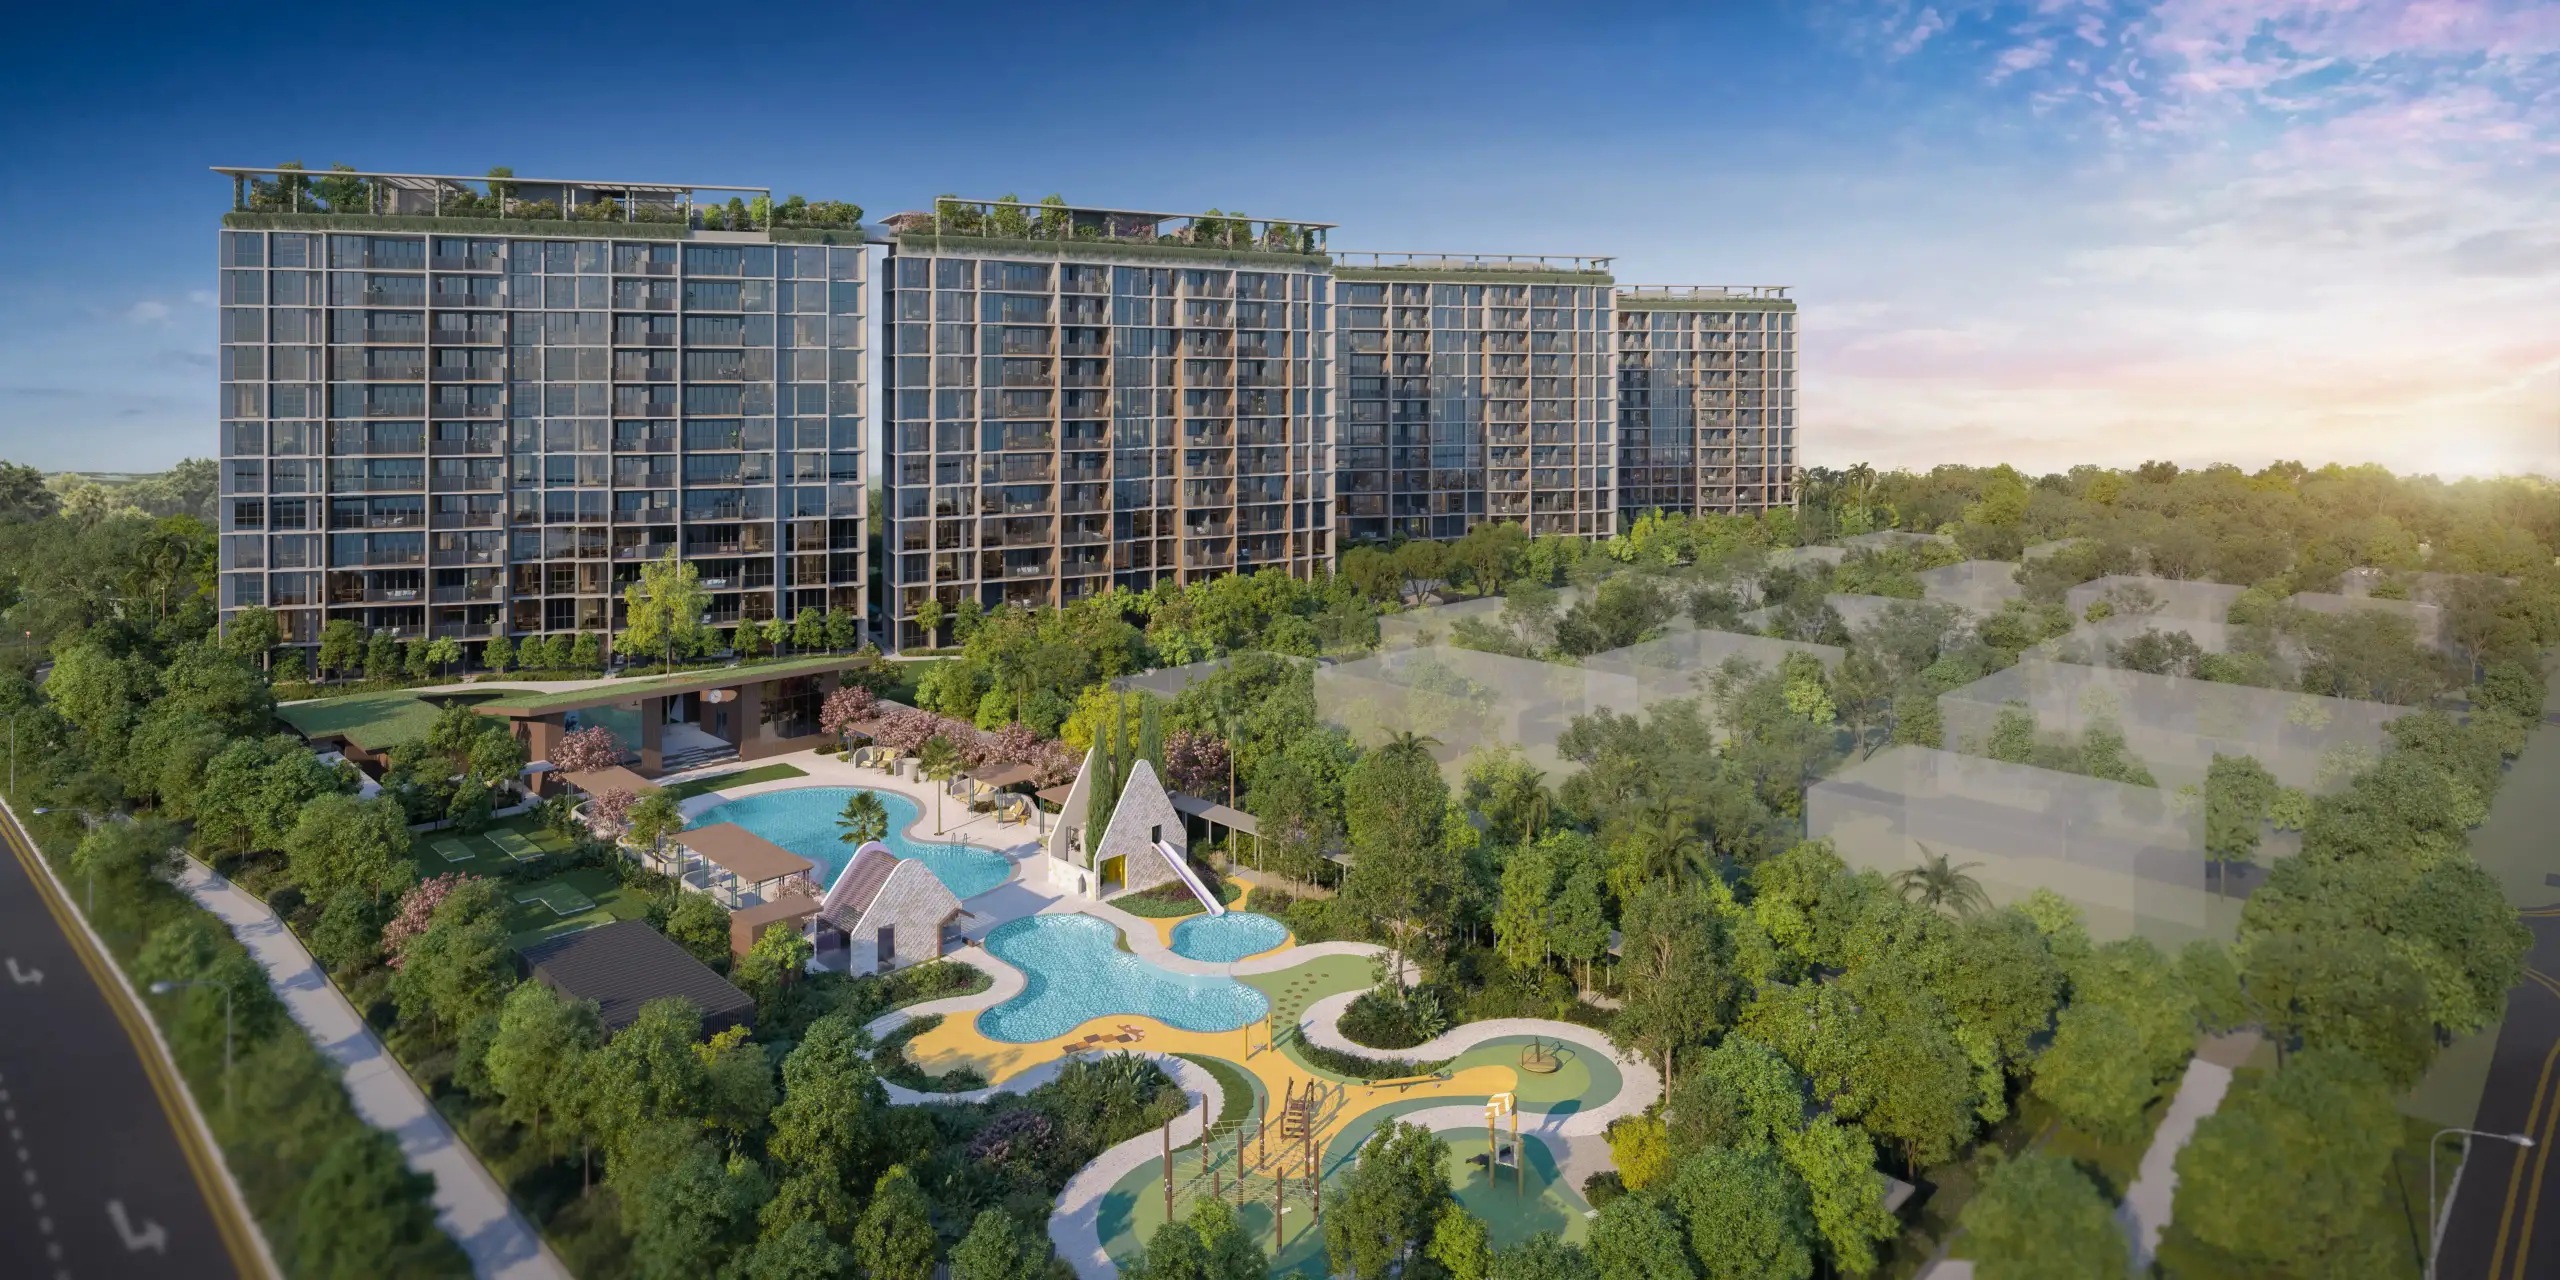
The arrangement also makes good use of the elongated part of the site beside Canberra Street. The family pool and children’s facilities occupy this section, while the main residential blocks extend across the broader portion of the development.
From a planning perspective, this creates a distinct recreation precinct. However, it also means access isn’t equally convenient from every block. Buyers who expect frequent visits to the children’s pool or clubhouse should consider the actual walking route from their lift lobby.
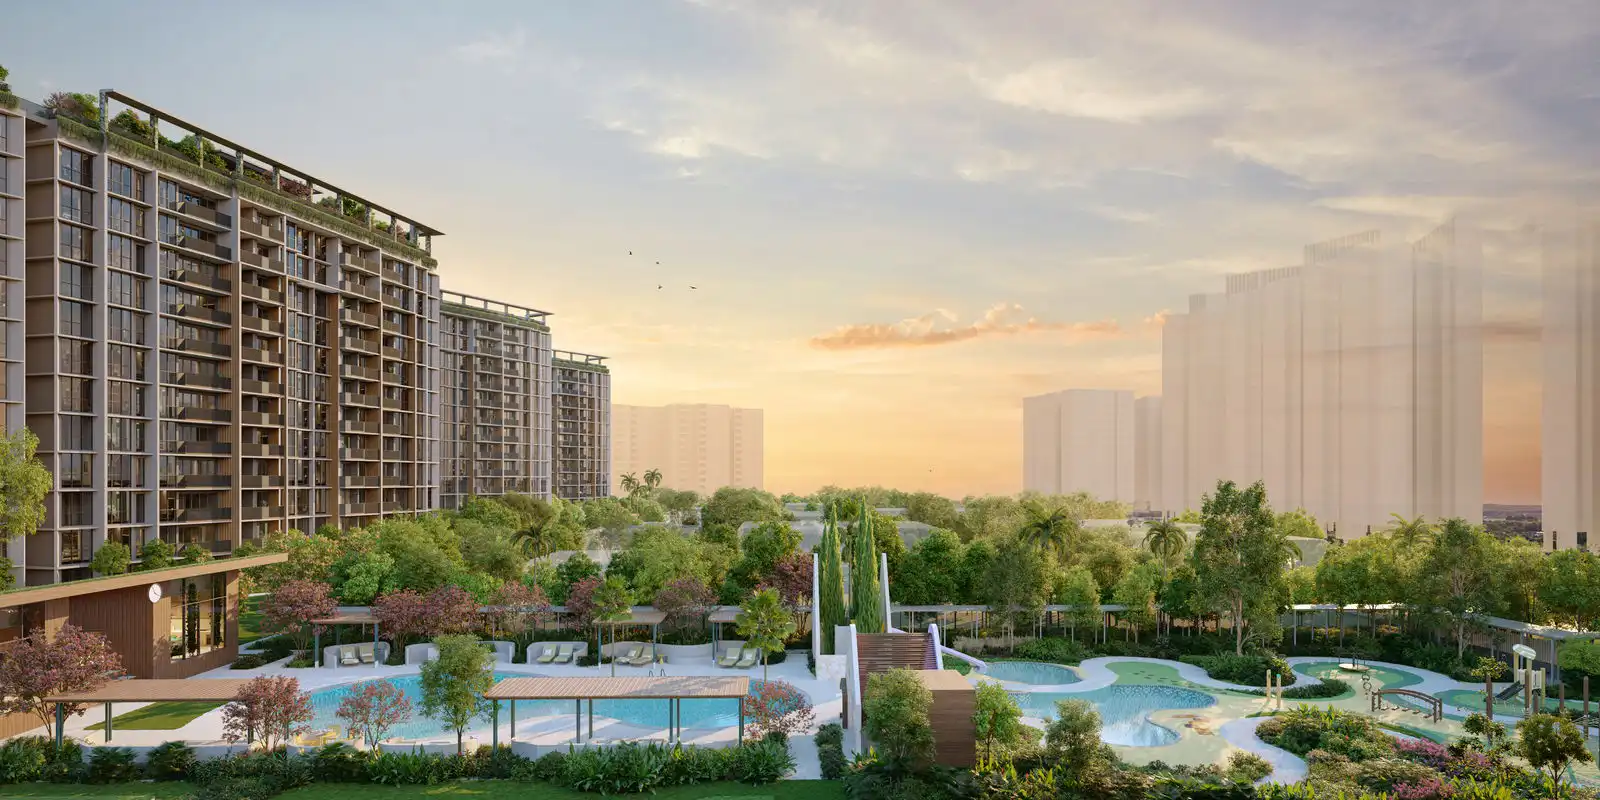
Separate pools are more useful than a single pool serving everyone
Separating lap swimming from family recreation and children’s water play is one of the development’s most practical design choices.
| Swimming facility | Approximate dimensions or area | Main role |
|---|---|---|
| Lap pool | 50m long × 6m wide | Exercise and continuous swimming |
| Family pool | 200 sqm; approximately 24m long | Casual swimming and family recreation |
| Children’s pool | 110 sqm | Children’s water play |
| Sky Garden spa pools | Couple and family spa pools | Soaking and relaxation |
The 50m lap pool provides a meaningful length for exercise. Its relatively narrow 6m width, however, means buyers should assess it as a long swimming pool rather than assume the capacity of a full competition pool. Comfort at busy times will depend on how many residents use it simultaneously.
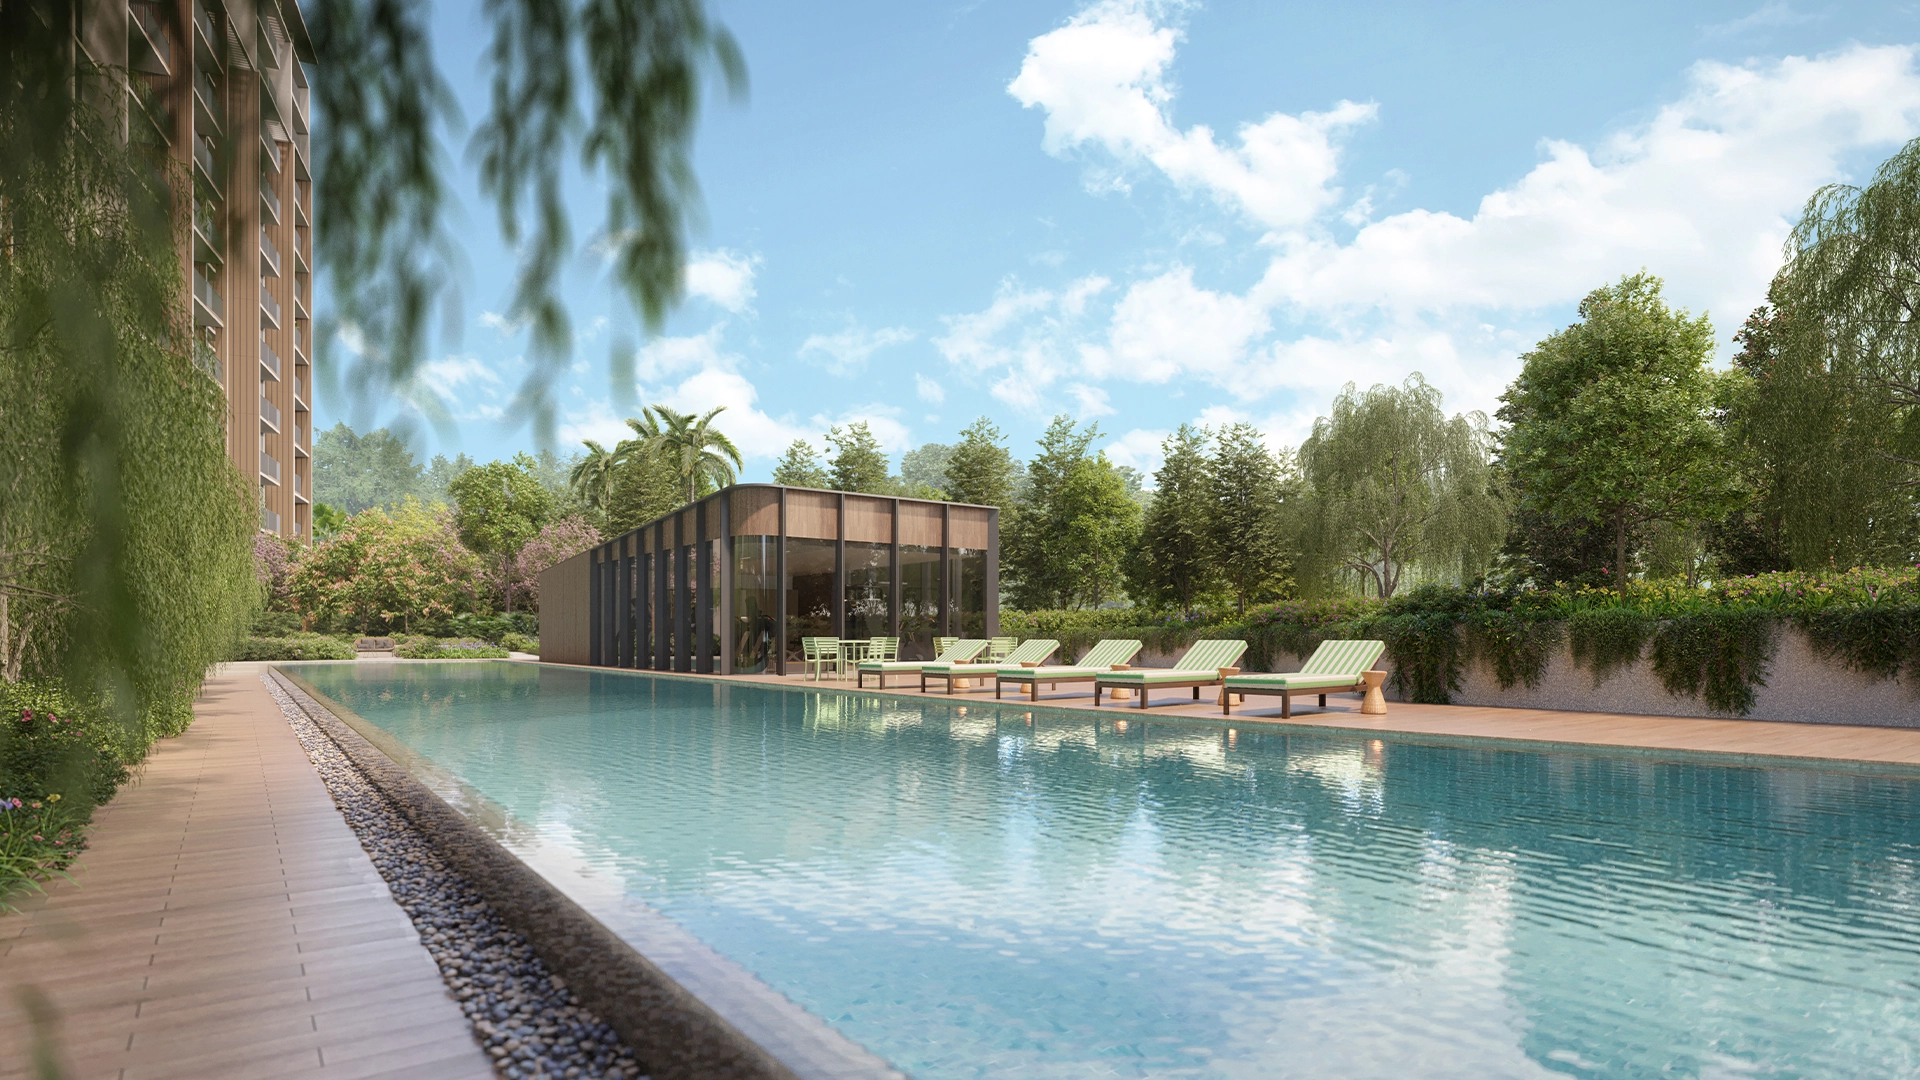
Having separate family and children’s pools should reduce competing uses. Children playing in the water and adults swimming continuous lengths have different needs, and accommodating them in different spaces is a sensible design decision.
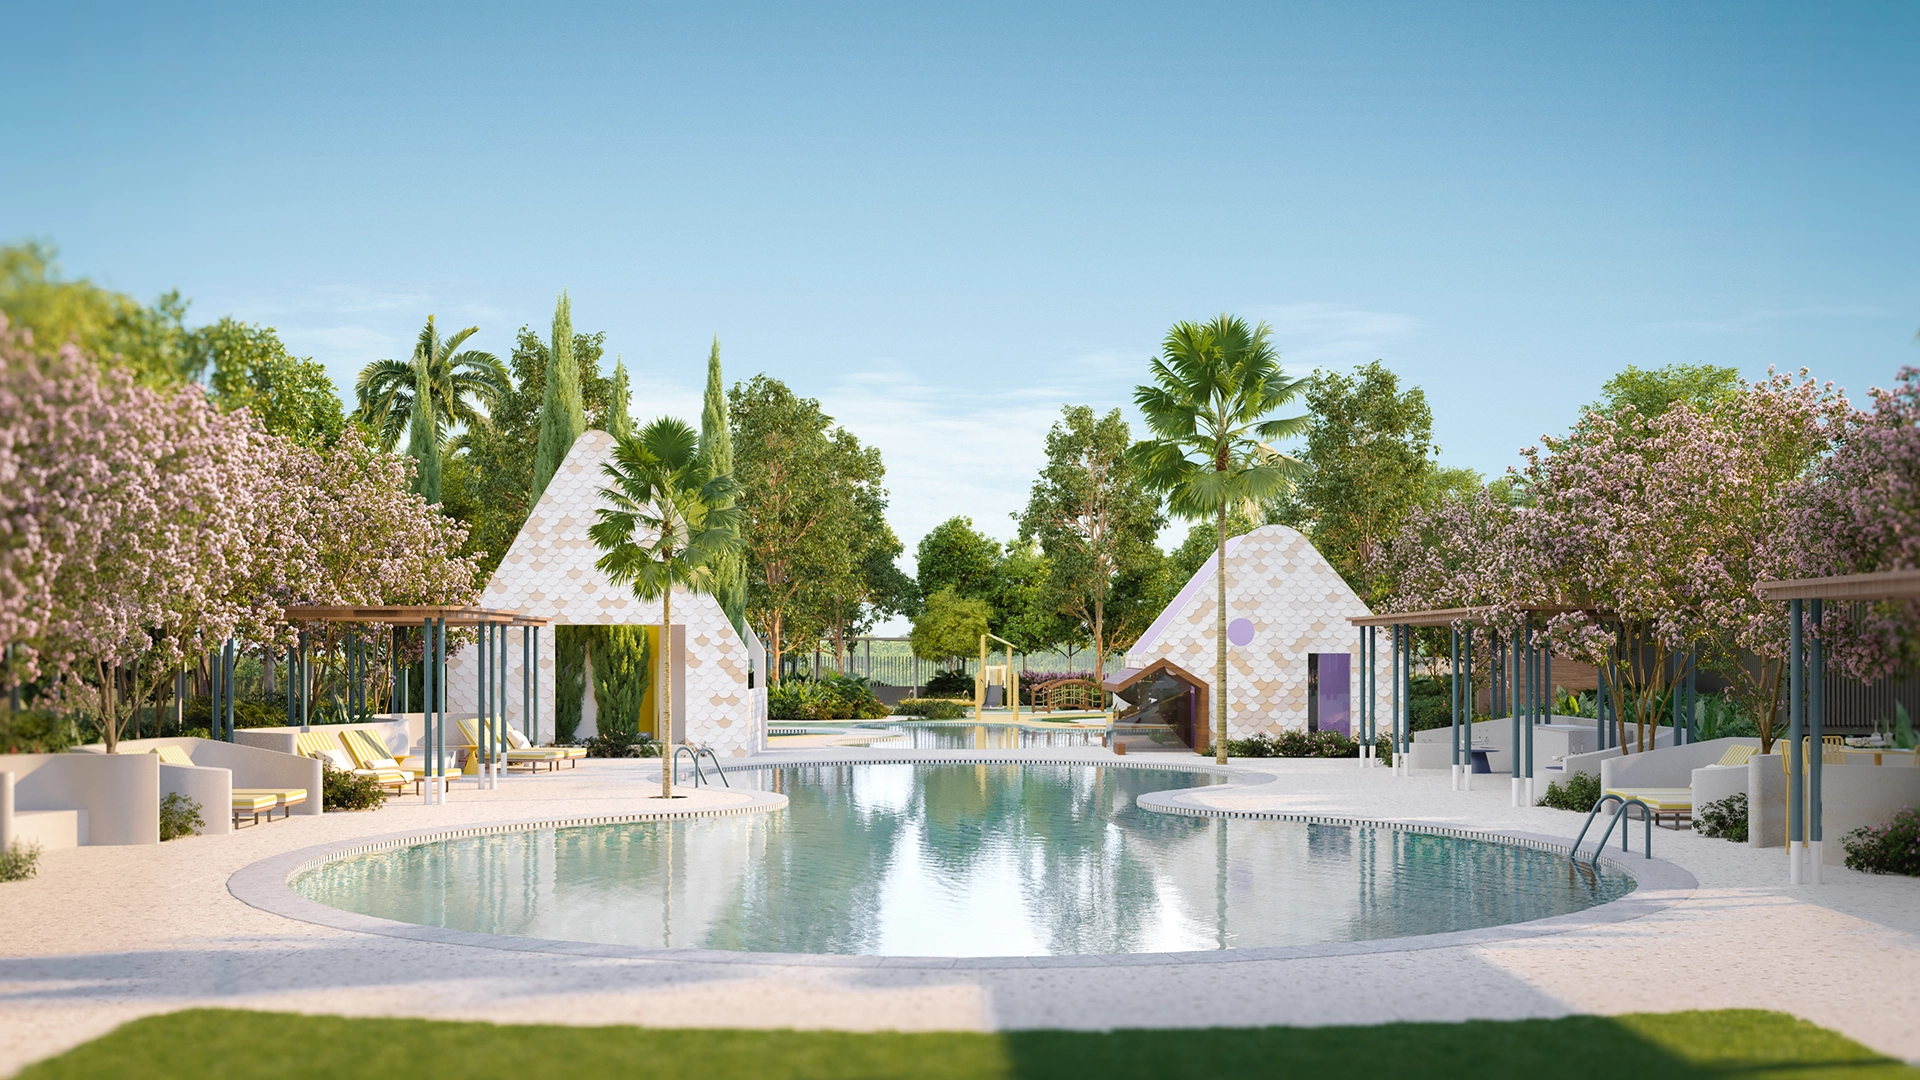
The family pool is positioned alongside cabanas and two poolside barbecue pavilions. This makes it particularly suitable for leisurely weekend use and gatherings, although those occasions may also be its busiest periods.
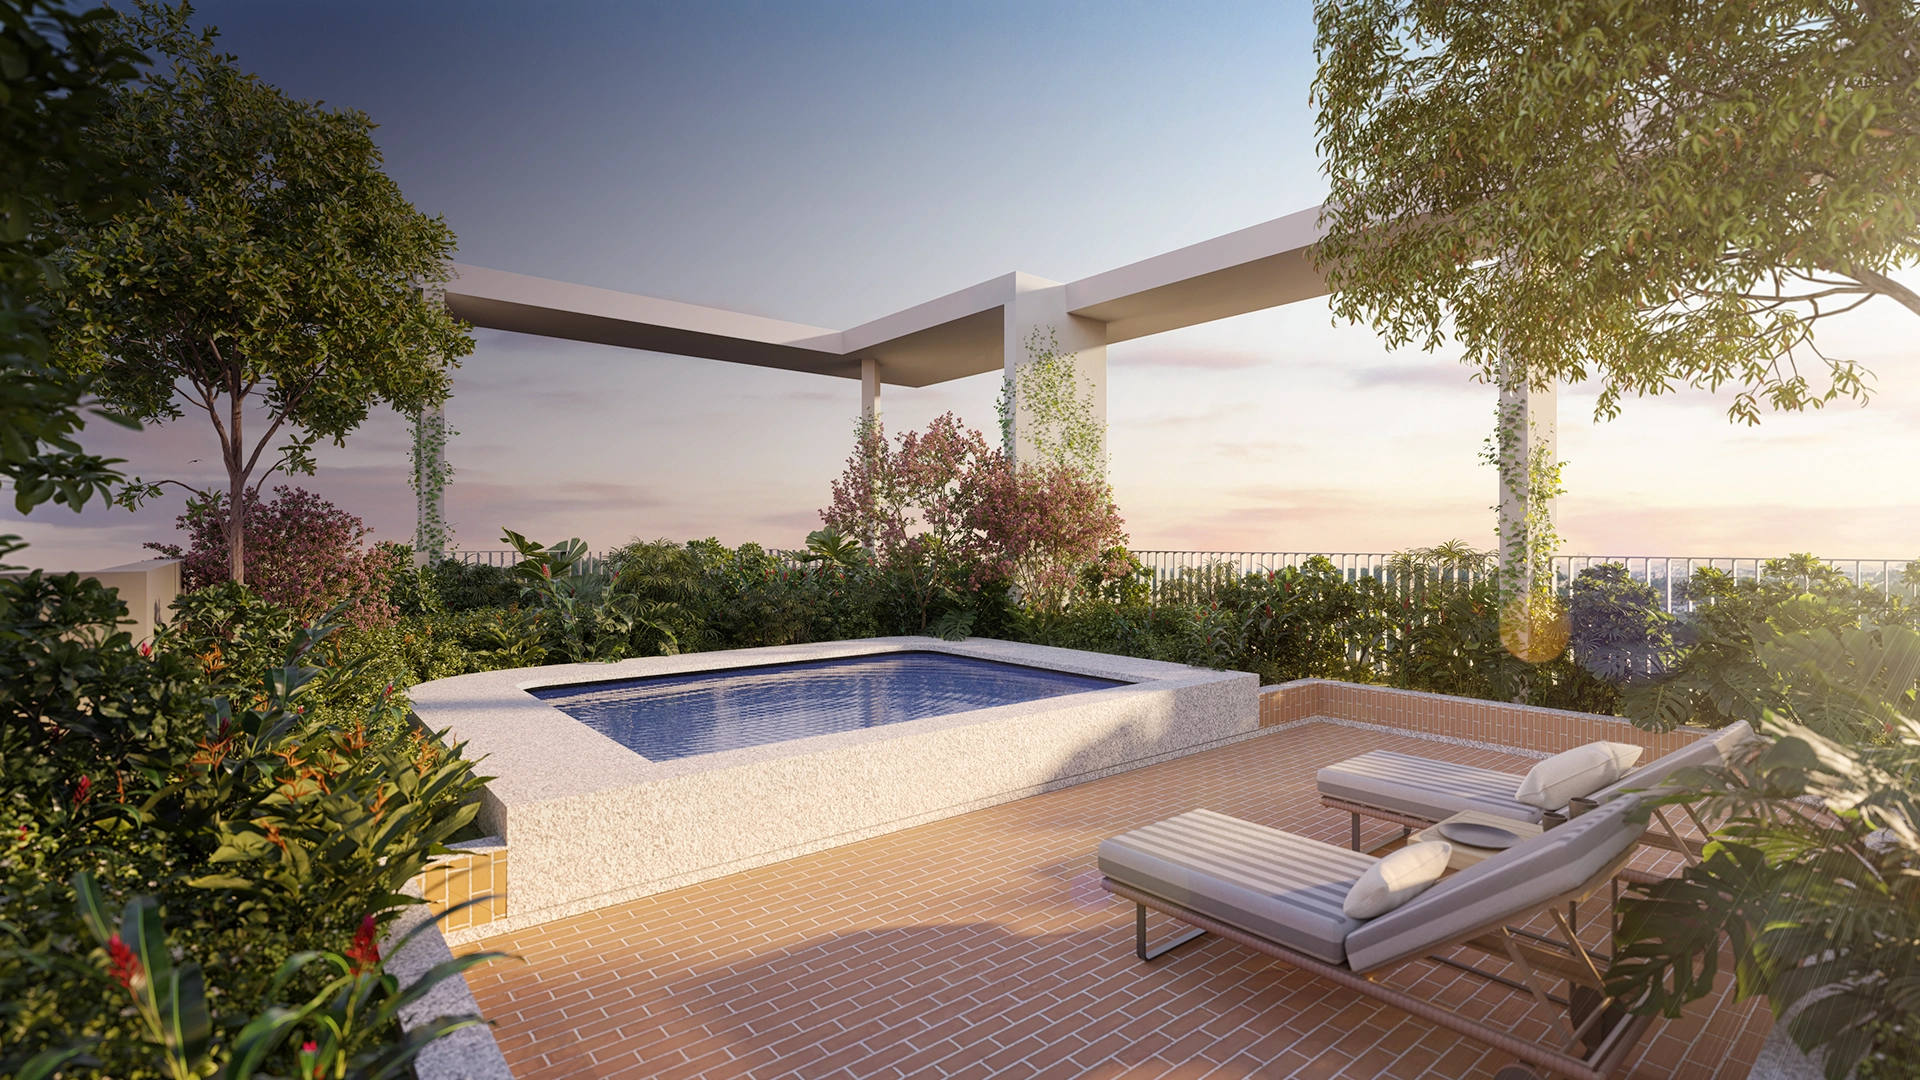
The rooftop spa pools serve a different purpose again. They add variety for residents who want to unwind, but should not be counted as substitutes for swimming capacity.
The children’s facilities offer more than a token playground
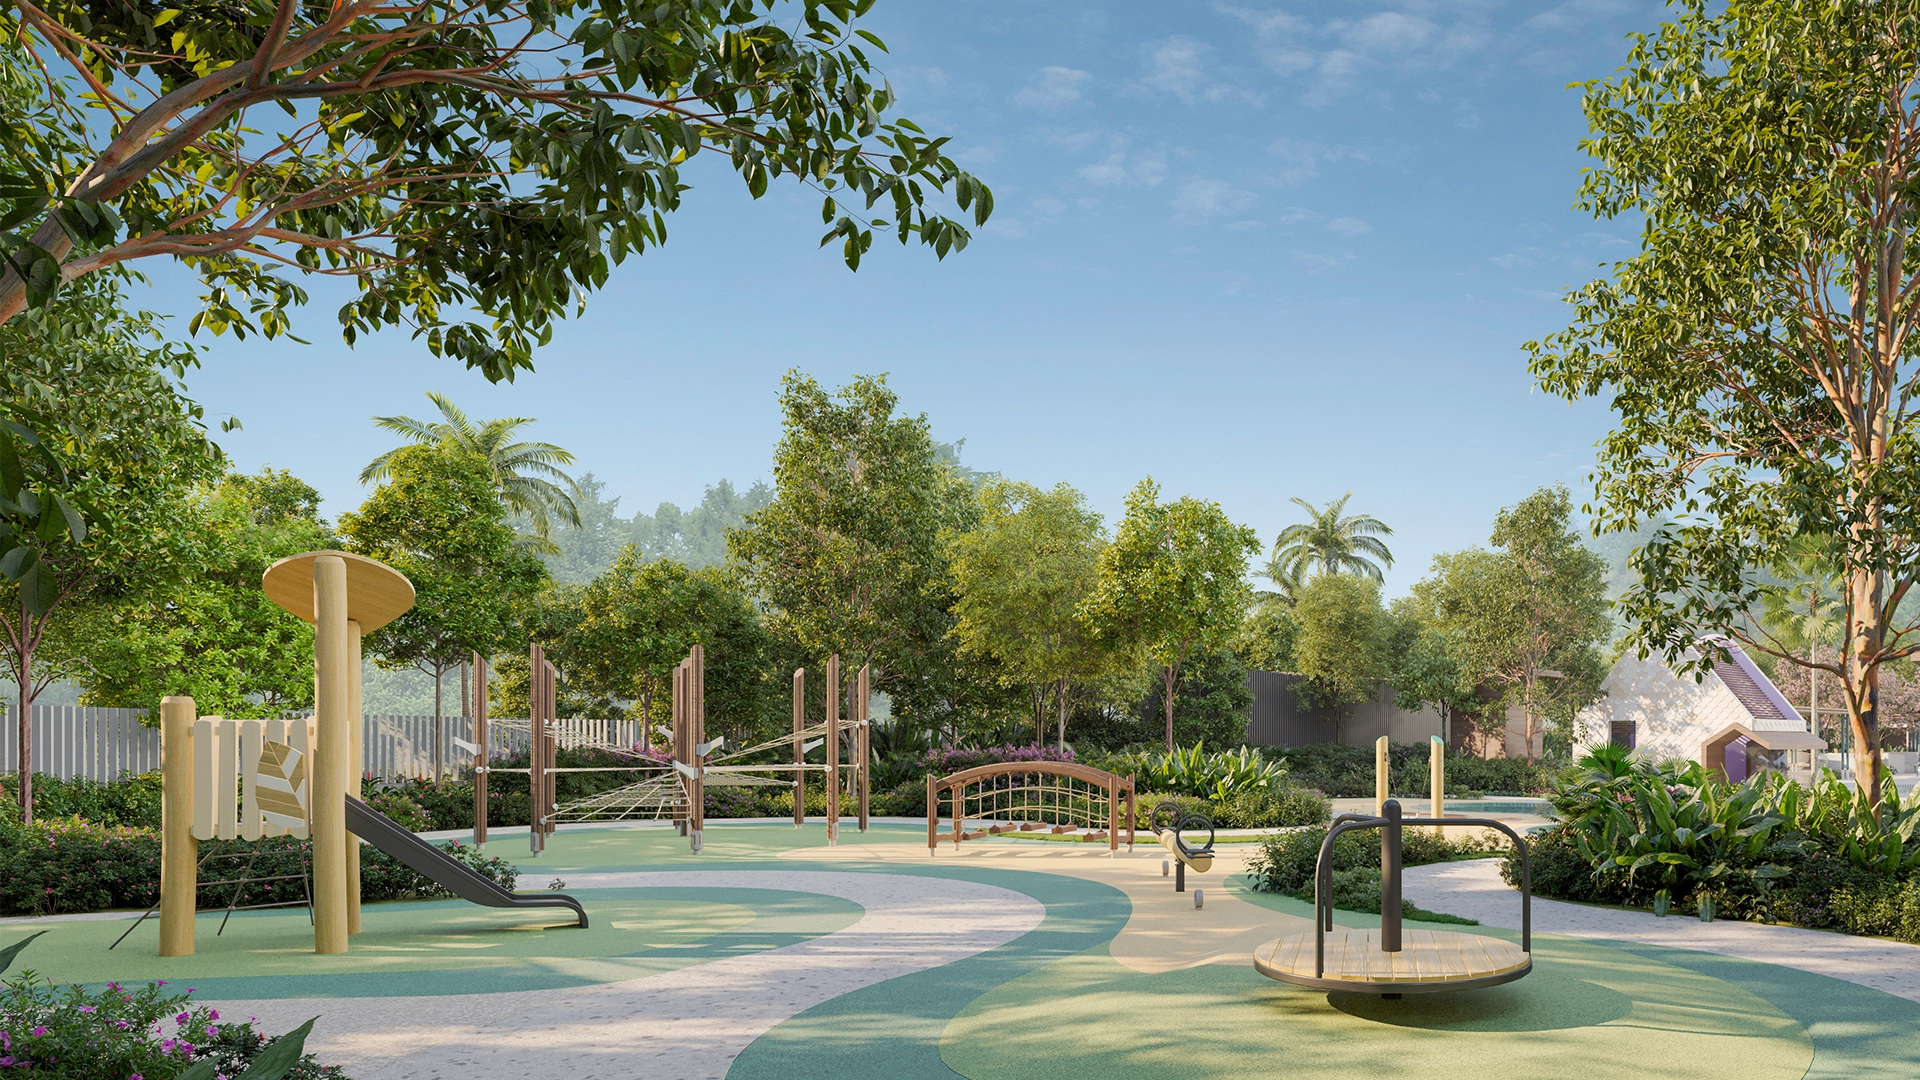
The children’s zone combines a pool, water slide, Kid’s Club Huts and a Forest Playground. This gives younger residents both wet and dry play options within the same broad precinct.
That variety matters. A playground can support a short after-school visit, while the pool and slide offer a longer weekend activity. Families are therefore more likely to find uses for the space beyond occasional special outings.
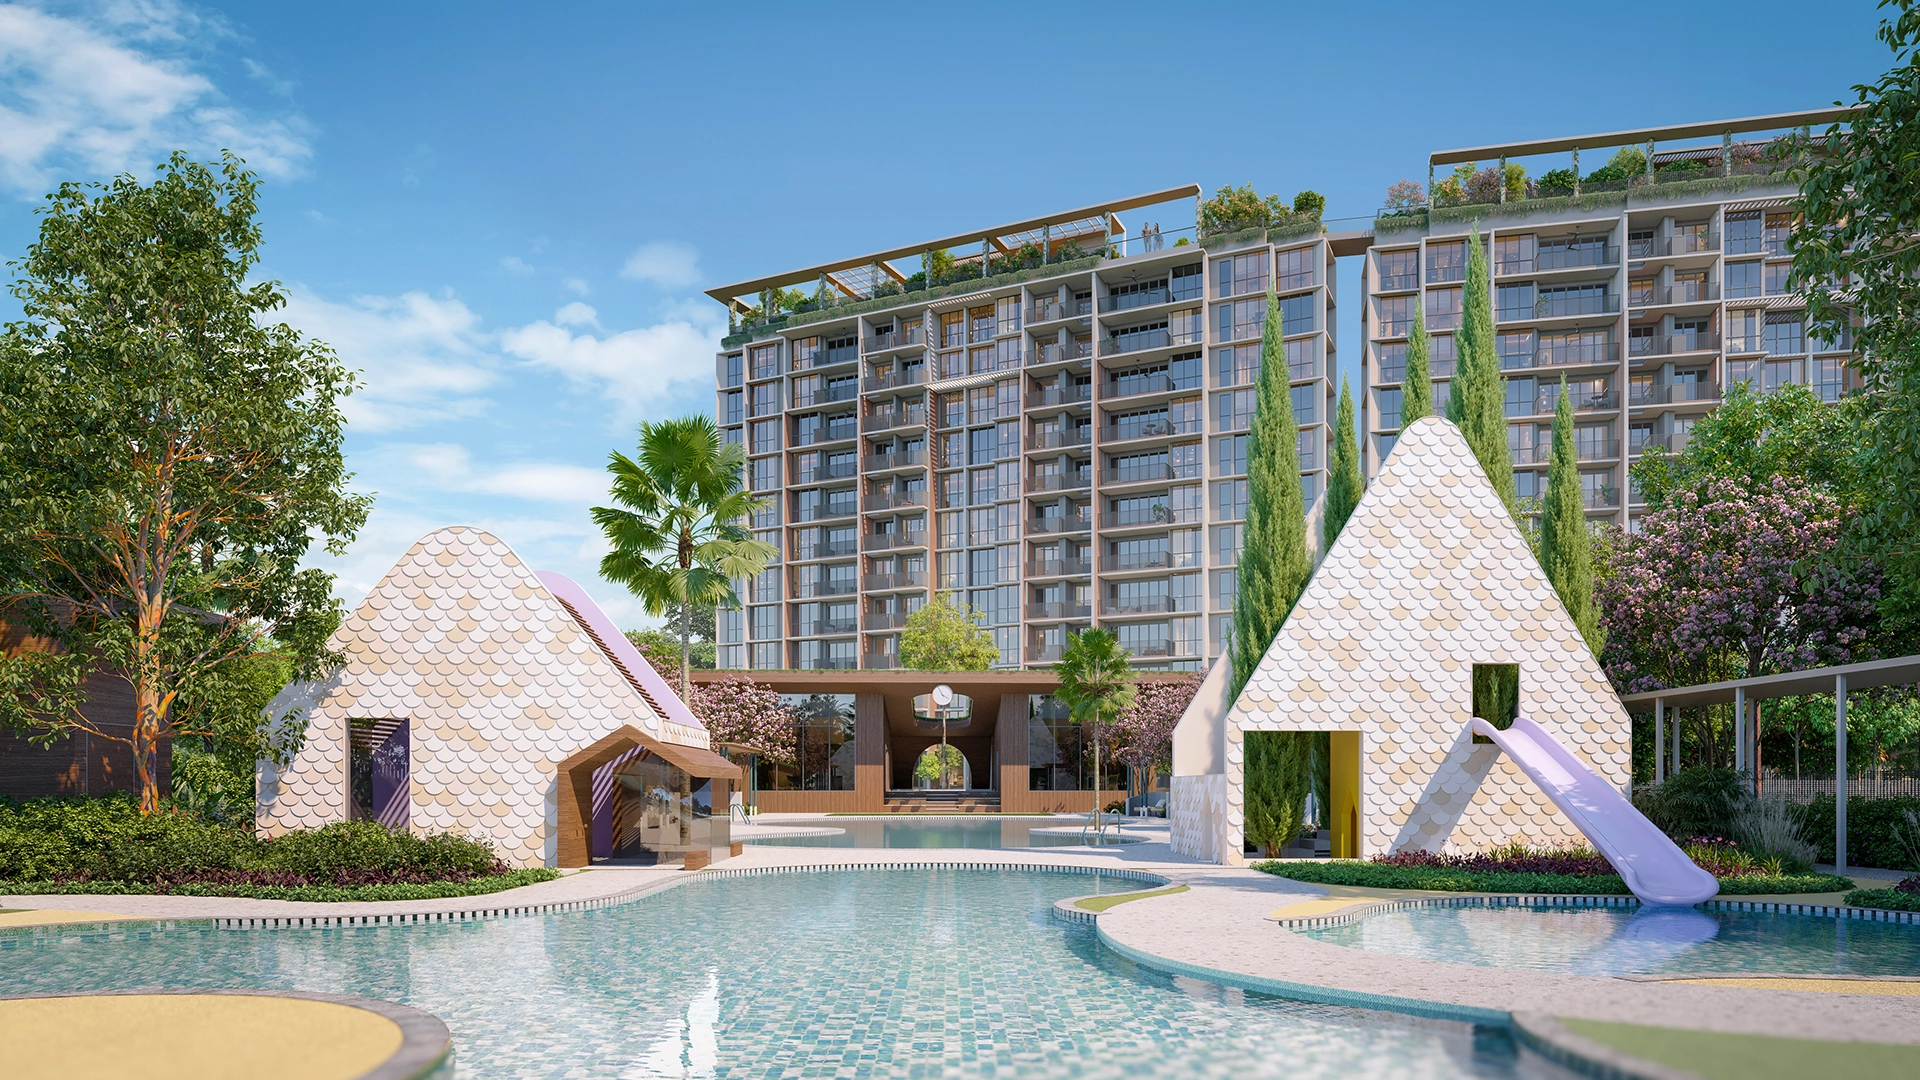
Locating these facilities together also helps establish a clear family recreation area. However, proximity does not mean that every play space can be supervised from a single seat. Parents will still need to assess sightlines and accompany younger children between activities.
The on-site childcare centre at Level 1 of Block 51 adds another practical family consideration. It could simplify drop-offs and collections for households that secure a place there.
Its usefulness will ultimately depend on the operator, fees, opening hours and admission availability. Buying a home in the development should not be taken as a guarantee of enrolment.

Function rooms can extend the usable space of a home
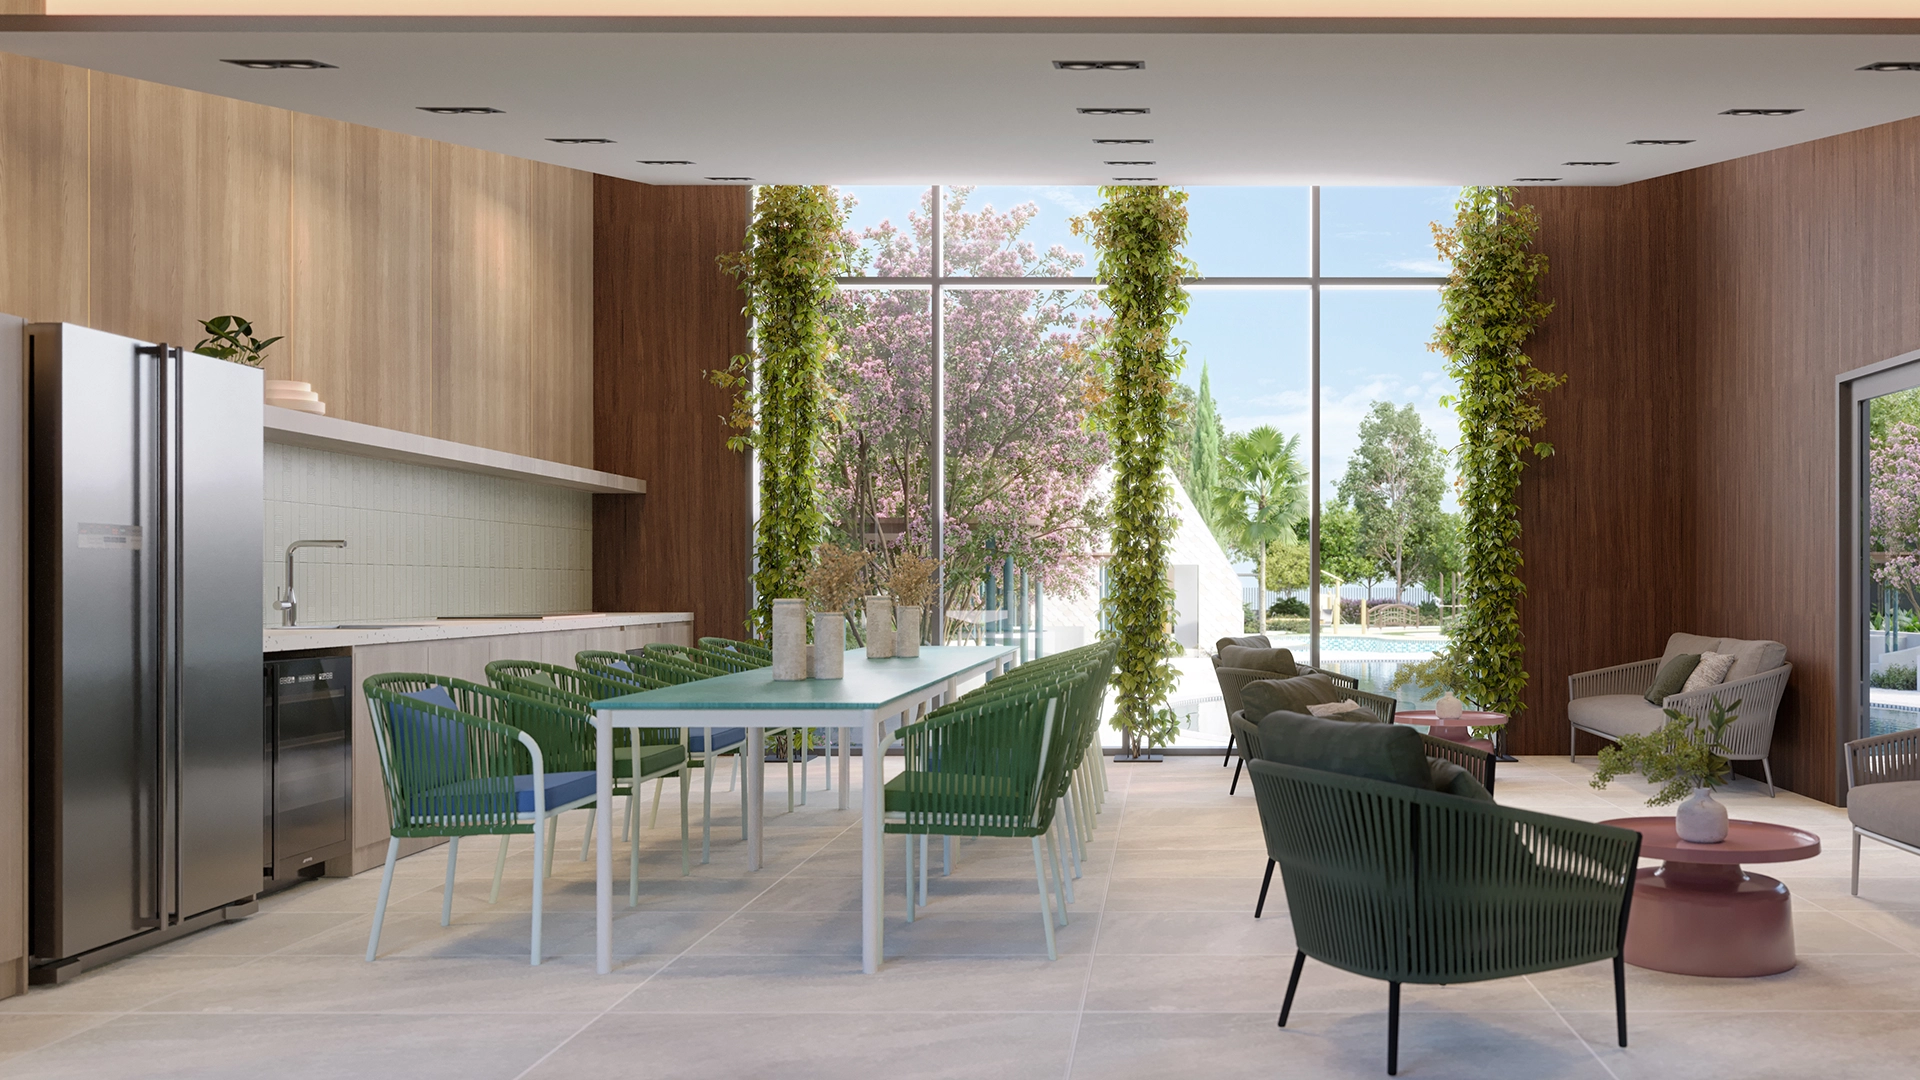
The two function rooms are potentially valuable for residents who entertain occasionally but do not want to accommodate a large dining setup within their apartment.
Each includes a ten-person dining table and lounge seating, with SMEG appliances in the proposed fit-out. This creates a setting for meals and celebrations that is more substantial than a basic communal room.
Two rooms also provide more flexibility than one, although popular weekends and festive dates may still attract competing bookings.
The two entertainment rooms broaden the indoor offering. Their eventual usefulness will depend on the equipment provided, permitted activities and booking arrangements. Buyers should avoid assuming that an “entertainment room” necessarily includes a particular gaming, cinema or karaoke setup.
Across these spaces, operational details matter as much as appearance. Booking duration, guest limits, charges, deposits and cleaning requirements will influence how frequently residents use them.
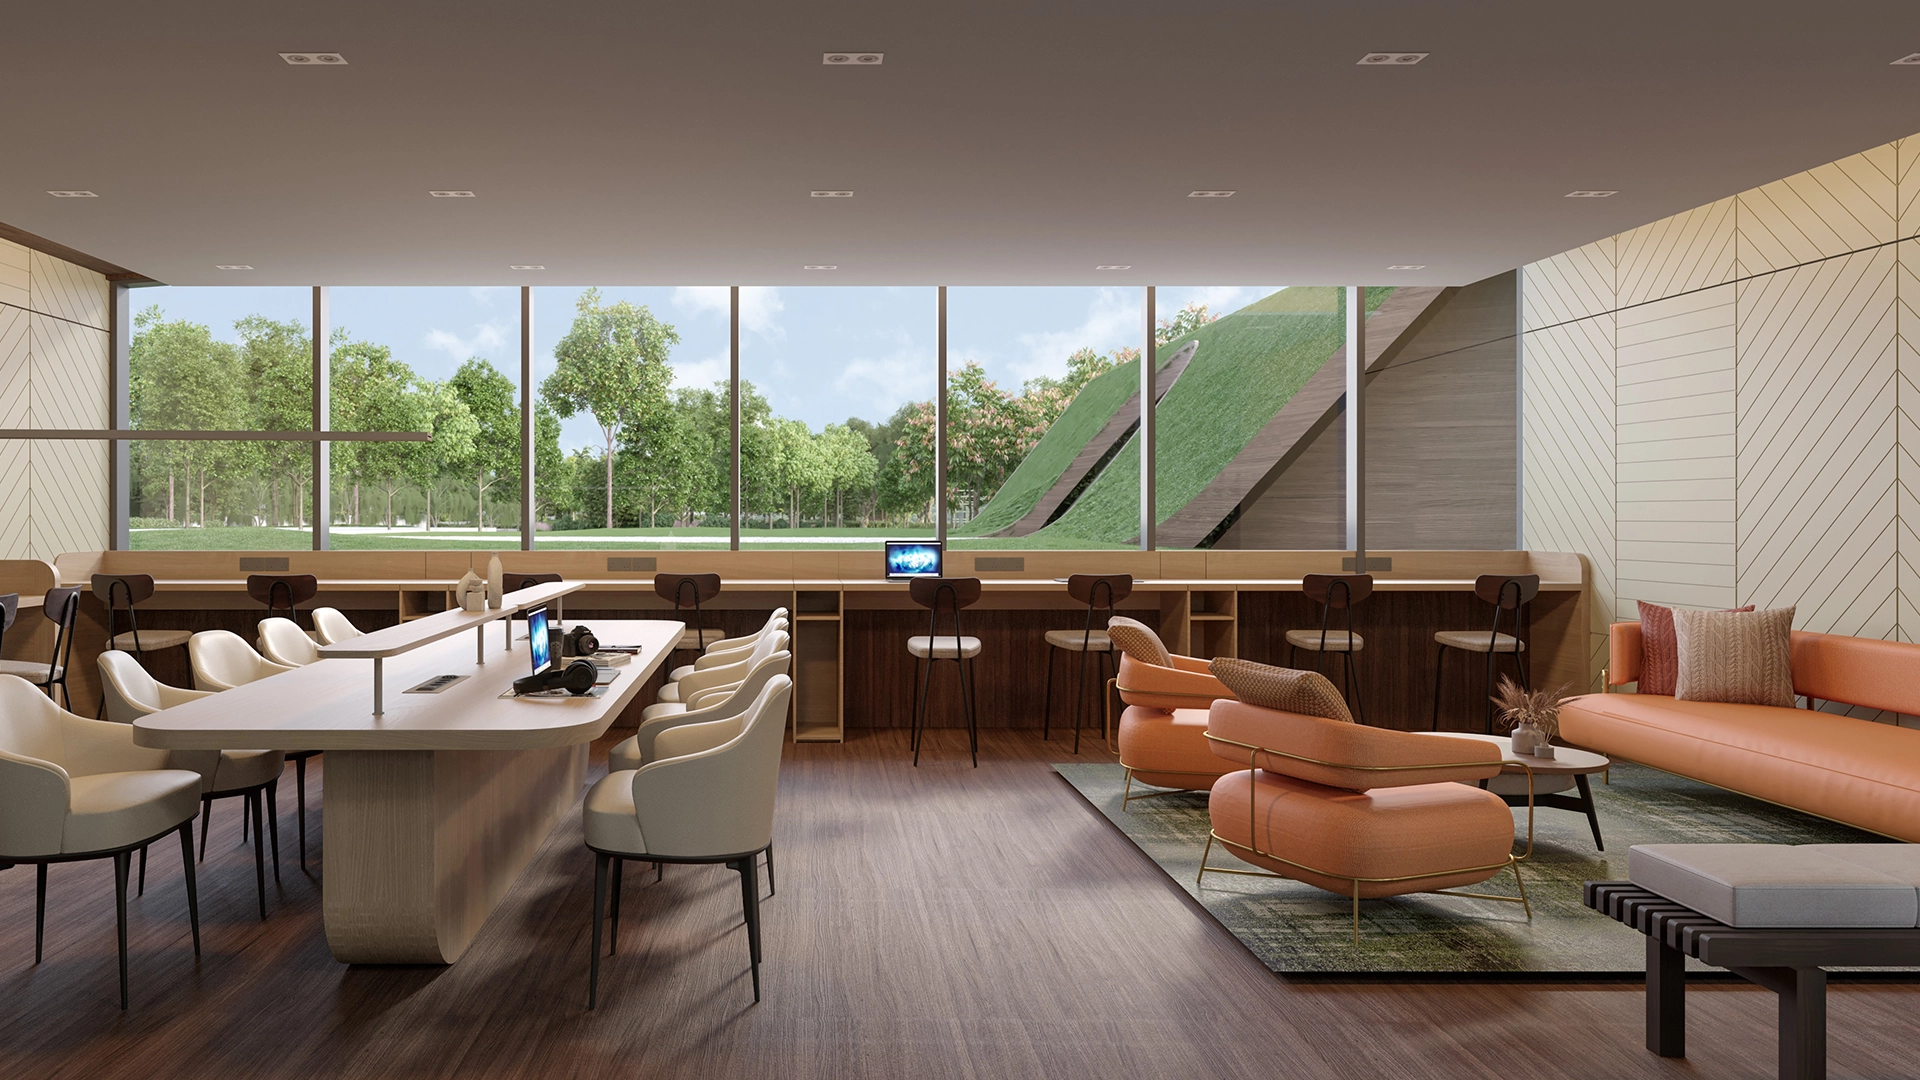
The Social Working Space is useful overflow space
The Social Working Space is planned for approximately 26 people. For residents working from compact apartments, it offers a convenient change of setting without leaving the development.
It could be useful for reading, individual laptop work or short periods away from household distractions. Families may also appreciate an alternative workspace when more than one person is working or studying at home.
However, seating capacity does not establish how suitable the space will be for calls or confidential work. Acoustics, power points, internet arrangements and rules governing conversations will determine its effectiveness.
Its strongest role is likely to be supplementary workspace. Residents who spend much of the day in meetings should still consider whether their apartment can accommodate a suitable work area.
Fitness facilities support regular exercise, with some limitations
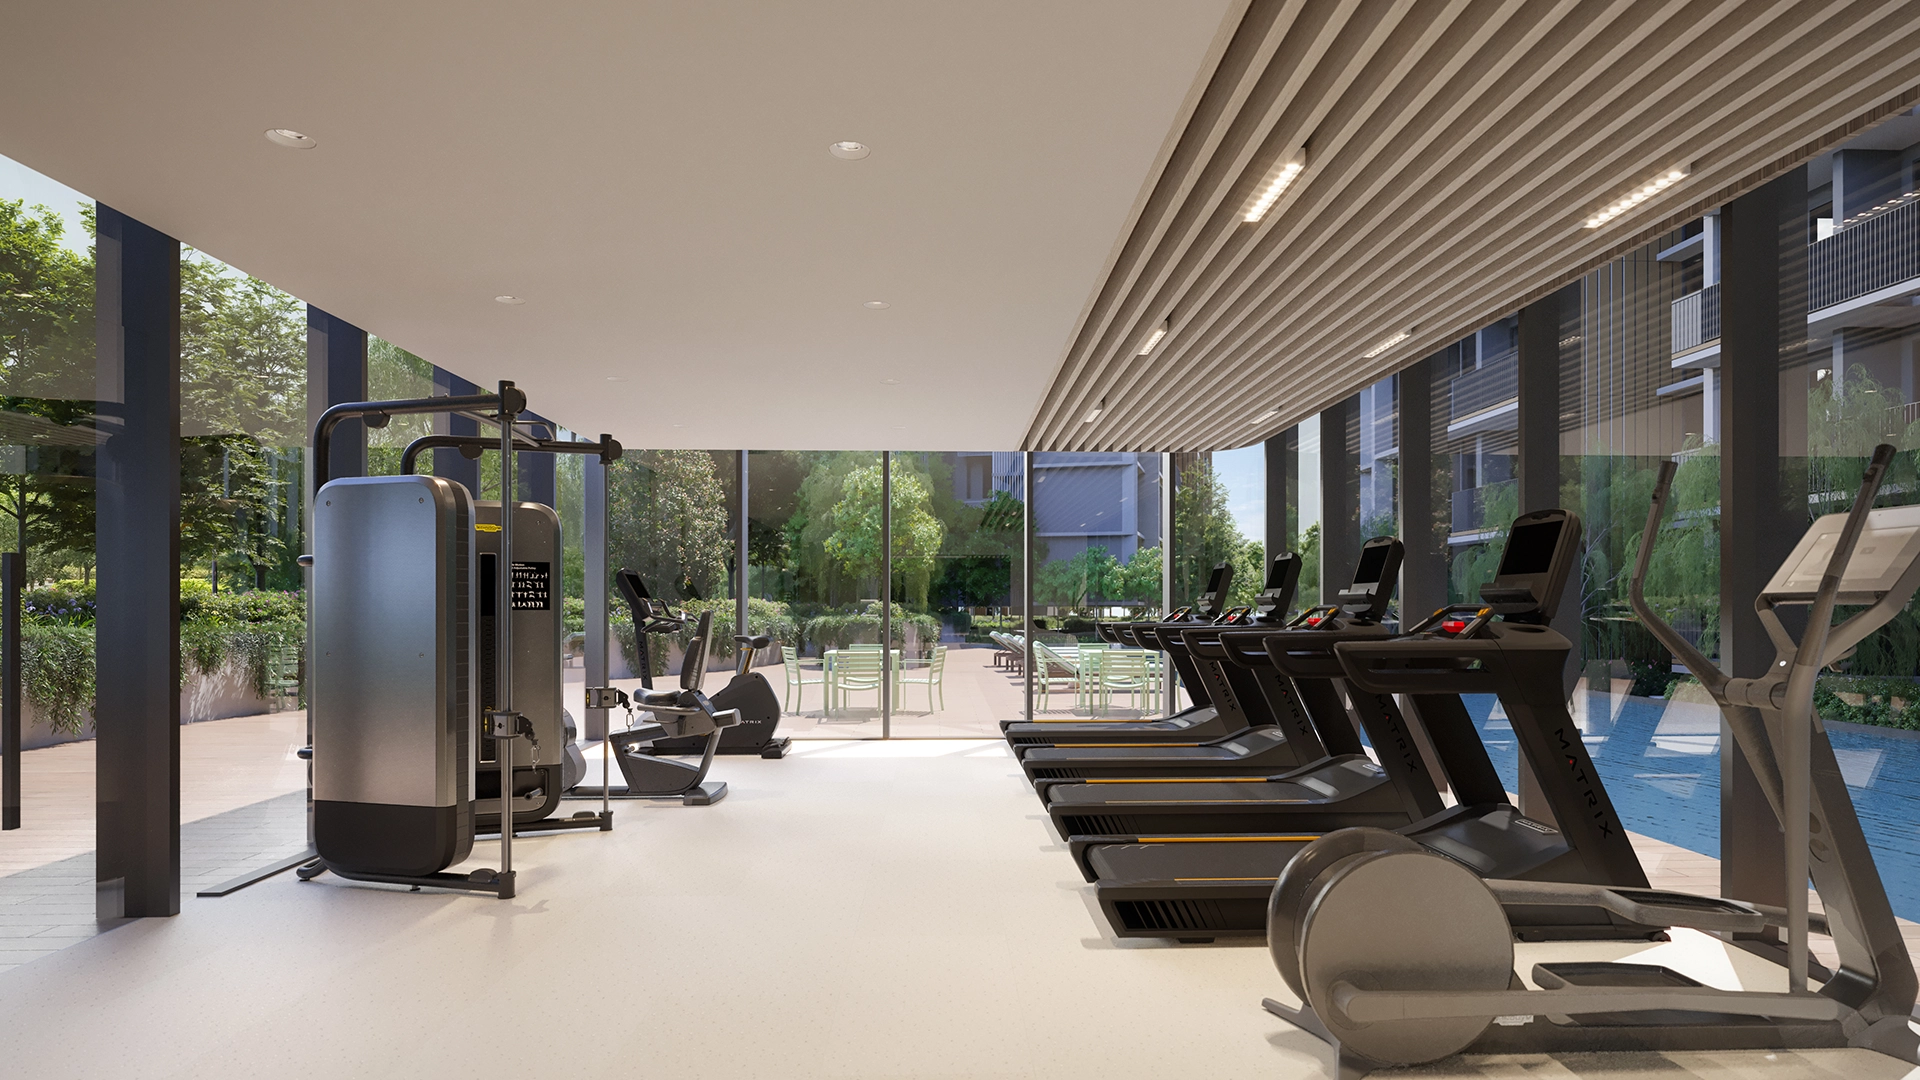
The gym sits beside the lap pool, with changing facilities and a steam room nearby. This groups complementary activities together and makes a swim-and-workout routine convenient.
Outdoor fitness facilities provide another option for residents who prefer exercising in the open air.
The key issue is capacity. A gym’s usefulness depends on its equipment mix and available floor space, particularly during the before-work and evening peaks. A visually attractive gym is not necessarily spacious.
The facilities plan also shows no tennis court. Mini golf adds a casual recreational option, but buyers who regularly play court sports should recognise that the development prioritises swimming, general fitness and family leisure.

The gardens give the quieter parts of the site a purpose
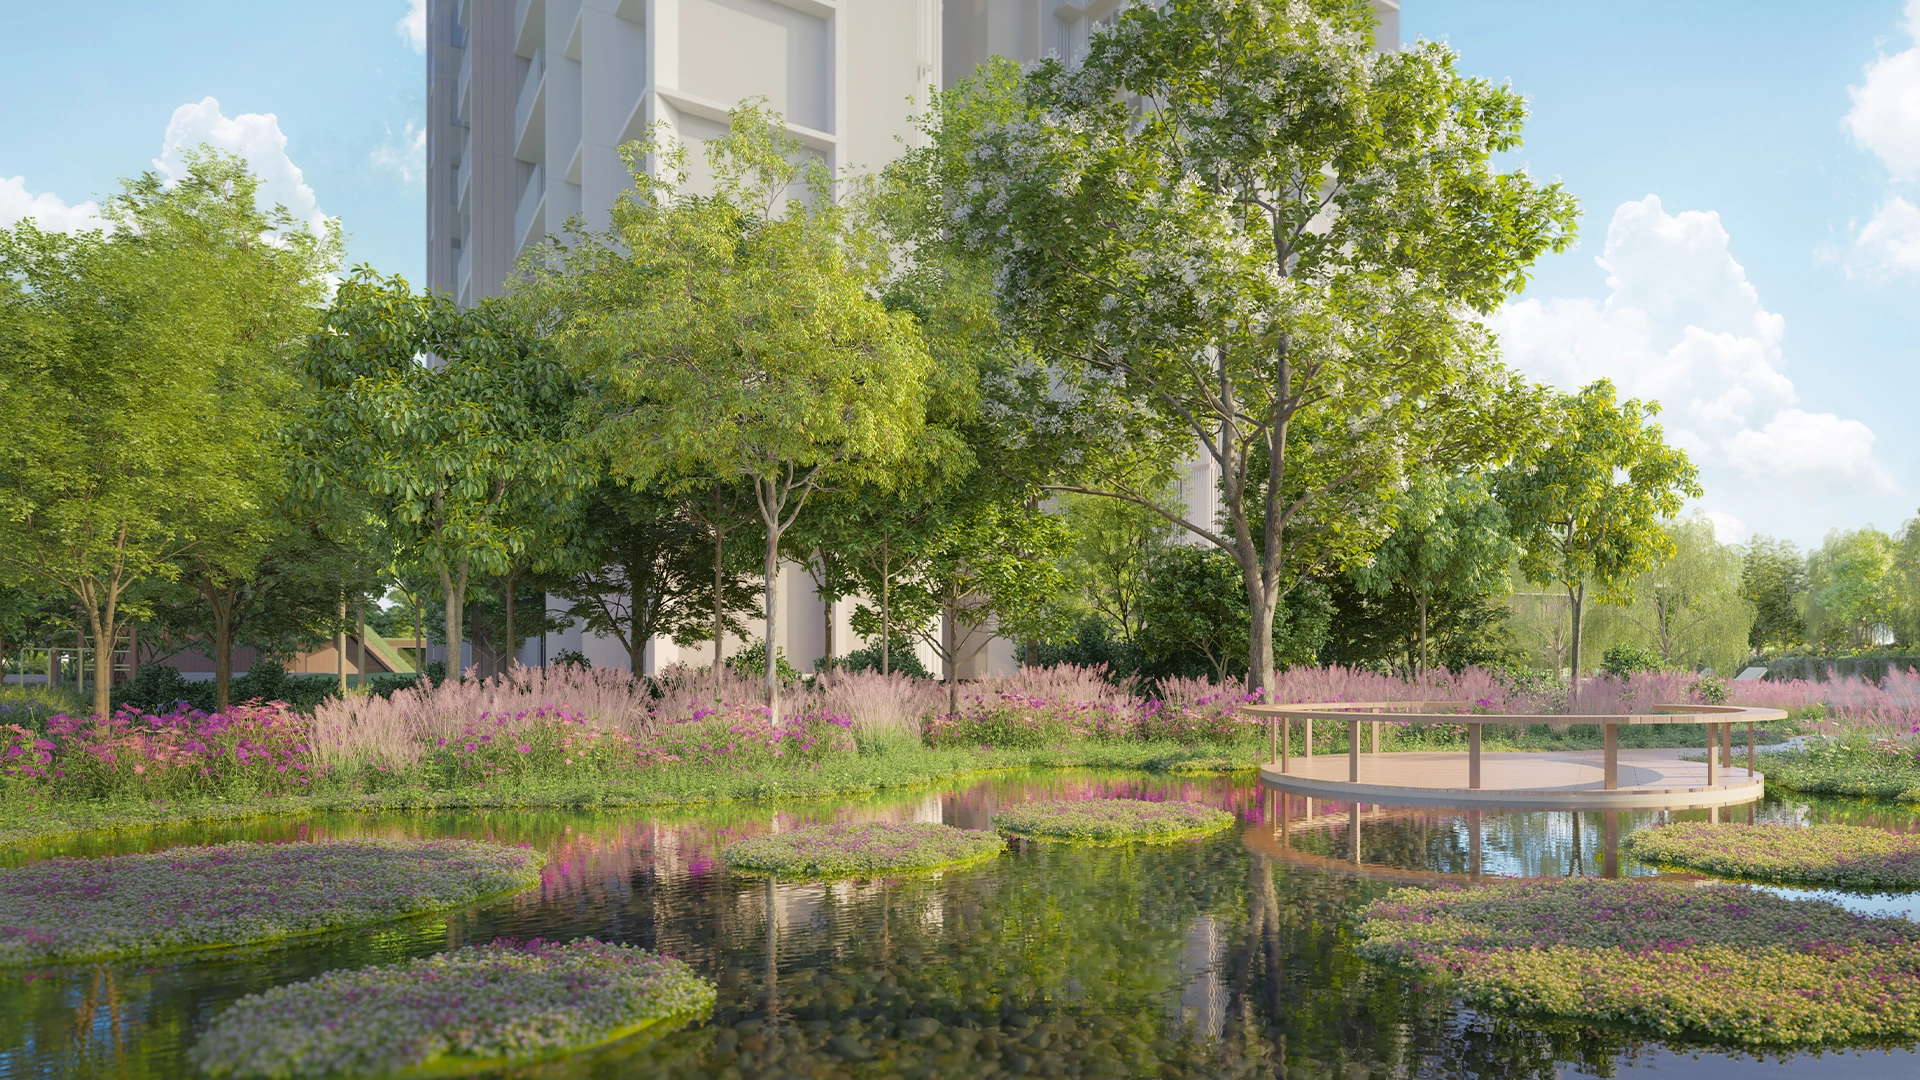
The landscaped spaces include the Meadow Garden, Meadow Trail, Floating Meadow, Forest Foraging Garden, Camper’s Hut, Garden Alcove and Blossom Garden.
Their value is less about the number of names and more about the experience they create between the residential blocks. Planting, seating and walking routes can make everyday movement through the development more pleasant and provide places to pause without participating in an organised activity.
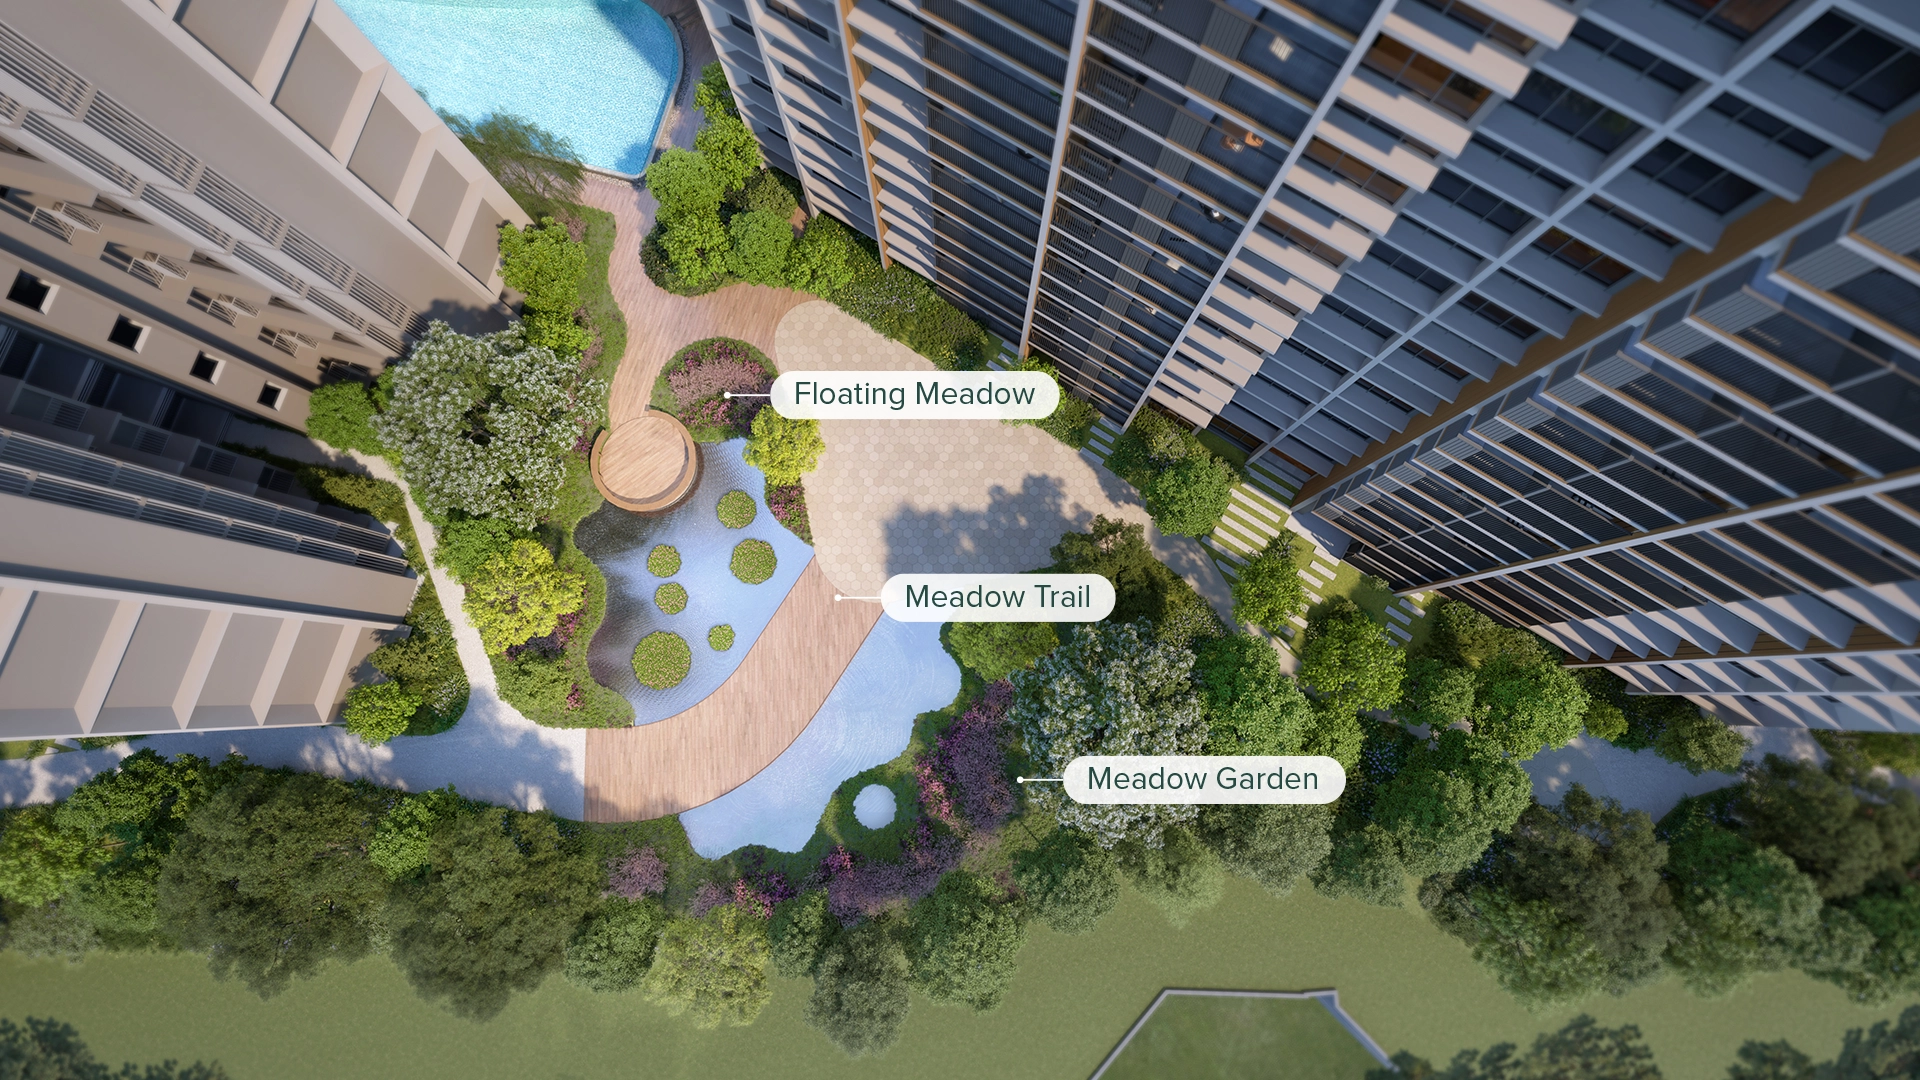
The gardens around Blocks 51 and 53 also help distribute amenities beyond the busier Canberra Club end of the site. This gives the development a mix of quieter landscaped spaces and more active recreation areas.
Nevertheless, names such as “Forest Foraging Garden” and “Camper’s Hut” should not be interpreted as promises of organised foraging activities or permission for overnight camping. Their everyday appeal will depend on shade, seating comfort, planting quality and maintenance.
The Sky Garden provides a genuinely different setting
The 100m Sky Garden spanning Blocks 55 and 57 is one of the development’s most distinctive features.
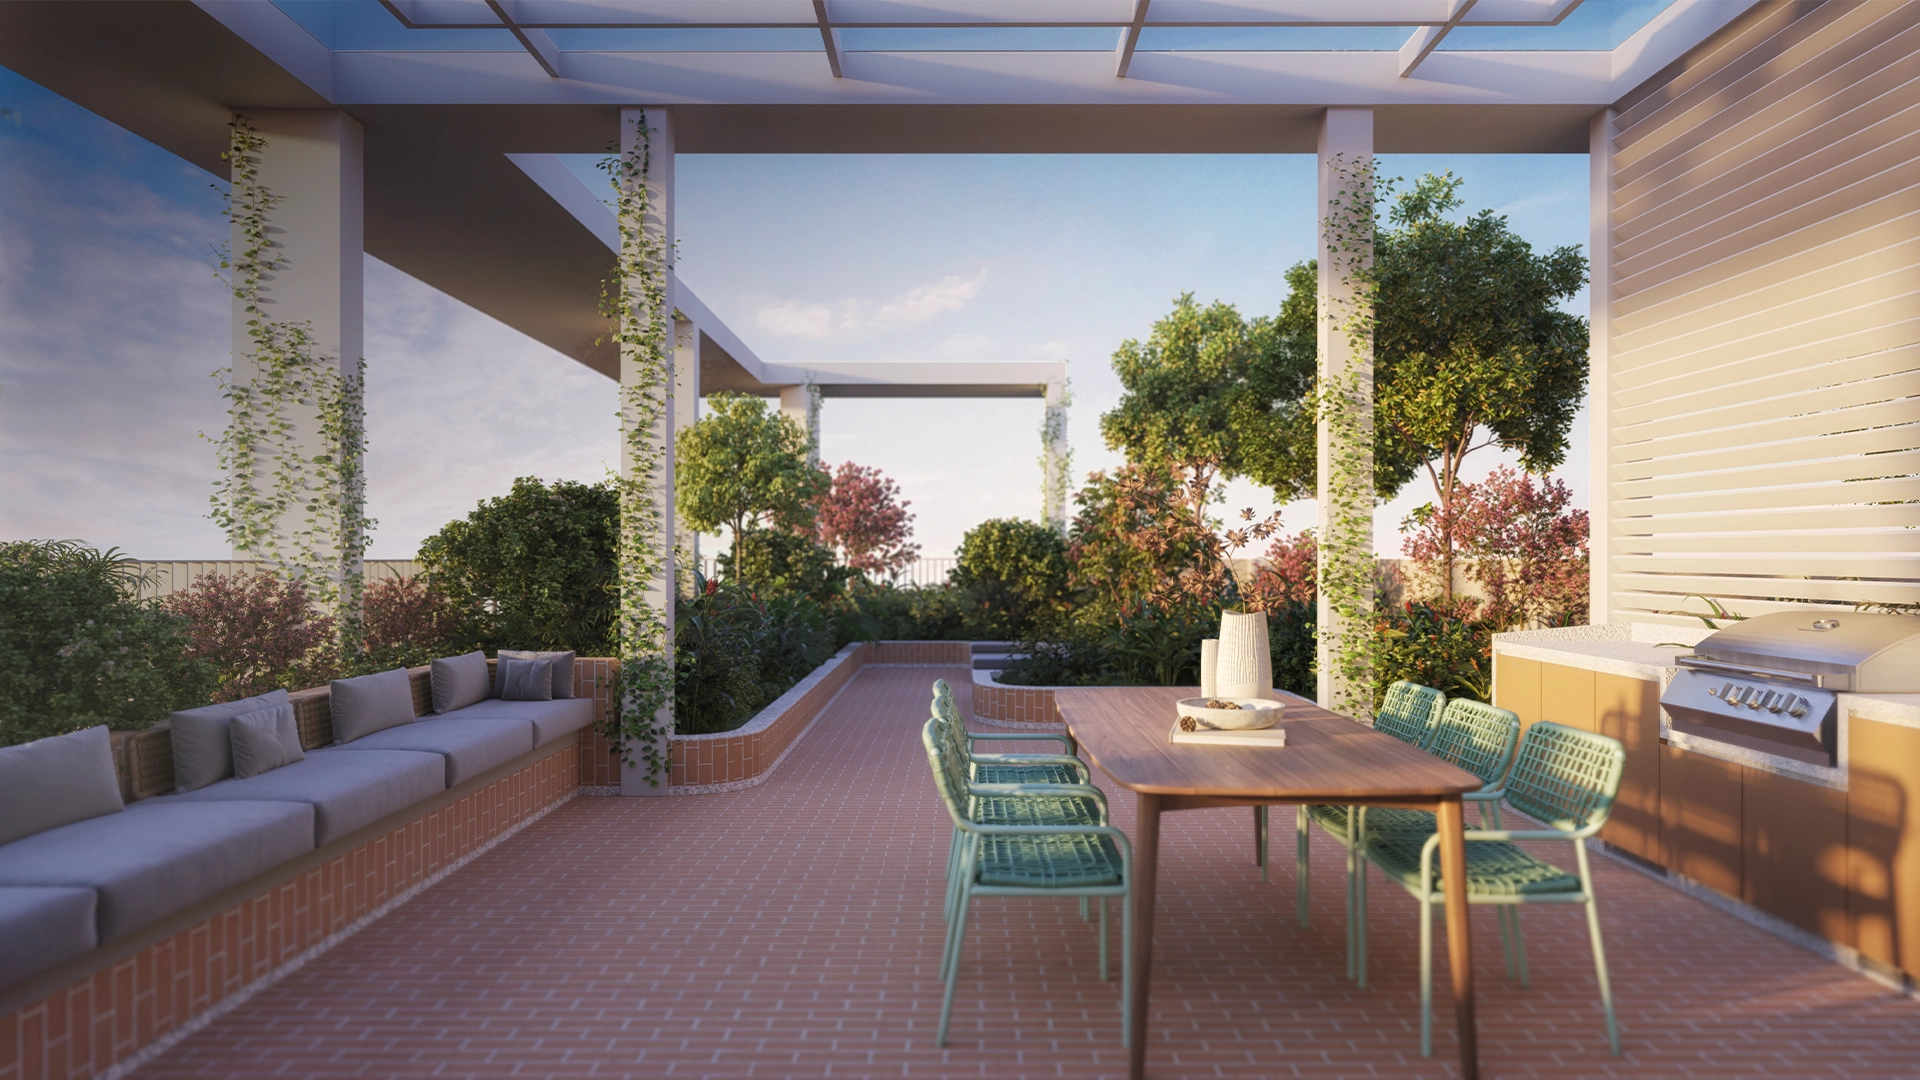
Block 55 accommodates the reading corner, couple and family spa pools, two sunset yoga decks and Sky Lounge. Block 57 contains the lookout point, Gourmet Pavilion, Culinary Pavilion, barbecue pavilion and sky lawns.
This arrangement broadly separates quieter relaxation from dining and gatherings, although the spaces remain part of a connected rooftop environment.
The main benefit is the additional choice of setting. Residents can use the ground-level gardens and pools or head upstairs for a higher vantage point and a different atmosphere.
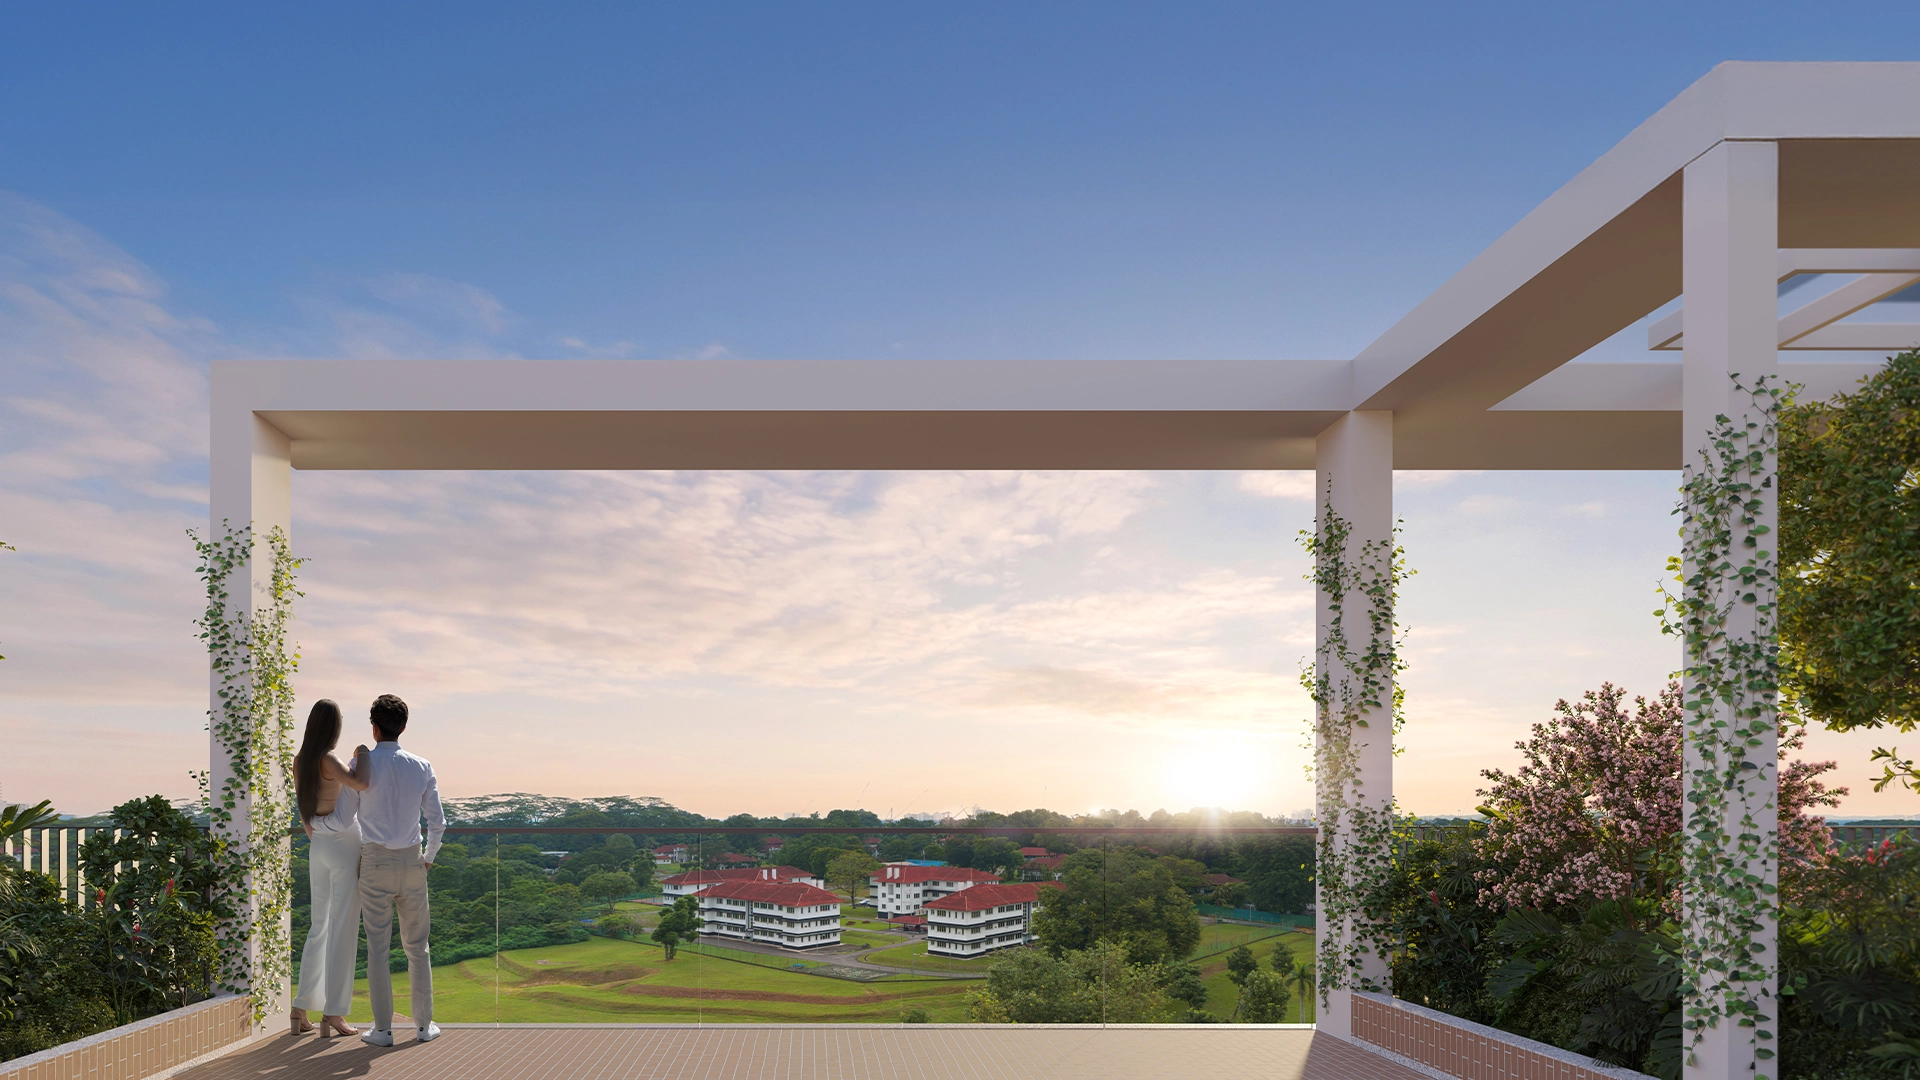
The stated 100m refers to the Sky Garden’s overall extent. It should not be mistaken for a dedicated jogging track or a continuous stretch of lawn.
Weather exposure is the principal trade-off. Sunshine, rain and wind will affect the comfort of outdoor yoga, dining and lounging. Sheltered pavilions help, but do not make the entire rooftop an all-weather facility.
Buyers considering apartments immediately beneath or close to rooftop activity areas should also review their relationship to gathering spaces, access routes and building services.
Facilities-facing apartments involve a choice between outlook and activity
The facilities layout creates different living environments within the same development.
A garden-facing apartment may appeal to buyers who prefer a quieter landscaped outlook. A home closer to the Canberra Club may be more convenient for families using the pools and play spaces regularly. Apartments overlooking the lap pool offer another setting again.
However, attractive facility views can come with greater exposure to voices, gatherings and evening lighting, particularly on lower floors. Landscaping does not eliminate these effects.
Buyers should therefore assess the exact facility below or opposite their apartment. A reading garden, a swimming pool and a barbecue pavilion may all provide pleasant views, but their patterns of use differ considerably.
Canberra Crescent Residences is most convincing for households that expect to use several shared amenities regularly. Its separate swimming areas, substantial family recreation precinct, indoor social spaces and rooftop gardens offer a useful range of activities.
The facilities’ lasting value will depend on comfortable capacity, reliable maintenance and sensible management. For buyers, the strongest choice is an apartment whose location complements their routine—close enough to the amenities they enjoy, with an outlook and level of activity they are comfortable living with.
Disclaimer: This article provides general information and editorial opinions on the proposed facilities at Canberra Crescent Residences. Facility specifications, dimensions, layouts, landscaping and artist’s impressions are indicative and may be subject to change and relevant approvals. Actual facilities, views and the completed environment may differ from illustrations. Access, operating hours, booking fees and usage rules will depend on the management’s policies. Childcare enrolment is subject to the operator’s terms and availability. Buyers should verify all details with the developer or its appointed sales representatives and refer to the Sale and Purchase Agreement. This article does not constitute investment advice or a guarantee of future property value or rental returns.
Article contributed by Jerry Wong.

Jerry Wong is a realtor at Propnex Realty, bringing a rich background in interior and lighting design to his work. He loves exploring diverse spaces and observing the transformative power of real estate. Beyond his professional role, Jerry finds his greatest fulfillment in connecting people with the right properties, gaining immense satisfaction from helping clients achieve their dreams.
Let’s Discuss Your Property Plans
Interested in This Property?
Buying, selling or renting? Get a free consultation with realtors with a background in interior and lighting design. We’ll discuss your goals and help you assess your options—from pricing and timelines to layout practicality and space potential.
Share your contact details below, and we will get in touch to understand your needs and suggest the next steps. No pressure. No obligation to proceed.