
At Canberra Crescent Residences, choosing a home involves more than deciding how many bedrooms you need. The distribution of layouts across its four residential blocks gives buyers opportunities to compare different outlooks, positions and relationships with the facilities without necessarily changing their preferred apartment size.
Designed by P&T Group, the 376-unit development combines compact apartments with larger family homes. Across much of the range, the planning emphasises broad bedroom frontages, relatively economical circulation and opportunities to adapt rooms as household needs change.
Its best feature is the combination of internal flexibility and location choice within the development. However, the unit mix isn’t identical in every block, and some layouts offer much more stack choice than others.
How the unit types are distributed
The range extends from 409 sq ft one-bedroom apartments to 1,324 sq ft four-bedroom Premium homes.
| Unit category | Type | Size | Blocks |
|---|---|---|---|
| 1-Bedroom | 1BR | 409 sq ft | 53, 55, 57; ground floor only |
| 2-Bedroom Compact | 2BR-C | 570 sq ft | 51, 53 |
| 2-Bedroom Premium | 2BR-Pa, 2BR-Pb | 667 sq ft | All four blocks |
| 3-Bedroom Compact | 3BR-Ca | 797 sq ft | All four blocks |
| 3-Bedroom Compact, selected top-floor units | 3BR-Ca (P) | 872 sq ft | All four blocks |
| 3-Bedroom Compact | 3BR-Cb | 883 sq ft | 51, 53, 57 |
| 3-Bedroom Compact | 3BR-Cc | 872 sq ft | 53 |
| 3-Bedroom Premium | 3BR-Sa, 3BR-Sb | 990 sq ft | 51, 55, 57 |
| 4-Bedroom Compact | 4BR-Ca, 4BR-Cb | 1,163–1,173 sq ft | 53, 55 |
| 4-Bedroom Standard | 4BR-Sa, 4BR-Sb | 1,216 sq ft | 53, 55, 57 |
| 4-Bedroom Premium | 4BR-P | 1,324 sq ft | 57 |
Areas include balconies or private enclosed spaces where applicable. AC ledges and the specified non-load-bearing RC ledges are excluded from strata area.
The distinction between category names and type codes is worth noticing. The 990 sq ft three-bedroom apartments are marketed as Premium, although their codes begin with “3BR-S”.
Buyers have a spread of choices, although the mix is not completely equal
The clearest example is the 797 sq ft three-bedroom Compact layout. It occupies two stacks in each block:
| Block | Stacks carrying 3BR-Ca layouts |
|---|---|
| 51 | 05 and 08 |
| 53 | 13 and 16 |
| 55 | 21 and 24 |
| 57 | 25 and 28 |
Selected top-floor apartments in Stacks 05, 13, 21 and 28 change to the larger 872 sq ft 3BR-Ca (P) variant.
Similarly, the 667 sq ft two-bedroom Premium category appears in every block. Buyers considering this size can therefore compare locations across the development.
However, “well distributed” is more accurate than “equally distributed” for the project as a whole. Block 51 has no four-bedroom apartments, while the 1,324 sq ft four-bedroom Premium layout is confined to Stack 27 in Block 57.
The practical benefit remains significant: several main layouts repeat across different positions, allowing buyers to weigh outlook and convenience against price without moving into a different size category.
Why are the blocks positioned at different angles?
The four blocks follow the elongated portion of the site, with landscaped spaces between them and the larger Canberra Club facilities occupying the extension towards Canberra Street.
Their slightly different angles serve a stated design strategy: avoid direct facing between blocks, offer garden or facilities outlooks, and position the residential buildings away from Sembawang Road.
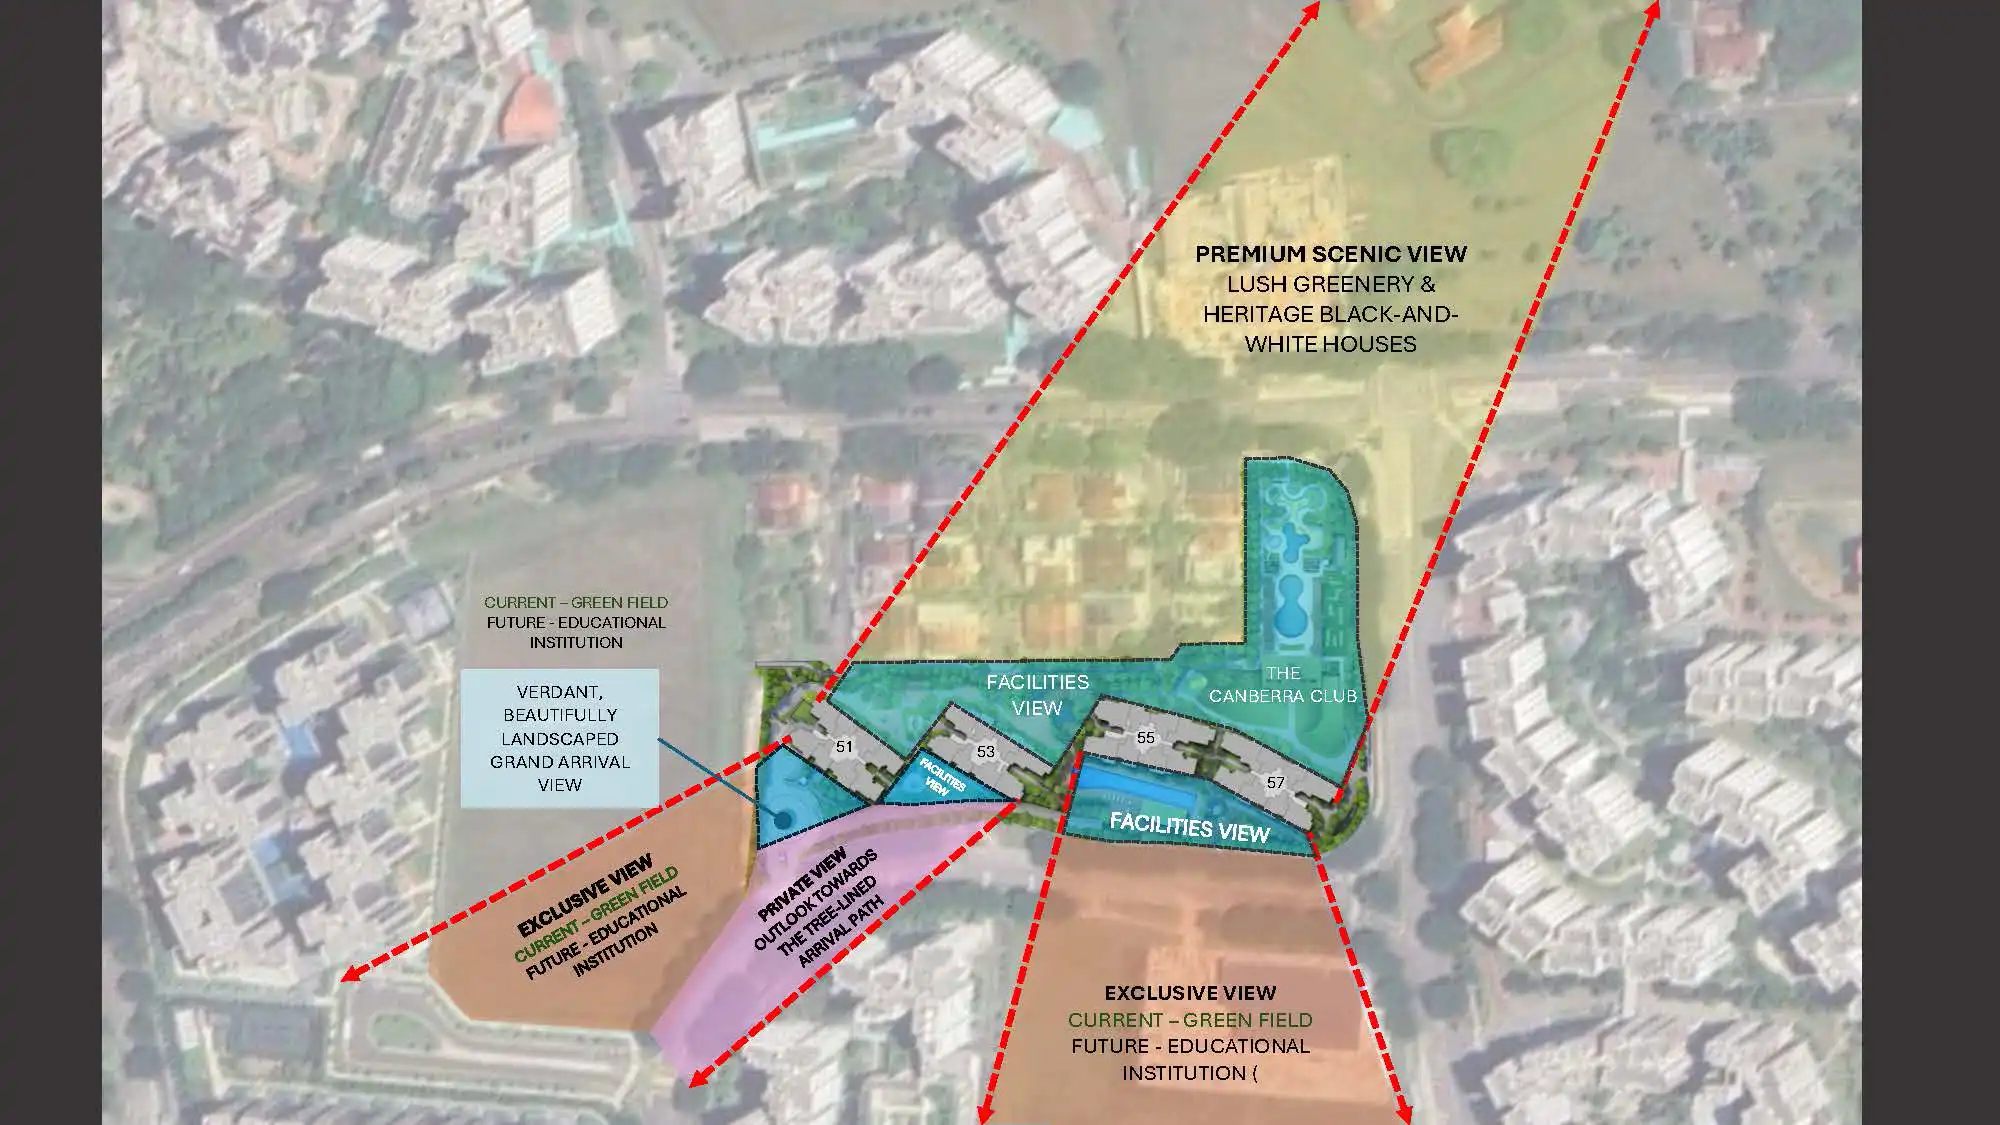
1. Staggering the blocks helps reduce direct overlooking
The buildings are offset and rotated rather than arranged as parallel slabs facing each other.
This is particularly relevant because several apartments have living rooms and bedrooms spread across a wide frontage. Such layouts benefit from daylight and outlook, but those benefits would be weakened if an opposing residential façade sat directly in front of them.
The arrangement seeks to direct views towards landscaping, facilities or the surrounding neighbourhood.
Nevertheless, avoiding direct facing does not mean neighbouring buildings disappear from view. Oblique views towards adjacent stacks remain possible, especially at lower floors. Buyers should assess the actual window and balcony sightlines of their shortlisted apartment.
2. The orientation keeps the blocks broadly north–south
The stated block orientations are:
| Block | Orientation |
|---|---|
| 51 | True north–south |
| 53 | Approximately 5° off north–south |
| 55 | Approximately 22.5° off north–south |
| 57 | Approximately 10° off north–south |
This reflects an effort to limit direct east–west exposure while accommodating the site shape and relationships between buildings.
Do not interpret this as a guarantee that every room avoids afternoon sun. Seasonal sun angles, side windows and the precise orientation of each façade still matter. Block 55 has the largest departure from the north–south axis, making stack-specific assessment particularly useful there.
3. The arrangement creates different kinds of outlook
The positioning gives buyers a choice between outward-looking homes and apartments with stronger relationships to the internal landscape.
Broadly north-facing homes can benefit from the greenery and black-and-white house setting. Other apartments look towards gardens, the lap pool, clubhouse spaces or the arrival area.
These are different living experiences. A pool view may appeal to a household that enjoys activity and a resort-like setting, while someone working from home may prefer a less active outlook.
4. Repeating layouts give buyers alternatives within the same size category
The repeated unit types complement the block-placement strategy.
For example, a buyer who likes the 797 sq ft three-bedroom layout can compare eight stacks across the project. A buyer seeking a 667 sq ft two-bedroom apartment can consider all four blocks.
The observable result is broader buyer choice. While this does not establish that sales choice was the architect’s sole motivation, it means households are less likely to be forced into one location simply because they prefer a particular floor plan.
One-bedroom review: A small and very specific offering
Type 1BR — 409 sq ft
There are only three one-bedroom apartments: #01-12, #01-20, and #01-29, located in Blocks 53, 55, and 57, respectively.
The layout provides a separate bedroom, a living and dining area, and a linear kitchen along the entrance passage. No balcony is shown, so the limited area is concentrated indoors.
This arrangement is more clearly separated than an open studio. However, the bathroom is accessed through the bedroom, which is less convenient when entertaining visitors.
The entrance and kitchen also occupy a noticeable length of the apartment. At this size, furniture placement and storage requirements need careful attention.
Best suited to: A single occupant or couple who wants an enclosed bedroom and is comfortable with ground-floor living.
The main constraint is choice. These apartments offer neither a range of floors nor the broader stack selection available in the larger categories.

Two-bedroom review: The Premium layout adds useful everyday functions
Type 2BR-C — 570 sq ft
The two-bedroom Compact uses a split-bedroom arrangement, placing the bedrooms on opposite sides of the living room.
This reduces the need for a long bedroom corridor and provides some separation between occupants. It can work for a couple using the second room as a study, or a small household prioritising a lower overall area.
The principal compromise is the single bathroom. It has access from both the master bedroom and the common area, which is more practical than requiring everyone to pass through the bedroom, but it remains one shared facility.
The washer/dryer is located in the balcony cabinet. This frees kitchen space, although the balcony also takes on a service function.

Types 2BR-Pa and 2BR-Pb — 667 sq ft
The Premium layouts add 97 sq ft over the Compact version. More importantly, they provide two bathrooms and a study nook.
They retain the split-bedroom configuration, with the living room between the bedrooms. This is useful for a couple with a child, occasional guests or two occupants with different schedules.
The kitchen has an L-shaped arrangement, while the study sits near the dining and kitchen zone. That study is best understood as a workstation or storage opportunity rather than an additional bedroom.
The two variants differ in their arrangement and entrance geometry. Buyers should compare the study’s position and the route through the kitchen and dining area, rather than assuming the same floor area produces an identical experience.
The dimensioned 2BR-Pb plan shows a living-room width of approximately 2.8 metres and a common bedroom measuring around 2.6 by 3.0 metres. These are workable but compact proportions; select furniture around circulation clearances.
Our assessment: The Premium category offers a meaningful functional improvement over the Compact layout. The second bathroom is likely to matter more in everyday use than the “Premium” label itself.


Three-bedroom review: The differences go beyond floor area
Type 3BR-Ca — 797 sq ft
The smallest three-bedroom layout accommodates three bedrooms and two bathrooms, with the living room positioned between bedroom groups.
Its main strength is economical circulation. The apartment avoids allocating much space to a separate bedroom corridor, while all three bedrooms have an external frontage.
The kitchen is open to the common area, and the washer/dryer sits on the balcony. No separate yard or household shelter is shown.
For a household moving from a larger family home, the adjustment is therefore likely to involve storage, laundry and kitchen separation rather than bedroom count alone.
Best suited to: Buyers who need three enclosed bedrooms but can accept compact common areas and limited service space.
Its wide distribution across the project is another advantage. Buyers can compare different outlooks while retaining essentially the same layout.


Type 3BR-Ca (P) — 872 sq ft
The selected top-floor variant retains the basic arrangement but enlarges the master-bedroom area.
The additional space is therefore concentrated rather than spread evenly across the home. It may appeal to buyers who want a more generous master suite, but it doesn’t make the apartment the same proposition as the other similarly sized three-bedroom layouts.
That distinction is important when comparing it with the 872 sq ft 3BR-Cc.

Types 3BR-Cb and 3BR-Cc — 883 and 872 sq ft
These layouts introduce a more substantial change: wet and dry kitchen zones, together with a study space.
The bedrooms are grouped along the frontage, with the living and dining area at one end. Laundry provision moves into the kitchen area rather than occupying the balcony.
For households that cook frequently, separating the wet kitchen is a practical improvement. The study also provides a dedicated space for a desk or extra storage.
However, neither should be mistaken for a full service-yard layout. Kitchen laundry provision and a separate yard are different things.
The distribution also differs. Type 3BR-Cb appears in Stacks 02, 10 and 31, whereas 3BR-Cc is confined to Stack 15.


Types 3BR-Sa and 3BR-Sb — 990 sq ft
The three-bedroom Premium apartments add a household shelter and a separate WC to the wet/dry kitchen and study arrangement.
These are useful additions for family living. A household shelter provides storage capacity that is absent from the smaller three-bedroom layouts, while the WC supports the service area.
However, the larger overall area does not translate into dramatically larger bedrooms. In the dimensioned 3BR-Sb plan, the common bedrooms are approximately 2.6 by 3.0 metres, while the living-room width is approximately 3.0 metres.
The study is also compact, at roughly 1.35 by 1.7 metres in that plan. It suits a workstation or storage, rather than being treated as a fourth bedroom.
Our assessment: The 990 sq ft category is the more complete family layout for buyers who need storage and kitchen functionality. Its advantage lies in the supporting spaces as much as the bedrooms.


Four-bedroom review: Bathroom provision and living-room width become decisive
Types 4BR-Ca and 4BR-Cb — 1,163 and 1,173 sq ft
The four-bedroom Compact layouts provide four bedrooms, two main bathrooms, a study area, wet and dry kitchens, a yard, a separate WC and a household shelter.
This is a substantial functional package. The yard and storage provision make these apartments more suitable for larger households than their “Compact” designation might suggest.
The fourth bedroom sits on the opposite side of the bedroom corridor from the main frontage bedrooms. It therefore has a different outlook and relationship to the apartment’s service side.
The study is positioned beside the living room, creating opportunities for a workstation or additional cabinetry.
The main limitation is bathroom sharing: the three common bedrooms share one main common bathroom. The service WC is useful, but it does not replace another full bathroom.
Best suited to: Families who genuinely need four bedrooms and practical service spaces, but do not require multiple en-suite bedrooms.


Types 4BR-Sa and 4BR-Sb — 1,216 sq ft
The Standard layouts offer a meaningful improvement: three main bathrooms, including an en-suite for Bedroom 2, plus a separate service WC.
This makes them more adaptable for multigenerational living, an older child or guests who would benefit from greater bathroom privacy.
The living and dining areas are arranged side by side along the balcony frontage. In the dimensioned 4BR-Sb plan, this combined width is approximately 5.0 metres.
This creates a different common-area experience than the narrower, lengthwise living-and-dining arrangements found in several smaller layouts.
The kitchen, yard, study and household shelter remain, giving the apartment a balanced range of family functions.
The increase over the four-bedroom Compact types is only about 43–53 sq ft, but the change in bathroom provision and common-area organisation is more consequential than that modest size difference suggests.
Our assessment: On layout alone, the four-bedroom Standard is one of the development’s best family options. Whether it offers better value depends on the actual price difference between the shortlisted units.


Type 4BR-P — 1,324 sq ft
The largest layout occupies Stack 27 in Block 57.
It offers an expansive living-and-dining frontage, wet and dry kitchens, a study, household shelter, and three main bathrooms, plus a service WC.
Its bathroom arrangement differs from the Standard type. Bath 3 sits between Bedrooms 3 and 4 with access from both rooms, while Bedroom 2 is positioned near Bath 2.
The dimensioned plan shows a living-and-dining width of approximately 5.2 metres, compared with about 5.0 metres in the Standard layout. The balcony is also deeper.
However, the indicated common-bedroom dimensions remain around 2.6 by 3.0 metres, and the master-bedroom dimensions are similar to those shown in the Standard plan.
The additional 108 sq ft should therefore not be read as a proportionate increase in every room. Buyers should assess the larger balcony, common areas and overall arrangement against their own priorities.
Stack 27’s relationship with the clubhouse lawn and facilities is another part of the proposition. It offers a distinctive setting, but buyers who prefer this layout have no alternative stack elsewhere in the project.

Flexible walls are useful, but alterations involve trade-offs
Canberra Crescent Residences uses non-PPVC construction, with specified non-structural partitions allowing greater scope for reconfiguration.
Potential adaptations include combining a bedroom with the master suite for a nursery, dressing room or study, or incorporating an adjacent bedroom into the living area.
This can help a home accommodate changing needs over time. A household may prioritise a larger shared space initially and require more enclosed rooms later.
However, flexibility is most useful when the original layout already works for the buyer. Removing a bedroom wall means losing an enclosed bedroom until the partition is reinstated.
Structural elements, household shelters, plumbing, and other fixed services also constrain what you can change. Check any proposed alteration against the approved plans and applicable requirements.
How to shortlist a block and stack
The distribution of repeated layouts makes a two-stage selection process useful: first identify the internal arrangement that suits the household, then compare the stacks offering it.
| Priority | What to compare |
|---|---|
| Wide choice of location | The 667 sq ft two-bedroom Premium and 797 sq ft three-bedroom Compact categories |
| Smaller two-bedroom layout | Stacks 01 and 09 |
| Three bedrooms with wet/dry kitchens and a study | 3BR-Cb and 3BR-Cc |
| Three bedrooms with additional storage and a service WC | The 990 sq ft Premium layouts |
| Four bedrooms with more bathroom privacy | The 1,216 sq ft Standard layouts |
| Largest apartment and clubhouse-side setting | Stack 27 in Block 57 |
Floor level deserves separate attention. Lower-floor homes interact more closely with paths, gardens, pools and the arrival area. The childcare centre beneath Block 51 is another consideration for buyers assessing activity near their unit.
Selected upper-floor plans also have different trellises, fins and ledges. Buyers should check the apartment’s exact floor plan rather than relying solely on the generic layout for its stack.
Overall assessment
Canberra Crescent Residences offers a thoughtful relationship between apartment planning and site planning.
The staggered blocks seek to reduce direct overlooking while retaining broadly north–south orientations. Within that arrangement, repeating several popular layouts across different blocks gives buyers meaningful alternatives in outlook, proximity to facilities, and floor level.
The strongest layout improvements are easy to identify: the second bathroom in the two-bedroom Premium, the wet/dry kitchens in the larger three-bedroom Compact types, the storage and service provision in the three-bedroom Premium, and the wider common areas and additional bathroom in the four-bedroom Standard.
For buyers, the opportunity is to choose both a suitable floor plan and a suitable position within the development. The best selection will be the apartment whose room arrangement, storage, bathroom provision and immediate surroundings work together for the household.
Article contributed by Jerry Wong.

Jerry Wong is a realtor at Propnex Realty, bringing a rich background in interior and lighting design to his work. He loves exploring diverse spaces and observing the transformative power of real estate. Beyond his professional role, Jerry finds his greatest fulfillment in connecting people with the right properties, gaining immense satisfaction from helping clients achieve their dreams.


Let’s Discuss Your Property Plans
Interested in This Property?
Buying, selling or renting? Get a free consultation with realtors with a background in interior and lighting design. We’ll discuss your goals and help you assess your options—from pricing and timelines to layout practicality and space potential.
Share your contact details below, and we will get in touch to understand your needs and suggest the next steps. No pressure. No obligation to proceed.