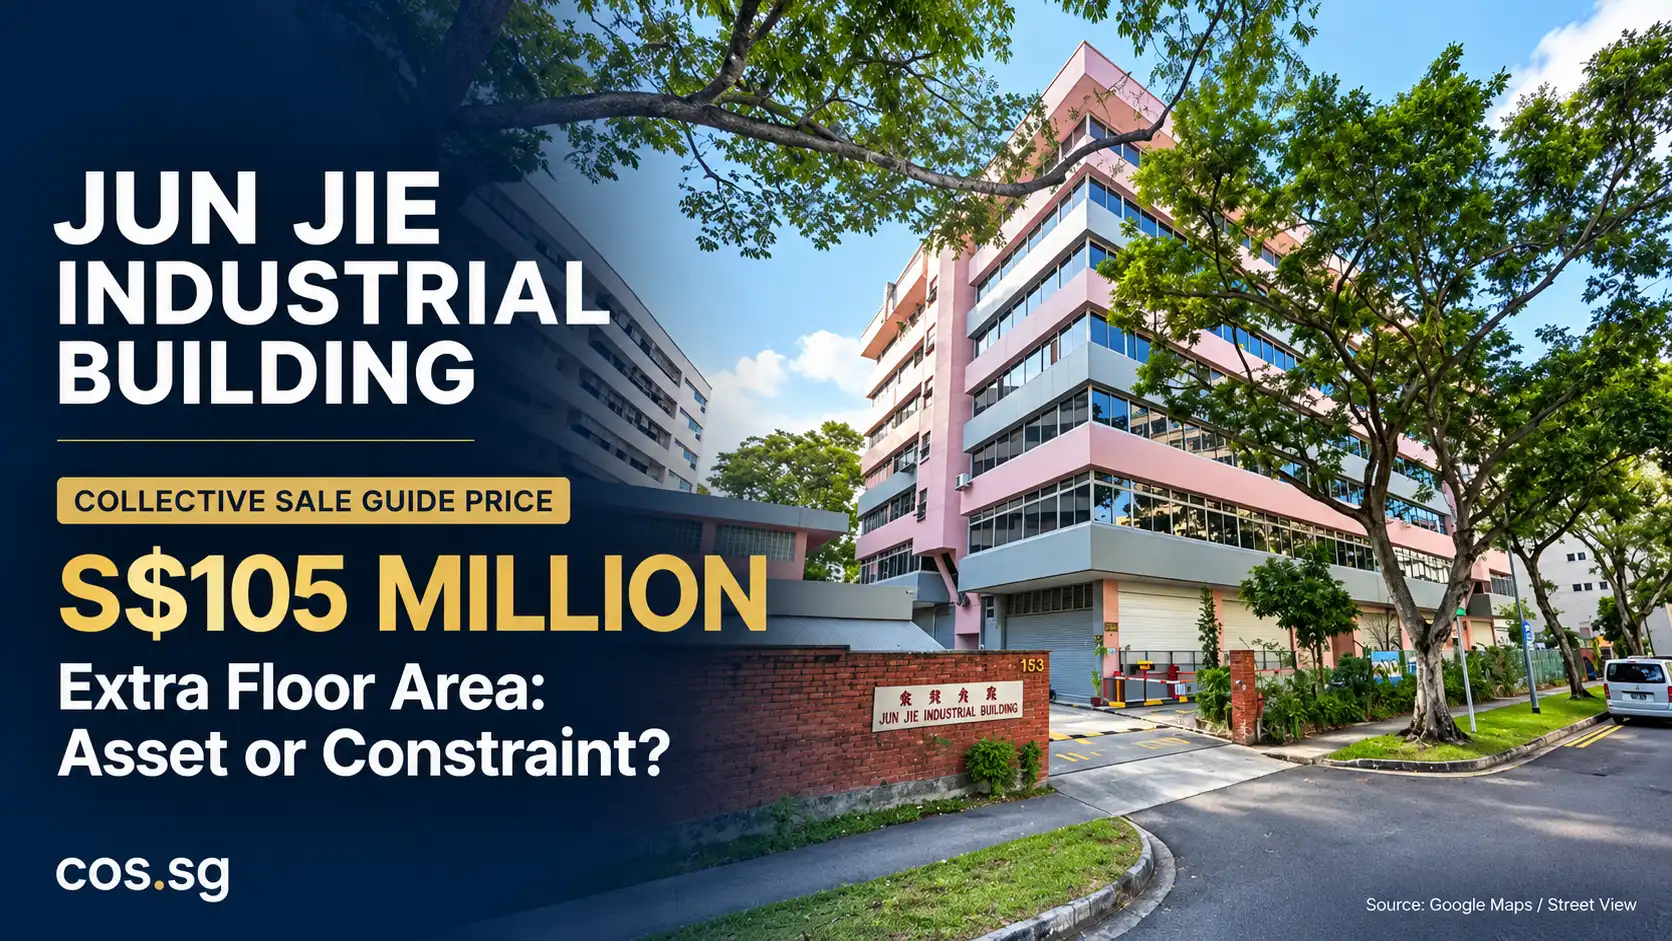
URA’s East Coast Road land tender offers developers a relatively small project in an established residential neighbourhood. But its size does not automatically make it an easy development to sell.
The site could accommodate about 85 homes and has a minimum average dwelling-unit size of 100 sq m, or about 1,076 sq ft. That makes the relationship between land cost, apartment size and total purchase price especially important.
A developer may be able to afford the land. The harder question is whether the completed homes can be priced to attract enough buyers while leaving an adequate development margin.
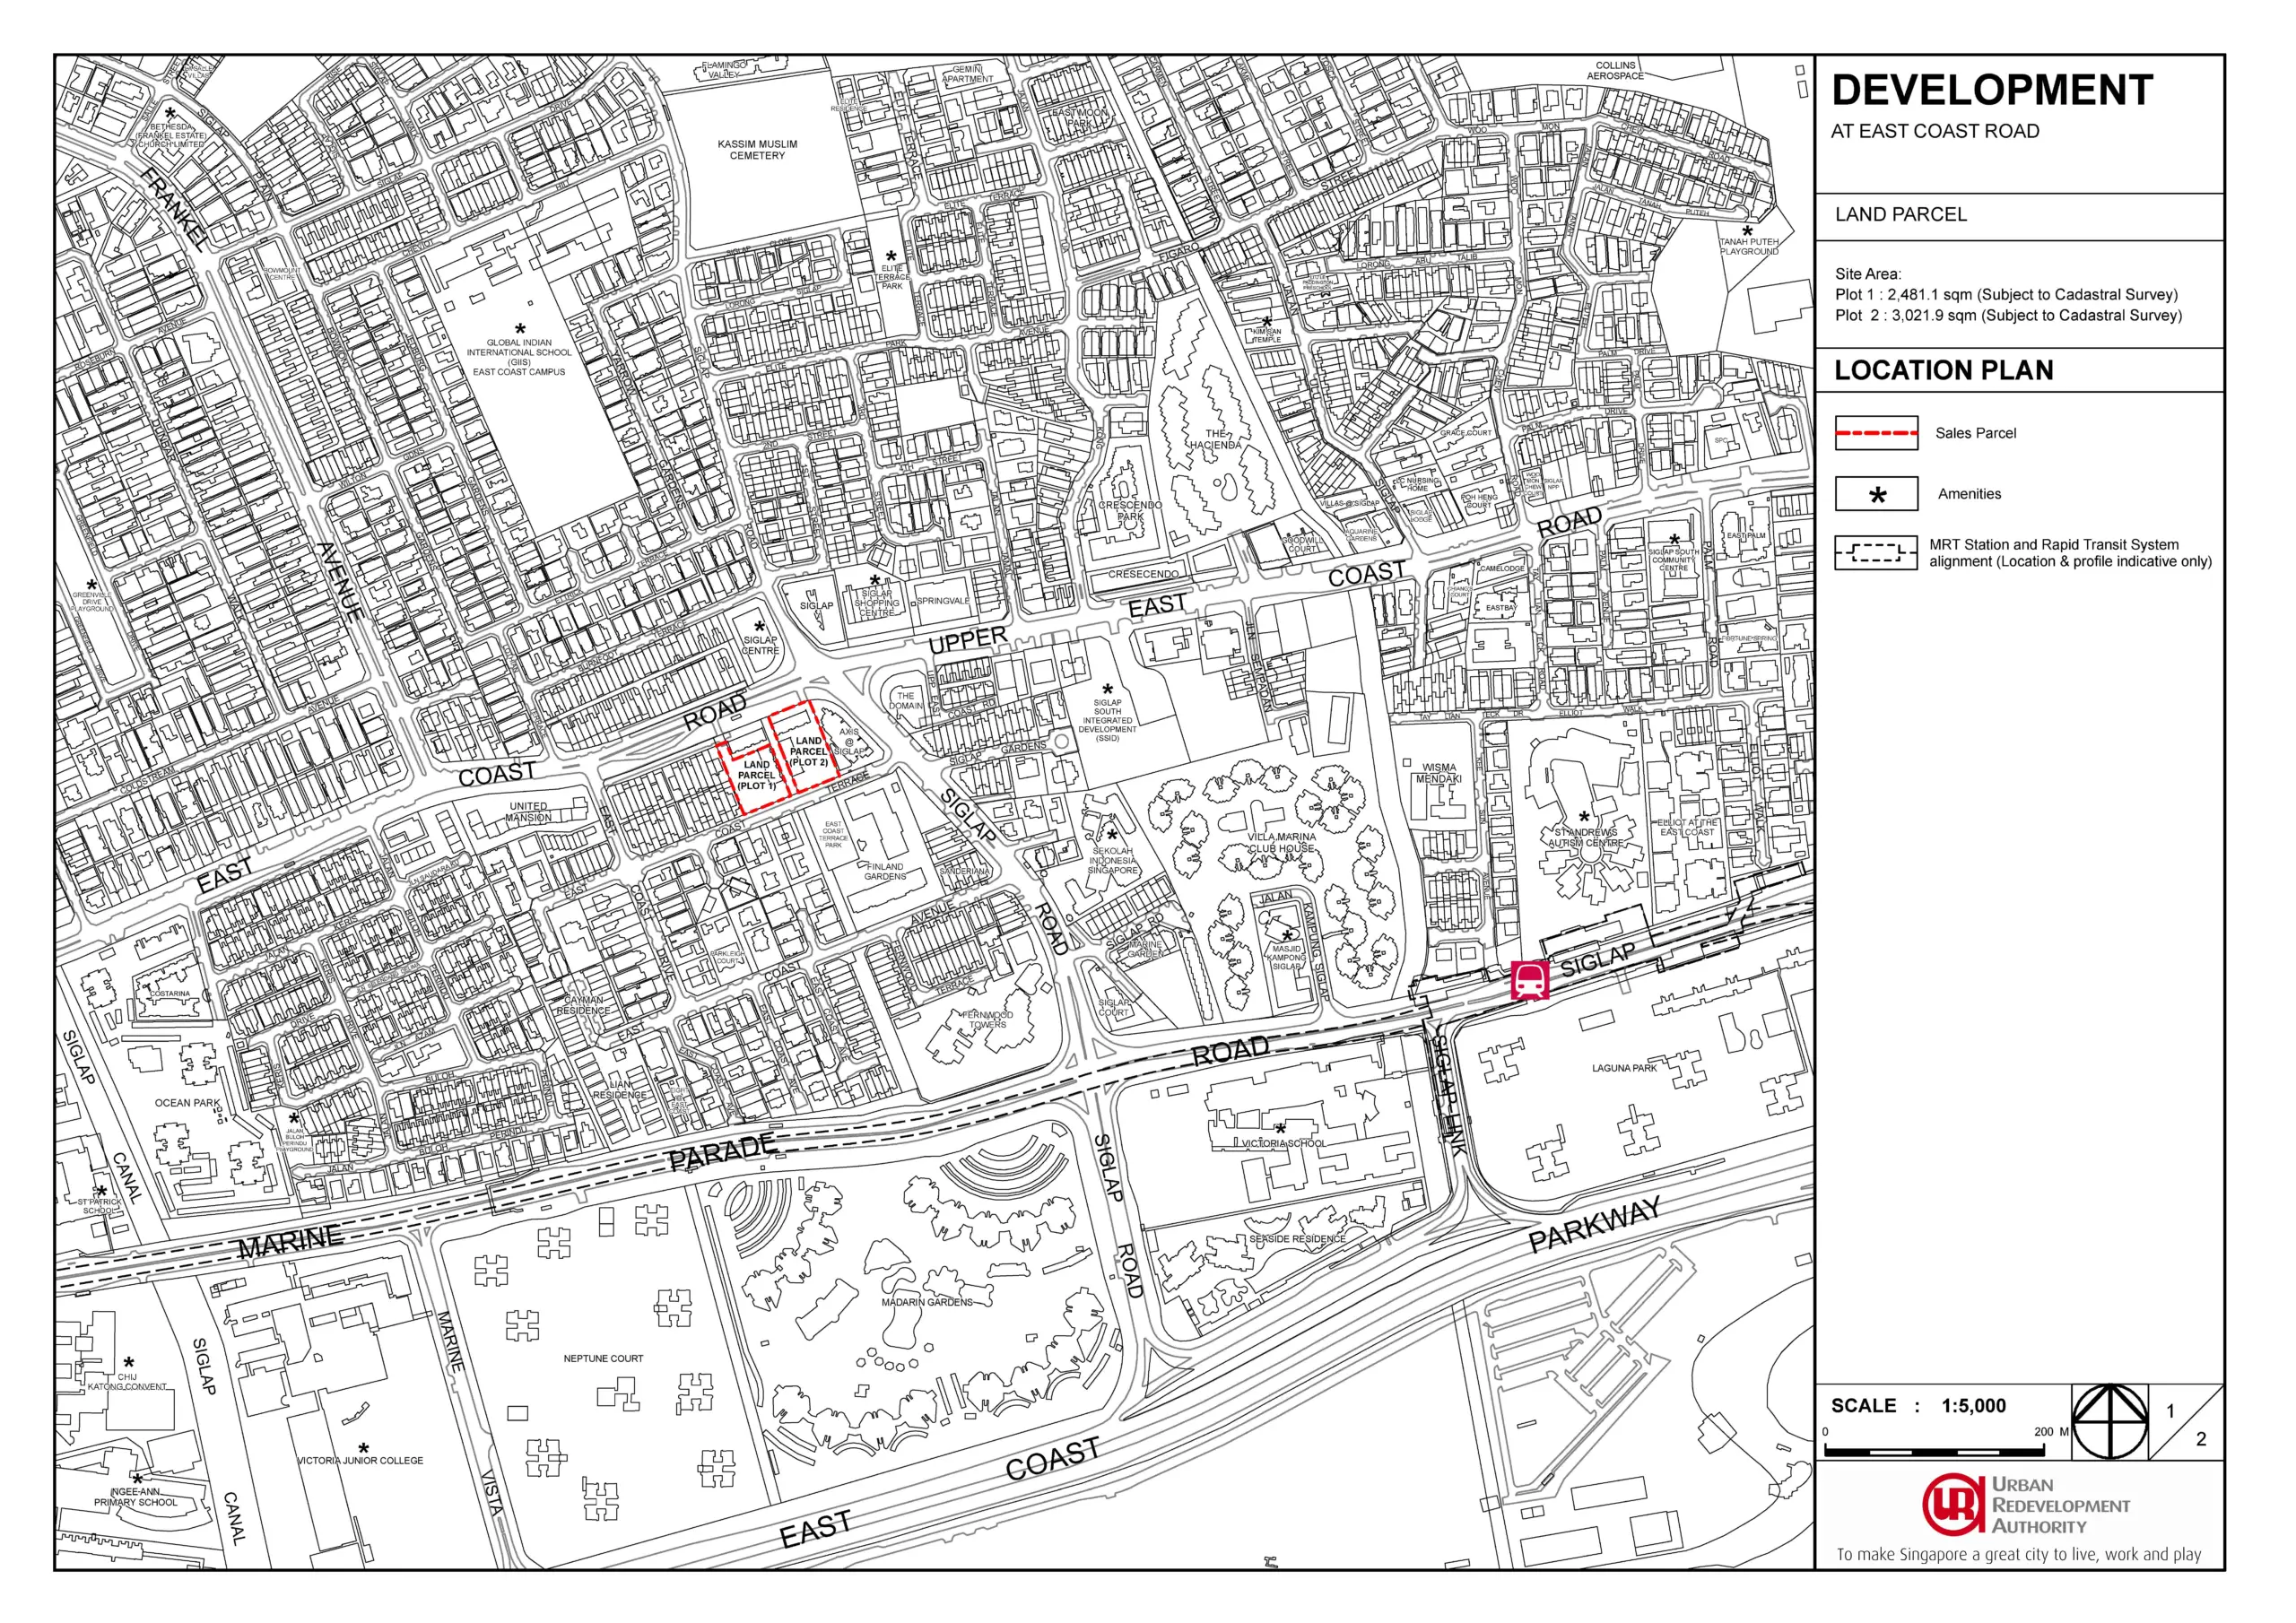
What URA has launched
URA released the East Coast Road site on 29 September 2026 under the Confirmed List of the second-half Government Land Sales programme. Its tender closes at noon on 3 December 2026. As of 8 October, the tender remains open; no tender result has been published, and no land price has been awarded.
| Item | East Coast Road site |
|---|---|
| Tenure | 99 years |
| Plot 1 | 2,481.1 sq m |
| Plot 2 | 3,021.9 sq m |
| Combined site area | 5,503 sq m |
| Maximum gross floor area | 8,805 sq m, approximately 94,776 sq ft |
| Estimated housing yield | 85 homes |
| Minimum average dwelling-unit size | 100 sq m, approximately 1,076 sq ft |
| Tender closing date | 3 December 2026 at noon |
URA describes 85 homes as an estimate; the actual number may vary. The separate Serangoon North View site, with an estimated 235 homes, is available for application under the Reserve List. It is not part of this East Coast Road tender.
Sources: URA site particulars and URA release dated 29 September 2026.
The size requirement applies to the average
The wording matters: URA stipulates a minimum average dwelling-unit size, rather than saying every apartment must measure at least 100 sq m. The threshold is “at least”, not “more than”.
Smaller homes are therefore not automatically ruled out by the average-size requirement alone. However, a developer cannot assume it can fill the project with compact apartments while retaining the same number of homes. The eventual mix must satisfy the tender conditions and applicable planning calculations.
For a simple illustration of averages, equal numbers of 70 sq m and 130 sq m homes average 100 sq m. This is arithmetic, not a proposed or approved unit mix. It shows why adding smaller homes can shift the sales challenge towards the larger apartments needed to balance them.
The planning measure should also not be treated as a final saleable floor area for each unit. Actual floor plans, area definitions and the approved scheme will determine what buyers can purchase.
The commercial implication is nevertheless clear: the project has less freedom to use predominantly small homes to keep headline purchase prices low.
A small land bill can still carry a demanding land rate
Published forecasts show considerable disagreement over how developers may price the opportunity.
EdgeProp reported the following top-bid expectations on 29 September:
| Consultant | Expected top land bid |
|---|---|
| Huttons | S$1,100–S$1,300 psf ppr |
| ERA | Around S$1,400 psf ppr |
| Realion | S$1,450–S$1,550 psf ppr |
| PropNex | S$1,550–S$1,650 psf ppr |
These are forecasts, not submitted bids. “Psf ppr” expresses the land price per square foot of permissible gross floor area.
Applying selected rates to approximately 94,776 sq ft of maximum GFA gives:
| Assumed land bid | Approximate land consideration |
|---|---|
| S$1,100 psf ppr | S$104.3 million |
| S$1,300 psf ppr | S$123.2 million |
| S$1,400 psf ppr | S$132.7 million |
| S$1,500 psf ppr | S$142.2 million |
| S$1,650 psf ppr | S$156.4 million |
These calculations exclude acquisition costs and all development expenditure.
The difference between the lowest and highest scenarios is about S$52.1 million. A modest project size does not make that difference disappear. A higher bid still needs to be supported by higher revenue, lower costs or a smaller profit margin.
What selling prices could the bids require?
A simplified feasibility model helps translate the land bids into potential pricing pressure.
For this illustration, assume a wholly residential project for sale, with:
- Saleable residential area equal to 97% of the stated maximum GFA.
- An acquisition-cost allowance equal to 7% of the land price.
- Construction, professional fees, finance, marketing, infrastructure and contingency costs totalling S$850 per sq ft of stated GFA.
- A target development profit equal to 15% of sales revenue, before corporate income tax.
These are analytical assumptions, not a quantity surveyor’s estimate, confirmed tax treatment or the eventual developer’s budget. The 7% is a modelling allowance, not a statutory tax rate. The model assumes no additional penalty or clawback taxes and no serviced-apartment component. Actual saleable area and costs may differ substantially.
The calculation is:
Required average selling psf = [(land bid psf ppr × 1.07) + S$850] ÷ 0.97 ÷ 0.85
| Assumed land bid | Modelled average selling price |
|---|---|
| S$1,100 psf ppr | About S$2,460 psf |
| S$1,300 psf ppr | About S$2,720 psf |
| S$1,400 psf ppr | About S$2,850 psf |
| S$1,500 psf ppr | About S$2,980 psf |
| S$1,650 psf ppr | About S$3,170 psf |
These figures indicate what the assumptions require to achieve the target margin. They do not establish what buyers will pay.
The model is sensitive to costs. Adding S$100 per sq ft of GFA to the non-land allowance raises the required selling price by approximately S$121 psf. For a 1,200 sq ft apartment, that translates to roughly S$145,000.
That is why the eventual layout, construction solution and land bid must be considered together.
The total price is the more revealing test
The following table uses hypothetical saleable apartment sizes and rounded selling-price scenarios. It is not a proposed unit schedule, and the 1,076 sq ft example is not a confirmed minimum apartment size.
| Illustrative apartment size | At S$2,700 psf | At S$3,000 psf | At S$3,200 psf |
|---|---|---|---|
| 900 sq ft | S$2.43 million | S$2.70 million | S$2.88 million |
| 1,076 sq ft | S$2.91 million | S$3.23 million | S$3.44 million |
| 1,200 sq ft | S$3.24 million | S$3.60 million | S$3.84 million |
| 1,400 sq ft | S$3.78 million | S$4.20 million | S$4.48 million |
Prices exclude buyer’s stamp duties and other purchase expenses.
At S$3,000 psf, a 1,200 sq ft home costs S$3.6 million. A developer then needs buyers who both want that space and can support that purchase quantum.
Smaller homes might broaden the entry market, but larger homes elsewhere in the mix could face a different buyer pool. A successful launch of the compact units would not, by itself, prove demand for the remaining larger apartments.
Buyers at these budgets should compare homes by total price, usable space, tenure, facilities, access and condition. A new boutique development needs a convincing advantage over the alternatives available at the same budget.
Two parcels make the design especially important
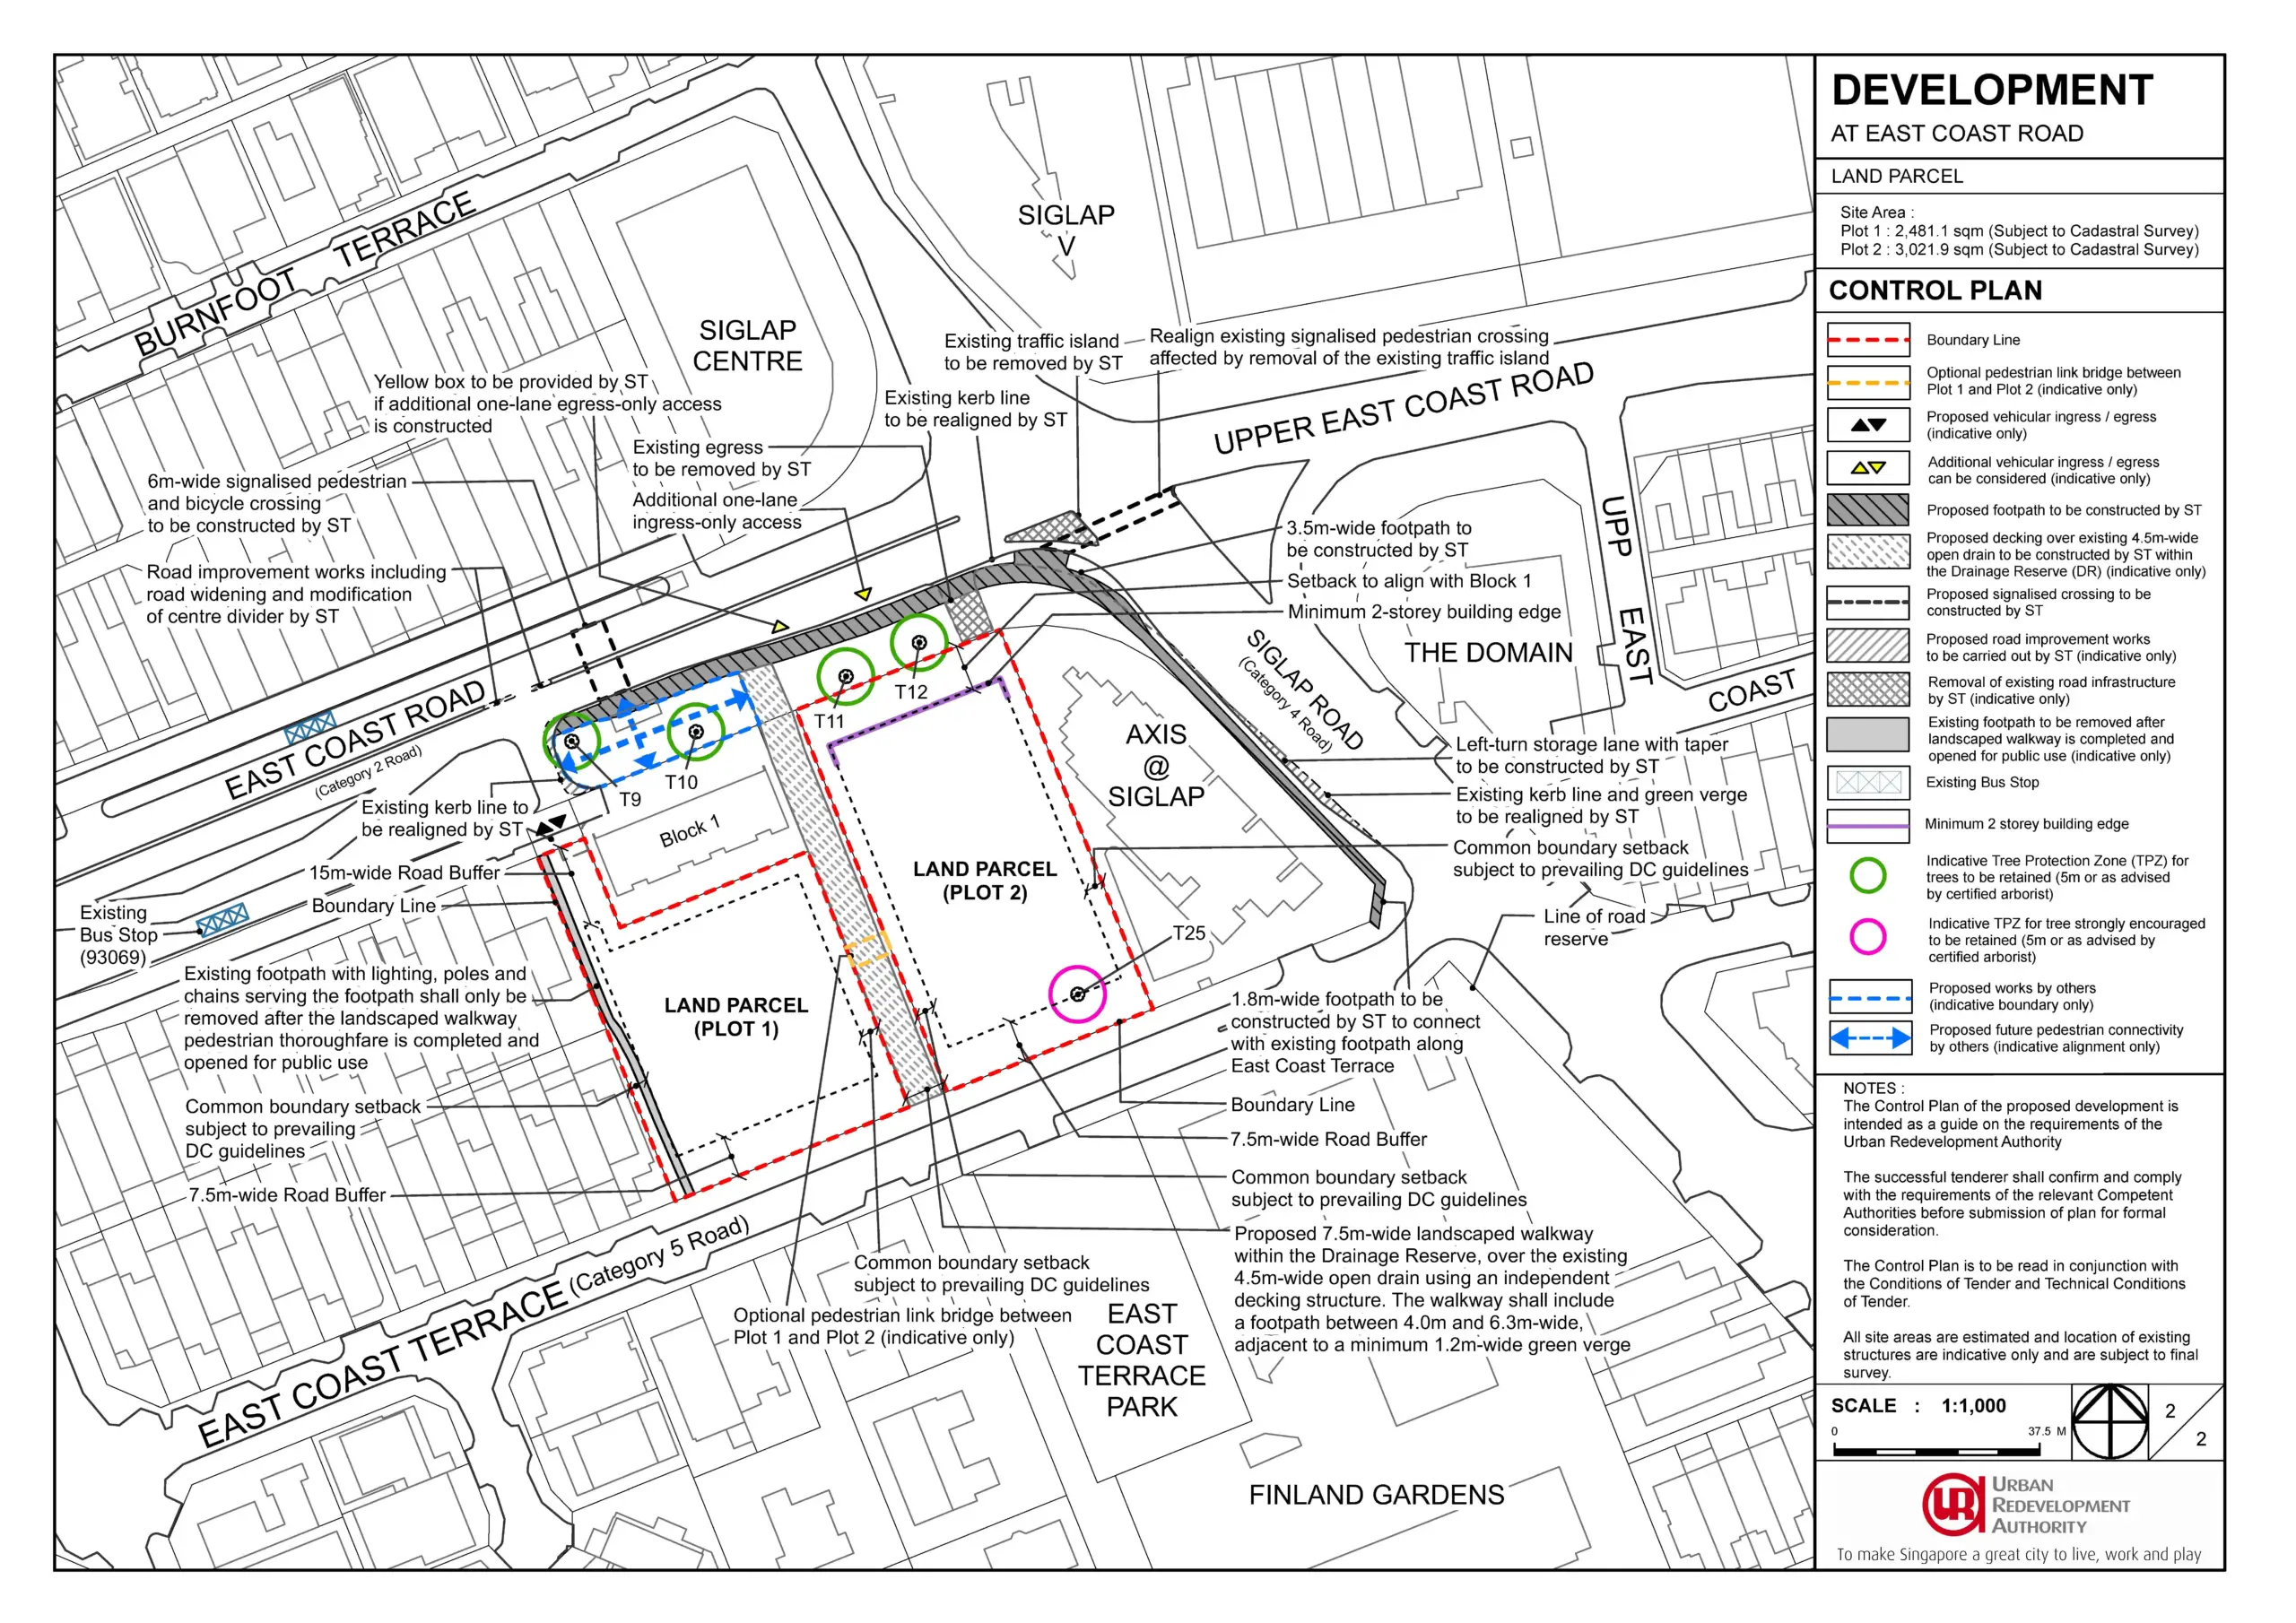
An existing open drain separates the site into two plots. The successful bidder may develop one project across both plots, two separate developments, or long-stay serviced apartments on Plot 2, subject to the conditions.
The design implications need to be tested, not assumed. Two parcels may complicate circulation, access, infrastructure and the placement of shared facilities. The eventual scheme will determine whether residents experience a coherent development and whether facilities are convenient from both sides.
A boutique project also has fewer homes to spread shared operating costs across. That does not automatically mean high maintenance fees, but an extensive facility package should be assessed against the eventual management budget.
For buyers, privacy and a smaller resident population may be attractive. Those benefits need to be weighed alongside the facilities and recurring costs.
Serviced apartments would require a separate business case
The possible long-stay serviced-apartment use provides an alternative development option. It does not automatically improve the economics.
A residential sales project generates revenue through unit sales. A retained serviced-apartment component depends on rental income, occupancy, operating expenses and the capital required to hold the asset.
If that option is adopted, the all-residential sales model above would need to be replaced with a mixed-use cash-flow assessment. It would be inappropriate to count the same floor area as both saleable condominium revenue and a retained income-producing asset.
Scarcity supports the case but cannot settle the price
The counterargument deserves consideration. Realion, as reported by EdgeProp, highlighted relatively limited new supply along East Coast Road. That could support interest in a new boutique project.
The project also needs far fewer purchasers than a large condominium. A carefully designed development could appeal to households seeking more space, existing residents who want to remain in the neighbourhood, or landed-home owners looking for an apartment with less individual upkeep.
These are plausible buyer groups, not a measured pool of committed demand.
A family may value an enclosed kitchen, useful bedrooms, storage and laundry provision. A household moving from landed housing may place greater emphasis on privacy, lift access and the ability to retain familiar furniture. Larger floor areas will be easier to justify if the layouts deliver those practical benefits.
However, an 85-home project can still retain substantial unsold value. Ten unsold apartments at S$3 million each represent S$30 million of potential sales revenue yet to be realised, even if roughly 88% of the project has sold. That figure is not a loss estimate, but it illustrates why the last group of buyers still matters.
The land bid must leave room for the buyer
The East Coast Road site could work as a focused residential offering for buyers who value Siglap and want a well-designed home in a smaller development.
Its strongest advantage is the opportunity to serve that market with relatively few units. Its main constraint is that larger homes can push total prices into a narrower affordability band, particularly if land bidding is aggressive.
Under the assumptions used here, bids near the upper end of the published forecasts require average selling prices around S$3,000–S$3,200 psf. Homes of approximately 1,076–1,200 sq ft would then cost around S$3.2–S$3.8 million.
The eventual winning bid will therefore be only the first test. The more important test will be whether the developer can create homes whose layouts, living environment and total prices justify the purchase.
A boutique project can succeed with a relatively small buyer pool. The land price must still leave enough room to offer those buyers a compelling home.
Disclaimer: This article is for general information and discussion and does not constitute investment, financial, legal or property valuation advice. Land-bid forecasts, development-cost assumptions, modelled selling prices and purchase-quantum calculations are illustrative and do not represent submitted bids, announced launch prices or guaranteed outcomes. Actual costs, unit sizes, layouts and permitted uses will depend on the tender conditions, regulatory approvals and the successful developer’s plans. Information is current at the time of writing and may change. Readers should verify relevant details with URA and seek independent professional advice before making any property or investment decision.
Article contributed by Jerry Wong.
 Jerry Wong is a realtor at Propnex Realty, bringing a rich background in interior and lighting design to his work. He loves exploring diverse spaces and observing the transformative power of real estate. Beyond his professional role, Jerry finds his greatest fulfillment in connecting people with the right properties, gaining immense satisfaction from helping clients achieve their dreams.