The Robertson Opus has one of the more ambitious landscape concepts among recent central-area launches. Rather than concentrating every amenity around a single pool deck, the development splits its facilities between a second-storey landscape deck and four rooftop terraces linked by skywalks.
This approach suits its Robertson Quay setting. Buyers are unlikely to choose this 348-unit development for the extensive sports facilities typically found in larger suburban condominiums. Its stronger appeal lies in offering a private landscaped retreat above an active dining and retail environment, complemented by a lap pool, generous indoor social spaces and interconnected rooftop walking trails.
The facilities therefore seem well matched to urban professionals, couples, smaller households, and families who value landscaping and entertaining. They may be less compelling to buyers who prioritise a 50-metre pool, tennis courts, extensive children’s play equipment or one large uninterrupted recreation deck.
The Development at a Glance
| Item | Details |
| Development type | Mixed-use development with an estimated 26 commercial units and 348 homes |
| Residential form | Five residential blocks of nine or ten storeys |
| Site area | Approximately 97,981 sq ft |
| Main facility levels | Second-storey landscape deck and rooftop gardens |
| Residential parking | 278 standard lots and two accessible lots, equivalent to about 80% provision |
| Tenure | 999 years from 1 July 1841 |
A Layered Facilities Plan Rather Than One Oversized Deck
The most important feature is not the raw number of named amenities. It is how the common areas are organised. The ground and basement levels handle arrival, commercial uses and vehicle access. The main private recreation zone sits on the second storey, while a second layer of gardens occupies the rooftops.
This separation should help residents move away from the public activity around the commercial frontage. The elevated pool and garden deck form the everyday heart of the development, while the rooftop spaces provide quieter places for walking, sitting and looking towards the city or river.
It is a sensible response to a compact central site. However, a vertically distributed plan also means that some facilities will not feel as immediately accessible as those in a conventional condominium where almost everything sits around one deck. Buyers should examine the lift routes to the rooftop areas and consider how often they would realistically use them.


The 45 Metre Lap Pool Is Useful but Falls Short of Competition Length
The Central Court is anchored by a 45-metre lap pool, with a wellness pool, sun deck, social decks, reading deck, and poolside lounge. The main pool is long enough for proper exercise and should serve most residents well. It is also visually prominent in the site plan, giving the second-storey deck a clear focal point.
The distinction between 45 metres and 50 metres matters mainly to serious swimmers. For most households, five fewer metres will have little effect on daily use. Buyers should instead focus on the number of lanes, the pool’s likely exposure to surrounding apartments, and how busy it may become during peak periods. Those details will influence the swimming experience more than the nominal length alone.
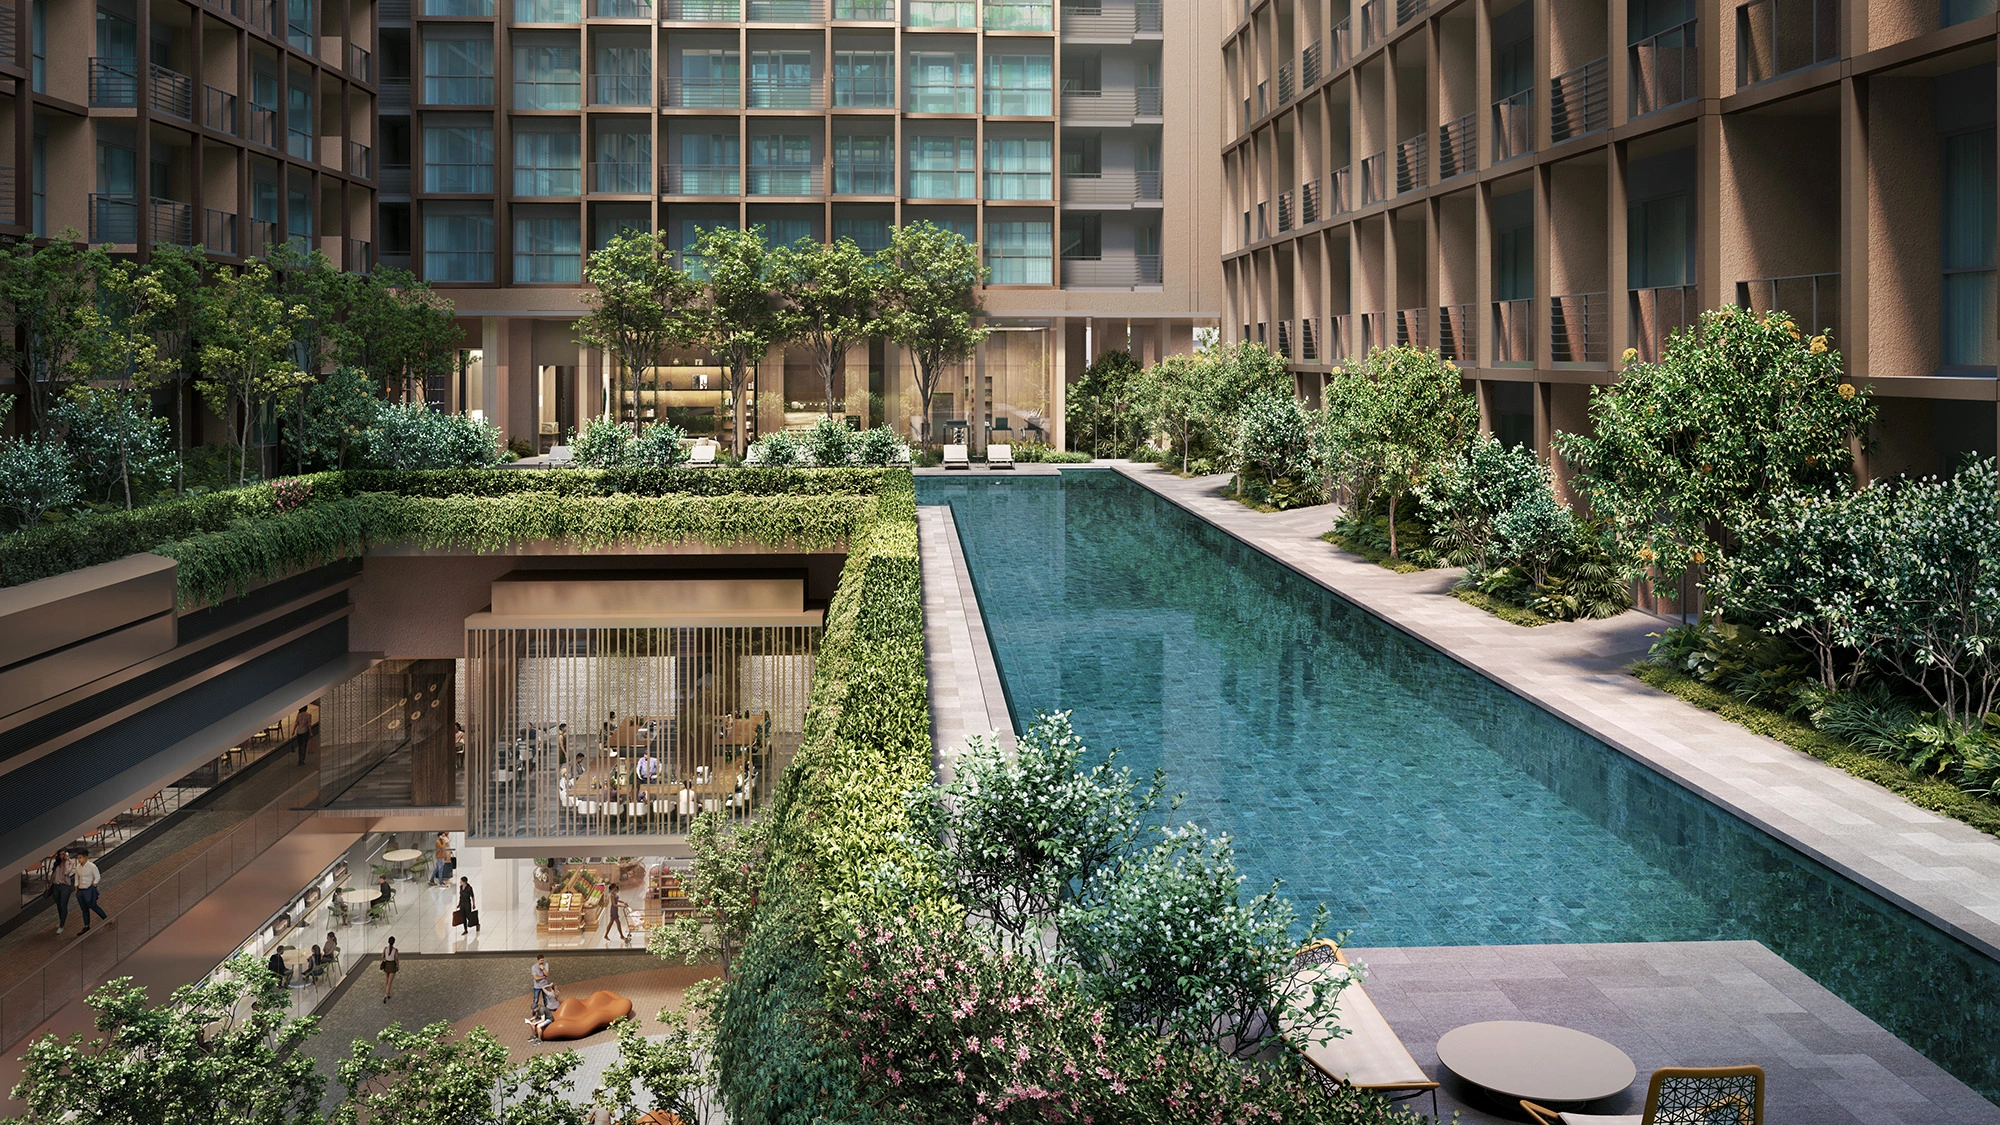
With 348 apartments, a single principal lap pool is reasonable but not especially generous. The wellness pool adds variety, although it should not be mistaken for a second swimming pool. The pool offering is therefore strong for a central mixed-use project, but it is not designed to compete with large suburban developments that devote far more land to water facilities.

Opus Club Gives the Facilities Greater All-Weather Utility
The indoor facilities may ultimately matter more than the pool’s length. Opus Club includes the Opus Gym, Opus Bar and Dining, Opus Social Lounge, Robertson Reading Room, Robertson Kids’ Club and separate male and female steam rooms. Garden Pods, a Nature Walk and a Serenity Garden extend this cluster into the surrounding landscape.
This is a balanced mix for the likely resident profile. The gym and steam rooms support regular wellness use. The bar, dining room and social lounge provide places to entertain without relying on the apartment’s living room. The reading room can also work as a quiet retreat for residents who occasionally need a change of setting, although it should not automatically be treated as a substitute for a dedicated co-working facility.

The clubhouse is particularly relevant for buyers choosing compact units. Shared dining, lounge and reading spaces can partly compensate for smaller private interiors, provided the booking rules and operating hours remain practical. Their real value will depend on how the spaces are furnished, managed and shared once the development is occupied.

The Family Facilities Are Thoughtful but Not Extensive
Families receive a dedicated Robertson Kids’ Club, Children’s Sensory Lawn, Family Lawn, relaxation deck and a second Gourmet Pavilion. These facilities create several places for children and parents to spend time without leaving the development.
The emphasis appears to be nature-led play rather than a large playground or water-play zone. Some parents will prefer this quieter approach, particularly in a central development where landscaping and shaded outdoor space are valuable. Others may find the programme modest if they expect the range of play facilities commonly seen in large family-oriented condominiums.
The absence of a tennis court or other full-sized sports/fitness court is also noticeable. This is understandable on a site of about 97,981 sq ft, but active families should decide whether the gym, pool and walking routes provide enough variety for their routines.

Two Gourmet Pavilions Improve Hosting Flexibility
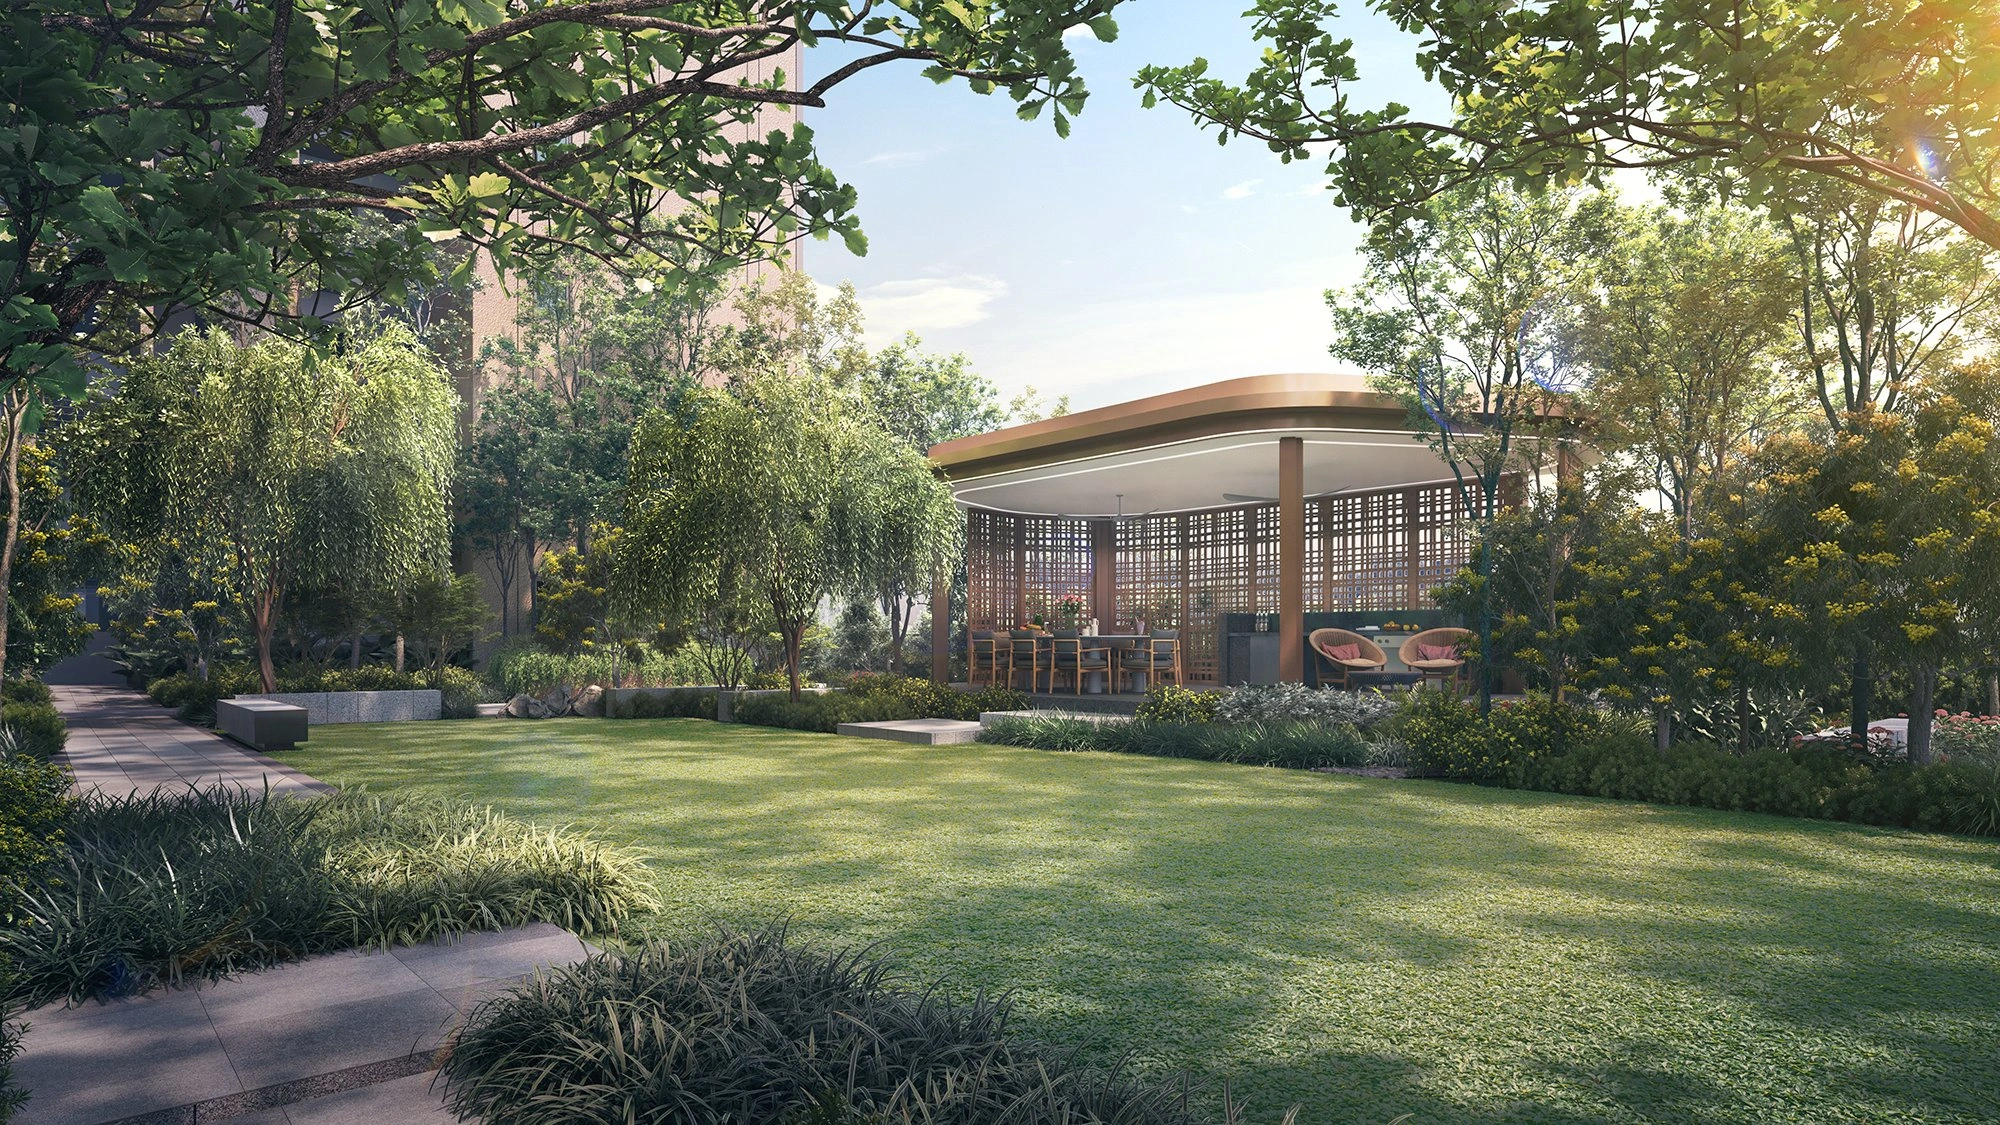
The development provides two Gourmet Pavilions in different parts of the second-storey deck. One sits beside the Sanctuary Oasis and Chillout Deck, while the other serves the Family Commons near the Family Lawn and Children’s Sensory Lawn.
Separating the pavilions is more useful than placing two nearly identical rooms side by side. It gives residents a choice of setting and may reduce crowding around a single entertainment zone. It also separates some adult gatherings from the more family-oriented part of the deck.

Buyers who entertain frequently should still review the eventual capacity, kitchen equipment, air-conditioning and booking charges. A long list of social facilities creates value only when the rooms are large enough, suitably equipped and reasonably available.
The Rooftop Gardens Are the Main Differentiator
The rooftop level sets The Robertson Opus apart. Four cantilevered roof terraces are connected by skywalk bridges and a Forest Walk. The spaces include Quay Vista, Urban Vista, City Vista, and River Vista, along with Art Nook, Emerald Garden, Amber Garden, Lilac Garden, Ginger Garden, Meadow Garden, Wellness Lawn, and Community Garden. Five social pavilions are distributed across the terraces.
The plan turns otherwise passive roof areas into a continuous sequence of gardens, outlook points and small gathering spaces. That should appeal to residents who want greenery and a walking route without leaving home. The variety of smaller spaces may also feel more private than one exposed rooftop lawn.

There are two qualifications. First, rooftop comfort depends heavily on shade, wind and weather protection. A beautifully landscaped rooftop may see limited afternoon use if portions are hot or exposed. Second, the value will vary by block. Buyers should study which lift core gives the most convenient access and whether reaching another rooftop terrace requires a longer walk than expected.
The development includes more than 3,800 sq m of greenery, over 200 new trees, and more than 2,000 shrubs, including over 40 native and regional plant species. With adequate soil depth and mature planting, the rooftop gardens could become genuinely usable green spaces rather than remain largely decorative.

The Mixed Use Setting Creates Both Convenience and Friction
The Robertson Opus includes an estimated 26 commercial units across the first storey and Basement 1. This can strengthen daily convenience and keep the lower levels active, especially if the eventual mix includes useful dining and service tenants.
The same feature introduces operational questions. Residents should examine how private arrival routes are separated from public circulation, deliveries, refuse collection and commercial carpark traffic. The site plan provides distinct arrival and access components, but the day-to-day quality of the development will depend as much on management and tenant mix as on the architectural plan.
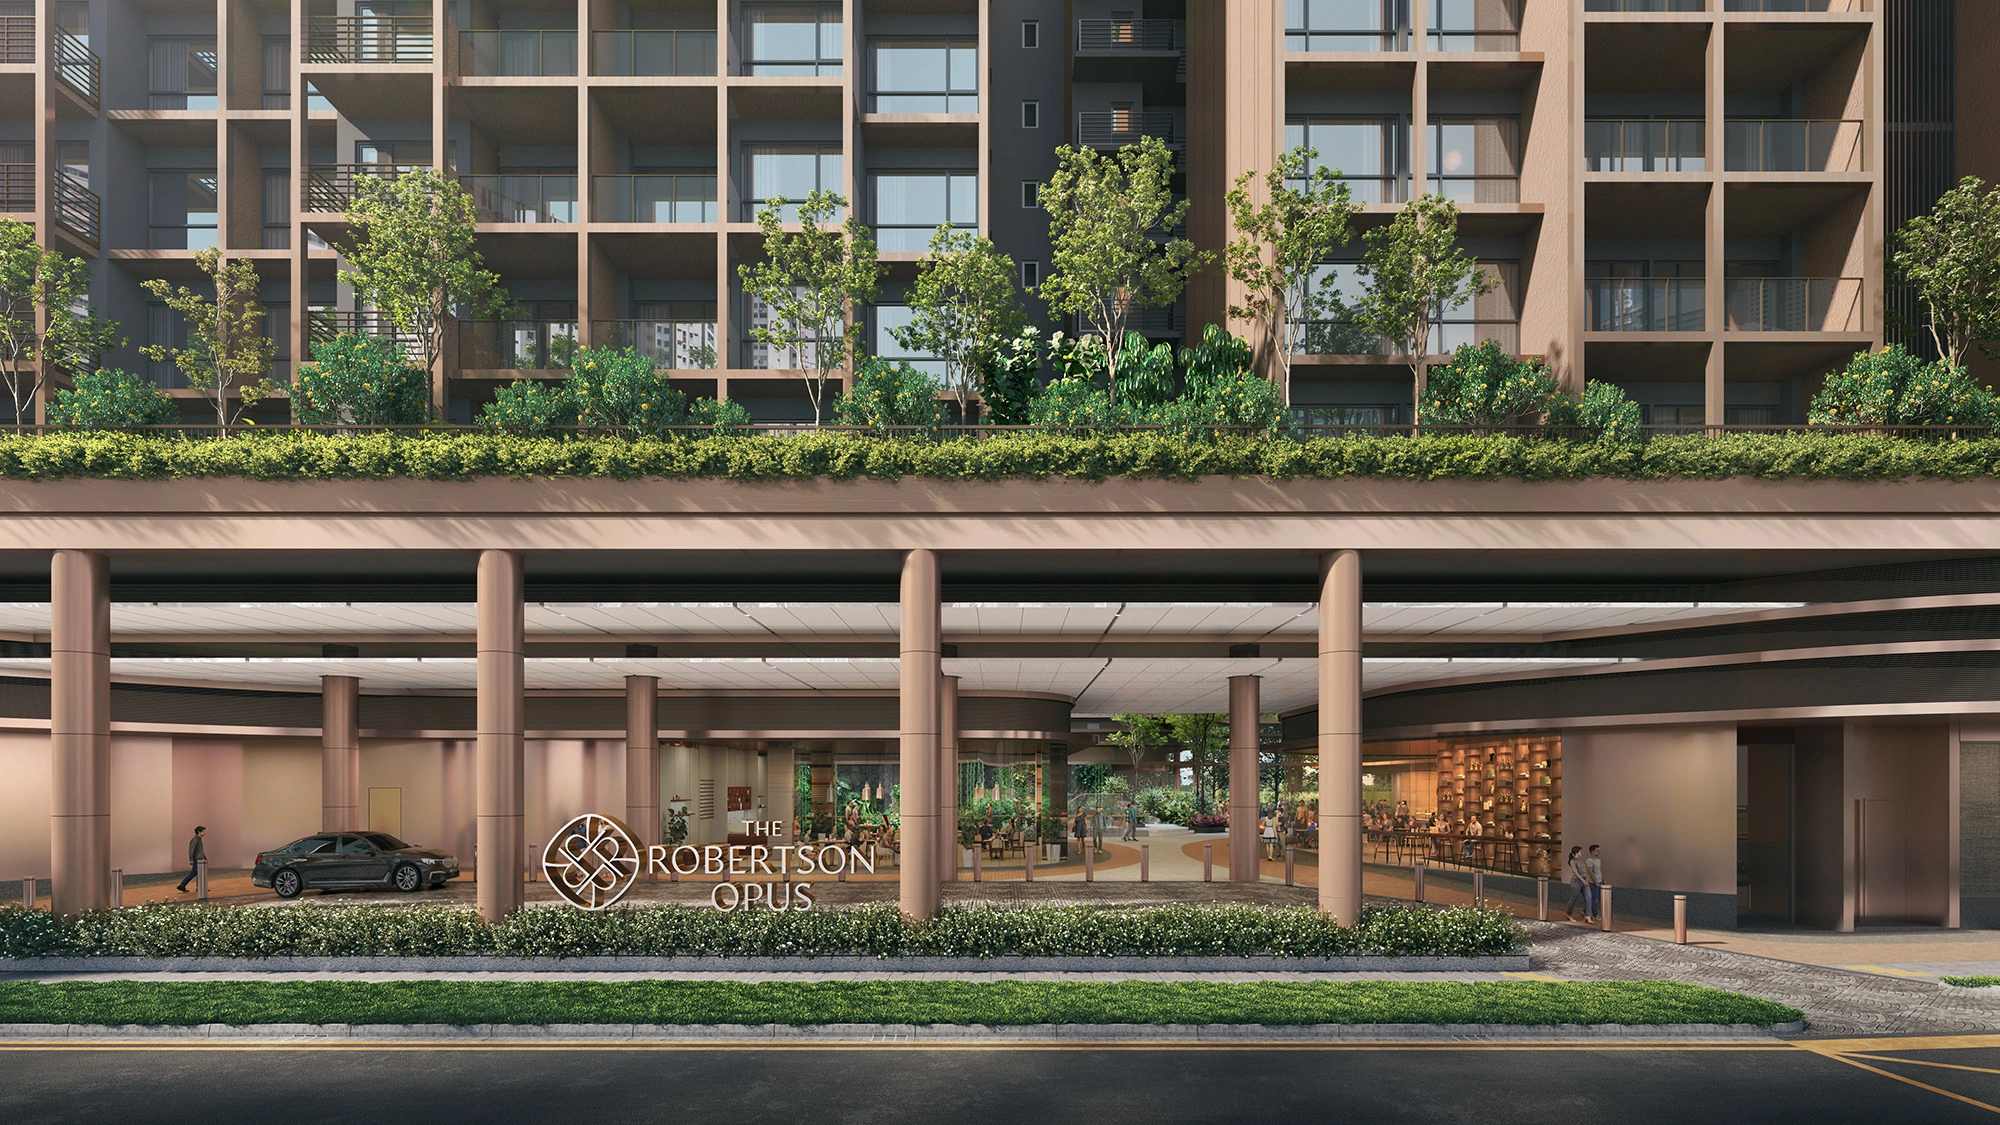
Some buyers will see doorstep activity as part of Robertson Quay’s appeal. Those who want a quieter residential environment should consider stacks, orientation and distance from the commercial frontage rather than judging the facilities in isolation.

Parking Provision Reflects a Central Urban Project
The residential component has 278 standard parking lots and two accessible lots for 348 homes, or about 80% provision. Basement 1 has separate commercial lots, while residential parking occupies Basements 2 and 3.
This may be adequate for a centrally located project where many residents use public transport or private-hire services. It is less comfortable for households that own multiple cars or expect every apartment to have an assured lot. Separating commercial and residential parking should reduce competition for spaces, although buyers should still confirm the residential parking arrangements and the provision of electric-vehicle charging points.
Bicycle parking and EV charging are included in the sustainability strategy. These features support the project’s urban positioning, although they do not remove the practical constraint created by a parking ratio below one lot per home.

Who Will Value These Facilities Most
- Urban professionals and couples. They gain a proper gym, pool, steam rooms and landscaped places to unwind without needing a large sports complex.
- Buyers of compact units. Club lounges, dining rooms and reading spaces extend the usable lifestyle beyond the apartment.
- Residents who entertain. Two Gourmet Pavilions, Opus Bar and Dining, the Social Lounge and rooftop pavilions provide several hosting options.
- Families with younger children. The Kids’ Club, sensory lawn and family spaces are useful, although the play programme is more restrained than in large suburban projects.
- Landscape- and wellness-focused buyers. The connected rooftop gardens, walking route and multiple quiet decks are the clearest points of difference.
What Buyers Should Check Before Committing
- The lift and access route from the preferred block to each rooftop terrace
- The amount of shade and weather protection along the rooftop walk
- The capacity, equipment and booking rules for the Gourmet Pavilions and club rooms
- Peak-hour demand for the gym, lap pool and children’s facilities
- Separation between residential areas and commercial deliveries or visitor traffic
- Parking allocation, EV charging arrangements and bicycle storage
- Maintenance costs for extensive landscaping, water features, pools and multiple rooftop zones
Our Assessment
The Robertson Opus has a strong facilities package for its location and scale. The 45-metre pool, wellness pool and Opus Club cover the amenities residents are most likely to use regularly. The two Gourmet Pavilions and several indoor social spaces should be especially valuable to households living in smaller apartments.
Its highlight, however, is the rooftop landscape. The connected gardens, walking route, lookout points and small pavilions give the development a character that a conventional pool deck would struggle to reproduce. This creates genuine differentiation if the planting, shade and access are executed well.
The trade-off is equally clear. This is not a sports/fitness-led condominium. There is no tennis court, the principal pool is 45 rather than 50 metres, family play facilities are selective, and residential parking is provided at about 80%. Buyers are paying for a refined urban retreat above a mixed-use Robertson Quay setting, not for the broadest possible collection of resort amenities.
For the intended audience, that may be the right decision. The facilities focus on how central-city residents are likely to live: exercise, entertain, work quietly, walk through greenery and step out to the riverfront. Buyers who value those routines should find the plan convincing. Those who want large-scale sports and recreation may be better served by a development with more land and a more conventional resort layout.
Disclaimer: This article is intended for general information and commentary only and does not constitute financial, investment, legal or property advice. Project details, facility names, layouts, dimensions, landscaping, parking provision and specifications are based on information available at the time of writing and may change without notice. Images and visual representations may be artists’ impressions and may not reflect the completed development. Buyers should review the latest approved plans and sale documents, conduct their own due diligence and seek professional advice before making any property decision.
Article contributed by Jerry Wong.

Jerry Wong is a realtor at Propnex Realty, bringing a rich background in interior and lighting design to his work. He loves exploring diverse spaces and observing the transformative power of real estate. Beyond his professional role, Jerry finds his greatest fulfillment in connecting people with the right properties, gaining immense satisfaction from helping clients achieve their dreams.