
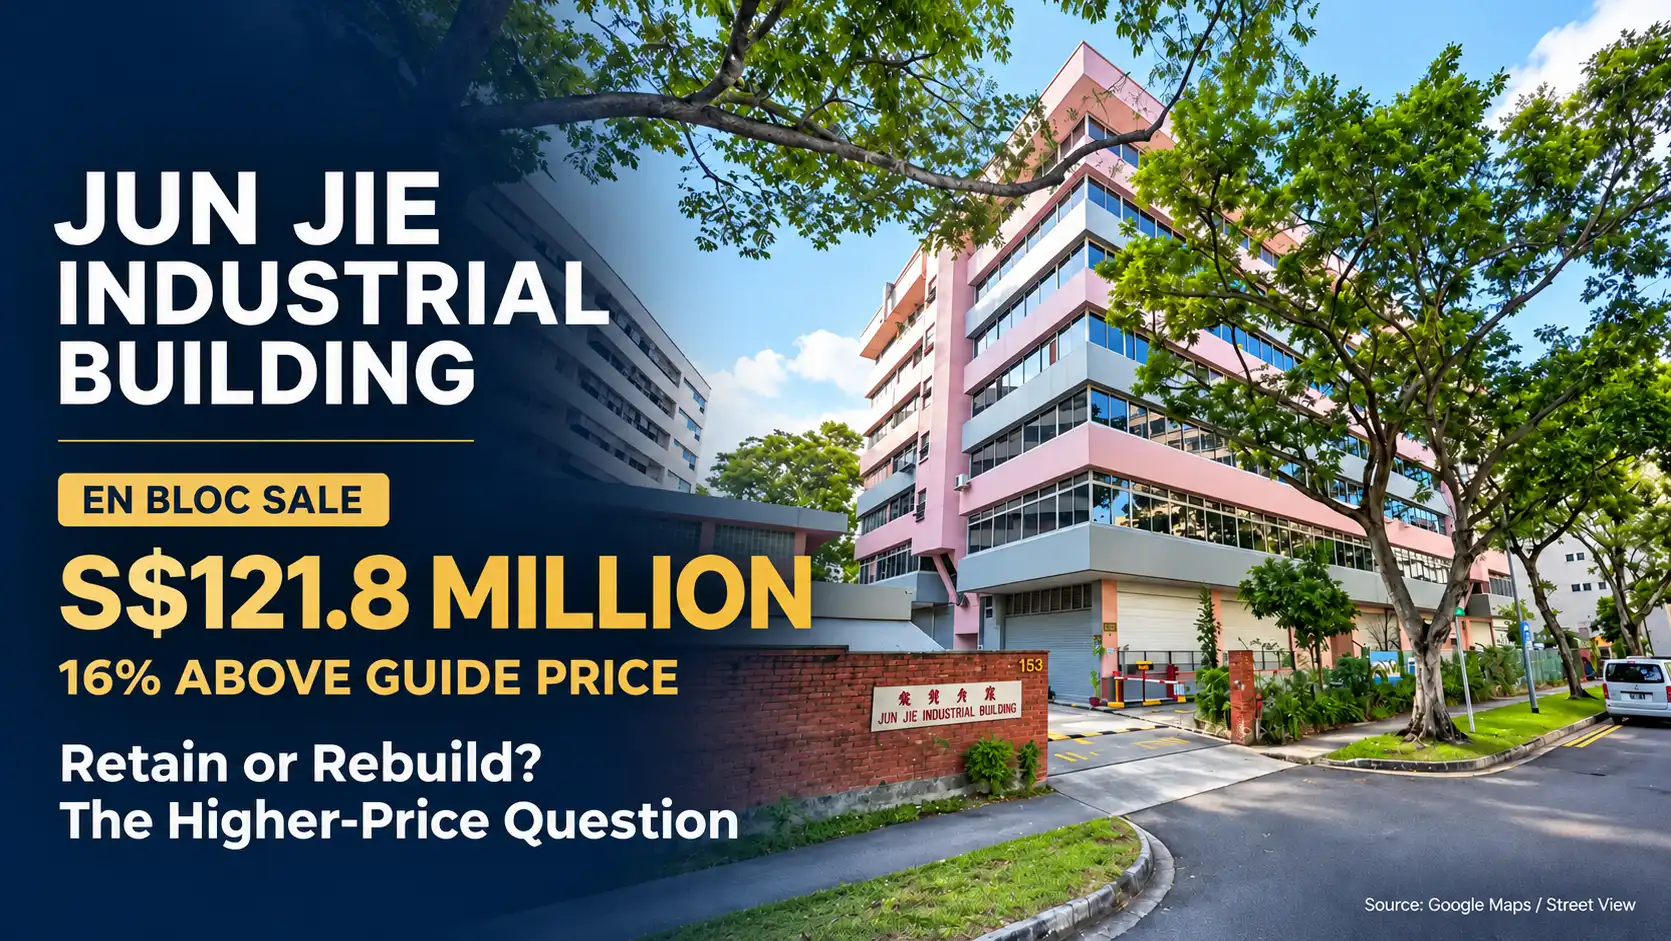
Jun Jie Industrial Building has secured a collective-sale price of S$121.8 million, exceeding its S$105 million guide by S$16.8 million, or 16%.
The result brings a fresh dimension to the question raised in our earlier article: how much value lies in keeping the existing building, and how much can a buyer unlock by replacing it?
The higher price makes that distinction more consequential. Based on the site’s stated 2.5 plot ratio, the acquisition cost works out to approximately S$1,124 psf per plot ratio, before redevelopment expenses.
What has changed since the tender launch?
Knight Frank announced the sale on 5 November following a tender that closed on 23 October. EdgeProp identified the buyer as LWH Holdings, but did not disclose its intended use for the property. The sources reviewed did not separately confirm completion of conveyance.
Knight Frank’s own announcement highlights the freehold property’s corner position and potential for redevelopment or repositioning. These attributes can appeal to purchasers with different plans and investment horizons.
Why S$1,059 psf does not tell the full redevelopment story
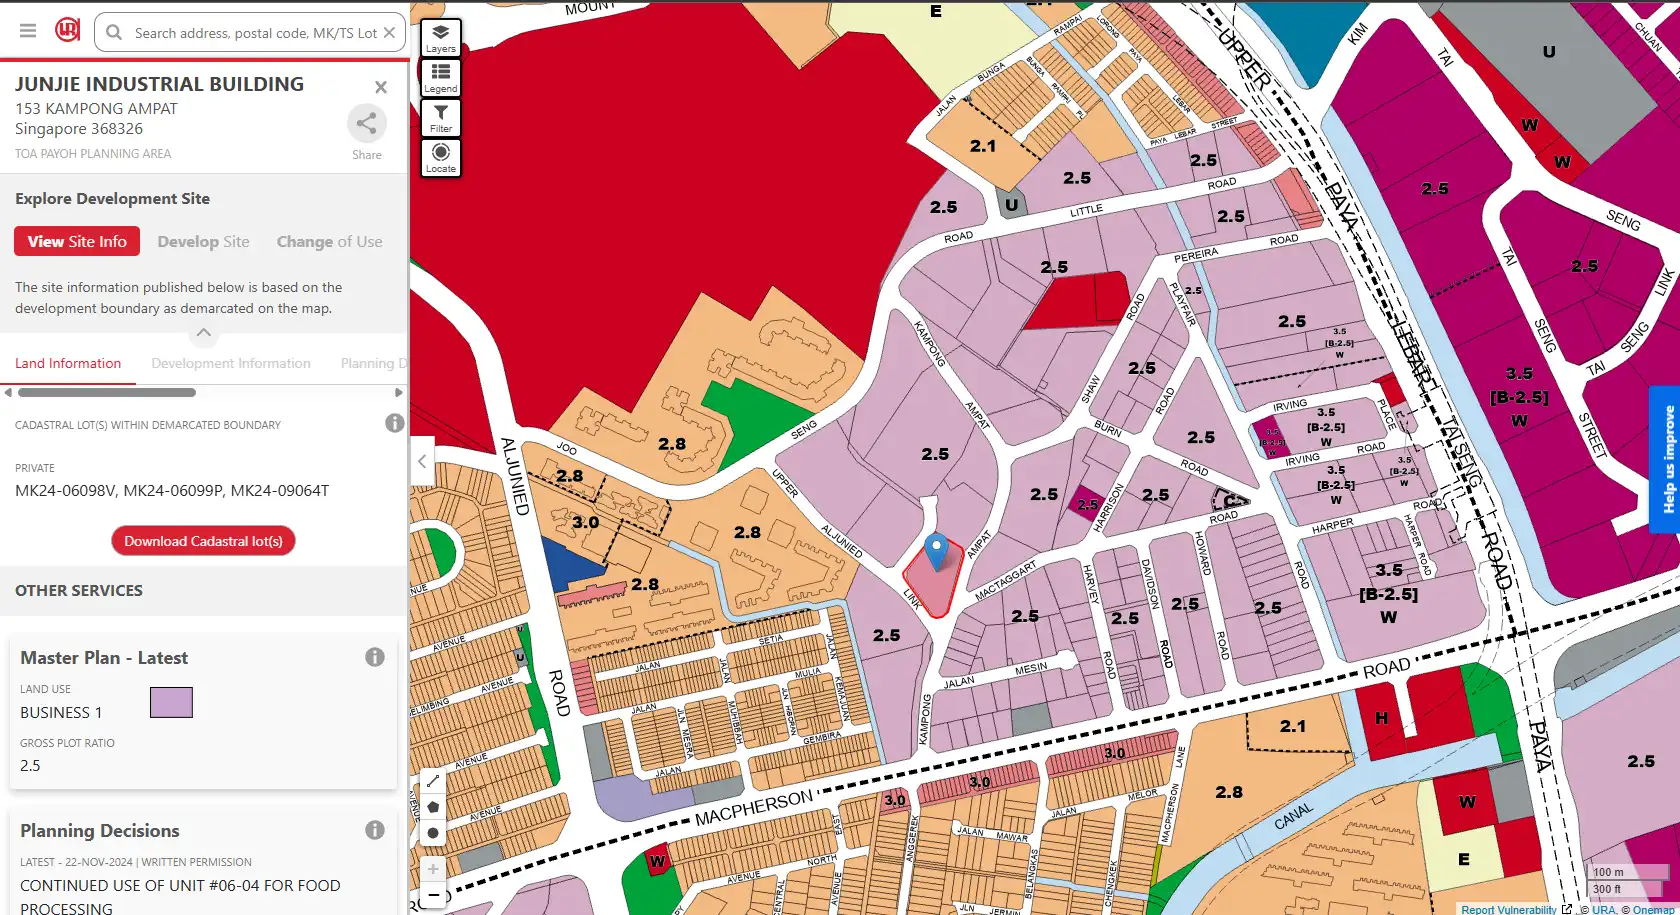
The reported S$1,059 psf figure uses the building’s existing gross floor area (GFA) of approximately 114,969 sq ft. The freehold site measures approximately 43,354 sq ft and is zoned Business 1 at a plot ratio of 2.5.
Multiplying the site area by 2.5 gives a planning baseline of 108,385 sq ft. The purchase price therefore produces two different cost measures:
| Measure | At S$105m guide | At S$121.8m sale price |
|---|---|---|
| Price per existing GFA: 114,969 sq ft | S$913 psf | S$1,059 psf |
| Price per GFA at plot ratio 2.5: 108,385 sq ft | S$969 psf ppr | S$1,124 psf ppr |
Our calculations using reported approximate areas, rounded to the nearest dollar. Figures exclude acquisition and development costs.
The existing building operates at an implied plot ratio of approximately 2.65. Its GFA exceeds the 2.5 baseline by 6,584 sq ft, equivalent to about 5.7% of existing floor area.
If a replacement scheme were restricted to that baseline, this space would be lost. However, the math alone does not establish the approved redevelopment area or an automatic right to rebuild the existing GFA.
URA’s Business 1 guidelines explain that the Master Plan guides the allowable plot ratio, while site constraints and technical requirements can affect what is achievable. Site-specific planning confirmation remains essential.
The extra S$16.8 million raises the income hurdle
A useful follow-up to our earlier analysis is to ask how much additional income the higher purchase price requires.
At an illustrative 4% net yield on purchase price, S$121.8 million requires S$4.872 million in annual net property income. At the original guide, the equivalent requirement was S$4.2 million.
The premium therefore adds S$672,000 a year to the required net income at the same yield.
If recurring operating expenses consume 20% of collected rent, the new purchase price requires approximately S$6.09 million in annual rental revenue, or S$507,500 a month.
Keeping the earlier article’s illustrative assumptions of 80% lettable efficiency and 90% occupancy gives approximately 82,778 sq ft of occupied space. Required monthly rent would rise from about S$5.29 psf at the guide price to S$6.13 psf at the sale price.
These are sensitivity calculations. They do not establish the building’s actual rents or prevailing market yields. Acquisition costs, refurbishment and other capital expenditure would raise the income requirement further.
Why retaining the building could still have value
For an owner-occupier, an existing building can provide operational space and reduce the need to lease premises elsewhere. Retention could also preserve usable floor area that a replacement scheme might not reproduce.
Those benefits depend on building condition, layout, loading access, power supply and the cost of adapting the premises. Existing GFA is not the same as usable or rentable space, and a building with more GFA is not necessarily more productive.
A new development could provide better layouts and specifications, potentially supporting stronger rents or sale prices. The financial test is whether those gains justify construction costs, the period without income and any reduction in floor area.
This is an analytical comparison of possible strategies. LWH’s purchase does not establish which strategy it intends to pursue.
Strong bidding reveals competing uses
The tender attracted more than a dozen bids, including developers considering strata redevelopment, owner-occupiers and investors exploring secondary workers’ dormitory use.
URA had reportedly indicated willingness to support the latter, subject to detailed submissions and relevant approvals. That does not establish an approved conversion or a disclosed plan by LWH.
Different bidders can justify different prices because they are buying different benefits: future development proceeds, long-term rental income, operating space or the possibility of another approved use.
The number of bids demonstrates breadth of interest. Without the bid spread, it does not show how closely other purchasers valued the property to the winning price.
What comes next will determine how the premium is justified
The S$121.8 million result shows that a buyer was prepared to pay substantially above the guide. It also makes the economics more demanding under both retention and redevelopment scenarios.
The next material development will be the buyer’s plans and URA usage approval. Those details will help establish whether the purchase price is supported primarily by the existing building’s utility, the economics of a replacement development, or another approved use.
For now, the extra existing floor area remains central to understanding what comes next.
Disclaimer: This article provides general property-market commentary. Calculations use publicly reported approximate figures and stated illustrative assumptions. They are not a valuation, cost estimate or confirmation of planning entitlement.
Article contributed by Jerry Wong.
 Jerry Wong is a realtor at Propnex Realty, bringing a rich background in interior and lighting design to his work. He loves exploring diverse spaces and observing the transformative power of real estate. Beyond his professional role, Jerry finds his greatest fulfillment in connecting people with the right properties, gaining immense satisfaction from helping clients achieve their dreams.
Articles You May Also Like
Let’s Discuss Your Property Plans
Interested in This Property?
Buying, selling or renting? Get a free consultation with realtors with a background in interior and lighting design. We’ll discuss your goals and help you assess your options—from pricing and timelines to layout practicality and space potential.
Share your contact details below, and we will get in touch to understand your needs and suggest the next steps. No pressure. No obligation to proceed.