Skip to content

Wallich Residence

Developer: Guocoland Group
No. Of Units: 181 Residential Units with Commercial Units
Tenure: 99 years commencing on 21 February 2011
District: 02
TOP: 1st half 2017
Architect: Skidmore, Owings & Merrill
Carpark: 567 lots excluding 8 handicap lots
Unit Types:
1-bedroom: 614 to 646 sqft (36 Units) (100% Sold)
2-bedroom: 861 to 1098 sqft (29 Units) (100% Sold)
2-bedroom + Study: 1259 sqft (4 Units) (100% Sold)
3-bedroom: 1195 to 1787 sqft (75 Units) (100% Sold)
4-bedroom: 1658 to 1991 sqft (19 Units) (100% Sold)
4-bedroom + Study: 1981 to 2034 sqft (8 Units) (100% Sold)
4-bedroom Penthouse: 3509 sqft (4 Units) (100% Sold)
Super Penthouse: 21108 sqft (1 Unit) (100% Sold)

About Wallich Residence

Wallich Residence. Quite literally, the highest level one can aspire to.
Architecture is the embodiment of a city’s ambition. It tells the story of its history, and of its transformation. In every city, stands one tower that defines it. And makes everything that has come before, merely an exercise in anticipation of its arrival.

An architectural night view of Wallich Residence, a luxury skyscraper in Singapore, featuring a modern glass facade with sleek vertical lines and a striking cantilevered balcony extending outward near the top

Singapore The Global City
As the new heart of Asia, Singapore is renowned for a quality of life and an exceptional work environment. Diverse and cosmopolitan, yet with the security and political stability of a modern, thriving economy; Singapore is the perfect blend of Asian roots and a Western outlook, where culture and history are effortlessly integrated with innovation and progress. Now ranked as the No. 1 city in the world with the best investment potential* and voted as one of the world’s most liveable cities**, Singapore’s strategic location makes it a global hub for business and tourism with a world-class financial, healthcare, transportation, and logistics infrastructure backbone. Adding to the character of the city is its reputation as the culinary capital of Asia, with the renowned Michelin Guide producing Singapore’s first list of Michelin-starred restaurants in 2016.

As the gateway to Asia, Singapore’s reign as the leading business, lifestyle and cultural hub of Asia remains firmly unchallenged.

A Storied History
Wallich Residence stands at the heart of Tanjong Pagar, a historical and culturally-rich district. Today, it has evolved to become an integral part of Singapore’s Central Business District (CBD). Tanjong Pagar has played an important role in Singapore’s political history and is best known for being the electoral ward of Singapore’s founding father Mr. Lee Kuan Yew.

The first area in Singapore to be gazetted under the Government’s conservation plan, Tanjong Pagar is now home to a vibrant mix of cultural, retail and residential developments. Wallich Residence sits at the heart of a district that is on the cusp of exciting transformation.

Where Change Is The Only Constant
Tanjong Pagar plays a pivotal role in the transformation of one of the most exciting government land redevelopment projects in Singapore to date. The relocation of the nearby city terminals and ports has freed up nearly 1,000 hectares of land and provided immense opportunities to shape the future of the Greater Southern Waterfront, which will be the next waterfront city in Singapore.

By creating a seamless extension of the CBD along an uninterrupted 30km stretch of waterfront, this new promenade city will open up new live-work-play opportunities and foster community bonding, as well as becoming a catalyst for development and transformation in the area.

With its prime position in the district, Tanjong Pagar Centre is poised to become the gateway to this new waterfront city, and also as a conduit for Singapore’s continued growth and prosperity.
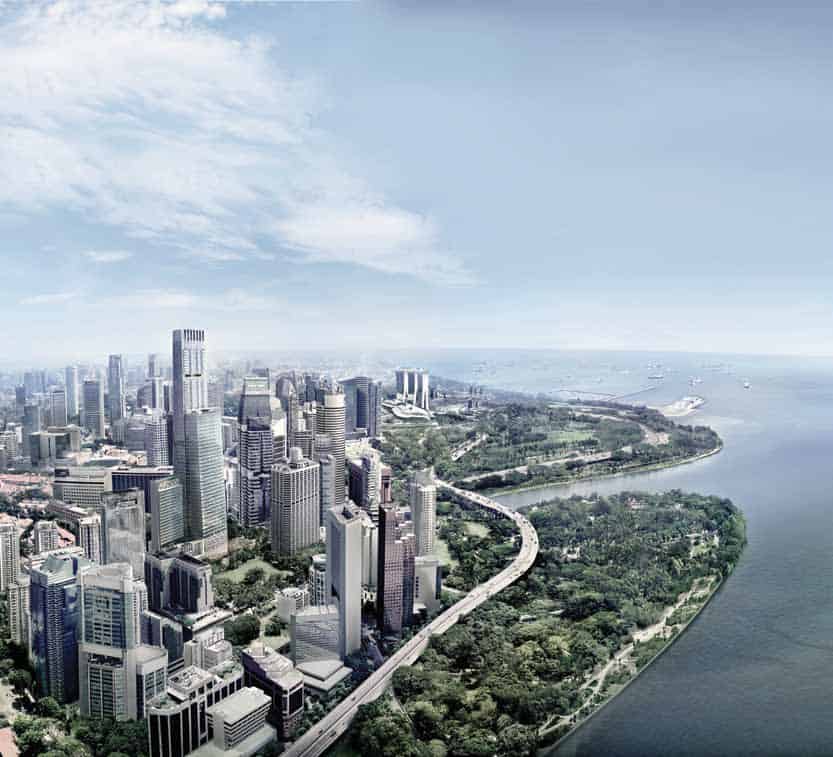
The Lifestyle Hub Of The Central Business District
The perfect extension for Wallich Residence, Tanjong Pagar offers opportunities for work, live and play.

The district houses major organisations and companies such as the Monetary Authority of Singapore, Securities Investors Association (Singapore), GIC and Maxwell Chambers, making the area attractive to other multi-national companies of similar status, as well as smaller companies that want to connect within this elite hub.

The residential catchment area of the Tanjong Pagar district is expansive compared to the other parts of the CBD. With approximately 8,600 residential homes and 32,500 residents, the district benefits from a large stable population that contributes to the vibrancy of the area, creating a lively atmosphere after office hours and on weekends. The Tanjong Pagar precinct also offers an exciting entertainment scene. Adjacent areas such as Duxton Hill, Ann Siang Hill and Peck Seah Street have a wide variety of popular bars, restaurants and cafes, while attractions, such as the Red Dot Design Museum, offer visitors a glimpse of the latest trends in international design.

The district also offers residents convenient access and connectivity to the rest of the city, via major highways such as the Marina Coastal Expressway and Ayer Rajah Expressway. Changi International Airport is a 16-minute drive, Marina Bay and Orchard Road a mere 4- and 8-minute drive respectively. Residents of Wallich Residence have direct access to the MRT network, with Tanjong Pagar MRT station situated directly beneath Tanjong Pagar Centre.

With such a wide range of possibilities, the hub of the CBD is set to shift, making Tanjong Pagar the new heart of the CBD.
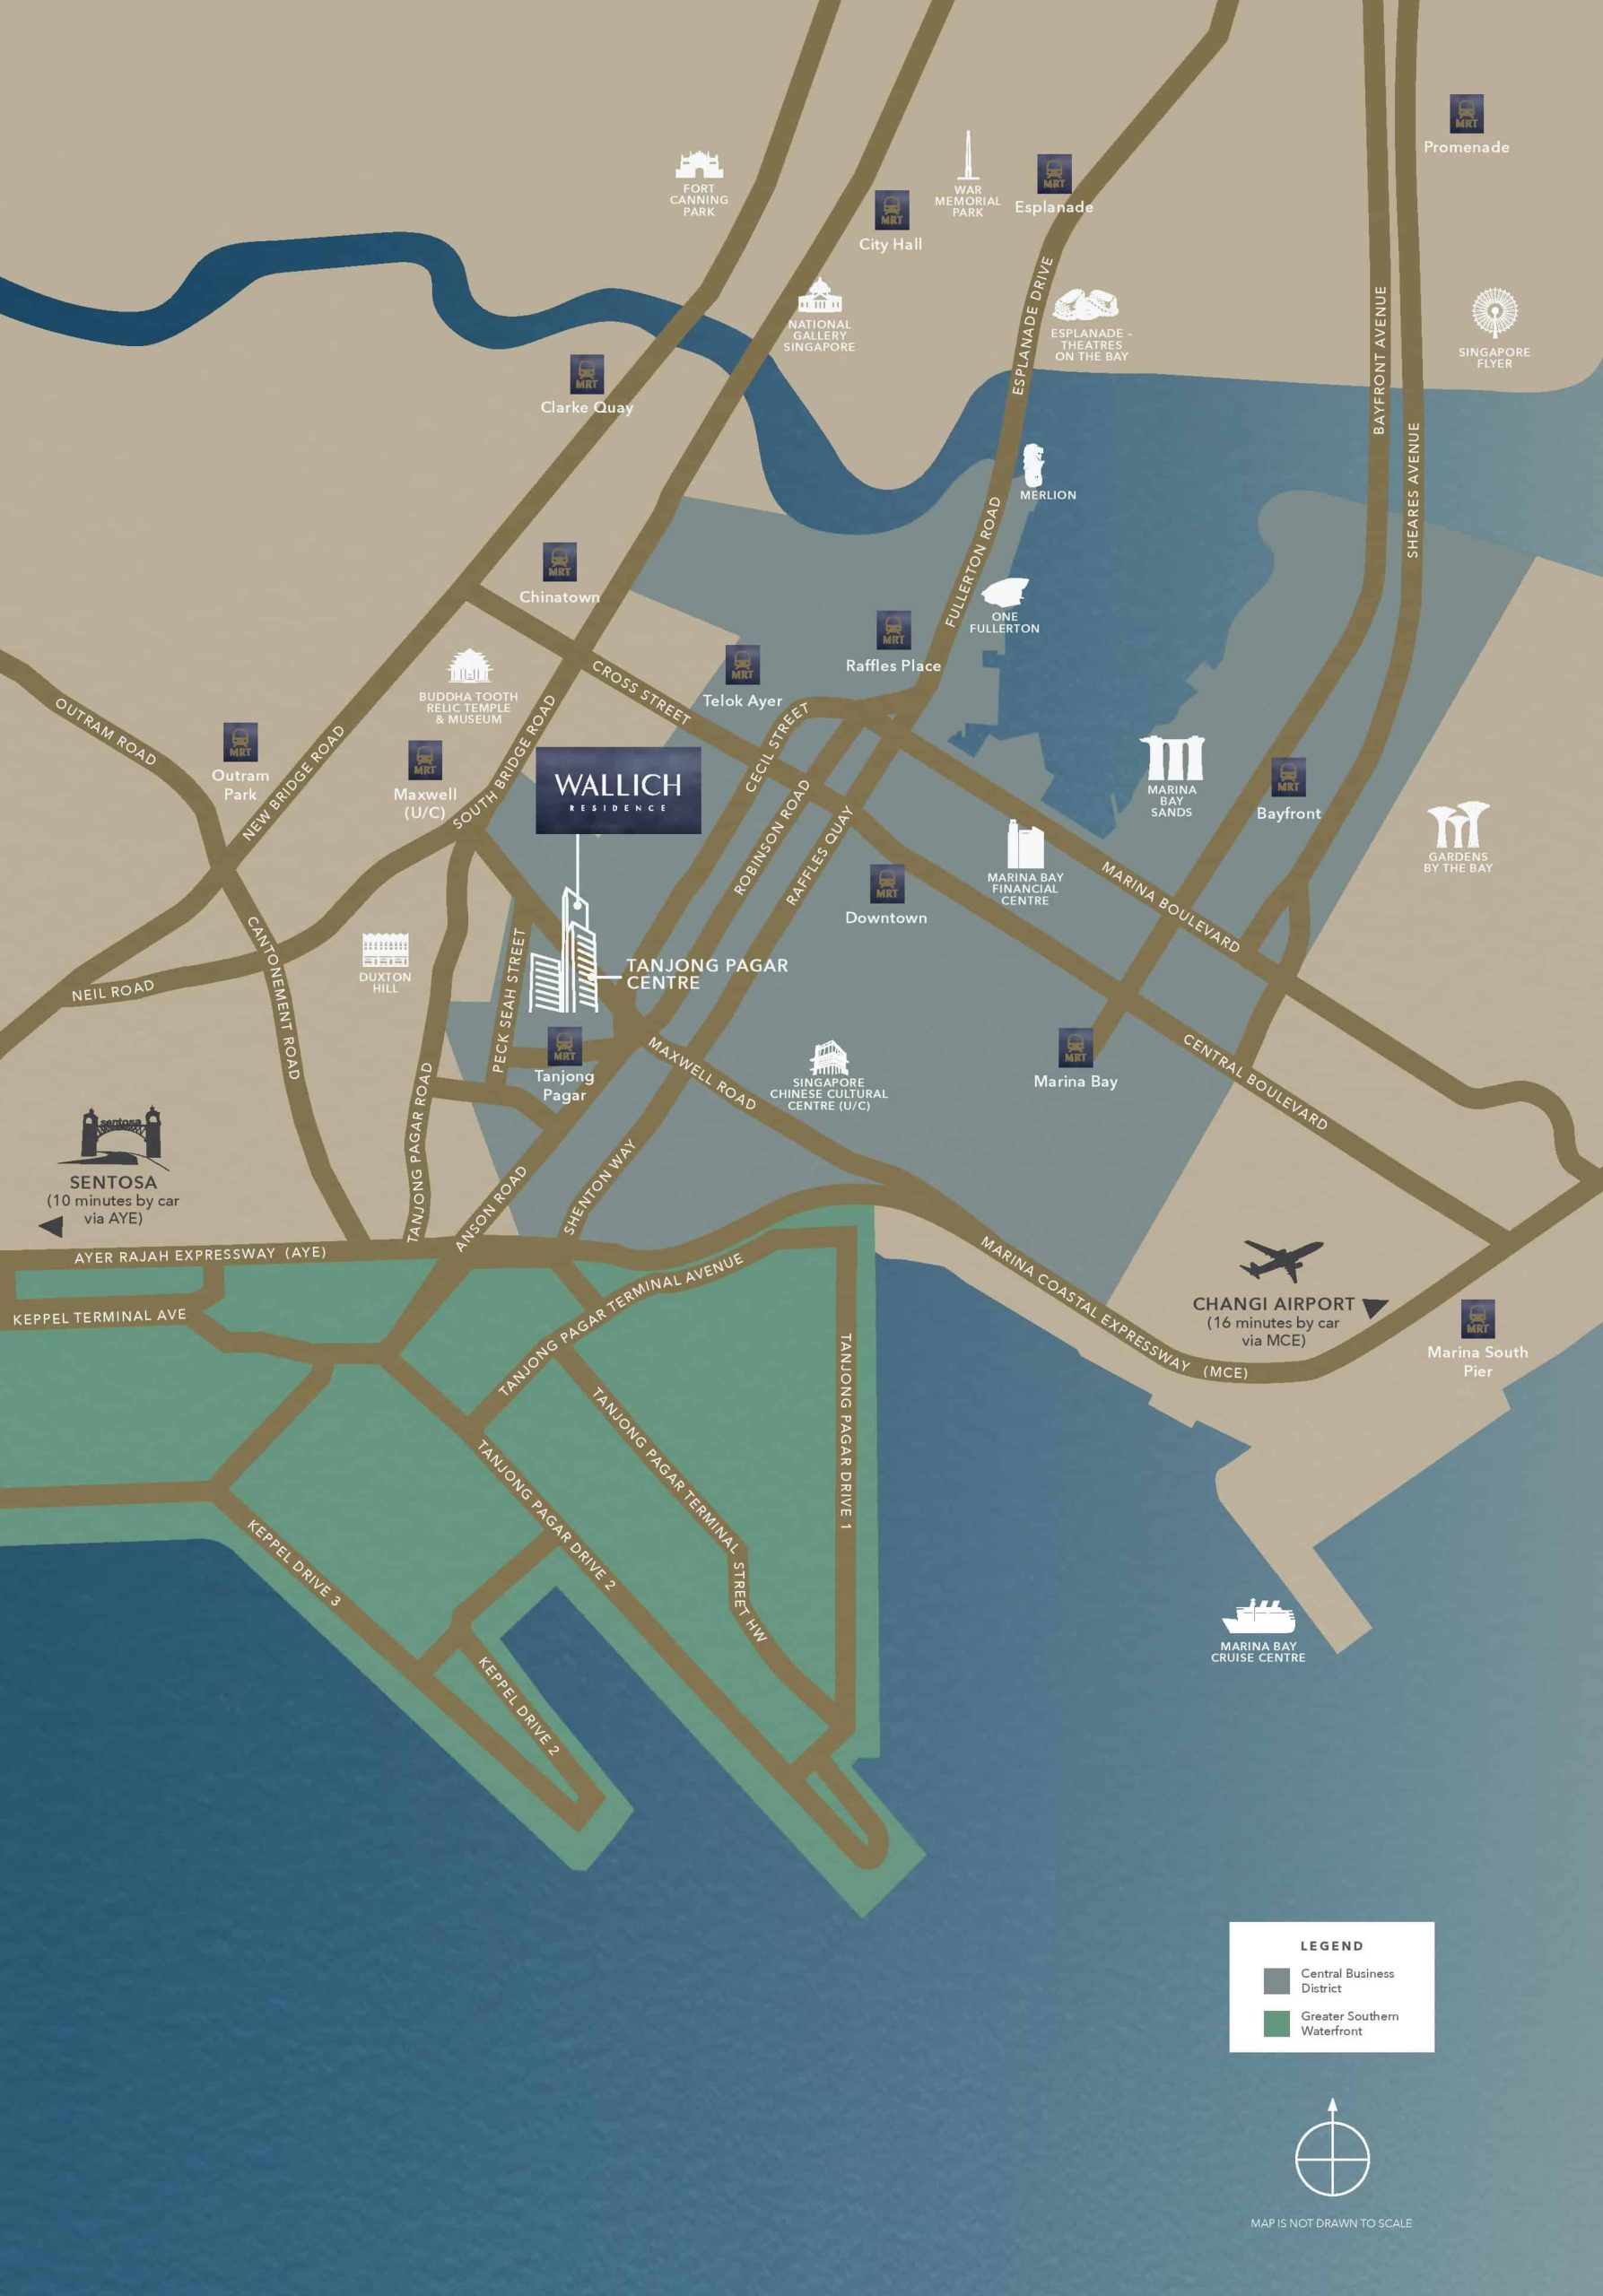
A location map highlighting Wallich Residence within Tanjong Pagar Centre, showcasing its connectivity to key landmarks in Singapore, including Marina Bay, Raffles Place, Sentosa, and Changi Airport.

The Legacy Of Wallich
Located on Wallich Street, Wallich Residence bears the name of distinguished Danish surgeon and botanist Dr. Nathaniel Wallich, whose own legacy has contributed substantially to Singapore’s reputation as a Garden City.

His passion for the region’s rich flora and fauna mirrored that of Sir Stamford Raffles, a close friend and founder of modern Singapore. This culminated in the creation of the Botanic and Experimental Garden in 1822, the forerunner to the Singapore Botanic Gardens which received the prestigious UNESCO World Heritage Site accolade.

Dr. Wallich’s passion for botany and nature is carried through into the design of Wallich Residence. The botany theme is extended to social areas and landscape features, with plants originating from Dr. Wallich’s Botanical and Experimental Garden also found within the development. Staff uniforms even carry design motifs and accents with the same theme. Forever intertwined with this historical legacy, Wallich Residence epitomises the importance of nature and the environment in creating one of the world’s most recognised green cities today.
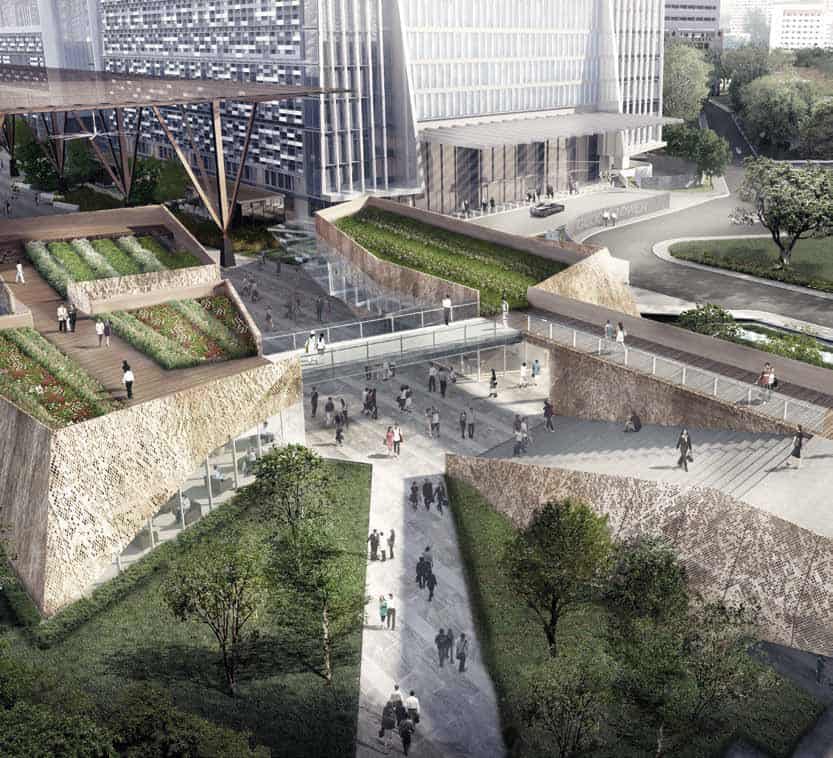
At The Forefront of Sustainability
Designed with nature and sustainability in mind, Wallich Residence has pride of place in a green building of the future. Tanjong Pagar Centre has been awarded the BCA Green Mark (Platinum) and achieved pre-certification for the prestigious Leadership in Energy and Environmental Design (LEED) CS Platinum, while Wallich Residence has been awarded the BCA Green Mark (GoldPlus).

The existing greenery of the historic Tanjong Pagar Park has also been incorporated into the development, creating a welcome sanctuary for those who work and live in the area.
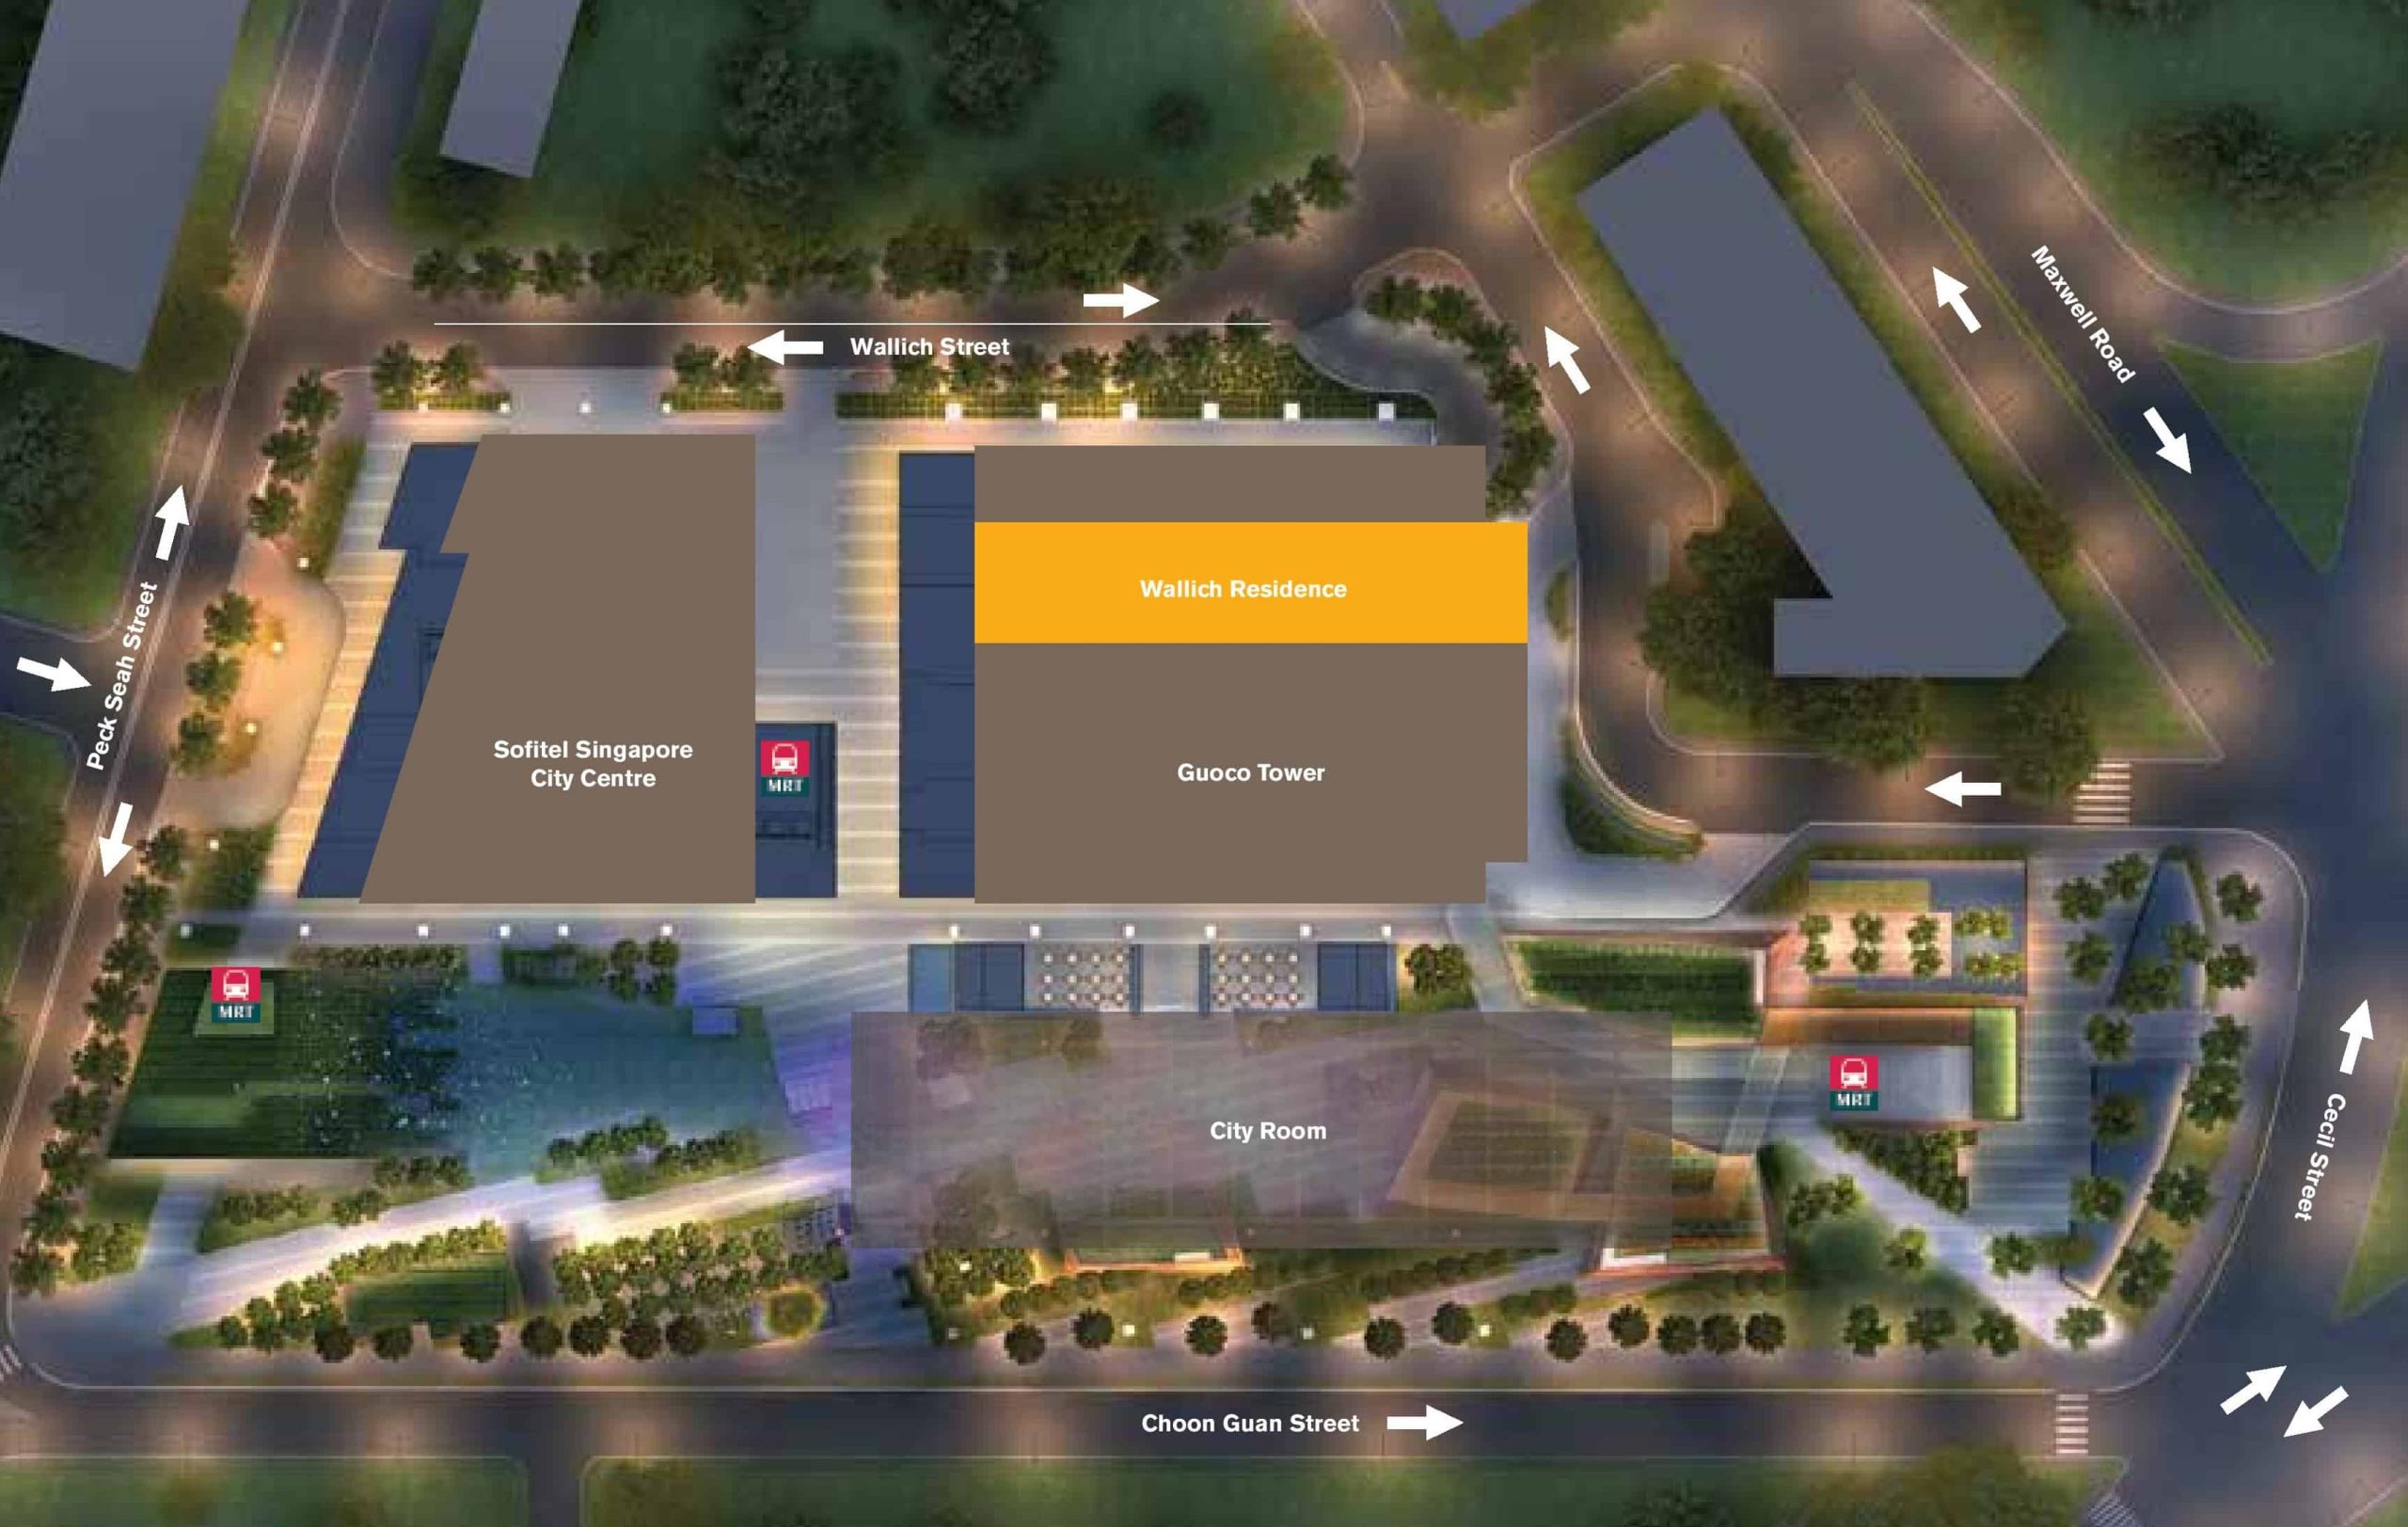
A site plan of Wallich Residence within Guoco Tower, highlighting its location above Tanjong Pagar MRT station and proximity to Sofitel Singapore City Centre, City Room, and key surrounding streets including Wallich Street, Maxwell Road, and Choon Guan Street.

A Vertical City
Wallich Residence sits at the pinnacle of Tanjong Pagar Centre, an ambitious vertical city that will be the focal point of the Tanjong Pagar precinct. An integrated development, it houses Grade A offices, a 5-star business hotel, an extensive variety of retail and F&B options, and a lush urban park.

The urban park provides easy access to Singapore’s expanding network of green spaces and park connectors, while visitors can also enjoy F&B outlets found within. Integrated with the park is a 32,000 sq ft civic space that is designed to be a focal point for gatherings and recreation, or as a venue for exhibitions and events.

The landmark development for the area, Tanjong Pagar Centre will be the new heartbeat of the CBD. With its dynamic mix of commercial, retail and residential elements, Tanjong Pagar Centre will transform the area into a vibrant centre of the CBD.
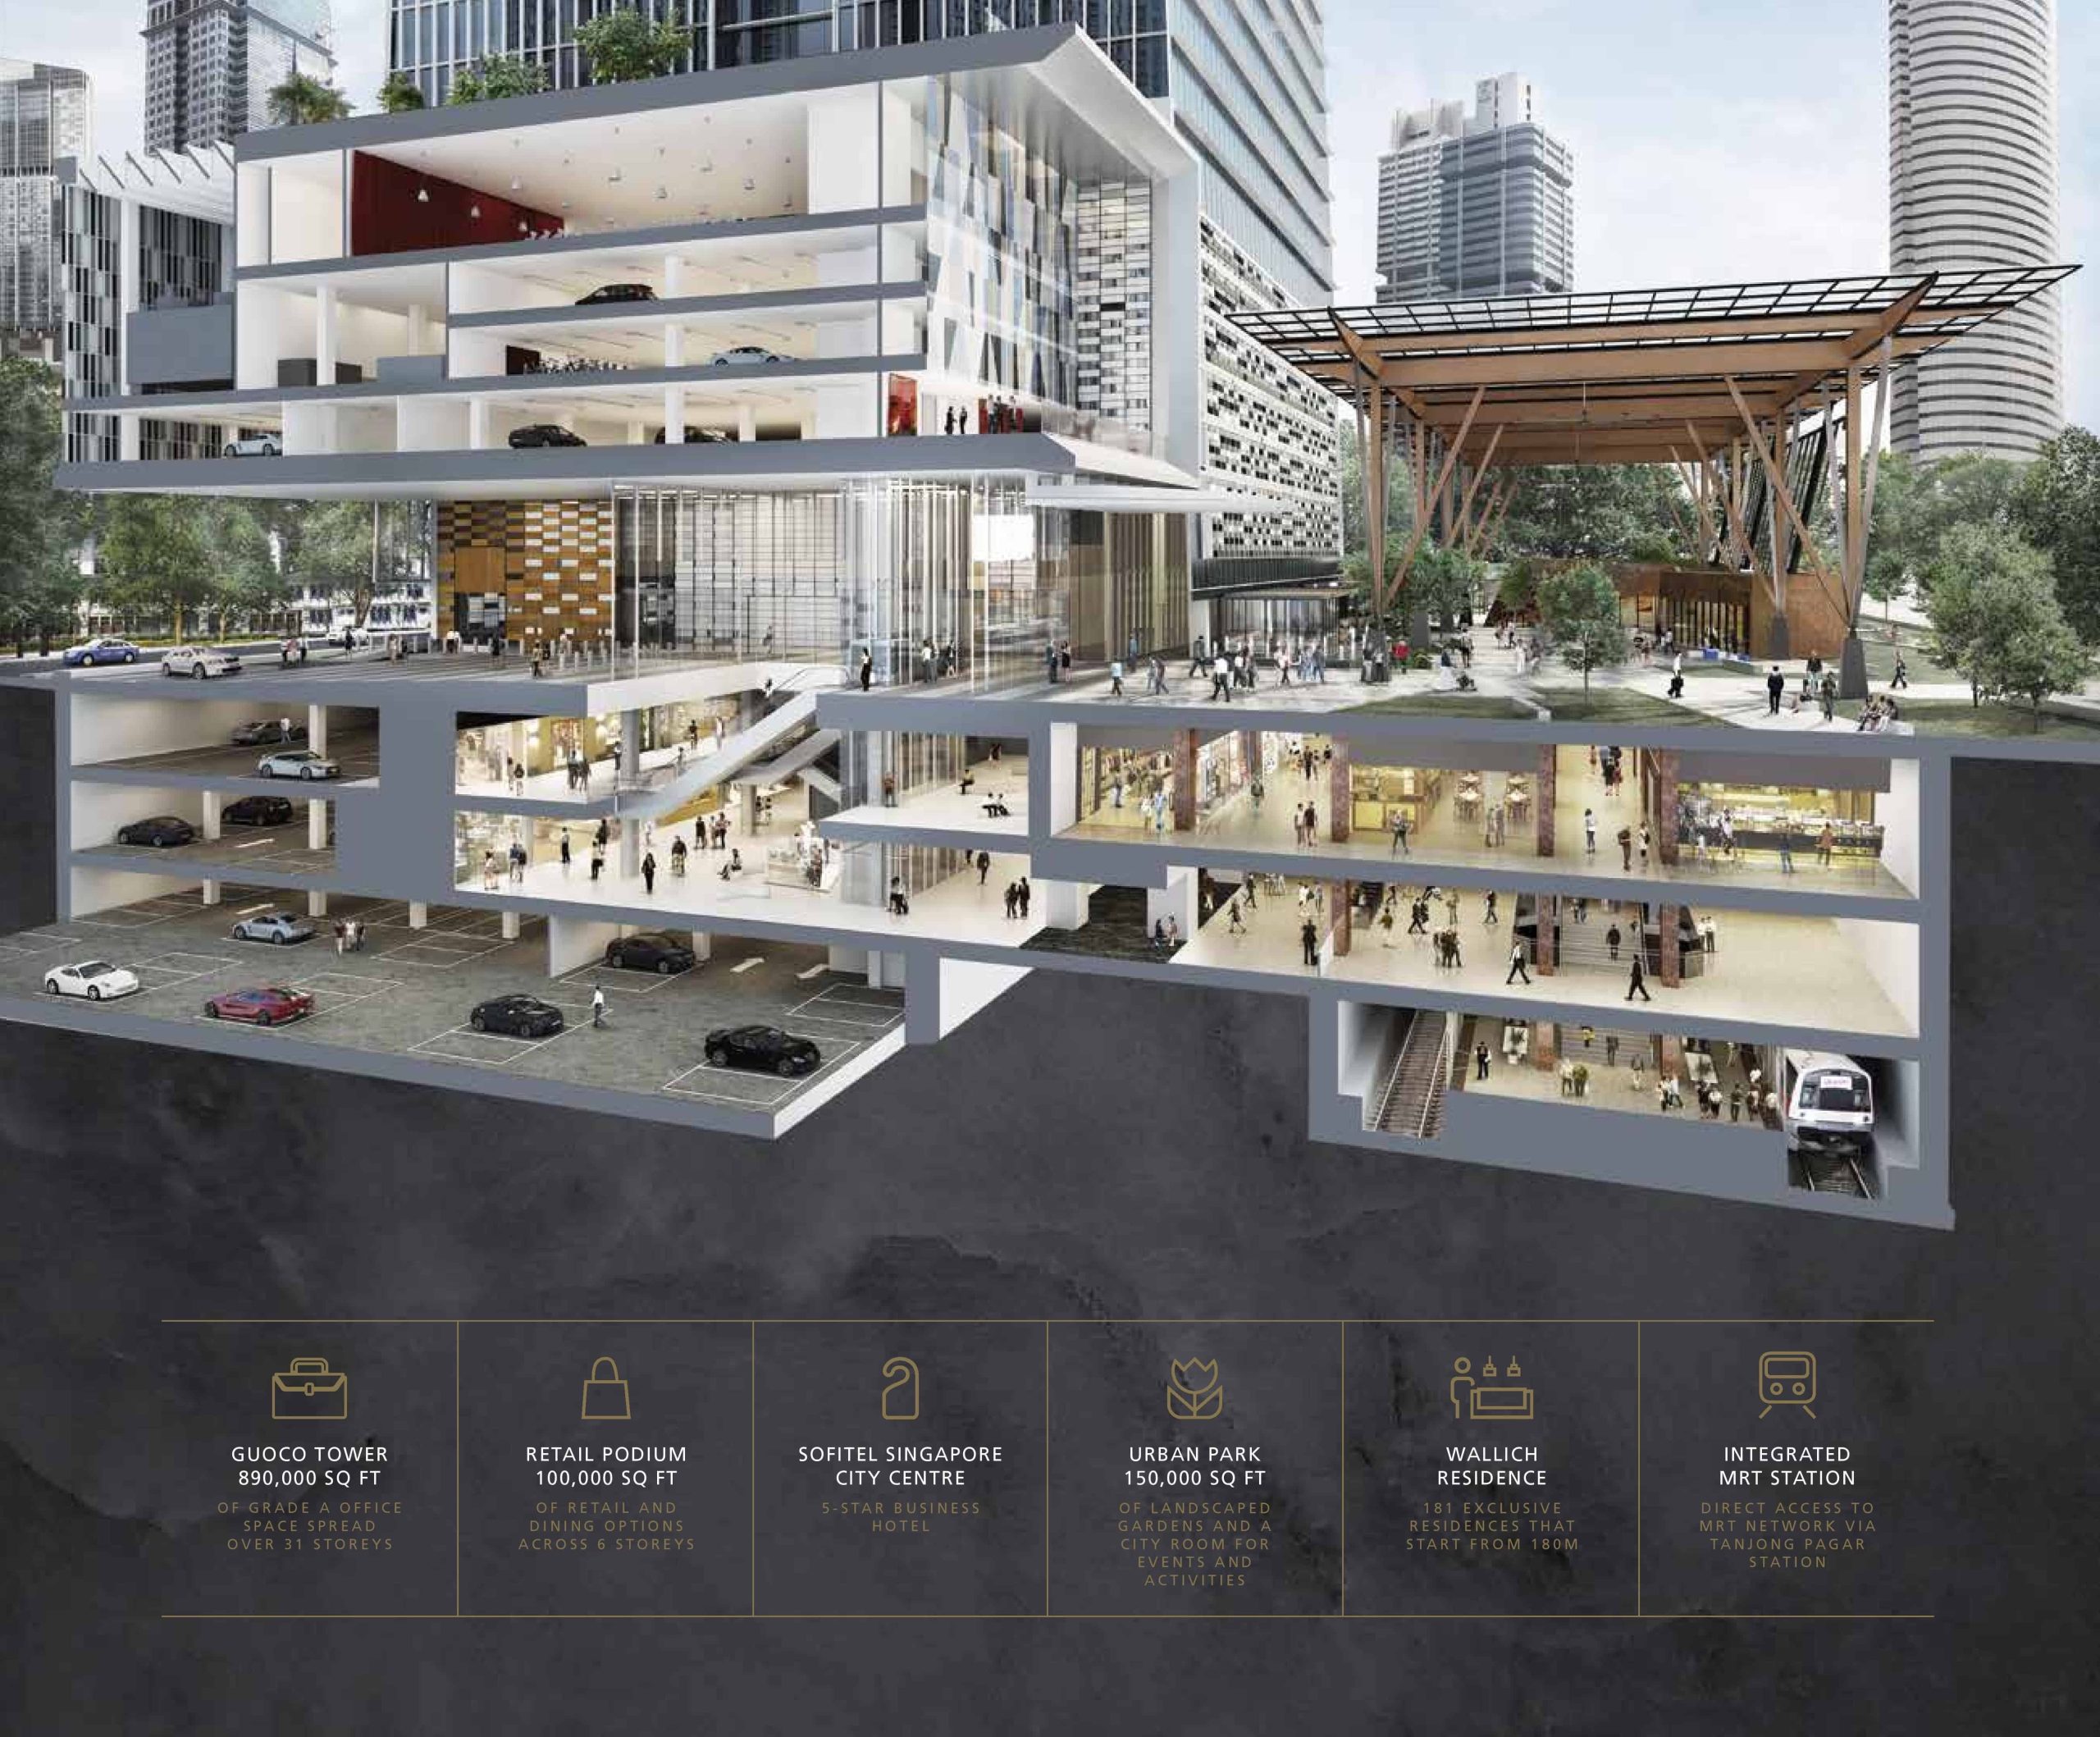
A World Of Possibilities
Located from the 39th to 64th floors, Wallich Residence is Singapore’s tallest residential development. It houses 181 exclusive residences, consisting of 1-4 bedroom units, four Penthouses and one Super Penthouse. Each home is impeccably finished with top-of-the-line materials and fittings, a reflection of the distinctive aesthetics that Wallich Residence offers.

With four levels of amenities, from the hotel-inspired Wallich Concierge Service and the stunning infinity pool at level 39, to the private library on level 52 and breathtaking observation platforms on level 62, Wallich Residence is a tower that stands apart. Not just by its sheer height, but also by the quality of the life one experiences here.

An aerial night view of Wallich Residence, Singapore's tallest luxury skyscraper, showcasing its illuminated facade, integrated development with Guoco Tower, and its prime location in the heart of Tanjong Pagar.

An informational layout of Wallich Residence, detailing its height, exclusive residences, luxury amenities across multiple levels, and integration with Tanjong Pagar Centre, including direct MRT access and concierge services

Luxury Becomes Personal
Our signature Wallich Concierge Service will cater to the needs of our residents. Managed by GuocoLand’s concierge team in partnership with Sofi tel Singapore City Centre, residents can find assistance across a full host of services*.

Standard services include booking of residence amenities and facilities, grocery and luggage handling, and laundry services. The concierge service may also assist with home maintenance, transportation arrangements, housekeeping and entertainment planning.

Arrive And Step Into A World Of Sophistication
With its intimate and luxurious décor, the main lobby is evocative of the world’s greatest hotels. Residents can entertain guests and business associates in the comfort of the main lobby lounge with a service bar on hand. Residents can also enjoy direct access to their residences via high-speed elevators that will deliver them to their doorstep in seconds.
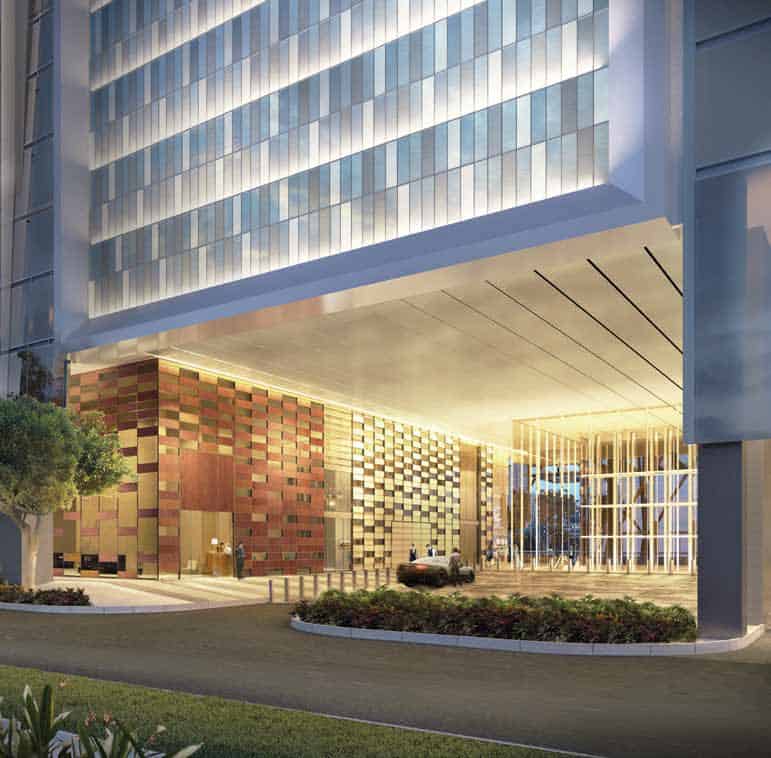
An elegant entrance view of Wallich Residence, featuring a grand drop-off area with a modern architectural design, illuminated facade, and luxurious detailing, highlighting the exclusivity of the development.

Get Social 180
Relax and recharge at Social 180, a sanctuary of landscaped gardens, a Jacuzzi and entertainment rooms. Take a dip in our stunning infinity pool, 180m above sea level with breathtaking views of the sea and beyond. Sit back and relax with a book at the luxurious cabanas. Work out in our innovative gym, or simply get together with friends and family over a BBQ or at the casual dining rooms.

A luxurious infinity pool at Wallich Residence, featuring sleek lounge chairs and a shaded pergola, offering breathtaking panoramic views of the sea and city skyline from a high vantage point."

Up On Cloud 220
Commemorate life’s most memorable moments at Cloud 220. With the city skyline as your backdrop, enjoy an intimate dining experience at The Wallich Room with your private chef to attend to any gastronomic desire. You can also host private screenings at the theatrette. As night falls, wind down the day with drinks amidst the lush greenery of the sky gardens, or simply end the night with quiet moments of introspection at Wallich Residence’s library.
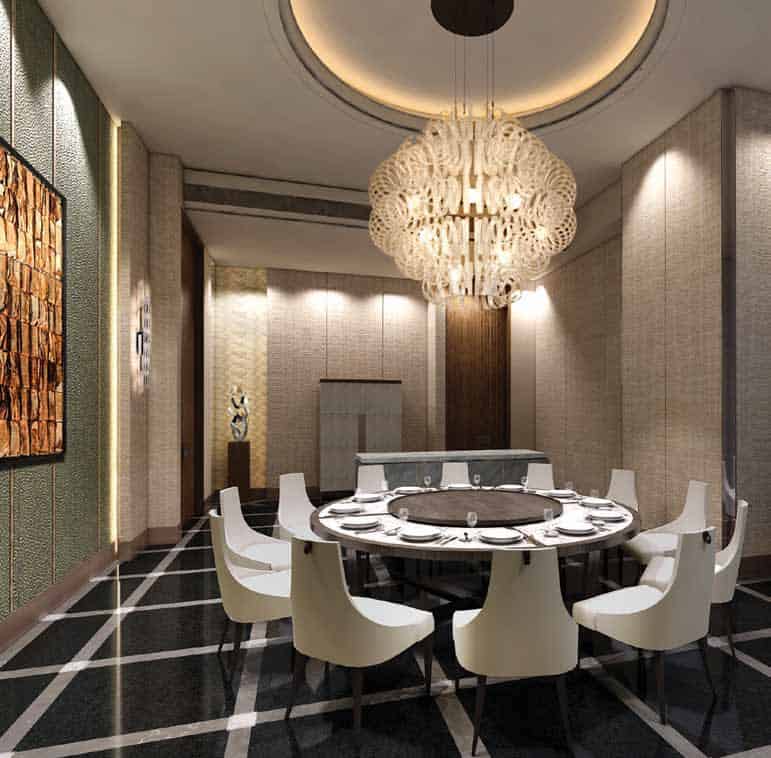
A sophisticated private dining room at Wallich Residence, featuring an elegant round table with plush white chairs, a luxurious chandelier, and stylish interior decor with warm ambient lighting.

The Apex Of Life
Soaring approximately 270m above sea level on level 62, Apex is the sky observatory that crowns Singapore’s tallest building. Enjoy panoramic views from the Airdeck, stunning cantilevered glass viewing platforms. With unsurpassed views of the city, sea and beyond, Apex showcases the city from a completely different perspective.

A breathtaking sky observatory at Wallich Residence, featuring a glass-floored viewing deck with panoramic views of Singapore’s city skyline, where a couple enjoys the stunning urban landscape from an exclusive vantage point.

A Life Without Compromise
Attention to detail. A distinctive aesthetic. Every unit at Wallich Residence is impeccably designed and finished. Each residence has also been crafted to maximise the sense of height, volume and space. With its high ceilings and floor-to-ceiling windows that open the world up to you, each home offers a light-filled expanse.
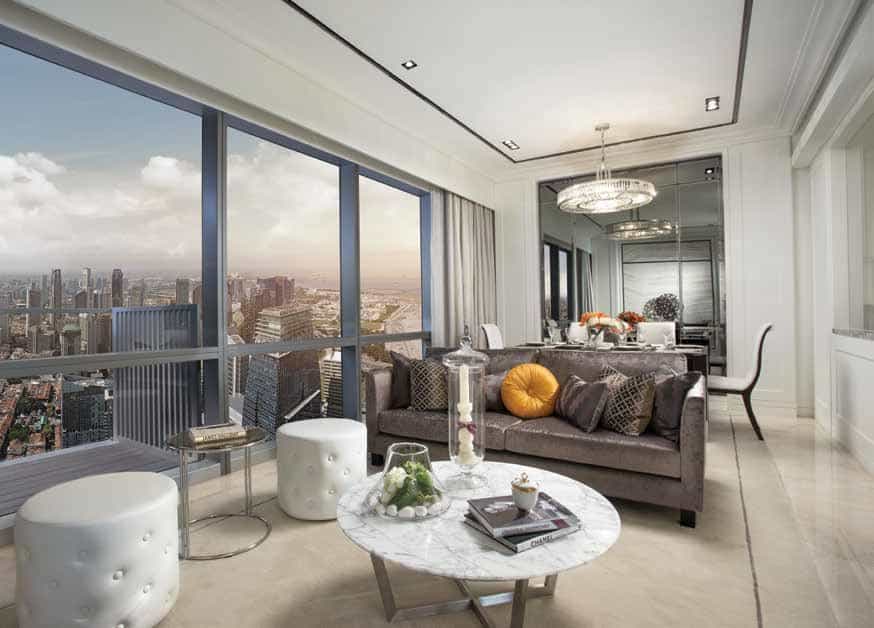
A luxurious living room at Wallich Residence featuring elegant furnishings, a marble coffee table, plush seating, and floor-to-ceiling windows offering breathtaking panoramic views of Singapore's city skyline at sunset.

The City Below The Life Above
Only four of these exquisite 4-bedroom penthouses exist. Each 3,509 sq ft in size, located from the 58th to 61st floors, and commanding panoramic views from the city, sky to sea. With a high-speed elevator that whisks residents to their doorsteps, it opens up to a private vestibule, allowing them to greet their guests in style. Within the penthouse, each bedroom enjoys an en-suite bathroom, while the master bedroom and junior master bedroom also come with a spacious walk-in closet. Designed for the most discerning, these penthouses set the standard for contemporary luxury living.

A stunning evening view of Wallich Residence, showcasing its luxurious glass-fronted apartments with spacious balconies, warm interior lighting, and breathtaking panoramic views of Singapore’s cityscape and harbor.

The Wallich Residence Super Penthouse
A single residence sprawled across a staggering 21,108sqft. A triplex experience that starts on the 62nd floor. A view that surpasses everything else you have ever seen. The largest of its type and one-of-its-kind in Singapore.

This is the world at your feet.
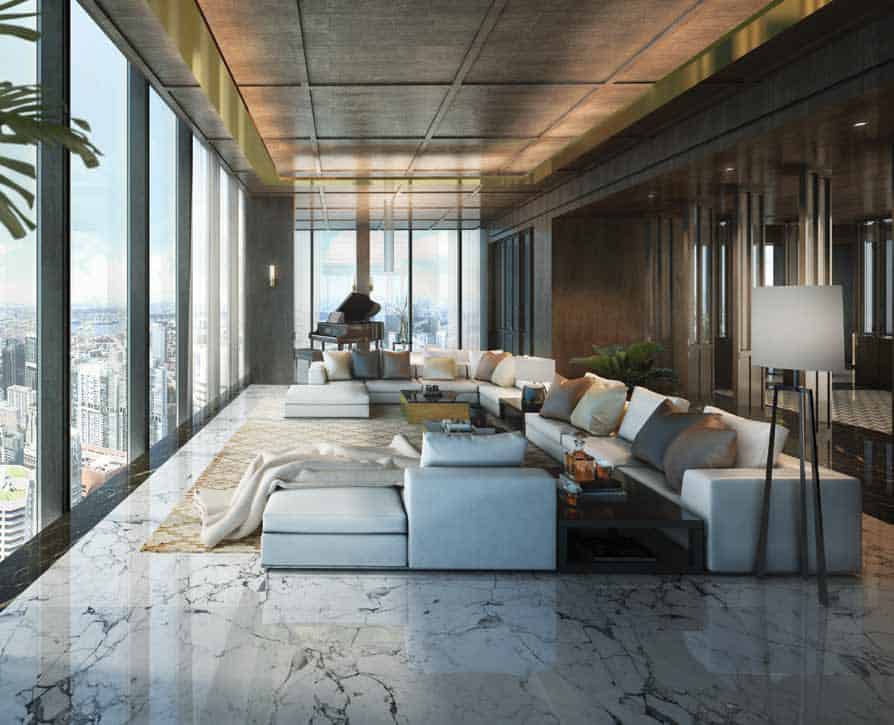
A luxurious sky lounge at Wallich Residence, featuring elegant marble flooring, plush sectional seating, a grand piano, and floor-to-ceiling windows offering breathtaking panoramic views of Singapore’s skyline.

A luxurious indoor pool and lounge area at Wallich Residence, featuring elegant marble flooring, a private cabana, ambient star-like ceiling lights, and a breathtaking view of the city skyline at night.


Wallich Residence Location Map

Wallich Residence Street View

Wallich Residence Resale/Rental Prices


Let’s Discuss Your Property Plans

Interested in This Property?

Buying, selling or renting? Get a free consultation with realtors with a background in interior and lighting design. We’ll discuss your goals and help you assess your options—from pricing and timelines to layout practicality and space potential.

Share your contact details below, and we will get in touch to understand your needs and suggest the next steps. No pressure. No obligation to proceed.

Other Topics That May Interest You

Wallich Residence Balance Unit Chart

WALLICH RESIDENCE Sales and Rental Transactions

Share a link to the applied filters and selected section. Figures update over time.

Property market snapshot

Prices, rents and activity

Nov 2025 – Oct 2026

Size and bedroom options show recorded transactions in the selected period; they do not describe every unit type in the development. The period ends before the current month. Sales filters apply to sales; bedroom selection applies to rentals. The same filters apply to the figures, charts and transaction tables below.

WALLICH RESIDENCE · Nov 2025 – Oct 2026
The imported URA data contains 2 sales and 43 rental contracts matching the selected period and filters.

Median single-unit sale price: S$5,590,000, based on 2 sales. Median strata sale price per square foot: S$3,308 / sqft, based on 2 sales. Median monthly rent: S$10,500, based on 43 rental contracts.

Sale type: All sale types. Sales unit size: 1,500–1,999 sqft. Rental bedrooms: All bedroom counts. Figures based on fewer than five records have limited samples. Historical transactions describe this sample, not current asking prices, rental listings or a valuation.

Median sale priceS$5,590,0002 single-unit sales · All sale typesLimited sample
Median sale PSFS$3,308 / sqft2 strata sales · All sale typesLimited sample
Median monthly rentS$10,50043 rental contracts
Recorded activity2 sale records43 rental contracts · selected period

The sale cards combine sale types. Choose New Sale, Sub Sale or Resale for a focused comparison; the size breakdown keeps those types separate.

Sale prices by unit size

Median transaction price; sale types shown separately. Bars share a zero-based scale within this panel. Select a size label to filter sales.

1,500–1,999 sqftResale · 2 sales
S$5,590,000Middle 50%: Limited sample — fewer than 5 recordsMedian PSF: S$3,308 · 2 sales
Exact sales breakdown and price extremes
Size / typeSalesMedian priceMiddle 50%Min–max priceMedian PSF
1,500–1,999 sqft · Resale2S$5,590,000Limited sample — fewer than 5 recordsS$5,480,000 – S$5,700,000S$3,308

Monthly rents by bedrooms

Median monthly rent. Bars share a zero-based scale within this panel. Select a bedroom label to filter rentals.

1 bedroom12 rental contracts
S$7,000 / monthMiddle 50%: S$7,000 – S$7,350
2 bedrooms10 rental contracts
S$10,450 / monthMiddle 50%: S$9,625 – S$10,788
3 bedrooms18 rental contracts
S$12,250 / monthMiddle 50%: S$11,000 – S$14,375
4 bedrooms3 rental contracts
S$17,000 / monthMiddle 50%: Limited sample — fewer than 5 records
Exact rental breakdown and rent extremes
BedroomsContractsMedian rentMiddle 50%Min–max rent
1 bedroom12S$7,000S$7,000 – S$7,350S$6,500 – S$7,800
2 bedrooms10S$10,450S$9,625 – S$10,788S$9,400 – S$15,000
3 bedrooms18S$12,250S$11,000 – S$14,375S$10,200 – S$22,000
4 bedrooms3S$17,000Limited sample — fewer than 5 recordsS$17,000 – S$18,000
How to read these figures

Medians describe the transactions in this view, not a valuation or a change in every home’s value. Middle 50% is the 25th–75th percentile, shown only with at least five observations; smaller groups are flagged. Minima and maxima are available in the breakdown tables. Percentiles use linear interpolation.

Price and PSF statistics include only sales explicitly recorded as one unit. Bulk sales and records with an unknown unit count remain in the detailed table when All unit sizes is selected. PSF uses unrounded strata area; size bands use rounded square feet. A size band does not identify bedrooms, penthouses, layout or unit condition.

Rental bedrooms are as reported; missing or non-numeric values are Not stated. Rental sizes are ranges. Rents and sales are separate samples: no project yield or exact rental PSF is inferred.

Discuss this property

Get a price or rental assessment

Request an assessment for your home or discuss rental potential based on comparable transactions.

WALLICH RESIDENCE · Nov 2025 – Oct 2026 · All sale types · 1,500–1,999 sqft · All bedroom counts

Your enquiry will include the property, page URL and transaction filters shown above. Yield-calculator amounts are excluded.

Test your assumptions

Rental yield calculator

Enter a purchase price and monthly rent for the same home. Results update as you type. Your assumptions stay in this page while you change transaction filters; they are not submitted or saved.

Rental reference in the selected view: median S$10,500 / month from 43 contracts. These contracts may cover different-sized homes. Check the bedroom breakdown and records before choosing your rent assumption.

Optional vacancy and running expenses

Blank expense fields count as zero. Enter annual costs for the full year; they are not reduced during vacancy.

Enter purchase price and monthly rent to calculate.

Calculation and exclusions

Gross rental yield = monthly rent × 12 ÷ purchase price × 100.

Annual income after entered expenses = monthly rent × (12 − vacant months) − monthly maintenance × 12 − annual property tax − other annual running costs. Yield after entered expenses divides that income by purchase price.

Results use your assumptions and are indicative, before financing and personal income tax. The denominator excludes stamp duties, legal fees, renovation, furnishing and other acquisition costs. Include recurring insurance, repairs and letting costs in other running costs where relevant. No appreciation, mortgage repayment or return on equity is calculated. Historical rental contracts do not guarantee future rent or occupancy.

History and activity

How transactions changed over time

Monthly · Nov 2025 – Oct 2026

The active filters also apply here. Value axes start at zero and adjust to the selected records; check their labels when comparing views. Each point shows a period median; the bars below count recorded sales or rental contracts. Different sale types and rental bedroom counts have separate series. These changes can reflect the mix of homes transacted, rather than appreciation of an individual home.

Sale PSF history

Median S$/sqft for single-unit strata sales, by sale type.

Resale
Median S$/sqftS$0S$860S$1,720S$2,580S$3,440Dec 2025 · Resale · S$3,310 / sqft · 1 sale · limited sampleOct 2026 · Resale · S$3,306 / sqft · 1 sale · limited sampleSale records per period0Nov 251Dec 250Jan 260Feb 260Mar 260Apr 260May 260Jun 260Jul 260Aug 260Sep 261Oct 26

On a narrow screen, swipe the chart horizontally. Tap a point/bar or use the period controls for exact figures.

Oct 2026

1 sale records in this period.

  • Resale: S$3,306 / sqft · 1 sale · limited sample
Exact history and activity table
PeriodResale median PSFResale salesSale records
Nov 2025—00
Dec 2025S$3,3101 (limited)1
Jan 2026—00
Feb 2026—00
Mar 2026—00
Apr 2026—00
May 2026—00
Jun 2026—00
Jul 2026—00
Aug 2026—00
Sep 2026—00
Oct 2026S$3,3061 (limited)1

Monthly rent history

Median monthly rent in S$, by reported bedroom count.

1 bedroom2 bedrooms3 bedrooms4 bedrooms
Median S$/monthS$0S$4,700S$9,400S$14,100S$18,800Nov 2025 · 1 bedroom · S$6,750 / month · 2 rental contracts · limited sampleDec 2025 · 1 bedroom · S$7,550 / month · 2 rental contracts · limited sampleJan 2026 · 1 bedroom · S$7,000 / month · 1 rental contract · limited sampleMar 2026 · 1 bedroom · S$7,500 / month · 1 rental contract · limited sampleApr 2026 · 1 bedroom · S$7,325 / month · 2 rental contracts · limited sampleMay 2026 · 1 bedroom · S$7,000 / month · 3 rental contracts · limited sampleAug 2026 · 1 bedroom · S$7,000 / month · 1 rental contract · limited sampleDec 2025 · 2 bedrooms · S$10,400 / month · 1 rental contract · limited sampleFeb 2026 · 2 bedrooms · S$9,500 / month · 1 rental contract · limited sampleApr 2026 · 2 bedrooms · S$10,125 / month · 2 rental contracts · limited sampleMay 2026 · 2 bedrooms · S$10,750 / month · 2 rental contracts · limited sampleJun 2026 · 2 bedrooms · S$10,100 / month · 2 rental contracts · limited sampleAug 2026 · 2 bedrooms · S$10,000 / month · 1 rental contract · limited sampleSep 2026 · 2 bedrooms · S$15,000 / month · 1 rental contract · limited sampleNov 2025 · 3 bedrooms · S$13,500 / month · 1 rental contract · limited sampleDec 2025 · 3 bedrooms · S$11,000 / month · 1 rental contract · limited sampleJan 2026 · 3 bedrooms · S$11,900 / month · 4 rental contracts · limited sampleFeb 2026 · 3 bedrooms · S$10,200 / month · 1 rental contract · limited sampleApr 2026 · 3 bedrooms · S$13,250 / month · 2 rental contracts · limited sampleMay 2026 · 3 bedrooms · S$17,000 / month · 3 rental contracts · limited sampleJul 2026 · 3 bedrooms · S$13,500 / month · 2 rental contracts · limited sampleAug 2026 · 3 bedrooms · S$10,500 / month · 1 rental contract · limited sampleSep 2026 · 3 bedrooms · S$14,000 / month · 3 rental contracts · limited sampleDec 2025 · 4 bedrooms · S$17,000 / month · 1 rental contract · limited sampleJan 2026 · 4 bedrooms · S$18,000 / month · 1 rental contract · limited sampleSep 2026 · 4 bedrooms · S$17,000 / month · 1 rental contract · limited sampleRental contracts per period3Nov 255Dec 256Jan 262Feb 261Mar 266Apr 268May 262Jun 262Jul 263Aug 265Sep 260Oct 26

On a narrow screen, swipe the chart horizontally. Tap a point/bar or use the period controls for exact figures.

Sep 2026

5 rental contracts in this period.

  • 1 bedroom: No qualifying observations
  • 2 bedrooms: S$15,000 / month · 1 rental contract · limited sample
  • 3 bedrooms: S$14,000 / month · 3 rental contracts · limited sample
  • 4 bedrooms: S$17,000 / month · 1 rental contract · limited sample
Exact history and activity table
Period1 bedroom median rent1 bedroom rental contracts2 bedrooms median rent2 bedrooms rental contracts3 bedrooms median rent3 bedrooms rental contracts4 bedrooms median rent4 bedrooms rental contractsRental contracts
Nov 2025S$6,7502 (limited)—0S$13,5001 (limited)—03
Dec 2025S$7,5502 (limited)S$10,4001 (limited)S$11,0001 (limited)S$17,0001 (limited)5
Jan 2026S$7,0001 (limited)—0S$11,9004 (limited)S$18,0001 (limited)6
Feb 2026—0S$9,5001 (limited)S$10,2001 (limited)—02
Mar 2026S$7,5001 (limited)—0—0—01
Apr 2026S$7,3252 (limited)S$10,1252 (limited)S$13,2502 (limited)—06
May 2026S$7,0003 (limited)S$10,7502 (limited)S$17,0003 (limited)—08
Jun 2026—0S$10,1002 (limited)—0—02
Jul 2026—0—0S$13,5002 (limited)—02
Aug 2026S$7,0001 (limited)S$10,0001 (limited)S$10,5001 (limited)—03
Sep 2026—0S$15,0001 (limited)S$14,0003 (limited)S$17,0001 (limited)5
Oct 2026—0—0—0—00

Filled points have at least five qualifying observations; hollow points have fewer than five. Lines join only adjacent filled points. Gaps are not estimated or filled with zeros. For five-year views, edge quarters marked * may contain fewer than three selected months. Sale activity bars include all selected sale records; PSF points use only qualifying single-unit strata sales.

Individual sale comparison

Sale price versus unit size

Nov 2025 – Oct 2026 · 2 qualifying sale records. The period, sale-type and unit-size filters above apply. Bedroom filters affect rentals only

Each plotted position represents one or more sales at that size and price. Tap a marker or select a record below for its contract month, floor range and PSF. Markers with a number contain multiple records; none are discarded.

Resale
Total sale price (S$)S$00S$1.5m450S$3m900S$4.5m1,350S$6m1,800Unit size (sqft)#1 · Oct 2026 · Resale · 1,658 sqft · S$5,480,000 · floor 51-55#2 · Dec 2025 · Resale · 1,722 sqft · S$5,700,000 · floor 56-60

Both axes start at zero and adjust to the selected sales. All qualifying sales, including extreme values, remain shown. Swipe horizontally on a narrow screen. Identical positions are grouped without moving the data points. Nearby markers can overlap; the selector and table retain every eligible record.

#1 · Oct 2026 · Resale · 1,658 sqft · S$5,480,000 · floor 51-55

S$3,306 / sqft

Exact plotted sales table
RecordContract monthSale typeFloor rangeSize (sqft)Price (S$)PSF (S$/sqft)
1Oct 2026Resale51-551,6585,480,0003,306
2Dec 2025Resale56-601,7225,700,0003,310

0 selected records excluded from this plot: only explicitly single-unit strata sales with positive numeric prices and areas qualify. Size positions and PSF use unrounded area; displayed sizes are rounded. Record numbers refer to this view and are not unit identifiers. No fitted price or valuation is inferred.

Sales Transactions

Contract monthType of saleFloor rangeArea (sqft)Sale price (S$)Price (S$/sqft)Units in transaction
Oct 2026Resale51-551,6585,480,0003,3061
Dec 2025Resale56-601,7225,700,0003,3101

Last downloaded: 12 Nov 2026, 12:24 SGT. 2 matching records in the selected period.

Rental Contracts

Latest recorded lease start: Sep 2026.

Lease start monthBedroomsArea range (sqft)Monthly rent (S$)
Jan 20261600-7007,000
Jan 202631000-110012,500
Jan 202631000-110011,300
Jan 202641700-180018,000
Jan 202631000-110010,500
Dec 202531000-110011,000
Dec 20251600-7007,300
Dec 202541700-180017,000
Dec 20252900-100010,400
Dec 20251600-7007,800

Last downloaded: 27 Oct 2026, 17:10 SGT. 43 matching records in the selected period.

Source: Urban Redevelopment Authority (URA), accessed through the URA Data Service. Data made available under the Singapore Open Data Licence. Areas are rounded; rental areas are ranges. Records may be revised and do not identify exact units. Multiple transactions in the same month are not ordered by day. These records are historical transactions, not current listings or valuations.

Wallich Residence Site Map

An executive summary of Wallich Residence, featuring a sleek architectural outline of Singapore’s tallest tower, highlighting luxury amenities such as the Apex airdeck, Cloud 220 sky gardens, Social 180 infinity pool, and main lobby concierge services.

Wallich Residence Diagrammatic Chart

A diagrammatic chart of Wallich Residence, illustrating the floor distribution of various unit types, including penthouses, premium residences, and sky-level amenities such as Cloud 220 and Social 180.

Wallich Residence 1 Bedroom Type A1-1 Floor Plan

A floor plan of the 1-bedroom Type A1-1 unit at Wallich Residence, featuring a spacious layout with a master bedroom, master bath, open-concept kitchen, dining, and living area, covering 60 sqm (646 sqft).

Wallich Residence 1 Bedroom Type A1-2 Floor Plan

A floor plan of the 1-bedroom Type A1-2 unit at Wallich Residence, featuring a well-designed layout with a master bedroom, master bath, open-concept kitchen, and living/dining area, covering 57 sqm (614 sqft).

Wallich Residence 1 Bedroom Type A1-3 Floor Plan

A floor plan of the 1-bedroom Type A1-3 unit at Wallich Residence, showcasing a functional layout with a master bedroom, master bath, open-concept kitchen, dining, and living area, spanning 60 sqm (646 sqft).

Wallich Residence 1 Bedroom Type A1-4 Floor Plan

A floor plan of the 1-bedroom Type A1-4 unit at Wallich Residence, featuring a spacious layout with a master bedroom, master bath, open-concept kitchen, dining, and living area, covering 60 sqm (646 sqft).

Wallich Residence 1 Bedroom Type A1-5 Floor Plan

A floor plan of the 1-bedroom Type A1-5 unit at Wallich Residence, featuring a master bedroom, master bath, open-concept kitchen, dining, and living area, covering 57 sqm (614 sqft).

Wallich Residence 1 Bedroom Type A1-6 Floor Plan

A floor plan of the 1-bedroom Type A1-6 unit at Wallich Residence, featuring a spacious layout with a master bedroom, master bath, open-concept kitchen, dining, and living area, covering 60 sqm (646 sqft).

Wallich Residence 2 Bedroom Type A2-1 Floor Plan

A floor plan of the 2-bedroom Type A2-1 unit at Wallich Residence, featuring a spacious layout with a master bedroom, second bedroom, two bathrooms, an open-concept kitchen, dining, and living area, covering 80 sqm (861 sqft).

Wallich Residence 2 Bedroom Type A2-2 Floor Plan

A floor plan of the 2-bedroom Type A2-2 unit at Wallich Residence, featuring a spacious layout with a master bedroom, second bedroom, two bathrooms, an open-concept kitchen, dining, and living area, along with a balcony, covering 102 sqm (1098 sqft).

Wallich Residence 2 Bedroom Type A2-3 Floor Plan

A floor plan of the 2-bedroom Type A2-3 unit at Wallich Residence, featuring a spacious layout with a master bedroom, second bedroom, two bathrooms, an open-concept kitchen, dining, and living area, along with a balcony, covering 102 sqm (1098 sqft).

Wallich Residence 3 Bedroom Type A3-1 Floor Plan

A floor plan of the 3-bedroom Type A3-1 unit at Wallich Residence, featuring a spacious layout with a master bedroom, two additional bedrooms, two bathrooms, a powder room, an open-concept kitchen, dining, and living area, along with a balcony, covering 122 sqm (1313 sqft).

Wallich Residence 3 Bedroom Type A3-2 Floor Plan

A floor plan of the 3-bedroom Type A3-2 unit at Wallich Residence, featuring a spacious layout with a master bedroom, two additional bedrooms, two bathrooms, a powder room, an open-concept kitchen, dining, and living area, along with a balcony, covering 122 sqm (1313 sqft).

Wallich Residence 3 Bedroom Type A3-3-40 Floor Plan

A floor plan of the 3-bedroom Type A3-3-40 unit at Wallich Residence, featuring a spacious layout with a master bedroom, two additional bedrooms, two bathrooms, a powder room, an open-concept kitchen, dining, and living area, two balconies, and a utility room, covering 166 sqm (1787 sqft).

Wallich Residence 3 Bedroom Type A3-3-41 Floor Plan

A floor plan of the 3-bedroom Type A3-3-41 unit at Wallich Residence, featuring a spacious layout with a master bedroom, two additional bedrooms, two bathrooms, a powder room, an open-concept kitchen, dining, and living area, two balconies, and a utility room, covering 164 sqm (1765 sqft).

Wallich Residence 3 Bedroom Type A3-3-42 Floor Plan

A floor plan of the 3-bedroom Type A3-3-42 unit at Wallich Residence, showcasing a well-designed layout with a master bedroom, two additional bedrooms, two bathrooms, a powder room, an open-concept kitchen, dining, and living area, two balconies, and a utility room, covering 163 sqm (1755 sqft).

Wallich Residence 3 Bedroom Type A3-3-43 Floor Plan

A floor plan of the 3-bedroom Type A3-3-43 unit at Wallich Residence, featuring a spacious layout with a master bedroom, two additional bedrooms, two bathrooms, a powder room, an open-concept kitchen, dining, and living area, two balconies, and a utility room, covering 162 sqm (1744 sqft).

Wallich Residence 3 Bedroom Type A3-3-44 Floor Plan

A floor plan of the 3-bedroom Type A3-3-44 unit at Wallich Residence, showcasing a spacious layout with a master bedroom, two additional bedrooms, two bathrooms, a powder room, an open-plan kitchen, dining, and living area, two balconies, and a utility room, covering 160 sqm (1722 sqft).

Wallich Residence 3 Bedroom Type A3-3-45 Floor Plan

A floor plan of the 3-bedroom Type A3-3-45 unit at Wallich Residence, featuring a master bedroom with an en-suite bath, two additional bedrooms, two bathrooms, a powder room, an open-concept kitchen, dining, and living area, two balconies, and a utility room, covering 159 sqm (1711 sqft).

Wallich Residence 3 Bedroom Type A3-3-46 Floor Plan

A floor plan of the 3-bedroom Type A3-3-46 unit at Wallich Residence, showcasing a master bedroom with an en-suite bath, two additional bedrooms, two bathrooms, a powder room, an open-plan kitchen, dining, and living area, two balconies, and a utility room, spanning 158 sqm (1701 sqft).

Wallich Residence 3 Bedroom Type A3-3-47 Floor Plan

A floor plan of the 3-bedroom Type A3-3-47 unit at Wallich Residence, featuring a spacious living and dining area, an open-concept kitchen, a master bedroom with an en-suite bath, two additional bedrooms, two bathrooms, a powder room, a utility room, and two balconies, with a total area of 156 sqm (1679 sqft).

Wallich Residence 3 Bedroom Type A3-3-48 Floor Plan

A floor plan of the 3-bedroom Type A3-3-48 unit at Wallich Residence, showcasing a spacious living and dining area, an open-concept kitchen, a master bedroom with an en-suite bath, two additional bedrooms, two bathrooms, a powder room, a utility room, and two balconies, covering a total area of 155 sqm (1668 sqft).

Wallich Residence 3 Bedroom Type A3-3-49 Floor Plan

A floor plan of the 3-bedroom Type A3-3-49 unit at Wallich Residence, featuring a spacious living and dining area, an open-concept kitchen, a master bedroom with an en-suite bath, two additional bedrooms, two bathrooms, a powder room, a utility room, and two balconies, covering a total area of 153 sqm (1647 sqft).

Wallich Residence 3 Bedroom Type A3-3-50 Floor Plan

A floor plan of the 3-bedroom Type A3-3-50 unit at Wallich Residence, showcasing a modern layout with a spacious living and dining area, an open-concept kitchen, a master bedroom with an en-suite bath, two additional bedrooms, two bathrooms, a powder room, a utility room, and two balconies, covering a total area of 152 sqm (1636 sqft).

Wallich Residence 3 Bedroom Type A3-3-51 Floor Plan

A floor plan of the 3-bedroom Type A3-3-51 unit at Wallich Residence, featuring a spacious living and dining area, an open-concept kitchen, a master bedroom with an en-suite bath, two additional bedrooms, two bathrooms, a powder room, a utility room, and two balconies, spanning a total area of 151 sqm (1625 sqft).

Wallich Residence 3 Bedroom Type A3-4 Floor Plan

A floor plan of the 3-bedroom Type A3-4 unit at Wallich Residence, featuring a modern layout with a spacious living and dining area, an open-concept kitchen, a master bedroom with an en-suite bath, two additional bedrooms, a shared bathroom, and a balcony. The unit spans 102 sqm (1098 sqft)

Wallich Residence 3 Bedroom Type A3-5 Floor Plan

A floor plan of the 3-bedroom Type A3-5 unit at Wallich Residence, showcasing a spacious living and dining area, an open-concept kitchen, a master bedroom with an en-suite bath, two additional bedrooms, a shared bathroom, and a balcony. The unit spans 102 sqm (1098 sqft).

Wallich Residence 3 Bedroom Type A3-6-40 Floor Plan

A floor plan of the 3-bedroom Type A3-6-40 unit at Wallich Residence, featuring a spacious living and dining area, an open-concept kitchen, a master bedroom with an en-suite bath, two additional bedrooms, a shared bathroom, a powder room, a utility area, and two balconies. The unit spans 166 sqm (1787 sqft).

Wallich Residence 3 Bedroom Type A3-6-41 Floor Plan

A floor plan of the 3-bedroom Type A3-6-41 unit at Wallich Residence, featuring an expansive living and dining area, an open-concept kitchen, a master bedroom with an en-suite bath, two additional bedrooms, a shared bathroom, a powder room, a utility area, and two balconies. The unit spans 164 sqm (1765 sqft).

Wallich Residence 3 Bedroom Type A3-6-42 Floor Plan

A floor plan of the 3-bedroom Type A3-6-42 unit at Wallich Residence, featuring a spacious living and dining area, an open-concept kitchen, a master bedroom with an en-suite bath, two additional bedrooms, a shared bathroom, a powder room, a utility area, and two balconies. The unit spans 163 sqm (1755 sqft).

Wallich Residence 3 Bedroom Type A3-6-43 Floor Plan

A floor plan of the 3-bedroom Type A3-6-43 unit at Wallich Residence, featuring a spacious living and dining area, an open-concept kitchen, a master bedroom with an en-suite bath, two additional bedrooms, a shared bathroom, a powder room, a utility area, and two balconies. The unit spans 162 sqm (1744 sqft).

Wallich Residence 3 Bedroom Type A3-6-44 Floor Plan

A floor plan of the 3-bedroom Type A3-6-44 unit at Wallich Residence, showcasing a spacious living and dining area, an open kitchen, a master bedroom with an en-suite bathroom, two additional bedrooms, a shared bathroom, a powder room, a utility area, and two balconies. The unit spans 160 sqm (1722 sqft).

Wallich Residence 3 Bedroom Type A3-6-45 Floor Plan

A floor plan of the 3-bedroom Type A3-6-45 unit at Wallich Residence, featuring a spacious living and dining area, an open kitchen, a master bedroom with an en-suite bathroom, two additional bedrooms, a shared bathroom, a powder room, a utility area, and two balconies. The unit spans 159 sqm (1711 sqft).

Wallich Residence 3 Bedroom Type A3-6-46 Floor Plan

A floor plan of the 3-bedroom Type A3-6-46 unit at Wallich Residence, featuring an expansive living and dining area, an open-concept kitchen, a master bedroom with an en-suite bathroom, two additional bedrooms, a shared bathroom, a powder room, a utility space, and two balconies. The unit spans 158 sqm (1701 sqft).

Wallich Residence 3 Bedroom Type A3-6-47 Floor Plan

A floor plan of the 3-bedroom Type A3-6-47 unit at Wallich Residence, featuring a spacious living and dining area, an open-concept kitchen, a master bedroom with an en-suite bathroom, two additional bedrooms, a shared bathroom, a powder room, a utility space, and two balconies. The unit spans 156 sqm (1679 sqft).

Wallich Residence 3 Bedroom Type A3-6-48 Floor Plan

A floor plan of the 3-bedroom Type A3-6-48 unit at Wallich Residence, featuring an open-concept living and dining area, a spacious kitchen, a master bedroom with an en-suite bathroom, two additional bedrooms, a shared bathroom, a powder room, a utility room, and a balcony. The unit spans 155 sqm (1668 sqft).

Wallich Residence 3 Bedroom Type A3-6-49 Floor Plan

A floor plan of the 3-bedroom Type A3-6-49 unit at Wallich Residence, showcasing a well-designed layout with an open-concept living and dining area, a spacious kitchen, a master bedroom with an en-suite bathroom, two additional bedrooms, a shared bathroom, a powder room, a utility room, and a balcony. The unit spans 153 sqm (1647 sqft).

Wallich Residence 3 Bedroom Type A3-6-50 Floor Plan

A floor plan of the 3-bedroom Type A3-6-50 unit at Wallich Residence, featuring an open living and dining space, a well-appointed kitchen, a master bedroom with an en-suite bathroom, two additional bedrooms, a shared bathroom, a powder room, a utility room, and a balcony. The unit spans 152 sqm (1636 sqft).

Wallich Residence 3 Bedroom Type A3-6-51 Floor Plan

A floor plan of the 3-bedroom Type A3-6-51 unit at Wallich Residence, showcasing a spacious living and dining area, an open-concept kitchen, a master bedroom with an en-suite bathroom, two additional bedrooms, a shared bathroom, a powder room, a utility room, and a balcony. The unit measures 151 sqm (1625 sqft).

Wallich Residence 2 Bedroom Type B2-1 Floor Plan

A floor plan of the 2-bedroom Type B2-1 unit at Wallich Residence, featuring a spacious living and dining area, an open-concept kitchen, a master bedroom with an en-suite bathroom, a second bedroom, a shared bathroom, and a balcony. The unit measures 89 sqm (958 sqft).

Wallich Residence 2 Bedroom Type B2-2 Floor Plan

A floor plan of the 2-bedroom Type B2-2 unit at Wallich Residence, featuring a well-designed living and dining area, an open-concept kitchen, a master bedroom with an en-suite bathroom, a second bedroom, a shared bathroom, and a balcony. The unit measures 85 sqm (915 sqft).

Wallich Residence 3 Bedroom Type B3-1 Floor Plan

A floor plan of the 3-bedroom Type B3-1 unit at Wallich Residence, featuring a spacious living and dining area, an open-concept kitchen, a master bedroom with an en-suite bathroom, two additional bedrooms, a shared bathroom, a store room, and a balcony. The unit measures 111 sqm (1195 sqft).

Wallich Residence 4 Bedroom Type B4-1 Floor Plan

A floor plan of the 4-bedroom Type B4-1 unit at Wallich Residence, featuring a spacious living and dining area, an open-concept kitchen, a master bedroom with an en-suite bathroom, three additional bedrooms, a shared bathroom, a utility room, and a balcony. The unit measures 154 sqm (1658 sqft).

Wallich Residence 4 Bedroom Type B4-2-53 Floor Plan

A floor plan of the 4-bedroom Type B4-2-53 unit at Wallich Residence, featuring a spacious living and dining area, an open-concept kitchen, a master bedroom with an en-suite bathroom, three additional bedrooms, two shared bathrooms, a powder room, a utility room, and a balcony. The unit measures 164 sqm (1765 sqft).

Wallich Residence 4 Bedroom Type B4-2-54 Floor Plan

A floor plan of the 4-bedroom Type B4-2-54 unit at Wallich Residence, showcasing a spacious living and dining area, an open-concept kitchen, a master bedroom with an en-suite bathroom, three additional bedrooms, two shared bathrooms, a powder room, a utility room, and a balcony. The unit measures 163 sqm (1755 sqft).

Wallich Residence 4 Bedroom Type B4-2-55 Floor Plan

A floor plan of the 4-bedroom Type B4-2-55 unit at Wallich Residence, featuring a spacious living and dining area, an open-concept kitchen, a master bedroom with an en-suite bathroom, three additional bedrooms, two shared bathrooms, a powder room, a utility room, and a balcony. The unit measures 162 sqm (1744 sqft).

Wallich Residence 4 Bedroom Type B4-3-56 Floor Plan

A floor plan of the 4-bedroom Type B4-3-56 unit at Wallich Residence, showcasing a spacious living and dining area, an open-concept kitchen, a master bedroom with an en-suite bathroom, three additional bedrooms, two shared bathrooms, a powder room, a utility room, and a balcony. The unit measures 160 sqm (1722 sqft).

Wallich Residence 4 Bedroom Type B4-3-57 Floor Plan

A floor plan of the 4-bedroom Type B4-3-57 unit at Wallich Residence, featuring a spacious living and dining area, an open-concept kitchen, a master bedroom with an en-suite bathroom, three additional bedrooms, two shared bathrooms, a powder room, a utility room, and a balcony. The unit measures 160 sqm (1722 sqft).

Wallich Residence 2 Bedroom + Study Type C2-1 Floor Plan

A floor plan of the 2-bedroom + study Type C2-1 unit at Wallich Residence, featuring a spacious living and dining area, an open-concept kitchen, a master bedroom with an en-suite bathroom, a second bedroom, a separate study area, a shared bathroom, and two balconies. The unit measures 117 sqm (1259 sqft).

Wallich Residence 4 Bedroom Type C4-1 Floor Plan

A floor plan of the 4-bedroom Type C4-1 unit at Wallich Residence, featuring a spacious living and dining area, an open-concept kitchen, a master bedroom with an en-suite bathroom, three additional bedrooms, a powder room, a utility room, and a large balcony. The unit measures 185 sqm (1991 sqft).

Wallich Residence 4 Bedroom + Study Type C4-2-58 Floor Plan

A floor plan of the 4-bedroom + study Type C4-2-58 unit at Wallich Residence, showcasing a spacious living and dining area, an open-concept kitchen, a master bedroom with an en-suite bathroom, three additional bedrooms, a study room (convertible to a fifth bedroom), multiple bathrooms, a utility room, a powder room, and a large balcony. The unit measures 189 sqm (2034 sqft).

Wallich Residence 4 Bedroom + Study Type C4-2-59 Floor Plan

A floor plan of the 4-bedroom + study Type C4-2-59 unit at Wallich Residence, featuring a spacious living and dining area, an open-concept kitchen, a master bedroom with an en-suite bathroom, three additional bedrooms, a study room (convertible to a fifth bedroom), multiple bathrooms, a utility room, a powder room, and a large balcony. The unit measures 187 sqm (2013 sqft).

Wallich Residence 4 Bedroom + Study Type C4-2-60 Floor Plan

A floor plan of the 4-bedroom + study Type C4-2-60 unit at Wallich Residence, featuring a spacious living and dining area, an open-concept kitchen, a master bedroom with an en-suite bathroom, three additional bedrooms, a study room (convertible to a fifth bedroom), multiple bathrooms, a utility room, a powder room, and a large balcony. The unit measures 186 sqm (2002 sqft).

Wallich Residence 4 Bedroom + Study Type C4-2-61 Floor Plan

A floor plan of the 4-bedroom + study Type C4-2-61 unit at Wallich Residence, showcasing a spacious living and dining area, an open-concept kitchen, a master bedroom with an en-suite bathroom, three additional bedrooms, a study room that can be used as a fifth bedroom, multiple bathrooms, a utility room, a powder room, and a large balcony. The unit measures 184 sqm (1981 sqft).

Wallich Residence 4 Bedroom Penthouse Floor Plan

A detailed floor plan of the 4-bedroom penthouse at Wallich Residence, spanning 326 sqm (3509 sqft). The layout features a spacious living and dining area, an open-concept kitchen with an island, a utility room, a powder room, and a vestibule. The penthouse includes a luxurious master bedroom with a walk-in closet and en-suite bathroom, a junior master bedroom with its own en-suite, and two additional bedrooms with shared bathrooms. The residence also boasts a private lift lobby, a gallery, a storage room, and a large balcony with breathtaking views.

Wallich Residence 5 Bedroom Super Penthouse Floor Plan

A detailed floor plan of the Super Penthouse at Wallich Residence, a luxurious 5-bedroom triplex spanning 1961 sqm (21,108 sqft). The layout includes a lower level with a spacious living and dining area, a private study, a gourmet and wet kitchen, a wine cellar, and a large viewing deck. The upper level features a grand master bedroom with an en-suite bath, multiple bedrooms, a family area, and a lounge. The rooftop garden offers an entertainment area, a pool, and breathtaking panoramic views of the city skyline

Wallich Residence E-Brochure

Wallich Residence Penthouse E-Brochure

Wallich Residence Chinese E-Brochure

Concierge Service (English)

Concierge Service (Chinese)

Wallich Residence Drone Video

Wallich Residence Flythrough Video

Wallich Residence Amenities Video

Wallich Residence Introduction Video

Wallich Residence 2 Bedroom Unit #56-06 Type B2-2 Virtual Tour (Unit Sold)

Wallich Residence 4 Bedroom Unit #60-02 Type C4-1 (1991 sqft) Virtual Tour

Aerial View of Future Greater Southern Waterfront City
previous arrow
next arrow