Skip to content

Grand Dunman

Price range: SGD$1,456,000 through SGD$5,162,000

Developer: Sing-Haiyi Jade Pte. Ltd.
No. Of Units 1008 Residential Units With 5 Commercial Shops
Tenure: 99-Year Leasehold
District: 15
Vacant Possession: December 2028
Carpark: 1009 car park lots, eight accessible lots, one motorcycle lot, 384 bicycle lots, two heavy vehicle (loading/unloading) lots
Unit Types:
1-bedroom (Luxury): 452 to 581 sqft (92 Units) (from $1,456,000)
1-bedroom + Study (Luxury): 549 to 710 sqft (112 Units) (from $1,412,000)
2-bedroom (Luxury): 667 to 893 sqft (119 Units) (from $2,046,000)
2-bedroom + Study (Luxury): 775 to 1012 sqft (137 Units) (100% Sold)
2-bedroom Dual Key (Luxury): 721 to 872 sqft (34 Units) (100% Sold)
3-bedroom (Luxury): 926 to 1163 sqft (126 Units) (100% Sold)
3-bedroom + Study (Luxury): 1119 to 1335 sqft (103 Units) (100% Sold)
3-bedroom Dual Key (Luxury): 1044 to 1238 sqft (36 Units) (100% Sold)
3-bedroom Flex (Luxury): 1098 to 1302 sqft (18 Units) (100% Sold)
3-bedroom (Grand): 1475 to 1819 sqft (32 Units) (100% Sold)
4-bedroom (Grand): 1787 to 2314 sqft (34 Units) (100% Sold)
5-bedroom (Grand): 2131 to 2615 sqft (34 Units) (from $5,162,000)
5-bedroom (Luxury): 1679 to 1690 sqft (34 Units) (100% Sold)
Penthouse (Grand): 2336 to 3068 sqft (10 Units) (from $6,015,000)

About Grand Dunman

City Living Reimagined
Spanning across a tranquil, convenient locale, and close to the city, is one of the largest residential developments of the year: Grand Dunman. In a mere 2-min stroll, you can reach Dakota MRT station, making your home a rare gem closest to a train ride into the city.

The Park Connector Network extension means even cycling is an option for travels towards exciting locations such as Marina Bay Waterfront Promenade to East Coast Park and its future “Long Island”. Overlooking the river and landed enclave, with sceneries of the city and the sea, are homes spread across 7 majestic towers with a spectacular view to behold. Over 40 exceptional facilities can be found within the development – thoughtfully designed for everyone.

Inspired by the significance of rivers shaping landscapes, this development alludes to a harmonious merger of the different scapes of a new city. This is a home where City Living has set a new standard. This is your home where City Living is Reimagined.
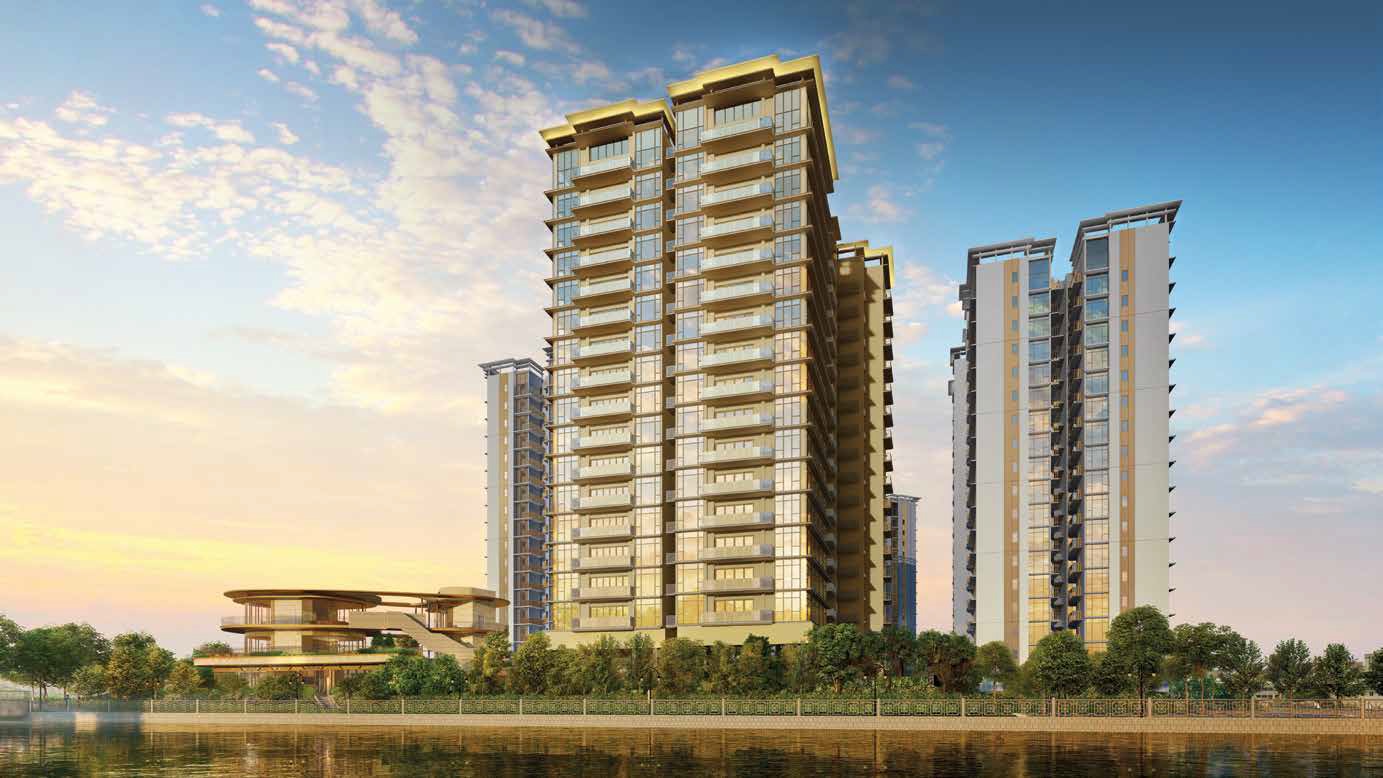
Artist's impression of Grand Dunman, a luxurious residential development featuring modern high-rise towers with golden accents, large glass windows, and scenic waterfront views against a stunning sunset sky.

Awe-Inspiring, One-Of-A-Kind Facilities.

Artist's impression of Grand Dunman’s luxurious pool area, featuring a modern clubhouse with floor-to-ceiling glass windows, lush greenery, and an illuminated evening ambiance against the backdrop of high-rise residential towers.

Experience Gold-Class Living, The Epitome Of Luxury.

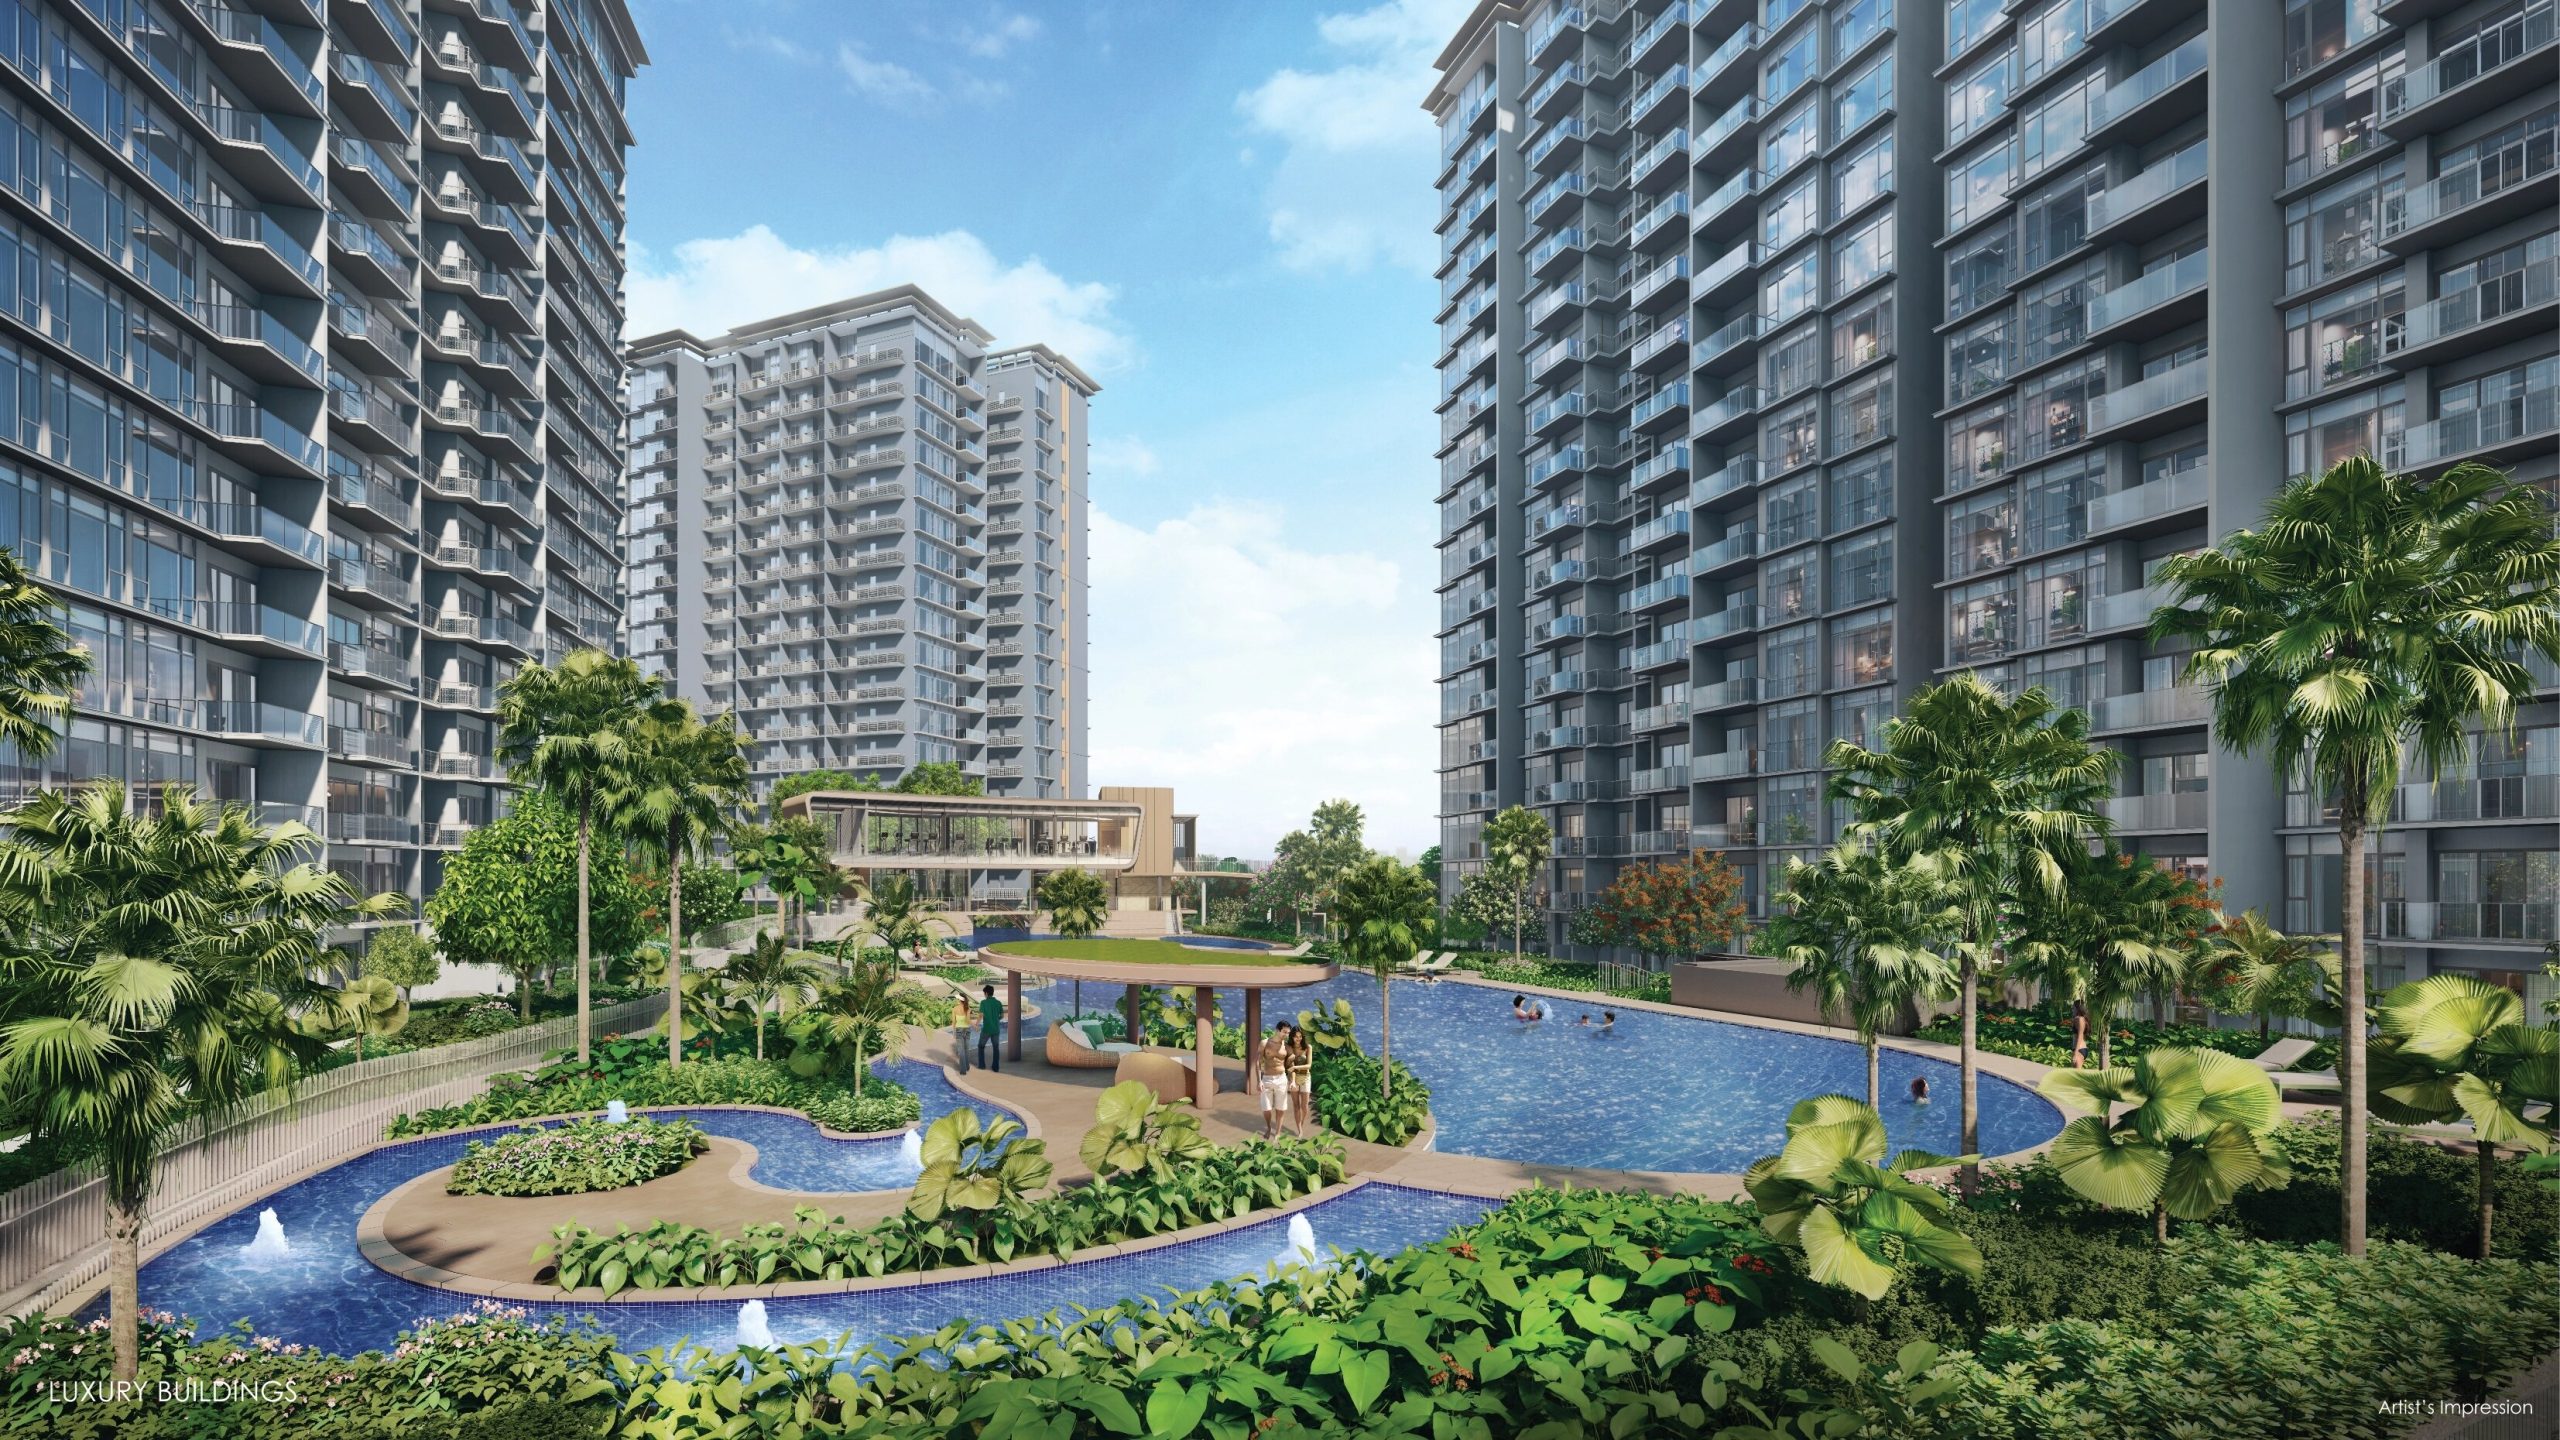
Artist's impression of Grand Dunman’s resort-style pool area, surrounded by lush greenery and towering residential buildings with sleek glass facades, offering a luxurious and tranquil living environment.

A Journey Of Convenience. A Life Of Connectivity. 2-Min Walk To Dakota MRT
Being just a 2-min stroll away from Dakota MRT Station, your invaluable time is now preserved with excellent connectivity – 1 stop to Paya Lebar MRT, 2 stops to Stadium MRT, 4 stops to the CBD and 5 stops to Marina Bay Sands & Bugis.

Artist's impression of Grand Dunman’s iconic clubhouse with a futuristic curved design, overlooking a scenic riverside promenade with cycling and walking paths, lush greenery, and a vibrant retail space on the ground level.

Park Connector At Your Doorstep
Walk a path that sets you apart. Enjoy the exclusive ease of access to a park connector with a direct pathway to Marina Bay Sands and East Coast Park. Find new motivations for your daily jogs and active cycling.

Neighbours To ECP, KPE & PIE
With ECP within a 5-min drive, the zenith of city living can be felt here. You’ll also discover unparalleled convenience in travelling to iconic places like MBFC and Orchard in just a 7-min and 15-min drive respectively.

The Future Is Potential Capital Appreciation

Kallang River Master Plan
Here to further enliven the vibrant location are upcoming facilities that are set to elevate sports, leisure, and community activities to the next level. Some of the plethora of amenities that await you include the Kallang Football Hub, Singapore Tennis Centre, Benaan Kapal Green, and the existing Passion Wave @ Marina Bay with its impressive water sports facilities. Luxuriate in an address of progress.

Paya Lebar-Ubi Commercial Precinct
The Paya Lebar-Ubi Commercial Precinct is a valuable business prospect and a nexus location of mixed-use developments, connections to expressways, and major roads. It adds to the flourishing address of your esteemed home which further contributes towards employment and rental opportunities.

Greater Southern Waterfront Master Plan
Extending from Pasir Panjang to Marina East, expect this location to be transformed into a major getaway for ideal city living. This includes an array of retail and dining options, future parks and recreational nodes that overlook scenic waters. With the transformation of the Marina Bay Golf Course, envision exciting possibilities in the future development of the Bay East Area.

“Long Island” Concept
Ringing true to being a location of the future, your home will reap the benefits of yet another redevelopment plan. A concept focusing on reclaiming land along the East Coast involves integrating the lively island life of leisure and recreation with coastal protection. This long-term plan aims to combat the rising sea levels while providing homeowners with an exhilarating lifestyle that includes water sports and other beachside activities. Engage with nature, and be part of the bigger picture.

Location map of Grand Dunman, highlighting key amenities, transport links, business hubs, shopping and dining options, leisure and nature spots, arts and culture venues, and educational institutions within close proximity to the development.


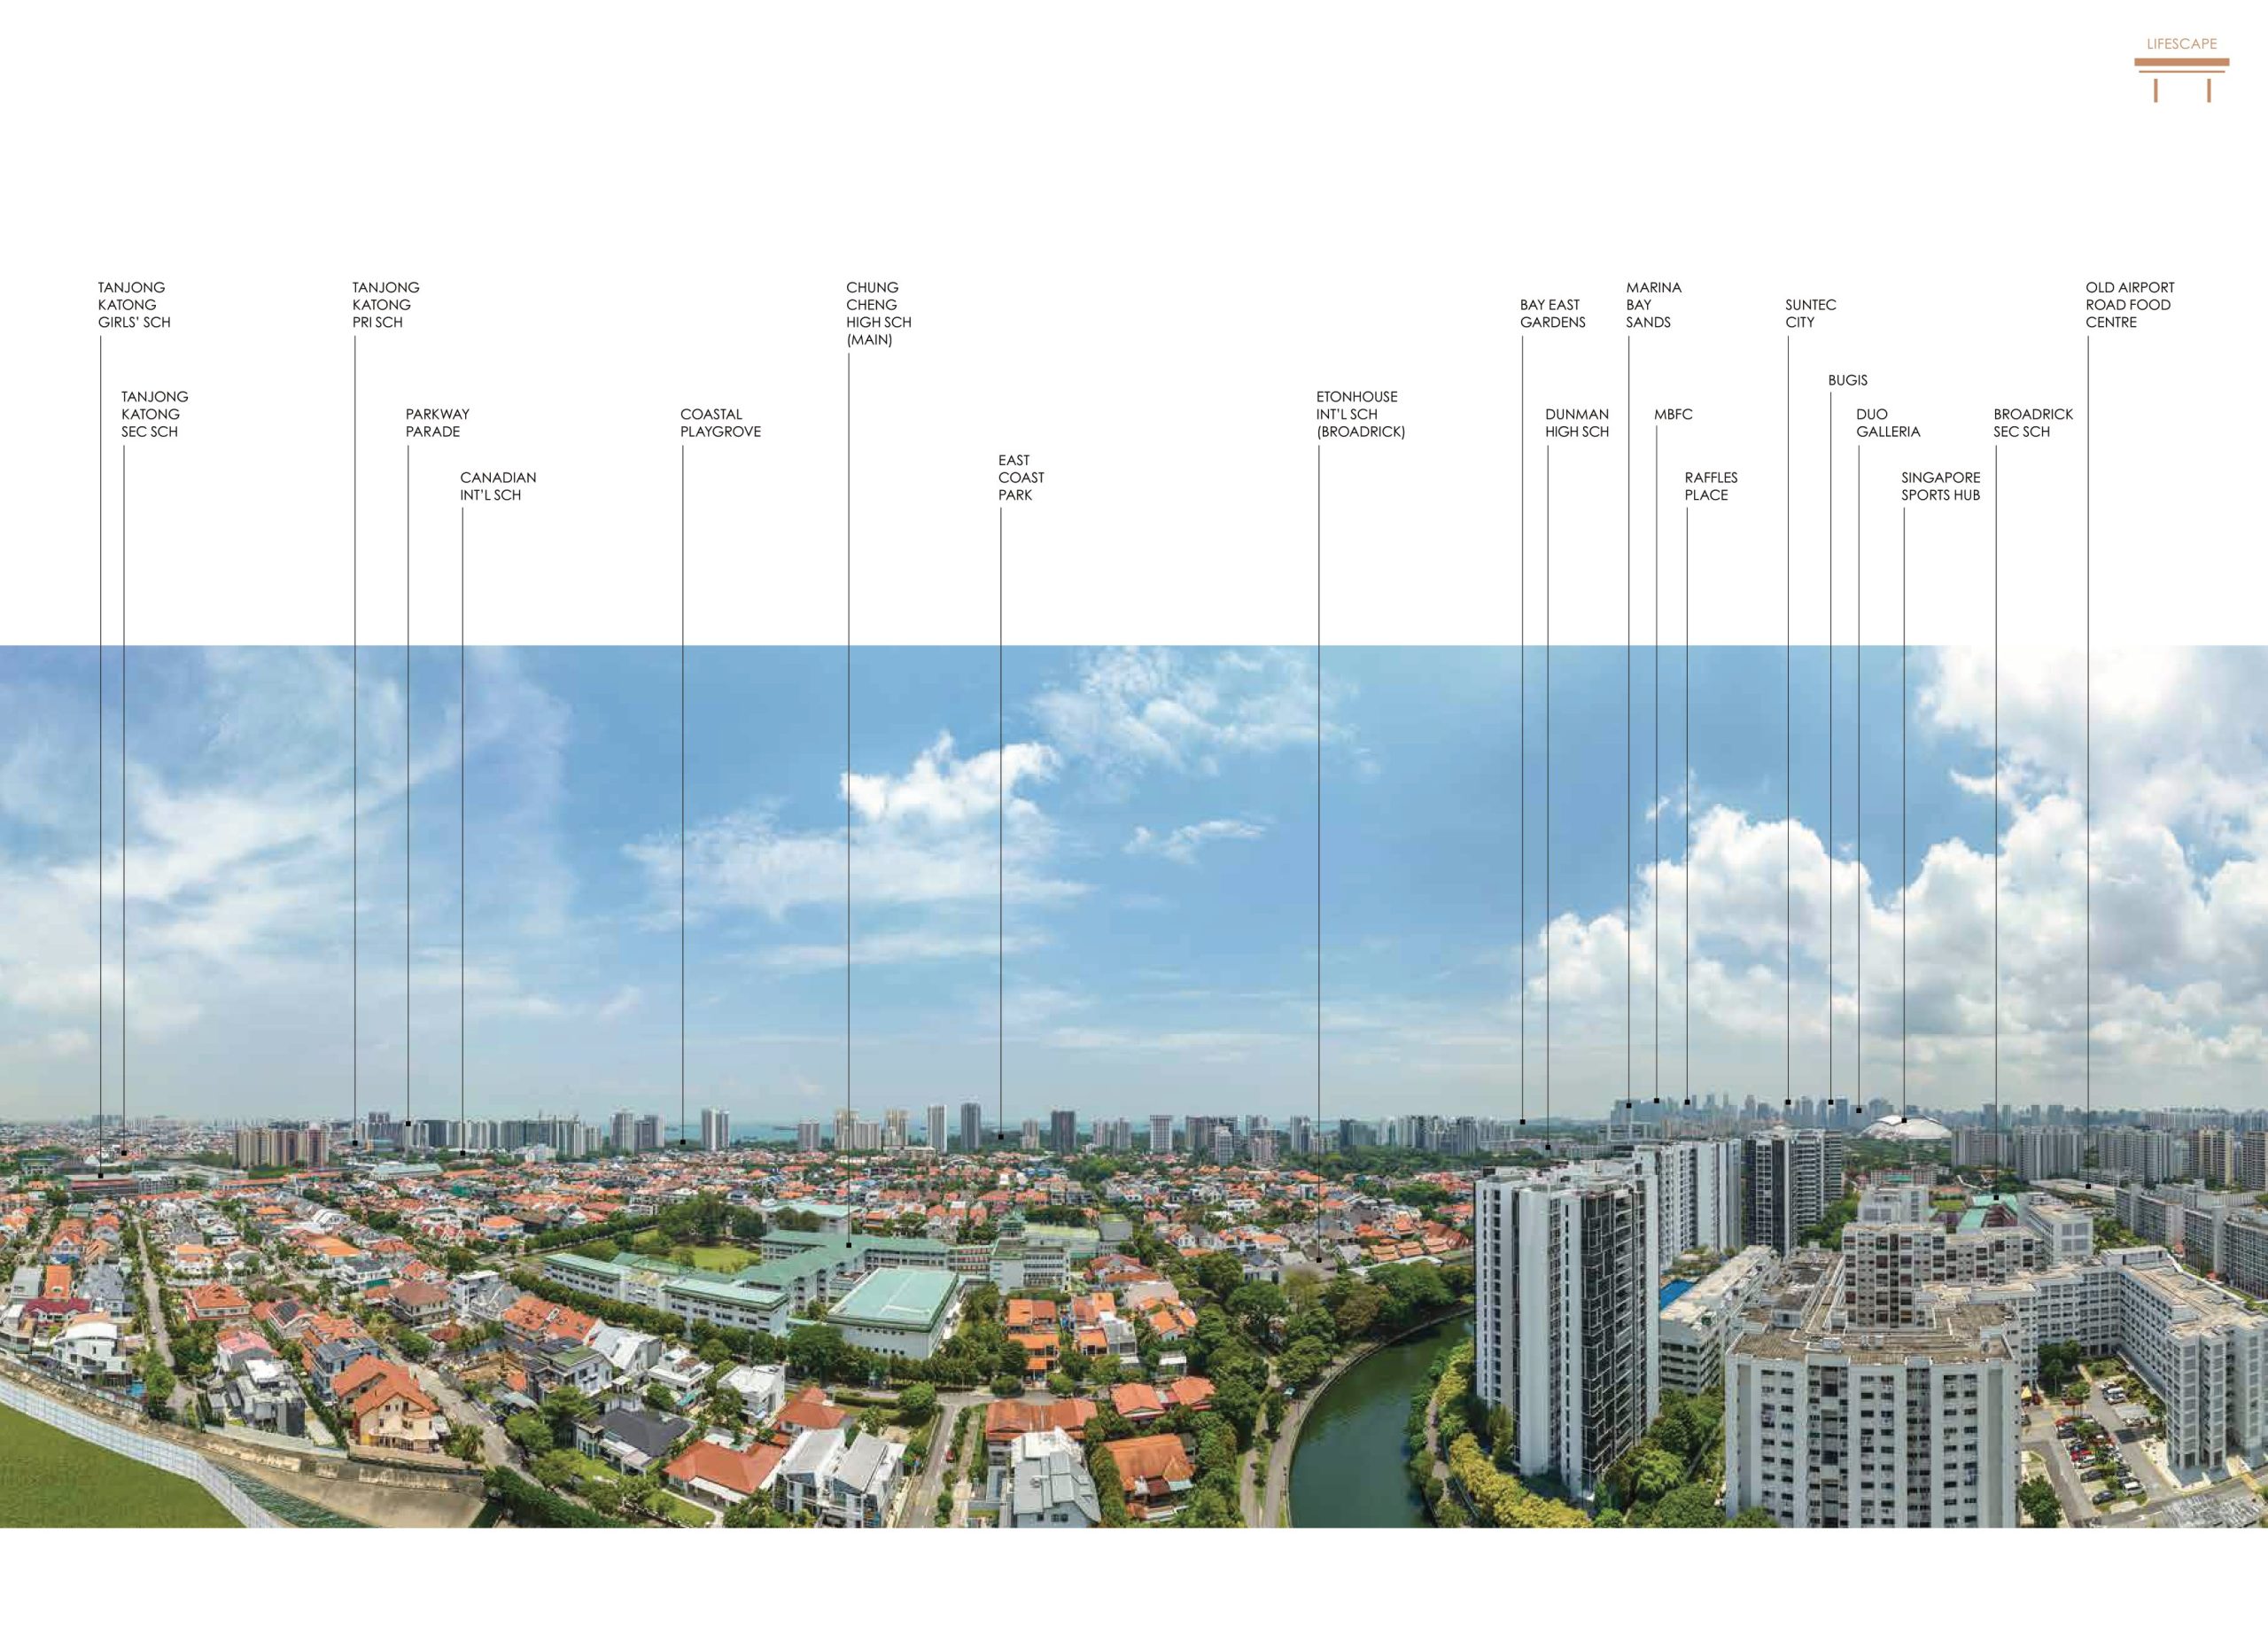
Panoramic high-floor view from Grand Dunman overlooking the surrounding landed neighbourhood and Singapore skyline, with landmarks including East Coast Park, Marina Bay Sands, Suntec City and Singapore Sports Hub identified in the distance. In The Midst Of Good Company
Begin your days working in the busy city and end your nights in your home’s tranquillity. Whether you choose to drive or take an MRT ride, your close proximity to major business hubs will help you keep up with the fast pace of city life. You’re encased in a location of absolute convenience.

Be Spoilt For Choice, From Breakfast To Supper.
In just a 6-min stroll, experience one of the most popular and busiest hawker centres. Dive deep into flavourful local cuisine at the Old Airport Road Food Centre and beat the long queues with your ease of access. The abundance doesn’t end there: relish an array of dining choices that await you at Joo Chiat and Katong, along with exquisite culinary experiences available at Marina Bay Sands and East Coast Park.

The Mall, The Merrier
For the best of retail therapy is an address immersed in the luxury of choices. Delight in some of the most famed malls like Parkway Parade and Suntec City that are only a 5-min and 7-min drive away respectively.

Pursue Your Interests. They Could Lead To Surprises.
The busy city calls for a life of reinvigoration and relaxation. Walk on sandy beaches, sightsee iconic landmarks, keep up with your fitness routine, or have your senses stimulated by nature. Your desire for leisure will always remain fulfilled.

Curated For The Bright & Promising
The promise of a prestigious future is a testament to quality living. Discover Kong Hwa School within excellent proximity of 1km, and Tanjong Katong Primary School in just a 5-min drive. You’re also near other esteemed institutions like Dunman High School and Chung Cheng High School (Main) in just a 5-min drive and a 7-min walk respectively. The educational standards of the elites are certainly met.

Dunman Scape

Unblocked views of low-rise residential await the North and South facing orientation, along with views of the stunning sea between buildings. For the westward-facing view, you have a direct vision towards the sublime CBD and Marina Bay. Find them all packaged in a single, luxury development.

Panoramic dusk view from Grand Dunman overlooking the surrounding landed homes and city skyline, with the development’s glass-fronted balconies and residences illuminated in the foreground.

Arrive To Style And A Relaxing Lifestyle
With an arrival of grandeur made for the high life, you’re greeted with a vision of a unique-shaped pool. Enjoy this captivating view from the gym within a grand clubhouse. A home that’s shaped to savour the finer things in life.

Artist's impression of Grand Dunman’s expansive pool deck, featuring a lagoon-style swimming pool, lush landscaping, relaxation areas, and a modern clubhouse, all set within a luxurious high-rise residential environment.
Grand Pool
Artist's impression of Grand Dunman’s elegant arrival lobby, featuring a grand curved driveway with ambient lighting, luxurious marble finishes, and modern high-rise residential towers in the background.
Arrival Plaza/Feature Roundabout
Artist's impression of Grand Dunman’s state-of-the-art gym, featuring floor-to-ceiling glass windows with a panoramic view of the swimming pool and residential towers, equipped with modern fitness machines in a sleek and spacious setting.
Grand Gym

Shaping The Many Scapes Of Dunman, While Reaffirming Your Distinction.
Inspired by the river, the majestic development reflects its vitality and dynamism. The flowing and lively energy can be felt in the division of 4 zones: City Life, River Life, Nature Life, and The Grand Life. A breath of fresh air has arrived, shaping the new scapes of Dunman.

Artist's impression of Grand Dunman’s waterfront living, showcasing modern high-rise residential towers, a uniquely designed clubhouse, lush landscaping, and a scenic riverside promenade with walking and cycling paths.

Take It Slow. The Best Pleasures Are Here Right At Home.
Opulence resides right within your lavish abode. Whether you choose to socialise, maintain an active lifestyle, or retreat to a zen space, facilities surround you at all corners to satisfy your mood cravings.

Artist's impression of Grand Dunman’s stunning lagoon-style swimming pool at night, featuring elegant wave-like patterns, lush tropical landscaping, ambient lighting, and a modern clubhouse with a gym overlooking the serene water.

Tranquility Ensues Amidst Luxury
Revitalize those strained muscles after a long day of work. Inspired by the massage fountain, this Hydro Massage Pool is designed to have a calming effect on your body. Go in for a relaxing swim at the Grand Pool and engage with the energy of the Hydro Massage’s surge of water. You will emerge fresh and energised

Artist's impression of Grand Dunman’s modern clubhouse, featuring sleek glass architecture, lush landscaping, a cascading water feature, and surrounded by high-rise residential towers in a tranquil garden setting.

Leave Your Inhibitions Aside. Embrace Your Fun-loving Side.
The expansive kid’s play area contains designated dry and wet play zones that are curated to engage the children’s cheery side. Put a smile on your child’s face with exciting facilities like the trigger-activated Splash Bucket and the lively Treehouse Playground.

Artist's impression of Grand Dunman’s vibrant children’s play area, featuring a colorful water play zone, an elevated nature-inspired playground, lush greenery, and a scenic curved walkway for residents to explore.

In A City That Never Sleeps, Serenity Is A Luxury.
The grandeur seems never-ending. Show your forehand’s forte to ace the game at the Tennis Court, and then slip in some me time to catch a cool breeze at the Reading Pavilion. With the wealth of facilities that can be discovered within the haven, revel in your own world of pure satisfaction.

Urban + Nature. A Celebration Of Relationships.
Nature is always just a whisper away, with greenery peeking at every nook and cranny of your tranquil abode.

Jewel Clubhouse. Throw A Party. Slip Away For A Coffee. Anytime.
Overlooking the charming river is the Jewel Clubhouse. This exquisite structure houses private function rooms on levels 2 and 3, with 5 curated shops on level 1. Anything desired, everything fulfilled.

Artist's impression of Grand Dunman’s scenic riverside entrance, featuring a modern clubhouse with curved architecture, lush greenery, and a waterfront promenade with jogging and cycling paths, offering a vibrant and serene lifestyle.

Functionality In Its Most Elegant Form
A smart layout configuration presents the best cross-ventilation and naturally illuminated interiors. You’ll experience gold-class living that sets you apart with exceptional space, a full range of premium fittings, and the luxury of a private lift.

Artist's impression of a luxurious living and dining area at Grand Dunman, featuring elegant marble flooring, a sophisticated ceiling design with ambient lighting, floor-to-ceiling windows with panoramic city views, and modern furnishings with gold and blue accents

Spruce Up In Style
The world is your oyster, and your home is yours to define. Curate your own work or study room by transforming the additional multi-function room.

A space of possibilities allows you the flexibility to envision it as you desire. Build your very own gaming, streaming, or multimedia room and revel in the world you’ve created.

Dual Key Unit – Living Large And Living Together

For Multi-Gen Families
Luxuriate in the peace of mind that comes from living together with all your loved ones. Dual-key units are the perfect choice for multi-gen families that wish to live under the same roof.

Artist's impression of a stylish and modern interior at Grand Dunman, featuring a cozy seating area with elegant décor, a built-in display shelf with ambient lighting, and a luxurious vanity space with a circular mirror.

For Rental Yield
If you’re seeking an alternative, there are always other options. Pick your ideal tenant and explore the opportunity for rental yields.

Artist's impression of a luxurious living space at Grand Dunman, featuring a modern L-shaped sofa, warm ambient lighting, elegant textured wall panels, and floor-to-ceiling windows that create an inviting and sophisticated atmosphere.

One Kitchen, Many Possibilities.
Begin a life of elevated living in a home furnished with quality fittings.

Miele
Whatever the style of your kitchen: Miele is always a perfect match. An incomparable range of built-in kitchen appliances, with consistency in design lines and colour options.

Artist's impression of a sleek and modern kitchen at Grand Dunman, featuring high-end Miele appliances, elegant cabinetry, a luxurious black marble backsplash with gold veining, and under-cabinet lighting for a sophisticated touch.

Gessi
With an entirely “Made in Gessi” in-house production process, the company represents the most authentic embodiment of the “Made in Italy” philosophy, incorporating Italian beauty, design, and lifestyle into each of its products and distributing them all over the world.

Spruce Up Your Space With Quality And Functionality

Grand Dunman Location Map

Grand Dunman Street View

Grand Dunman Transacted Prices


Balance Unit

Grand Dunman Block 6 and 8 Balance Unit Chart Grand Dunman Block 10, 12, 16 and 18 Balance Unit Chart Grand Dunman Block 2 Balance Unit Chart

Floor Plans

Grand Dunman Site Map Site plan of Grand Dunman, showcasing the layout of residential towers, landscaped gardens, swimming pools, recreational facilities, clubhouses, and key amenities along the scenic Geylang River. Grand Dunman Luxury Block 6, 8 Diagrammatic Chart Schematic diagram of Grand Dunman, detailing the unit distribution across different floors and blocks, categorizing apartment types by bedroom configurations, including 1-bedroom, 2-bedroom, 3-bedroom, 4-bedroom, 5-bedroom, and penthouse units. Grand Dunman Luxury Block 10, 12, 16, 18 Diagrammatic Chart Schematic diagram of Grand Dunman, displaying unit distributions for multiple blocks, categorized by bedroom types including 1-bedroom, 2-bedroom, 3-bedroom, 4-bedroom, 5-bedroom, and penthouse units, with a color-coded legend for easy reference. Grand Dunman Grand Block 2 Diagrammatic Chart Schematic diagram of Grand Dunman’s Block 2, detailing the distribution of 3-bedroom, 4-bedroom, and 5-bedroom grand units across different floors, with a color-coded legend for easy classification. Grand Dunman 1 Bedroom Type 1BR 1-PES, 1BR 1, 1BR 1-H Floor Plan Floor plans of 1-bedroom units at Grand Dunman, displaying different layouts including Type 1BR 1-PES, Type 1BR 1, and Type 1BR 1-H, with details on square footage, balcony, strata void space, and unit locations within the development. Grand Dunman 1 Bedroom Type 1BR 2-PES, 1BR 2, 1BR 2-H Floor Plan Floor plans of 1-bedroom luxury units at Grand Dunman, showcasing different layouts including Type 1BR 2-PES, Type 1BR 2, and Type 1BR 2-H, with details on square footage, balcony space, strata void areas, and unit locations within Block 10. Grand Dunman 1 Bedroom Type 1BR 3-PES Floor Plan Floor plan of the 1-bedroom Type 1BR 3-PES unit at Grand Dunman, featuring a 51 sqm (549 sqft) layout with a private enclosed space (PES), an air-conditioner ledge, and a well-designed living and dining area for comfortable urban living. Grand Dunman 1 Bedroom + Study Luxury Type 1BR S1-PES, 1BR S1, 1BR S1-H Floor Plans Floor plans of 1-bedroom + study units at Grand Dunman, showcasing different layouts including Type 1BR S1-PES, Type 1BR S1, and Type 1BR S1-H, with details on square footage, private enclosed space (PES), balconies, strata void areas, and unit locations within the development. Grand Dunman 1 Bedroom + Study Luxury Type 1BR S2-PES, 1BR S2, 1BR S2-H Floor Plans Floor plans of 1-bedroom + study units at Grand Dunman, displaying layouts for Type 1BR S2-PES, Type 1BR S2, and Type 1BR S2-H, with details on square footage, balconies, private enclosed spaces (PES), and strata void areas, along with unit locations within the development. Grand Dunman 1 Bedroom + Study Luxury Type 1BR S3-PES Floor Plans Floor plan of the 1-bedroom + study Type 1BR S3-PES unit at Grand Dunman, featuring a 55 sqm (592 sqft) layout with a private enclosed space (PES), an air-conditioner ledge, a functional study area, and an open living and dining concept. Grand Dunman 1 Bedroom + Study Luxury Type 1BR S4-PES Floor Plans Floor plan of the 1-bedroom + study Type 1BR S4-PES unit at Grand Dunman, featuring a 56 sqm (603 sqft) layout with a private enclosed space (PES), a dedicated study area, an air-conditioner ledge, and a functional open-concept living and dining space. Grand Dunman 1 Bedroom + Study Luxury Type 1BR S5-PES Floor Plans Floor plan of the 1-bedroom + study Type 1BR S5-PES unit at Grand Dunman, featuring a 55 sqm (592 sqft) layout with a private enclosed space (PES), a dedicated study area, an air-conditioner ledge, and an open-concept living and dining space. Grand Dunman 2 Bedroom Luxury Type 2BR 1-PES, 2BR 1, 2BR 1-H Floor Plan Floor plan of the 2-bedroom Type 2BR 1-PES, 2BR 1, and 2BR 1-H units at Grand Dunman, featuring layouts ranging from 62 sqm (667 sqft) to 83 sqm (893 sqft) with private enclosed spaces (PES), balconies, and strata void areas for select units. Grand Dunman 2 Bedroom Luxury Type 2BR 2, 2BR 2-H Floor Plan Floor plan of the 2-bedroom Type 2BR 2 and 2BR 2-H units at Grand Dunman, featuring layouts of 62 sqm (667 sqft) and 83 sqm (893 sqft) with balconies, aircon ledges, and strata void areas for select units. Grand Dunman 2 Bedroom + Study Luxury Type 2BR S1-PES, 2BR S1 Floor Plan Floor plan of the 2-bedroom + study Type 2BR S1-PES and 2BR S1 units at Grand Dunman, featuring layouts of 72 sqm (775 sqft) with balconies, aircon ledges, and dedicated study areas. Grand Dunman 2 Bedroom + Study Luxury Type 2BR S2-PES, 2BR S2, 2BR S2-H Floor Plan Floor plan of the 2-bedroom + study Type 2BR S2-PES, 2BR S2, and 2BR S2-H units at Grand Dunman, showcasing layouts ranging from 72 sqm (775 sqft) to 93 sqm (1001 sqft) with balconies, aircon ledges, and study areas. Grand Dunman 2 Bedroom + Study Luxury Type 2BR S3, 2BR S3-H Floor Plan Floor plan of the 2-bedroom + study Type 2BR S3 and 2BR S3-H units at Grand Dunman, featuring layouts of 72 sqm (775 sqft) and 94 sqm (1012 sqft) with balconies, aircon ledges, and study areas. Grand Dunman 2 Bedroom + Study Luxury Type 2BR S4-PES, 2BR S4 Floor Plan Floor plan of the 2-bedroom + study Type 2BR S4 and 2BR S4-PES units at Grand Dunman, featuring layouts of 74 sqm (797 sqft) with balconies, aircon ledges, and study areas. Grand Dunman 2 Bedroom Dual Key Luxury Type 2BR DK1-PES, 2BR DK1, 2BR DK1-H Floor Plan Floor plan of the 2-bedroom dual key units at Grand Dunman, including Type 2BR DK1-PES, 2BR DK1, and 2BR DK1-H, ranging from 67 sqm (721 sqft) to 81 sqm (872 sqft), featuring private enclosed spaces, balconies, and separate living areas. Grand Dunman 2 Bedroom Dual Key Luxury Type 2BR DK2 Floor Plan Floor plan of the 2-bedroom dual key Type 2BR DK2 unit at Grand Dunman, featuring a 72 sqm (775 sqft) layout with a balcony, aircon ledge, and separate living areas for flexible living arrangements. Grand Dunman 3 Bedroom Grand Type 3BR G, 3BR G-H Floor Plans Floor plan of the 3-bedroom Grand unit at Grand Dunman, featuring a spacious 137 sqm (1475 sqft) layout with a private lift lobby, balcony, and well-designed living spaces for luxurious urban living. Grand Dunman 3 Bedroom Luxury Type 3BR 1-PES, 3BR 1, 3BR 1-H Floor Plan Floor plan of the 3-bedroom unit at Grand Dunman, showcasing a spacious layout ranging from 91 sqm (980 sqft) to 108 sqm (1163 sqft), featuring a balcony, PES, and well-designed living spaces for comfortable modern living. Grand Dunman 3 Bedroom Luxury Type 3BR 2-PES, 3BR 2, 3BR 2-H Floor Plan Floor plan of the 3-bedroom unit at Grand Dunman, featuring sizes from 87 sqm (936 sqft) to 106 sqm (1141 sqft), with a private enclosed space (PES), balcony, and spacious living areas designed for modern comfort and functionality. Grand Dunman 3 Bedroom Luxury Type 3BR 3-PES, 3BR 3, 3BR 3-H Floor Plan Floor plan of the 3-bedroom unit at Grand Dunman, available in sizes ranging from 86 sqm (926 sqft) to 105 sqm (1130 sqft), featuring a private enclosed space (PES), balcony, and spacious living and dining areas designed for modern urban living. Grand Dunman 3 Bedroom + Study Luxury Type 3BR LS-PES, 3BR LS, 3BR LS-H Floor Plan Floor plan of the 3-bedroom + study (luxury) unit at Grand Dunman, available in sizes from 104 sqm (1119 sqft) to 124 sqm (1335 sqft), featuring a private enclosed space (PES), spacious living and dining areas, and a study room for added functionality. Grand Dunman 3 Bedroom Dual Key Luxury Type 3BR DK1-PES, 3BR DK1, 3BR DK1-H Floor Plan Floor plan of the 3-bedroom dual key unit at Grand Dunman, available in sizes from 97 sqm (1044 sqft) to 114 sqm (1227 sqft), featuring a private enclosed space (PES), spacious living areas, and a separate studio-style unit for added flexibility. Grand Dunman 3 Bedroom Dual Key Luxury Type 3BR DK2-PES, 3BR DK2, 3BR DK2-H Floor Plan Floor plan of the 3-bedroom dual key unit at Grand Dunman, available in sizes from 98 sqm (1055 sqft) to 115 sqm (1238 sqft), featuring a private enclosed space (PES), spacious living and dining areas, and a separate studio-style unit for additional flexibility. Grand Dunman 3 Bedroom Flex Type 3BR FLEX-PES, 3BR FLEX, 3BR FLEX-H Floor Plan Floor plan of the 3-bedroom flex unit at Grand Dunman, offering sizes from 102 sqm (1098 sqft) to 121 sqm (1302 sqft), featuring a spacious layout with a private enclosed space (PES), a functional flex room, and an open-concept living and dining area. Grand Dunman 4 Bedroom Grand Type 4BR G1, 4BR G1-H Floor Plans Floor plan of the 4-bedroom grand unit at Grand Dunman, showcasing spacious layouts from 179 sqm (1927 sqft) to 215 sqm (2314 sqft), featuring a private lift lobby, walk-in wardrobe, dry and wet kitchen, and a generously sized balcony. Grand Dunman 4 Bedroom Grand Type 4BR G2-PES, 4BR G2, 4BR G2-H Floor Plans Floor plan of the 4-bedroom grand unit at Grand Dunman, offering layouts from 166 sqm (1787 sqft) to 200 sqm (2153 sqft), featuring a private lift lobby, spacious living and dining areas, junior master suite, and an expansive balcony. Grand Dunman 4 Bedroom Luxury Type 4BR-PES, 4BR, 4BR-H Floor Plan Floor plan of the 4-bedroom unit at Grand Dunman, with sizes ranging from 120 sqm (1292 sqft) to 141 sqm (1518 sqft), featuring a spacious living area, junior master suite, and an extended balcony for enhanced outdoor living. Grand Dunman 4 Bedroom Luxury Type 4BR L-PES1, 4BR L-PES2, 4BR L Floor Plan Floor plan of the 4-bedroom luxury unit at Grand Dunman, showcasing spacious layouts from 132 sqm (1421 sqft) to 133 sqm (1432 sqft), featuring a private lift lobby, junior master suite, and a large living area with an extended balcony. Grand Dunman 5 Bedroom (Grand) Type 5BR G1, 5BR G1-H Floor Plans Floor plan of the 5-bedroom grand unit at Grand Dunman, featuring a spacious layout ranging from 206 sqm (2217 sqft) to 243 sqm (2615 sqft), with a private lift lobby, junior master suite, gallery corridor, and an expansive balcony for luxurious living. Grand Dunman 5 Bedroom (Grand) Type 5BR G2-PES, 5BR G2, 5BR G2-H Floor Plans Floor plan of the 5-bedroom grand unit at Grand Dunman, showcasing a spacious layout ranging from 198 sqm (2131 sqft) to 232 sqm (2497 sqft), featuring a private lift lobby, junior master suite, wet and dry kitchens, and an expansive balcony for luxurious living. Grand Dunman 5 Bedroom Luxury Type 5BR L-PES, 5BR L Floor Plan Floor plan of the 5-bedroom luxury unit at Grand Dunman, featuring a spacious layout of 156-157 sqm (1679-1690 sqft), including a private lift lobby, wet and dry kitchens, expansive living and dining areas, a master suite with ensuite bath, and a large balcony for premium living. Grand Dunman Penthouse (Grand) Type PH-1 Floor Plan Floor plan of the Grand Penthouse at Grand Dunman, spanning 221 sqm (2379 sqft) with a luxurious layout that includes a spacious living and dining area, dry and wet kitchens, five bedrooms, a junior master suite, a master suite with walk-in wardrobe, a private balcony, and premium fittings for elevated living. Grand Dunman Penthouse (Grand) Type PH-2 Floor Plan Floor plan of the Grand Penthouse (Type PH-2) at Grand Dunman, covering 217 sqm (2336 sqft), featuring a spacious balcony, expansive living and dining areas, dry and wet kitchens, five bedrooms, a master suite with walk-in wardrobe, luxurious fittings, and a household shelter for additional storage. Grand Dunman Penthouse (Grand) Type PH-3 Floor Plan Floor plan of the Grand Penthouse (Type PH-3) at Grand Dunman, spanning 222 sqm (2390 sqft), featuring a spacious balcony, luxurious living and dining areas, dry and wet kitchens, five bedrooms including a master suite with walk-in wardrobe, a junior master bedroom, and premium fittings throughout. Grand Dunman Penthouse (Grand) Type PH-4 Floor Plan Floor plan of the Grand Penthouse (Type PH-4) at Grand Dunman, measuring 226 sqm (2433 sqft), featuring an expansive 18 sqm balcony, luxurious living and dining areas, dry and wet kitchens, five spacious bedrooms including a master suite with walk-in wardrobe, a junior master bedroom, and premium fittings throughout. Grand Dunman Penthouse (Grand) Type PH-5 Floor Plan Floor plan of the Grand Penthouse (Type PH-5) at Grand Dunman, spanning 247 sqm (2659 sqft), featuring an 18 sqm balcony, a spacious living and dining area, dry and wet kitchens, a private lift lobby, five luxurious bedrooms including a master suite with walk-in wardrobe, a junior master bedroom, and premium fittings throughout. Grand Dunman Penthouse (Grand) Type PH-6 Floor Plan Floor plan of the Grand Penthouse (Type PH-6) at Grand Dunman, measuring 256 sqm (2756 sqft), featuring a 19 sqm balcony, a spacious living and dining area, dry and wet kitchens, a private lift lobby, six luxurious bedrooms including a master suite with a walk-in wardrobe, a junior master bedroom, and premium fittings throughout. Grand Dunman Penthouse (Grand) Type PH-7 Floor Plan Floor plan of the Grand Penthouse (Type PH-7) at Grand Dunman, measuring 284 sqm (3057 sqft), featuring a 19 sqm balcony, a spacious living and dining area, dry and wet kitchens, a private lift lobby, seven luxurious bedrooms including a master suite with a walk-in wardrobe, a junior master bedroom, and high-end fittings throughout. Grand Dunman Penthouse (Grand) Type PH-8 Floor Plan Floor plan of the Grand Penthouse (Type PH-8) at Grand Dunman, measuring 285 sqm (3068 sqft), featuring an 18 sqm balcony, spacious living and dining areas, dry and wet kitchens, a private lift lobby, seven luxurious bedrooms including a master suite with a walk-in wardrobe, a junior master bedroom, and high-end fittings throughout.

Videos

Grand Dunman Sales Gallery Virtual Tour

Grand Dunman 2 Bedroom + Study Type 2BR S1 (775sqft) Virtual Tour

Grand Dunman 3 Bedroom Type 3BR LS (1119sqft) Virtual Tour

Grand Dunman 4 Bedroom Type 4BR L (1432sqft) Virtual Tour

Grand Dunman 5 Bedroom Type 5BR G2 (2131sqft) Virtual Tour

E-Brochure

Grand Dunman Grand E-Brochure Download Grand Dunman Grand E-Brochure PDF Grand Dunman Luxury E-Brochure Download Grand Dunman Luxury E-Brochure PDF

Articles

Grand Dunman Updates

Reviews

There are no reviews yet.

Be the first to review “Grand Dunman”

Your email address will not be published. Required fields are marked *

Chat With Us Today!

Own your dream property stress-free. We go beyond real estate. Our interior design-trained realtors provide a one-stop shop for all your property needs: buying, selling, renting, and everything in between. We will help you with financing and tax planning, investment analysis and portfolio management, timeline planning and space optimization and even interior design assistance before renting or purchasing the property. Get a free consultation today and let our professionals guide you every step of the way.

Other Topics That May Interest You