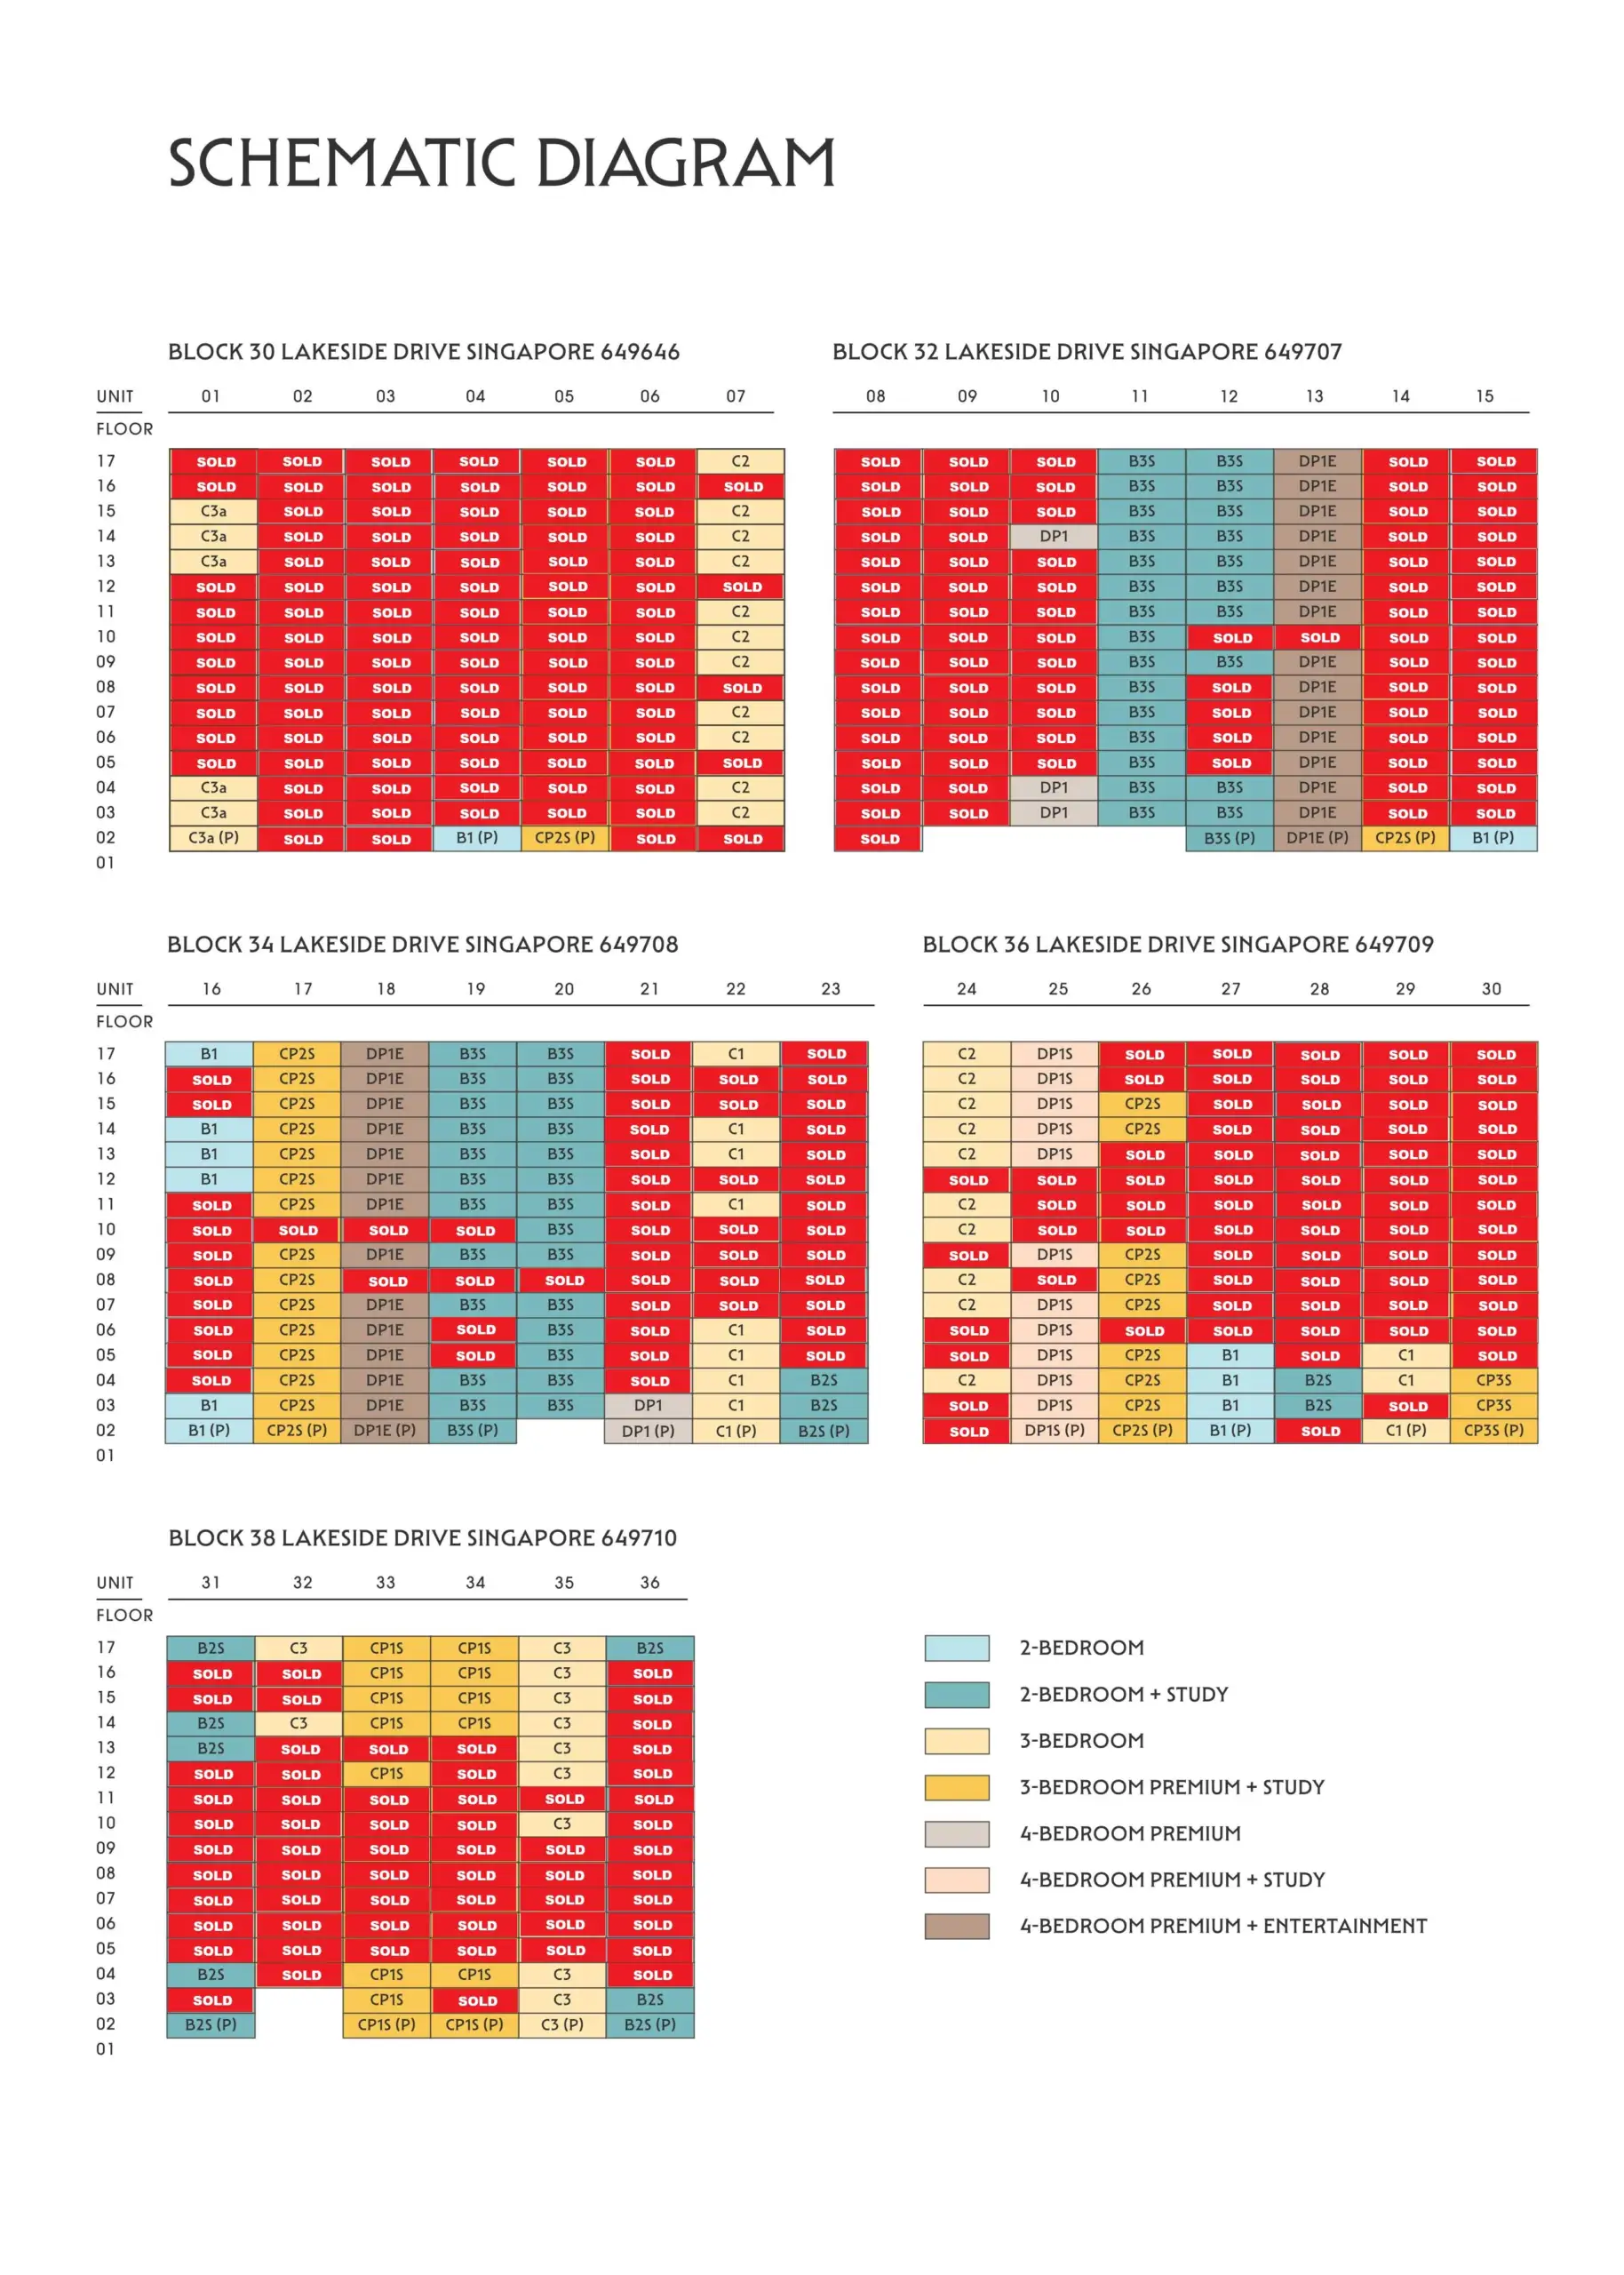
The typical units range at a glance
| Category | Typical size | Principal variants | Units* | Strongest buyer fit |
| 1 Bedroom | 452 sq ft | PES; high ceiling; larger ground plan | 92 | Singles, couples and entry-level investors |
| 1 Bedroom + Study | 549–603 sq ft | Five plans; selected PES and high ceiling | 112 | Singles or couples needing a defined work zone |
| 2 Bedroom | 667 sq ft | Two plans; PES; high ceiling | 119 | Couples, small families and two-person tenancies |
| 2 Bedroom Dual Key | 721–775 sq ft | Two dual-key plans; PES; selected high ceiling | 34 | Owner-plus-tenant or two-generation households |
| 2 Bedroom + Study | 775–797 sq ft | Four plans; PES; selected high ceiling | 137 | Work-from-home couples and young families |
| 3 Bedroom | 926–980 sq ft | Three plans; PES; high ceiling | 126 | Conventional families wanting three real rooms |
| 3 Bedroom Dual Key | 1,044–1,055 sq ft | Two plans; PES; high ceiling or PH variant | 36 | Multigenerational or split-occupancy buyers |
| 3 Bedroom Flex | 1,098 sq ft | PES; high ceiling | 18 | Families wanting a yard, WC and flexible store |
| 4 Bedroom | 1,292 sq ft | PES; high ceiling | 36 | Larger or multigenerational families |
Note: *Counts are derived from the six-tower stack schedule and exclude the luxury formats and separately labelled penthouses. Measurements are approximate and stated areas include the components specifically identified for each plan.
How to read the area before comparing layouts
Three labels recur throughout the plans. A PES is a ground-floor private enclosed space that replaces or extends the role of a balcony. An H suffix identifies a high-ceiling home whose larger strata area includes a void. Mirrored versions reverse the orientation but do not create a new programme. Buyers should therefore compare usable rooms and circulation before reacting to the headline square footage.
The high-ceiling distinction is especially important. In most H versions, the ordinary floor plate remains the same, and the stated increase comes entirely from void area: 21 sq m in the high-ceiling two-bedroom plans, 19 sq m in most three-bedroom plans and 21 sq m in the standard four-bedroom. The visual volume may be delightful, but it is not another room and cannot automatically be decked over. A price premium should be judged as an architectural upgrade rather than paid for as ordinary walkable space.
Outdoor areas and air-conditioning ledges also sit inside the quoted strata area. They serve real functions, but neither behaves like an enclosed bedroom or living room. The most revealing quick test is to subtract the identified outdoor area, ledge and void. That rough comparison is not a legal measurement of internal floor area, but it exposes where apparently large jumps in size do — and do not — change daily use.
What the unit mix says about choice and resale competition
Across the six principal residential towers, the schedule yields approximately 710 homes in the categories reviewed here. The largest groups are the 2 Bedroom + Study at 137 units, the conventional 3 Bedroom at 126 and the conventional 2 Bedroom at 119. Buyers in these popular formats gain more choice of stacks and floors, but future sellers may also face more directly comparable listings within the development.
At the other end of the spectrum, there are only 18 3-Bedroom Flex units. The 2 Bedroom Dual Key has 34 homes, while the 3 Bedroom Dual Key and standard 4 Bedroom have 36 each. Rarity can help a distinctive plan stand out when the right buyer needs it, but it can also narrow the audience. A dual-key owner, for example, needs a purchaser who values independence enough to accept duplicated kitchens, bathrooms and entrance circulation.
1 Bedroom: 452 sq ft, with one larger ground-floor exception
Types 1 and 2 are compact variations on the same proposition
The regular 1BR 1 and 1BR 2 both measure 42 sq m, or 452 sq ft. Type 1 assigns 4 sq m to the balcony or PES and 2 sq m to the air-conditioning ledge, leaving roughly 36 sq m after those components are removed. Type 2 has a 5 sq m outdoor area and the same ledge, leaving roughly 35 sq m. That one-square-metre difference is too small to choose on its own; stack position, outlook, privacy, and furniture placement will matter more.
Both are true one-bedroom homes rather than studios. The bedroom is separated from the living and dining area, the bathroom is accessible without walking through the bedroom, and the kitchen sits near the entrance. This is a sensible layout for one person and workable for a couple, although buyers who cook frequently should judge storage, preparation surface and ventilation against their habits.


The 1BR 3-PES is the notable exception. It is a ground-floor-only plan measuring 51 sq m, or 549 sq ft, with a 5 sq m PES and 2 sq m ledge. After the same rough subtraction, it retains about 44 sq m before internal walls—around 8 to 9 sq m more than Types 1 and 2. Its value is therefore not merely an inflated outdoor area; it offers a meaningfully wider kitchen/entance area. The trade-off is that it is limited to two specific ground-floor stacks, so privacy and landscaping exposure require close inspection.

Who should buy it?
For an investor, Types 1 and 2 present the clearest low-quantum route into a self-contained one-bedroom product. For an owner-occupier, they suit a single professional, a couple with disciplined storage needs or a weekday home. A couple who both work remotely, entertain often or expect a child soon will probably outgrow the layout faster than the numbers suggest.
Best suited to: a single occupant, a couple prioritising entry price, an investor targeting a straightforward one-bedroom rental, or a buyer who wants a compact secondary home. The larger 1BR 3-PES is better for an owner who values extra internal breathing room and is comfortable with ground-floor living.
1 Bedroom + Study: 549 to 603 sq ft
The study position matters more than the type number
The S1 and S2 plans both measure 51 sq m, or 549 sq ft, including a 5 sq m balcony or PES and 2 sq m ledge. Their rough internal area is therefore 44 sq m. The functional difference is placement. S1 locates the study closer to the bedroom and living frontage, which may make it feel more naturally connected to the main home. S2 places the study nearer the entrance and service core, giving work calls or visitor use slightly more separation from the bedroom.
Neither study should automatically be marketed in a buyer’s mind as a second bedroom. Test the room’s enclosure, ventilation, daylight, door swing, and ability to accept a proper bed and wardrobe on the actual plan and at viewing. It is safer to value the space as an office, nursery, dressing room, hobby room or storage-intensive flex zone.


Types S3, S4 and S5 are ground-floor-only, irregular variants measuring 55 to 56 sq m, or 592 to 603 sq ft. S3 and S4 retain roughly 48 sq m after the identified PES and ledge are removed; S5 retains about 46 sq m. They can provide more usable area than S1 and S2, but geometry may matter more than the extra square metres. A poorly placed corner, narrow route or exposed PES can erase the practical gain.


The high-ceiling versions
S1-H and S2-H rise to 66 sq m, or 710 sq ft, because each includes a 15 sq m void. Once that void is removed, the base area is the same 51 sq m as the regular plan. These are attractive to buyers who love height and top-floor character, but not to someone who is simply seeking a 710 sq ft two-room home.
Best suited to: a single professional who works from home, a couple needing one permanent office, a buyer wanting a nursery or dressing room, or an investor seeking a differentiated one-bedroom product. S1 may better suit an integrated home office; S2 may appeal when separation or storage near the entrance is more valuable.
2 Bedroom: 667 sq ft
An efficient two-bedroom layout with one shared bathroom
Both 2BR 1 and 2BR 2 measure 62 sq m, or 667 sq ft, including a 5 sq m balcony or PES and 4 sq m air-conditioning ledge. This leaves roughly 53 sq m after excluding these components. The layout is straightforward: two proper bedrooms, an open kitchen near the entrance, a living-dining area opening to the outdoor space, and a single bathroom positioned between the master bedroom and the common areas.
The main compromise is providing only one bathroom. Although it is labelled as the Master Bath, it has dual access from both the master bedroom and the common corridor. This allows it to function as an ensuite for the master bedroom while remaining accessible to Bedroom 2 occupants and guests. It is an efficient solution for a 667 sq ft apartment, but households should consider whether sharing one bathroom will remain practical over the longer term.
This makes the layout particularly suitable for couples who want a second bedroom for a child, a home office, or an occasional guest room. It can also work for a parent with one child, although it is less ideal for unrelated sharers than a conventional two-bedroom apartment with two bathrooms. For investors, the single-bathroom configuration may similarly narrow the tenant profile slightly, particularly where two unrelated tenants intend to occupy the bedrooms separately.
The PES version of Type 1 retains the same stated 667 sq ft area as the typical unit. Type 2 begins above ground because its corresponding ground-floor positions are occupied by other unit configurations. Since 2BR 1 and 2BR 2 share the same overall area and broadly similar planning principles, buyers should focus on the specific stack, orientation, floor level and subtle differences in the kitchen, dining and entrance geometry.


Do not pay for the H version simply because of the 893 sq ft size
The high-ceiling 2BR 1-H and 2BR 2-H measure 83 sq m, or 893 sq ft, but this includes a substantial 21 sq m strata void. Their underlying 62 sq m base floor plan remains essentially unchanged. The additional 226 sq ft therefore does not translate into another room, a second bathroom or additional usable horizontal floor area.
The premium is primarily for the increased ceiling volume and the more dramatic spatial quality associated with the top-floor unit. Buyers considering the H variants should therefore assess whether they genuinely value the higher ceiling enough to justify any price premium attached to the larger strata area.
Best suited to: couples who want a proper second bedroom for a child, home office or occasional guest; a parent with one child; investors targeting couples or small households; and downsizers who value having two bedrooms but are comfortable sharing a single bathroom.
2 Bedroom Dual Key: 721 to 775 sq ft
Independence is the product
The dual-key format divides a single title behind a shared entrance into a main one-bedroom home and a self-contained studio. The studio has its own bathroom and kitchenette, while the main side retains a separate bedroom, bathroom, living-dining area and kitchen. This supports an adult child or parent, an owner living beside a tenant, or two streams of household activity with more privacy than a standard two-bedroom plan.
Type DK1 measures 67 sq m, or 721 sq ft, including a 5 sq m outdoor area and 4 sq m ledge. Type DK2 measures 72 sq m, or 775 sq ft, with the same components, leaving approximately 63 sq m on the rough subtraction compared with DK1’s 58 sq m. DK2 is therefore the more generous base plan, not merely a larger balcony. Its arrangement also reads as more orthogonal, which may make furniture planning and circulation easier.


The efficiency cost of flexibility
A dual-key home duplicates functions: two cooking zones, an additional bathroom, a shared foyer, and separate internal entrances. Those features are essential when the two sides operate independently, but they consume space that a conventional household might prefer to allocate to a larger living room, bedrooms or storage. Buyers intending to live as one family should compare the 667 sq ft conventional two-bedroom and the 775–797 sq ft two-bedroom-plus-study before paying for independence they will not use.
DK1-H measures 81 sq m, or 872 sq ft, and includes a 14 sq m void, leaving the same 67 sq m base plan as DK1. DK2 has no equivalent high-ceiling version in the typical stack schedule. As with other H homes, the comparison should focus on volume rather than headline floor area.
Best suited to: an owner who may rent out the studio, a parent and adult child seeking semi-independence, a couple accommodating a long-staying relative, or an investor who specifically values two occupiable components. It is less suitable for a conventional family that prioritises one large communal home.
2 Bedroom + Study: 775 to 797 sq ft
The development’s most numerous non-luxury category
With approximately 137 homes, the 2 Bedroom + Study offers the largest internal supply in this group. S1, S2 and S3 each measure 72 sq m, or 775 sq ft, including a 6 sq m outdoor area and 4 sq m ledge. S4 measures 74 sq m, or 797 sq ft, with the same components, giving it roughly 2 sq m more within the base plan.
All four types provide two bedrooms and two bathrooms. The study is the differentiator, but its relationship to the entrance and communal space varies. S1 places it internally beside Bedroom 2 and Bath 2. S2 and S3 bring it closer to the foyer, which can separate a home office from the private bedroom zone. S4 offers the longest foyer, adding an extra 2 sq m of space. The extended wall (beside the fridge) also creates more room for built-in storage, which is particularly useful in an otherwise compact layout.
Even here, the study should not be priced as a guaranteed third bedroom. Its value lies in taking work, homework, storage, or nursery functions out of the bedrooms and living room. A buyer who definitely needs three legal, fully formed sleeping rooms should compare the conventional three-bedroom range instead of relying on a flex interpretation.


High ceilings: same floor plan, larger stated area
S2-H measures 93 sq m, or 1,001 sq ft, with a 21 sq m void. S3-H measures 94 sq m, or 1,012 sq ft, with a 22 sq m void. In both cases, the underlying base area remains 72 sq m. The decision is therefore between an ordinary 775 sq ft floor plate and a more dramatic version of that same floor plate.
Best suited to: a couple with regular work-from-home needs, a young family wanting a nursery or homework room, a downsizer who prefers flexibility over a third full bedroom, or an investor targeting tenants who value an office. S4 is the plan to examine first when the study itself is the priority.
3 Bedroom: 926 to 980 sq ft
Three real bedrooms at the most direct family quantum
The conventional three-bedroom range is the easiest match for a household that actually needs three sleeping rooms. Type 1 measures 89 sq m, or 958 sq ft, in its typical and high-ceiling base format, while its ground-floor PES plan measures 91 sq m, or 980 sq ft. Type 2 measures 87 sq m, or 936 sq ft, and Type 3 measures 86 sq m, or 926 sq ft.
All three provide three bedrooms, two bathrooms, an open kitchen and a balcony or PES. They do not include the yard, utility WC or household shelter found in the larger 3 Bedroom Flex and luxury three-bedroom-plus-study. This keeps the layout compact and shifts the purchasing decision toward bedrooms and the communal zone, but households with a live-in helper or heavy daily cooking should recognise what is absent.
On the internal area test, the typical Type 1 retains about 78 sq m after its 6 sq m balcony and 5 sq m ledge are deducted. Type 2 retains about 76 sq m and Type 3 about 75 sq m. The differences are meaningful but modest. Type 1 is the natural first choice for buyers wanting the most comfortable conventional base; Type 3 may be rational if its smaller size translates into a worthwhile price saving and the furniture plan still works.


Things To Note About The Slightly Bigger PES and H Versions
The 3BR 1-PES is 2 sq m larger than the ordinary Type 1 while keeping the same 6 sq m outdoor allocation and 5 sq m ledge. This is mostly due to the extended entrance foyer and a slightly larger AC ledge. Ground-floor privacy, maintenance exposure and the relationship to landscaping still matter more than this difference.
The H versions of Types 1, 2 and 3 add a 19 sq m void. Their larger totals — 1,163, 1,141 and 1,130 sq ft respectively — do not represent proportionately larger floor plates. Buyers should compare the price premium with the experience of the ceiling volume and top-floor position.
Best suited to: a family with one or two children, a couple who wants two permanent spare rooms, a parent living with children, or an investor seeking three proper bedrooms. It is less complete for helper accommodation or service-heavy living.
3 Bedroom Dual Key: 1,044 to 1,055 sq ft
A two-bedroom home plus an independent studio
The 3 Bedroom Dual Key provides a main two-bedroom component and a separate studio behind a shared entrance. The studio side includes Bedroom 3, Bath 3, a kitchenette or dining counter and access to its portion of the outdoor frontage. The main home retains two bedrooms, two bathrooms, living and dining space and its own kitchen. That three-bathroom layout creates far more independence than a conventional 3-bedroom.
DK1 measures 97 sq m, or 1,044 sq ft, including an 11 sq m balcony or PES and 6 sq m ledge. DK2 measures 98 sq m, or 1,055 sq ft, with the same components. Their estimated internal areas are therefore 80 and 81 sq m. The one-square-metre difference is secondary to the exact shape of the entrance foyer and how the outdoor frontage is divided.


The unusual DK2-PH deserves separate attention
DK1-H measures 114 sq m, including a 17 sq m strata void, which leaves the same 97 sq m base floor area as the regular DK1. DK2-PH measures 115 sq m and is published with a 7 sq m void, but this is a publishing error—the void should also be 17 sq m. This leaves approximately 98 sq m of actual floor area. Both should therefore be viewed as high-ceiling versions of their respective standard layouts, with most of the increase in strata area attributable to the 17 sq m void rather than additional usable floor space.
Who gains — and who gives up too much?
For two generations or an owner-and-tenant arrangement, the duplicate facilities can be the entire reason to buy. For a conventional family, however, the main communal home is effectively a two-bedroom component while a meaningful share of the total area is committed to the studio’s bathroom, cooking zone and circulation. A 3 Bedroom Flex or standard 4 Bedroom may offer a more cohesive family experience at a similar step-up in quantum.
Best suited to: a multigenerational household wanting genuine separation, parents living beside an adult child, an owner considering a studio tenancy, or a buyer with recurring long-stay guests. Conventional families should buy it only if the independent component has a defined use.
3 Bedroom Flex: 1,098 sq ft
The practical bridge between compact three-bedrooms and larger family homes
The 3 Bedroom Flex measures 102 sq m, or 1,098 sq ft, including a 6 sq m balcony or PES and 6 sq m air-conditioning ledge. Its rough internal area is about 90 sq m. More important than that number is the layout: three bedrooms, two bathrooms, a larger living-dining zone, a kitchen, a yard, a utility WC, and a store or flex space near the communal area.
This is the first non-luxury, non-grand three-bedroom reviewed here to restore a proper service zone. The yard and WC support heavier cooking, laundry and helper-related routines, while the store can absorb household clutter or become a compact work or hobby zone. It should not be assumed to be a fourth bedroom: buyers should evaluate its ventilation, enclosure and dimensions for the intended use.
Only about 18 units appear in the entire development, making it much less common than either the standard 3 Bedroom or 2 Bedroom + Study. Its scarcity is useful only if the buyer values the exact combination. Those who want a clearly defined office plus a household shelter should also compare the 1,119 sq ft 3 Bedroom + Study Luxury; those who need another real sleeping room should look at the standard 4 Bedroom.
FLEX-H measures 121 sq m, or 1,302 sq ft, because it includes a 19 sq m void. The underlying 102 sq m plan is unchanged. As elsewhere, the H premium buys volume and top-floor character rather than 204 sq ft of extra furniture-bearing floor.

Best suited to: a family with one or two children, a household with a live-in helper, frequent cooks, owners who need a yard and utility WC, or a buyer wanting a practical three-bedroom without moving fully into the four-bedroom tier.
Standard 4 Bedroom: 1,292 sq ft
A strong multigenerational plan without private-lift pricing
The standard 4 Bedroom measures 120 sq m, or 1,292 sq ft, including a 6 sq m balcony or PES and 8 sq m air-conditioning ledge. Its rough base area is approximately 106 sq m. The plan provides four bedrooms, three bathrooms, a household shelter, kitchen, yard and utility WC.
Its most valuable feature is bedroom hierarchy. In addition to the main master suite, a junior master has its own attached bathroom. Bedrooms 2 and 3 share Bath 3. This gives an elderly parent, adult child or long-staying guest a proper ensuite without forcing the household into a five-bedroom format.
Compared with the 1,421–1,432 sq ft 4 Bedroom Luxury series, the standard plan already solves the central sleeping and service needs. The luxury premium mainly adds private-lift arrival, wet and dry kitchens, a wine chiller and a larger floor plate. A buyer who rarely entertains formally and does not care about private-lift access may find the standard 4 Bedroom the more disciplined purchase.

The high-ceiling caveat
The 4BR-H is quoted at 141 sq m, or 1,518 sq ft, and includes a 21 sq m void. Once that is removed, the base is the same 120 sq m as the regular home. It can feel more dramatic, but it should not be compared with a conventional 1,518 sq ft family floor plate.
Best suited to: a family with two or three children, a multigenerational household needing a second ensuite, owners with a live-in helper, or a value-conscious upgrader who wants four-bedroom functionality without paying primarily for private-lift presentation.
How to go about selecting a unit?
Lowest-quantum owner or investor
Start with 1BR 1 and 1BR 2 when purchase price and a simple rental proposition dominate. Choose the larger 1BR 3-PES only when its meaningful extra base area and ground-floor lifestyle justify the likely premium. If the budget allows and tenant breadth matters, the conventional 2 Bedroom adds a second room and bathroom without the complexity of a study or dual-key split.
Work-from-home single or couple
The 1 Bedroom + Study is the efficient specialist choice. S1 may work better when the office should feel connected to the main living zone; S2 offers more separation near the entrance. Couples needing two full bedrooms and a dedicated workspace should graduate to the 2 Bedroom + Study, with S4 the first layout to test for serious daily office use.
Young or small family
A 2 Bedroom + Study works when the study will serve as a nursery, homework room or office and two legal bedrooms are sufficient. A conventional 3 Bedroom is safer when each child or guest needs a permanent room. The deciding question is not whether a study could hold a bed, but whether the household can live comfortably with it doing so for years.
Two generations or owner-plus-tenant
Choose the 2 Bedroom Dual Key when a one-bedroom main home plus studio is sufficient. Choose the 3 Bedroom Dual Key when the main household needs two bedrooms. In both cases, the independent component must have a clear purpose; otherwise, duplicated kitchens, bathrooms, and circulation become an efficiency penalty rather than an asset.
Family with a helper or service-heavy routine
The 3 Bedroom Flex is the non-luxury sweet spot because it combines three bedrooms with a yard, utility WC and store. The standard 4 Bedroom adds another bedroom, a household shelter and a junior-master ensuite. Families who cook frequently or rely on domestic help should prioritise these operational spaces over a superficially larger living room in a simpler plan.
Buyer drawn to high ceilings
Treat every H unit as the regular plan plus architectural volume unless the plan proves otherwise. Compare the premium with the base unit’s actual area, confirm where the double-height zone sits, and do not assume the void can become a mezzanine. DK2-PH is the exception in this range because its figures indicate additional non-void area as well as a smaller void.
Final Assessment
Grand Dunman’s typical unit range works best when buyers choose a layout that aligns closely with their household needs. The conventional 1 Bedroom and 2 Bedroom are direct, legible products for lower-quantum buyers. The study formats reward owners who need a genuine flex zone but do not require another full bedroom. Dual-key homes are powerful tools for independence or split occupancy, yet inefficient for households that will never separate the two components.
For families, the hierarchy is equally clear. The conventional 3 Bedroom is the price-conscious route to three real rooms. The 3 Bedroom Flex is the practical upgrader’s choice when a yard, utility WC and store matter. The standard 4 Bedroom is the most convincing non-luxury multigenerational plan because it combines four bedrooms, three bathrooms, a junior master and full-service facilities without making private-lift presentation part of the purchase.
The final discipline is to price components according to how they will be used. A PES can enrich ground-floor living but changes privacy and exposure. A study is valuable when it solves a recurring need, not when it is counted optimistically as another bedroom. A dual-key split earns its area only when independence matters. A strata void creates drama, not ordinary floor space. Once these distinctions are made, the best unit type is no longer the largest number on the page — it is the plan that wastes the least space on functions the buyer does not need.
Before committing, buyers should compare the exact stack, floor level, orientation, outlook, external noise, privacy, layout premium and furniture fit. The category shortlist narrows the search; the specific unit still determines whether the plan delivers on its promise.
Disclaimer: This article is an independent floor-plan analysis based on the available project brochure. Dimensions, layouts, fittings and other details are subject to final plans, approvals and survey. Buyers should review the latest approved documents, price list, facing and on-site conditions before making a purchase decision. This article does not constitute financial or property investment advice.
Article contributed by Jerry Wong.

Jerry Wong is a realtor at Propnex Realty, bringing a rich background in interior and lighting design to his work. He loves exploring diverse spaces and observing the transformative power of real estate. Beyond his professional role, Jerry finds his greatest fulfillment in connecting people with the right properties, gaining immense satisfaction from helping clients achieve their dreams.