
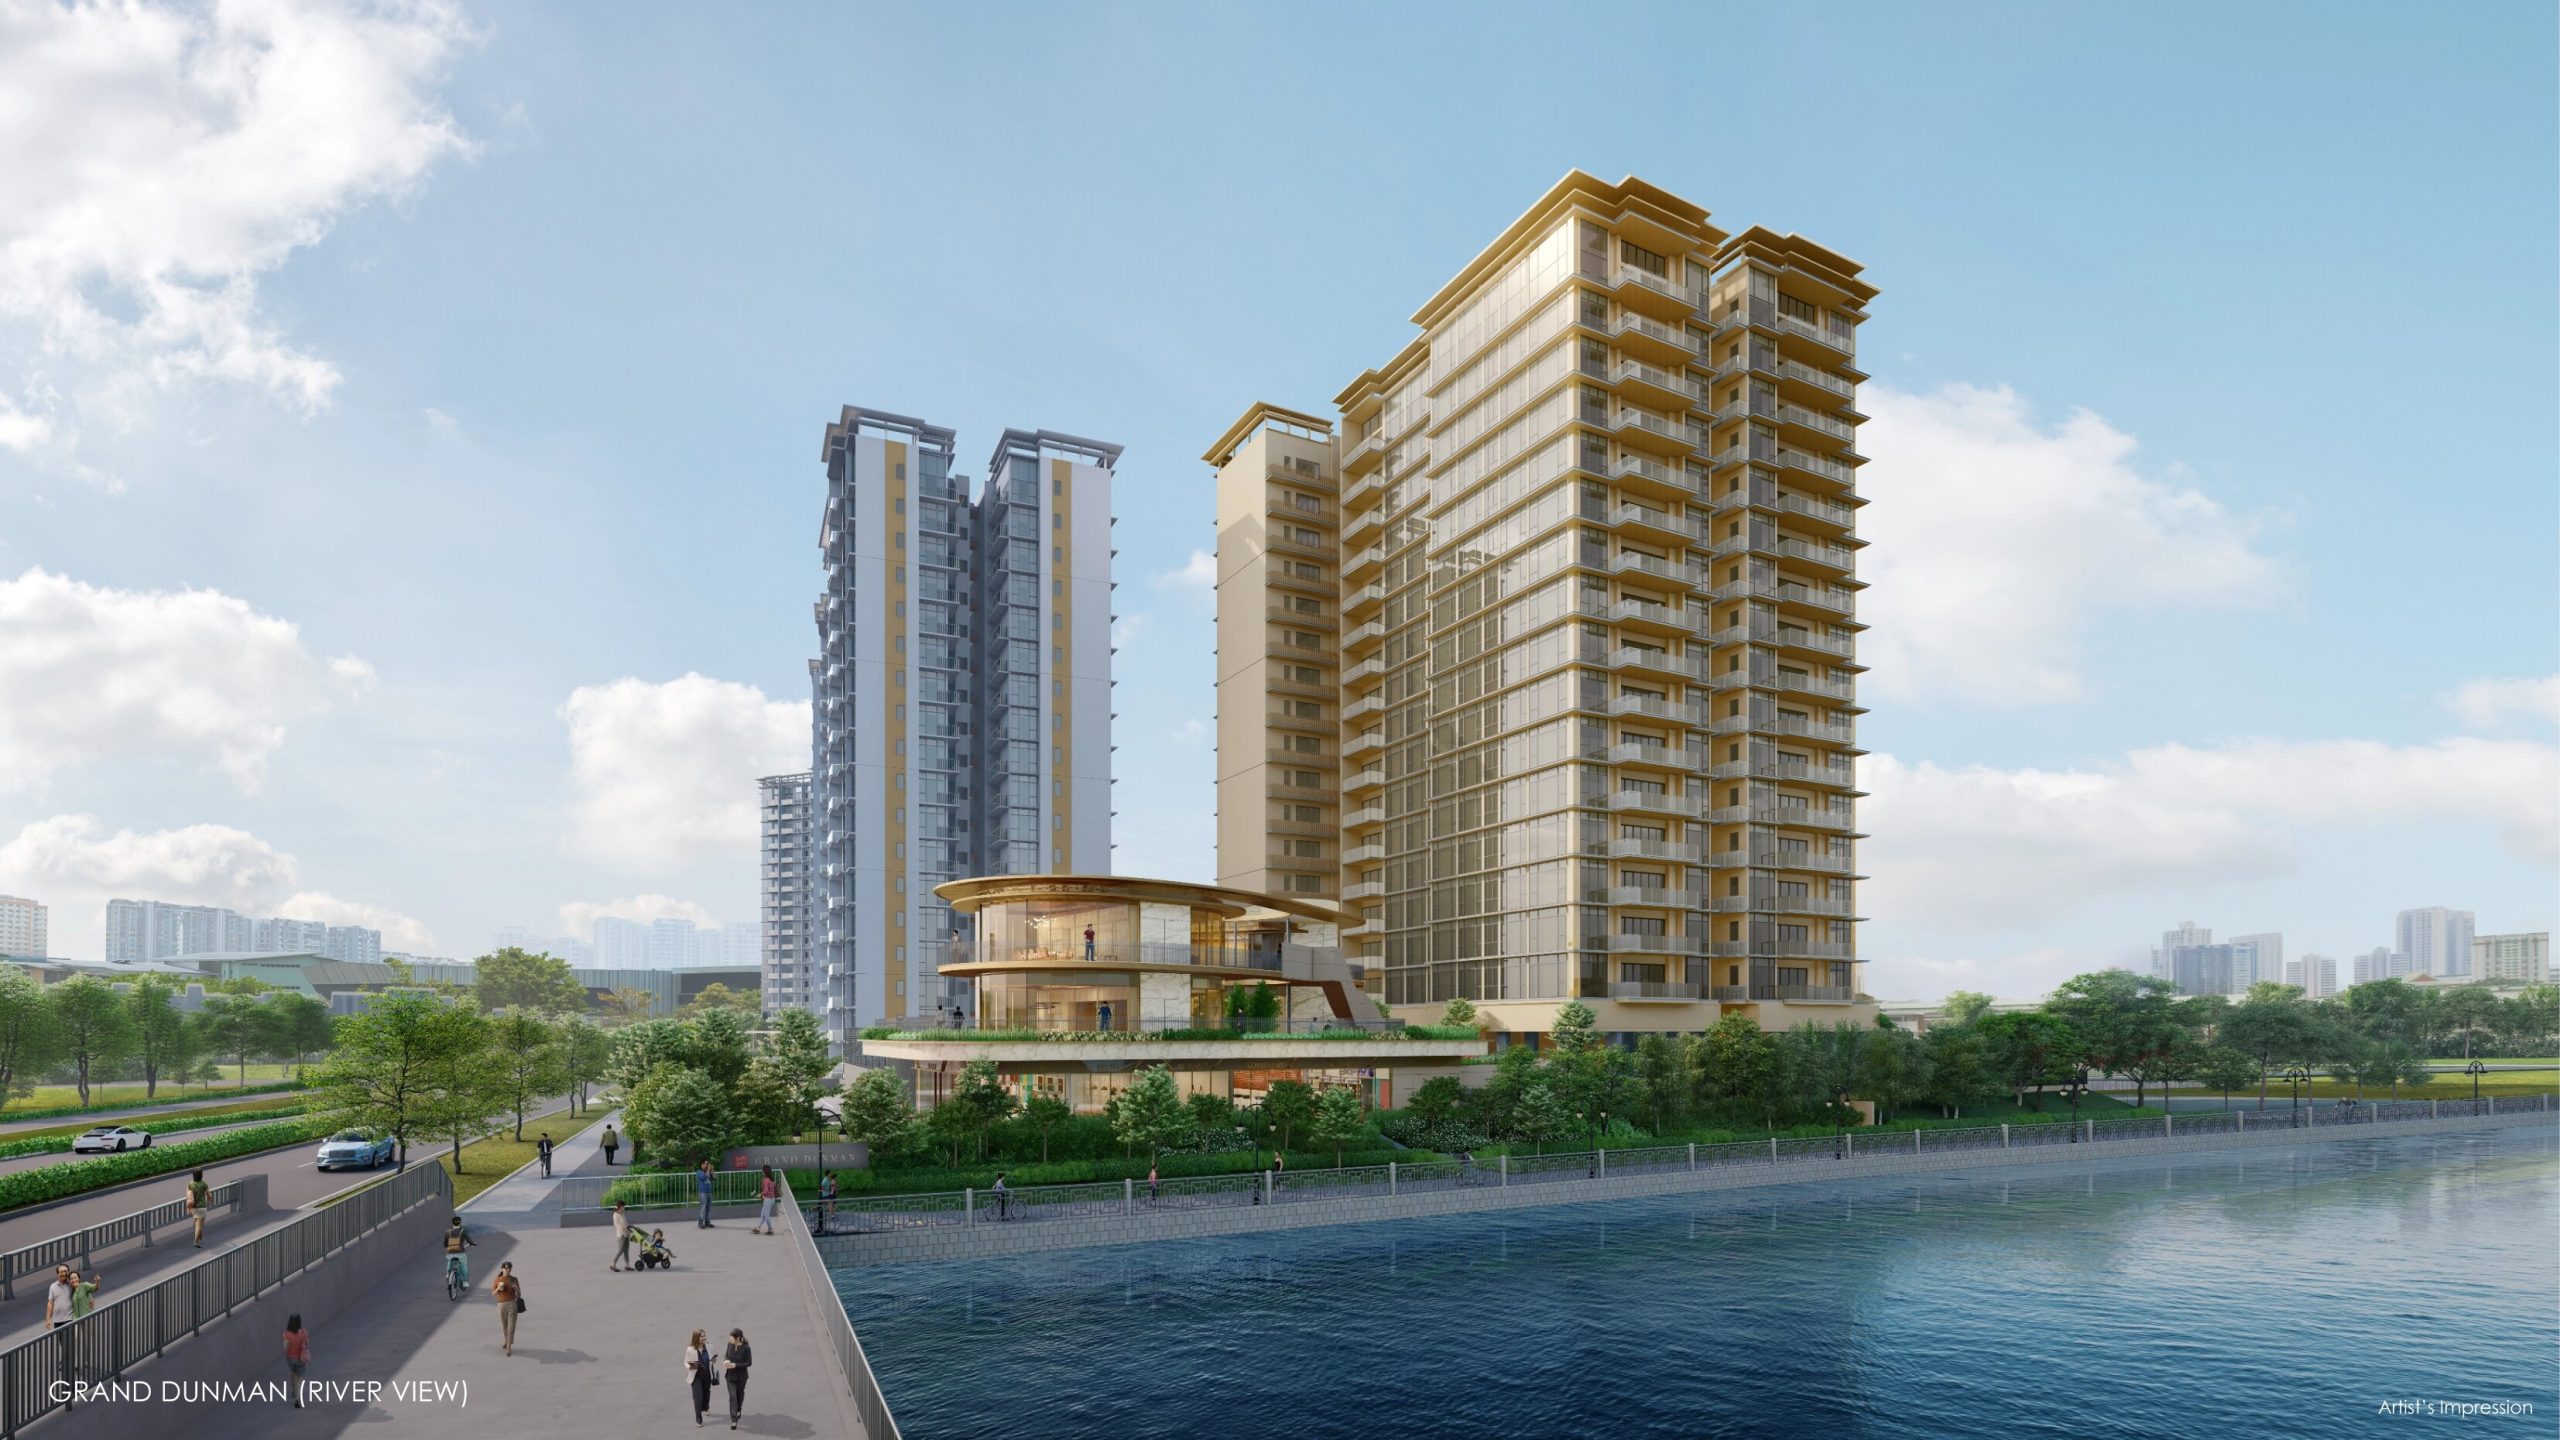
Grand Dunman’s extensive facilities are designed to serve the varied needs of a large residential community. With 1,008 homes spread across seven residential towers, the development needs more than an attractive swimming pool. Its communal spaces must accommodate a large and varied resident population while still giving the project a clear identity.
The result is a facility plan organised into four landscape zones: The City Life, The River Life, The Nature Life and The Grand Life. Together, they include 40 numbered facilities, while the two multi-storey clubhouses add a wider collection of function rooms, recreational spaces and resident amenities.
Grand Dunman’s strongest feature is therefore not the overall facility count. It is how the development separates arrival, swimming, children’s activities, fitness, social gatherings, and quieter garden spaces across the site. This creates several destinations instead of concentrating almost everything around one pool deck.
There are still practical considerations. A development of this scale will place pressure on popular facilities during evenings, weekends and public holidays. The sculptural Grand Pool also appears more leisure-oriented than a conventional lap pool, while the single tennis court is likely to attract considerable demand. Nevertheless, the overall programme is unusually broad and thoughtfully structured for a large condominium.
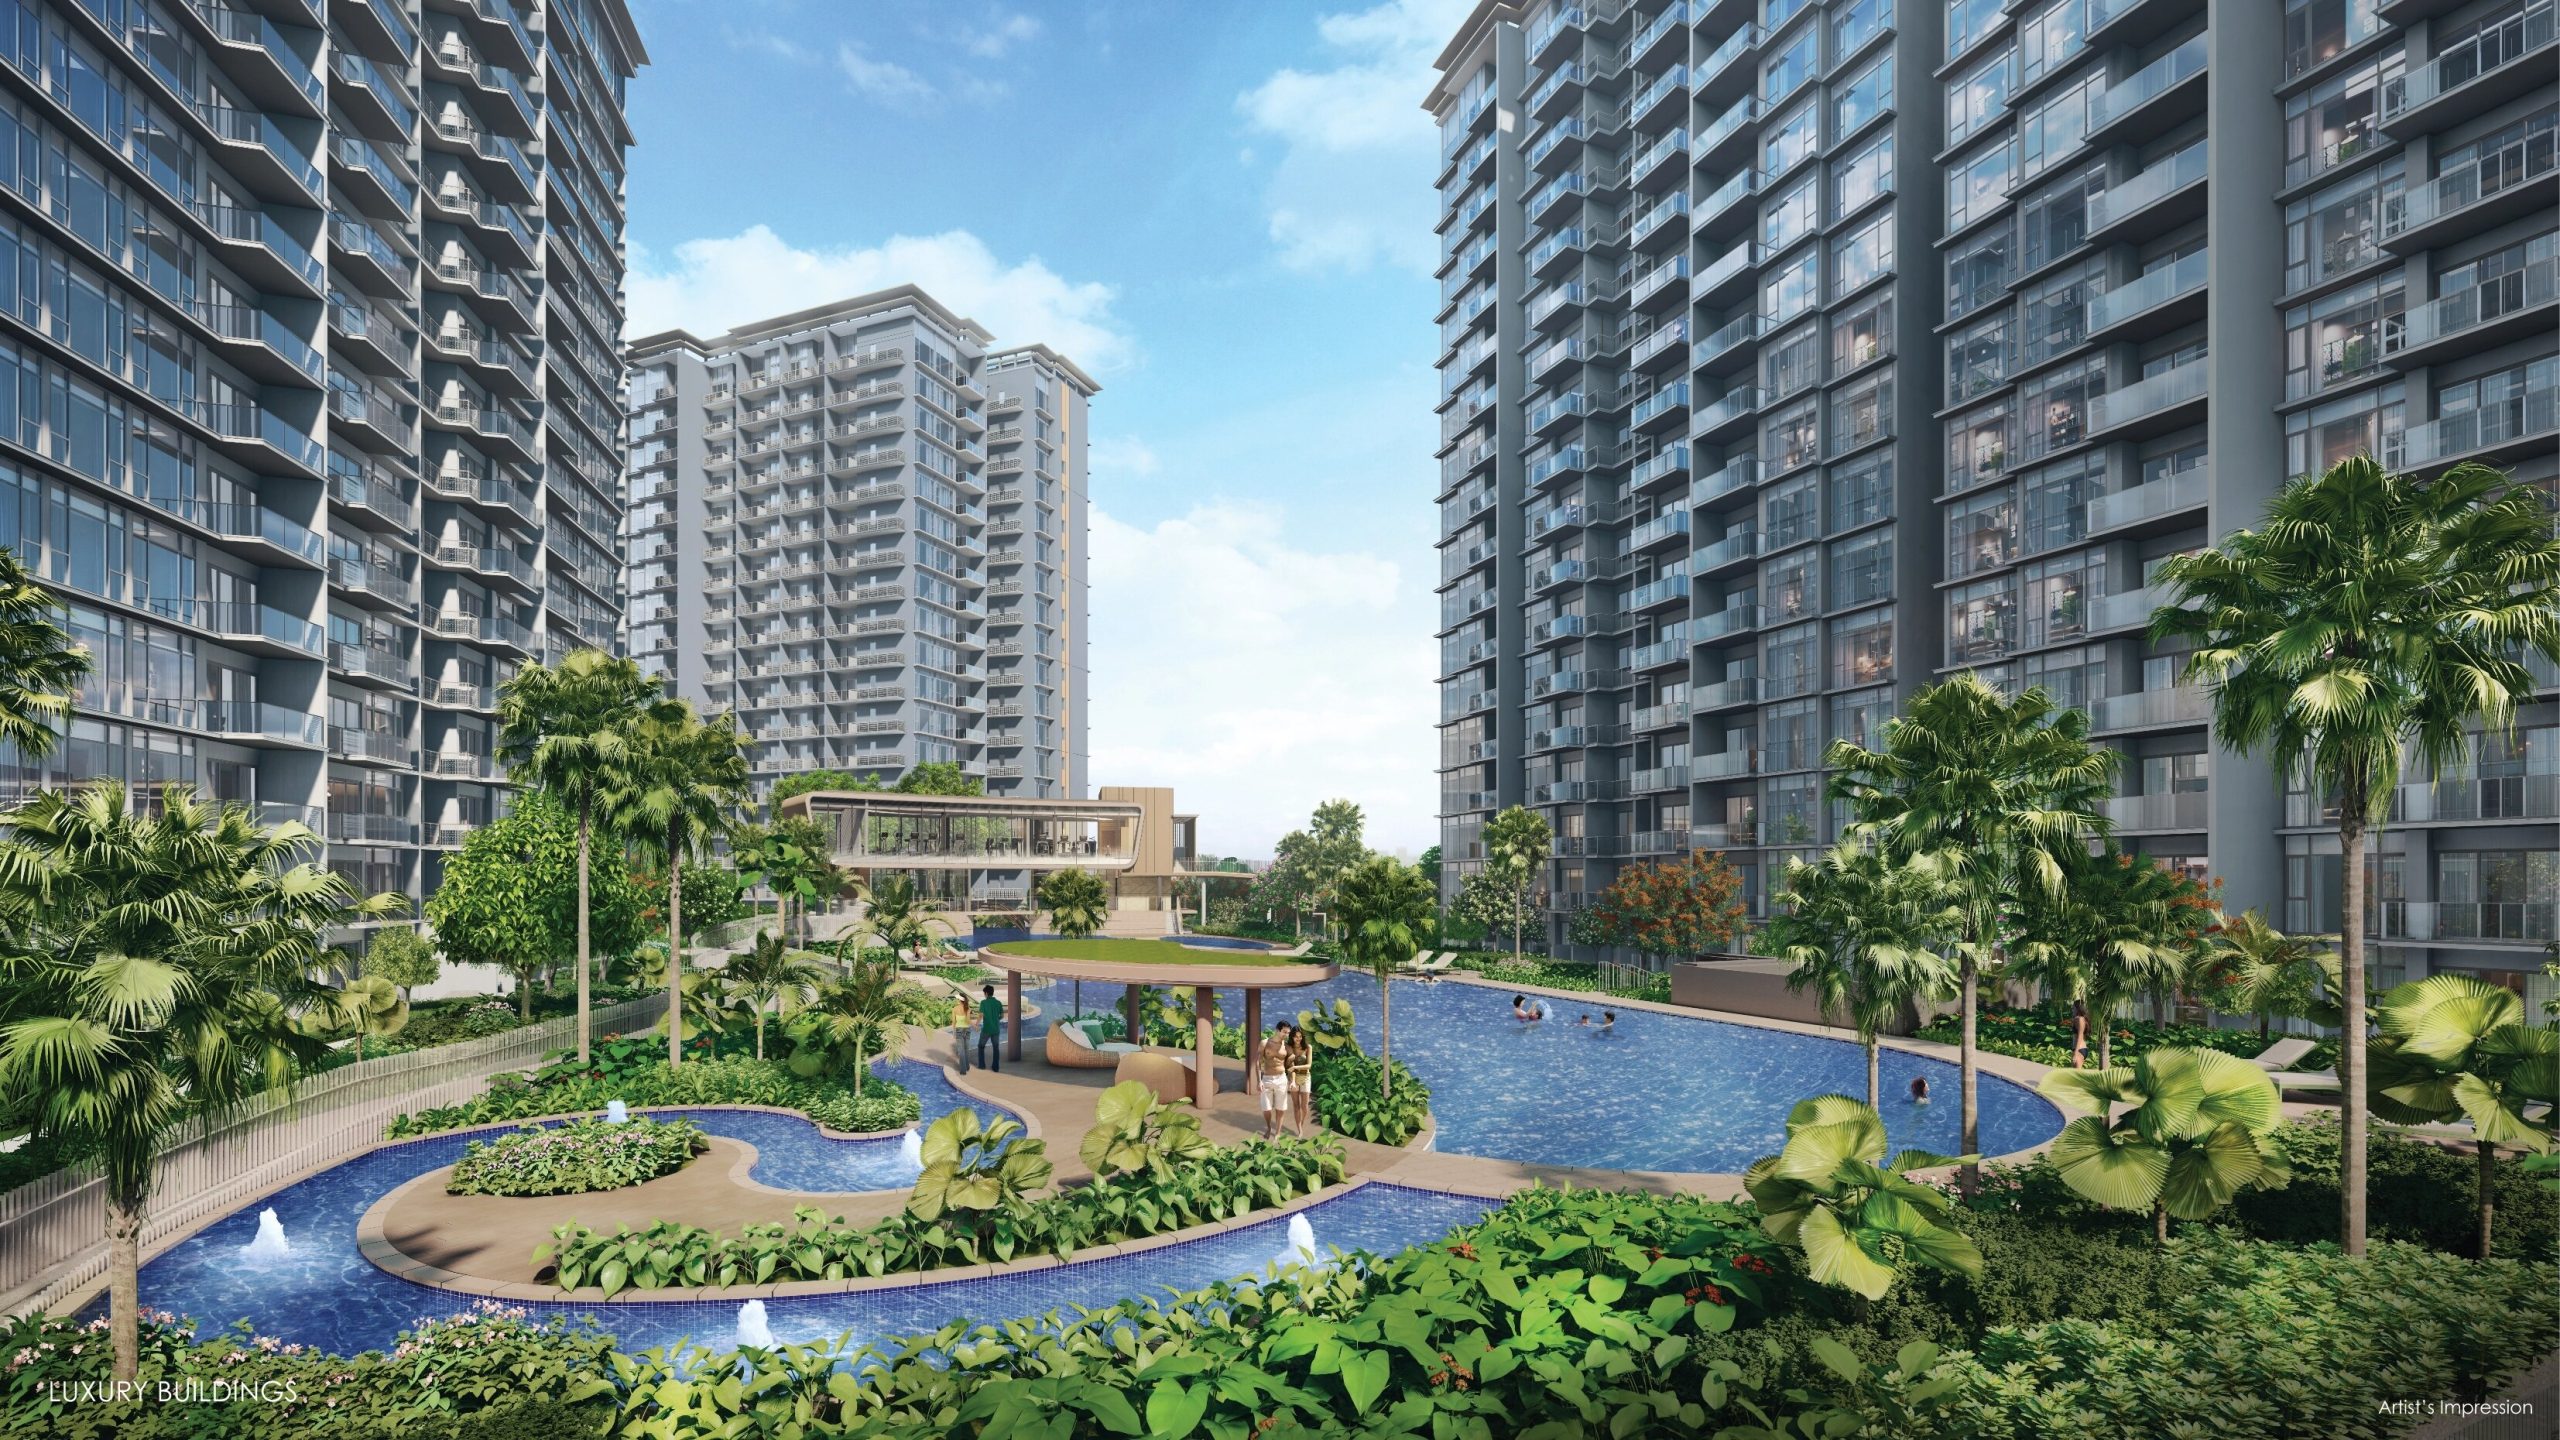
Understanding Grand Dunman’s River-Inspired Landscape
As explored in our earlier article on the architecture and landscape concept behind Grand Dunman, Coen Design drew inspiration from the historical relationship between communities in Katong and the Geylang River.
Rather than reproducing a literal riverside village, the landscape translates the idea into flowing pool forms, curved paths, bridges, planted edges and a sequence of spaces representing the movement of water. The towers are arranged around these landscaped areas, with the central swimming pool functioning as the development’s principal “river”. Smaller gardens and circulation routes behave like tributaries running between the residential blocks.
This concept matters because it is not confined to decorative motifs. It also provides a framework for organising the facilities:
- The City Life establishes the arrival experience and introduces residents to the development.
- The River Life forms the central recreational heart around the Grand Pool and Pool Clubhouse.
- The Nature Life concentrates children’s play spaces, outdoor fitness facilities and planted courtyards.
- The Grand Life places the Jewel Clubhouse, tennis court and quieter wellness spaces beside the Geylang River.
The zoning helps residents understand the site intuitively. Active water facilities sit together, children receive a recognisable precinct of their own, and quieter social or contemplative spaces are positioned farther away from the main pool.

The City Life: More Than a Conventional Arrival Court
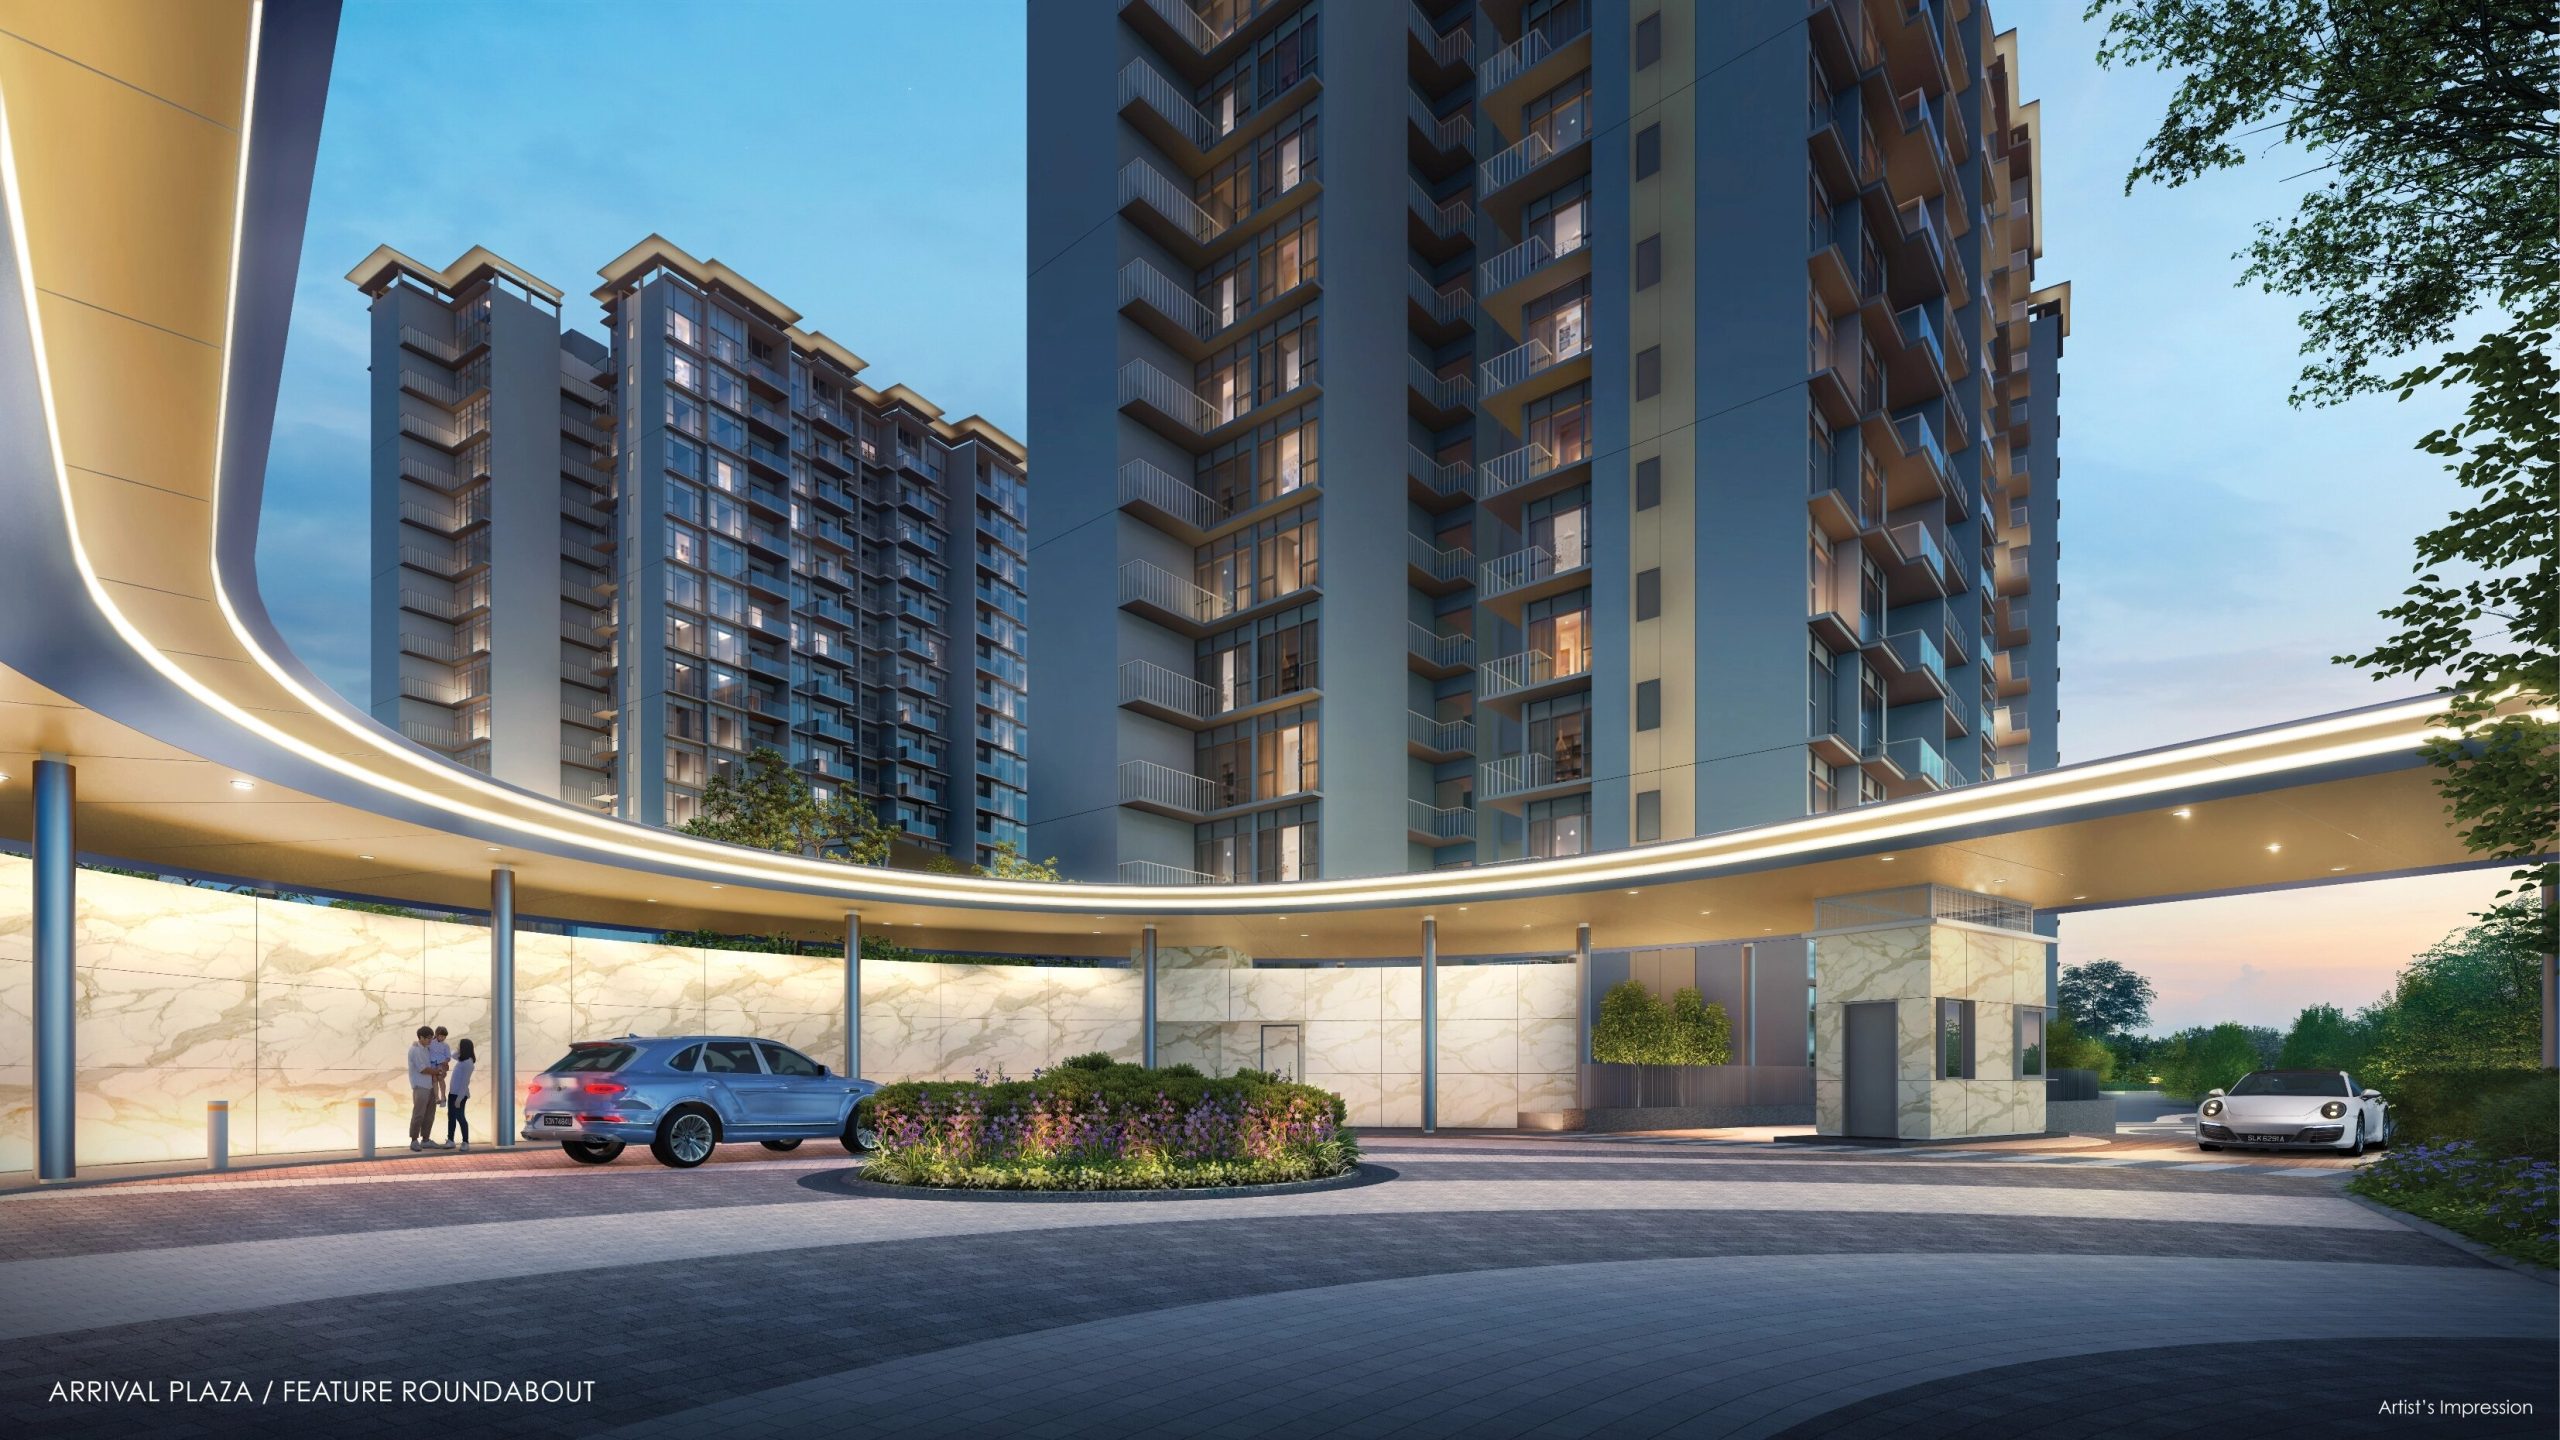
The City Life zone includes the guard house, feature roundabout, Arrival Plaza, Welcome Lawn, Scented Garden, BBQ Pavilion 1 and Tai Chi Deck.
The feature roundabout and Arrival Plaza use curved lines instead of a rigid, ceremonial axis. This introduces the river theme from the moment residents enter the development, while the surrounding lawns and planting soften what could otherwise have felt like a vehicle-dominated drop-off.
The Welcome Lawn and Scented Garden also provide a landscaped buffer between the entrance and the residential environment. While residents may spend relatively little time in these spaces, they enhance the everyday arrival experience and provide a landscaped buffer from Dunman Road.
Including a BBQ pavilion and Tai Chi deck in this zone gives the area some practical use beyond arrival. However, The City Life remains primarily a transitional landscape rather than a major recreational destination. This is worth recognising when assessing the total facility count: the guard house, roundabout and arrival plaza are numbered individually, even though they are components of the entrance sequence rather than standalone lifestyle amenities.
The River Life: Grand Dunman’s Resort-Style Centrepiece
The River Life zone is the visual and recreational centre of Grand Dunman. Its facilities include the Grand Pool, Kids’ Pool, Hydro Massage Pool, Jacuzzi, Viewing Bridge, Pool Deck, Aqua Deck, Aqua Pavilion, River Garden, Oasis Lounge and outdoor showers.
The Grand Pool is designed as a broad, meandering body of water rather than a simple rectangle. Curved edges, planted islands and adjoining decks give it a resort-like quality, while the surrounding towers create a strong sense of enclosure. This is likely to be the most memorable communal space within the development.
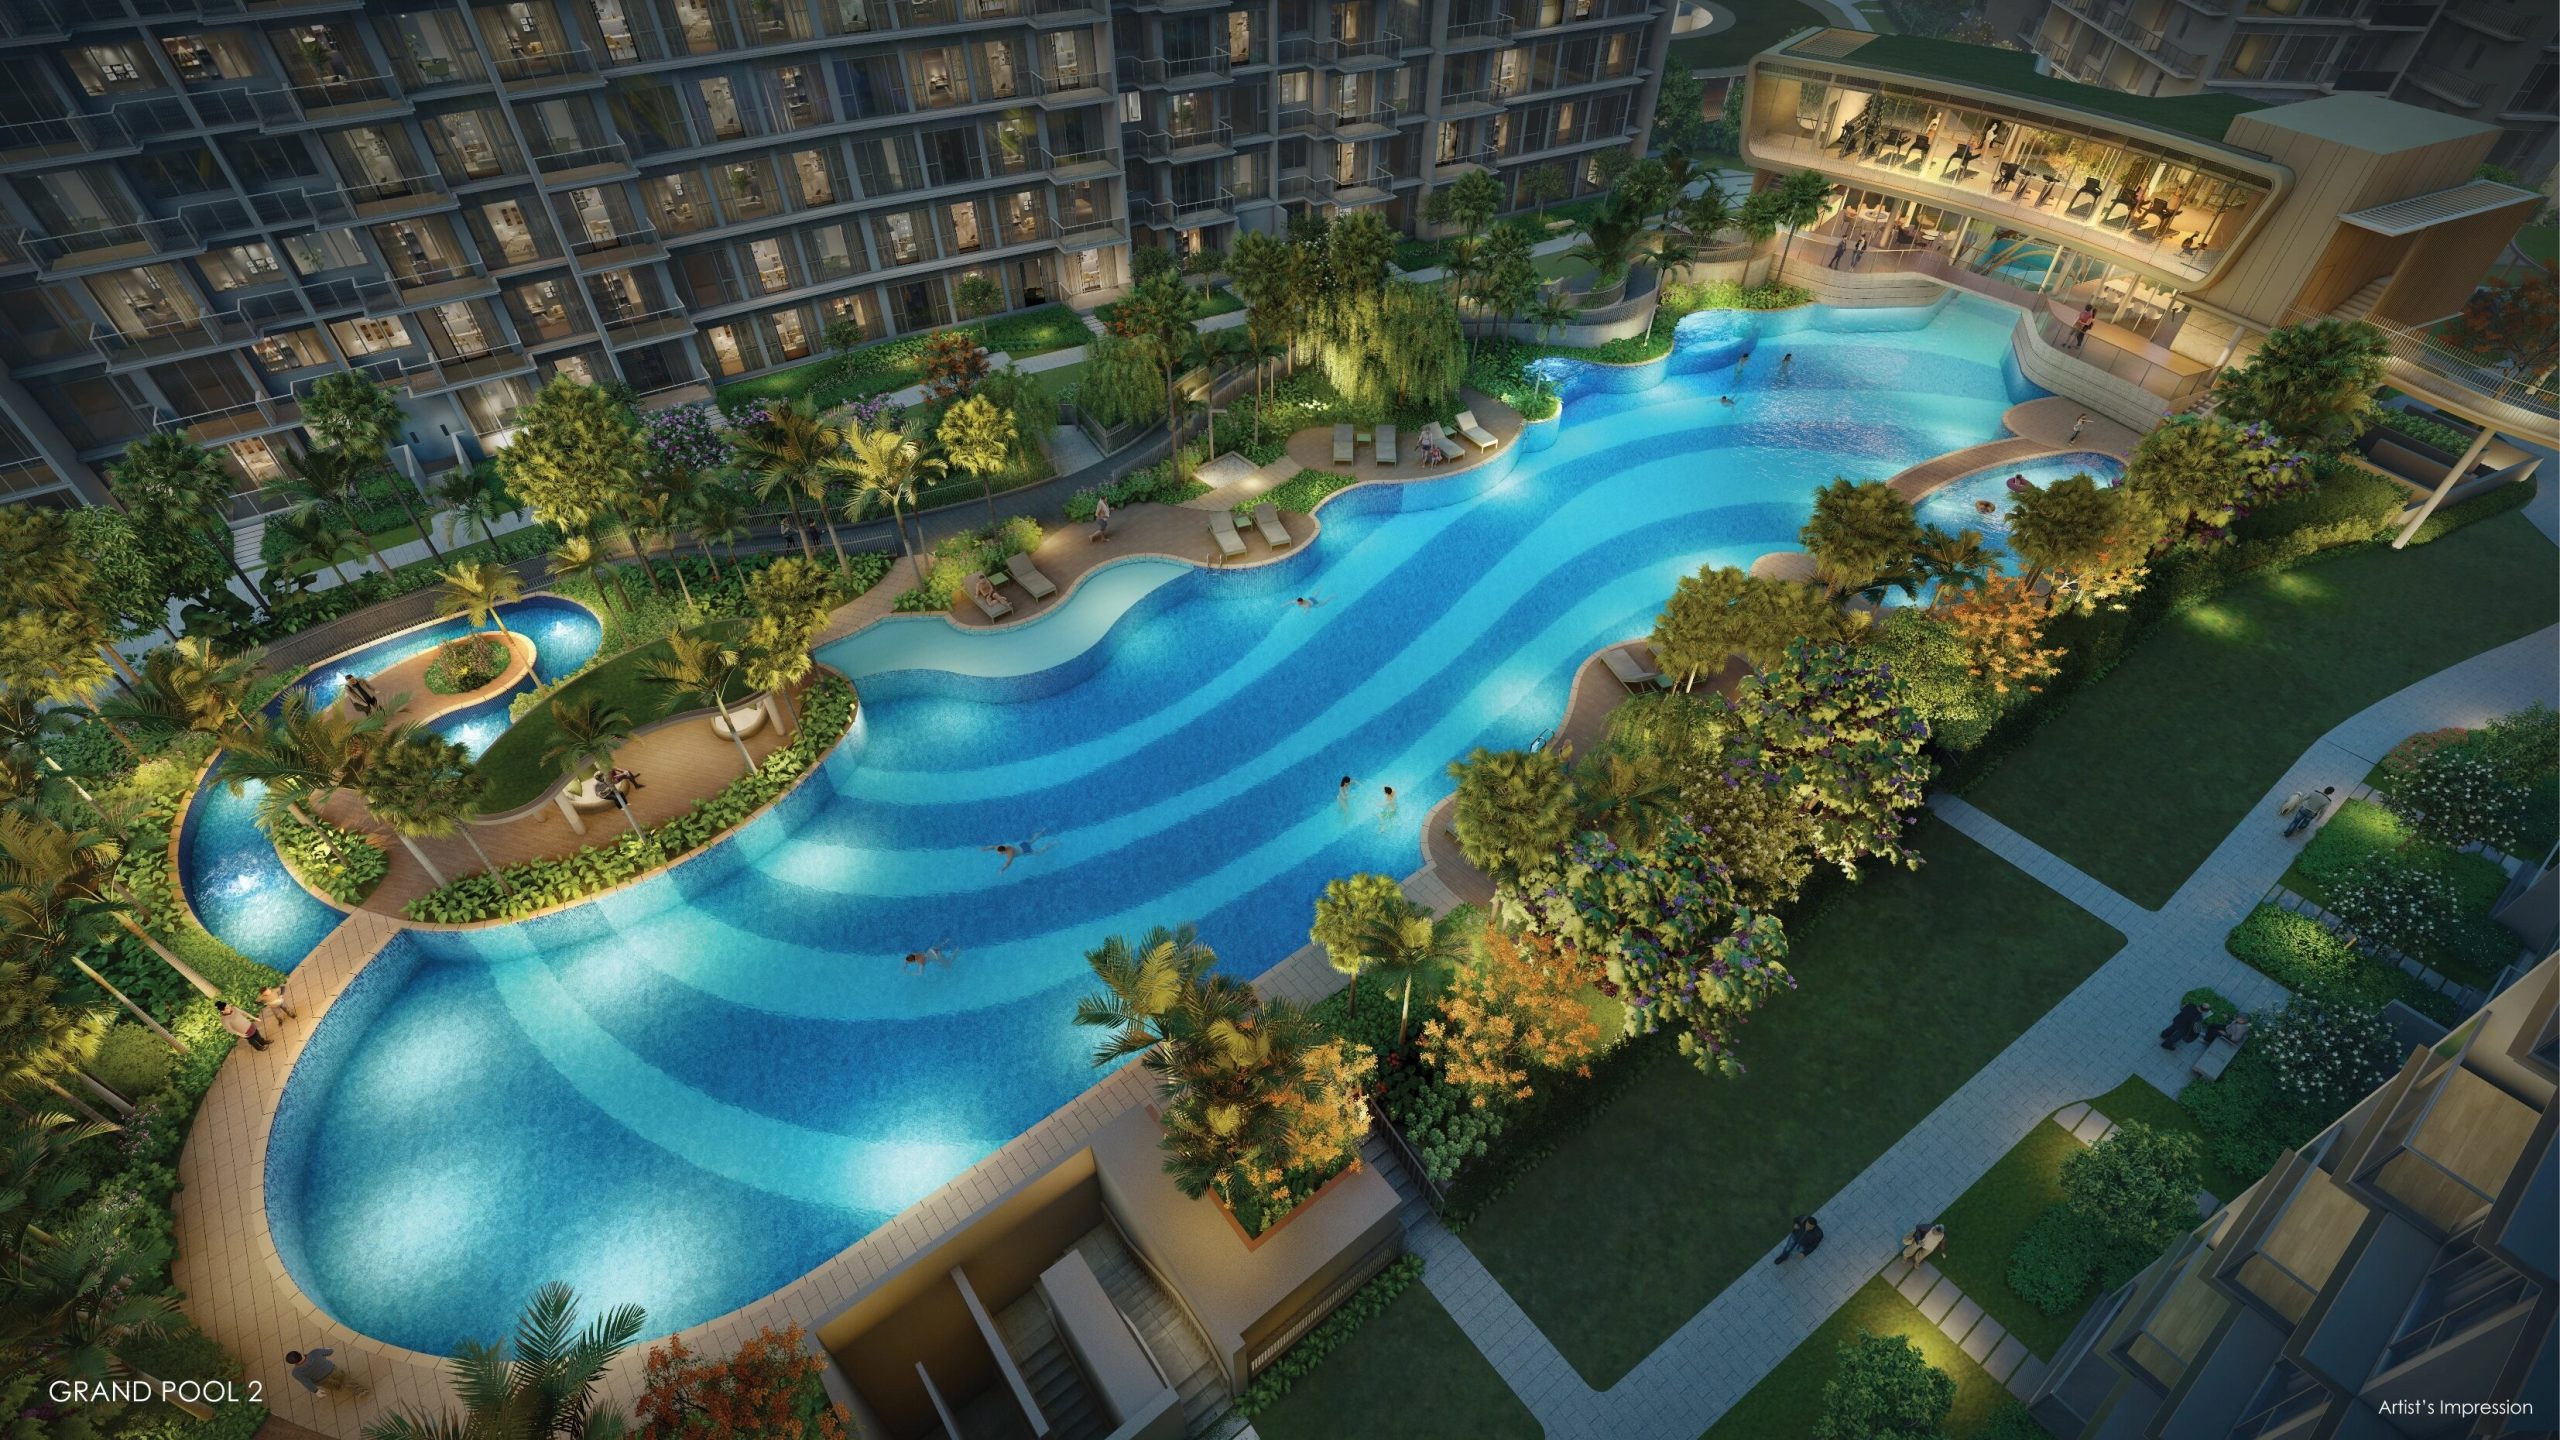
Its form also reflects a deliberate lifestyle choice. The Grand Pool is well suited to recreational swimming, relaxing and family use, but the published facilities plan does not identify a dedicated 50m lap pool or state the length of an uninterrupted swimming lane. Residents who swim primarily for training should therefore assess the actual usable distance rather than assume that the pool’s overall scale translates into a conventional lap-swimming experience.
The supporting water facilities broaden its appeal. Younger children have a separate Kids’ Pool, while the Hydro Massage Pool and Jacuzzi cater to relaxation and recovery. The Aqua Deck and Aqua Pavilion allow residents to spend time beside or within the pool environment without every activity taking place in the main swimming area.
This separation should help reduce conflicts between different user groups. Children can play in shallower water, adults can use the hydrotherapy facilities, and residents who prefer to remain dry can gather at the pavilion, viewing bridge, pool deck or Oasis Lounge.
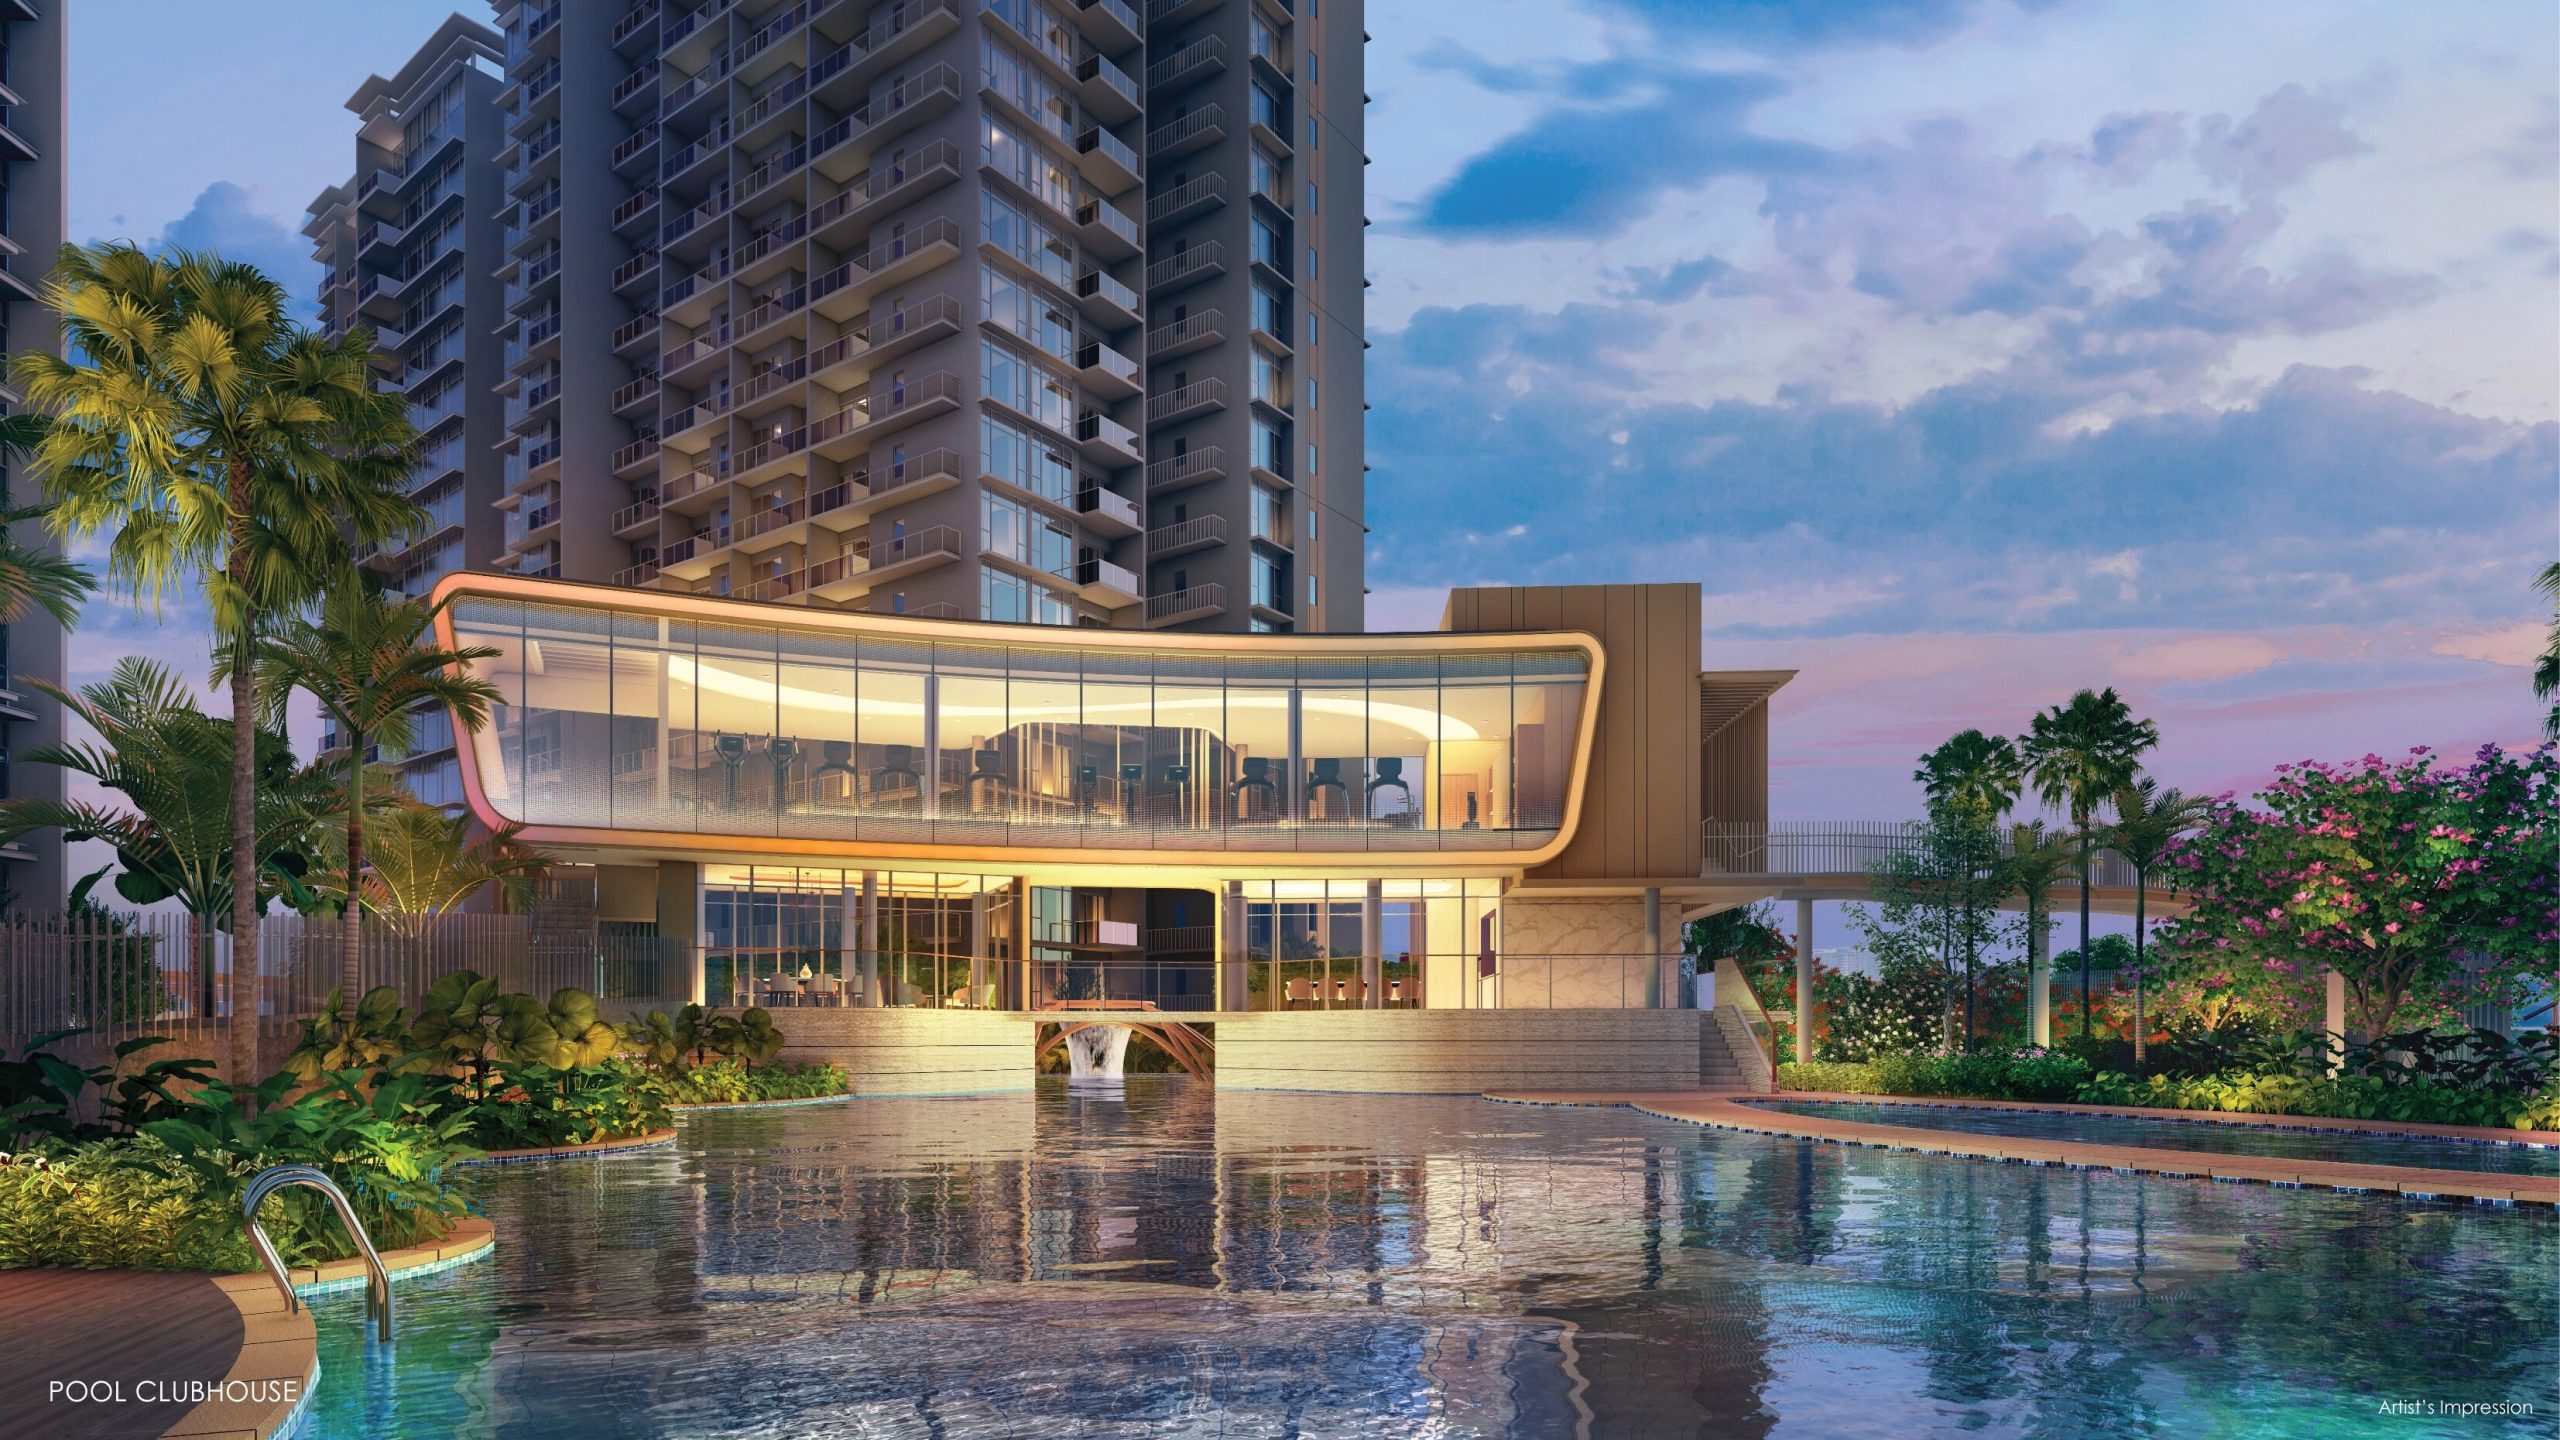
The Three-Storey Pool Clubhouse
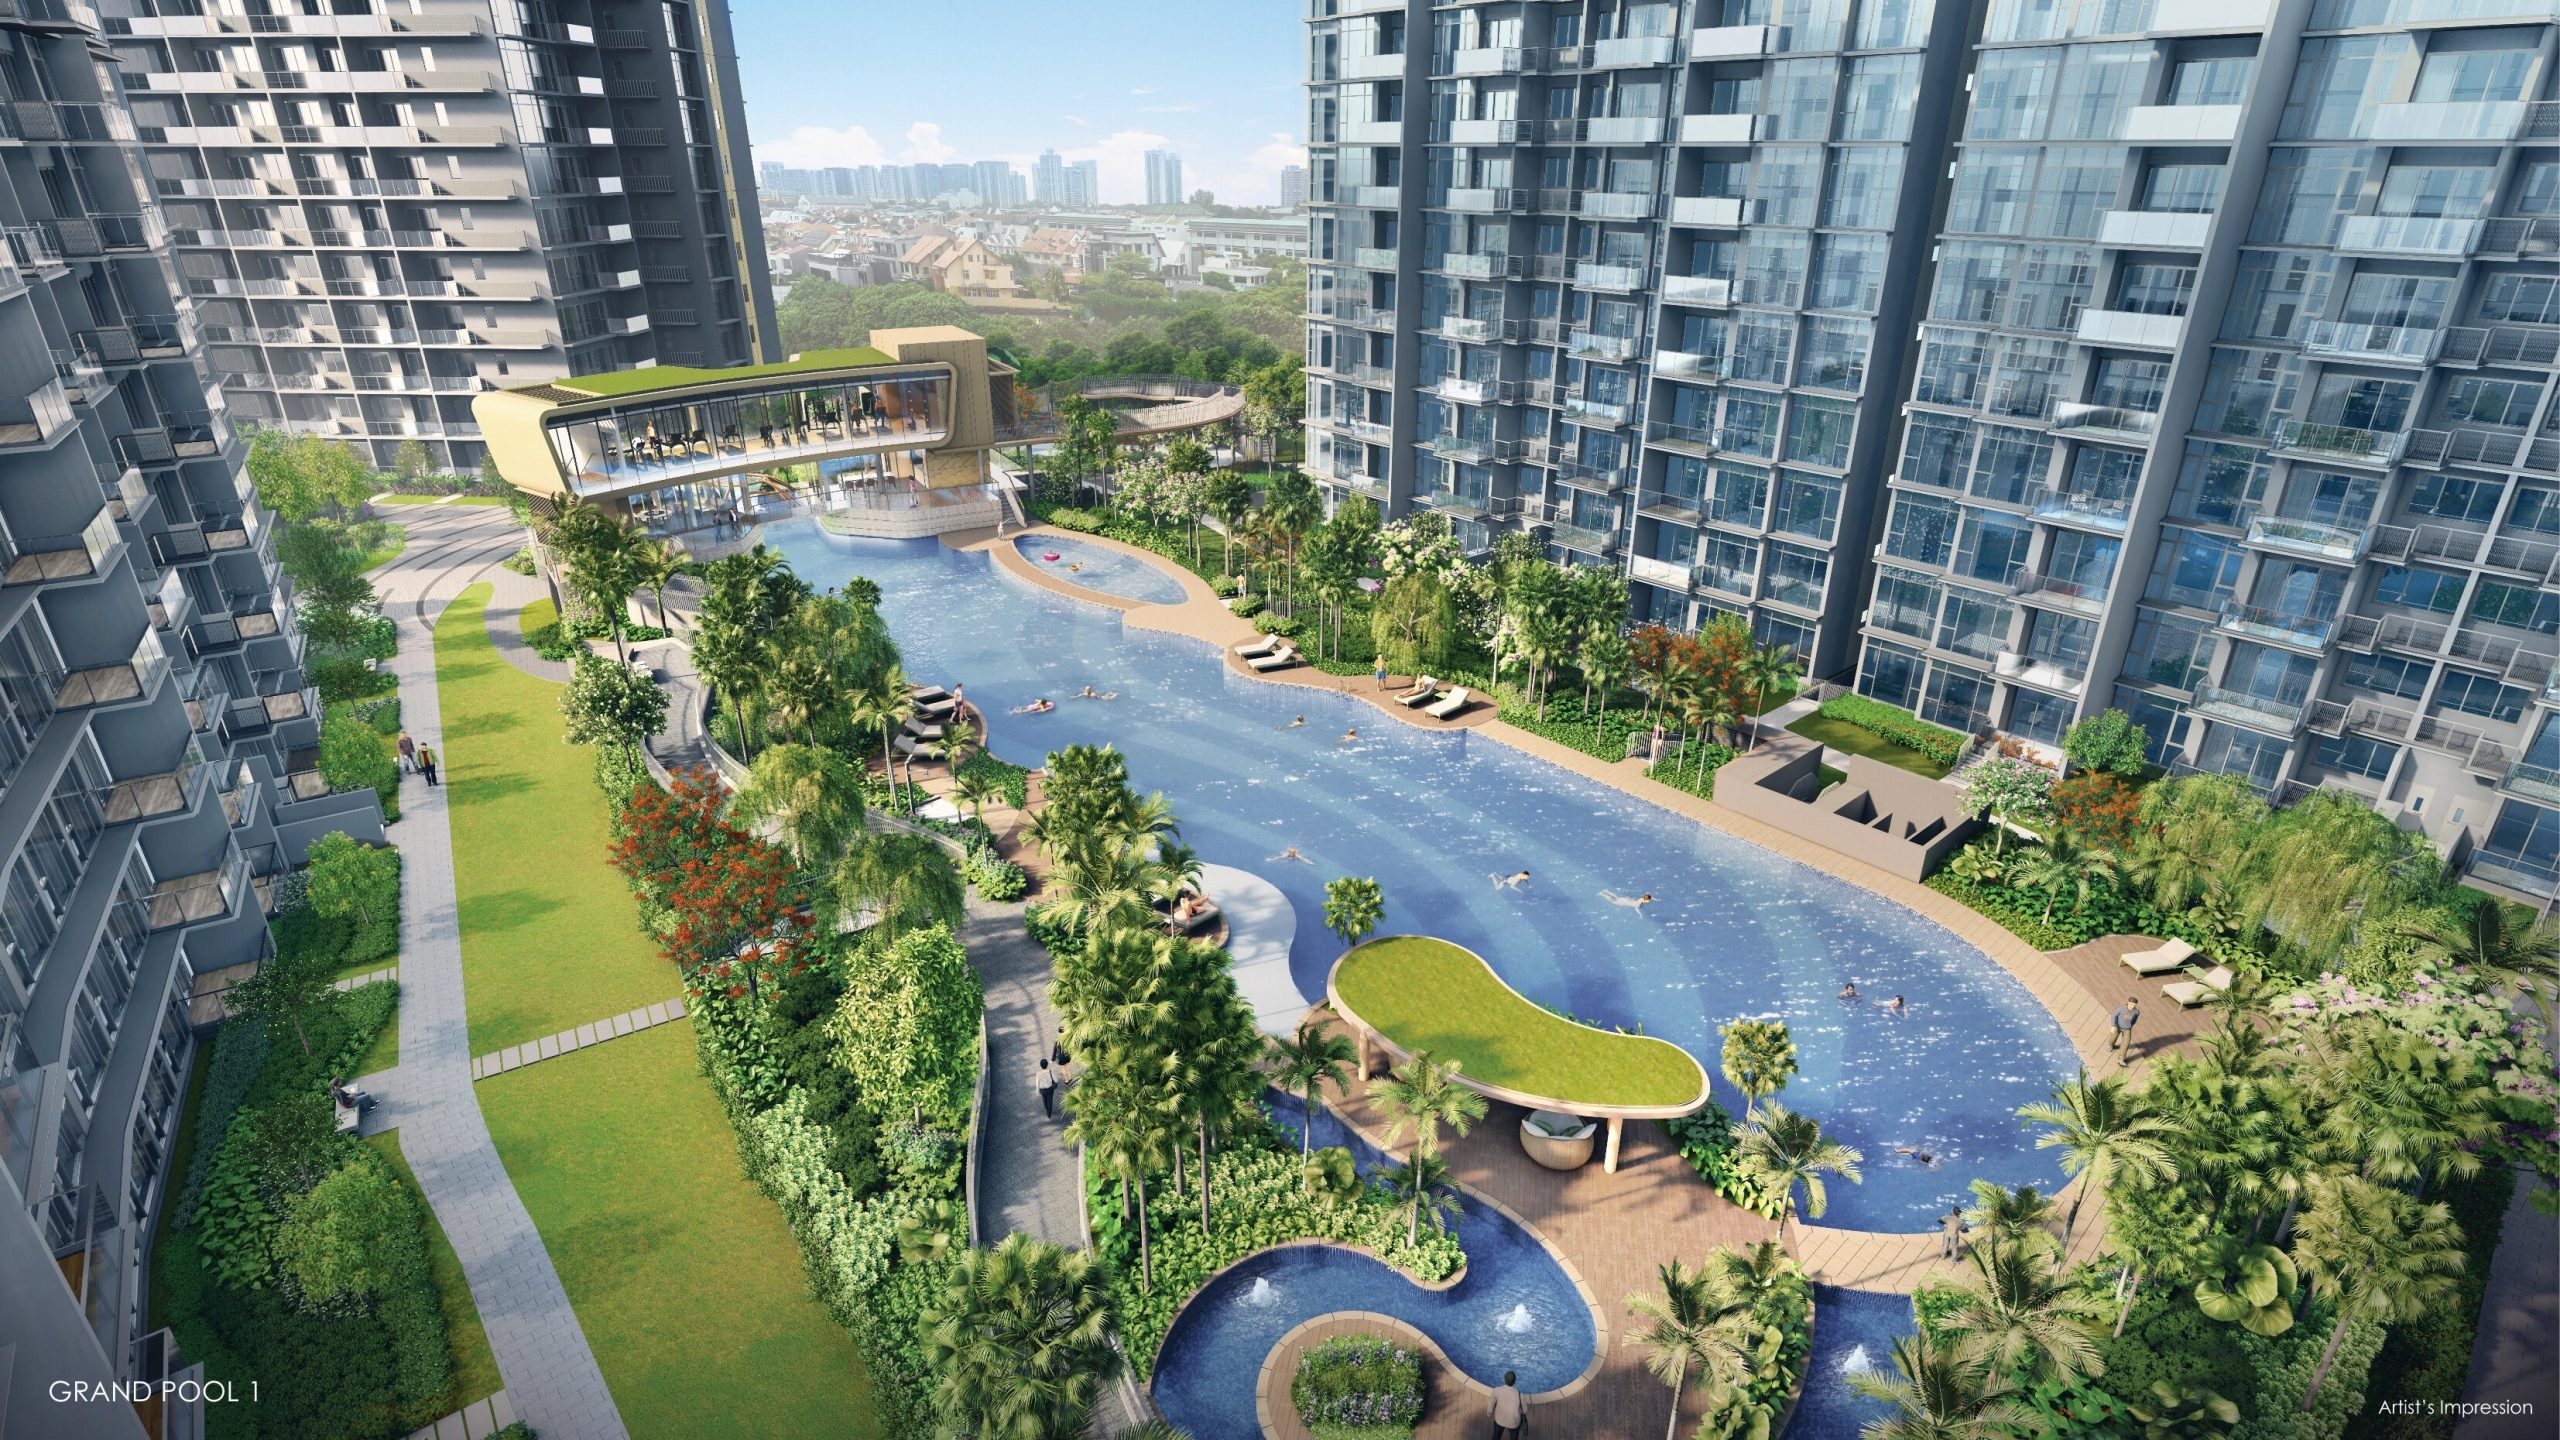
The Pool Clubhouse gives the River Life zone considerably more substance than the numbered site-plan legend initially suggests.
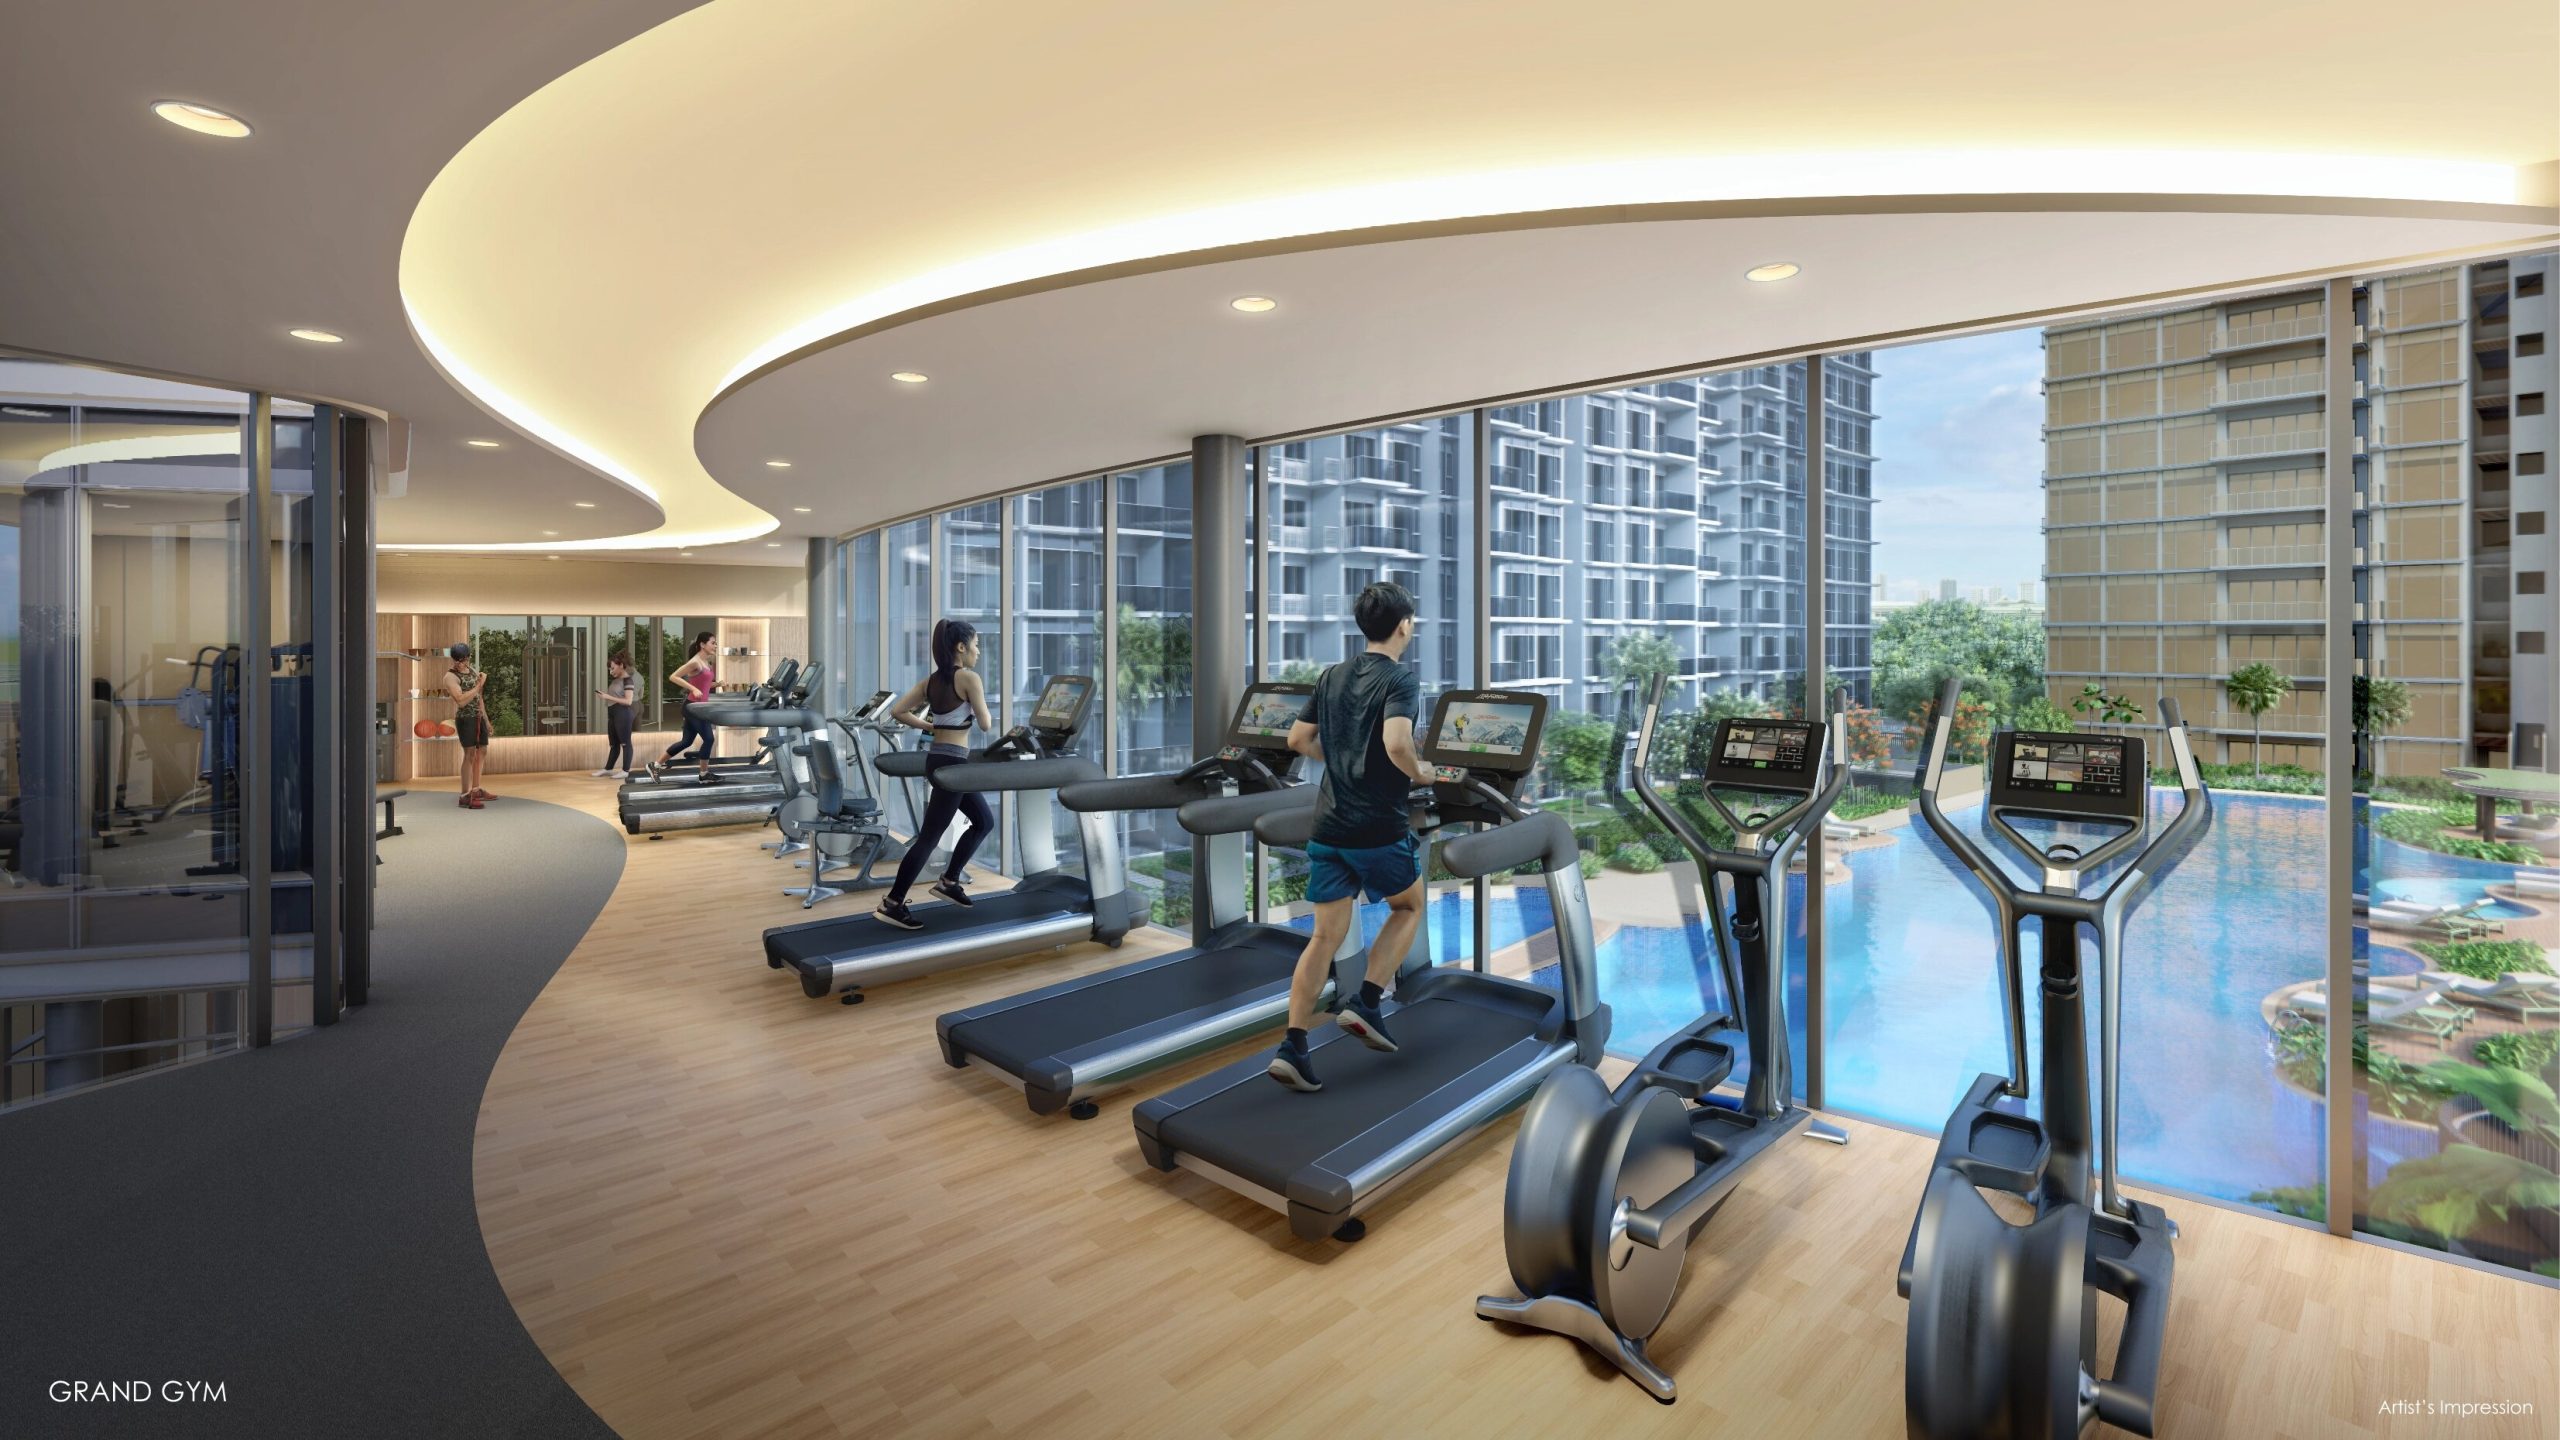
Its first storey contains toilets, changing facilities and a sauna. The second storey includes two pool function rooms, the Pool Yoga Lawn and Pool Lawn, while the Grand Gym occupies the third storey and overlooks the pool landscape.
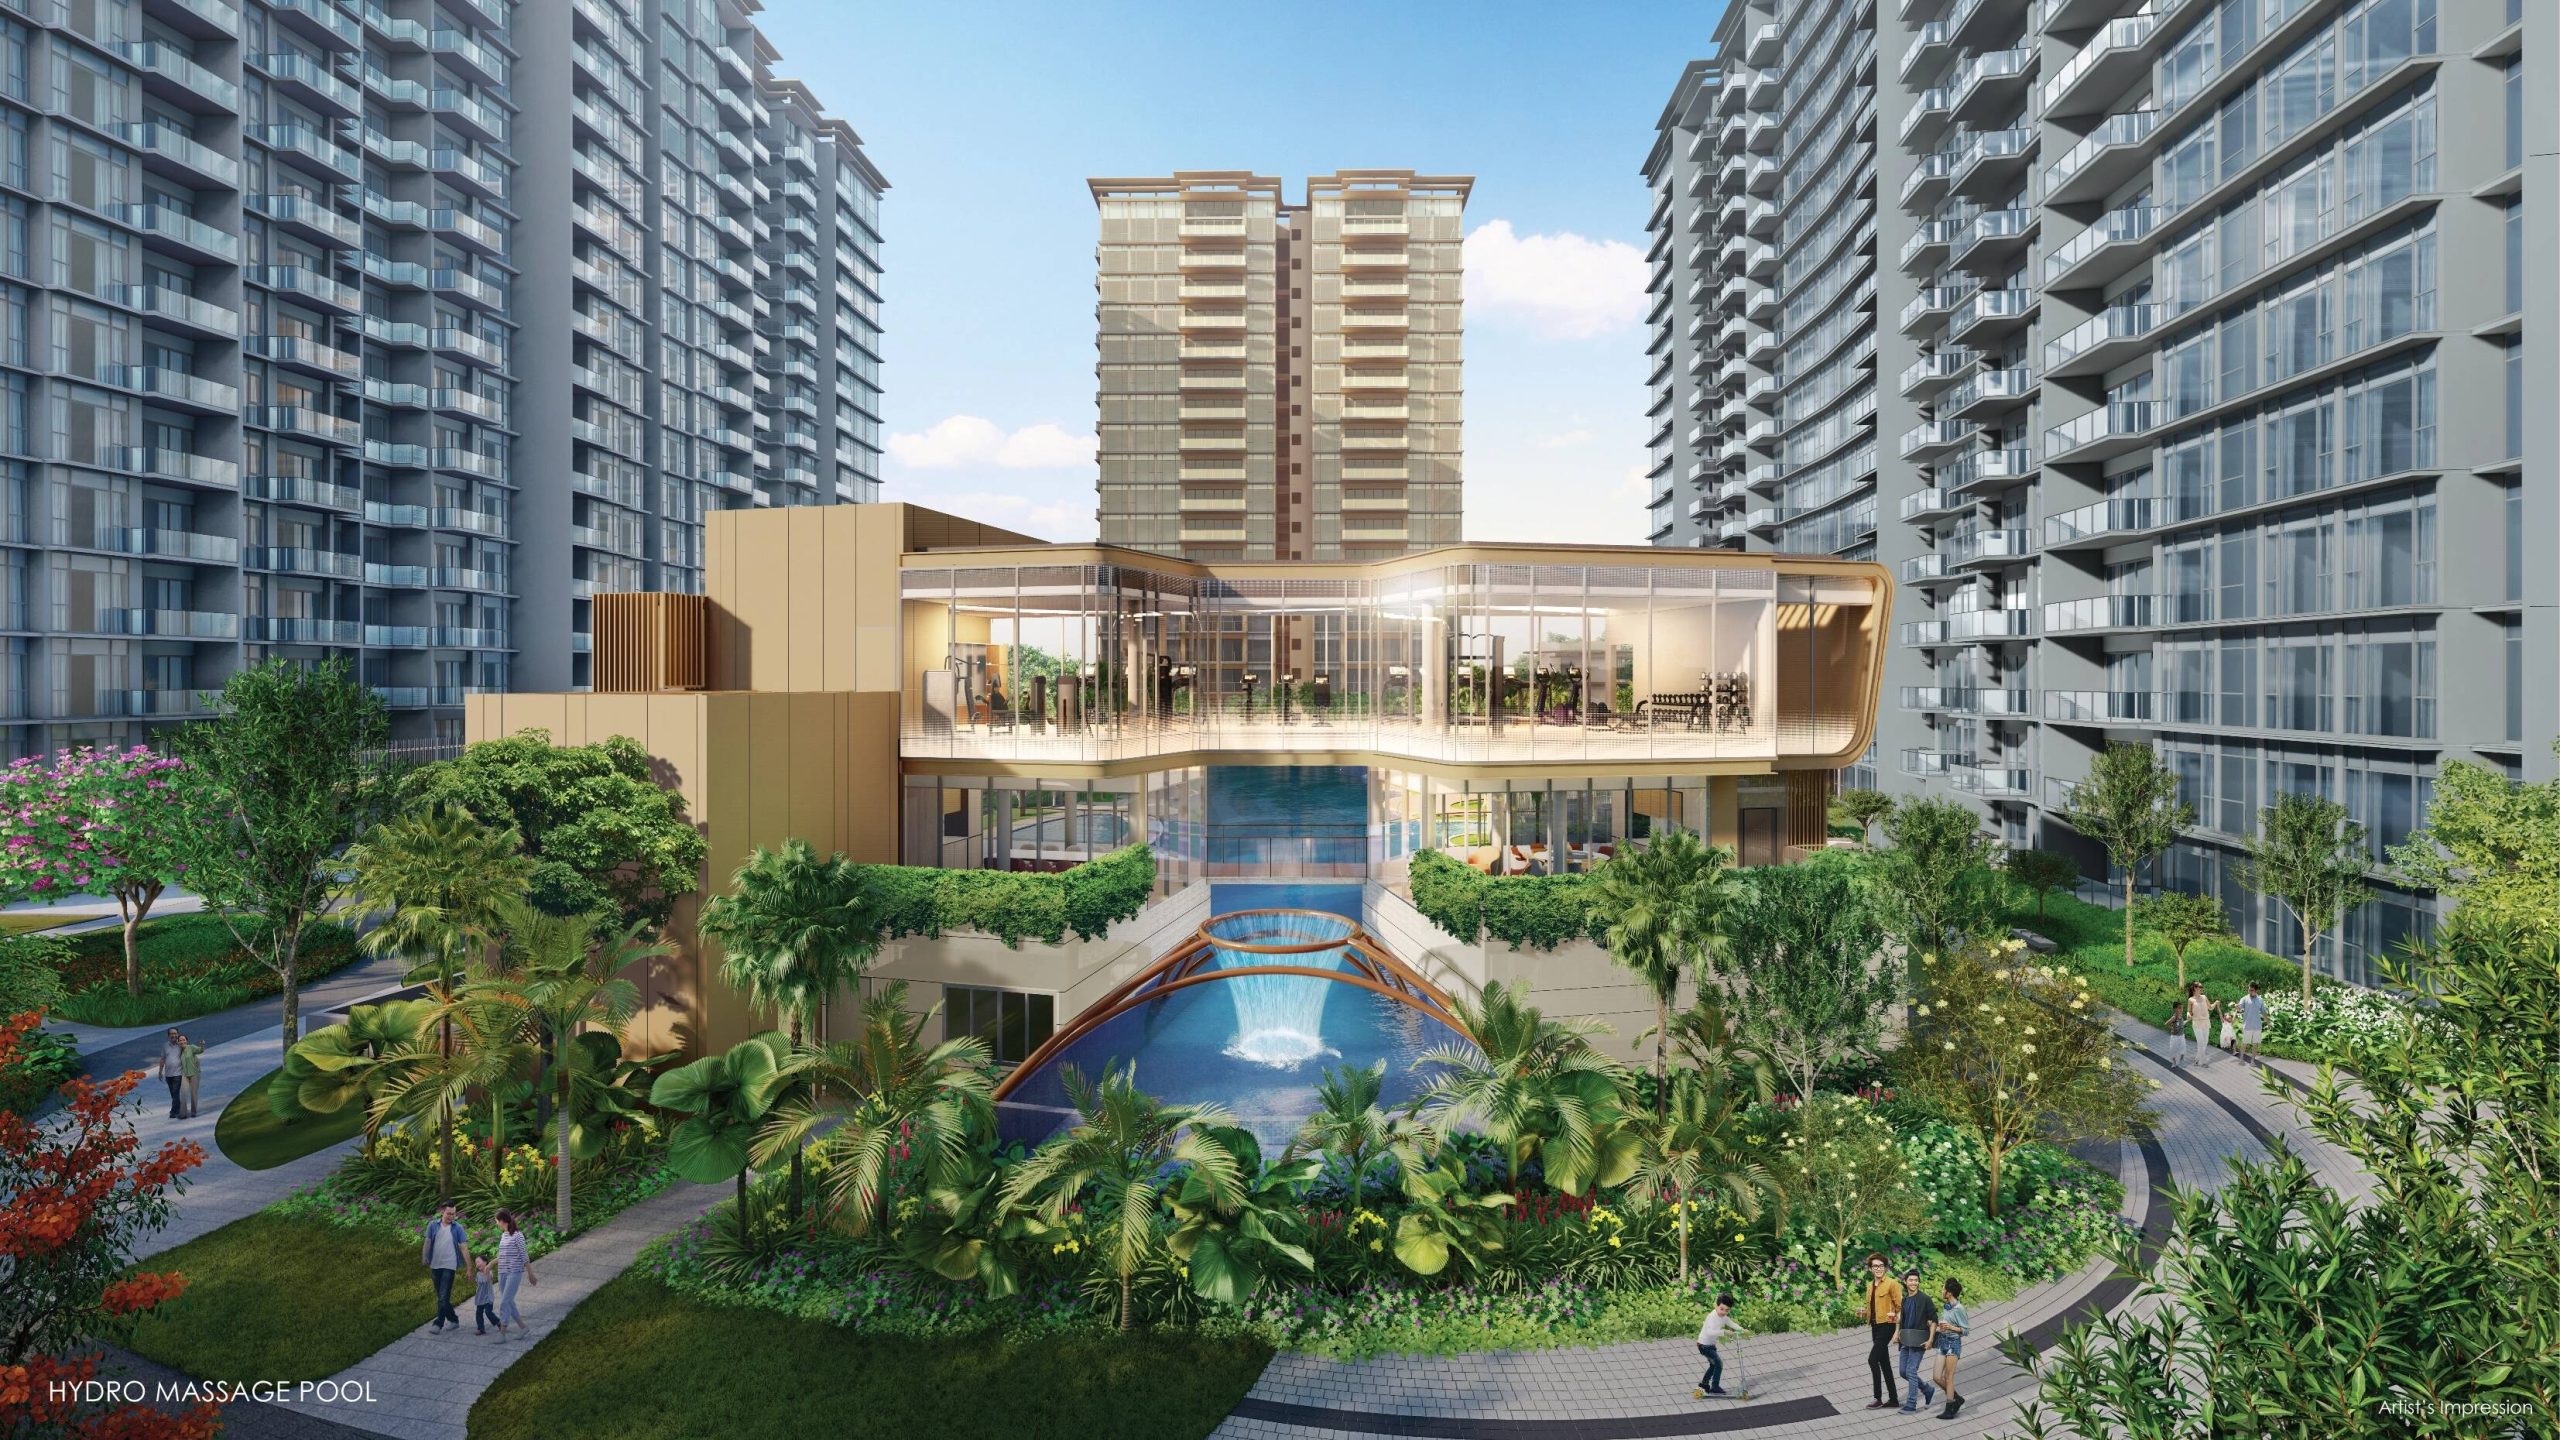
Locating the gym above the pool is a sensible architectural decision. It gives an indoor exercise space a more open outlook and visually connects workouts to the development’s central landscape. The two function rooms also allow smaller gatherings near the main recreational area without relying entirely on the Jewel Clubhouse on the opposite side of the site.
The main consideration is activity concentration. The central pool, clubhouse, gym and function rooms will naturally draw a large proportion of residents into the same part of the development. This creates energy and a strong communal focus, but homes on lower levels facing the pool may experience more activity, voices and evening lighting than outward-facing units.
The Nature Life: One of the Strongest Children’s Programmes
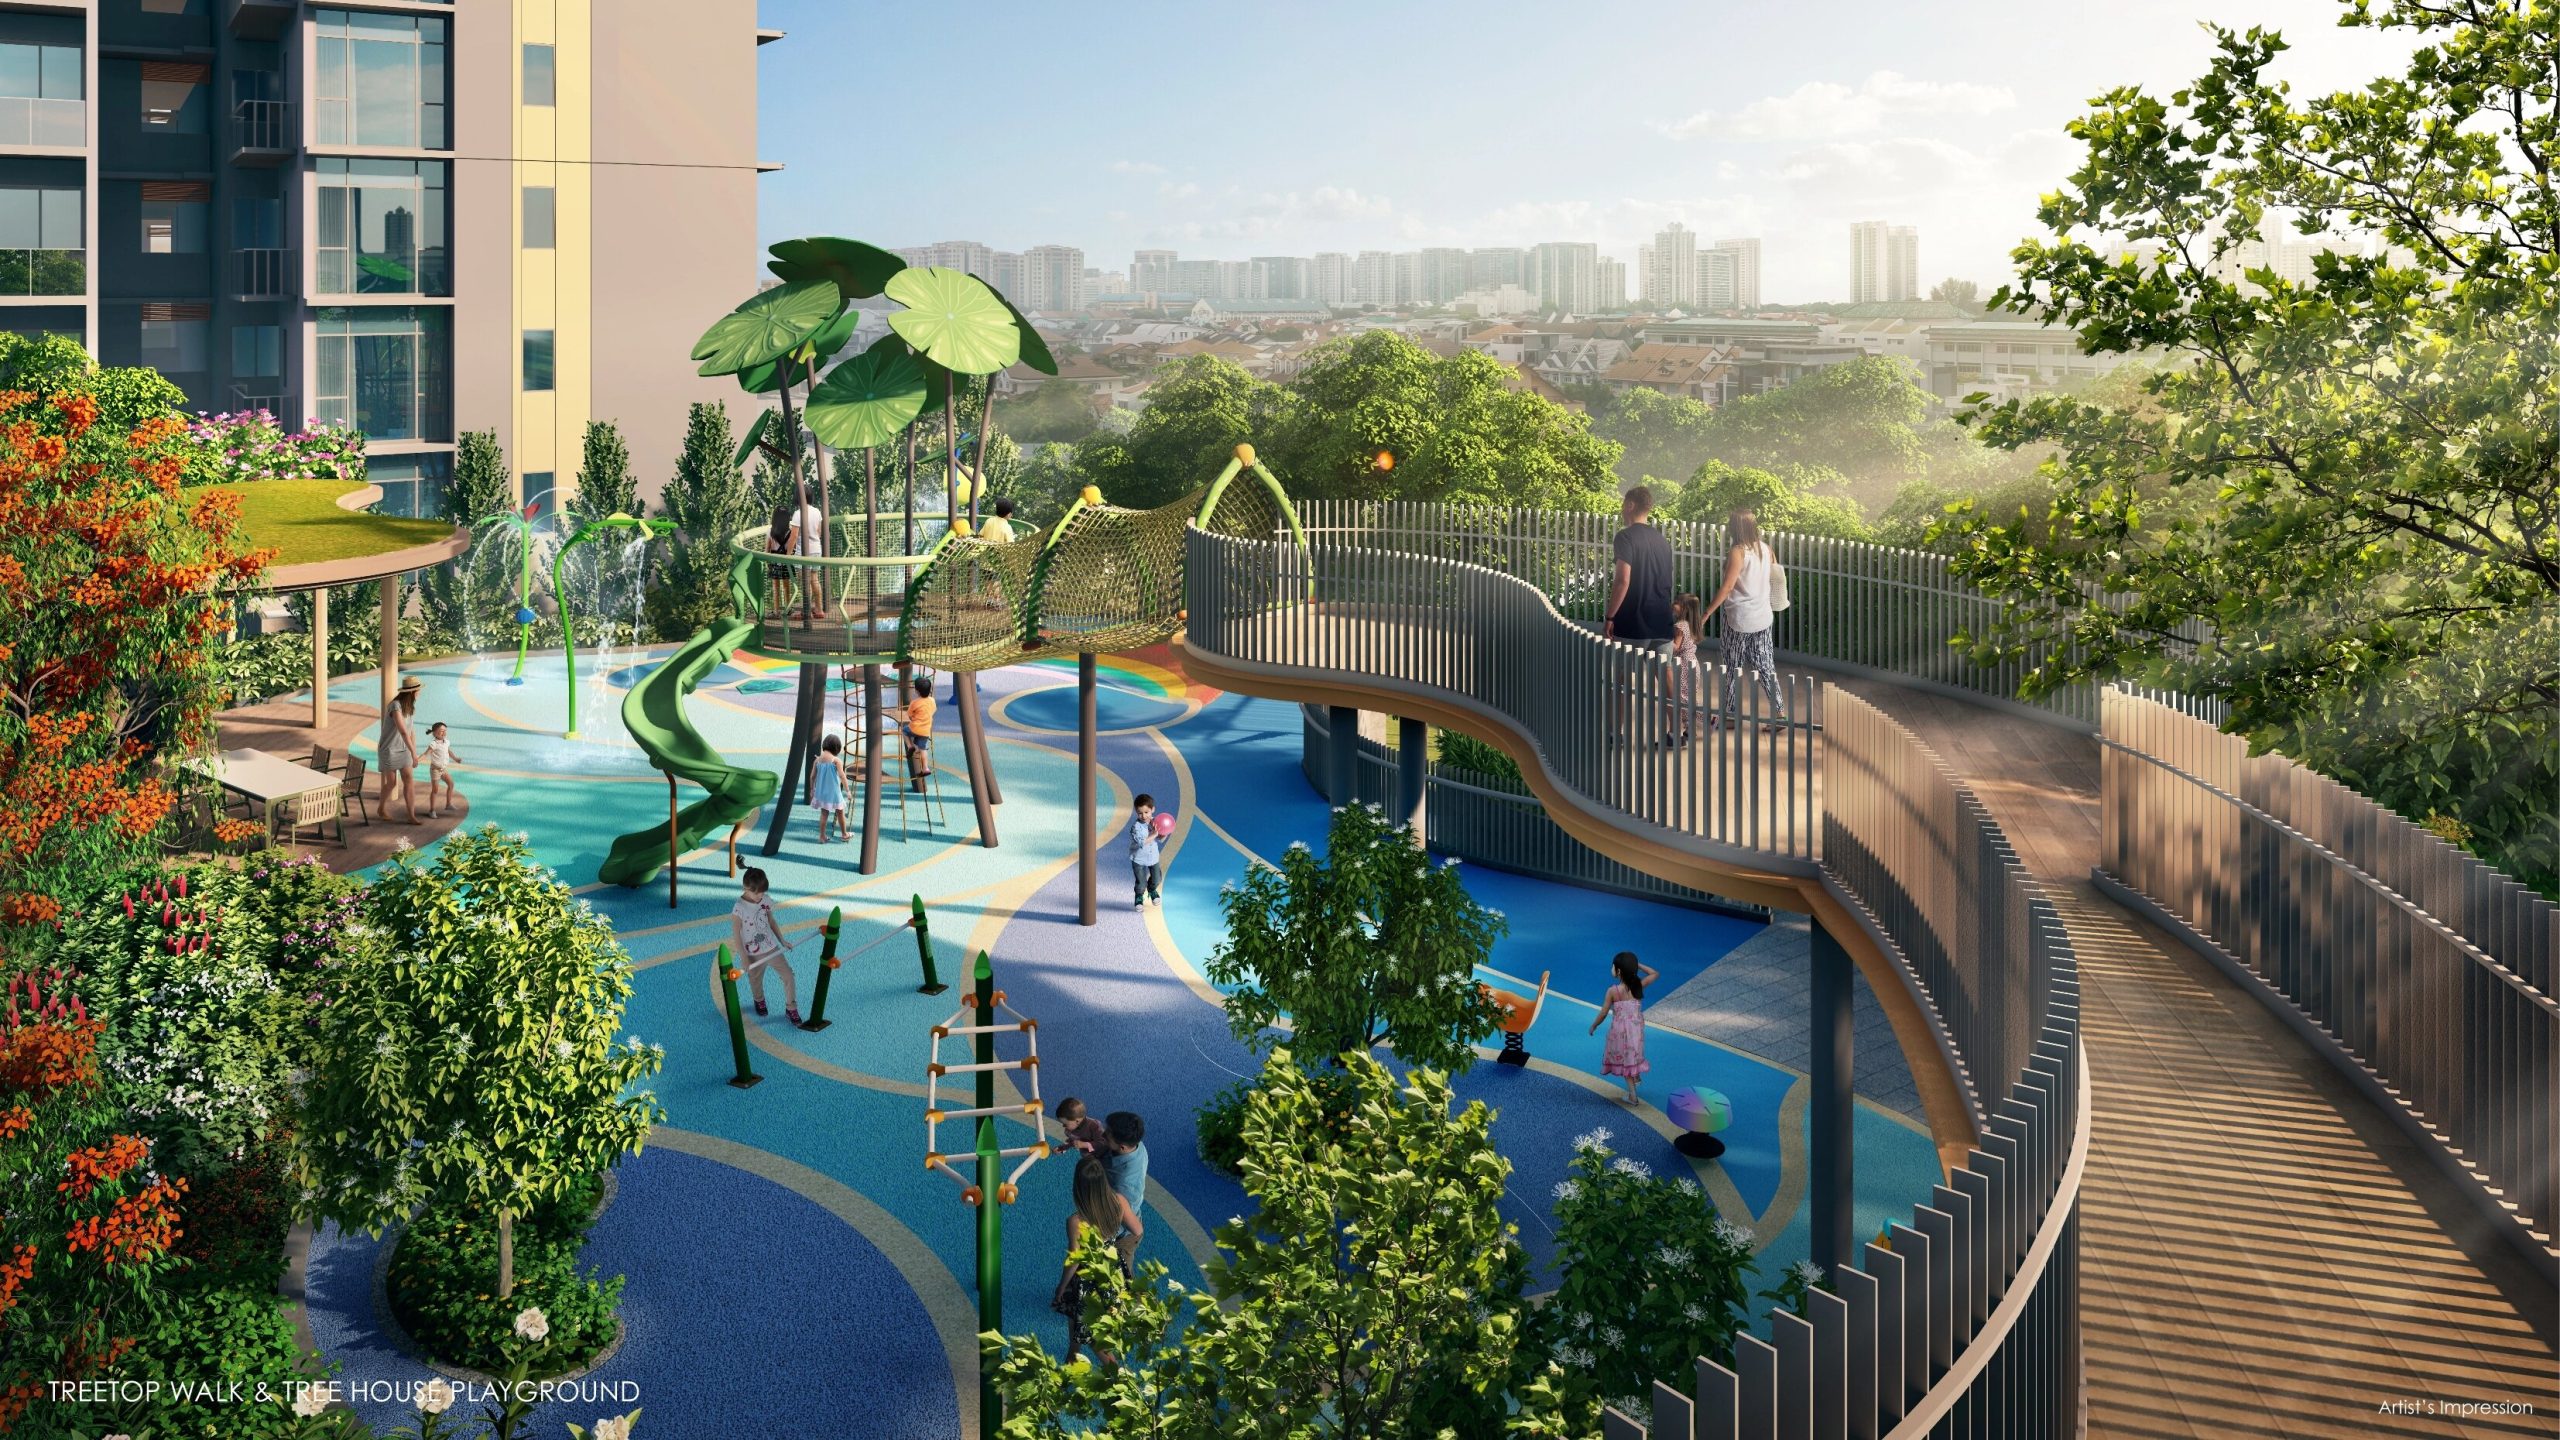
The Nature Life zone is particularly well developed for households with young children. It includes the Treetop Walk, Splash Play Zone, Rainbow River play area, Tree House Playground, Tiny Tots toddler area, BBQ Pavilion 2, 3G Outdoor Fitness, a viewing deck, terrace ramp, Fern Courtyard, Forest Courtyard, Native Courtyard and an outdoor shower.
Instead of treating the children’s playground as a single piece of equipment placed beside the pool, Grand Dunman creates a more complete play precinct. The Splash Play Zone and Rainbow River provide wet play, while the Tree House Playground offers a dry alternative. The Tiny Tots area gives younger children a space that is distinct from facilities designed for more active or older users.
This variety is important for a development with a broad family demographic. It allows the play area to remain useful across different ages and activity levels, while families can choose between short play sessions, water activities and more physically engaging equipment.
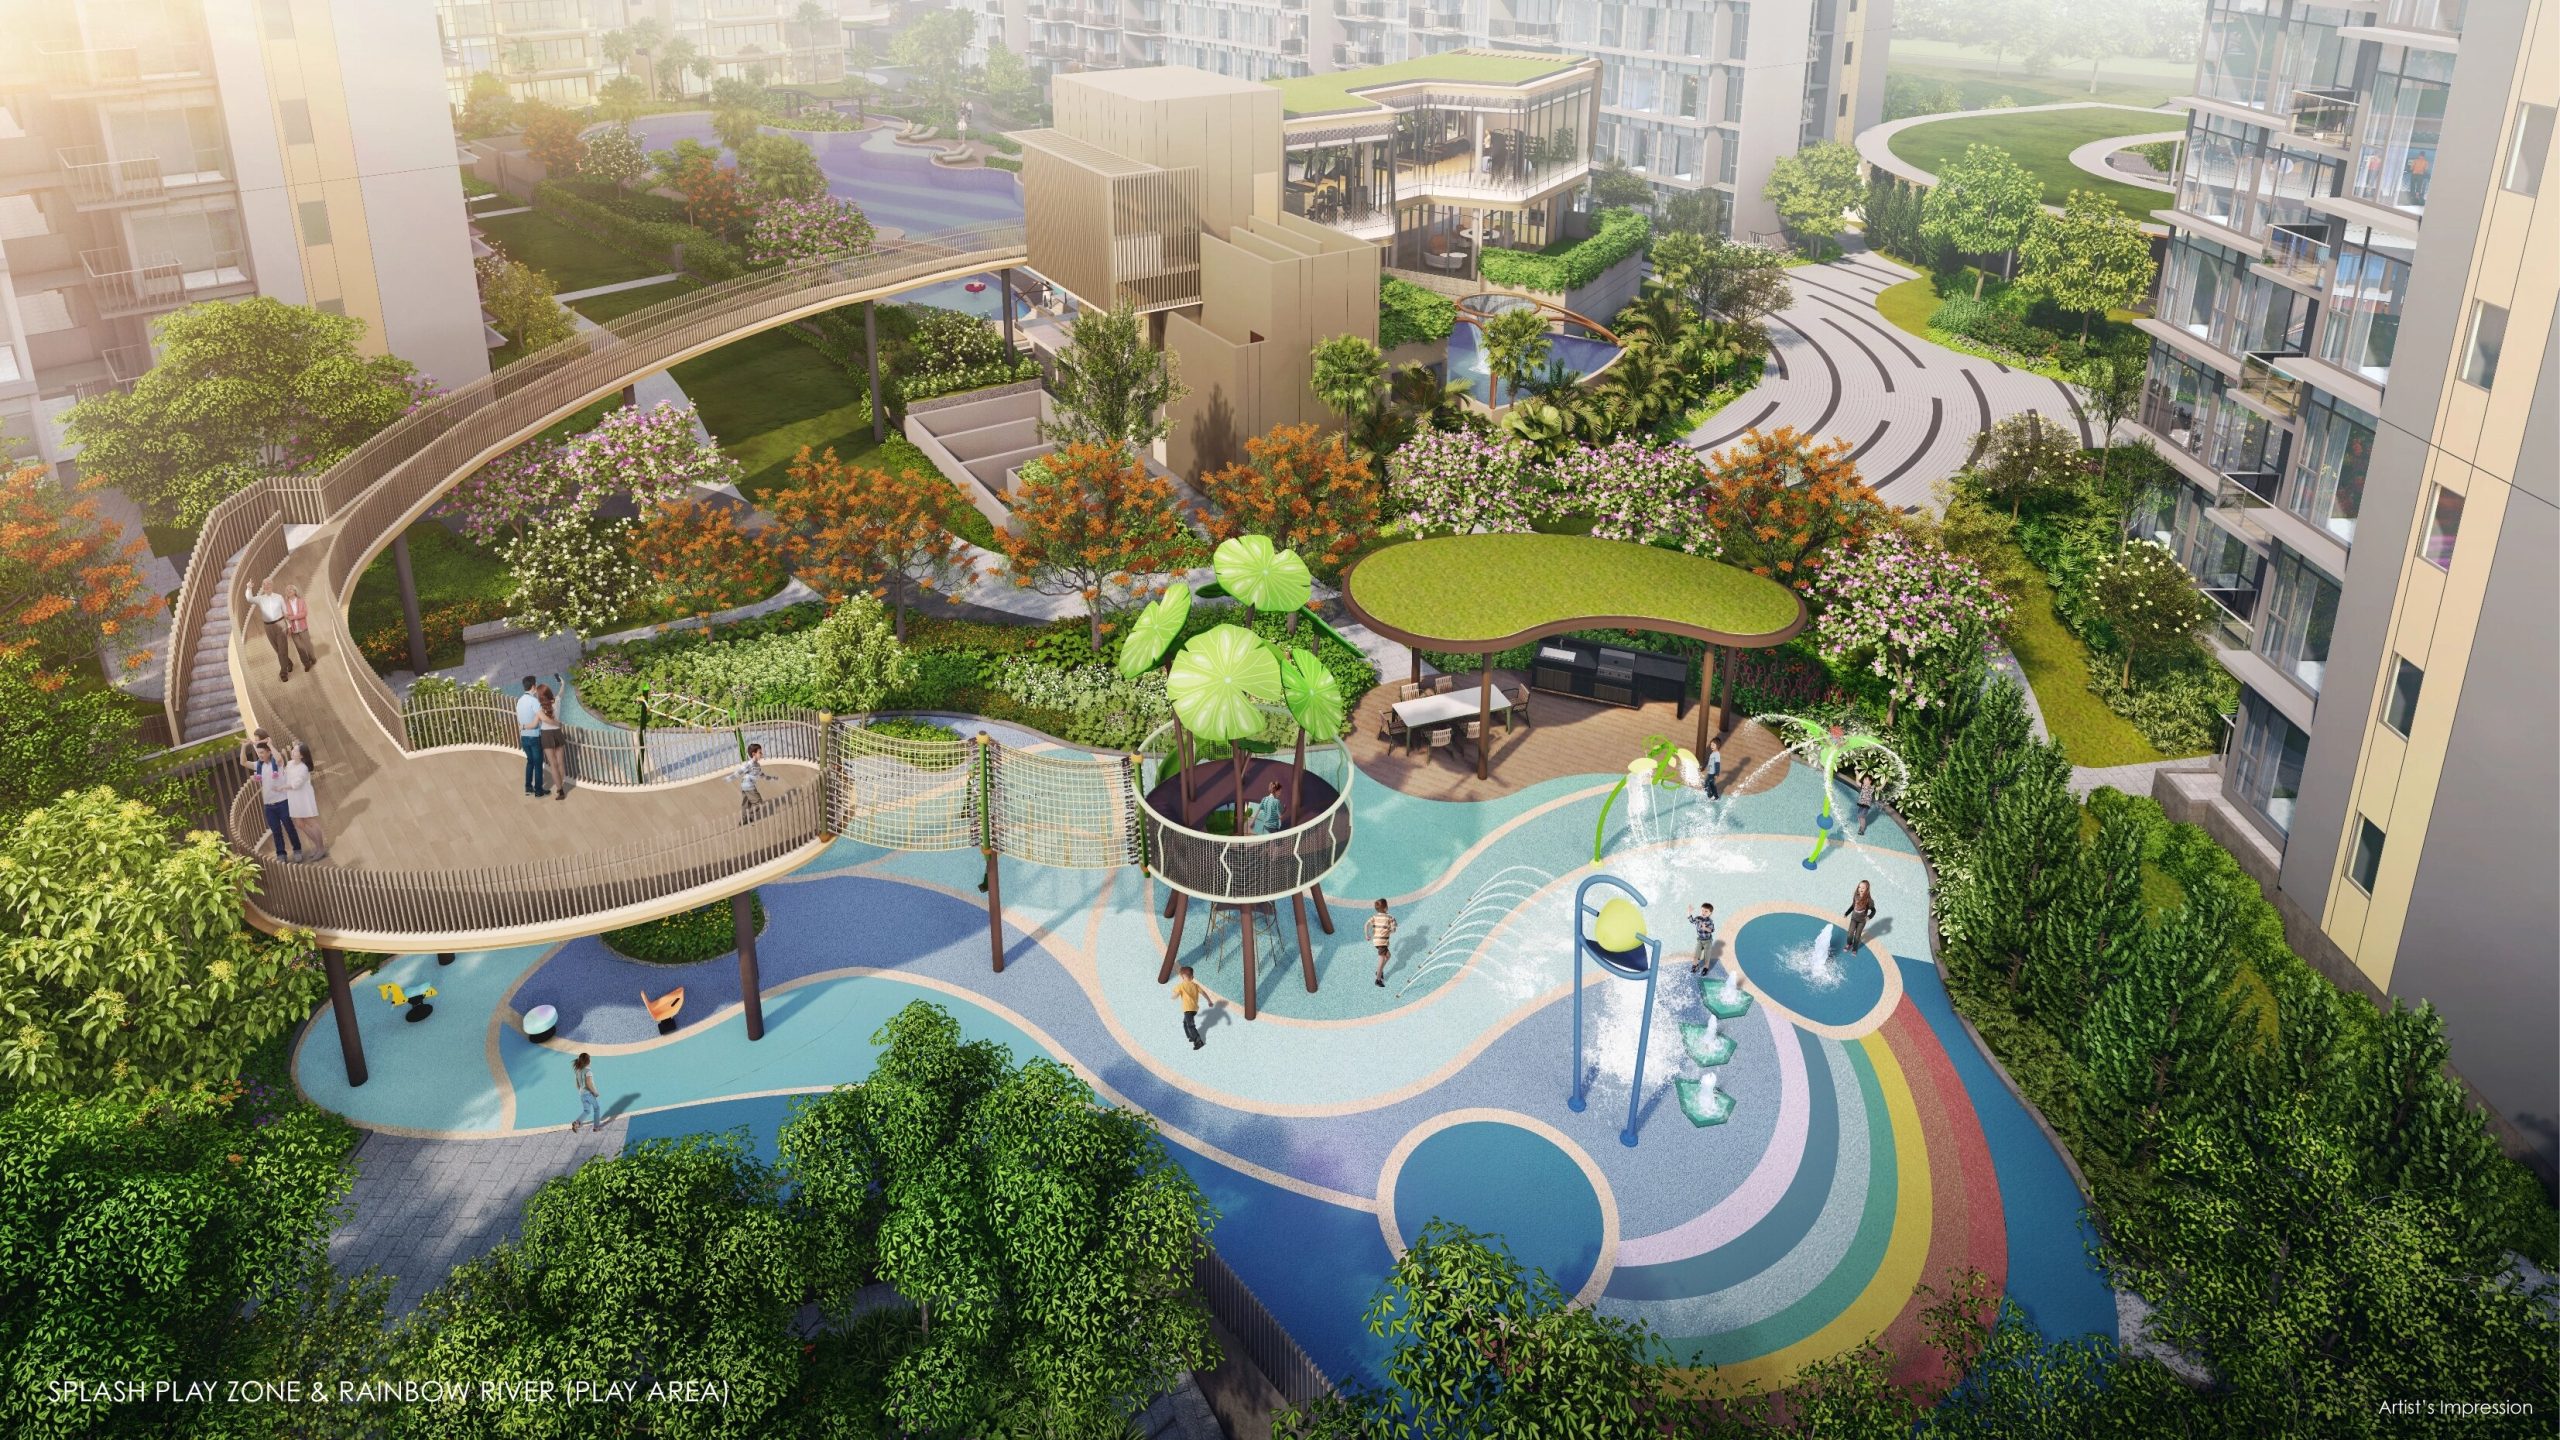
The Treetop Walk links the Pool Clubhouse with this zone and supports the landscape narrative of moving from the river’s mouth towards its source. More practically, it gives the children’s precinct a sense of arrival rather than leaving it as an isolated corner of the site.
Placing children’s facilities away from the main Grand Pool is another advantage. It should reduce conflicts between energetic play and residents seeking a quieter poolside experience. The trade-off is that parents with children using both precincts may need to move between separate areas rather than supervise every activity from one pool deck.
The Fern, Forest and Native Courtyards bring smaller pockets of greenery between the blocks. These are unlikely to function as headline destinations, but they help soften circulation routes and ensure landscaping is experienced throughout the development, not only around the central pool.
The Grand Life: A Second Clubhouse with a Broader Social Programme
The Grand Life zone sits towards the Geylang River and includes the tennis court, BBQ Pavilion 3, Tranquil Pond, Foliage Garden, Garden Lounge, Sensory Garden, Reading Pavilion, Wellness Lawn and Jewel Clubhouse.
This is arguably Grand Dunman’s most distinctive communal zone. While The River Life is built around swimming and exercise, The Grand Life combines river views, social facilities, indoor recreation and quieter garden spaces.
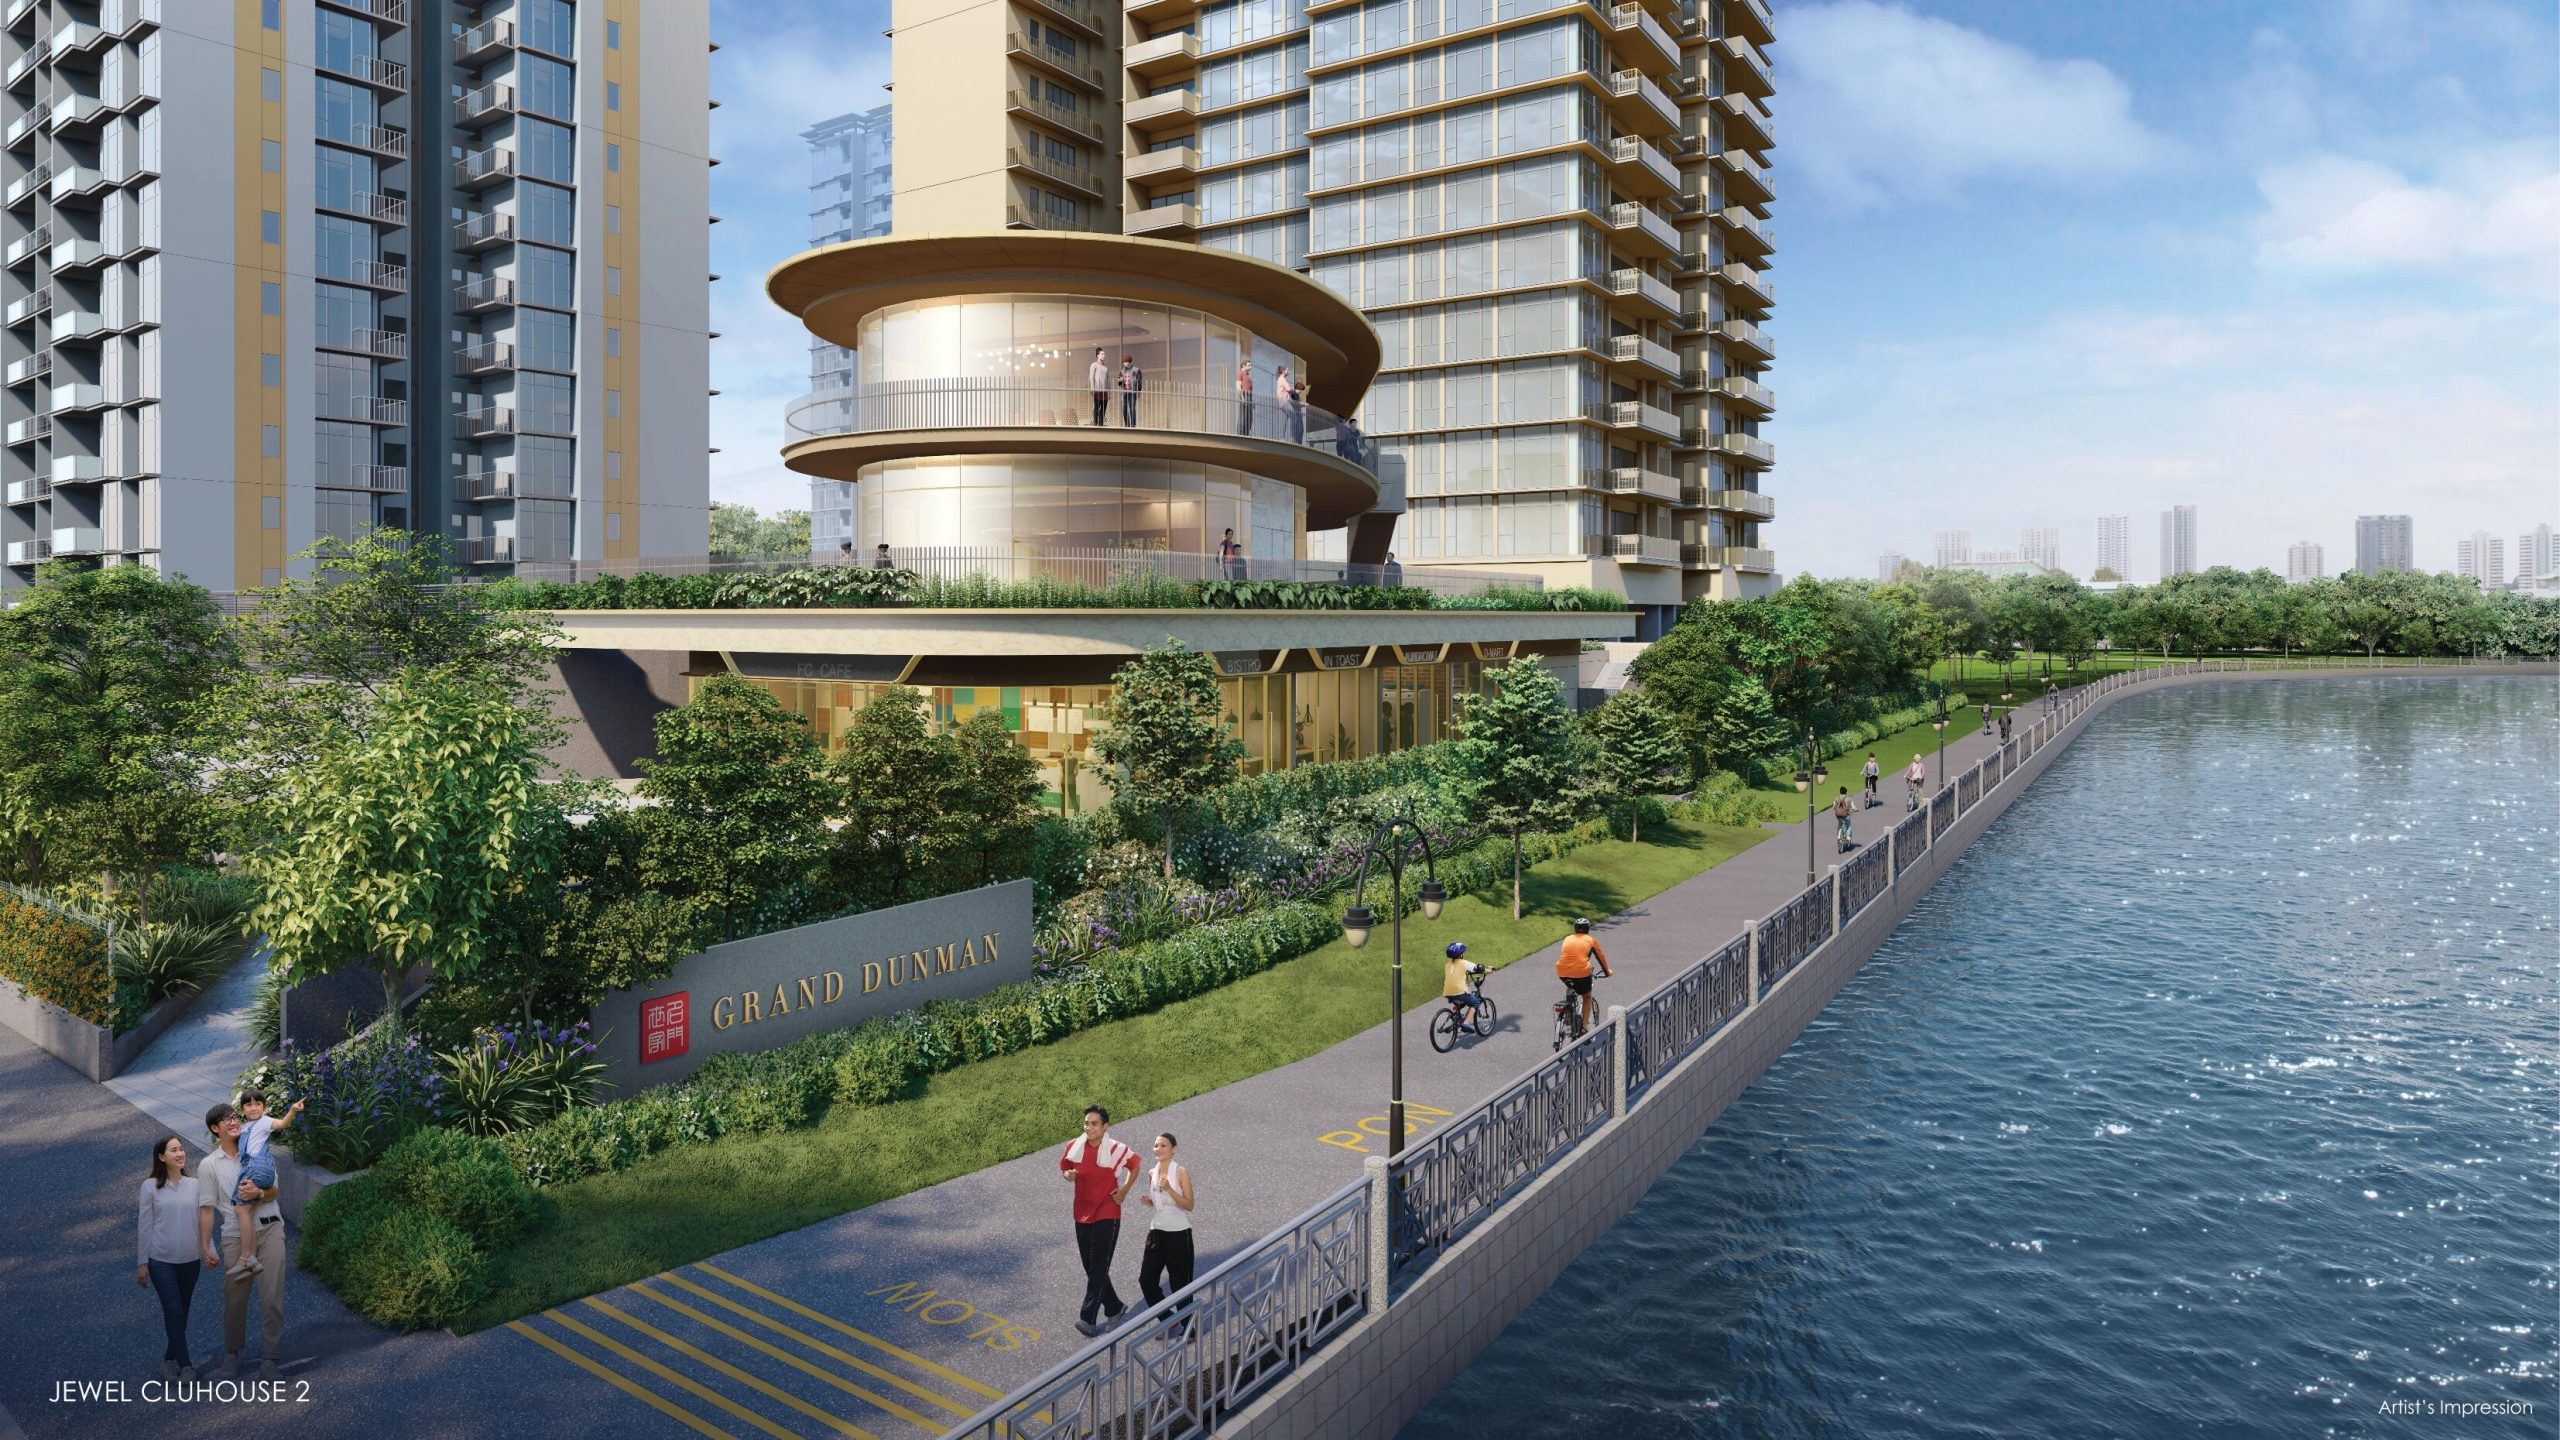
The Jewel Clubhouse is the principal attraction. Its curved form continues the development’s flowing architectural language, while its position beside the river gives it an outlook that the centrally located Pool Clubhouse cannot replicate.
Five shop units and a plaza occupy the first storey. The second storey includes Jewel Function Rooms 1 and 2, a family toilet, Jewel Garden Patio, Jewel Library, Jewel Viewing Deck, and Jewel Lawn. The third storey contains Jewel Function Room 3, a karaoke and music room, and a golf simulator and games room.
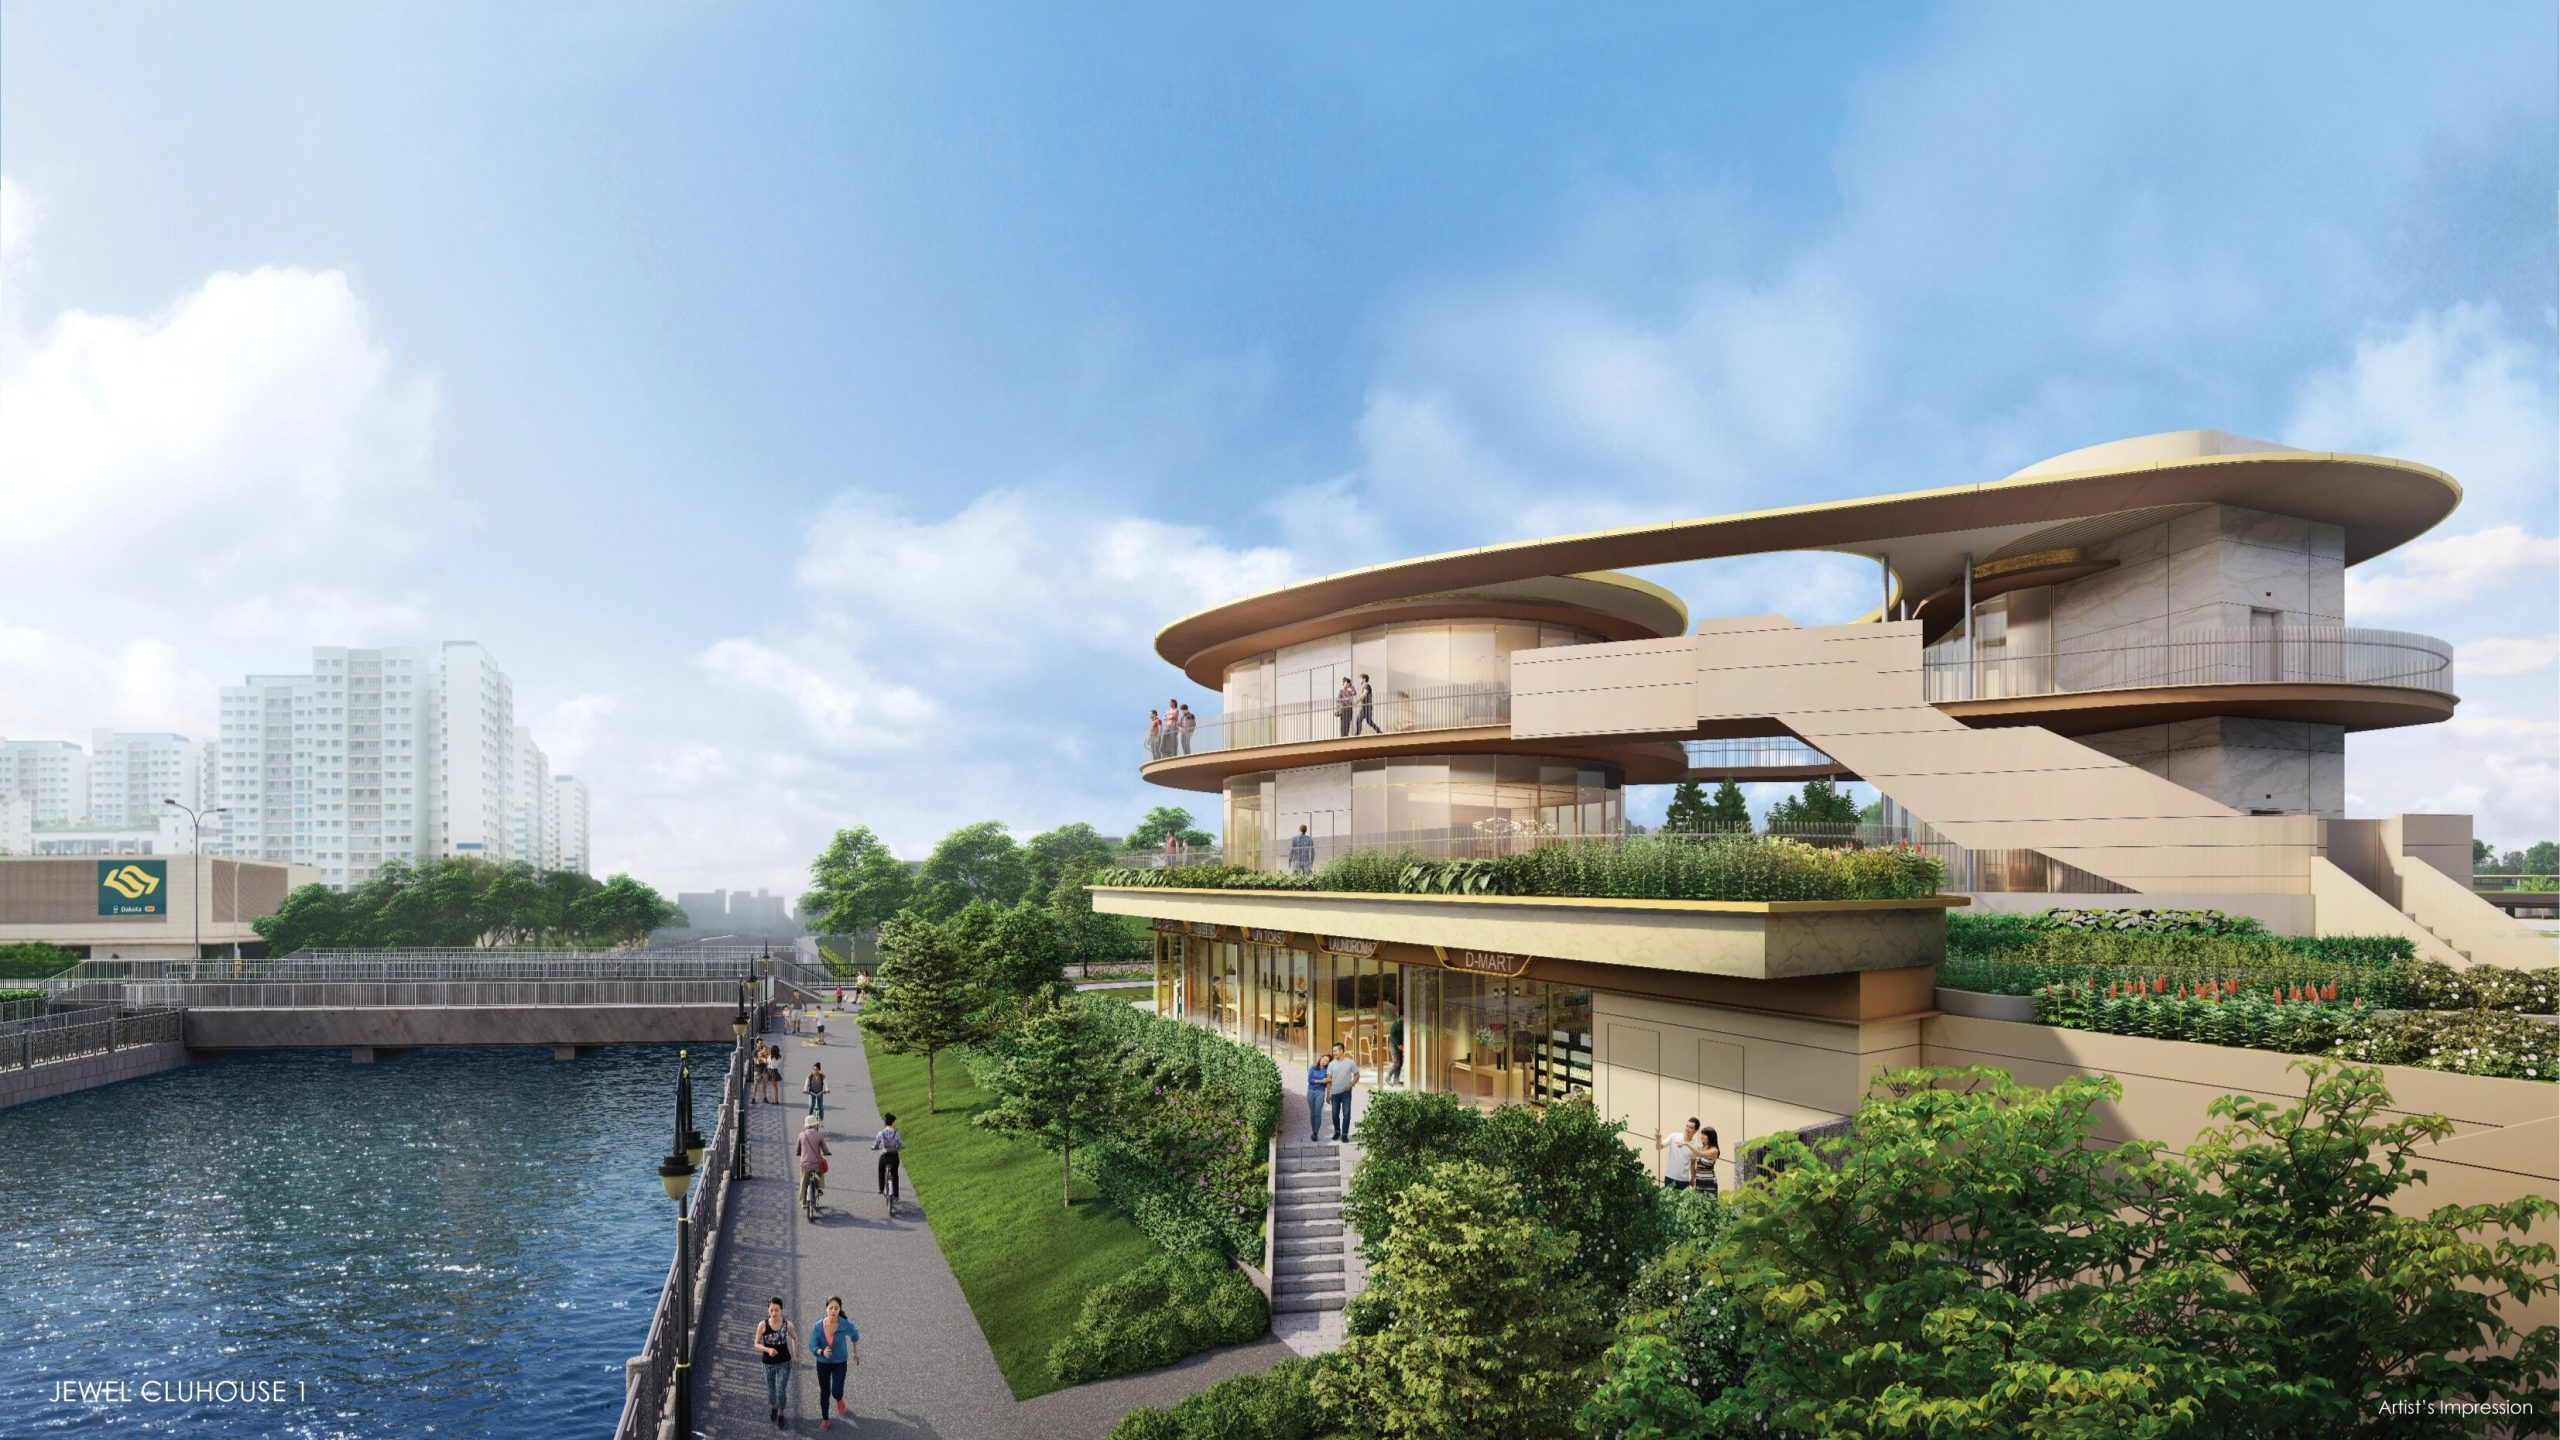
This is a substantial range of indoor and semi-outdoor spaces. The library and reading pavilion provide alternatives for residents who do not want every communal activity to revolve around exercise or swimming. The karaoke, music, golf and games facilities are useful in Singapore’s hot or wet weather, while the three Jewel function rooms supplement the two function rooms in the Pool Clubhouse.
Having two clubhouses at different ends of the site should also distribute resident movement and reduce dependence on a single building. It gives Grand Dunman two recognisable social anchors: one beside the main pool and another facing the river.
The five shop units could improve everyday convenience, although their practical value will depend on the eventual tenant mix, opening hours and long-term commercial performance. Their presence may also bring more foot traffic to the river-facing edge of the development, so residents should understand how the commercial and residential circulation routes are managed.
Gardens, Wellness and the Tennis Court
The spaces surrounding the Jewel Clubhouse create a quieter counterpoint to the central pool. The Tranquil Pond, Foliage Garden, Sensory Garden, Garden Lounge, Reading Pavilion and Wellness Lawn offer places for informal exercise, reading or spending time outdoors without entering a bookable facility.
The tennis court is positioned near the edge of the site rather than within the central pool garden. This is a logical way to keep a large, active facility away from the development’s primary leisure pool. However, there is only one tennis court for 1,008 households. It is likely to be among the most sought-after facilities, particularly during weekday evenings and weekend mornings.
Grand Dunman’s Facilities at a Glance
| Lifestyle need | Principal facilities | Assessment |
|---|---|---|
| Swimming and recovery | Grand Pool, Kids’ Pool, Hydro Massage Pool, Jacuzzi, Aqua Deck and sauna | A strong resort and relaxation offering, although a dedicated lap-pool length is not stated |
| Indoor and outdoor fitness | Grand Gym, tennis court, 3G Outdoor Fitness, Tai Chi Deck, Pool Yoga Lawn and Wellness Lawn | Wide variety, but demand may be high for the single gym and tennis court |
| Children’s activities | Kids’ Pool, Splash Play Zone, Rainbow River, Tree House Playground and Tiny Tots | One of the development’s strongest facility categories, with wet, dry and age-separated play options |
| Social gatherings | Three BBQ pavilions, five function rooms, Aqua Pavilion, karaoke and music room, games room and lawns | Well distributed across the development, although popular rooms will still require advance booking |
| Quiet recreation | Jewel Library, Reading Pavilion, gardens, courtyards, Tranquil Pond and lounges | Useful alternatives to the more active pool and play areas |
| Everyday convenience | Five shop units and side gates towards Dakota MRT and the park connector | Potentially valuable, but the benefit of the shops will depend on their occupants and operating hours |
What the Site Planning Does Particularly Well
Grand Dunman’s site plan has several practical strengths that matter more than the number of facilities alone.
Multiple Destinations Reduce Over-Reliance on the Main Pool
Large developments can feel crowded when every important amenity surrounds one central lawn or swimming pool. Grand Dunman avoids this to some extent by using two clubhouses, a separate children’s precinct, three BBQ pavilions and multiple garden areas. Residents have reasons to move through the wider site instead of congregating in only one location.
Active and Quiet Uses Are Separated
The main swimming facilities, children’s play areas, tennis court and quieter gardens occupy recognisable zones. This will not eliminate noise, but it gives each activity more appropriate surroundings and reduces unnecessary overlap between incompatible uses.
The Clubhouses Provide Weather-Resilient Facilities
Many condominium facility lists are dominated by open decks and decorative gardens. Grand Dunman has a meaningful collection of indoor rooms, including five function rooms, a gym, library, karaoke and music room, golf simulator and games room. These spaces remain useful during heavy rain or periods of intense heat.
Access Connects the Development to Its Wider Setting
The site plan shows four side gates in addition to the main entrance. Two lead towards Dunman Road, one is identified as serving Dakota MRT and the park connector, and another connects to the park connector. These access points should make daily walking, commuting, jogging and cycling more convenient without requiring every journey to pass through the vehicular arrival court.
Potential Drawbacks Buyers Should Consider
No facility plan can completely overcome the implications of a 1,008-unit population. Buyers should consider several practical trade-offs.
First, the most popular facilities may be competitive to book. The tennis court, three BBQ pavilions, and five function rooms provide a useful range of shared spaces, although demand may still be strong on weekends and during festive periods. Actual booking rules, session limits and guest policies will significantly affect the resident experience.
Second, the Grand Pool prioritises visual character and leisure use. Its curves are central to the river-inspired design, but regular lap swimmers should confirm whether the completed pool provides a sufficiently long, unobstructed route for training.
Third, homes facing the central pool and children’s areas may receive the best internal landscape views but also greater exposure to activity and sound. Stack selection, floor level and distance from the clubhouses should therefore be considered alongside the attractiveness of the view.
Fourth, the extensive water features, landscaping, lifts and two multi-storey clubhouses create a more complex estate to maintain. Buyers should review the prevailing maintenance contribution and, once sufficient operating history is available, compare actual expenditure with the original proposed fees.
Finally, residents will experience the site differently depending on their block. A home close to the Arrival Plaza may be convenient for vehicles but farther from the Jewel Clubhouse, while a river-facing block may enjoy easier access to The Grand Life zone but require a longer walk to the main pool or children’s facilities.
Who Will Appreciate Grand Dunman’s Facilities Most?
The facility programme is especially suitable for:
- families with young children who want both wet and dry play facilities;
- households that expect different generations to pursue separate activities at the same time;
- residents who entertain and value multiple function rooms, BBQ pavilions and indoor leisure spaces;
- active residents who combine gym workouts with tennis, outdoor exercise, yoga, walking or cycling; and
- buyers who prefer a lively, full-service condominium environment over a smaller boutique development.
It may be less compelling for buyers seeking an extremely quiet, low-density atmosphere or a simple development with fewer shared facilities and potentially lower maintenance demands. Serious lap swimmers should also assess the Grand Pool’s actual dimensions and layout rather than its visual scale alone.
Final Verdict: A Facility Plan with Genuine Depth
Not all of Grand Dunman’s 40 numbered facilities carry the same weight. The list includes supporting features such as the guard house, Arrival Plaza, outdoor showers and landscaped courtyards, so the stated figure alone does not fully represent the development’s recreational offering.
Conversely, the facility count does not capture everything housed within the two clubhouses. Collectively, they provide five function rooms, a gym, sauna, library, karaoke and music room, golf simulator, games room, garden patios, lawns, changing facilities and viewing areas. Grand Dunman’s actual range of amenities is therefore considerably more extensive than the numbered site-plan legend suggests.
Its greatest strength lies in how these spaces are arranged across the development. The Grand Pool forms the central recreational heart, The Nature Life establishes a dedicated children’s precinct, and the river-facing Jewel Clubhouse creates a separate destination for social gatherings and quieter activities. Gardens, fitness areas and convenient side gates connect these principal zones to residents’ everyday routines.
Popular facilities may still face strong demand given the development’s scale, while the extensive landscaping, water features and two multi-storey clubhouses will require careful maintenance. Even so, Grand Dunman offers one of the more comprehensive and thoughtfully zoned communal facilities among large residential developments. Its appeal comes not from any single facility, but from the variety of interconnected environments residents can enjoy throughout the estate.
Article contributed by Jerry Wong.

Jerry Wong is a realtor at Propnex Realty, bringing a rich background in interior and lighting design to his work. He loves exploring diverse spaces and observing the transformative power of real estate. Beyond his professional role, Jerry finds his greatest fulfillment in connecting people with the right properties, gaining immense satisfaction from helping clients achieve their dreams.




Let’s Discuss Your Property Plans
Interested in This Property?
Buying, selling or renting? Get a free consultation with realtors with a background in interior and lighting design. We’ll discuss your goals and help you assess your options—from pricing and timelines to layout practicality and space potential.
Share your contact details below, and we will get in touch to understand your needs and suggest the next steps. No pressure. No obligation to proceed.