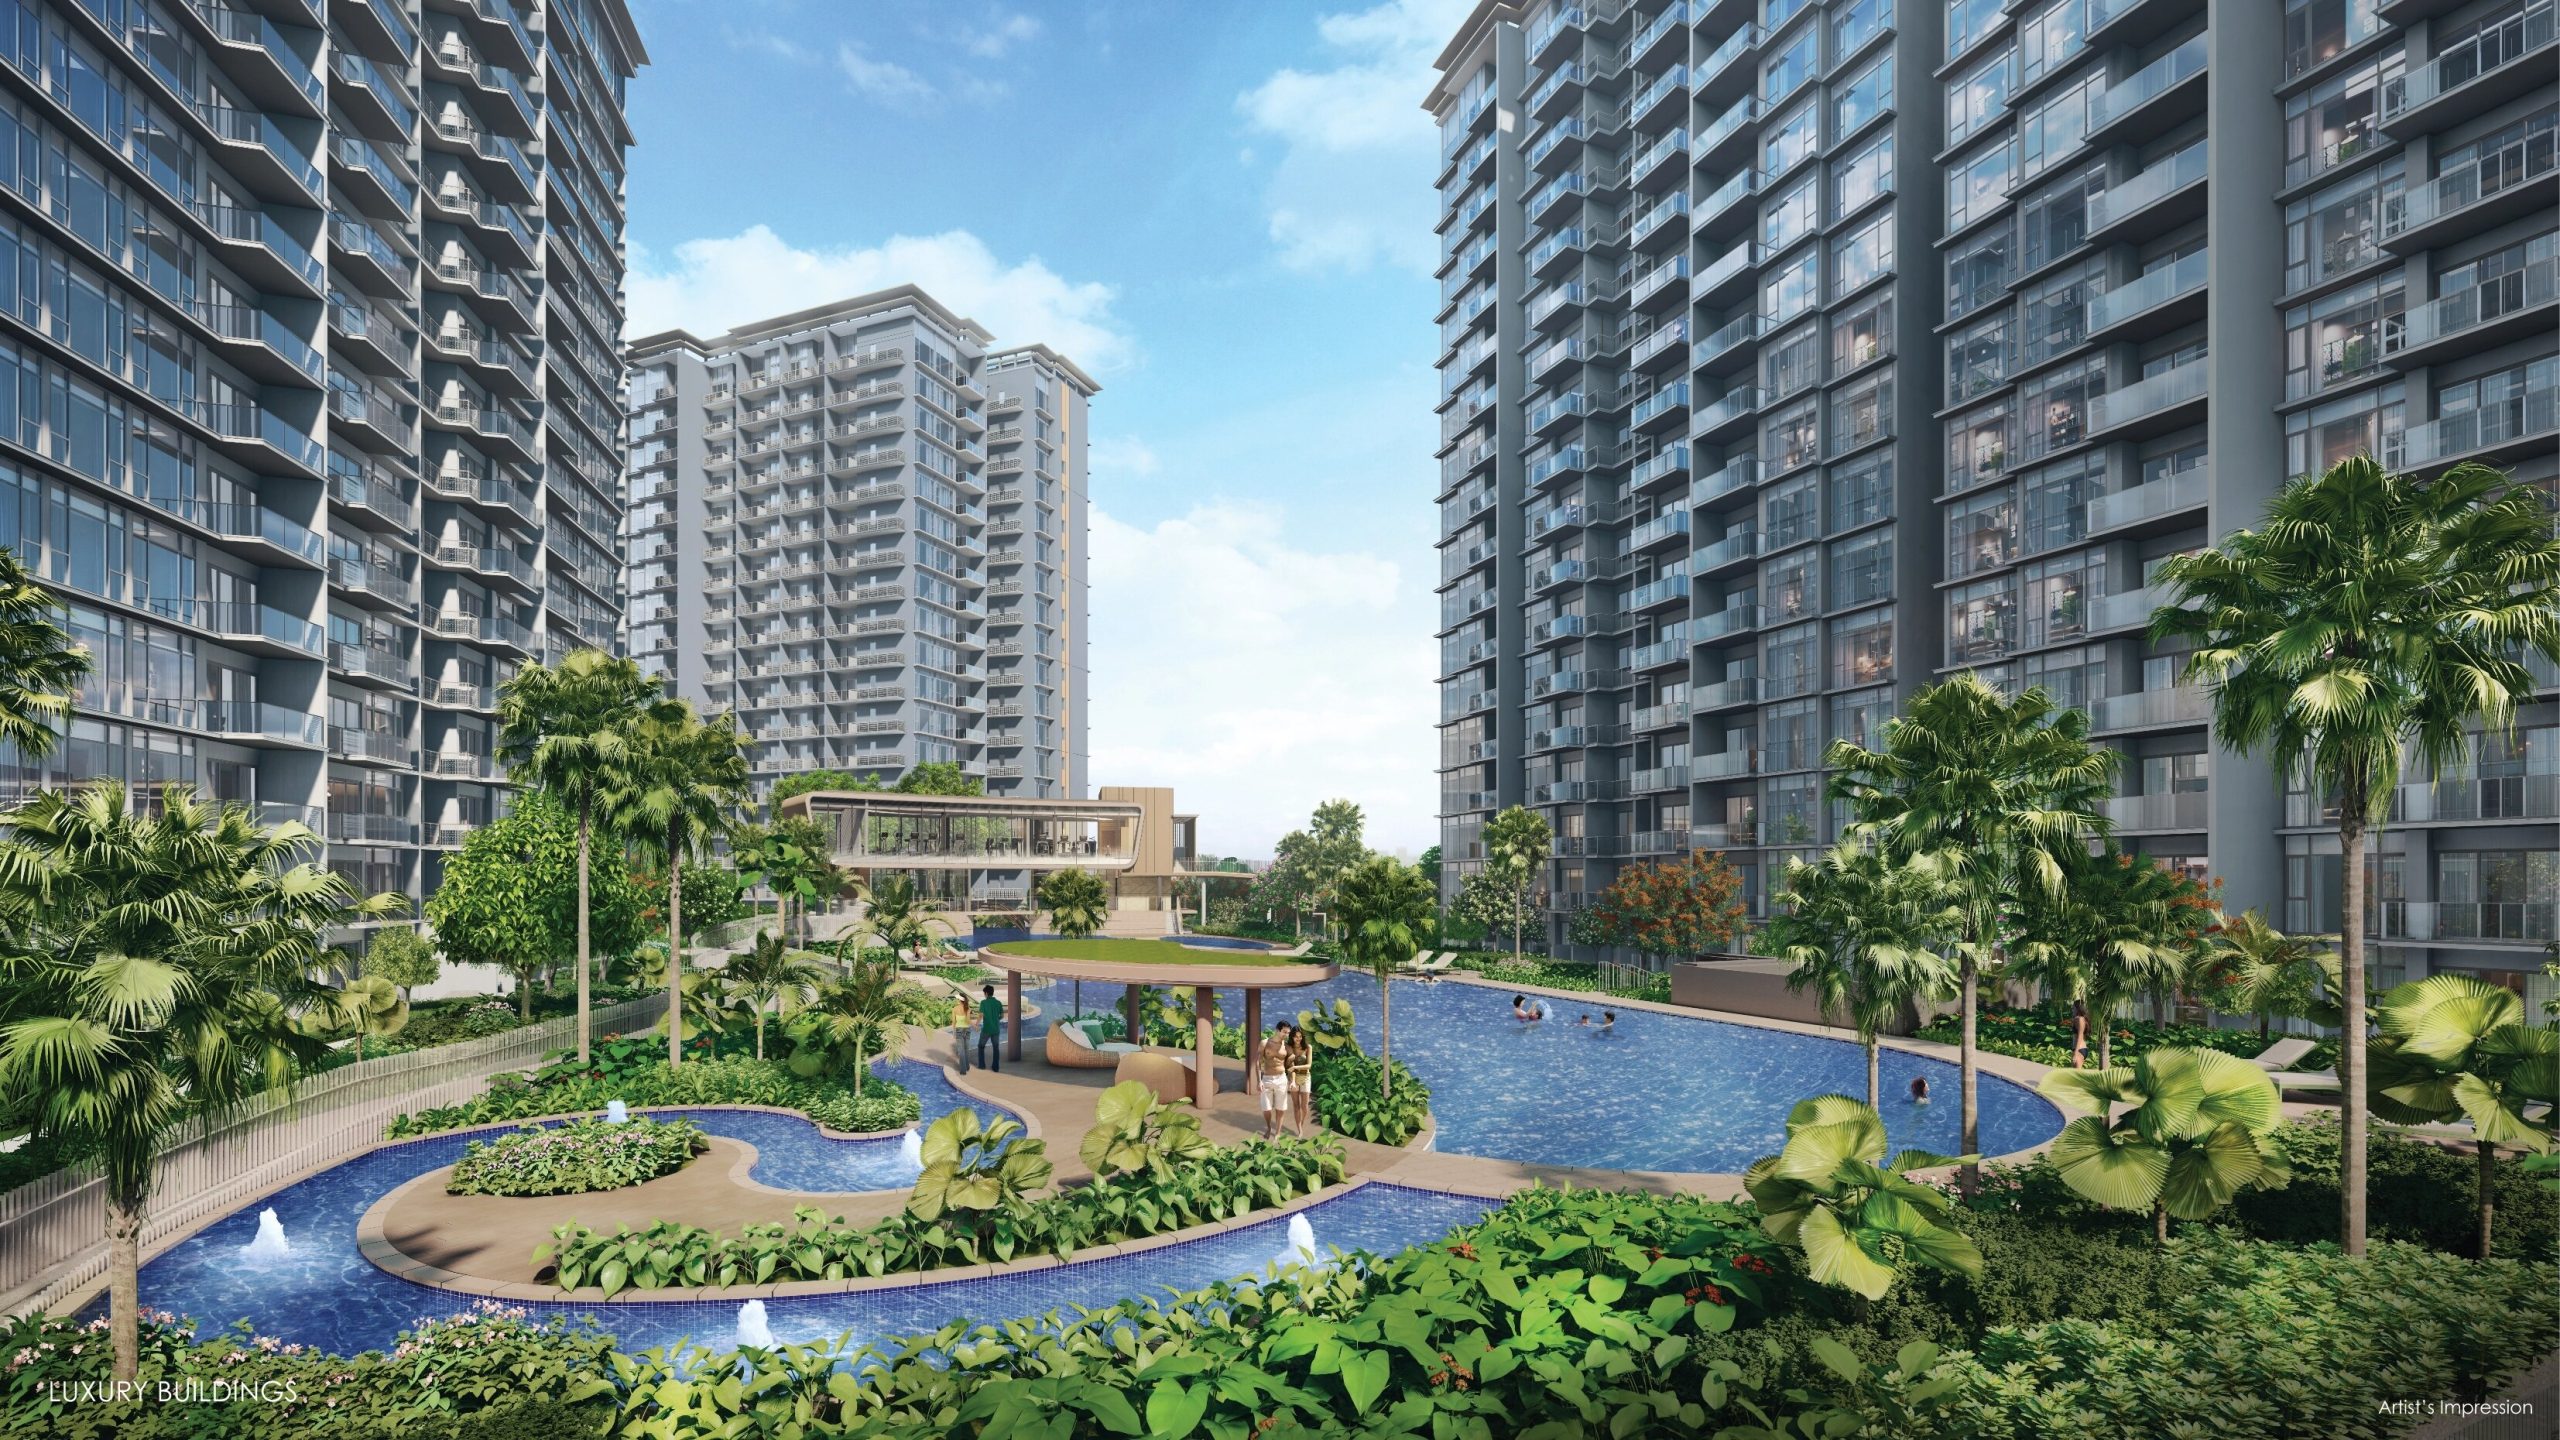
Grand Dunman is a large development, but the homes covered here form a much more exclusive collection. This floor-plan review focuses on the 3 Bedroom Grand, 4 Bedroom Grand and 5 Bedroom Grand residences in Block 2, together with eight penthouse designs distributed across several blocks.
These are not simply larger versions of ordinary condominium layouts. The plans introduce private lifts, private lift lobbies, wet and dry kitchens, wine chillers, service yards, powder rooms, and more clearly defined household zones. Selected layouts also provide a junior master suite, household shelter, utility room or multiple stores. The brochure further states that all units have a steam room attached to the master bathroom.
However, buyers need to read the stated areas carefully. The top-floor “H” units and every penthouse include strata voids. These voids create the drama of additional vertical volume, but they are not extra floor space for furniture. For buyers comparing layouts by price per square foot, this distinction is critical.
This review therefore looks beyond bedroom count. It examines how much of each headline area is attributable to balconies, air-conditioning ledges, private lift lobbies and voids; how the plans divide public, private and service spaces; and which buyer profiles are most likely to benefit from each configuration.
Scope of This Review
This review focuses exclusively on Grand Dunman’s larger Grand Collection residences and does not cover the development’s smaller standard layouts. The unit types examined are:
- 3 Bedroom Grand: Types 3BR G and 3BR G-H
- 4 Bedroom Grand: Types 4BR G1, 4BR G1-H, 4BR G2-PES, 4BR G2 and 4BR G2-H
- 5 Bedroom Grand: Types 5BR G1, 5BR G1-H, 5BR G2-PES, 5BR G2 and 5BR G2-H
- Penthouses: Types PH-1 to PH-8
Based on the stated stack and floor references, the collection comprises 100 Grand residences in Block 2 and 10 penthouses distributed across Blocks 8, 10, 12, 16 and 18. The following analysis therefore assesses these larger residences rather than Grand Dunman’s entire unit mix.
Grand Dunman Grand Collection at a Glance
| Type | Stated area | Key area included in stated size | Defining feature | Most suitable for |
|---|---|---|---|---|
| 3BR G | 1,475 sq ft | 97 sq ft balcony, 65 sq ft AC ledge, 32 sq ft lift lobby | Three-bedroom luxury plan with private lift and full wet/dry kitchen programme | Couples, small families and downsizers who prioritise space and privacy |
| 3BR G-H | 1,819 sq ft | Same items as 3BR G plus 344 sq ft strata void | Same floor plate as 3BR G with additional vertical volume | Lifestyle buyers who value a high-volume living space more than psf efficiency |
| 4BR G1 | 1,927 sq ft | 118 sq ft balcony, 97 sq ft AC ledge, 54 sq ft lift lobby | Larger internal programme, utility room and junior master suite | Larger families, multigenerational households and buyers with live-in help |
| 4BR G1-H | 2,314 sq ft | Same items as 4BR G1 plus 388 sq ft strata void | Top-floor G1 with a void over the communal zone | Luxury owner-occupiers attracted to volume and exclusivity |
| 4BR G2-PES | 1,787 sq ft | 161 sq ft PES, 75 sq ft AC ledge, 43 sq ft lift lobby | Ground-floor, wide-frontage four-bedroom plan | Families who will actively use ground-level outdoor space |
| 4BR G2 | 1,787 sq ft | 161 sq ft balcony, 75 sq ft AC ledge, 43 sq ft lift lobby | More compact and efficient alternative to G1 | Families seeking the strongest balance of four bedrooms and overall size |
| 4BR G2-H | 2,153 sq ft | Same items as 4BR G2 plus 366 sq ft strata void | Top-floor G2 with added vertical volume | Buyers wanting the G2 layout with a more dramatic living space |
| 5BR G1 | 2,217 sq ft | 129 sq ft balcony, 108 sq ft AC ledge, 43 sq ft lift lobby | More generous five-bedroom plan with household shelter and utility room | Large or multigenerational families with extensive service needs |
| 5BR G1-H | 2,615 sq ft | Same items as 5BR G1 plus 398 sq ft strata void | Top-floor version of G1 | Large households seeking a statement home |
| 5BR G2-PES | 2,131 sq ft | 161 sq ft PES, 97 sq ft AC ledge, 32 sq ft lift lobby | Ground-floor, wide-frontage five-bedroom plan | Large families who prefer outdoor access and an efficient bedroom count |
| 5BR G2 | 2,131 sq ft | 161 sq ft balcony, 97 sq ft AC ledge, 32 sq ft lift lobby | Efficient five-bedroom layout with junior master and household shelter | Multigenerational families balancing space and quantum |
| 5BR G2-H | 2,497 sq ft | Same items as 5BR G2 plus 366 sq ft strata void | Top-floor G2 with added volume | Luxury families who accept the void-area trade-off |
| PH-1 to PH-6 | 2,336-2,756 sq ft | 388-495 sq ft strata void, depending on type | Single-level five-bedroom penthouses | Affluent families wanting lateral living and top-floor exclusivity |
| PH-7 and PH-8 | 3,057-3,068 sq ft | 517 sq ft strata void | Six-bedroom single-level penthouses | Very large, multigenerational or highly space-intensive households |
The converted square-foot figures above are rounded from the unit’s square-metre breakdowns. They are useful for comparison but remain approximate.
What Distinguishes the Grand Collection?
A Proper Arrival Sequence
The private lift is not merely a marketing label. Each Grand plan places it within a private arrival zone rather than opening it directly into the living room. The private lift lobby creates a buffer, while a separate foyer or secondary entrance supports deliveries, service access and everyday circulation.
This is particularly useful in a large household. Guests can arrive through the private lift without looking directly into a bedroom corridor, while groceries and household supplies can enter closer to the wet kitchen and yard. The layouts feel more like private apartments than enlarged mass-market units.
The trade-off is that the private lift lobby forms part of the strata area. Depending on the type, the brochure expressly identifies approximately 32 to 54 sq ft of private lift lobby in the stated size. Buyers should value the privacy it provides, but should not mistake it for internal living space.
Wet and Dry Kitchens Are Consistently Well Integrated
Every Grand and penthouse plan separates the display-oriented dry kitchen from the heavier-duty wet kitchen. The dry kitchen faces the dining area and includes the wine chiller shown on the plans, making it part of the entertaining zone. The wet kitchen sits behind it and connects to a yard, washer-dryer position and service WC.
This arrangement suits households that cook frequently, entertain regularly or employ live-in help. It also keeps stronger cooking smells away from the main living space. In the larger plans, the wet kitchen and service route are sufficiently removed from the bedrooms to reduce conflict between household work and family life.
More Than One Generation Can Live With Greater Privacy
The 4 Bedroom Grand and most of the larger five-bedroom and penthouse layouts provide a junior master bedroom with its own bathroom. This can accommodate parents, adult children or long-staying guests without requiring them to share a common bathroom.
The benefit is greatest where the junior master is placed on the opposite side of the home from the main master suite. This produces two genuine private zones rather than merely adding an ensuite bathroom to an adjacent bedroom.
The Service Programme Varies More Than the Bedroom Count Suggests
Two layouts with the same bedroom count may function very differently. Some provide a household shelter, others a separate utility room, and some provide more than one store. These differences matter to households with live-in help, sports equipment, luggage, bulk groceries or extensive cleaning supplies.
The brochure uses several distinct labels – including store, utility and household shelter – so they should not be treated as interchangeable. A buyer should confirm the permitted use, ventilation and dimensions of each space before planning a helper’s room or any built-in conversion.
3 Bedroom Grand: Types 3BR G and 3BR G-H
Type 3BR G – 1,475 sq ft
Type 3BR G measures 137 sq m, or 1,475 sq ft. Its stated area includes a 9 sq m balcony, 6 sq m air-conditioning ledge and 3 sq m private lift lobby. It occupies stacks #03 and #06 in Block 2 from the third to seventeenth storeys, with the latter stack mirrored.
After subtracting the three specifically listed components, approximately 119 sq m (1,281 sq ft) remains for the enclosed apartment, including internal walls and service spaces. This is not a carpet-area calculation, but it helps show why the unit feels unusually complete for a three-bedroom home.
The private lift opens into a defined lobby near the dry kitchen. A separate foyer leads to a store and service WC, allowing deliveries or household work to take place without passing through the main living area. The wet kitchen connects to a yard with the washer-dryer position, while the dry kitchen and wine chiller face the dining area.
The living and dining zone occupies the centre of the home and extends to the balcony. All three bedrooms are placed along the opposite side. The master suite includes a walk-in wardrobe and a large bathroom, while Bedrooms 2 and 3 share Bath 2. A separate powder room near the communal zone prevents guests from using the family bathroom.
This is therefore not a compact three-bedroom layout enlarged for prestige. Its strongest feature is the complete household programme: private arrival, guest powder room, wet and dry kitchens, yard, service WC, store and a proper master suite.
Its limitation is economic rather than functional. Buyers are using 1,475 sq ft to obtain three bedrooms. Those who simply need the maximum number of rooms for a given quantum may find a smaller four-bedroom apartment elsewhere more efficient. There is also no dedicated study, although one of the common bedrooms could fulfil that role.

Best suited to: affluent couples planning for a child, small families who entertain frequently, downsizers who want fewer bedrooms without giving up a full kitchen and service zone, and professionals who can dedicate one bedroom to a substantial home office.
Type 3BR G-H – 1,819 sq ft
Type 3BR G-H is the top-floor version at units #18-03 and #18-06. Its stated area rises to 169 sq m, or 1,819 sq ft, but 32 sq m – approximately 344 sq ft – is strata void. Its other listed components are identical to those of Type 3BR G.
The floor plan itself is essentially unchanged. The buyer is paying for additional vertical volume over the living and dining zone rather than another room or a larger same-level footprint. Once the void is removed, the stated strata area returns to 137 sq m, the same as the regular 3BR G.
This can create a substantially more impressive living environment and a stronger sense of separation from the standard units below. However, it will appear less efficient when assessed purely on price per square foot, and the higher volume may require greater cooling. Window treatment, lighting maintenance and acoustic behaviour should also be considered.
Best suited to: top-floor buyers who value architectural volume, natural light and rarity, and who are comfortable paying for an experiential feature rather than additional usable floor area.
4 Bedroom Grand: G1 Versus G2
The four-bedroom category presents the clearest strategic choice in the Grand Collection. G1 is the larger and more compartmentalised plan, while G2 uses a broader, more symmetrical frontage to deliver the same bedroom count within a smaller strata area.
Type 4BR G1 – 1,927 sq ft
Type 4BR G1 measures 179 sq m, or 1,927 sq ft, including an 11 sq m balcony, 9 sq m air-conditioning ledge and 5 sq m private lift lobby. It is found at stack #02 in Block 2 from the third to seventeenth storeys.
Subtracting those listed components leaves approximately 154 sq m, or 1,658 sq ft, for the enclosed apartment, internal walls and service areas. This is around 14 sq m more than the corresponding calculation for 4BR G2, a meaningful difference that is visible in the circulation and ancillary spaces.
The G1 plan is organised around a central private lift and gallery corridor. The main master suite occupies one side of the private wing and includes a walk-in wardrobe and large bathroom. Bedrooms 3 and 4 share Bath 3, while the junior master bedroom sits in a separate part of the plan with its own bathroom.
The junior master is especially valuable for multigenerational living because it is not directly beside the main master suite. It can also serve as a private guest room for long stays. The main living and dining areas have a more articulated relationship than the broad open arrangement in G2, which may appeal to owners who prefer distinct furnishing zones.
The service side is one of G1’s main advantages. In addition to wet and dry kitchens, yard and service WC, the plan provides a store, utility room and separate foyer. For a household with live-in help, regular deliveries or substantial storage needs, this programme may justify the larger area and higher quantum.
The trade-off is greater circulation. The gallery corridor, central lift core and irregular perimeter use more area than G2’s simpler plan. Buyers should therefore choose G1 because they value its extra separation and service spaces, not simply because it is the larger four-bedroom type.

Best suited to: multigenerational families, households with live-in help, buyers who want a separate utility room, and owner-occupiers who prefer clearly divided formal, family and service zones.
Type 4BR G1-H – 2,314 sq ft
Type 4BR G1-H is unit #18-02. Its total area of 215 sq m, or 2,314 sq ft, includes a 36 sq m strata void. The underlying same-level plan is the same 179 sq m footprint as 4BR G1.
The additional 388 sq ft therefore buys volume rather than another functional room. For the right buyer, the top-floor position and taller communal zone can turn an already substantial plan into a statement residence. For an efficiency-led buyer, the regular G1 offers essentially the same horizontal programme without the void loading.
Best suited to: buyers who already prefer the G1 layout and are willing to pay more for top-floor exclusivity and vertical drama.
Type 4BR G2-PES and 4BR G2 – 1,787 sq ft
The G2 family measures 166 sq m, or 1,787 sq ft. Its stated area includes 15 sq m of balcony or private enclosed space, a 7 sq m air-conditioning ledge and a 4 sq m private lift lobby. Type 4BR G2-PES is the ground-floor unit #01-04, while the regular G2 occupies #02-04 to #17-04.
The plan is notably wider than the G1 series. The living and dining spaces sit side by side across the main frontage, with the balcony or PES extending outside them. The master bedroom and Bedroom 4 form one side of the plan, while the junior master suite occupies the other. Bedroom 3 sits closer to the centre, along with Bath 3. This gives the communal area a strong visual connection to the outdoor space and avoids the elongated living-dining arrangement found in many conventional four-bedroom apartments.
G2 retains a full wet and dry kitchen arrangement, yard, service WC, powder room and two stores. The master receives a walk-in wardrobe and ensuite bathroom, while the junior master has its own bathroom. The plan therefore preserves most of the Grand Collection’s important family features despite being 140 sq ft smaller than G1 on paper.
The principal compromise is G2’s smaller yard and the absence of G1’s dedicated utility room and more elaborate gallery arrangement. In place of the utility room, however, G2 provides two separate stores, offering greater flexibility for organising household supplies, luggage and other belongings. Overall, G1 feels more open and direct, while G2 offers a more layered, compartmentalised layout.
For many families, G2 may be the most rational four-bedroom choice in the Grand Collection. It delivers four proper bedrooms, two ensuite sleeping zones, private lift access and complete kitchen facilities without stretching to G1’s larger area. The 15 sq m balcony is generous, but buyers who rarely use outdoor space should still factor it in when assessing value.
The PES version has the same stated size and fundamental layout as the regular unit. Its outdoor area faces the River Garden facilities, giving residents a landscaped outlook and a closer visual connection to the development’s greenery. However, a common walkway runs between the blocks and the River Garden, so the unit does not enjoy uninterrupted private access to the facilities and may experience passing foot traffic.
Parents with young children, garden-oriented households and residents who prefer ground-floor living may still appreciate this arrangement. Buyers who place greater importance on privacy, elevation and reduced exposure to common-area activity may favour a regular balcony unit instead.

Best suited to: families who want a junior master suite and wide communal frontage, buyers seeking a more size-efficient entry into the four-bedroom Grand category, and – for the PES unit – households that will actively use ground-level outdoor space.
Type 4BR G2-H – 2,153 sq ft
Type 4BR G2-H is unit #18-04. Of its 200 sq m (2,153 sq ft), 34 sq m is strata void. Its same-level footprint therefore corresponds to the 166 sq m regular G2 plan.
The key decision is whether the additional volume is worth paying for. It enhances the wide-frontage living and dining area particularly well, but it does not improve the bedroom count, storage or kitchen programme.
Best suited to: buyers who favour G2’s open, symmetrical plan and want the most visually impressive version.
5 Bedroom Grand: Maximum Family Capacity Without Entering Penthouse Territory
Both five-bedroom Grand families provide a main master suite and junior master suite, three additional bedrooms, multiple family bathrooms, a powder room, wet and dry kitchens, a yard, a service WC, and household shelter. The decision again comes down to the more expansive G1 versus the more compact, wide-frontage G2.
Type 5BR G1 – 2,217 sq ft
Type 5BR G1 measures 206 sq m, or 2,217 sq ft. Its stated area includes a 12 sq m balcony, 10 sq m air-conditioning ledge and 4 sq m private lift lobby. It occupies stack #01 in Block 2 from the third to seventeenth storeys.
After subtracting those listed components, approximately 180 sq m, or 1,938 sq ft, remains for the enclosed apartment, internal walls and service spaces. This is about 9 sq m more than the equivalent calculation for 5BR G2.
The main master suite is placed at the far end of the bedroom wing, with a large bathroom and walk-in wardrobe. Bedrooms 3, 4 and 5 sit in a row nearby, served by Baths 3 and 4. The junior master bedroom sits on the opposite side of the home, with its own bathroom. This separation is excellent for elderly parents, an adult child or guests who require greater independence.
G1 also has one of the best service programmes in the collection. The household shelter sits near the secondary entrance, and a separate utility room, yard, service WC and wet kitchen form a dedicated back-of-house zone. The dry kitchen and dining area face the balcony, while the living area retains its own frontage.
The private lift is central, creating a gracious arrival but also contributing to a more articulated plan with additional circulation. Buyers who prefer one large, uninterrupted living-dining room may find G2 more visually direct. Buyers who run a busy household are more likely to appreciate G1’s separation.

Best suited to: large multigenerational families, households with live-in help, regular hosts, and buyers who value a household shelter and utility room as much as bedroom size.
Type 5BR G1-H – 2,615 sq ft
Type 5BR G1-H is unit #18-01. It’s 243 sq m, or 2,615 sq ft, and includes 37 sq m (approximately 398 sq ft) of strata void. The horizontal layout otherwise corresponds to the 206 sq m G1 plan.
This is the most expansive non-penthouse Grand type by headline strata area, but nearly 400 sq ft of that figure is void. Its appeal rests on the combination of G1’s highly complete family layout, a top-floor position and a more dramatic communal volume.
Best suited to: large owner-occupier households seeking the flagship non-penthouse experience rather than the lowest effective cost per usable square foot.
Type 5BR G2-PES and 5BR G2 – 2,131 sq ft
Types 5BR G2-PES and 5BR G2 both measure 198 sq m, or 2,131 sq ft. The stated area includes 15 sq m of PES or balcony, a 9 sq m air-conditioning ledge and a 3 sq m private lift lobby. The PES version is #01-05, while regular G2 units run from #02-05 to #17-05.
The plan uses its frontage efficiently. The living and dining areas sit beside each other and open onto the balcony or PES. The junior master occupies one end of this frontage, while the main master suite and Bedrooms 4 and 5 occupy the opposite wing. Bedroom 3 is positioned closer to the service side.
The main master has a large ensuite and walk-in wardrobe. The junior master also receives its own bathroom, and Baths 3 and 4 serve the three remaining bedrooms. The household shelter and store sit near the secondary foyer, while the wet kitchen, yard and service WC remain separated from the dry kitchen and dining area.
Compared with 5BR G1, G2 gives up the dedicated utility room and some internal area, but it retains the household shelter, store and complete five-bedroom programme. It is therefore likely to be the better value proposition for a buyer whose priority is accommodating five bedrooms rather than maximising every ancillary space.
The five-bedroom PES unit sits directly beside the four-bedroom G2-PES unit and shares a similar ground-floor environment. It should therefore be selected by buyers who genuinely value ground-floor living and will use the outdoor space regularly. Prospective buyers should also assess privacy, passing pedestrian activity, landscape screening, and the practical usability of the PES.

Best suited to: large or multigenerational families seeking a more efficient five-bedroom Grand layout, households that want both a junior master and household shelter, and buyers who prefer a broad communal frontage.
Type 5BR G2-H – 2,497 sq ft
Type 5BR G2-H is unit #18-05. It’s 232 sq m, or 2,497 sq ft, and includes a 34 sq m strata void. Excluding that void brings the area back to the same 198 sq m footprint as a regular 5BR G2.
The void sits over the principal communal zone, where the wide living and dining frontage can make particularly effective use of the extra height. Nevertheless, the buyer should compare the price difference with the regular G2 on an absolute-dollar basis rather than relying on headline psf alone.
Best suited to: large households that want G2’s efficient bedroom programme combined with top-floor volume and rarity.
Understanding the Eight Penthouse Types
All eight penthouses are arranged on a single level. This is a major advantage over duplex penthouses because residents do not lose space to an internal staircase, and older family members do not need to move between floors. Their lateral plans also allow the living and dining rooms to anchor the centre, with bedroom wings placed on either side.
However, every penthouse contains a sizeable strata void above the communal zone. The void ranges from 36 to 48 sq m, equivalent to approximately 388 to 517 sq ft. Depending on the type, this accounts for roughly 16% to 19% of the stated strata area.
| Penthouse | Bedrooms | Stated area | Strata void | Approx. area excluding void | Key positioning |
|---|---|---|---|---|---|
| PH-1 | 5 | 2,379 sq ft | 409 sq ft | 1,970 sq ft | Block 10, #18-34 |
| PH-2 | 5 | 2,336 sq ft | 409 sq ft | 1,927 sq ft | Block 12, #18-41 |
| PH-3 | 5 | 2,390 sq ft | 388 sq ft | 2,002 sq ft | Block 8, #18-26 |
| PH-4 | 5 | 2,433 sq ft | 409 sq ft | 2,024 sq ft | Block 16, #18-47; Block 18, #18-61 mirrored |
| PH-5 | 5 | 2,659 sq ft | 495 sq ft | 2,164 sq ft | Block 10, #18-32; Block 12, #18-43 mirrored |
| PH-6 | 5 | 2,756 sq ft | 495 sq ft | 2,261 sq ft | Block 18, #18-55 |
| PH-7 | 6 | 3,057 sq ft | 517 sq ft | 2,540 sq ft | Block 16, #18-53 |
| PH-8 | 6 | 3,068 sq ft | 517 sq ft | 2,551 sq ft | Block 8, #18-24 |
The “area excluding void” column is not net internal area. It still includes balconies, air-conditioning ledges, private lift lobbies where specified, internal walls and other strata components. It is included only to prevent the vertical volume from being confused with same-floor space.
Types PH-1 and PH-2: The Most Compact Five-Bedroom Penthouses
PH-1 measures 2,379 sq ft, while PH-2 is slightly smaller at 2,336 sq ft. Both include a 38 sq m strata void and 9 sq m air-conditioning ledge. PH-1 has a 16 sq m balcony, compared with 17 sq m in PH-2.
PH-1 provides a stronger ready-made multigenerational arrangement. Its main master suite and junior master suite are positioned in opposing wings, giving both occupants greater privacy. Bedrooms 3, 4 and 5 are distributed between them, with Baths 3 and 4 serving the remaining bedrooms. The plan also includes a household shelter, store, powder room, service WC and a complete wet and dry kitchen arrangement.

PH-2 adopts a more conventional five-bedroom configuration. Bedrooms 2 and 3 occupy one side of the central living area, while Bedrooms 4, 5 and the master suite form the opposite wing. Unlike PH-1, it does not provide a designated junior master suite. Its stated area, after excluding the void, is also approximately 43 sq ft smaller.
However, the adjoining positions of Bedrooms 2 and 3 create an opportunity for reconfiguration. If the intervening walls are non-structural, they could be combined to create a substantially larger junior master bedroom. With Bath 2 located beside this wing, the entrance arrangement could potentially be adjusted to incorporate the bathroom more directly into the enlarged suite. The additional space could accommodate a sitting area, study, dressing zone or more extensive wardrobe provision.

PH-1 is therefore better suited to households that require two master-grade suites from the outset. PH-2 offers a more conventional five-bedroom arrangement but may provide greater flexibility for buyers willing to sacrifice one bedroom to create a larger customised junior master suite.
PH-1 is best suited to: multigenerational households and families requiring an independent junior master suite without major reconfiguration.
PH-2 is best suited to: larger nuclear families retaining all five bedrooms, or multigenerational households prepared to combine Bedrooms 2 and 3 into a more generous junior master suite.
Any proposed wall removal or alteration to the bathroom access remains subject to structural confirmation, the development’s renovation guidelines and the relevant approvals.
Types PH-3 and PH-4: Closely Matched Multigenerational Layouts
PH-3 measures 2,390 sq ft with a 36 sq m strata void and 16 sq m balcony. PH-4 measures 2,433 sq ft with a 38 sq m void and 18 sq m balcony.
Although PH-4 is 43 sq ft larger on paper, the difference is fully explained by its additional 2 sq m of balcony and 2 sq m of void. After removing the listed balcony, air-conditioning ledge and void, both retain the same 161 sq m balance. Buyers should therefore not expect PH-4 to provide a meaningfully larger enclosed programme.
Both plans place the master suite and junior master suite at opposite ends of the home. Bedrooms 3, 4 and 5 sit between them, while the living and dining zone occupies the centre. Both also provide a household shelter, storage, a full-service kitchen, a yard, a service WC, and multiple family bathrooms.
The decision between them should be driven more by orientation, outlook, privacy, and the precise geometry of the bedroom wings than by headline size. PH-4 is also offered in two locations, including a mirrored unit, while PH-3 is a single unit.


Best suited to: multigenerational families wanting five bedrooms, two master-grade suites and a single-level plan, with the final choice determined mainly by stack attributes rather than size.
Types PH-5 and PH-6: Larger Five-Bedroom Flagships
PH-5 measures 2,659 sq ft, while PH-6 is larger at 2,756 sq ft. Both include a 46 sq m strata void, 9 sq m air-conditioning ledge and 3 sq m private lift lobby. PH-5 has an 18 sq m balcony, compared with 19 sq m in PH-6.
As the void and most external components are identical, PH-6 provides approximately 8 sq m more area elsewhere after accounting for its 1 sq m larger balcony. Its size advantage therefore reflects a genuine increase in the floor plan rather than a higher headline figure created by additional void space.
Both layouts position the main master and junior master suites in opposing wings, providing greater privacy for multigenerational households. A wide living and dining area occupies the centre, while the service zone includes wet and dry kitchens, a yard, a service WC and a substantial store.
One of the most significant differences is the bathroom provision. PH-5 provides a master bathroom, junior master bathroom and Bath 3, together with a separate powder room beside the private lift lobby. PH-6 retains the powder room but adds Bath 4 near Bedroom 5 and the junior master wing. It therefore offers four full bathrooms in addition to the powder room, allowing Bedrooms 3 and 4 to use Bath 3 while Bedroom 5 has more convenient access to Bath 4.
PH-5 nevertheless offers an attractive reconfiguration opportunity. Bedroom 5 is positioned directly beside the junior master bedroom, making it potentially possible to remove the intervening walls and combine the two rooms into a substantially larger junior master suite. The enlarged space could accommodate a private sitting area, study, dressing area or more extensive wardrobe provision. This may appeal to households accommodating elderly parents or adult children who require greater personal space.
PH-5 has a more irregular, winged configuration that creates separation but introduces additional circulation. PH-6 feels broader and more balanced around the central communal area. Its larger internal footprint and additional full bathroom make it better suited to households intending to retain all five bedrooms, while PH-5 may be particularly attractive to buyers looking to create a larger junior master suite.
Any wall removal would be subject to confirmation that the affected walls are non-structural, as well as the development’s renovation guidelines and relevant approvals.


PH-5 is best suited to: buyers seeking a larger five-bedroom penthouse with strong separation between generations and who prefer its particular stack or orientation.
PH-6 is best suited to: families that want the most generous five-bedroom penthouse programme and can use the additional internal area.
Types PH-7 and PH-8: Six Bedrooms for the Largest Households
PH-7 and PH-8 are the only six-bedroom penthouses. PH-7 measures 284 sq m, or 3,057 sq ft, while PH-8 measures 285 sq m, or 3,068 sq ft. Both include a 48 sq m strata void, a 9 sq m air-conditioning ledge, and a 4 sq m private lift lobby. Their balconies measure 19 sq m and 18 sq m respectively.
The key point is that the two plans are extremely close in size. PH-8 is only 1 sq m larger overall and has a 1 sq m smaller balcony, leaving approximately 2 sq m more elsewhere. The choice should therefore be driven by layout geometry and stack attributes, not by the 11 sq ft difference in the total area.
Each plan provides a main master suite, junior master suite and Bedrooms 3 to 6. Multiple shared bathrooms, a powder room, a service WC, wet and dry kitchens, a yard, and a large store. The central living and dining zone fronts the balcony, while the two master-grade suites are separated to opposite sides.
These homes can support three generations without requiring a child, parent or long-staying guest to occupy a utility space. They can also accommodate two home offices while retaining four dedicated bedrooms. Yet buyers should still recognise that approximately 517 sq ft of the advertised area is void, not a sixth bedroom-sized addition to the floor plate.


Best suited to: very large or multigenerational households, families with several adult children, buyers needing multiple offices or guest rooms, and owners who specifically want the rarity of a six-bedroom single-level penthouse.
Which Layout Offers the Best Balance?
No single plan is universally superior, but several stand out for specific priorities.
Best for a Small Household Seeking Luxury: 3BR G
The regular 3BR G delivers the private-lift experience and a complete service programme without the cost of a fourth or fifth bedroom. It is the most coherent choice for buyers who value generous living more than bedroom count. Choose the H version only when the taller communal volume is a major priority.
Best Four-Bedroom Balance: 4BR G2
G2 retains the junior master suite, walk-in wardrobe, wet and dry kitchens, yard, powder room and useful storage within 1,787 sq ft. Its broad living-dining frontage is easy to understand and furnish. G1 remains the better operational layout for households that need a utility room and stronger separation.
Best Five-Bedroom Balance: 5BR G2
The 5BR G2 gives a large family five proper bedrooms, two ensuite sleeping zones, a household shelter and full kitchen programme at 86 sq ft less than G1. G1’s extra area is worthwhile for buyers who will use its utility room and more layered service arrangement, but G2 is likely to appeal to a broader family profile.
Best Five-Bedroom Penthouse for Multigenerational Living: PH-6
PH-6 combines opposing master and junior master suites with a wide central living space and more genuine non-void area than PH-5. Buyers with a smaller household may find PH-3 or PH-4 sufficient, while those prioritising the lowest penthouse quantum may prefer PH-1.
Best for Maximum Capacity: PH-7 or PH-8
The six-bedroom plans are in a category of their own. Their negligible size difference means the better unit will depend on stack, orientation, view, privacy, and how each bedroom wing suits the household. PH-8 has marginally more area outside the listed balcony, void, AC ledge and lift lobby, but the difference is too small to determine the decision by itself.
Important Trade-Offs Buyers Should Consider
Do Not Compare the H Units and Penthouses on Headline PSF Alone
The regular and H versions make the effect of void space particularly clear. A 3BR G-H is 344 sq ft larger on paper than 3BR G, but the horizontal floor plate is the same. The corresponding differences are 388 sq ft for 4BR G1-H, 366 sq ft for 4BR G2-H, 398 sq ft for 5BR G1-H and 366 sq ft for 5BR G2-H.
A lower apparent psf for an H unit does not necessarily mean the buyer is receiving more usable floor space. Compare absolute prices, the same-level footprint and the value you personally assign to ceiling volume.
Large Balconies Need a Lifestyle Justification
The G2 plans devote 15 sq m, or approximately 161 sq ft, to the balcony or PES. This can be a strong feature for outdoor dining or a planted sitting area, but it is a considerable part of the strata size. Buyers who keep their balcony largely empty may obtain more practical value from the greater enclosed area of G1.
Private Lift Privacy Comes With Area and Maintenance Considerations
The private lift is one of the collection’s defining advantages, particularly for entertaining and multigenerational households. Nevertheless, its lobby consumes strata area, and owners should understand access control, lift maintenance arrangements, emergency access and the secondary entrance sequence before purchase.
A Junior Master Is Not the Same as a Dual-Key Unit
Many of these plans suit multigenerational living because they provide a junior master suite. They are not shown as self-contained dual-key layouts with an independent kitchenette and lockable sub-unit entrance. Buyers seeking rental segregation or two autonomous households should not assume that an ensuite bedroom provides the same legal or functional arrangement.
Stack Attributes May Matter More Than Small Area Differences
Grand Dunman’s size allows for possible low-rise, sea and city views across different orientations. Within the penthouse series, several size differences are too small to be decisive. A few square metres of balcony or void should not outweigh afternoon sun, outlook, privacy, distance from communal activity or the precise relationship to neighbouring blocks.
Final Assessment
The Grand Collection is designed for owner-occupation rather than maximum bedroom efficiency. Its appeal lies in the quality of separation: private and secondary arrivals, display and working kitchens, adult and children’s sleeping zones, and public and service areas that can operate simultaneously.
The regular 3BR G is the most suitable option for smaller households seeking a genuinely luxurious apartment rather than extra bedrooms. Among the four-bedroom layouts, G2 offers the strongest general balance, while G1 is better for families that need more storage, a utility room and greater compartmentalisation. The same distinction applies to the five-bedroom category: G2 is the more efficient family plan, while G1 is the more complete household plan.
The H units and penthouses require a different value judgement. Their voids create architectural drama and rarity, but the space is vertical rather than usable in the conventional sense. Buyers who love that experience may consider the premium worthwhile; those focused on functional area should compare the equivalent regular floor plate or calculate the area after removing the void.
For the penthouses, bedroom configuration and stack should guide the decision. PH-1, PH-3 and PH-4 offer strong multigenerational arrangements at the smaller end of the range; PH-6 is the most compelling large five-bedroom plan; and PH-7 and PH-8 are specialised six-bedroom homes for households that can genuinely use their exceptional capacity.
Ultimately, the best Grand Dunman unit is not necessarily the largest one. It is the plan whose bedroom hierarchy, service spaces, outdoor area and vertical volume match how the household will actually live.
Disclaimer: This article is an independent floor-plan analysis based on the available project brochure. Dimensions, layouts, fittings and other details are subject to final plans, approvals and survey. Buyers should review the latest approved documents, price list, facing and on-site conditions before making a purchase decision. This article does not constitute financial or property investment advice.
Article contributed by Jerry Wong.

Jerry Wong is a realtor at Propnex Realty, bringing a rich background in interior and lighting design to his work. He loves exploring diverse spaces and observing the transformative power of real estate. Beyond his professional role, Jerry finds his greatest fulfillment in connecting people with the right properties, gaining immense satisfaction from helping clients achieve their dreams.